PENTHOUSE COLLECTION THE

PENTHOUSE COLLECTION THE
The most loyal Four Seasons guests did not choose to become residents because of the spa or the concierge or the address, though none of those hurt.
They chose it because they trusted the people. That trust was earned over decades, one stay at a time.
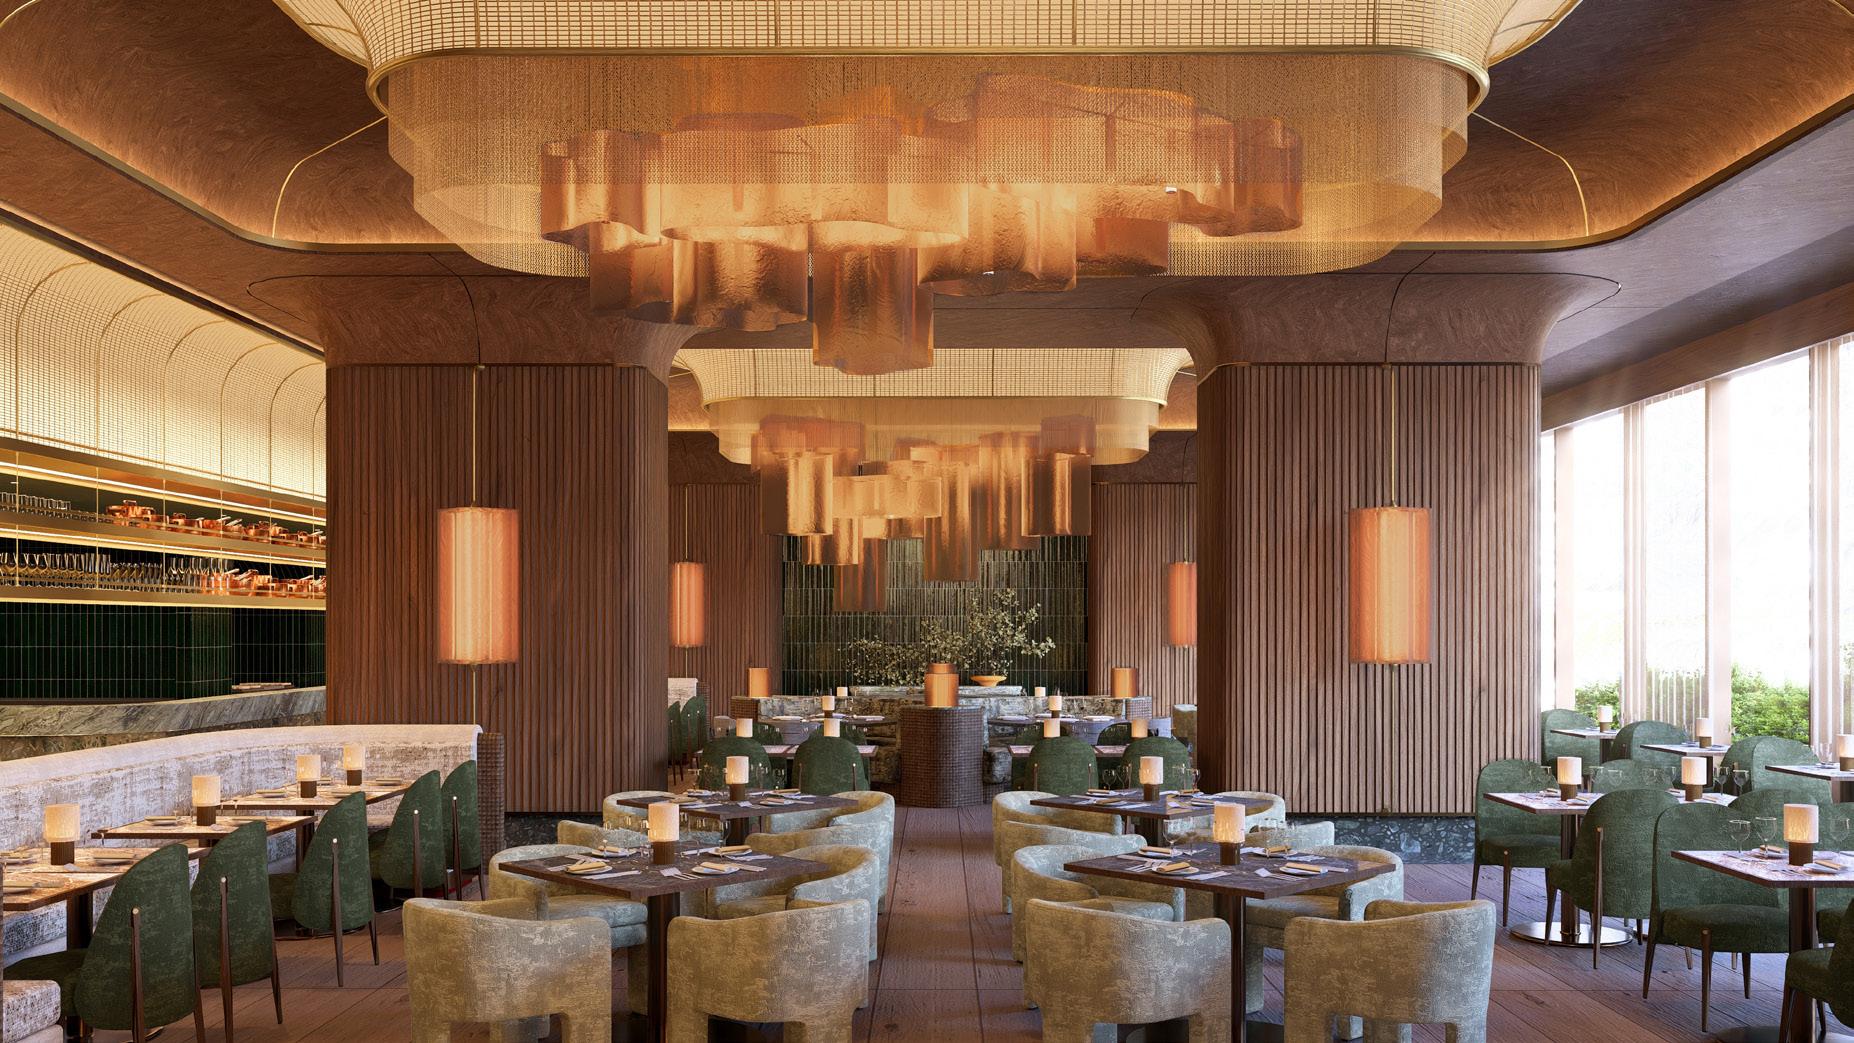
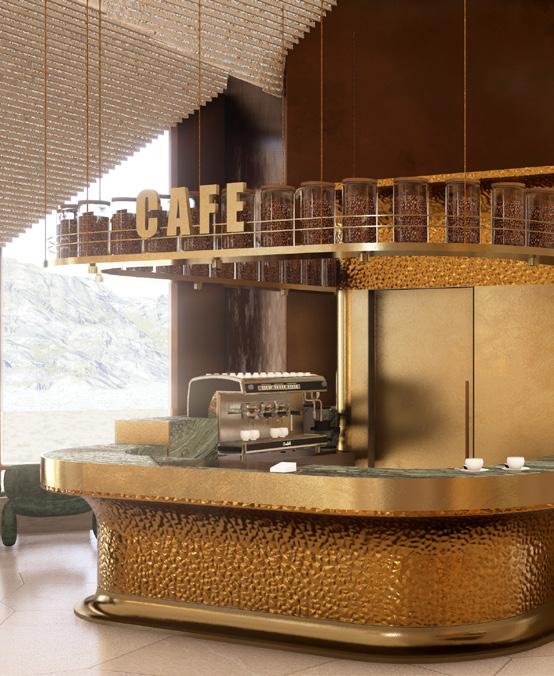
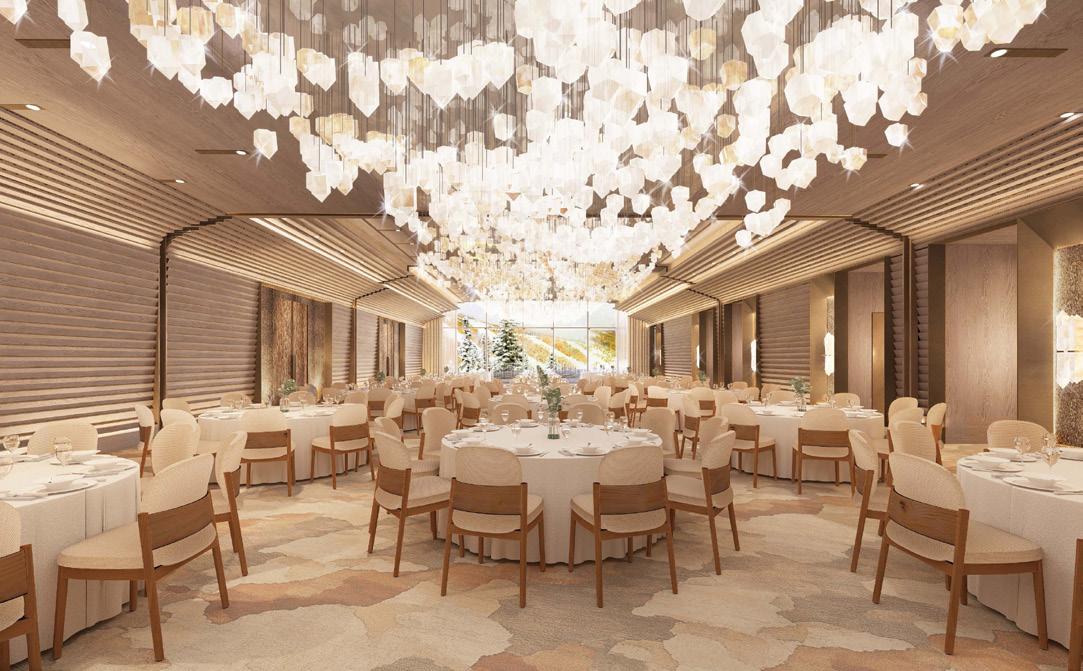
Four Seasons Private Residences Deer Valley offers an exciting array of spaces along with a range of distinct dining experiences, each crafted to suit your day—from morning coffee to late-night cocktails.
Thoughtfully curated and impeccably served, each culinary offering is designed to create memorable moments, whether you’re gathering with friends, unwinding after a day outdoors, or exploring new flavors.
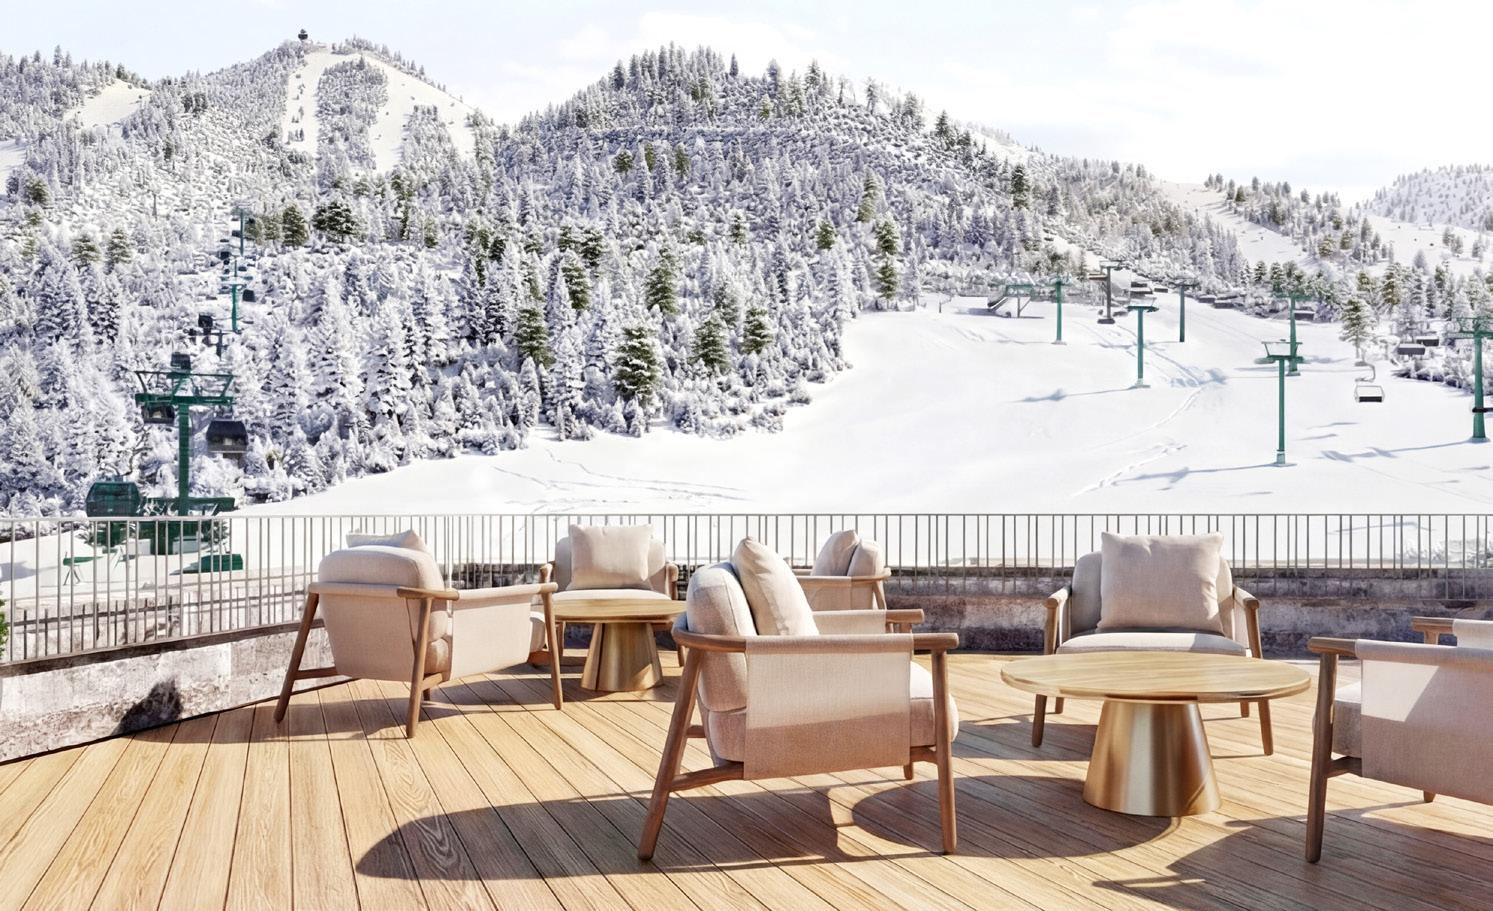




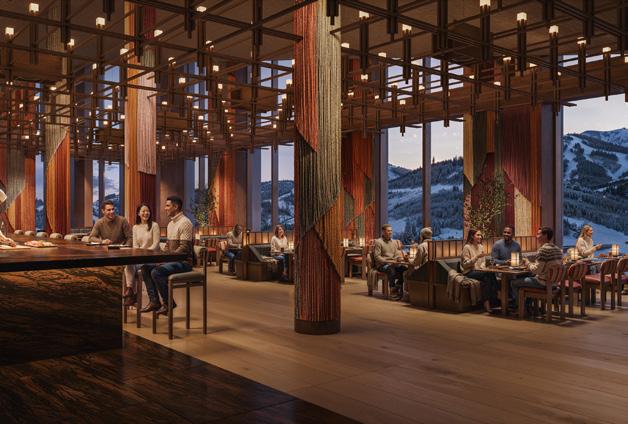
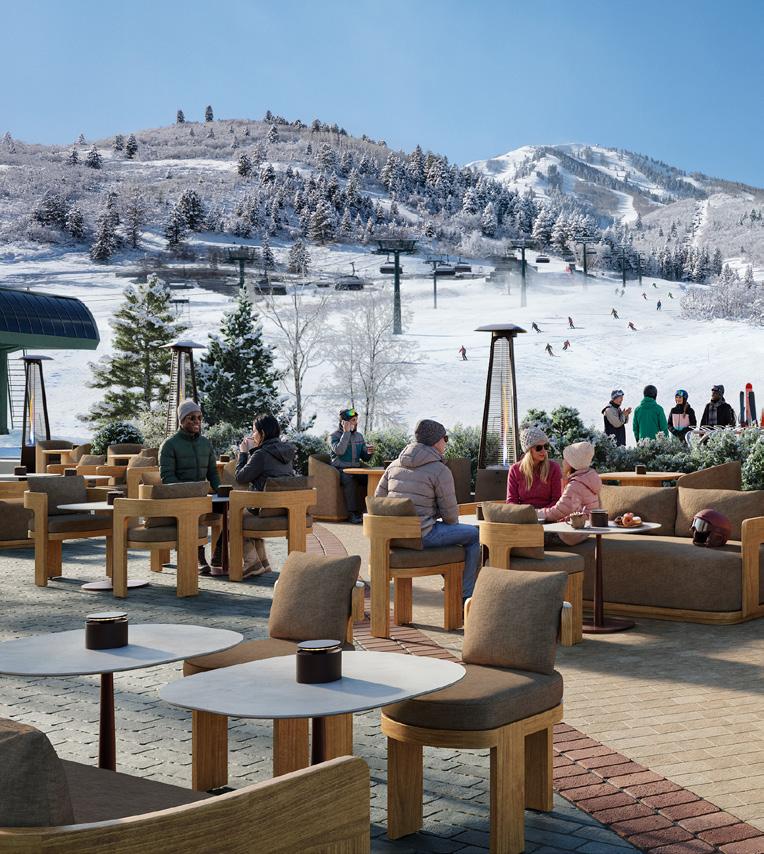
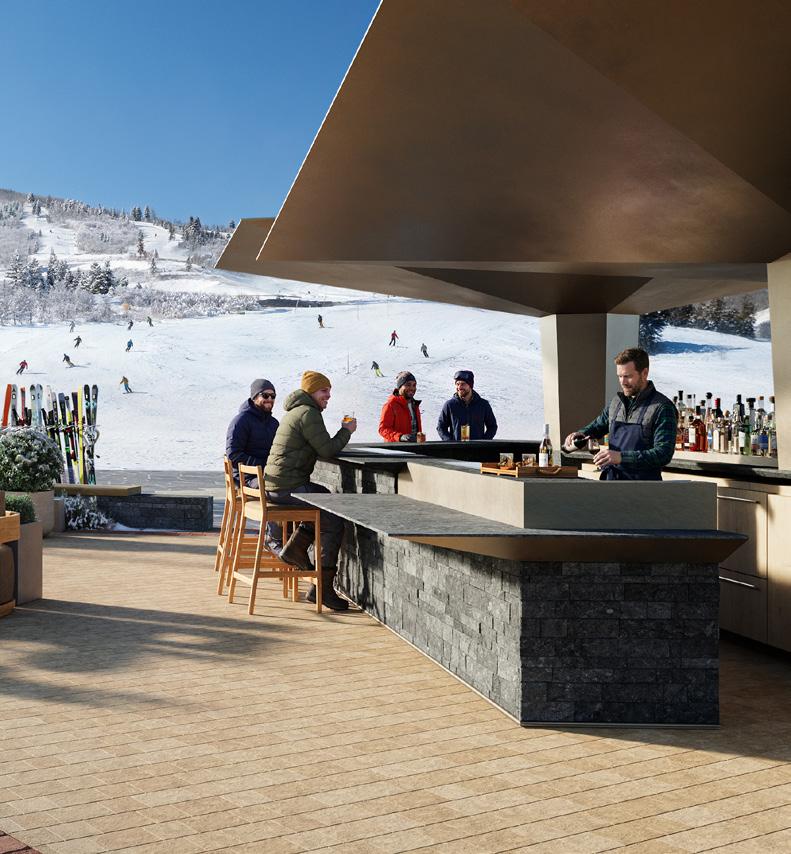
Overlooking the slopes and ski beach, the terrace offers a dynamic setting for cocktails and open-air dining.
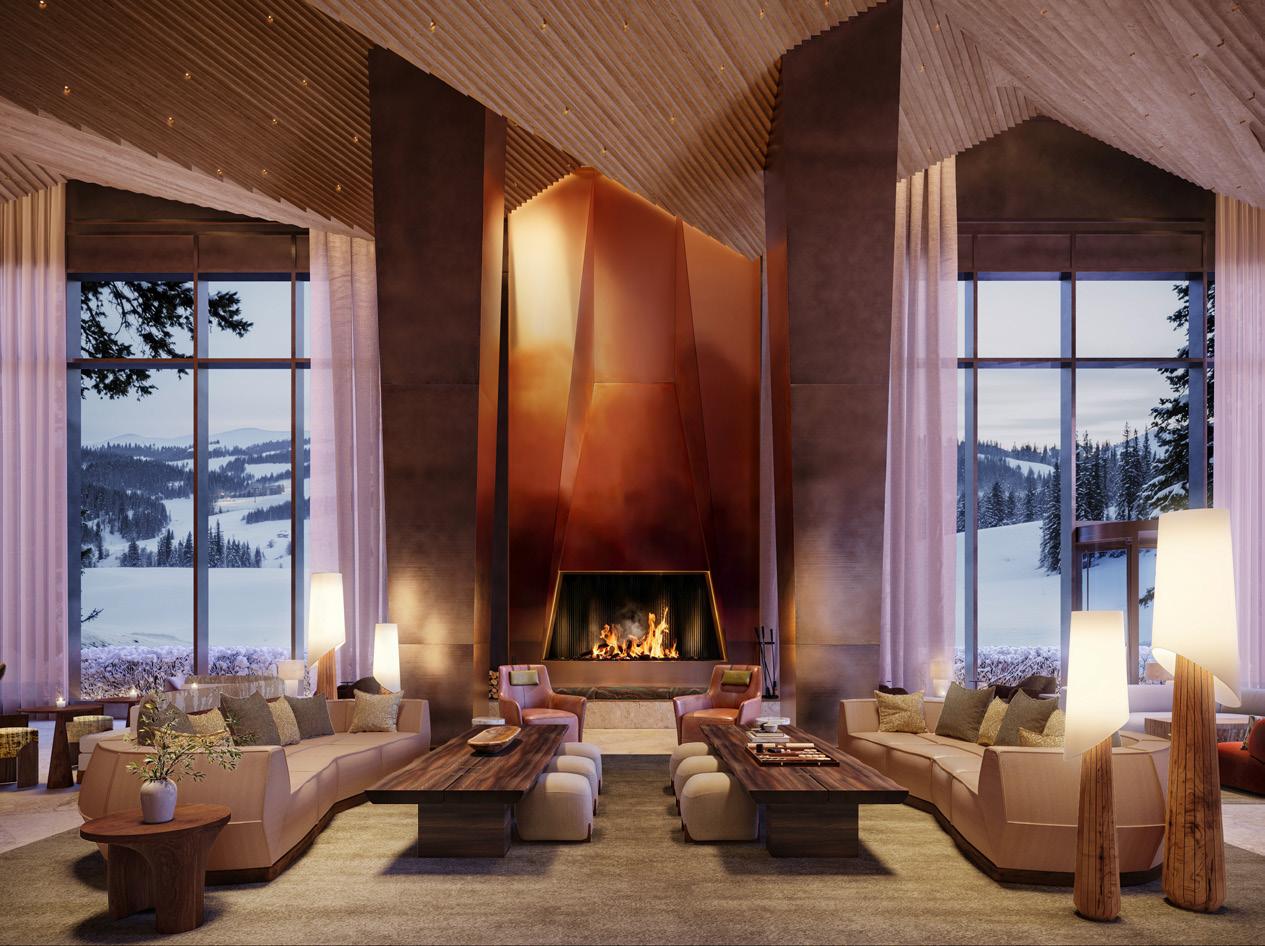
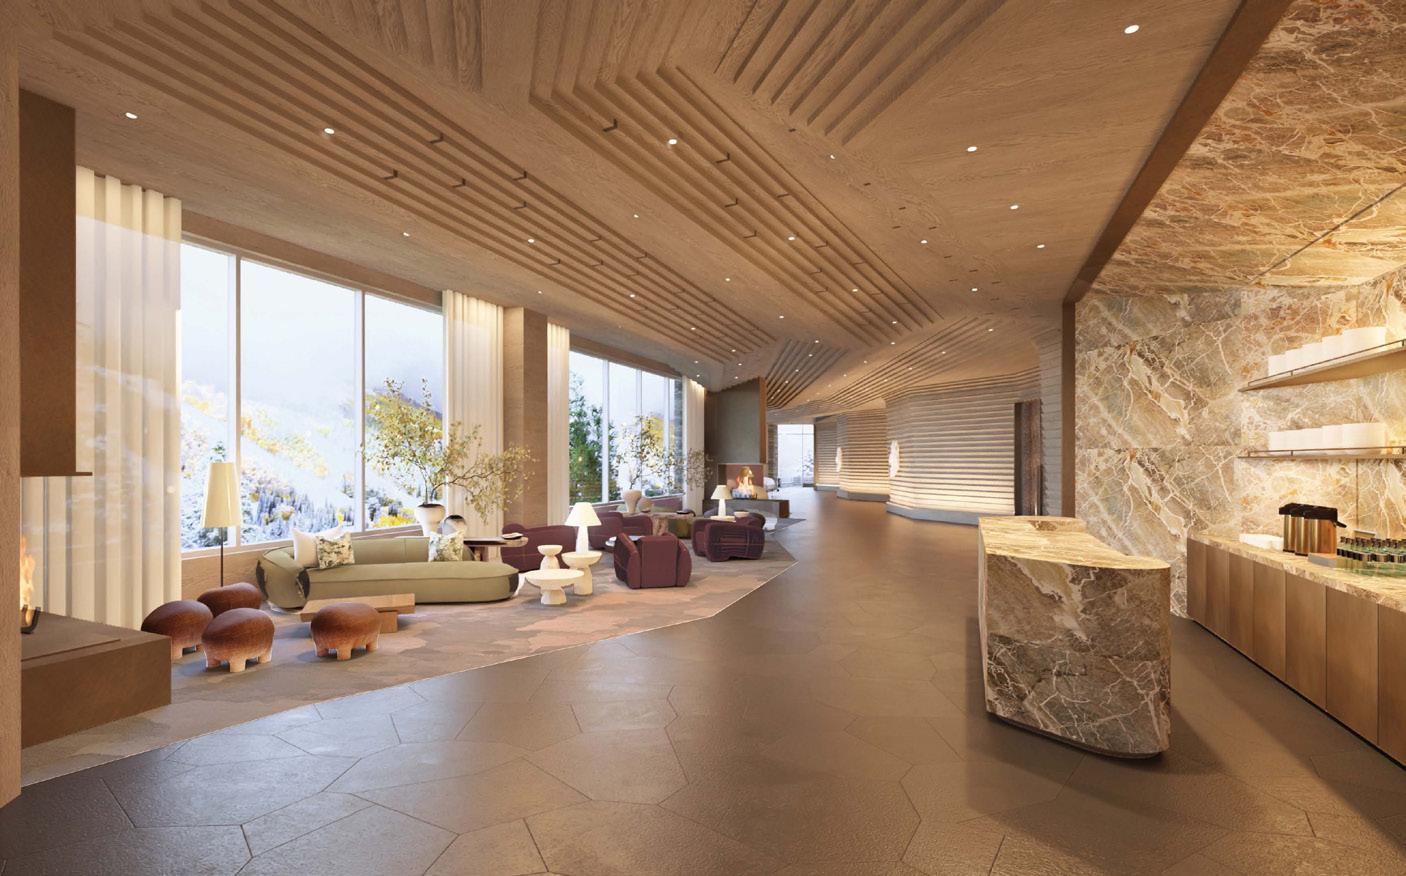
The Lobby Lounge & Bar
A welcoming space that blends Rocky Mountain favorites with global flavors. Perfect for relaxing after the slopes or enjoying a light lunch by the fire.
Enjoy a fresh-pressed juice by the pool or sip a seasonal cocktail and a fullservice menu from the comfort of your private cabana.
Effortless mornings and quick bites for guests on the move.
A modern Italian grill featuring relaxed all-day dining in an intimate setting.
Far East inspired fusion brings a sense of discovery and refinement at Four Seasons Deer Valley’s signature fine dining restaurant. Perched high above the slopes, this exclusive venue provides an escape from the lively village below.
Enjoy the resort’s culinary expertise from breakfast in bed to chef-curated catering—bringing polished service to your residence and private resort spaces from intimate dinners to lively gatherings.
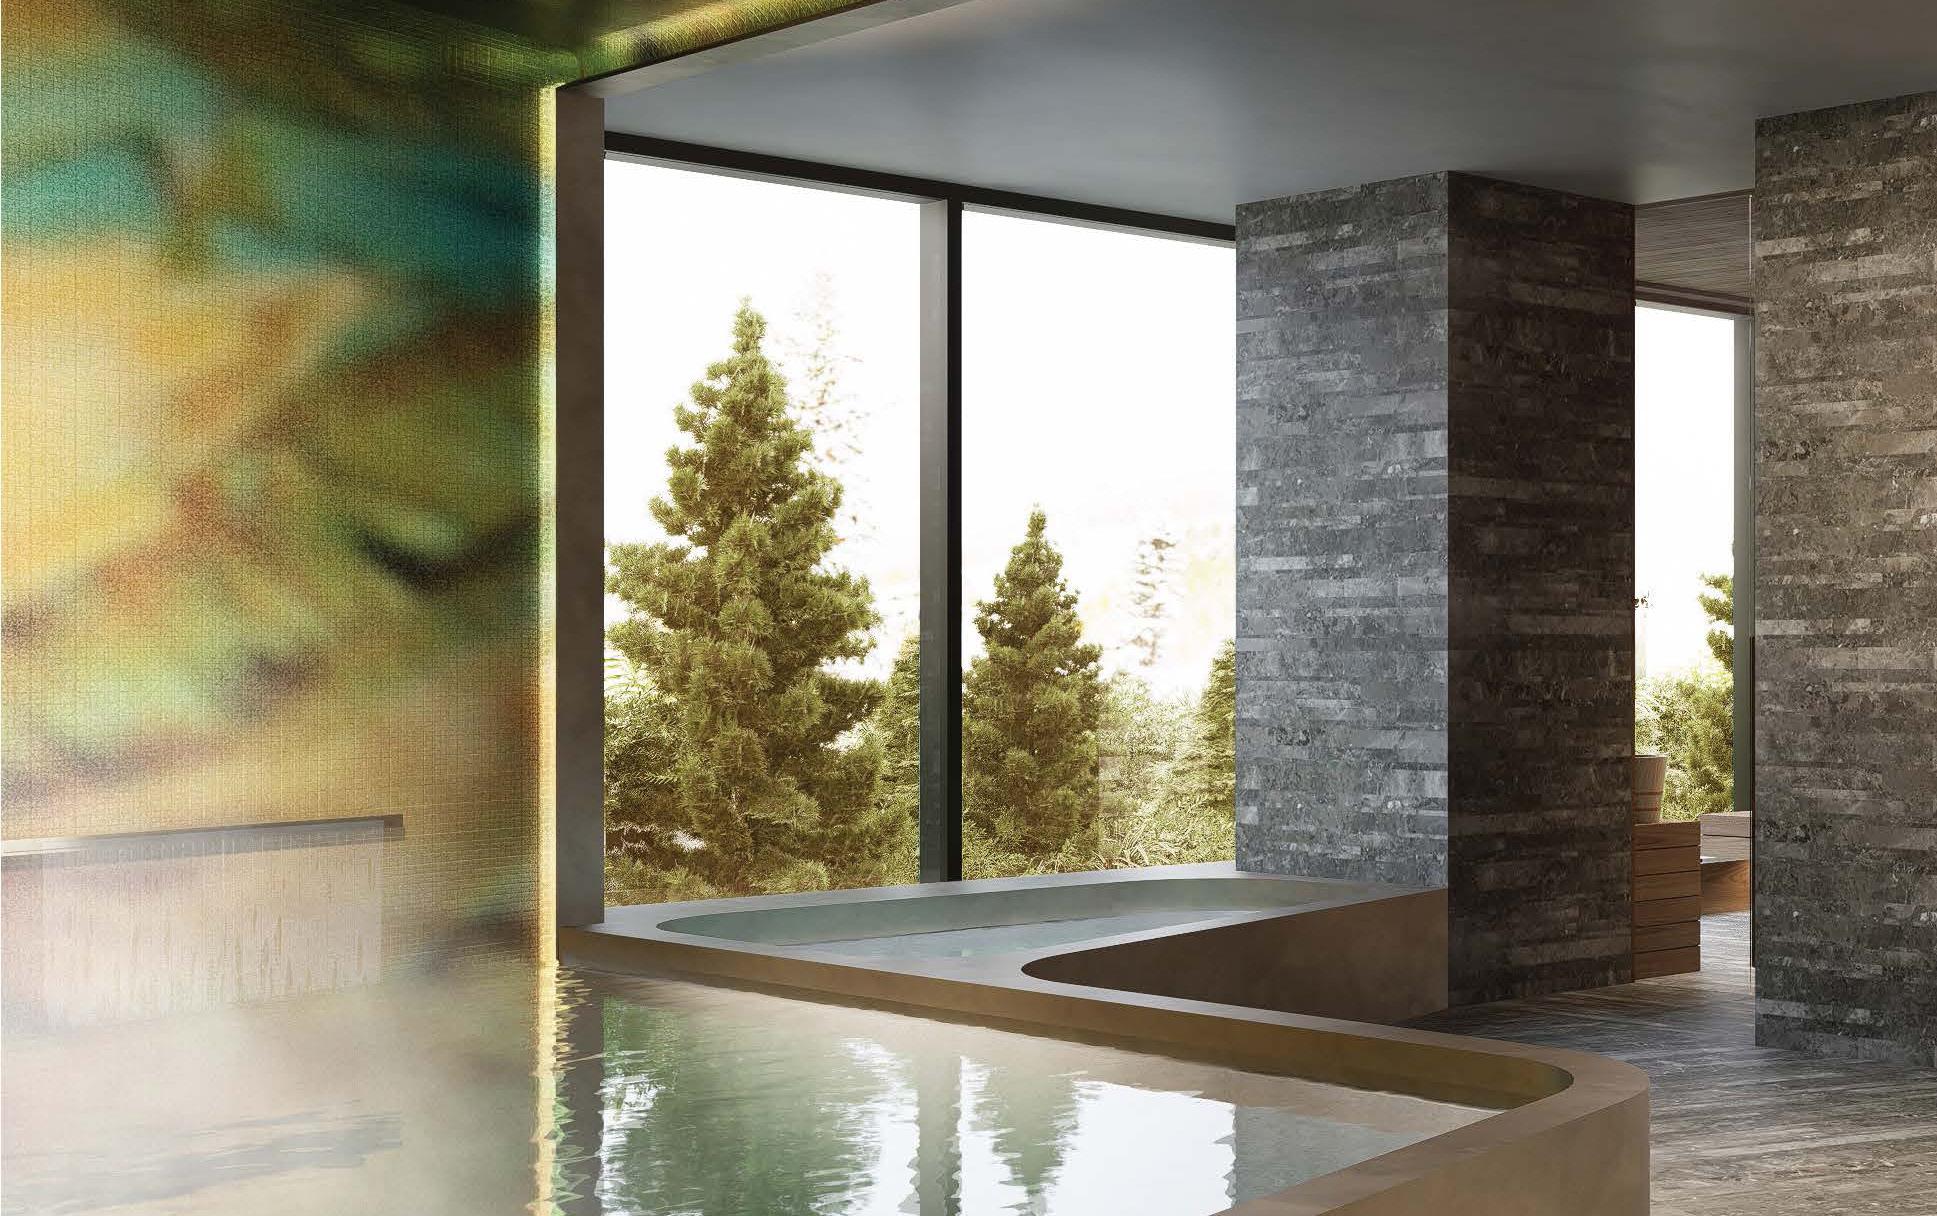
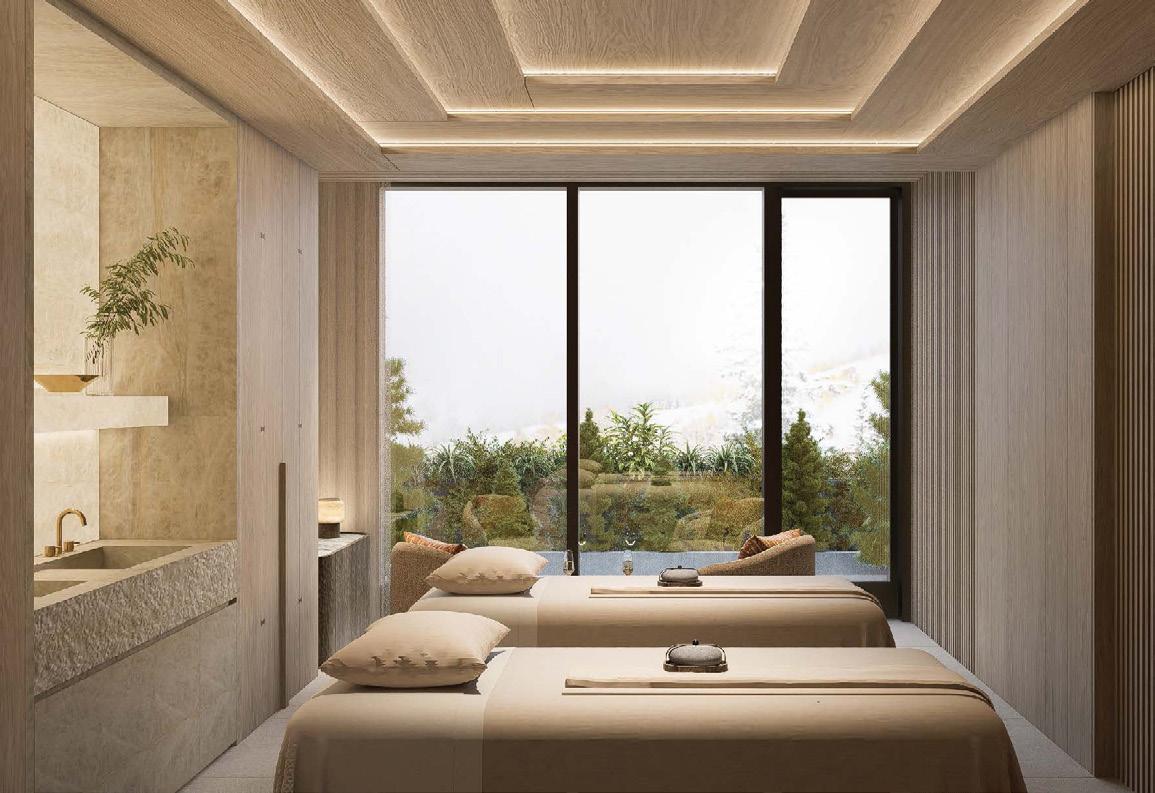
Unwind and Escape after a challenging day on the slopes and plunge into a sublime world that leaves every sense exalted in a luxurious spa designed by ODA. Enjoy soothing massages, nourishing body wraps, holistic facial treatments, and European body & skin products at Four Seasons Deer Valley Spa. The Four Seasons concierge can arrange for in-suite massages as well as priority reservations.


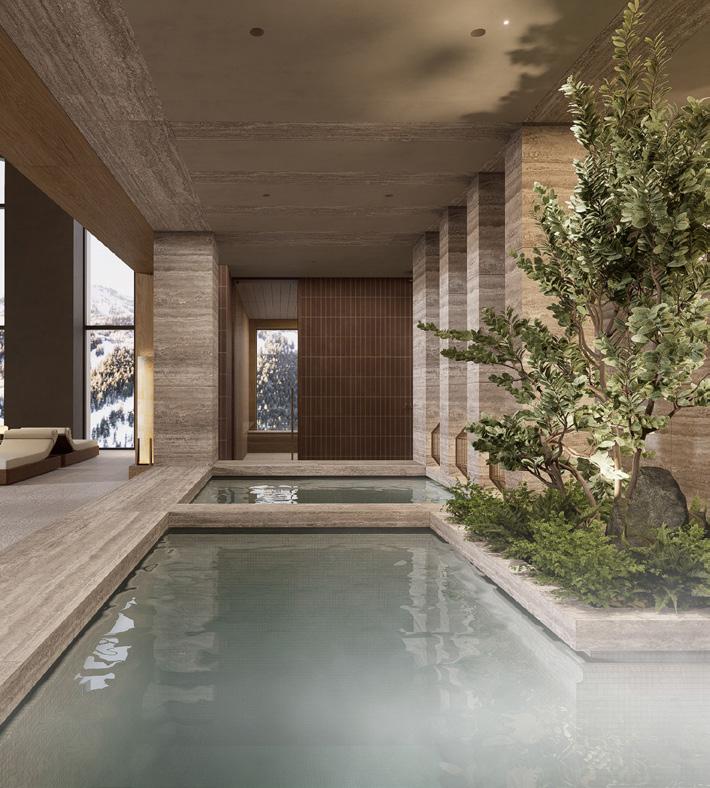
The Four Seasons Private Residences Deer Valley is built for people who take their recovery as seriously as their turns. The full-service spa features a thermal area with a hammam and vitality pool, private treatment rooms, steam room, sauna, cold plunge, and salon, all of it backed by Four Seasons service. Whether you’re a skier who just logged 40,000 vertical feet or a trail runner coming off the summer backcountry, the infrastructure is there.
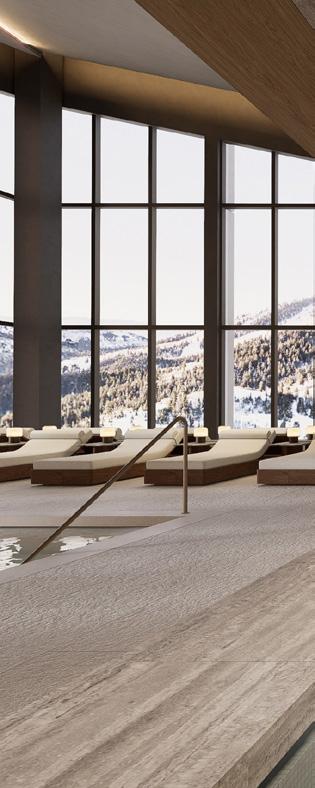
Beyond the main spa, residents have access to rooftop pool facilities that include their own steam room, sauna, hot and cold plunge, and an 11,000-square-foot pool deck with two indoor/outdoor pools.
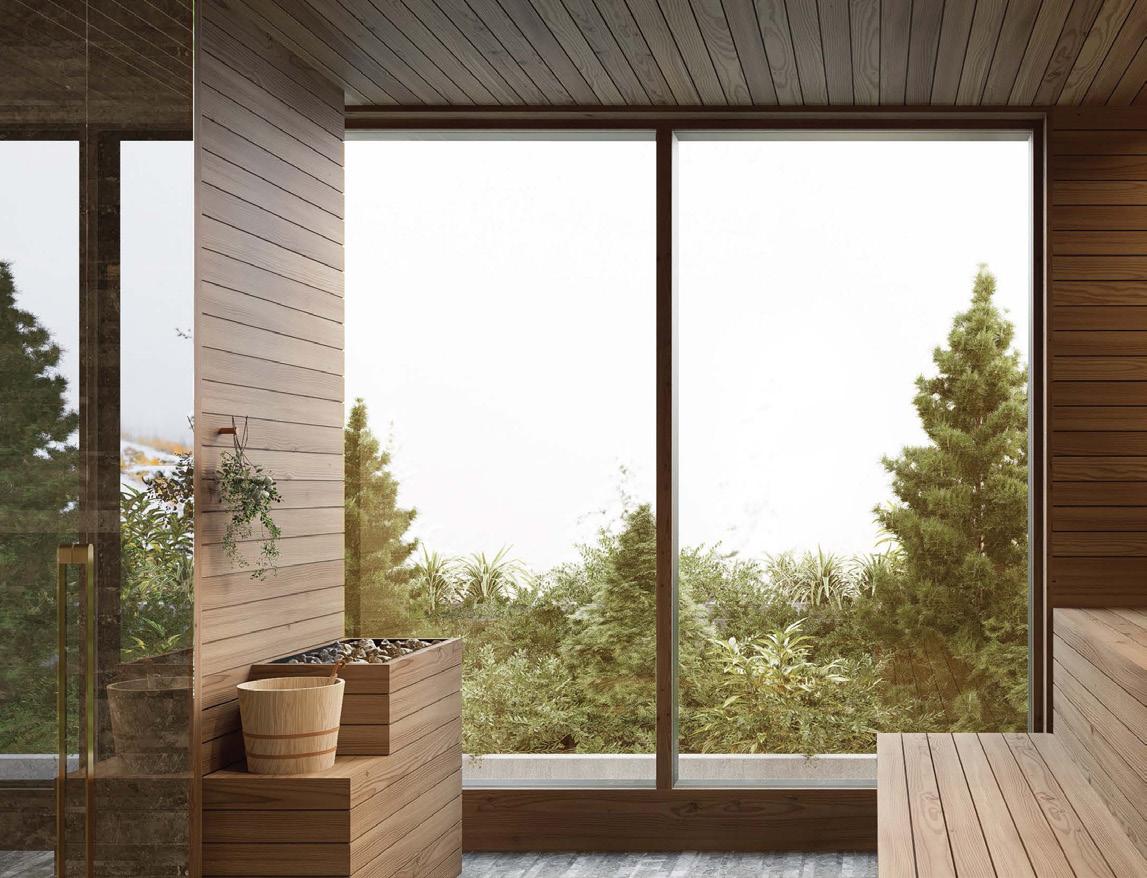
Thermal Area with Hammam and Vitality Pool
Private Treatment Rooms
Spa Lounge
Steam Room
Sauna
Hot Tub
Cold Plunge
Hair & Nail Salon
Men’s & Women’s Locker Rooms
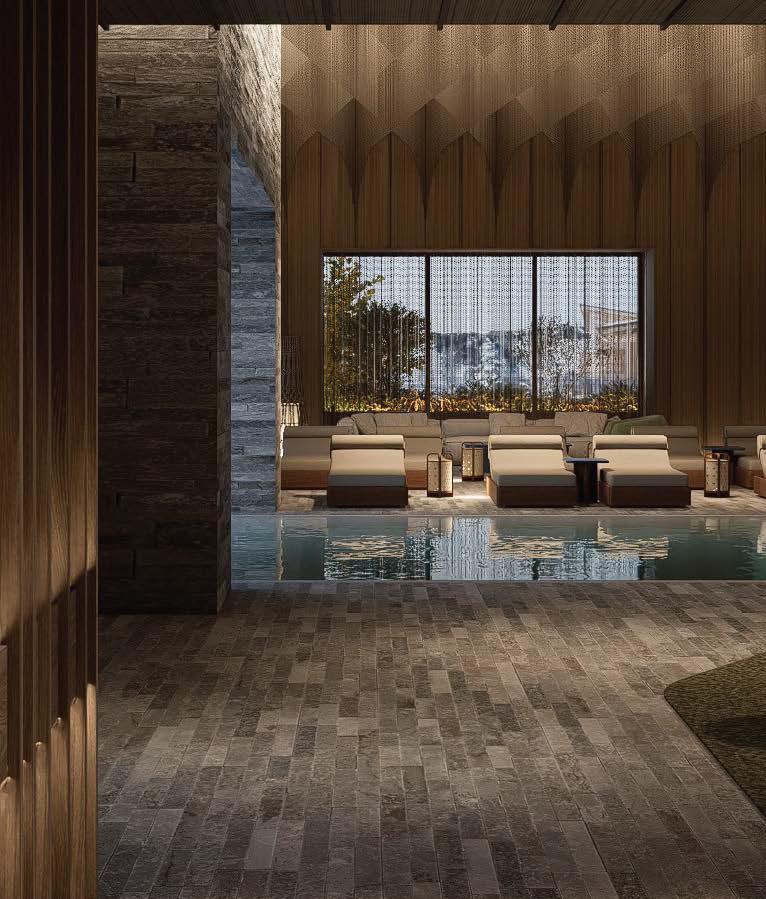
IMMERSIVE INDOOR / OUTDOOR POOL DECK
11,000 square foot Pool Deck with Chaise Lounges
Two Indoor/Outdoor Swimming Pools
Pool Bar & Lounge
Outdoor Hot Tub
EXCLUSIVE ROOFTOP POOL FACILITIES
Swimming Pool
Steam Room
Sauna
Hot Tub
Cold Plunge
Men’s & Women’s Locker Rooms

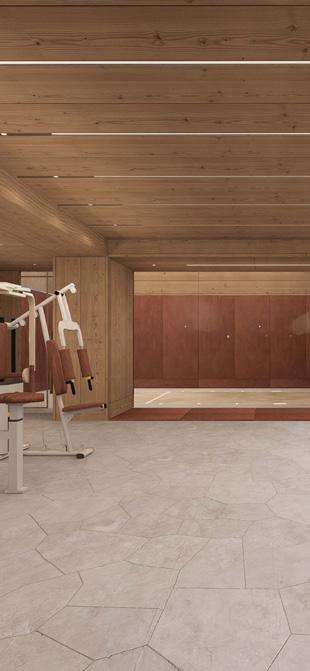
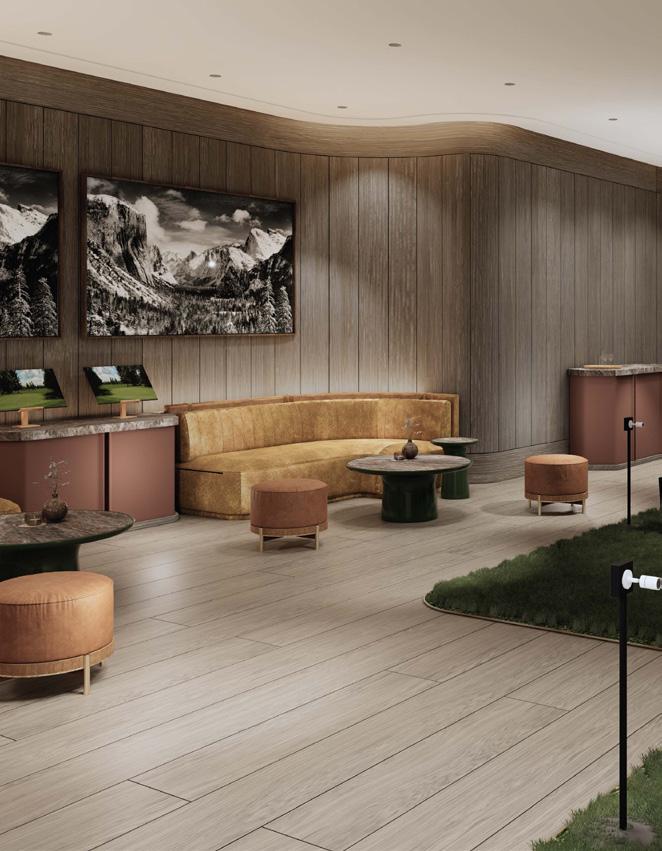
Gym & Sport Court
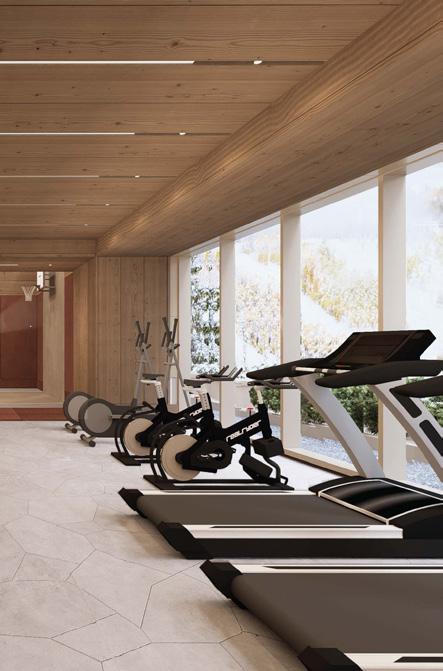
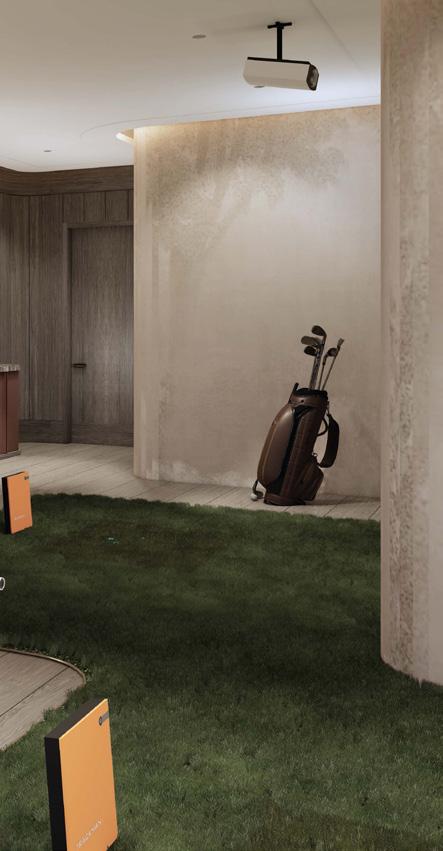
For those who want to keep their golf game sharp or squeeze in a workout between adventures, there is a golf simulator, a state-of-theart fitness center, and a multi-purpose sports court on property.
State-of-the-art Fitness Center
Golf Simulator Room
Multi-Purpose Squash & Basketball Court
Ski Lounge & Lockers
Ski Valet
RESIDENTIAL SERVICES
Four Seasons Elite Membership for Owners
Porte Cochere with direct access to Ski Beach & Chairlifts
24-hour Doorman & Concierge
Rooftop Resident Lounge & Terrace
Recreation Terrace
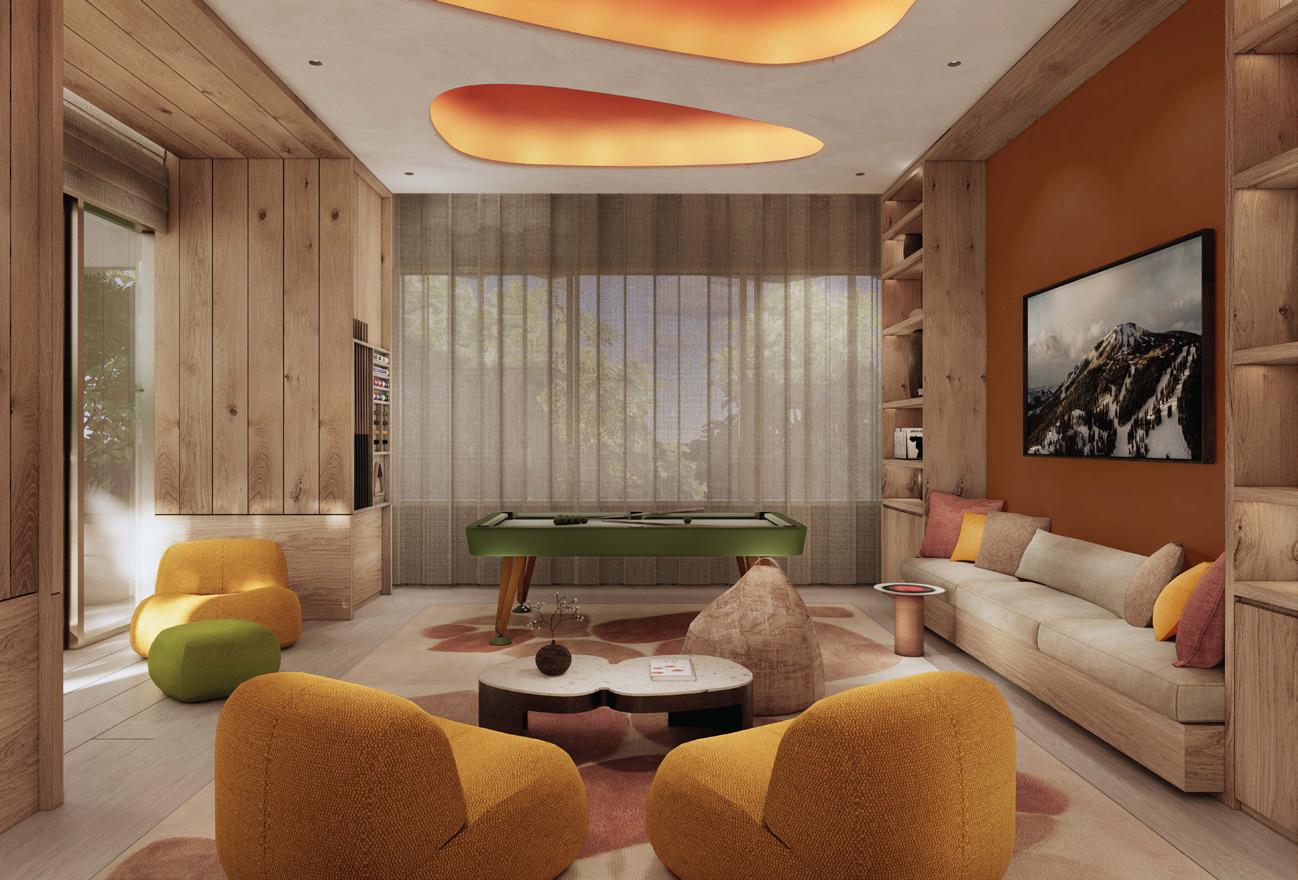
Young Adults Center
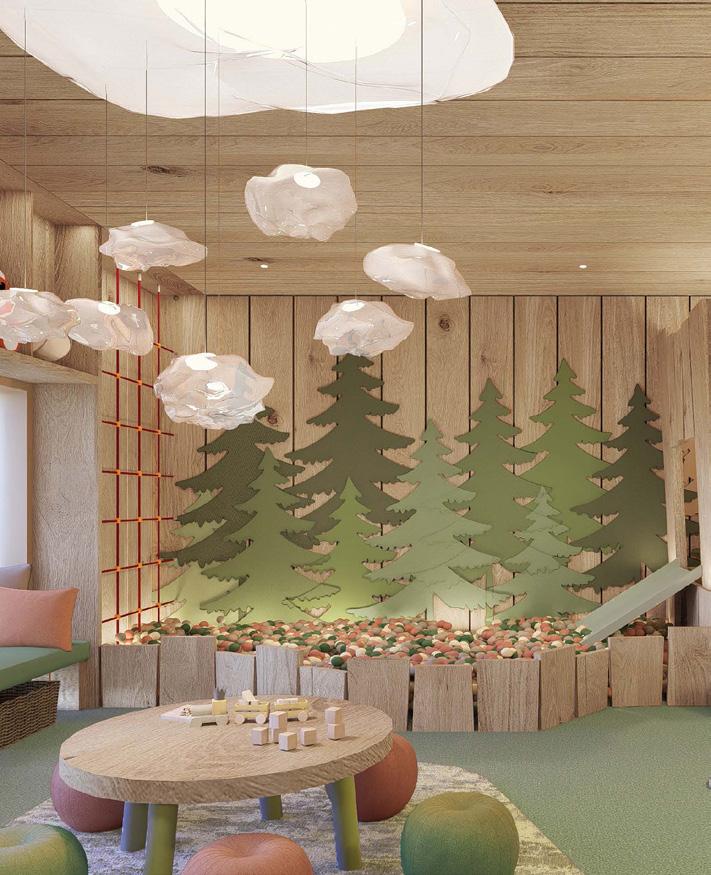
Kids For All Seasons Recreational Program
Tuning & Bootfitting
Underground Parking & Valet Service
Mail & Package Room
Private Owner Storage
Bike Storage
Pet Spa
MEETING & EVENT FACILITIES
Grand Ballroom & Terrace with Divisible Junior Ballroom
Pre-Function Space
Private Meeting Rooms & Boardroom
To complement the unrivaled access to year-round outdoor recreational activities, over 60,000 square feet of curated indoor and outdoor amenities span the podium and rooftop levels of both towers, with access shared across buildings.
The Four Seasons Private Residences Deer Valley includes a dedicated Kids For All Seasons recreational program, giving younger residents their own version of the mountain experience. While the adults are on the slopes or unwinding at the spa, kids have a purpose-built space designed around their energy and curiosity, with programming that matches the adventure-first spirit of Park City without sacrificing the level of care and attention the Four Seasons name carries.





A HISTORY
At the center of everything is a standard of service that Four Seasons has spent decades perfecting across the most celebrated addresses in the world, and Deer Valley is no exception. From the moment you arrive, a 24-hour doorman, concierge, and private ski valet are on hand to handle every detail, leaving nothing to chance and nothing to you unless you want it. In-room dining, bespoke catering, and a staff that moves with quiet precision mean the experience never breaks, not at 7am on a powder morning and not at midnight when the evening runs long. The hallmark of Four Seasons has always been anticipatory service, the kind where the ask is handled before it is made. Here, set against one of the most dramatic mountain backdrops in North America, that tradition finds a particularly worthy home.

Each residence takes its name from one of the new chairlifts that define Deer Valley’s transformational expansion and access terrain that had never been skied, ridgelines that have never been named, and a mountain chapter that is only now being written. These residences belong to this mountain, to this moment, and to the people bold enough to be here at the beginning.
The Four Seasons Deer Valley Penthouse Collection occupies a world apart. No two residences are alike and range from expansive single-level floor plans to dramatic duplexes with soaring double-height ceilings, private elevators, and up to three primary suites. Each one has been designed with the same conviction, that a home at this elevation, in this place, bearing the Four Seasons name, should be nothing less than the finest expression of mountain living ever offered in the American West.
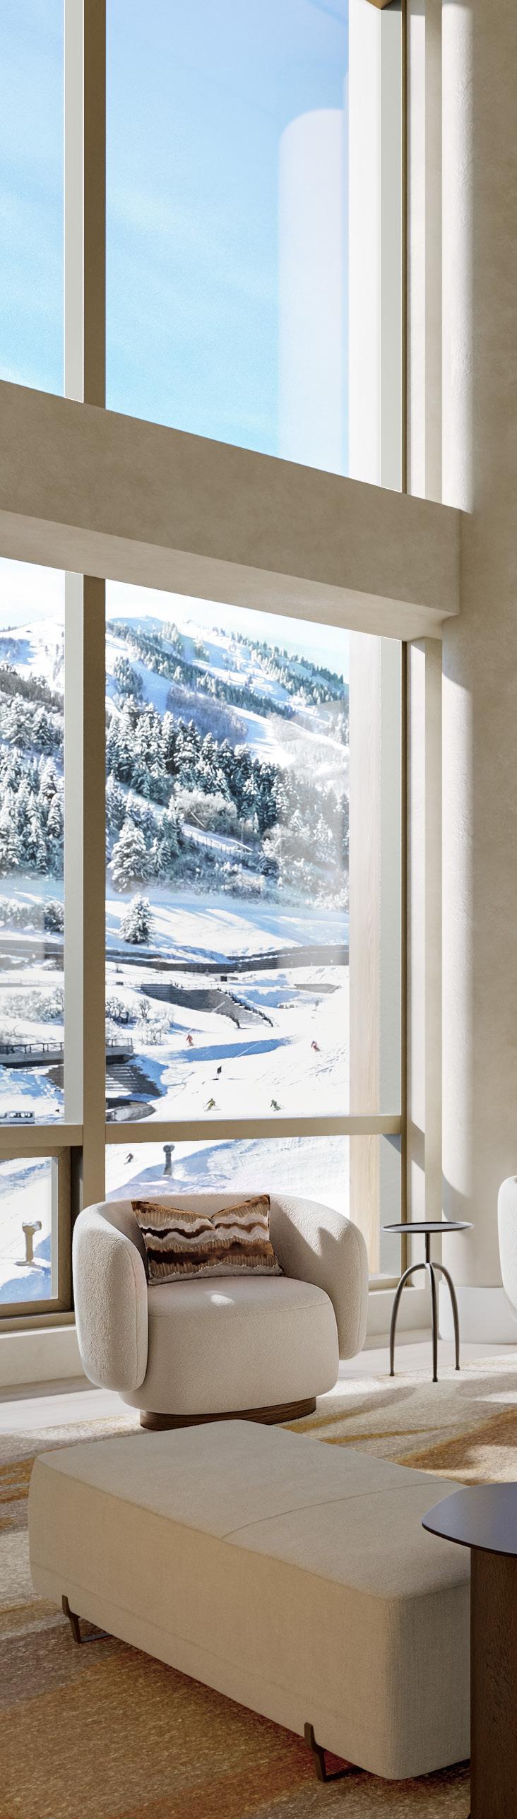
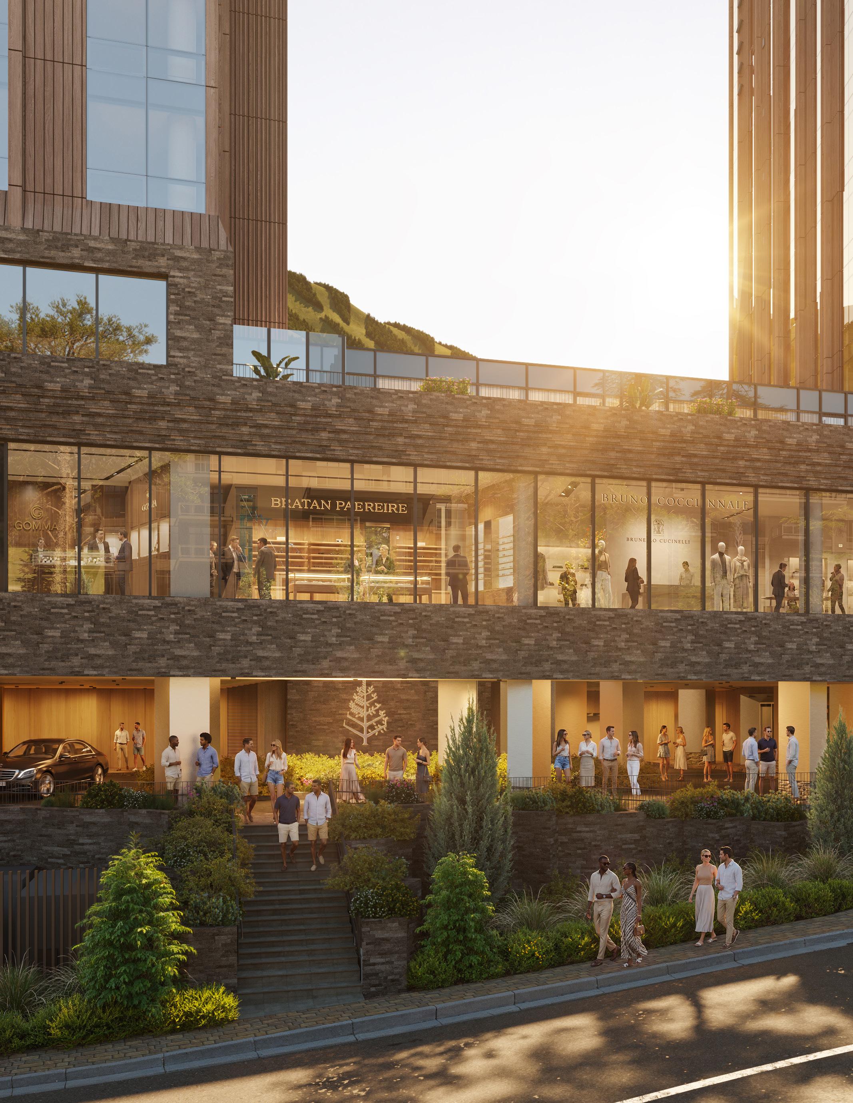
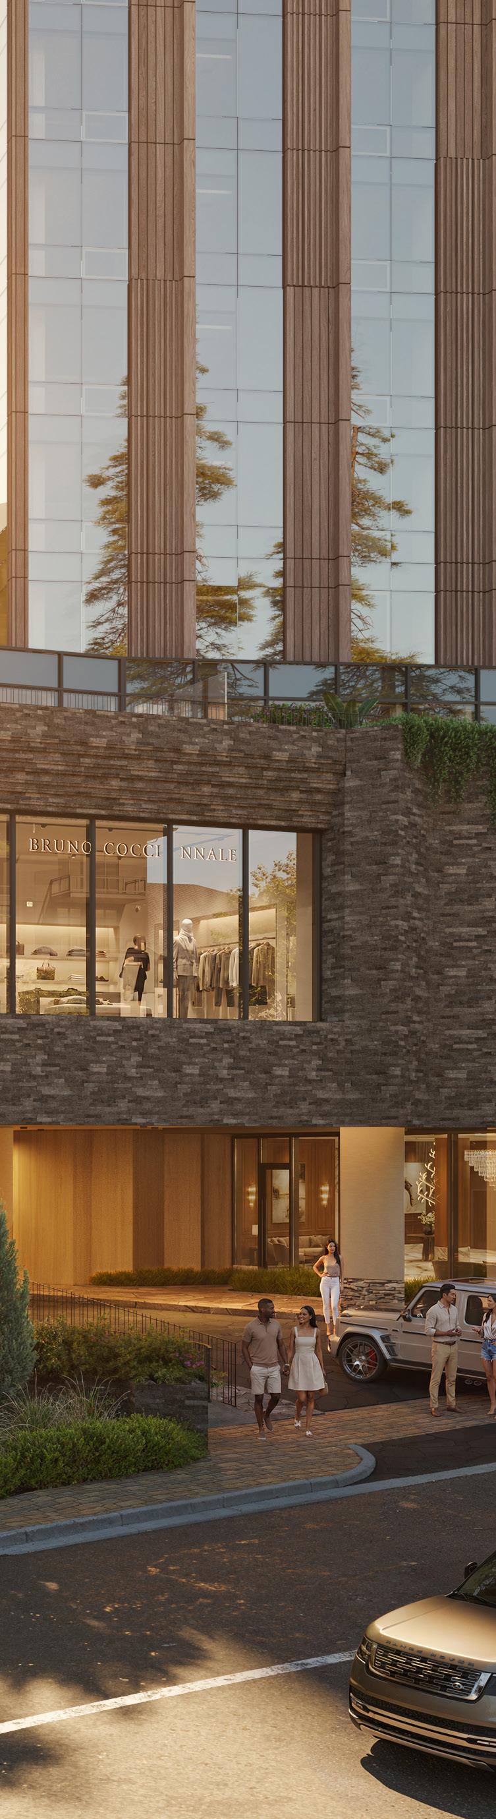
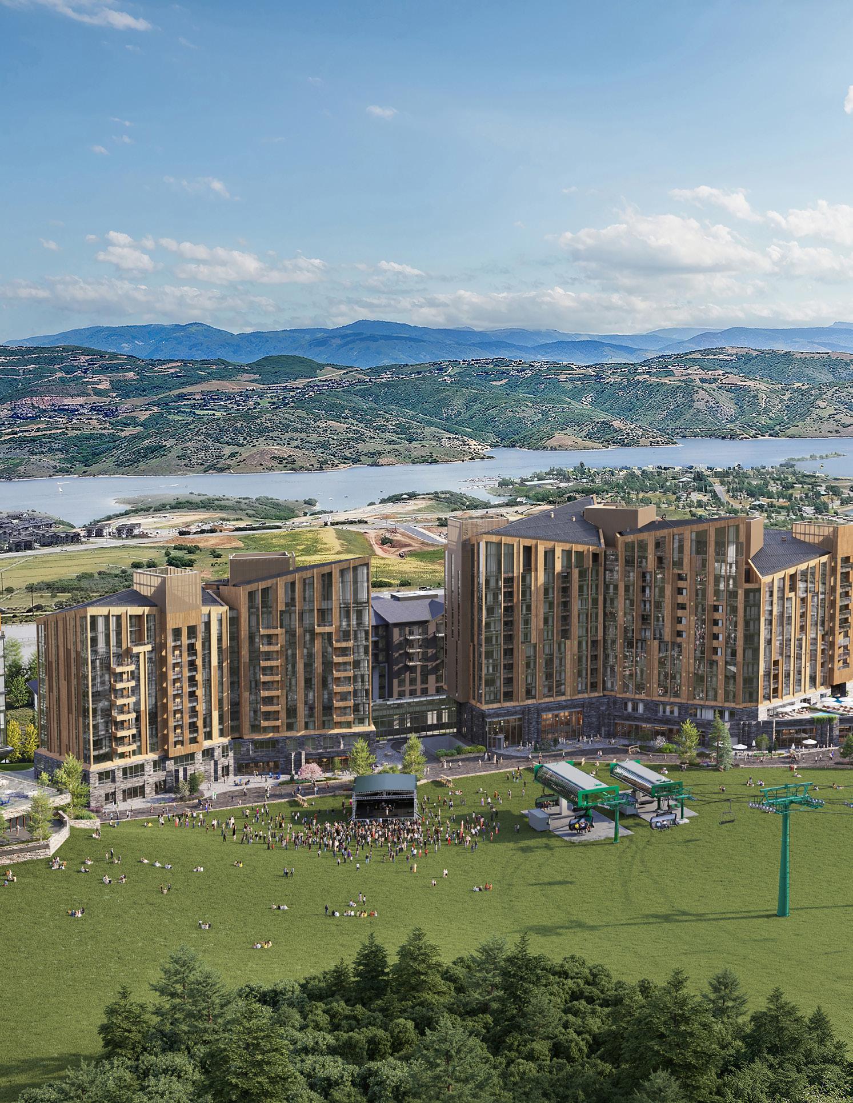
The Four Seasons Private Residences Deer Valley includes a 15-story tower (the “Hotel Residence Tower”) and a 12-story tower (the “Private Residence Tower”), anchored by a shared podium and connected by an interior skybridge. The residences in the Hotel Residence Tower are located exclusively on the top seven floors of the building, providing breathtaking views of the Deer Valley mountains and the Jordanelle Reservoir.
Rising above the stone-clad podium, the towers’ façades are a striking combination of vision glass and metal panels in a wood-like finish, that at once feel both contemporary and contextual.
Architectural design by ODA
Glass and stone façade at the podium levels
Vision glass and metal curtainwall at the tower levels, with metal accents
A combined 60,000 square feet of curated amenities and food & beverage offerings across the first three levels and the rooftops
The Hotel Residence Tower
15 Stories
55 Residences
4 Penthouses
The Private Residence Tower
12 Stories
123 Condominium Residences
68 Private Residences
4 penthouses
THE PENTHOUSE COLLECTION
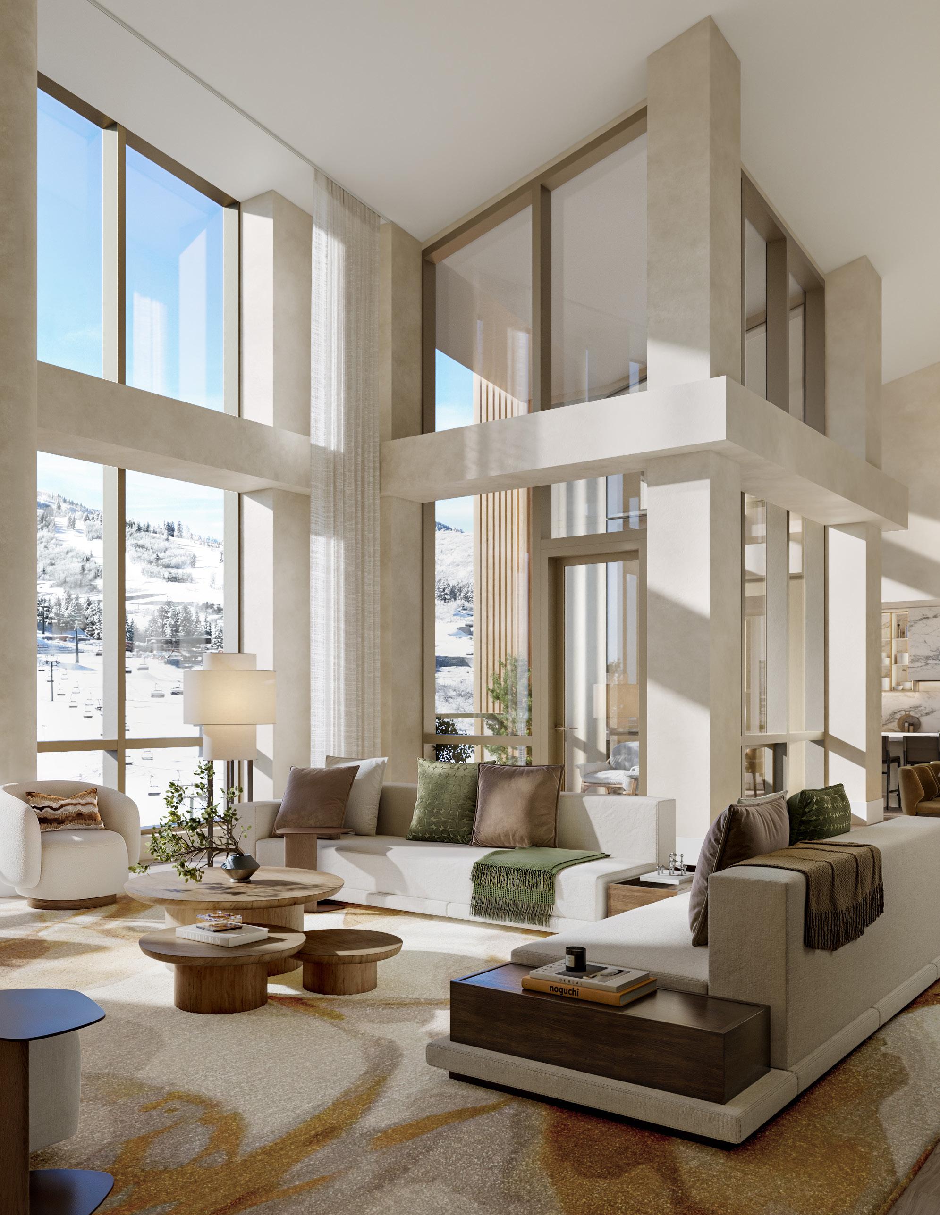
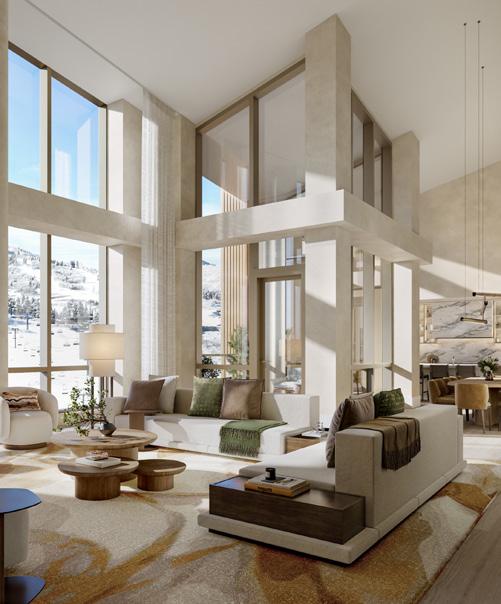
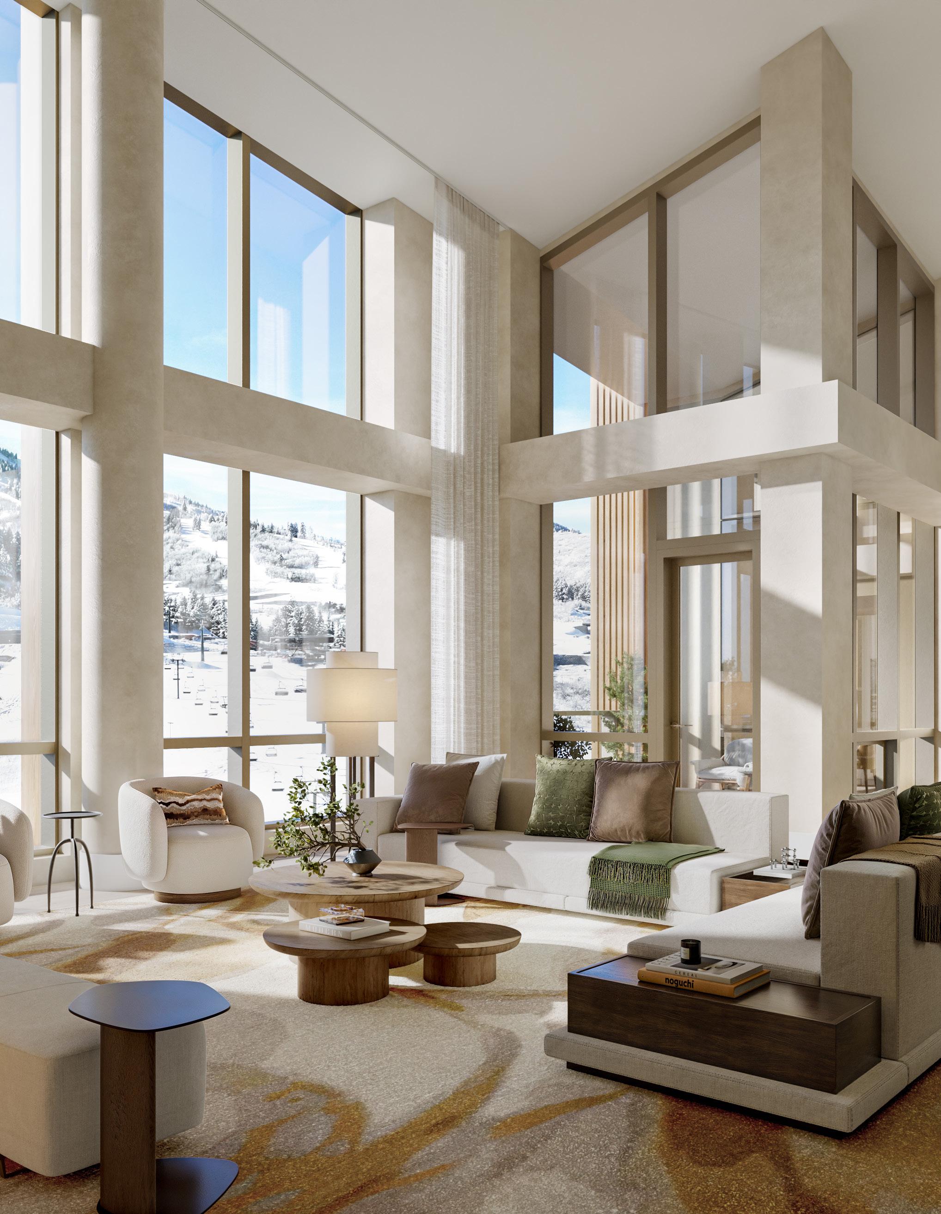
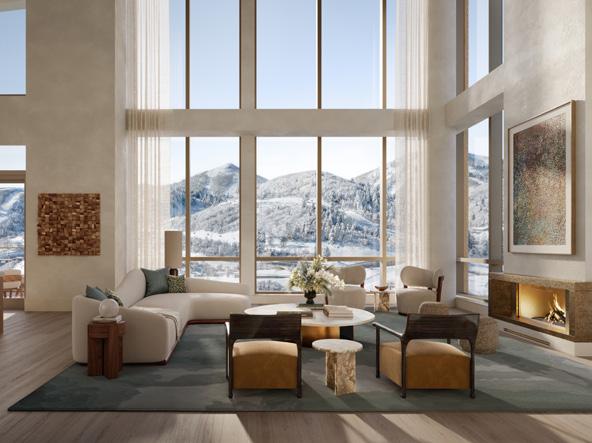
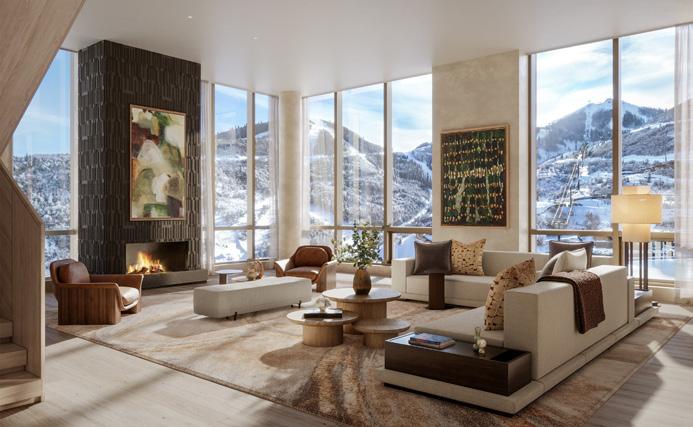
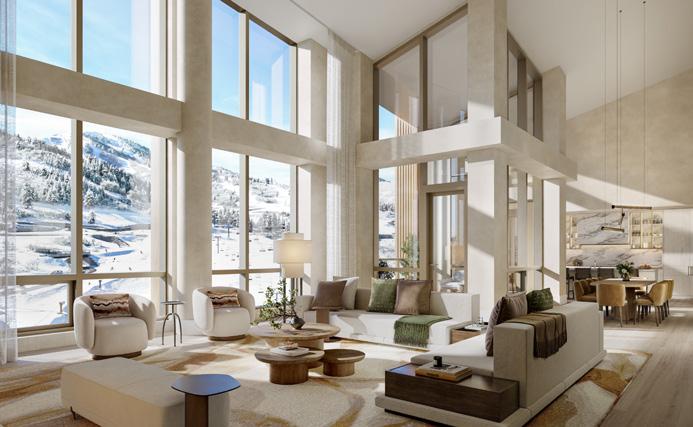
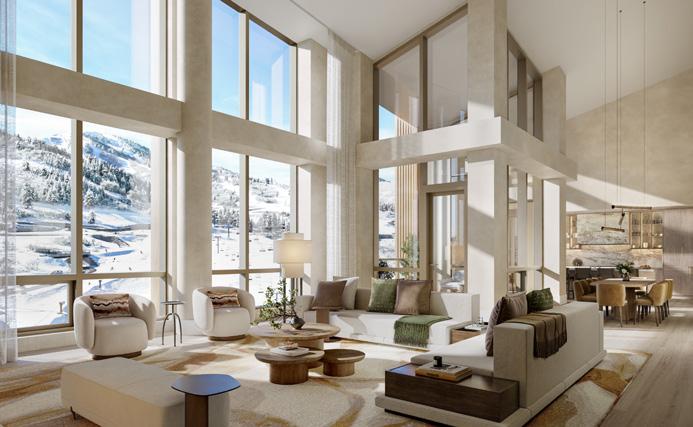
Keetley occupies a category of its own. The largest and most extraordinary residence at Four Seasons Private Residences Deer Valley, this 7,077-square-foot duplex sets a new standard for mountain living at elevation. The Grand Salon is one of the most dramatic living spaces found in the American West, spanning nearly 46 feet wide beneath 13-foot, 6-inch ceilings — the kind of volume that defines a mountain luxury home.
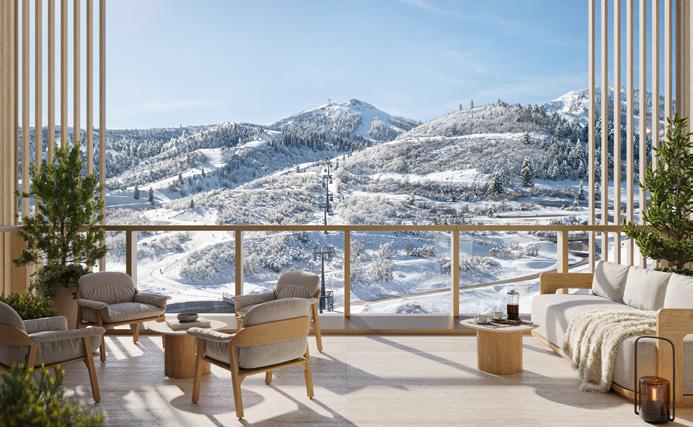
But it is the three private balconies totaling over 500 square feet of open-air living that give Keetley its full dimension. Sitting at over 6,600 feet of elevation, you are not looking up at the mountain, participating as a peer rather than a spectator. Morning light on fresh powder, the golden stillness of a fall afternoon, the alpenglow of a winter evening: each balcony offers a different angle on the Deer Valley landscape, ensuring the mountain is always in your view and that life at Keetley is never confined to four walls.
Named for the first new chairlift to open in Deer Valley’s major ski expansion, and a storied Utah community at the foot of the Wasatch Range, Keetley carries history and permanence in its name. Six bedrooms, seven and a half bathrooms, and a private elevator connecting the two floors of the residence. The upper Loft Salon is a commanding and remarkable interior space on its own with a double-height room beneath a soaring sloped ceiling that rises to a ridge nearly 20 feet above the floor mirroring the geometry of the mountain itself.
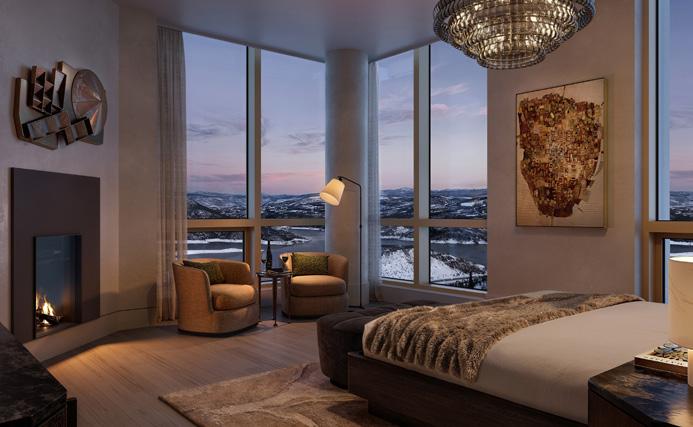
Most residences of this caliber offer a single primary suite. Keetley offers three, because in the mountains, the people you bring with you matter as much as the place itself. Keetley was designed with that in mind. The main primary suite anchors the residence with a 22-foot-wide bedroom, dual walk-in closets, and a five-fixture bathroom perched above the chairlifts below. Two additional primary-level suites match it in generosity, each with its own walk-in closet and five-fixture bathroom. In the mountains, the people you bring with you matter as much as the place itself. Keetley was designed with that in mind.
Residence Details
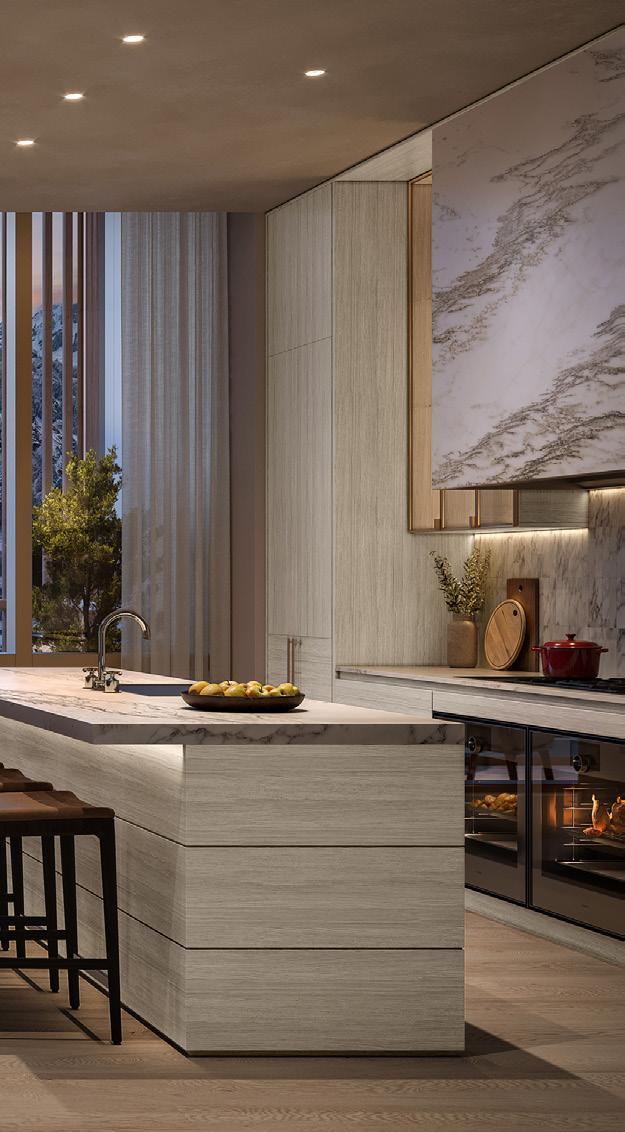
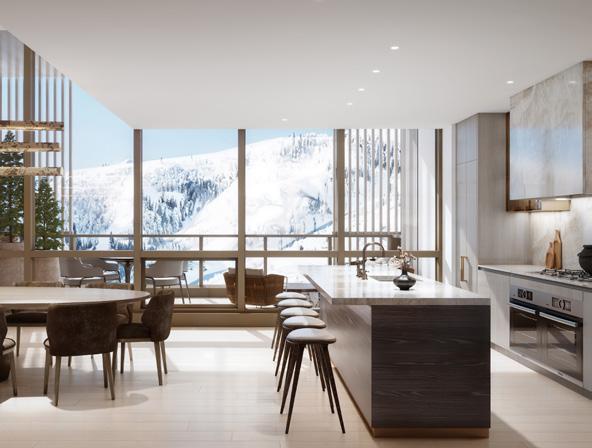
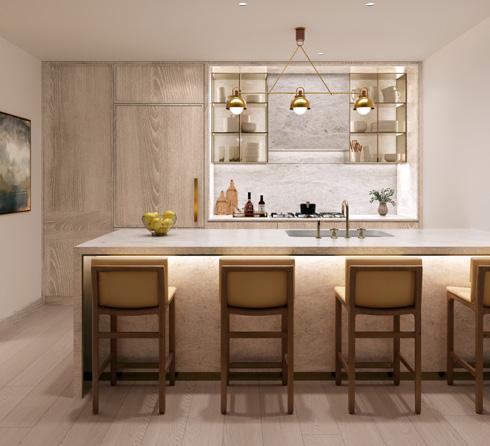
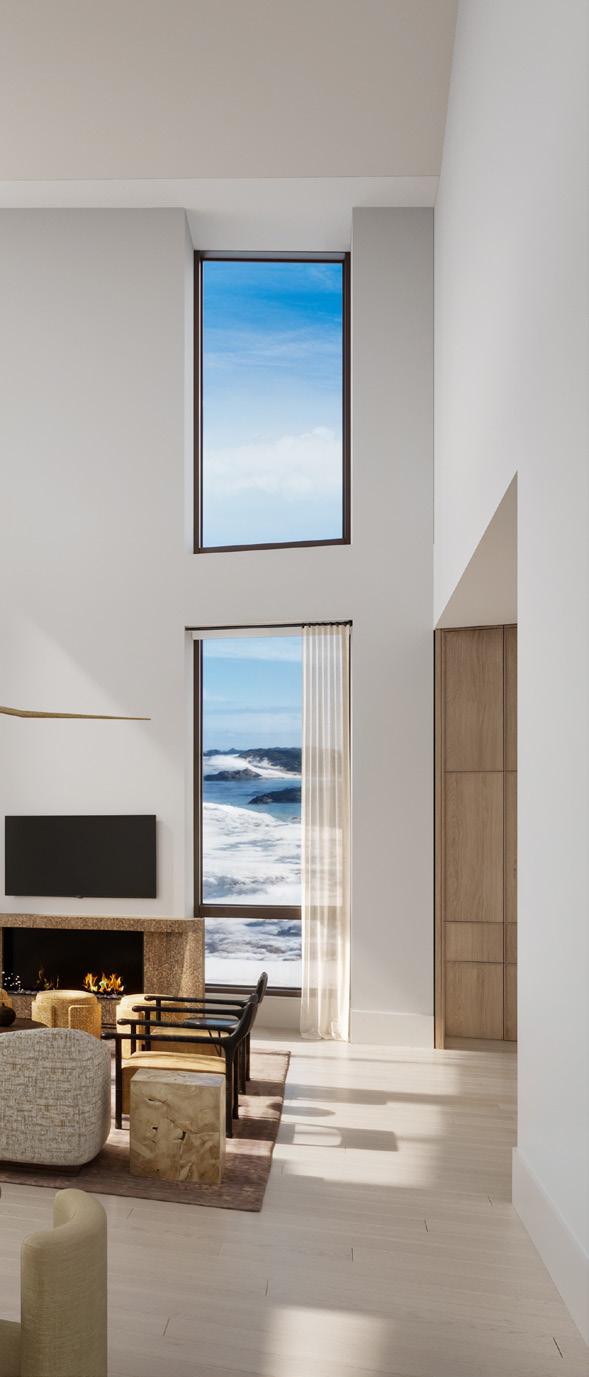
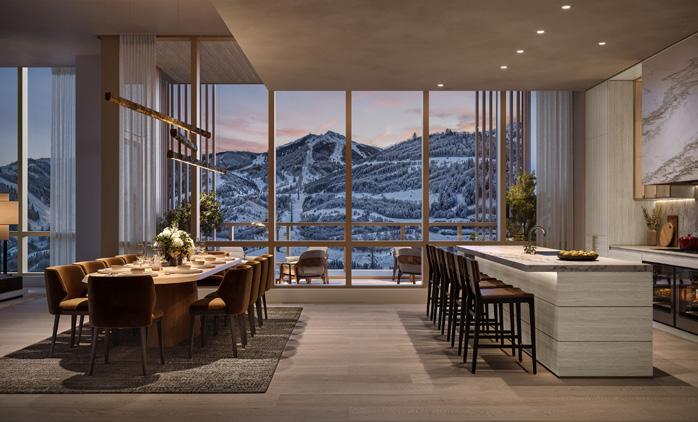
The professional kitchen is appointed with Mountain White marble or Taj Mahal quartzite countertops, white oak cabinetry, and brushed metal details that draw from the natural palette of the mountain itself with the warm tones of aspen groves, the cool stillness of high-altitude stone.
Throughout the residence, engineered wood flooring in warm natural tones and luminous stone surfaces bring the landscape indoors, grounding the home in the same materials the mountains have shaped for centuries. From the kitchen to the quiet grandeur of the upper loft, every finish has been chosen with the same intention: that nothing about this home should feel like anything less than the summit it occupies.
offered at $37,000,000
6 Bedrooms
7 Bathrooms Powder Room
3 Private Balconies
3 Private Balconies
Total Exterior Space 320 SF (FL11)
Total Exterior Space 320 SF (FL11)
Total Exterior Space 187 SF (FL12)
Total Exterior Space 187 SF (FL12)
7,077 SF
6 Bedrooms
7 Bathrooms
Powder Room
SF 6 Bedrooms 7 Bathrooms Powder Room
3 Private Balconies
3 Private Balconies
Total Exterior Space 320 SF (FL11)
Total Exterior Space 320 SF (FL11)
Total Exterior Space 187 SF (FL12)
Total Exterior Space 187 SF (FL12)
Vulcan is built for those who live fully and entertain boldly. At 6,559 square feet spread across two floors, this penthouse features a dedicated media room, a 34-foot game room, and a fireplace-anchored Grand Salon whose vaulted ceiling climbs to an impressive 28 feet in the corner. The primary bedroom is Vulcan’s final, unhurried statement: 18 feet wide by nearly 27 feet deep, carrying the same quiet authority as the Wasatch peaks beyond the glass. This suite offers genuine volume, genuine quiet, and the rare sense that the mountain arranged itself specifically for this view. The eat-in kitchen, complete with a dedicated wine chiller, is a chef’s stage built for long evenings and unhurried mornings alike.
Both private balconies sit on the main entertaining level at over 6,600 feet of elevation, with one extending from the Grand Salon, the other off the second primary bedroom, positioned so the views follow the gathering wherever it goes: the largest ski beach in North America, Deer Valley’s legendary Bald Mountain, and the waters of the Jordanelle Reservoir, all visible without leaving the floor where the evening unfolds.
Vulcan is a residence that commands. It is the home of the dinner party that becomes legend, the ski morning that begins by picking your first tracks as you open your eyes, and the late night that spills between game room, salon, and open mountain air without anyone wanting the evening to end.
Vulcan is a residence that never lets you forget why you came and never gives you a reason to leave.
Residence Details
6 BEDROOMS | 6 BATHROOMS + POWDER ROOM | 6,559 SQUARE FEET
Throughout, the finishes speak the language of the mountain itself. Mountain White marble and Taj Mahal quartzite surfaces draw from the cool, luminous palette of the Wasatch Range, while white oak millwork bring the warmth of the aspen groves indoors. Engineered wood flooring in rich natural tones, stone countertops of rare quiet beauty, and brushed metal details bring a layer of material richness that is unmistakably a home at elevation. Every surface has been chosen not simply to impress, but to age beautifully alongside the landscape it reflects.
offered at $32,000,000
D O WN
OPEN TO BELOW
OPEN TO BELOW
Game Room
34’-7” x 13’-2”
Game Room 34’-7” x 13’-2”
Revelator is a home that unfolds. Arrive on the lower level and find two primary suites — one anchoring the far south of the residence, one commanding the far north — each with its own walk-in closet and five-fixture bathroom. Between them, three additional bedrooms, each carefully proportioned and each facing the mountain landscape that defines Deer Valley East Village. The northern primary suite carries its own dramatic moment: a vaulted ceiling that climbs to over 26 feet in the corner, a volume more reminiscent of a great mountaintop lodge.
Then ascend, and the Loft opens before you. Stretching over 33 feet in length beneath a soaring vaulted ceiling that peaks nearly 25 feet above the Grand Salon floor below, this is a space that earns its name with gathering room and a game room rising above the residence the way the new Revelator chairlift rises above Deer Valley’s Redemption Ridge, opening the mountain’s most anticipated new terrain.
From twin balconies at over 6,600 feet of elevation, the views sweep across the Deer Valley East Village Ski Beach and Bald Mountain in a panorama that rewards the daily ritual of simply watching skiers laying down first tracks on the new steep glades and pristine corduroy below.
5 BEDROOMS | 6 BATHROOMS + POWDER ROOM | 5,516 SQUARE FEET
Finishes that draw from the natural grandeur of the Wasatch itself complete a residence that is, above all, endlessly livable. Mountain white marble and Taj Mahal quartzite, white oak and painted wood millwork, and engineered wood flooring in warm natural tones: each surface chosen to reflect the same quiet beauty that defines this mountain at every season.
Residence Details offered at $26,500,000
2
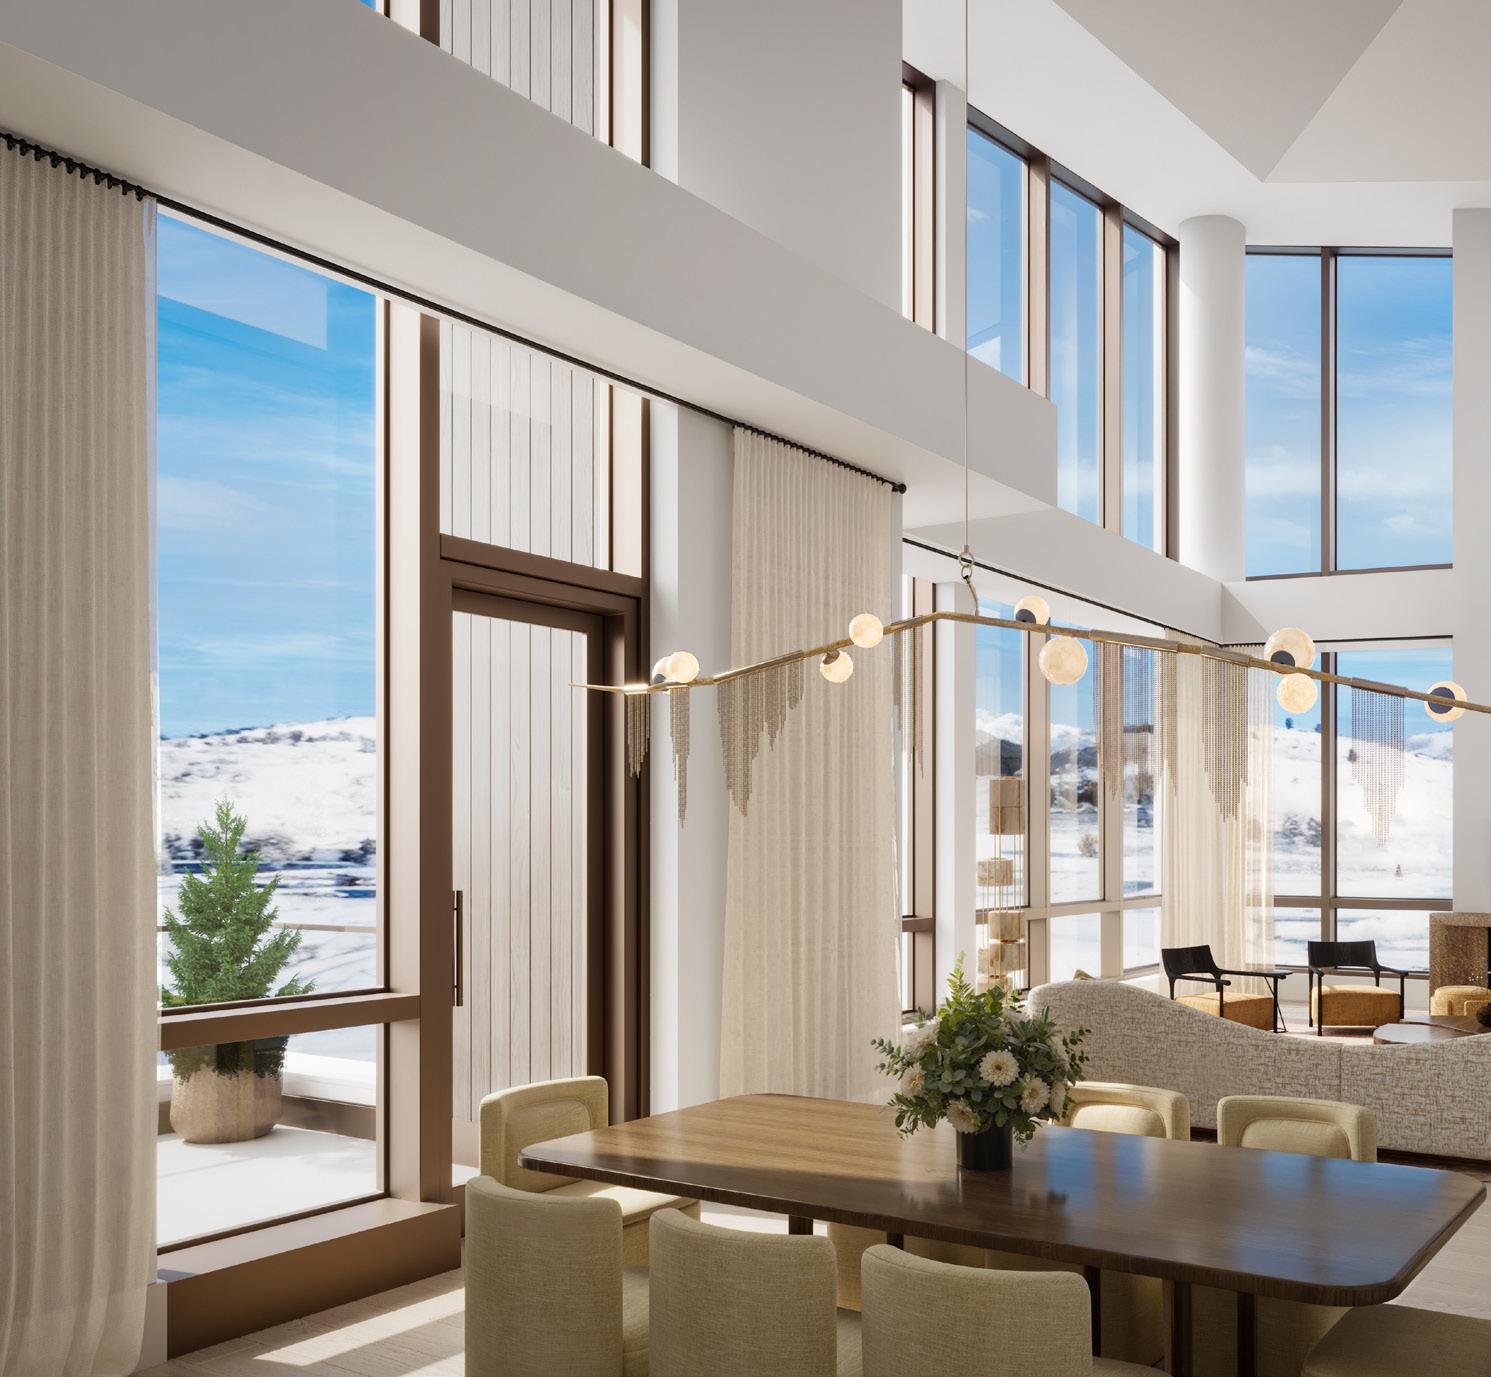
Neptune occupies a single floor with the authority of a much larger home, and ceilings that make you feel it from the moment you arrive. The living and dining room is the grandest interior volume in the Four Seasons Deer Valley Penthouse collection: a vaulted space that reaches 30 feet at its peak — the highest ceiling in the building, and one that needs no further qualification. Like the ridgelines visible through every window, it simply rises, and the room rises with it. Light moves through it differently. The air feels different. It is, without question, the most impressive ceiling in the collection.
The living room spans more than 30 feet across and 25 feet deep, anchoring a residence conceived entirely around effortless singlelevel living. The dining room flows naturally toward a gourmet kitchen appointed with a full pantry and dedicated wine storage.
The two primary suites each carry their own sense of elevation. The primary bedroom rises to a vaulted ceiling with a high point of 15 feet, while the second primary suite reaches 18 feet at its peak. It is a rare generosity of volume that most residences reserve for their grandest communal spaces, extended here into the rooms where you begin and end each day.
Two private balconies sit at over 6,600 feet of elevation and extend the experience in two directions: one frames the peaks of Deer Valley, the other looks out over the waters of the Jordanelle Reservoir and the broad sweep of the Uinta Mountain range beyond. Together they ensure that the finest views in the Wasatch are more than a backdrop and visible from the same level where you cook, gather, and rest.
What Neptune offers that no floor plan can fully capture is the serenity of a home where everything is within reach and the peace that comes from a residence where the mountain, the water, and the kitchen all share a single, uninterrupted horizon.
For those who want everything Four Seasons Deer Valley has to offer in a home that demands nothing of its owners, Neptune is the answer.
Residence Details
5 BEDROOMS | 5 BATHROOMS + POWDER ROOM | 4,392 SQUARE FEET
Throughout, the finishes draw from the natural world just outside. Mountain White marble and Taj Mahal quartzite surfaces echo the cool permanence of the Wasatch Range, while white oak millwork brings the warmth of the mountain’s own palette indoors. Engineered wood flooring in rich natural tones and brushed metal details complete a material story that recedes gracefully into the mountain setting it reflects.
offered at $23,400,000

THE PENTHOUSE COLLECTION
Hoodoo is a residence with a story in its bones. Named for the towering geological formations that define Utah’s most dramatic landscapes, this 4,607-square-foot duplex is a home of depth and character, rewarding those who look for detail. The lower level is a world of movement and gathering: kitchen, dining, arrival, and social flow. Ascend to the upper level and discover the private bedrooms, including a fifth bedroom of generous scale that rivals many primary suites. On the 12th floor, the primary bedroom is crowned by a sloping ceiling that rises to 15 feet at its peak, bringing the geometry of the mountain into the room where the day begins.
With direct sightlines to the Ski Beach, Deer Valley’s Bald Mountain, and the Jordanelle Reservoir, Hoodoo frames the full theater of the Wasatch Mountains from a vantage point sitting at over 6,600 feet of elevation. The private balcony delivers a view of the beautiful Jordanelle State Park and Reservoir with the Uintah Mountain Range on the far horizon.
Inside, five bedrooms, five bathrooms, and a powder room complete a residence that speaks to the same pull that draws people to Utah’s great formations: the impulse to look closer, stay longer, and wonder how something so considered came to exist at all.
5 BEDROOMS | 5 BATHROOMS + POWDER ROOM | 4,607 SQUARE FEET
Throughout, the finishes honor the landscape that gives Hoodoo its name. Mountain White marble and Cristallo quartzite surfaces draw from the cool, mineral palette of the Utah high country, while white oak millwork bring warmth and permanence to every room. Engineered wood flooring in rich natural tones were chosen to amplify the dramatic mountain views.
Residence Details offered at $20,500,000
5 Bedrooms
5 Bathrooms Powder Room
Private Balcony 65 SF
LIGHT. SPACE. THE MOUNTAIN IN FULL.
There are rooms, and then there is Aurora’s Grand Salon, featuring a 42-foot expanse of light, proportion, and mountain perspective beneath a ceiling that rises to nearly 16 feet, a volume that simply has no equal in any private residence at Deer Valley. Like its namesake, Aurora reveals itself in layers with the awe-inspiring Grand Salon first, luminous and vast, and then the dining room and kitchen drawing you in at a more human scale, 12-foot ceilings and the quiet rhythm of a home that knows how to hold both the extraordinary and the everyday equally.
The residence ascends to a primary suite of vaulted proportions, its ceiling rising to 14 feet at its peak, creating a space that was always meant to be filled with mountain light: brilliant and sharp at dawn, and by evening, soft with the deep purple alpenglow that only the Wasatch knows how to produce. A junior primary bedroom gives guests their own realm of comfort, while a fourth bedroom carries its own moment of surprise: a ceiling that reaches nearly 18 feet, a height that belongs in a room twice its size. Four additional bedrooms complete this home designed to welcome everyone.
Spanning floors 11 and 12, Aurora’s views across the new Deer Valley East Village Ski Beach, Bald Mountain, and the Jordanelle Reservoir arrive as a panorama sitting at over 6,600 feet of elevation. A 65-square-foot private balcony extends the experience outward, placing you inside the view.
At 4,266 square feet, Aurora is a home that knows exactly what it is: precise in its proportions, complete in its ambition, and entirely without compromise.
Residence Details
5 BEDROOMS | 5 BATHROOMS + POWDER ROOM | 4,266 SQUARE FEET
Throughout, the finishes mirror the color arc of a day in the mountains, from the pale clarity of Mountain White marble and Cristallo quartzite at morning, the warm depth of white oak and painted wood millwork at golden hour, the rich, grounded tones of engineered wood flooring complete a palette chosen to extend the mountain’s own color story into every room.
offered at $24,000,000
4,266 SF
5 Bedrooms
5 Bedrooms
5 Bathrooms
5 Bathrooms
Powder Room
Private Balcony 65 SF
Powder Room Private Balcony 65 SF
5 Bedrooms
5 Bathrooms Powder Room
Private Balcony 65 SF
Like the hardy pines that have defined the Wasatch Range for centuries, Pinyon is a home with a deep relationship to its place. At 3,978 square feet on a single level, it is the most immediately welcoming of the Four Seasons Deer Valley penthouses. A Grand Salon stretching 34 feet in length opens the moment you arrive. At 16 feet above the floor, the ceiling does what only great mountain architecture can: it turns an interior space into something open, luminous, and alive.
Two private balconies sit at over 6,600 feet of elevation and ensure the outside is always within reach, with one balcony oriented toward the peaks and ski terrain of Deer Valley, the other toward the waters of Jordanelle Reservoir and the Uinta Mountain range stretching to the east. No matter where the day takes you within the home, a different and equally breathtaking version of the landscape is never more than a step away.
On the 11th floor, five bedrooms and five bathrooms accommodate a full household, while a professional kitchen with wine storage speaks to the everyday luxury that defines life here.
Pinyon rewards those who believe a home should feel like a natural extension of its landscape. The proportions are generous without excess. The flow is intuitive. And when evening comes and the two balconies catch the last light of the Wasatch from opposite ends of the world outside, Pinyon offers something rarer than square footage: a sense of rightness, of being exactly where you belong.
Residence Details
5 BEDROOMS | 5 BATHROOMS + POWDER ROOM | 3,978 SQUARE FEET
Throughout, the finishes draw from the color story of the Wasatch itself. The warm, resinous tones of white oak and painted wood millwork echo the pine forests that give this residence its name, while the cool permanence of the Mountain White marble and Cristallo quartzite surfaces reflects the highaltitude light that defines the range at every season. Engineered wood flooring in warm natural tones that feel as if the mountain suggested every one.
offered at $23,250,000
REFINED BY NATURE.
POLISHED TO PERFECTION.
Galena takes its name from the silver-bearing mineral that made the mountains of the American West famous and like its namesake, this penthouse conceals extraordinary richness in an elegant form. The Grand Salon is a 40-foot room that announces itself with quiet confidence and then reveals its full ambition overhead. A double-height sloped ceiling rises to a ridge nearly 26 feet above the floor, running the full diagonal length of the room before descending in a long, architectural sweep to either corner. It is the kind of ceiling that changes the quality of light in a room, and the quality of every moment spent beneath it.
The Grand Salon is flanked by a kitchen of professional scale and two private balconies that together deliver 255 square feet of personal outdoor living at over 6,600 feet of elevation, the most expansive exterior footprint of any Building C residence. One balcony frames the peaks and ski terrain of Deer Valley; the other opens to the waters of the Jordanelle Reservoir and the long horizon of the Uinta’s beyond. It is a rare home that offers two entirely different versions of the mountain world from a single level, and Galena is the rare residence that doesn’t ask you to choose your favorite
The coffee station, wine storage, and appointed foyer set a tone of civilized comfort that carries through every room. Five bedrooms and five bathrooms serve a household in full.
Single-level living at Galena is not a compromise, it is a conviction. Everything you need, everything you want, and 255 square feet of private terrace ensuring the mountain is never more than a step away.
Residence Details
5 BEDROOMS | 5 BATHROOMS + POWDER ROOM | 3,977 SQUARE FEET
Throughout, the finishes honor the mineral richness that Galena’s name promises. The cool luster of Mountain White marble and Cristallo quartzite and the warm grain of white oak draw from the same geological palette as the Wasatch Range itself. Engineered wood flooring in rich natural tones complete a material story as considered as the mountain that inspired it.
offered at $25,500,000
3,977 SF 5 Bedrooms
3,977 SF 5 Bedrooms
5 Bathrooms
5 Bathrooms
Powder Room
Powder Room
2 Private Balconies 255 Total SF
2 Private Balconies 255 Total SF
INTERIOR DESIGN
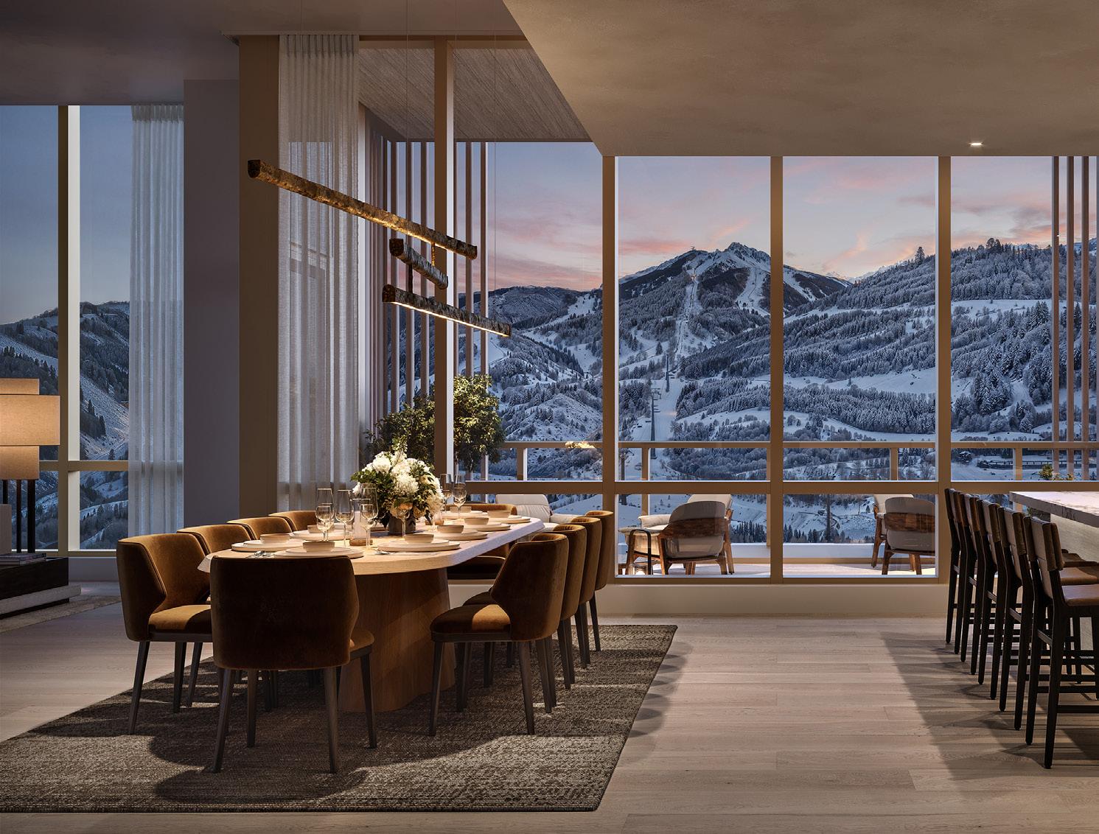
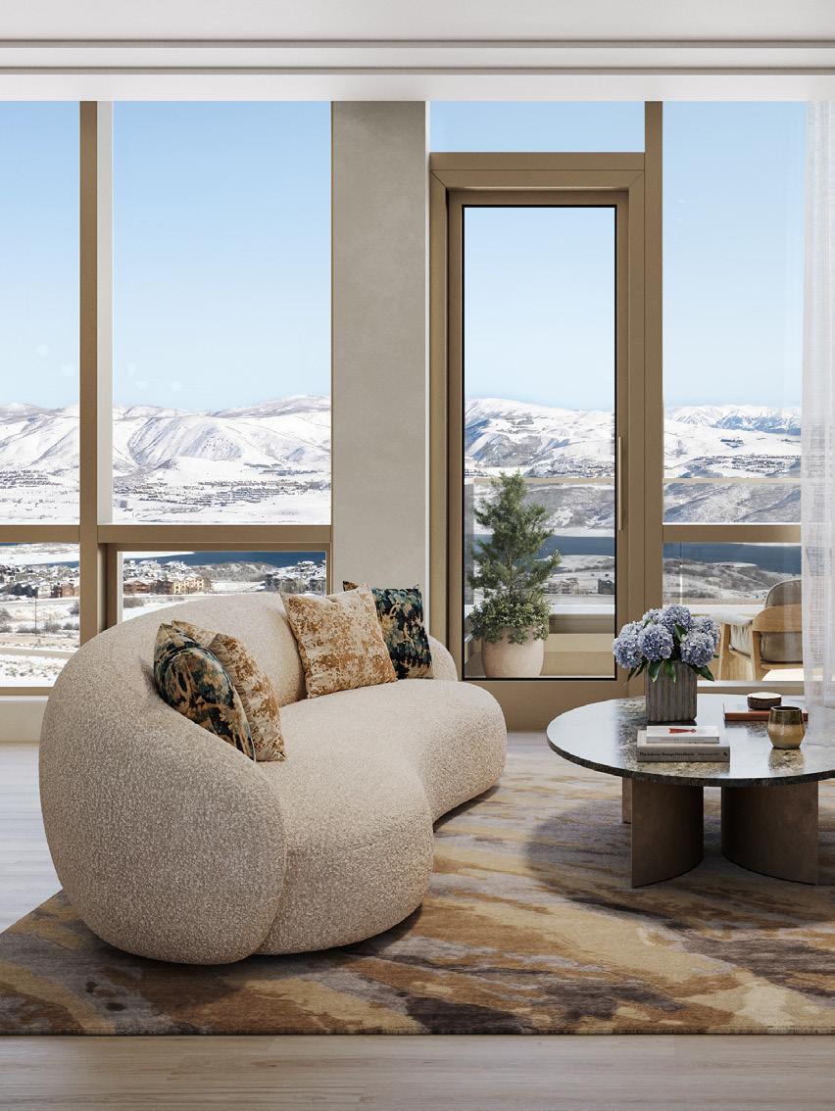
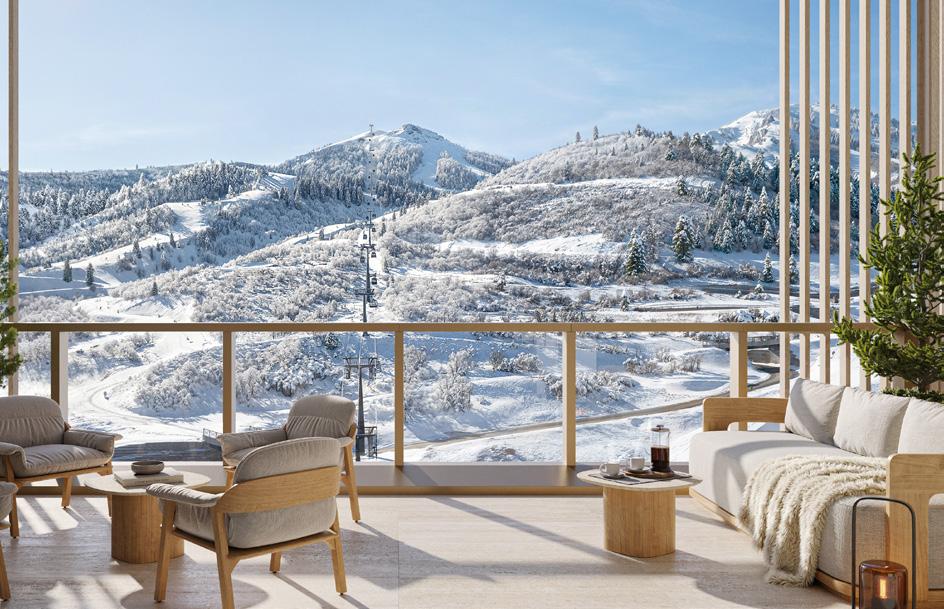
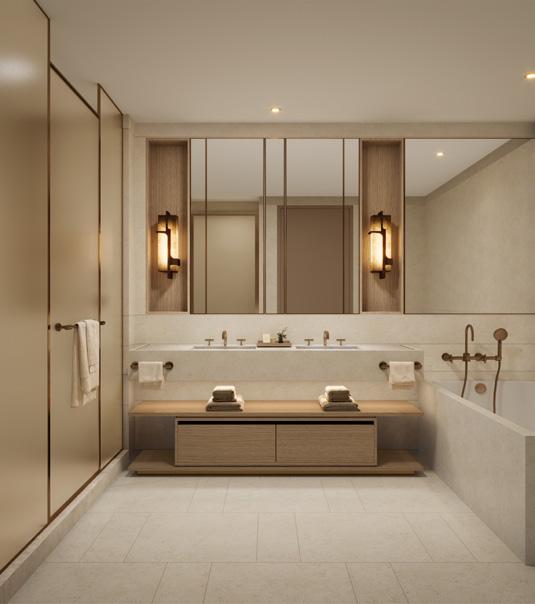
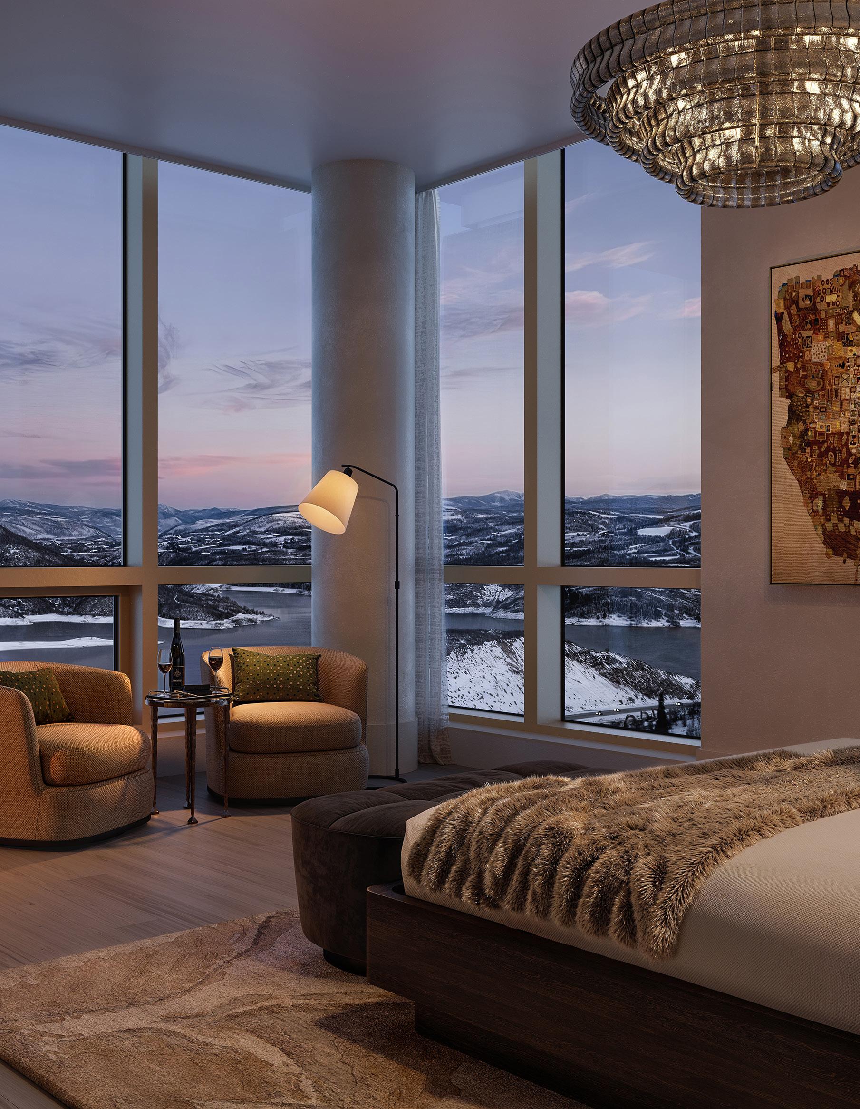
INTERIOR FEATURES
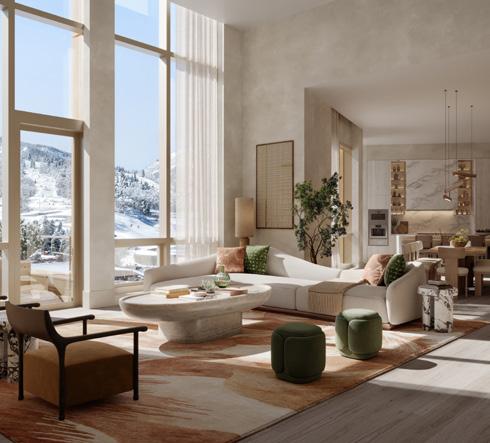
• 8” wide plank white oak wood flooring
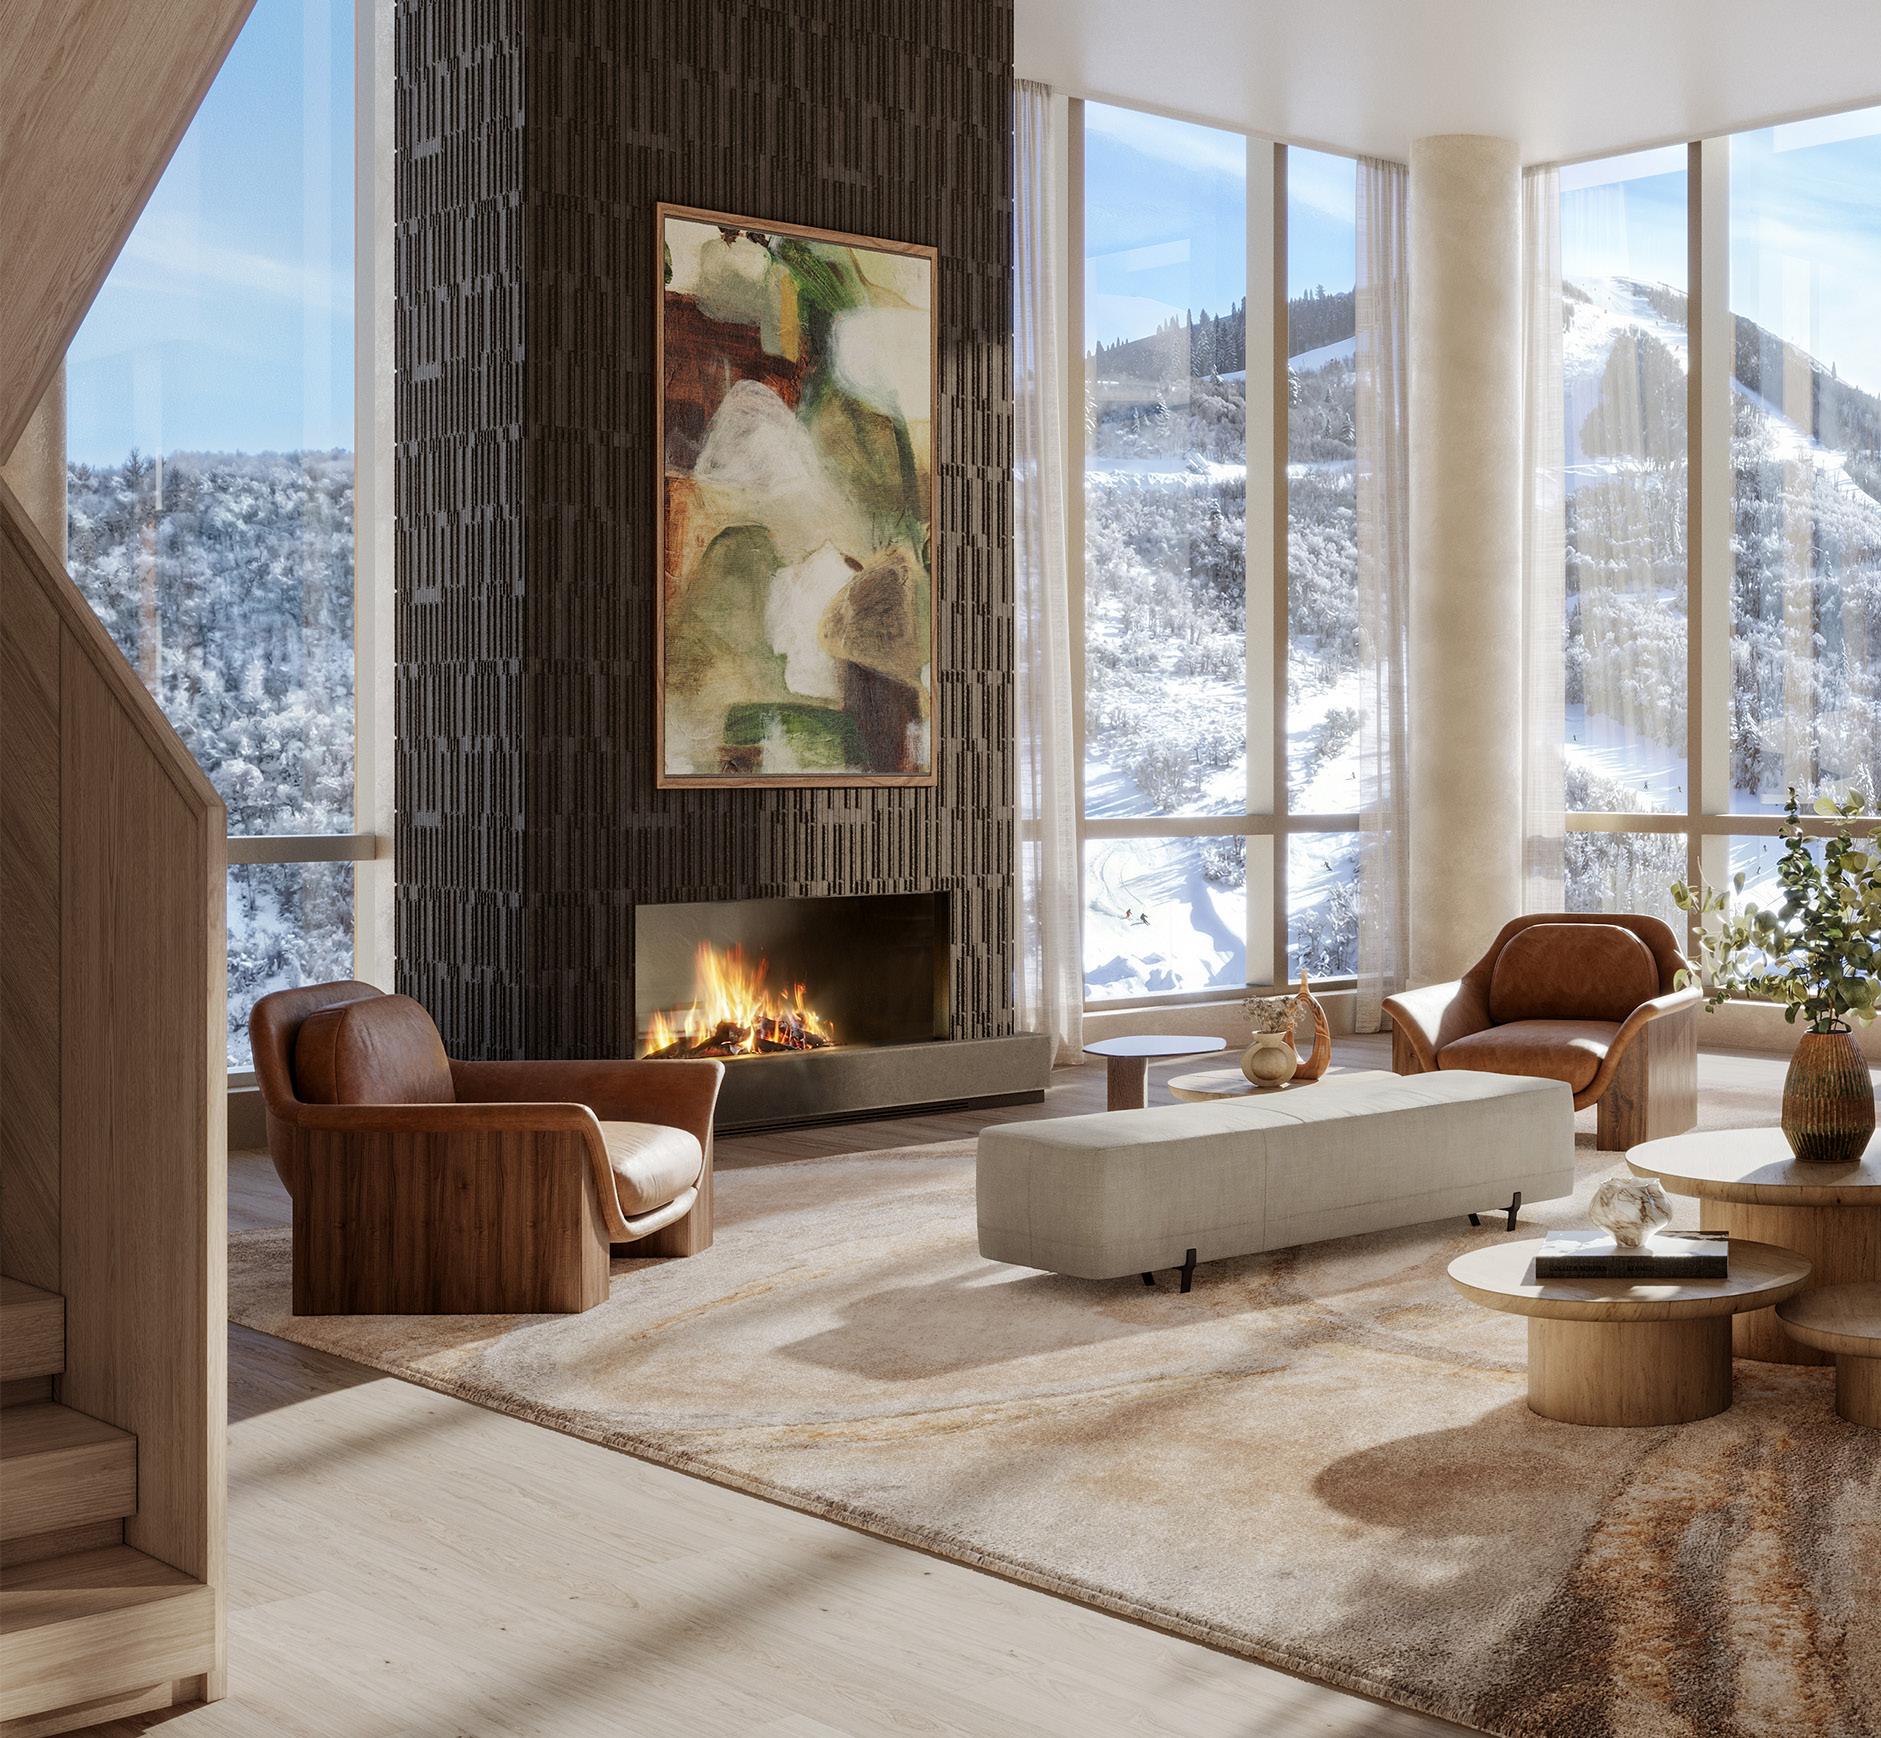
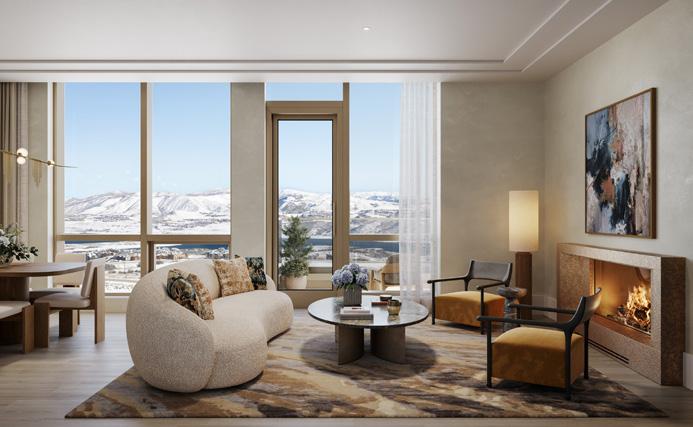
• Expansive floor-to-ceiling windows
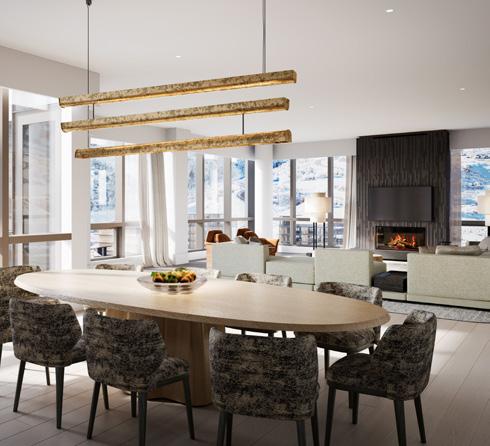
• Fireplace in all living rooms
• Primary bedroom fireplace
• Washer/Dryer
• Private outdoor space
• Owner’s Closet
• Antique Brass finish door hardware
• Smart lighting control system
• Empty conduit at windows for future installation of motorized drapery by owner or future upgrade packages
• Snowmelt on terraces (select units)
• Pre-planned outdoor hot tub utility connections (select units)
BATHROOMS
Primary
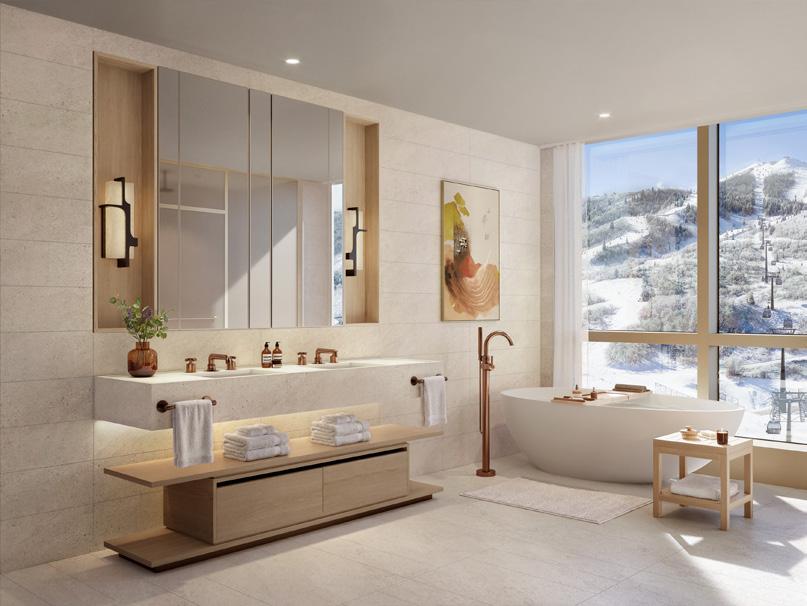
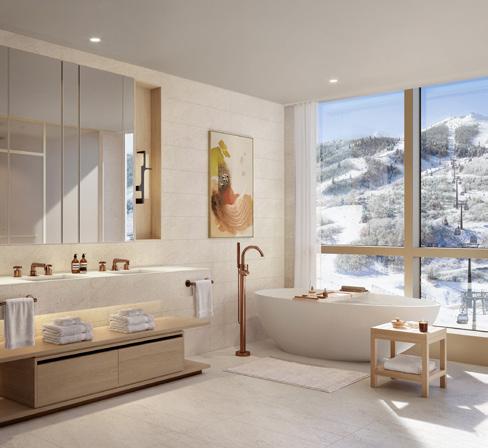
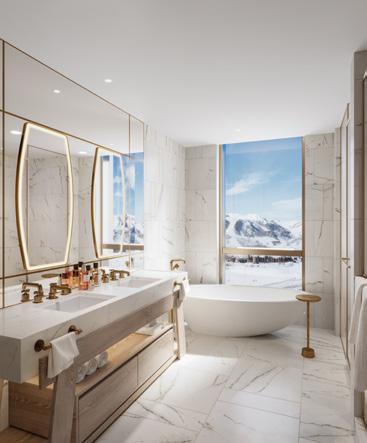
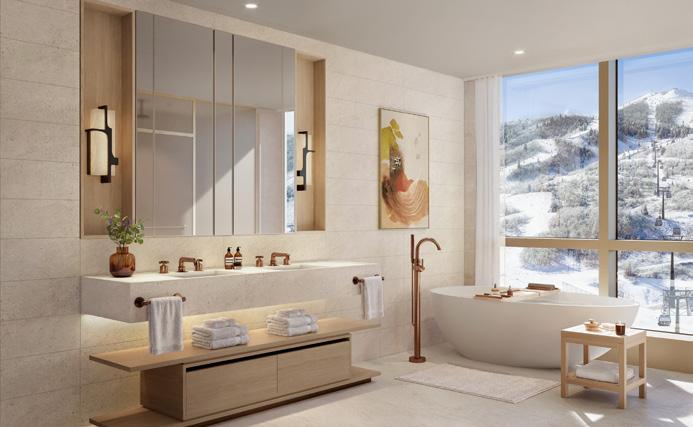
• Custom white oak double vanity with honed limestone countertop
• Custom vanity mirror and sconces
• Separate shower stall & water closet
• Freestanding or deck-mounted tub
• Waterworks plumbing fixtures & fittings in bronze finish
• Honed Limestone slab walls
• Honed Limestone heated tile floors
• Toto wall-hung toilet
• Outlet behind toilet for future bidet installation by owners
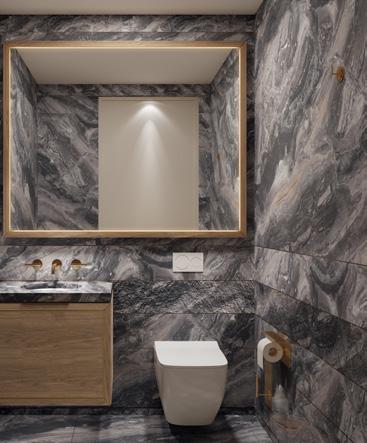
Powder Room
• Custom black walnut vanity with honed Arabescato Orobico countertop
• Custom vanity mirror
• Waterworks fixtures & fittings in bronze finish
• Glass upper cabinetry with built-in lighting
• Waterworks plumbing fixtures in bronze finish
• Premium Gaggenau Appliances:
» Integrated refrigerator & freezer
» Gas cooktop with ducted exhaust vents
» Grill & Teppanyaki with ducted exhaust vents
» Combi-Microwave Oven
» Double Convection Oven
» Full-height Wine Cooler
» Two Dishwashers
» Warming drawer
» Built-in Coffee Machine
Color Scheme options outlined on Page 74
Secondary
• Custom white oak vanity with matte light porcelain slab countertop
• Custom vanity mirror and sconces
• Double vanity (select units)
• Separate shower stall & water closet (select units)
• Waterworks plumbing fixtures & fittings in nickel finish
• Light matte porcelain large format tile walls and floor
• Toto floor mount toilet
• Honed Arabescato Orobico marble slab walls and tile floor
• Toto wall-hung toilet
• Outlet behind toilet for future bidet installation by owners




ENTRY DOOR, PRIMARY & SECONDARY BATHROOM VANITY
Light White Oak
THROUGHOUT
Off-white Paint
PRIMARY BATHROOM
Limestone
Vanity Countertop, Wall & Heated Floor


SECONDARY BATHROOM
Light Porcelain: Vanity Countertop, Wall & Floor
Light Linear Textured Porcelain: Accent Wall
POWDER ROOM
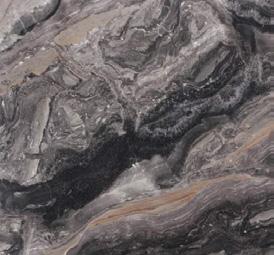
Arabescato Orobico
Vanity Countertop, Wall & Floor
POWER ROOM
Black Walnut
Vanity
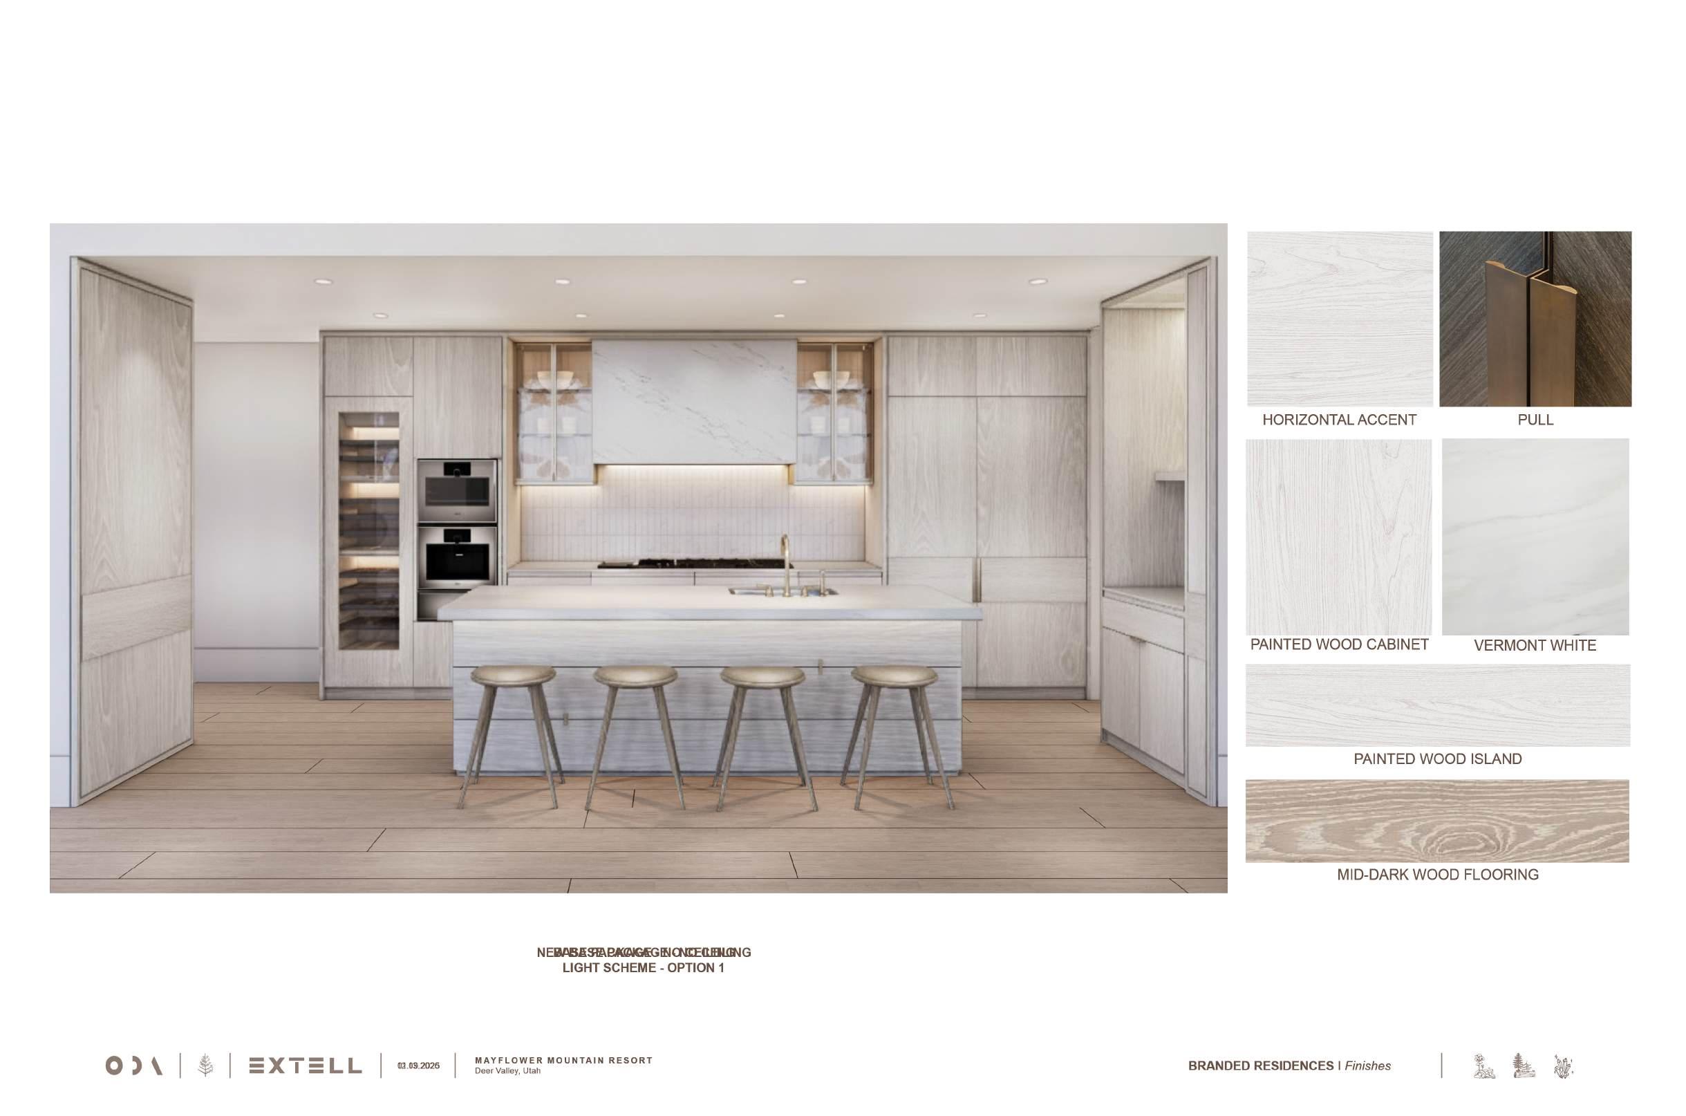


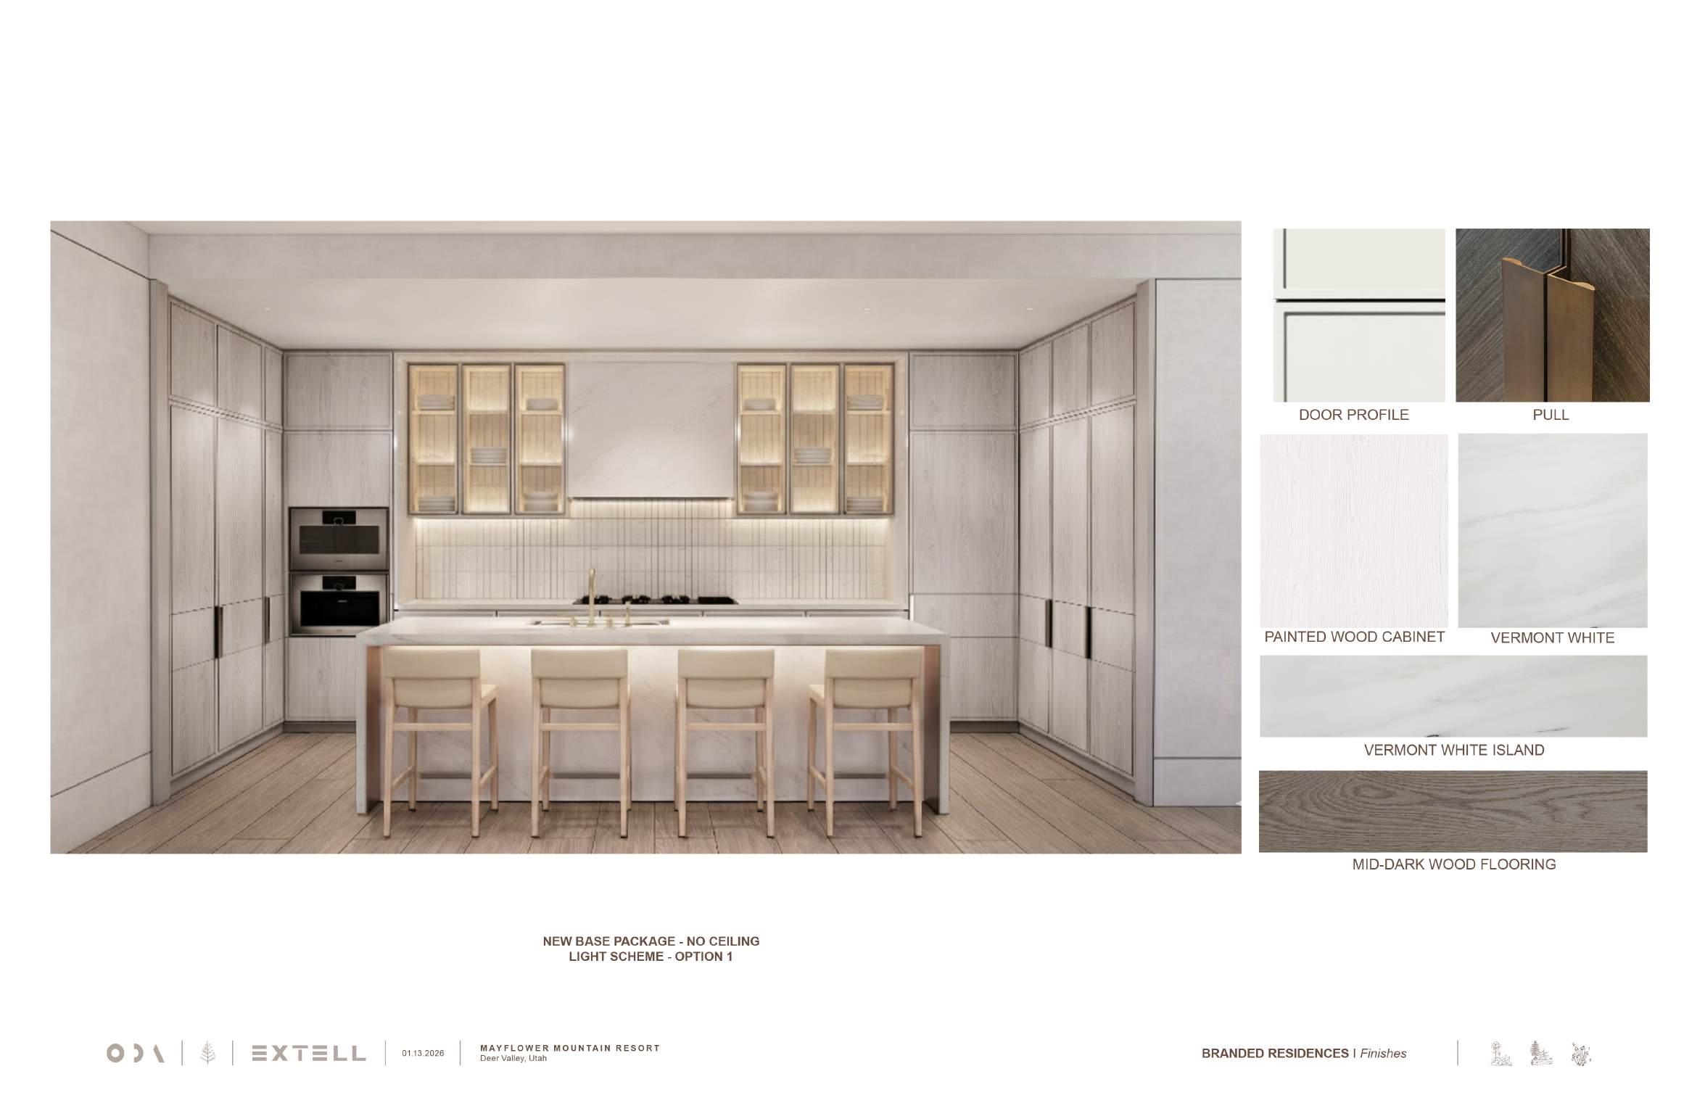
PAINTED WOOD CABINET
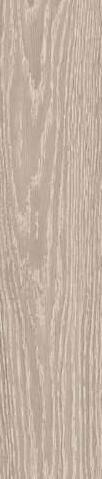
WHITE FINISHED WHITE OAK:
Cabinetry | Island Base
LEATHERED FINISH
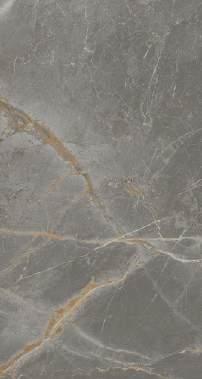
MOUNTAIN WHITE MARBLE:
Countertops | Backsplash Tile Slab Hood Cladding
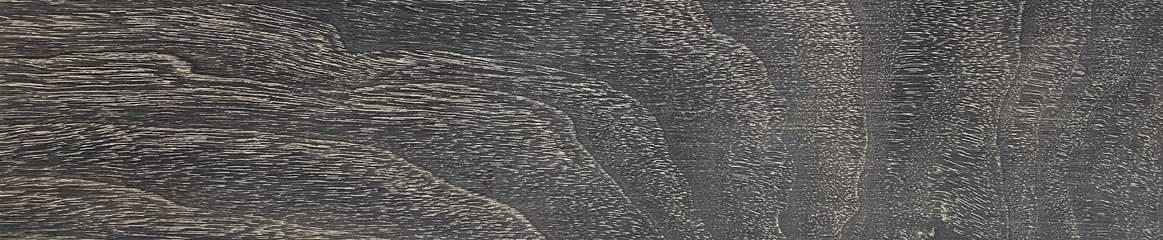
LIGHT TONE WHITE OAK: Engineered Wood Plank Flooring
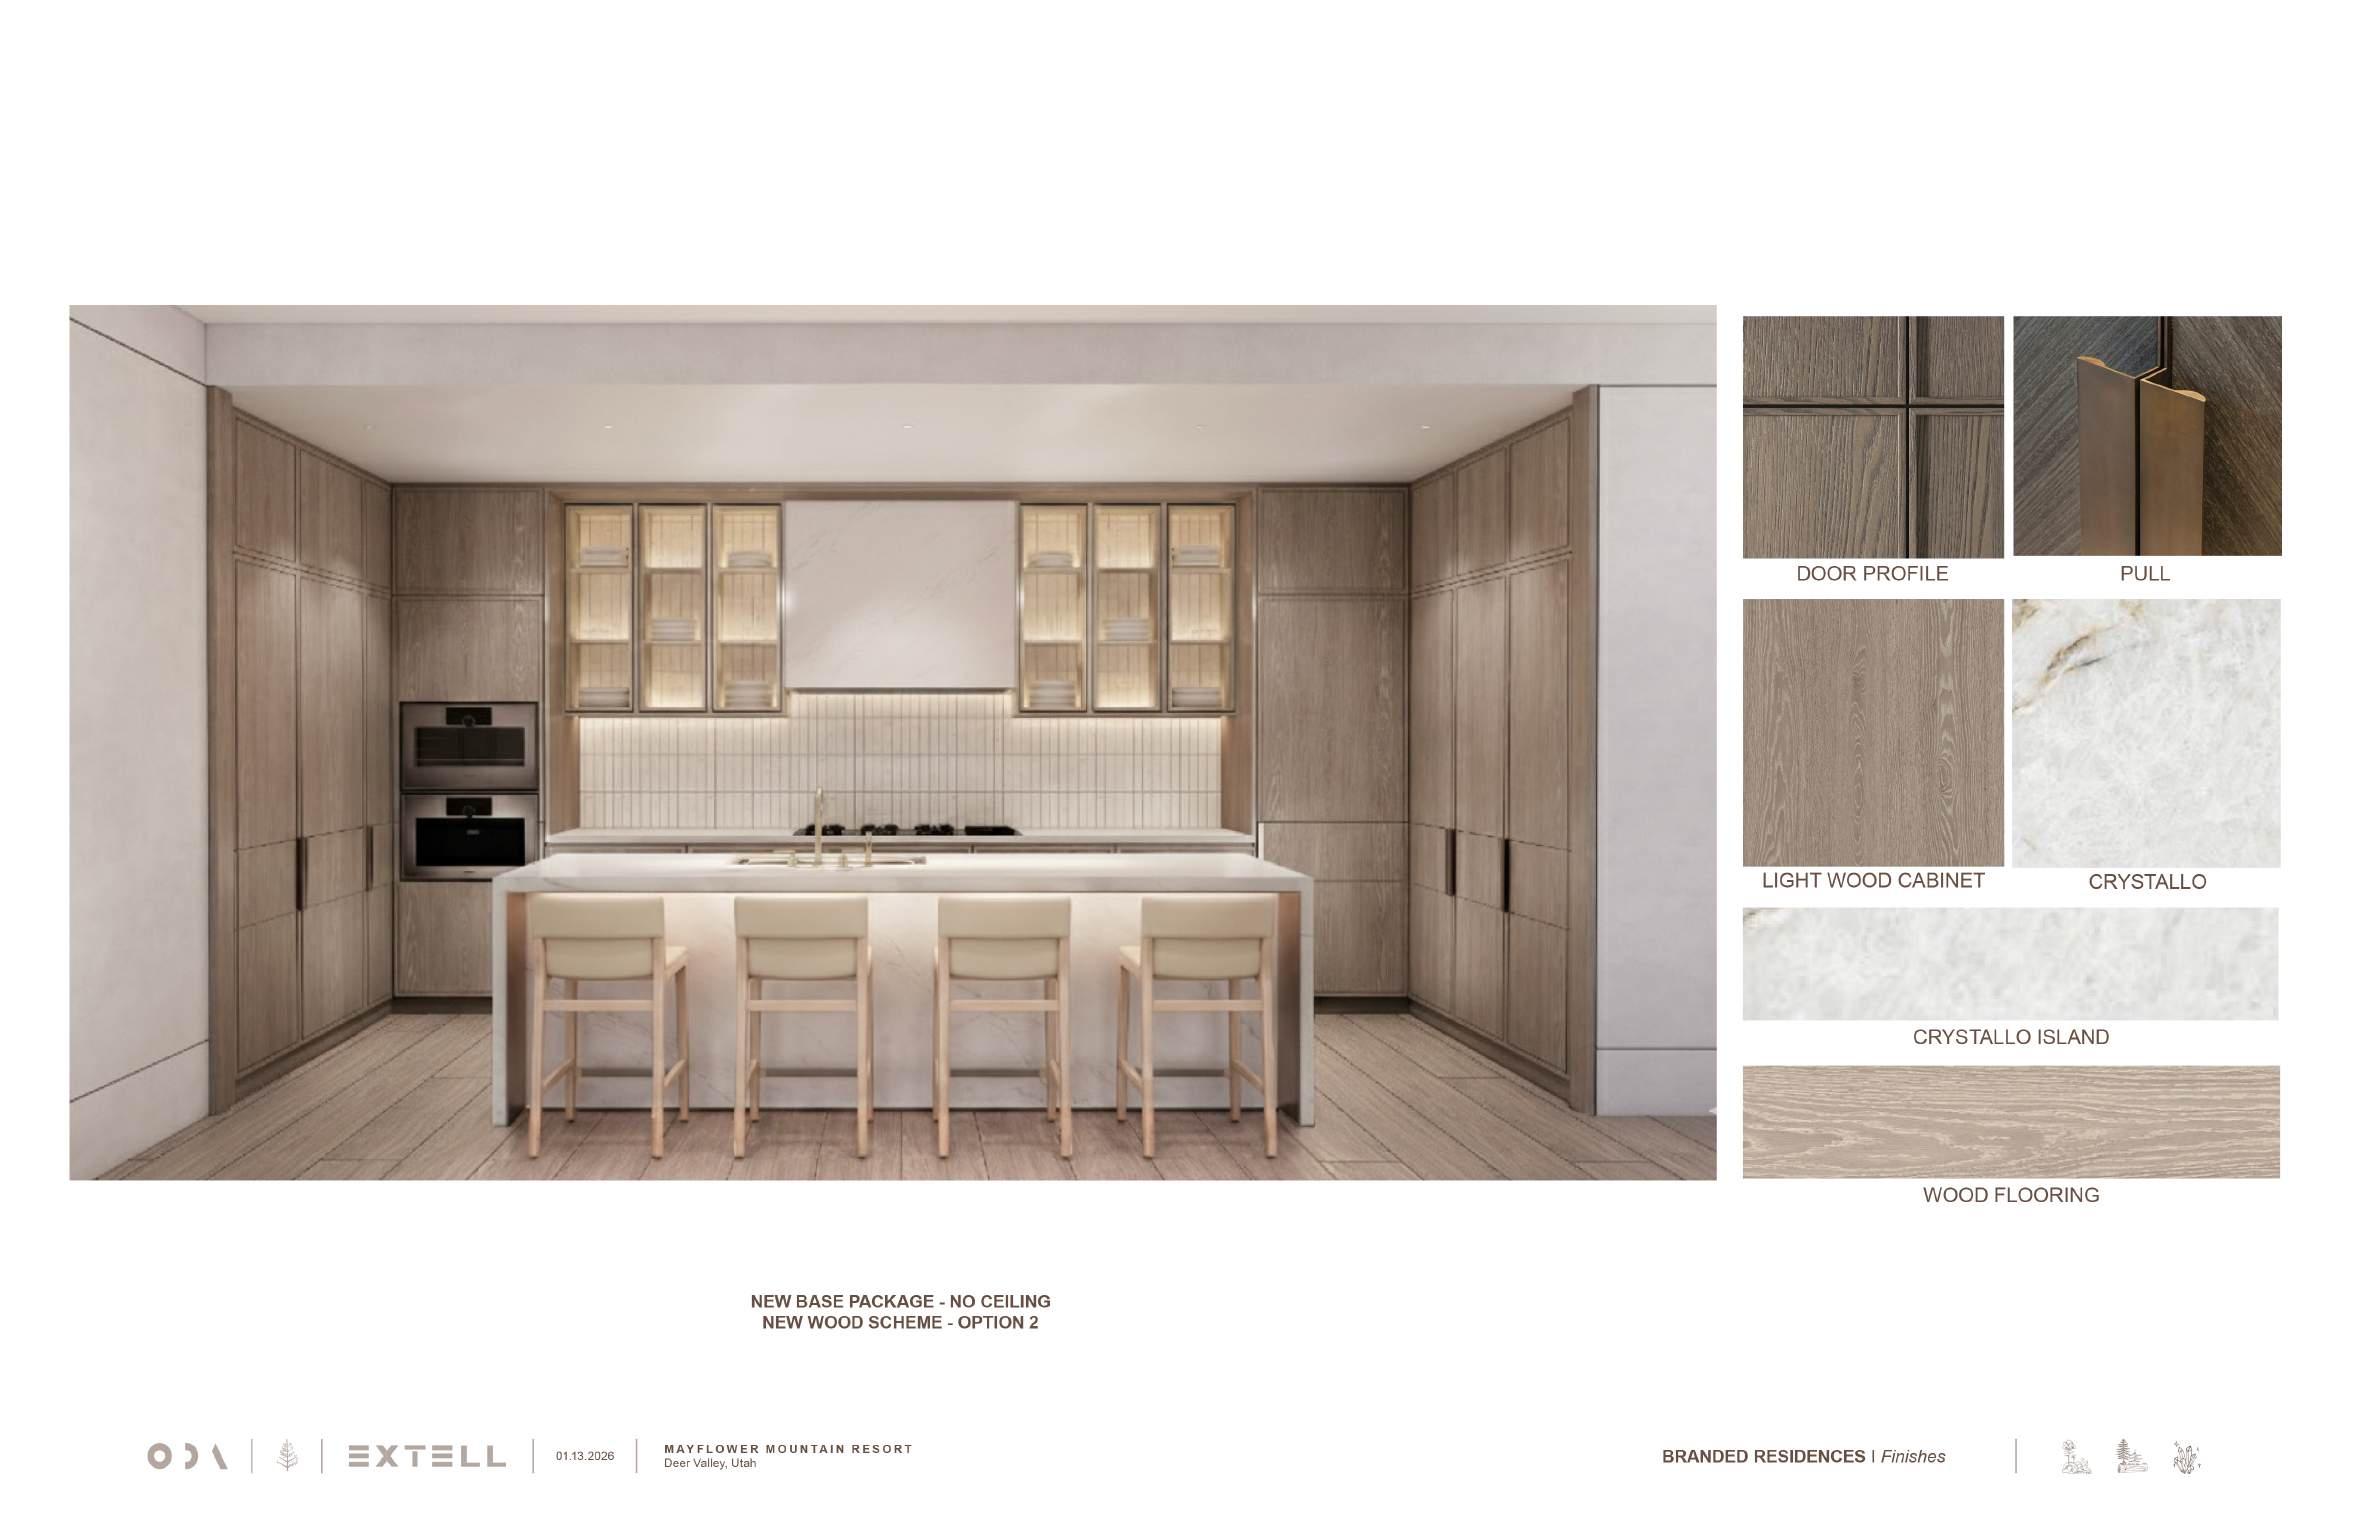
WOOD ISLAND
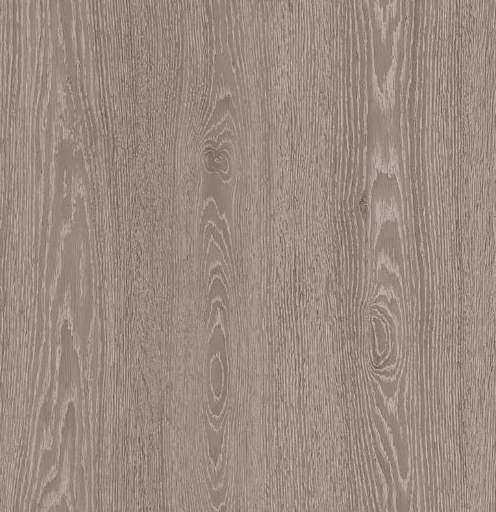
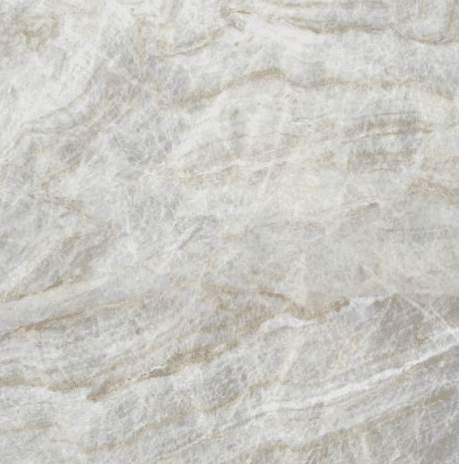
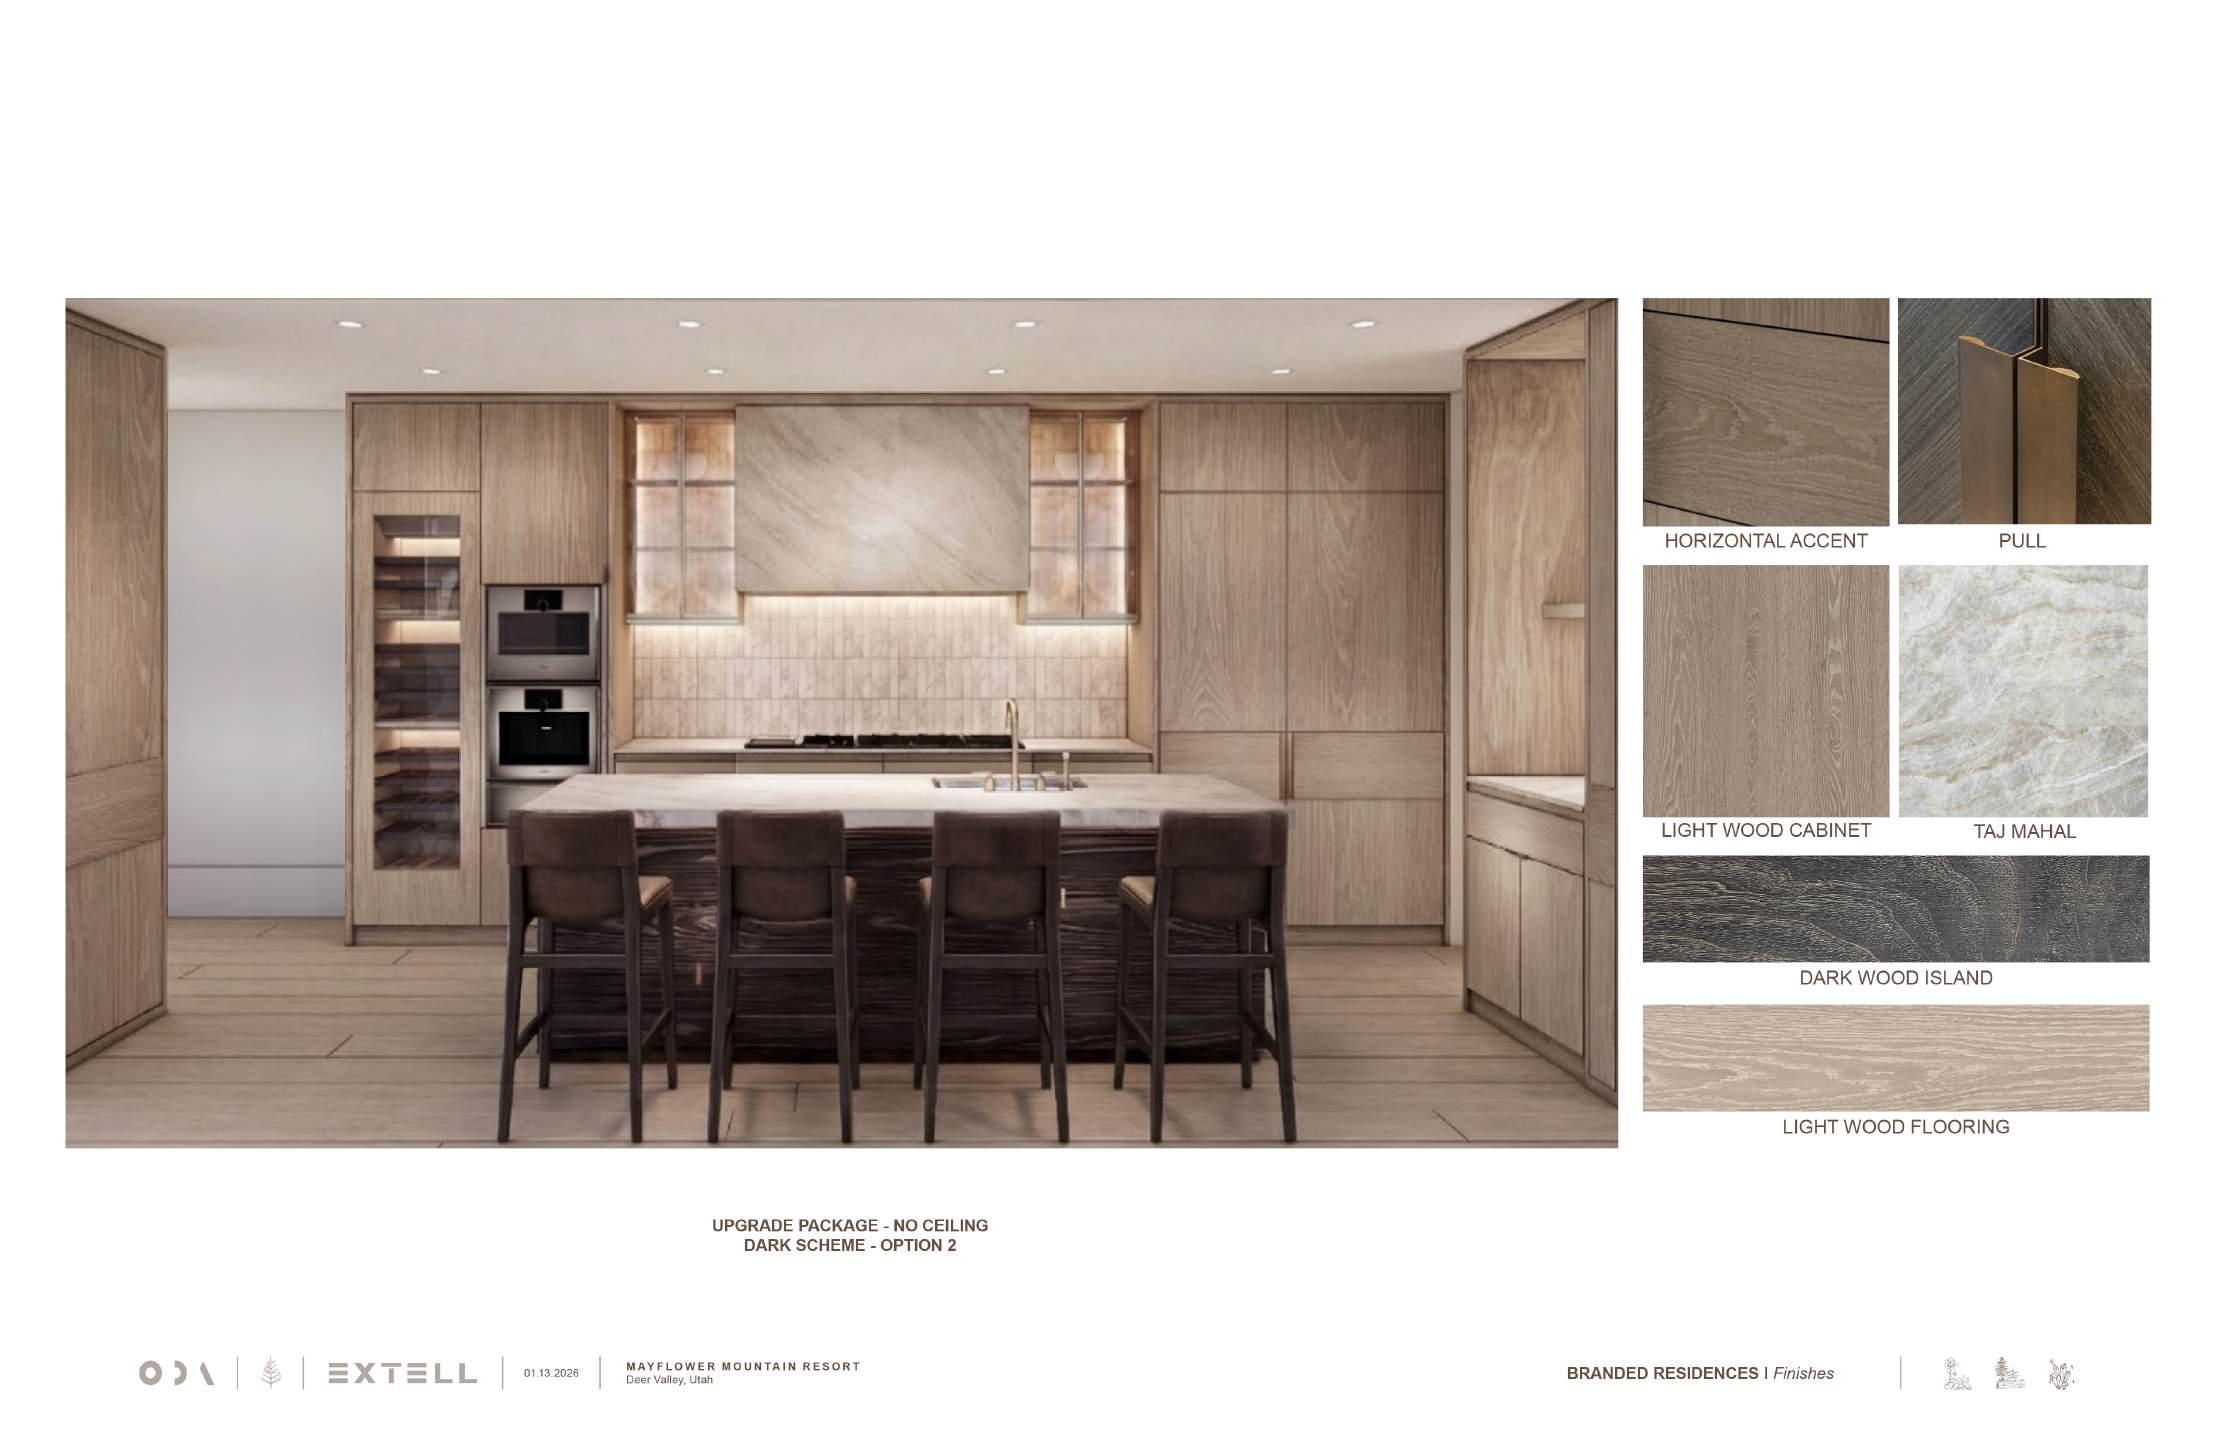
LIGHT WHITE OAK: Cabinetry
LEATHERED FINISH TAJ MAHAL QUARTZITE:
Countertops | Backsplash Tile | Slab Hood Cladding
LIGHT TONE WHITE OAK: Engineered Wood Plank Flooring
DARK STAINED WHITE OAK: Island Base & Cabinetry
INTERIOR FEATURES
• 8” wide plank white oak wood flooring
• Expansive floor-to-ceiling windows
• Fireplace in all living rooms
• Primary Bedroom fireplace
• Washer/Dryer
• Private outdoor space
• Owner’s Closet
• Antique brass finish door hardware
• Smart lighting control system
• Empty conduit at windows for future installation of motorized drapery by owner or future upgrade packages
• Snowmelt on terraces (select units)
• Pre-planned outdoor hot tub utility connections (select units)
BATHROOMS
Primary
• Custom white oak double vanity with polished Calacatta Lincoln countertop
• Custom vanity mirror and sconces
• Separate shower stall & water closet
• Freestanding or deck-mounted tub
• Waterworks plumbing fixtures & fittings in bronze finish
• Honed Calacatta Lincoln tile walls & heated tile floors
• Toto wall-hung toilet
• Glass upper cabinetry with built-in lighting
• Waterworks plumbing fixtures in bronze finish
• Premium Gaggenau Appliances:
» Integrated refrigerator & freezer
» Gas cooktop with ducted exhaust vents
» Grill & Teppanyaki with ducted exhaust vents
» Combi-Microwave Oven
» Double Convection Oven
» Full-height Wine Cooler
» Two Dishwashers
» Warming drawer
» Built-in Coffee Machine
Color Scheme options outlined on Page 82
• Outlet behind toilet for future bidet installation by owners Secondary
Powder Room
• Custom black walnut vanity with honed Hawaiian Flower quartzite countertop
• Custom vanity mirror
• Waterworks fixtures & fittings in bronze finish
• Custom white oak vanity with matte Fior di Bosco porcelain slab countertop
• Custom vanity mirror and sconces
• Matte Fior di Bosco large format porcelain tile vanity wall
• Double vanity (select units)
• Separate shower stall & water closet (select units)
• Waterworks plumbing fixtures & fittings in nickel finish
• Limestone large format porcelain tile in shower stall walls and floor
• Toto floor mount toilet
• Honed Hawaiian Flower quartzite slab walls and tile floor
• Toto wall-hung toilet

ENTRY
PRIMARY & SECONDARY BATHROOM
Light White Oak
THROUGHOUT
Off-white Paint
PRIMARY BATHROOM
Calacatta Lincoln
Vanity Countertop, Wall & Heated Floor

Fior Di Bosco Porcelain:
Vanity Countertop & Wall
Limestone Porcelain:
Shower Stall Wall & Bathroom Floor
POWDER ROOM
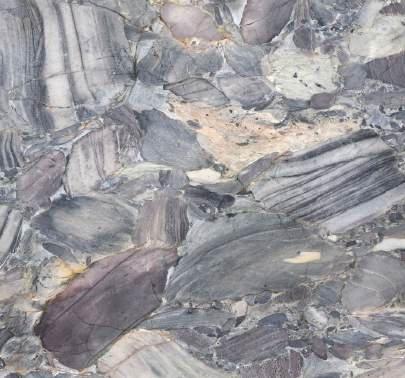
Hawaiian Flower
Vanity Countertop, Wall & Floor

PRIVATE RESIDENCES

WHITE FINISHED WHITE OAK:
Cabinetry | Island Base
LEATHERED FINISH
MOUNTAIN WHITE MARBLE:
Countertops | Backsplash Tile
Slab Hood Cladding
LIGHT TONE WHITE OAK:
PAINTED WOOD CABINET
VERMONT WHITE HORIZONTAL ACCENT
WHITE OAK
Engineered Wood Plank Flooring
LIGHT TONE WOOD FLOOR
OAK ENGINEERED WOOD PLANK FLOOR
LIGHT WHITE OAK:
Cabinetry | Island Base
HONED CRISTALLO QUARTZITE:
Countertops | Backsplash Tile
Slab Hood Cladding
LIGHT TONE WHITE OAK:
Engineered Wood Plank Flooring
$37,000,000
6 BD | 7.5 BA | 7,077 SF Hotel Tower | Floors 11 + 12
$32,000,000
5 BD | 6.5 BA | 6,559 SF
Hotel Tower | Floors 11 + 12
$26,500,000
5 BD | 6.5 BA | 5,516 SF Hotel Tower | Floors 13 + 14
$23,400,000
5 BD | 5.5 BA | 4,392 SF Hotel Tower | Floor 13
$20,500,000
$24,000,000
$23,250,000
$25,500,000