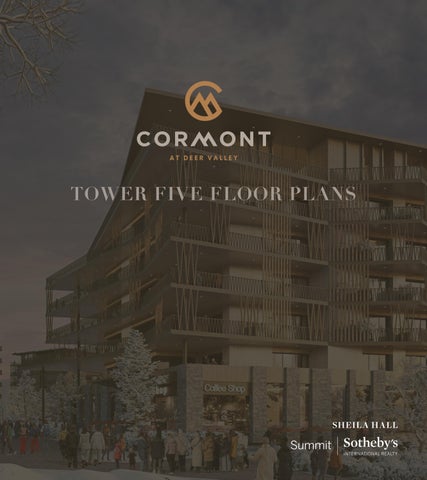
TOWER FIVE FLOOR PLANS
TOWER FIVE North
5802 PH
5804 PH
5702
5704
5602
5604
5502
5504
5402
5404
5302
5304
5202
5204
one bedroom
two
o bedroom
5706
5707
5709
5606
5607
5609
5506
5507
5509
5406
5407
5409
5306
5307
5309
three bedroom
5808 PH
5805 5708
5
5608
TOWER FIVE
5
5508
5
5408
5
5308
South
one bedroom
two bedroom
5801 PH
5 PH
5803 PH
5705
5703
5605
5603
5505
5503
5501
5405
5403
5401
5305
5303
5301
5701 5601
5203
three bedroom
5201
four bedroom
RESIDENCE
1A
1 Bedroom | 1 Bathroom Interior: 858 Sq Ft Balcony Size Varies by Residence Number W
N
S
E
Tower Five:
CORRID 540 8570 8
53 08
530 1
53 02
53 05 53 03 53 04
53 09 53 07
53 06
540 1570 1 540 2570 2
540 3570 3 540 4570 4
540 5570 5
540 7570 7 540 6570 6
540 9570 9
The developer strives for contin notice. Floor plans are not to an will be of the same type, size o renderings. The information con communication made or given
BEDROOM
FIRE PLACE
LIVING
15’-10” x 11’-0”
12’-8” x 13’-9”
CL DINING
15’-10” x 8’-8”
BATHROOM 12’-0” x 8’-5”
KITCHEN
15’-10” x 11’-5”
DW
WASHER & DRYER
REF
SNK
MUD ROOM / LAUNDRY 12’-7” x 6’-1”
R/O
MW
DOR
nuous improvement, reserving the right to modify and refine designs, square footage, room orientations and dimensions, floor plans, finishes, and other features of this plan without ny particular scale and represent an artist’s interpretation of the planned elements. No guarantee Is made that the conceptual floor plans depicted herein will be provided, or, if provided, or nature as shown. Furnishings are depicted for illustration purposes only. Not all amenities, features and finishes depicted herein may be constructed in accordance with the artist ntained herein does not constitute an offering of condominium units for sale or a solicitation of offers to purchase units. Neither the information and materials described herein, nor any in connection with any of the foregoing, may be deemed to constitute a representation or warranty.
RESIDENCE
2A
2 Bedrooms | 2 Bathrooms Interior: 1,274 Sq Ft Balcony Area: 308 St Ft W
N
S
E
Tower Five: 58 08
COR
58 05 58 01
58 02
58 03 5804
The developer strives for contin notice. Floor plans are not to an will be of the same type, size o renderings. The information con communication made or given
FIRE PLACE
BEDROOM 13’-0” x 12’-8”
PRIMARY BEDROOM
LIVING
15’-8” x 12’-5”
13’-2” x 13’-5”
CL
DINING
15’-8” x 6’-11”
WIC
6’-10” x 6’-3”
BATHROOM
REF
12’-7” x 8’-3”
KITCHEN
12’-9” x 10’-7”
15’-8” x 11’-9”
WASHER & DRYER
PRIMARY BATHROOM
MUD ROOM / LAUNDRY
DW
13’-4” x 5’-5”
SNK
R/O
MW
RRIDOR
nuous improvement, reserving the right to modify and refine designs, square footage, room orientations and dimensions, floor plans, finishes, and other features of this plan without ny particular scale and represent an artist’s interpretation of the planned elements. No guarantee Is made that the conceptual floor plans depicted herein will be provided, or, if provided, or nature as shown. Furnishings are depicted for illustration purposes only. Not all amenities, features and finishes depicted herein may be constructed in accordance with the artist ntained herein does not constitute an offering of condominium units for sale or a solicitation of offers to purchase units. Neither the information and materials described herein, nor any in connection with any of the foregoing, may be deemed to constitute a representation or warranty.
RESIDENCE
2B
2 Bedrooms | 2 Bathrooms Interior: 1,290 Sq Ft Balcony Size Varies by Residence Number *ADA Residence W
N
S
E
Tower Five:
530 1
53 02
53 05 53 03 53 04
53 09 53 07
53 06
CORRI
540 8570 8
53 08
540 1570 1 540 2570 2
540 3570 3 540 4570 4
540 5570 5
540 7570 7 540 6570 6
540 9570 9
The developer strives for contin notice. Floor plans are not to an will be of the same type, size o renderings. The information con communication made or given
FIRE PLACE
BEDROOM 12’-11” x 13’-3”
PRIMARY BEDROOM
LIVING
15’-8” x 12’-5”
13’-2” x 13’-5”
CL
DINING
15’-8” x 6’-11”
WIC
6’-10” x 6’-3”
REF
BATHROOM 12’-7” x 8’-3”
KITCHEN
15’-8” x 11’-9”
WASHER & DRYER
DW
MUD ROOM / LAUNDRY 13’-4” x 5’-5”
SNK
R/O
PRIMARY BATHROOM 12’-9” x 10’-7”
MW
IDOR
nuous improvement, reserving the right to modify and refine designs, square footage, room orientations and dimensions, floor plans, finishes, and other features of this plan without ny particular scale and represent an artist’s interpretation of the planned elements. No guarantee Is made that the conceptual floor plans depicted herein will be provided, or, if provided, or nature as shown. Furnishings are depicted for illustration purposes only. Not all amenities, features and finishes depicted herein may be constructed in accordance with the artist ntained herein does not constitute an offering of condominium units for sale or a solicitation of offers to purchase units. Neither the information and materials described herein, nor any in connection with any of the foregoing, may be deemed to constitute a representation or warranty.
RESIDENCE
3A
3 Bedrooms | 2 Bathrooms Interior: 1,707 Sq Ft Balcony Size Varies by Residence Number *ADA Residence W
N
S
E
Tower Five:
COR
5408 5708
53 08
53 01
53 02
53 05 53 03 53 04
53 09 53 07
53 06
5401 5701 5402 5702
5403 5703 5404 5704
5405 5705
5407 5707 5406 5706
58 08
5409 5709
58 01
58 02
58 05 58 03 58 04
The developer strives for contin notice. Floor plans are not to an will be of the same type, size o renderings. The information con communication made or given
DINING
BEDROOM
11’-3” x 13’-2”
13’-7” x 13’-2”
FIRE PLACE
LIVING
18’-4” x 17’-6”
PRIMARY BEDROOM 13’-2” x 13’-3”
KITCHEN
12’-6” x 9’-10”
CL
REF
SNK
WIC
DW
7’-4” x 5’-2”
WIC
6’-10” x 6’-10”
MW
R/O
MUD ROOM / LAUNDRY
BATHROOM 13’-3” x 12’-0”
12’-6” x 6’-0”
TWIN BUNKROOM FOYER
10’-7” x 13’-2”
6’-0” x 12’-2”
WASHER & DRYER
RRIDOR
nuous improvement, reserving the right to modify and refine designs, square footage, room orientations and dimensions, floor plans, finishes, and other features of this plan without ny particular scale and represent an artist’s interpretation of the planned elements. No guarantee Is made that the conceptual floor plans depicted herein will be provided, or, if provided, or nature as shown. Furnishings are depicted for illustration purposes only. Not all amenities, features and finishes depicted herein may be constructed in accordance with the artist ntained herein does not constitute an offering of condominium units for sale or a solicitation of offers to purchase units. Neither the information and materials described herein, nor any in connection with any of the foregoing, may be deemed to constitute a representation or warranty.
PRIMARY BATHROOM 12’-9” x 10’-2”
RESIDENCE
3G
CORRIDOR
ALTERNATE ENTRANCE
3 Bedrooms | 3.5 Bathrooms Interior: 2,576 Sq Ft
M /
WASHER & DRYER
Balcony Size Varies by Residence Number W
PRIM BATHR 14’-8” x
WIC
8’-9” x 6’-2”
N
S
PRIMARY BEDROOM 14’-8” x 14’-4”
E
Tower Five:
53 02
53 03 53 04
53 09 53 07
53 06
5401 5701 5402 5702
5403 5703 5404 5704
5407 5707 5406 5706
5409 5709
520 1
02
53 01
53 05
5405 5705
520 3
52
5408 5708
53 08
520 4
The developer strives for contin notice. Floor plans are not to an will be of the same type, size o renderings. The information con communication made or given
WIC
6’-11” x 6’-1”
PRIVATE ELEVATOR
MAIN ENTRANCE
CL
PRIMARY BATHROOM
MUD ROOM / LAUNDRY
12’-2” x 11-7”
PRIMARY BEDROOM 13’-3” x 17’-10”
19’-0” x 6’-3”
POWDER ROOM
MARY ROOM
FOYER
12’-5” x 10’-11”
8’-3” x 5’-5”
CL
9’-1”
REF
WET BAR CL
FIRE PLACE
BATHROOM 6’-6” x 15’-6”
R/O MW
SNK DW
KITCHEN
HOT TUB
DINING
9’-6” x 18’-11”
LIVING
14’-9” x 18’-11”
11’-3” x 17’-3”
QUEEN BUNKROOM 15’-11” x 14’-7”
PANTRY
nuous improvement, reserving the right to modify and refine designs, square footage, room orientations and dimensions, floor plans, finishes, and other features of this plan without ny particular scale and represent an artist’s interpretation of the planned elements. No guarantee Is made that the conceptual floor plans depicted herein will be provided, or, if provided, or nature as shown. Furnishings are depicted for illustration purposes only. Not all amenities, features and finishes depicted herein may be constructed in accordance with the artist ntained herein does not constitute an offering of condominium units for sale or a solicitation of offers to purchase units. Neither the information and materials described herein, nor any in connection with any of the foregoing, may be deemed to constitute a representation or warranty.
RESIDENCE
4C
CORRIDOR
WASHER & DRYER
4 Bedrooms | 4.5 Bathrooms Interior: 3,003 Sq Ft Balcony Area: 1,167 Sq Ft
BATHROOM 8’-8” x 10’-2”
W
WIC
8’-10” x 5’-7”
BEDROOM 13’-3” x 14’-3”
N
S
E
Tower Five: 58 08
58 01
58 02
58 05 58 03 58 04
The developer strives for contin notice. Floor plans are not to an will be of the same type, size or renderings. The information con communication made or given
R
WIC
6’-11” x 6’-1”
PRIVATE ELEVATOR
ALTERNATE ENTRANCE
MAIN ENTRANCE
PRIMARY BATHROOM
MUD ROOM / LAUNDRY
11’-9” x 11’-7”
PRIMARY BEDROOM 13’-8” x 17’-10”
23’-7” x 6’-3”
BATHROOM 8’-6” x 15’-3”
PRIMARY BATHROOM 16’-9” x 9’-1”
POWDER ROOM
FOYER
12’-5” x 11’-4”
8’-3” x 5’-6”
CL
REF
WET BAR WIC
7’-11” x 6’-2”
FIRE PLACE CL
CL R/O
SNK
MW
DW
HOT TUB DINING
9’-6” x 18’-6”
LIVING
14’-8” x 18’-6”
KITCHEN PRIMARY BEDROOM 15’-1” x 14’-4”
11’-3” x 16’-3”
QUEEN BUNKROOM 15’-11” x 14’-9”
PANTRY
nuous improvement, reserving the right to modify and refine designs, square footage, room orientations and dimensions, floor plans, finishes, and other features of this plan without ny particular scale and represent an artist’s interpretation of the planned elements. No guarantee Is made that the conceptual floor plans depicted herein will be provided, or, if provided, r nature as shown. Furnishings are depicted for illustration purposes only. Not all amenities, features and finishes depicted herein may be constructed in accordance with the artist ntained herein does not constitute an offering of condominium units for sale or a solicitation of offers to purchase units. Neither the information and materials described herein, nor any in connection with any of the foregoing, may be deemed to constitute a representation or warranty.
SHEIL A HALL
Associate Broker 435.640.7162 shall@dveastvillage.com
This material is based upon information that we consider reliable, but because it has been supplied by third parties, we cannot represent that it is accurate or complete, including price, or withdrawal without notice; square footage is an estimate only. ©MMXXIV Sotheby’s International Realty Affiliates, Inc. All Rights Reserved. Sotheby’s International Realty® is a licensed trademark to Sotheby’s International Realty Affiliates, Inc. An Equal Opportunity Company. Each Office Is Independently Owned And Operated. Copyright© Summit Sotheby’s International Realty 2024.