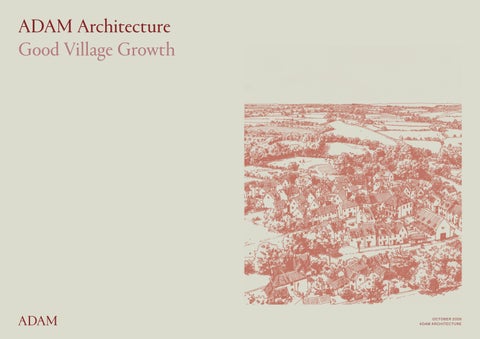
ADAM Architecture Good Village Growth
O CTO BER 2026 ADAM ARCHI T ECT URE
October 2026 ADAM Architecture
London Office Somerset House, West Wing, Strand, London, WC2R 1LA T. +44 (0) 20 7841 0140
Winchester Office Old Hyde House, 75 Hyde Street, Winchester, Hampshire, SO23 7DW T. +44 (0) 1962 843843
Antigua Office St. John’s Business Centre, 11 Old Parham Road, St. John’s, Antigua and Barbuda Tel: +1 (0) 268 764 8000
Copyright © ADAM Architecture 2026. All rights reserved. No part of this publication may be reproduced or transmitted, in any form or by any means, without prior permission in writing from the Author.
Contents
Introduction Introduction
05
Site Assessment
06
Enquiry by Design
06
Characterisation Assessment
06
Design Codes
06
Masterplans
06
Design Quality Management
06
Architecture
06
ADAM Architecture Case Studies Luzborough, Romsey, Hampshire
08
Burghfield Common & Theale Village, Berkshire
10
Fortescue Fields, Norton St Philip, Somerset
12
Trowse Newton, Norfolk
14
Abbots Ripton, Ramsey Estate, Cambridgeshire
16
Acton Turville, Gloucestershire
18
Whielden Street, Buckinghamshire
20
Gypsey Mead , Fyfield, Essex
22
The Balk, Slingsby, Yorkshire
24
Little Stocks Close, Kinlet, Shropshire
26
Tilletts Lane, Warnham, West Sussex
28
Sandy Lane, Long Crendon, Buckinghamshire
30
Cecil Square, Stamford, Lincolnshire
32
Our Ethos
34
A DAM ARCHIT ECTU R E
F IE LD FA R M, S HE PTON M ALLET, SOM ERSET
4
ADAM ARCHI T ECT URE
Introduction The question of how to grow a village well has been at the heart of ADAM Architecture's urbanism practice for many years. A founding principle of ADAM's work is to create architecture that sits seamlessly within the natural environment adding to, rather than subtracting from, the beauty and vitality of the countryside. At the same time, we aim to create vital, living places where people can enjoy happier, healthier lives. Villages are at the foundation of rural life yet they are most vulnerable to unsympathetic expansion. The tight core of traditional villages – often centred around a high street, market-place, churchyard or village green – with a wide range of street-fronting architecture, and containing a mix of uses, is seldom replicated in village extensions. Instead, the picturesque multi-functional village core is all too often ringed with a succession of housing estates often bearing little reference to local materials and building styles. Equally, as these single-use estates push outwards in multiple onion rings, they become car-dependent and place strain on the traditional street network and limited parking within the historic centre. Centrally located shops and services can begin to lose custom as residents become more cardependant and peripheral residential development is often followed by the development of edge-of-town shopping and servicing. Many of ADAM’s clients have resisted this pattern of growth and the hollowing out that often follows. Instead, they have prioritised placemaking with the aim of maintaining the vitality of rural settlements – through delivering housing of all types and tenures to meet local needs; incorporating local amenities and embedding strenuously observed, connected masterplans which are walkable in their design so that villages are enabled to grow well. Critically, through our well-established design briefing and inception process, the ADAM team ensures that new village extensions respond to: • local and specific housing needs • the landscape setting • local materials and architectural precedents
Many years of experience of translating aspiration into built form underpins ADAM’s masterplanning and architecture, so that these requirements are rendered into development that is sympathetic to local character, whilst meeting the aspirations of local and new residents and businesses. The firm’s experience embraces working at all levels of scale delivering many thousands of homes and mixed uses with a range of partners including landowners; master developers; bespoke and volume housebuilders and RSLs (registered social landlords). Our experience shows that well-designed urbanism is equally appreciated by residents of all tenures, whose interest is in making a home within a stable, well-designed neighbourhood where life can be lived healthily and conveniently. Recent research undertaken with Bidwells Meeting the Housing Challenge shows that homes designed in this way often retain their value through second-hand and subsequent sales, making them a solid investment for the homeowner. As residents become more discerning than ever before about the places where they live, the viability of development becomes more and more challenging. ADAM’s experience shows that high-quality masterplanning, informed by local communities and stakeholders, can enable planning permission to be acquired more rapidly, with local support. Equally, a well-conceived masterplan will optimise the use of land, often yielding more development than standard approaches with added value elements optimised. This can be assisted by deploying integrated spatial modelling. ADAM’s PLACE LOGIC technology combines spatial data analysis for connectivity, walkability and character areas along with urban design expertise, to review evolving masterplans to shape more successful, wellfunctioning places that build long-term value and use land well. To develop the sustainable, vibrant places that people want to live in we need to encourage places that put people, place and a connection with the natural environment at their heart. ADAM has developed a range of design tools to support the development and delivery of places that are well integrated into their rural context, responsive to local needs and demand, and to materials, landscape setting and building tradition.
• the need to embed healthy lifestyles through walkability, access to open space and to recreation • opportunities to connect to nature, to incorporate sustainable drainage and energy sources • local servicing and community needs
A DAM ARCHIT ECTU R E
5
SIT E AS S ES S ME NT
D ESIGN QUAL ITY MAN AGE ME N T
Through the application of ADAM’s bespoke spatial modelling technology, PLACE LOGIC (placelogic.org.uk), the suitability of sites for development and potential site capacity can be rapidly assessed. Geospatial analyses can then support representations and planning applications.
ADAM’s delivery experience ensures that the project vision is maintained throughout the delivery phase.
ENQU I RY BY D ESI G N
The firm has helped develop the practice of using design workshops to engage intensively with communities, stakeholders and the scheme context to iterate well-conceived, responsive project briefs. CHA RACT ER ISAT I ON ASSESSM E NT
Focusing on landscape and urban precedents, characterisation studies analyse local identity through visual assessment, describing urban form and character in terms of the architectural language, landscape form, street and building scale, proportion, materials and local planting palettes most often seen. DES I GN C O D ES
ADAM has pioneered the use of non-stylistic design coding and we also produce detailed pattern books. The framework is always vision-centred, place specific, simple, objective, binding; offering a variable level of control (relative to client aspiration). A successful design code promotes the permanence of high quality street and public realm design. It embeds legible street hierarchies and identifies mixed uses in places that enable viability, while enabling building design to be consistent, appropriately proportioned, detailed and specified. However, the design code should be sufficiently flexible to meet housebuilder requirements and changing demand over time. MAST ER P LA N S
ADAM’s extensive experience of masterplanning is based on a deep knowledge of the level of detail required at each project stage to meet planning and commercial requirements. This experience is coupled with the technological capability of PLACE LOGIC to functionally test masterplans at key stages in design development.
6
ARC HITECTURE
The firm’s extensive experience of designing and delivering homes across the UK and internationally informs our practice, producing highly buildable schemes that embrace sustainability requirements whilst maintaining their strongly domestic, traditional character adapted to local precedents and materials. Above all, ADAM’s work embraces the concept of a living tradition, whereby traditional design principles adapt themselves in response to the needs of each generation; walkable neighbourhoods prioritise pedestrians and cyclists over cars, and the vocabulary of the architecture and public realm respects the scale, materials, proportions and character of the surrounding area. The following pages show examples of smaller housing developments which draw on many of the lessons learned on larger-scale developments for the Duchy of Cornwall estate, at Poundbury, an extension to Dorchester and, more recently, at Nansledan, an extension to Newquay, where the principles continue to be supported wholeheartedly by the current Duke, by the local community and by the UK government, which regularly cites it as a national exemplar of tradition. C OMME RC IAL VALUE
Successful village growth requires a careful balance between responding to local character, design quality, and architectural detail, while also delivering commercially viable, sustainable places. ADAM Architecture understands this balance and has demonstrated it through numerous projects across the United Kingdom. By working closely with landowners and long-term stewards, we help ensure that village extensions are sensitive to their context, enhance local character, and create enduring social, environmental, and commercial value.
ADAM ARCHI T ECT URE
"Above all, ADAM’s work embraces the concept of a living tradition, whereby traditional design principles adapt themselves in response to the needs of each generation..."
A DAM ARCHIT ECTU R E
7
8
LU ZBO RO U G H, ADAM ROM SEY, ARCHI HAM T ECT PSHI URE RE
Luzborough, Romsey, Hampshire Client:
The Ashfield Estate, Morrish Builders
Developer:
Wyatt Homes
Scheme:
56 homes
Tenure mix:
Private and affordable housing
Typologies:
Mews properties, semi-detached, and detached homes
Mixed-use:
No (residential-led development)
Site area:
2.4ha
Role:
Executive architect
Working with: New Masterplanning Status:
Completed in 2019
The Ashfield Estate wanted to create a development in which it could take pride, without surrendering control to volume housebuilders, land dealers or planning consultants. The estate took advice from engineers, ecologists, planners, architects, traffic consultants, landscape architects and also from the people who would build the place. The development includes 56 homes on a 2.4 hectare site, built by three local housebuilders who formed the Ashfield Partnership with the Ashfield Estate. The scheme shows how traditional building techniques can be successfully adapted in the future. It also demonstrates how a committed landowner, working with developers with commitment to the ultimate product, can produce a scheme that both produces new homes and a new place reflecting the character and history of the location and interpreting this in a contemporary way.
A DAM ARCHIT ECTU R E
9
10
THE BRO O KS , BU RGHF IELD ADAM COM MARCHI ON, B ERKSHI T ECT URE RE
The Brooks, Burghfield Common & Ochre Meadows, Theale, Berkshire Client:
The Englefield Estate
Developer:
Croudace Homes
Scheme:
The Brooks: 100 homes Ochre Meadows: 105 homes
Tenure mix:
Private and affordable housing
Typologies:
Flats, semi-detached, and detached homes
Mixed-use:
No (residential-led development)
Site area:
Burghfield: 4.2 ha Theale: 7.2 ha
Role:
Masterplanner, architect, design code
Working with: Landscape Lockhart Garratt, Savills Planning and Aecom Transport Status:
Under construction
A major landowner development programme of high-quality traditional housing, seamlessly integrated into its surroundings.
The steep topography of the site has been utilised to allow for higher density, in keeping with surrounding neighbourhoods, and the material palette was selected to reflect the local vernacular. Each of the five neighbourhoods has unique features to promote visual variety, but all employ brick, stonework, wooden windows and doors, as well as decorated flashing on bay windows, to echo the overall style of the existing domestic buildings on the Englefield Estate. The site overlooks an area of ancient woodland which provides a haven for wildlife. New wildflower meadows, bird and bat boxes, and the preservation and enhancement of existing hedgerows, will greatly enhance local biodiversity. A network of streets, footpaths and cycleways also promotes and embeds sustainable and active travel within the area. It is hoped that the scheme will inspire other legacy landowners to develop new housing that builds on the history and identity of surrounding communities and contributes to improving national housebuilding standards.
Mixing housing types and tenures on a natural extension to Burghfield Common (The Brooks), the scheme creates a desirable place to live. It consists of 100 houses (of which around 40% are affordable) neatly interwoven with thoughtful landscaping, open space and play areas. The landowner, the Englefield Estate, is one of Britain’s last fully intact estate villages, and the scheme is part of its wider ambition to create a meaningful legacy by providing beautiful homes that will endure. The developer was selected for the compelling vision they had for the site, rather than for being the highest bidder. The partnership agreement requires that all design work is done in line with ADAM Architecture plans and that specific standards are maintained by all future homeowners. We maintain a strong creative and collaborative relationship with the estate and attend monthly site meetings to monitor progress. The estate is now bringing forward a second scheme at Theale (Ochre Meadows) following the same model.
A DAM ARCHIT ECTU R E
11
12
FO RTES C U E F IE LDS , NO RTON ADAM ST PHIARCHI LI P, SOM T ECT ERSET URE
Fortescue Fields, Norton St Philip, Somerset Client:
Lochailort Investments Ltd; Bloor Homes
Scheme:
51 homes plus commercial space
Tenure mix:
37 private homes 14 affordable homes
Typologies:
Family housing, flats, retirement housing
Mixed-use: Village shop, commercial space, retirement living Site area:
1.8 ha
Role:
Masterplanners and executive architect
Working with: Nicholas Pearson Status:
Completed in 2013
ADAM, on behalf of the client, sought to deliver a highquality residential extension to one of the most attractive villages in the Somerset hills, redeveloping a former derelict chicken processing site. The scheme was designed to reflect and enhance the traditional character of the village through the use of natural stone and locally sourced materials, creating a cohesive and contextually responsive place. The development provided a mix of family homes, apartments and retirement units, alongside additional facilities including a new village shop, commercial spaces and a landmark public building. Delivered on a 1.8 ha site and completed in 2013, the project was brought forward for Lochailort Investments Ltd and Bloor Homes, with ADAM acting as masterplanner and architect in collaboration with Nicholas Pearson Associates. The scheme was recognised for its design quality with the Sunday Times British Home Award in 2015.
A DAM ARCHIT ECTU R E
13
14
TROWSE ADAM NEWTON, ARCHINORFOLK T ECT URE
Trowse Newton, Norfolk Client:
Crown Point Estate
Builder:
Hopkins Homes
Scheme:
76 homes plus community facilities
Tenure mix:
Private and affordable housing
Typologies: Family housing, apartments/flats, community facilities Site area:
1.8 ha
Role:
Masterplanner and executive architect
Status:
Completed in 2003
ADAM, on behalf of the client, sought to deliver a masterplan for a 12-acre site in Trowse Newton, providing 76 new homes and community facilities within an established 19th-century model village. The proposals were carefully designed to conserve and enhance the historic setting, sympathetically integrating new development with the existing village character. The scheme was structured around a distinctive crescent terminating the village street, incorporating the existing pub and enclosing a new village green as a focal point for community activity. Key buildings, including a pair of red brick houses with Dutch gables, defined the centre of the crescent and framed routes to a main square and children’s play area, reinforcing legibility and sense of place.
A DAM ARCHIT ECTU R E
15
Abbots Ripton, Ramsey Estate, Cambridgeshire Client:
The Abbotts Ripton and Ramsey Estates
Scheme:
163 homes
Role:
Context and capacity analysis and project inception; conceptual analysis; illustrative masterplan; heritage condition and reuse survey
Co-consultants:
Bidwells
Status:
Early stage viability and planning assessment
The Abbots Ripton and Ramsey Estate lies to the north of Huntingdon, Cambridgeshire. The village of Abbots Ripton is home to the 18th-century Abbots Ripton Hall, with its estate totalling some 6,000 acres. Abbots Ripton Hall is a Grade II-listed building that was built on the site of the old manor house. In the 1800s the estate belonged to the Rooper family and is now the seat of John Fellowes, 4th Baron De Ramsey. The initial Bidwells study for the estate has highlighted four residential sites for development, which includes a site in Abbots Ripton, a further site in Ramsey and two in Ramsey Forty Foot.
A BBOTS RIPTON H ALL
16
H O M E FA R M C LO S E , A B B OTS R I P TO N
HO LLOW LA NE , RA MS EY
B R I D GE FA R M , RA M S EY FO RT Y FO OT
RA MS EY ROA D, RA MS EY FO RTY FO OT
ADAM ARCHI T ECT URE
Abbots Ripton, Ramsey Estate, Cambridgeshire As advisors to the Ramsey Estate, ADAM Architecture prepared an initial concept and feasibility assessment for the estate's landholdings to support the long-term growth of Abbots Ripton and surrounding farm hamlets. The review included scenario planning for the land holding and the creation of an illustrative masterplan. It also assessed the state, condition and appropriateness of buildings that might be retained while considering how the site fits into its context and how new buildings could be sensitively and appropriately configured.
VI L L AGE CHA RACTE R A ND C O NTEXT EXA MP LES
Long Term Development Plan
LO N G-T E R M DEVE LO P ME NT P LA N EXA MP LE
Sketch Book
Strategic green gapsgaps Strategic green
PROXIMITY OF T HE SITES
Short Term PocketedPocketed short term Development development potential Potential
Home Farm Home FarmNorth North
DEVELOPMENT SCHEDULE: AREA
UNITS
HOME FARM CLOSE, ABBOTS RIPTON
38 UNITS
HOLLOW LANE, RAMSEY
35 UNITS
BRIDGE FARM, FORTY FOOT, RAMSEY
32 UNITS
RA MSEY ROAD, RAMSEY
31 UNITS
Home Farm Farm South Home South
Proposed Woodlands Proposed woodland
Sketch Book
green gaps StrategicStrategic green gaps
PennyGreen Green Penny
Land South of south Stationof Road Land Station Road
Sketch Book A DAM ARCHIT ECTU R E
Abbots Ripton & Ramsey Estate 1 17
18
S K ETC H P E RS P ECTIVE O F ACTO N TU RVILLE , BA DMINTO N ESTAT E, G LOUCEST ERSHI RE
Hollybush & Luckington Road, Acton Turville, Badminton Estate, Gloucestershire
Scheme:
29 Units (Hollybush) 50 (Luckington Road)
Site:
2.4 ha (Hollybush) 4.1 ha (Luckington Road)
Role:
Masterplanner and architect
Status:
Pre-planning
H BUS LLY HO
UT STN CHE
REET
CL
A DAM ARCHIT ECTU R E
THE ST
The Badminton Estate engaged ADAM Architecture to create a sensitive extension to Acton Turville, working as closely as possible with the local community to choose the most appropriate sites and to refine a brief that responds to the needs of existing residents. The proposals form a comprehensive vision for village growth, comprising the redevelopment of the Hollybush Farm complex alongside the creation of a new neighbourhood at Luckington Road. The Luckington Road site is capable of delivering approximately 50 dwellings arranged around a network of streets that offers much needed permeability within the settlement, strengthening links to the village, school and surrounding countryside while supporting local housing needs including green infrastructure and public open space. The Estate is keen to ensure that its rich architectural traditions are preserved and extended through both developments, with form, character, scale, detail, materials and colours responding to the established character of the village, enabling these new homes to be worthy additions to the fine architecture that the Estate has created since its inception. The consultant team has worked openly with the local community from the outset to ensure that this vision is brought to fruition, embracing new ways of engaging with local housebuilders to control each stage of the project and to ensure that the approach developed through the planning process is delivered in fine detail.
B
4040
E LAN PEL CHA
Morgan Elliot Planning Savills (promotion) Infrastruct (drainage) Rappor (highways, landscape)
39 B40
Working with:
D ROA TON KING LUC
B 4040
Badminton Estates BADMINTON ROAD
Client:
H O L LY BUSH S ITE
SE CLO
AD RO EW DR TON E L T LIT
LU C K INGTO N ROA D S ITE
W:\6001-6500\6100 Acton Turville, Badminton Estate\6100 Drawings\6100 CAD Models\6100 Luckington Rd masterplan.pln
19
20
WHIE LDE N STR E ET, A ME RS HA M O LD TOWN, ADAM B UCKI ARCHI NG HAM T ECT SHI URE RE
Whielden Street, Amersham Old Town, Buckinghamshire ADAM, on behalf of the client, sought to deliver up to 45 new homes, including 50% affordable housing, to meet local needs and support a balanced, inclusive community. The site, in single ownership and immediately available, was identified as capable of contributing to Buckinghamshire’s short-term housing supply while completing the southeast edge of Amersham Old Town. The proposals adopted a landscape-led, placemaking approach, responding to the site’s topography, heritage, and Green Belt context to create a distinctive extension that integrates with the Conservation Area and surrounding development. The scheme prioritised walkability and connectivity, enhancing pedestrian and cycle routes and linking to nearby services and public transport.
1
Proposed vegetated belt along the north-western boundary to filter views to Whielden Street, enhancing existing off-site planting along the road embankments.
2
Vehicular access to the site.
3
Proposed vegetated belt and native hedgerow along the south-eastern boundary, including to the rear and outside the gardens of proposed properties, to enhance the existing planting along the A413 embankments.
4
Existing trees & vegetation to be retained and enhanced.
5
Proposed attenuation basin to mitigate runoff flooding, with opportunities for placemaking such as the integration of a viewing area & ecological enhancement.
6
PRoW access to be retained. Paths through site to be formalised & enhanced.
A mix of housing types and tenures supported local demand, while building heights, scale and materials were carefully controlled to respect heritage assets and townscape character. The development incorporated green infrastructure, public open space, biodiversity enhancements, and Sustainable Drainage Systems (SuDS), promoting sustainable living and delivering measurable environmental benefits alongside a strong sense of place.
Emerging illustrative masterplan May 2025
A DAM ARCHIT ECTU R E
21
22
S K ETC H P E RS P ECTIVE O F GYPS EY M EAD , FYFI ELD, ESSEX
Gypsey Mead , Fyfield, Essex ADAM, on behalf of the client, sought to deliver a well-designed, sustainable development prioritising placemaking and high-quality homes. The masterplan integrated the new development with the existing village of Fyfield, responding to the local character, landscape and heritage while creating a distinct sense of place through varied public and private spaces.
NORTH
The design promoted walkability, permeability and reduced car dominance, with safe, overlooked streets. Existing trees and hedgerows were retained and enhanced. A mix of housing types and tenures supported an inclusive community, with adaptable homes and sustainable design measures across transport, energy, water and materials.
Masterplan
A DAM ARCHIT ECTU R E
Aerial view of initial design iteration presented at the pre-application consultation
23
24
C GI P E RS P ECTIVE O F THE BA LK, SLI ADAM NG SBY, ARCHI YORKSHI T ECT URE RE
The Balk, Slingsby, Yorkshire Client:
Castle Howard Estate
Scheme:
26 Passivhaus standard homes with integrated green space
Site area:
1.13 ha
Role:
Masterplanner/architect
Status:
Reserved matters approved 2024
ADAM was appointed in 2022 to prepare a Reserved Matters Application for 26 dwellings on an infill site in Slingsby with an extant outline consent. The masterplan and proposed residential buildings follow the traditional village principles of Slingsby in particular but also relate to other estate villages in the vicinity. The Castle Howard Estate’s ambition for sustainability across their many interests manifests itself through social, energy and commercial sustainability and underpins this development. The building design takes a fabric first approach and will be designed to Passivhaus standard, albeit with a vernacular exterior.
A DAM ARCHIT ECTU R E
25
26
S K ETC H P E RS P ECTIVE O F LIT TLE STO C KS C LOSE, KI NLET, SHROPSHI RE
Little Stocks Close, Kinlet, Shropshire 46 UNITS
Client:
Confidential
Scheme:
15 homes
Site area:
1.5 ha
Brief:
To optimise extant planning consent
Tenure mix:
12 private rental homes 3 affordable homes
Typologies:
2, 3, 4 and 5-bedroom houses; mix of terraced and detached dwellings
Green & blue infrastructure:
Village green; integrated drainage
Role:
Masterplanner and executive architect
Status:
Reserved Matters Application submitted (April 2023)
NORTH
Outline planning permission, granted on 15 May 2020 and renewing a 2014 consent, allowed up to 15 dwellings including at least three affordable homes, with details of appearance, layout, scale and landscaping reserved. ADAM, on behalf of the client, sought to develop detailed proposals following the site’s acquisition in June 2022, refining the approved capacity to provide a broader housing mix. The scheme was conceived as an extension to Kinlet, forming a village edge with a central green, retained landscape features and strong connections to the street and countryside, alongside new access, pedestrian links, and integrated drainage.
Street elevation along the B4194, showing (left to right) No. 16 Little Stocks Close, Plots 1-3 (affordable), site entrance and Plot 15
A DAM ARCHIT ECTU R E
27
28
S K ETC H P E RS P ECTIVE O F DWE LLINGS A ND PA R K LA ND LA NDS CA P E EAST ADAM OF ARCHI T I LLET TTS ECT LANE URE
Oakridge Oakridge
Tilletts Lane, Warnham, West Sussex Lowood Lowood
(10 (10m m bu buffe ffer)r)
Broadbridge Heath Trust & Warnham Park Estate
3H Plot 1
Client:
CP CP/A /A
Not yet appointed
77
77 77
2E 2E Plo Plott 88
2E 2E Plot Plot 99
34 34
4A Plot 28
2A Plot 27
28 28
//EE CCPP
1A Plot 20 -21
Plot
18
19 20
13
21
22 23
1A 22-2 3
Par Parkin kingg for for Foo Footba tballll Pit Pitche chess
35
V V
24
24
14
25
25
15 16 16
17
26
26 27
17
CP/D 37
49 49
3C 3C 3C 3C Plot Plot 49 49 Plot Plot 50 50
50 50
48 48
49 49
50 50
VV
3D 3D Plot Plot 51 51
51 51
2E 2E Plo Plott 52 52
52 52
42
2G, 1B Plot 42, 45
V
44 44
DG/B
CP/D
55
55
2D Plot 55
56
57
56
57
59
58 58 58
2D Plot 56
58
3E Plot 57
4B Plot 58
59
DG/C58 Plot 59 59
Village Green
38
CP/D
30
V
V
V
V
V
V
Attenuation basin
30 29
Orc Orchard hard
29 V
40
28
/E
2A 0 t4 Plo
3F 9 t3 Plo
Pumping Statio
n
Parking for Football Pitch es
Single Single
CP
28
40
Orchard
Cross Cross
Single
V
Cross 47
3C 3C Plot 47 Plot 48
47
48
49
48
49
3C 3C Plot 49 Plot 50
LEAP
V 50
3D Plot 51
51
2E Plot 52
52
53
3E Plot 53
51
44
CP/B
45 46
Attenuation basin
(10m buffer)
CP CP/B /B
45 45
54
V
50
1B Plot 43, 46
3E 3E Plot Plot 53 53
54
39 39
V
Attenuation basin
53 53
51 51
CP/D
3E Plot 54
38
31
41
43
ADAM, on behalf of the client, sought to deliver a strategic and sustainable development for Warnham, rooted in contextual placemaking. The proposals drew on locally informed design principles, ensuring a strong sense of place inspired by established building traditions. The scheme respected neighbouring amenity while enhancing access, open space, parking and flood mitigation. 47 47
LEAP LEAP
Hawthorns
31
BS2
VV
Plo 4D t1 0
5
48 48
10
7
3C 3C 3C 3C Plot Plot 47 47 Plot Plot 48 48
DG/A Plot 10
37
31
V
27
CP/D
32
V
V
LAP
1B Plot 41, 44
10
35
WS/A Plot 35
36
Attenuation Attenuation basin basin V32
V
14
15
VV
10
36
28
47 47
Village Village Green Green 2E Plot 9
33 33
CP/D
4400
9 9
34
BS1
V
V
V
8
WS/A34 Plot 34
3G 34 t Plo
V
13
V
Pum Pumpin pingg Sta Station tion
2E Plot 8
Plo 4E t5 9
CP/D V
8
7 7
3F Plot 35
VV
V
VV
43 43
1B 1B 46 43, 46 Plot Plot 43,
9
12
2A Plot 17
4400
1A Plot 18-1
11
3F Plot 16
28 28
22AA 00 tt 44 PPlloo
33FF 99 tt 33 PPlloo
41 41
VV
VV
7 7
V
29 29 29 29
28 28
1B 2G, 2G, 1B 45 42, 45 Plot Plot 42,
VV
30 30
BS2 BS2
tenuation enuation basin basin
VV
3E Plot 7
Robinsgreen
CP/B
CP/C
6
10
C/F 11
V
VV
6
4C Plot 5
12
VV
3H59 59 Plot 6
59 59
V
30 30
4B 4B 58 5 ot 58 Pl Plot
2A Plot 36
CP CP/D /D 39 39
VV
3E 3E 57 Plot Plot 57
5
V
27 27
38 38
5 5
2D t 37
26 26
27 27
37 37
38 38
31 31
57 57
56 56
58 584
58 58 2C Plot 4
CC DDGG// 5588CP/C 6 PPlolott 5959 6
CP/A 4
2F Plot 15
2A Plot 17
17 17
17 17
2D 2D Plot Plot 56 56
59 59
58 58 58 58
3 3
2C Plot 3
31 31 31 31
39 39
Detailed Planning Application submitted (May 2025) CP/D CP/D
2D 2D Plot Plot 55 55
55 55
1 1
Plo
VV
26 26
VV
54 54
2 2
V
3B 3B Plot 26 Plot 25
3F Plot 16
16 16
CP CP/D /D 37 37
57 57
56 56
2F Plot 14
Masterplanner and Architect 16 16
32 32 32 32
VV
VV
36 36
2A Plot 2
/B DDGG/B
CP/A
CP/D CP/D
55 55
2F Plot 13
15 15
15 15
54 54
2D t 38
25 25
CP/ CP/D D 3E 3E PPlo lott 54 54
3F Plot 12
25 25
14 14
36 36
2A Plot 11
2F Plot 15
24 24
14 14
er)
Plo
VV
Hawthorns Hawthorns
(10m buff
V V
VV
3A Plot 24
2F Plot 14
1-4 bedroom homes including apartments, terraced, semi-detached and detached houses
HILL HILL CORNER CORNER
PPlloo 44DD tt11 00
35 35
W WS/ S/AA Pl Plot ot 35 35
33 33
VV
24 24
35 35
33 33
2B 2B Plot 32 Plot 33
2F Plot 13
VV
46 46
5 5
Apple Garth
Attenuation Attenuation basin basin
Playing Field
Key:
7 7
76
(10m (10m buffer buffer))
Site boundary
to
The Private gardens
82
Apple Apple Garth Garth
Cottage 64
Playing Playing Field Field
52
to
New landscapin
Site Site boundary boundary Site boundary
74
Scrub and existi
62
Ecology Buffer
13
to to
Private Private gardens gardens The The Private gardens Farmbrick
82 82
Cottage Cottage 50
64 64
to to
AN M
Primary School 1
17
A RO D
74 74
23
Path
12
LAN E
29
40
ETTS
TILL
FR M EE
17 17
20
30
40
AD
The The
Scale:1:500 @ A1 Drawing Number: 6294-PL101 Rev 04 | 07/10/2025| Drawn By: LL/CB
VIS CMB
Hedgerow
Low Low brick brick wall wall Low brick wall Estate Estate railing railing Estate railing
www.adamarchitecture.com contact@ad
(PH) (PH)
Estate Estate railing railing with withwith hedge hedge Estate railing hedge 3 223
Hedgerow Hedgerow Hedgerow
Path Path
EEll SS uubb SS ta ta
29
Masterplan
Estate railing wi
Sussex Sussex Oak Oak
BIMcloud: ADAM - BIMcloud Software as a Service/Director HP/6294 Warnham/6294 Knob Hill_Warnham Masterplan
A DAM ARCHIT ECTU R E
Estate railing
Boundary Boundary Treatments: Treatments: Boundary Treatments:
Land to the East of Tilletts Lane, Warnham
1 1
RO
Ecology Buffer Added Amended boundary adjacent to 5-11 Freeman Rd
Low brick wall
Ancillary Ancillary buildings buildings Ancillary buildings
Masterplan
Primary Primary School School
AN Rev 03 Rev 02
Building
GP GP
Warnham Warnham C C of of E E
50
Scale 1:500
Attenuation bas
2299
50 50
Illustrative masterplan 10
Traditional Carr
The
Farmbrick Farmbrick
0
Footway / share
Sussex Oak Ecology Ecology Buffer Buffer Ecology Buffer (PH) Private Private drive drive Private drive Footway Footway // shared shared surface surface street street Footway / shared surface street Traditional TraditionalECarriageway Carriageway / / mews mews l Su Carriageway / mews Traditional bS ta Attenuation Attenuation basin/ditches basin/ditches Attenuation basin / ditches Building Building Building
13 13
11
Private drive
Public Public open open space space Public open space Rain Rain garden garden Rain garden
GP New New landscaping landscaping New landscaping Ancillary buildin Boundary Treatments: Scrub Scrub and and existing existing mature mature trees trees Scrub and existing mature trees
Warnham C of E
EE FR
77
Public open spac Rain garden
Key: Key: Key
7
to
76 76
A mix of house types and tenures, agreed with Horsham District Council, supported local housing needs, particularly affordable and downsizing homes. The application sought permission for 59 dwellings (35% of which are affordable) with associated landscaping, access, parking, and drainage infrastructure.
KNOB KNOB
Lowood
10 10
34 34
W WS/ S/AA Pl Plot ot 34 34
33GG 3344 tt PPlloo
BS1 BS1
VV
42 42
DDGG//AA PPlo lott 1100
Plo 4E t5 9
21 21 22 22 23 23
/D CP CP/D
1B 1B 44 41, 44 Plot Plot 41,
10 10 10 10
2B 2B Plot 32 Plot 33
18 18 19 19 20 20
VV
VV
99 99
3H Plot 1
11 PPlolott AA 2222--22 33
12 12
4A Plot 31
3F Plot 12
12 12
2B 2B Plot 29 Plot 30
2A Plot 11
1A 1A PPlo lott 20 20-2 -211
13 13
VV
88 88
4A Plot 31
77
38 open market, 15 affordable rent, 6 shared ownership, 13 13
Typologies:
Status:
3E 3E Plo Plott 77
10 10
1A 1A Plo Plott 18 18-19 -19
11 11
CP/D CP/D
VV
66
4C 4C Pl Plot ot 55
2B 2B Plot 29 Plot 30
55
Robinsgreen Robinsgreen
CP CP/B /B
CP CP/C /C
4A Plot 28
55
Oakridge
66
3A Plot 24
44
66
3B 3B Plot 26 Plot 25
2C 2C Plo Plott 44
C/ C/FF 11 11
Tenure Mix:
Role:
3H 3H Plo Plott 66
4.33 ha
VV
VV
66
55
59 dwellings (35% affordable)
Site area:
VV
55
V V
2C 2C Plo Plott 33
Scheme:
CP CP/C /C
CP CP/A /A
44
2A Plot 27
33
33
VV
11
3F Plot 35
11
22
2A Plot 36
22
2D Plo t 37
2A 2A Pl Plot ot 22
2 Plo D t 38
Builder:
30
S K ETC H P E RS P ECTIVE O F SA NDY LA NE , LO NG C R E N DON, ADAM B UCKI ARCHI NG HAM T ECT SHI URE RE
Sandy Lane, Long Crendon, Buckinghamshire Client:
Confidential
Scheme:
11 Homes
Site area:
0.85 ha
Brief:
Planning promotion
Tenure mix:
8 market homes 3 affordable homes
Outbuilding
Green & blue infrastructure:
Retained trees and hedgerows; sustainable drainage and biodiversity enhancements
Access visibility splay
Role:
Masterplanner and architect
Status:
Outline Planning Application (May 2025)
Application boundary Shared Street Parking / Parking court / footway Non-domestic green areas Domestic gardens / green space Dwelling
Ditch / SUDS NP Settlement boundary
ADAM, on behalf of the client, sought to deliver a landscape-led, high-quality residential scheme of up to 11 homes on land west of Sandy Lane, responding to the character and edge-of-settlement context of Long Crendon. The proposals integrated local architectural traditions, materials and scale to reinforce a strong sense of place, while respecting nearby heritage assets and landscape features. The masterplan promoted walkability through new pedestrian connections, retained key trees and hedgerows, and incorporated sustainable drainage and biodiversity enhancements. A mixed housing provision, including affordable homes, supported local needs, with a design to ensure safe, overlooked streets and a cohesive, sustainable community.
Illustrative masterplan
A DAM ARCHIT ECTU R E
31
32
C EC IL S Q UA R E , STAMADAM FORD, ARCHI LI NCOLNSHI T ECT URE RE
Cecil Square, Stamford, Lincolnshire Client:
Burghley House Preservation Trust
Builder:
Morris Homes
Scheme:
45 homes
Site area:
1.5 ha
Tenure Mix:
65% market, 35% affordable
Green & blue infrastructure:
Village green; integrated drainage
Role:
Executive architect on behalf of Burghley Land Ltd
Status:
Completed in 2019
Cecil Square in Stamford contains 45 homes on a 1.5hectare site, the former location of the Stamford AFC football club on Kettering Road. ADAM was appointed to develop the site layout and architecture, to hone the approach Morris Homes had taken to better reflect the local character. The work started with a pattern book that helped assess details from railings to finishes. Care was taken to make sure expensive materials were limited to the places where they would add value. As a result of the masterplanning and careful detailing, the returns on these properties were significantly higher than the local market rate. Master masons were brought in to execute the complex ashlar stone walling, bespoke slate roofing and classical architectural detailing. In line with the Burghley Estate’s commitment to community heritage and Morris Homes’ regional development policies, the site served as an active training ground. Apprentices and trainees worked directly alongside master craftsmen on this live commercial project to learn the traditional building techniques that are in danger of dying out.
A DAM ARCHIT ECTU R E
33
ADAM Architecture specialises in architecture and contextual urban design which is rooted in tradition, designed for today and built to endure for generations. Our award-winning practice has offices in London, Winchester and Antigua. Every project is led by one of five design partners, ensuring creative consistency from concept to completion.
OUR ET H O S
We design schemes that stand the test of time. Many of our distinctive new settlements contain thousands of homes, together with other mixed use buildings, and take decades to complete. The high quality of our professional service is underpinned by scholarship and innovation, adding value to our architecture and urbanism. ADAM’s commitment to research and innovation is reflected in the co-development of the PLACE LOGIC modelling tool with academic partners at The University of Strathclyde. Equally, we commit significant resource to market-leading property market research such as our work with Farrer on placemaking, Place Making Two – A Stewardship Approach To Creating Communities, and with Bidwells in a report which assesses the triple bottom line value-add inherent in creating well masterplanned communities, Meeting the Housing Challenge. We believe in working in close collaboration with our clients, and everyone involved with each project. Every project of whatever scale is led by a single partner and their team, ensuring clarity of direction and continuity of vision.
We are motivated by architectural legacy and aware of the lasting impact of buildings and architectural ideas on future generations, communities and the environment. Our deep knowledge of classical and traditional architectural language informs designs that are innovative and adaptable for today. Sustainability is integral to this approach, ensuring our architecture is both responsible and resilient. We work with the very best craftspeople, including sculptors, stone masons and woodcarvers, to bring an attention to detail to our work which sets it apart. Walkability and sustainability are prioritised within all our masterplanning schemes to ensure cultural, social, environmental and commercial value. Our street based, evidential approach to site characterisation, masterplanning and design coding is informed by our bespoke PLACE LOGIC integrated spatial model.
34
ADAM ARCHI T ECT URE
A DAM ARCHIT ECTU R E
TR EG UNNEL HI LL, CORNWALL 35
London Office Somerset House, West Wing, Strand, London, WC2R 1LA
Winchester Office Old Hyde House, 75 Hyde Street, Winchester, Hampshire, SO23 7DW
Antigua Office St. John’s Business Centre, 11 Old Parham Road, St. John’s, Antigua and Barbuda
T. + 44 (0)1962 843843 ADAM ARCHI T ECT URE.COM