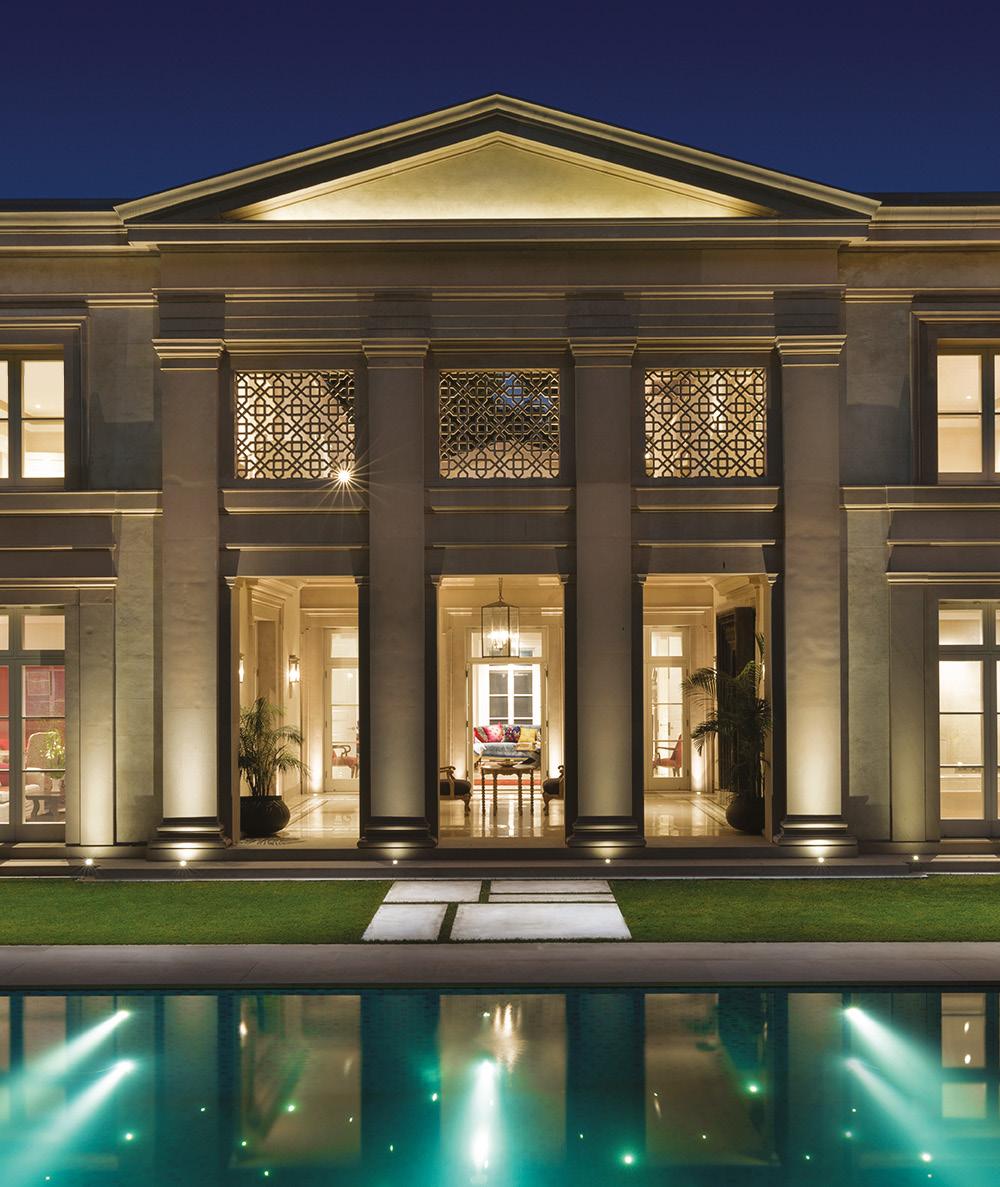
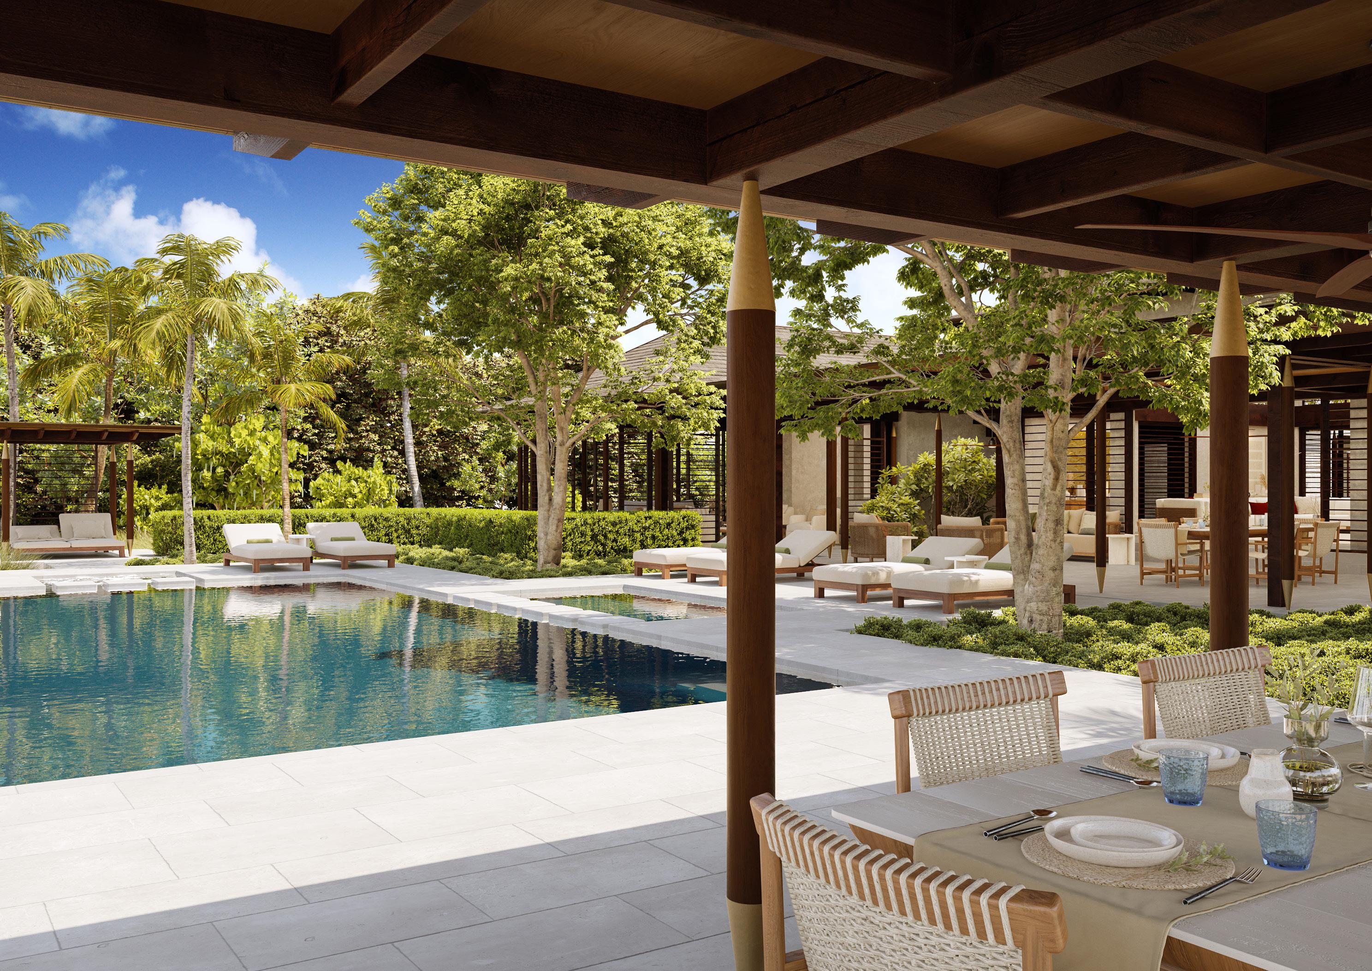
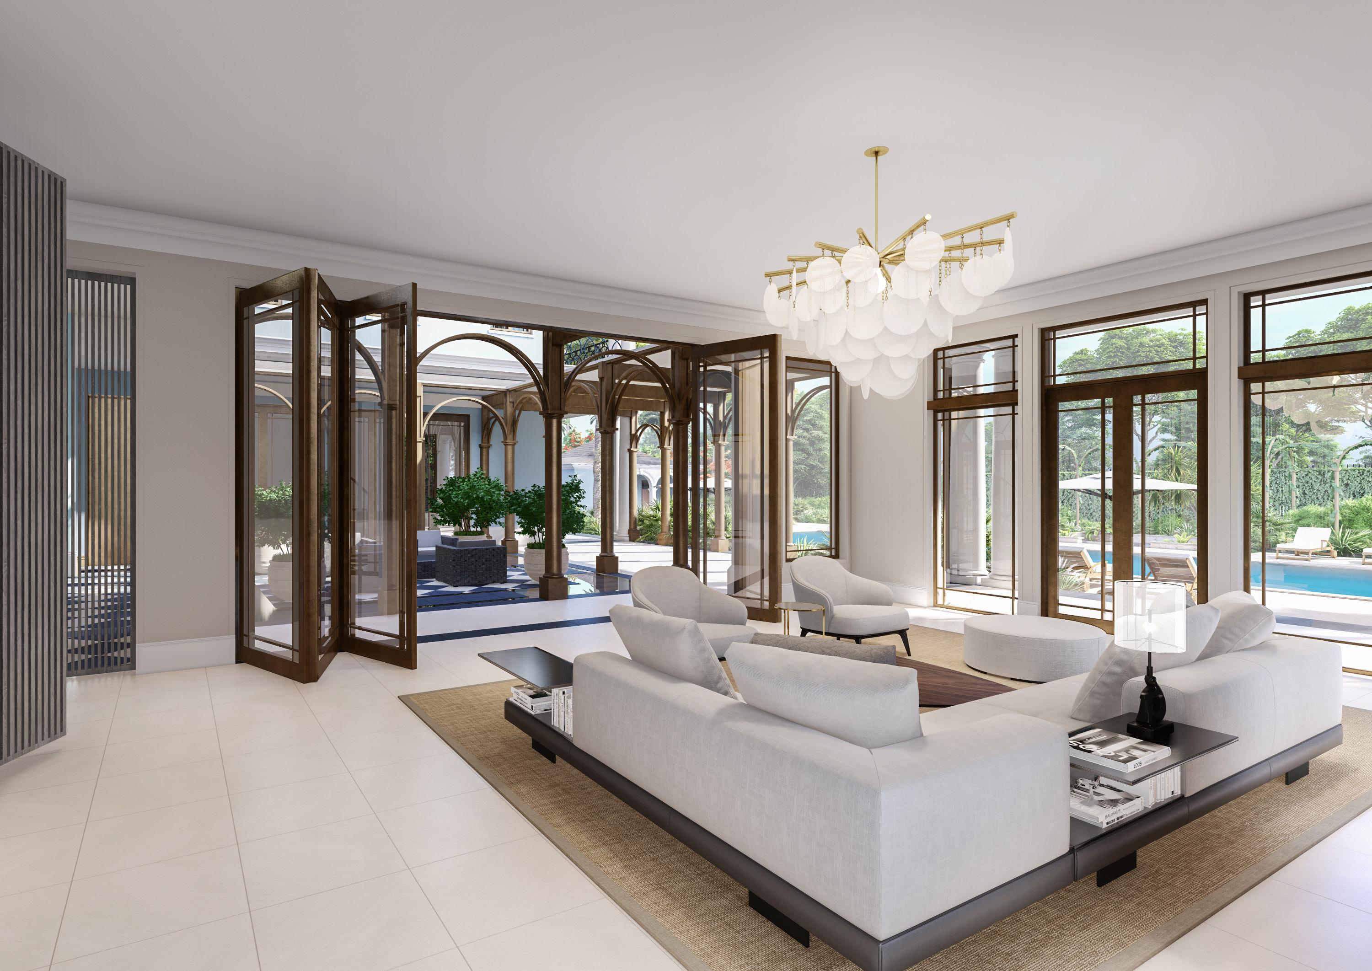
We create homes and places that are inspired by the local vernacular and crafted with attention to detail. They exude luxury and are designed to cater to each client’s particular requirements, while being mindful of our responsibility to the natural environment.
ADAM ARCHITECTURE IS RECOGNISED AS A WORLD LEADER IN THE FIELD OF PROGRESSIVE CLASSICAL ARCHITECTURE
Our designs are honed to reflect local culture, environment and context around the world and crafted to the specifics of each and every brief.
UNITED STATES OF AMERICA
IRELAND
ANTIGUA
NIGERIA
MOROCCO
ITALY
UKRAINE RUSSIA
AUSTRALIA
INDIA
HONG KONG
DUBAI
BEIRUT
NEW ZEALAND
GHANA
ANGOLA
CHILE
CUBA THE BAHAMAS
THE TEAM
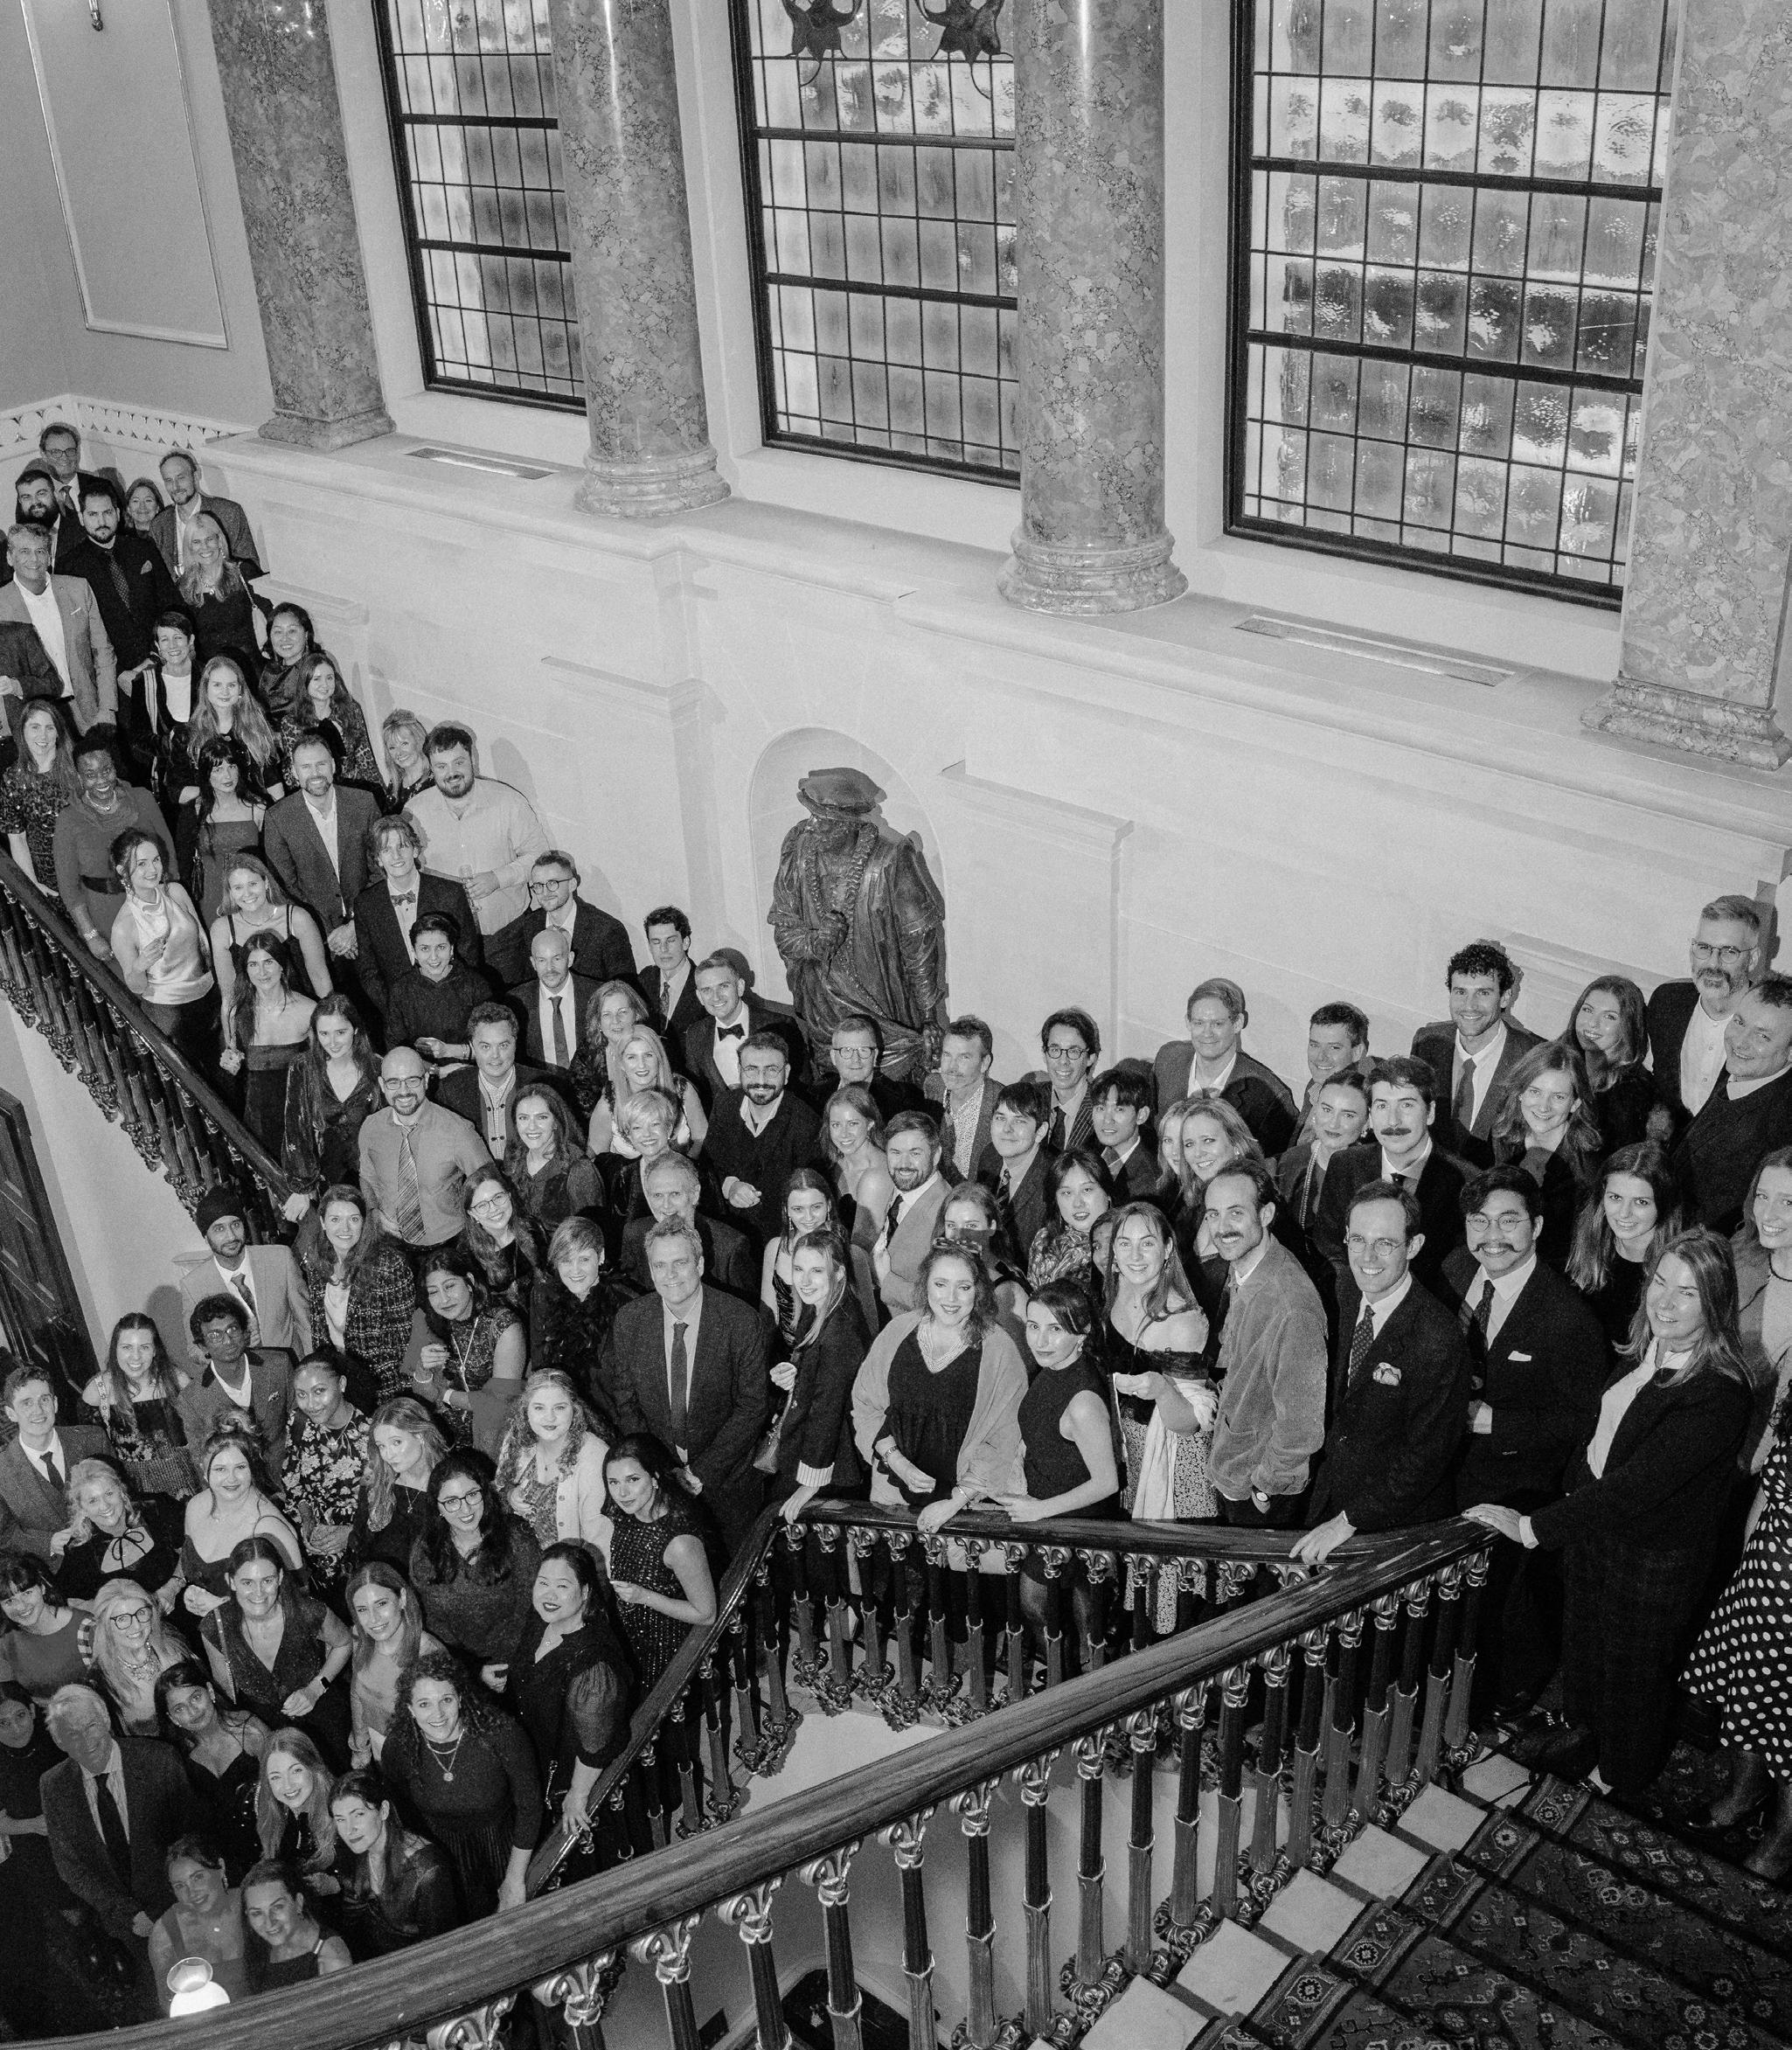
Our highly skilled and experienced team of around 160 staff work across our Winchester and London offices, with roles including Architects, Technologists, Urban Designers, Conservation Specialists, Consultants, an Historical Researcher, Project Managers, Graphic Designers and Administrative support staff. ADAM Architecture is committed to promoting equality and diversity in all its activities to promote inclusive processes, practices and culture.
OUR APPROACH
The design process starts with understanding the context of the site and the surrounding landscape. This ensures that we maximise a plot’s potential. We often include local cultural references and always focus on a holistic approach to sustainability. As well as considering every architectural detail we ensure that we understand all the ways in which the client might want to use their house. We always think of a new house as part of a client’s wider story.
OUR WORK IN THE CARIBBEAN
7 COCO POINT, BARBUDA
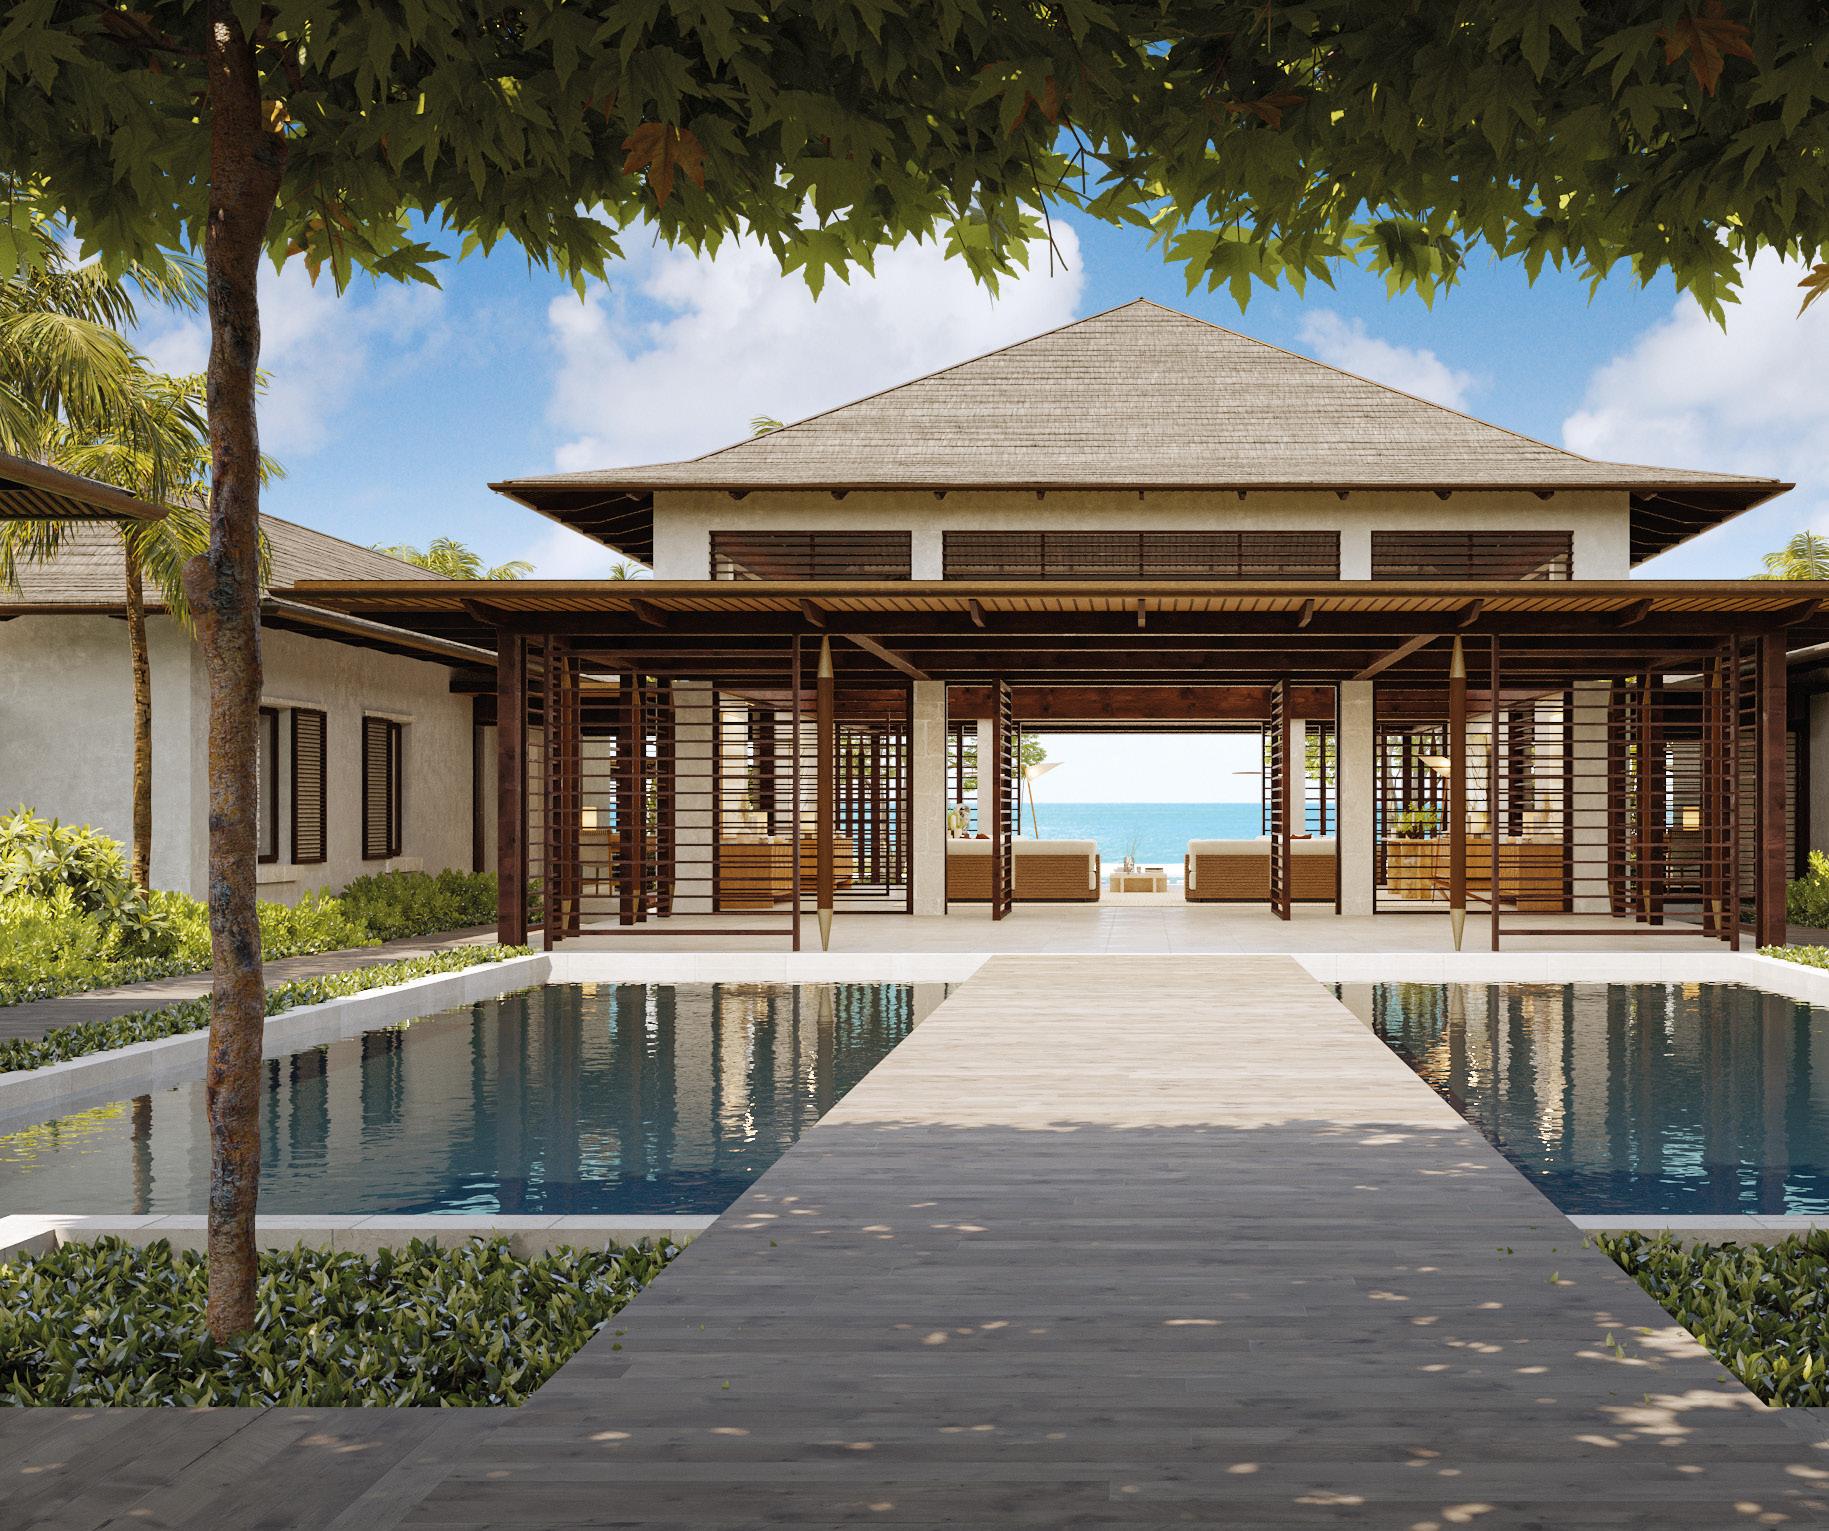
Shaped by Barbuda’s tropical maritime climate, combining architecture, landscape and technology to create a resilient and comfortable coastal residence. Rooted in local vernacular traditions, the project offers a refined and adaptable approach to contemporary coastal living.
A SECLUDED BEACH FRONT HOME
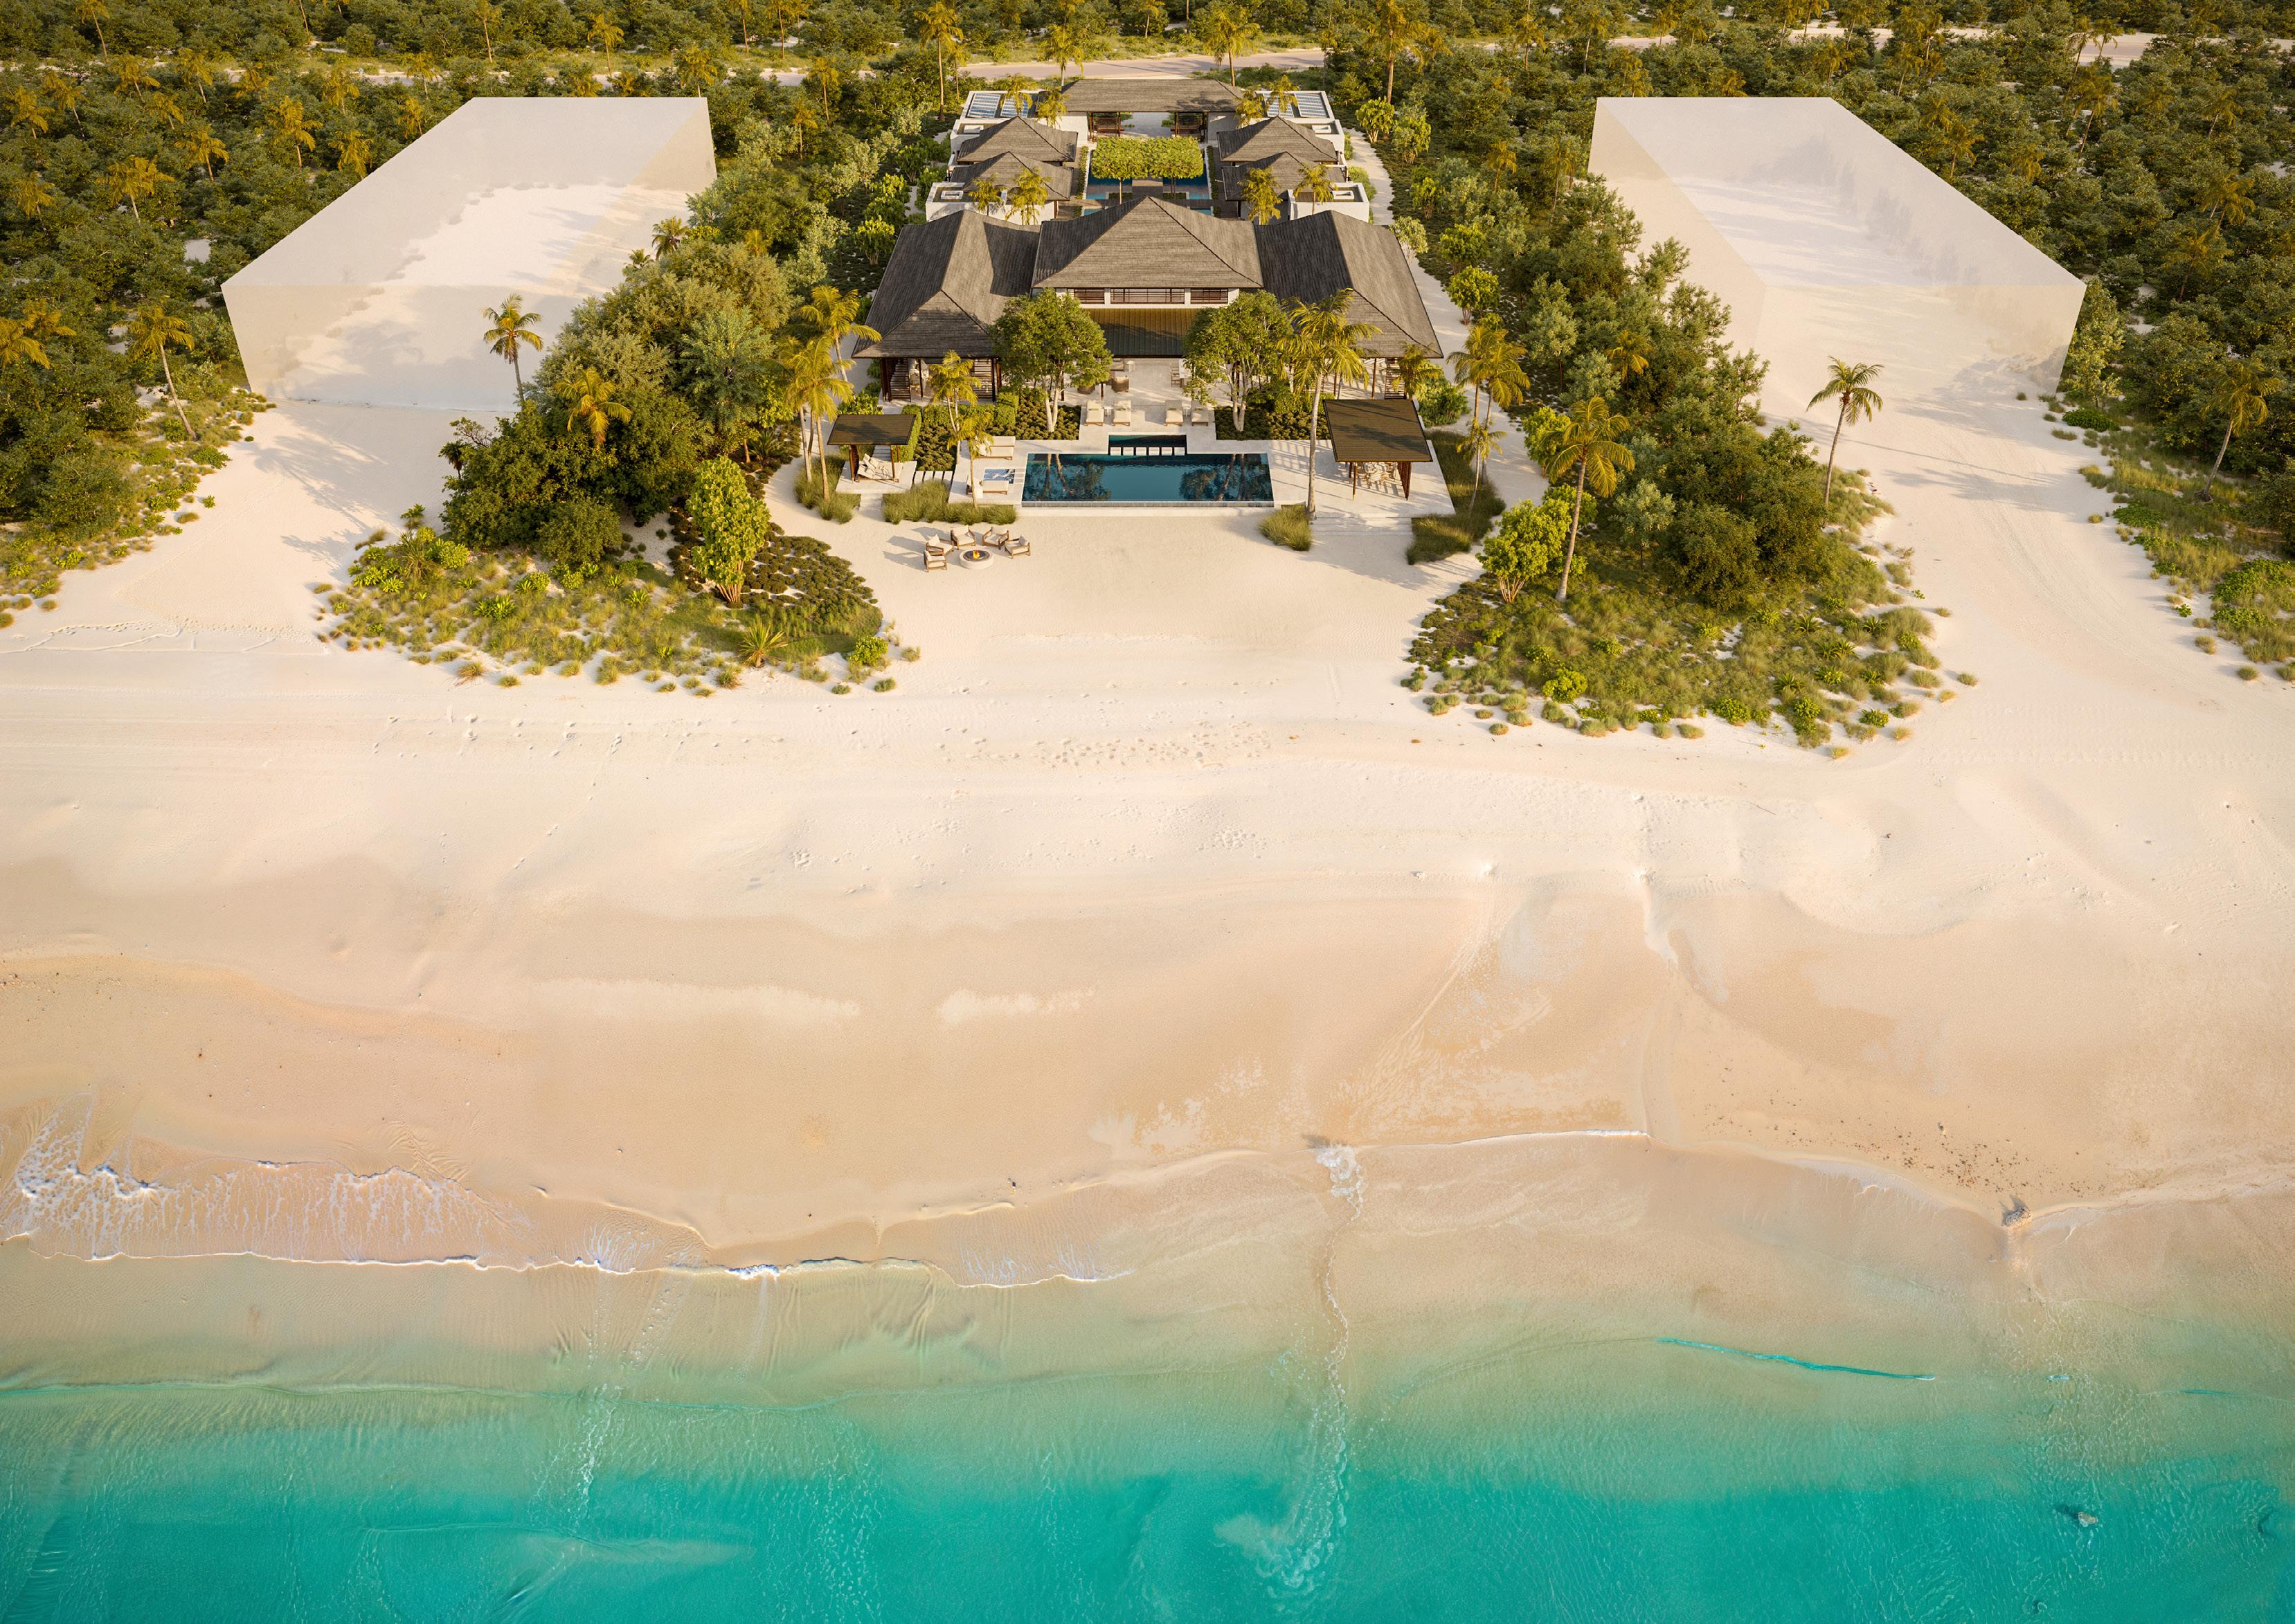
Set on Barbuda’s shining shore, this beachfront home has been envisaged as a sequence of spaces that make the most of the prevailing winds, respond to the variation in light throughout the day, and, most importantly, address the client’s detailed brief.
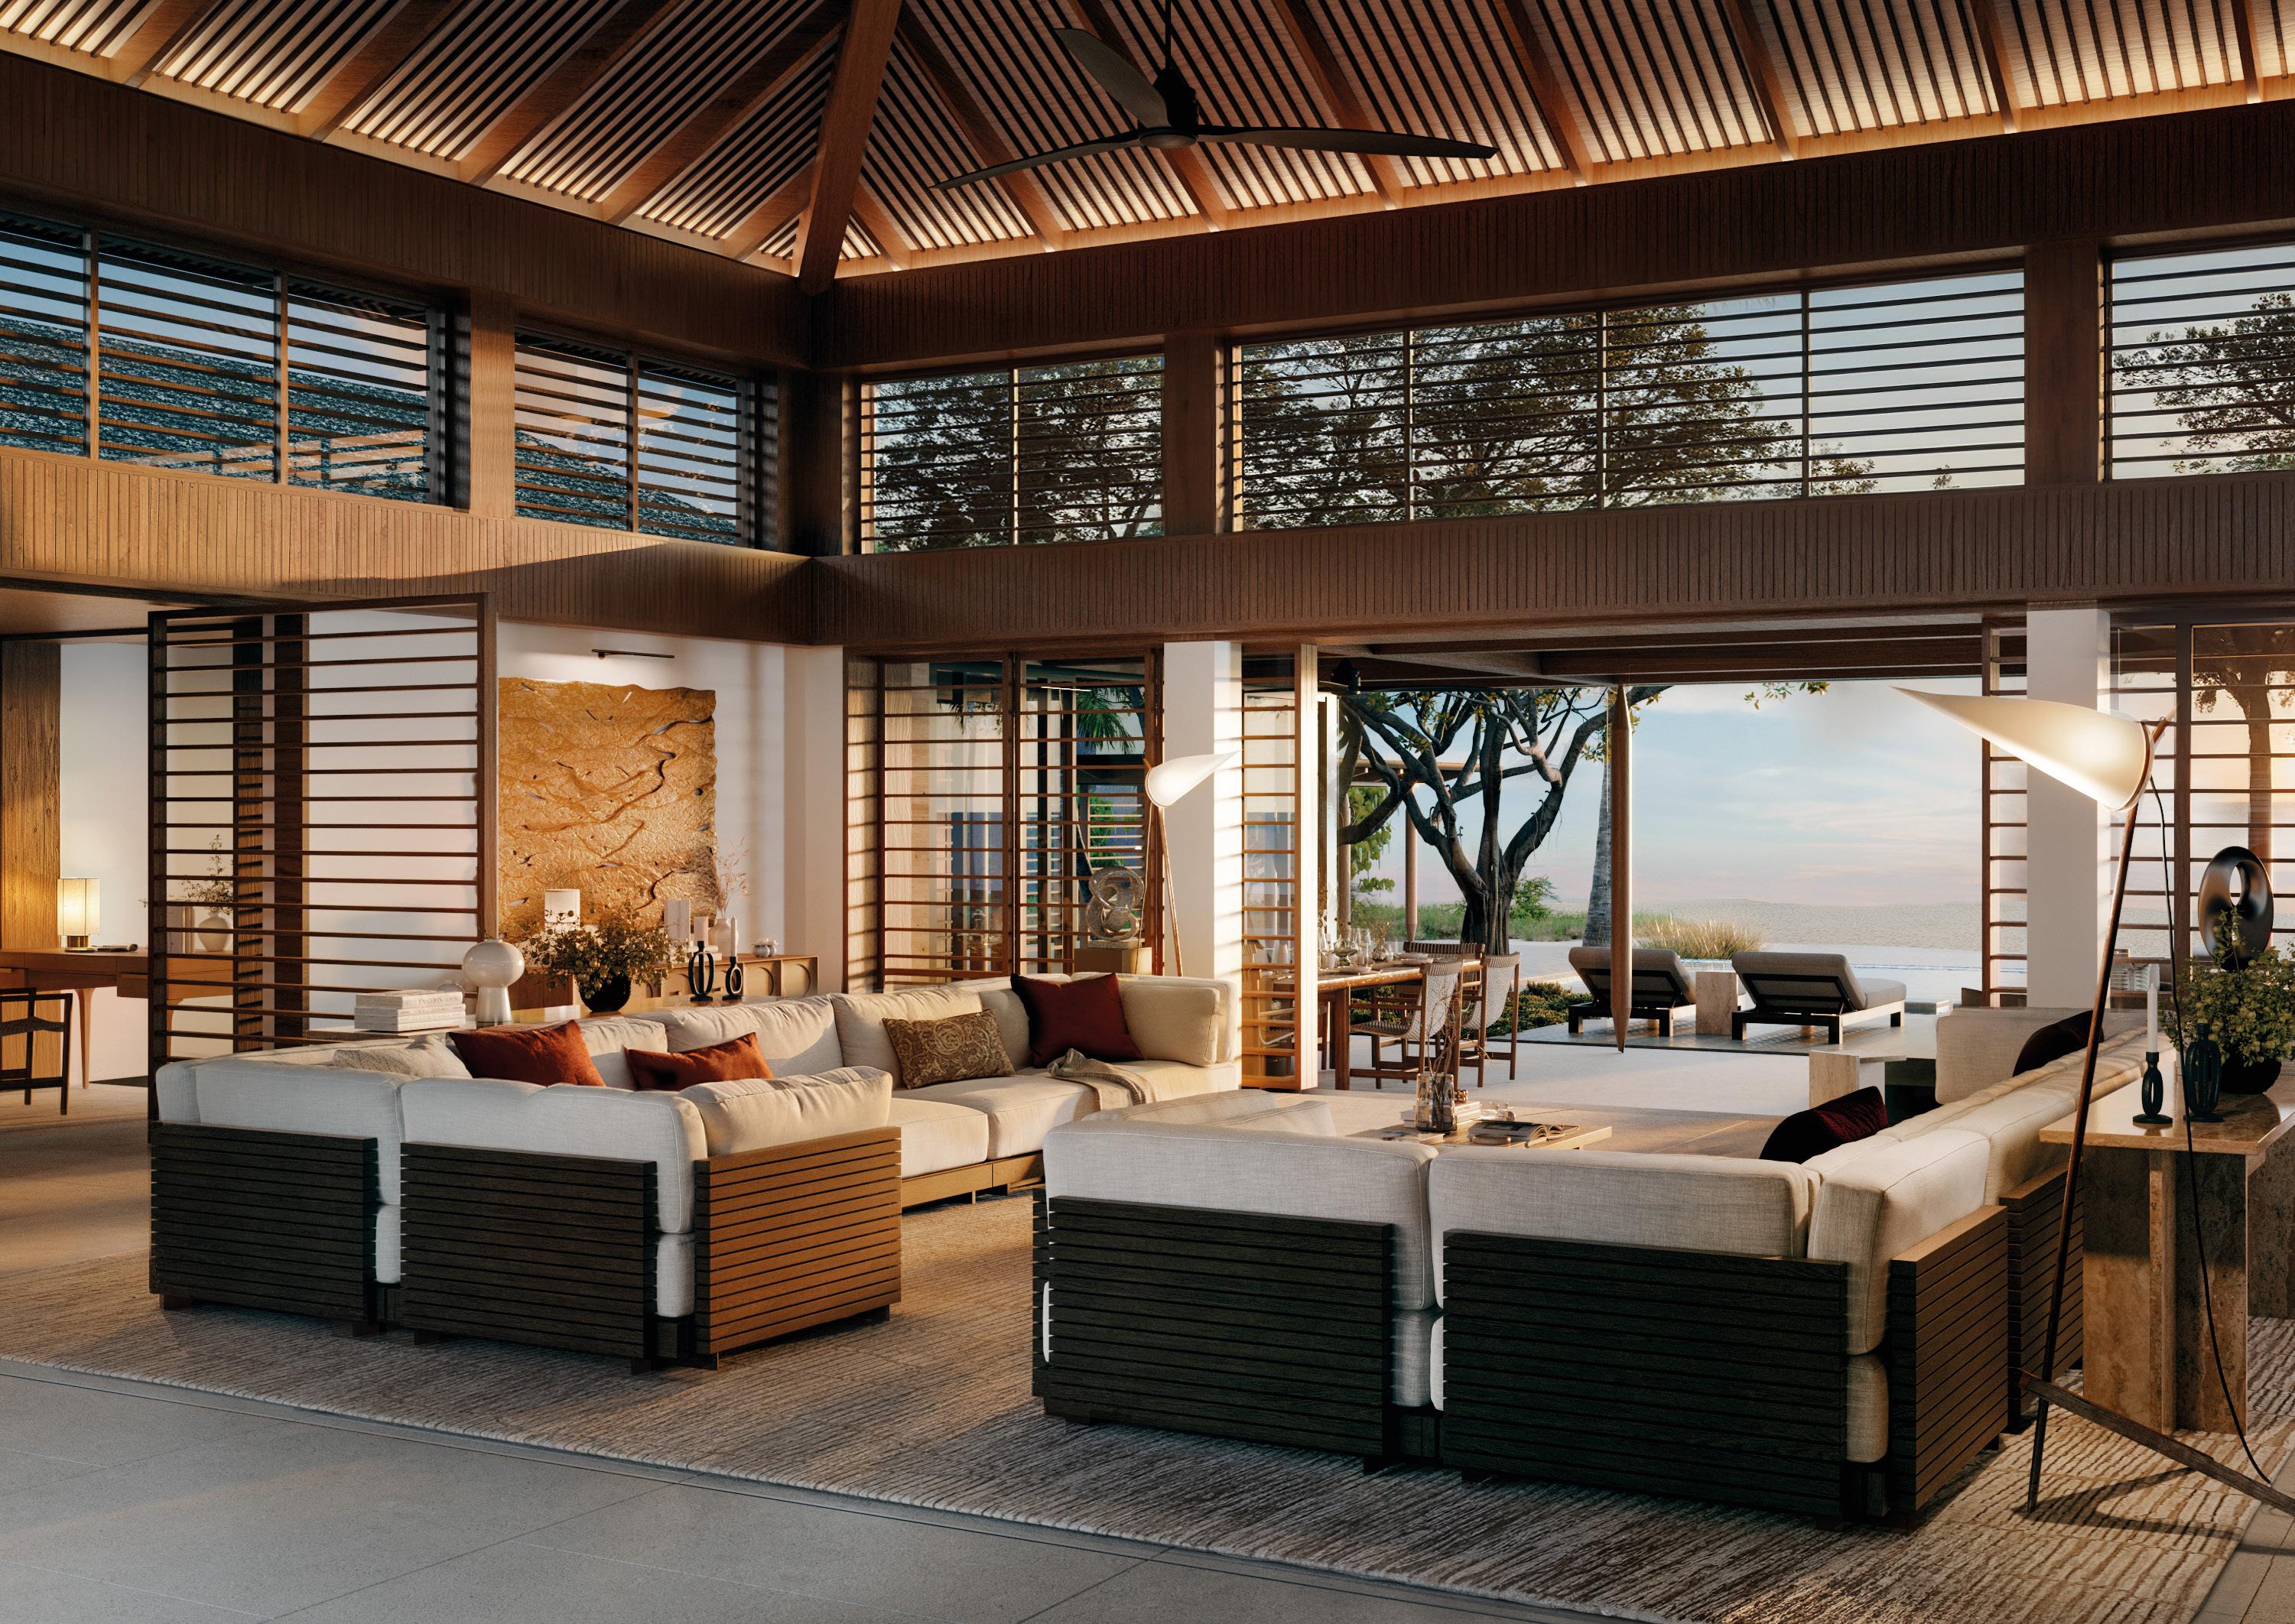
Every space is tuned to the island’s rhythm, a home designed to breathe with the sea, admitting into the interiors the cooling breeze which carries with it the scent of salt and the sound of gently cresting waves. This design was prepared in collaboration with Mark Cooney Architect.
Coco Point, Barbuda
Coco Point, Barbuda
A NEW ISLAND RETREAT, THE BAHAMAS
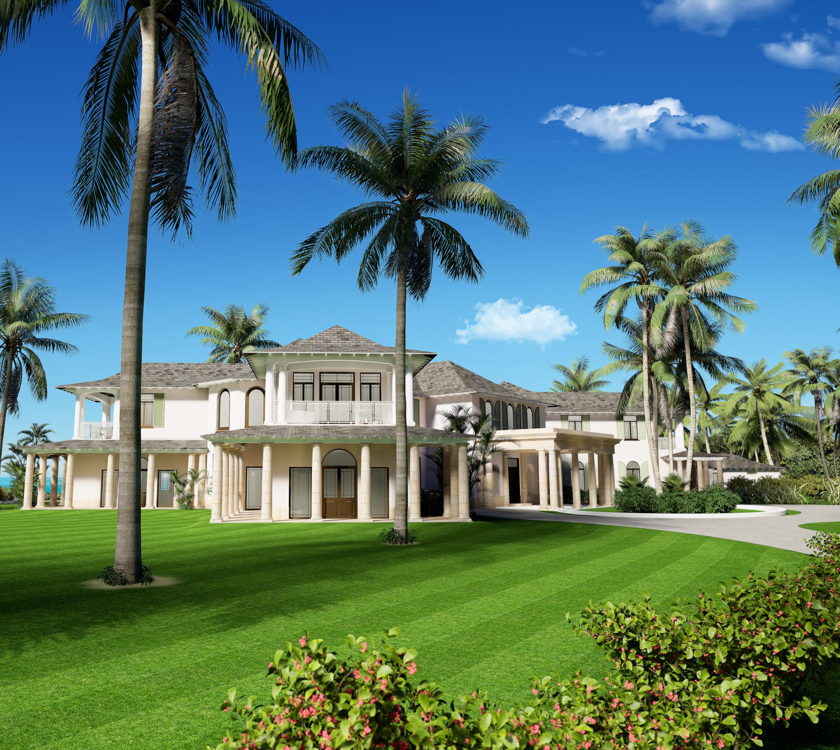
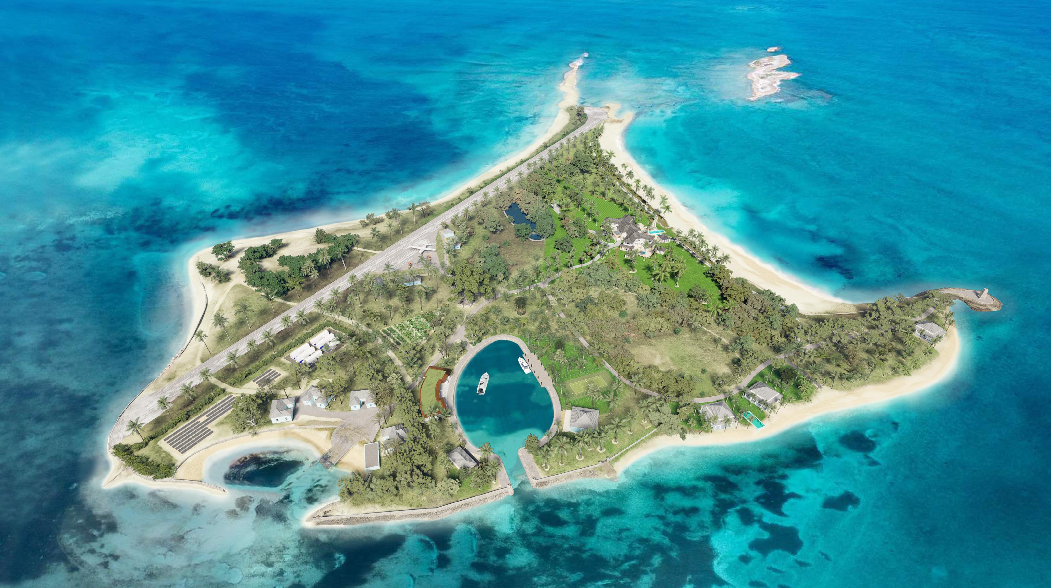
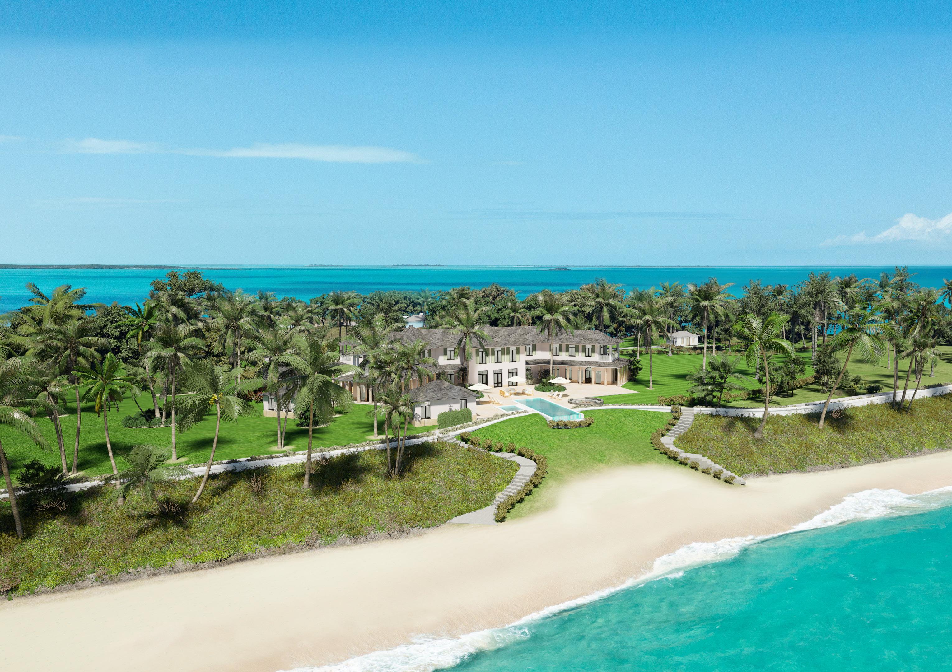
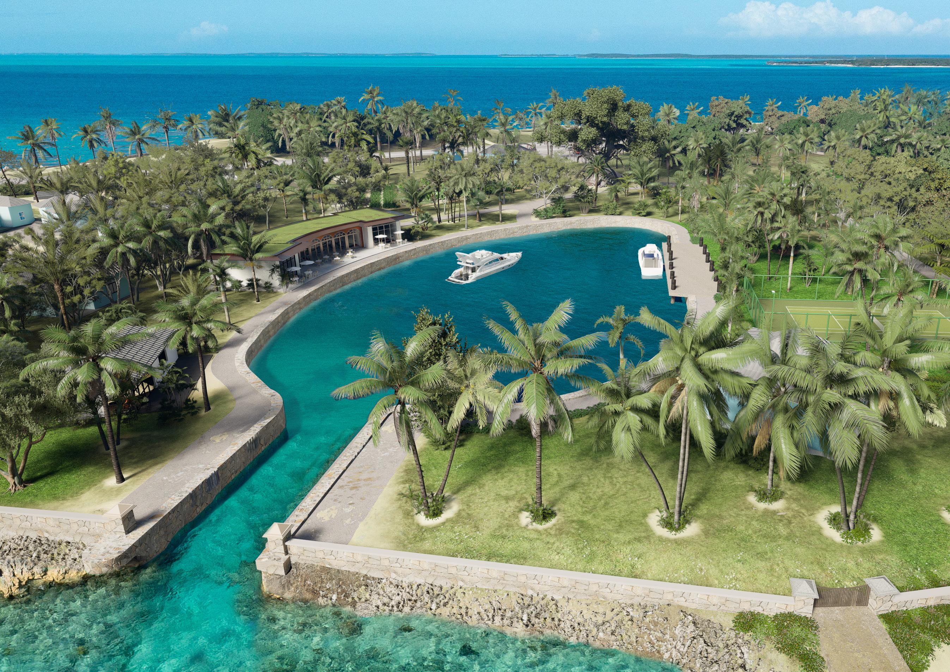
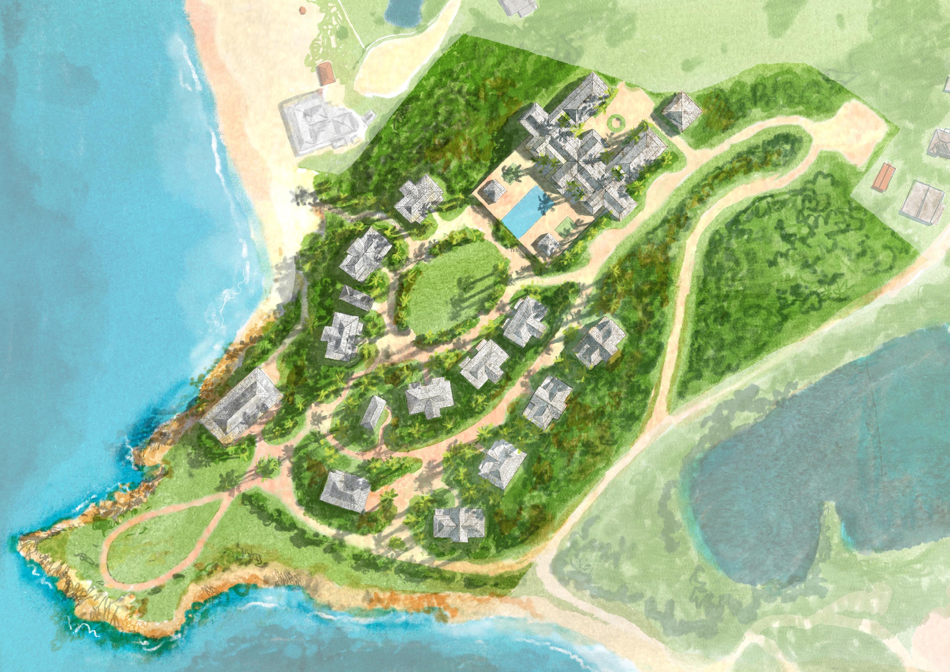
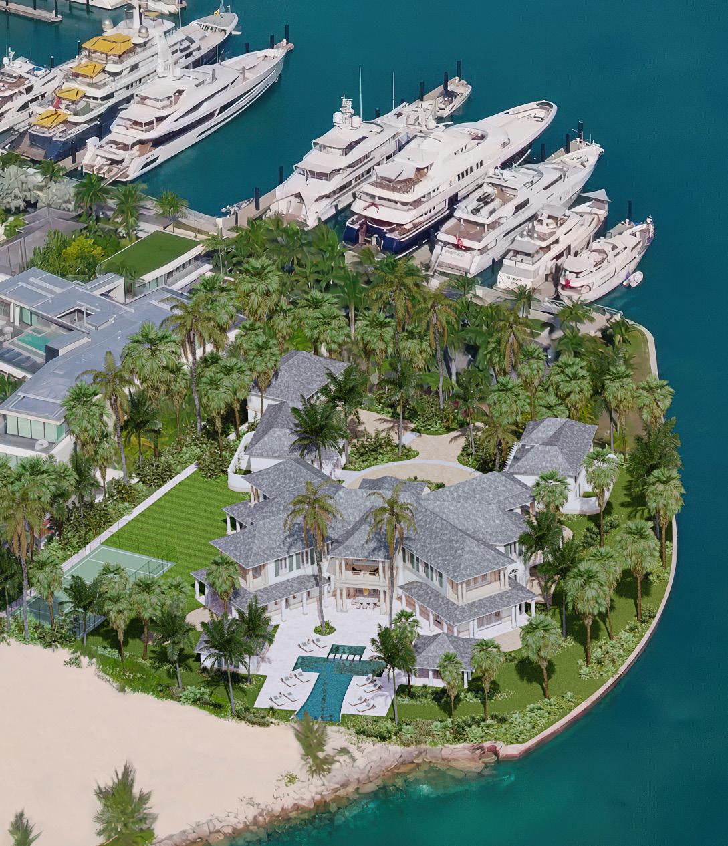
This new development will transform an idyllic Caribbean island into a retreat with sport and wellness facilities, guesthouses,and a home of unparalleled quality at its core.
A NEW ISLAND RETREAT, THE BAHAMAS
Little Whale house and gardens
Guest houses
Sports and changing
Entertainment and gym
Enlarged marina
Marina control and security
Tennis court
Paddle/pickle ball court
Airstrip apron and hangers
Energy and waste hub
A new island retreat, The Bahamas
A new island retreat, The Bahamas
JOHNSON'S POINT PENINSULA
ST. MARY'S, ANTIGUA
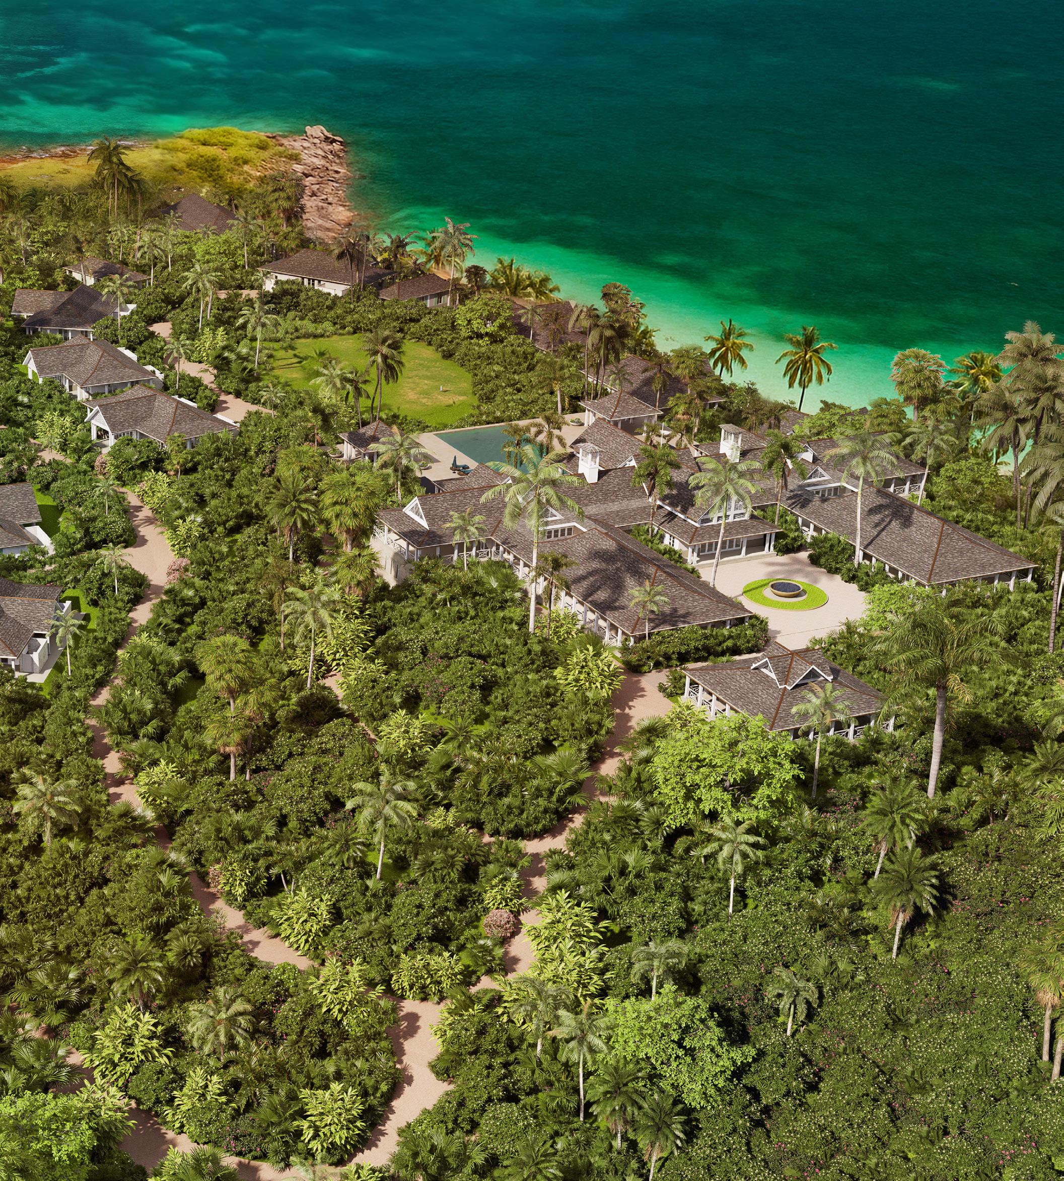
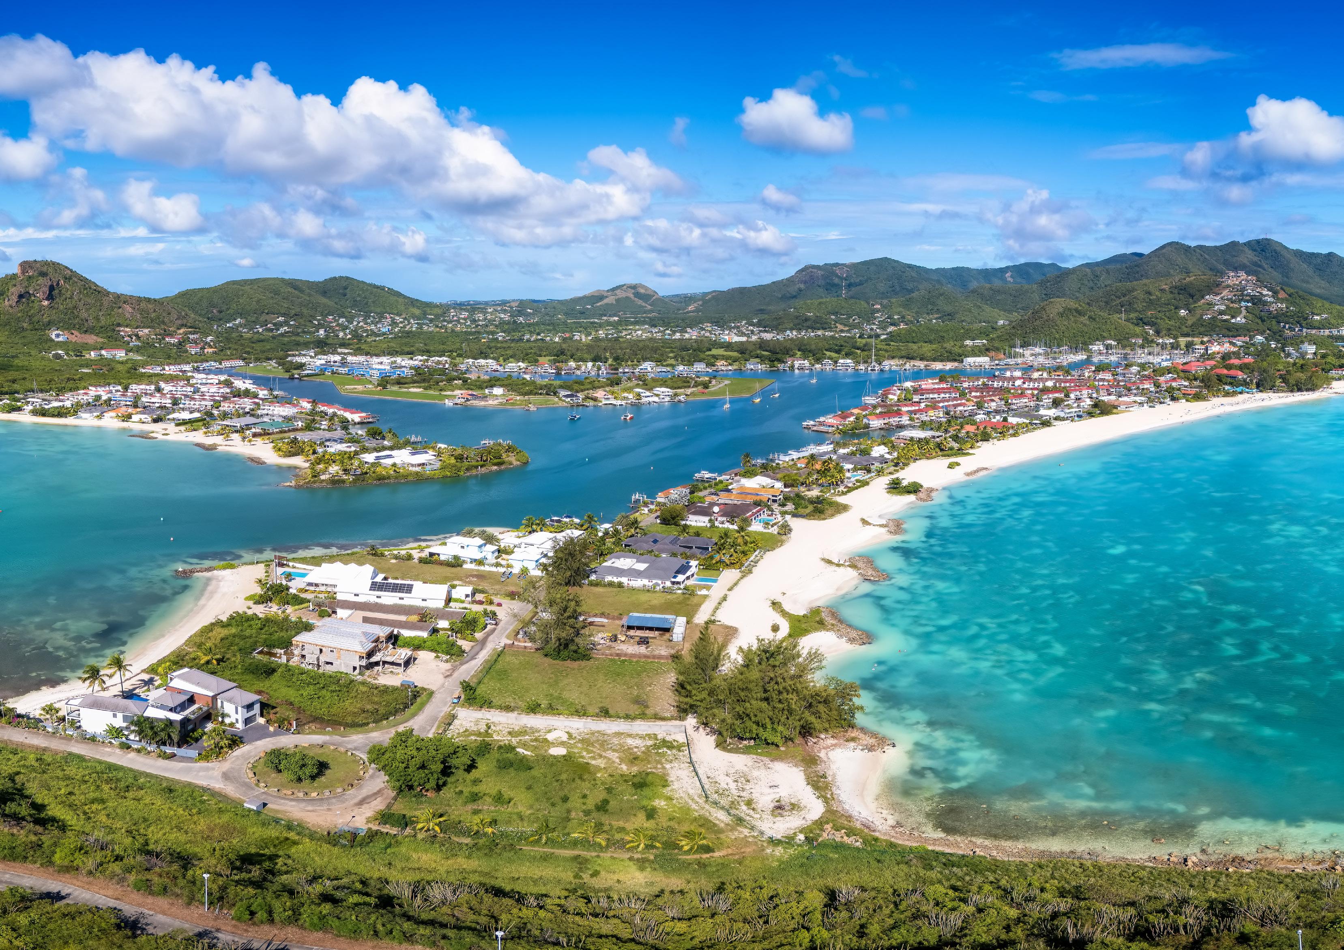
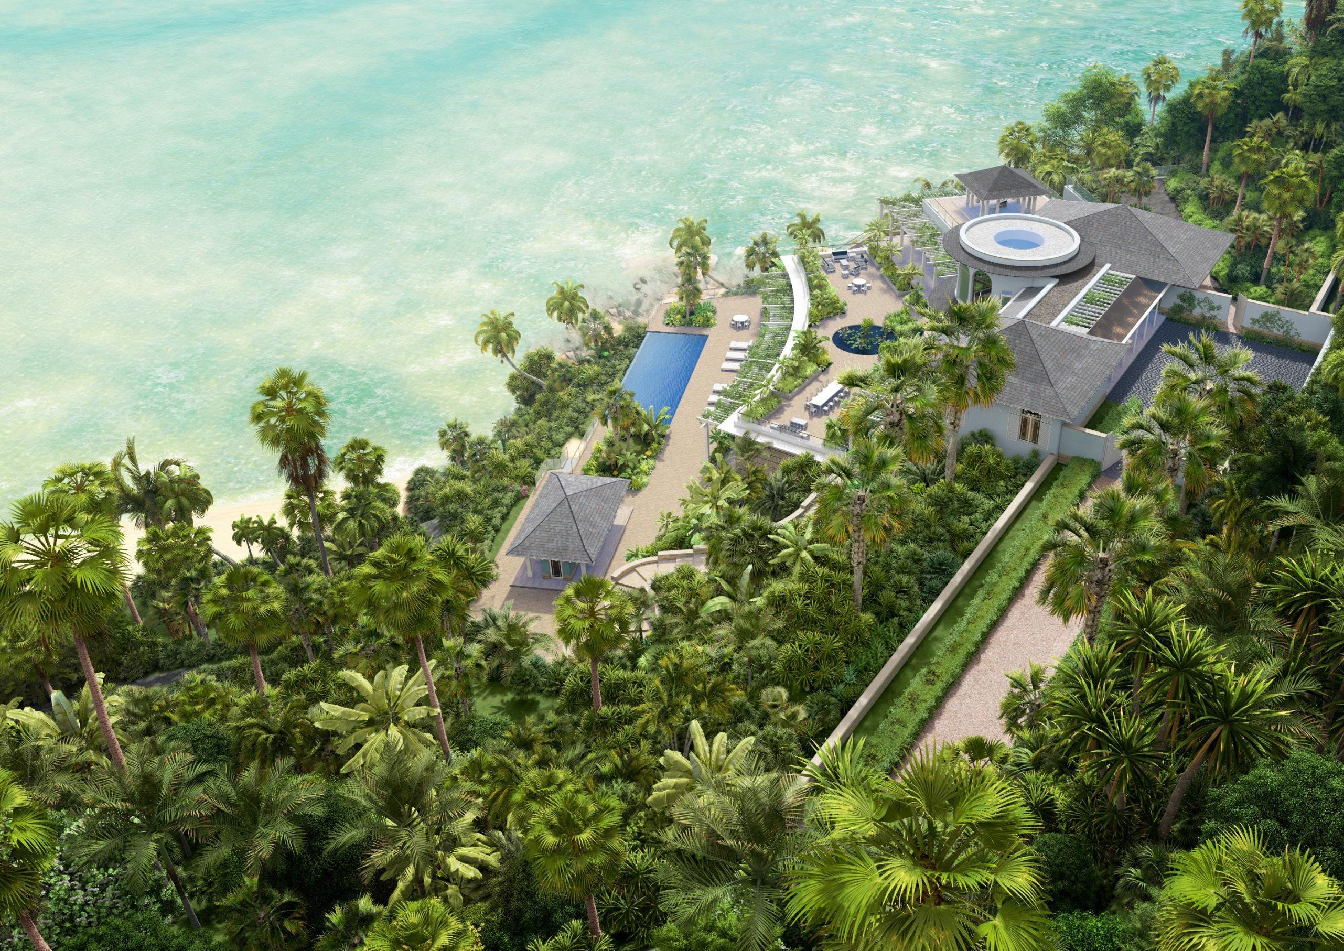
This promentry commands incredible views up and down the west coast of Antigua. The proposed hotel sits nestled into the verdant landscape, maximising privacy between rooms and making the most of the incredible scenery.
BEACHFRONT POSITION IN ALBANY, THE BAHAMAS
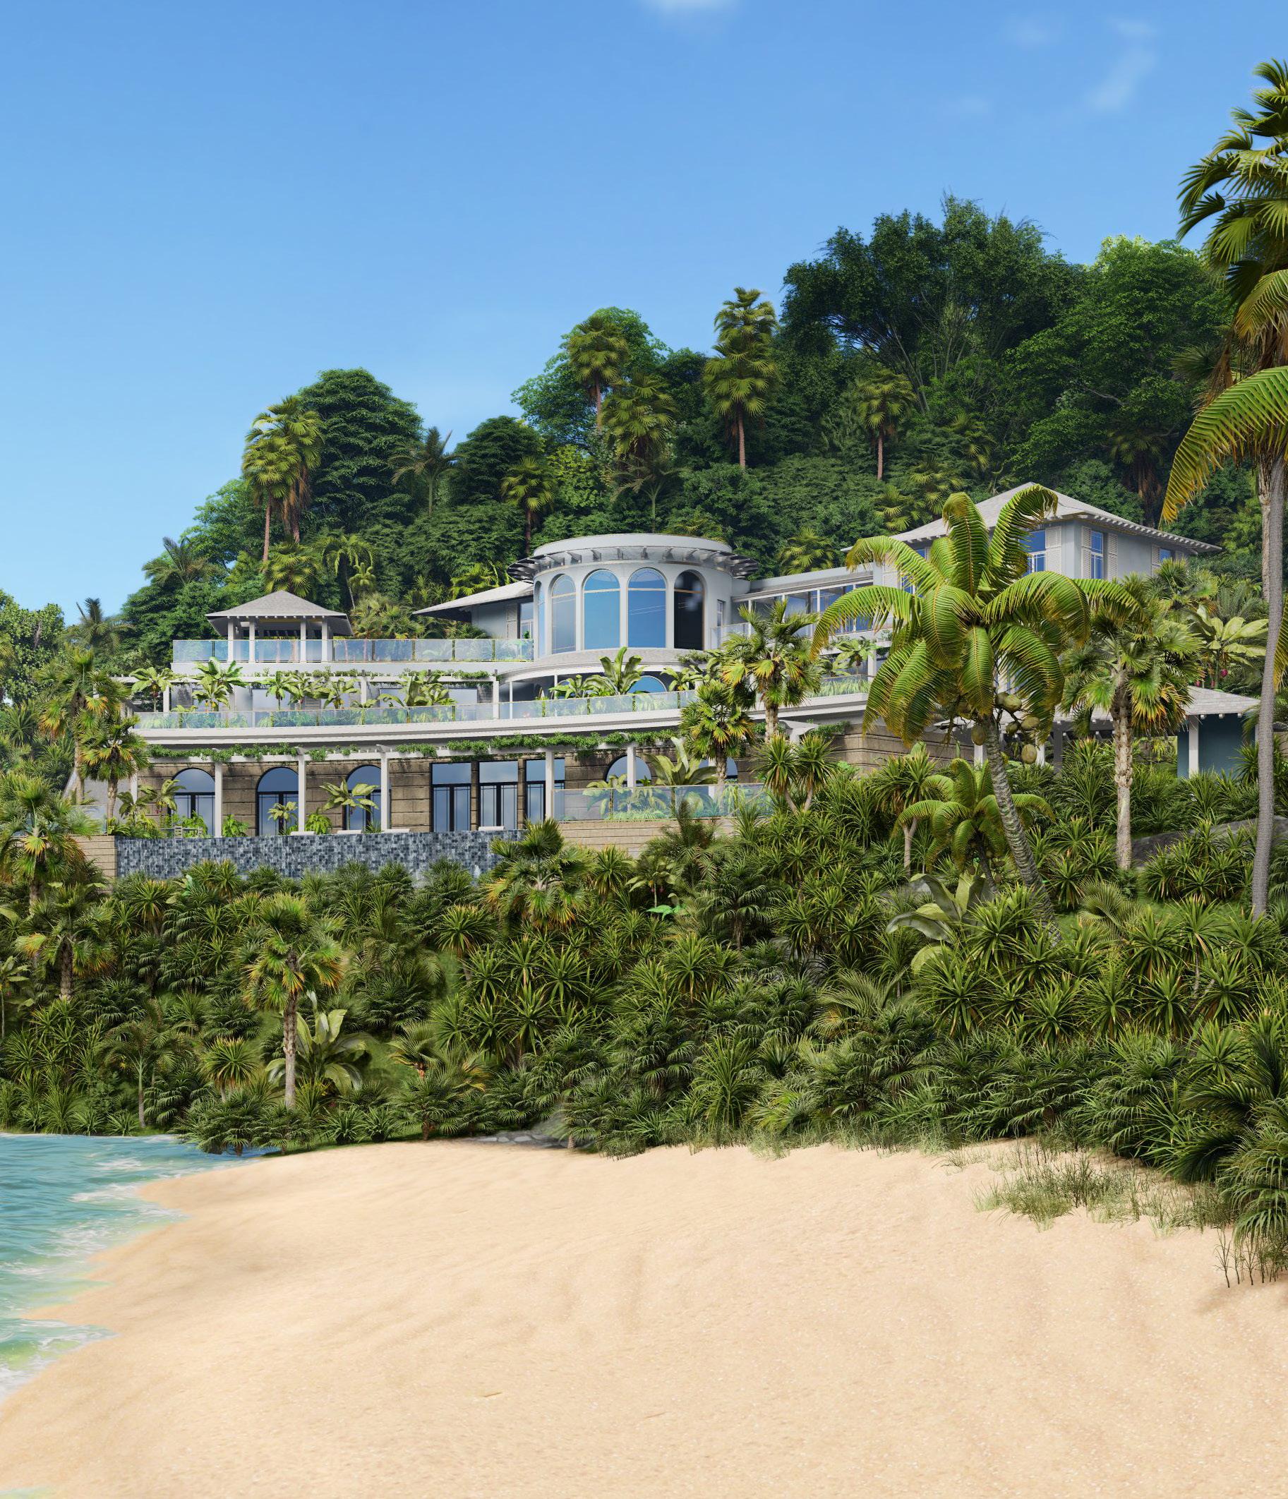
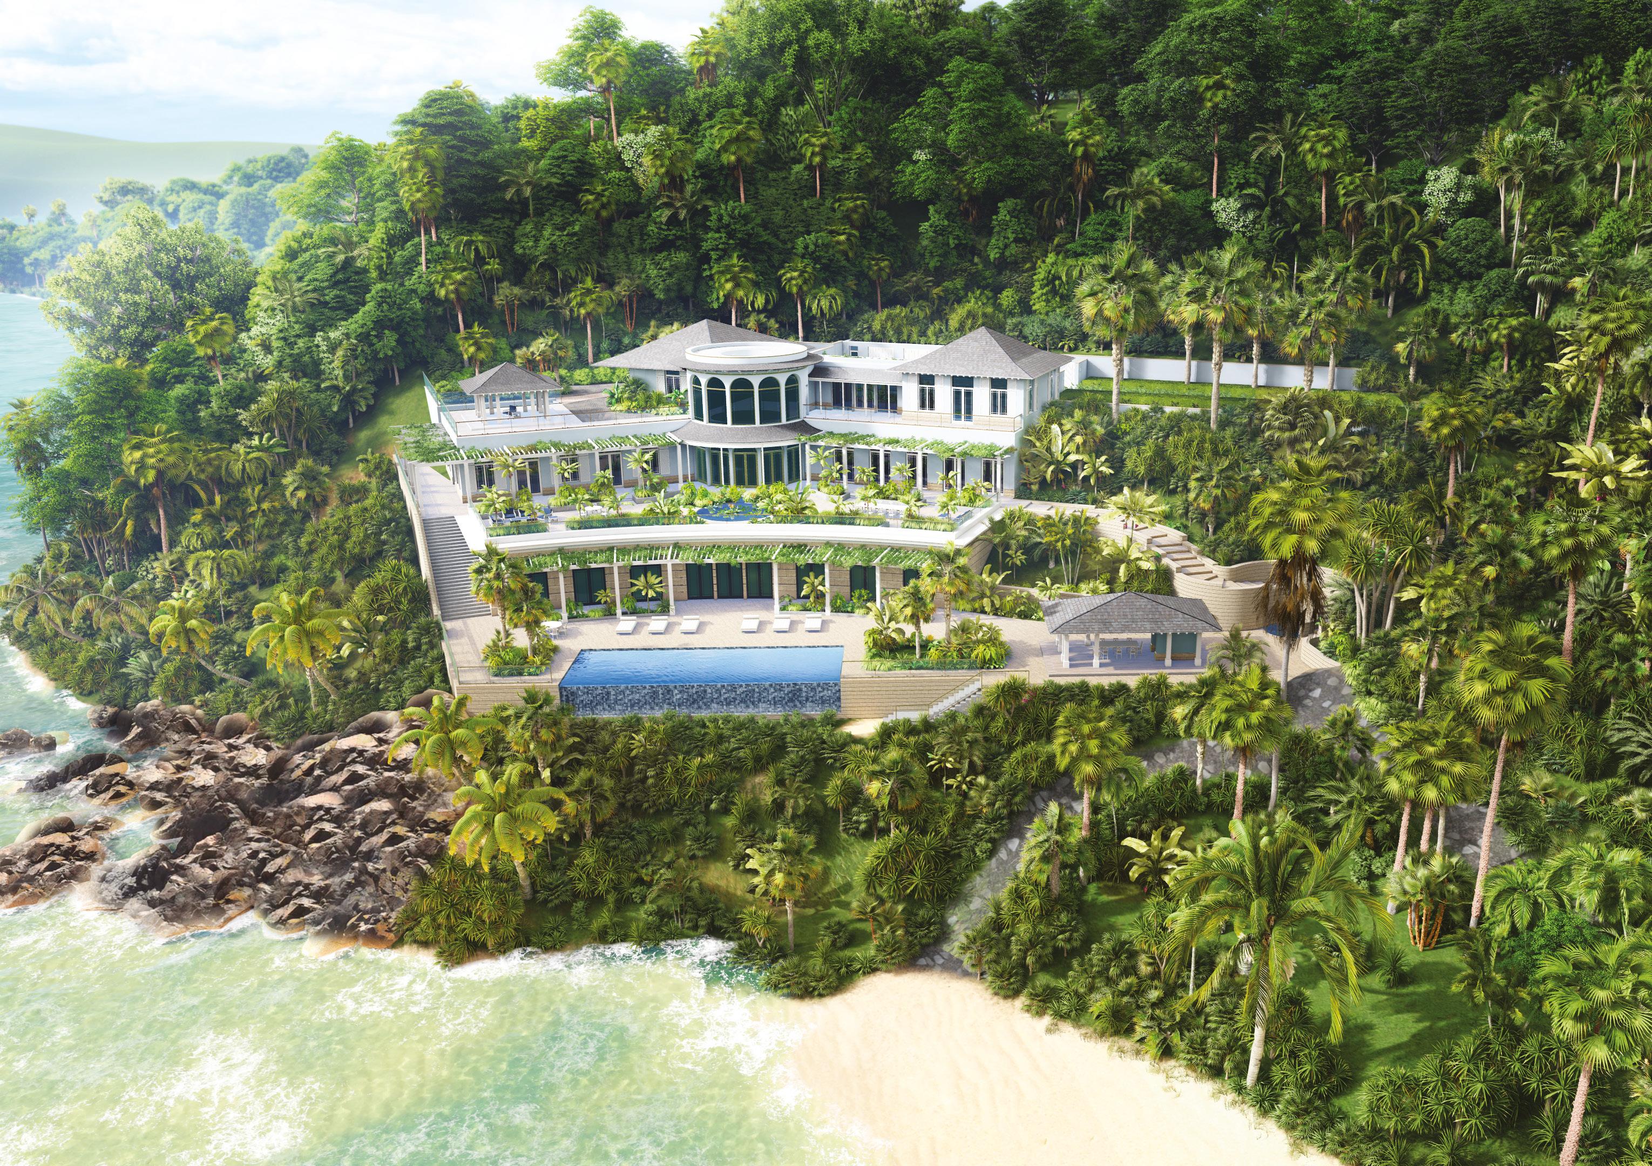
The butterfly plan for this house allows the full panoramic view of the extraordinary location to be enjoyed, while accommodating open-plan living areas. An infinity pool provides a visual link to the sea from the house.
A VISION FOR JOLLY HARBOUR, ANTIGUA
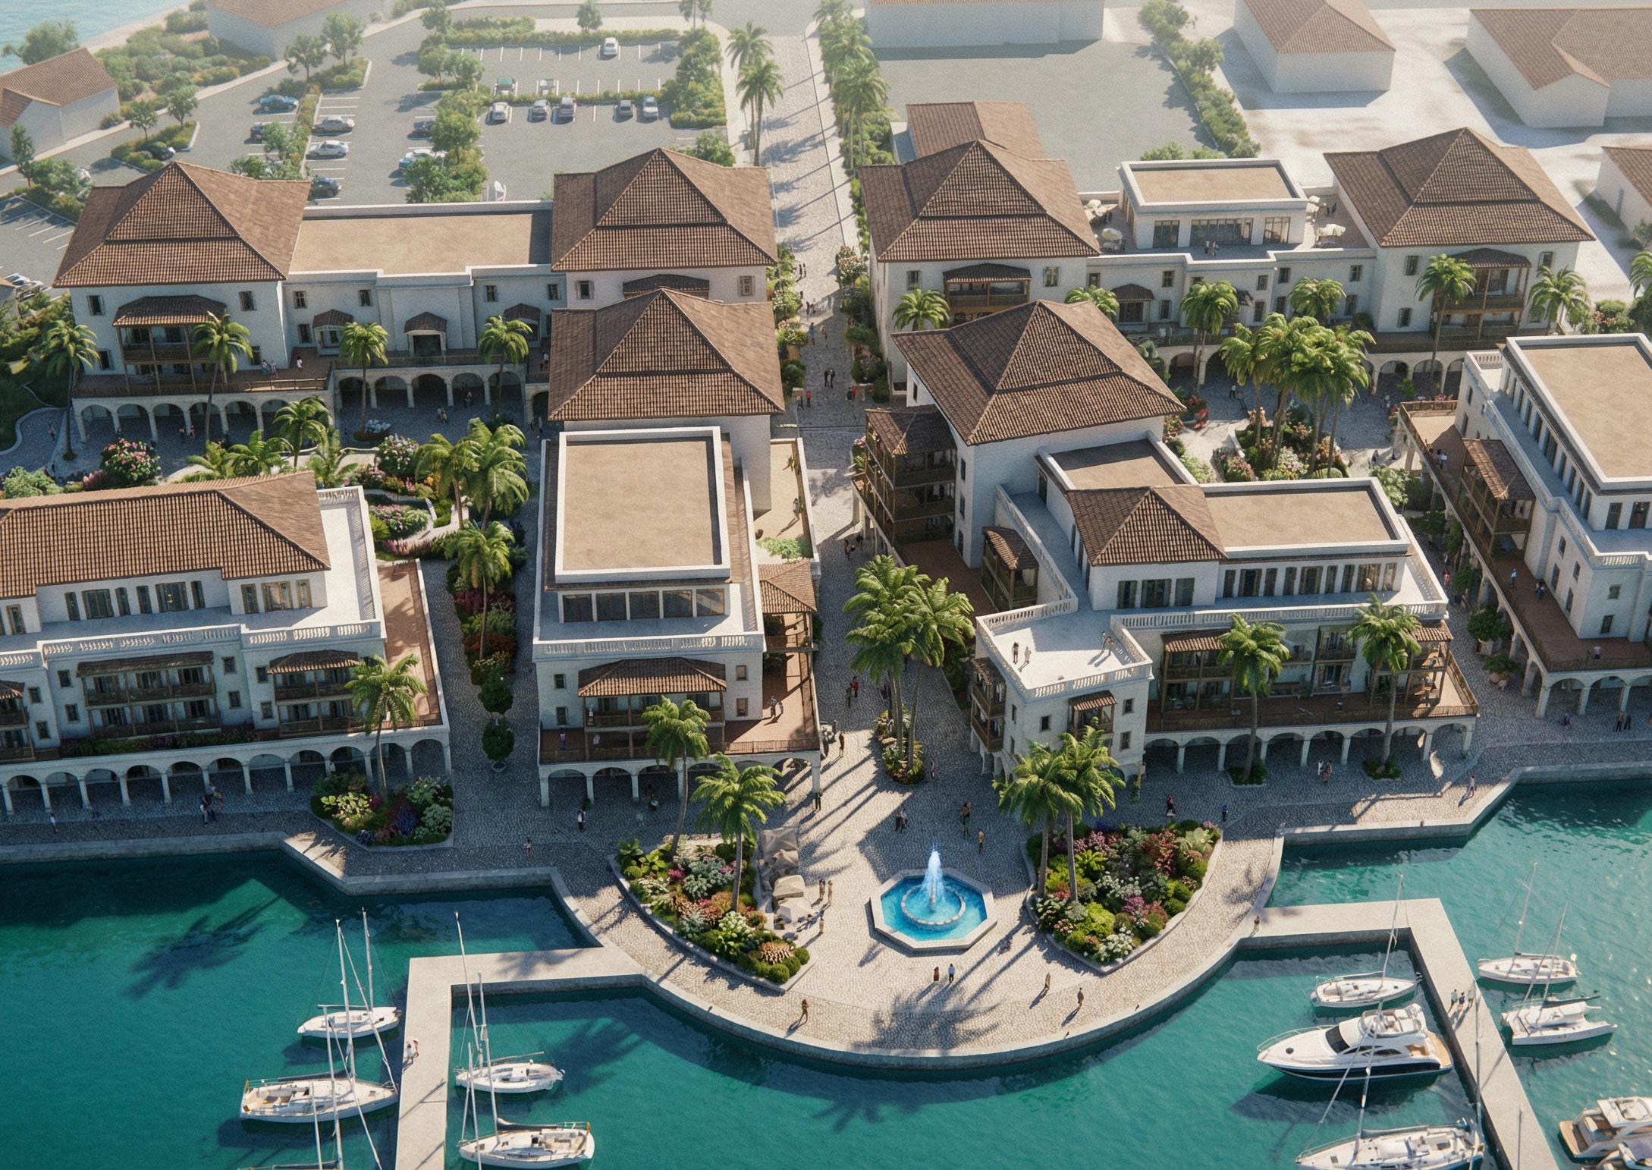
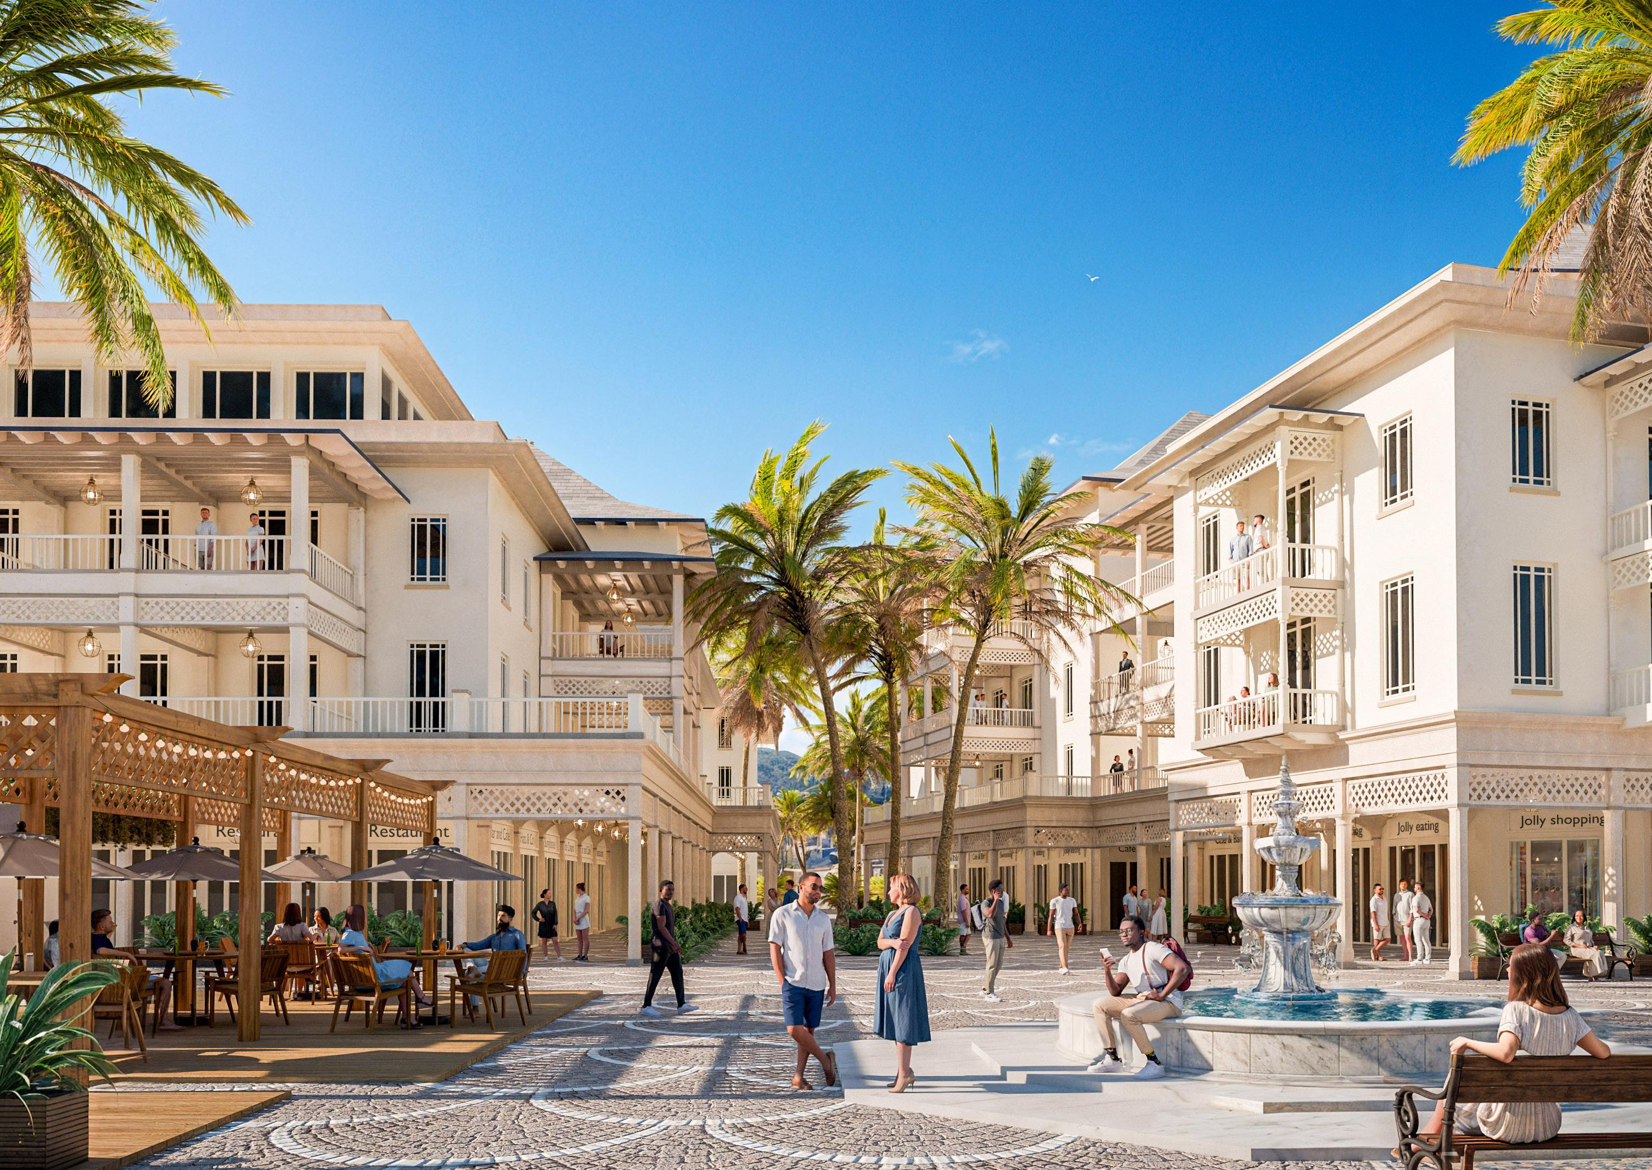
An active, mixed-use development draws visitors into a vibrant environment where commercial spaces at ground floor spill out naturally into lively squares and along the boardwalks. Following traditional detailing, our proposal is designed to deliver a refined, memorable and enduring place.
Jolly Harbour Marina Complex
Jolly Harbour Marina Complex
NEW LUXURY HOME, ANTIGUA
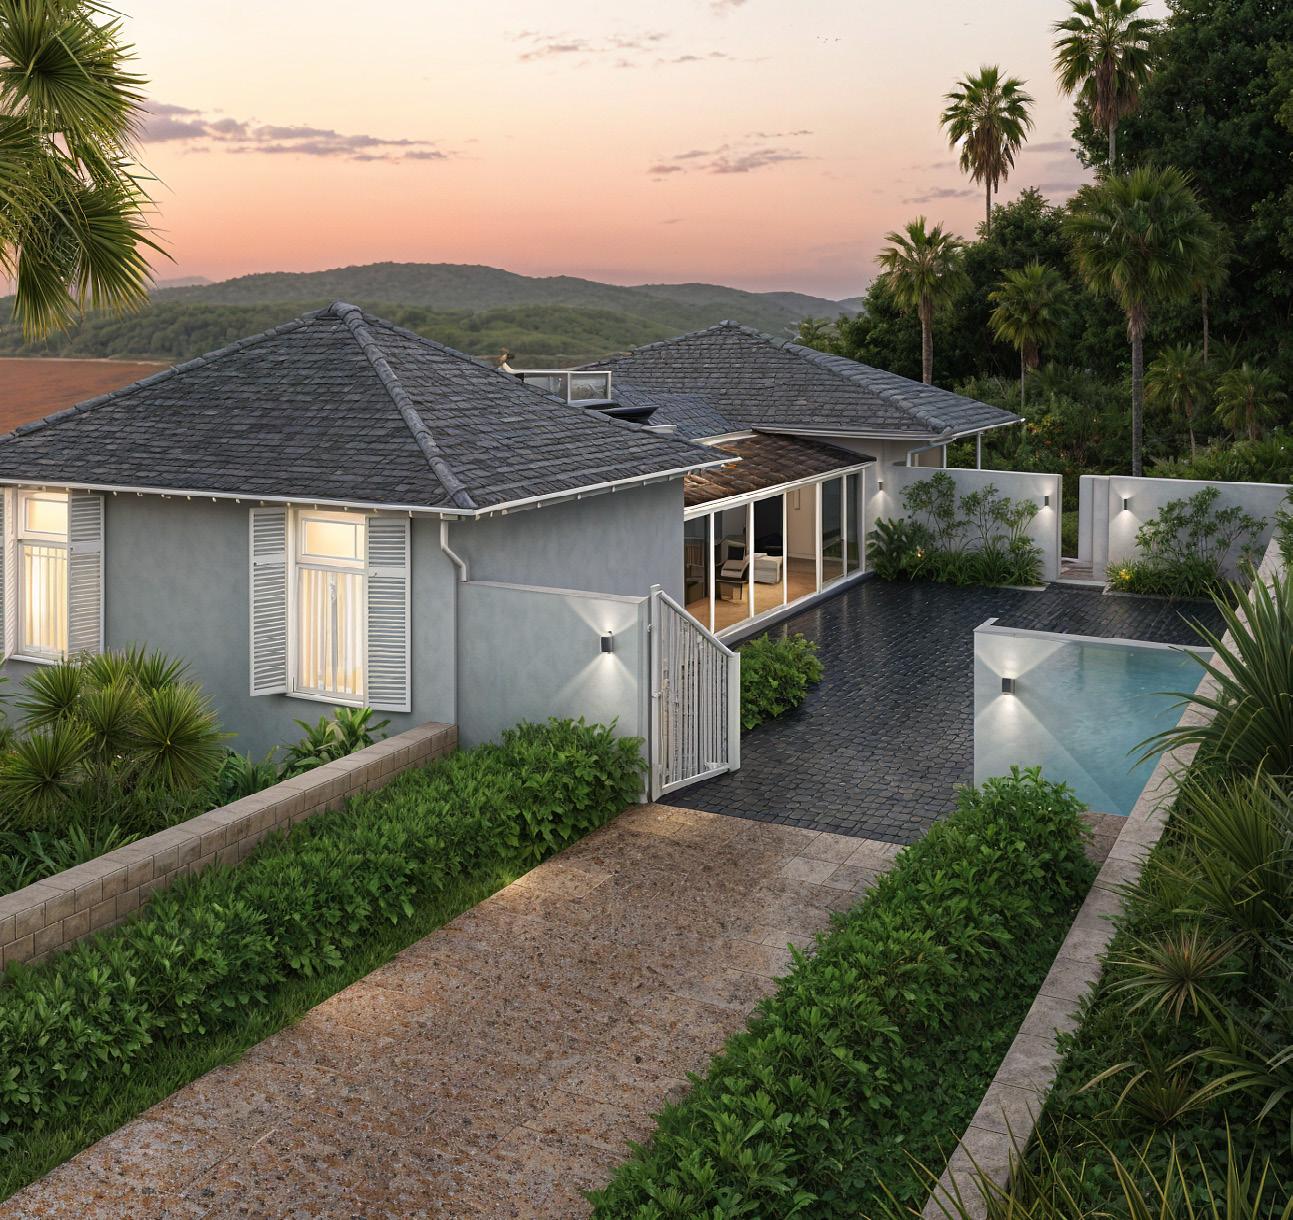
This new home of approximately 7,000 square feet cascades down the landscape towards the sea. The understated vernacular design of the entrance contrasts with the dramatic and more modern interpretation of traditional culture on the sea-facing elevation.
Solar shading and modelling, passive ventilation, and thermal mass are just a few of the environmental designs integrated into this home.
A new luxury home, Antigua
ESTATE VILLA IN ALBANY, THE BAHAMAS
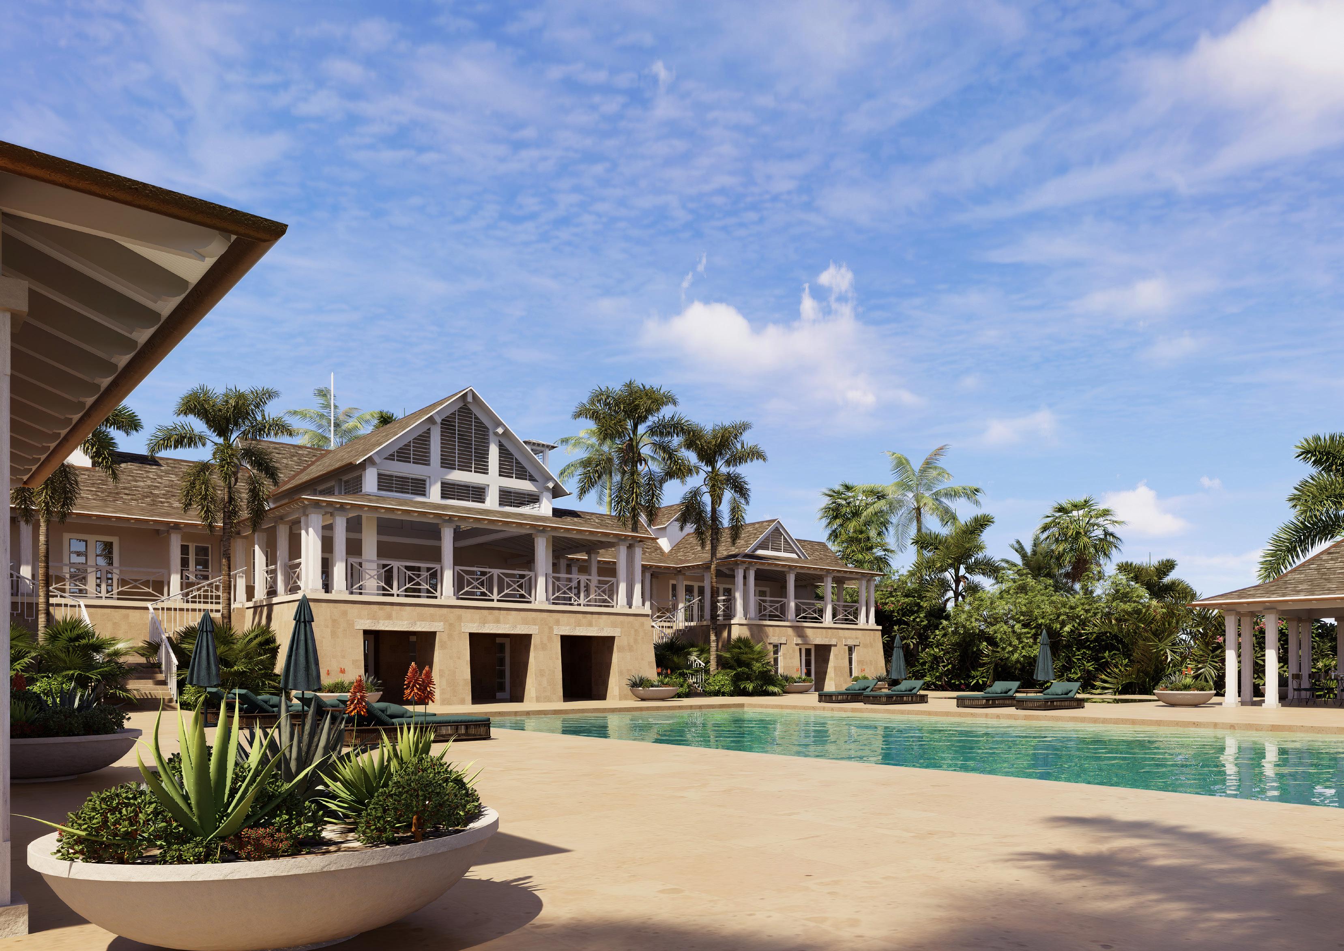
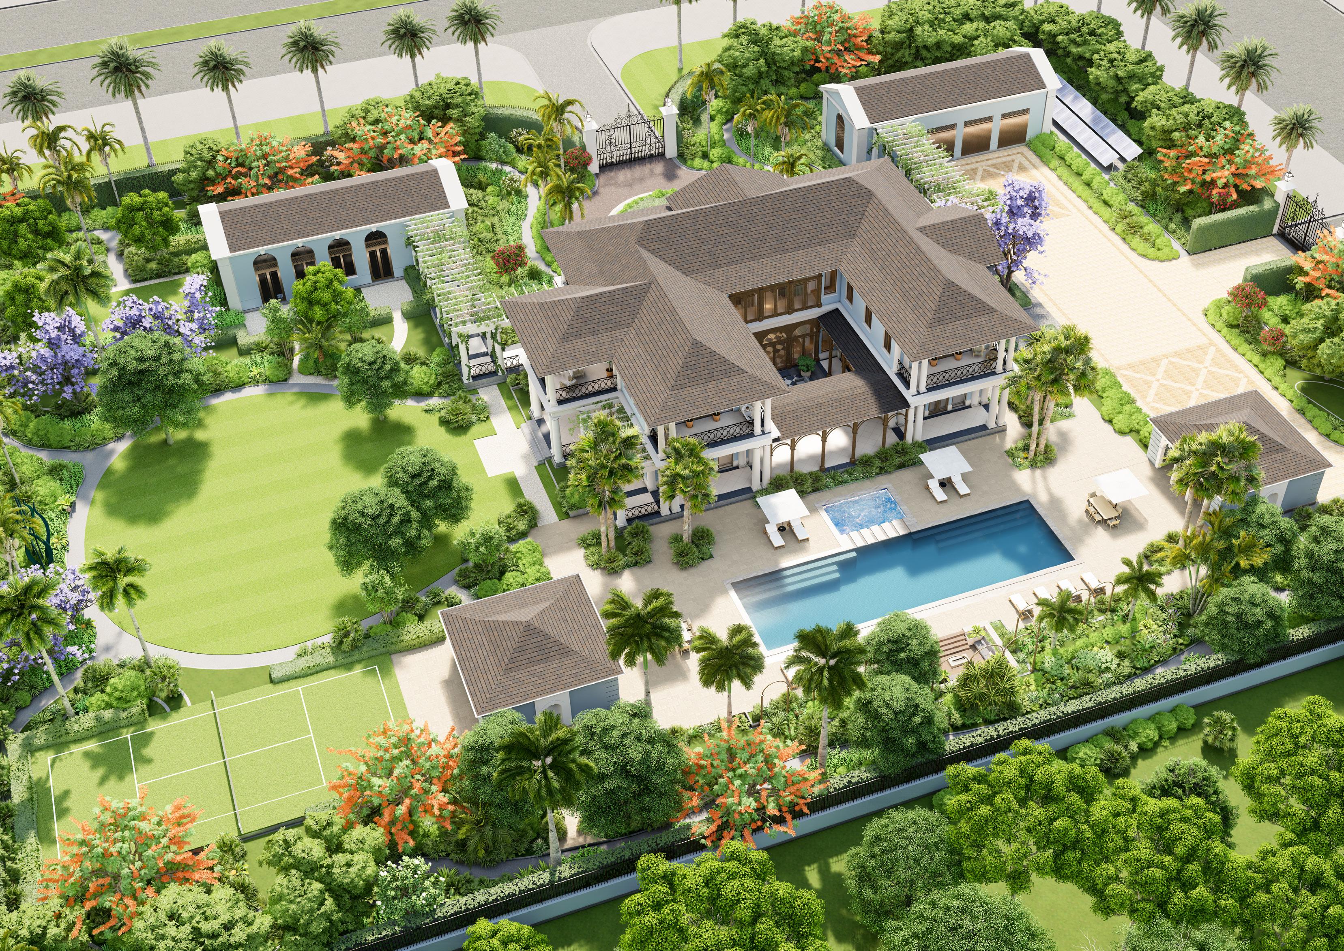
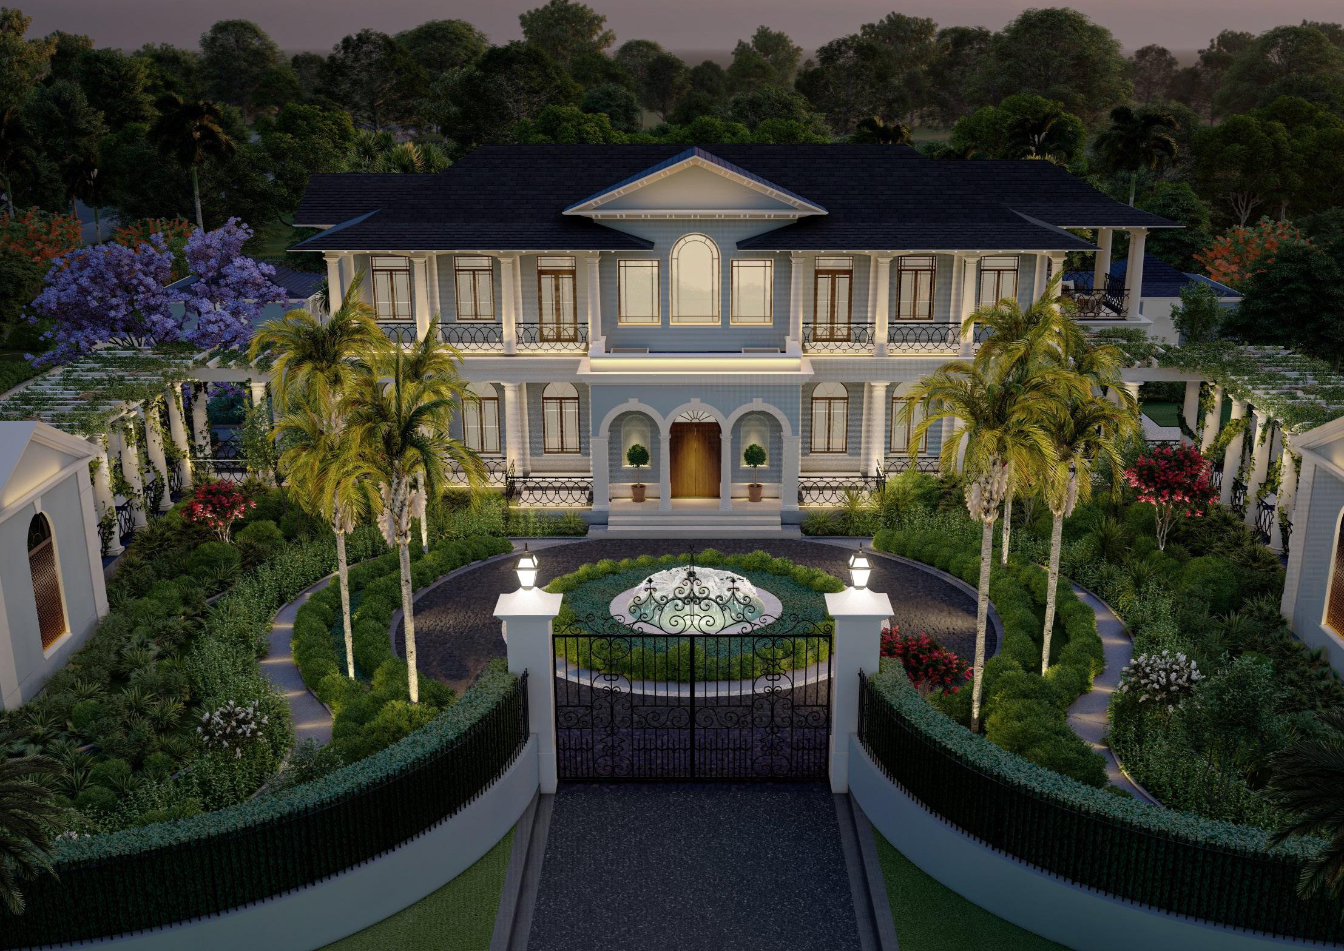
This house exemplifies ADAM Architecture’s understanding and appreciation of classical design and detailing, married with modern simplicity and quality craftsmanship. The architecture will enhance every aspect of the estate.
Albany
Albany
An estate villa, Albany
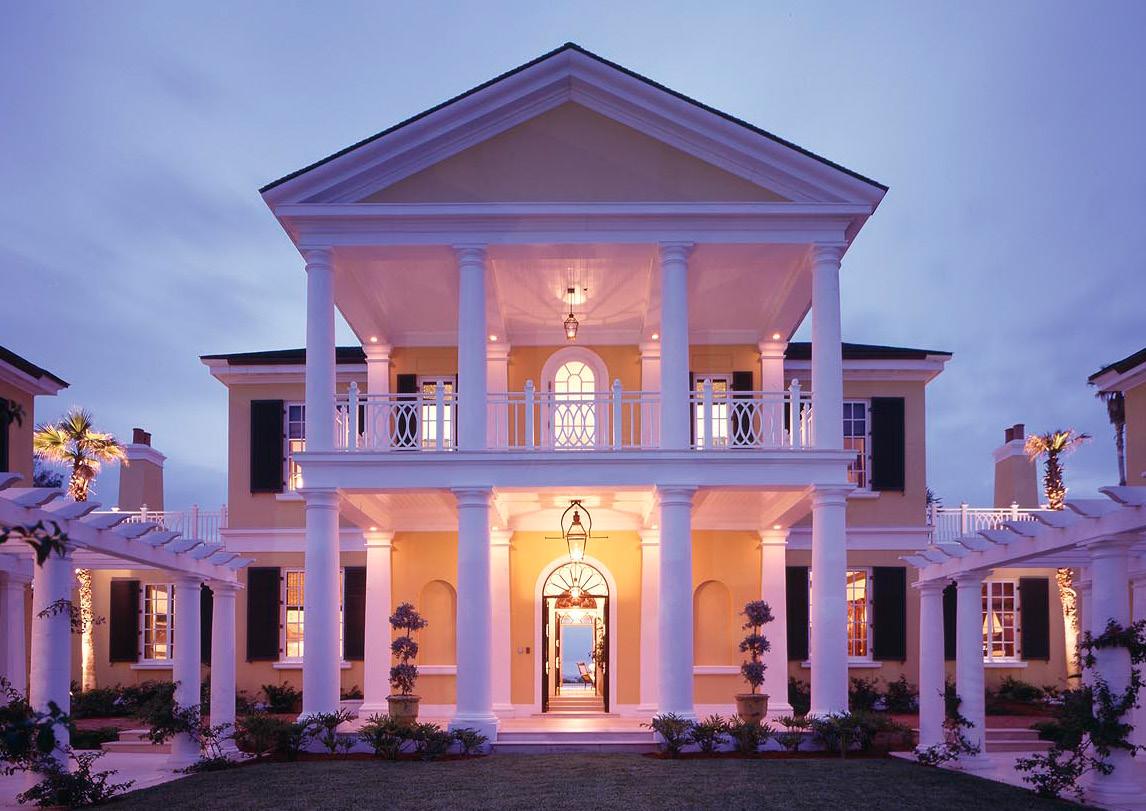
CARIBBEAN CLASSICAL HOUSE, THE BAHAMAS
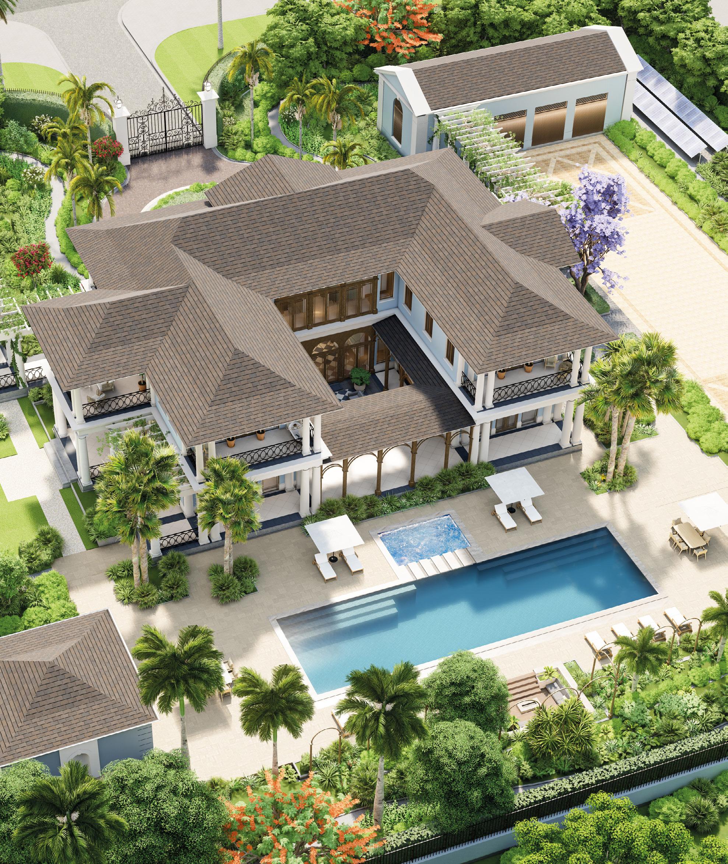
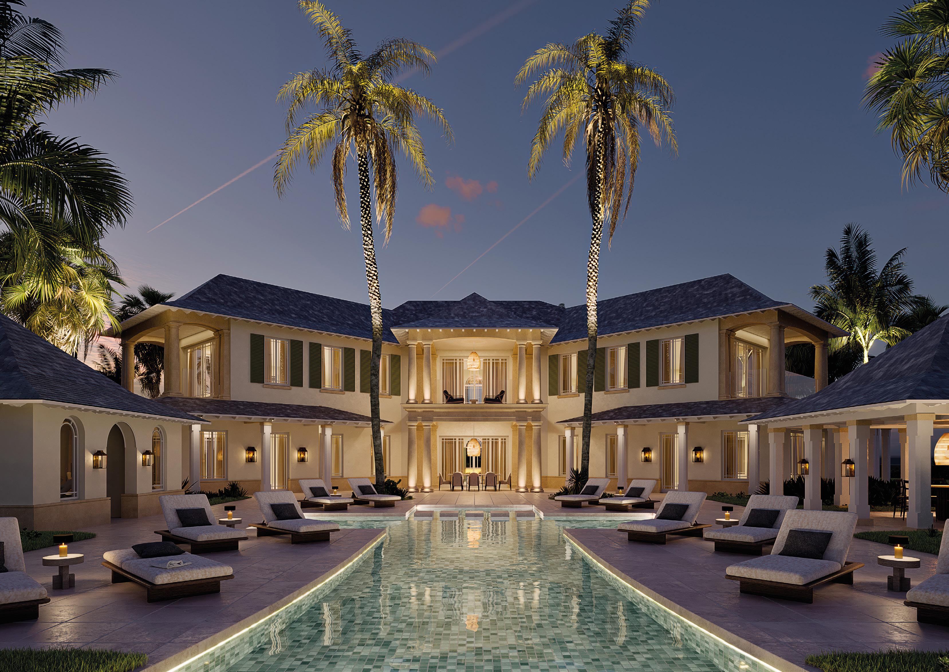
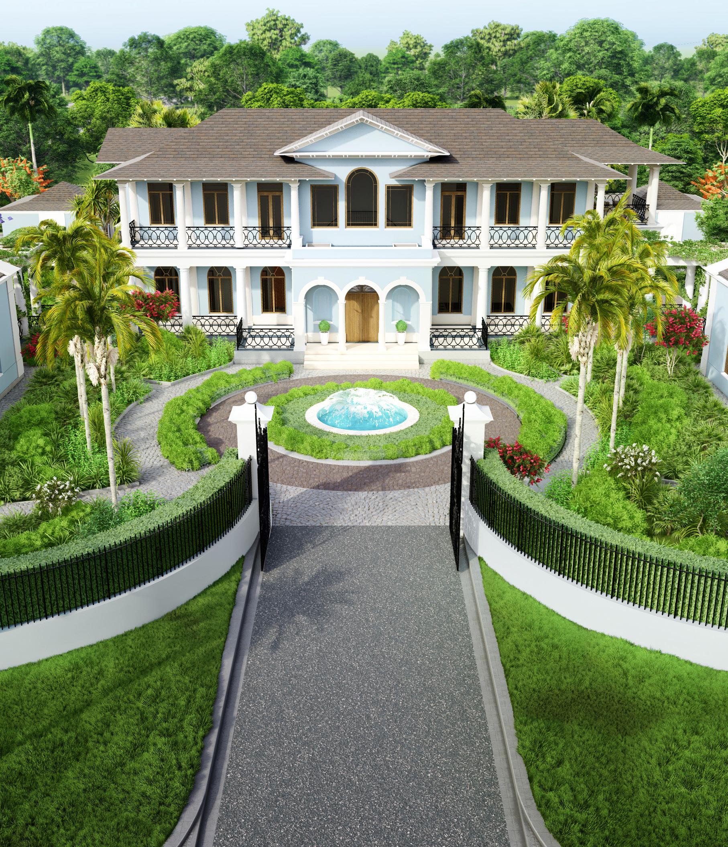
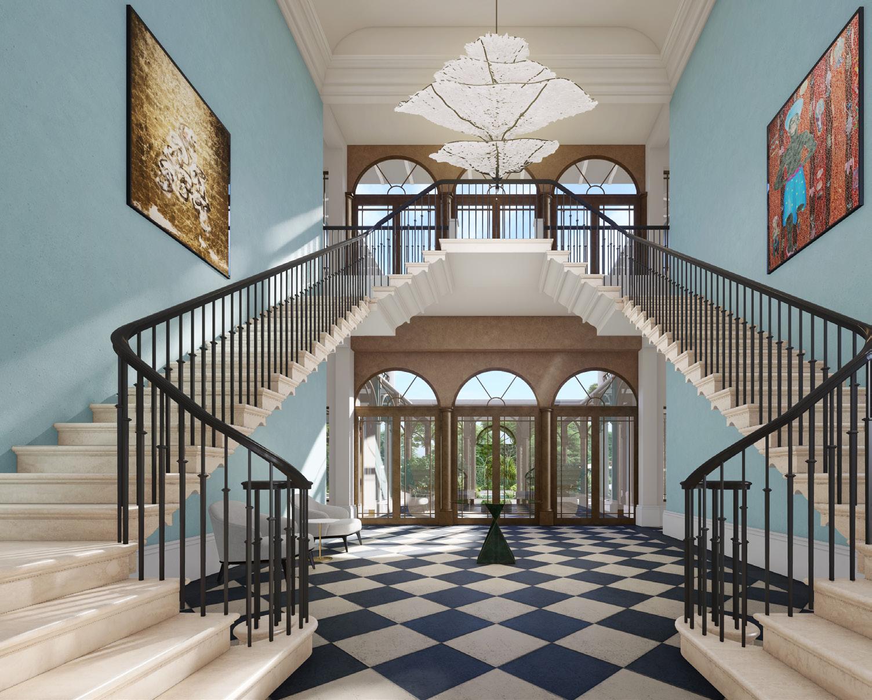
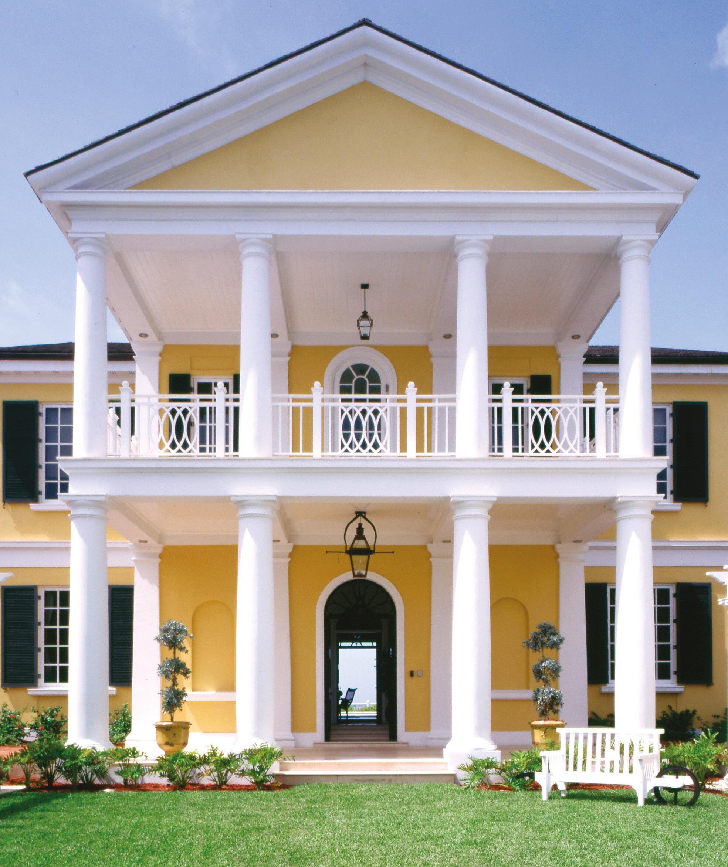
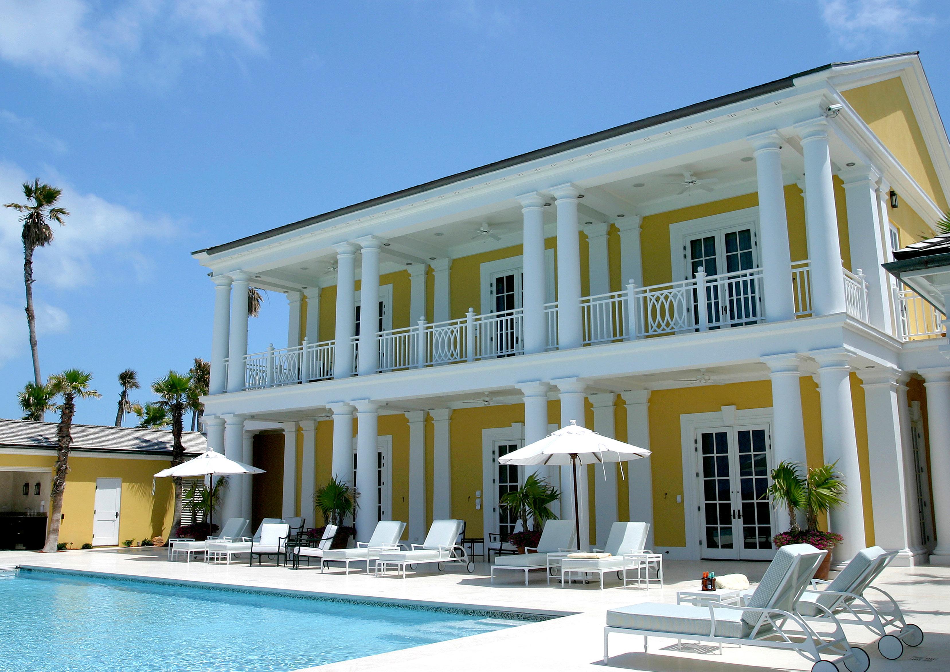
The house provides over 10,000 square feet of accommodation upon a flexible plan. The main accommodation is contained in the central section of the house, arranged around a double height stair hall.
Two subsidiary wings contain a library and play room, away from the more public areas of the building. A wide portico on the entrance front terminates a vista from the approach road, and on the seaward façade a full-length two-storey porch overlooks the pool and the ocean.
A classical house, Caribbean
A classical house, Caribbean
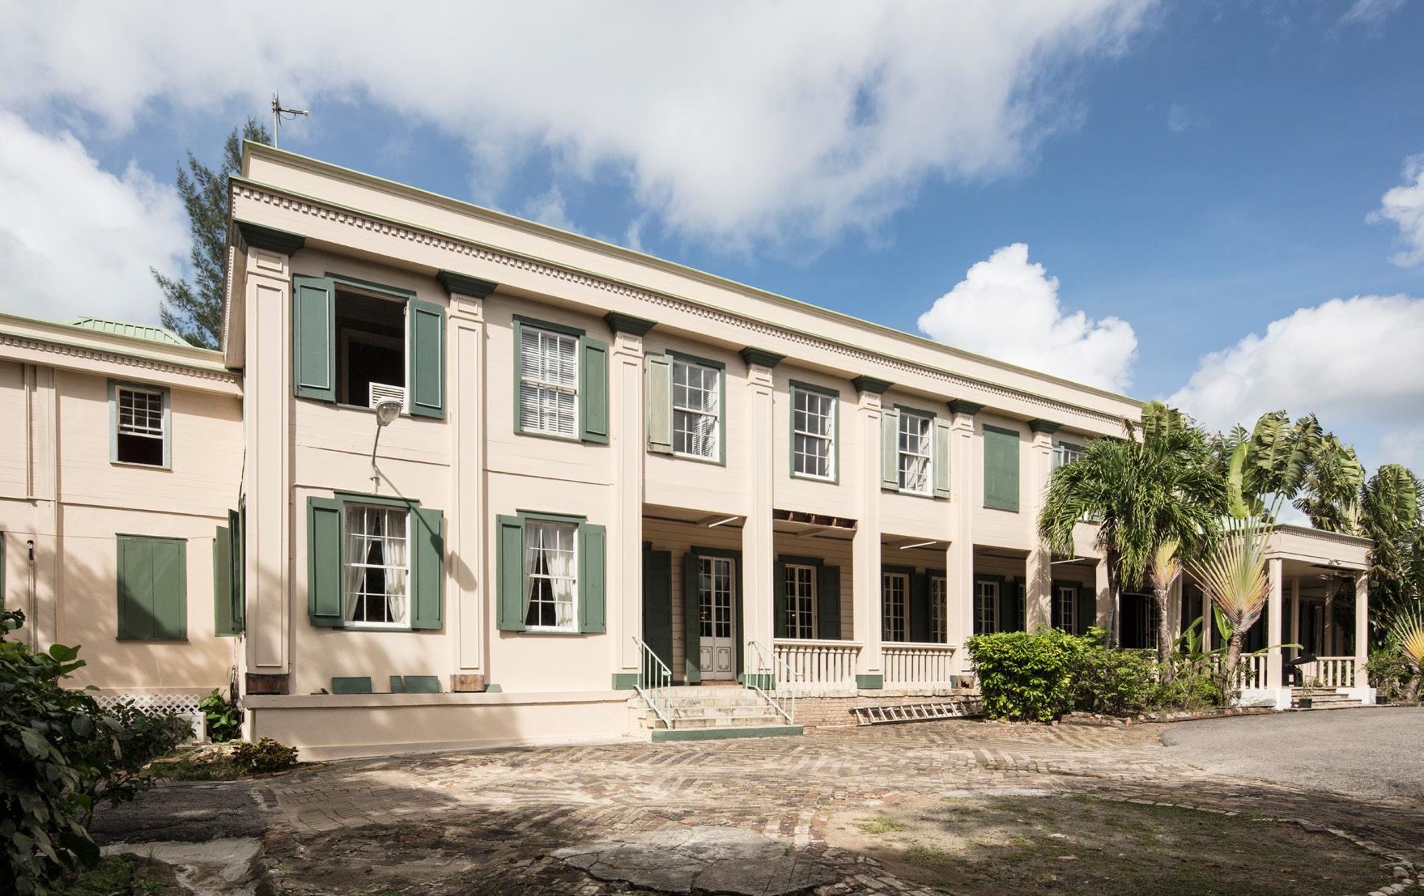
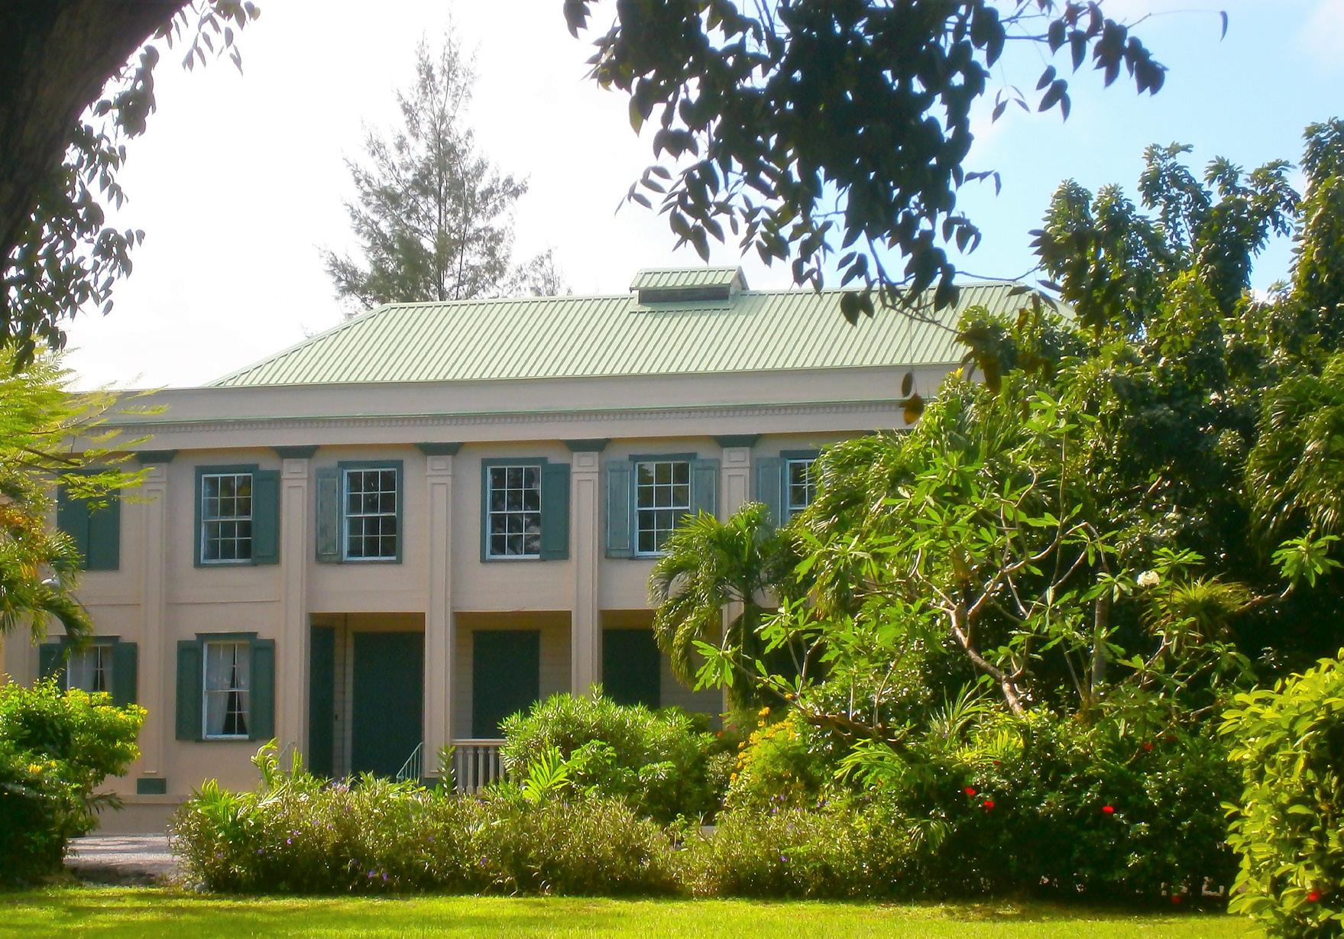
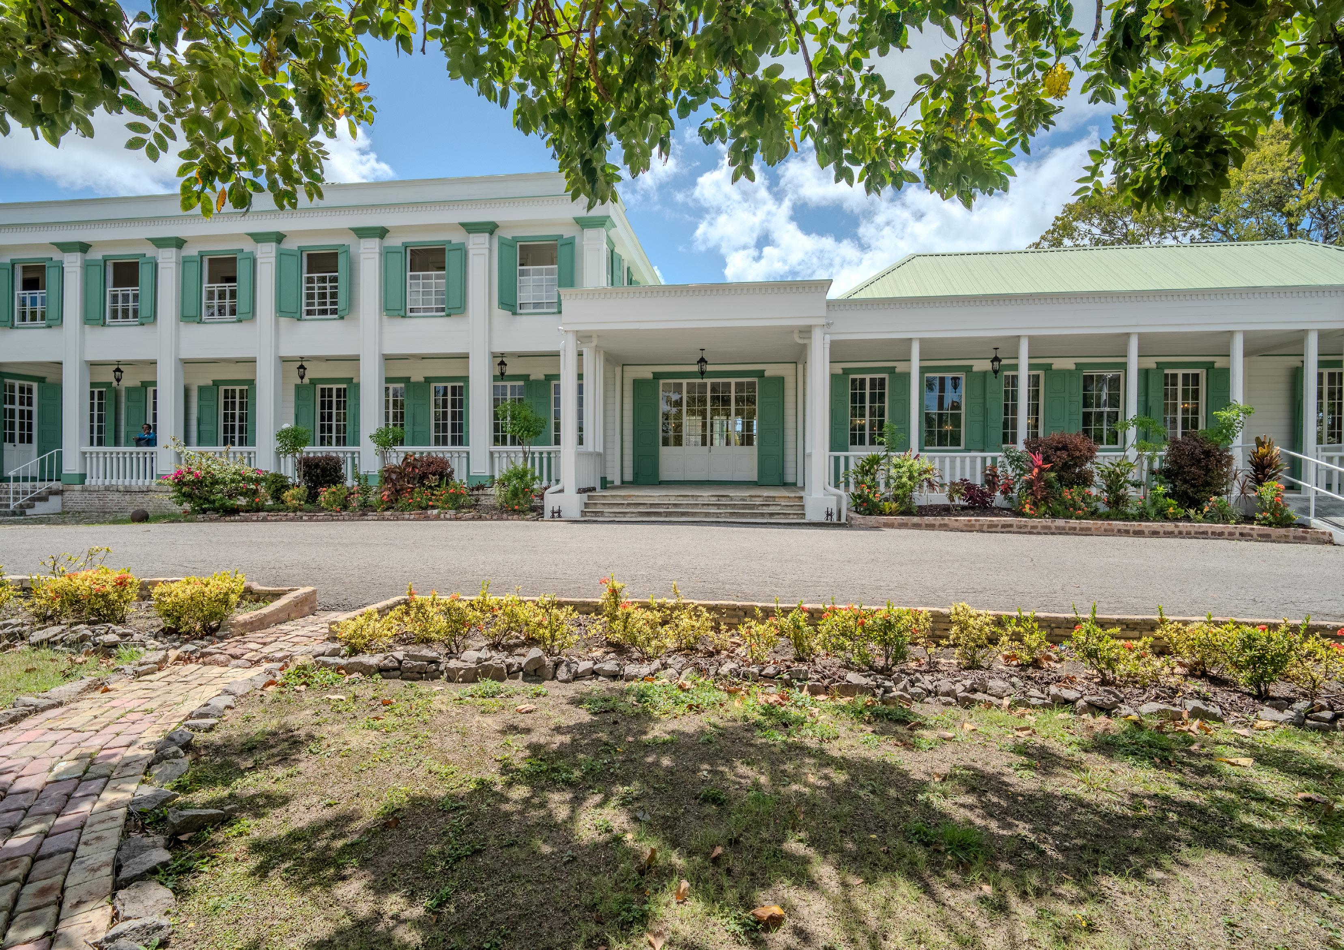
RESTORATION OF GOVERNMENT HOUSE, ST JOHN'S, ANTIGUA
Government House, St. John's, Antigua and Barbuda, is the official residence and office of the Governor General of Antigua and Barbuda and is a treasured symbol of the nation’s democracy. The building, designed in the 17 th century colonial style, dates from the early 19 th century.
ADAM Architecture oversaw the restoration and repair of the main building following extensive termite infestation and damage from previous iterations of adaptation and intervention.