Charlotte Boyer, CRS 505.306.3488 char@charlotteboyer.com
Linda E. Malott
505.507.2459 linda@lindamalott.com
Linda Coy, CRS 505.259.7477 lindacoy.alamedar1@gmail.com
Stevey Ray Gurule 505.615.4391 steveyrayrealty@gmail.com
Debbie Baca Shrock
505.814.3500 debbie@debbiebaca.com
Maria M. Constantine
505.903.0667 maria.newmexicohomes@gmail.com
Helen DeMott 505.610.8355 homesbyhappyhelen@gmail.com
Edmund Ford
505.730.7069 edmund@prorealtynm.com
Dee Rasberry
505.269.1505 dee@deerealtor.com
Carmenza Duque
505.507.9496 carmenzaduquerealtor.com
Kate Lang
505.554.6067 kate@langrealtyco.com
SOUTHWEST
54 Challenge to Charming
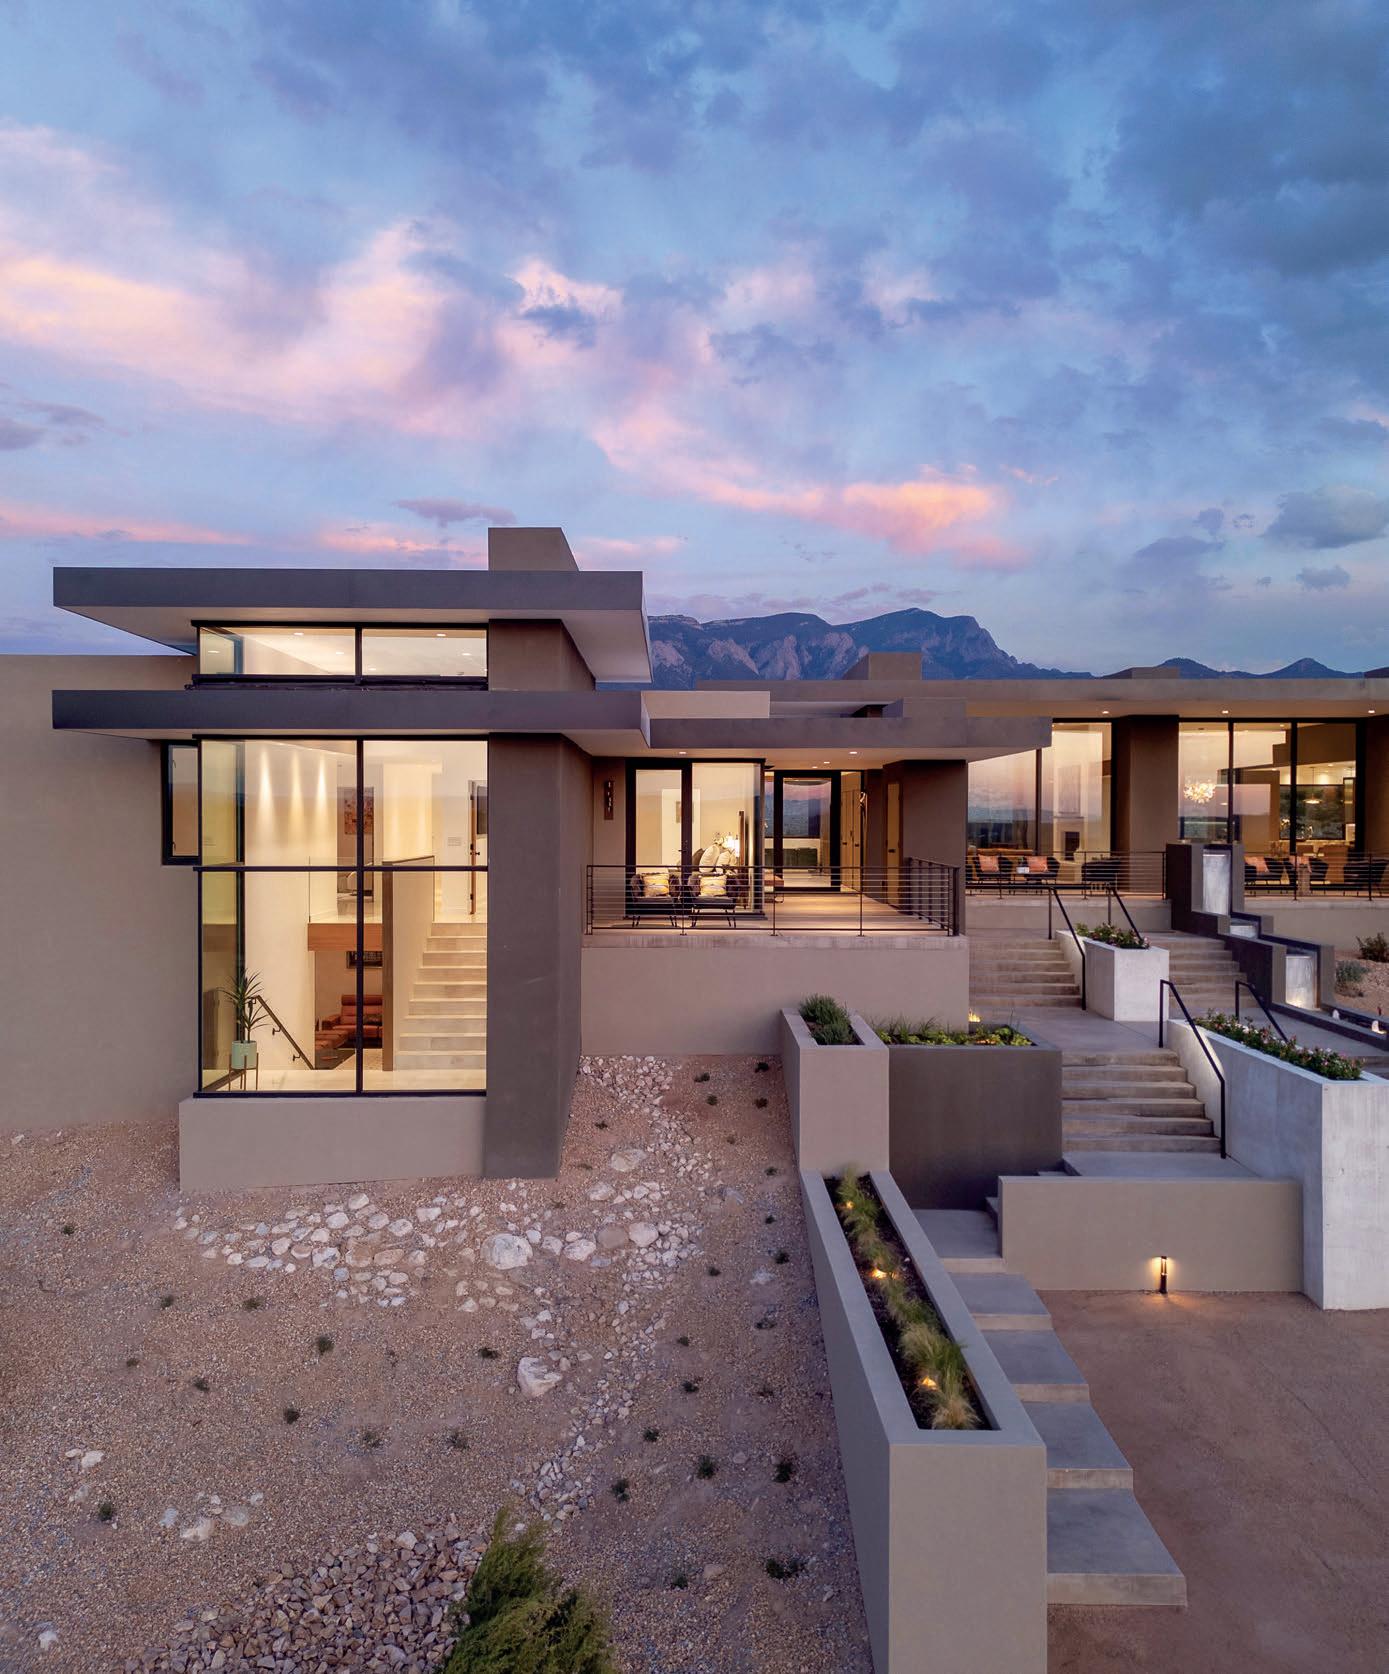
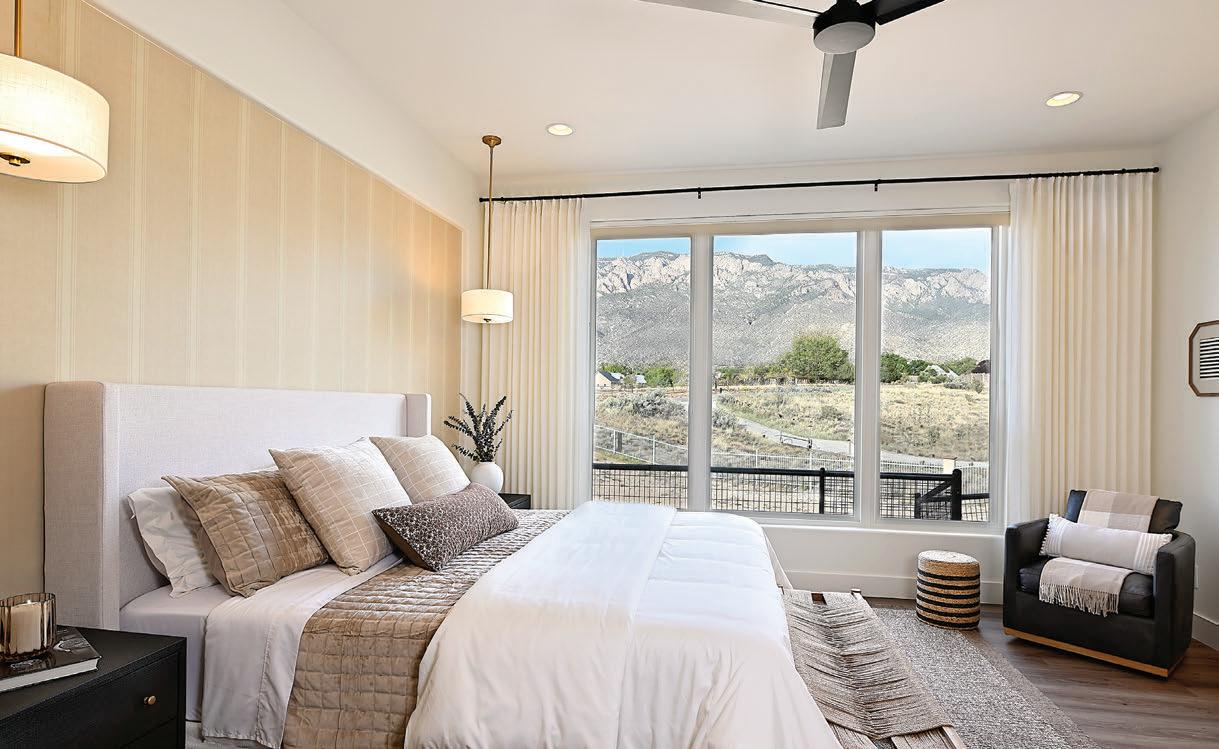
What others saw as obstacles on a sloping lot in North Albuquerque Acres, one couple saw as a puzzle until they enlisted Lowe-bo Homes to help them solve it. The dream of a warm, livable, intentional and entirely their own home came true.
64 Design Alchemy
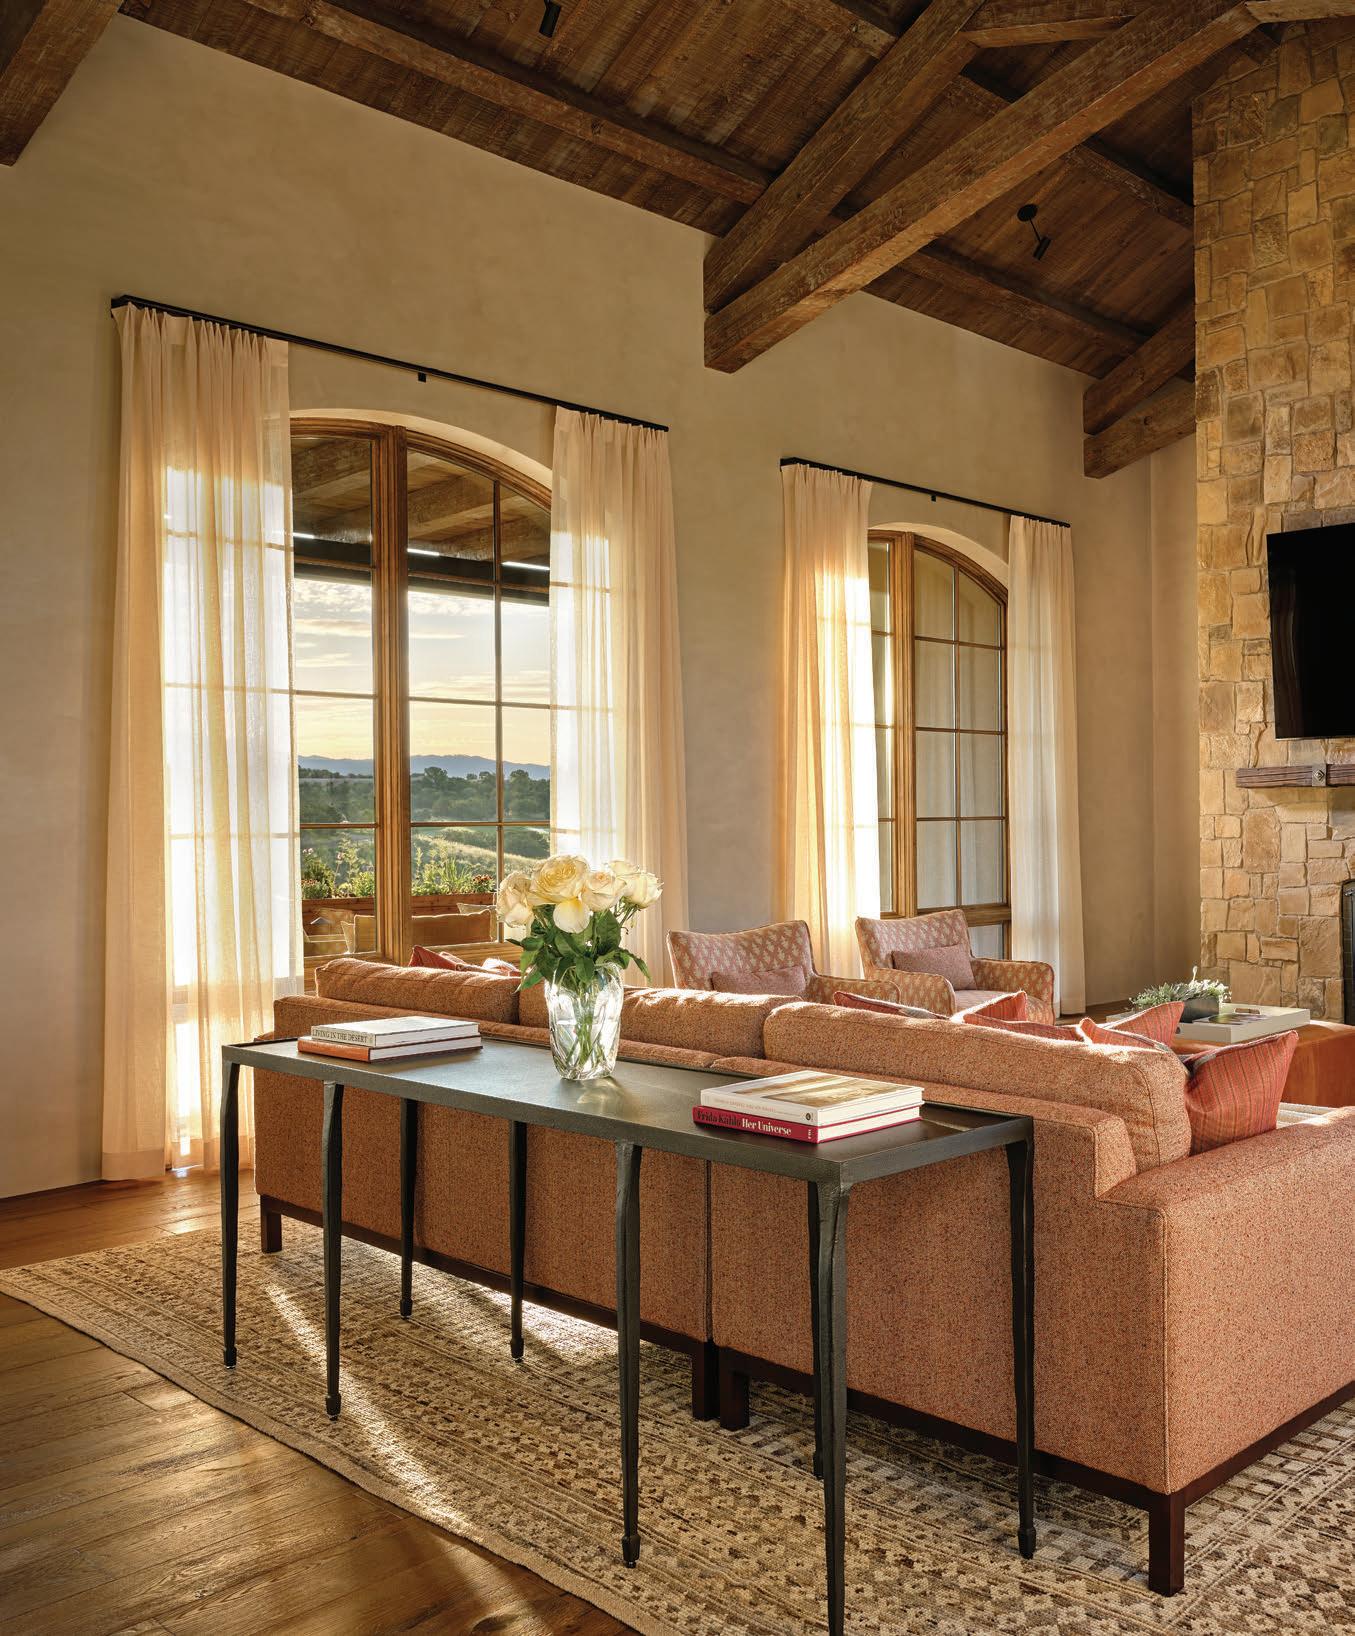
More than a decade after first envisioning a home on a Las Campanas lot, a couple teamed up with Tierra Concepts and Emily Henry Interiors to dream, plan and shape a master-crafted home—one with luxurious details and personal spaces.
40 Gathering Ground
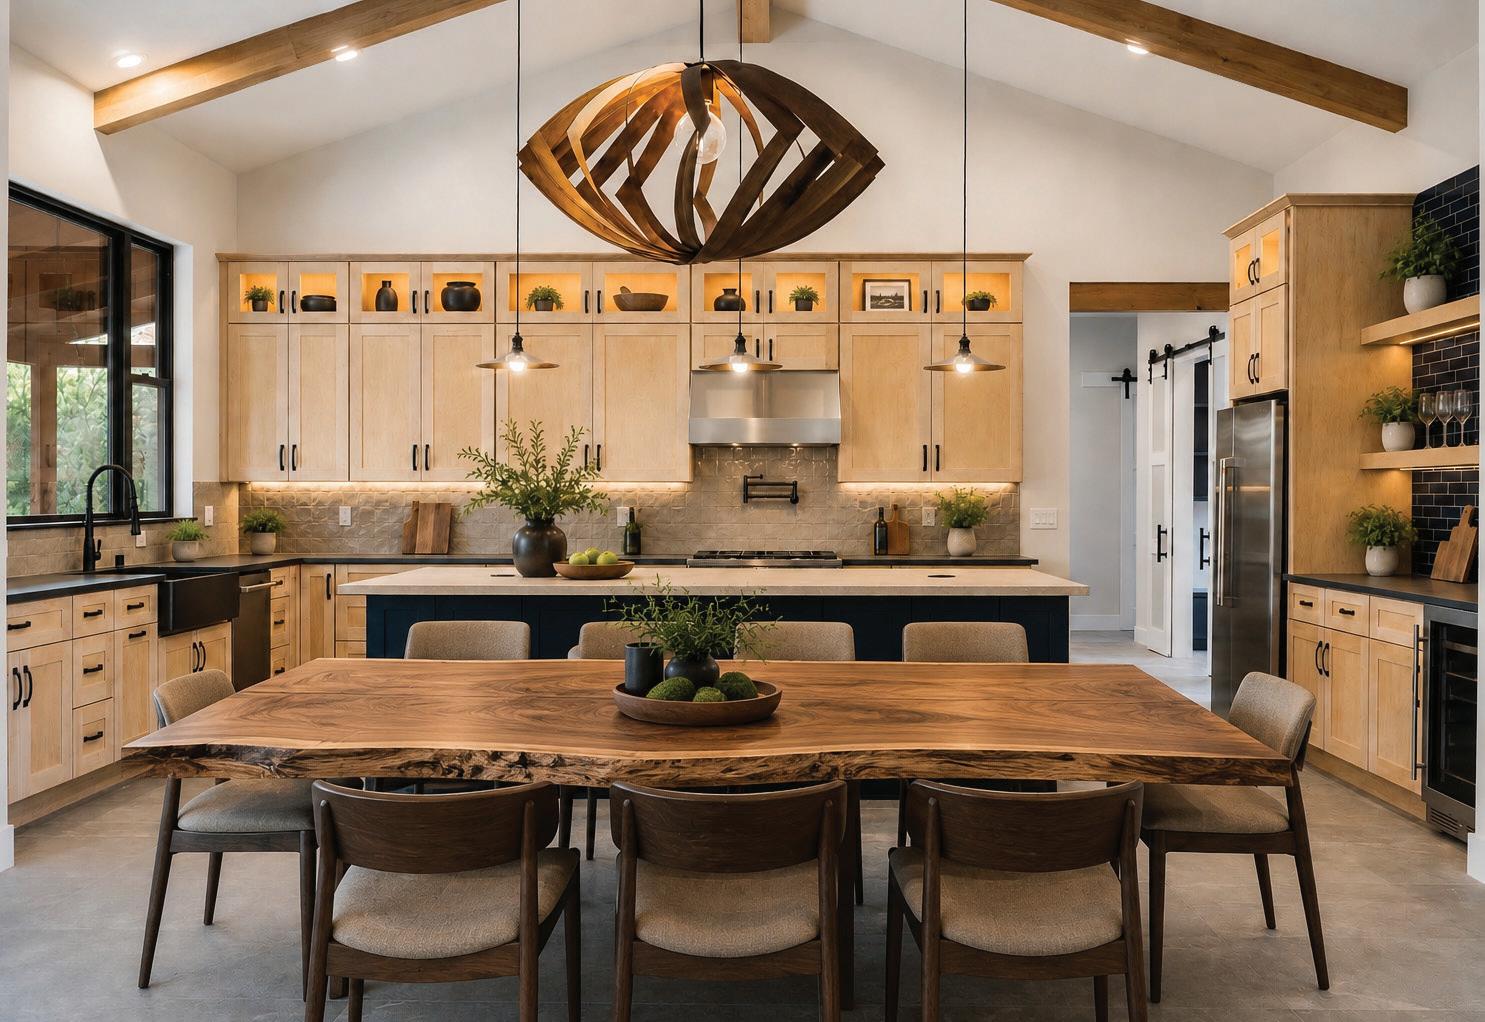
These local kitchens prove the home’s most important room is still where people naturally come together— they anchor daily routines, welcome guests and create opportunities for connection.
Daniel Nadelbach
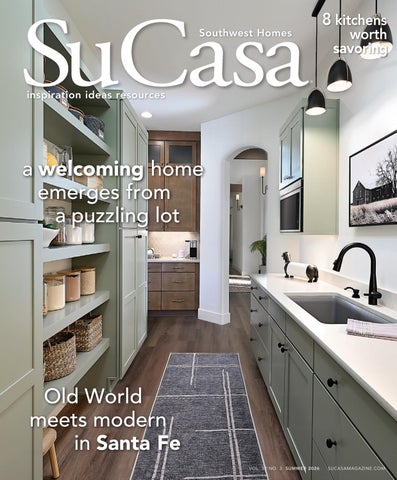
On the cover: An Albuquerque couple who’d already built a home with Lowe-bo Homes sought the company out again for a new vision. Photograph by Daniel Nadelbach.
IN EVERY ISSUE
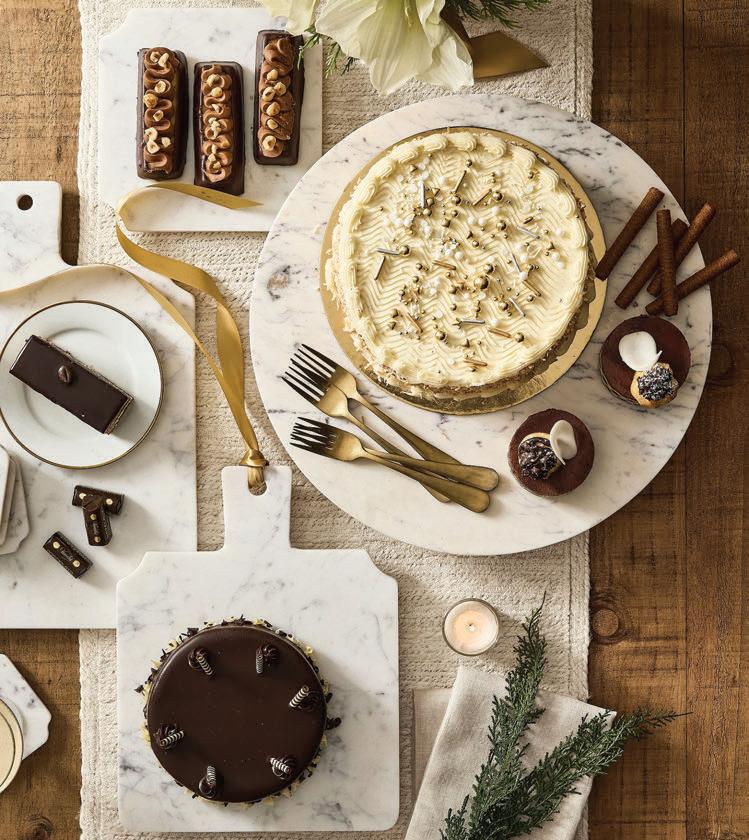
Summer is synonymous with outdoor entertaining, and these serving pieces create a practical and beautiful way to host. Low-growing groundcover plants amp up an otherwise basic landscape with a blanket of color and texture. A local curb-appeal project peels back layers to reveal an inviting entrance.
Design Studio
See how outdoor rooms expand your home’s hosting space for every season. Today’s appliances are making a colorful splash while offering chef-quality functionality.
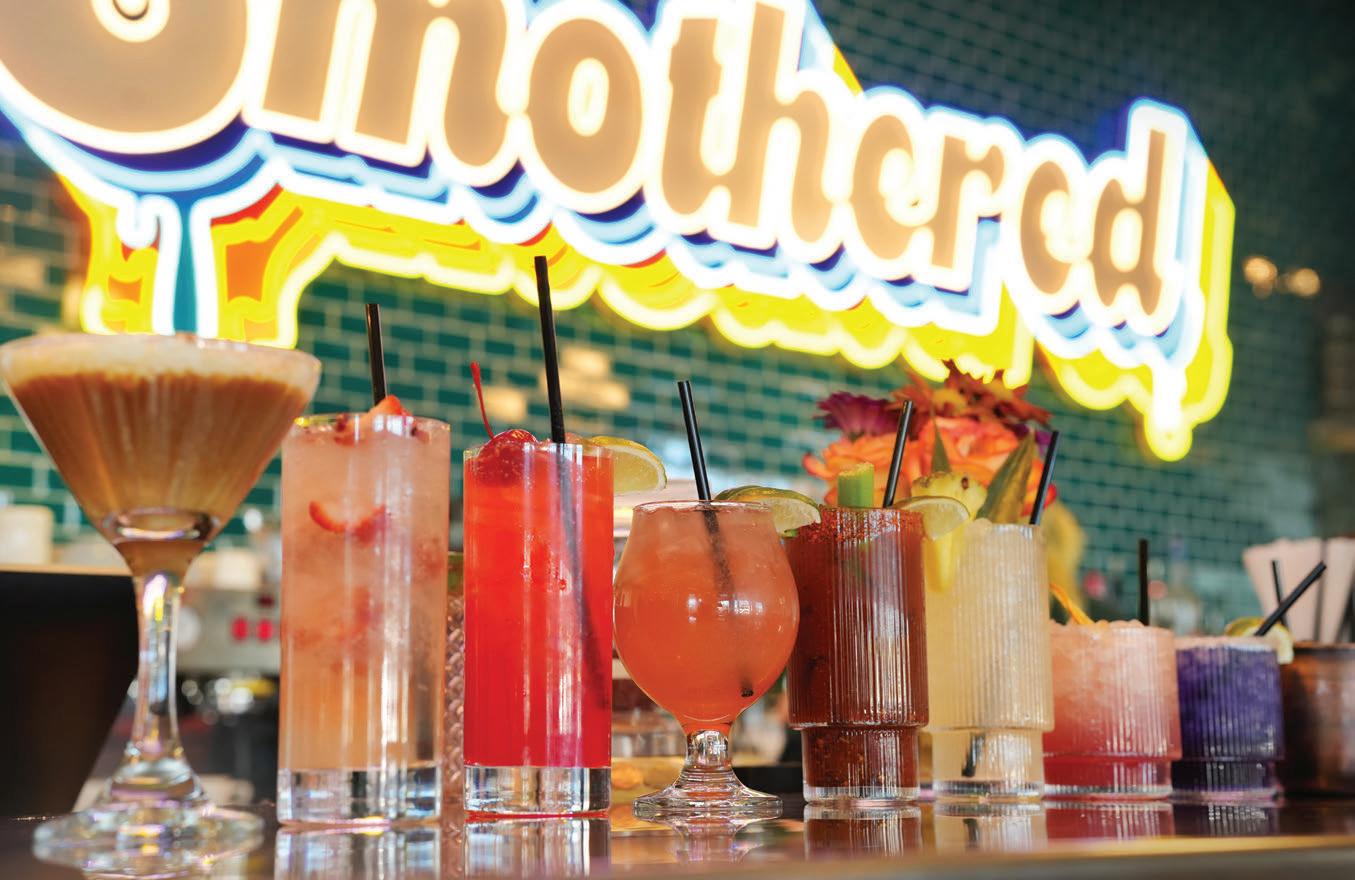
Smothered Brunch in Albuquerque is a place where the chile runs hot, the cocktails pour easily and the only question that matters is: red or green?
¡ Salud!
As temperatures climb and calendars fill with patio gatherings, a new generation of countertop frozen beverage makers is making it easier than ever to serve restaurant-quality drinks at home.
Artist Spotlight
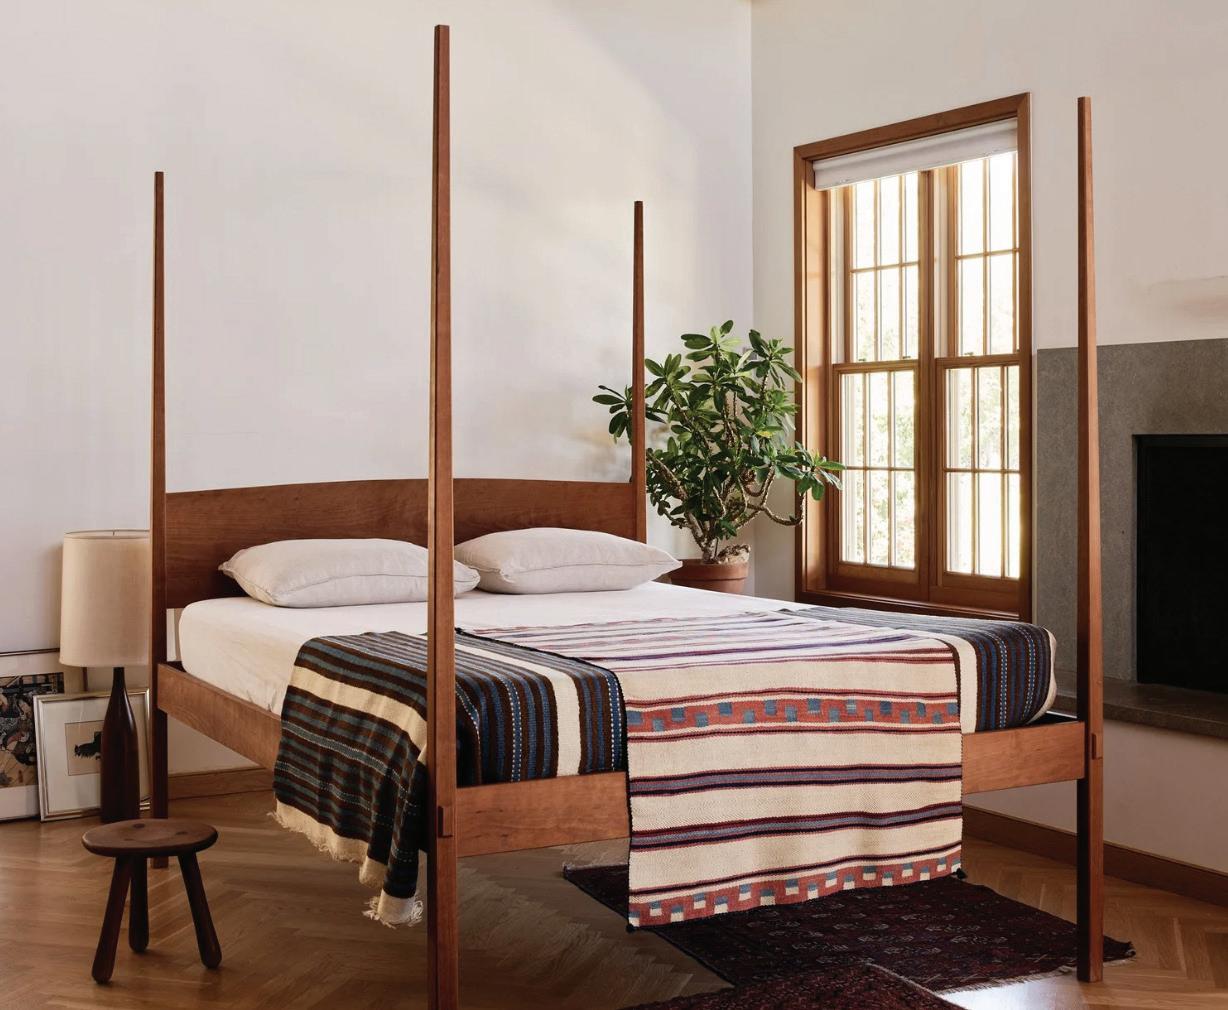
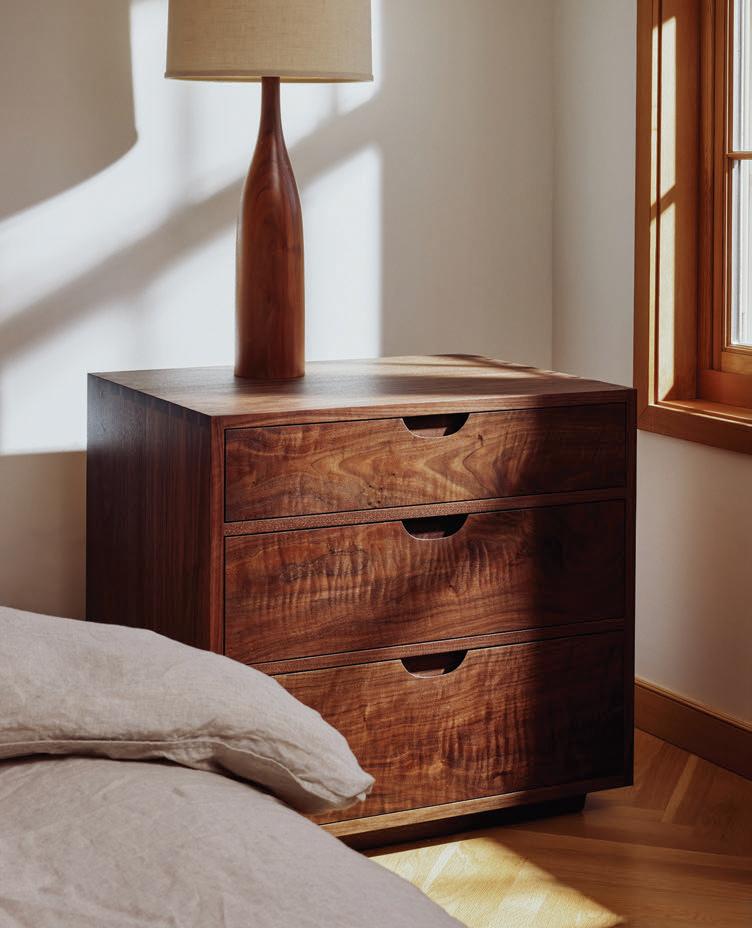
Jonathan Boyd turns his passions into beautiful, tangible things. And today, that means bespoke furniture he creates as co-founder of Boyd & Allister, the Santa Fe design and furniture studio. 82 Vida Buena
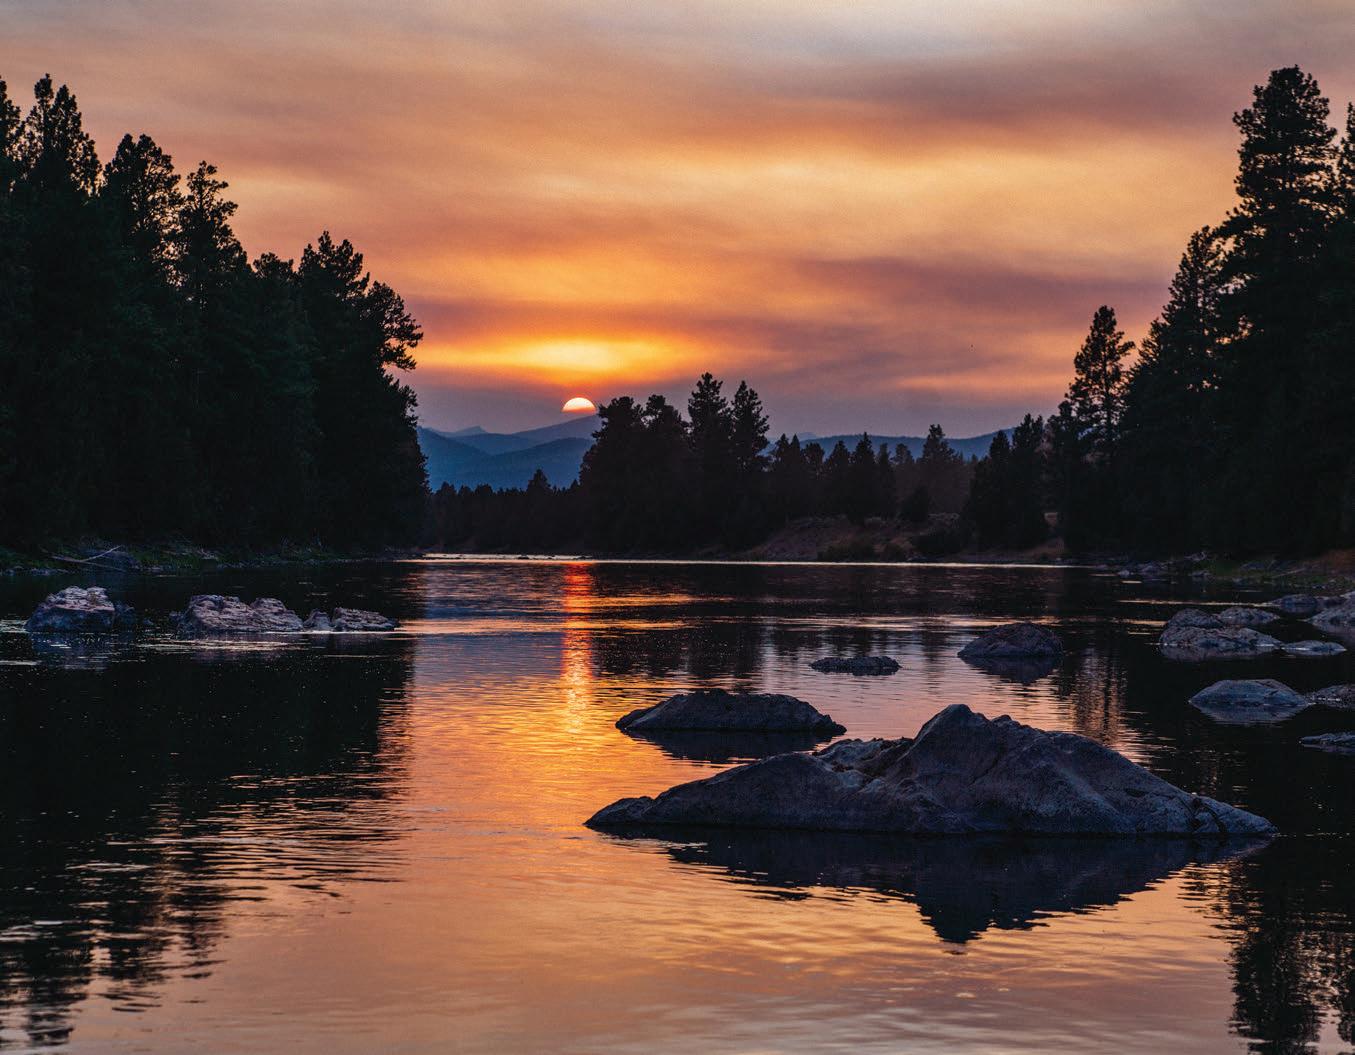
Tucked inside five valleys along the Clark Fork River, Missoula, Montana, sits halfway between Glacier and Yellowstone national parks, with seven wilderness areas hugging its buzzing core.
Su Libro
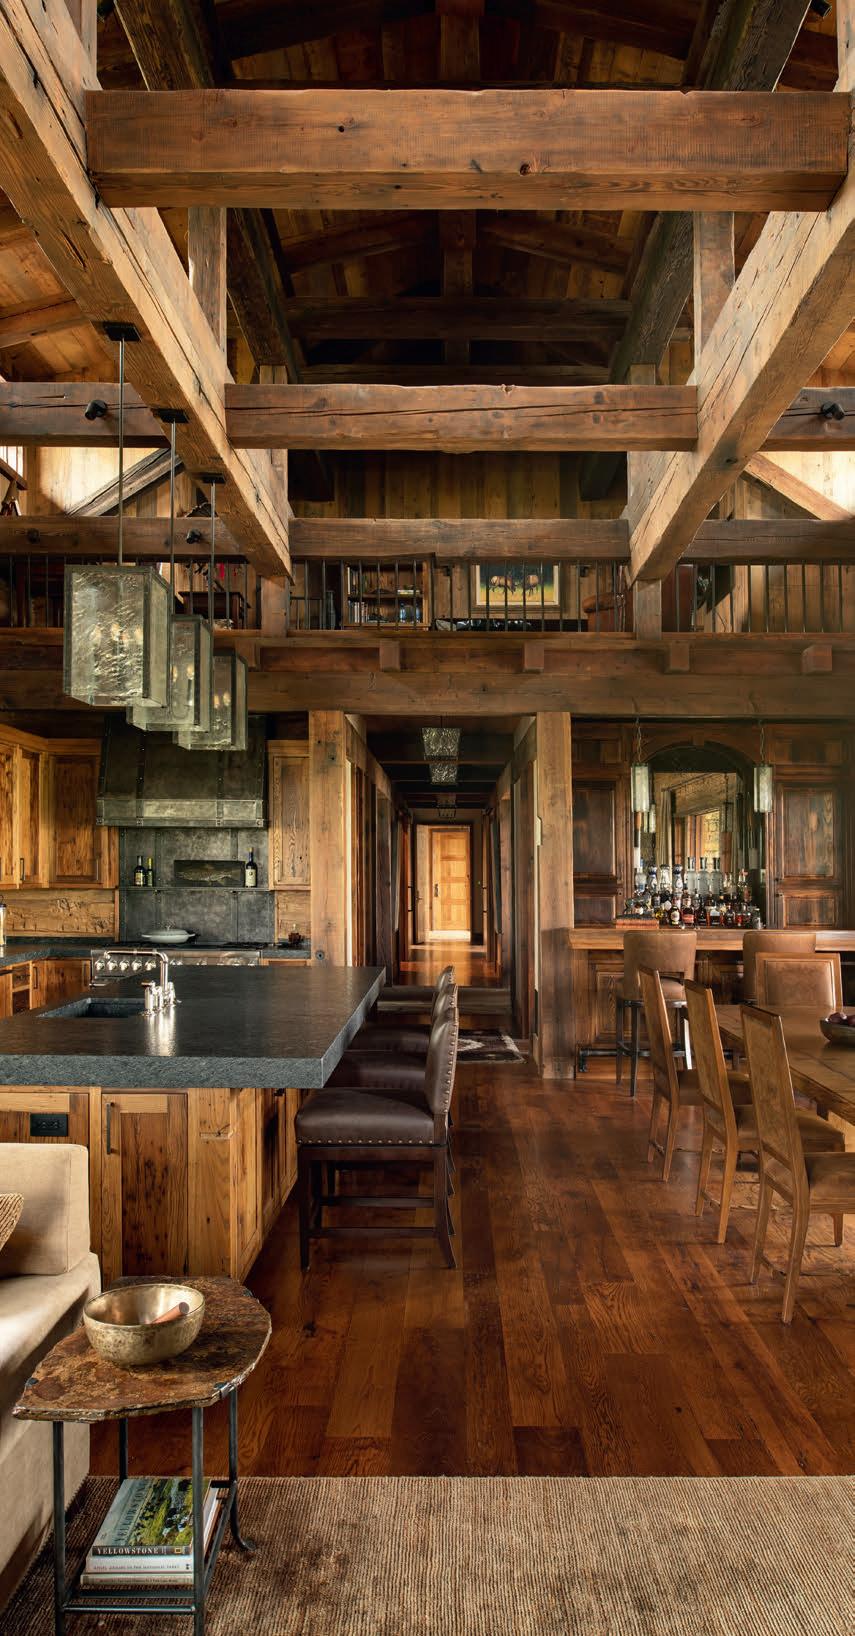
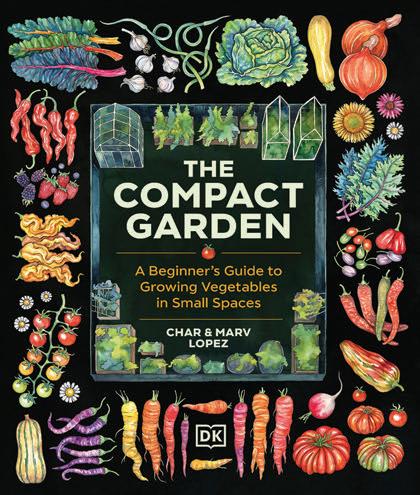
“Peace in the West: The Rustic Luxury Interiors of William Peace” is an ode to the designer-author’s love of the rich history of the American West. Small-scale gardening is an act of personal power in “The Compact Garden: A Beginner’s Guide to Growing Vegetables in Small Spaces” by Marv and Char Lopez.
Publication
Editor
Heather
Creative
B.Y.
Contributors
Lisa
Paula M. Bodah
Lisa Marie Hart
Heather Hunter
Kate Jonuska
Lexi Marshall
Carol Orona
Kastle Waserman
Kristen West
Photographers
Daniel Nadelbach
Wendy McEahern
Advertising Manager
Cheryl Mitchell
Carol
505-450-2574/702-5224
463-0680
Find Su Casa: Newsstands
Albertsons
Barnes & Noble
Books-A-Million
CVS
Fry’s Food and Drug
Safeway
Smith’s Food and Drug
Walgreens
Walmart
Whole Foods Market
Local Showrooms
Albuquerque Sound & Vac
Bright Ideas, Inc.
Keller Williams Realty
Maloy Mobile Storage
Mountain West Sales
Pella Windows and Doors
Realty One of New Mexico Red Shovel
Rio Grande Credit Union
Rocky Mountain Stone
Sunwest Construction Specialties
Tesuque Stucco
The Amish Connection
Waterstone Mortgage
Western Building Supply
Welcome to the Summer Issue of Su Casa
Summer in New Mexico has a way of drawing us outward. Mornings begin on the patio with coffee in hand. Evenings stretch a little longer beneath glowing skies. Friends gather around outdoor tables, and the kitchen becomes the natural center of it all.
As I worked through this issue, one idea surfaced again and again: The most successful homes aren’t designed around individual rooms. They’re designed around the lives that unfold within them.
Our two feature homes approach that idea from very different directions, yet arrive at the same destination. In North Albuquerque Acres, one homeowner spent years carefully imagining every detail before teaming up with Lowe-bo Homes to build a warm, deeply personal home designed for retirement, family gatherings and everyday comfort. The home feels intentional at every turn, balancing thoughtful architecture with spaces meant to be lived in and enjoyed.
In Las Campanas, a dream more than a decade in the making finally came to life thanks to a collaboration between the homeowners, Tierra Concepts and Emily Henry Interiors. Rich materials, Old World influences and welcoming spaces create a home that feels both grand and remarkably comfortable—a place designed not just to impress, but to be enjoyed every day.
That same philosophy carries through the rest of this issue. We explore outdoor rooms that seamlessly blend indoors and out, creating purposeful spaces for dining, relaxing and entertaining beneath New Mexico skies. You’ll also tour eight distinctive kitchens that prove the home’s hardest-working room remains its most important gathering place.
Elsewhere, we look at ways to elevate curb appeal and explore groundcover plants that bring texture, beauty and practicality to the landscape. Together, these stories remind us that good design is about creating homes that support the way we want to live—inside, outside and everywhere in between.
As always, thank you for inviting Su Casa into your home. We hope this issue inspires you to make the most of every beautiful moment the season has to offer.
William P. Lang Publisher
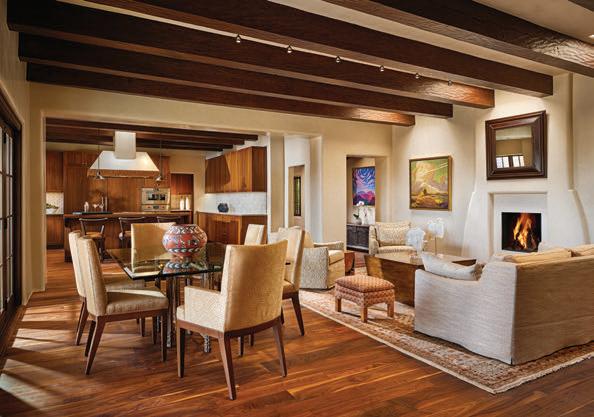
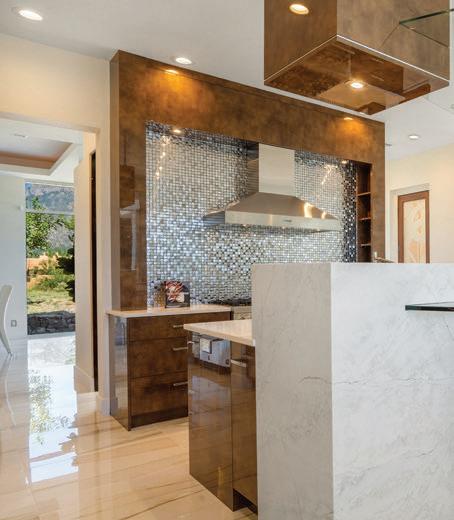
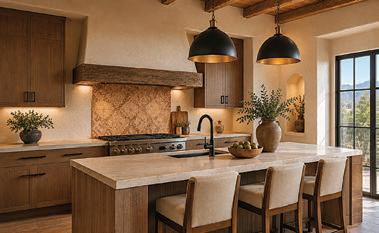
Right: Some of the most striking local kitchens blend traditional architectural styles with contemporary details and functionality. Read more on page 40.
Daniel Nadebach
serve with style
elevated essentials for gathering, plating and pouring
Entertaining, at its best, isn’t about perfection—it’s about intention. The weight of a well-balanced utensil, the cool touch of marble, the layered textures of a thoughtfully set table—these details shape the experience as well as the meal itself. This curated collection of serving accoutrements brings together materials and forms that elevate everyday rituals, proving that even the simplest spread can feel considered, cohesive and a little bit indulgent. 2 1
1. Sculptural Serving
With its fluid silhouette and polished finish, this serving piece set functions as both serveware and centerpiece. The elevated form creates visual movement across the table, offering a sophisticated way to present appetizers, fruit or desserts. Contemporary yet versatile, the design lends itself to both everyday use and special occasions, bringing a sense of artistry to even the simplest spread. Fehmi Serving Piece, Set of 7, $83, wayfair.com
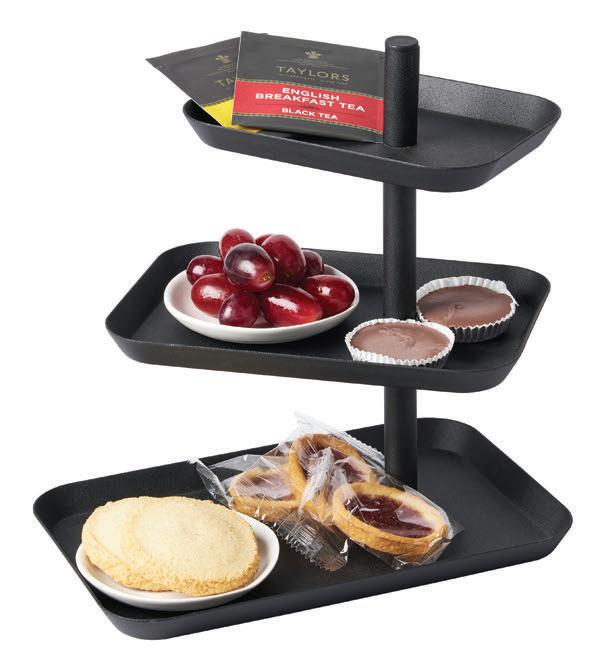
2. Modern Elevation
Designed to bring height and structure to casual entertaining, this three-tier serving stand transforms everyday snacks and appetizers into a more intentional display. The slim steel frame creates a clean architectural profile, while the graduated trays make efficient use of vertical space on crowded countertops and tables. Equally useful for hosting or organizing kitchen essentials, the minimalist design keeps the focus on what’s being served while adding a contemporary edge to the presentation. Yamazaki Home 3-Tier Serving Stand, $39, wayfair.com
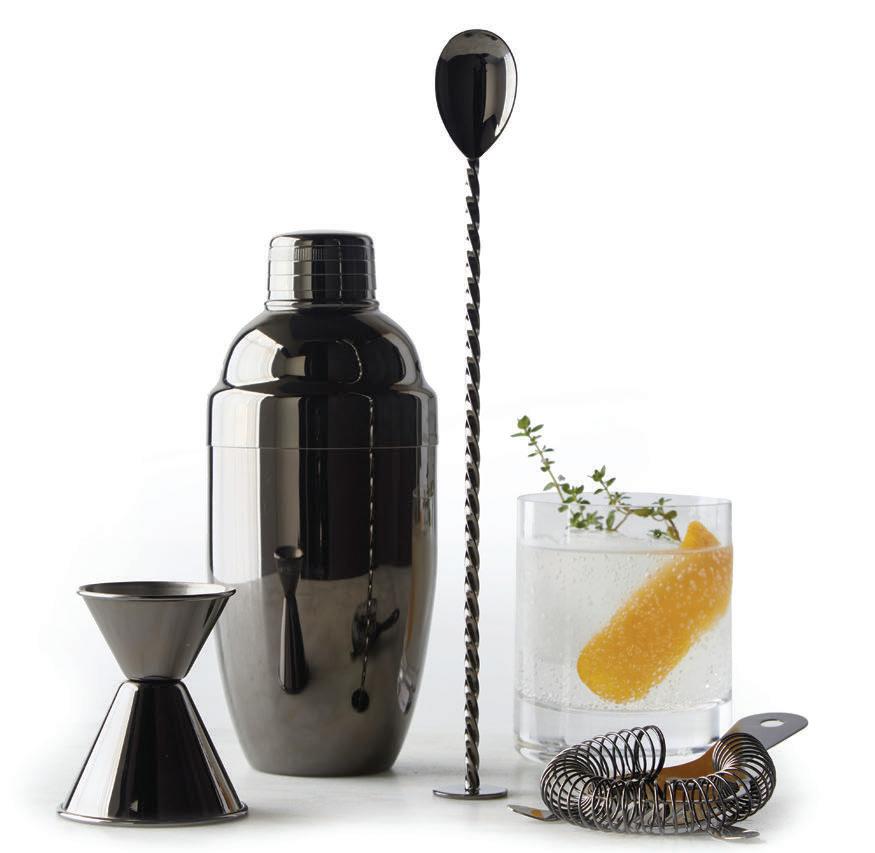
3. Bar Essentials
This stainless-steel bar tool set streamlines cocktail preparation with a cohesive collection of essential pieces. Including a shaker, strainer, bar spoon and double-sided jigger, each component is designed for precision and ease of use. The polished finish lends a timeless quality, while the durable construction ensures longevity through repeated use. Together, the set creates a foundation for mixing drinks with both efficiency and style. Williams Sonoma Classic Bar Tools Set, $99, williams-sonoma.com
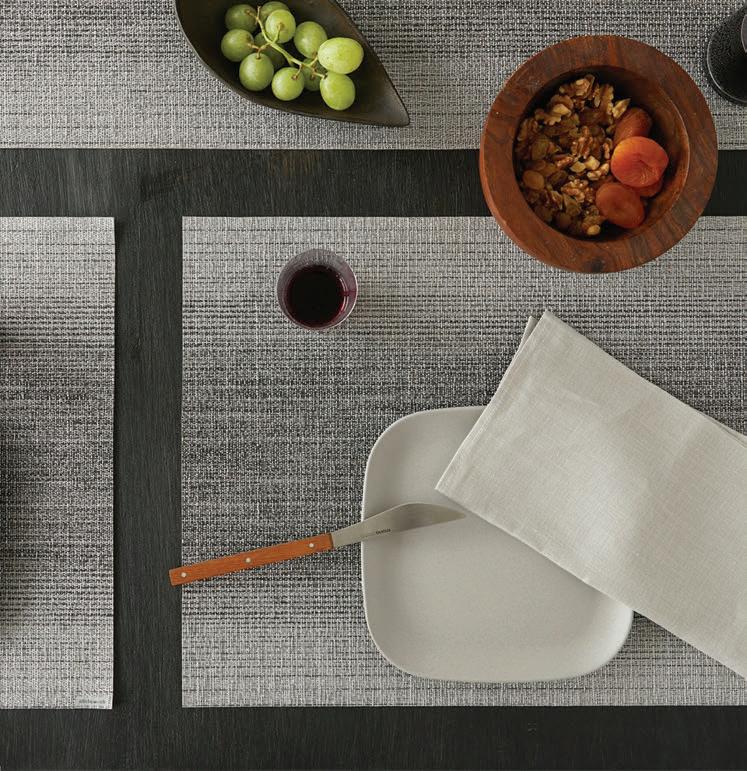
4. Textured Foundation
Durable and versatile, these ombré placemats bring subtle dimension to the table through a blend of vinyl and polyester. Designed for both indoor and outdoor use, they offer a practical layer of protection while maintaining a refined appearance. Free from BPA, phthalates, lead and latex, they balance performance with peace of mind. Easy to clean and designed to hold their structure, they anchor place settings with a modern gradient that adds depth without distraction. Chilewich Ombre Placemats, Set of 4, $68, potterybarn.com
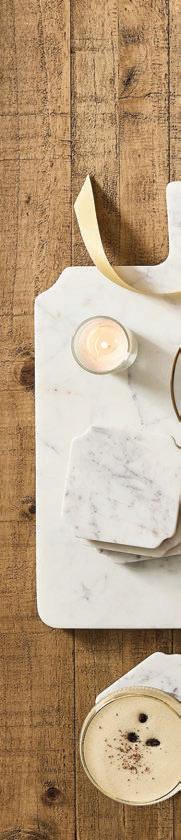
5. Naturally Refined
Crafted from white marble with subtle purple veining, these handled cheese boards introduces organic variation and understated elegance to any spread. Each piece is inherently one of a kind, with natural patterning that adds visual interest without overwhelming the presentation. The elongated handle offers both function and a graceful silhouette, making it as easy to pass as it is to display. Whether layered with cheeses or used as a base for small bites, it delivers a clean, elevated foundation for serving. Marquee Marble Large Handle Cheese Board, $39–$49, potterybarn.com 4 5
by Paula M. Bodah
cover story
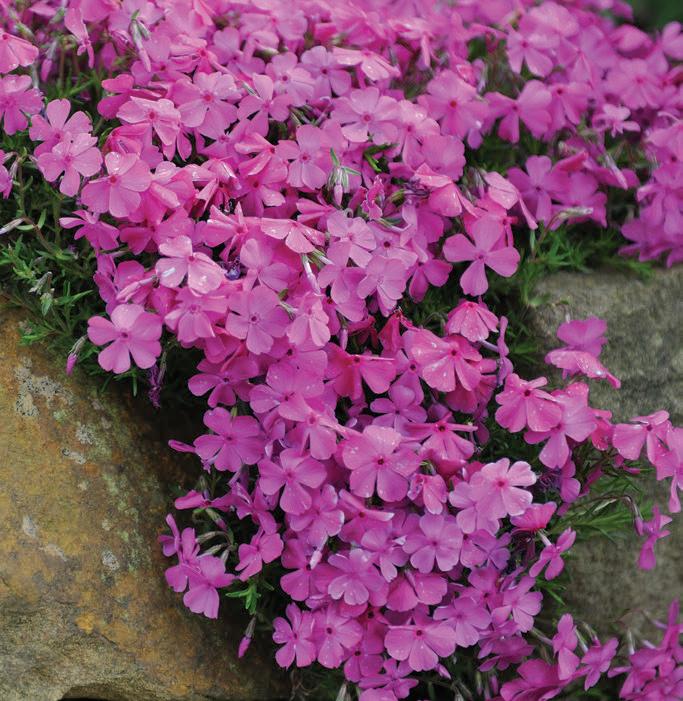
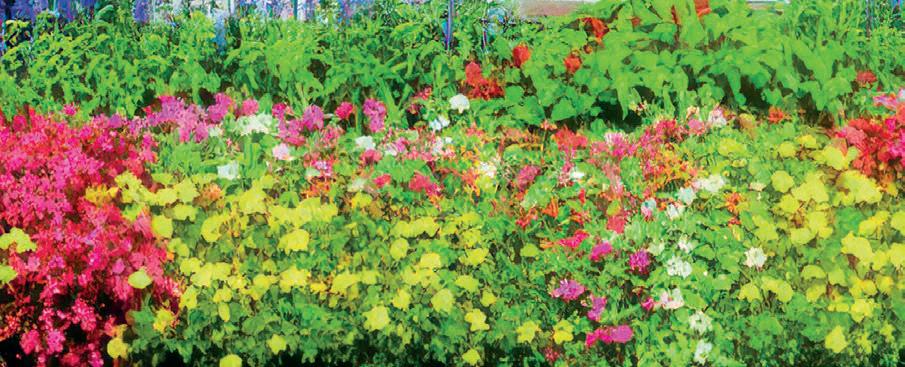
groundcover plants can transform your landscape with color and texture
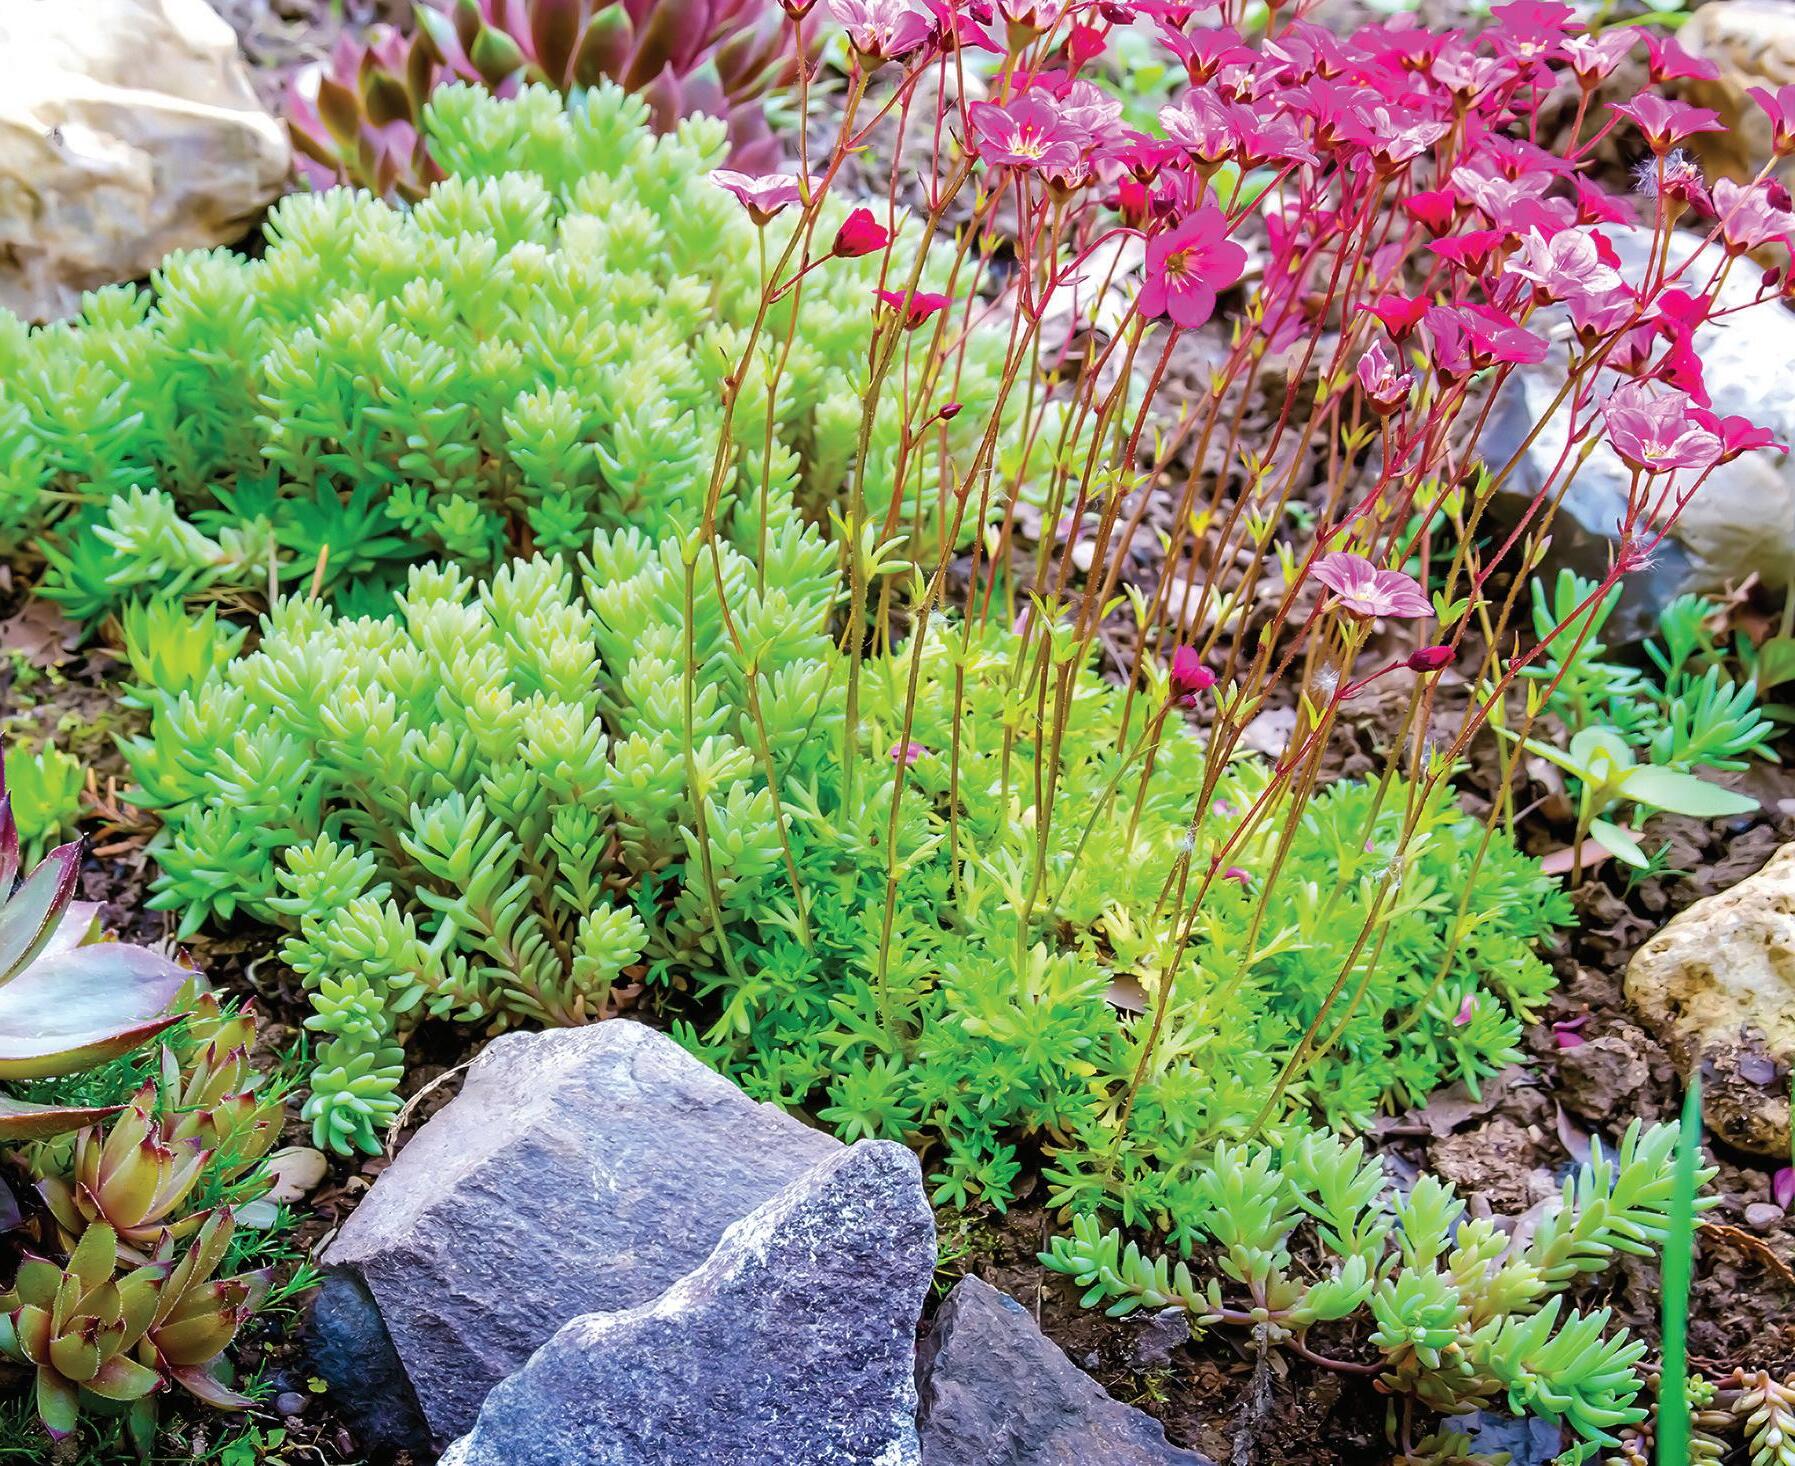
IN NEW MEXICO, gravel has long been the default for water-wise yards—practical, yes, but often flat and sunbaked, with little to catch the eye. Increasingly, though, homeowners are rethinking that approach, turning to groundcovers. These low-growing plants, which spread to form a living layer across the soil, create landscapes that feel softer, cooler and more connected to place.
“Microclimate is huge,” says Isaac Chavez, director of strategy at Albuquerque’s Red Shovel Landscape. “The air and the weather are constantly pulling moisture out of a space. That’s what really decides whether a plant will work.”
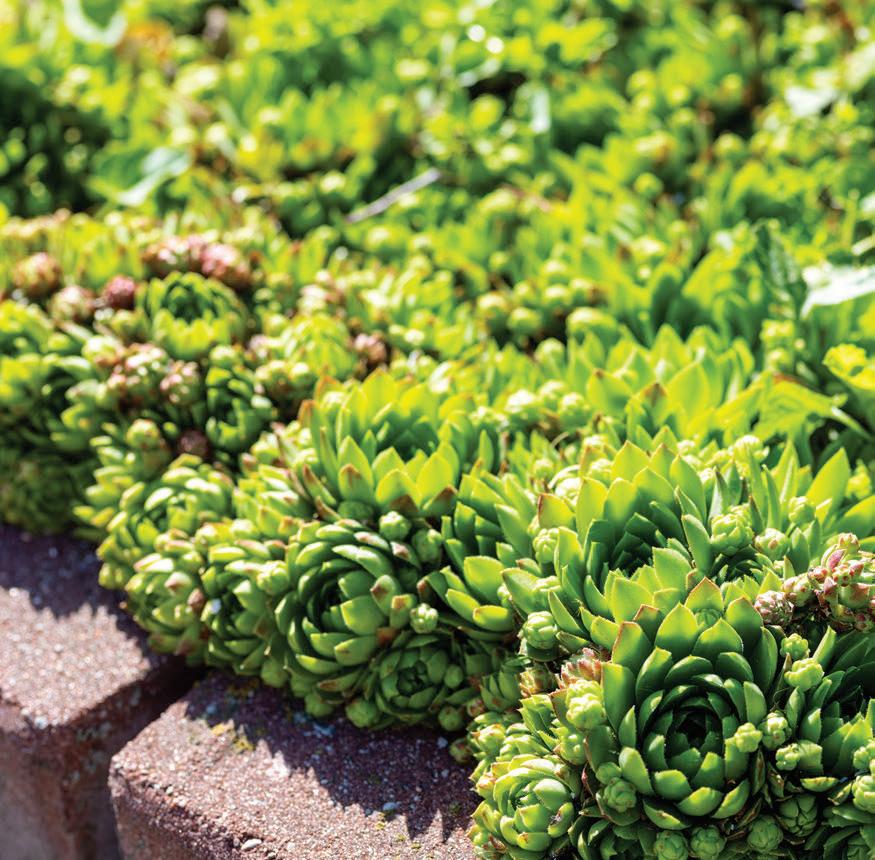
In hot, exposed areas, sedums are among the most reliable performers. These succulents handle intense sun and limited irrigation, gradually filling in gaps with
dense, sculptural foliage. Native plants such as desert four o’clock offer another strong option, returning each spring with fresh growth and flowers after dying back in winter. For something more vivid, hummingbird mint sprawls with bright blooms that attract pollinators, while ice plant remains a popular choice for its jewel-toned flowers—provided it is placed away from foot traffic and excessive reflected heat.
A simple rule of thumb: Plant in clusters rather than singles. Grouping groundcovers in drifts helps them knit together more quickly and read as intentional.
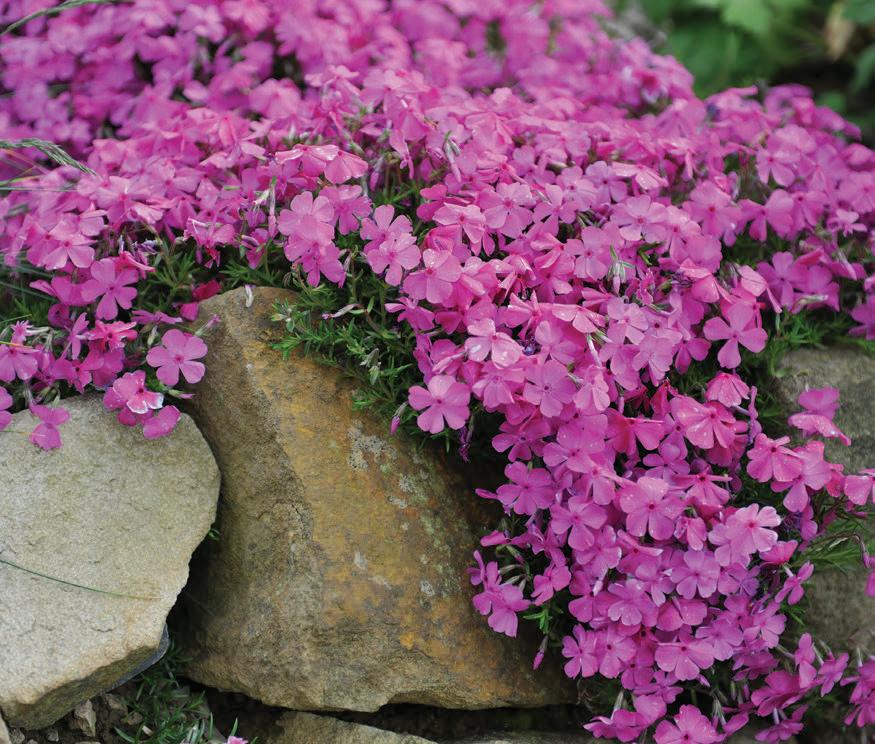
Not all groundcovers behave the same way, and matching plant to place is essential. Creeping thyme, for instance, is often touted as a walkable solution. Still, in New Mexico, it tends to thrive only in cooler, shaded settings, such as beneath trees or along protected
pathways. “Put it between hot stones in full sun, and you’re asking a lot of it,” Chavez says. Creeping phlox can offer a soft carpet of bloom in the right conditions, particularly with southern exposure, but may suffer frost damage at higher elevations.
Groundcovers are most effective when used as part of a layered landscape. They can weave between shrubs and ornamental grasses, edge patios or fill in planting beds where larger plants leave open soil. Chavez often pairs them with mid-size shrubs or small trees to provide intermittent shade and visual structure. If given the right conditions, they knit a landscape together, softening edges and creating a sense of cohesion at ground level.
Establishment is the critical phase. Even drought-tolerant varieties need consistent water during their first growing season to develop strong root systems. After that, irrigation can typically be reduced to deeper, less frequent cycles. Good drainage is equally important, particularly for succulents, and a light mulch can help retain moisture while limiting weed growth.
Most groundcovers are not suited to heavy foot traffic, so they are best used alongside paths rather than directly underfoot. And while stone still plays an important role in Southwestern landscapes, it works best in balance with planting— supporting, rather than replacing, the living layer.
For homeowners looking to move beyond a purely utilitarian yard, groundcovers offer a way to introduce softness and variation without sacrificing resilience. With thoughtful selection and placement, they create landscapes that feel not only water-wise but fully alive, inviting people to step outside and stay awhile.
Shutterstock.com/Sergey
V Kalyakin
by Kristen West
the welcome
fact or how straightforward changes can shape a home’s first impression
YOU’VE EXPERIENCED IT before—you turn down a street and slow without thinking because a single house holds presence. It feels warm and welcoming, even if you can’t immediately say why. That’s curb appeal.
For Ron Burstein, principal emeritus and senior architect of Studio Southwest Architects, that feeling is exactly the point.
“Curb appeal is how people react to the building or the house that makes them want to come in,” he says. “You’re trying to highlight the entrance of the building with landscaping and the building design, while making it feel welcoming.”
At its best, curb appeal is a combination of clarity and warmth. It’s a readable path to the front door and a sense of contrast that helps the entry stand out. It’s lighting that guides you in and landscaping that highlights features without blocking them. And above all, it’s a feeling of balance—where no single element overwhelms the rest.
And while curb appeal is often treated as an exterior finishing touch, design research suggests it holds more importance— outdoor improvements rank among the most impactful ways to influence both buyer perception and resale performance.
For Burstein, curb appeal isn’t only about financial return. It’s about creating a sense of calm that holds up every time you come home. Achieving that comes down to architecture, landscaping and lighting working together as a single system.
So where do you start?
“Start with the constraints and work your way from there,” Burstein suggests.
For example, color restrictions in New Mexico often point toward natural hues and may be limited to low-reflective finishes. Some materials, such as metal panels or mirrored glass, are banned in certain areas, and landscaping is guided by water-conservation and xeriscape principles.
But following the rules doesn’t take the fun out of the
Patrick Coulie
BEFORE
design; it just provides a starting point.
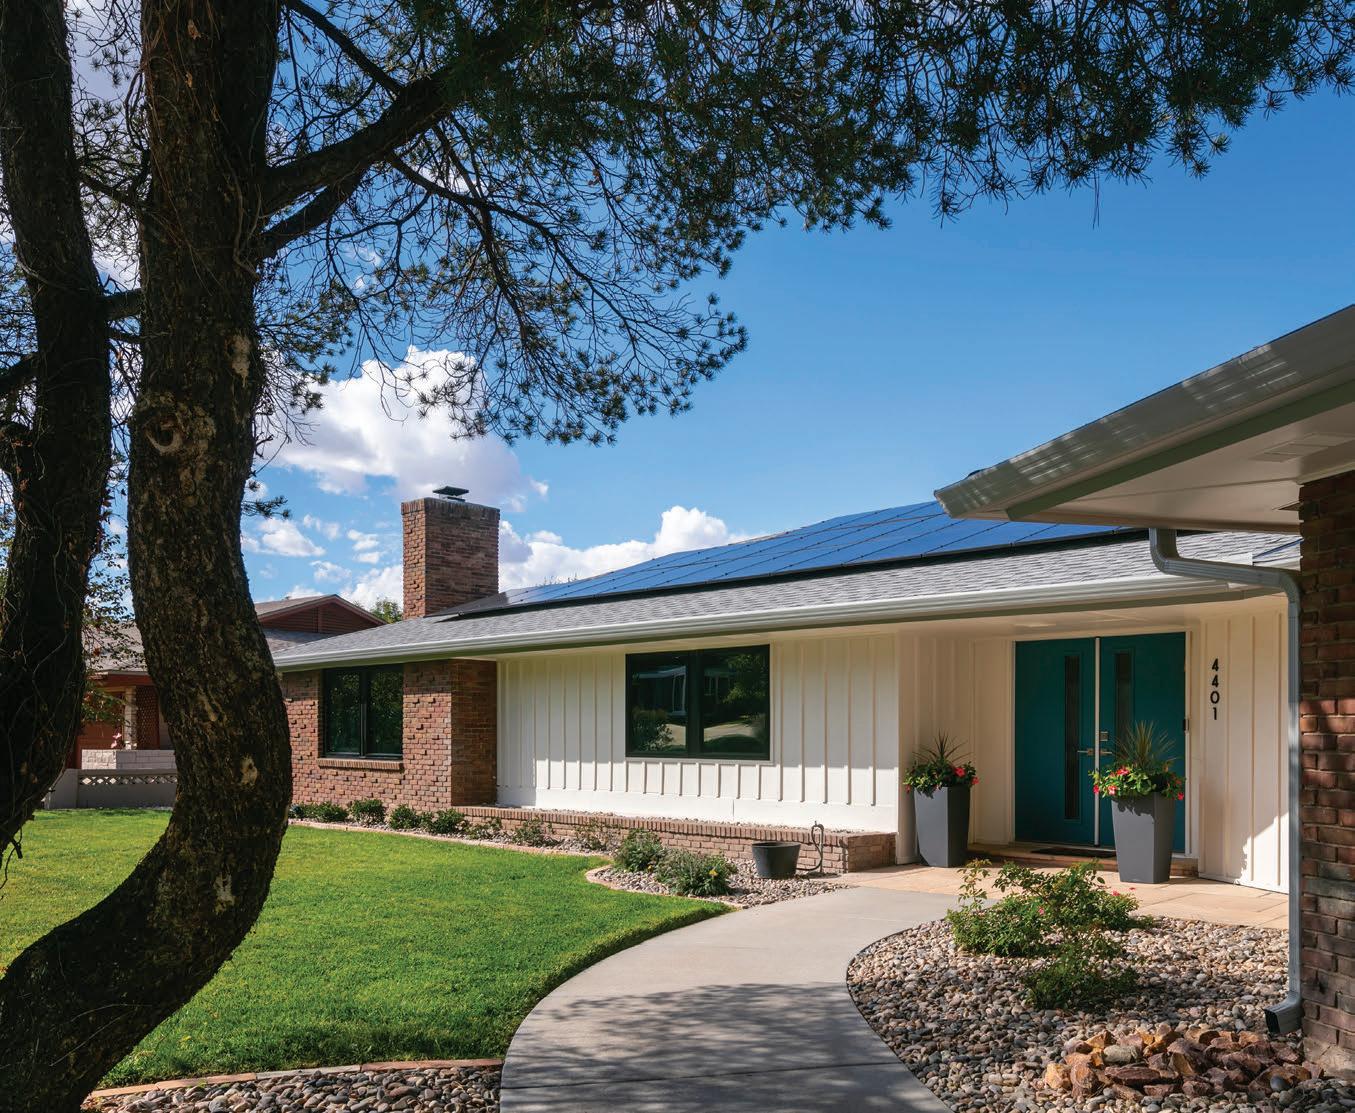
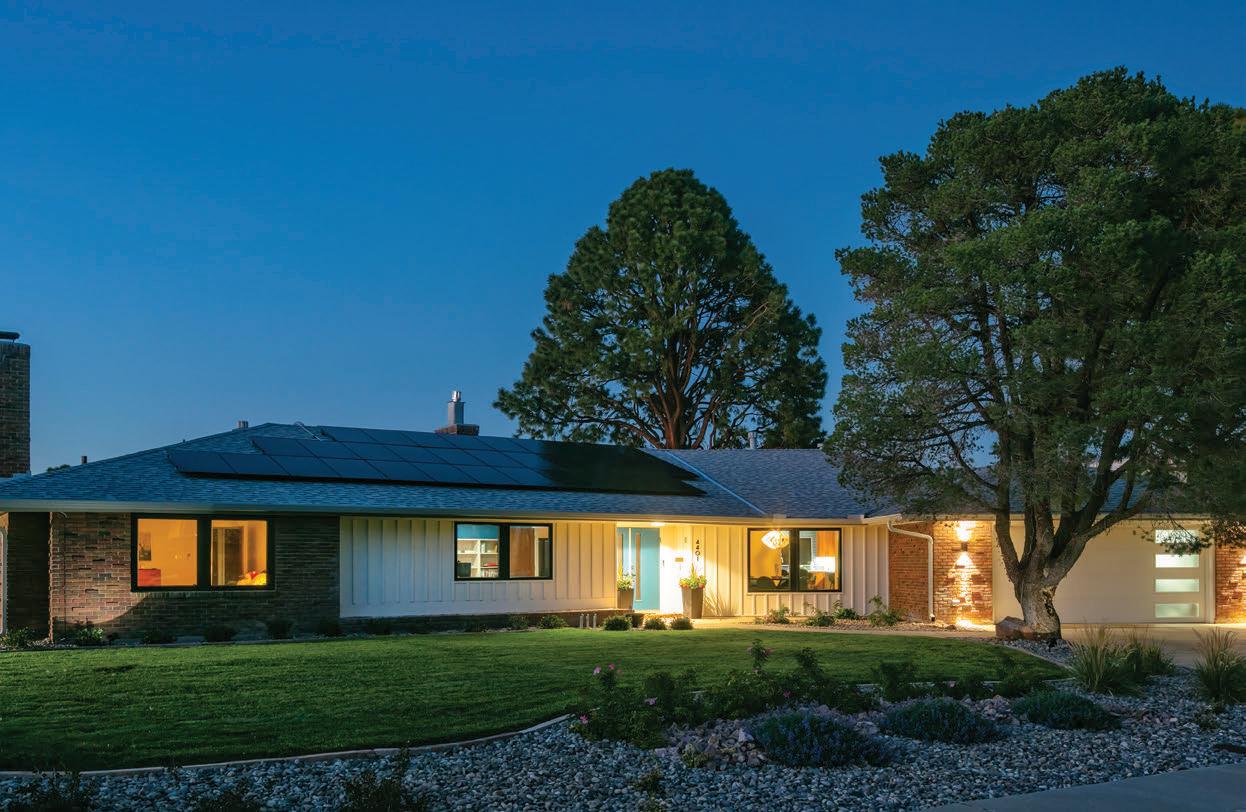
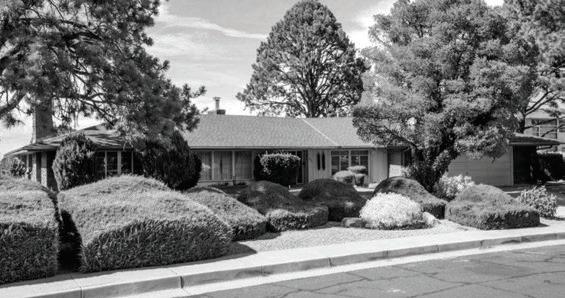
Burstein’s own home offers a clear example. The 1960s-era house, still grounded in its original red brick, had become visually impacted by overgrown landscaping that obscured the entry. Rather than reinventing it, he worked with what was already there while considering water consumption and color options. The results opened views to the front door and created contrast through color and light.
“We had to take down a couple of trees that were shading the solar panels or hanging over the house,” he says. “But we improved the watering on the others, reduced the turf area and added planters by the front door for a pop of color to pull people towards the entrance.” Burstein chose a gray aggregate to contrast with the red brick and a larger red rock to complement it.
Choosing to preserve the sturdy red brick exterior of the house rather than repainting it avoided regular retouching and maintained the home’s historic roots. To sharpen contrast and modernize it, he added white trim, black window framing and layered lighting. A light gray roof balances the home’s palette with energy efficiency. “It reflects a lot of the heat back into the atmosphere,” he says.
Garage doors, often visually dominant, are a frequent point of debate in residential design. In some neighborhoods, glass garage doors are used as architectural statements. In others, restraint is the goal. At his own home, Burstein chose flushpanel garage doors with glass inserts on one side, aligning them with the rhythm of the home’s windows so they support the composition rather than compete with it.
The concept of balance arises often when considering first impressions.
“I like balance,” Burstein says. “And then a pop.”
That pop—a front door color, a cluster of flowers or accent lighting—is a great place to start for homeowners looking for small but impactful changes. For bigger changes or new home builds, working with a professional architect is key. They can interpret your needs, provide options and highlight any local parameters.
At its best, curb appeal comes down to clarity and warmth—the feeling that a home knows how to receive you. Or as Burstein puts it, more simply: It’s what makes you want to come in.
Patrick Coulie
by Kastle Waserman
open-air living
outdoor rooms bring comfort, flow and purpose to patios, portals and courtyards
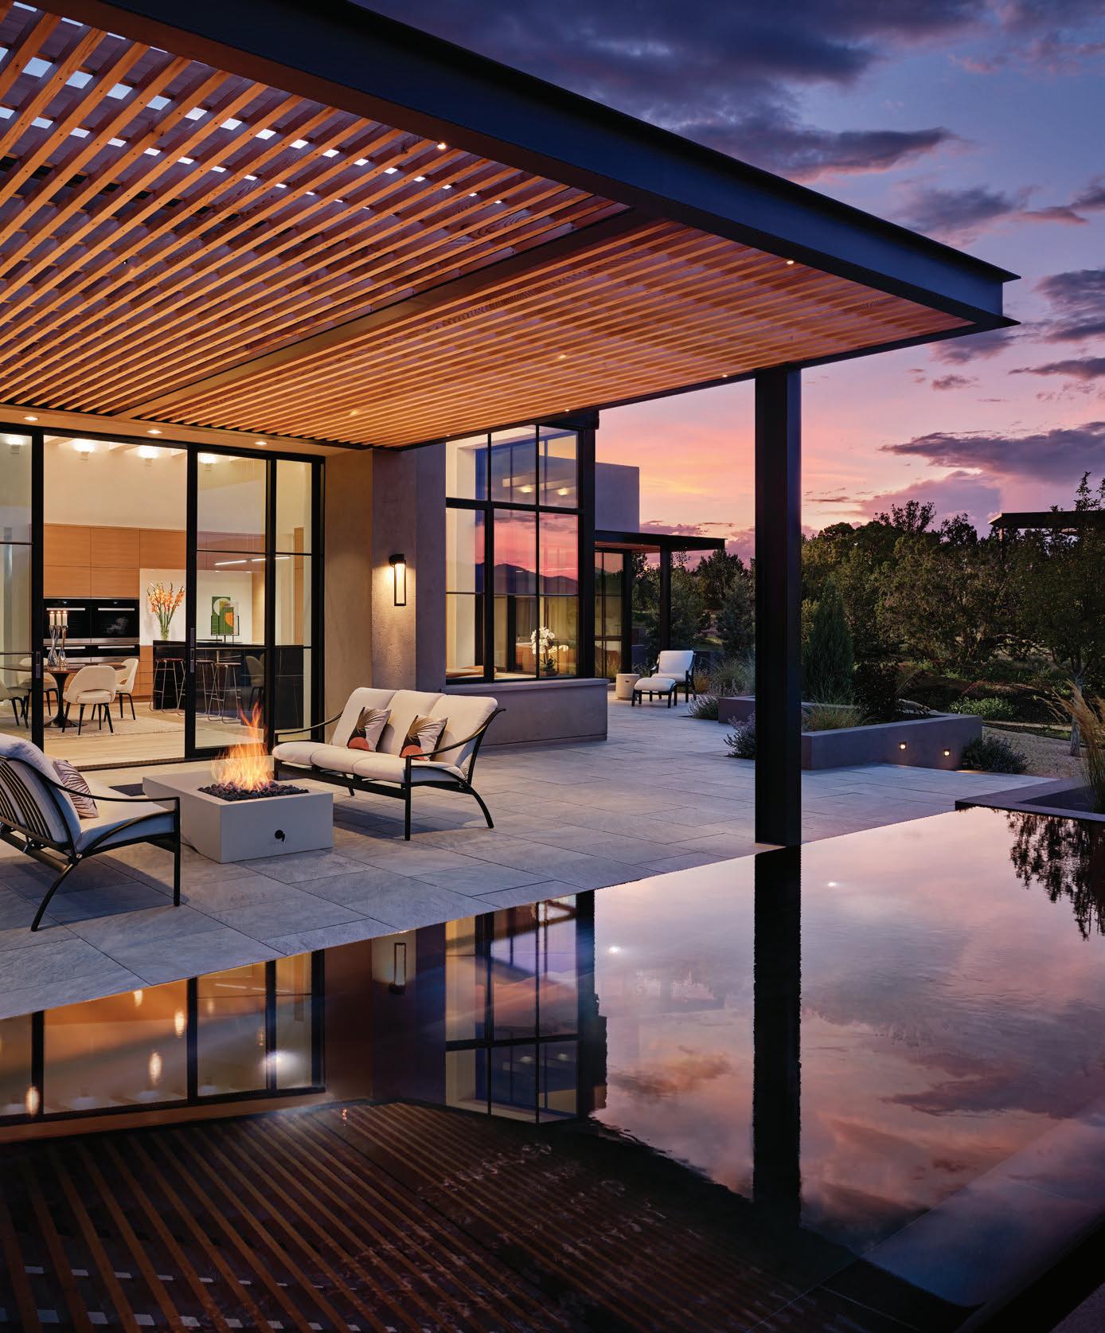
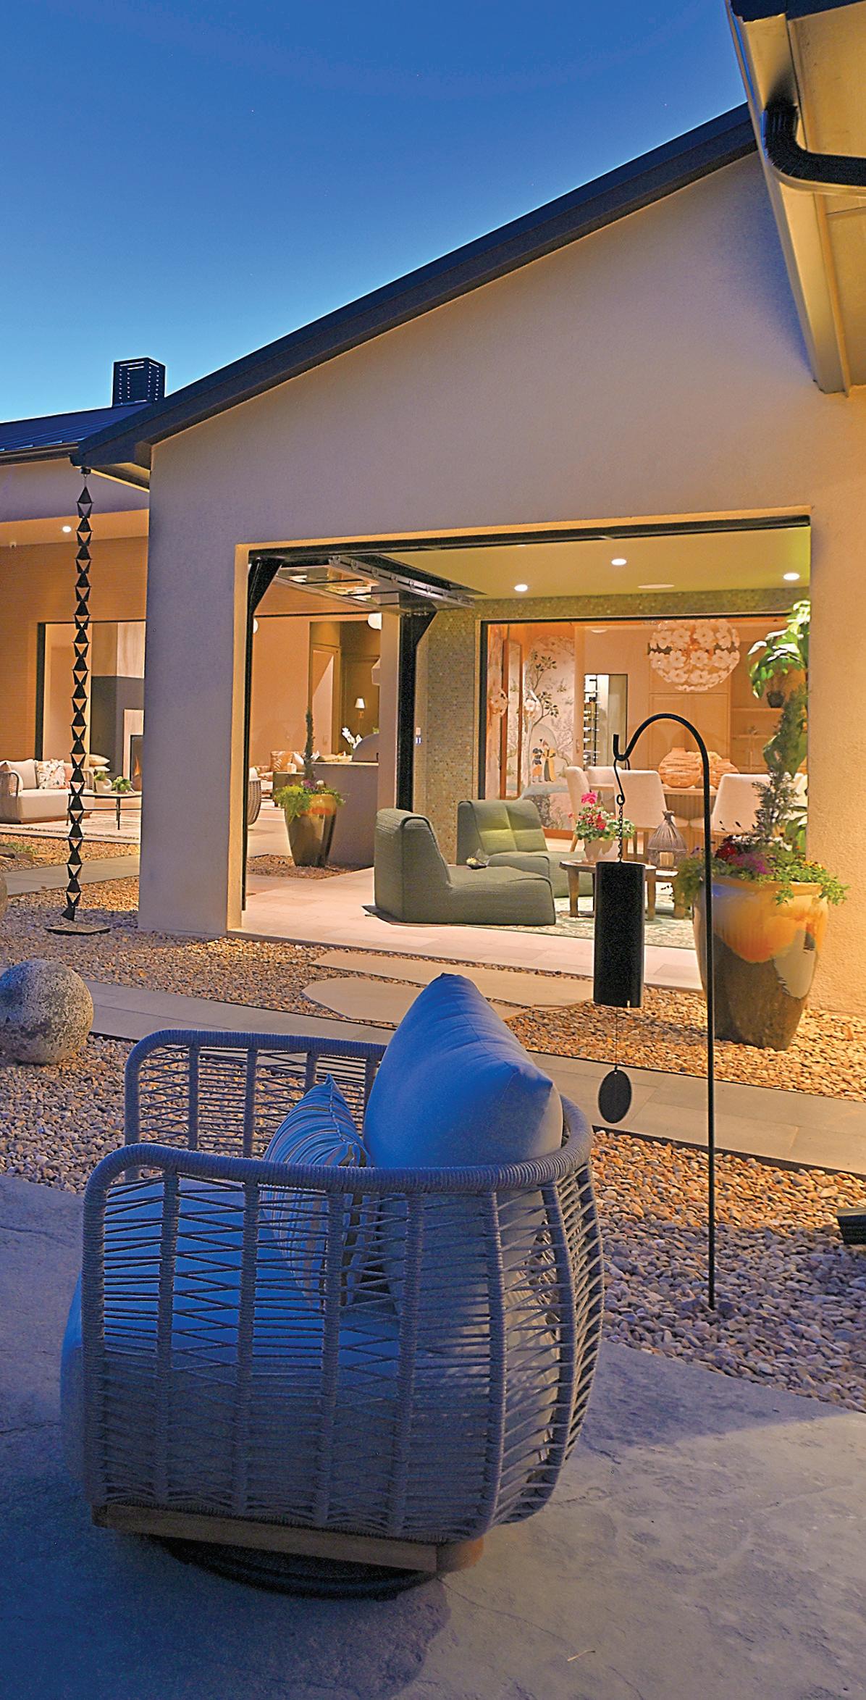
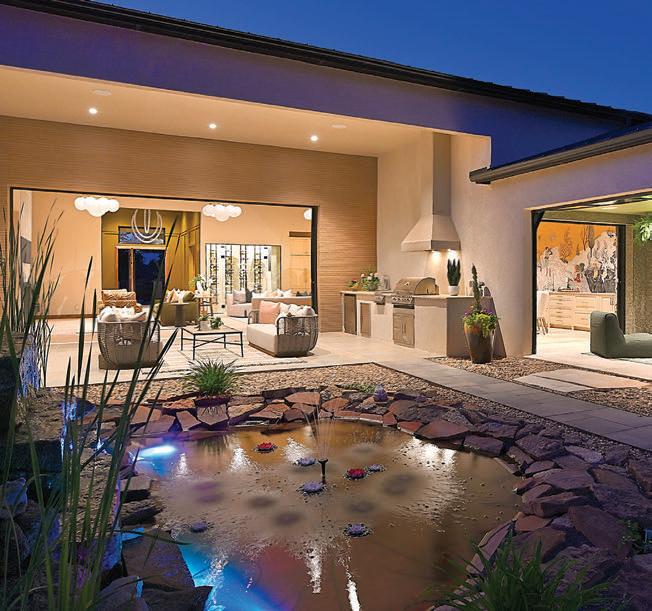
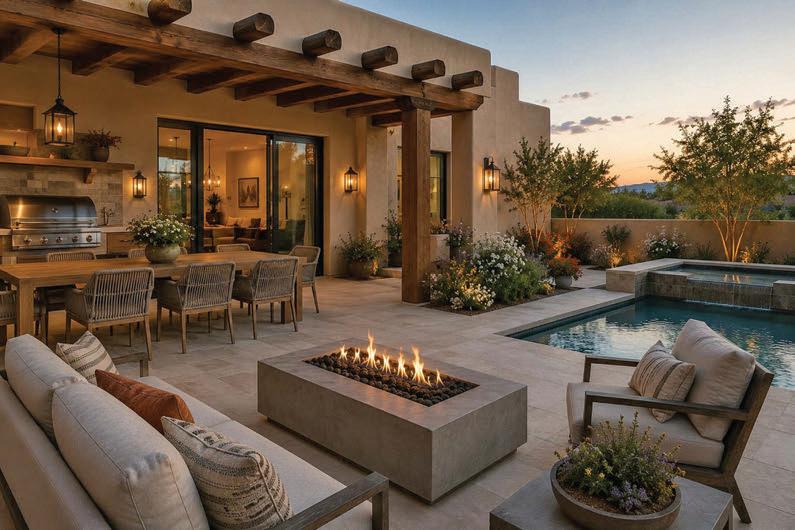
A series of connected outdoor spaces in this Twilight Luxury Homes residence includes a room with glass-panel garage doors on two walls as a creative all-season approach to indoor-outdoor living.
IN NEW MEXICO, the line between indoors and out has always been more suggestion than rule. Doors stay open. Meals drift outside. Evening light pulls people toward the portal, the courtyard, the terrace, the view. The difference now is that these spaces are being designed with the same level of intention as any room inside the home.
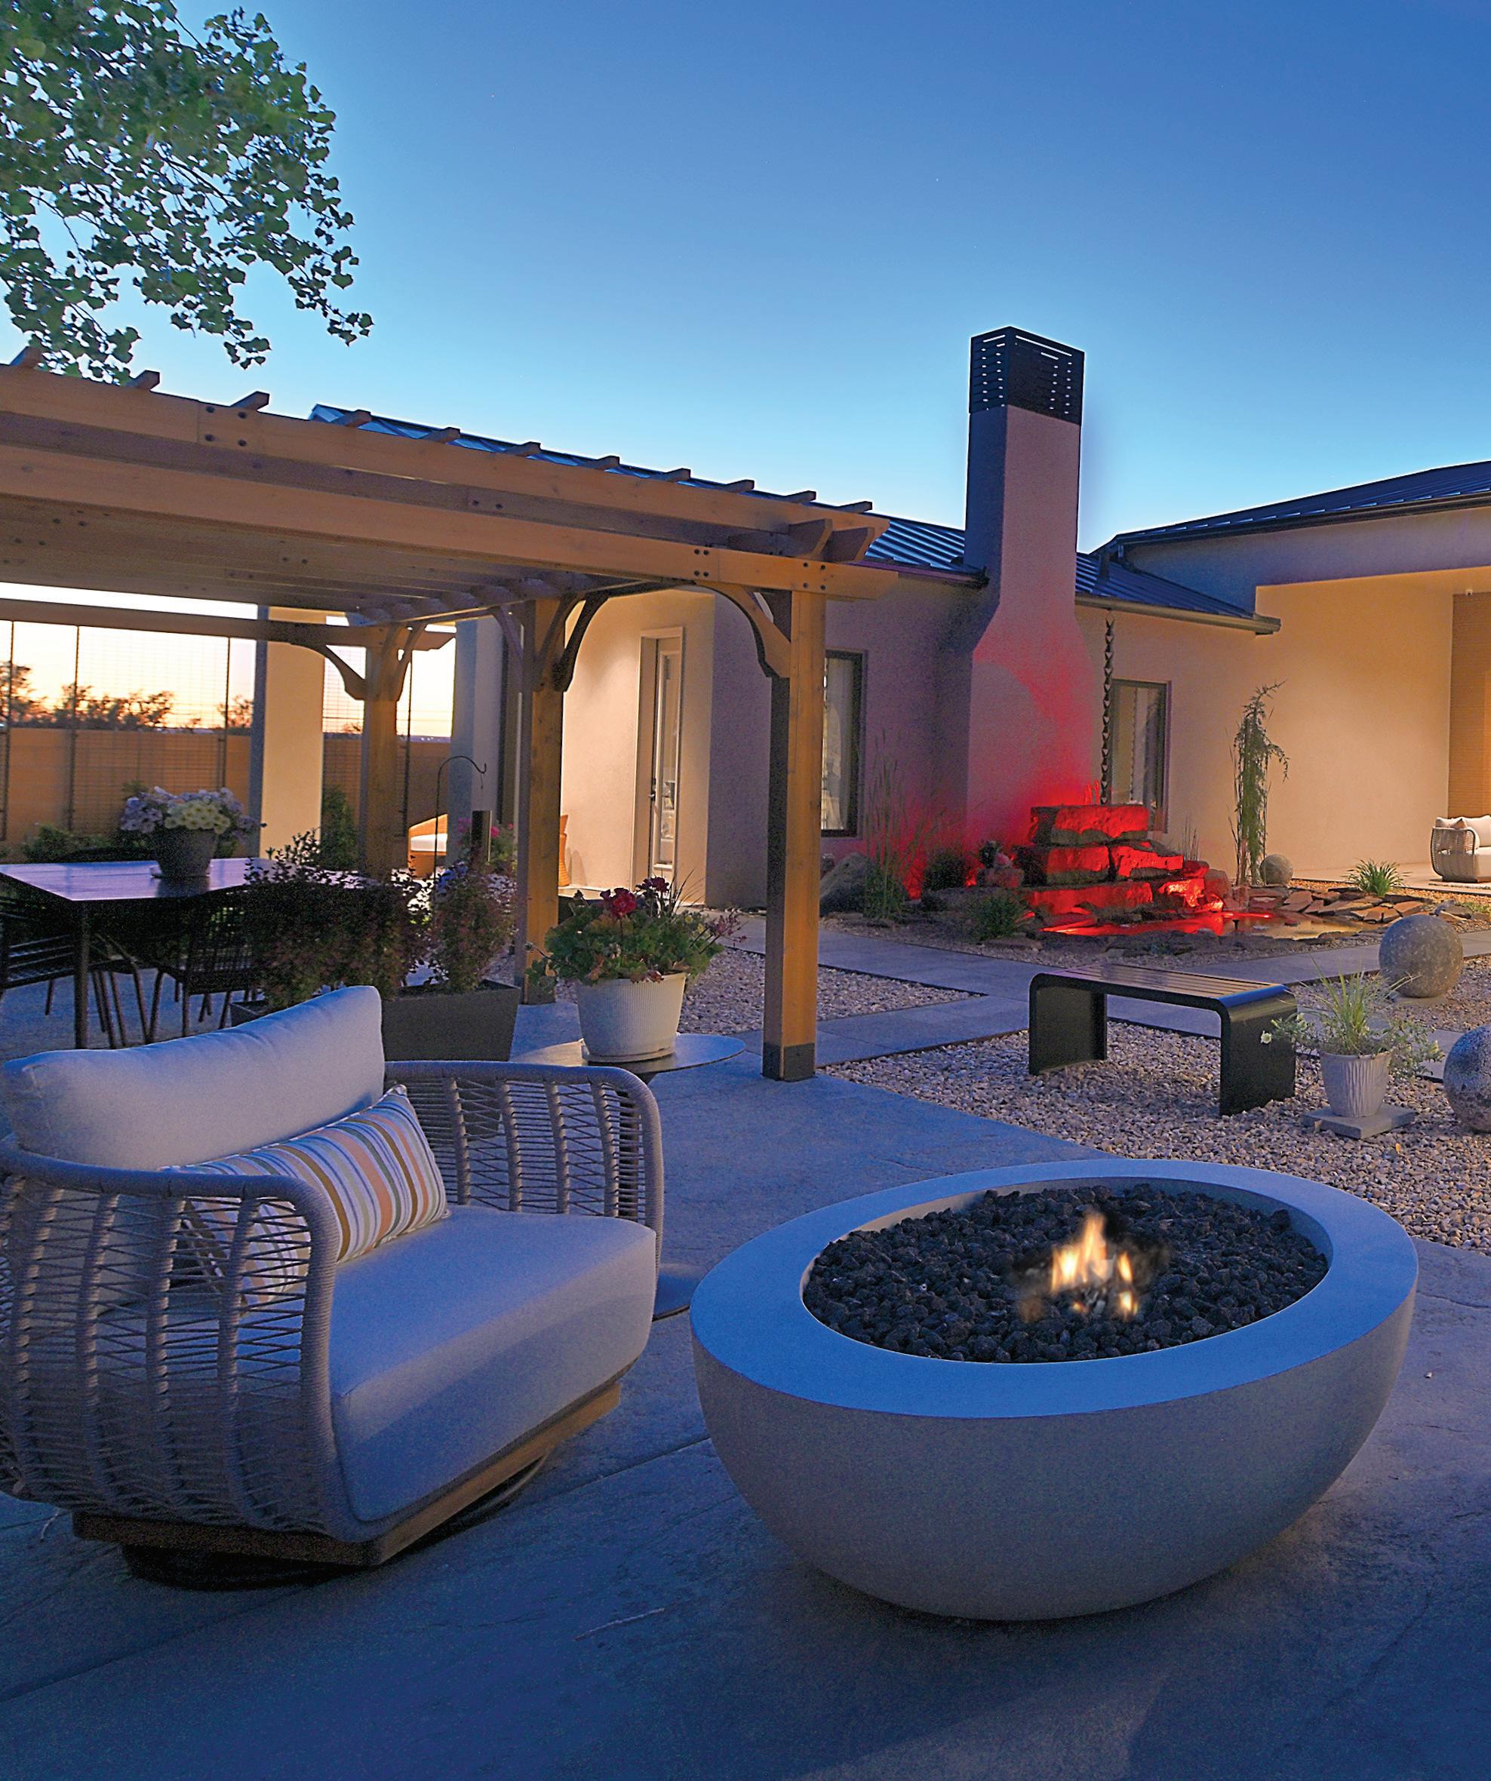
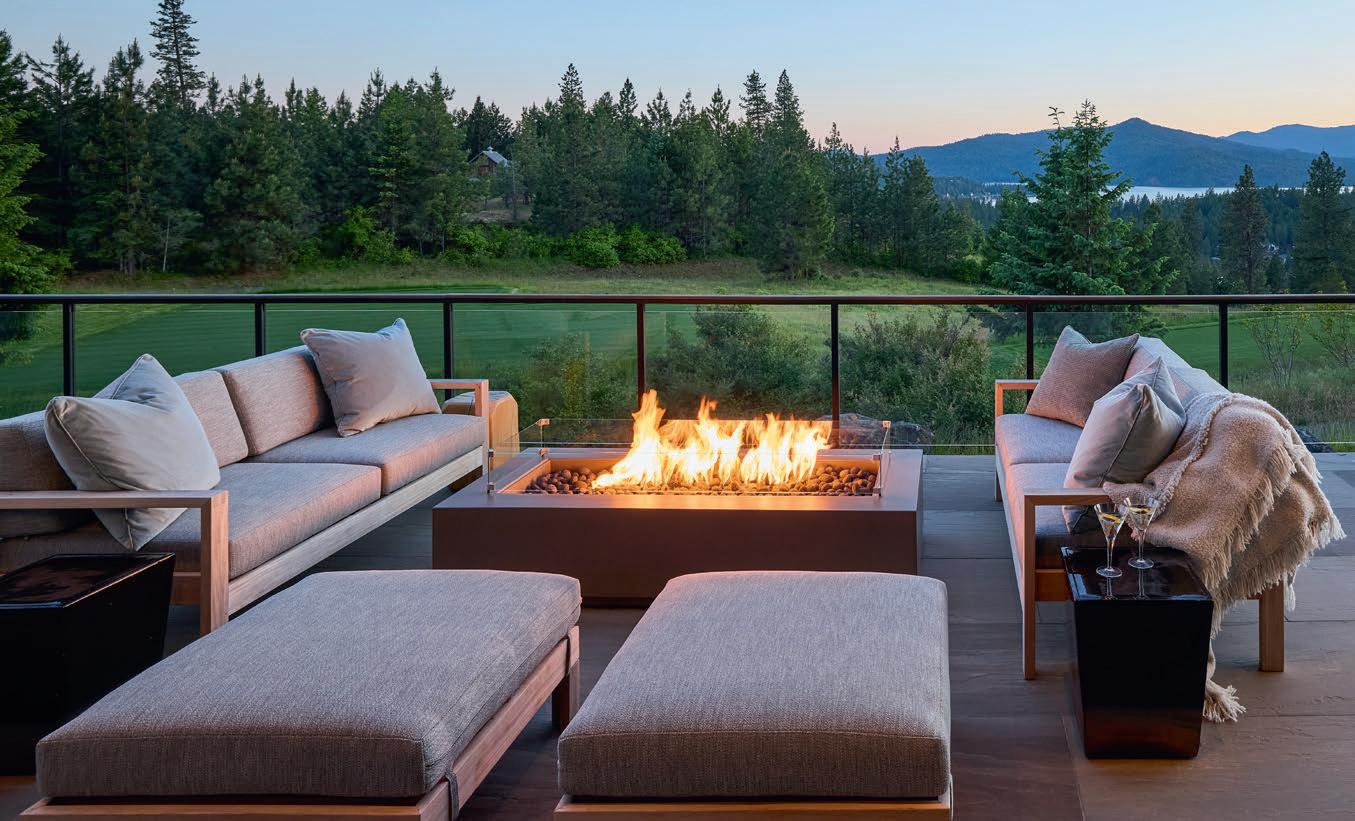
That means thinking beyond “outdoor space” and into outdoor rooms: places with purpose, flow, comfort and a clear relationship to the way homeowners live. A dining area should connect naturally to the kitchen. A lounge should feel protected enough for a long conversation. A fire feature, shade system, privacy wall or water element should do more than fill space—it should shape how the room feels and functions. The most successful outdoor rooms also offer the flexibility of a covered structure that remains open to the air, the views and the surrounding landscape when the weather is kind, but can be enclosed with shades, screens or panels— even garage doors—when wind, rain or cooler temperatures call for a little more shelter.
For designer Melanie Pizzonia of Twilight Luxury Homes, the process starts with understanding how homeowners actually live. She says, “I ask a series of questions: ‘Are they indoor or outdoor people? Do they entertain a lot? Do they have children? Do they have pets? Are their pets allowed in the house?’ Knowing how they live and what they intend to do outside is important.”
Those answers shape everything from layout to materials to the way one space connects to
Daniel Nadelbach
Daniel Nadelbach
Design Studio
Designer Annie O’Carroll embraces today’s performance fabrics to ensure outdoor spaces feel just as plush as the indoor ones.
another. Rather than treating the backyard as one large area, Pizzonia often thinks in zones, including a place to cook, a place to dine, a place to gather, a quieter area for coffee or conversation and, when needed, a separate place for children or pets to move freely.
“It’s nice when you can take the food right from the kitchen to the dining table and then have a conversation area that’s away from the noise of the kids to have coffee and relax,” Pizzonia says.
That kind of flow is what separates an outdoor room from an outdoor space. The design has to support real use. A beautiful seating area that is too far from the kitchen, too exposed to afternoon sun or too close to a noisy play area will not necessarily become part of daily life.
Designer Annie O’Carroll of Annie O’Carroll Interior Design sees outdoor rooms as a natural extension of the home’s interior design, especially now that furnishings and materials have advanced so significantly. Pieces that once felt stiff, scratchy or purely utilitarian have been replaced by sofas, sectionals, rugs and fabrics with the softness and sophistication of indoor furnishings.
“I have to say that the material choices of outdoor furniture have come so far. Some outdoor fabrics feel like indoor fabrics, such as velvets, chenille, soft leathers,” she says. “The outdoor and the indoor are merging because of the kind of materials we now have available.”
In a region where sun, wind and dust are part of the equation, those material choices can make or break an outdoor room. Furnishings need to be comfortable enough to invite lingering, but durable enough to handle scorching sun, sudden weather changes and regular cleaning. Heavier pieces can withstand windy afternoons better, while performance fabrics resist fading and dirt. Furniture without cushions can be a smart choice when storage is limited, while slipcovers or dedicated storage can help keep cushioned pieces cleaner between uses.
Technology has also expanded what outdoor rooms can do. Lighting, shades, fire features and other systems can make outdoor spaces more comfortable through different seasons and times of day.
“You can turn on your fire pit or remotely close your shades with an app,” O’Carroll says. “Technology has made everything simpler and more efficient. It’s come a long way. With solar lights, you can extend your evening, expand your house to the outside— even in the winter—and enjoy it all year.”
Still, the most successful outdoor rooms are not just about furniture and amenities. They also need a sense of enclosure and privacy, but also relationship to the landscape. Pizzonia often uses design elements such as trellises, climbing vines, drapes, rammed earth walls or gabion rock–filled walls to help define spaces and create separation from neighboring properties.
Those dividers do more than solve privacy concerns. They help create the feeling of a room—an outdoor area with edges, atmosphere and purpose. A dining space can feel more intimate; a lounge area more private. A small patio can become a sanctuary instead of simply a leftover corner.
Scale does not have to limit the idea.
Smaller outdoor spaces can still function beautifully when every piece works harder. Convertible furniture, compact appliances and multi-use pieces can make a modest patio or courtyard feel layered and intentional.
“There’s a lot of convertible, multi-use furniture and compact appliances now that can make a small space highly functional,” O’Carroll says.
Landscape design is equally important. No matter how polished the furnishings may be, an outdoor room should still feel connected to nature. Plants, trees, garden beds, water features and views give the room its reason for being.
“We still want some sort of backyard with greenery,” Pizzonia says.
O’Carroll agrees that bringing in a landscape architect early can make the entire design feel more cohesive, especially when the plan includes water elements such as fountains, waterfalls, koi ponds or a pool. Those pieces need to be considered as part of the overall experience, not added after the furniture has already been selected.
The result is a more complete way of thinking about outdoor living. A welldesigned outdoor room is not just a place to sit. It is a place to cook, gather, unwind, entertain, read, watch the sunset or spend a quiet morning with coffee—without feeling as though comfort was left at the back door.
“People want to be outside more, and they don’t want to have to travel somewhere to do it,” says Pizzonia. “They want a lush outdoor space that’s comfortable and beautiful.”
resources
Annie O’Carroll Interior Design
Twilight Luxury Homes
Kate Russell
by Heather Shoning
color
authority
luxury appliances are stepping out from behind cabinet panels with bold color, bespoke detailing and furniture-like craftsmanship
FOR YEARS, the most expensive thing in the kitchen was often the thing designers tried hardest to hide. Refrigerators disappeared behind cabinetry. Vent hoods blended into millwork. Ranges were selected for performance but rarely for personality. The goal was a seamless backdrop.
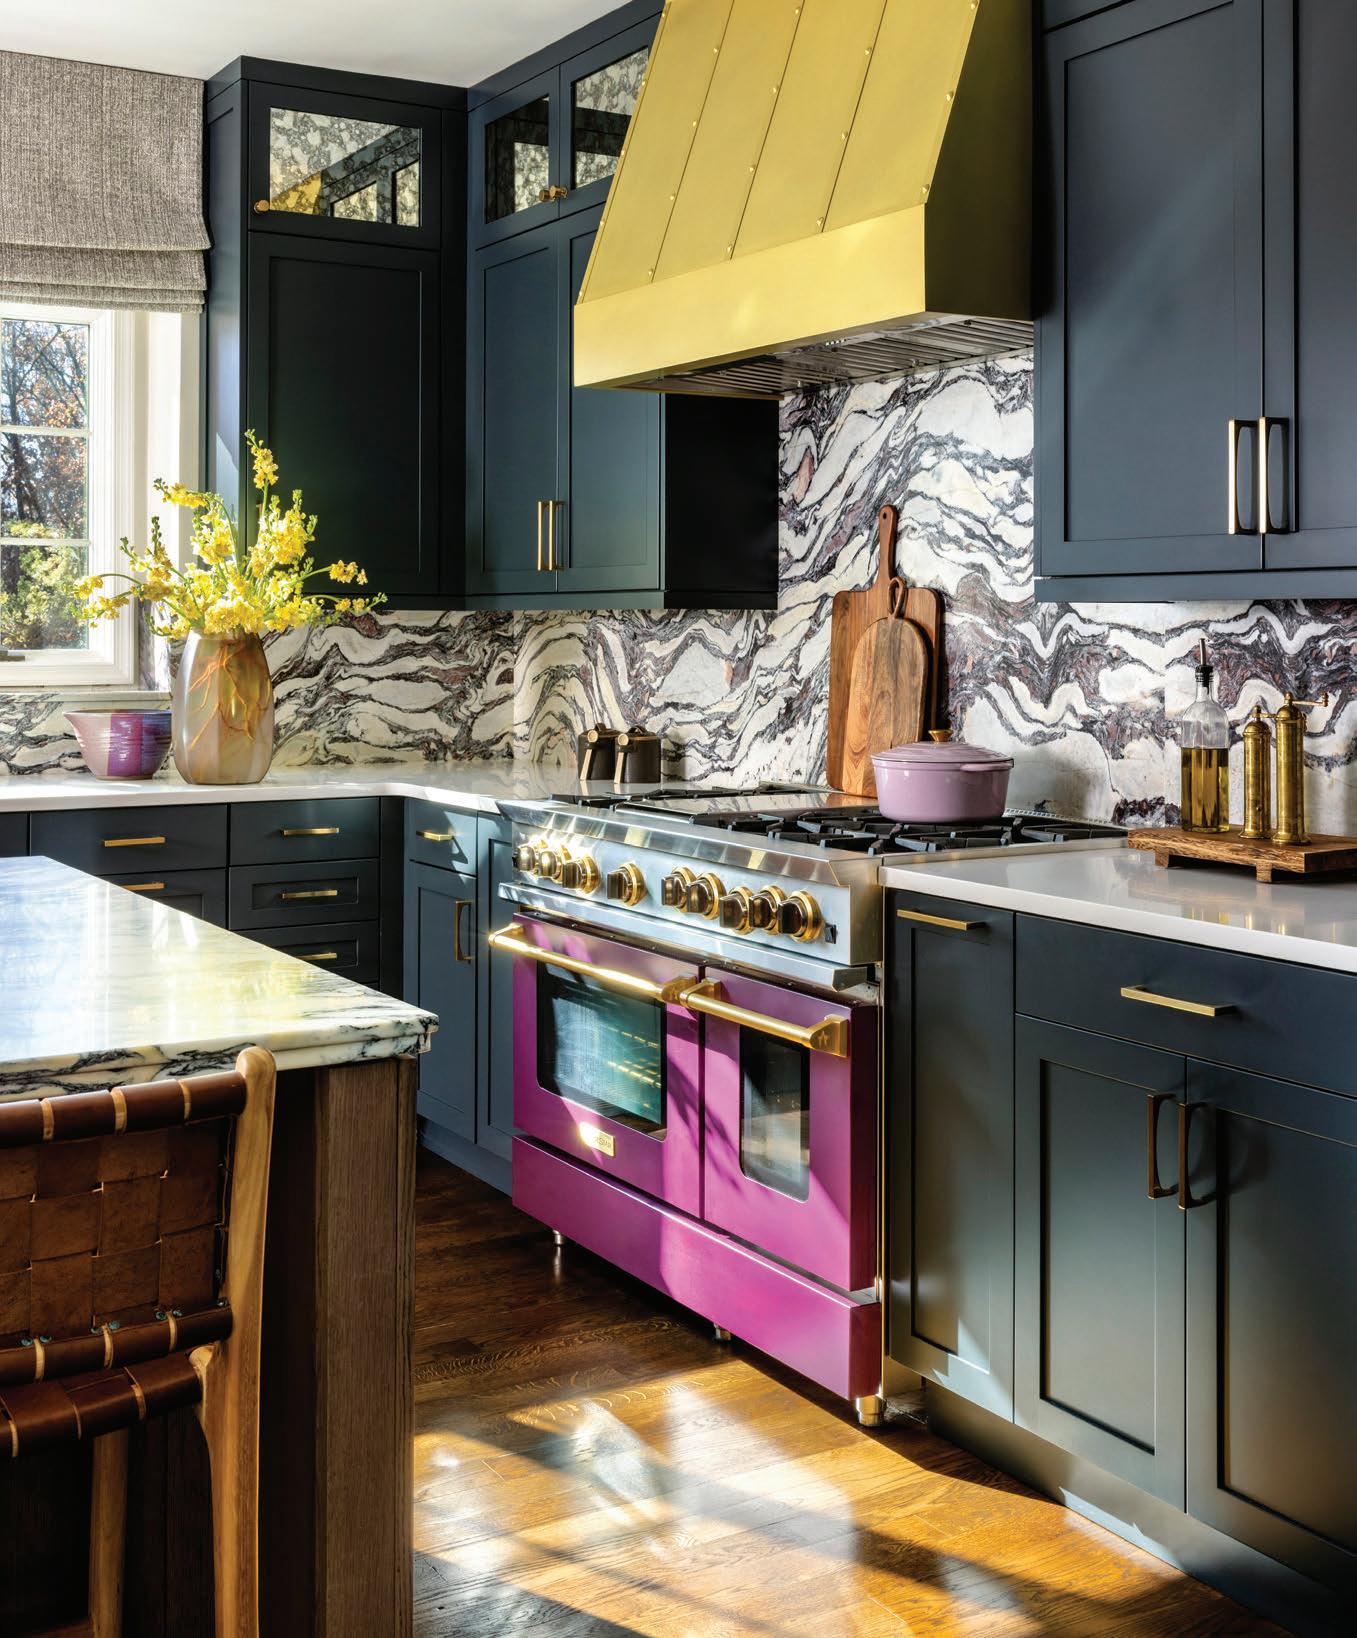
Now, some of the most compelling kitchens are doing the exact opposite— using luxury appliances as focal points, introducing color, craftsmanship and character in places once reserved for stainless steel.
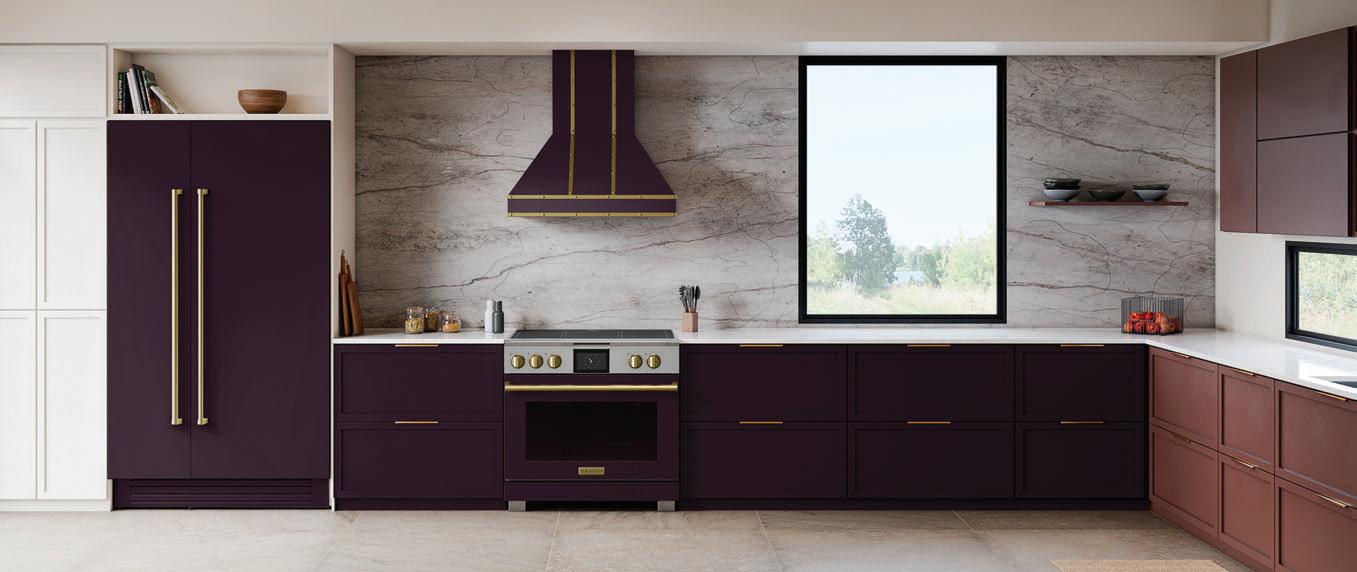
Rather than treating appliances as necessary interruptions to the design, homeowners are embracing them as opportunities to introduce color, texture and individuality. Today, in many cases, the appliance becomes the anchor around which the entire palette is built.
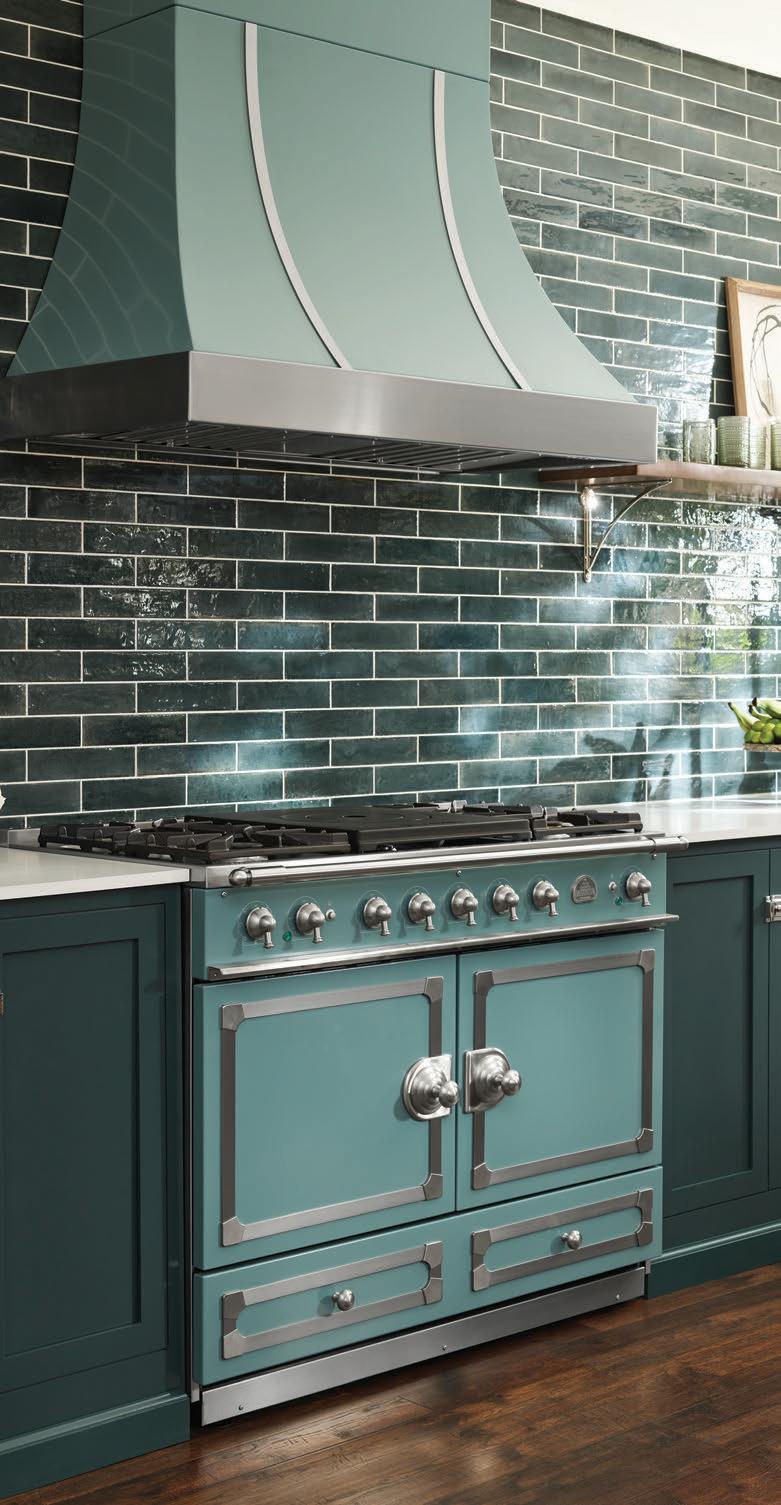
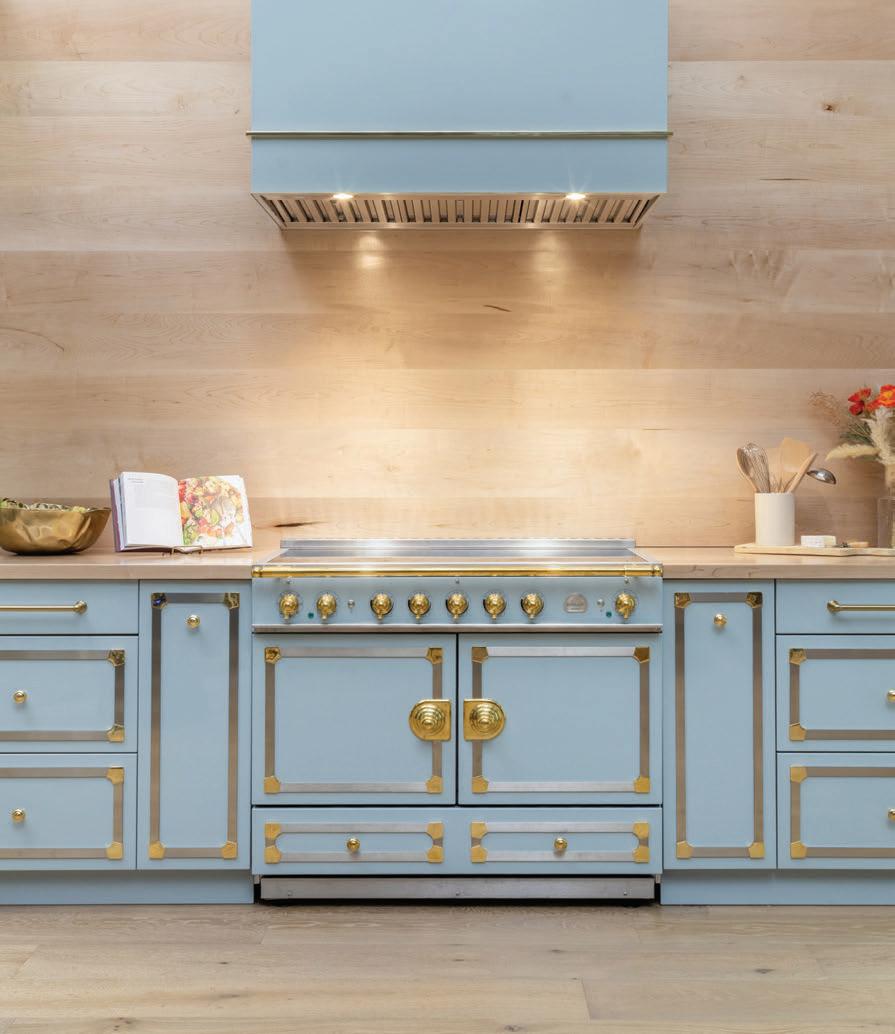
A vivid jewel-toned range creates a striking moment against dark cabinetry and dramatic stone, proving that functional elements can carry as much visual weight as artwork. Soft blue appliances paired with warm brass detailing offer a refined, furniture-like presence that feels both classic and unexpected.
The trend extends beyond color alone. Luxury appliance manufacturers increasingly offer extensive customization options, allowing designers to specify hardware finishes, trim details, handles and decorative accents. Brass, bronze, copper and walnut elements can be incorporated to complement cabinetry and architectural details throughout the room.
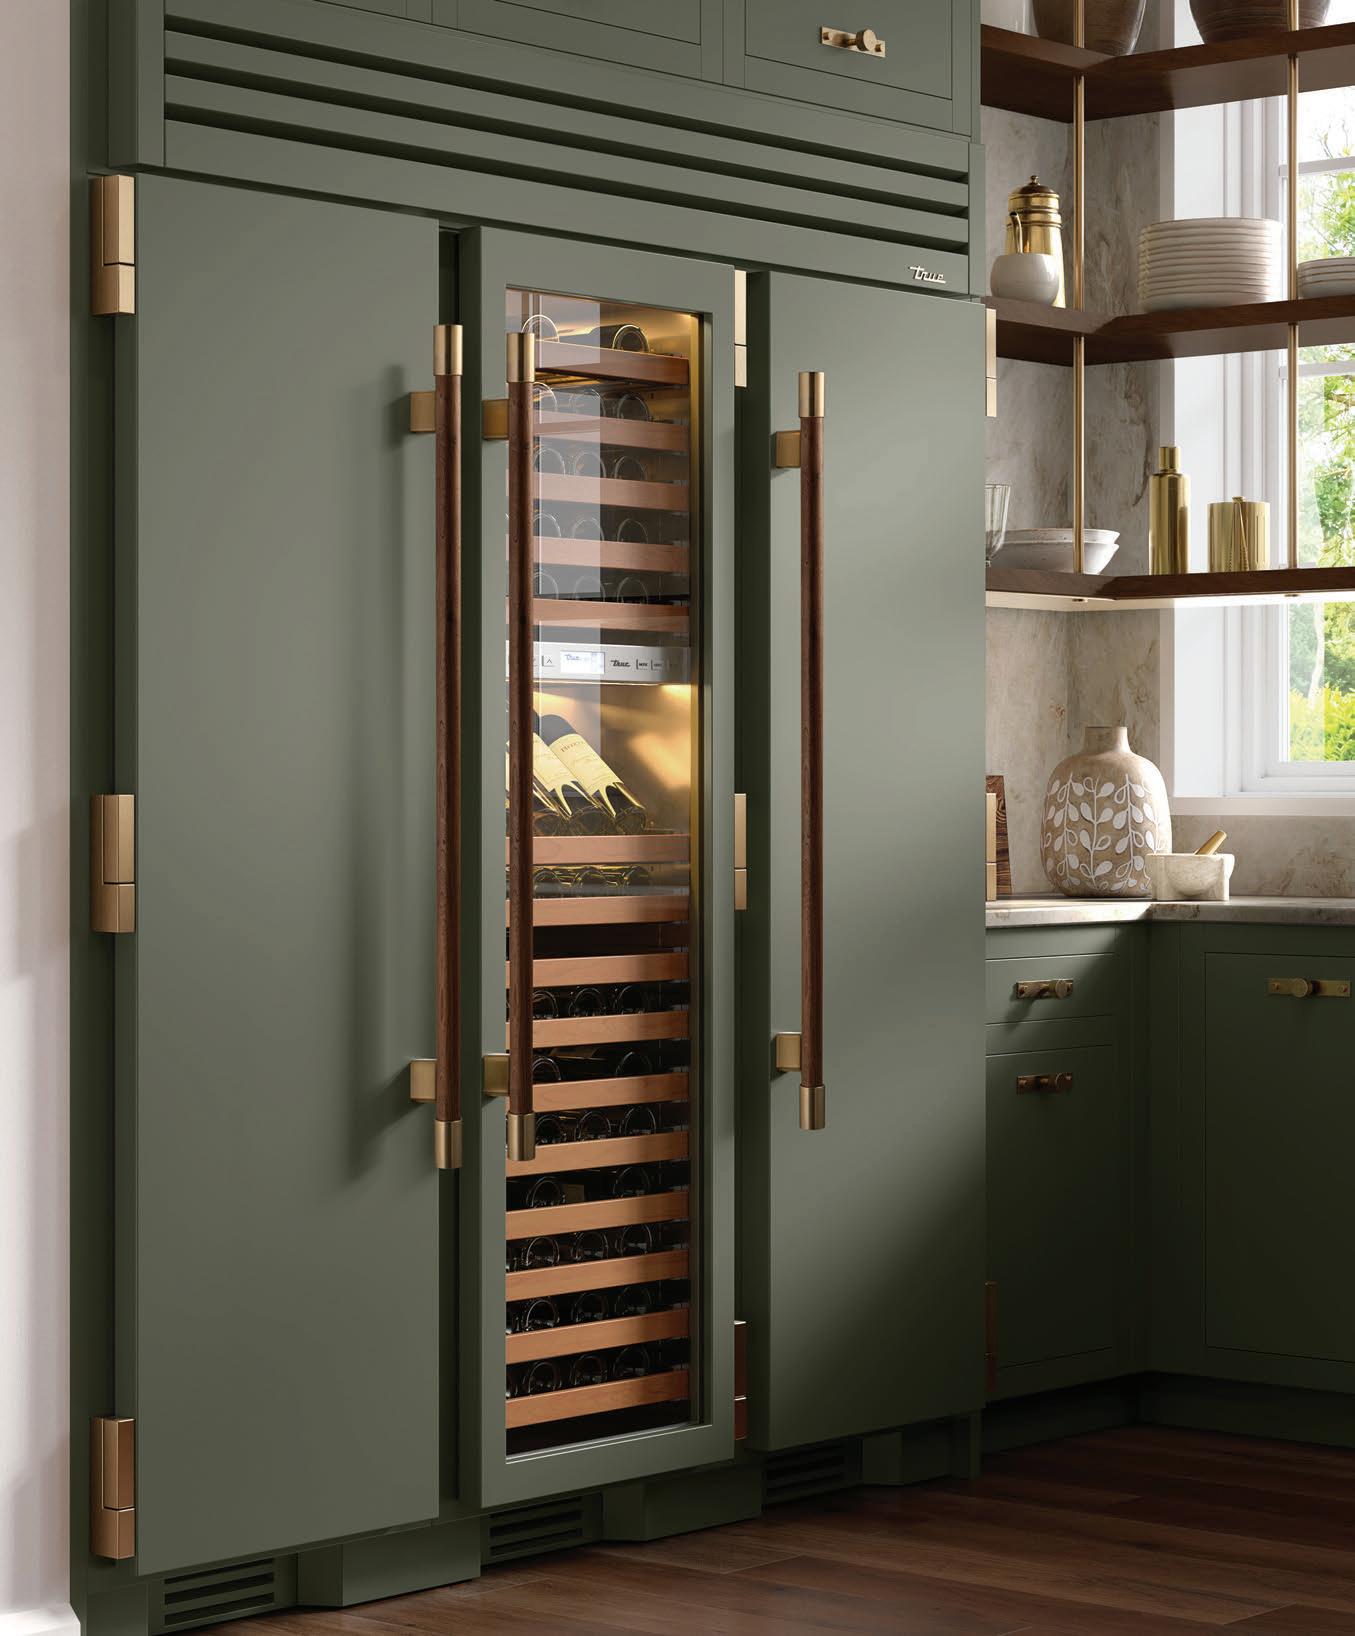
The range hood has also emerged as a design opportunity. Once concealed behind cabinetry or drywall, custom metal hoods now serve as sculptural centerpieces. Whether wrapped in brushed brass, softened with subtle detailing or finished in a custom color, these statement pieces draw the eye and help establish the kitchen’s character. And, refrigeration is evolving beyond simply concealed utility. While paneled appliances remain popular, some homeowners are embracing integrated refrigeration systems featuring custom colors, warm wood accents and furnitureinspired hardware. These pieces blend La Cornue
Design Studio
True Caliber
seamlessly into the architecture while still offering subtle moments of distinction.
Of course, aesthetics alone aren’t driving the trend. The manufacturers leading this movement are known for exceptional performance, craftsmanship and durability. Designers and homeowners are no longer forced to choose between beauty and function; the best products deliver both.
Ultimately, colorful luxury appliances represent a growing desire for kitchens that feel personal. They allow homeowners to move beyond safe, expected choices and create spaces that reflect individual style while maintaining the sophistication and performance expected in a luxury home. In a room where nearly every surface can be customized, it only makes sense that the appliances—the hardest-working elements in the space—have finally earned a place in the design conversation.
La Cornue
La Cornue True Caliber
BlueStar
gathering ground
these local kitchens
prove the home’s most important room is still where people naturally come together
by Heather Shoning
The best kitchens do far more than house appliances and cabinetry. They anchor daily routines, welcome guests and create opportunities for connection. Whether rooted in traditional Pueblo architecture, contemporary design or mountaininspired living, these standout spaces share a common purpose: bringing people together while balancing beauty, function and a strong sense of place.
warm modern
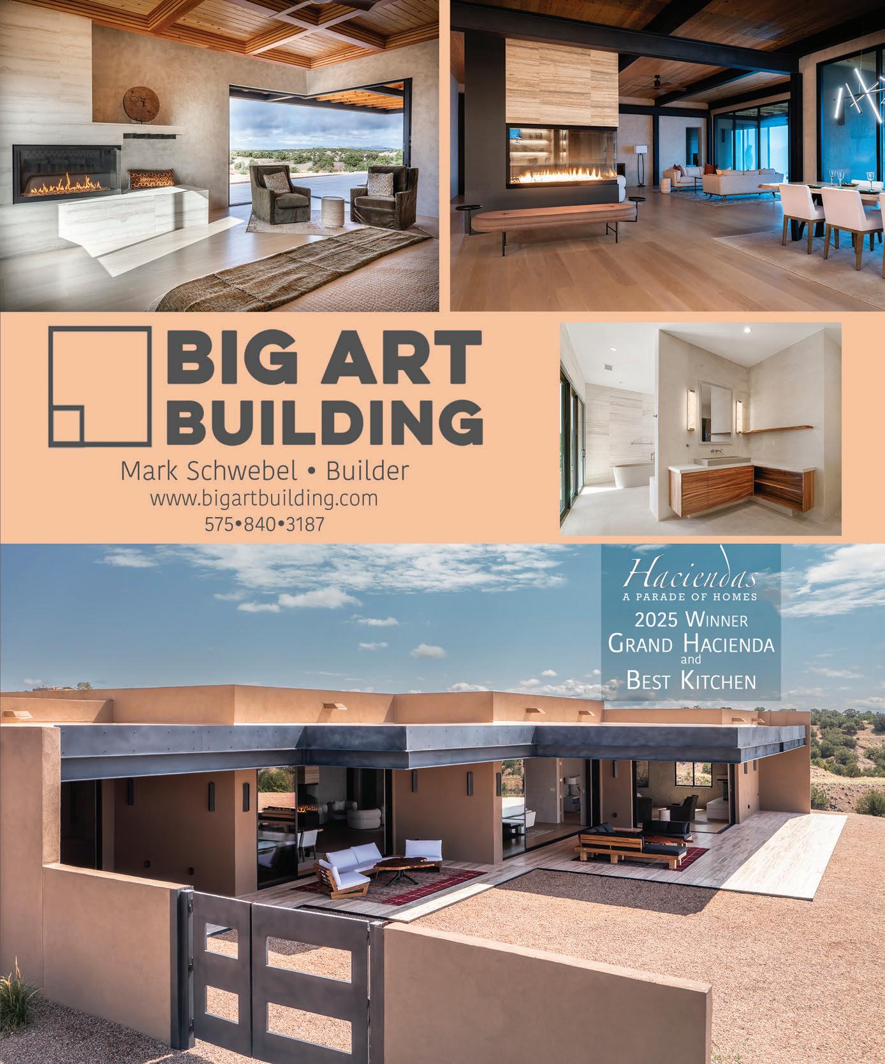
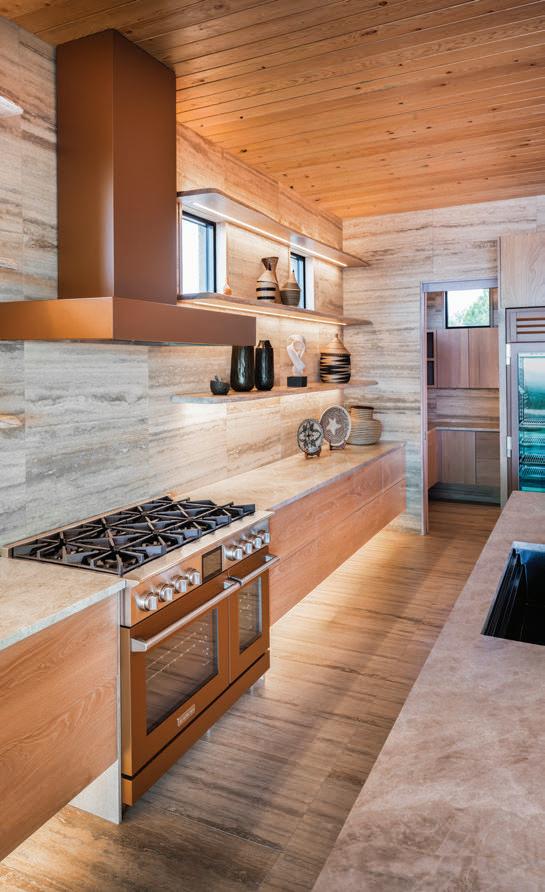
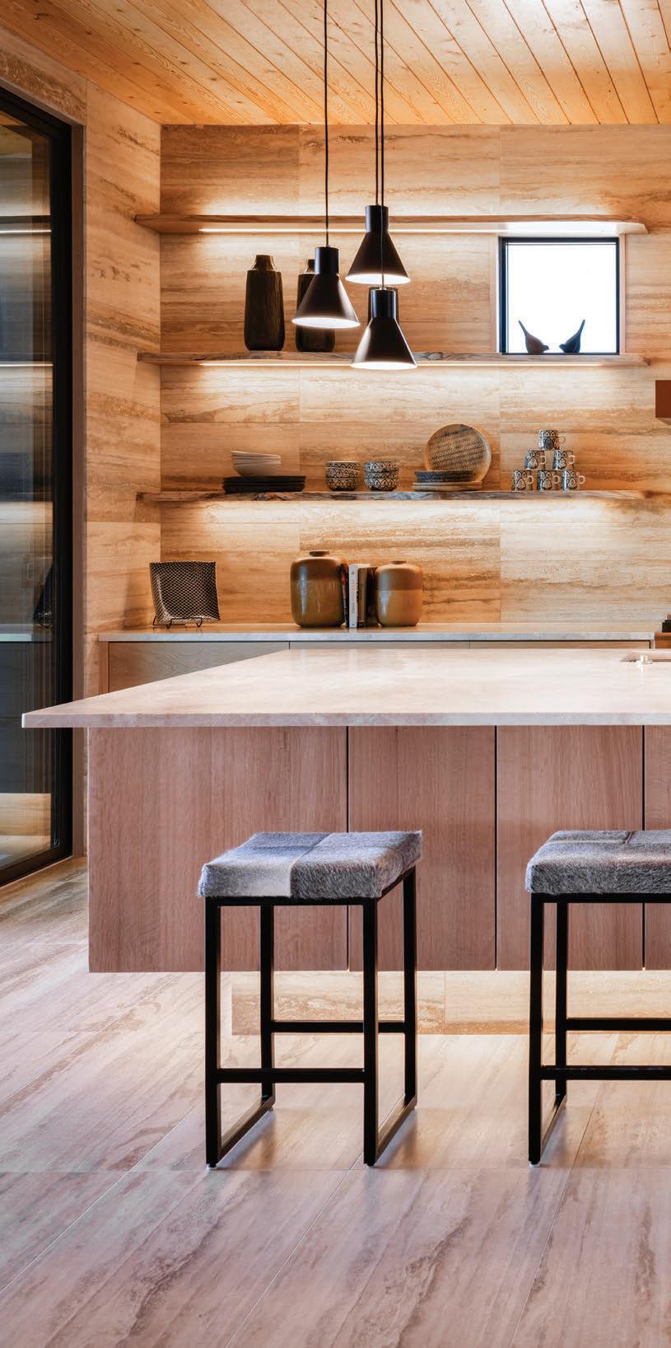
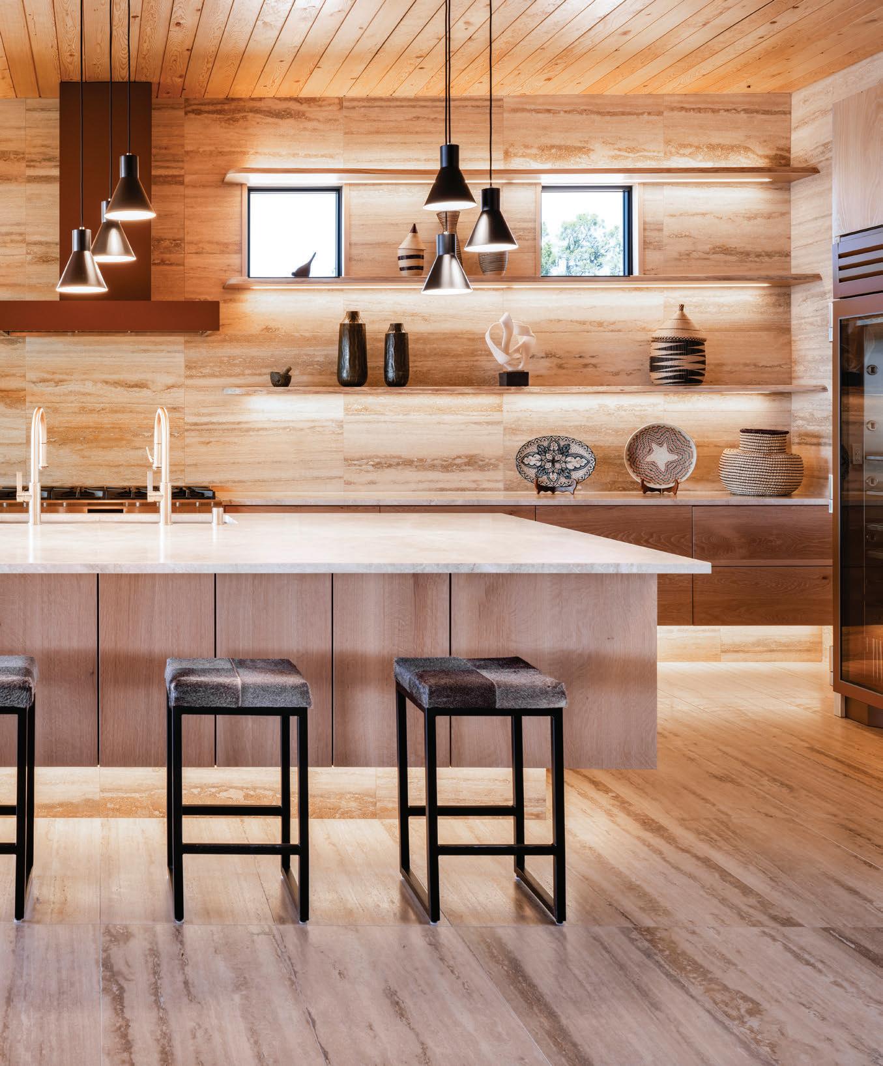
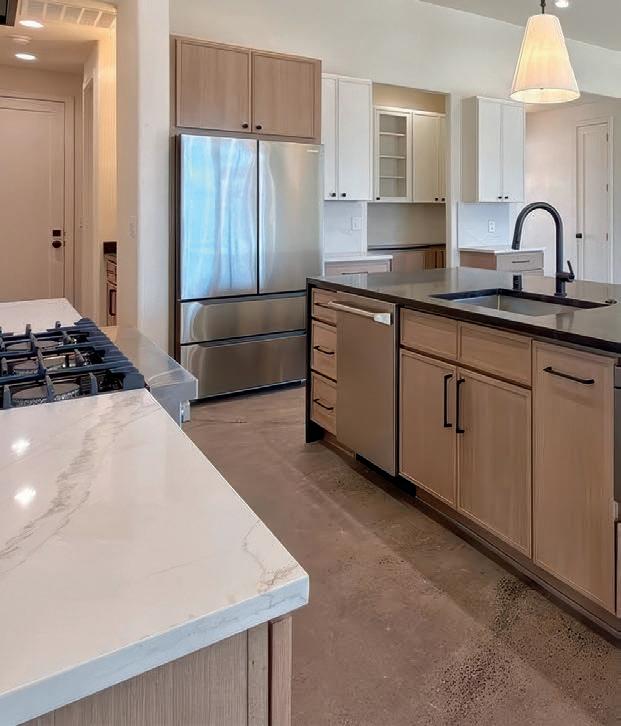
Designed and built by Mark Schwebel of Big Art Building, this contemporary kitchen balances clean-lined modernism with an unexpected sense of warmth. White oak cabinetry, live-edge floating shelves, Taj Mahal quartzite and silver travertine create a layered palette of soft browns and beiges that temper the home’s extensive steel construction. Rather than relying on upper cabinets, Schwebel incorporated a large service pantry, allowing the kitchen itself to remain visually open and uncluttered. Grain-matched cabinetry, which Schwebel built, with push-to-open doors and carefully concealed supports, gives both the island and perimeter cabinets a floating appearance. Overhead, a white fir ceiling milled from salvaged Lake Tahoe fire timber adds texture and character. The result is a highly tailored space where craftsmanship, materiality and restraint take center stage.
Mike Flores
decorative details
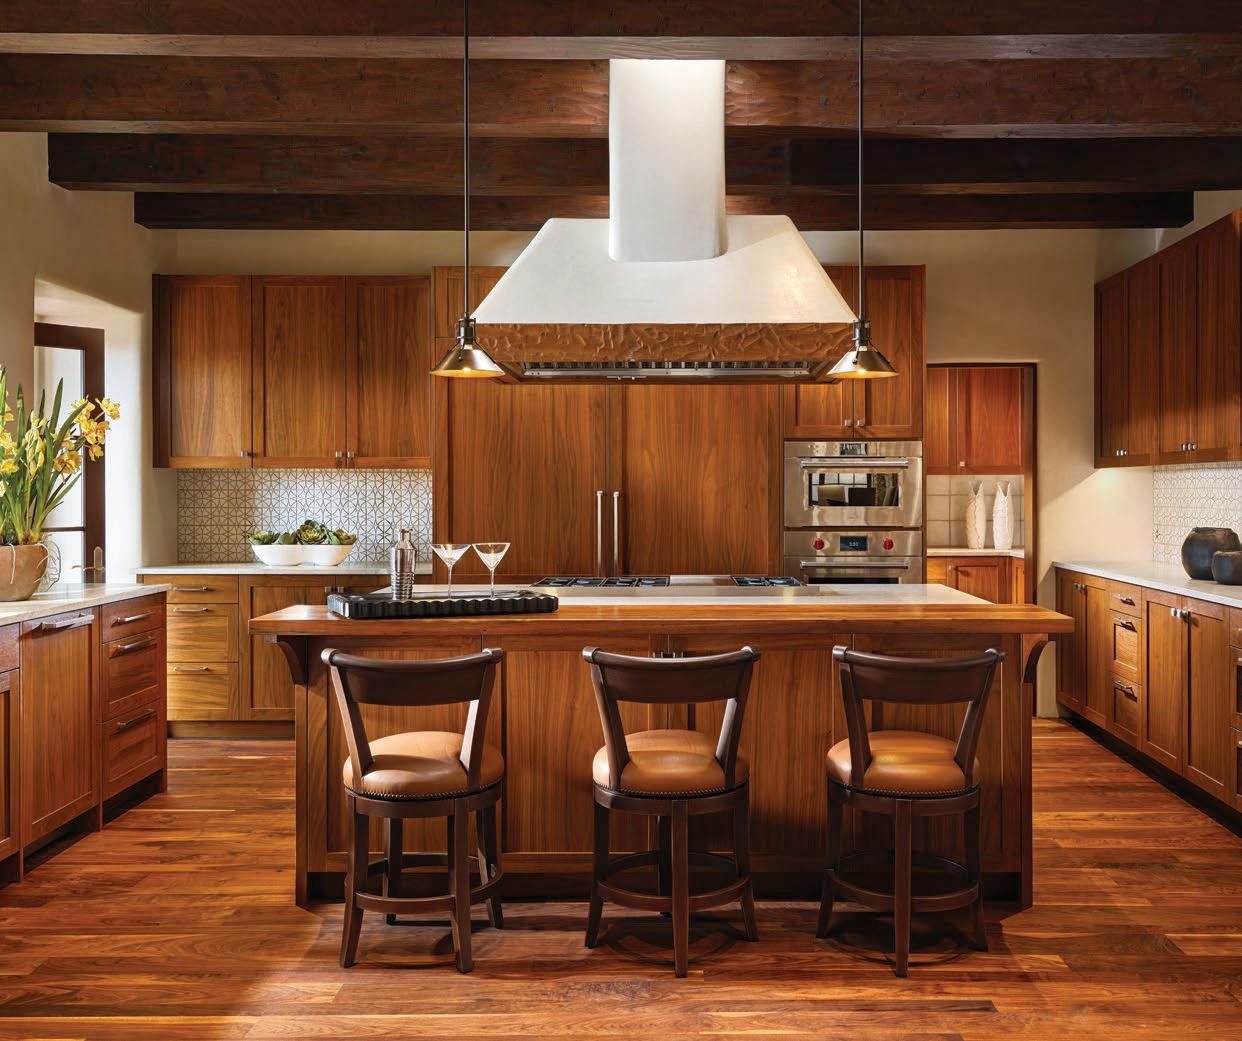
This extensive remodel transformed a once heavily stylized interior into something richer, quieter and far more cohesive. Working alongside architect Richard Martinez and builder JM Evans, designer Annie O’Carroll reimagined the kitchen as the emotional center of the home—a warm, highly functional gathering space. Walnut cabinetry and flooring ground the room in deep natural tones, while handcrafted Syzygy tile from Silver City introduces subtle pattern and regional character. O’Carroll says the team “really grounded the house with the materials that we used and made it very cohesive,” a philosophy reflected in the Taj Mahal quartzite, carved plaster hood and seamless connection to multiple outdoor living spaces.
Wendy McEahern
Wendy McEahern
light and bright
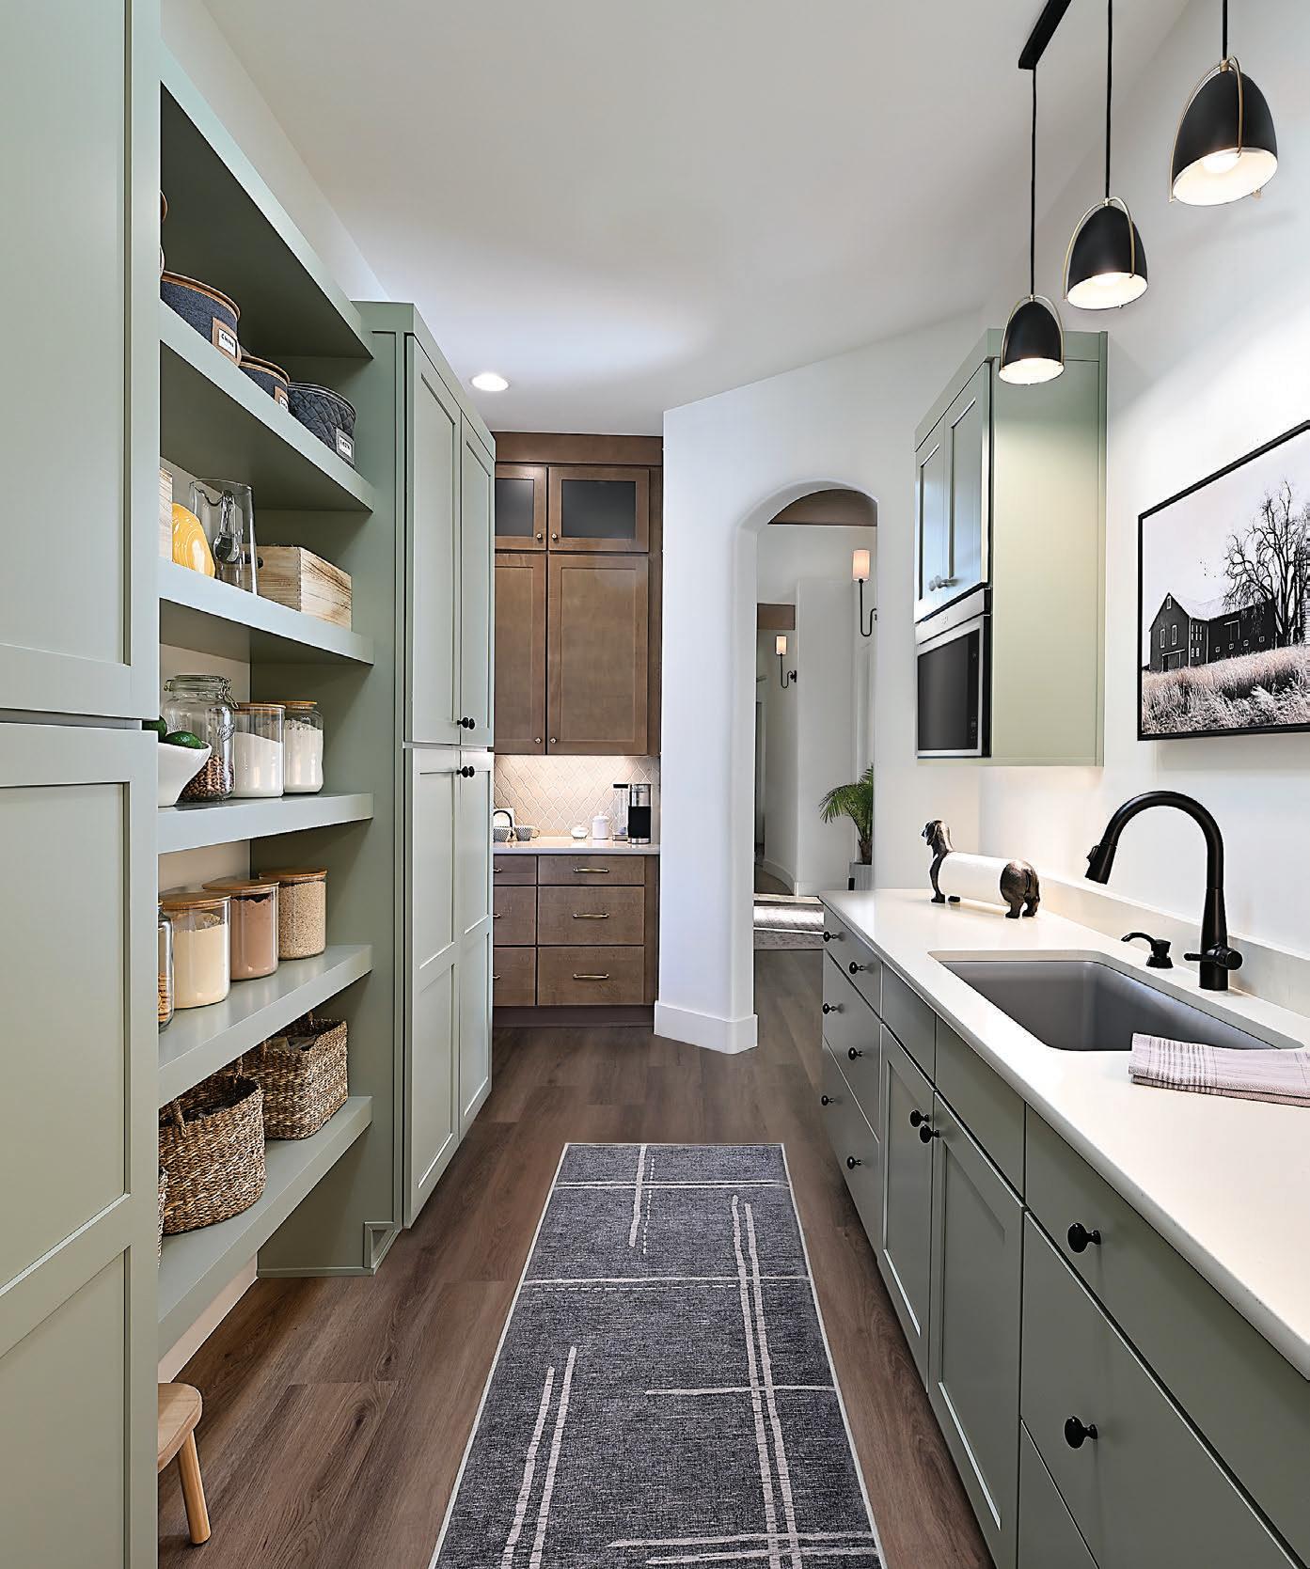
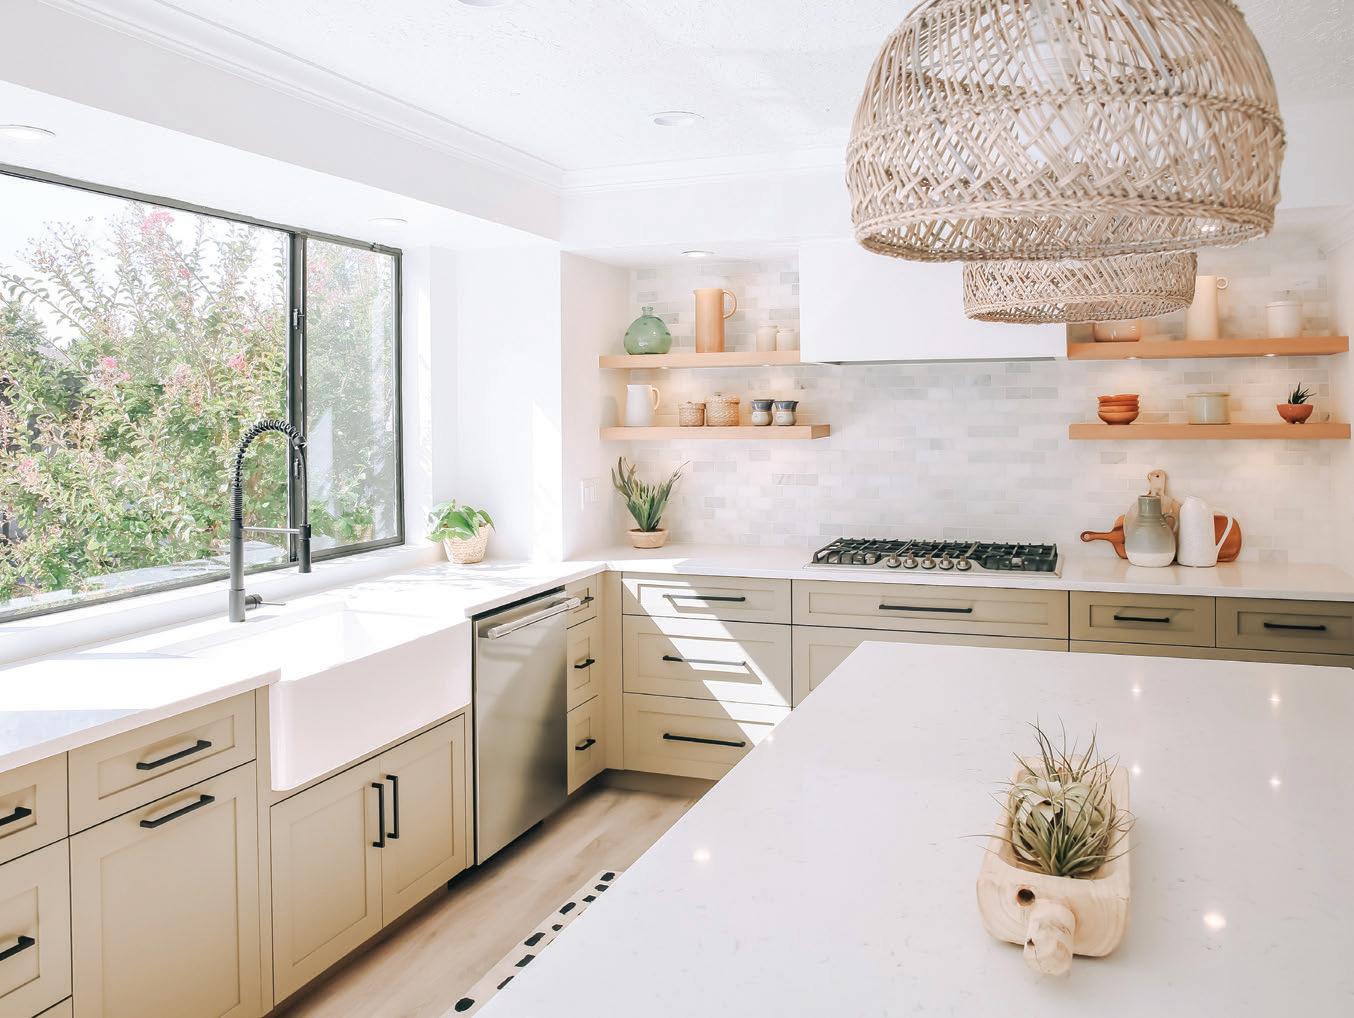
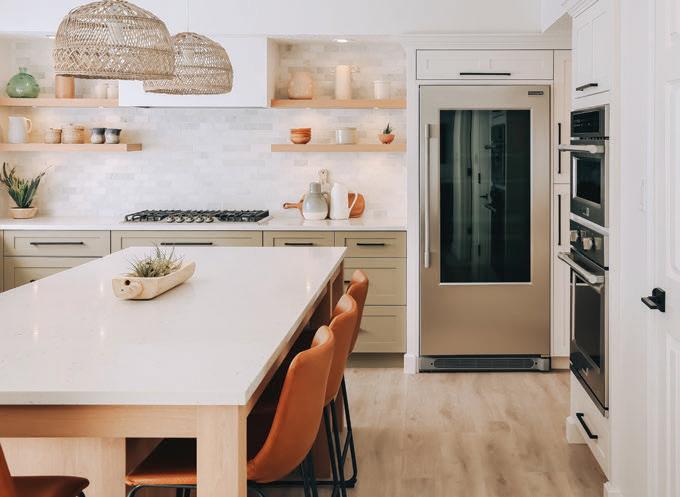
Rather than gutting the space, this remodel focused on restraint—opening the kitchen visually while preserving the home’s original character. Working closely with the homeowner, Marc Sowers of Bespoke Woodwork explains, the goal was to modernize the space “a little bit, but keep it calm.” A muted green perimeter palette, open shelving and a furniture-style island soften the kitchen’s footprint, while basket-style light fixtures introduce a warm, textural element. Thoughtful detailing helps the lower ceilings feel more expansive. Extending the sink wall into the bay area created room for a central gathering space without major structural changes. Painted cabinetry, a custom hood and restrained material selections give the kitchen an airy, intentionally unfussy atmosphere.
Talitha
Tarro
Talitha Tarro
mixed media
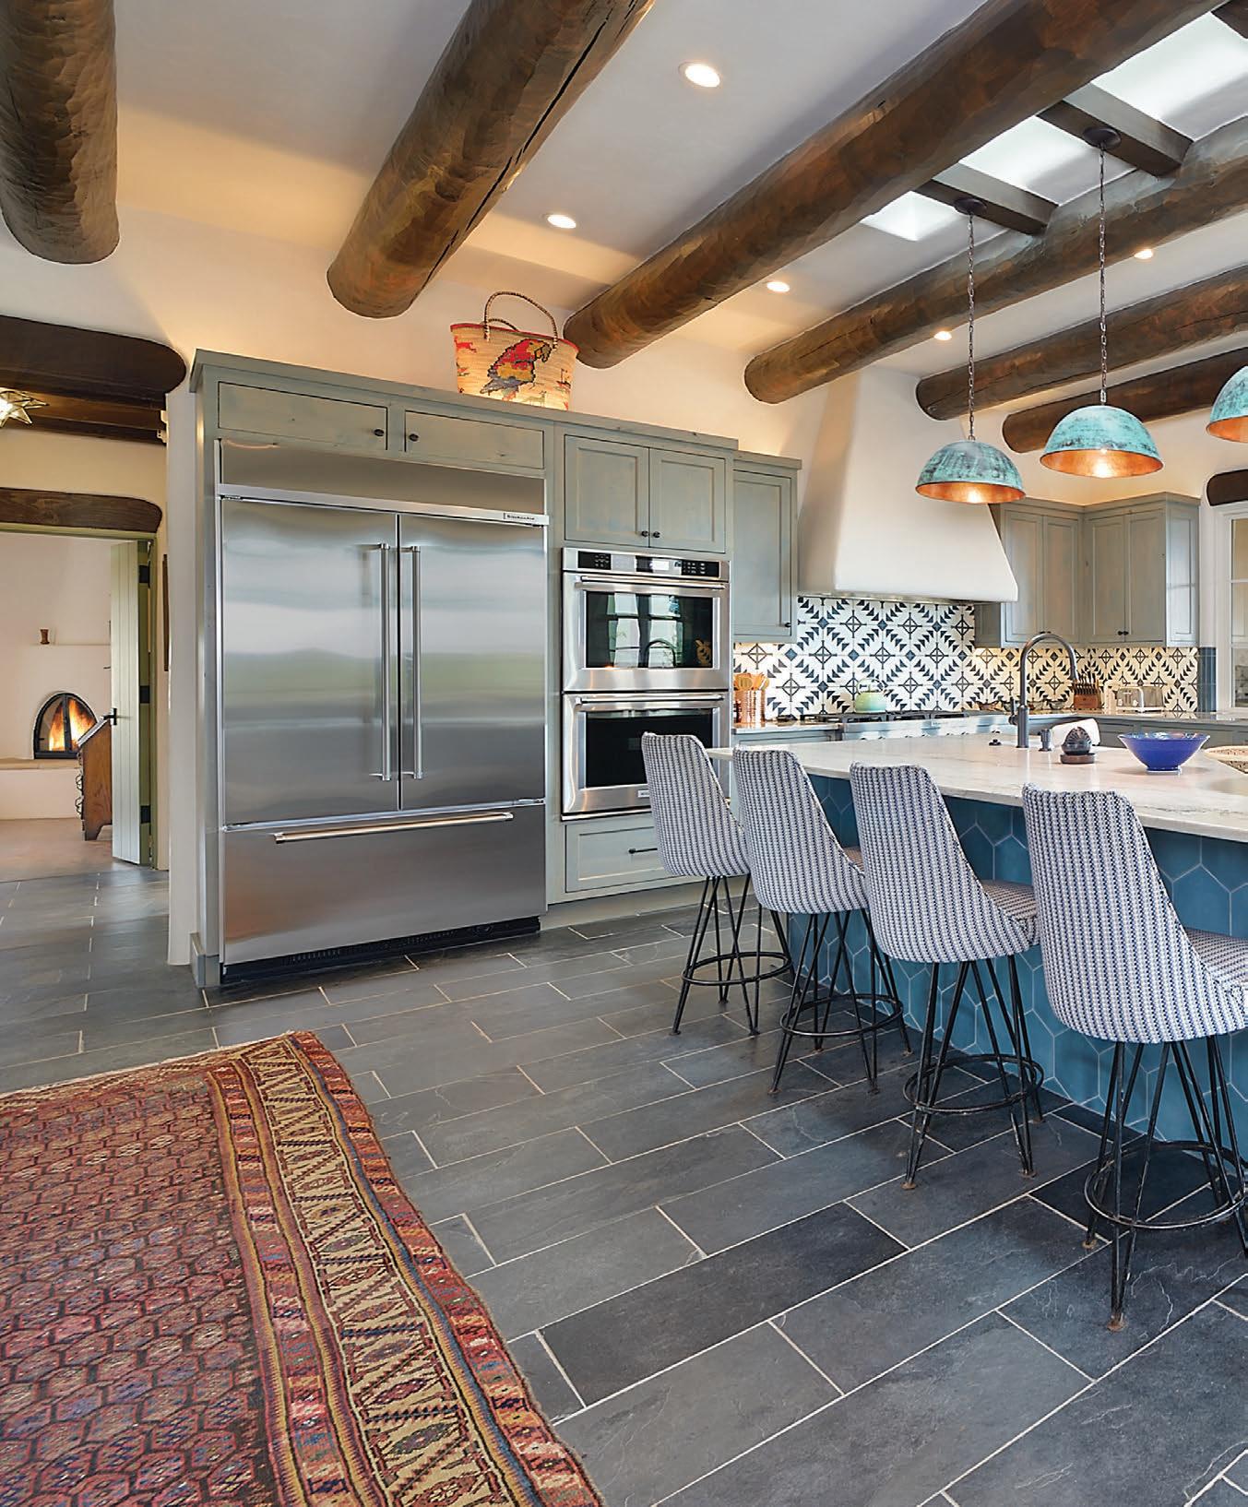
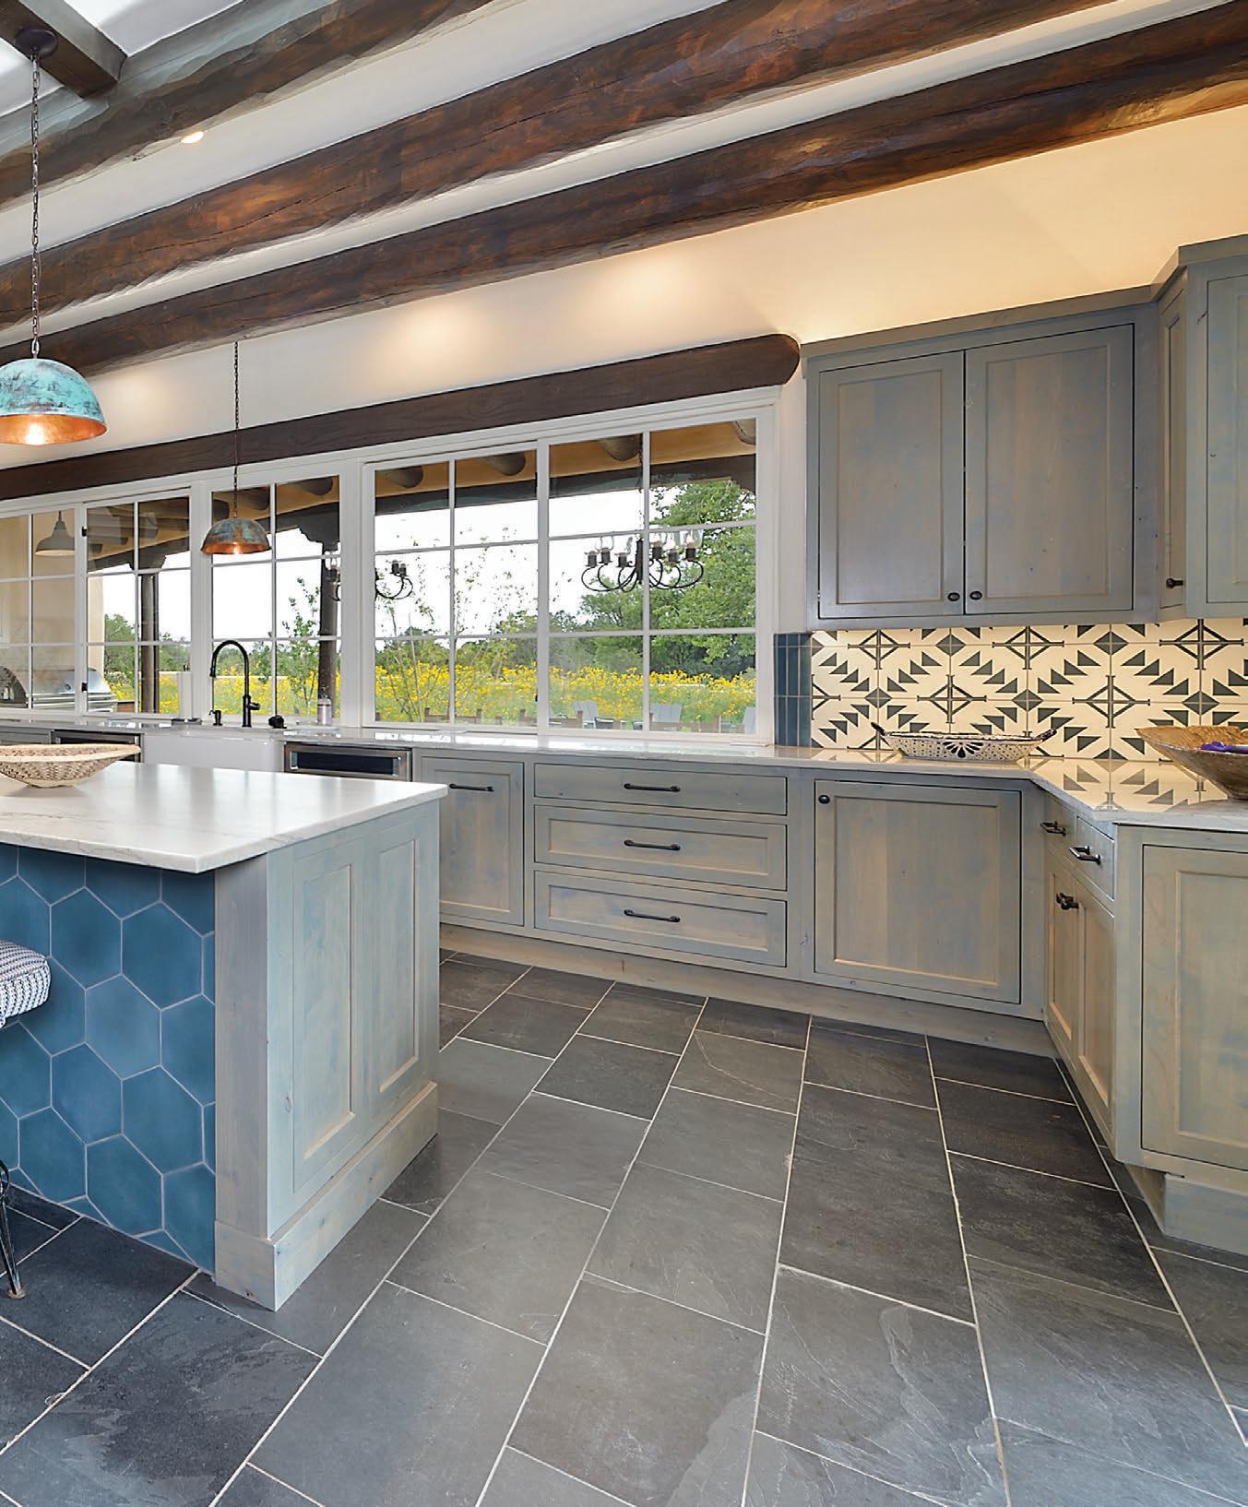
This kitchen juxtaposes traditional Pueblo architecture against contemporary sensibility. Exposed beams and plaster finishes reference the home’s original architecture, while dark slate flooring, streamlined cabinetry and simple countertop profiles introduce a cleaner aesthetic. We wanted to use old materials with modern clean lines so that the kitchen feels timeless, and we could layer in the client’s folk art, painting, and antique collections without them feeling out of place or dated,” says designer Julia Date who worked with Oden Construction on the project. Because the kitchen opens directly to the surrounding living areas, the material palette remains intentionally restrained. Quartzite countertops, a modern interpretation of a traditional tile pattern,and custom millwork create continuity throughout the home. Designed for connection, the kitchen also incorporates generous island seating and pass-through windows to the adjacent outdoor dining area.
Daniel Nadelbach
rustic renaissance
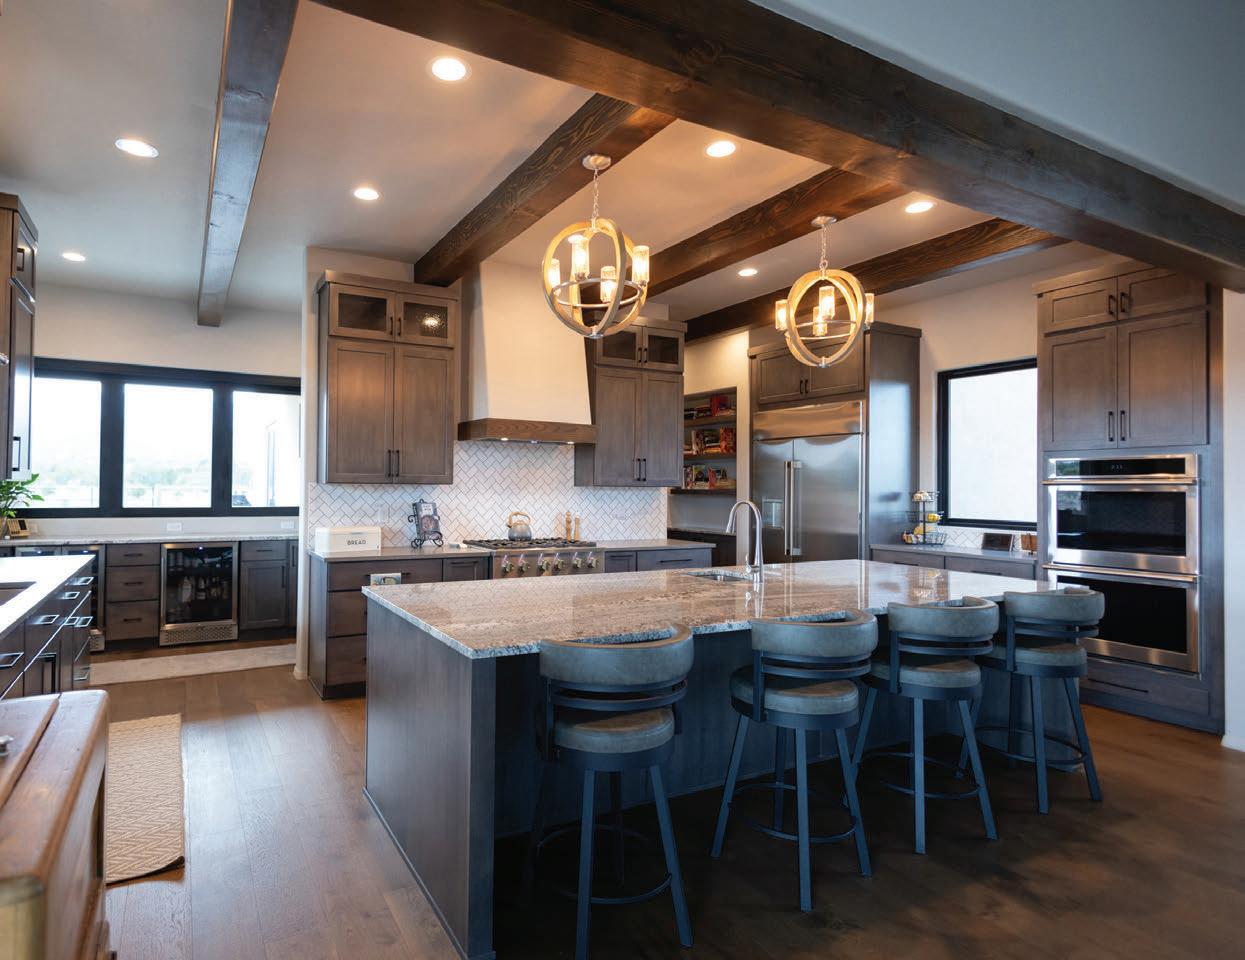
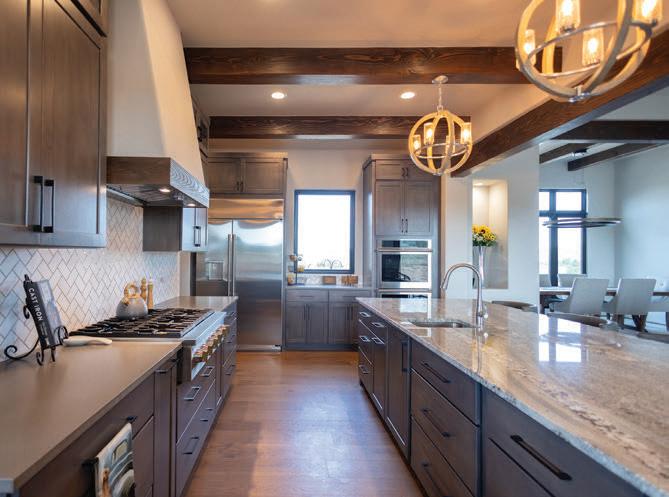
Designed in a mountain home aesthetic without leaning into predictable cabin tropes, this kitchen blends warmth, durability and visual contrast. Interior designer Jeannette Salazar approached the San Pedro Creek Estates project with a central question: “How do we make something look appealing and custom without necessarily having an expansive budget?” Prefabricated cabinetry was elevated through thoughtful detailing, while Cambria quartz on the perimeter and natural stone at the island introduce texture without overwhelming the room. Stained wood tones, darker finishes and carefully selected materials steer the kitchen away from rustic cliché, creating a cleaner, more subtle sensibility. Ultimately, it feels tailored, proving that strong design decisions often matter more than an unlimited budget.
Daniel Torres
Daniel Torres
island anchor
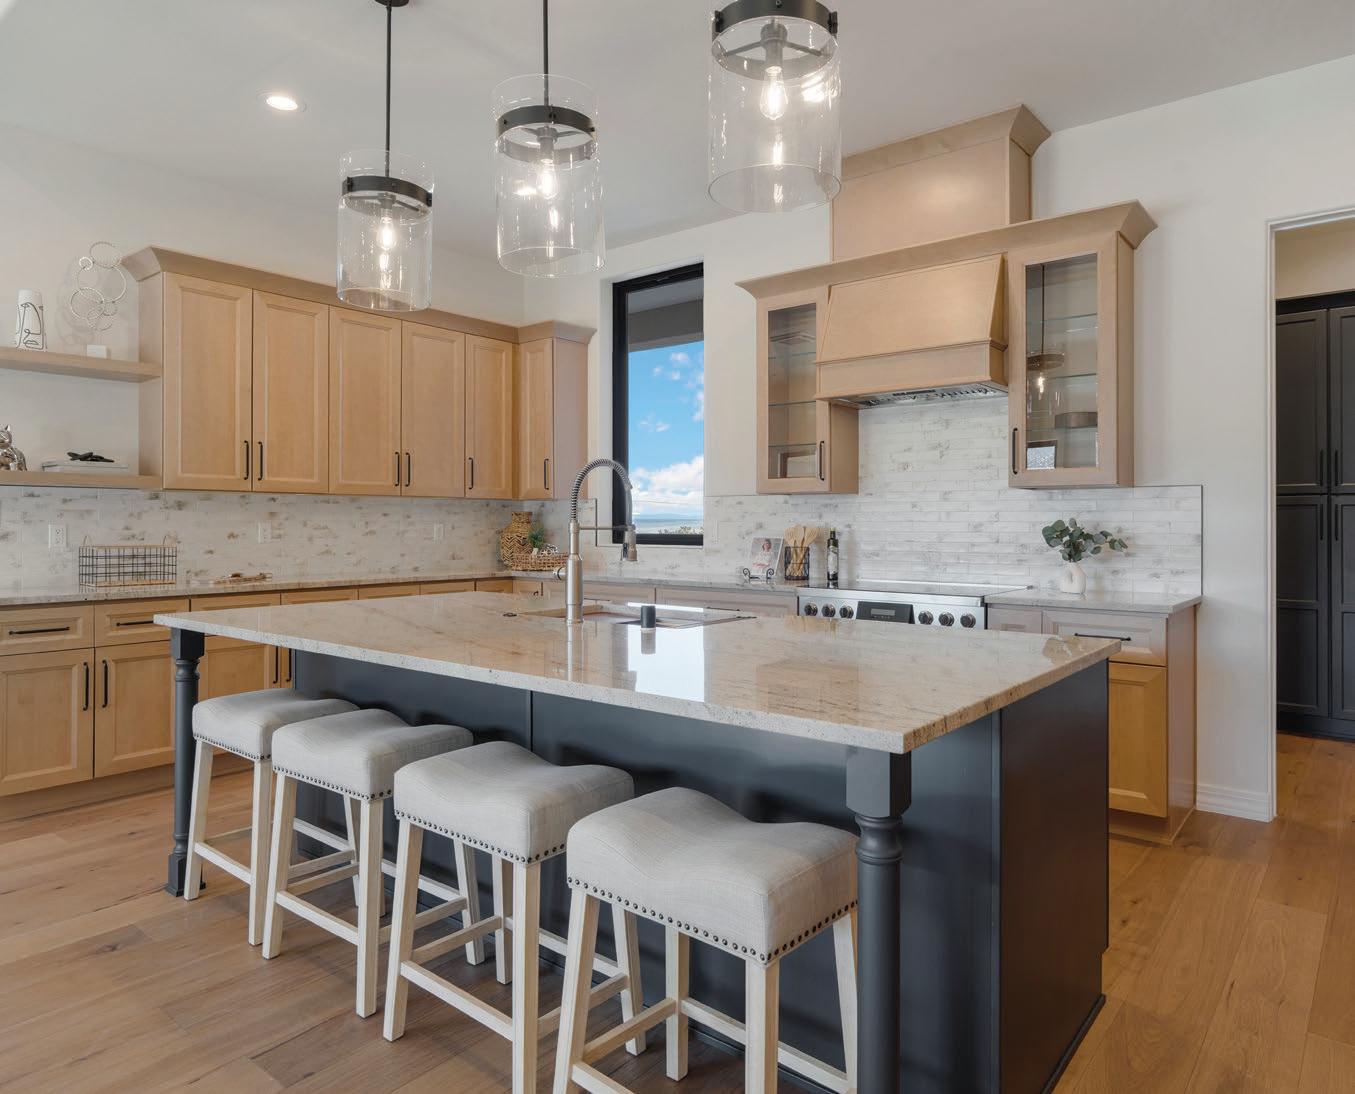
Created with hosting in mind, this expansive kitchen centers on connection—between rooms, between guests and between indoor and outdoor living spaces. Builder Evan Kinsley, founder and president of of Spiegel Kinsley Construction, says the home was designed “with the idea of hosting parties and gatherings,” a goal reflected in the nine-foot island, adjoining banquet-style serving area and direct access to the outdoor kitchen and dining patio. Rich butterscotch-toned cabinetry, dark island accents and hickory flooring keep the open-concept space feeling welcoming rather than stark. Floating shelves and an integrated hood introduce contemporary functionality, while sweeping views of the Jemez Mountains shape the kitchen designed as much for gathering as for cooking.
Fotovan
Fotovan
relaxed entertaining
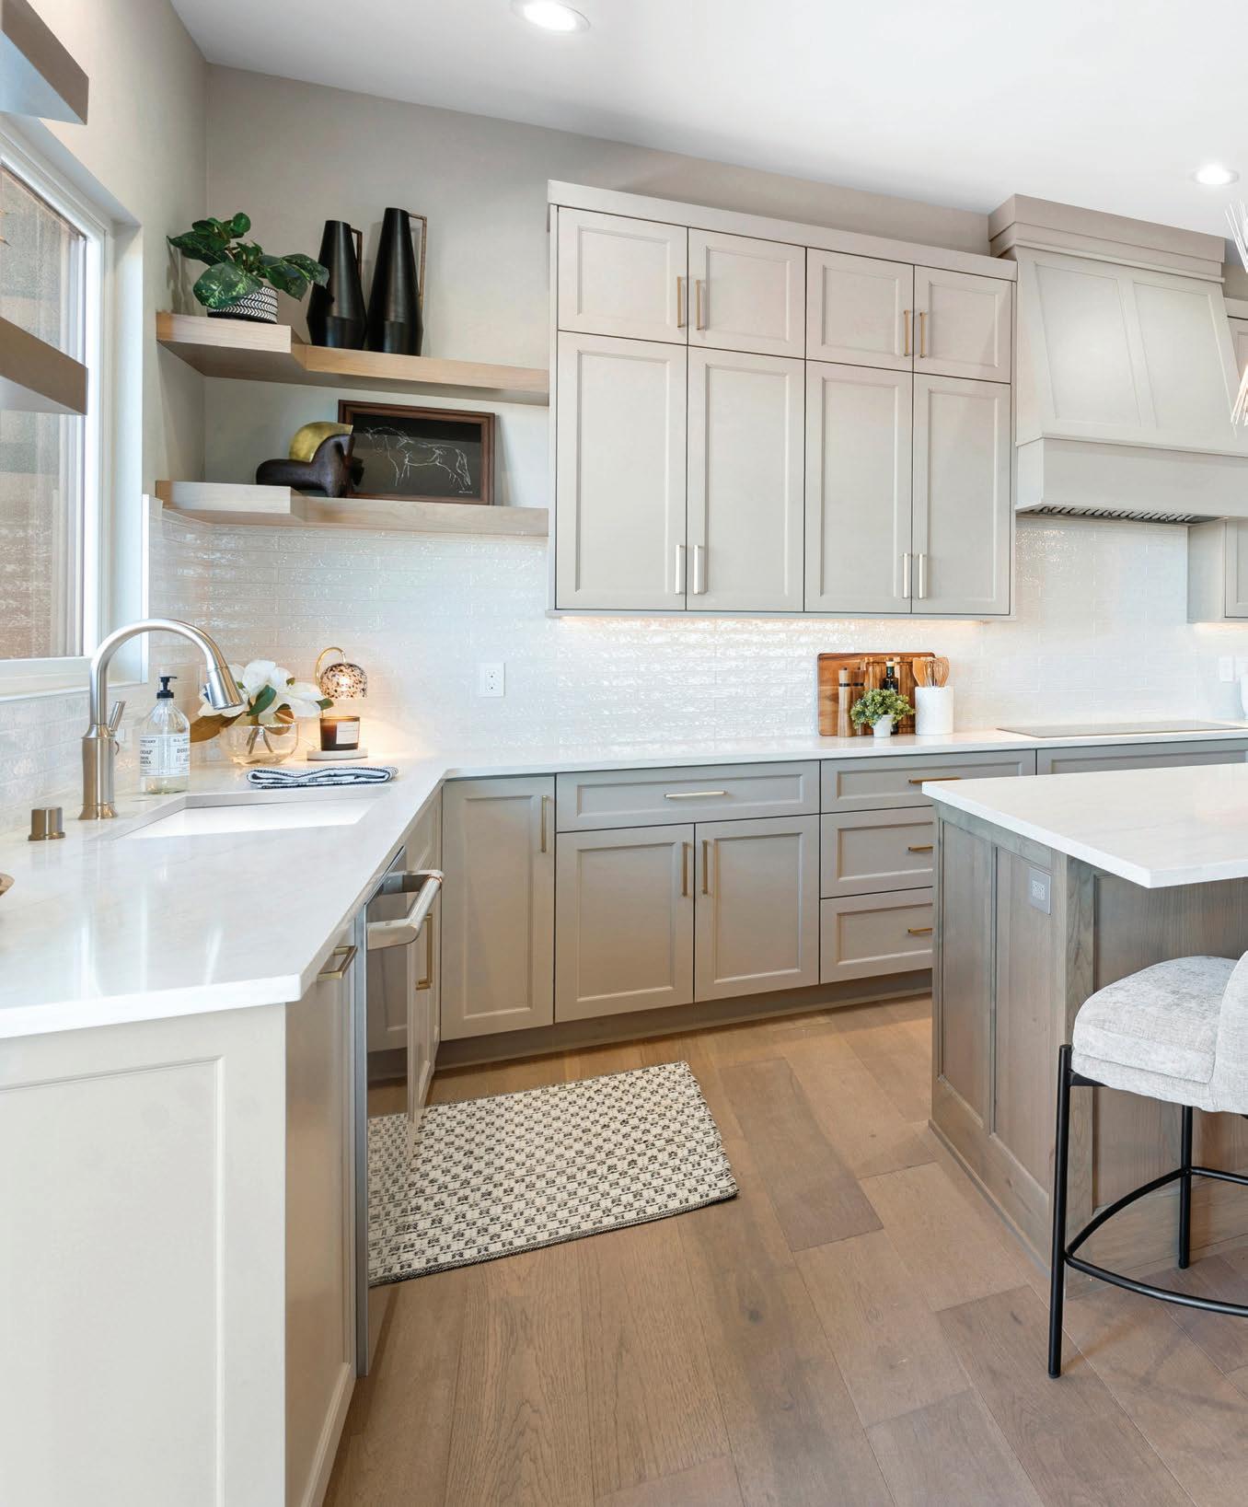
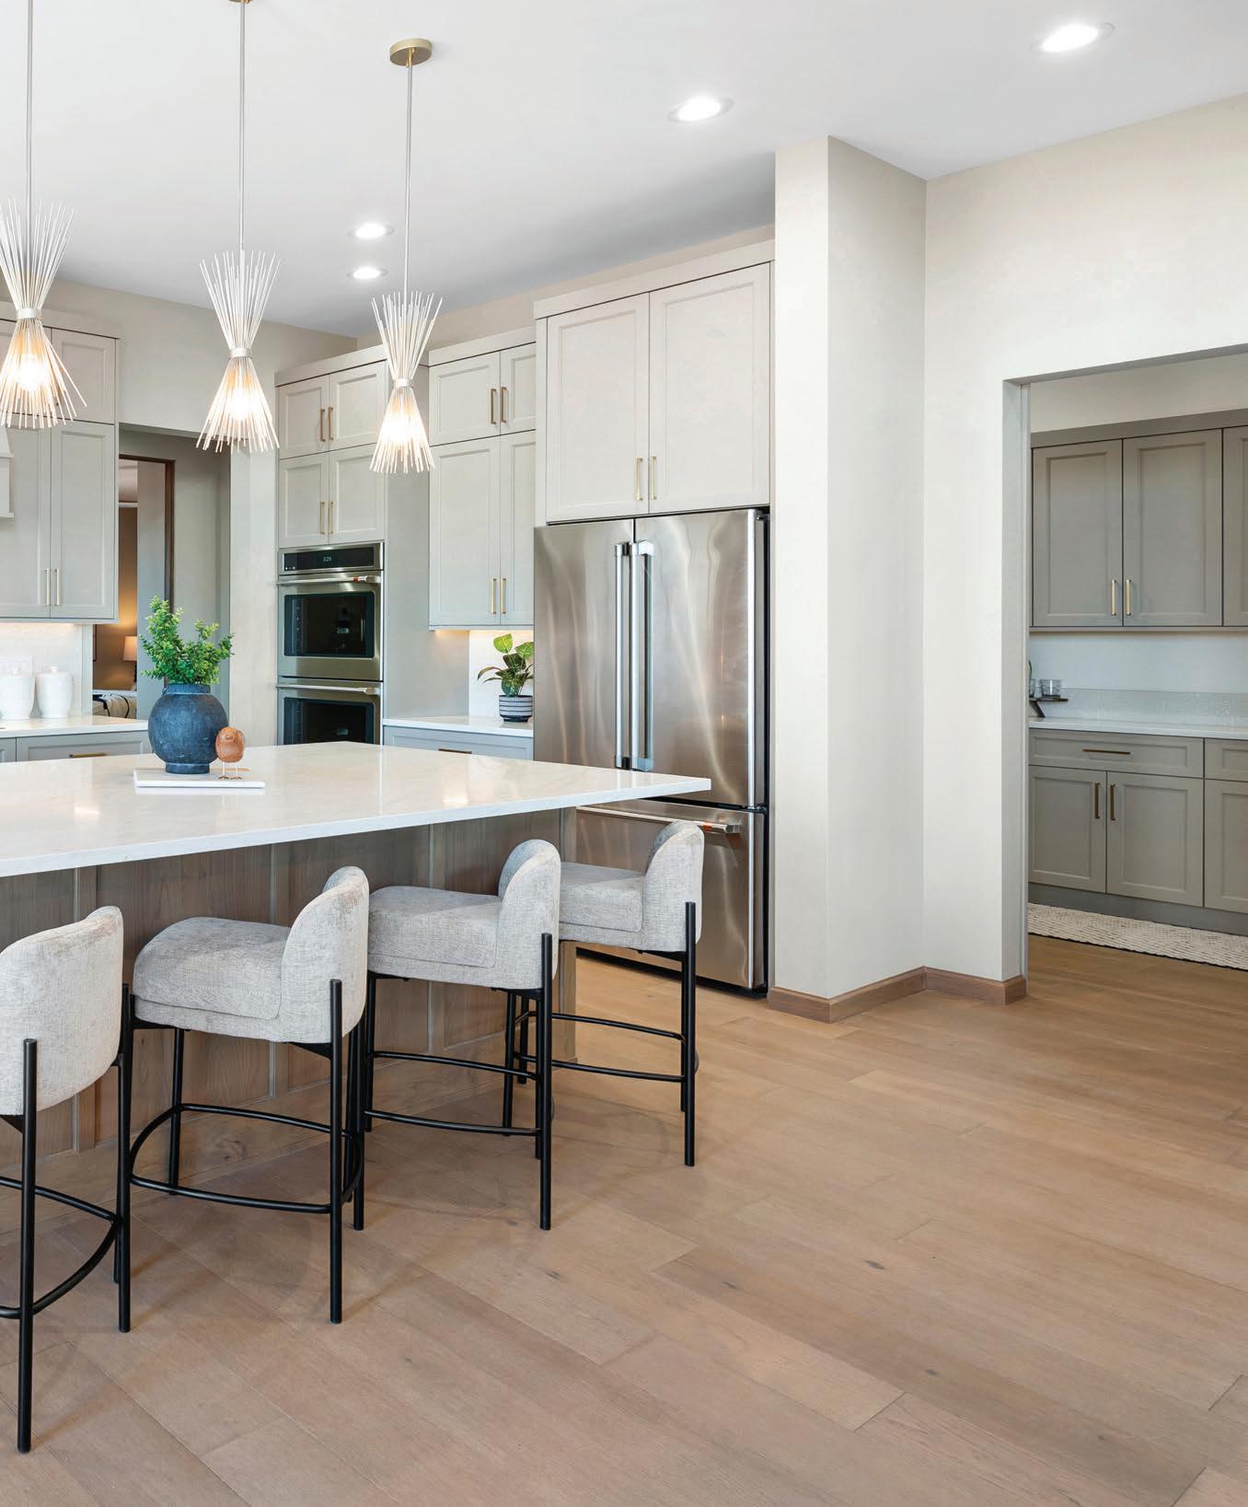
When builder Deborah Short, owner of Vineyard Homes, designed this kitchen, she wanted it to reflect the relaxed lifestyle of Diamond Tail Ranch homeowners, many of whom are drawn to the community for its slower pace and emphasis on entertaining. Rather than makin g the kitchen the star of the show, Short focused on creating a serene, inviting backdrop for everyday living. Soft gray-brown cabinetry, bright white surfaces and understated finishes blend seamlessly together, while a generous island anchors the open layout. Recognizing that hosting often comes with clutter, Short expanded the concept beyond a traditional pantry, creating a fully equipped service pantry with additional refrigeration, storage and prep space. It’s a kitchen designed to keep the focus on gathering, lingering and enjoying the surrounding landscape rather than on the work happening behind the scenes.
artistic inspiration
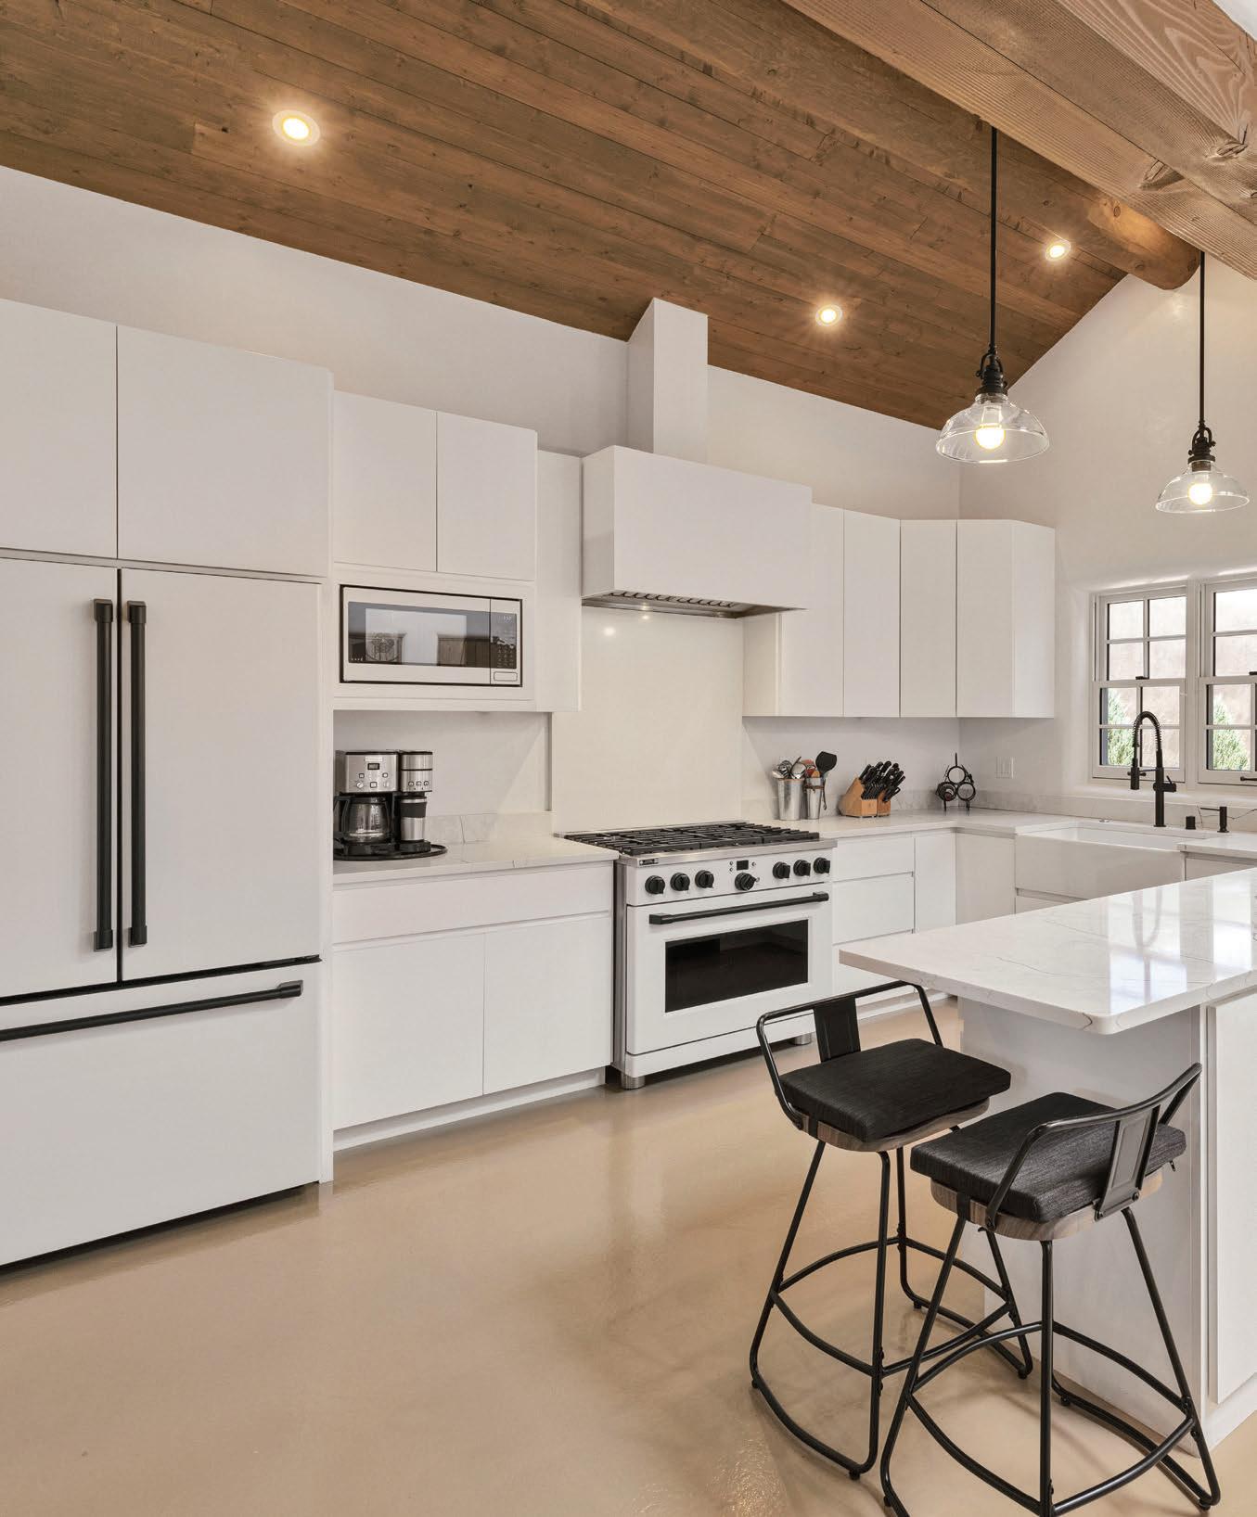
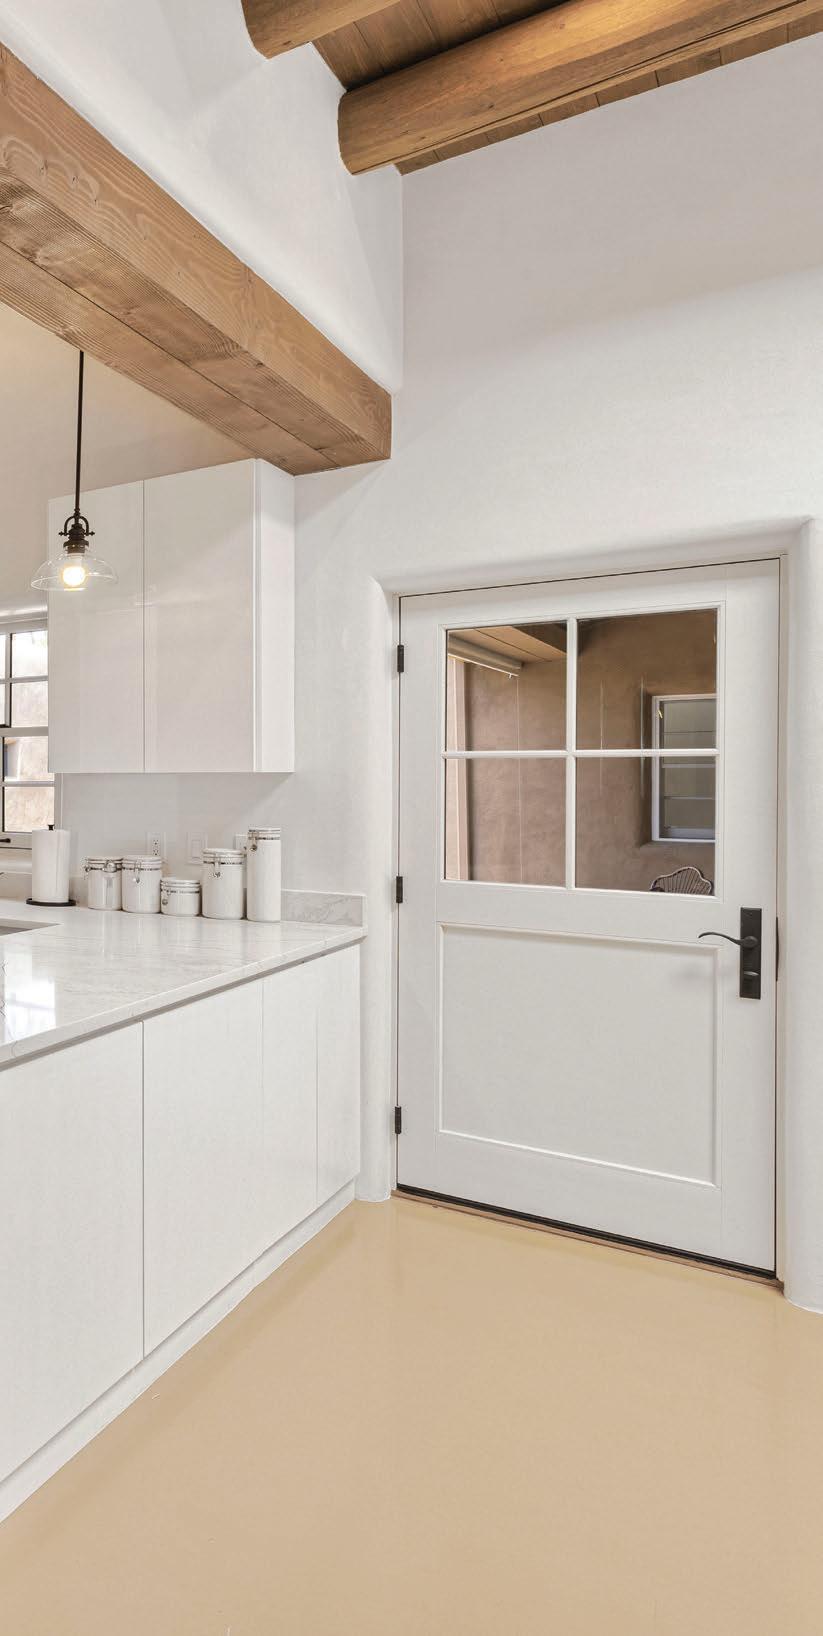
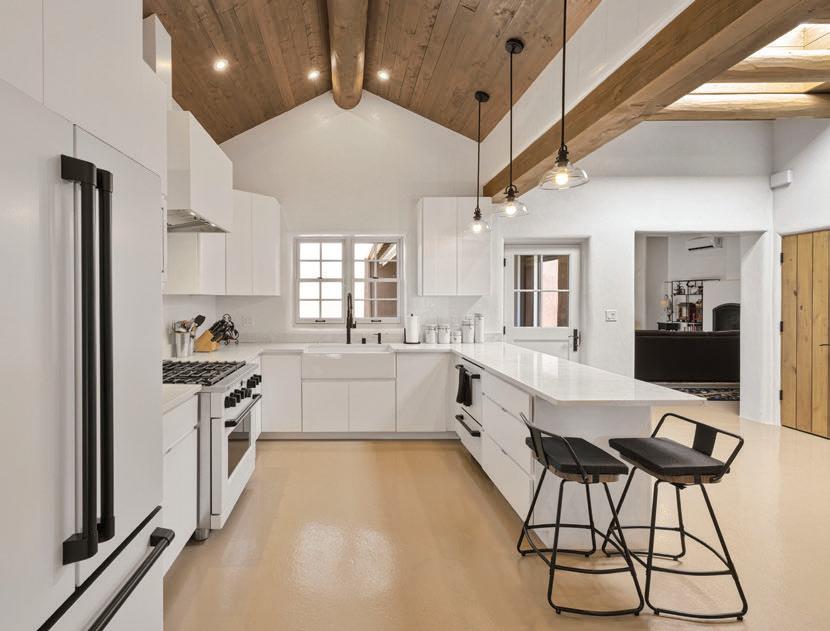
Taking its cues from Georgia O’Keeffe’s home in Abiquiú, this kitchen reinterprets a distinctly New Mexican aesthetic through a contemporary lens. Working closely with a homeowner connected to the O’Keeffe Museum, builder John Clemens of Clemens Custom Homes studied the artist’s preference for white cabinetry and appliances and pared-back interiors. While the palette remains intentionally restrained, the surrounding architectural details provide depth and context. “There are wooden interior doors and ceilings, which give the historic Santa Fe look to tie it all together,” he says. Thick insulated concrete-form walls finished to resemble adobe, exposed wood ceilings and handcrafted millwork connect the space to local historic building traditions. Clemens designed custom cabinetry tailored to the homeowner’s specific storage and workflow needs, while the concrete epoxy flooring was carefully color-matched to the earthen floors found in O’Keeffe’s residence. Within a compact footprint, the kitchen balances historical reference and modern practicality without sacrificing either.
Media Kingsman
resources
warm modern, page 40
Kitchen Designer: Mark Schwebel; Builder: Big Art Building; Interior Design/Lighting: Inspired Living Design; Appliances: Builders Source Appliance Gallery; Cabinetry: Big Art Building; Backsplash/Flooring: Ollin Stone; Countertops: Arizona Tile; Fixtures: Dahl Plumbing: Sinks: Concretti Designs
decorative details, page 42
Architect: Richard Martinez; Builder: J.M. Evans Construction; Interior Design: Annie O’Carroll Interior Design; Appliances: Builders Source Appliance Gallery; Cabinetry: Foxwood; Backsplash: Stonewood Flooring; Countertops: Arizona Tile ; Fixtures/Sink: Santa Fe by Design; Lighting: La Luz Artful Lighting
Architect/Residential Designer: Dale Zinn; Builder: Clemens Custom Homes; Appliances: Ferguson; Cabinetry: ML Custom Cabinets; Countertops: Granite Express; Fixtures/Sink: Ferguson
challenge to charming
a masterfully solved property puzzle gives rise to a stunning, welcoming home
by Lexi Marshall photographs by Daniel Nadelbach
There’s a certain kind of homeowner who doesn’t just move into a house—she thinks about it, researches it, dreams about it for a full year before a single wall goes up.
Marta Ragsdale is that homeowner. In the far northeast heights of Albuquerque, on a sloping lot with a view that holds you in place, she and her husband Michael have built the home they always envisioned: warm, livable, intentional and entirely their own.
The finished house spans approximately 4,500 square feet on nearly an acre in a small gated community. The Ragsdales moved in November 2025—but the story begins, as all great things do, with a view.
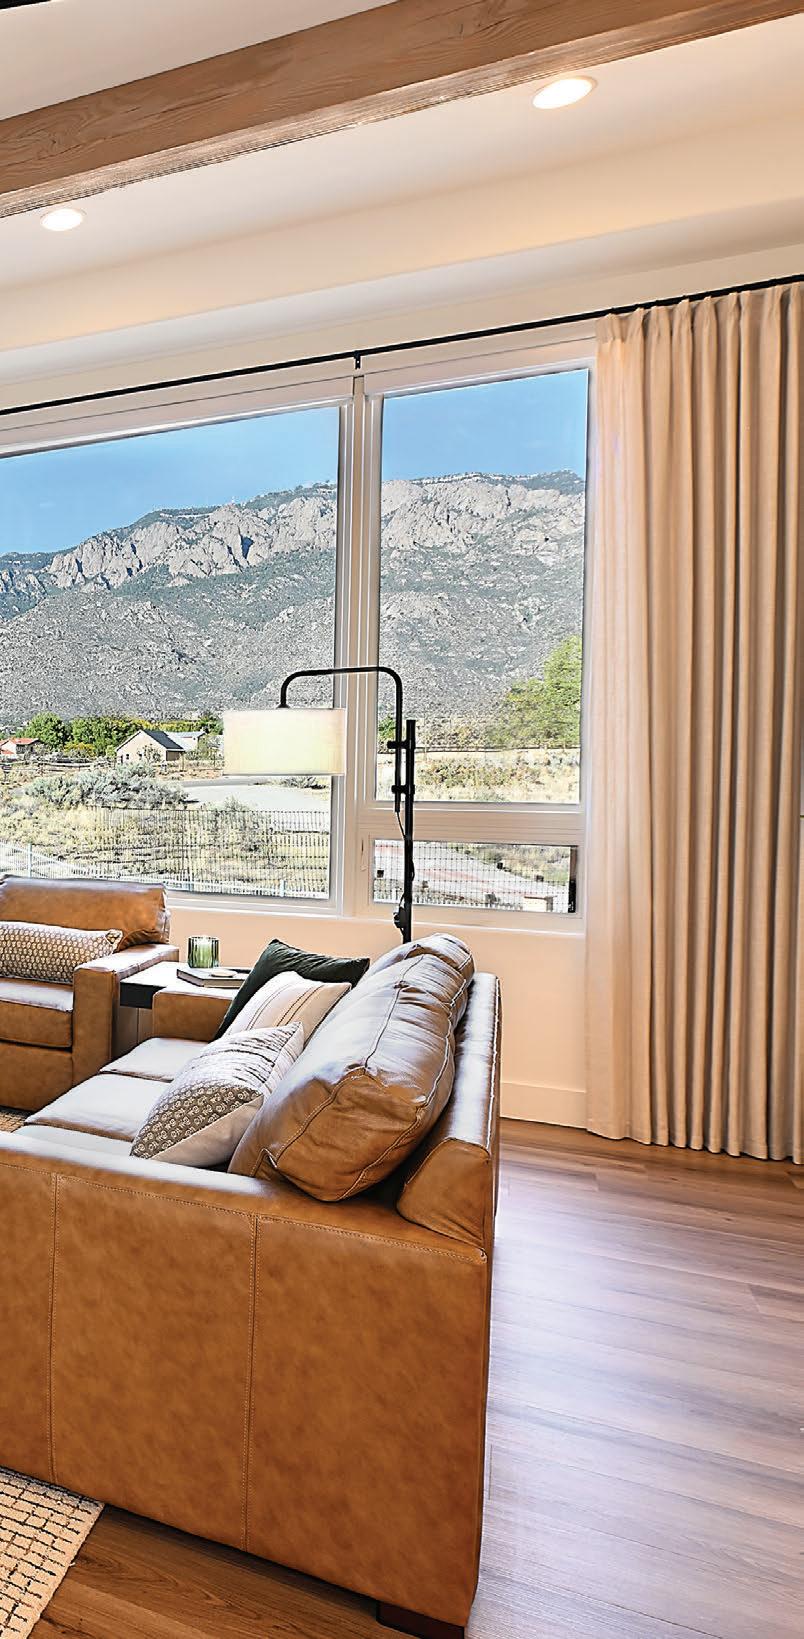
Marta and Michael weren’t looking to build when they started scanning listings in North Albuquerque Acres. They’d already built once with custom builder Ted Lowe of Lowe-bo Homes, and a real friendship had grown from it. But then they found the lot—the last undeveloped parcel in the community, with a dramatic slope, a waterway along the north side, and a tight buildable pad requiring county permits to position the house where they envisioned it. “I call it a misfit lot,” Marta says. “It has a great mountain view, but a huge slope. I’m sure that’s why it sat for so long.”
Standing on that lot, what others saw as obstacles Marta saw as a puzzle— especially once she turned to face the Sandia Mountains. She needed an expert opinion about what was possible. She called Lowe.
Lowe has been building in Albuquerque for nearly four decades. He grew up in the industry alongside his father, earned a civil engineering degree from the University of New Mexico and has spent his career doing what matters most to clients: listening. For Lowe, building a second home for any client is the highest compliment the job offers. He has now done so three times.
The Ragsdale build required every bit of his experience. Lowe had to renegotiate county drainage easements—a process that added roughly six months to the timeline. Then construct large retaining walls engineered to tame the slope. Height restrictions tied to the topography further shaped what could be built and where.
The wall that greets guests was a deliberate choice over the open sightlines many homes have. Marta anticipated the skepticism about this design choice and embraced it anyway.
“We had to design the house somewhat around the lot,” Lowe explains.
After purchasing the property, Marta and Michael waited a full year before circling back with Lowe to start the process. They walked the site regularly—just a mile from their existing home—and let the vision slowly take shape. “I’m an accountant by profession, so I think in very linear terms,” Marta says. “Having that time to figure out exactly what I wanted made the whole process smoother.”
Lowe recommended architect Rob Hepker—a happy coincidence, since Hepker had previously designed plans for the lot’s original owners and already understood its quirks. Over six months, Marta and Rob worked through revision after revision of his original drawings, Marta using strips of paper
and whiteout to sketch alternative layouts over printed plans. “Working on the plans is my favorite part of the whole process,” she admits. “Even more than moving in.”
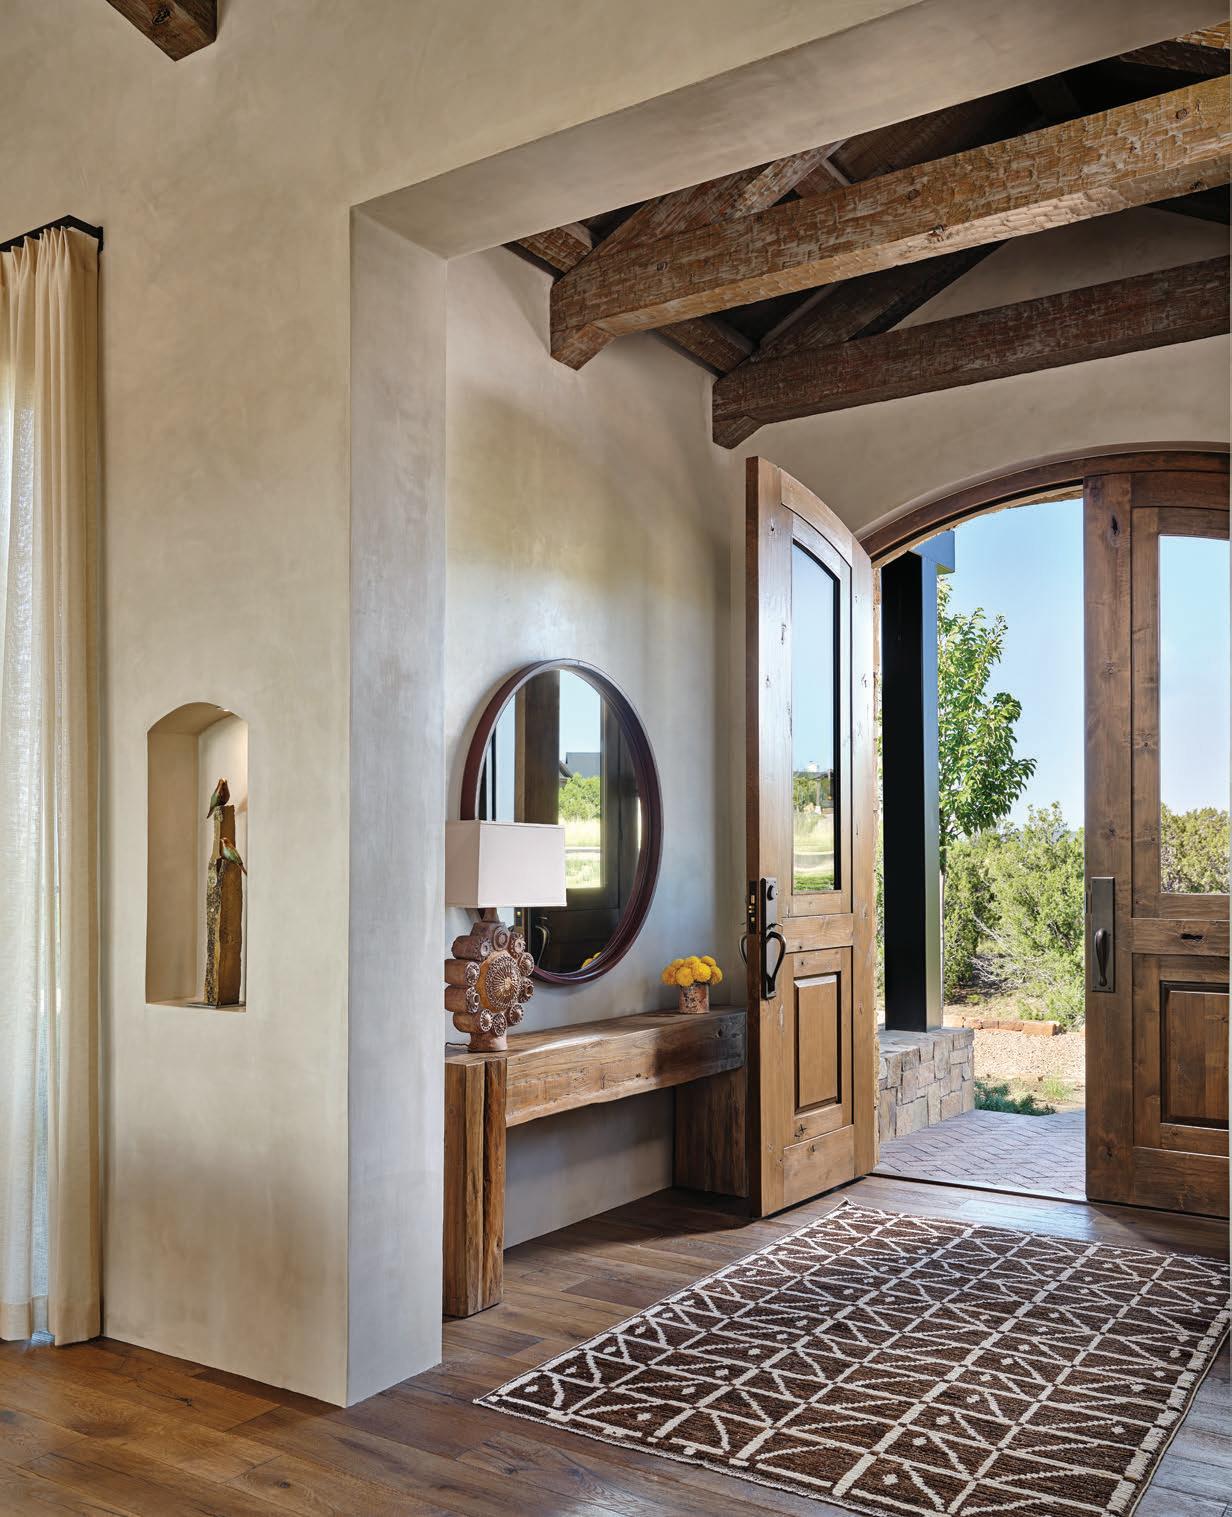
Hepker proved a true collaborator. Among his contributions is a curved hallway connecting the front entry to the guest wing and garage. “He suggested the curve, and I loved it immediately,” Marta says. “It makes you feel like something is happening.” The curve inspired a handful of arched doorways
Marta was specific about layered lighting throughout the home. The guiding principle was that overhead fixtures would play a secondary role to accent lighting in every room.
throughout—subtle nods to softness that keep the architecture from feeling rigid.
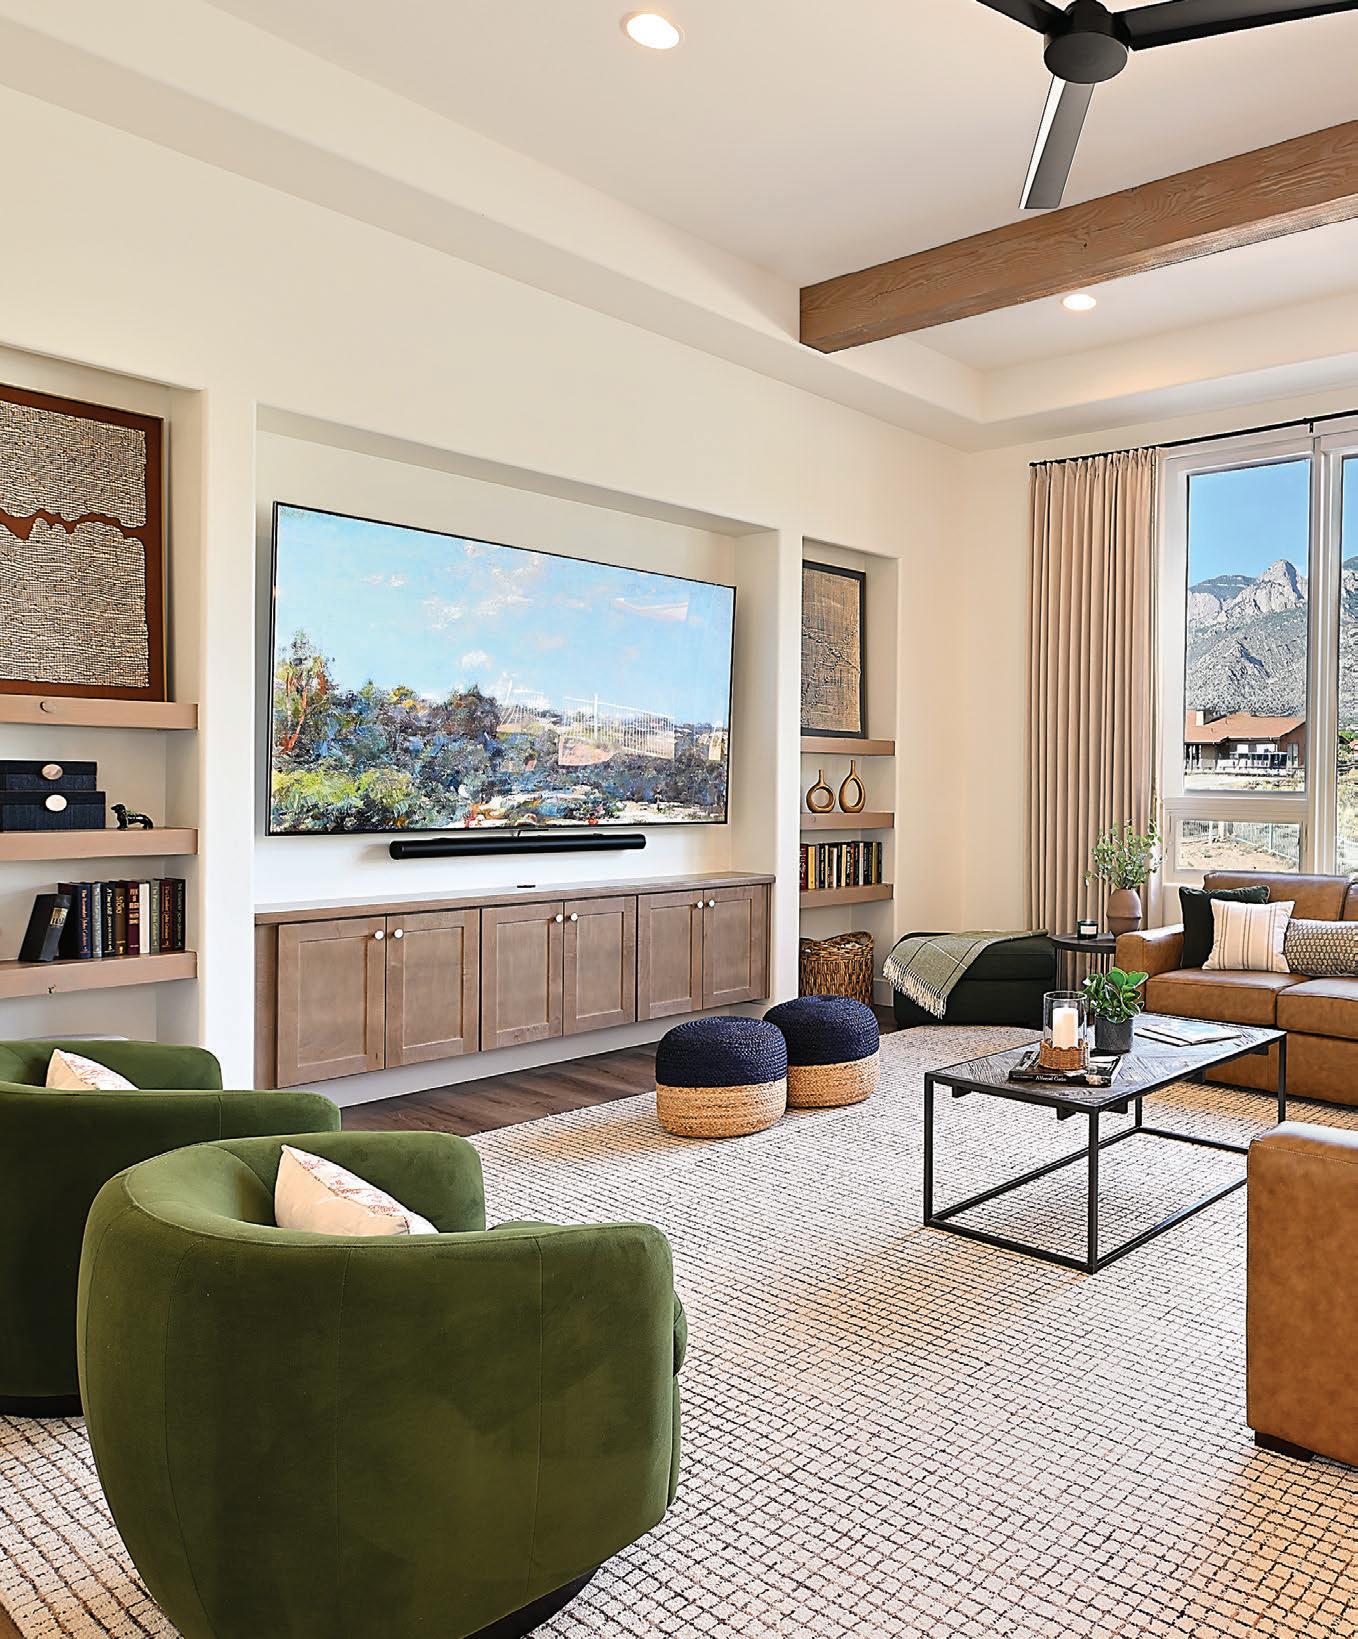
If Marta’s first Lowe-bo home reflected the design trends of its era—cool grays, crisp contrasts—this one charts a warmer course. Warm white walls, mediumtoned wood flooring and layered lighting create a picture-perfect backdrop for textural elements that add dimensionality to the palette. Terracotta accents, greens
that echo the landscape and touches of navy complete the picture. “I wanted something that felt cozy, not like a museum,” she says. “A space that actually gets lived in.”
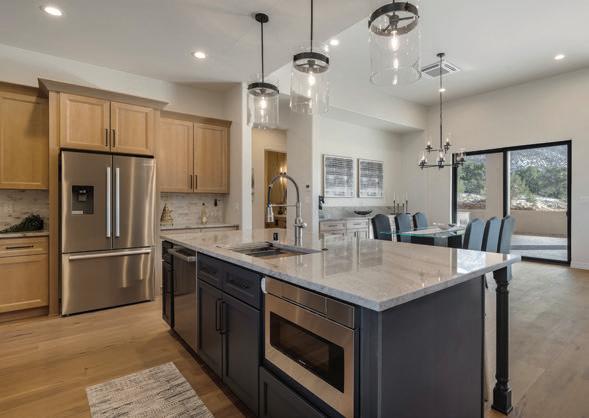
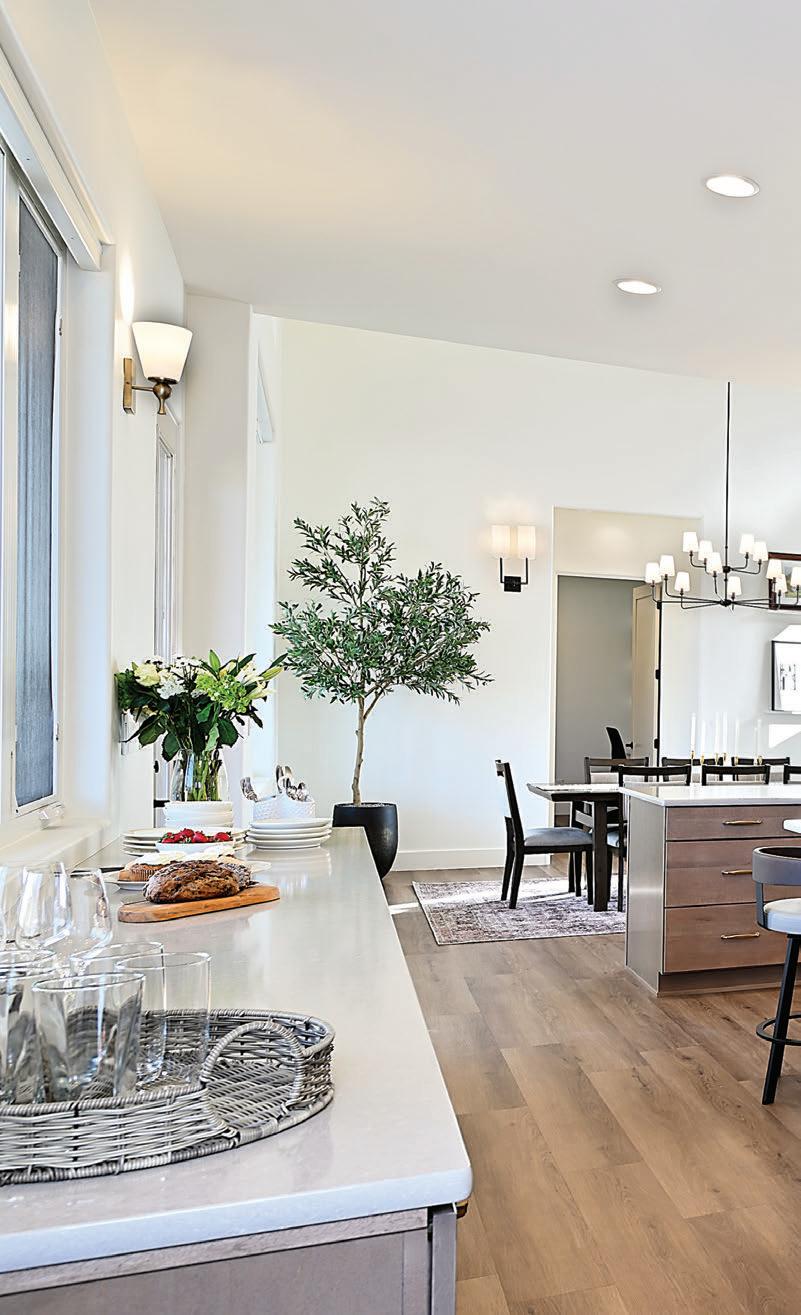
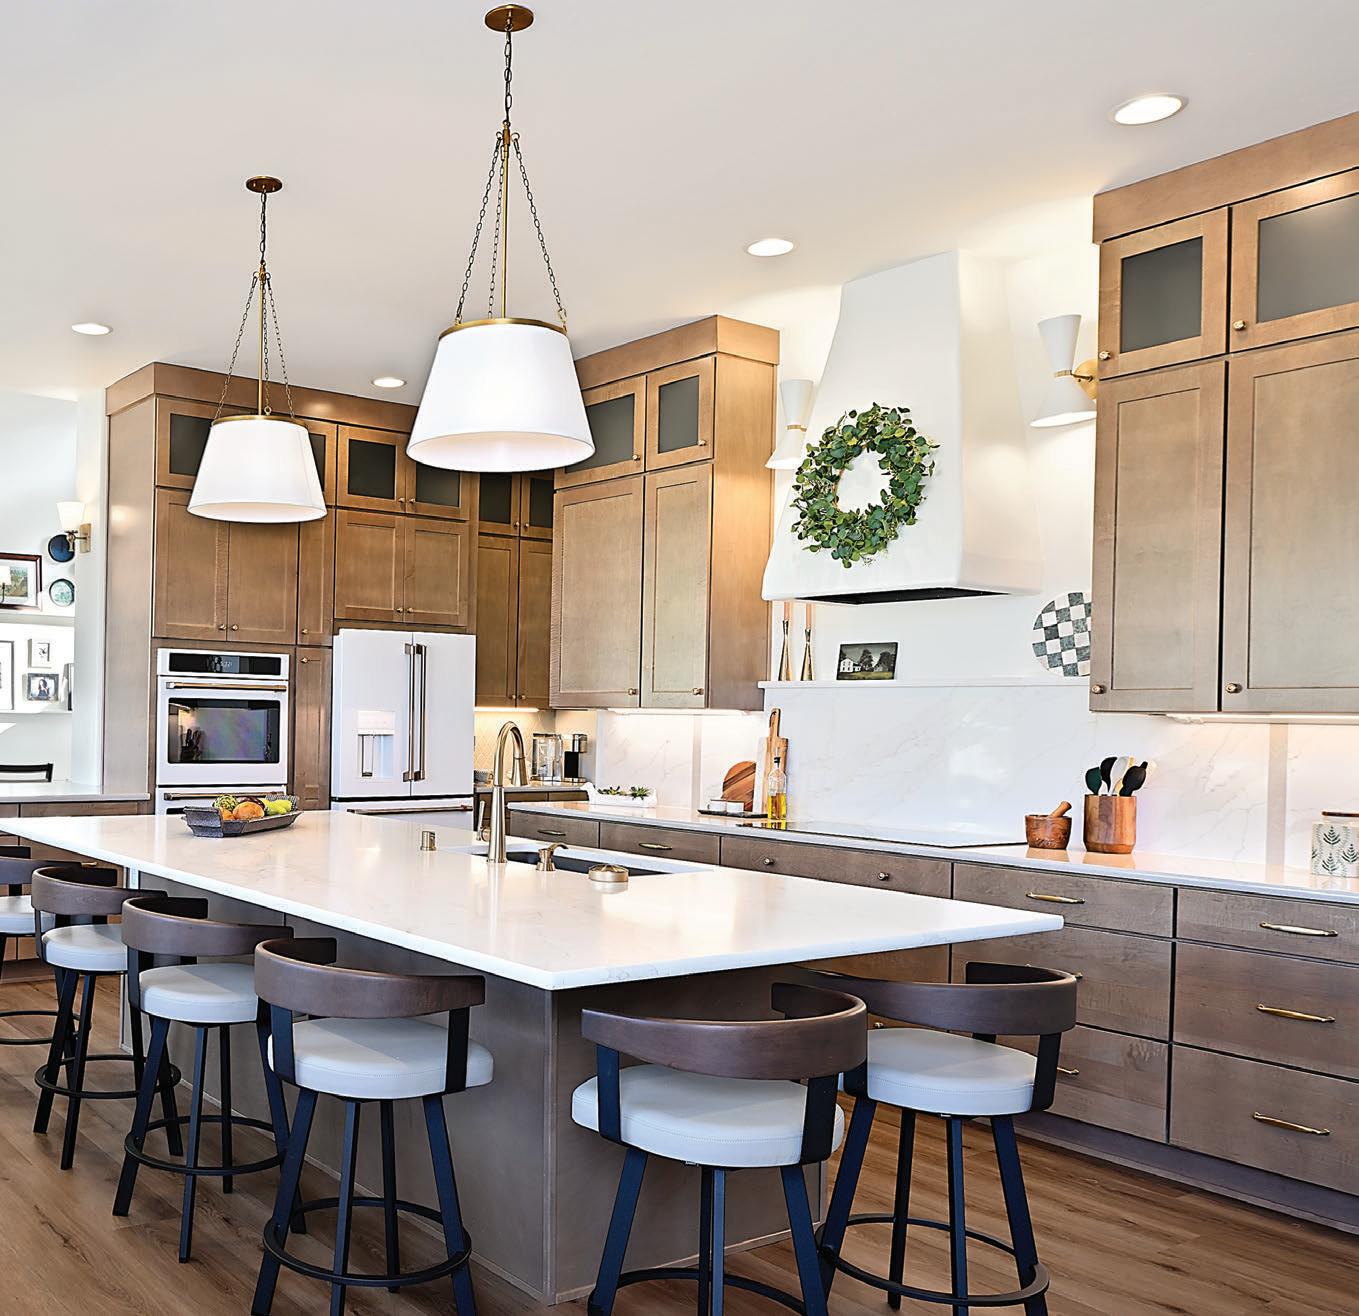
The kitchen became the room where every detail mattered most. Marta chose white appliances with warm gold-toned hardware set against wood cabinetry that reaches to the ceiling—a deliberate departure from the stainless and slate of her previous home. A generous
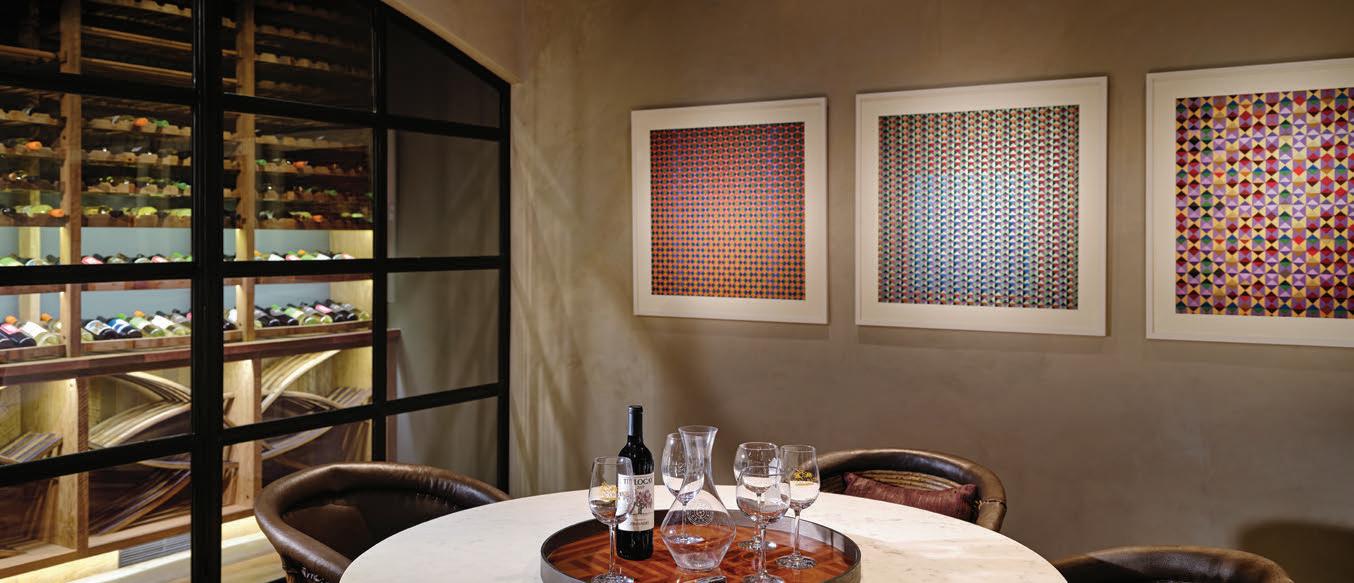
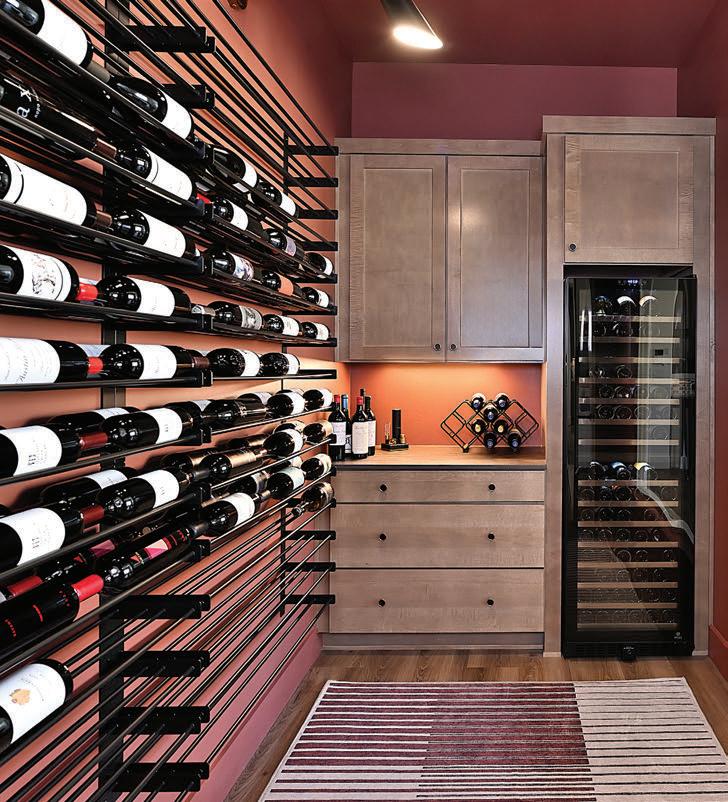
The Ragsdales came to wine just before the pandemic, and the room was designed to make the collection visible rather than just stored.
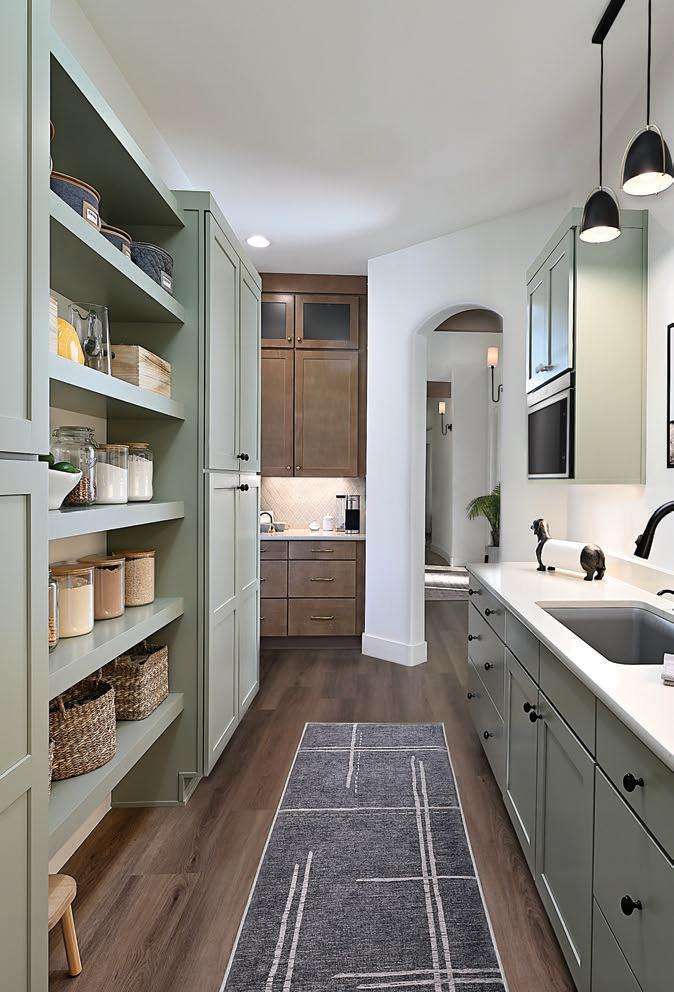
service pantry creates a seamless workflow between cooking and entertaining without overwhelming the intimate scale of the main space.
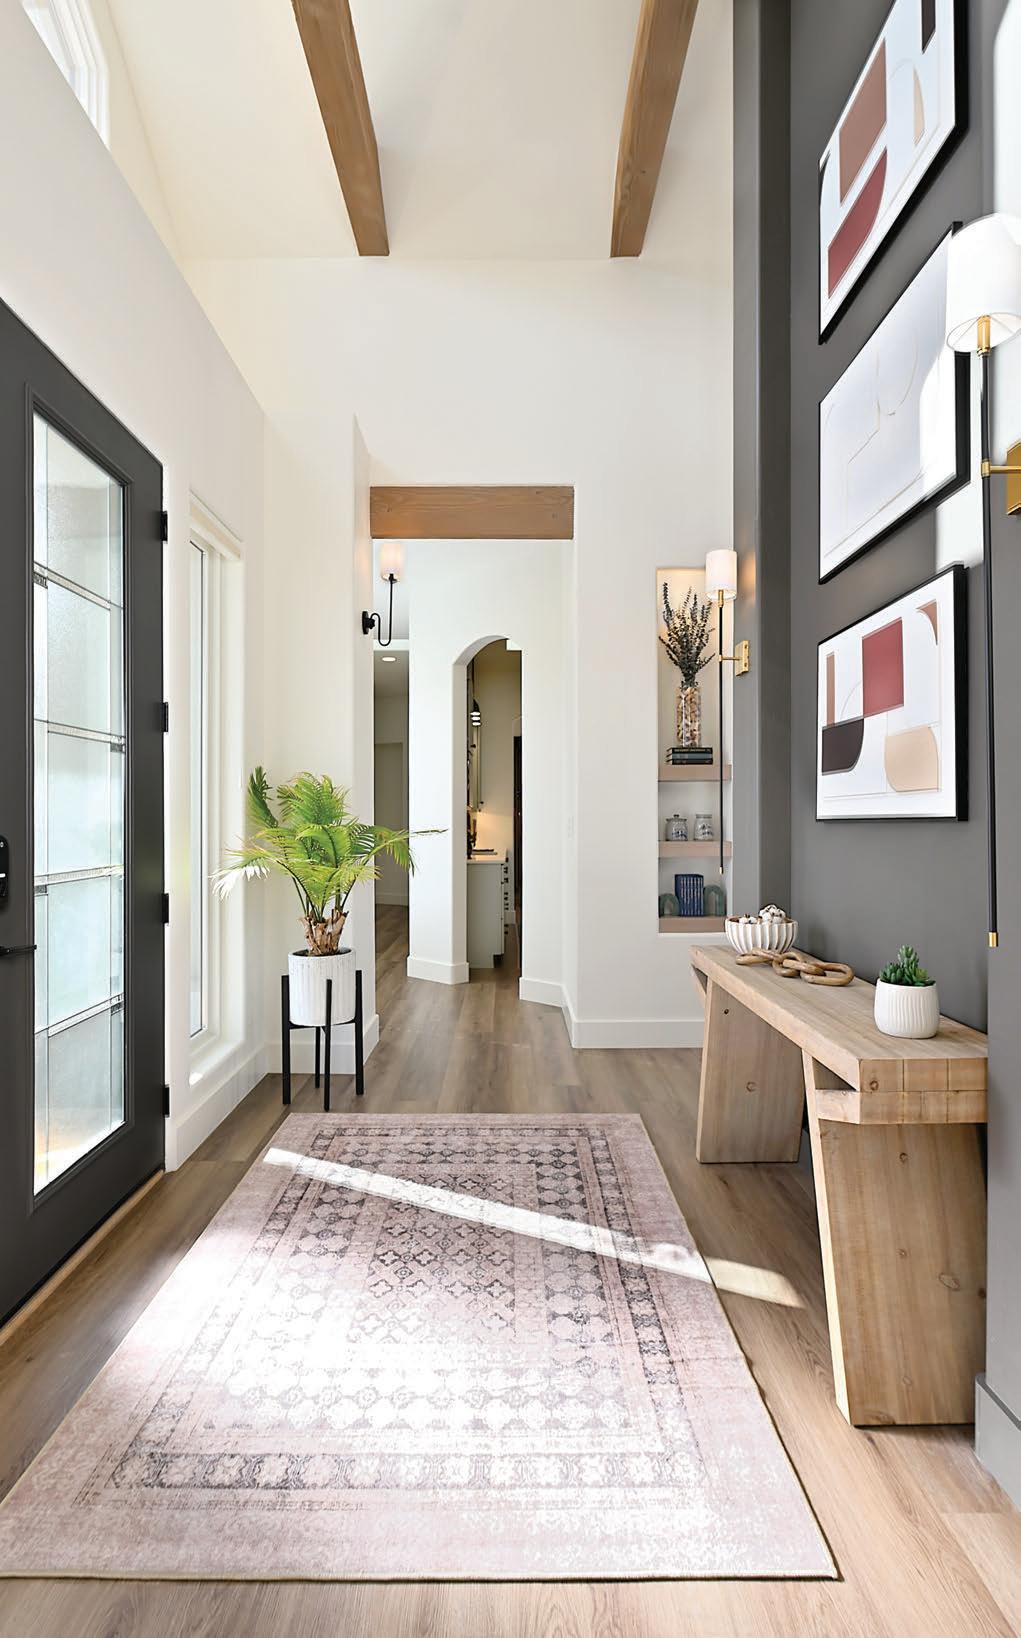
The Ragsdales designed this home with their own lives in mind—retirement, grandchildren, two daughters visiting and a great deal of quiet time together. The entry leads not to an open sweep of rooms but to a deliberately placed wall, forcing an intimate turn—on the other side, the dining room awaits. “A lot of people wouldn’t like that,” Marta acknowledges. “But to me, it adds intimacy. You discover the house as you move through it.”
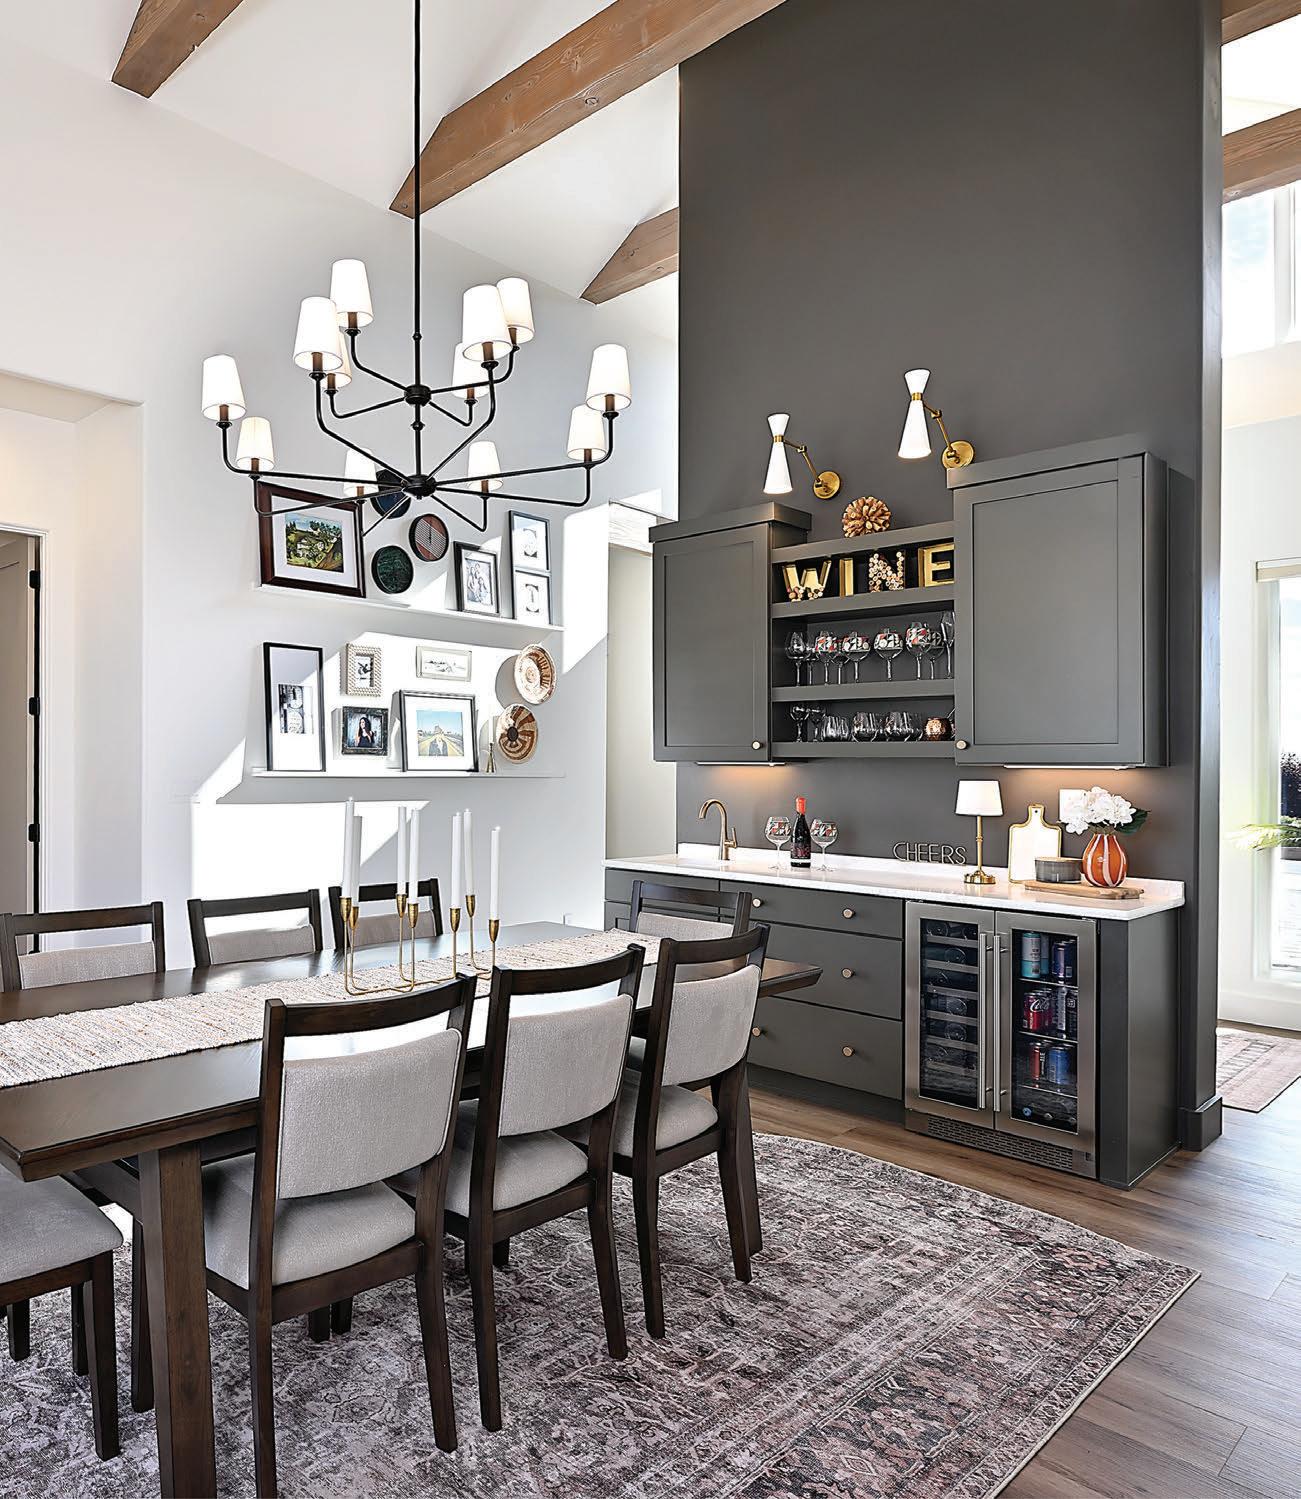
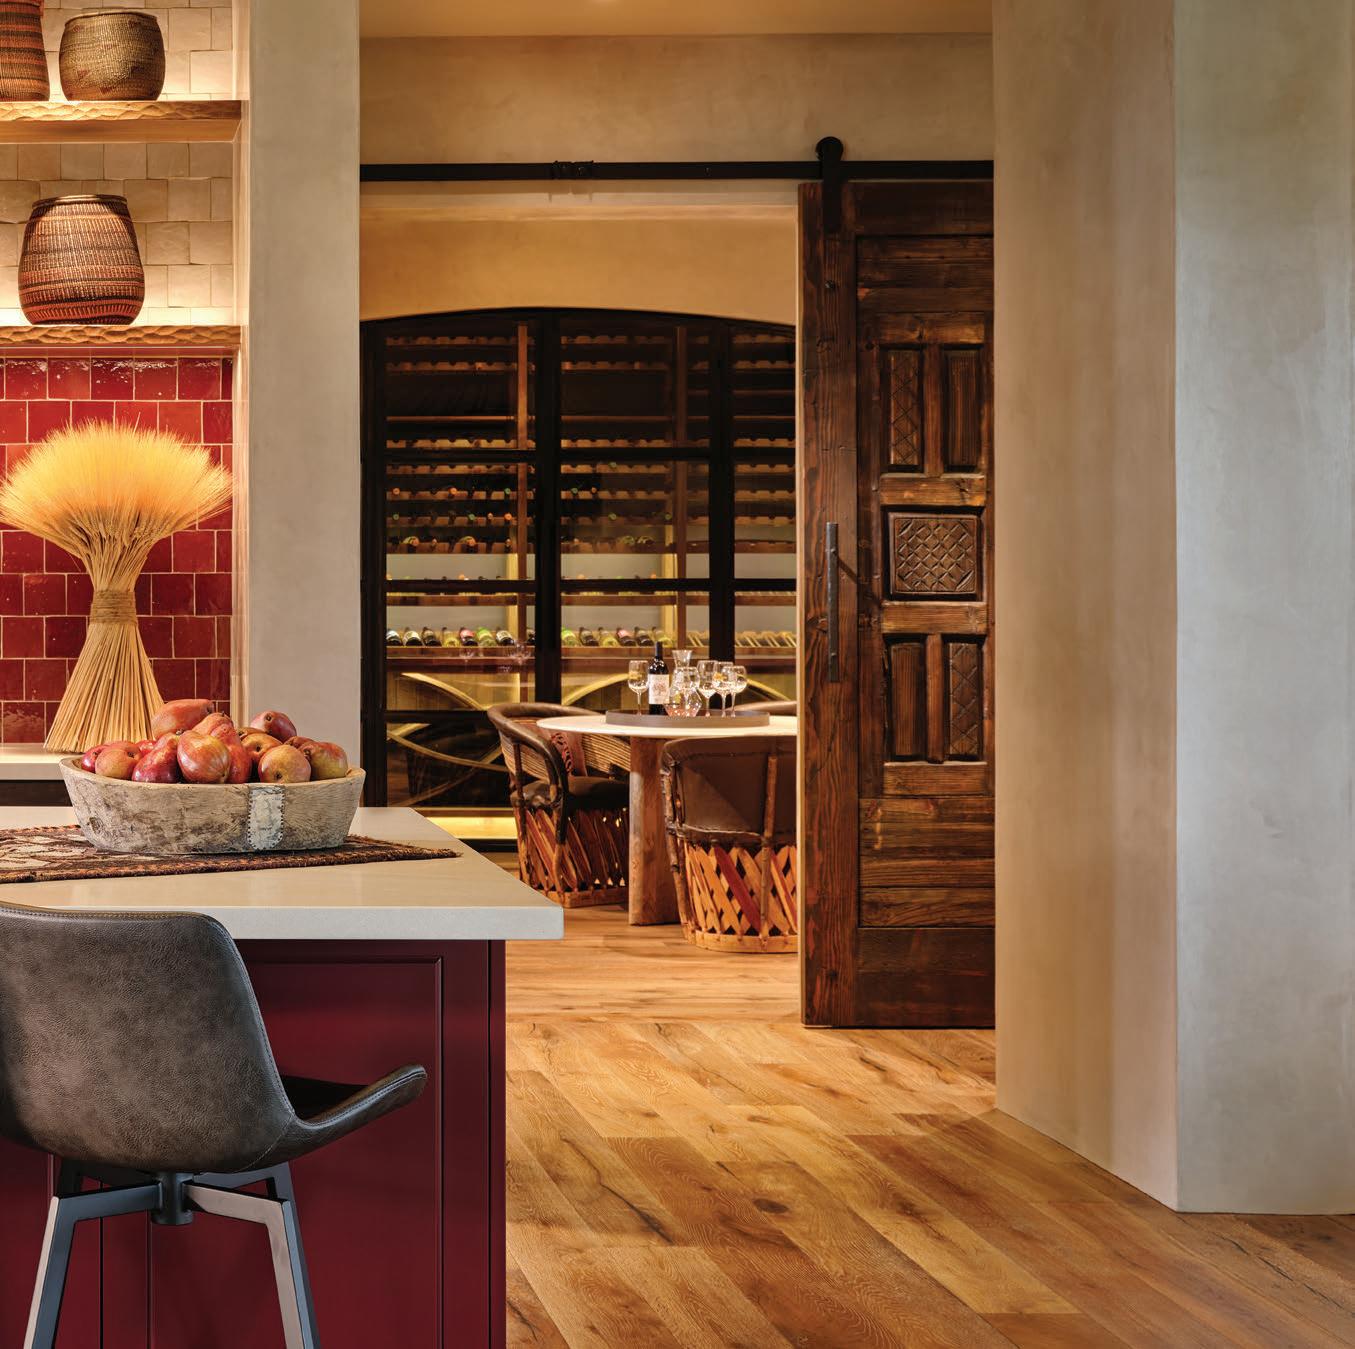
A room that doubles as a home office and den features a fireplace, seating, TV and ceiling speakers. An exercise room, wine room and large primary closet with an island round out a floor plan that anticipates how two people will actually live. The wine room—walls, ceiling and trim all painted the same deep Bordeaux tone—is both storage and atmosphere. “We really got into wine right before COVID,”
Marta says, “and I wanted a room that felt designed for that.”
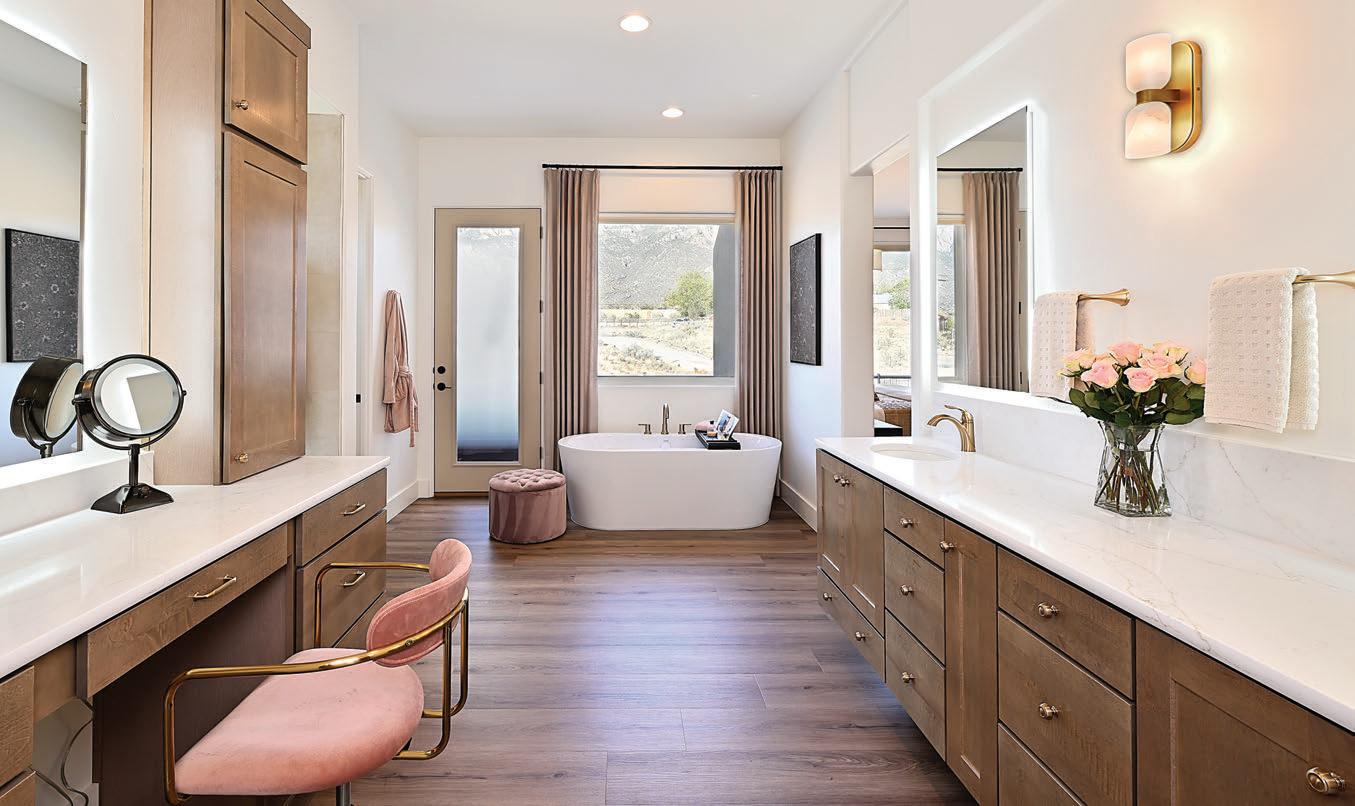
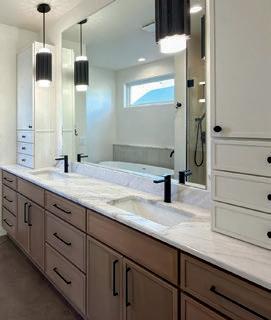
The primary bathroom is designed as a spa retreat with his-and-hers sinks, backlit mirrors and a freestanding soaking tub. A dedicated makeup and hair station with built-in cabinetry was a priority. Behind the tub, a private door leads to a raised patio where a seven-by-seven hot tub occupies its own sheltered corner—entirely separate from the main entertaining areas. “If we have people over, you don’t have to see it,” she says. “It’s just ours.”
No tour is complete without the cat room—roughly the size of a powder room, dedicated entirely to Marta’s cat Bowser, who had his own room in the previous home too, decorated with photographs of its sole occupant. Three dog doors are fitted throughout the home, awaiting the dog that the couple plans to adopt soon.
By the time Marta’s brother and sister-in-law arrived from Iowa for the holidays, the house was fully settled—art on the walls, everything in its place, not a tradesperson in sight. That seamless transition, Marta says, is a hallmark of working with Lowe, who held weekly on-site meetings and maintained neardaily contact throughout. “He doesn’t want you to move in until it’s ready. And it really was.”
On the edge of Albuquerque, at the end of a road where a misfit lot once sat empty and overlooked, they got it exactly right.
resources
Architecture
Hepker, Inc.
Home Builder
Lowe-bo Homes
lowe-bohomes.com
Appliances
Builders Source Appliance Gallery
Audio/Visual System/Security
Albuquerque Sound & Vac abqsoundandvac.com
Bathroom/Kitchen Fixtures
Doc Savage Supply
Beams
Hunter Bower Lumber
Cabinetry
Diamondback Building Products
Countertops
Rocky Mountain Stone rmstone.com
Fireplaces
Mountain West Sales mountainwestsales.net
Flooring/Kitchen Backsplash
Ray’s Flooring Specialists, Inc.
Front Door
Pat’s Doors
Garage Doors
Wayne Dalton Sales & Service of Albuquerque
Interior Doors
Builders FirstSource
Kitchen Hood
RBCO Woodworking (frame)
Char Construction (drywall)
Lighting Bright Ideas, Inc.
lightingfordesign.com
Metal Fabrication
Payless Fence Co.
Wall Finish
White Mountain Painting
Windows
Western Building Supply, Inc.
westernbuildingsupply.com
design alchemy
with stone, timber and luxurious details,
Old World Spanish meets modern-day Santa Fe in Las Campanas
by Lisa Marie Hart photographs by Wendy McEahern
When Jim and Judy Caponigro first met builder Keith Gorges, owner and CEO of designbuild firm Tierra Concepts, they weren’t ready to build their custom home. They weren’t even close. But their real estate agent had introduced them to several builders when they purchased a piece of land they loved in Las Campanas, and Gorges left an unforgettable impression— the way he listened, the way he understood just what they were after. Life and work took them from Atlanta to Northern California for several years, but the connection stayed with them.
More than a decade after first envisioning a home on that land, they returned to Santa Fe ready to start the design phase, and they came back to Gorges, who introduced them to interior designer Emily Henry of Emily Henry Interiors. Together, they dreamed, planned and shaped a master-crafted home—one with luxurious details and personal spaces that look, feel and live unmistakably theirs.
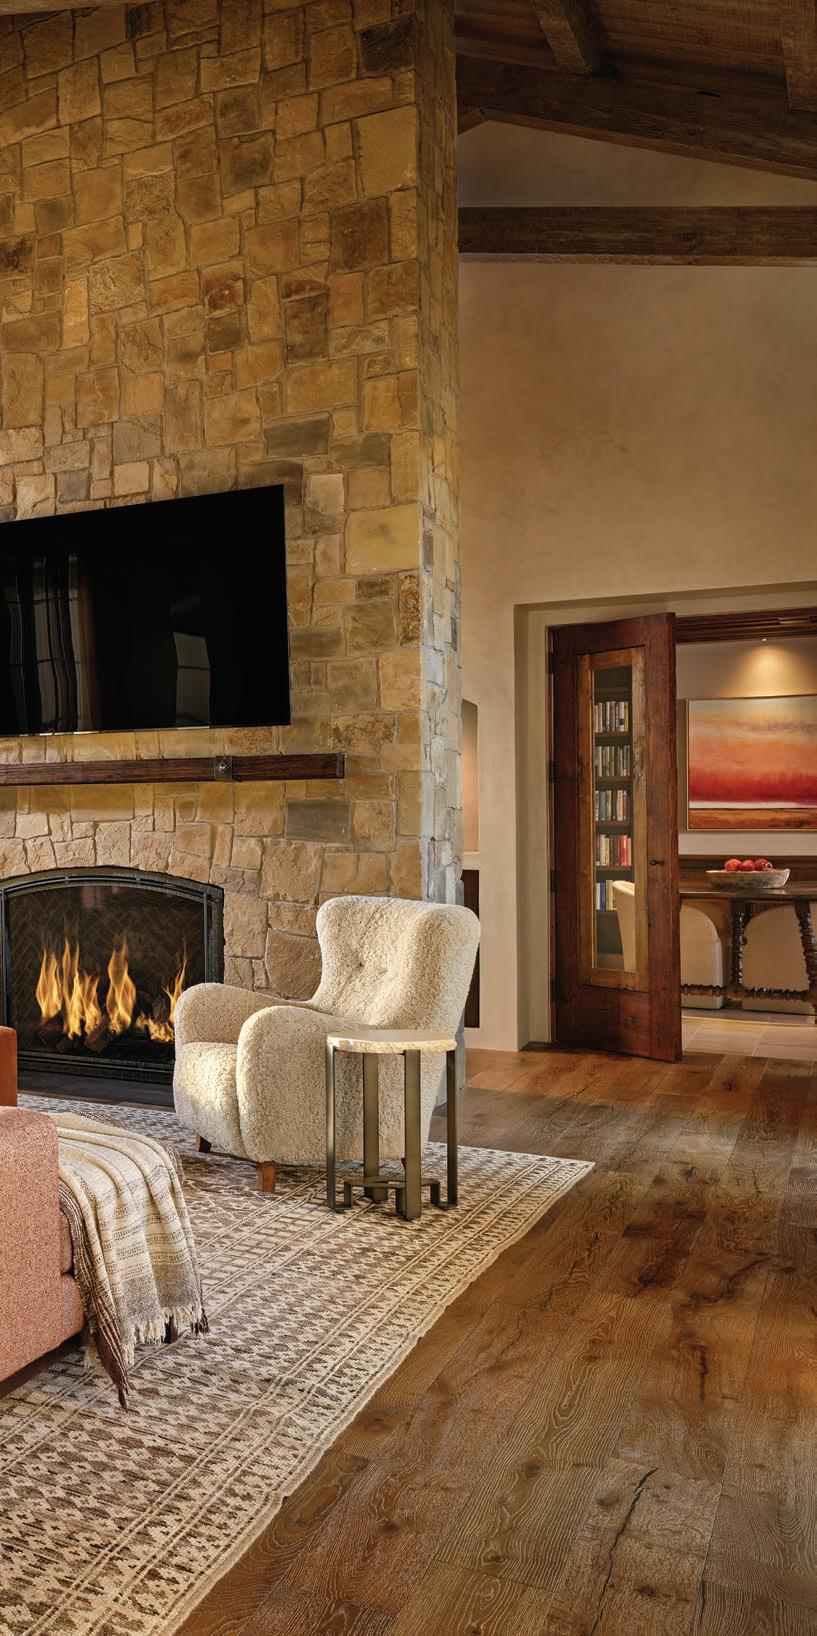
The Caponigros had chosen their lot with care. Its quiet rise above a lake and its sweeping golf course views toward the Sangre de Cristo Mountains were only half the attraction. “We’re in the only area of Las Campanas that allows pitched roofs,” Judy notes, which played into their vision of an inviting home constructed with stone, a range of rich woods, and an architectural sense of history. “I originally thought Old World Tuscany meets modern-day Santa Fe,” she adds, “but that evolved into more of an Old World Spanish, which fits the community even better.”
While Henry thoughtfully guided them in shaping and reshaping their initial vision, Gorges grabbed onto the rare opportunity to fuse the two styles architecturally—blending the home into its surroundings while giving it a European-influenced identity all its own. “It became this hybrid of Northern New Mexico with Tuscan and Spanish elements,” he says. “And it’s beautiful.”
On the practical side, the couple’s home in Oakland, California, had taught them how they wanted to retire in Santa Fe: no stairs,
The Caponigros had always imagined high ceilings, but the dramatic 18-foot, 10-inch height of the great room was pure Tierra Concepts.
no upper cabinets, wide hallways and a sense of ease that would carry them into the years ahead. Those considerations became the foundation of the design. The home that emerged is far more than a functional haven, of course, thanks to an enthusiastic team committed to elevating every idea. Gorges remembers how naturally the collaboration
unfolded. “We’re a design-build firm, but we often work with an interior designer,” he says. “When you want something extraordinary, it really does take the creative energy of several people—architecture, interiors, landscape—all bouncing ideas off each other.” Jim and Judy were deeply involved, sharing images, staying open to Henry’s suggestions and genuinely
enjoying the process. “It’s wonderful when homeowners are that engaged,” Gorges adds, and it shows in the home’s cohesion and clarity.
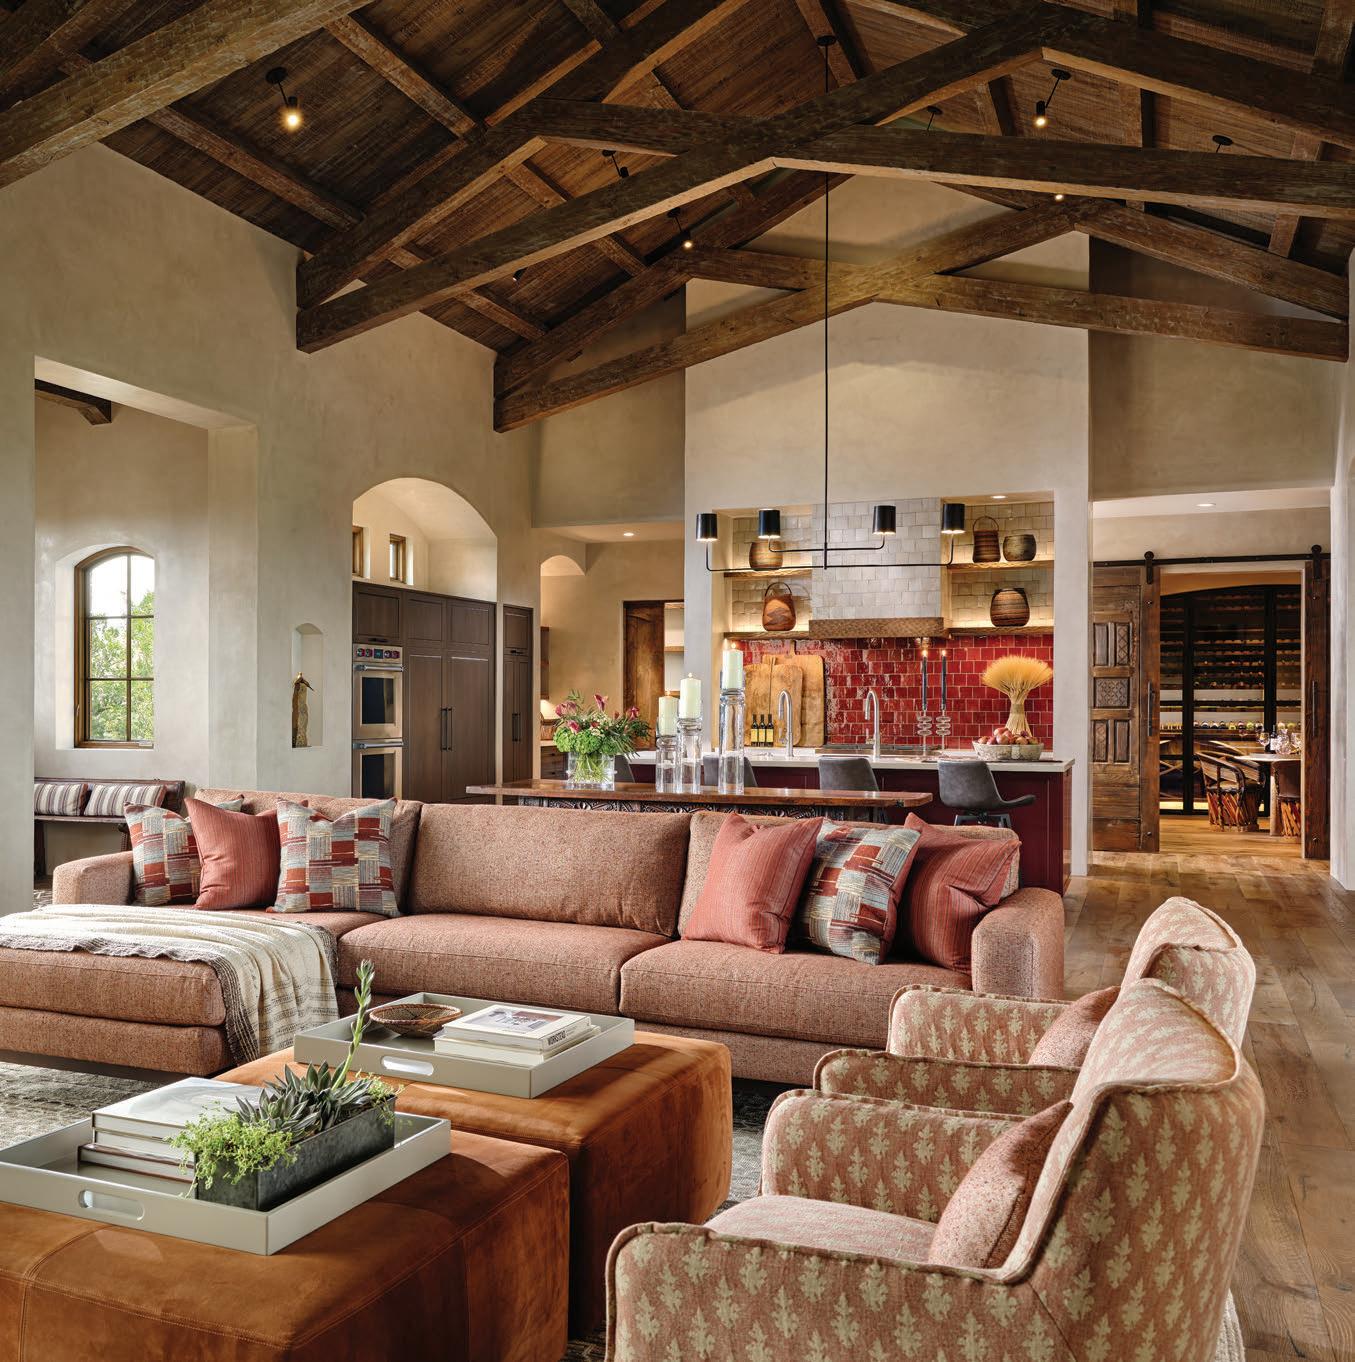
Stepping inside and through the entry, the soaring volume of the great room is both dramatic and welcoming. The timber scissor trusses—textured to feel aged—frame a long, open
space that folds the kitchen into the living room. The dining room, off to one side, is more intimate. The round table keeps everyone connected as two windows turn the landscape into living artwork.
Behind the great room’s fireplace, through glass-paned double doors, is Judy’s library—the perfect retreat for a
In the dining room—and throughout the home—interior designer Emily Henry balanced elegance with a cozy sense of warmth and welcome. Showcased at the 2024 Parade of Homes, the abode earned Collaborative Design and Interior Design awards for exceptional vision.
lifelong avid reader. “I inherited my mom’s book collection,” she says, “and having them all together in this room would have made her smile.”
The wine room fulfilled Jim’s nonnegotiable request. Inspired by a space
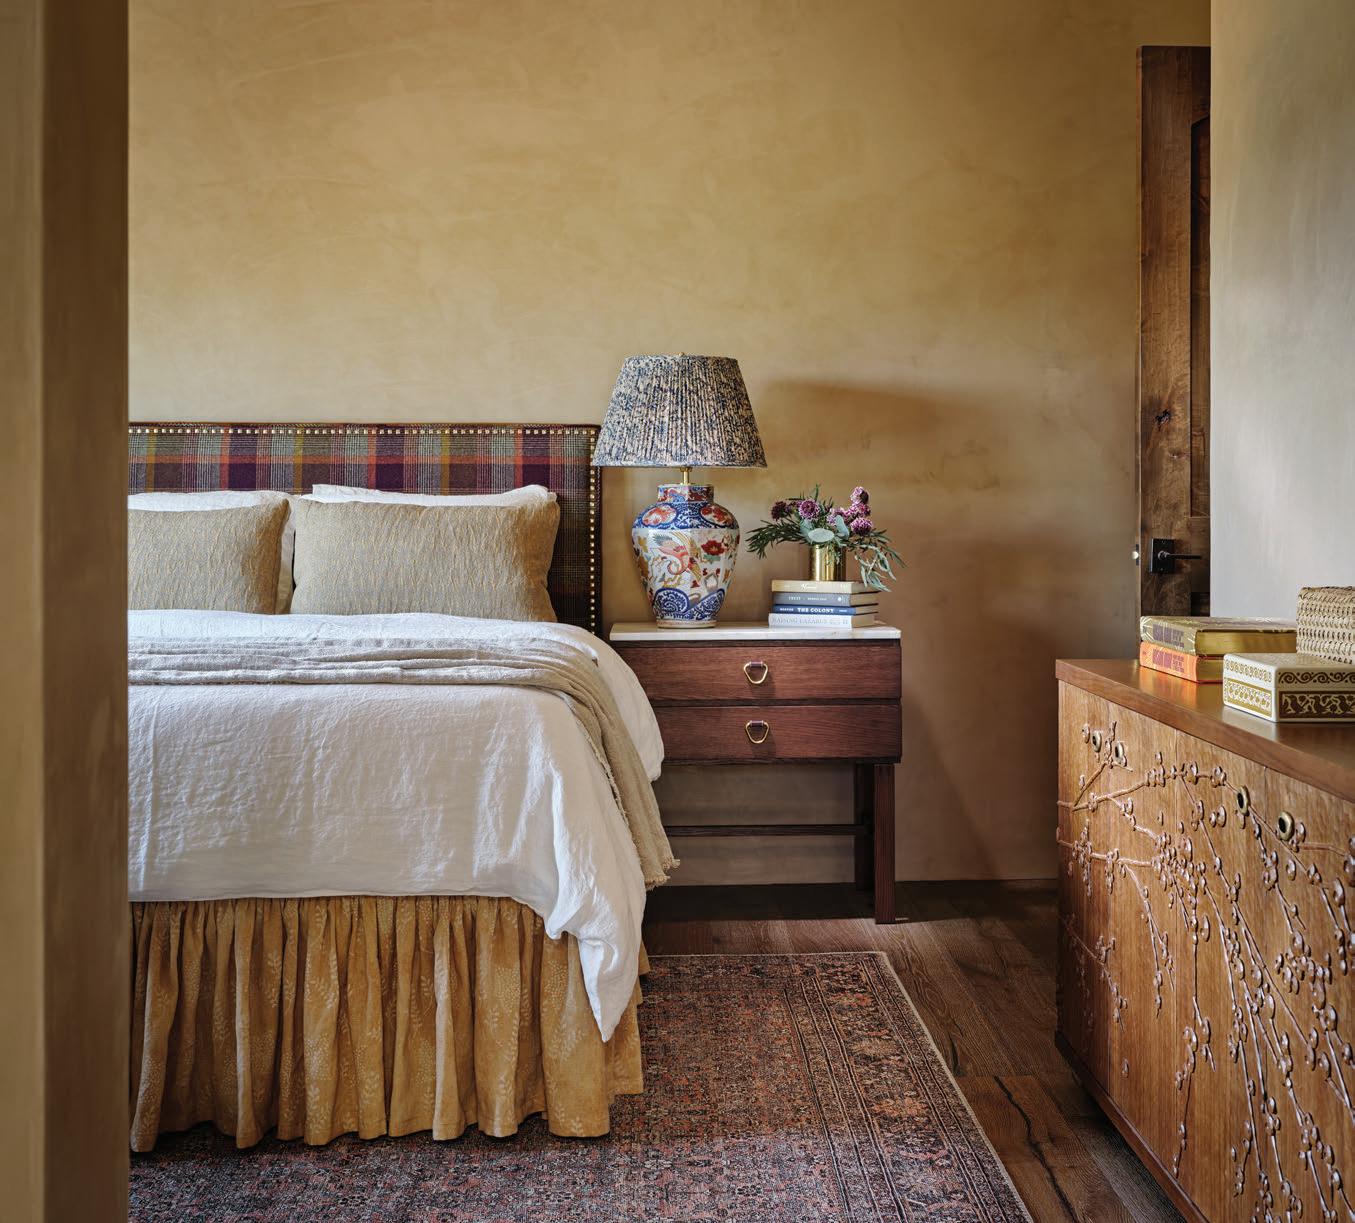
The primary bedroom—grounded in warm, earthy tones and a measured use of texture and pattern—offers a serene retreat while maintaining character.
he admired during the couple’s visits to Napa Valley, it features a brick barrel ceiling and arched steel-and-glass doors that follow the same curve, giving it a refined, cellarlike presence. “The artisans that Keith hires are amazing,” Jim says. “The work they did to achieve that ceiling was phenomenal.”
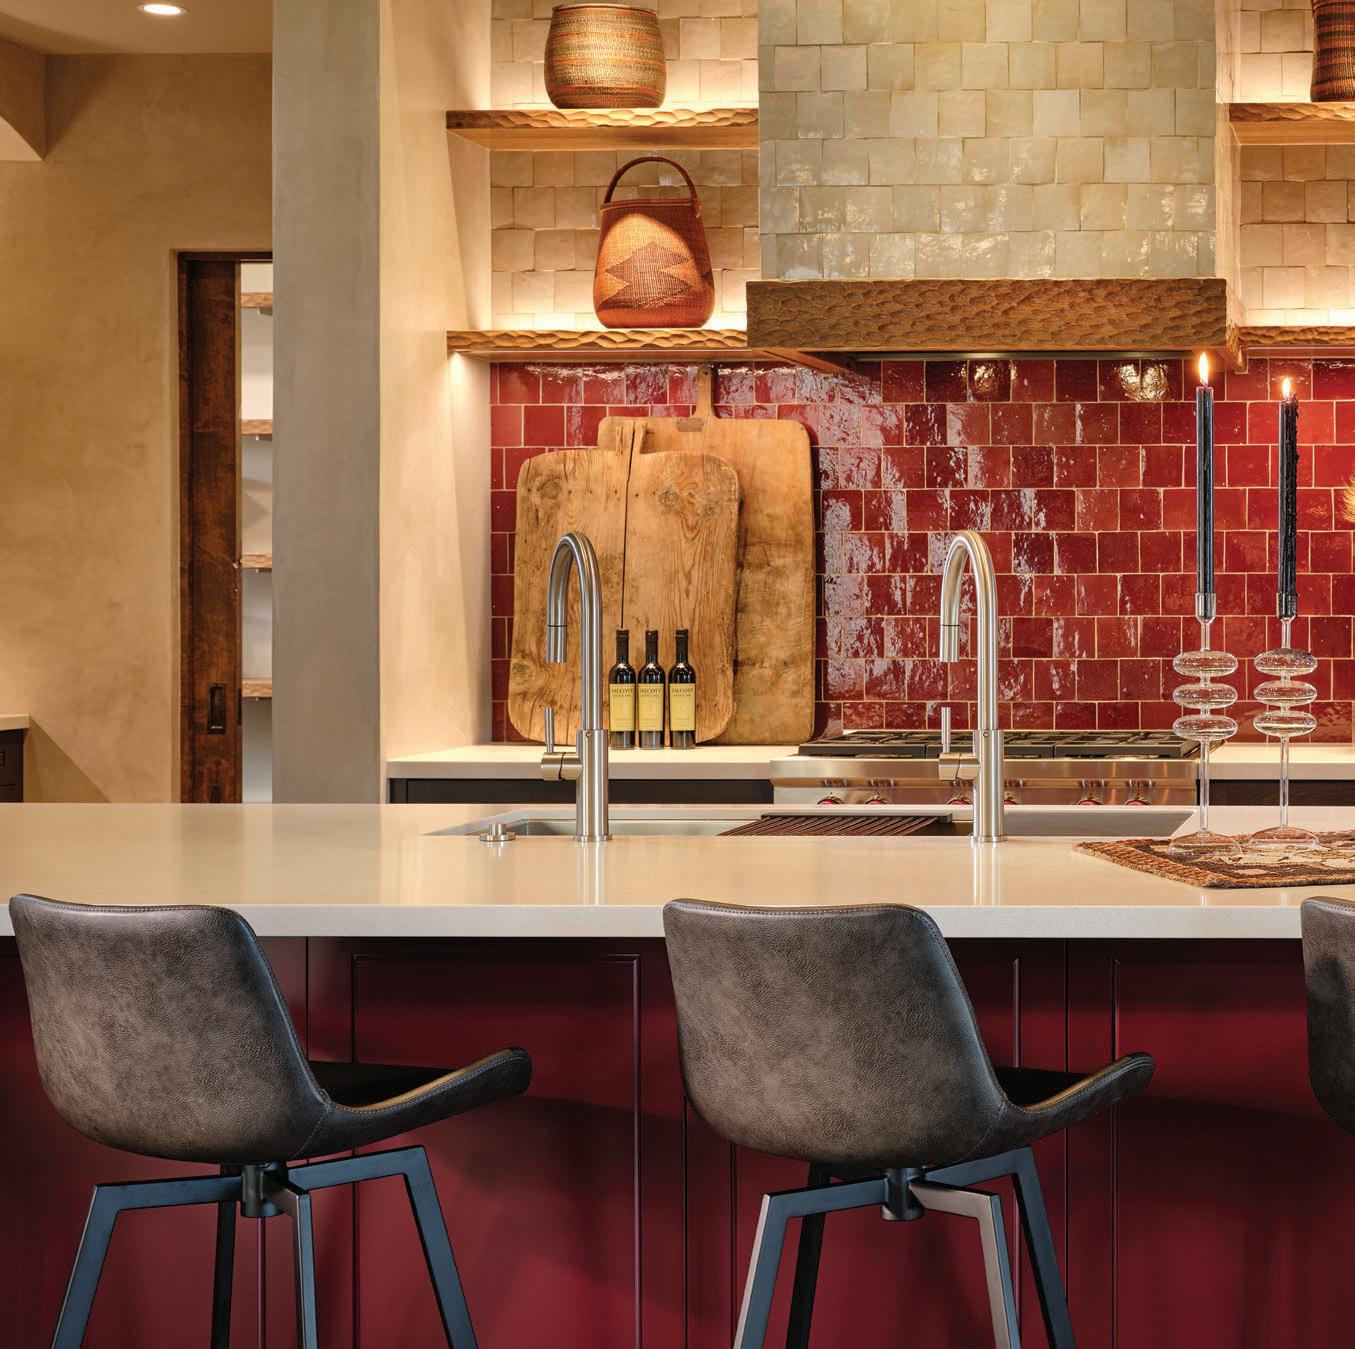
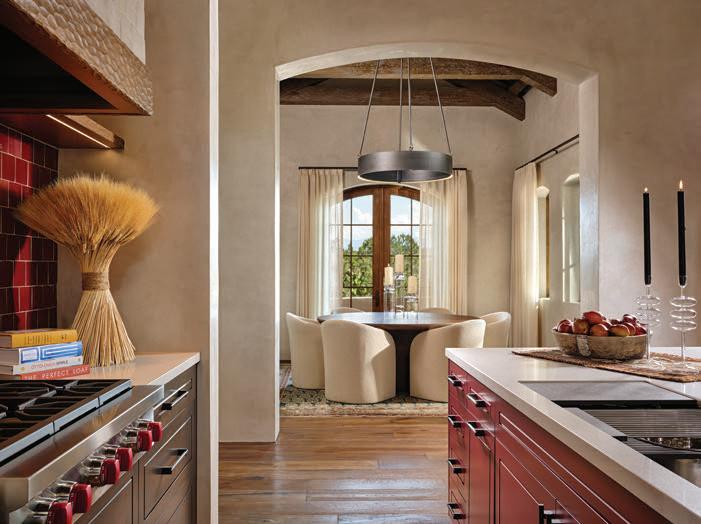
Henry’s eye for expressive environments fills the home, particularly in the home’s culinary heart. Judy wanted a red cook’s kitchen, and Henry delivered it with sophistication: a crimson red island, gray-brown perimeter cabinets and burgundy zellige tile that washes the cooktop wall in dimensional vibrancy.
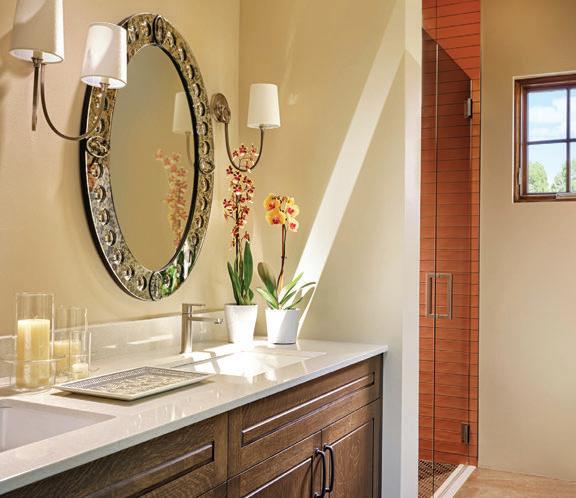
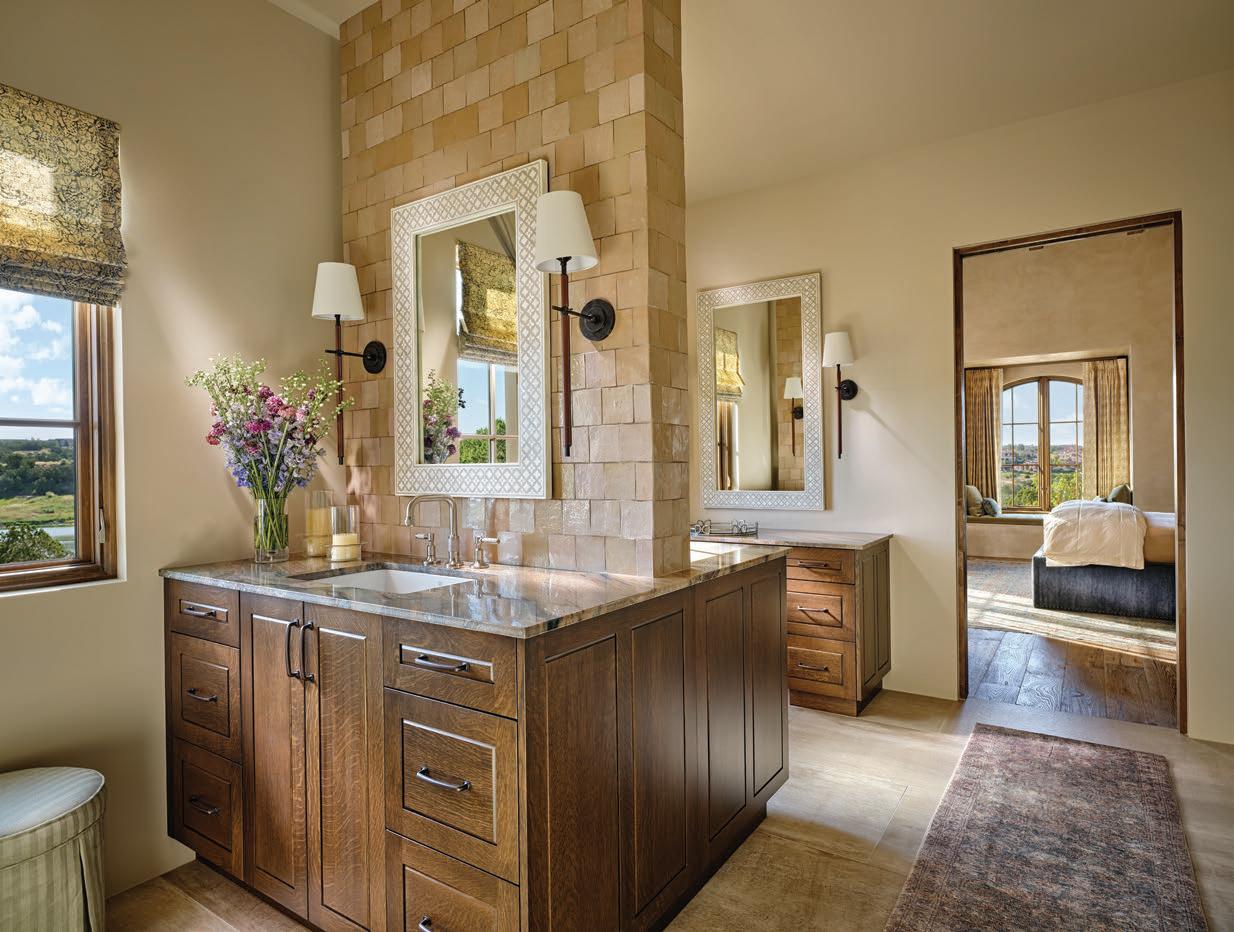
Gorges presented the imaginative design for back-to-back vanity sinks, so that each client could enjoy a personal space in the primary bath.
“I wanted to make sure the home reflected Santa Fe’s landscape and culture,” Henry says. She describes the overall style as a mix of modern and traditional, light and earthy, with a spirited use of color. “It can be tricky to create a look for the first time,” she says of the home’s marriage of styles. “You just keep at it, and bit by bit the puzzle comes together.”
The team developed a natural, easy harmony that only strengthened as the project progressed. “We picked the right people,” Judy says. Jim echoes her sentiment: “Everyone finds it hard to believe that we had such a wonderful, no-glitches experience.”
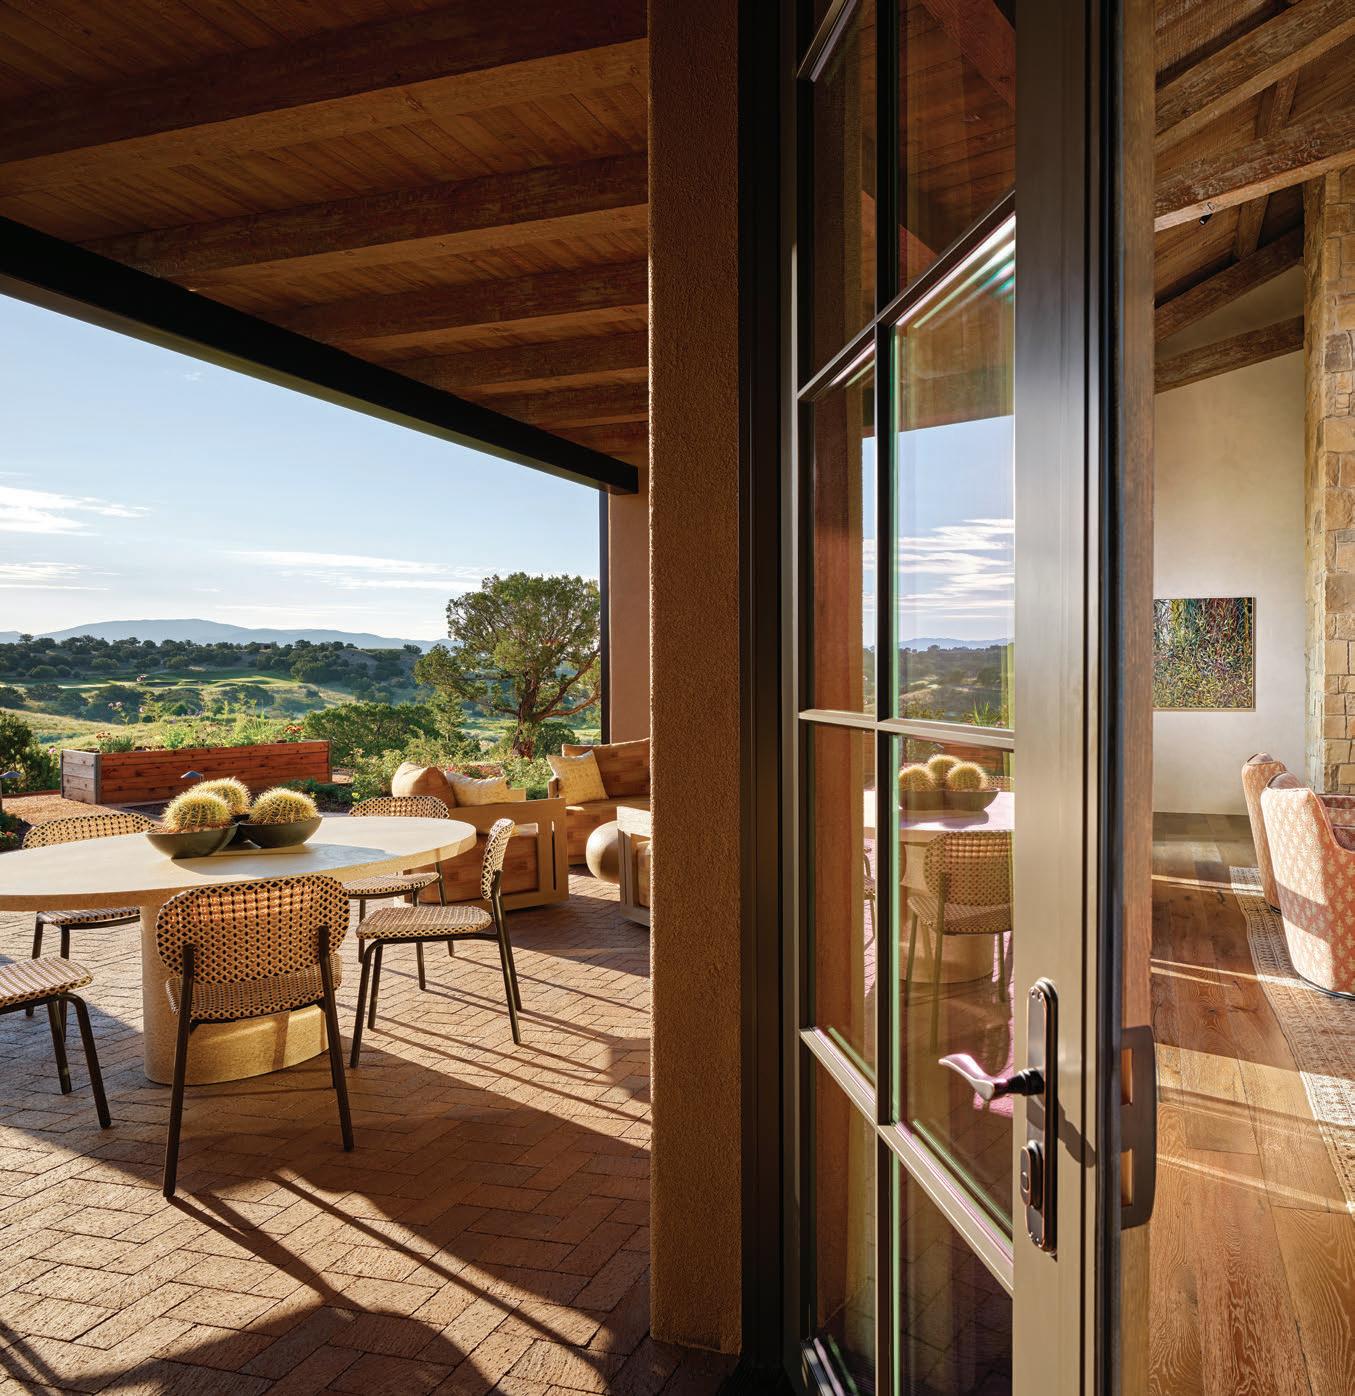
The home balances privacy and spaces for reflection with the liveliness of rooms that welcome happy voices and laughter. Separate from the primary bedroom wing, guest bedrooms are tucked behind the kitchen. An exterior path leads from the primary suite to the casita, which has its own kitchen, bath and a garage that secretly houses Jim’s pool table. Outdoor living spaces, sited by Keith for a wind-free experience, greet the mountain views. Indoors and out, the house has a soulful, steadying presence, as if it belonged to the land long before the first roads of Las Campanas. And in the end, the couple says, their wait was worth it. The
materials, the craftsmanship, the soaring ceilings, the layered textures—every detail reflects their pre-retirement years of dreaming and refining. What’s more, the aesthetics pair with furnishings that encourage one to settle in and stay a while. “Everyone who visits says the home is so
comfortable,” Judy says. Jim takes that thought a step further, adding that it’s a place they can truly unwind, breathe deep and relax. “It’s like that moment in an Airbnb when you open the drapes and think, ‘Oh, I’m on vacation!’” he says. “Here, I feel like that every day.”
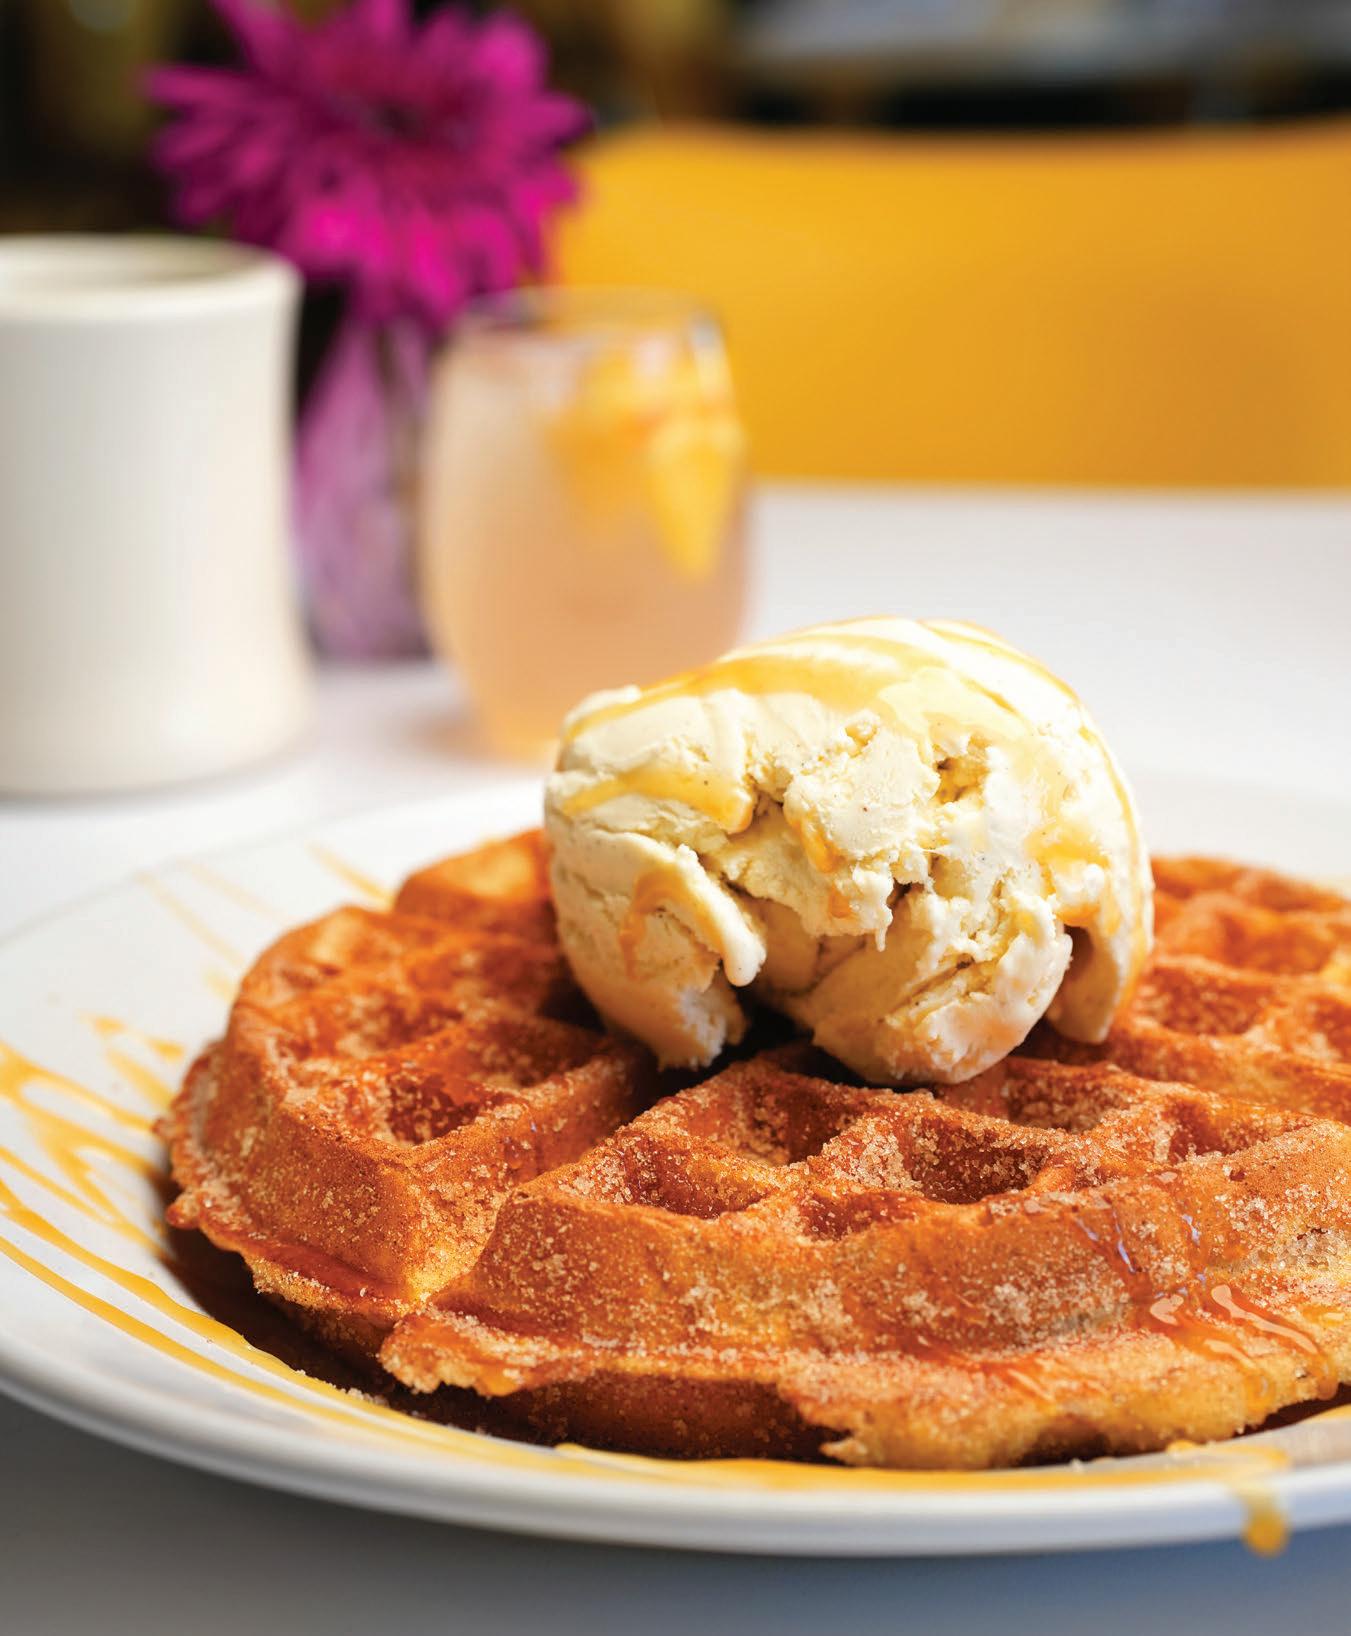
FORGET THE ALARM CLOCK. Forget the weekday scramble. In Albuquerque, there’s a place where the chile runs hot, the cocktails pour easy and the only question that matters is: red or green? Smothered Brunch isn’t just a restaurant—it’s a full-on mood, open every single day for those who believe breakfast deserves better than a 10 a.m. cutoff.
This concept eatery was launched in 2025 and is owned by Joe Garcia, who served as vice president of operations and chief operating officer at Weck’s for 17 years—so this man knows the power of breakfast.
This deliciously cool restaurant with an expansive menu, great music and a fun vibe has quickly grown into two locations. The original location assumed the old Vinaigrette spot downtown on Central, which now serves brunch all day every day, while the second location on Cottonwood Avenue serves until early afternoon daily.
“Smothered Brunch is modern in a retro diner way that is clean and inviting,” Garcia says. “People love that it’s Instagram-worthy. We offer exciting new menu items along with New Mexican classics, and we have a full cocktail and wine list that is also a major draw.”
Hot-ticket brunch items include chicken and waffles, as well as plenty of dishes featuring traditional New Mexican chile. Smothered Brunch makes the chile sauces without a roux, so they are naturally gluten-free. “We don’t think our recipe sacrifices flavor, and we are proud that we can offer red and green chile for everyone to enjoy,” Garcia says.
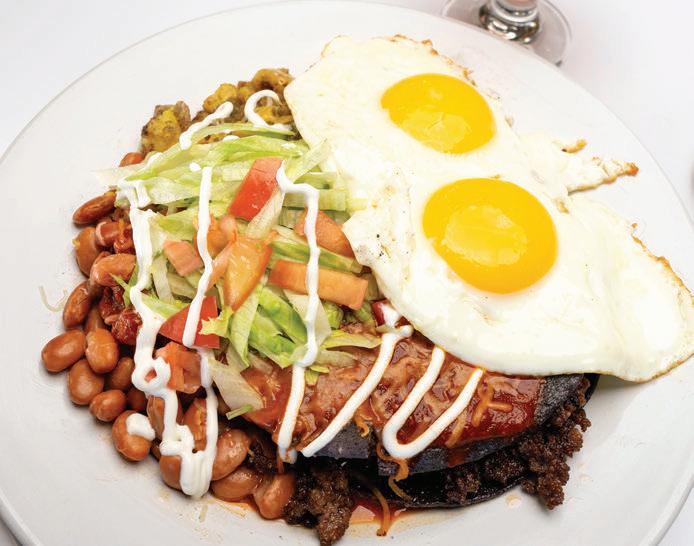
Another not-to-miss savory dish is the blue corn breakfast enchiladas filled with your choice of shredded chicken or ground beef with red or green chile. Top these enchiladas with eggs, any style, for a super-hearty meal. Of course, the classic Mexican huevos rancheros are also a beloved dish. And biscuit lovers are going to dig the scratch-made biscuits, topped with chorizo gravy or a chicken biscuit sandwich.
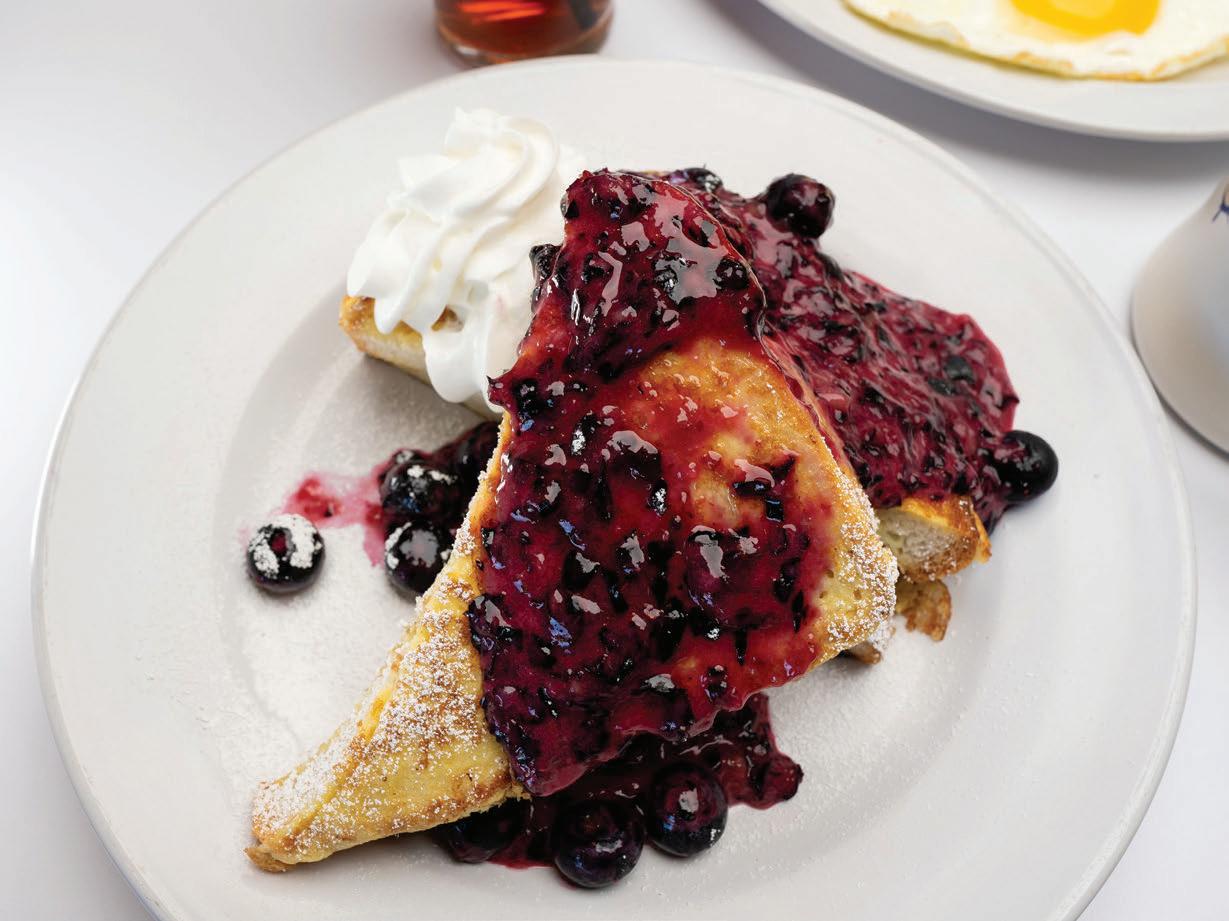
Those seeking something sweet will zero in on the blueberry-stuffed French toast and the churro waffles with cinnamon-sugar, topped with vanilla bean ice cream and caramel sauce. These decadent dessert-style breakfasts can also be shared and treasured by the table as a wonderful appetizer.
And let’s be real—when brunching, adult beverages are
by Heather Hunter
Smothered Brunch
a major attraction. Smothered offers a few extra touches. “We squeeze our oranges and have some cool new cocktails on the list now that we are open at night,” Garcia says. “This includes a Red Chile Old Fashioned—we worked hard to design this. Another new cocktail is Neon Rodeo, a bourbon prickly pear lemon cocktail, and the Lavender Lemon Drop is always a hit with our customers.”
With the summer season in full swing, everyone wants to be on the patio, and the Central location offers one of the best patios in the city. It features an outdoor mimosa bar and a garden with fruit trees and flowers. Next up, there are plans for an herb garden to provide the kitchen and bar with fresh herbs.
Whether you’re rolling in at 8 a.m. for blue corn enchiladas or sliding into a booth at sunset with a Red Chile Old Fashioned in hand, Smothered Brunch delivers the kind of meal Albuquerque has been hungry for. All-day, every day—because great breakfast has no business watching the clock.
Smothered
¡Salud! tasty freeze
new frozen cocktail makers turn summer entertaining into a simple, crowd-pleasing affair
AS TEMPERATURES CLIMB and calendars fill with backyard barbecues, pool parties and impromptu patio gatherings, hosts are finding a new secret weapon for effortless entertaining—frozen cocktails on demand.
A new generation of countertop frozen beverage machines is making it easier than ever to serve restaurant-quality drinks at home. Unlike traditional blenders, which often require constant attention and a careful balance of ice and liquid, these machines continuously chill and aerate beverages to create smooth, slushy cocktails with minimal effort.
The appeal goes beyond convenience. For hosts, preparing a large batch of frozen margaritas, piña coladas, frosé or daiquiris before guests arrive means less time mixing individual drinks and more time enjoying the party. Many machines can keep beverages at the ideal consistency for hours, allowing guests to serve themselves throughout the event.
Frozen cocktails also lend a festive, vacation-inspired feel to summer gatherings. Bright colors, fresh fruit garnishes and icy textures instantly elevate casual get-togethers, transforming a simple afternoon on the patio into a celebration.
The trend isn’t limited to alcoholic beverages, either. Hosts are using the same technology to create frozen lemonades, mocktails, iced coffees and fruit slushies that appeal to guests of all ages.
As outdoor entertaining season hits its stride, frozen beverage makers are proving that creating a memorable summer gathering doesn’t have to be complicated. Sometimes, all it takes is a frosty drink, good company and a reason to linger a little longer in the sunshine.
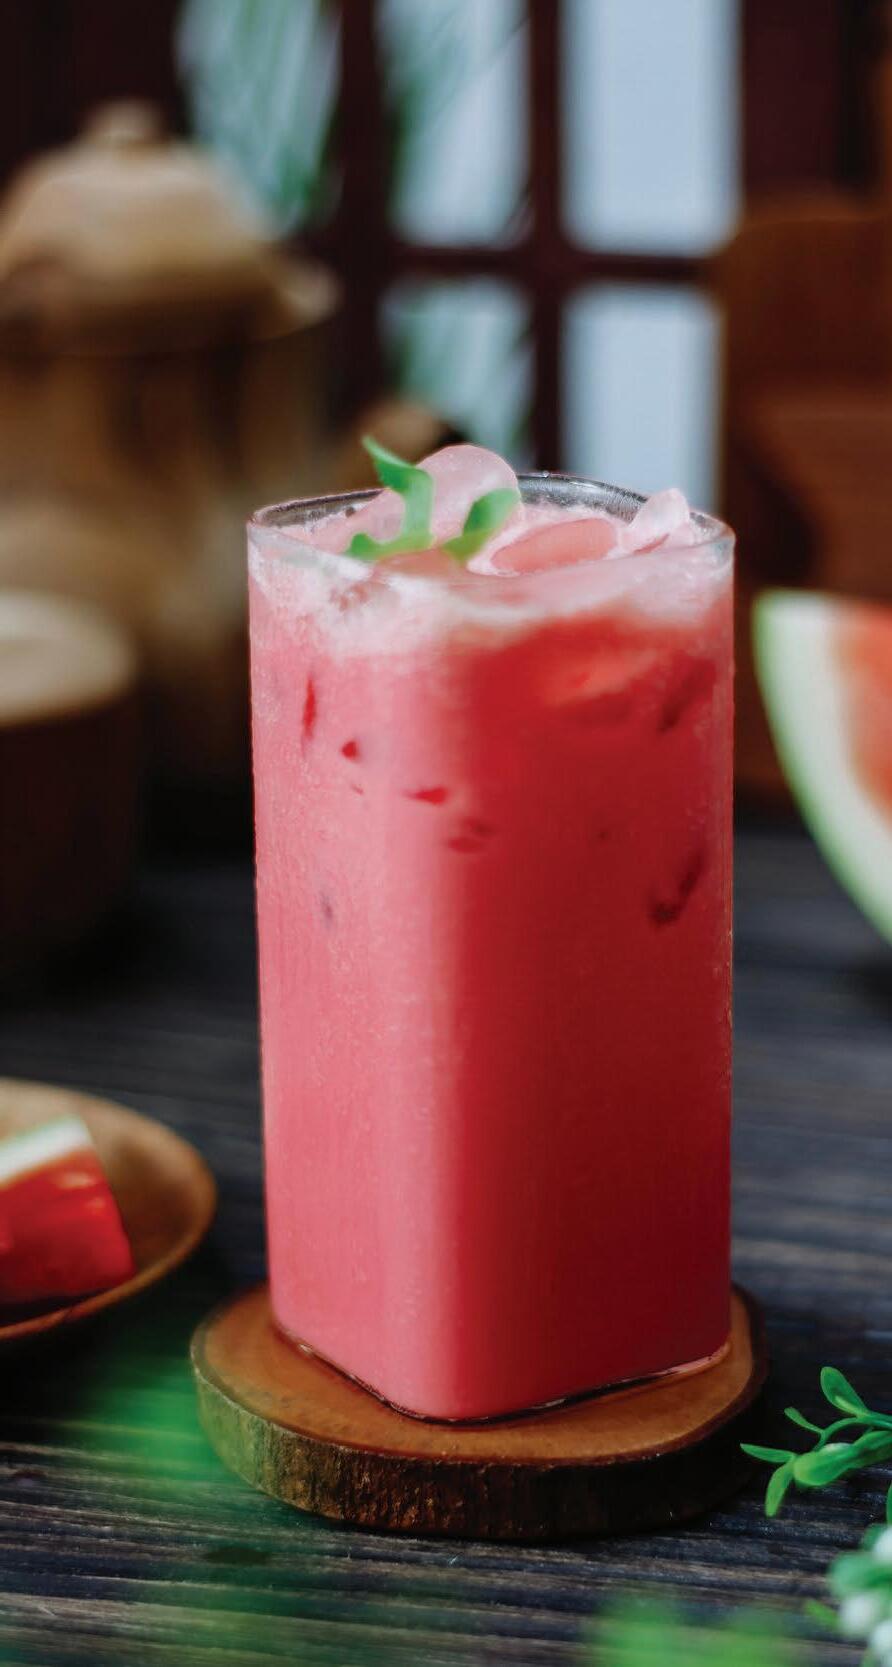
Fresh Watermelon Margarita
by Heather Shoning
Combine 2 cups fresh watermelon, 1 cup water, 1/3 cup lime juice, 3 oz. tequila and 1 oz. triple sec or Cointreau. Put the watermelon, water and lime juice into a regular blender and blend until completely smooth. (Slushy machines can’t process solid chunks directly.) Pour the smooth mixture into your machine. Add the tequila and triple sec. Select the spiked slush setting. Wait about 15 to 20 minutes, then dispense!
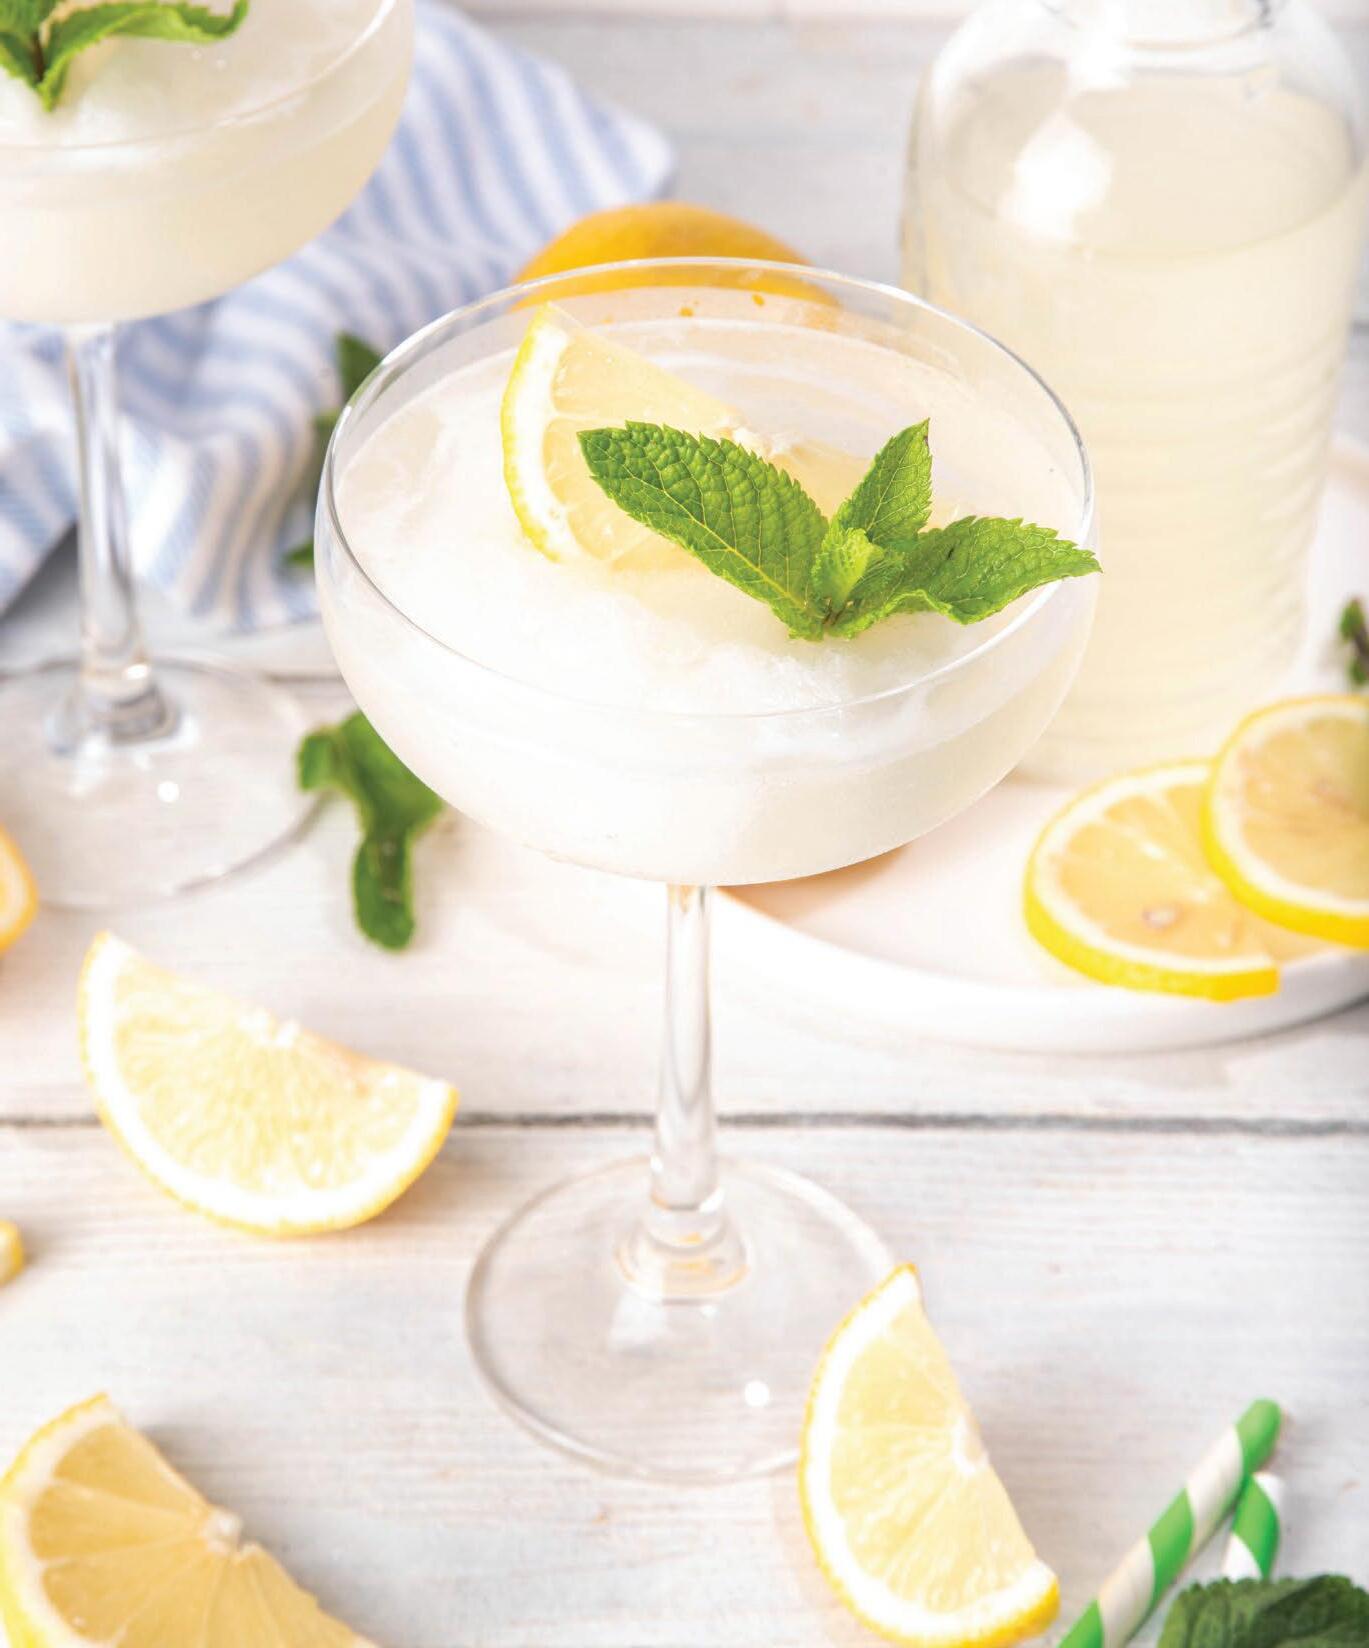
Limoncello Lemon Drop
Combine 1/4 cup of lemon juice, 4 cups of lemonade, 1/2 cup of simple syrup, 1/2 cup of Triple Sec and 1 cup of vodka. Add the mixture to your machine and set the program to make a frozen, boozy beverage.
self-taught woodworker Jonathan Boyd has spent a lifetime building a practice—and a voice—all his own a language in wood
JONATHAN BOYD IS A MAN OF MANY TALENTS, but the common thread is his tendency to turn his passions into beautiful, tangible things. Over the years, that tendency has added up to something more than a body of work—it’s become a vocabulary, a way of speaking through material. He describes his way of being as a sort of falling forward. “I see something that should happen, and sometimes it just makes sense to do it,” he says. His talent for woodworking was born the way many of his projects unfold —by following curiosity, staying open and building as he goes.
At 17, Boyd arrived from Pennsylvania to New Mexico to attend St. John’s College after dropping out of high school. What kept him here, after a brief stint overseas to pursue culinary arts, was a love of the landscape, the people and a chance encounter that turned into a job with a traditional adobe builder. “He was a craftsman and would build everything in those spaces—doors, windows, everything. I fell in love with adobe building, and I loved the finer details of the woodworking we were doing.” Boyd lived out of his Volkswagen van while learning green building techniques like straw bale, rammed earth and adobe.
He also learned to value durability and patience over speed, a foundation that would
Boyd &
Allister
shape his approach to everything. After a knee injury, he focused on woodworking through hands-on practice and reading books before reconnecting with childhood friend and furniture maker Damien Allister. That collaboration led to Boyd & Allister, the Santa Fe design and furniture studio that the two co-founded in 2010.
Today, the company is known for custom woodwork that blends modern restraint with warmth and life. The studio produces everything from tables, dining chairs, stools and handcrafted beds to full-home installations, collaborating with interior designers, architects and individuals who might arrive with nothing more than an online photo and a vision. The work nods to midcentury design while remaining rooted in material rather than factory production. After years of building, Boyd has come to see a cohesion in what the studio makes. “We definitely have an aesthetic that you can see pretty clearly in our work,” he says. “There is a language to all the pieces we make.”
The quality of material and the way it’s sourced matter just as much as form to Boyd. The company works with domestic hardwoods sourced from small, often multigenerational sawyers across the country. “They source sustainably, and they
bring careful attention to the milling and cutting of wood,” he says. “When we’re working with quality products, we have an easier job of making something beautiful that lasts generations.”
In Santa Fe, Boyd has found both space and community to build an unconventional creative life. Projects often grow organically through relationships rather than formal channels. “It really is about finding each other,” he says. “There’s a small pool of people doing this kind of work.”
His path has expanded beyond Boyd & Allister, too. In recent years, he helped launch a nonprofit supporting affordable studio space for artists and transformed a culinary pop-up into a full, nationally recognized restaurant, Leo’s, which he built himself down to the smallest details.
“I didn’t set out to open a restaurant,” he says. “I just started building one.” When he’s not busy managing the woodworking business, the restaurant or his rare cactus and succulent business, Boyd somehow finds time to maintain a yoga practice and swim for the High Altitude Masters swim team. He prioritizes endurance and mobility, knowing he relies on his body for everything he does.
Even with multiple ventures, woodworking remains the center of gravity—for now. “Mainly woodworking and the restaurant,” Boyd says. “Those are the two things I’m putting all my heart and attention into right now.”
For Boyd, the work speaks for itself. One project at a time, shaped by instinct and by hand, he keeps adding to a language only he can write.
Jonathan Boyd
Boyd & Allister
Vida Buena
by Lisa Blake
a summer reset in Big Sky country
chill out in Missoula, find river solitude on the Clark Fork and feel spoiled at an all-inclusive ranch resort
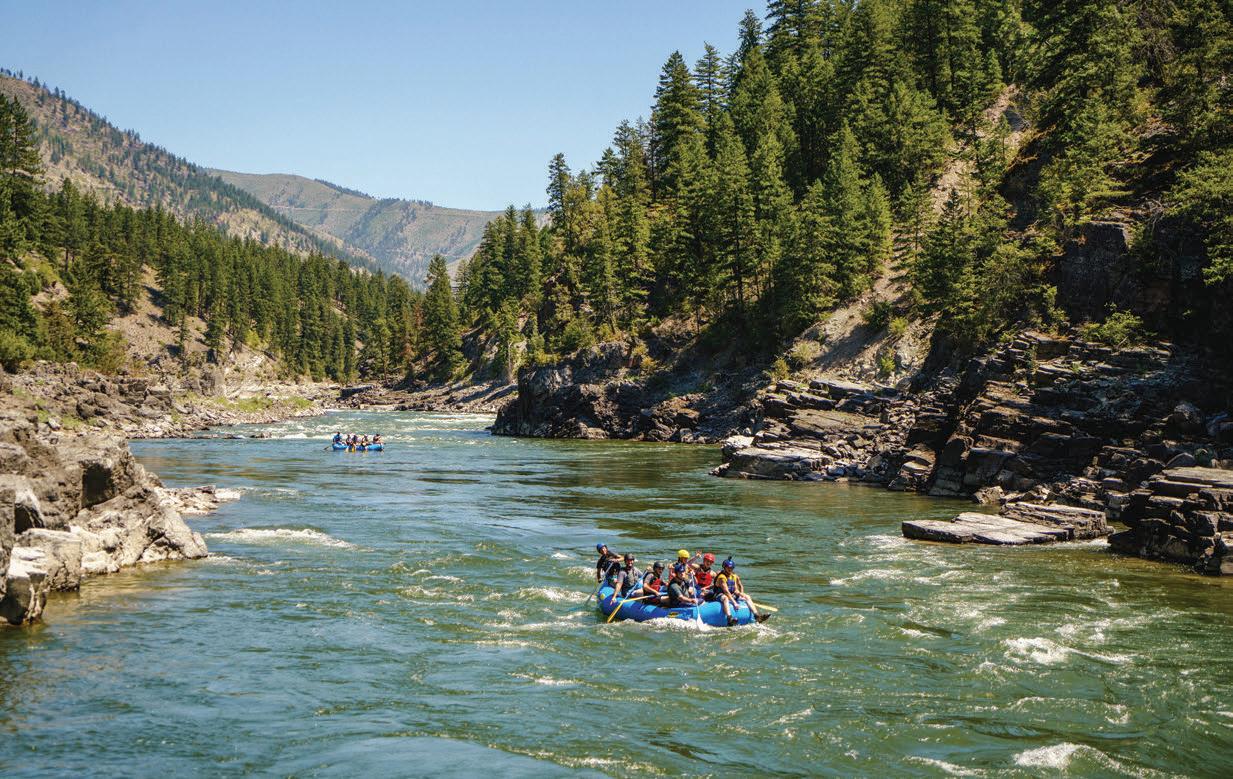
TUCKED INSIDE FIVE VALLEYS along the Clark Fork River, Missoula sits halfway between Glacier and Yellowstone national parks. With seven wilderness areas hugging its buzzing core, the University of Montana college town is primely positioned for blue-ribbon trout fishing, whitewater rafting and dense woodland treks. Slow brewery afternoons give way to evenings at renowned galleries and music venues.
Here’s where to spend summer days in and around this laidback Montana mountain community—and, when you get your fill of Missoula, discover a posh ranch resort 40 minutes east of town where you can put down roots without lifting a finger.
Getting to Missoula: Air travelers from Albuquerque or Santa Fe can connect through hubs like Denver or Salt Lake City before arriving at Missoula Montana Airport. By car, split the roughly 1,200-mile trip into three days and enjoy stops in Colorado and Wyoming, with possible layovers in Grand Teton National Park and Yellowstone.
Stay: The Wren is design-forward, locally inspired and right
in the middle of downtown—walking distance to breweries, coffee shops and the Clark Fork River trail. Apartment-style living awaits at Goldsmith’s River Front Inn, a boutique stay near campus featuring six themed suites and river access. Budget-conscious travelers slip into LOGE, where a basecamp vibe welcomes mountain bikers, river rats and digital nomads.
Eat and Drink: Missoula’s compact downtown is unpretentious and deeply local, boasting one of the best small city food scenes in the Mountain West. Chocolate cream pie and coffee or a famous half-pound burger at the 24-hour diner, The Oxford—“The Ox”—is a must. Take yourself on a brewery tour—Highlander Beer, Big Sky Brewing and Tamarack Brewing are favorites—and follow it up with ribs and burnt ends from The Notorious P.I.G. The dimly lit downstairs bar at Double Front Cafe & Bar is an institution. If you eat only one Missoula meal, make it the fried chicken here.
Dance: Scoot into one of Missoula’s iconic music venues for a taste of the city’s culture. The Top Hat is great for whiskey, rock ’n’ roll and bluegrass, while the KettleHouse
Amphitheater just outside of town sits on the banks of the Blackfoot River and draws national names to its outdoor stage.
Play: You might recognize the legendary river valley from the film “A River Runs Through It.” Kayak, paddleboard or fly fish for rainbow, brown and cutthroat right from town, or tap Adventure Missoula for guided angling and whitewater trips.
A Treat-Yourself Stay at Paws Up Montana
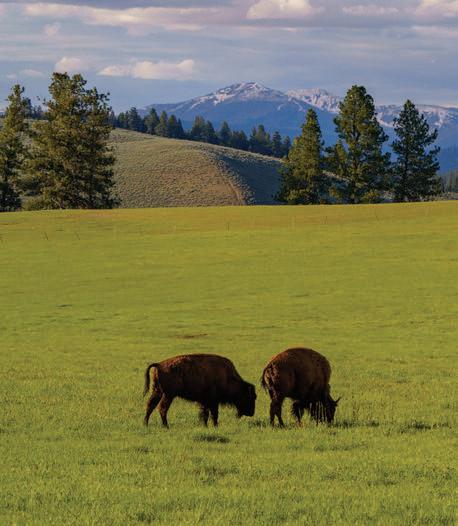
Twice the size of Manhattan and larger than Disney World, Paws Up Montana is a turn-ofthe-century former cattle ranch on 37,000 acres of unspoiled wilderness 40 minutes east of Missoula. Dave and Nadine Lipson purchased the ranch in 1997, naming it after their dogs’ signature enthusiastic greeting.
“That’s the energy they want guests to feel,” says media relations director Alison Lewis. “A welcome home. Like when your dog greets you when you walk in the door.”
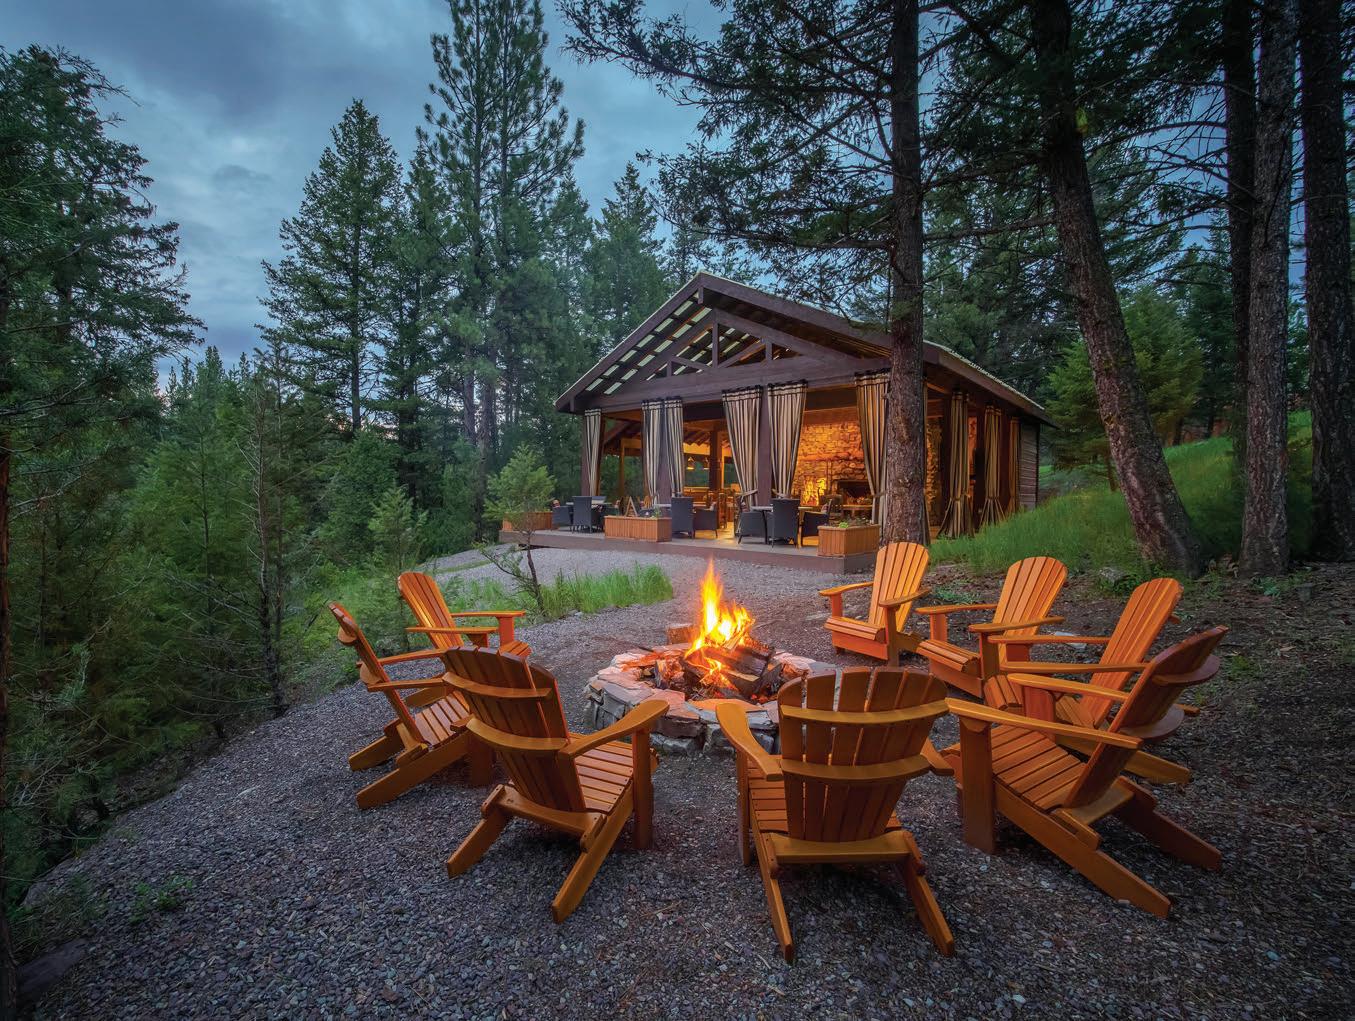
Guests select from real-deal luxury glamping tents—think multiple bedrooms, king feather beds, heated floors, AC and a personal butler— along the Blackfoot River; a dozen adults-only high-design glass treehouses hidden in the pines and 28 private luxury log cabins.
The ease lies in the fact that, whether you’re
Paws
Up Montana
Paws
Up Montana
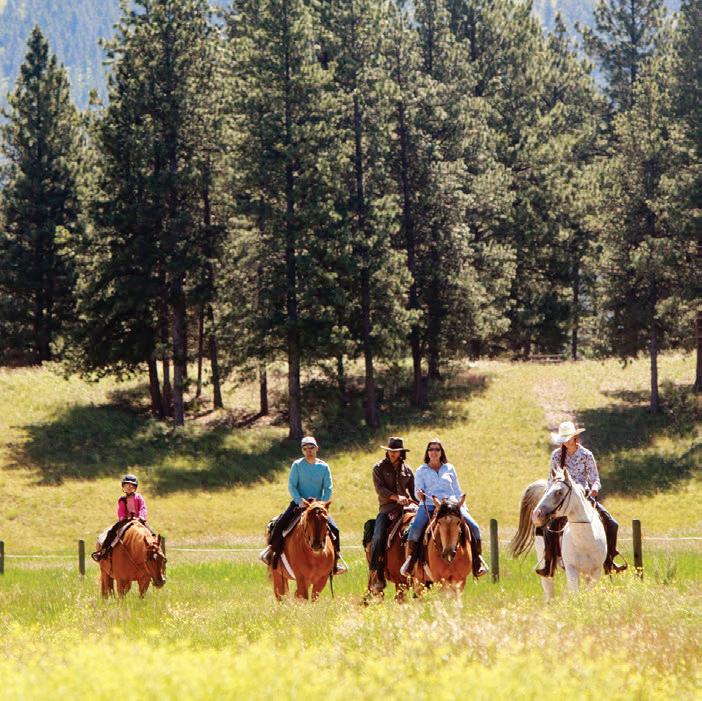
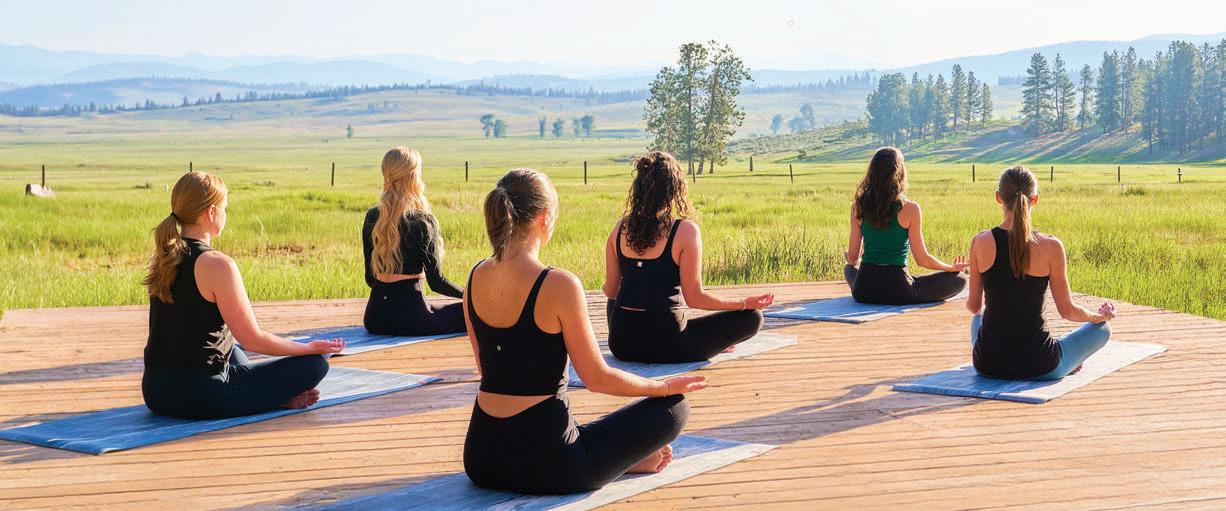
here for a three-day weekend or a full week’s stay, everything is taken care of—including round-trip airport transfers from Missoula. A dedicated concierge will help you cherry-pick from more than 50 activities. Will it be a morning cattle drive followed by kayaking or mountain biking? Perhaps a trip to the private lake for water skiing and wakeboarding, plus an afternoon of yoga and spa treatments by the babbling brook?
James Beard–nominated chefs and an award-winning pastry chef prepare three square meals a day across six resort restaurants, and, thanks to your dedicated camp butler, nightly fires beckon sloweddown stargazing and screen-free connection. As a gratuity-free resort, there’s no need to calculate tips.
Dogs and kids are welcomed with open arms. The spa includes a youth treatment menu and offers a complimentary pet massage with any 60-minute service, while an Adventure Club for kids ages 6–12 provides ATV tours, horseback riding, archery and go-karting. Even the s’mores are next level here, thanks to a S’moreologist culinary program that goes all-out with specialty additions like candied bacon and caramel.
Whether you come for the rivers, trails and brewery patios or stay for the luxury ranch life beyond town, Missoula makes a compelling case for slowing down and settling in.
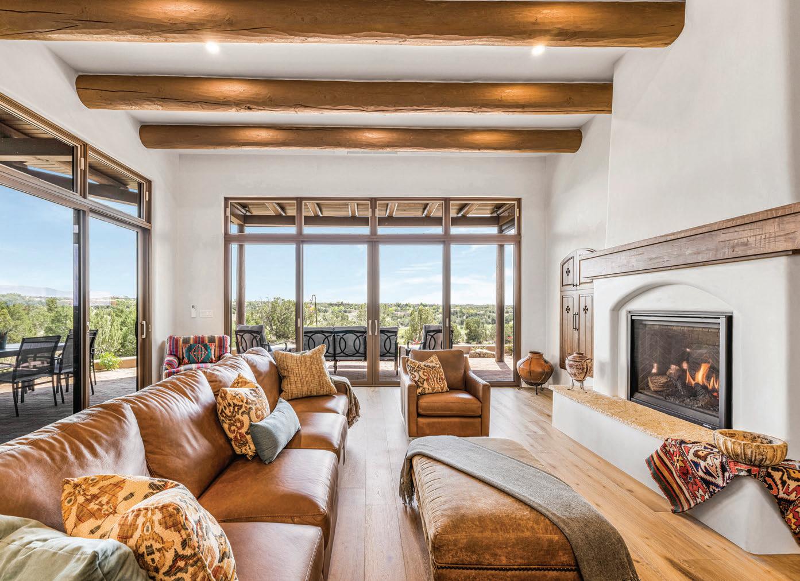
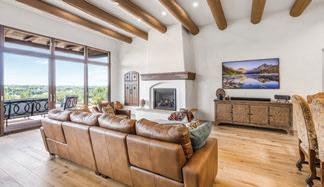
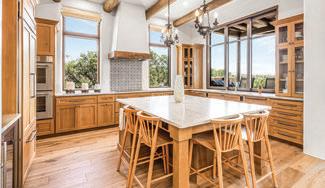
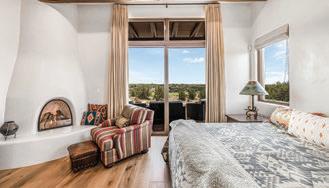
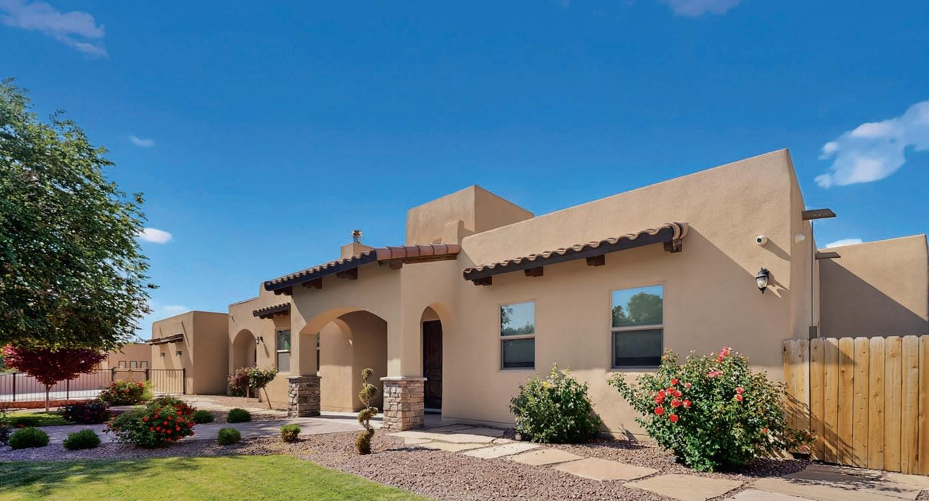
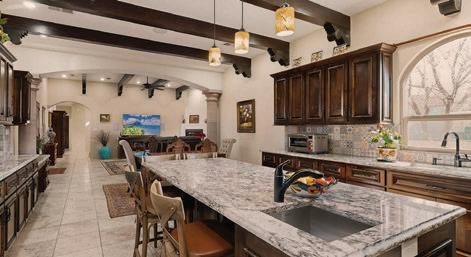
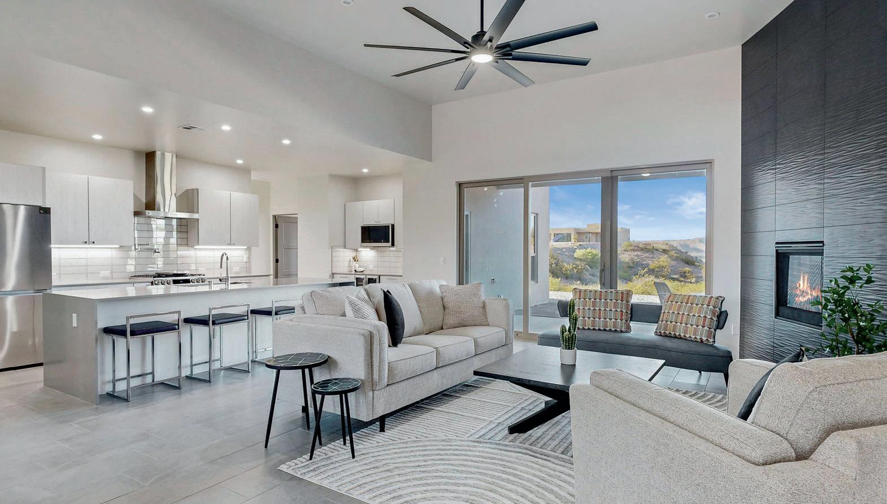
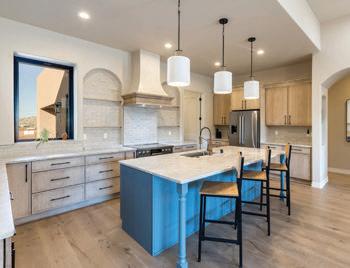
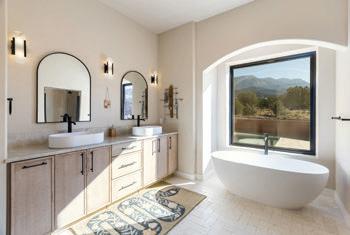
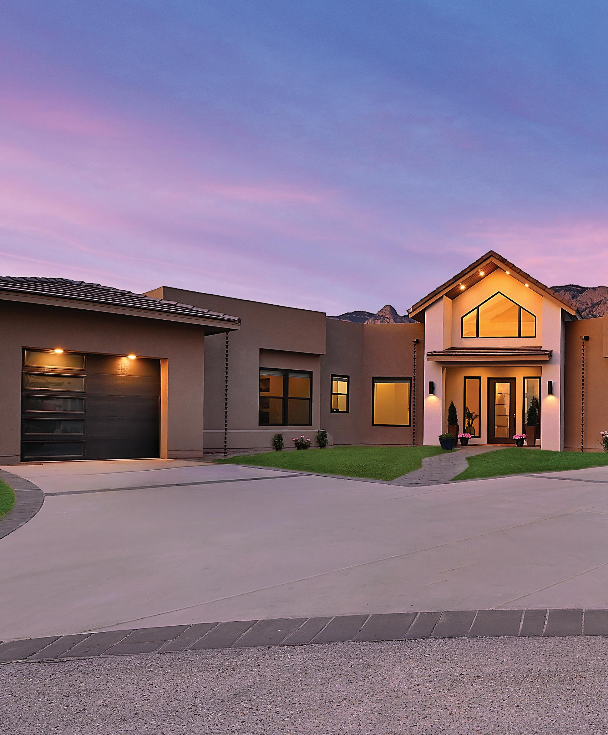
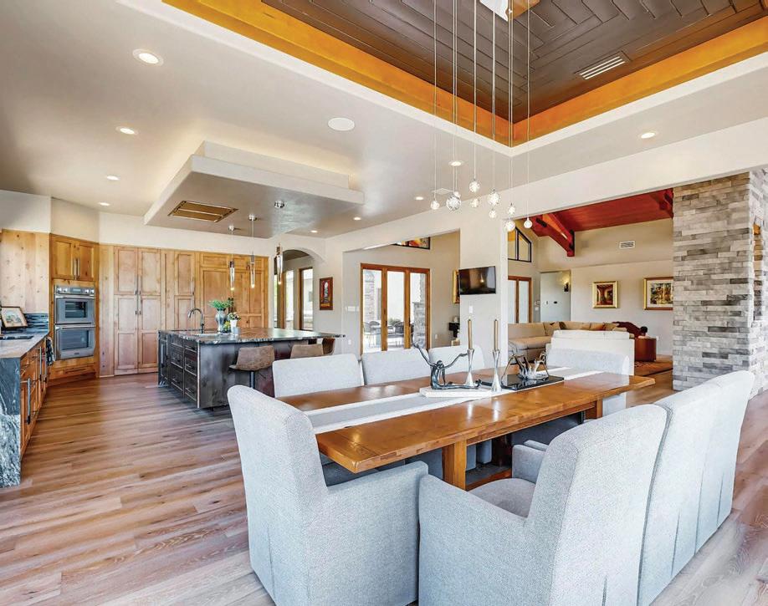
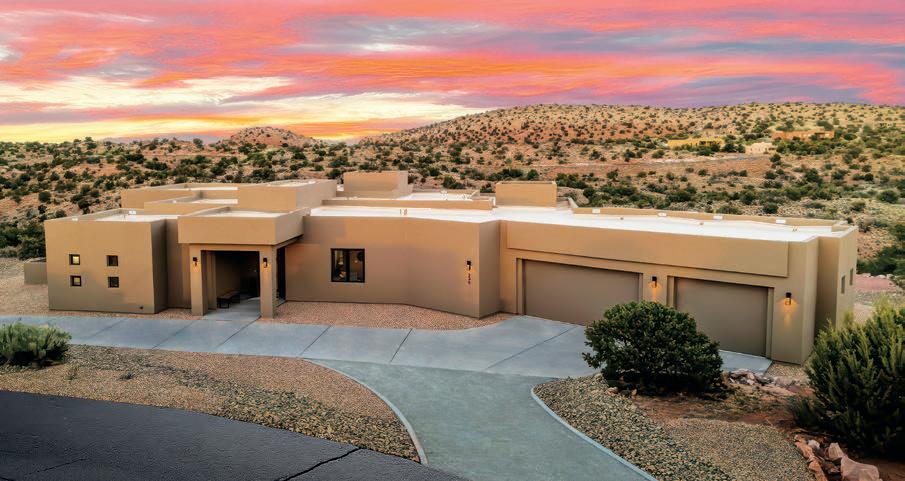
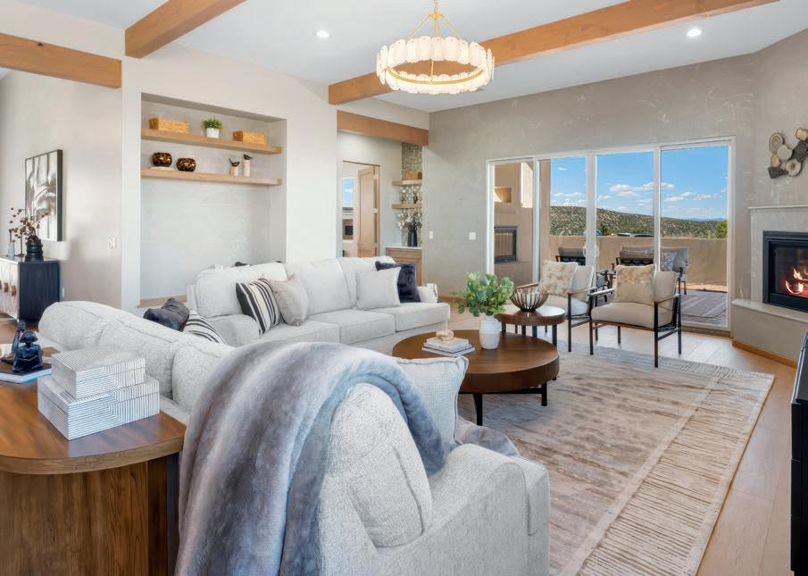
The home blends desert warmth with refined sophistication. Soaring ceilings, exposed beams, gold chandeliers and wide plank floors welcome you. Oversized windows frame the desert views while creamy alder custom cabinetry and champagne bronze hardware enhance the kitchen. The livingroom features a kiva-style fireplace finished with smooth plaster and floating shelves. The primary ensuite is a sanctuary of natural tones accented with brushed gold fixtures.
2026 Parade of Homes Buyers Choice Award Winner
230 Cornflower | Placitas, NM | Currently offered at $1,250,000
by Kate Jonuska
a peaceful journey
highlighting projects that capture the rich history of the American West
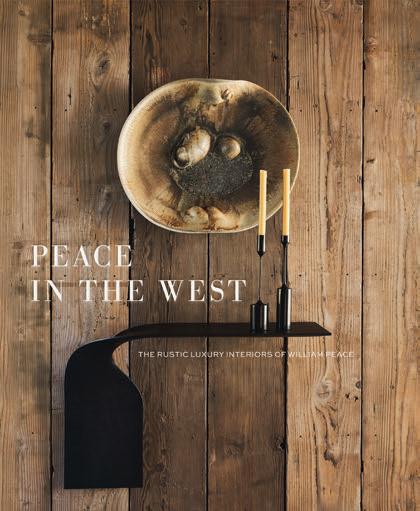
“Peace
RARELY ARE DESIGNERS as specifically linked with one geography as William Peace is with the American West, a place the Kentucky native says “ignited my life in a way I never envisioned” when he visi ted as a young man. He fell in love with the brilliance and changeability of Western sunlight, how life changes with the seasons, and with the rich history of the place—all passions that shine through in the portfolio of his work collected in “Peace in the West,” written by the designer himself.
Just as life in the West tends to be dictated by the natural world, the book is organized as a journey from dawn to dusk as the reader moves through 10 of Peace’s projects, starting with a property on the Ruby River in Montana. A family fishing retreat, to be specific, in which a 19thcentury schoolhouse became an ideal log cabin.
Peace is known for adding a layer of luxury atop the West’s expected rusticity, and his projects grow more ambitious as the pages turn. Granted, many of the homes in “Peace in the West” are similarly built for outdoor sport and recreation—a hunting retreat near Yellowstone, a slope-side ski chalet for a young family—but they are also built to be retreats from the urban world, cushioned in fine finishes.
That luxury starts with the materials, including plentiful, high-quality wood—much of it reclaimed—as well as soapstone, granite, copper and other materials native to each project, such as a stunning white limestone in the Texas Hill Country. Atop, Peace layers fine art bronzes, Native American textiles and other original art into textural masterpieces.
“Our ethos at Peace Design is that handcrafted, singular pieces of art bring beauty, depth, and interest to homes,” Peace explains. He proves that Western art need not be traditional, depicting landscapes, native animals or scenes from the past. The pages of “Peace in the West”
in the West: The Rustic Luxury Interiors of William Peace” by William Peace, Published by and photos courtesy Gibbs Smith, hardcover $65.
also serve as a guide to some fantastic modern artists whose work breathes fresh life into the Western genre.
In addition to fine materials, Peace’s Western designs avoid feeling cartoonish or flat by recognizing and incorporating elements from a property or area’s rich history. Using antiques and other details that speak to authenticity, he explains that the goal is to create a home that feels collected across countries and centuries.
“As though a homesteader may have brought some heirlooms and continued to collect over time,” he writes. “... European antiques, Western art, and Native American elements set the tone that this home belongs to people who have traveled far but settled in this special place.”
Packed with gorgeous photography— not just of Peace’s design work but of the American West at large—coupled with the designer’s own words and explanations, “Peace in the West” is a tribute to a beautiful design career and will surely be the source of inspiration for many future Western designs to come.
by Kate Jonuska
pint-sized production
even a small garden can feed a family
“The Compact Garden: A Beginner’s Guide to Growing Vegetables in Small Spaces” by Marv and Char Lopez, published by and photos courtesy of DK, hardcover $24.
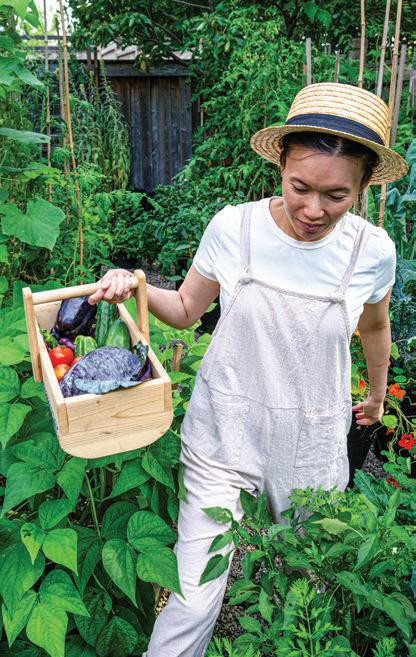
THERE IS NOTHING more delicious or rewarding, according to Marv and Char Lopez, than eating vegetables grown with your own hands, harvested steps from your plate. And as a young family in the tight housing market near Toronto who understand the limitations of urban gardening, they’re determined to teach folks in their first book how to harvest those delicious rewards from tiny gardens, “The Compact Garden: A Beginner’s Guide to Growing Vegetables in Small Spaces.”
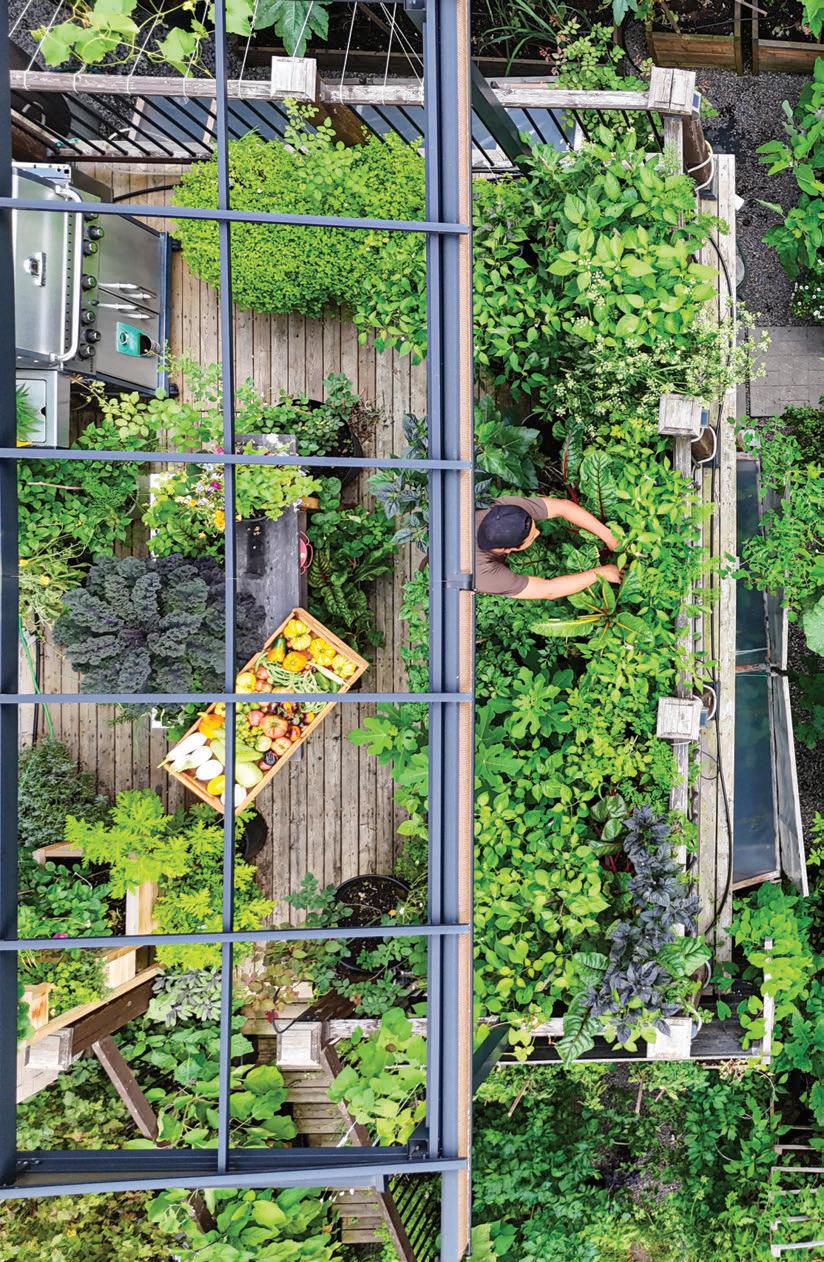
“Small-space gardening gives you permission to reimagine what’s possible,” say the Lopezes, who once gardened in the window of their first condo and now grow a bountiful harvest of veggies from a yard of only 1,500 square feet. They position smallscale gardening as an act of personal power and social change, writing, “Every windowsill herb, balcony tomato, or vertical garden you tend to becomes a small act of optimism, a
daily reminder that growth is always possible, no matter your space.” Their optimism is infectious throughout “The Compact Garden,” which bursts with colorful photos and stories. Beyond that inspiration, however, the book is also a down-and-dirty textbook offering all the knowledge an amateur urban gardener needs to successfully grow food on whatever scale is possible for them.
If that’s exclusively or seasonally indoors, no problem! One of several hydroponic methods or seedling starts might be the answer. Maybe it’s gardening outdoors in an area with extreme seasons. Shade netting, hoop houses and greenhouses can stretch your growing season and the variety of produce you can grow outside.
Perhaps the most creative tips the couple offers for compact spaces, however, are ways of reaching into your underutilized vertical growing space. Vertical gardening techniques— which include trellises, stakes, arches, lattice and more—allowed the Lopezes to double their growing area and therefore their harvests without needing an extra inch of land.
Such hands-on experience with small-scale gardening is also invaluable for space-specific challenges like small-scale irrigation, compact composting operations and promoting biodiversity despite being such a tiny part of a larger ecosystem.
The optimistic Lopezes, however, frame these challenges as thrilling and manageable. After all, if gardening is a challenging endeavor, a smaller garden might be less intimidating.
“The worst thing that can happen to any garden enthusiast is to get so discouraged when problems arise, as they inevitably do, that they get overwhelmed with negative feelings and give up entirely,” they write.
“Having a smaller space gives you a more manageable place to work with, experiment in, and eventually master. From there, you can continually expand your horizons.”
Creating Timeless Spaces for Enduring Memories
smart irrigation
high-tech systems make your landscape efficient and hands-off
A well-designed landscape does more than look good. It responds, adapts and performs. In warm, dry climates, water use defines whether an outdoor space feels effortless or demanding. Smart irrigation brings precision to that equation, supporting plant health while reducing waste and long-term maintenance.
Start with the Right Foundation
Smart irrigation begins with the landscape itself. Plant selection and layout determine how efficiently water can be used. Group plants by similar water needs so each area receives the right amount of water. In the Southwest, native and low-water plants such as red yucca and desert marigold perform well with minimal irrigation and should be placed together in low-use zones.
Layering strengthens that system. A regional tree like desert willow helps reduce heat gain, while durable groundcovers such as creeping mahonia stabilize soil and limit moisture loss. Together, they create a microclimate that retains moisture longer and reduces irrigation demand.
Mulch reinforces the entire strategy. A consistent layer helps retain soil moisture and regulate temperature, allowing watering cycles to be shorter and less frequent.
Use Technology with Purpose
Modern irrigation systems go beyond basic timers. Smart controllers adjust watering based on weather and seasonal changes, reducing the need for manual adjustments. Instead of running on a fixed schedule, the system responds to actual conditions.
Drip irrigation remains one of the most effective tools. It delivers water directly to the root zone, minimizing evaporation and improving efficiency compared to spray systems. Soil moisture sensors add another level of control by measuring the soil’s available water. This prevents overwatering and ensures irrigation runs only when needed.
Design for Efficiency and Longevity
Overwatering can weaken roots and create ongoing maintenance issues. A balanced system protects soil structure and plant health over time. Zoning allows different areas of the landscape to be managed independently. Separating trees, shrubs and turf ensures each receives appropriate coverage without excess.
A clear lawn design and layout, along with accessible irrigation components, make maintenance straightforward. Seasonal checks help keep the system operating as intended.
A Landscape That Works Smarter
Smart irrigation supports a layered approach to landscape design. It aligns water use with actual need, reduces waste and strengthens long-term resilience. When combined with thoughtful planting, mulch and layered design, it creates an outdoor environment that is both efficient and enduring. The result is a landscape that works with the climate, not against it.
Carol Orona holds a master’s degree in architecture and is nationally recognized for sustainable, high-performance design. She shares practical solutions that reflect her passion for building science and inspiring others to create better homes.
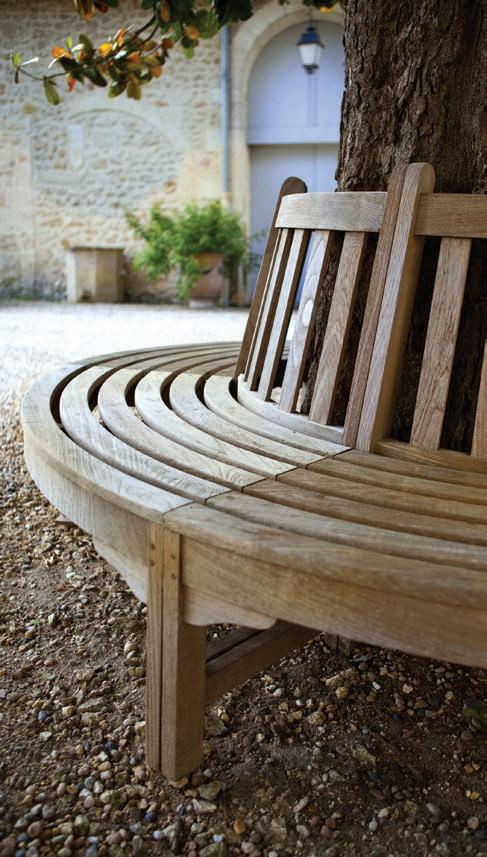
There’s something unexpectedly charming about discovering a seat wrapped around a tree—it instantly pulls you in. Building a bench at its base turns that natural focal point into a place to linger, not just admire from a distance. Instead of simply passing by, the tree becomes a destination—offering shade, structure and a sense of permanence. A circular or angular bench can be tailored to the tree’s shape, creating a seamless blend of landscape and design. It’s a spot for morning coffee, or an afternoon reset. It turns a simple yard feature into a place people actually use—and remember.
Green Piece by Carol Orona
We are committed to providing a client experience that is Competent, Confident & Comfortable from start to finish. We believe, “It’s not just your Nest; It’s your Nest Egg!” When you put your faith in the caring hands of a New Mexico Trusted real estate professional, you’ll work with a local guide who can introduce you to all the secret charms and hidden treasures right here in the Land of Enchantment.
elevated elegance
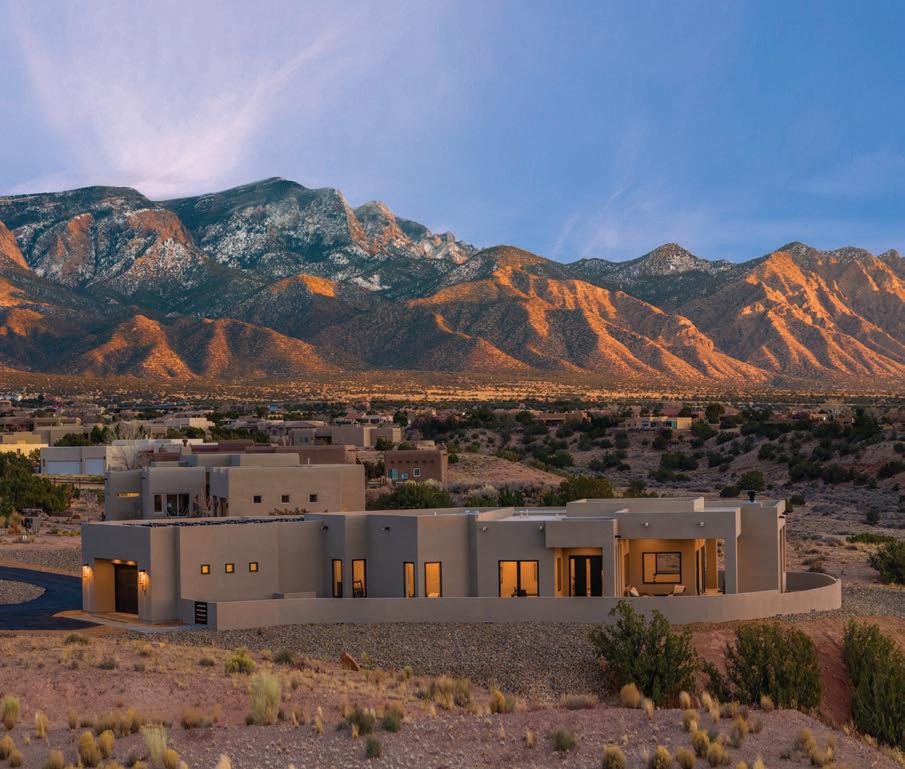
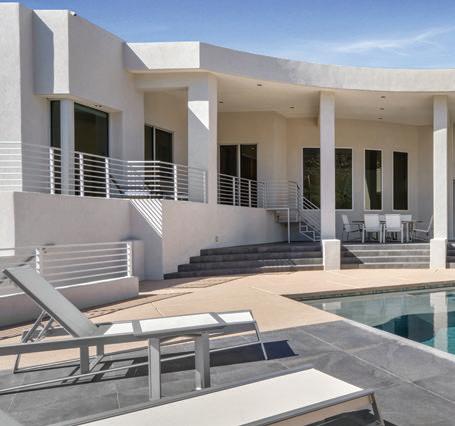
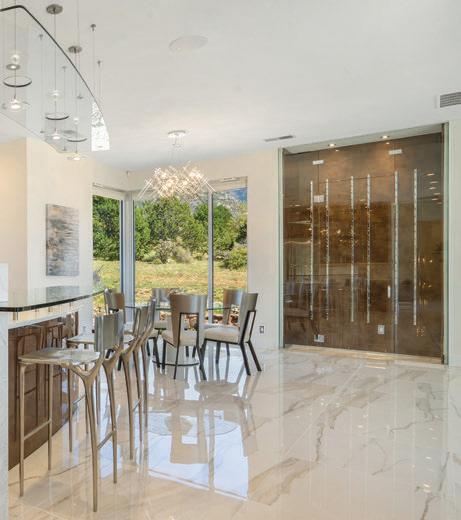
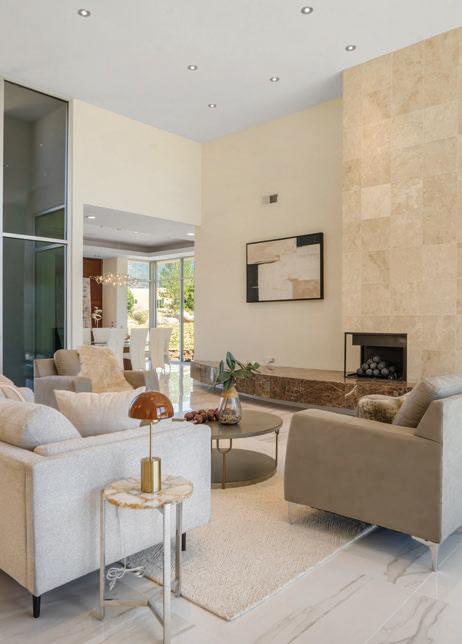
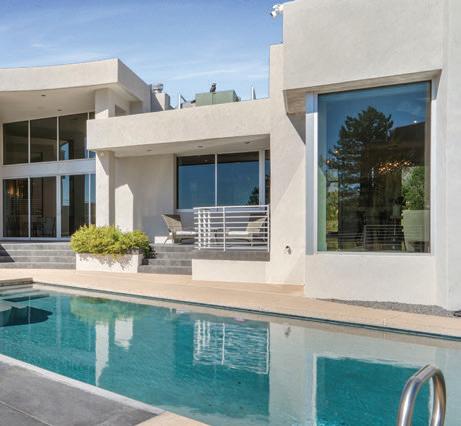
Perched on a rare 1.08-acre High Desert estate lot, this stunning five-bedroom, seven-bathroom home has been completely upgraded with the finest finishes and meticulous attention to detail. From custom luxury cabinetry in every room to fully remodeled bathrooms and closets, every space has been thoughtfully designed. The home enjoys breathtaking views of the Sandia Mountains and city lights from nearly every window. The open floor plan showcases Italian polished tile throughout, while abundant natural light highlights the home’s modern elegance. Outside, there’s a spacious yard with a sparkling swimming pool, perfect for entertaining or simply soaking in the beauty of the high desert landscape. The home also features owned solar panels for energy efficiency.
Listing Price: $3,595,000, Jeannine DiLorenzo, DiLorenzo and Associates, Keller Williams Luxury International, 505-235-5840, dilorenzoassociates.com
Ashiq Khan
soak in history
As dusk settles over the high desert, a glowing pool, an iconic Airstream, and one of this property’s original stone structures create a scene that feels equal parts retreat and time capsule. The setting occupies a fascinating corner of Santa Fe history, as part of the former Georgia O’Keeffe property along Old Santa Fe Trail, where the artist spent the final years of her life. The current owners steward the portion where Juan Hamilton—the artist and close companion who cared for O’Keeffe—lived and maintained his studio. Yet the pool’s own story stretches back even further. Historical accounts indicate it was created after an unexpected water discovery on the property, making it one of the area’s earliest swimming pools and a lasting centerpiece of the landscape. Today, the carefully preserved grounds blend artistic legacy, architectural history and relaxed outdoor living into a setting that feels uniquely rooted in place.