©Studio Makkink & Bey
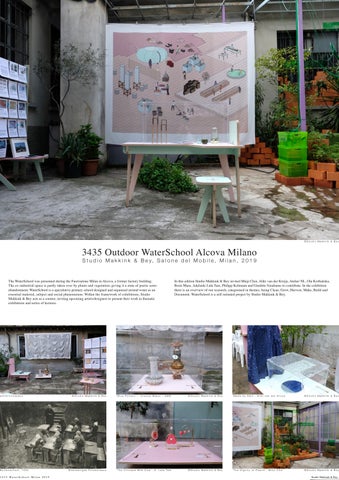
3435 Outdoor WaterSchool Alcova Milano S t u d i o M a k k i n k & B e y, S a l o n e d e l M o b i l e , M i l a n , 2 0 1 9
The WaterSchool was presented during the Fuorisalone Milan in Alcova, a former factory building. The ex-industrial space is partly taken over by plants and vegetation, giving it a state of poetic semiabandonment. WaterSchool is a speculative primary school designed and organised around water as an essential material, subject and social phenomenon. Within the framework of exhibitions, Studio Makkink & Bey acts as a curator, inviting upcoming artists/designers to present their work in thematic exhibitions and series of lectures.
exhibitionspace
Buitenschool, 1930
3 4 3 5 Wa t e r S c h o o l M i l a n 2 0 1 9
In this edition Studio Makkink & Bey invited Minji Choi, Aliki van der Kruijs, Atelier NL, Ola Korbańska, Boris Maas, Adelaide Lala Tam, Philipp Kolmann and Giuditta Vendrame to contribute. In the exhibition there is an overview of our research, categorised in themes, being Clean, Grow, Harvest, Make, Build and Document. WaterSchool is a self-initiated project by Studio Makkink & Bey.
©Studio Makkink & Bey
‘Blue Pottery’, ‘Cheese Maker’, SMB
©Studio Makkink & Bey
‘Made by Rain’, Aliki van der Kruijs
©Studio Makkink & Bey
© Ve re e n i g d e F o t o b u re a u x
‘ T h e C l t i m a t e M i l k C o w ’ , A . L a l a Ta m
©Studio Makkink & Bey
‘The Dignity of Plants’, Minji Choi
©Studio Makkink & Bey
Studio Makkink & Bey
Exhibition Overiew
© M i c h a e l Va r g a
3477 IABR–DOWN TO EARTH: WATERSCHOOL M4H+ International Architecture Biennale Rotterdam, Rotterdam, 2021
IABR–DOWN TO EARTH: WATERSCHOOL M4H+ by Studio Makkink & Bey investigates new ways of living with water and envisions an innovative habitat that connects the former harbor, the river, and the sea. In the coming years, M4H+ is to house approximately 6,300 new inhabitants in 3,000 homes, providing a chance to transform M4H+ into a dynamic and sustainable district able to cater to its new residents. The visionary production landscape is devoted to the fabrication and development of sustainable forms of housing, biobased materials, renewable energy sources, and novel types of food in order to reduce the overall environmental footprint of M4H+. It looks at ways of living that minimizes both the carbon footprint of its residents and their water footprint. It considers both direct water consumption and indirect use – connected to the food we eat, the clothes we wear, and the houses we live in.
M4H+ will become a test site where the production landscape merges with a residential neighborhood, and where living and working are interlinked. This landscape imagines new architectural typologies that allow it to be lived in, while simultaneously using the resources to sustain its inhabitants. It creates an environment that values the work of the inhabitants and provides them with all necessary resources and facilities. a h rodu tion lands a e is devoted to one s e i resour e un i, inse ts, sea eed, ood or duckweed – functioning as incubators that connect small-scale initiatives, industries, and cultural practices, and a wide range of knowledge and expertise.
Indirect Water Installation
©Aad Hoogendoorn
M4H Research Wall
©Aad Hoogendoorn
Exhibition Impression
©Aad Hoogendoorn
Exhibition Impression
©Aad Hoogendoorn
G u i d e d To u r
©Aad Hoogendoorn
Exhibition Impression
©Aad Hoogendoorn
3 4 7 7 I A B R – D O W N T O E A R T H : WAT E R S C H O O L M 4 H + , R o t t e r d a m , 2 0 2 1
Studio Makkink & Bey
Outdoor Plot - Fungi
Fungi Production Landscape
©Aad Hoogendoorn
©Studio Makkink & Bey
Outdoor Plot - Insect
Insect Production Landscape
©Aad Hoogendoorn
©Studio Makkink & Bey
Outdoor Plot - Seaweed
Seaweed Production Landscape
©Aad Hoogendoorn
©Studio Makkink & Bey
PLOT001 FUNGI PRODUCTION LANDSCAPE Walls may soon start growing around you – the fungi production landscape imagines novel environments that can be developed to grow mushrooms. It also visualizes how fungi can shape the architecture of M4H+. However, the possibilities of fungi go far beyond this. They facilitate many cycles in the ecosystem – decomposing anything from human bodies to pollutants and turning them into richer soil, a valuable resource for nutrients in (urban) agriculture. Mushrooms (the fruiting bodies of the mycelium) are an alternative source of protein and vitamin D that are already embedded in Western eating habits. The application of fungi can be integrated into this area, which already contains food gardens and restaurants, and is an emerging maker district.
PLOT002 INSECT PRODUCTION LANDSCAPE The insect production landscape is calling for humans to actively engage in pollinating in order to experience the vital role insects play while also integrating food sources and housing for bees into the area. Insects are essential to the functioning of all ecosystems and, at the same time, a valuable source of protein (the production of which utilizes ten times less water than the production of beef). This plot questions the way we eat, but also the way we interact with insects. What does the area need to welcome and attract wild insects? M4H+ anticipates a transition towards airier forms of agrarian architecture that will manifest the presence of insects in the district as a valuable rotein sour e hile re e tin on ho ood se urity an be in reased by bringing farming into the city.
PLOT003 SEAWEED PRODUCTION LANDSCAPE Seaweed has the potential to connect the North Sea, via the Nieuwe Maas, with M4H+, by supplying this former harbor area with energy. Otherwise unusable areas in the direct proximity of windmills can be used to grow seaweed, which can then be used as biofuel. The seascape that houses seaweed farming will become an attraction for tourists willing to learn about the shift of energy production to the sea and the or ation o a ne habitat or sh and other sea ritters his plot questions the utilization of seaweed as a fuel and will therefore reshape the production landscape of M4H+, while also suggesting other applications like a base for bioplastic production or a valuable source of protein.
Outdoor Plot - Wood
Outdoor Plot - Duckweed
©Aad Hoogendoorn
Outdoor Plot Building Up
©Chester Chuang
©Studio Makkink & Bey
Outdoor Plot Building Up
©Chester Chuang
Outdoor Plot Building Up
©Chester Chuang
Wood Production Landscape
©Aad Hoogendoorn
©Studio Makkink & Bey
PLOT004 WOOD PRODUCTION LANDSCAPE You’re in the middle of a future forest representing the material that an be the rst ste or the buildin industry to take in its battle against climate change. The wood production landscape visualizes the potential of wood for M4H+ as an alternative to the currently resource-intensive concrete-centric building industry. It is a resource that absorbs CO2 from the atmosphere while it grows, but also captures it throughout the lifespan of a biobased building. M4H+ will use specially engineered timber to construct housing and explore wood production processes in the fabrication laboratory. It also intends to become an industrial landscape and home to an on-site CLT production line, using the existing waterways for transportation while facilitating both living and working for future residents.
Duckweed Production Landscape
PLOT005 DUCKWEED PRODUCTION LANDSCAPE You are now in the duckweed production landscape that envisions humans and animals living together in the M4H+ neighborhood. Duckweed is a valuable plant-based protein source that can be used as ani al odder or herbivorous sh, hi ken, o s, and i s, and is also considered a potential nutrient source for humans. Providing urban and agricultural wastewater treatment, duckweed facilitates the integrated cohabitation of humans and animals, strengthening their relationship and enabling the conscious consumption of animal products. This plot presents ways in which the duckweed production landscapes can be.
3 4 7 7 I A B R – D O W N T O E A R T H : WAT E R S C H O O L M 4 H + , R o t t e r d a m , 2 0 2 1
Studio Makkink & Bey
Installation Overiew
©Studio Makkink & Bey
3499 WaterSchool Cabinet of Curiosity
Koninklijke Nederlandse Akademie van Wetenschappen, Amsterdama, 2022 From November 2022 onwards, the KNAW and the Akademie van Kunsten i.c.w. Studio Makkink & Bey will organize an exhibition dedicated to water in all its facets. Several of the rooms of the Trippenhuis will be transformed into a cabinet of curiosities, displaying a wide variety of works by artists and designers. Altogether, this will function as the setting for a series of roundtable discussions with artists, scientists and designers. These discussions will be centered around questions and topics like: > The human as a wandering ecosystem, and the role of water in maintaining this > Agriculture as an industry, and how it is to cope with a changing climate and soil > The invisible water footprint of our behavior and surroundings > Architecture as a discipline, and how the changing climate can impact the design of buildings > The legal status of oceans, rivers and other bodies of water > The role of education in teaching different ways of handling water
Water and Human body as an ecosystem
©Studio Makkink & Bey
The WaterSchool exhibition by Studio Makkink & Bey is inspired by “cabinets of curiosities”. Precursors of modern day museums, these cabinets of curiosities arose from collectors gathering objects and artifacts from many strands of artistic, scientific and intellectual endeavor in order to display them side by side ignorant of any categorization or classification. Interactive and hands-on in nature, these collections actively invited exploration and curiosity, whilst simultaneously serving to tell a particular story about the world and its history as imagined by their collector. Continuing this tradition, the WaterSchool exhibition at the KNAW presents a selection of works by invited artists and designers united within the speculative framework of the WaterSchool. Within the exhibition, these serve as conversation starters, in order to instigate discussions on how dwelling, living and working could be rethought and even redesigned bearing water and its impact in mind.
Each tablede dicates on specific topic
©Studio Makkink & Bey
Each tablede dicates on specific topic
©Studio Makkink & Bey
3 4 9 9 Wa t e r S c h o o l C a b i n e t o f C u r i o s i t y, K o n i n k l i j k e N e d e r l a n d s e A k a d e m i e v a n We t e n s c h a p p e n , A m s t e r d a m a , 2 0 2 2
A Garden of Earthly Delights and its New Production Landscape
©Studio Makkink & Bey
Studio Makkink & Bey
WaterSchool Porto Exhibition Overiew
©Hsiang Ching Chuang
3512 WaterSchool Porto Cabinet of Curiosity Galeria da Biodiversidade, Porto, Portugal 2023
The WaterSchool Classroom exhibition by Studio Makkink & Bey is dedicated to water in all its facets. Two rooms of the Hall of Biodiversity will be transformed into a ‘Cabinet of Curiosities’. Precursors of modern day museums, these cabinets of curiosities arose from collectors gathering obje ts and arte a ts ro any strands o artisti , s ienti and intelle tual endeavour in order to dis lay the side by side i norant o any ate orisation or lassi ation Intera tive and hands on in nature, these collections actively invited exploration and curiosity, whilst simultaneously serving to tell a particular story about the world and its history as imagined by their collector.
Continuing this tradition, The WaterSchool Classroom exhibition presents a wide variety of works by invited artists, architects and designers united within the speculative framework of the WaterSchool. Within the exhibition, these serve as conversation starters, in order to instigate discussions on how dwelling, living and working could be rethought and even redesigned bearing water and its impact in mind.
Class Desk-H2O
©Pichaya Puapoomcharoen
C l a s s D e s k - F l u e n t To n g u e s
©Pichaya Puapoomcharoen
Class Desk-Lunch Break
©Pichaya Puapoomcharoen
Class Desk-Chroma
©Pichaya Puapoomcharoen
Class Desk-Urban Wellness
©Pichaya Puapoomcharoen
Class Desk-New Crafts
©Pichaya Puapoomcharoen
3 4 9 9 Wa t e r S c h o o l C a b i n e t o f C u r i o s i t y, K o n i n k l i j k e N e d e r l a n d s e A k a d e m i e v a n We t e n s c h a p p e n , A m s t e r d a m a , 2 0 2 2
Studio Makkink & Bey
WaterSchool M4H+ installation Overview in Water Cities exhibition
©Aad Hogendoorn
3506 WaterSchool - Water Cities Het Nieuwe Instituut, Rotterdam,2023
WATERSCHOOL, a self-initiated design and research project of Studio Makkink & Bey, looks into the possibilities of founding a holistic school revolving around water as an essential material, subject, and socio-economic and political phenomenon — where education and curriculum are entirely rethought.
Altogether, with the set of presented projects, which form a miniature learning environment, can be produced using the exact same amount of water as the annual direct water consumption of an average Dutch citizen, being 43.435 liters of water.
Installation Zoom in
©Pichya Puapoomcharoen
Installation Zoom in
©Pichya Puapoomcharoen
Installation Zoom in
©Pichya Puapoomcharoen
Installation Zoom in
©Pichya Puapoomcharoen
3 5 0 6 Wa t e r S c h o o l - Wa t e r C i t i e s , 2 0 2 3
Garden of delight
©Pichya Puapoomcharoen
Studio Makkink & Bey
WaterSchool Installation at Dutch Pavillion
©Fatima Benhaddou
3463 World Expo Dubai - WaterSchool Dutch Pavillion,Dubai United Arab Emirates,2022
The Dutch Pavilion at the World Expo Dubai shows an installation of WaterSchool. The installation is the result of research by Studio Makkink & Bey within the framework of the WaterSchool, a selfinitiated design research looking into the possibilities of founding a school revolving around water, expressing this in its architecture, interior and curriculum. The installation consists of a frame of a 20 feet shipping container, a volume that is equal to
the volume of water an average Dutch citizen consumes directly per year (43.435 liters). One also consumes water indirectly through the water it takes to produce objects and services we interact with on a daily basis, like clothing, transport, growing crops. This is also represented in the installation by showing smaller volumes and objects from selected designers located inside the larger volume, forming a miniature learning environment at the same time.
5L 18 L 66
8L
L 10 Studio Makkink & Bey
0L 46
World EXPO 2020 Dubai
N IO T C U E D C O A R P P S
L 09 62
Y D U E T C S PA S
The Netherlands Pavilion
Installation Overview
6L 76 21
L 88 65
23 0L
©Fatima Benhaddou
Close-up of Invited artists’ works
©Xiangnan Wu
Close-up of Installation detail
©Xiangnan Wu
05.03.2022 19.03.2022 Finissage 18.03.2022
Water footprint of educational materials
©Studio Makkink & Bey
U s i n g t h e w a t e r o f o n e 2 0 f e e t s h i p p i n g c o n t a i n e r, o n e c a n p r o d u c e :
193 drinking glasses or 93 loafs of bread or
3 uniforms or 2 desks or
1357 porcelain plates or
6 chairs or 117 maps of the world or 4 3 0 0 A 4 ’s o f p a p e r o r
3 4 6 3 Wo r l d E x p o D u b a i , Wa t e r S c h o o l , 2 0 2 2
5233 pencils Installation Overview
©Xiangnan Wu
Studio Makkink & Bey
Installation Overview
©Pichya Puapoomcharoen
3498 Melkweg EXPO The Way of Water - WaterSchool Melkweg, Amsterdam,2022
WATERSCHOOL, a self-initiated design and research project of Studio Makkink & Bey, looks into the possibilities of founding a holistic school revolving around water as an essential material, subject, and socio-economic and political phenomenon — where education and curriculum are entirely rethought.
Altogether, with the set of presented projects, which form a miniature learning environment, can be produced using the exact same amount of water as the annual direct water consumption of an average Dutch citizen, being 43.435 liters of water.
5L 18 L 66
8L
L 10 Studio Makkink & Bey
0L 46
World EXPO 2020 Dubai
N IO T C U E D C O A R P P S
L 09 62
Y D U E T C S PA S
The Netherlands Pavilion
Installation production
6L 76 21
L 88 65
23 0L
©Pichya Puapoomcharoen
Close-up while Installation production
©Pichya Puapoomcharoen
05.03.2022 19.03.2022 Finissage 18.03.2022
Water footprint of educational materials
©Studio Makkink & Bey
U s i n g t h e w a t e r o f o n e 2 0 f e e t s h i p p i n g c o n t a i n e r, o n e c a n p r o d u c e :
193 drinking glasses or 93 loafs of bread or
3 uniforms or 2 desks or
1357 porcelain plates or
6 chairs or 117 maps of the world or 4 3 0 0 A 4 ’s o f p a p e r o r 5233 pencils 3 4 9 8 M e l k w e g E X P O T h e Wa y o f Wa t e r - Wa t e r S c h o o l , 2 0 2 2
Installation Production
©Heejeen
WaterSchool Uniform by Aliki van der Kruijs
©Heejeen
Studio Makkink & Bey
Installation Overview
©Chester Chuang
3518 WaterSchool: Waterspiegelingen
Cuypershuis, Roermond, The Netherlands , 2024
The Cuypershuis showcases the life and work of architect Pierre Cuypers in his former home and workshops. The work of his son Joseph is also featured. By placing their ideas from different perspectives and disciplines in a contemporary context, we discover again and again that they were well ahead of their time. In the exhibition, you will see collages and imaginary landscapes showing what the city would look like if we designed it with our water footprint in mind. You will discover objects by contemporary
artists and designers that show how using new bio-based materials and small-scale local production lead to other forms of architecture, urban development and a new way of living together. The chosen examples invite wonder while telling stories about the world, its history and potential future. Together they represent a sustainable, circular and regenerative movement to address today’s environmental and social challenges.
modernism architecture in film ‘mon oncle’
© J a c q u e s Ta t i
New Ideal House
©Cuypershuis
New Ideal House
©Cuypershuis
New Ideal House
©Cuypershuis
New Ideal House
©Cuypershuis
New Ideal House
©Cuypershuis
3 5 1 8 Wa t e r S c h o o l : Wa t e r s p i e g e l i n g e n i n C u y p e r s h u i s 2 0 2 4
Studio Makkink & Bey
WaterSchool Classroom Overview
©Cuypershuis
The Cuypershuis showcases the life and work of architect Pierre Cuypers in his former home and workshops. The work of his son Joseph is also featured. By placing their ideas from different perspectives and disciplines in a contemporary context, we discover again and again that they were well ahead of their time. In the exhibition, you will see collages and imaginary landscapes showing what the city would look like if we designed it with our water footprint in mind. You will discover objects by contemporary
artists and designers that show how using new bio-based materials and small-scale local production lead to other forms of architecture, urban development and a new way of living together. The chosen examples invite wonder while telling stories about the world, its history and potential future. Together they represent a sustainable, circular and regenerative movement to address today’s environmental and social challenges.
WaterSchool Classroom
©Cuypershuis
WaterSchool Classroom
©Cuypershuis
WaterSchool Classroom
©Cuypershuis
WaterSchool Classroom
©Cuypershuis
3 5 1 8 Wa t e r S c h o o l : Wa t e r s p i e g e l i n g e n i n C u y p e r s h u i s 2 0 2 4
Natland
©Cuypershuis
Studio Makkink & Bey