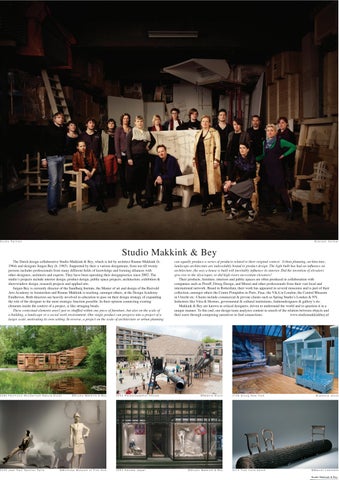
Studio Pprtrait
©Jeroen Hofman
Studio Makkink & Bey The Dutch design collaborative Studio Makkink & Bey, which is led by architect Rianne Makkink (b. 1964) and designer Jurgen Bey (b. 1965). Supported by their a various designteam, from ten till twenty SHUVRQV LQFOXGHV SURIHVVLRQDOV IURP PDQ\ GLIIHUHQW ÀHOGV RI NQRZOHGJH DQG IRUPLQJ DOOLDQFHV ZLWK other designers, architects and experts. They have been operating their designpractice since 2002. The studio’s projects include interior design, product design, public space projects, architecture, exhibition & showwindow design, research projects and applied arts. Jurgen Bey is currently director of the Sandberg Insitute, the Master of art and design of the Rietveld Arts Academy in Amsterdam and Rianne Makkink is teaching, amongst others, at the Design Academy Eindhoven. Both directors are heavily involved in education to pass on their design strategy of expanding the role of the designer to the most strategic function possible. In their opinion connecting existing elements inside the context of a project, is like stringing beads. 7KHVH FRQWH[WXDO HOHPHQWV DUHQ·W MXVW UH VKXIÁHG ZLWKLQ RQH SLHFH RI IXUQLWXUH EXW DOVR RQ WKH VFDOH RI D EXLOGLQJ D ODQGVFDSH RU D VRFLDO ZRUN HQYLURQPHQW 2QH VLQJOH SURGXFW FDQ SURJUHVV LQWR D SURMHFW RI D ODUJHU VFDOH PRWLYDWLQJ LWV RZQ VHWWLQJ ,Q UHYHUVH D SURMHFW RQ WKH VFDOH RI DUFKLWHFWXUH RU XUEDQ SODQQLQJ
3280 Pavillions Wonderryck Natura Docet
3349 Jean Paul Gaultier Paris
©Studio Makkink & Bey
©Montreal Museum of Fine Arts
3202 Reimerswaalhof Fences
3304 Hermès Japan
FDQ HTXDOO\ SURGXFH D VHULHV RI SURGXFWV UHODWHG WR WKHLU RULJLQDO FRQWH[W 8UEDQ SODQQLQJ DUFKLWHFWXUH ODQGVFDSH DUFKLWHFWXUH DUH LQGLVVROXEO\ ERXQG WR SURGXFW GHVLJQ 7KH OLJKW EXOE KDV KDG DQ LQÁXHQFH RQ DUFKLWHFWXUH WKH ZD\ D KRXVH LV EXLOW ZLOO LQHYLWDEO\ LQÁXHQFH LWV LQWHULRU 'LG WKH LQYHQWLRQ RI HOHYDWRUV JLYH ULVH WR WKH VN\VFUDSHU RU GLG KLJK ULVHUV QHFHVVLWDWH HOHYDWRUV" Their products, furniture, interiors and public spaces are often produced in collaboration with companies such as Prooff, Droog Design, and Moooi and other professionals from their vast local and international network. Based in Rotterdam, their work has appeared in several museums and is part of their collection, amongst others the Centre Pompidou in Paris, Fnac, the V&A in London, the Central Museum in Utrecht etc. Clients include commercial & private clients such as Spring Studio’s Londen & NY, Industries like Vitra & Hermes, govermental & cultural institutions, fashiondesigners & gallery’s etc. Makkink & Bey are known as critical designers, driven to understand the world and to question it in a unique manner. To this end, our design team analyzes content in search of the relation between objects and WKHLU XVHUV WKURXJK FRPSRVLQJ QDUUDWLYHV WR ÀQG FRQQHFWLRQV ZZZ VWXGLRPDNNLQNEH\ QO
©Nadine Stijns
3 1 3 6 D r o o g N e w Yo r k
©Jessica Joyce
©Studio Makkink & Bey
4 0 1 4 Tr e e t r u n k b e n c h
©Marcel Loermans
Studio Makkink & Bey
Design Diorama
©Thijs Wolkzak
3380 Design Diorama
London Design Biennale, United Kingdoms, 2016 Studio Makkink & Bey was invited by Het Nieuwe Instituut, museum for architecture, design and digital culture, to represent the Netherlands in an exhibition at the 2016 London Design Biennale to give their vision on the central theme ‘Utopia by design’ and how design can contribute to a new world. Inspiration for the presentation was the central question how an archive – being a historical knowledge system – can be seen as a utopian world. The studio research on traditional archives like libraries, museums, rarity cabinets, botanical gardens and collections resulted in their Design Diorama. The studio chose their personal archive as the starting point for the project. Thus, the Diorama became a collection of personal objects that individually tell their own story. In bringing all objects
Livingroom
3380 Design Diorama 2016
©Thijs Wolkzak
During Exhibition
together, connections, contrasts and a network of places, people and crafts is shown. “Ultimately, with our installation ,we want to show the importance of tangible objects in an increasing digital world”. The installation translates the international network of Studio Makkink & Bey into a threedimensional blueprint of their living room: a replica of their own collection. The installation implicitly refers to the living and working environment of every designer — an environment that, as in the case of Makkink & Bey, functions simultaneously as a personal archive of objects by former studio colleagues, internees, designers, artists, architects and themselves. Accompanying the installation is an online environment that translates the international design network of Studio Makkink & Bey into a digital archive.
©Thijs Wolkzak
Close up
©Thijs Wolkzak
Close up
©Thijs Wolkzak
Studio Makkink & Bey
3290 Mapping Flevoland
©Jordi Huisman
3290 Mapping Flevoland
©Jordi Huisman
©Jordi Huisman
©Jordi Huisman
©Jordi Huisman
©Jordi Huisman
©Jordi Huisman
Studio Makkink & Bey
Brinta straw house
©Studio Makkink & Bey
3129 Brinta House Vijversburg Beeldenpark Vijversburg, 2008
framing, also known as German Fachwerk. The pavilion can be used as a temporary residence with a view on the pastures that offer a surprise. In the green grain you can read the word ‘Brinta’. The circle is closed: The wheat gives praise to the well-known instant meal that has been the breakfast of generations of children growing up.
Every solution already exists in the world around us. It is a matter of recognition and then to convert it into something useful. This principle was put to practice by the studio in the project Vijversburg VI. Working the land, ploughing and sowing wheat was the first thing we did. The land offers the raw materials for both food as well as for building. We have made a pavilion out of straw, which is a waste product of wheat, stored it in crates and stacked them to build walls and a roof. The result is a new sort of timber
Plowing
March
Sowing
April
Growing
May
Harvesting
June
Building up
July
Closing porridge meal
August
September
October
Brinta straw house timeline
Building up with local community
Storing
November
©Studio Makkink & Bey
©Studio Makkink & Bey
Building up
©Studio Makkink & Bey
Overlooking field from the installation
©Studio Makkink & Bey
Studio Makkink & Bey
Exhibition Space
©Pimtop
3383 House of arts in KAF
Kunstlinie Almere Flevoland (KAF), Almere, The Netherlands, 2017 Whilst preparing the exhibition ‘House of Arts’, the farm of Studio Makkink & Bey in the Noordoostpolder served as a workplace for ‘designers & artists in residence’ who together developed this exhibition for Kunstlinie Almere Flevoland (KAF). KAF Expo shares new visions on the city with exhibitions and presentations. With the ‘House of Arts’ exhibition KAF celebrates the opening of the new building in Almere by SAANA architects. A sharp analysis of the actual world issues, like natural disasters and refugee issues, resulted in
smart design solutions that use the full potential of a district, building or product in this complex situation. In the exhibition a number of objects are being showed in blue foam as so called wishes for the future, being real or speculative. Every object serves as a question that will be studied by ‘the designers & artist in residence’. The exhibition is emphasizing the design strategy of Studio Makkink & Bey that urban planning, architecture and landscape architecture are indissolubly bound to product design.
Entrance
©Pimtop
Film Crate
©Pimtop
Close Up
©Pimtop
C o m p o s t K l i k o To i l e t
©Pimtop
Crate Bath
©Pimtop
Close Up
©Pimtop
3383 House of arts in KAF 2017
Studio Makkink & Bey
Pprtrait & Interview Panels in Exhibition
3438 The NDSM Nursery Square
©Studio Makkink & Bey
Amsterdam, 2019
Commuting, kissing around the corner, rushing for the ferry, giggles escaping from a car window, gum on the pavement and fishing: this is the everyday of Amsterdam’s NDSM neighbourhood. Through NDSM Nursery Square, Studio Makkink&Bey is researching public behaviour at the NDSM wharf and ways in which they can reset it through cultural programming. Starting from September 2019, together with the NDSM Foundation, the studio presents this expanding public square that will grow over a period of six months with the possibility for new collaborations after this period. Its basis is a large floor grid that
facilitates different setups with the furniture available on site, so that the square can host and stimulate all sorts of activities organized with different intentions. With unannounced interventions in the neighbourhood, film screenings, site-specific performances and a seasonal ‘artist-in-residence’ at the square – the language and gestures in public space are challenged towards new scripts.
Nursery Square Depot
©Studio Makkink & Bey
Performances
©Lonneke van der Palen
Square Overview
©Lonneke van der Palen
Blue house Installation
©Studio Makkink & Bey
Performace on pier and Blue Car Wash
©Lonneke van der Palen
Installation and agenda
©Studio Makkink & Bey
Studio Makkink & Bey
©Studio Makkink & Bey
Living Bridge with pond
3377 Ontworteld / Uproot Rotterdam CBK Rotterdam The Netherlands, 2016
The destruction of Rotterdam city center in 1940 was the prelude to the creation of a great collection of art that is unprecedented in the Netherlands. Since 1940, the city offered two thousand works of art to the public. However, much work proved temporary, disappeared by demolition and new FRQVWUXFWLRQ ZHUH UHORFDWHG RU PRYHG WR GHSRWV 8SURRW 5RWWHUGDP VKRZV IRU WKH ÀUVW WLPH D VHULHV of forgotten, stored in depots or roaming sculptures to the public. This presentation shows a crucial aspect of the genesis of Rotterdam since 1940: the desire to tell the story of Rotterdam by showing public art to the audience. Uproot Rotterdam: resilience, future demand and celebrating the public cause. Just like Rotterdam.
Uproot Rotterdam
G r a d u a t e W o o d y ’s
3377 Uproot Rotterdam
Uproot Rotterdam is commissioned by BKOR and Sculpture International Rotterdam (CBK Rotterdam), and curated by Studio Makkink & Bey. BKOR manages the city collection of public art in collaboration with involved people of Rotterdam, private companies and institutions. Sculpture International Rotterdam (SIR) manages the city’s international collection of public art works and develops art projects, thereby supporting Rotterdam in the achievement of its international and cultural objectives. Uproot Rotterdam is organized in the framework of CBK Rotterdam Celebrates the Arts and the City, as part of Rotterdam celebrates the city! The project is kindly supported by the city of Rotterdam and foundation de Loodsen.
©Studio Makkink & Bey
©Studio Makkink & Bey
Floorplan Museumpark
©Studio Makkink & Bey
J o r i e k e Te n b e r g e n
©Studio Makkink & Bey
Salsa Dancing
©Studio Makkink & Bey
Studio Makkink & Bey
Bedroom 1950 / Piet Zwart Kitchen 1960
© S t u d i o M a k k i n k & B e y a n d Te x t i e l M u s e u m
3308 Living Spaces
Te x t i e l m u s e u m , T i l b u r g T h e N e t h e r l a n d s , 2 0 1 4 Living Spaces, an exhibition tracing a hundred years of textiles in Dutch interiors, opened in the TextielMuseum on 8 February 2014. A series of conceptual ‘style’ rooms present changing uses of fabrics in the household over periods of 10 to 20 years, with a starring role reserved for the museum’s extensive textile collection. Responsible for the exhibition scenography, Studio Makkink & Bey was closely involved in the concept and curating of the exhibition pieces. The design studio was also commissioned to develop a personal vision of the interior of the future, the Conceptroom The exhibition runned after extending until 1 june 2014. Design duo Raw Color provided the exhibition’s graphic design and a digital timeline, the content of the timeline was developed by Studio Makkink&Bey and the Textile Museum. The rooms display interiors from seven distinctive periods: Dutch Art Nouveau, 1930s’ modernism,
Te x t i e l m u s e u m T i l b u r g
Exhibition Floor Plan
3308 Living Spaces, Tilburg 2014
WKH SRVW ZDU SHULRG WKH DOWHUQDWLYH V SRVWPRGHUQLVP UHFHQW 'XWFK 'HVLJQ DQG ÀQDOO\ WKH ‘Concept room’ of the future. The central question throughout is, ‘What role does textile play in the interior?’ The interior of each space, through a metal frame silhouet, is based on the ideal image of D SDUWLFXODU GHVLJQ PRYHPHQW RU D VSHFLÀF WUHQG VXFK DV WKH 3LHW =ZDUW %UX\Q]HHO .LWFKHQ IURP WKH 1950-1960. In reality, many interiors are a mix of old and new. The interiors from different periods and social FODVVHV DOVR UHÁHFW WKH FRPSOH[ LQWHUSOD\ EHWZHHQ SDVW DQG SUHVHQW 7R LOOXVWUDWH WKLV 6WXGLR 0DNNLQN & Bey chose a contemporary reference object for each period, ‘ a conversation piece’, which is placed MXVW RXWVLGH WKH URRP D VLOHQW UHÁHFWLRQ RQ D SHULRG
©René de Wit
©Studio Makkink & Bey
Piet Zwart Kitchen 1960
© S t u d i o M a k k i n k & B e y a n d Te x t i e l M u s e u m
Dutch Modernism 1930
© S t u d i o M a k k i n k & B e y a n d Te x t i e l M u s e u m
Studio Makkink & Bey
© R o e l v a n To u r
3096 Haunting Boijmans van Beuningen Museum Boijmans van Beuningen, 2007
It is the job of a museum to collect objects of beauty, and to reveal the beauty of today’s world. This design for the educational space at Boijmans van Beuningen museum reflects the interaction between public culture and the cultureloving public. Public and private overlap as much as possible, showcasing the public property and depicting reality in layers. On arrival, visitors are greeted by a member of the museum staff seated behind the glass of the reception desk, waiting to escort them into the space. A personal oracle can usually tell you far more than any information board. Next to the reception desk is a media display
3096 Haunting Boijmans van Beuningen, 2007
case, from which the museum can transmit its own broadcasts. A solid box and a glass box form a cinema in which white chairs are arranged like a gallery of design icons. Behind the screen stand tables in a space that accommodates educational workshops for children and young people. The tiles, towels and buckets in the bathroom tell miraculous stories of water both past and present. On the other side of the educational space is a group of specialised display tables. Schoolchildren and other visitors are displayed behind the glass, along with cultural objects from the Boijmans collection.
© R o e l v a n To u r
© R o e l v a n To u r
Studio Makkink & Bey
©Timothy Liu
3420 Nationaal Onderwijsmuseum Dordrecht 2018
Studio Makkink & Bey designed the exhibition In perspective for the Nationaal Onderwijsmuseum (the national museum of education) in Dordrecht. The exhibition shows the most beautiful drawings from the collection. The exhibition is situated in the cellars of the building. Studio Makkink & Bey’s answer to the challenge of showing many drawings in a limited space was found in also using the height of the vide: the exhibition was extended vertically by stacking tables and showcases and thus adding horizontal surface.
The design of the exhibition is inspired by drawing tables, drawing tools and drawing paper. The hierarchy of the tables is partly inspired by the table configuration in large gyms during school exams. Old-fashioned poster panel racks were embedded in the exhibition in order to show even more drawings; large rolls of drawing paper were used for signing and extra information. Graphic design by Timothy Liu.
©Nationaal Onderwijsmuseum Dordrecht
©Nationaal Onderwijsmuseum Dordrecht
©Nationaal Onderwijsmuseum Dordrecht
©Nationaal Onderwijsmuseum Dordrecht
3420 Nationaal Onderwijmuseum Dordrecht, 2018
©Nationaal Onderwijsmuseum Dordrecht
Studio Makkink & Bey