

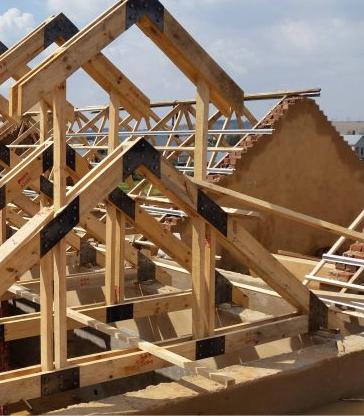
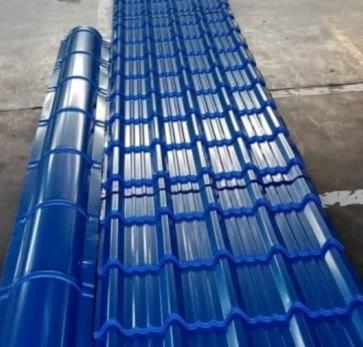
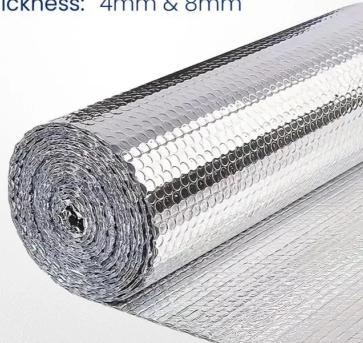
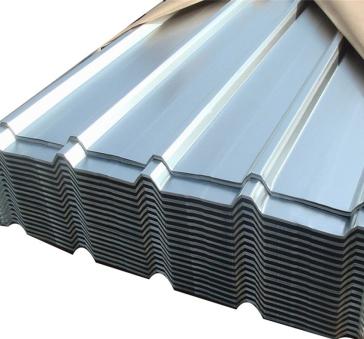
ALU-CUSHIONS Q-TILES GALVANISED




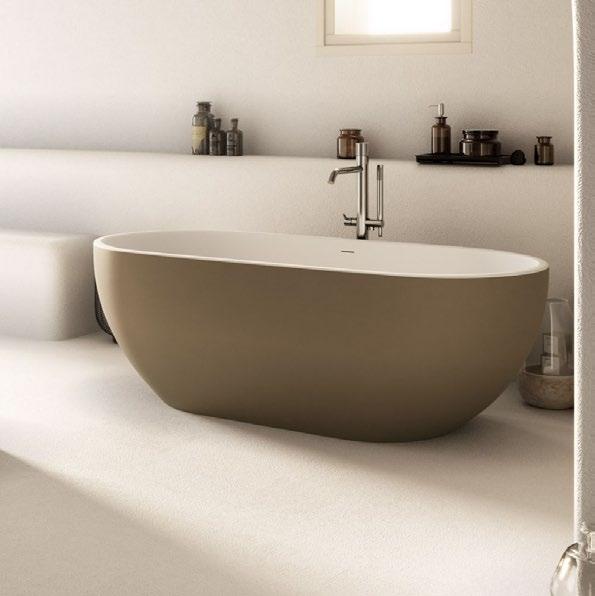




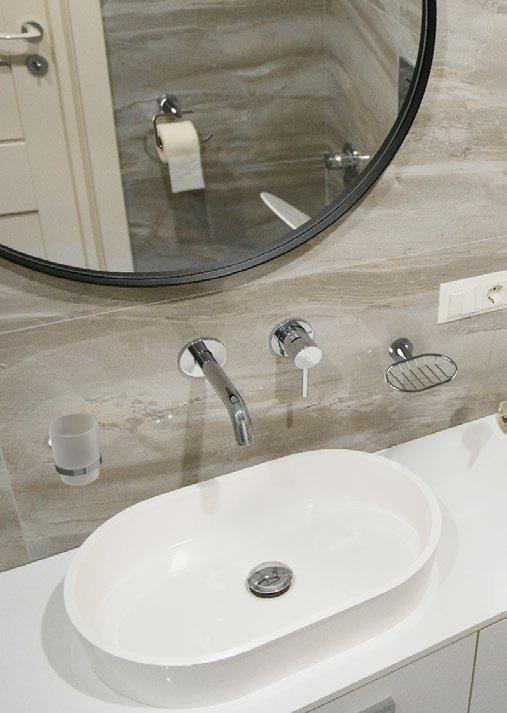
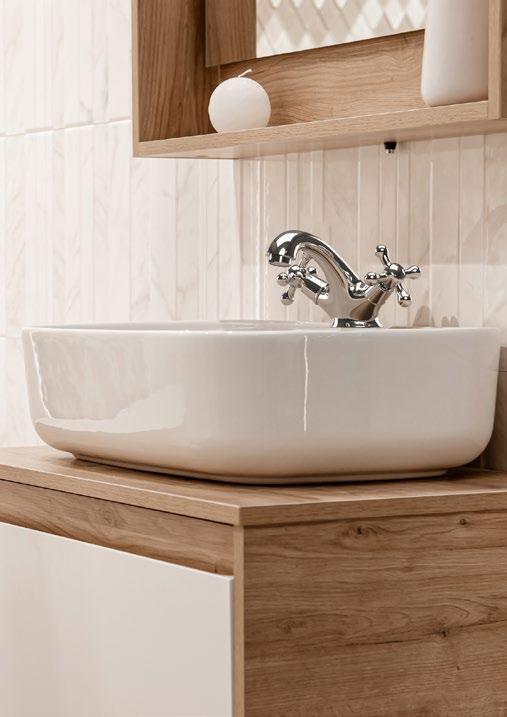
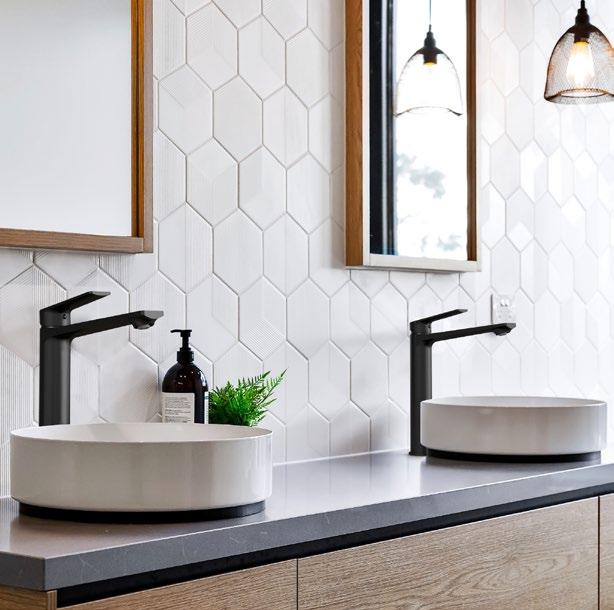













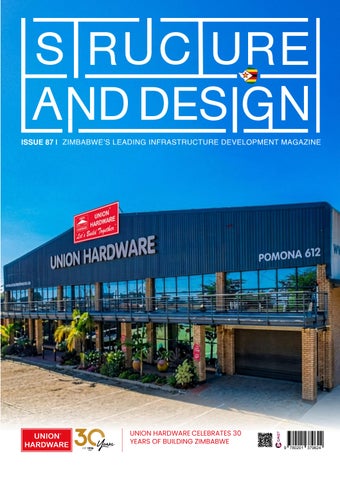
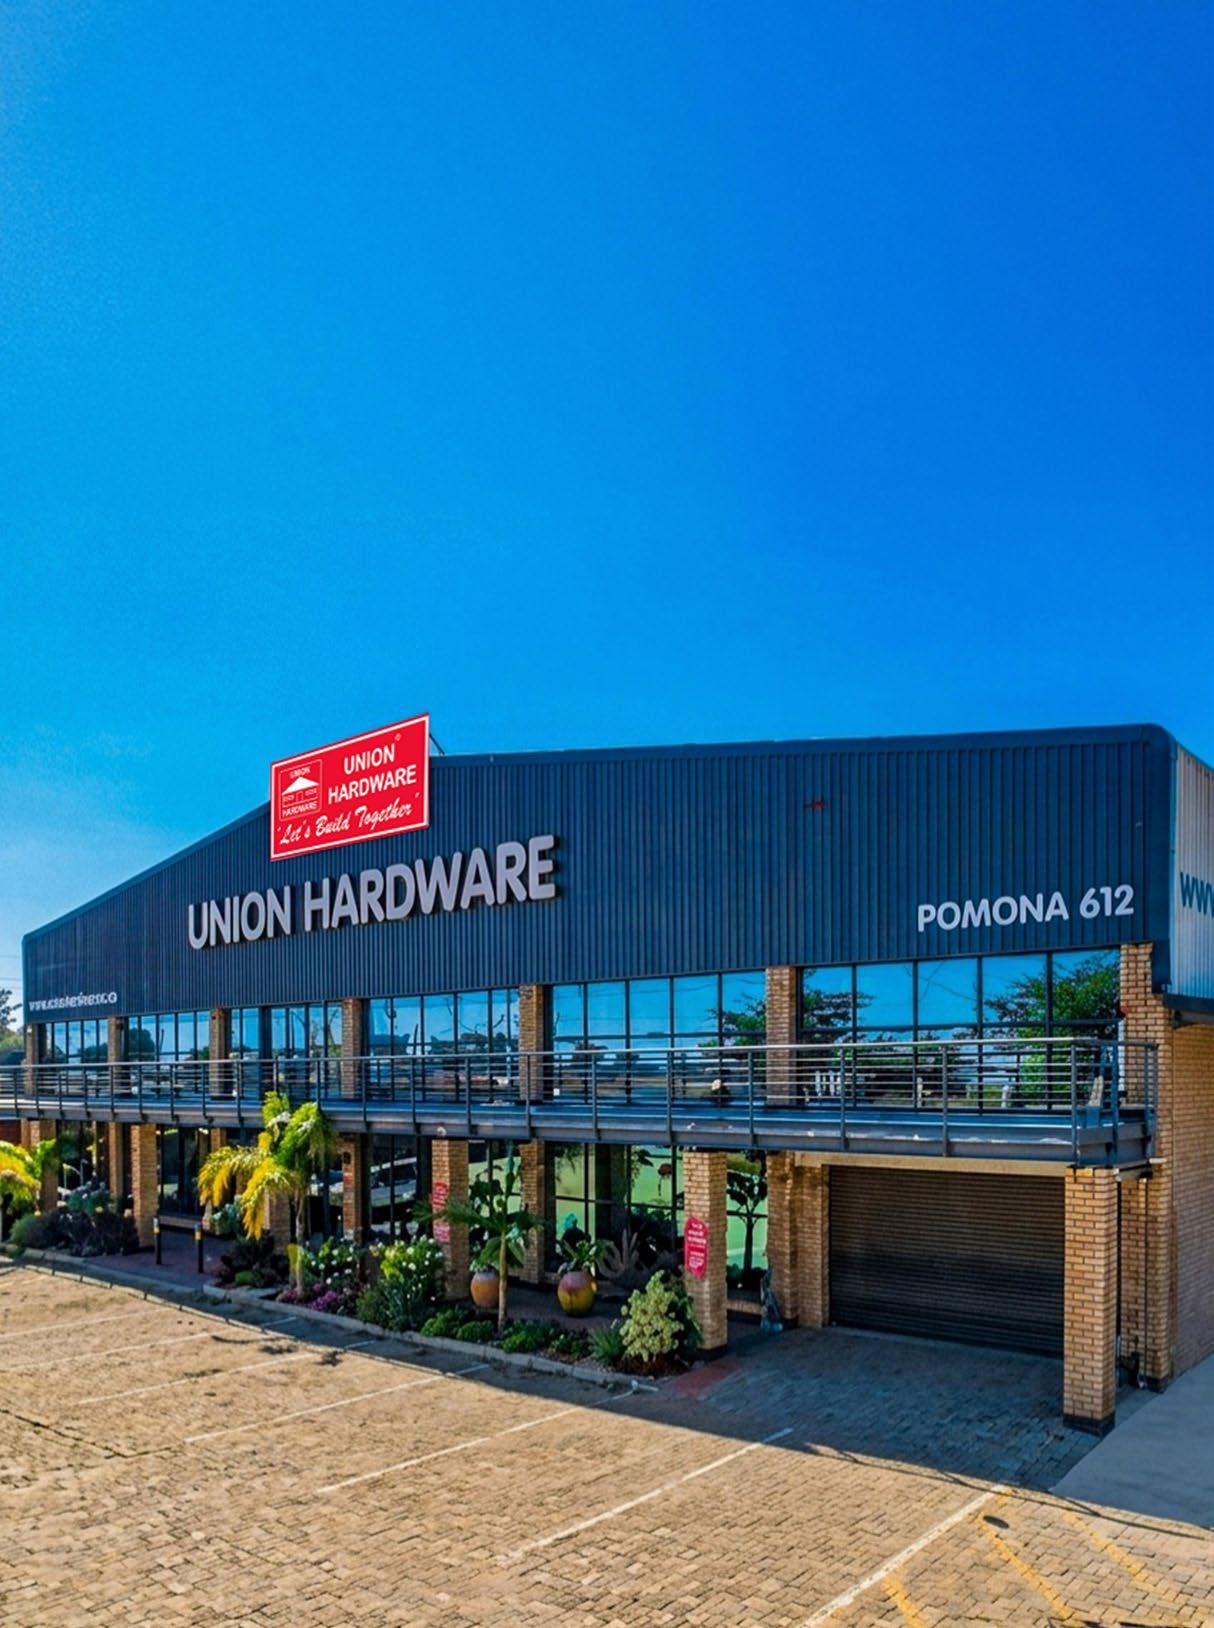
This year marks a remarkable milestone for Union Hardware as we proudly celebrate 30 years of serving Zimbabwe.
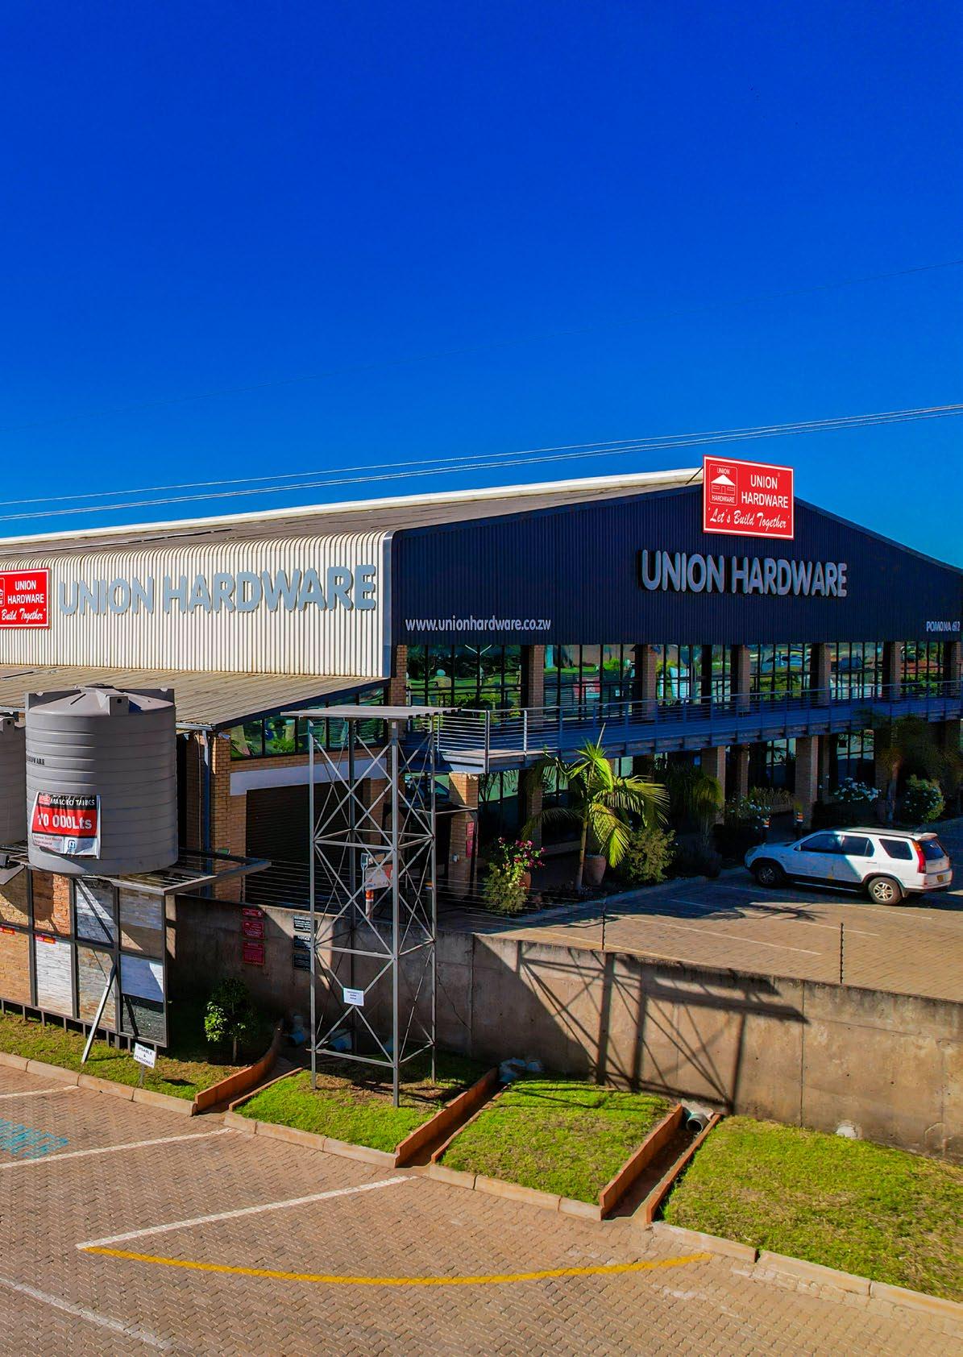
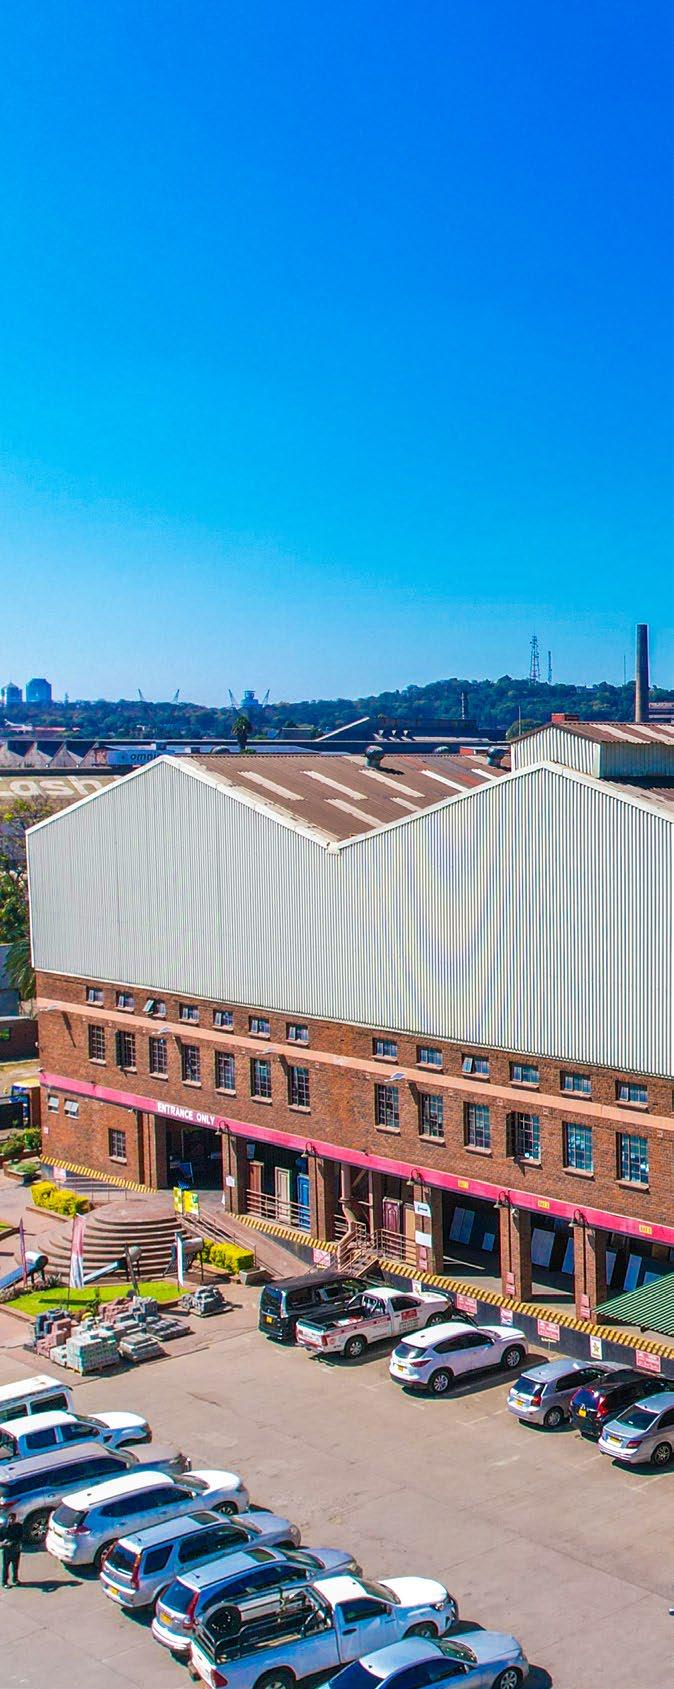
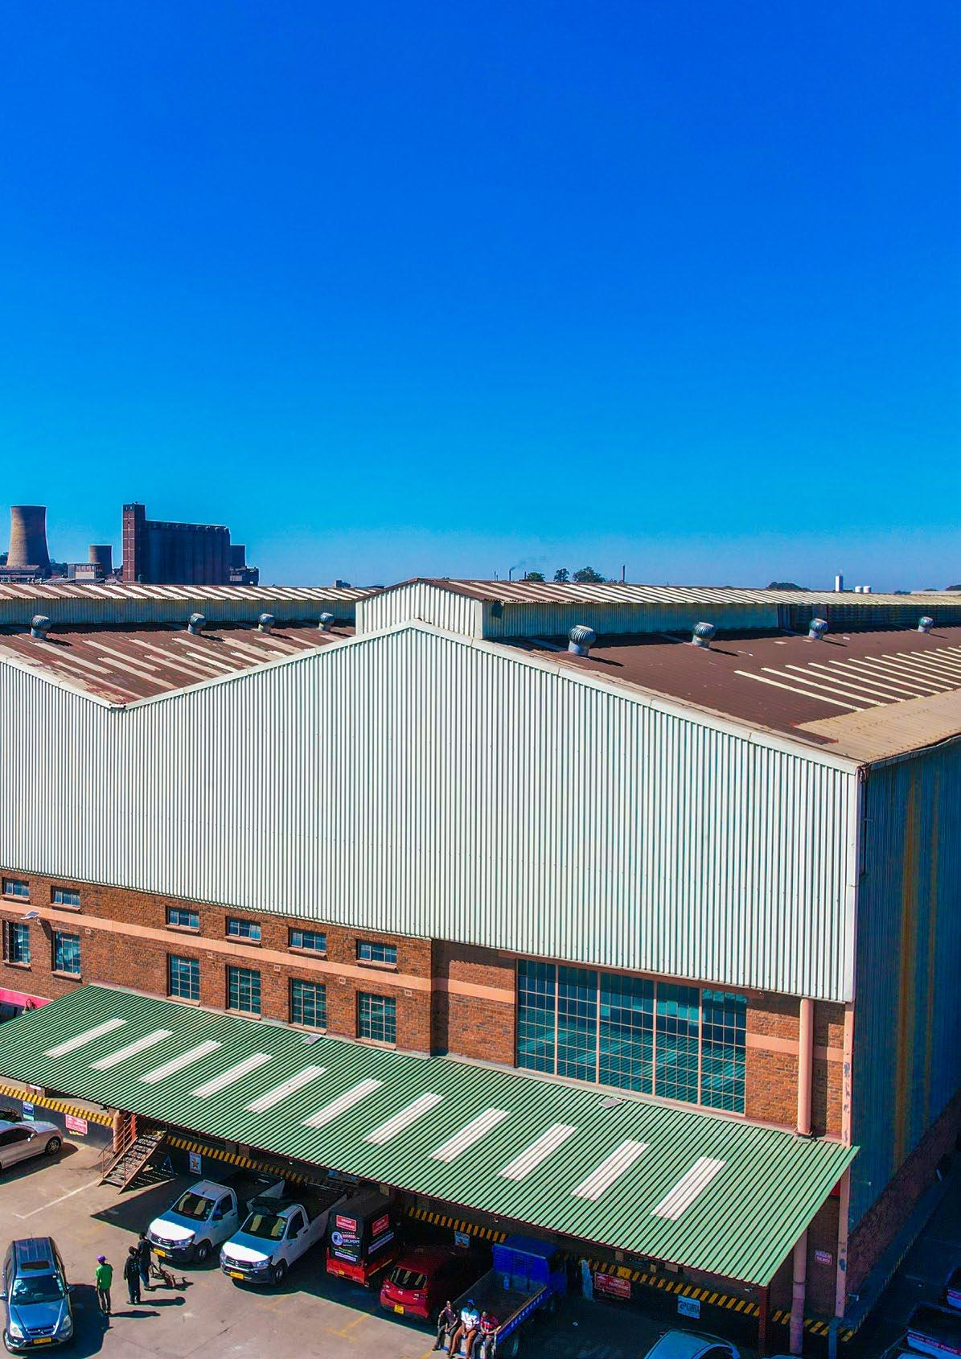
Founded in 1996, Union Hardware began with a simple vision: to provide quality building materials, hardware products, and exceptional service to Zimbabwean builders, contractors, businesses, and homeowners. Thirty years later, that vision remains stronger than ever. Today, Union Hardware stands as one of Zimbabwe’s leading suppliers of building and construction solutions, serving customers through its branches in Workington, Msasa, and Pomona.
Over the past three decades, Zimbabwe has experienced periods of growth, change, and challenge. Through it all, Union Hardware has remained committed to supporting the nation’s development by supplying the products and expertise needed to build homes, schools, factories, offices, and communities across the country.
Liz Howes, from the well-known local company Howes and Homes, has recently completed yet another fabulous renovation for a home in the northern suburbs. Howes and Homes are renowned for their skill in construction, plumbing and electrics, joinery and cabinetry, painting and interior design including ceilings and skirtings, tiling and fireplaces.
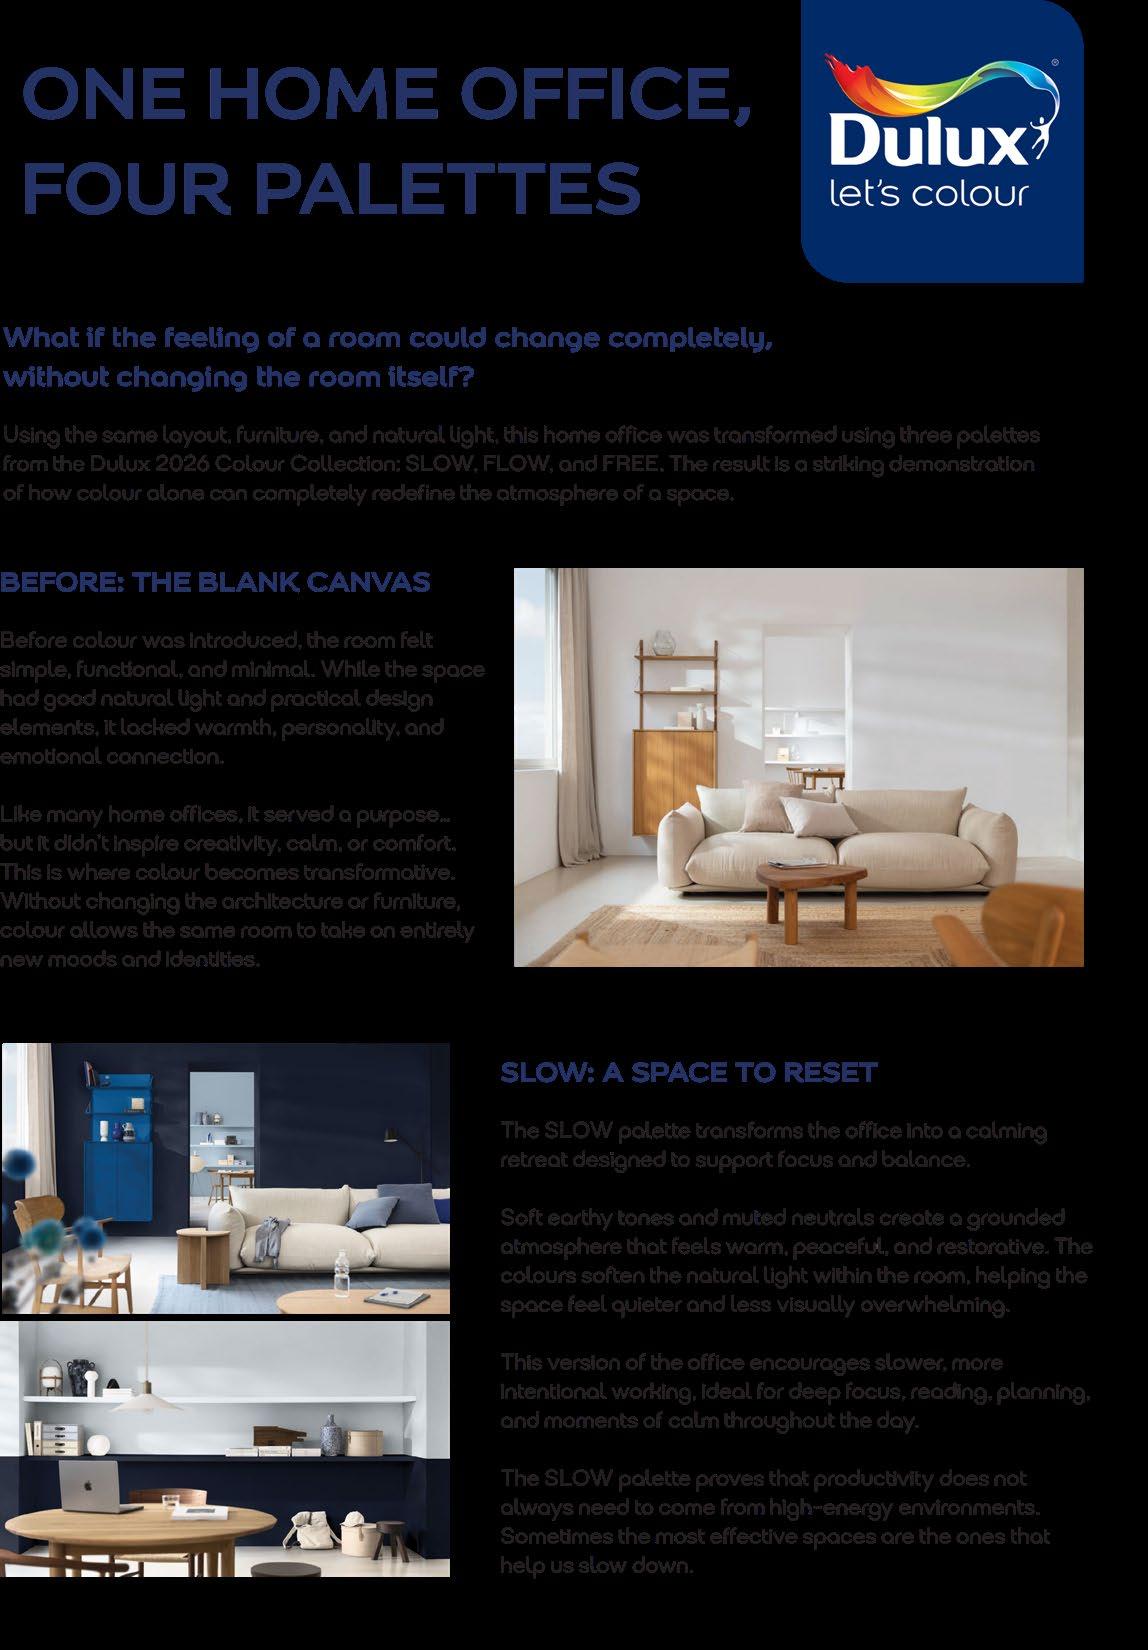
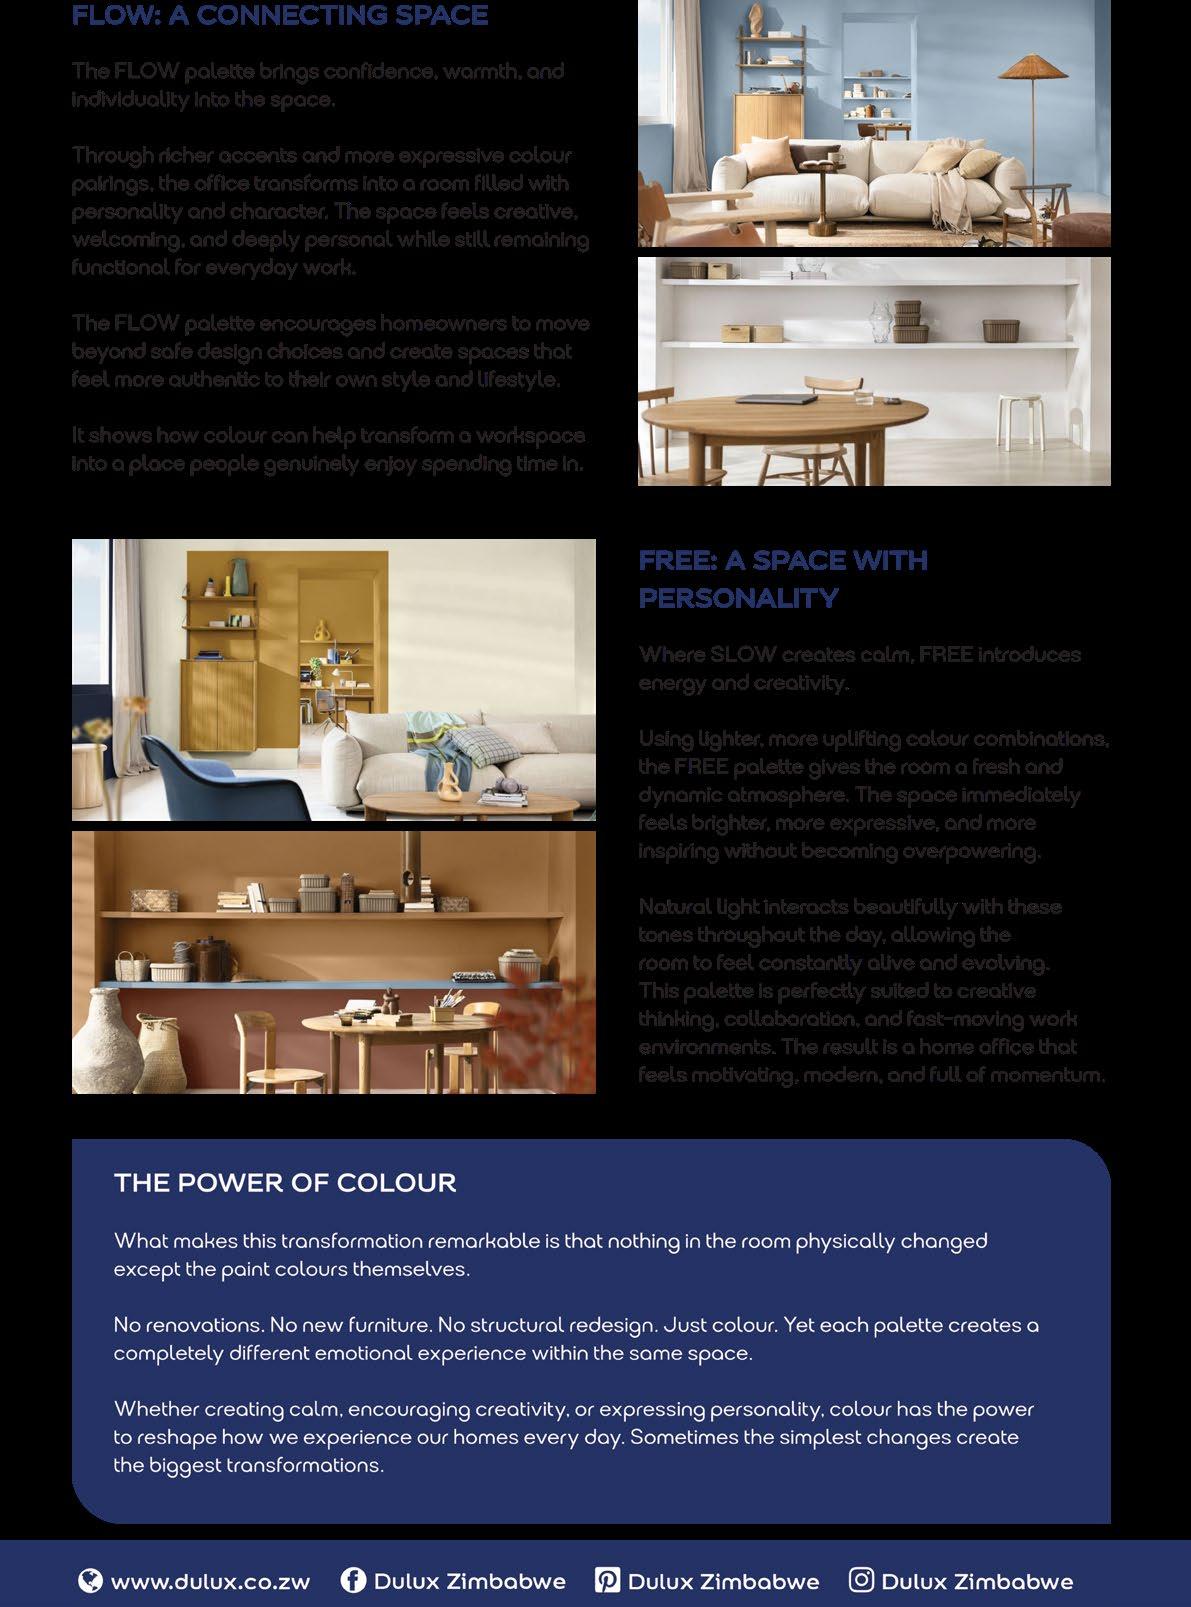
Dulux Zimbabwe’s 2026 Colour Collection proves that transformation begins with paint. Using three distinct palettes — SLOW, FLOW, and FREE — the same home office becomes a calming retreat, a creative hub, or a bold personal statement. No renovations required. Just colour, doing what it does best.
This issue also takes a deep dive into the Afreximbank Harare development, one of the most technically ambitious infrastructure projects currently under way in Zimbabwe, combining an office tower, highend hotel, conference centre, and smart-securityintegrated precinct facilities within a single greenbuilding framework.
Alongside it, we profile Steeltech, the company reshaping Zimbabwe’s commercial and industrial architecture through precision steel portal-frame construction, and Astra Plascon Zimbabwe, whose Painters and Decorators Training Programme at the Harare Showgrounds is actively raising the standard of professionalism across the local decorative coatings trade.
PUBLISHER
Caast Media Group
MARKETING
Newton Musara +263 781 421 866
+263 789 532 918
DESIGN, LAYOUT & VIDEOGRAPHY WEBSITE & SOCIAL MEDIA
Saul Chidakwa Kudiwanashe Venge
Olga Gertrude Dzingo
Tinaani Francis Garikayi
Shumirai Shammar John Rumbidzai Ruwende
JOURNALISTS
Martin Chemhere
DISTRIBUTION Gift Sepi Kudzaishe Mugonamanji
PHOTOGRAPHY
CAAST MEDIA GROUP
EMAIL marketing1@caastmedia.org markerting@structureanddesign.co.zw
FIND US AT 31 Alexander Rd, Highlands, Harare
In other news, Zimbabwe’s built environment is moving at a pace that leaves little room for stillbeing. The indefinite closure of the Msasa-Jaggers Roundabout from June 1, 2026, signals the beginning of a major interchange project that will reconfigure one of Harare’s most congested eastern corridors, while the 31.2-kilometre Christmas Pass Bypass Road continues to gather momentum as a transformative solution for Manicaland’s long-strained transport artery. In the south, Beitbridge’s CBD expansion is accelerating the border town’s ambitious drive toward city status by 2030, capitalising on its position as SubSaharan Africa’s busiest inland port of entry.



On the industrial front, NICA Cranes and Hoists walked away with the Best in Heavy Machinery Manufacturing and Lifting Solutions Award at the 2026 Harare Excellence and Business Awards, a fitting recognition for a company leading the shift toward advanced vertical mobility solutions across Zimbabwe’s expanding urban skyline. PPC Limited’s freshly signed memorandum of agreement with Sinoma Overseas Development Company further strengthens the country’s cement and clinker production outlook, with a dual-stage framework targeting both immediate factory optimisation and long-term industrial growth.
Elsewhere, the Manyame Rural District Council is rolling out a multi-million-dollar joint venture investment drive targeting residential flats, a luxury hotel, a private cemetery, and a sports facility, while groundworks are accelerating at Veritas Sports Centre where Mandebvu Contracting is laying the foundations for a new athletics track at Dominican Convent School. And in the Midlands, Hardrock FC has released architectural renders of the Chahwanda Stadium B Arena — a facility that, once complete, promises to rank among Zimbabwe’s finest football venues.
It is, as ever, a busy time to be building Zimbabwe.

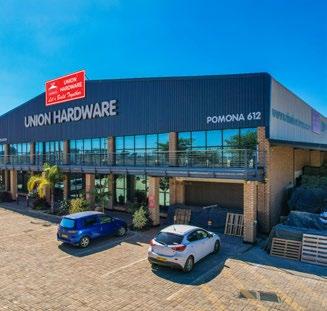
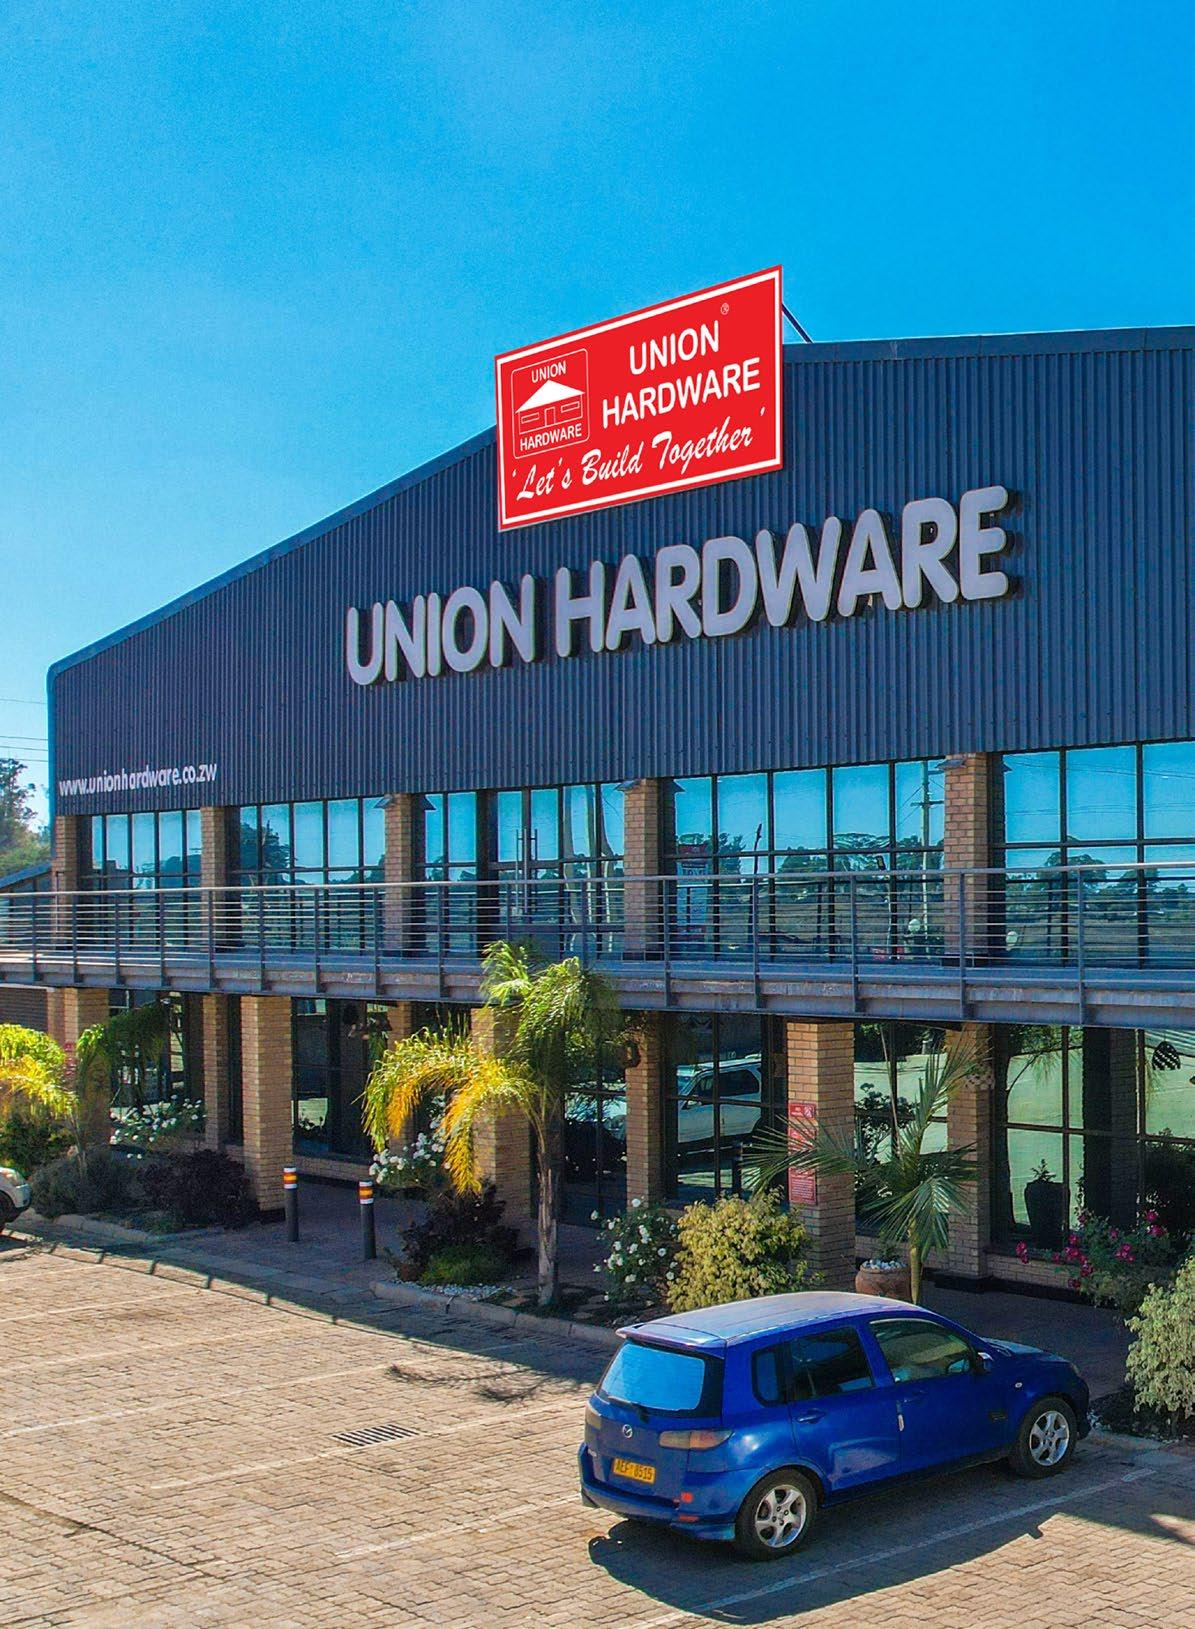

This year marks a remarkable milestone for Union Hardware as we proudly celebrate 30 years of serving Zimbabwe.
Founded in 1996, Union Hardware began with a simple vision: to provide quality building materials, hardware products, and exceptional service to Zimbabwean builders, contractors, businesses, and homeowners. Thirty years later, that vision remains stronger than ever. Today, Union Hardware stands as one of Zimbabwe's leading suppliers of building and construction solutions, serving customers through its branches in Workington, Msasa, and Pomona. scan me for video
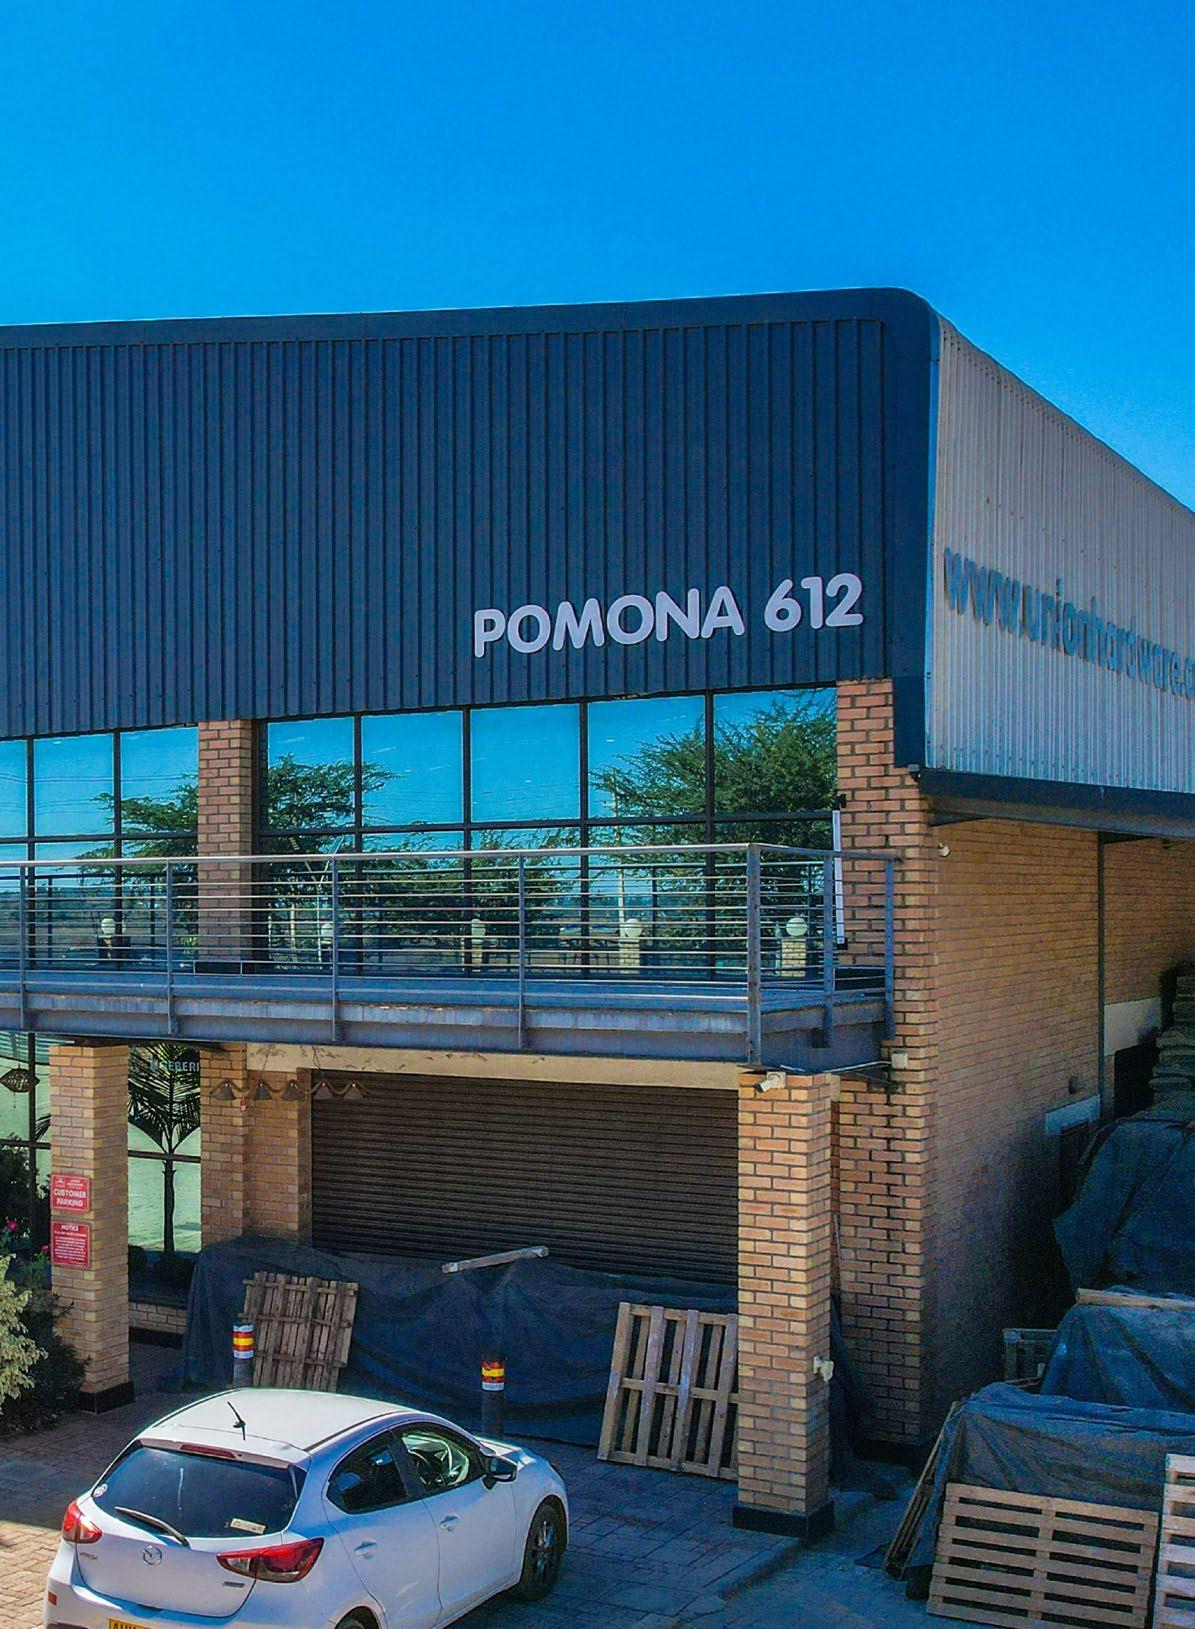
Over the past three decades, Zimbabwe has experienced periods of growth, change, and challenge. Through it all, Union Hardware has remained committed to supporting the nation's development by supplying the products and expertise needed to build homes, schools, factories, offices, and communities across the country.
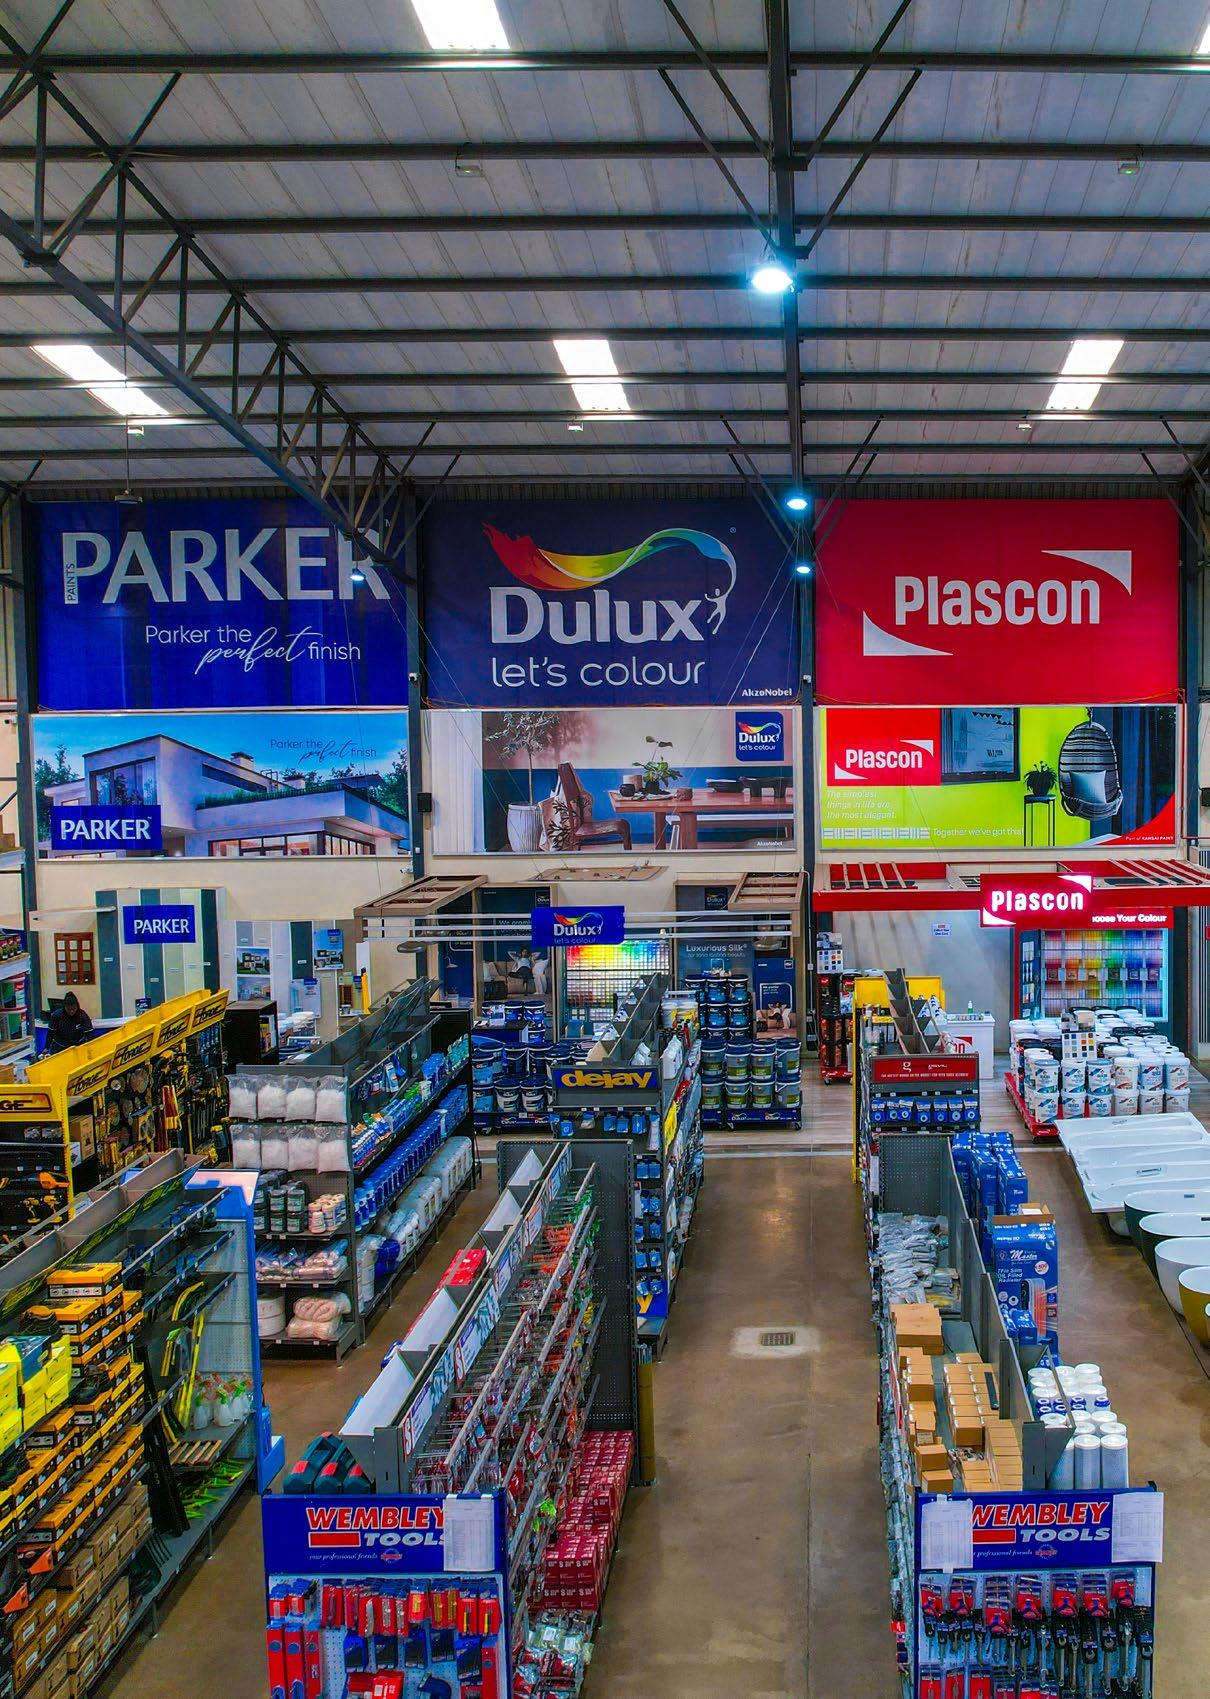
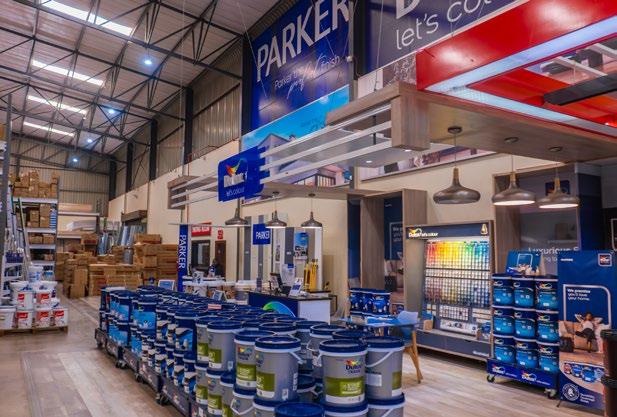
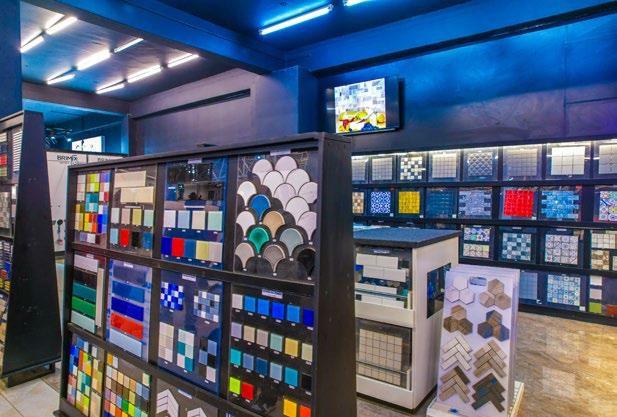
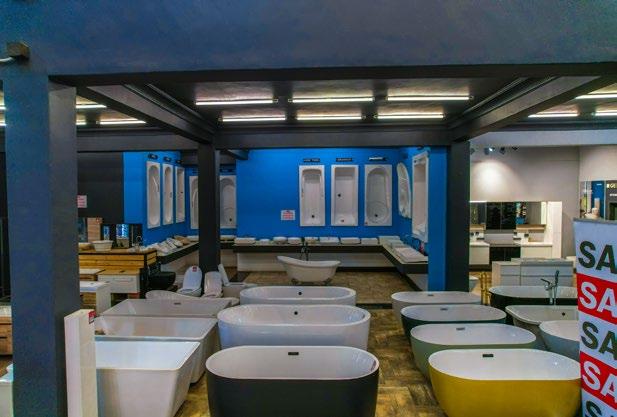
At the heart of Union Hardware's success has been an unwavering commitment to quality. Over the past three decades, the company has carefully built a portfolio of trusted products and internationally recognised brands, ensuring customers have access to solutions that deliver reliability, performance, and lasting value.
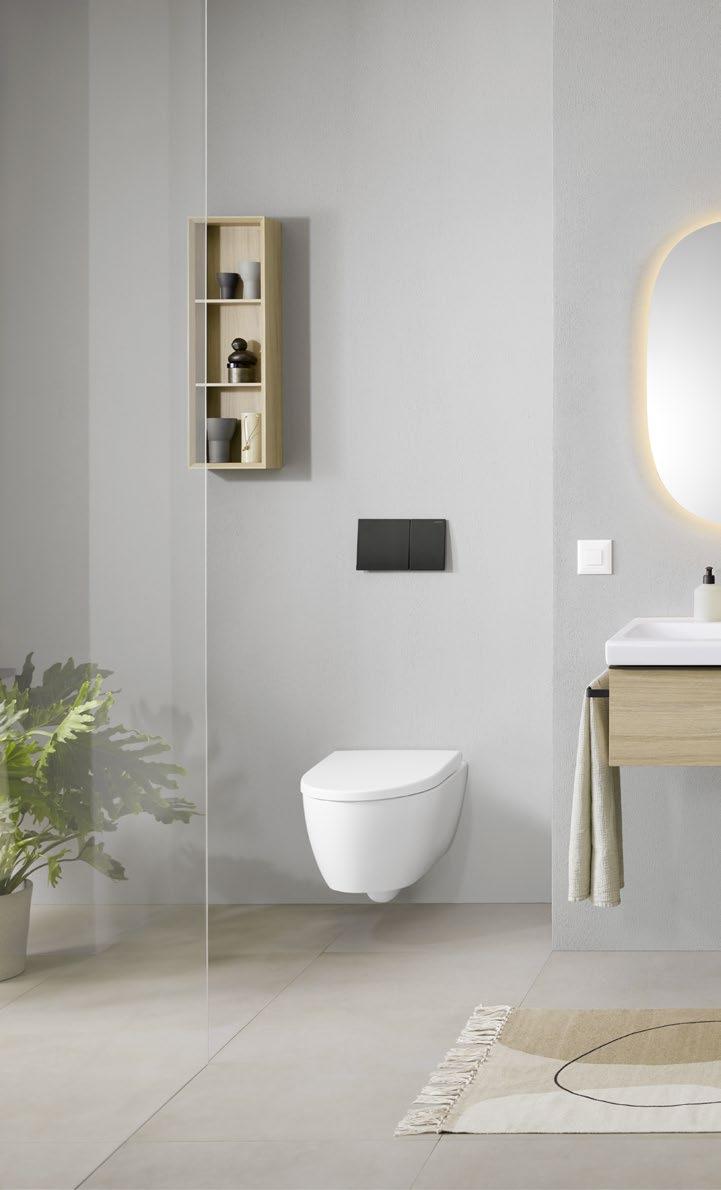
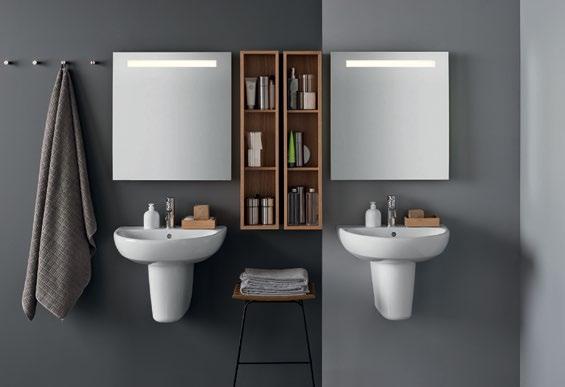
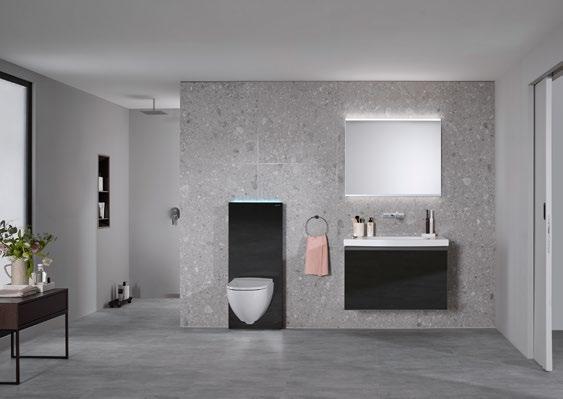
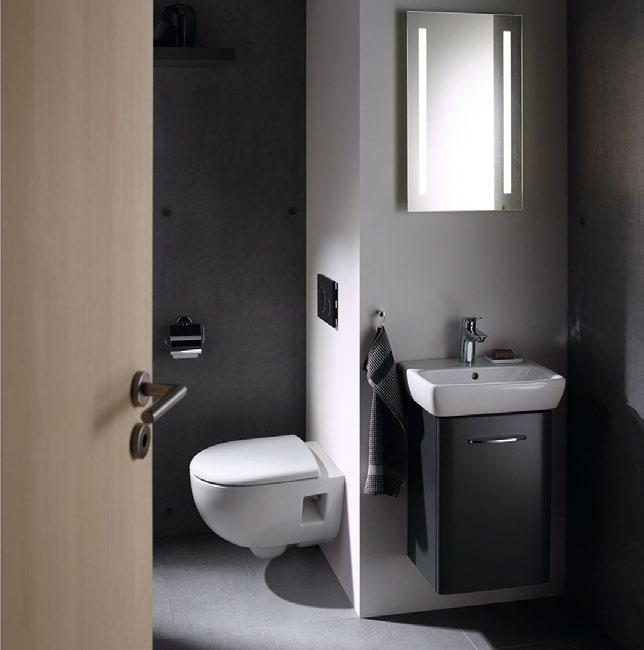
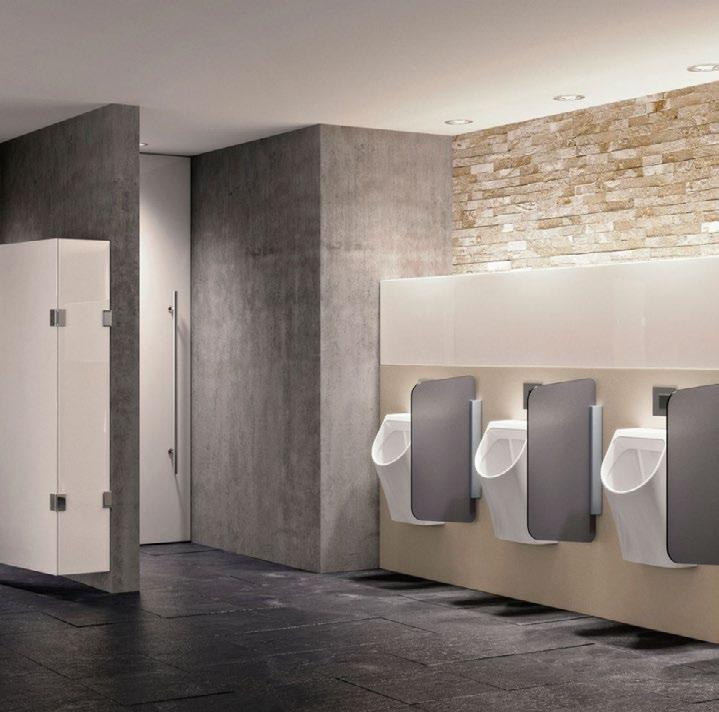
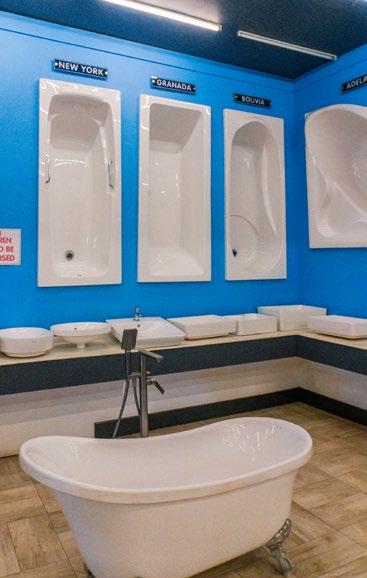
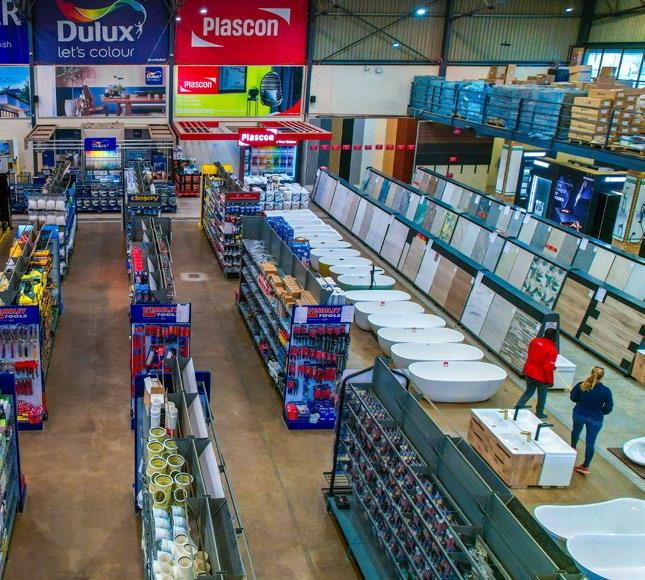
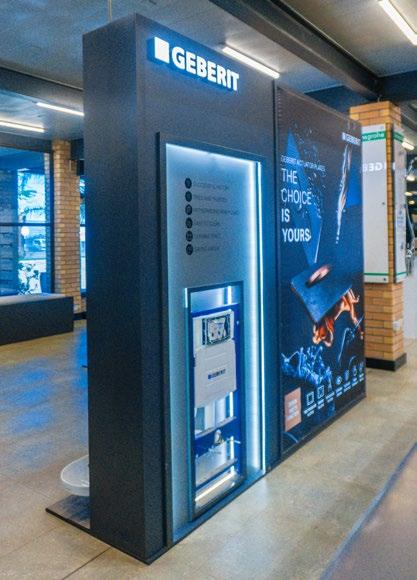
From premium bathroom and sanitaryware brands such as Hansgrohe, Meissen, Geberit, ASP, Dadoquartz, and Klass Kreations, to leading paint brands including Dulux, Plascon, Astra, and Parker, Union Hardware continues to offer products that meet the highest standards of quality and innovation.
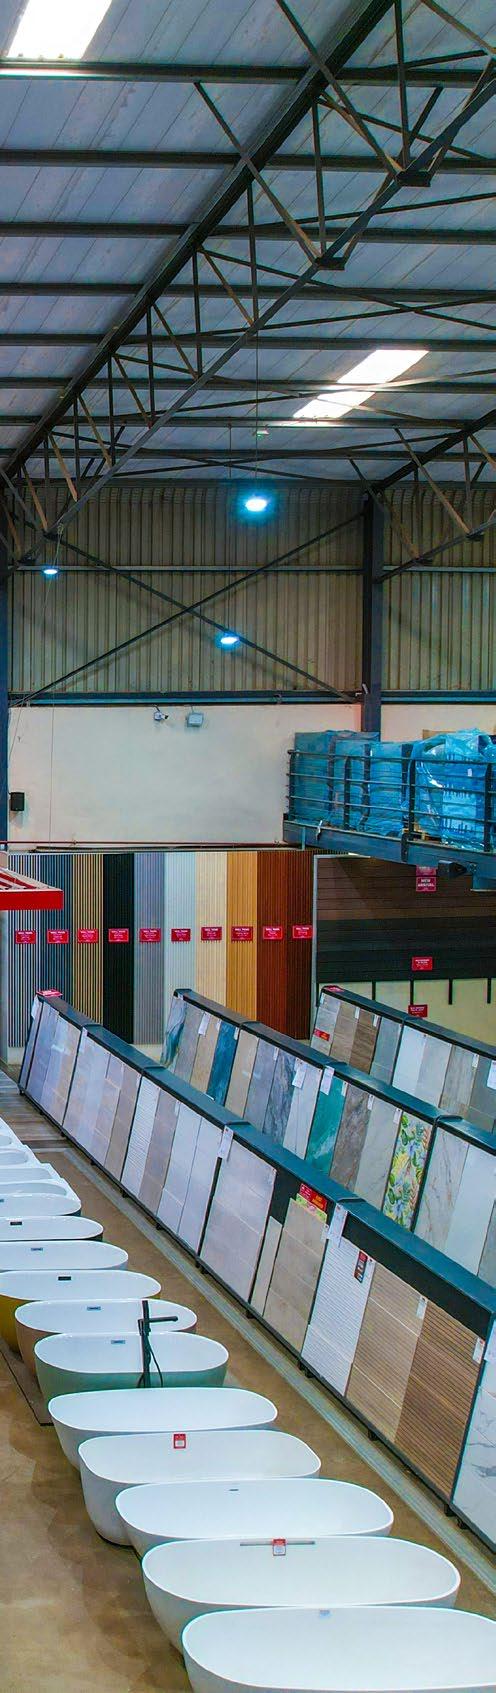
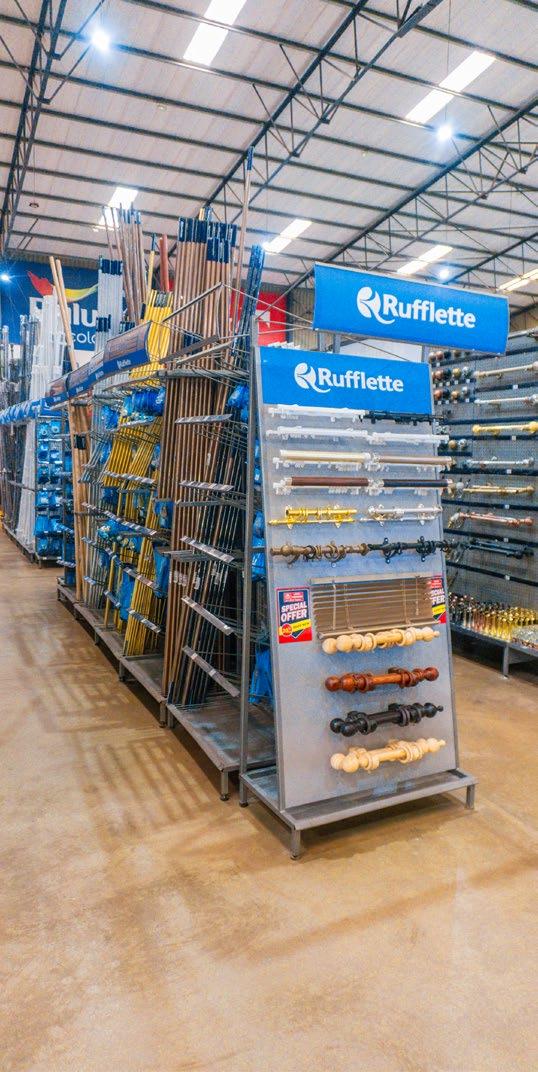
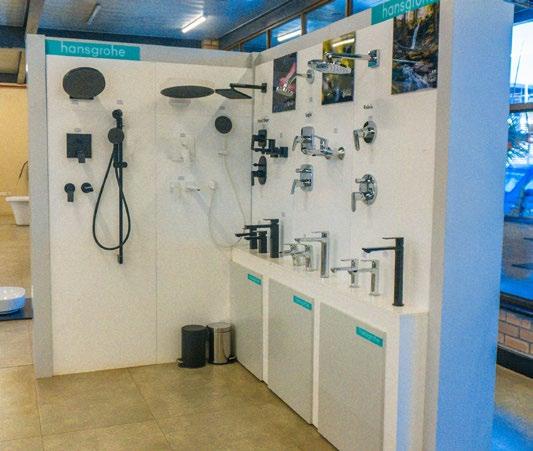
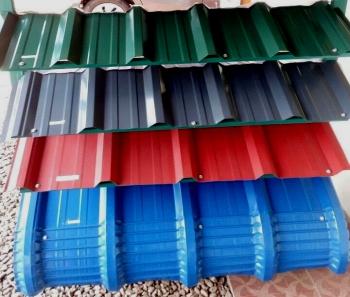
In addition, Union Hardware stocks an extensive range of quality tiles, building materials, plumbing supplies, lighting solutions, roofing products, tools, flooring, adhesives, electrical products, and much more.
Whether serving large-scale commercial developments, residential construction projects, or home renovation enthusiasts, the company remains committed to providing customers with trusted products, expert advice, and exceptional value under one roof.

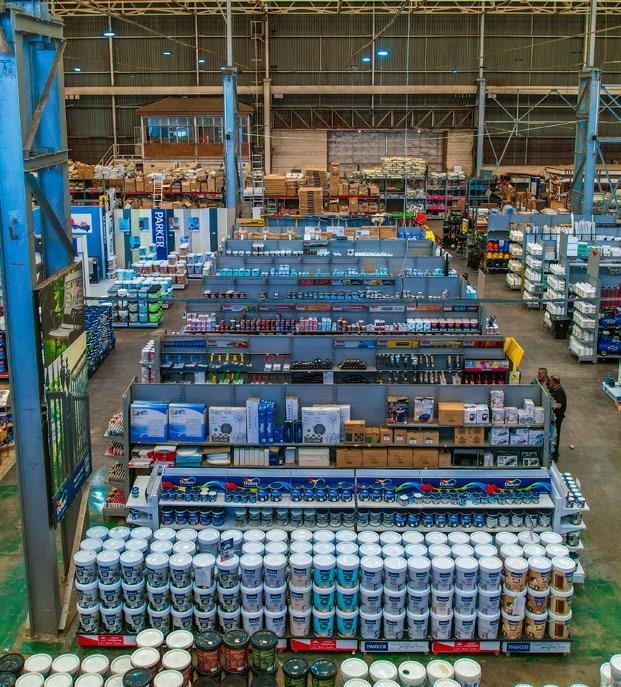
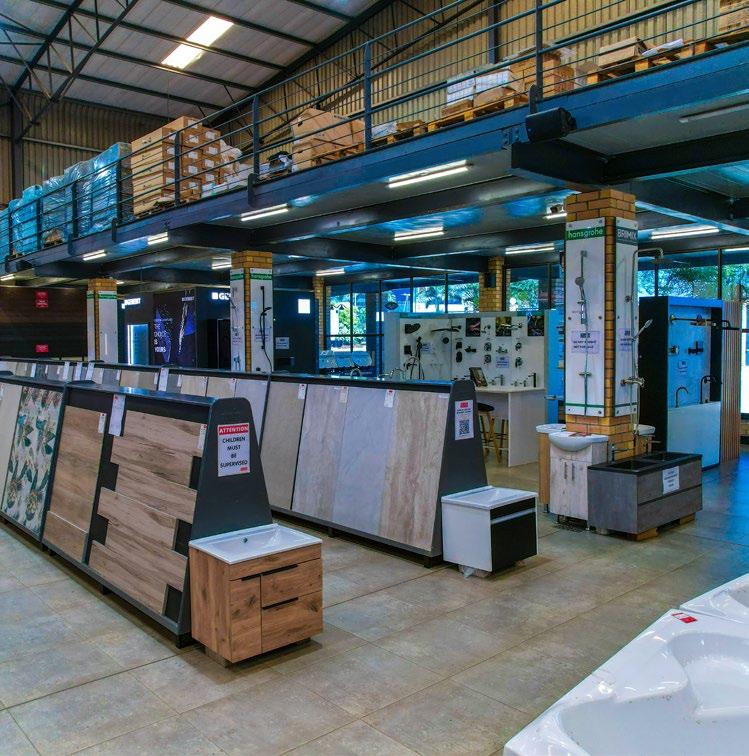
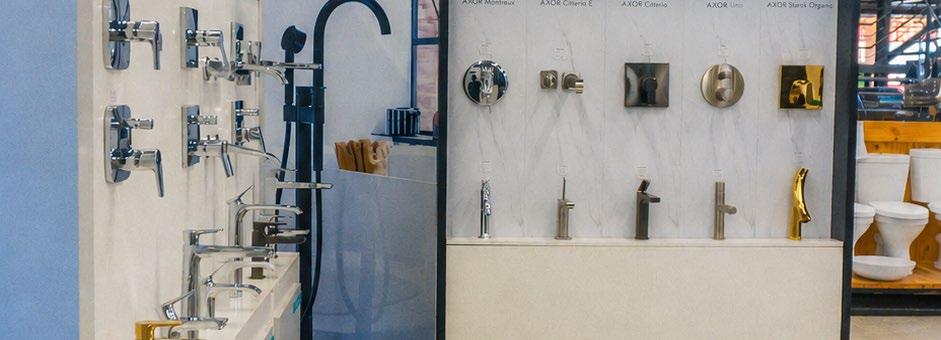
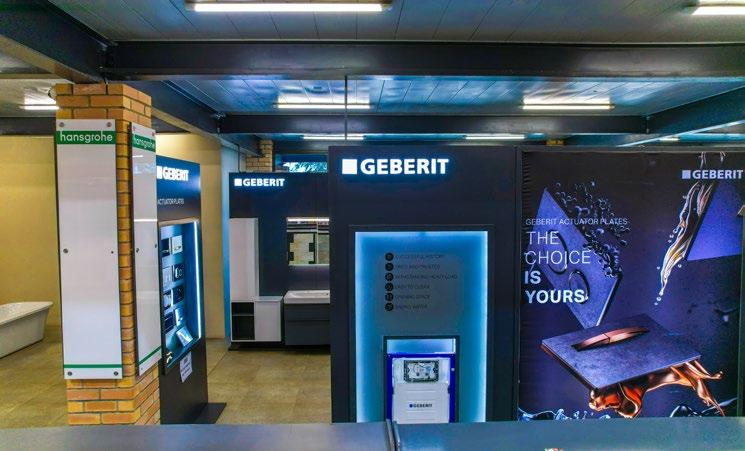
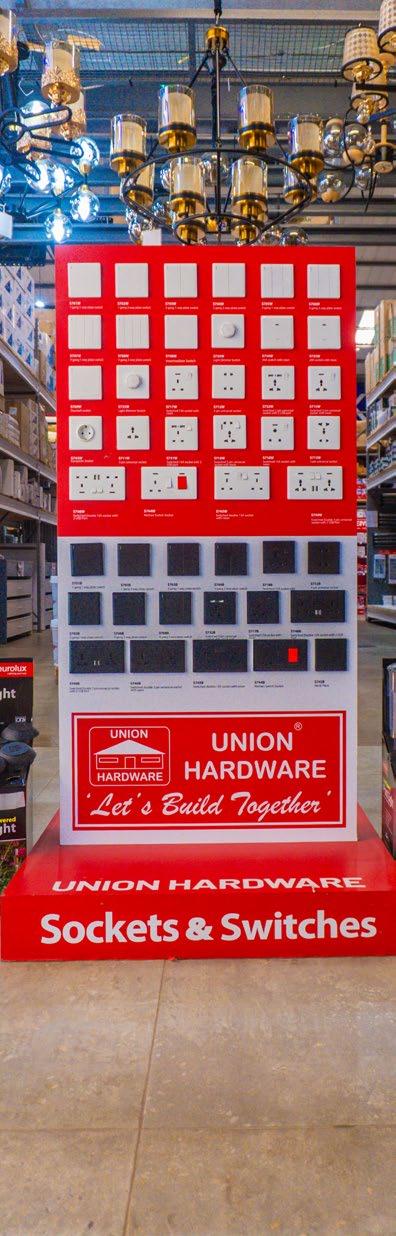
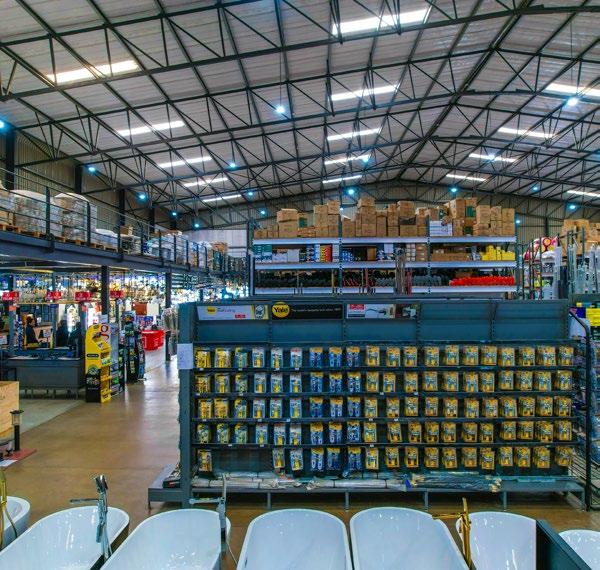
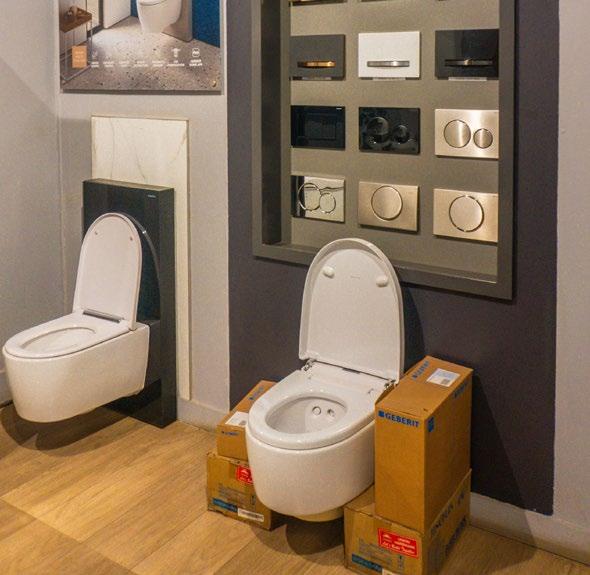
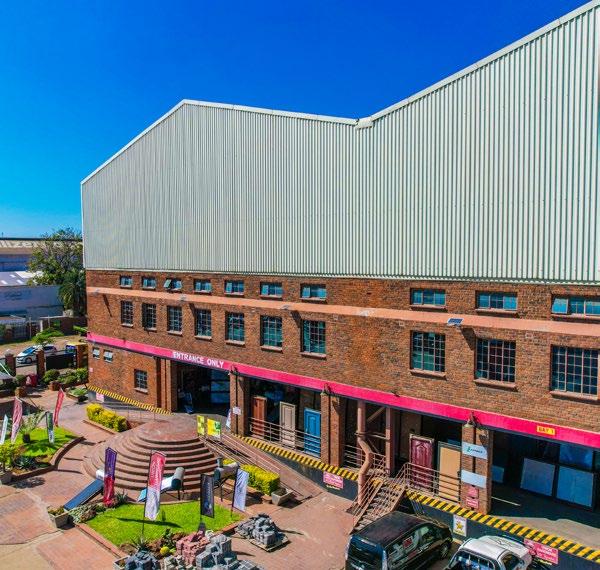
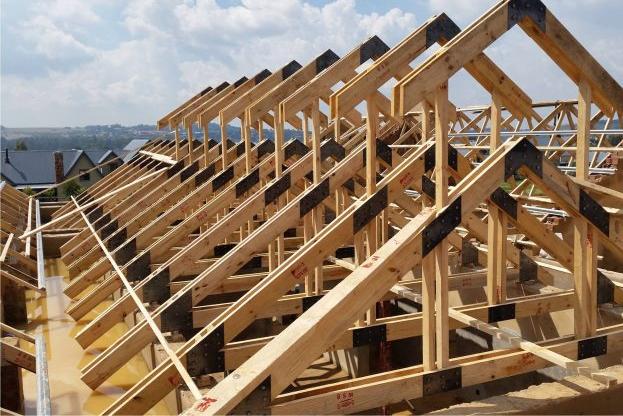
The Union Hardware family has also grown to include Union Trusses, further strengthening the company's ability to provide complete building solutions. Supplying professionally engineered roof trusses for projects across Zimbabwe, Union Trusses reflects the same commitment to quality, reliability, and customer service that has defined Union Hardware for the past 30 years. Together, the businesses continue to support builders, developers, and homeowners with trusted products and solutions from foundation to roof.
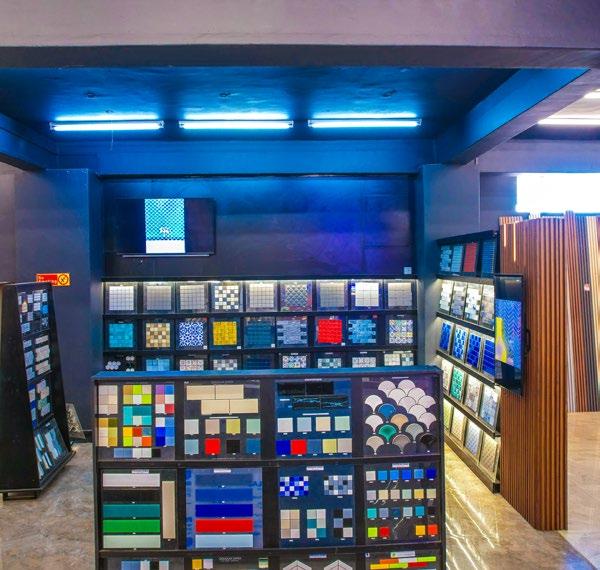
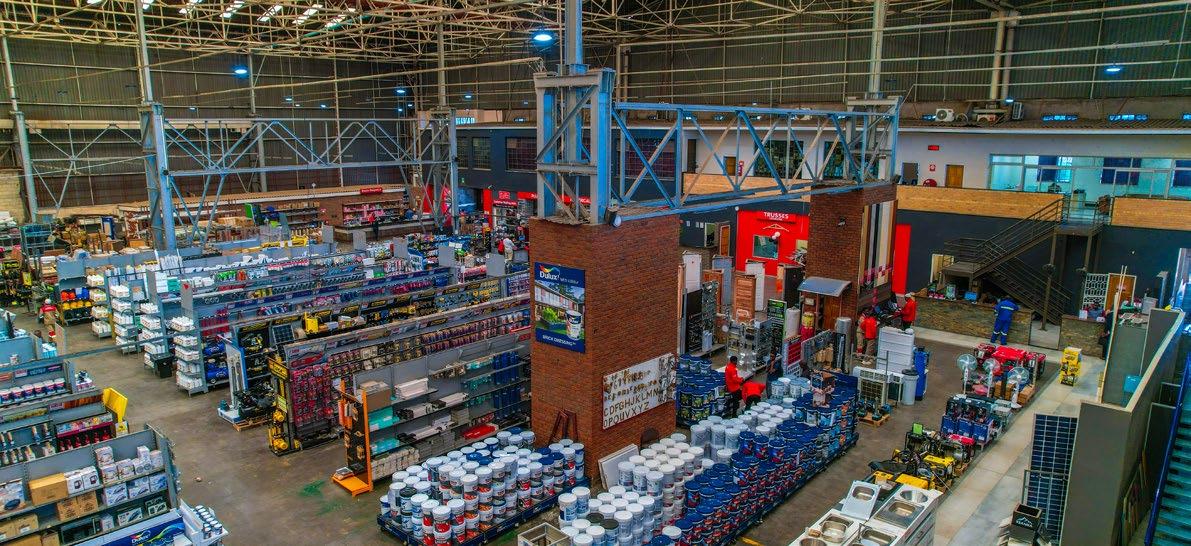
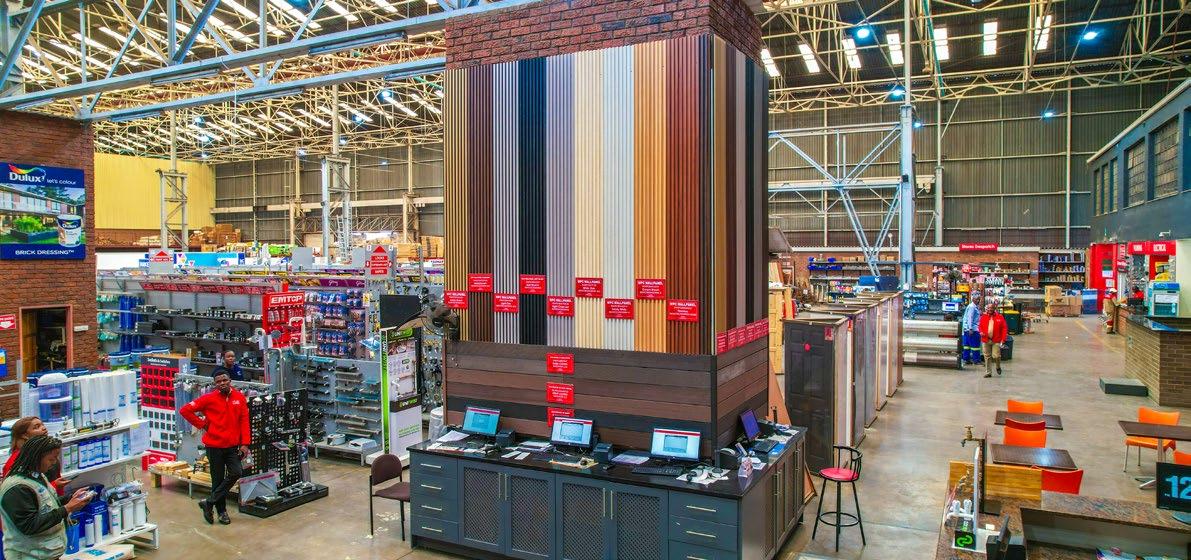
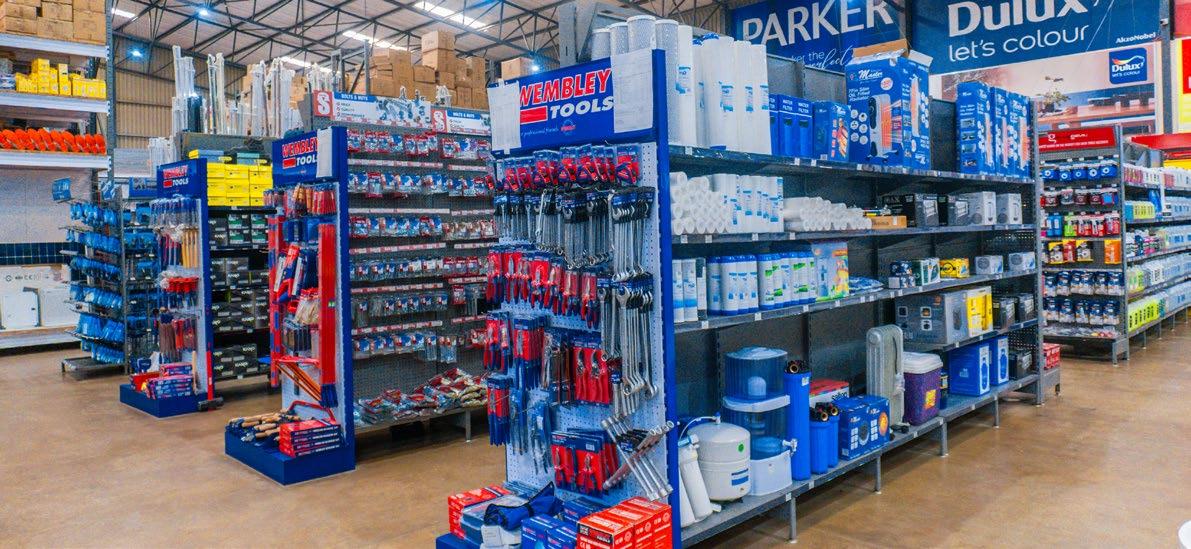
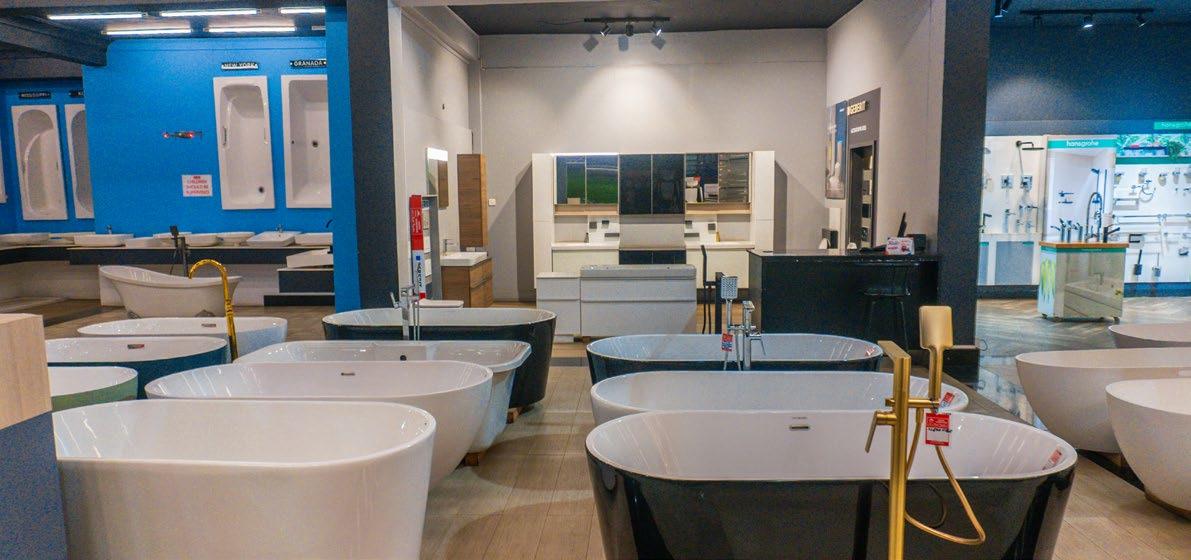
This dedication to quality products and strong supplier partnerships has established Union Hardware as a preferred destination for contractors, architects, developers, tradespeople, and homeowners across Zimbabwe for the past 30 years.
The company's success would not have been possible without the loyalty of its customers. For 30 years, contractors, developers, architects, tradespeople, and homeowners have chosen Union Hardware as their trusted partner. Their support has driven the company forward and inspired a constant pursuit of excellence.
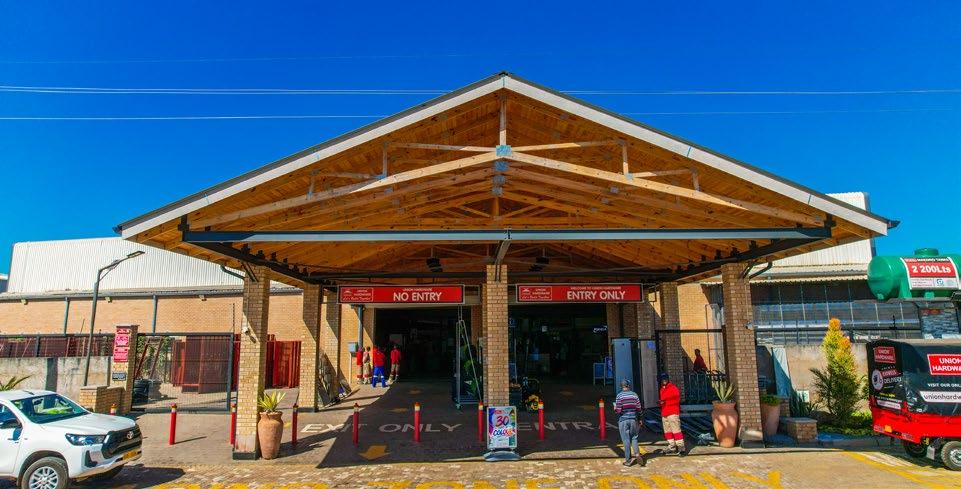
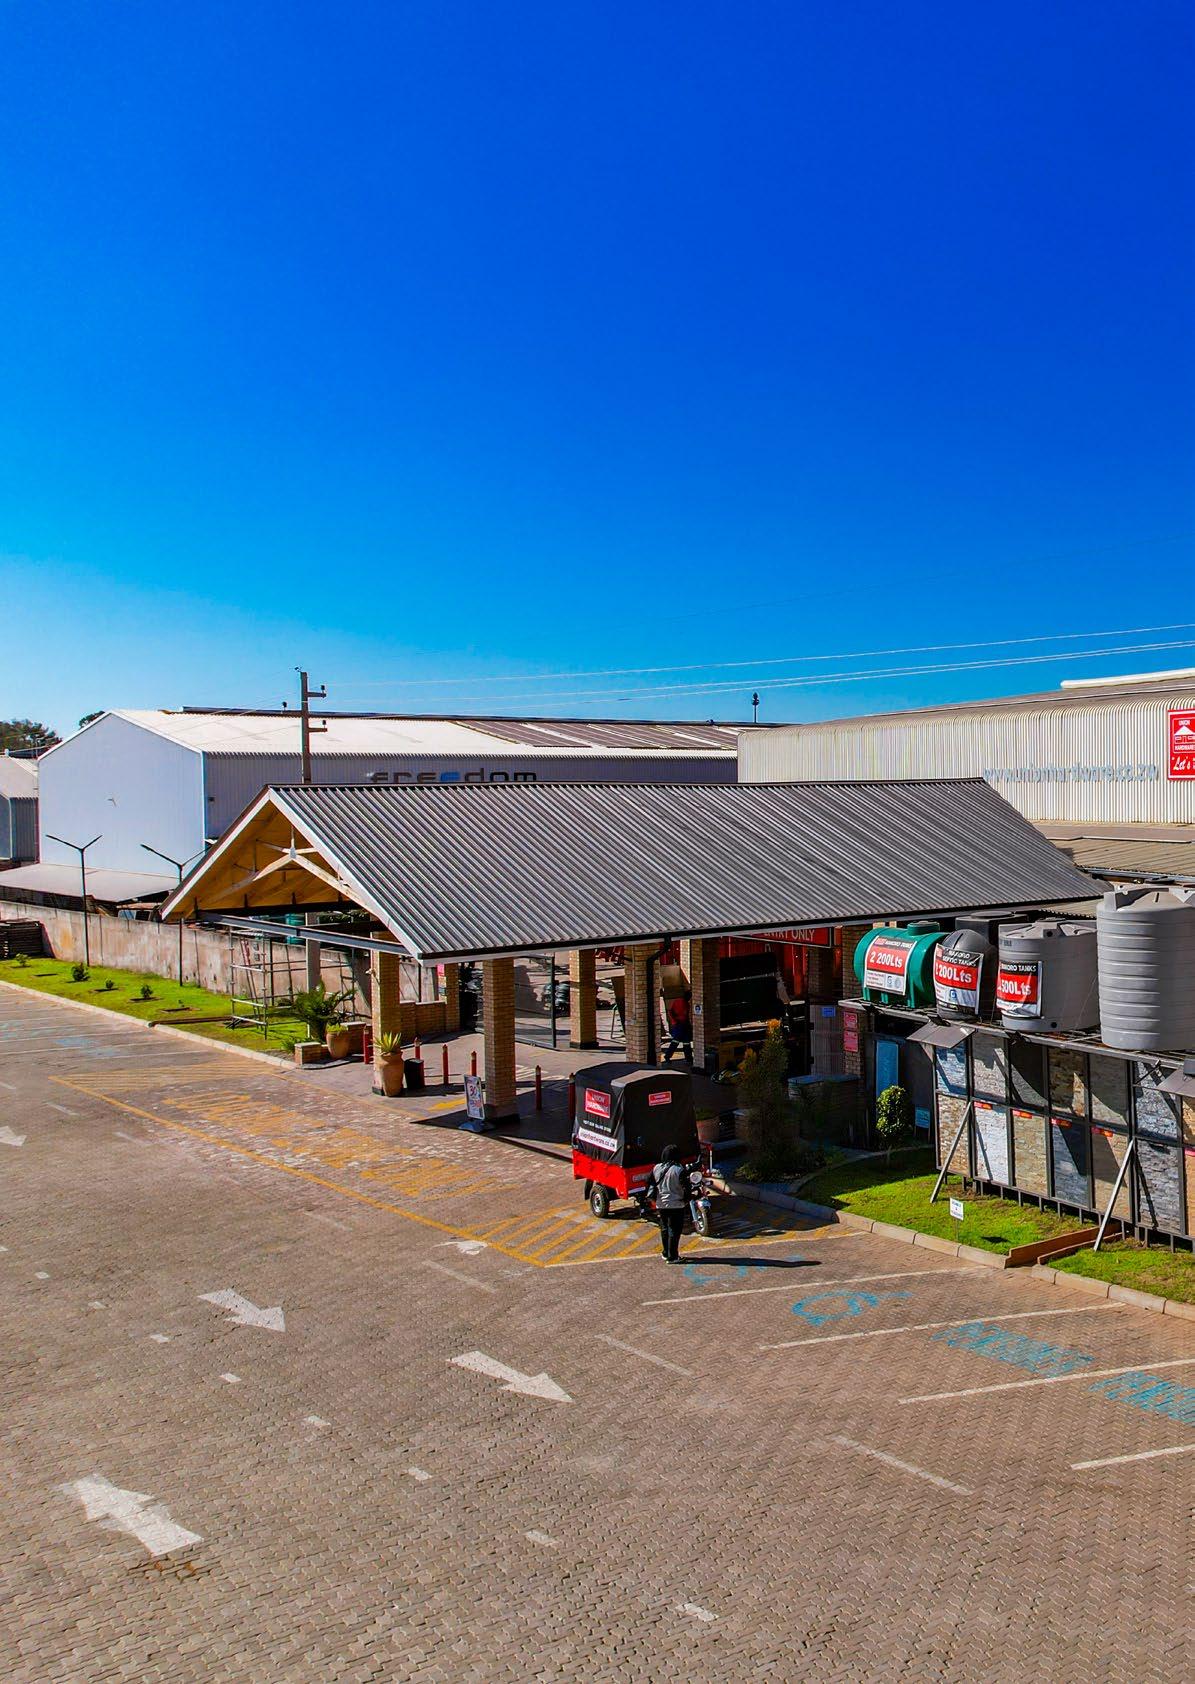
Union Hardware also recognises the invaluable contribution of its employees, past and present. Their dedication, expertise, and commitment to customer service have helped shape the company into the respected brand it is today. Many team members have spent years growing alongside the business, helping to create a culture built on integrity, professionalism, and teamwork.
Strong partnerships with leading local and international brands have also played a vital role in the company's journey. Through these relationships, Union Hardware has consistently delivered quality products and innovative solutions to the Zimbabwean market.
As we celebrate this significant anniversary, we also celebrate the builders of Zimbabwe - the contractors laying foundations, the artisans perfecting their craft, the businesses investing in growth, and the families creating homes. Every project completed over the past 30 years represents a shared success story between Union Hardware and the communities we serve.
Looking ahead, Union Hardware remains committed to innovation, service excellence, and supporting the future development of Zimbabwe. With investments in technology, expanded product ranges, and enhanced customer experiences, the company is preparing for the next chapter of growth.
Thirty years is more than a milestone. It is a testament to resilience, trust, and the power of partnerships.
To our customers, suppliers, employees, and communities—thank you for being part of our journey.
Together, we have built for 30 years. Together, we will build the future. Union Hardware – Celebrating 30 Years of Building Zimbabwe
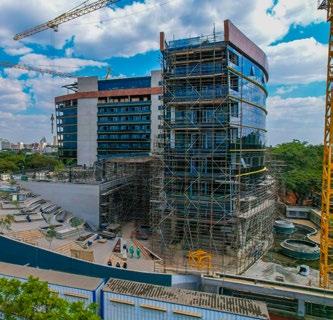
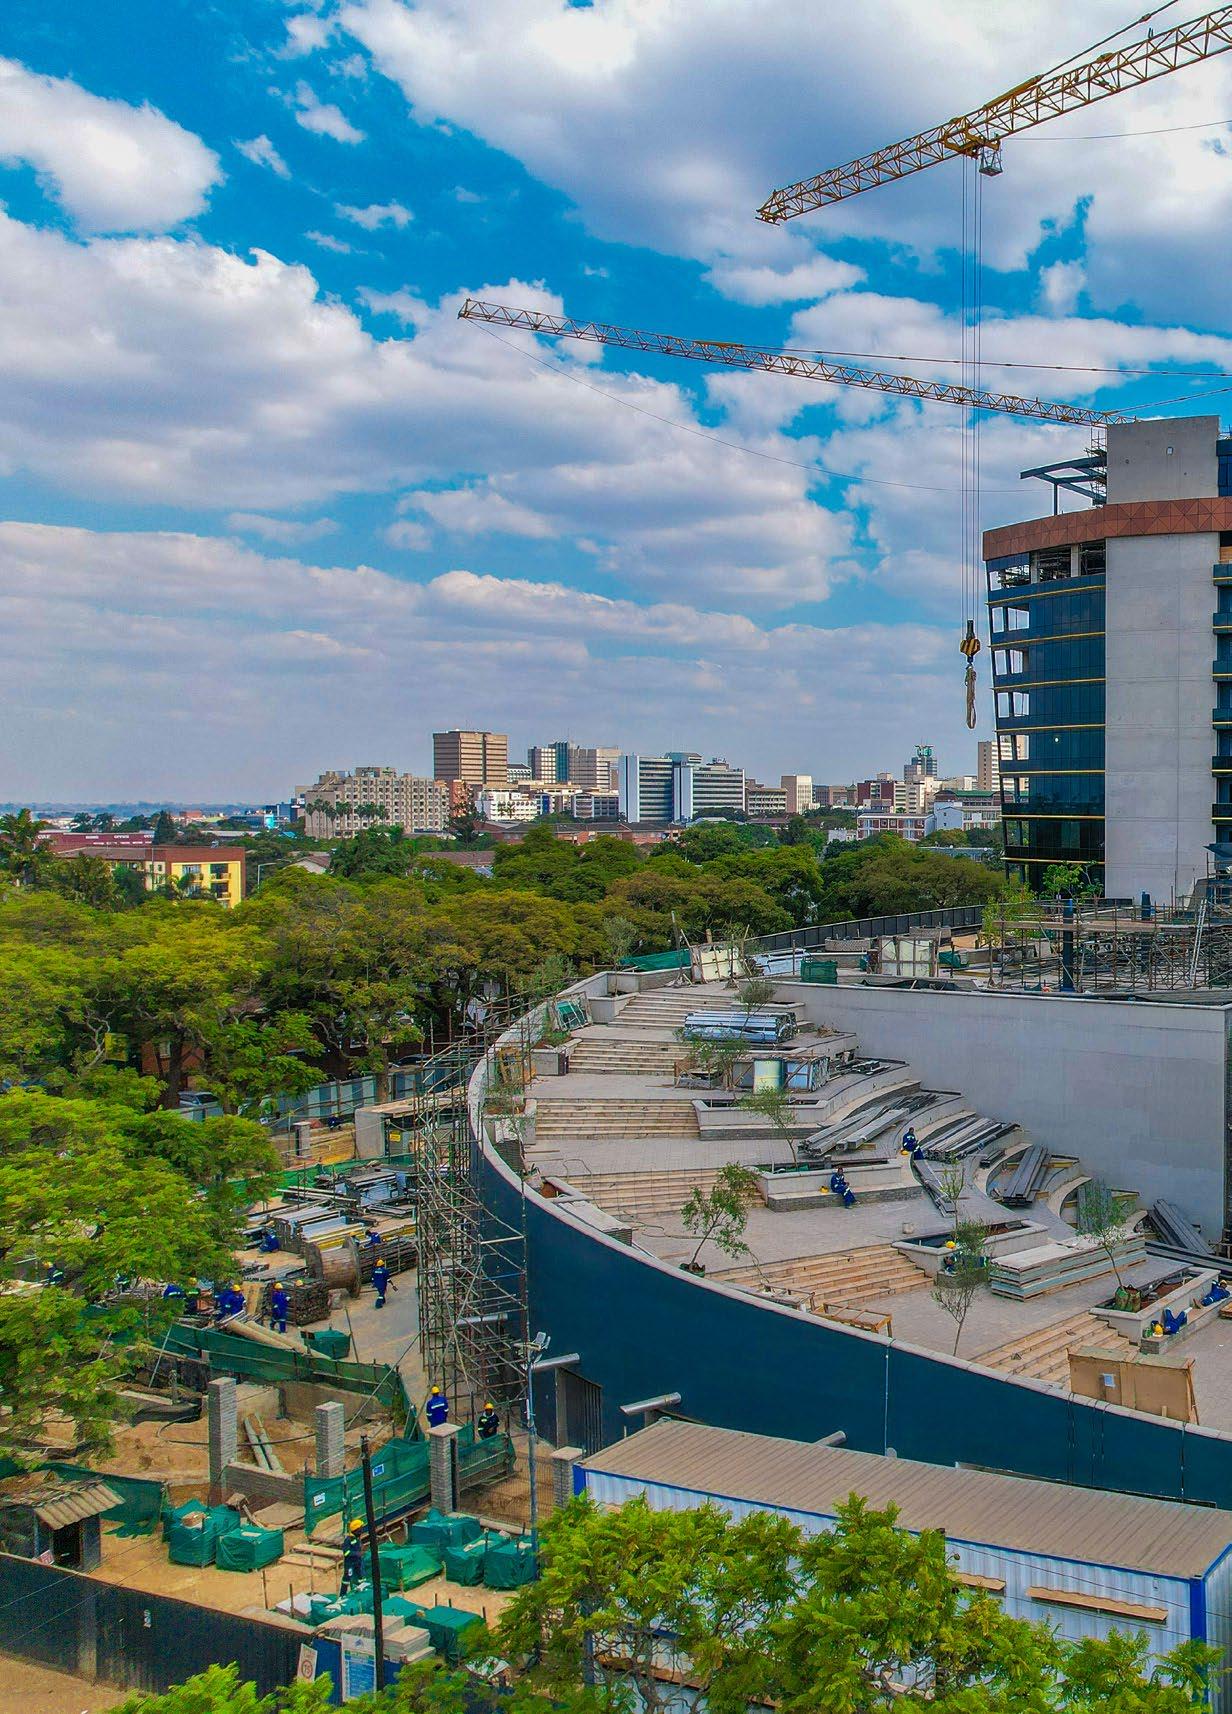
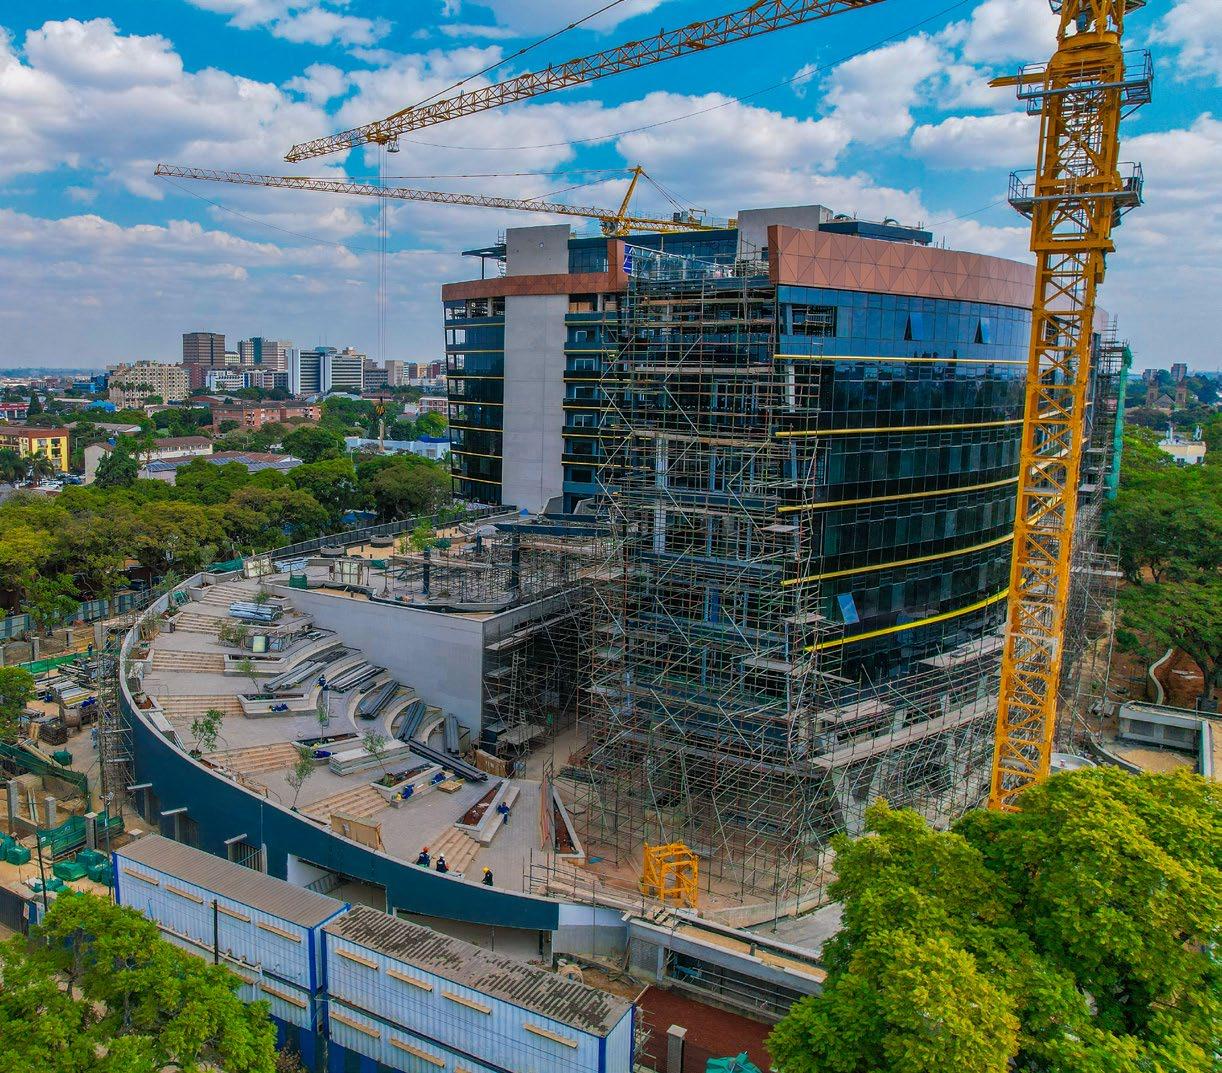
The African Export-Import Bank (Afreximbank) is currently executing a flagship infrastructural project in Harare, Zimbabwe, transforming the local landscape through a complex consisting of an office tower, a high-end hotel, a dedicated conference centre, and extensive supporting precinct facilities. The landmark development combines specialized engineering, an integrated smart-security network, and an ambitious green building strategy targeted at regional sustainability benchmarks.
scan me for video


scan me for virtual tour

At the subterranean foundation of the development, engineering operations within basement two are nearing crucial operational milestones, transitioning into the active phase of testing and comissioning. A primary component of this subterranean layout is a newly installed, heavy-duty fire pump infrastructure designed to provide continuous emergency life safety protection. To guarantee that fire suppression capabilities remain functional during municipal power disruptions, the system is engineered with a dual-propulsion setup that includes a dedicated diesel generator power source and a redundant hydraulic pump system. This configuration ensures that emergency fire water remains pressurized and available throughout the entire multi-building complex at all times.
The basement layout also houses the development’s main water management and environmental treatment systems. This specialized infrastructure includes a dual-tank water treatment system where incoming water is processed before distribution through the wider domestic and utility networks, easily handling the large volumes of water required right around the site. Directly adjacent to the water tanks is an on-site sewer treatment plant, a distinct unit finished in a blue protective coating. This plant is engineered to receive and treat all raw effluent and liquid waste generated across the complex before discharging the treated byproduct into the main municipal plant network.
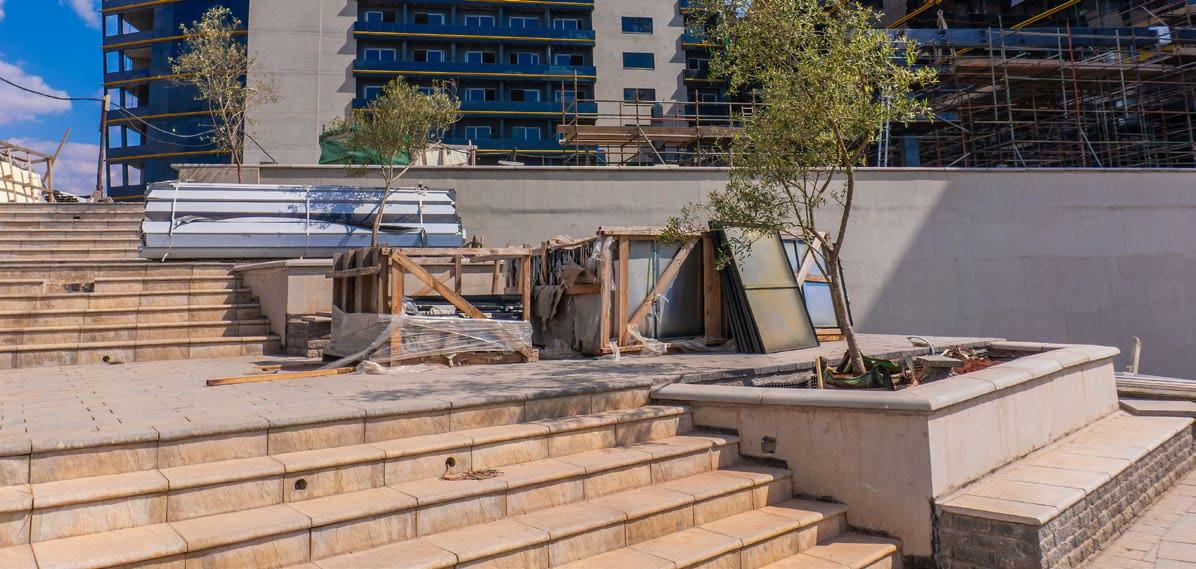
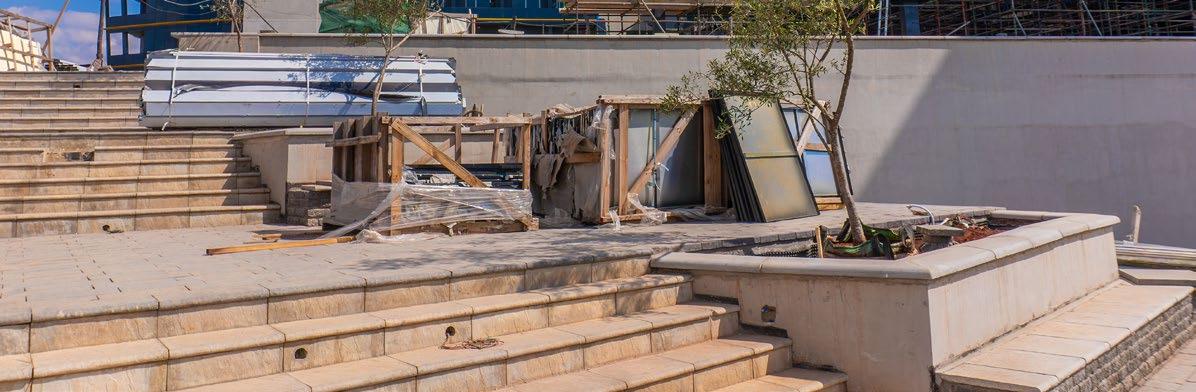
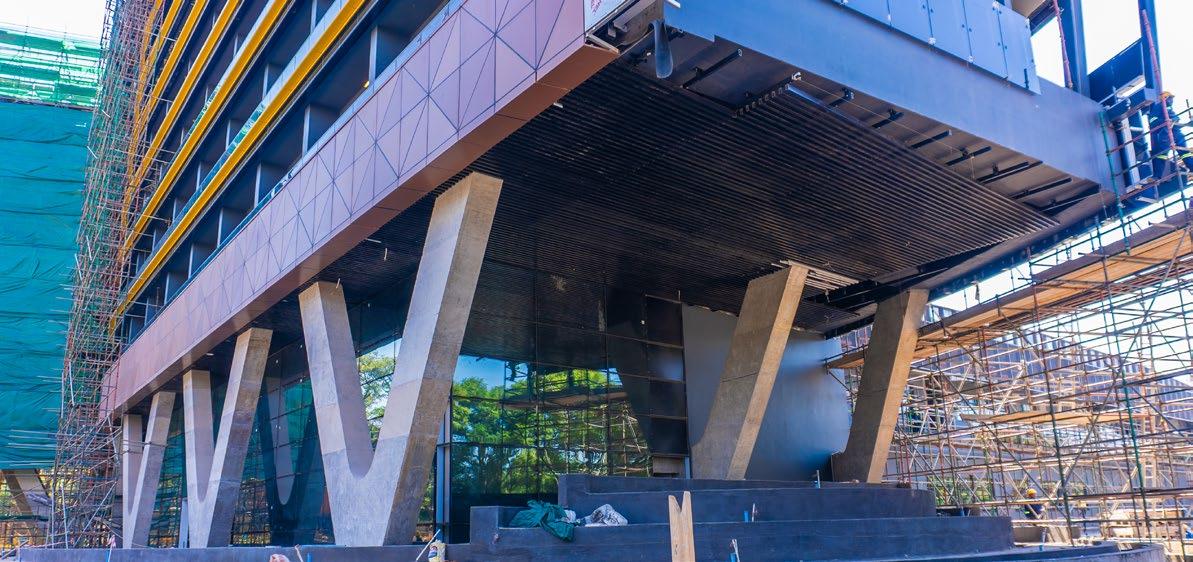
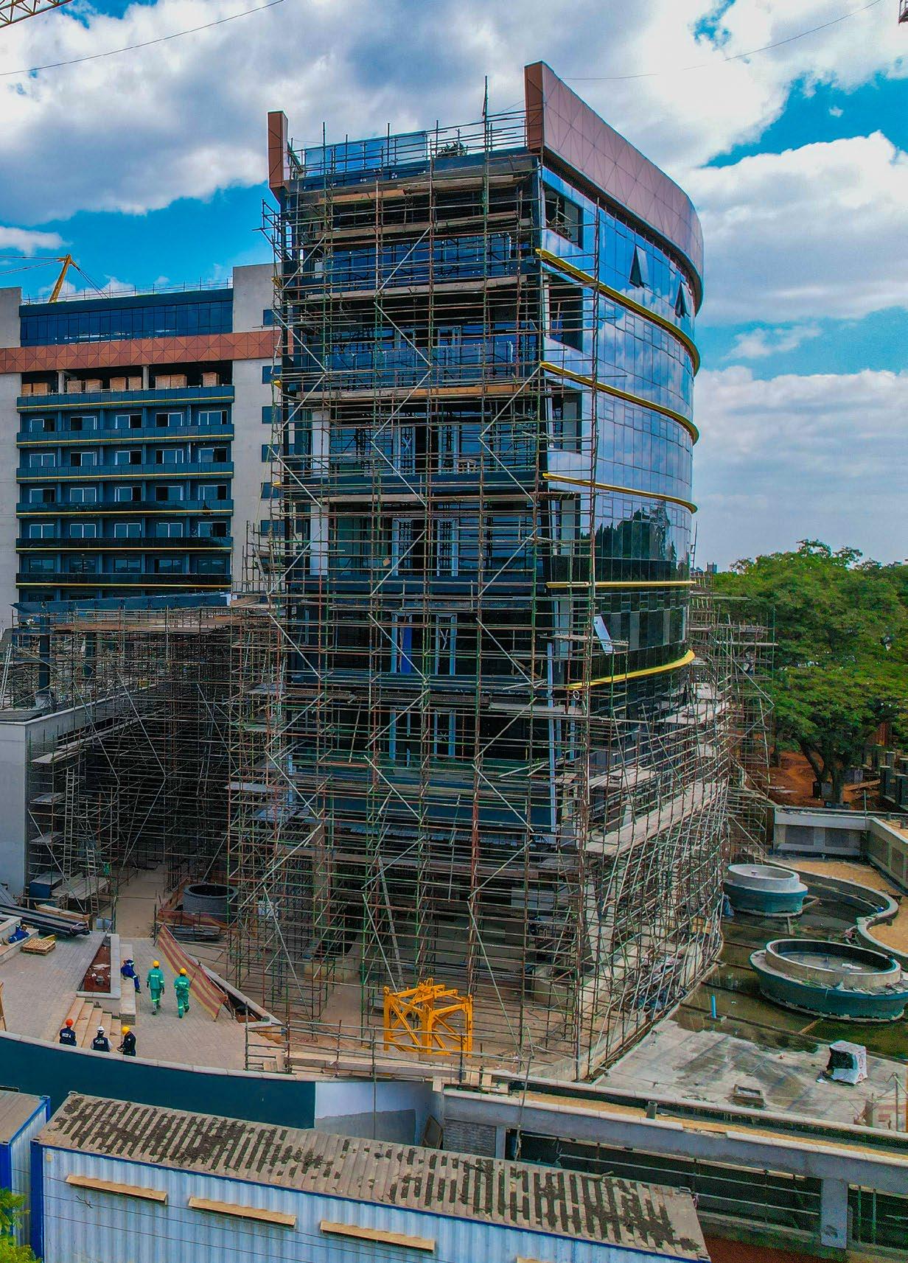
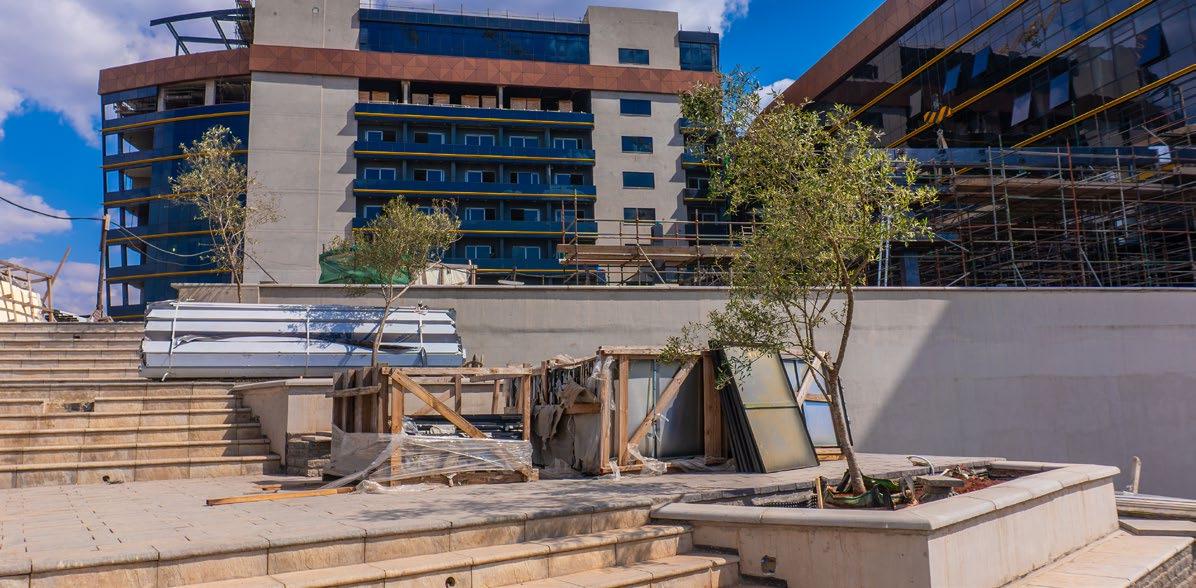
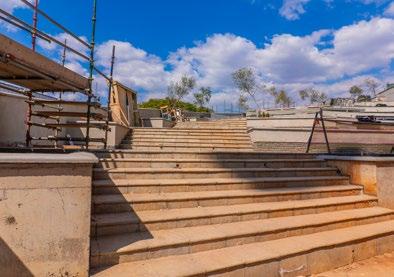
On the surface, the building's exterior footprint is progressing through its final structural and aesthetic stages. Civil works are well underway across the surrounding grounds, where teams are laying external interlocking pavers, installing automated subterranean irrigation networks, and completing the site's soft landscaping features. The architectural facade of the main structures is highly advanced, with completion estimated between 80% and 90% across the complex. The remaining facade works are concentrated heavily at the building ends and edge junctions. Because these structural terminations could not be reliably executed from standard pre-construction blueprints, engineers carried out physical measurements of the built forms to fabricate bespoke panels with exact geometric tolerances.
Within the conference centre, the heavy structural shell has transitioned completely into architectural finishes, with premium floor tiling and complex ceiling grids fully installed throughout the primary assembly halls. The specialized Heating, Ventilation, and Air Conditioning (HVAC) ductwork and handling units have also been successfully positioned, though final mechanical balancing has seen a temporary deceleration as teams await the delivery of outstanding specialized components from overseas logistics pipelines.
The office tower is advancing smoothly across both common areas and tenant zones. On the ground floor, artisans are laying premium terrazzo flooring, while standard floor tiling is complete throughout the shared common corridors and elevator lobbies. The core restroom facilities on each level are physically complete, though final utility hookups await the systematic installation of the primary HVAC distribution lines, which are engineered to integrate cleanly with the building's natural ventilation loops.
The building's commercial leasing spaces are structurally prepared, leaving a clean shell for future tenants to execute their bespoke interior corporate fit-outs. On the floors dedicated to Afreximbank’s regional operations, structural partitioning is actively underway, and teams are installing specialized interior glass partitions to delineate private offices and collaborative workspaces, allowing observers to see the physical layout of corporate cubicles and management suites.
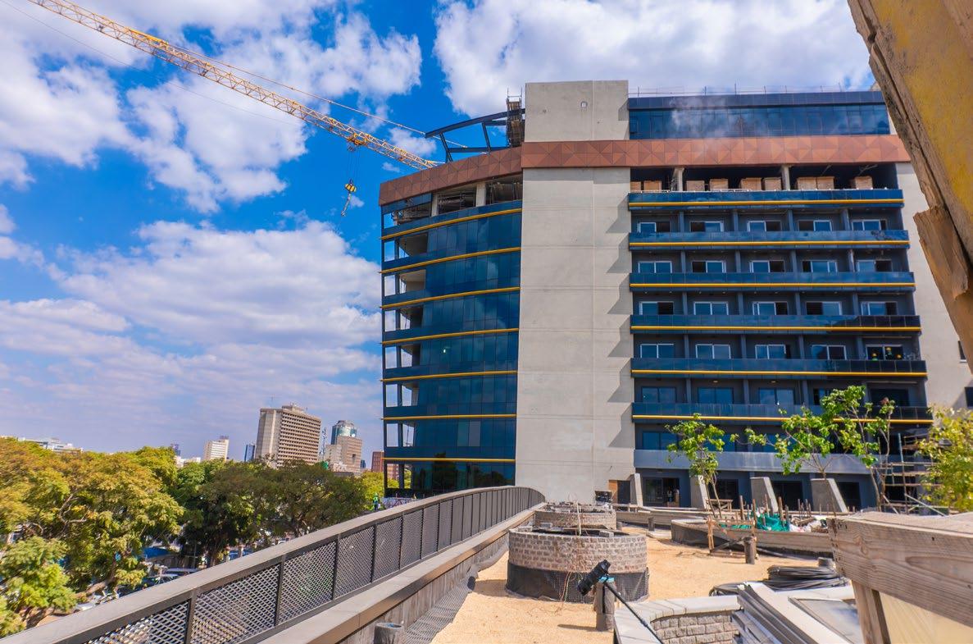
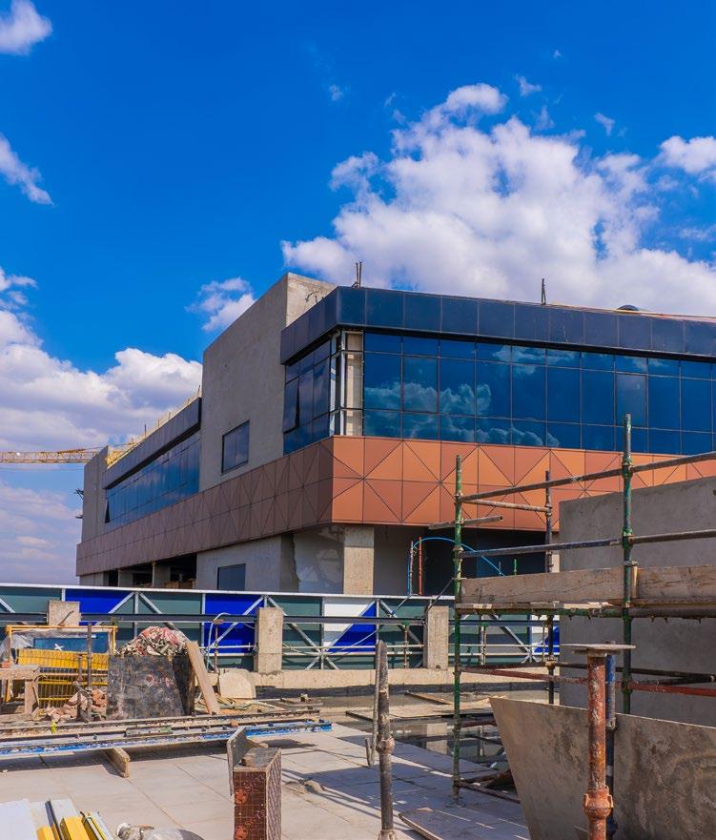
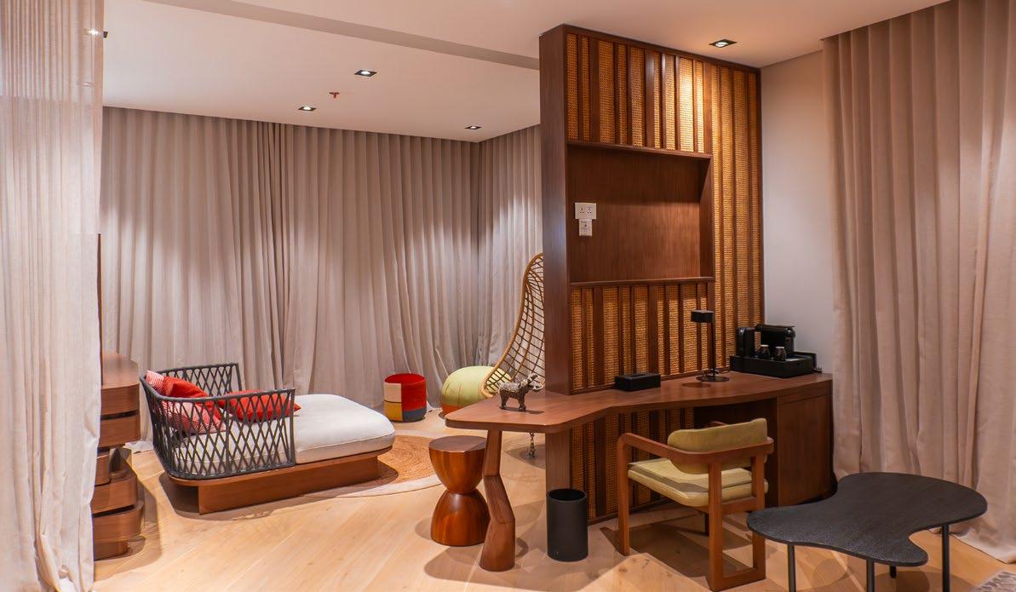
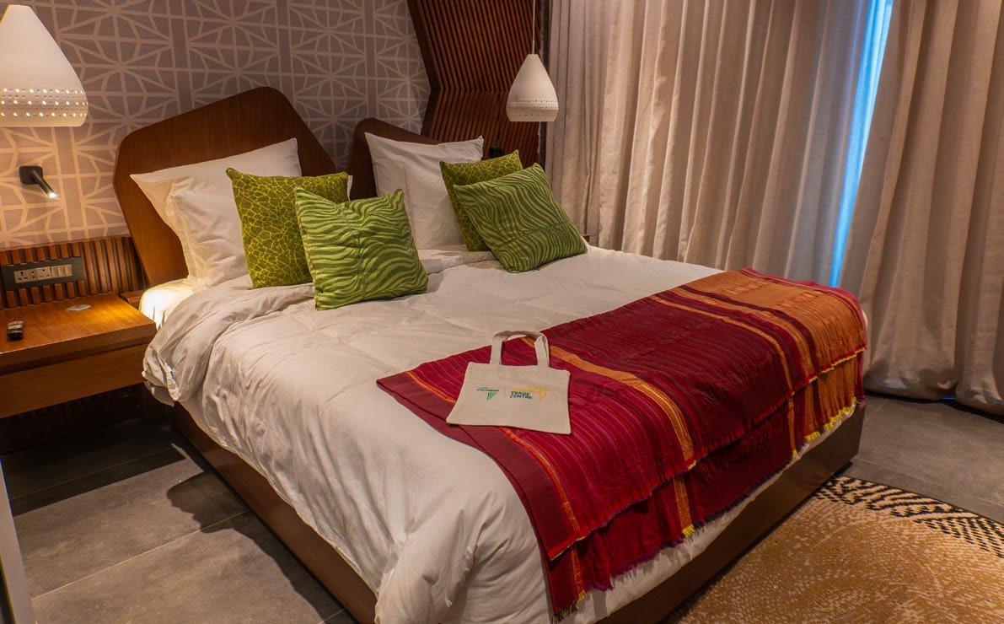
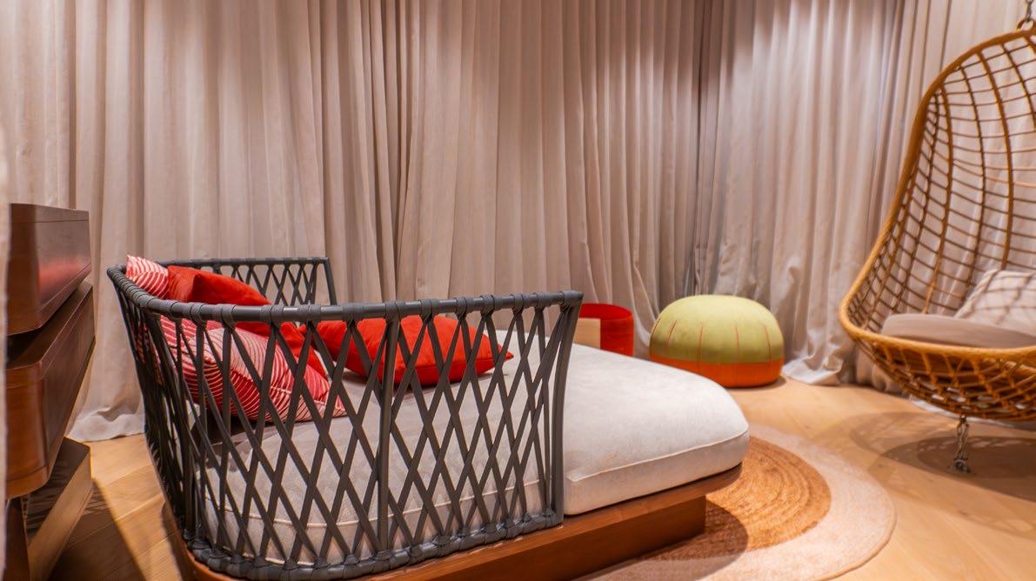
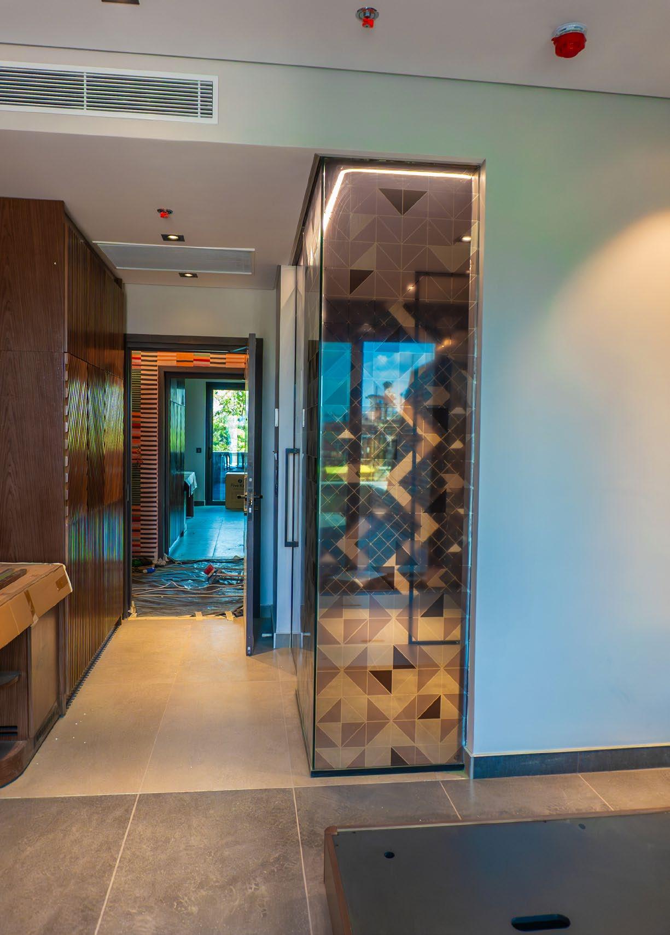
The hotel tower represents the most advanced interior environment within the Afreximbank complex, with final trade finishes on the ground and first floors sitting between 90% and 95% complete. Progress has now advanced to the Furniture, Fixtures, and Equipment (FF&E) stage. To prevent high-value asset damage from dust infiltration, project managers have prioritized the upper floors, which are fully weather-tight, while guest room appliances—including digital kettles and localized mini-fridges—are strictly held in secure storage until a floor is fully completed, signed off, and physically locked. On the second floor, custom joinery and cabinetry are substantially complete across the remaining rooms. The third, fourth, and fifth floors are in a similar state, awaiting immediate FF&E fitting exercises, while the sixth, seventh, and eighth floors are undergoing final touches such as wallpaper application and the installation of shower glass for the bathrooms.
A critical engineering focal point is the interstitial space situated directly between the main office tower and the conference centre, which is being unified via heavy structural steel framing. Steel erection crews have successfully completed the massive framework for both the external scenic elevator shaft and the multi-level connecting pedestrian bridge. The structural steel elements for the covered street atrium roof are also securely in place, and crews are currently focusing on installing the secondary bracing components. This architectural feature relies on large, heavy-duty steel beams thrown across the wide span to handle lateral forces.
Glazing operations for the scenic lift, the pedestrian bridge, and the atrium roof are intentionally held back because project managers have deferred glass installation to prevent heavy steel scaffolding from accidentally breaking the panels during upper-level assembly. Bracing works will take an estimated two to three weeks, after which structural glazing will begin in that section.
The project is targeting full construction completion toward the end of the year, a goal requiring coordinated scheduling across all active contractor groups. To maintain momentum, project management enforces a continuous workflow where contractors operate on day-and-night shifts to keep spaces clear and ensure teams are not left standing idle. This constant progress prevents scheduling bottlenecks and avoids additional overhead charges, as storing imported materials off-site hits the project with steep container demurrage and warehousing fees.
The greatest threat to the year-end timeline stems from global supply chain disruptions. The project has faced continuous multi-month shipping delays, particularly due to maritime security issues and trade bottlenecks in the Gulf region. These maritime holdups mean that finished, factory-certified items are stuck at international ports and cannot get out. Procuring these specialized items locally or from alternative markets is not viable due to prior capital commitments, and switching to air freight would introduce prohibitive costs.
The specific packages most affected by these shipping constraints include bespoke interior furnishings, specialized architectural lighting systems, and integrated building signage that connects heavily with the primary structures. To mitigate this, Afreximbank has requested that manufacturers hold completed lots at their factories until clear shipping windows open up.
In contrast, the hotel tower’s FF&E materials were ordered earlier in the procurement cycle and sailed in quickly, with the final consignment of outstanding hotel containers scheduled to arrive next month. Fortunately, seasonal weather has ceased to be a disruptive factor, as finishing in winter is not an issue because the structural envelope is fully enclosed and weather-tight, allowing finishing teams to move sequentially floor-by-floor up the office and hotel towers.
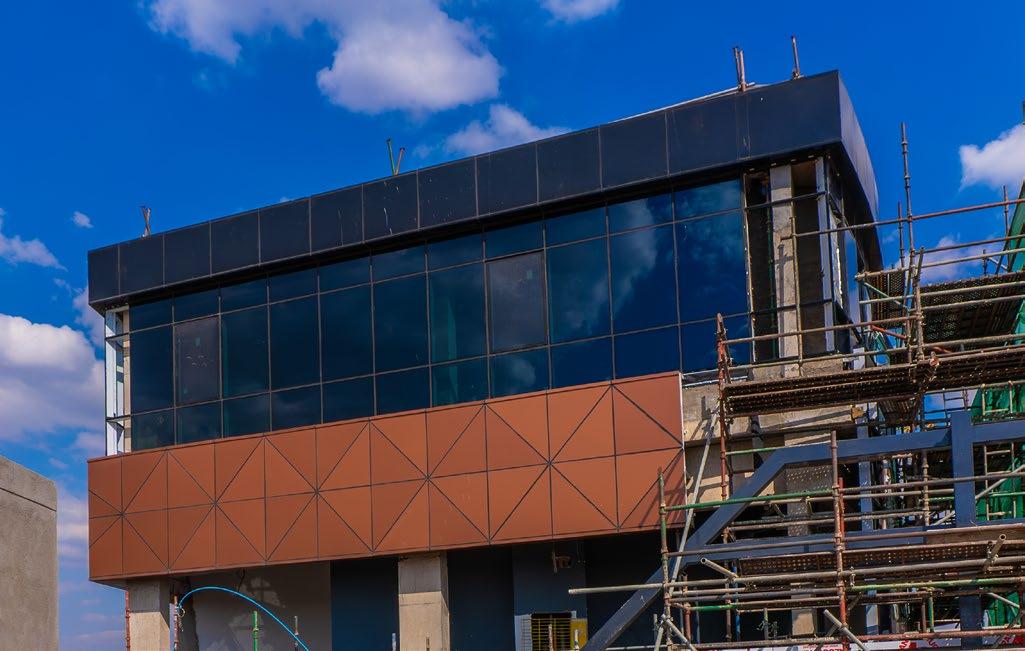
The Afreximbank development introduces several building technologies new to the Zimbabwean commercial sector. Chief among these is an integrated, facility-wide smart security network managed via a centralized computer system. The building's access control system uses an advanced key-card matrix programmed to restrict unauthorized personnel to single, designated floors or commercial suites, while still allowing select administrative personnel to move smoothly through all buildings within the complex. For user convenience, all guest rooms in the hospitality wing feature integrated wireless charging surfaces built straight into the fixed furniture, removing the need for visible wall charging ports and allowing compatible electronic devices to charge by resting directly on the surfaces.
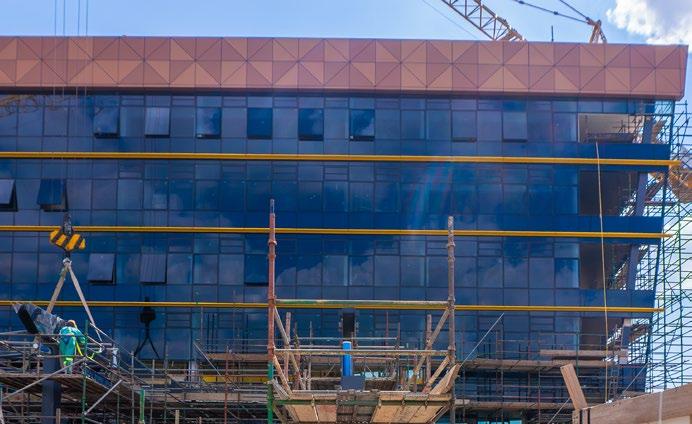
From its inception, the Afreximbank complex was designed around green building principles, and the project is formally registered and rated by the Green Building Council of South Africa (GBCSA), aiming for a five-star green rating which is currently on track. A central element of this sustainability strategy is the office tower's thermal rock store system, an innovative cooling solution built on a larger scale than any existing application in Zimbabwe.
The rock store operates by drawing ambient outside air through a large subterranean rock chamber where, depending on the seasonal cycle, the thermal mass of the rocks stabilizes the air temperature before it is blown into the office floors, eliminating energy spikes and lowering the building's overall carbon footprint.
To meet strict GBCSA compliance, the hotel tower features an advanced automated Building Management System (BMS) to monitor energy use. The system uses smart meters to track electricity, water, and air conditioning consumption across every room, and if the system detects that a guest room is unoccupied, it automatically shuts down all lighting and climate control systems to prevent energy waste.

To reduce reliance on municipal water and electrical grids, the development incorporates dedicated resource backups, including several high-yield boreholes to secure its water supply and a network of heavy-duty transformers and Ring Main Units (RMUs) that draw power from two independent municipal substations so that if one substation fails, the secondary link automatically engages to prevent downtime. Furthermore, the site's water network processes and recycles greywater for secondary maintenance utility use before reuse, and solid waste is managed via dedicated on-site waste segregation and recycling innovations.
The building's exterior glass design reflects a deliberate choice to balance sustainability with visual appeal. The development team originally planned to embed photovoltaic solar panels directly into the glass facade, but engineering reviews showed that facade panels would disrupt the building's architectural clean lines and limit natural light entry. To resolve this, each face of the complex features specialized glass coatings tailored to its orientation, with the northern face using a distinct tint configuration from the southern face to control morning solar heat gain while maximizing natural light.
To replace the scrapped facade panels, Afreximbank changed its renewable energy strategy and secured a direct clean-energy supply contract from a utility-scale solar farm, ensuring the complex meets its green power goals without altering its modern aesthetic. Beyond the construction site, Afreximbank is leveraging the development to support local community initiatives, launching an infrastructure assistance program dedicated to upgrading nearby community, with further outreach projects planned as the development nears its final completion date.

Zimbabwe’s commercial and industrial sectors are undergoing a structural transformation, driven by innovative engineering and heavy-duty infrastructure development. At the forefront of this evolution is Steeltech, a company reshaping the built environment with advanced steel portal-frame solutions.
From optimizing light industrial zones to pioneering state-of-the-art commercial hubs, Steeltech’s recent projects highlight how precision structural steel can breathe new life into existing sites and set new standards for local enterprise. A closer look at these prominent developments demonstrates the versatility and impact of modern steel engineering.

scan me for video

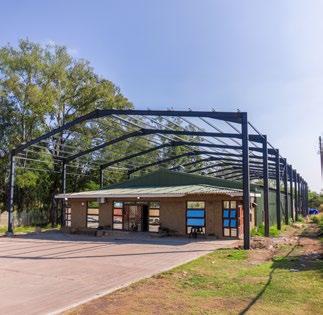
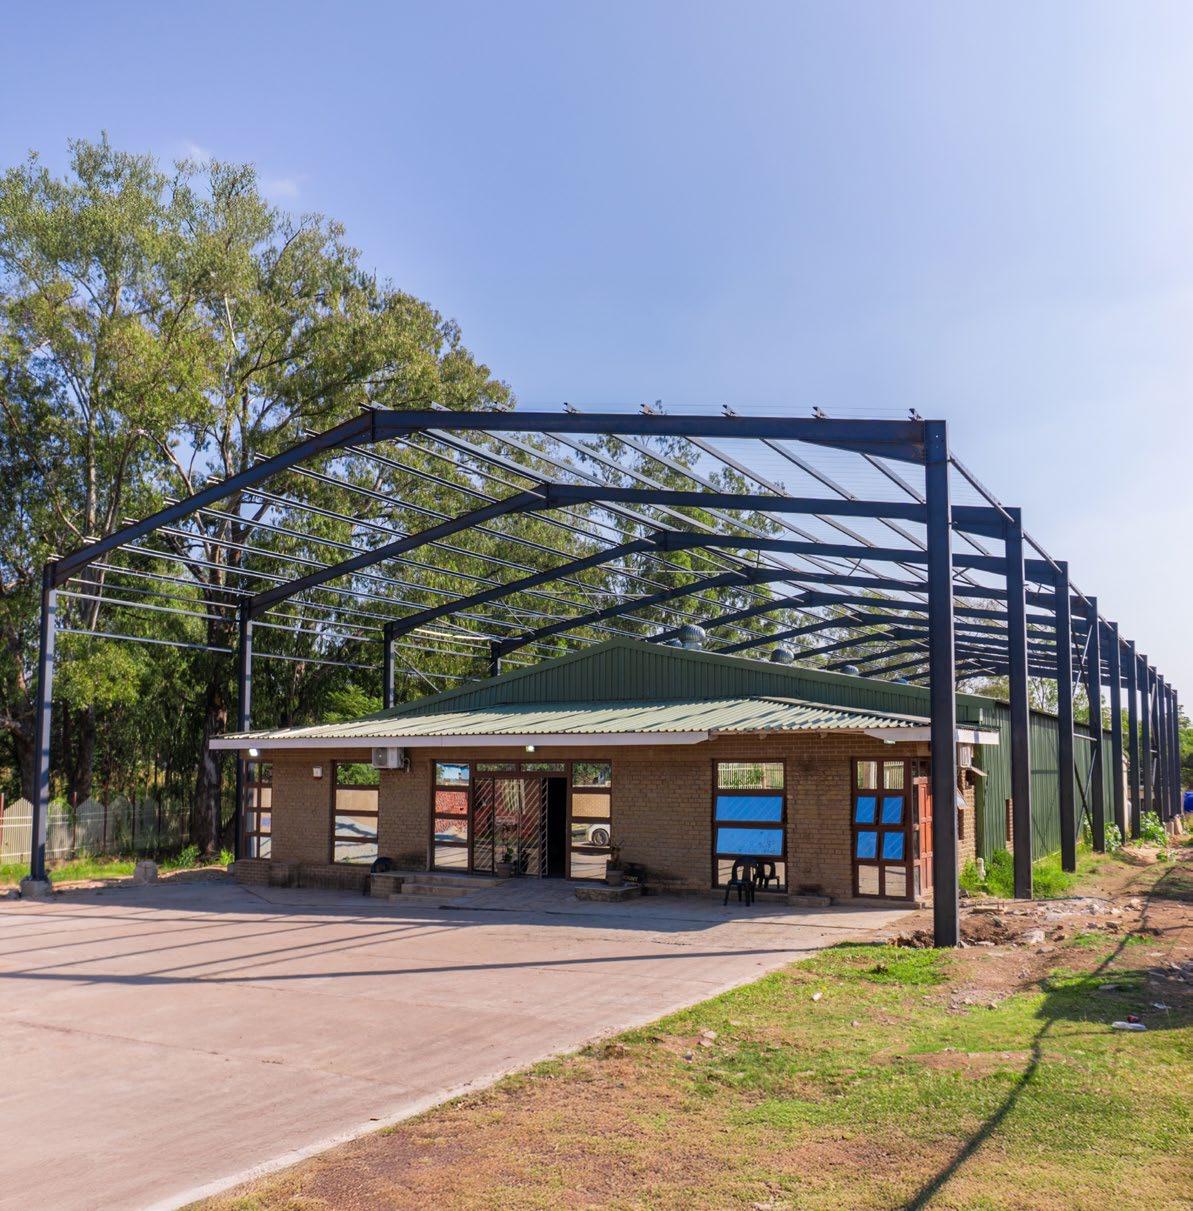
For the Hatfield area, Steeltech engineered a massive portal-frame structure measuring 22 meters span by 60 meters in length, totaling 1320 square meters of covered space. Here, the company has demonstrated huge expertise in spatial optimization and architectural adaptability.
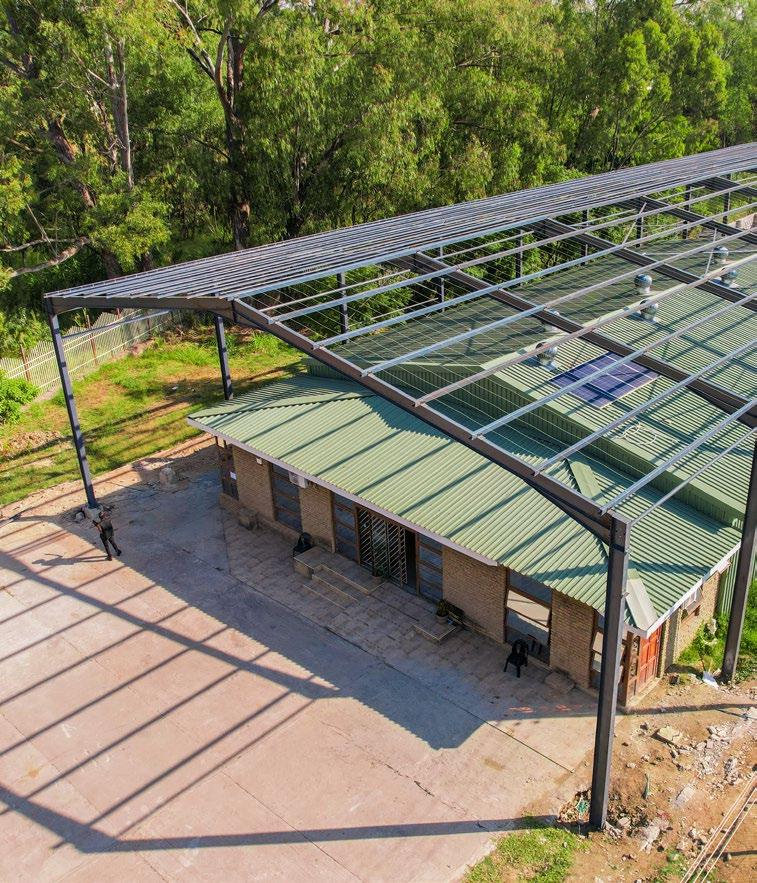
Rather than demolishing existing assets, engineers constructed this massive, openair steel structure directly over and around an active single-story brick building. This engineering approach effectively encapsulates the core building inside an outer protective cage or canopy overhead.
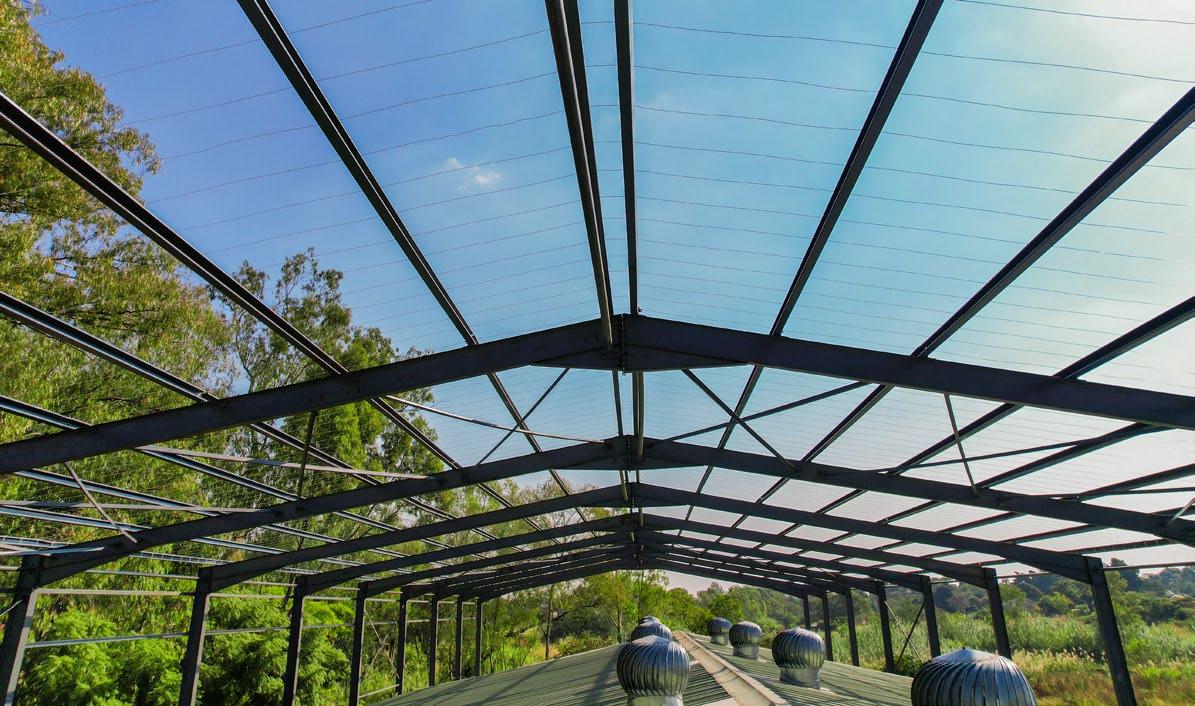
Drone photography reveals a structural grid that spans far wider and higher than the original green corrugated metal roof. The engineering details highlight heavy-duty vertical steel I-beam columns securely bolted into newly poured concrete foundation pillars to counteract wind uplift.
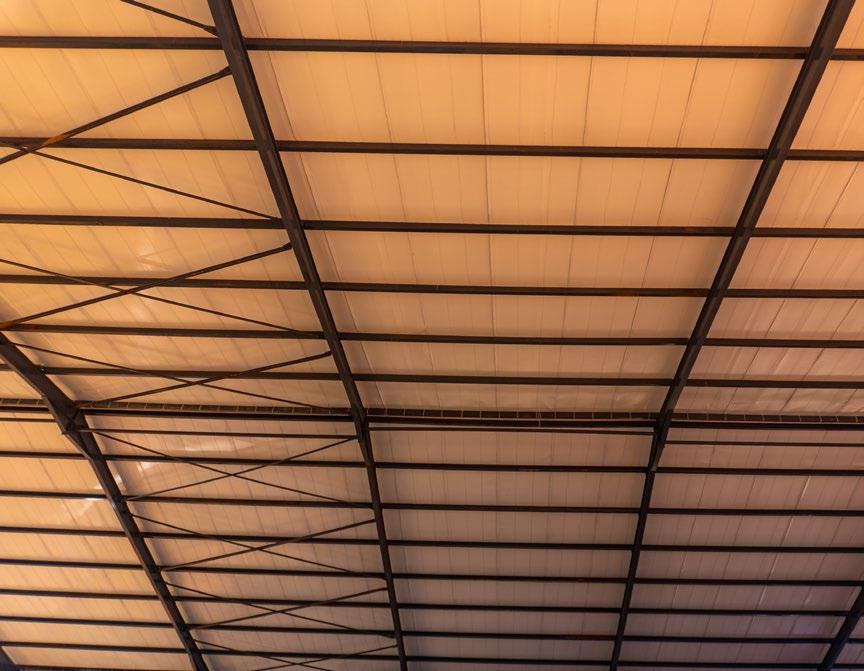
For lateral stability, the bays integrate “X” style flat-bar cross-bracing alongside cylindrical tubular rods and a web of wire tension cables. Designed as an expansive open-air shelter, the structure centers on a sweeping, dark grey corrugated metal roof. One side features a smoothly curved eave profile extending down into a partial side-wall facade, offering critical weather protection for capital-intensive assets.
The company has extended the canopy well past the boundaries of the original brick structure, converting a constrained plot into a massive covered workshop and open-sided courtyard.
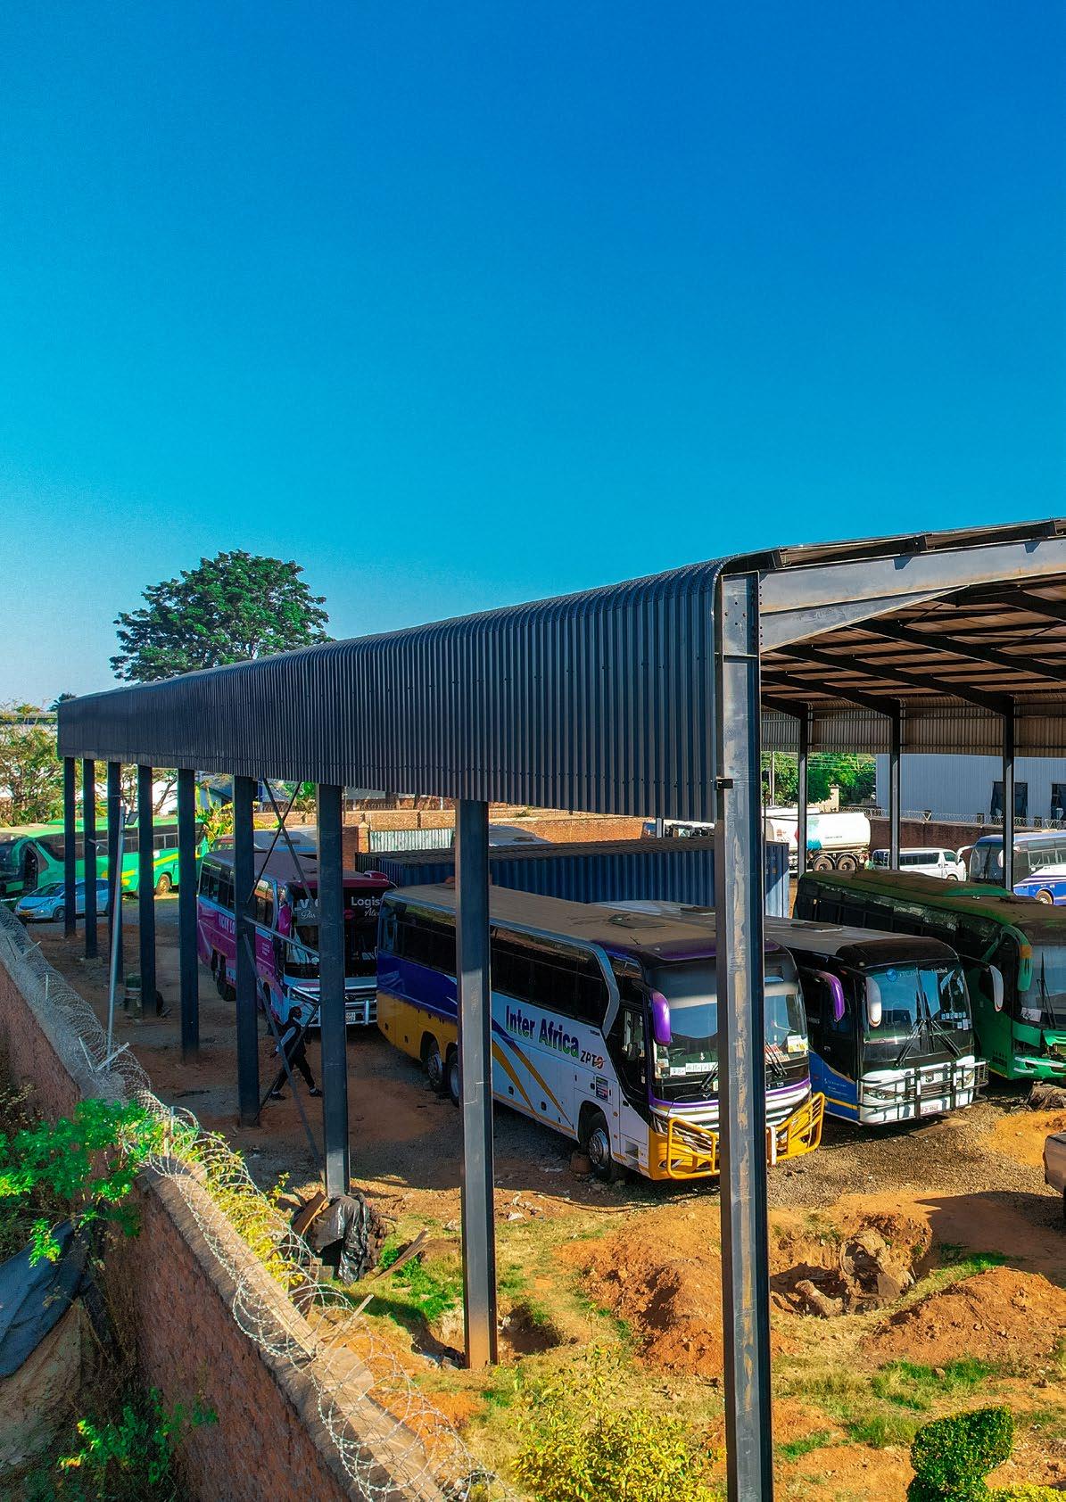
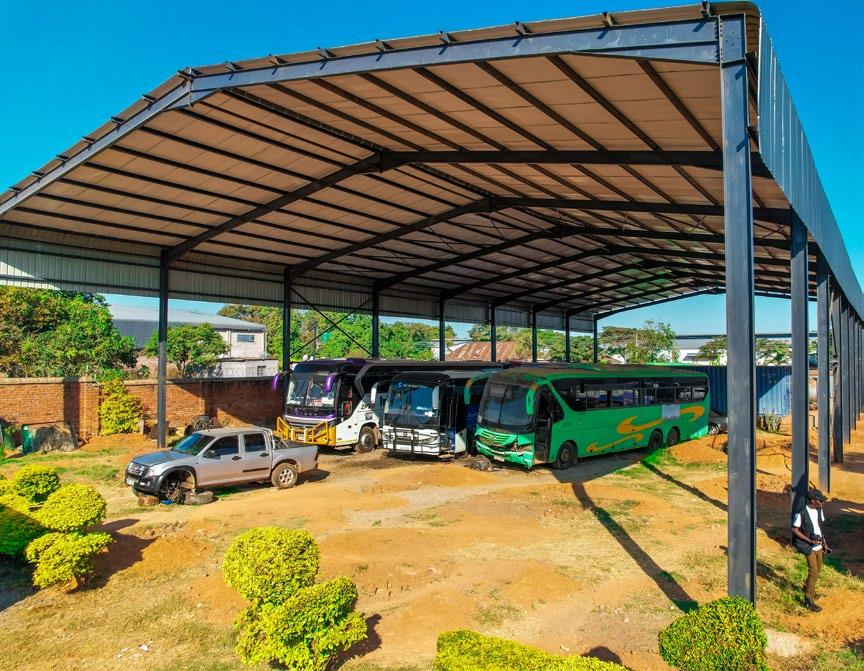
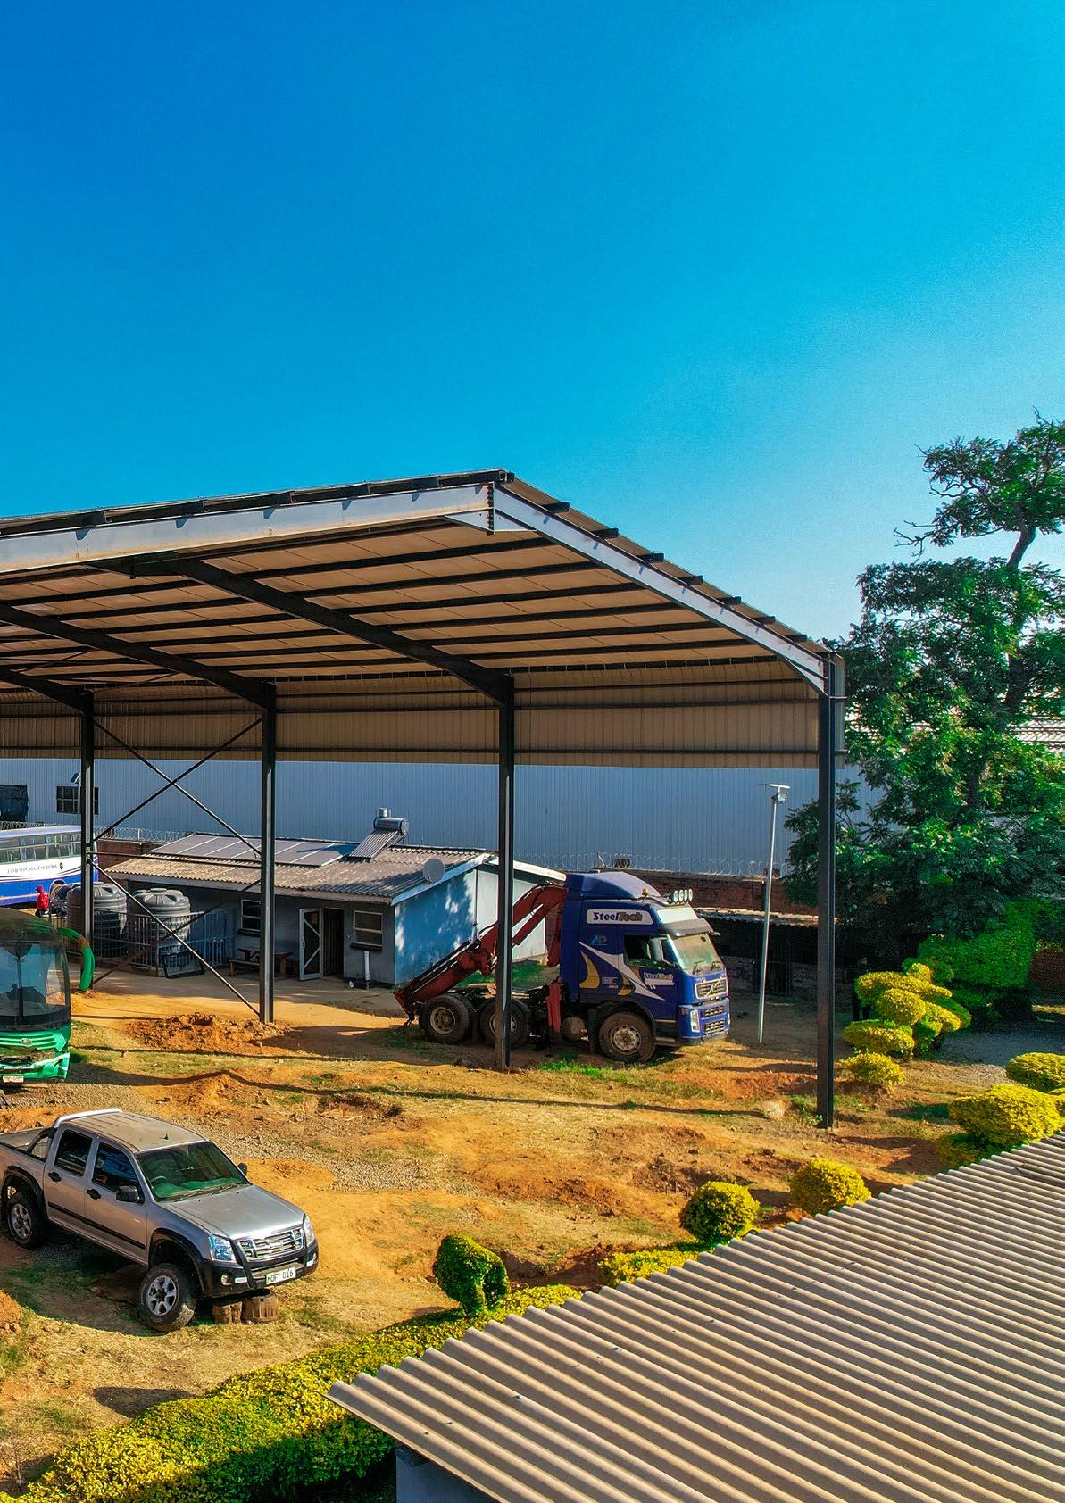
In the Ardbennie industrial area project, Steeltech engineered a massive portal-frame structure, measuring the same size as the Hatfield Church project. The vast canopy covers an active operational yard featuring exposed red clay earth and gravel, easily accommodating heavy transit vehicles like the Yutong Buses and various public charter fleets.
To maximize efficiency, Steeltech utilized the high clearance under the canopy to house green shipping containers for secure offices, alongside an industrial horizontal fuel storage tank. High-angle aerial views emphasize its strategic layout within a crowded logistics precinct, proving that large-span steel frameworks are vital for streamlined fleet maintenance while maintaining the functionality of the existing offices below.
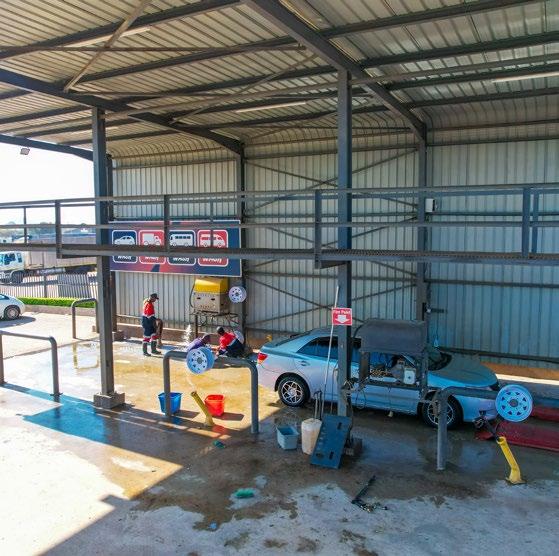

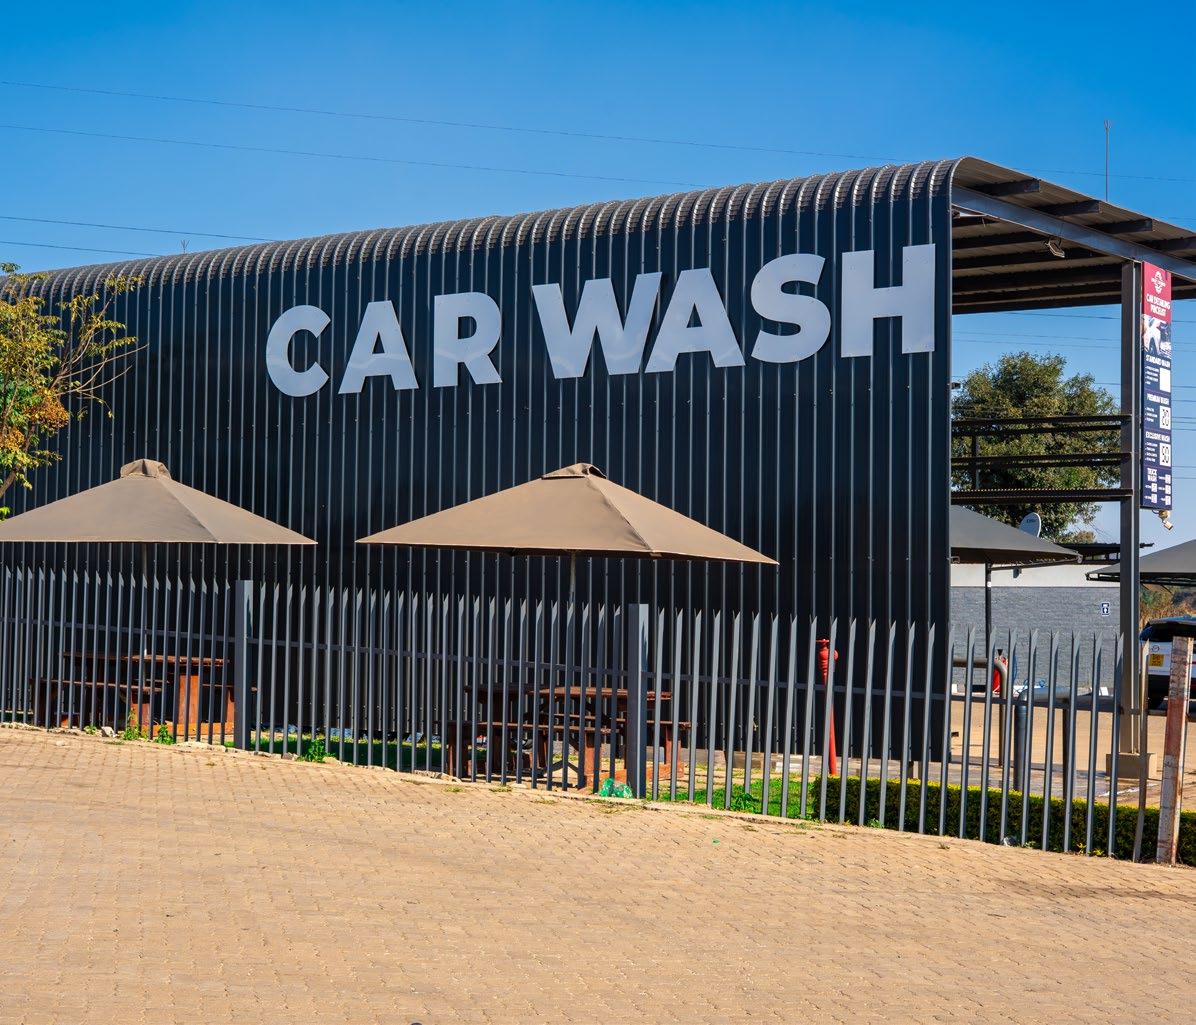

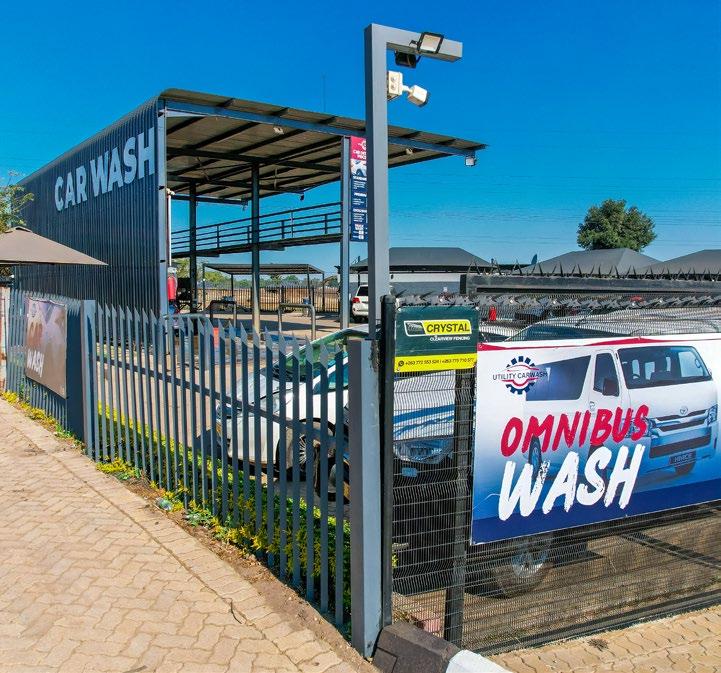
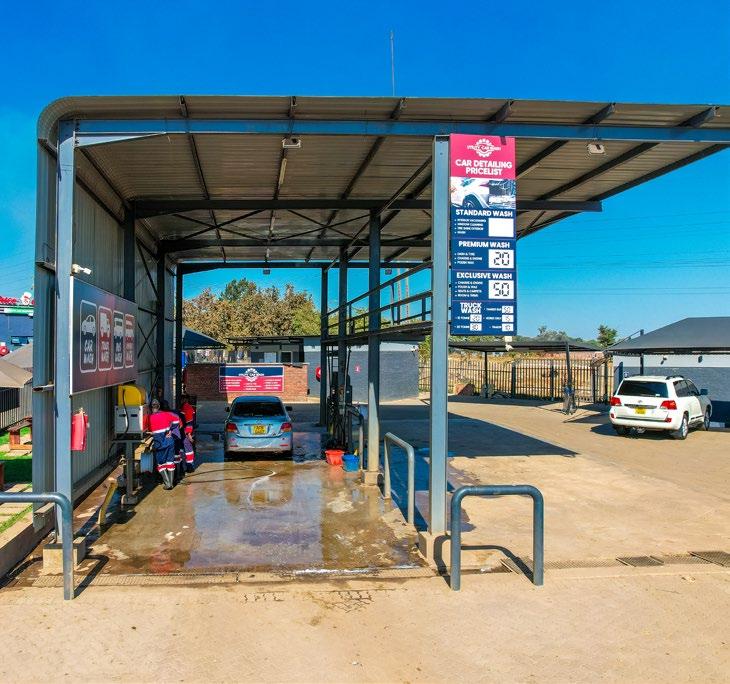
Proving that heavy engineering can also deliver sleek commercial curb appeal, Steeltech delivered a modern car wash facility in the Graniteside area. This project showcases a flawless blend of form and utility. The main wash bay is framed by a striking openair steel portal structure with a curved canopy that swoops down into a solid, dark grey side wall.
Large, 3D white lettering spelling out “Car Wash” is mounted directly to the metal facade, maximizing brand visibility for passing traffic. Operationally, the facility handles everything from everyday sedans and SUVs to massive 30-tonne commercial trucks and omnibuses.
Inside the wash bay, an elevated steel metal-mesh platform gantry system gives attendants easy, safe access to wipe down the roofs of taller vehicles. The surrounding forecourt is cleanly paved with interlocking brick pavers, keeping the area free of mud.
Opposite the wash bays, sleek dark grey canvas tensile carports shield vehicles during interior detailing. Complete with pole-mounted CCTV cameras, LED floodlights, and a landscaped customer waiting area with picnic tables and khaki umbrellas, the project redefines the aesthetic potential of light-industrial enterprise.
Frameworks for national growth
Whether retrofitting older plots or building high-capacity transport and retail hubs in industrial Harare, Steeltech continues to prove that structural steel is the backbone of modern Zimbabwean commerce. Through precision engineering, resilient foundations, and forward-thinking architectural layouts, these projects deliver the structural integrity, scalability, and long-term durability required to move the nation’s economy forward.

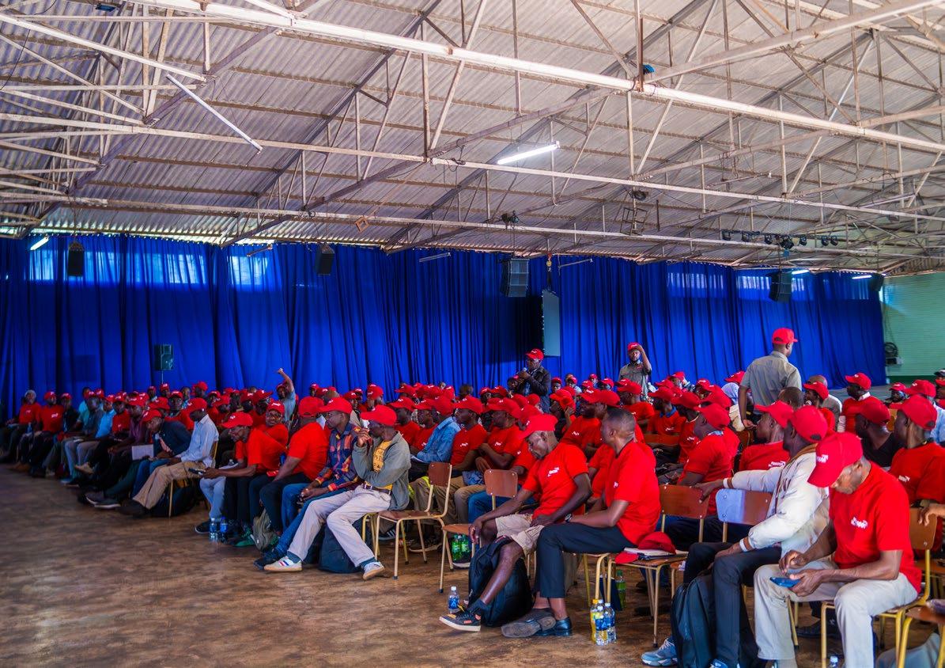
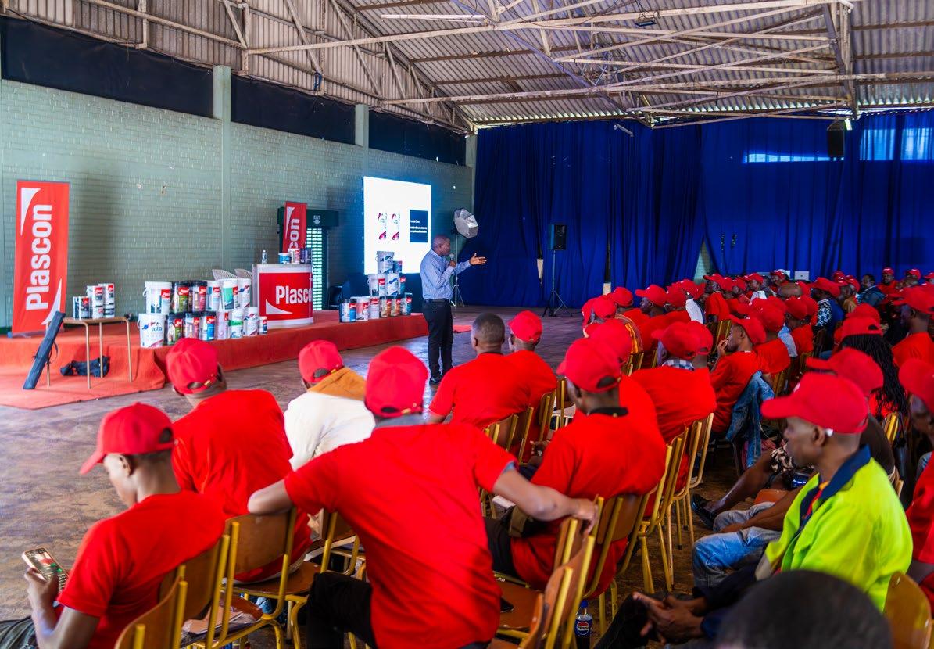
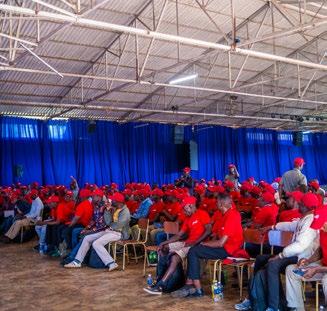
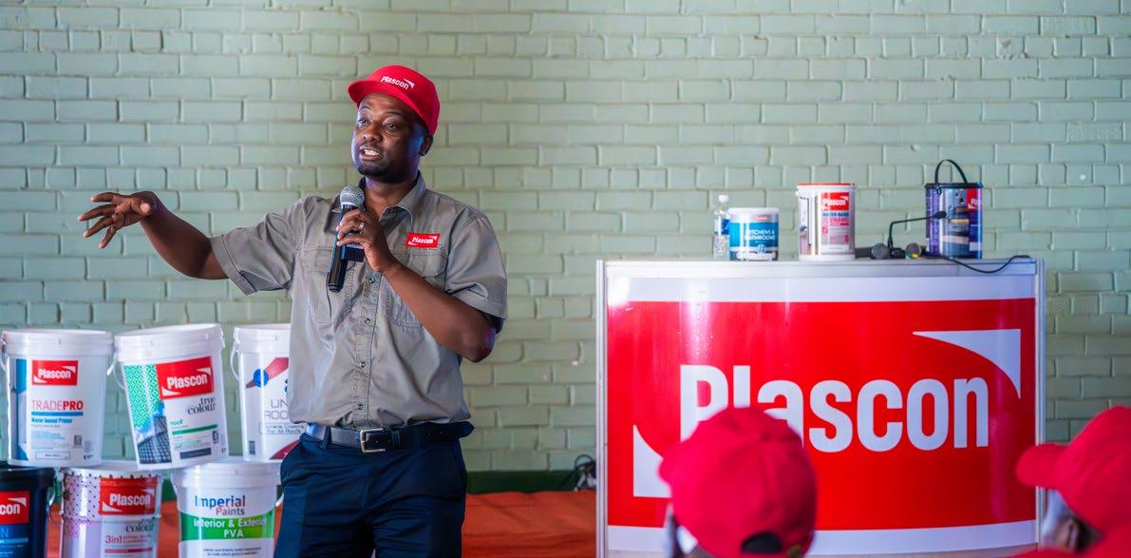
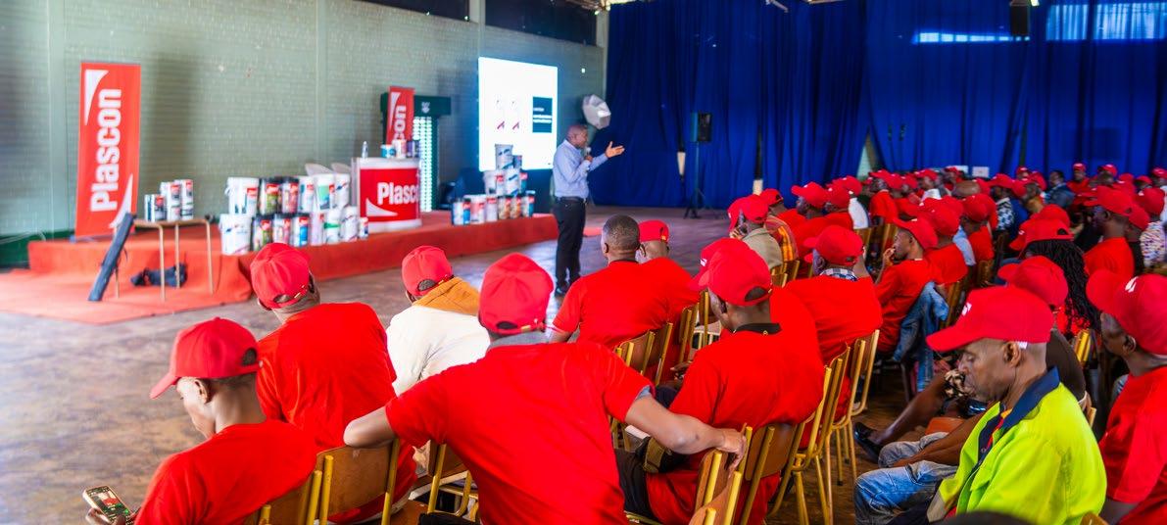
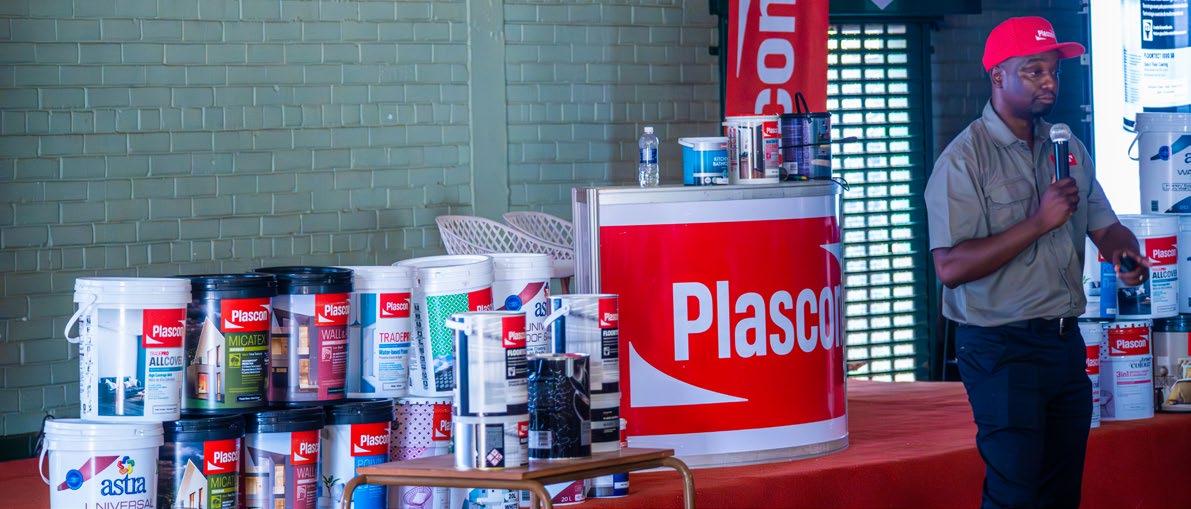
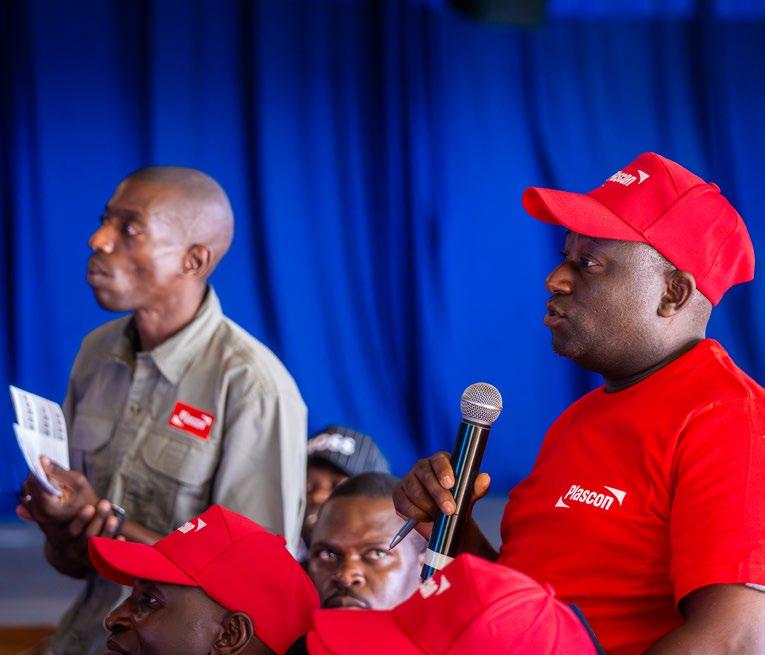
In a significant move to elevate the standards of the local decorative industry, Astra Plascon Zimbabwe hosted a specialized Painters & Decorators Training Programme today at the Rajiv Gandhi Hall, Harare Showgrounds.
The free-to-attend event drew a significant crowd of trade professionals, all eager to refine their technical expertise and explore the latest innovations in surface coating technology.
The session commenced promptly at 08:00 with a structured registration and welcome segment led by J Chirume. The opening remarks provided an essential overview of the day’s objectives, emphasizing that in a competitive construction and renovation market, the best painters are those who commit to continuous learning and the adoption of professional-grade techniques.
The first technical module addressed the specific challenges many decorators encounter on-site, including a robust group discussion regarding common paint failures such as peeling, blistering, flaking, and poor adhesion. Specialized attention was given to the causes and prevention of efflorescence, cracking, and chalking—issues that frequently compromise the integrity of high-end finishes if surface preparation or product selection is handled incorrectly.
Following a mid-morning break, the focus shifted to the Plascon Premium Range, where the brand's strength and quality positioning were highlighted by comparing the durability, coverage, and finish of premium solutions against standard paints.
Attendees participated in an interactive product-matching exercise designed to sharpen their ability to select the correct product for specific job requirements.
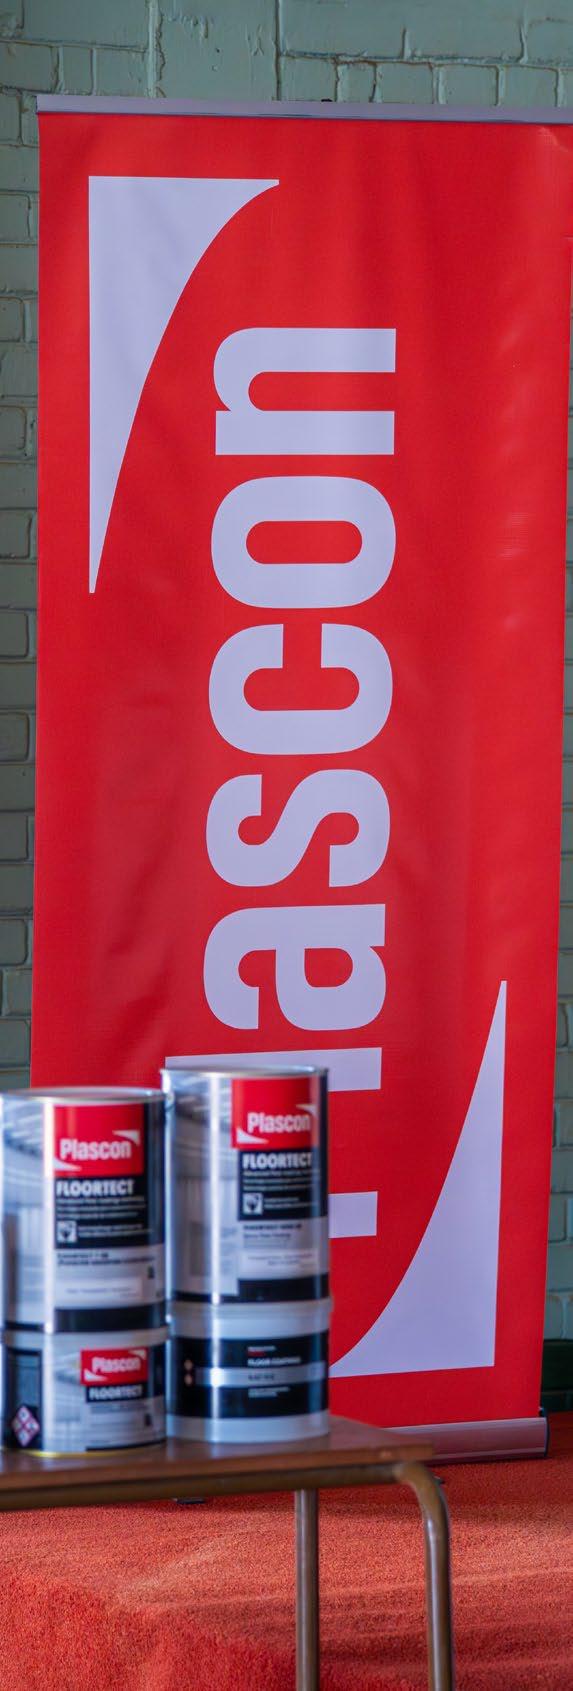
The afternoon session delved into a focus on recently launched innovations alongside their unique features and optimized application methods. A critical portion of the training was dedicated to Floor Paint Systems, covering the rigorous surface preparation, priming, coating, and sealing steps required for industrial and residential flooring.

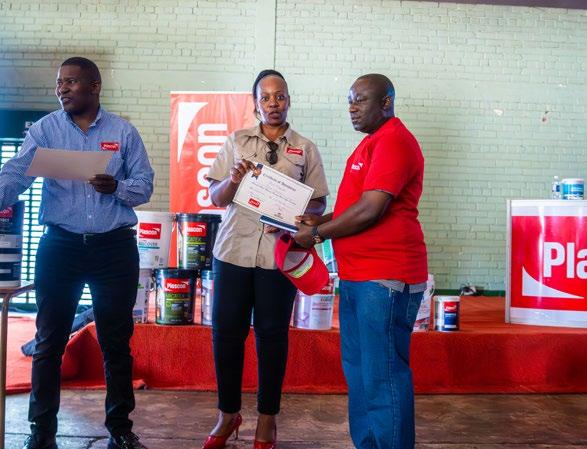
The technical deep-dive concluded with an exploration of the four-paint system, a structured approach designed to provide a comprehensive barrier and aesthetic finish for diverse substrates. Before the closing remarks, the energy in Rajiv Gandhi Hall peaked during a competitive quiz and prize giveaway that tested participants on technical specifics.
The quiz challenged attendees on the corporate relationship between Astra Paints and Plascon, the unique properties of flagship products like Plascon Dampseal, and the performance advantages of water-based gloss formulations. The event concluded at 15:00 with a networking session, reinforcing Astra Plascon Zimbabwe's commitment to professionalizing the trade and ensuring that Zimbabwean artisans remain at the forefront of global decorating trends.




Liz Howes, from the well-known local company Howes and Homes, has recently completed yet another fabulous renovation for a home in the northern suburbs. Howes and Homes are renowned for their skill in construction, plumbing and electrics, joinery and cabinetry, painting and interior design including ceilings and skirtings, tiling and fireplaces. It seems no project is beyond their scope. Howe and Homes frequently employs skilled sub-contractors and specialists that they’ve worked with over the years and have come to depend on for delivering top quality results.
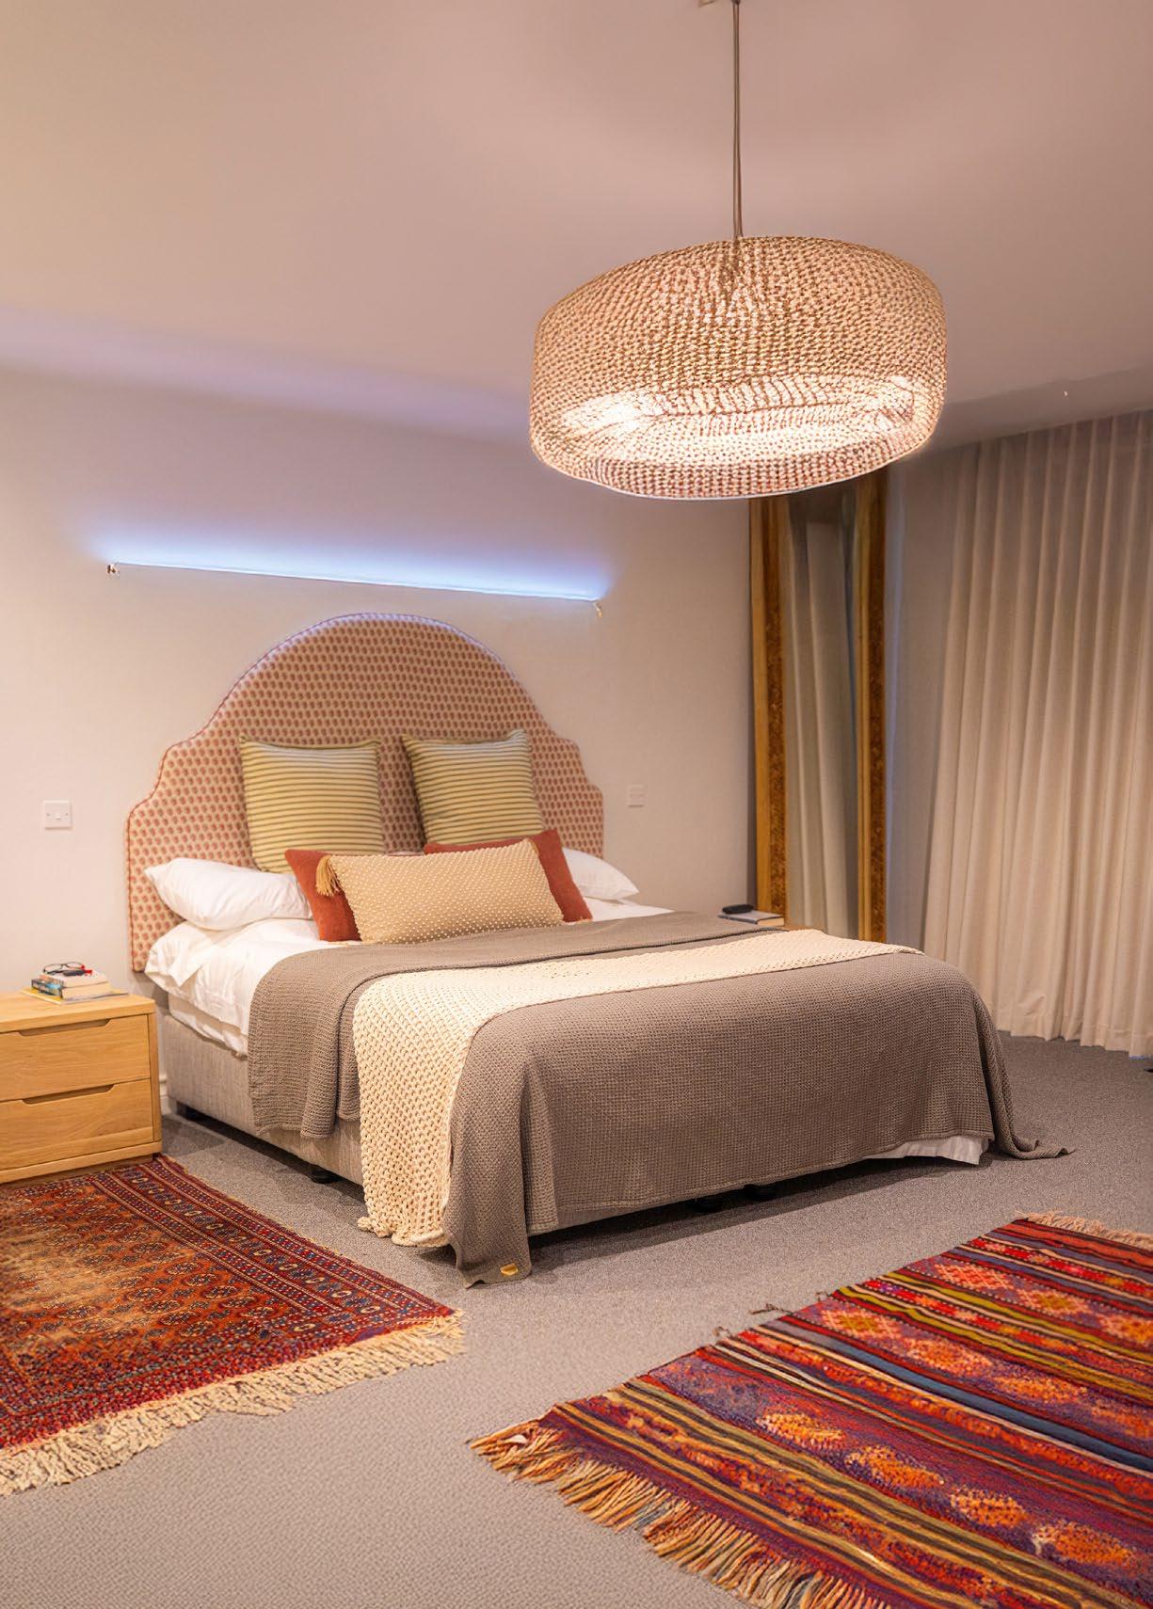
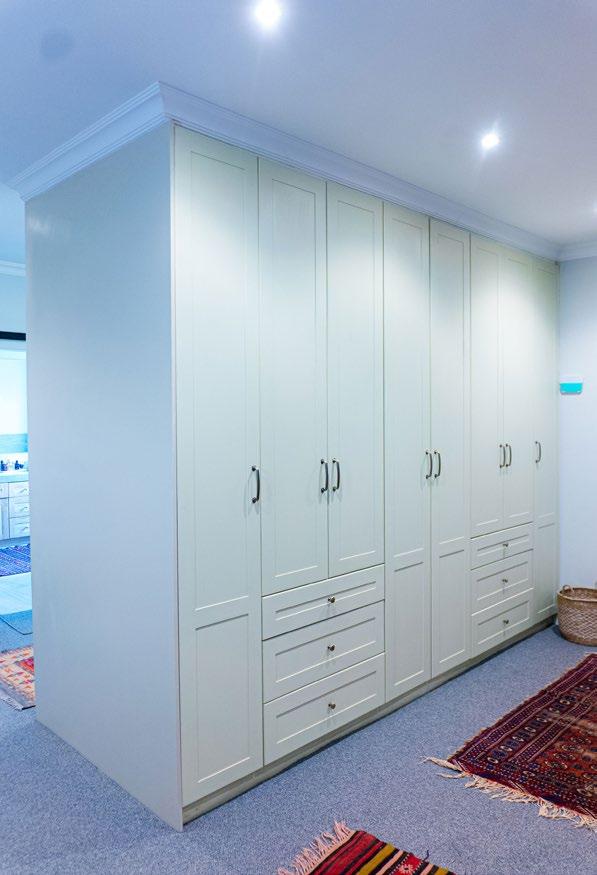
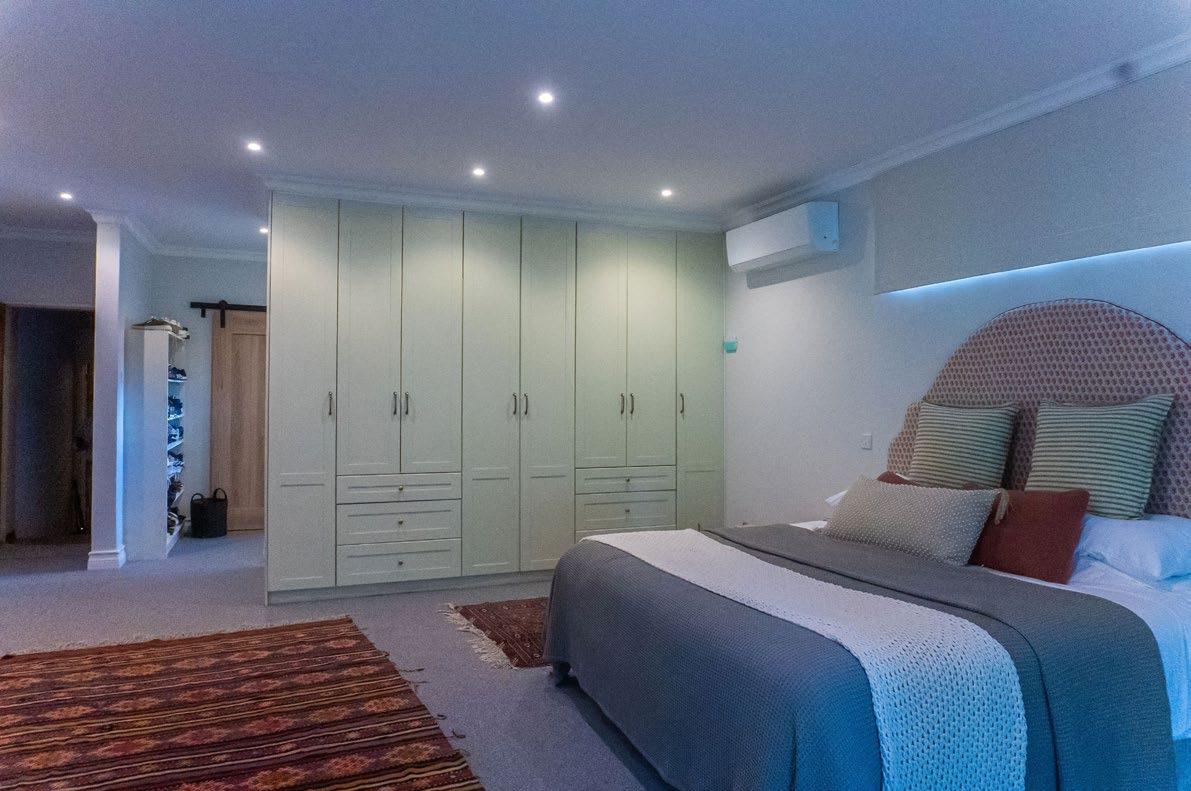
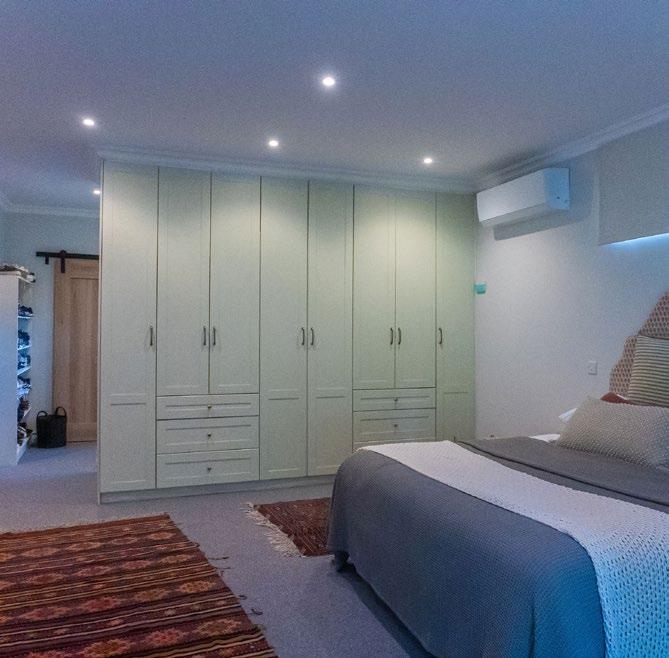
Their new project involved updating and renovating a slightly dated bedroom, dressing room and bathroom. The bedroom was previously quite small but now it’s very generous and spacious. The dressing room was small and had no window or natural light. The wall between the bedroom and the dressing room was removed and was replaced by built in cabinets which Howes and Homes commissioned from their favorite cabinet maker Nhamo Murwira –they’ve worked with him many times in the past on previous projects.
The built in wardrobes are double sided facing into the bedroom on one side and the new dressing room space on the other side – so they are double width. They are sleek and simple and unfussy and extend from the floor to the ceiling and provide much more well-organized storage space. The cupboards create a new dressing room space that’s ample and uncluttered and there’s a new window for good light. Murwira has also manufactured a large shoe rack for the couples fairly extensive collection of shoes so everything is on display and easy to select just the right pair for use. It’s neat and practical.
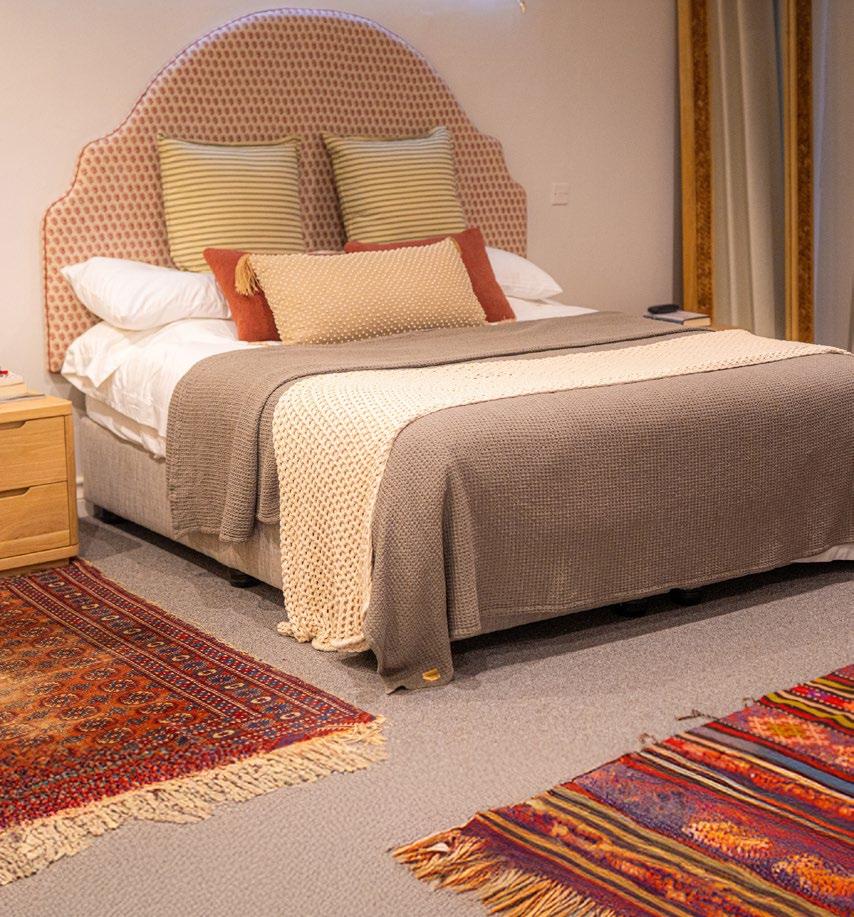
In the old bedroom an existing verandah was incorporated into the indoor space making the room much larger. New sliding aluminium doors were installed leading out to the garden creating a tranquil view. A fixed window was installed above the bed for light. It’s currently covered with a simple fabric blind to cut out too much sun during the day. Howes and Homes fitted ne pale grey throughout the bedroom and dressing room giving a luxurious and elegant spa like feel. In the corner of the bedroom hangs a quirky lamp – it’s a furry, floppy, spherical shade that adds some fun and funky delight.
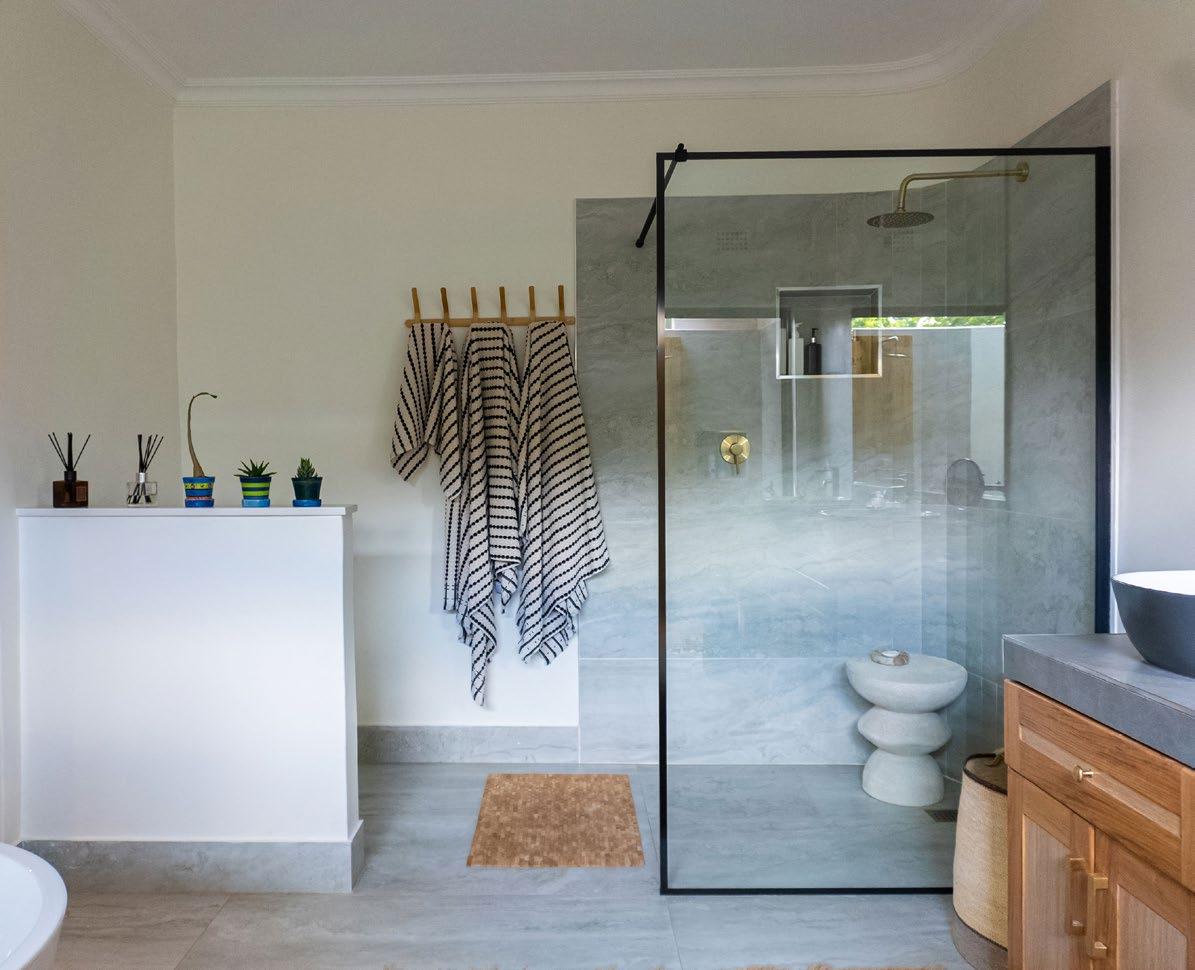
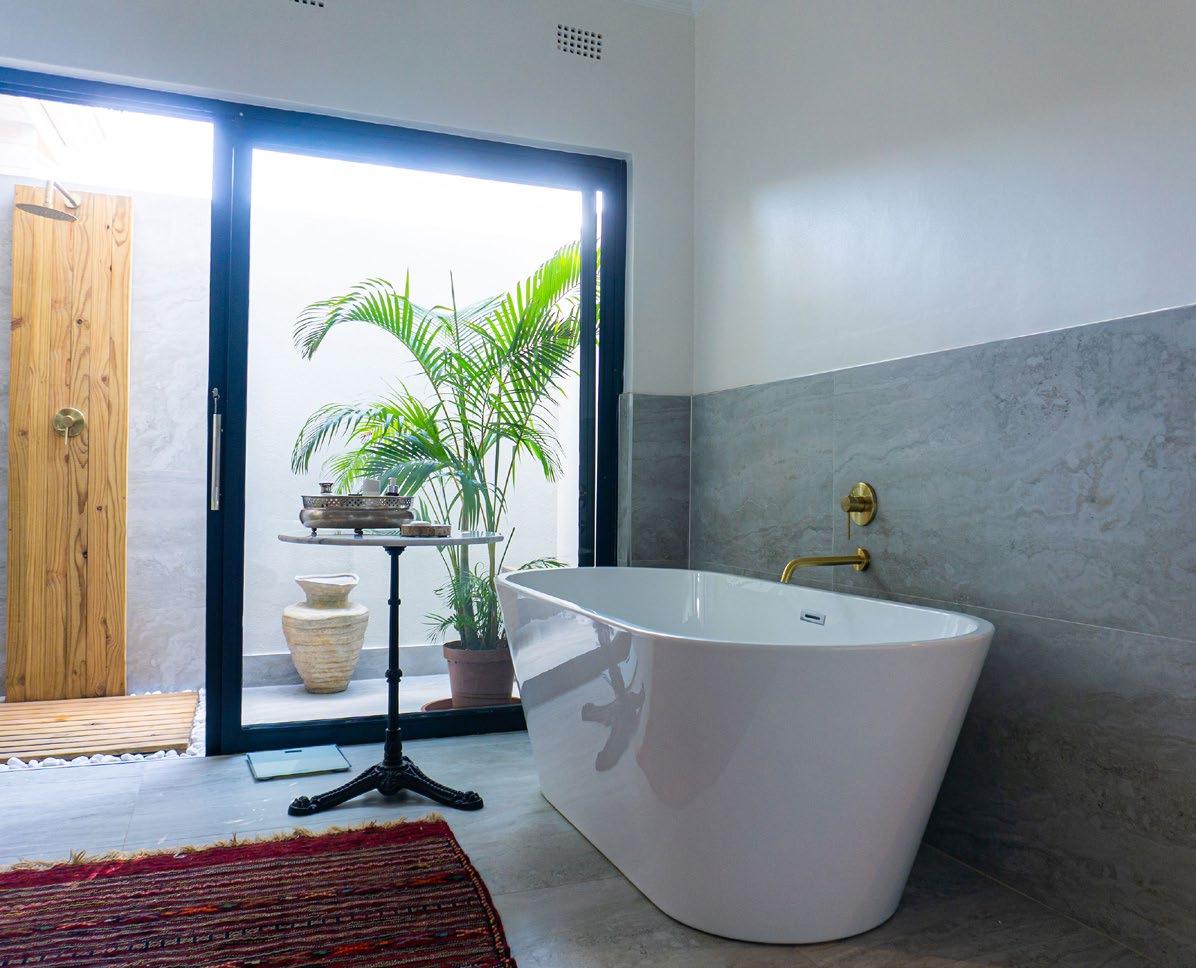
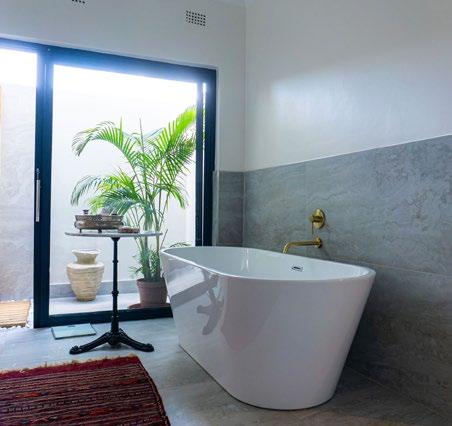
The existing bathroom was completely gutted and refitted. A free-standing oval bathtub (from Halsted) was installed in one corner with a view out to the enclosed courtyard. In the opposite corner Howes and Homes installed a generous walkin shower stall with glass partition walls. It’s big enough to easily accommodate two people making showering a delight.

There’s a loo opposite behind a low privacy wall. An existing linen cupboard was removed to make extra space for the loo. Twin vanities are set on an oak cabinet with a tiled top. The vanity cabinet was commissioned by Howes and Homes and made to order by Murwira.
It echoes the sliding oak barn door which separates the bathroom from the dressing room. The vanities have brushed brass taps and there’s a large beveled mirror fixed above. The floor has been tiled in extra large pale grey tiles that are stylish and add a simple classy elegance.
Howes and Homes have installed large glass doors behind the bath allowing in loads of light. The doors look out on to a small enclosed courtyard with an open roof – the courtyard wall was built by Howes and Homes. The enclosed space encompasses a luxurious outdoor shower for use during the day or on warm summer nights.
The back wall of the shower is clad in strips of CCA treated timber which are impervious to damp and the sunshine and will last for ages. The courtyard adds light and space and an indulgent and a special outdoor area which not many bathrooms enjoy. It makes the bathroom into a unique space.





























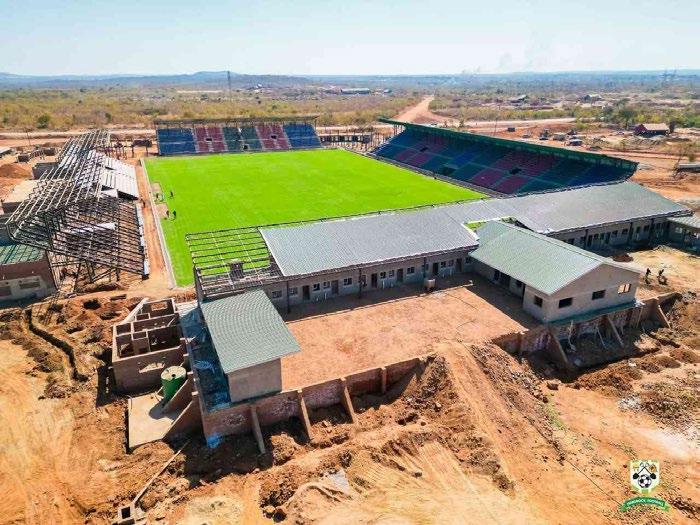
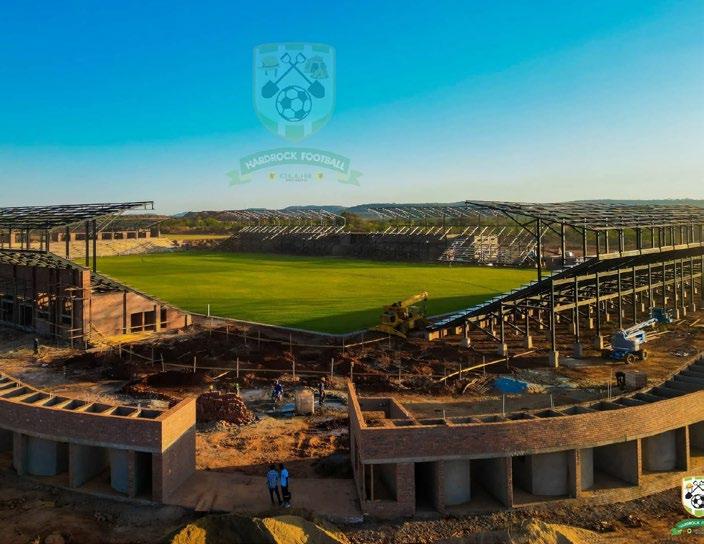
Ambitious football club Hardrock FC has officially unveiled detailed architectural renders of its upcoming Chahwanda Stadium B Arena, in a move that has ignited immense excitement across the Midlands sports landscape.
The release offers passionate local fans a first glimpse of the state-of-the-art sporting facility currently under active construction, signaling a profound shift in the club's infrastructure strategy and long-term competitive goals.
Once completed, the highly anticipated modern venue is expected to rank among the best football stadiums in Zimbabwe,reflecting the club’s ambitious plans for the future. The released digital impressions reveal an expertly planned mid-tier arena tailored exclusively for high-stakes football.
The main pitch features a pristine, precision-manicured playing surface flanked by modern, low-profile covered grandstands running parallel along both touchlines. These spectator seating banks are fitted fort during both intense midday heat and inclement weather.
Technological advancement lies at the absolute core of the Chahwanda Stadium B Arena design. The perimeter is anchored by four massive, custom-engineered structural steel floodlight pylons.
Positioned strategically at each corner of the precinct, these high-intensity LED lighting rigs are configured to deliver elite-level illumination, effortlessly accommodating twilight fixtures and high-definition prime-time television broadcasts.
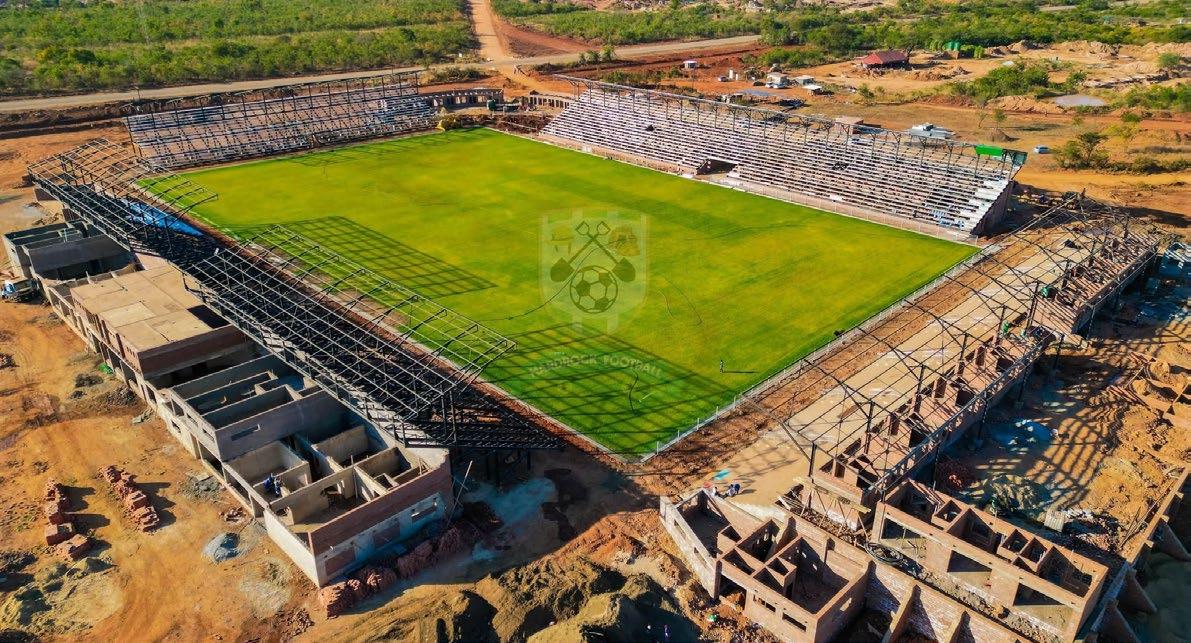
Behind the southern goal line, a dedicated multi-story administration block and VIP commentary pavilion overlooks the pitch, providing a centralized hub for club executives, match day officials, and visiting media personnel.
The facility's broader master plan emphasizes a highly synchronized logistics network. Directly adjacent to the main arena, the precinct integrates paved transit zones capable of smoothly handling heavy team buses, luxury charter fleets, and emergency service vehicles.
The design also reveals functional auxiliary spaces utilizing premium containerized architectures for secure ticketing booths, satellite club offices, and refreshment kiosks. Furthermore, secondary open-air training pitches and concrete-pavedmulti-purpose courts flank the eastern boundary, ensuring that the development operates as a fully comprehensive sports academy rather than a single isolated match day pitch.
The PSL team is investing heavily inv international-standard structural engineering and spectator comfort, systematically dismantling the traditional infrastructure limitations that have historically hindered local teams. This visionary development does not merely promise an elite home-ground advantage in Kwekwe; it sets a benchmark for private sports infrastructure nationwide.
As construction teams accelerate work on the foundation piers and steel framing columns, the Chahwanda Stadium B Arena stands as a bold, physical manifestation of Hardrock FC's unyielding determination to conquer Zimbabwean football.
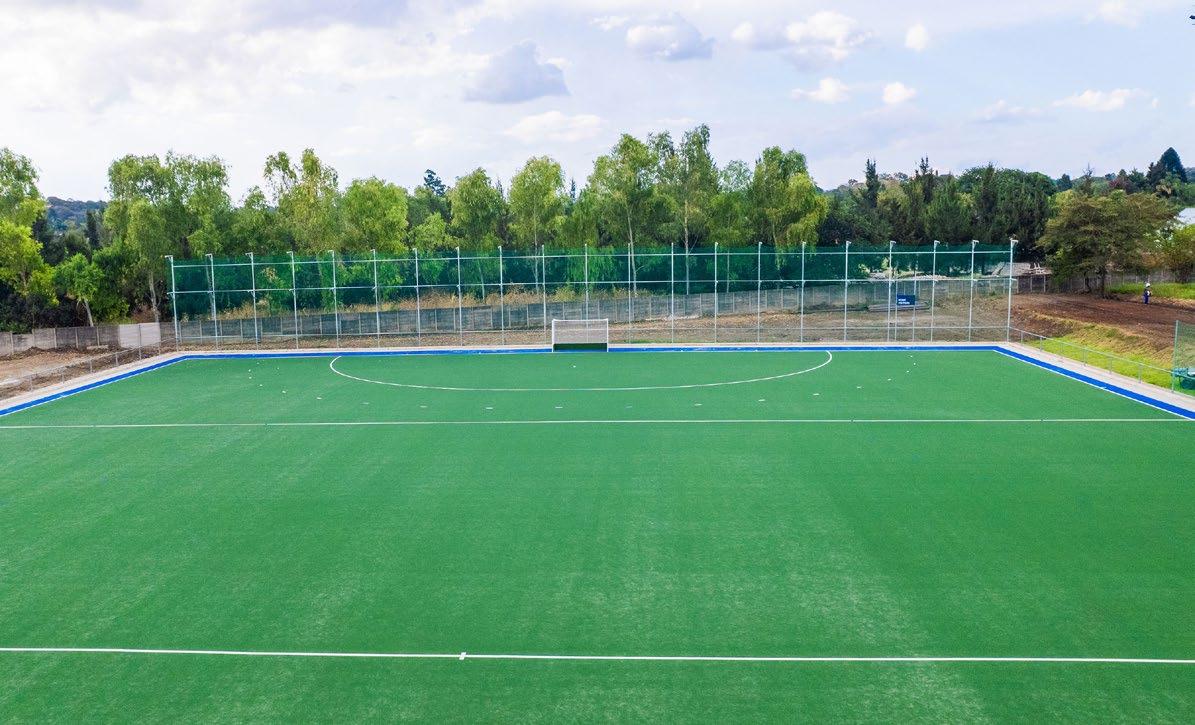
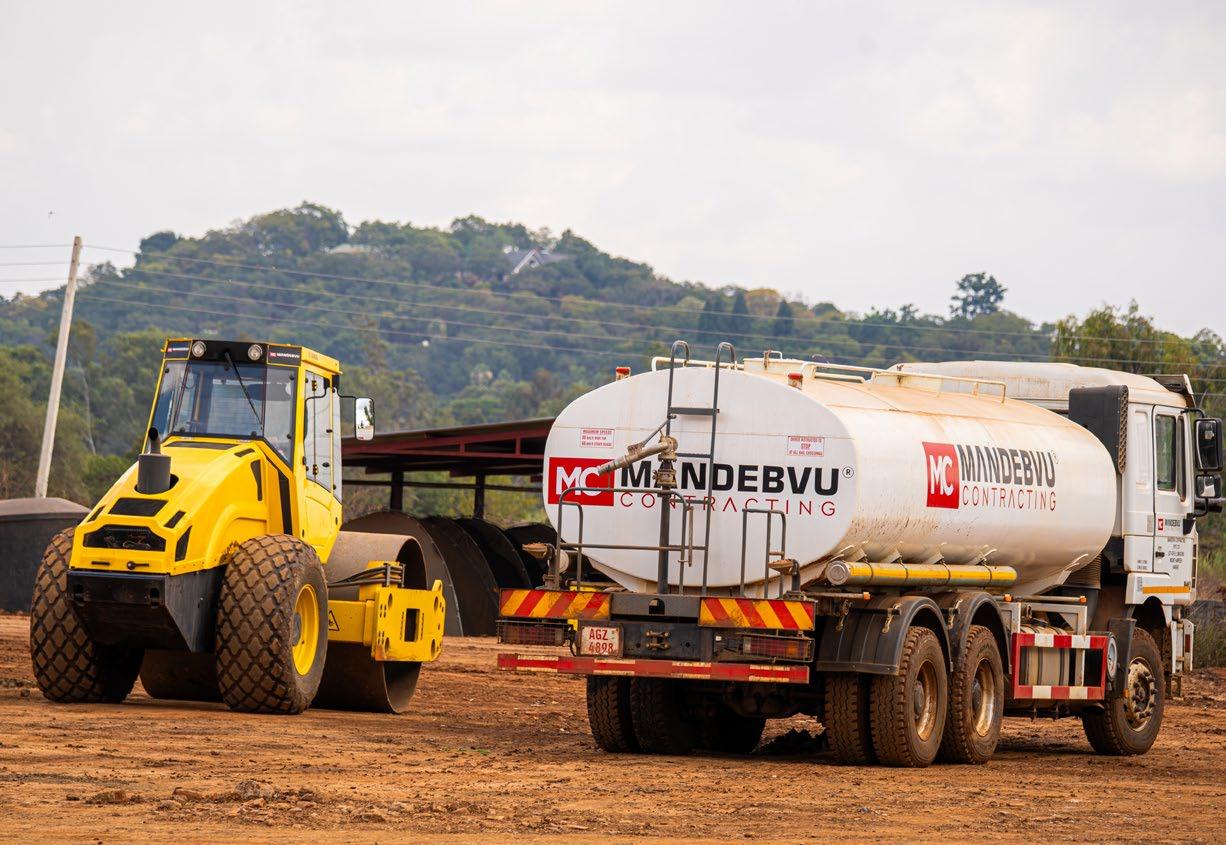
Harare’s sports infrastructure landscape is poised for a major upgrade as civil engineering and earthworks specialists, Mandebvu Contracting, accelerate site operations at the prestigious Veritas Sports Centre.
The project represents a significant milestone for regional school sports development, with the engineering team currently spearheading the critical groundwork phase for a brand-new, state-of-the-art athletics track destined for the Dominican Convent School.
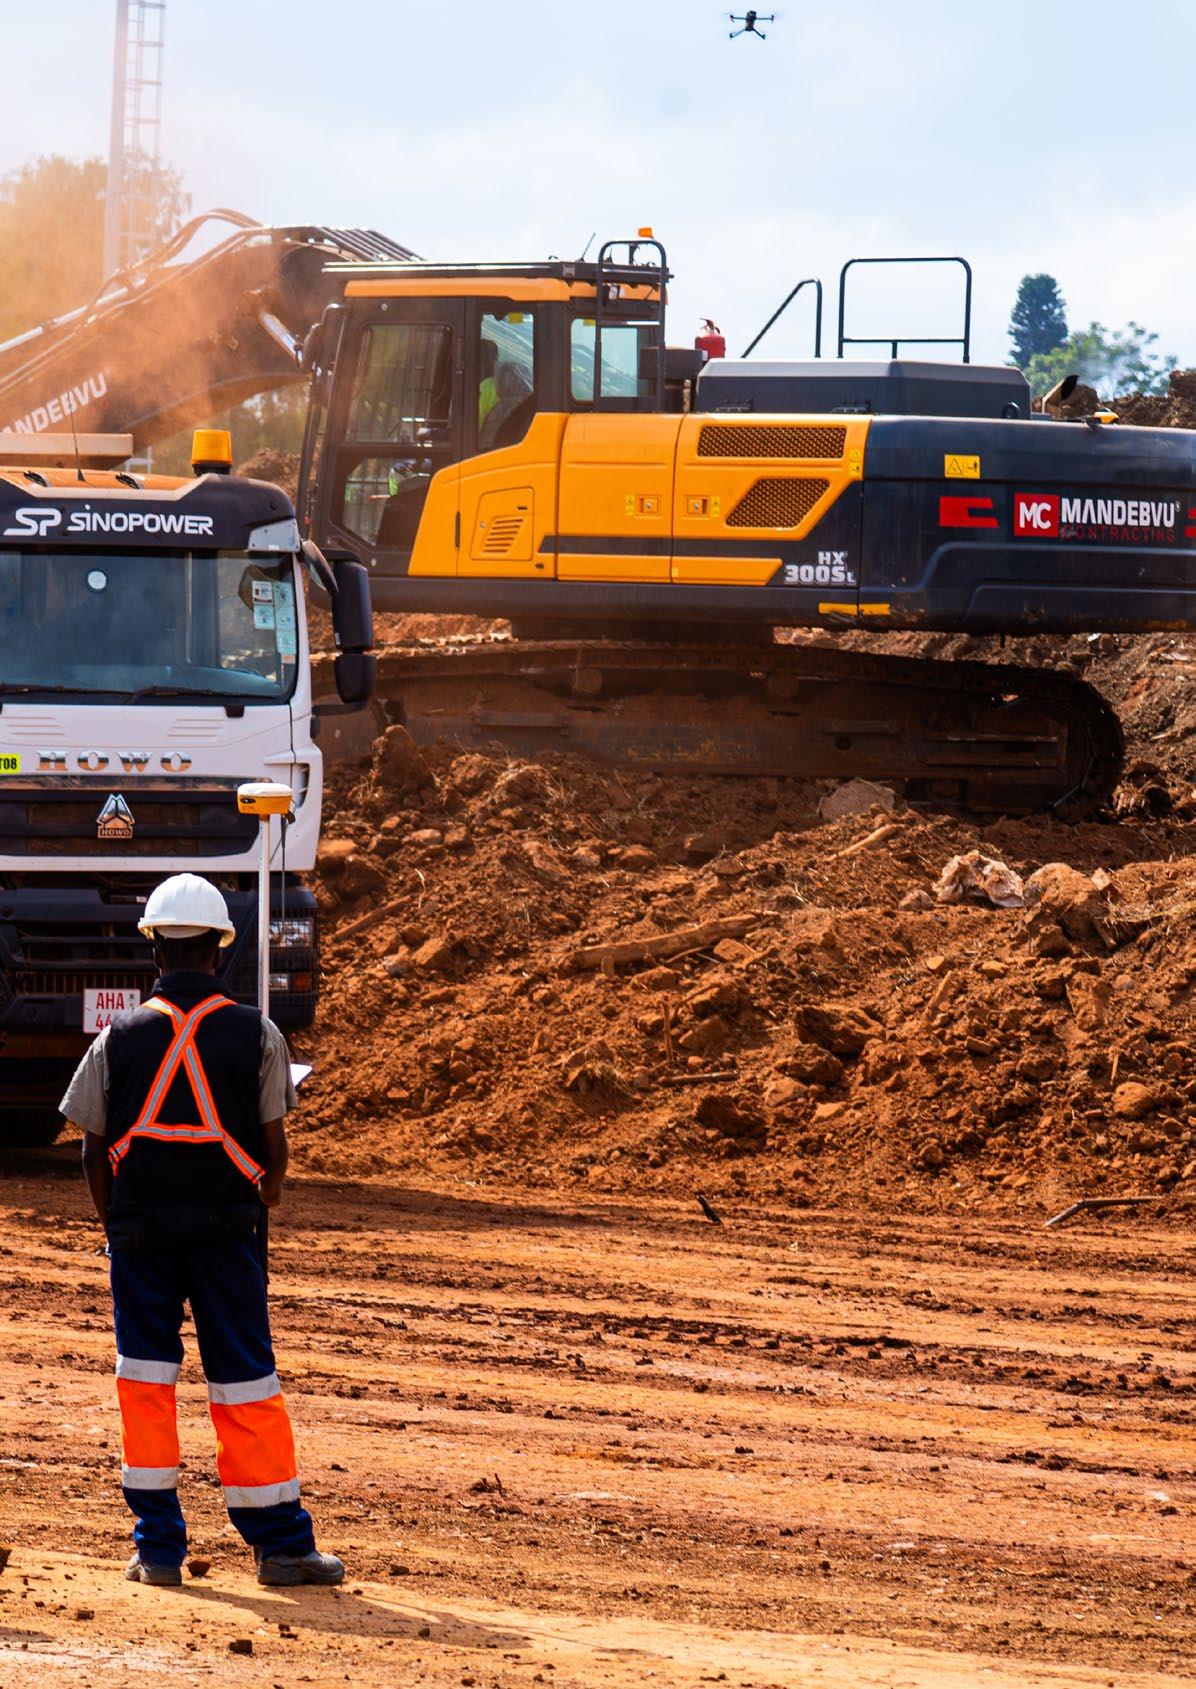
This specialized construction adds momentum to a rapidly growing hub of premium athletic facilities emerging on the shared site. The initial phase of any world-class athletic track relies heavily on the precision of its underlying earthworks. Mandebvu Contracting’s teams have deployed a heavy fleet of earthmoving equipment to manage the bulk excavation, subgrade stabilization, and precise leveling required for a standard running track footprint.
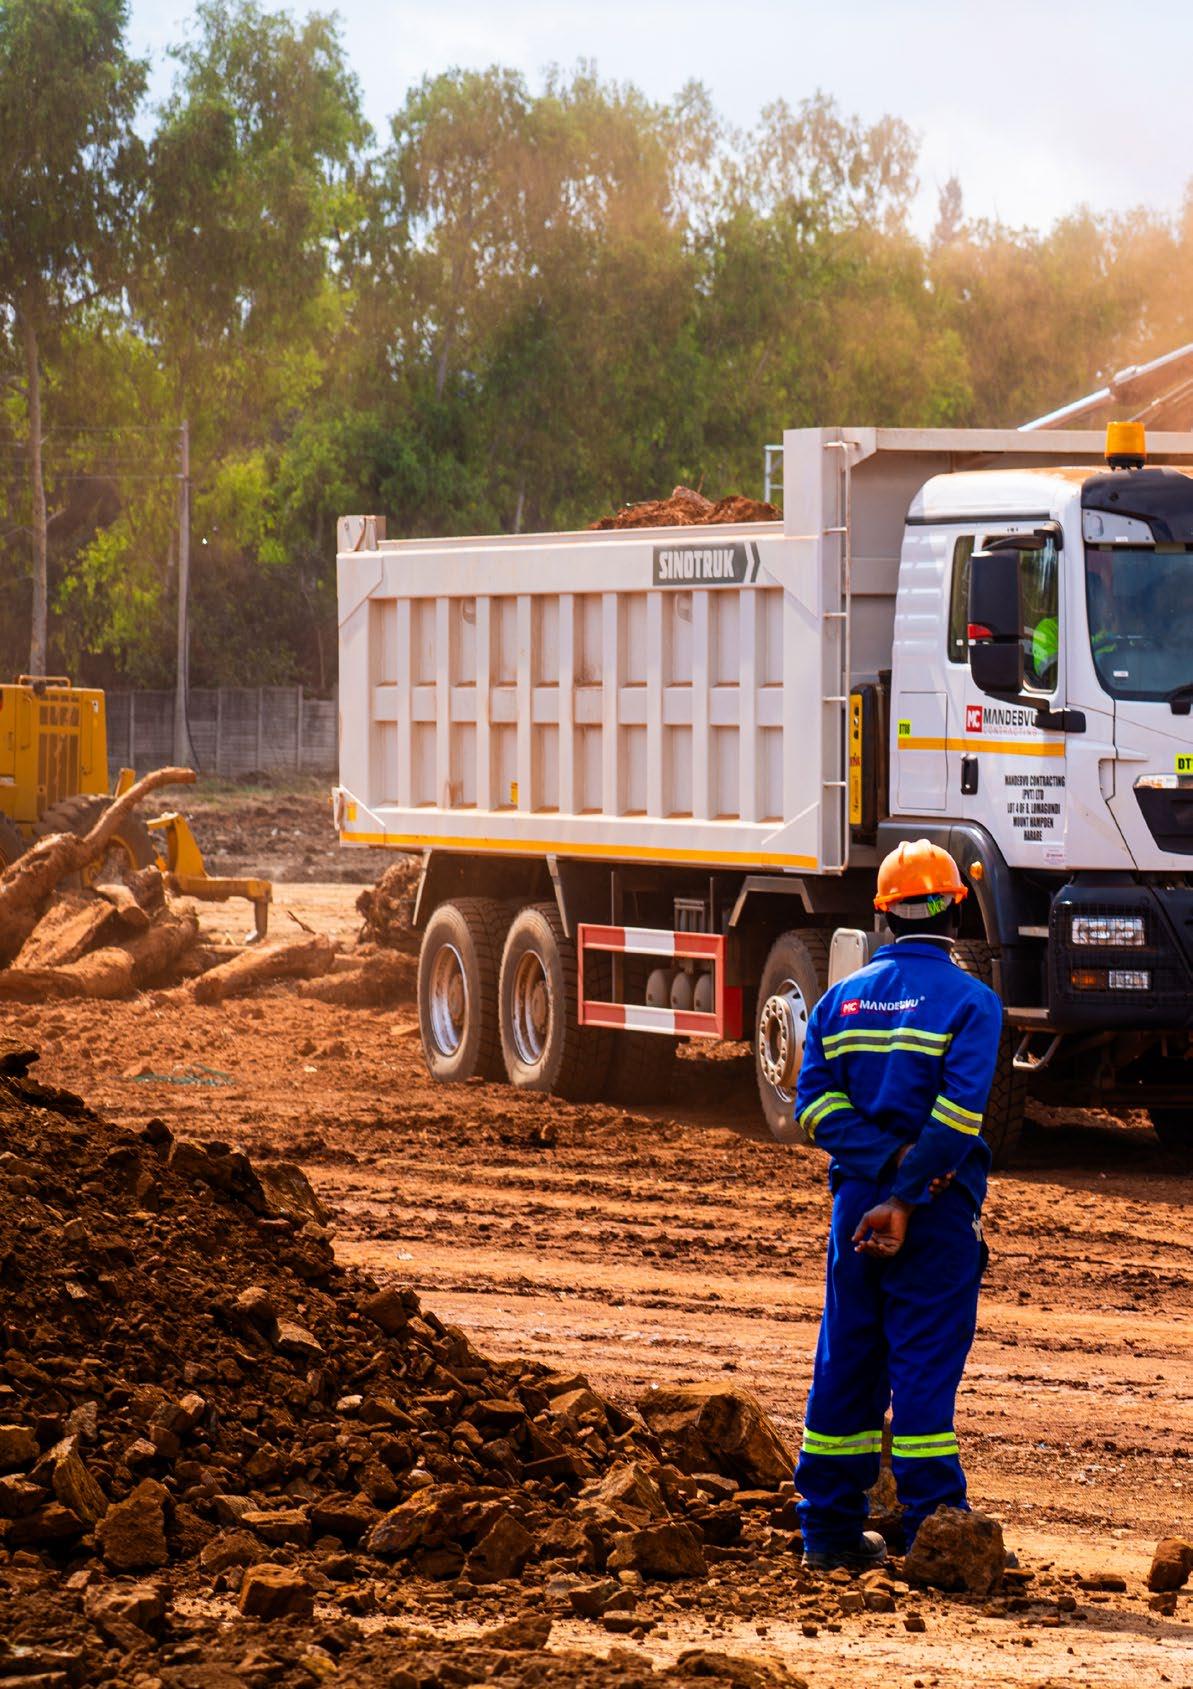
Engineers on-site emphasize that meticulous soil compaction and flawless drainage profiling during these early stages are vital to preventing future track degradation and ensuring a perfectly flat, highperformance running surface that meets international sporting benchmarks.
This latest project further solidifies the Veritas Sports Centre’s vision of becoming a centralized, multidisciplinary sporting precinct capable of hosting elite school competitions and regional tournaments.
By introducing a dedicated athletics track, the Dominican Convent School is drastically elevating its sporting curriculum, providing its athletes with a worldclass training ground to nurture track-and-field talent. The expansion complements existing facilities within the complex, creating an integrated sports ecosystem that serves both primary and secondary educational institutions.
As urban centers continue to expand, investment in dedicated youth and school sports infrastructure remains a cornerstone for community development and physical health.
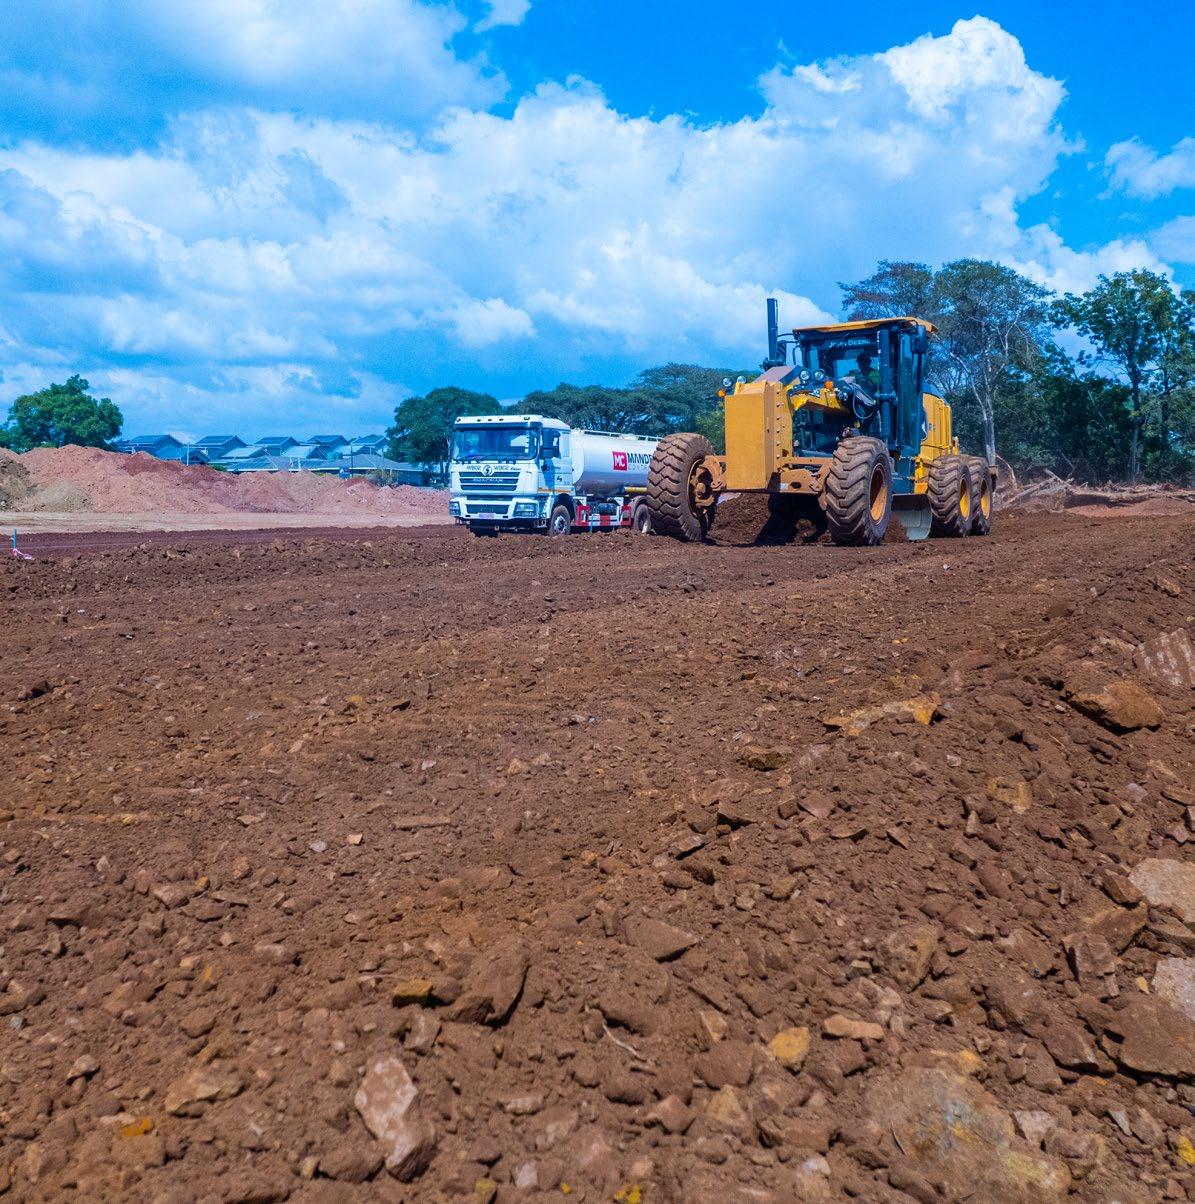
Mandebvu Contracting’s track record in handling complex, large-scale civil site preparations ensures that the Convent School’s new facility will be built on a structurally sound and incredibly resilient foundation. With the heavy machinery making swift work of the rugged terrain, onlookers can see the distinct oval geometry of the future running circuit beginning to emerge from the red soil.
As groundworks progress smoothly toward completion, the project stands as a testament to what collaborative engineering can achieve for the next generation of Zimbabwean athletes.
Construction of the strategic Lupane-Nkayi-Kwekwe Road is progressing steadily, with significant milestones already achieved on the first phase of the project, which is scheduled for completion by 2029.
The ambitious infrastructure initiative marks a major step forward in the country's drive to modernize its internal transport networks and foster regional integration.
The 240-kilometre highway is being developed through a Public-Private Partnership (PPP) between the Government and local contractor Road Trekkers.
This collaborative arrangement is designed to accelerate infrastructure delivery while easing pressure on the national fiscus, setting a blueprint for future state-backed development projects. By leveraging private sector efficiency and capital, the partnership aims to bypass traditional bureaucratic bottlenecks that often delay large-scale civil engineering works.
Once completed, the road is expected to radically improve connectivity between Matabeleland North and wMidlands provinces. For decades, commuters and transport operators have wrestled with poorly maintained dirt tracks and lengthy detours to move between these two economic hubs.
The new tarred highway will drastically slash travel times, enhance the safe movement of goods and services, and stimulate robust economic activity along the entire corridor. Local businesses, particularly those in agricultural and mining sectors, are poised to benefit from lowered logistics costs and direct access to broader markets.
Construction teams are currently concentrating on the first 10-kilometre section, where major groundwork has already been completed ahead of the surfacing stage. Engineers on-site report that heavy earthworks, bush clearing, and sub-base stabilization are fully finalized.
Workers are now preparing the roadbed for the application of high-durability asphalt binder layers. Special attention is also being given to drainage systems along this initial stretch to ensure the infrastructure can withstand harsh weather conditions and heavy freight loads.
Local community leaders have praised the project, noting that it has already generated hundreds of jobs for youth in the surrounding districts. As the project advances seamlessly through its multi-phase timeline, government officials have reiterated their commitment to maintaining strict quality controls and keeping the construction on track for its 2029 deadline.
The Lupane-Nkayi-Kwekwe highway stands as a testament to what strategic local partnerships can achieve in transforming national infrastructure.

The Manyame Rural District Council is preparing to roll out a massive investment drive, calling on local and international partners to participate in multi-milliondollar joint venture projects.
The local authority is targeting a complete urban transformation, looking to finalize partnerships for the construction of modern residential flats, a state-ofthe-art private cemetery, a luxury hotel, and an ultra-modern sports and recreation facility. This ambitious developmental drive aims to tap into the rapid expansion of the area, which has quickly
become a prime destination for individuals seeking to escape the congestion of Harare.
The strategic layout of these four massive projects is already moving at an advanced pace. Council management confirmed that the formal project proposals are currently at the final stage of evaluation, having been submitted to the Zimbabwe Investment and Development Authority for comprehensive assessment.
The national investment body is scrutinizing the plans to guarantee absolute technical, financial, and
environmental soundness before developers are officially invited to break ground.This rigorous regulatory process ensures that any incoming private capital is backed by robust frameworks, safeguarding the sustainability of the infrastructure and providing absolute security for prospective investors.
Among the standout ventures is the luxury hotel project, where the local authority has committed to providing a sprawling 2.8 hectares of prime land to its successful joint venture partners.
This hospitality facility is designed to cater to high-end travelers and corporate conferences, leveraging Manyame's unique geographical advantage.
Situated just 55 kilometres from Harare, the district enjoys direct access along the country’s finest highway network, the newly modernized MasvingoBeitbridge Road.
This major transit route provides seamless connectivity, positioning the proposed hotel and sports complex as perfect recreational hubs for both business executives and regional travelers.

Furthermore, Manyame is currently experiencing an unprecedented population influx.A massive wave of home-seekers and families is moving from Harare to Manyame, drawn by the prospect of a quieter, higher-quality lifestyle within modern, well-planned suburbs.
The Manyame Rural District Council is expanding into vertical residential flats and providing top-tier social amenities like the private cemetery and the recreation center, proactively addressing this booming housing and lifestyle demand, establishing a highly competitive, modern satellite town that matches national development goals.

The vital arterial corridor linking Chivhu and Gutu is undergoing a massive structural transformation, marking a major milestone in Zimbabwe’s ongoing national infrastructure development drive. The Zimbabwe National Road Administration (ZINARA), in close collaboration with the Department of Roads, has announced the commencement of critical base stabilization works on the 10-kilometer Chivhu-Gutu Road rehabilitation project.
The essential engineering phase is designed to fundamentally reinforce the underlying geology of the highway, ensuring that the newly rehabilitated transit asset can handle the weight of heavy commercial traffic for decades to come.

Civi engineers on-site emphasize that a durable, highperformance road relies entirely on the quality of the strength beneath its surface. Base stabilization acts as a protective shield against premature pavement failure, utilizing specialized binding agents to strengthen the road structure, improve moisture resistance, and enhance overall durability. By building a rock-solid foundation, the Department of Roads is proactively preventing the formation of deep potholes and severe rutting, which often plague high-traffic economic corridors that lack adequate subsurface engineering.
In a promising progress update released by road authorities, the project has already achieved significant momentum, with the first 3 kilometers of the primary base layer successfully completed. Heavy earthmoving machinery and stabilization rigs continue to work in close coordination along the remaining sections of the designated 10-kilometer stretch. This swift operational execution highlights the improved efficiencies within the country's road authorities, who are utilizing modern road-building techniques to maximize the lifecycle of public infrastructure investments.
Beyond the immediate engineering achievements, the comprehensive overhaul of the Chivhu-Gutu Road is a profound socioeconomic victory for the surrounding regions. As a critical connector route, the highway effectively links rural and peri-urban communities to essential social amenities, including regional hospitals, tertiary schools, and administrative centers.
Furthermore, by smoothing out transit bottlenecks and drastically reducing vehicle operating costs for transport operators, the upgraded corridor acts as a catalyst for economic growth. The seamless movement of agricultural produce, manufacturing inputs, and commercial trade along this modernized route directly aligns with the national vision to foster inclusive economic development and transform Zimbabwe's logistical network from the ground up.

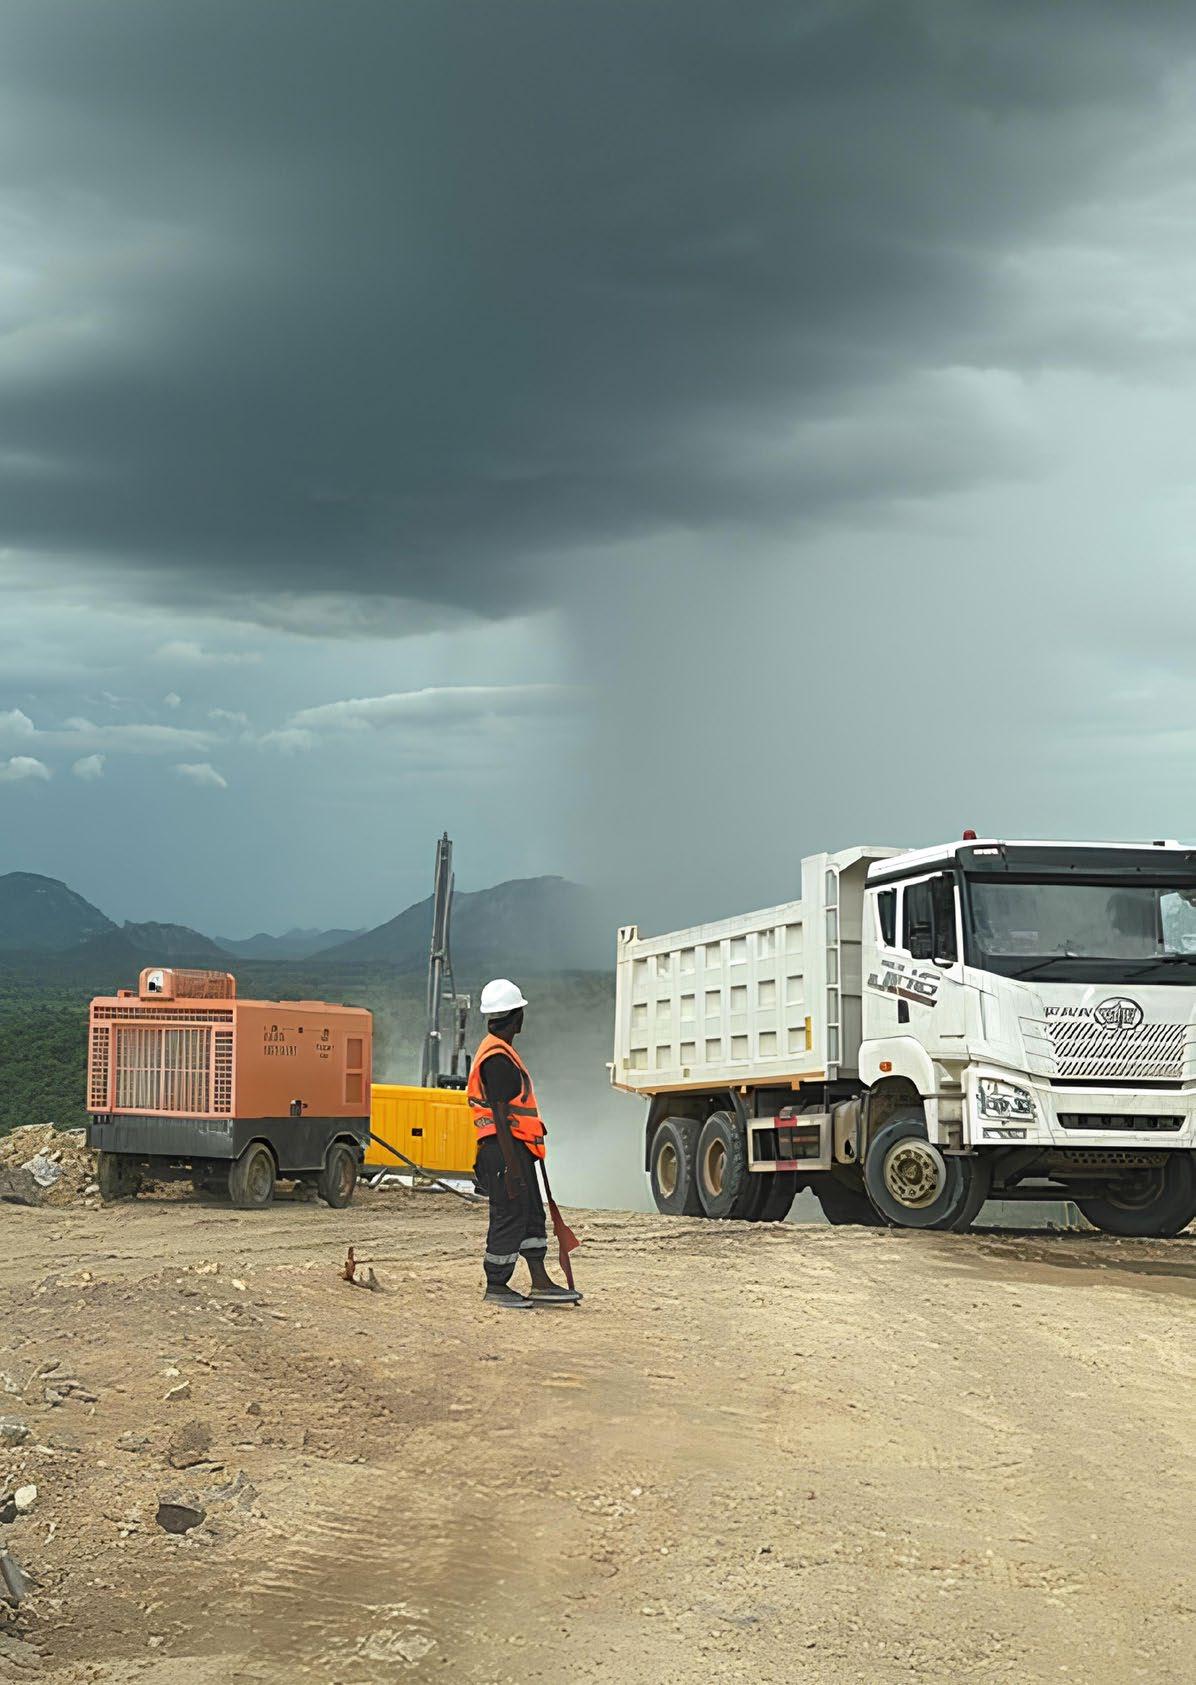
The transformation of Zimbabwe’s eastern transport network has taken a massive step forward as construction advances on the 31.2-kilometre Christmas Pass Bypass Road. The multi-million-dollar project is rapidly emerging as a highly strategic milestone for both Manicaland Province and regional trade logistics.
With the diversion of heavy haulage trucks away from the notorious, steep, and twisty gradients of the traditional Christmas Pass, the bypass addresses a critical infrastructure vulnerability that has long hindered the nation’s primary transport artery.
The legacy route has been a dangerous bottleneck for international traffic heading toward the Forbes Border Post, resulting in frequent, devastating accidents and severe transit delays. Local businesses and transport associations have warmly welcomed the civil works, noting that the initiative directly resolves long-standing safety hazards while creating an efficient gateway for regional commerce.
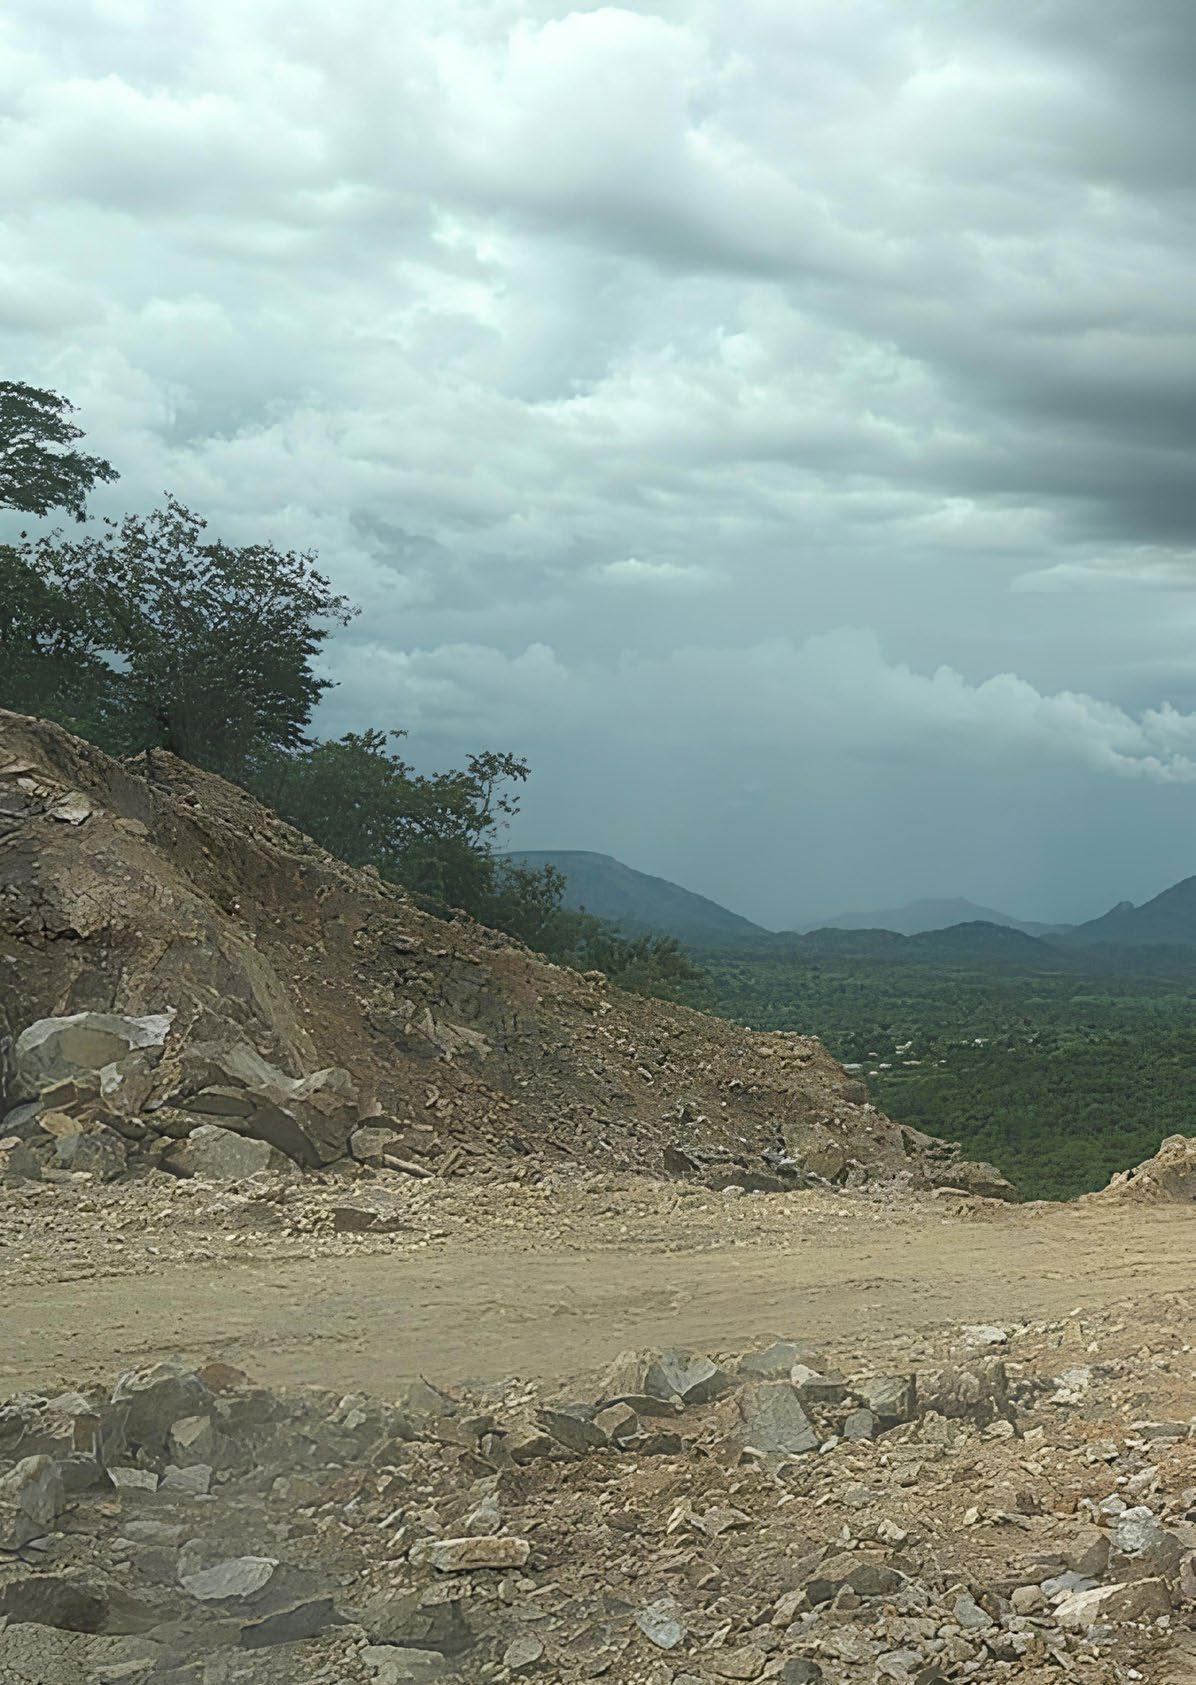
Key features making this a truly transformative project include its innovative route design and structural scope. Branching off near the Romeo Turn-off on the HarareMutare Highway, the new route cuts past the Feruka industrial area and loops smoothly around the mountainous terrain. It connects back at Mutare Teachers' College onto the Mutare-Chimanimani
Highway. Engineers are utilizing a much more forgiving slope with significantly fewer sharp curves, establishing a safer and more durable foundation for heavy vehicles.
Furthermore, the ninety-nine million dollar public-private partnership project features two major traffic interchanges at both ends of the new route to ensure smooth integration with the existing highway network. These modern interchanges are
engineered to eliminate cross-traffic friction, maintaining a continuous flow of vehicles entering and exiting the bypass. On a macroeconomic scale, the regional logistics impact of this development cannot be overstated. As a vital link along the strategic Beira Corridor, this major infrastructure upgrade drastically lowers vehicle operating costs for transport operators.
It systematically reduces transit bottlenecks for haulage trucks transporting vital cargo to and from the bustling port of Beira in neighboring Mozambique. Through bypassing the treacherous mountain pass, Zimbabwe is significantly upgrading its regional trade efficiency and solidifying its position as a reliable logistics hub within the Southern African Development Community.
It is an impressive leap forward for national infrastructure, effectively combining localized road safety upgrades with macro-level continental trade facilitation.
Motorists using Harare’s eastern transport corridor must adjust their daily routes following the indefinite closure of the Msasa-Jaggers Roundabout to all vehicular traffic.
The closure of this critical intersection, which went into effect on June 1, 2026, is required to facilitate major structural works under the Msasa Interchange Project.
The Ministry of Transport and Infrastructural Development confirmed that traffic has been officially diverted onto alternative bypass routes to clear the construction zone
. Authorities are advising the motoring public to strictly follow temporary road signage, barriers, and stationed traffic controllers to ensure safety and minimize travel disruptions along the busy corridor.
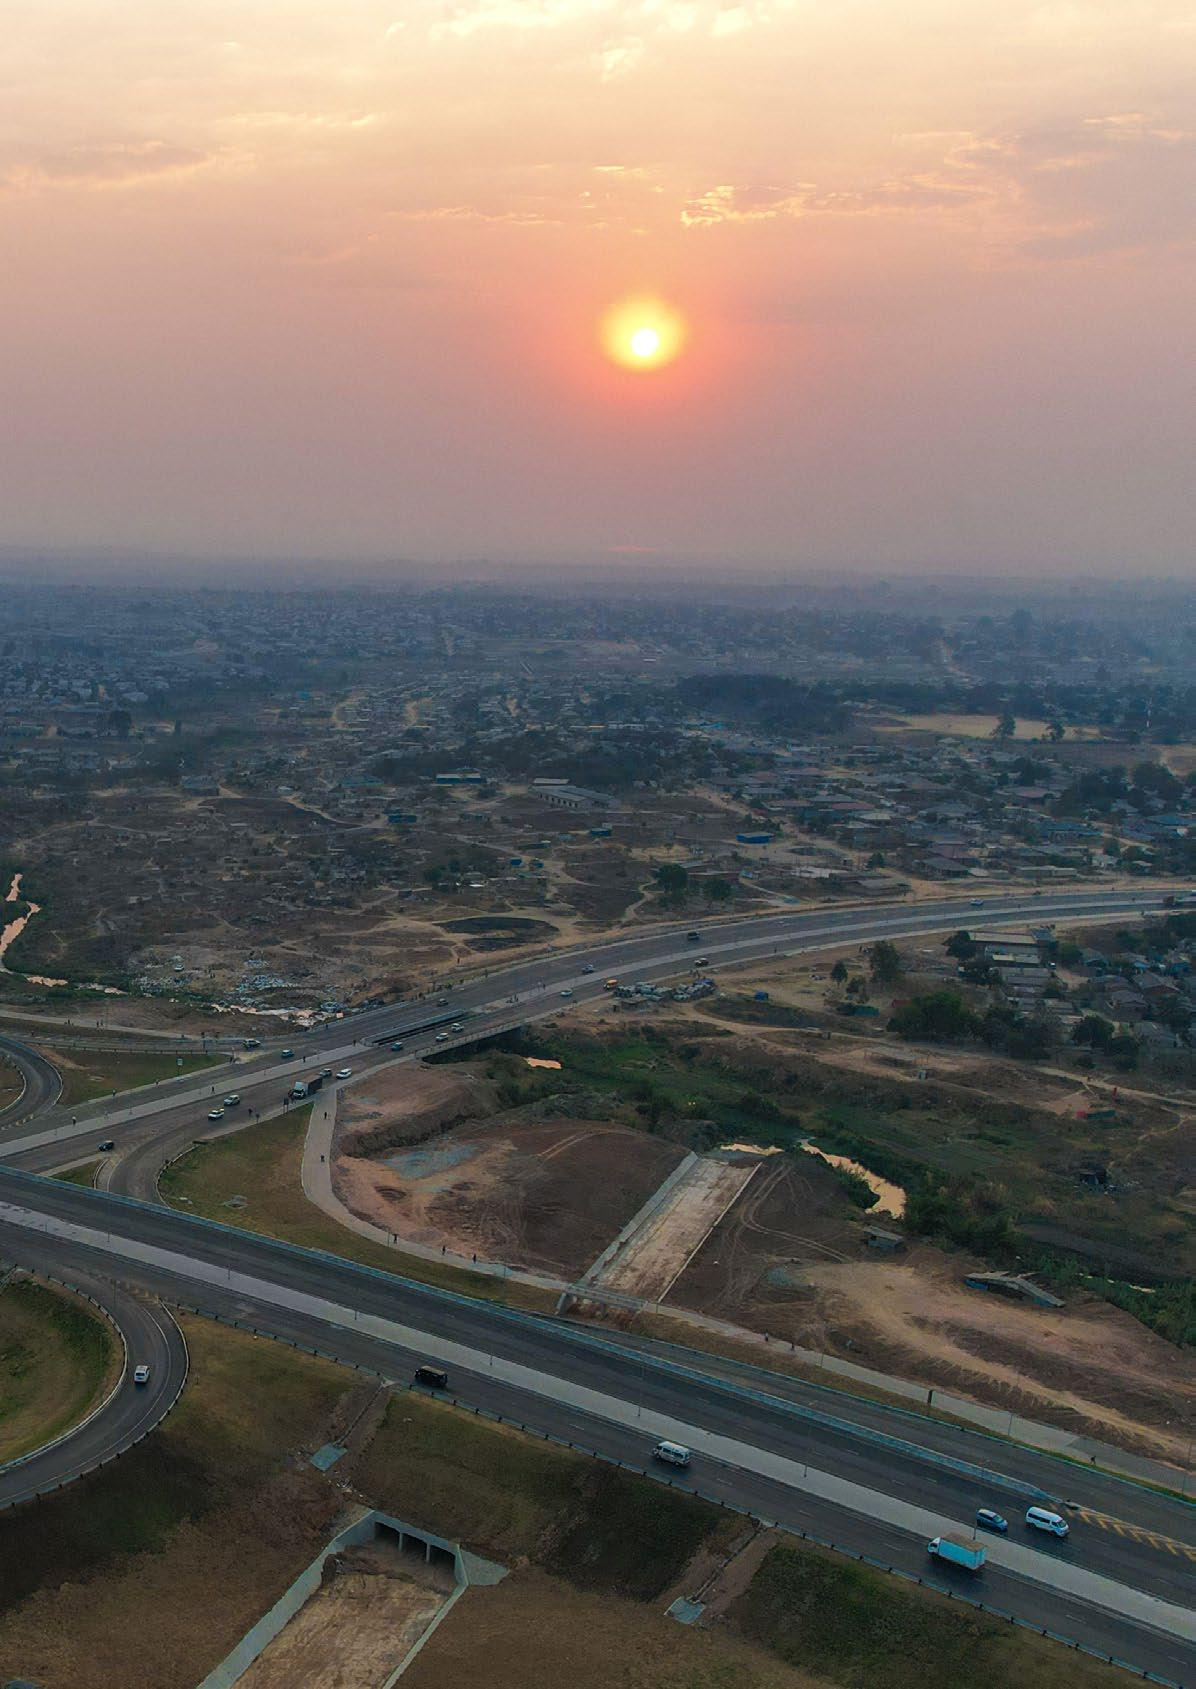
The infrastructure upgrade is designed to eliminate the existing roundabout layout and replace it with a modern grade-separated junction.
The strategic layout targets chronic traffic jams at the busy intersection where Mutare Road meets Harare Drive, Delport Road, and key access routes feeding into the Msasa industrial area.

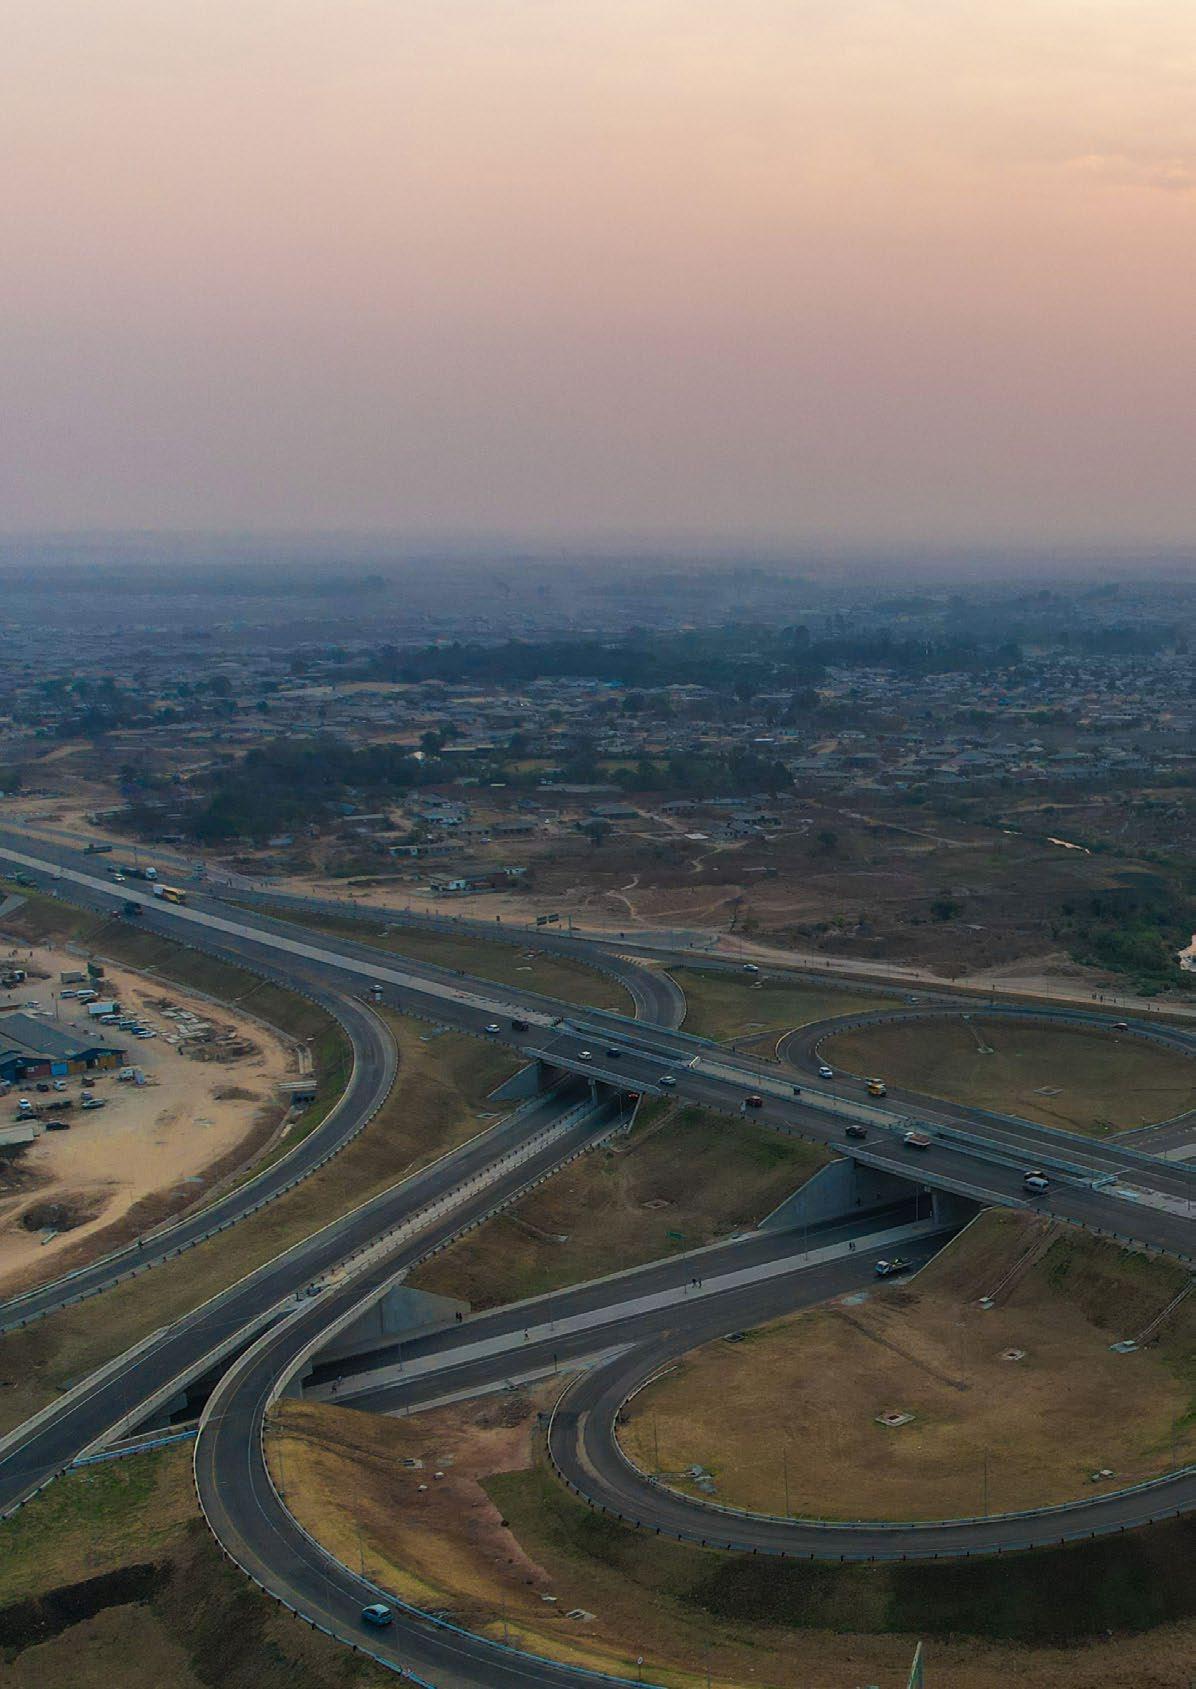


The structural engineering for the new interchange relies on an elevation design to separate conflicting vehicle streams. Under this blueprint, the Harare-Mutare Highway section will be entirely elevated as an overpass, allowing through-traffic to flow uninterrupted above Harare Drive.
The government has set a target to complete the Msasa-Jaggers Interchange by November 2026.
According to the Ministry's engineering team, full-scale construction was initiated only after all specialized building materials and heavy resources were successfully delivered and secured on-site.
This project forms a core component of the broader Greater Harare Interchanges Programme.
The infrastructure master plan is moving sequentially across the capital's eastern highway network, running alongside the nearby Mabvuku Interchange project, which remains on course for its targeted September completion date.

Zimbabwe’s rapidly evolving construction and industrial sectors are undergoing a significant technological shift, driven by a growing demand for advanced vertical mobility, improved on-site efficiency, and heightened safety standards.
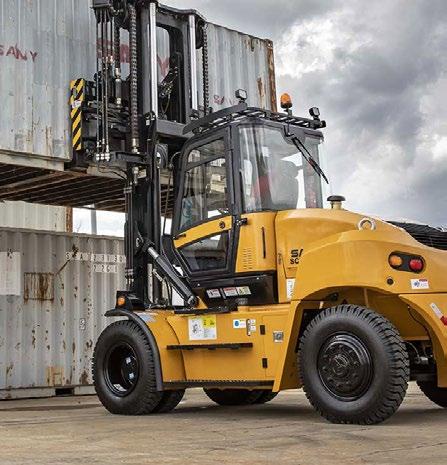
As urban skylines in major cities continue to expand with multi-story commercial hubs, premium residential estates, and complex infrastructural upgrades, traditional manual transit methods are fast becoming obsolete. In their place, a comprehensive wave of innovative lifting and hoisting solutions is redefining how materials, equipment, and personnel move safely through vertical spaces.
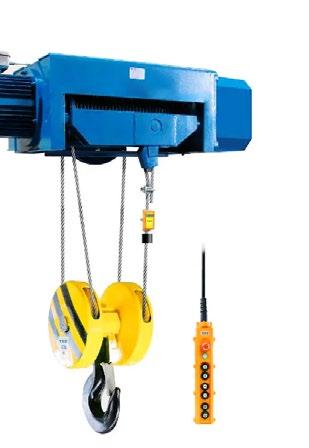
At the absolute forefront of this technological transformation is a sophisticated suite of highperformance machinery engineered to handle diverse load capacities under demanding environmental conditions. Modern material handling now relies heavily on heavy-duty rope hoists and specialized ladder hoists, which streamline the rapid movement of raw building blocks, steel beams, and heavy concrete mixes to elevated work zones.
For personnel working at extreme heights, the deployment of state-ofthe-art suspended working platforms and integrated safety systems for hoists has fundamentally minimized workplace risks, giving contractors the structural confidence required to execute complex architectural blueprints.

Beyond the initial structural phase of a building, the scope of these innovative lifting solutions extends smoothly into high-volume waste management and active logistics. The widespread integration of durable rubbish chutes across multi-tier construction sites has revolutionized the way teams clear hazardous debris from upper floors, maintaining cleaner, accident-free workspace environments below.
Furthermore, the industry is witnessing a notable spike in the adoption of specialized furniture removal hoists, which allow commercial moving companies and residential tenants to bypass restrictive stairwells and narrow elevator shafts entirely, lifting large payloads smoothly from the ground directly through upper-level access points.
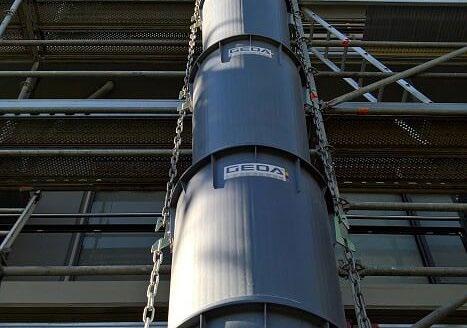
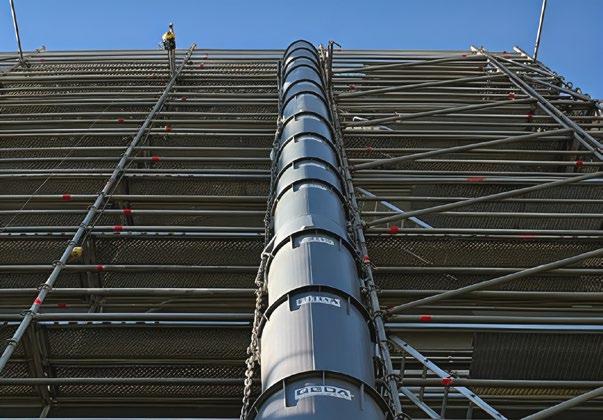
This engineering revolution is also actively adapting to the global green energy transition, introducing highly specialized lifting systems tailored for modern eco-friendly retrofits. Chief among these innovations are cutting-edge solar panel lifts, which allow installation teams to smoothly hoist delicate, high-value photovoltaic arrays onto commercial and residential roofs without the risk of structural damage or manual handling accidents.
When combined with advanced industrial elevators and custom-engineered building maintenance units for high-rise glass washing and structural inspections, it becomes clear that Zimbabwe's lifting and hoisting landscape is nolonger just about moving weight—it is about anchoring the future of sustainable urban development.
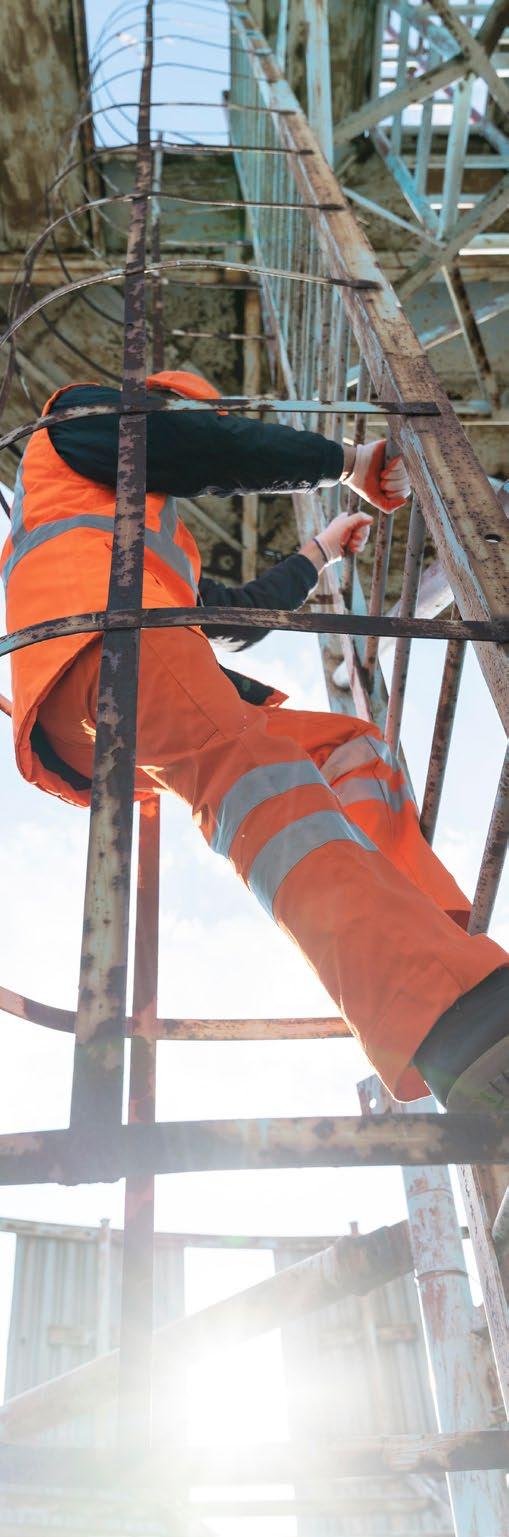
NICA, Nohets Inter-Connect Africa (Pvt) Ltd, widely recognized in the industrial sector as NICA Cranes & Hoists, has achieved a monumental milestone after walking away with a top tier accolade at the prestigious Harare Excellence and Business Awards (HEBA) 2026.
The engineering company was officially crowned with the Best in Heavy Machinery Manufacturing and Lifting Solutions Award, solidifying its position as an undisputed leader in Zimbabwe’s rapidly expanding industrial and built environment sectors.
The accolade, celebrated under the banner of local excellence, shines a timely spotlight on the company’s specialized, end-to-end operational capabilities. NICA has built a robust reputation across the region for its comprehensive suite of services, which seamlessly covers the custom design, precision manufacture, technical repairs, and routine service of complex lifting and handling solutions.
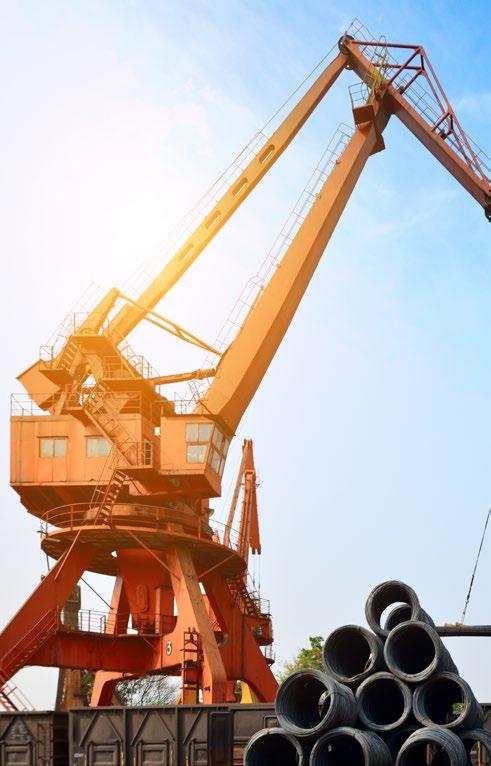
As factories, mining operations, and infrastructure projects scale across Zimbabwe, the firm’s ability to engineer heavy-duty overhead cranes, hoists, and gantry systems tailored to specific factory layouts has made it a vital partner to the nation's industrial supply chain.
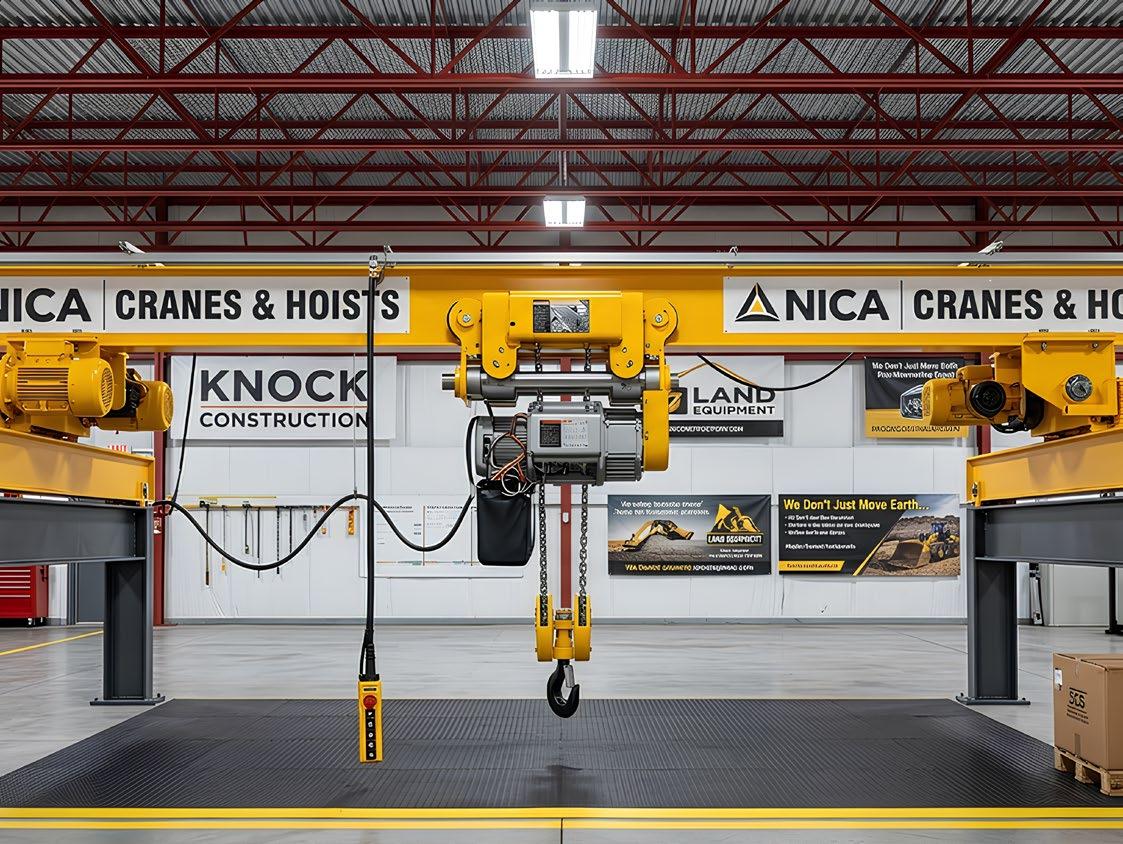
The 2026 HEBA ceremony, patroned by prominent government and business development officials, underscored the critical role that local engineering firms play in national economic progress. NICA's recognition was heavily tied to its active contributions toward revitalizing Zimbabwe’s development agenda through strategic public-private partnerships. NICA is in the manufacturing and servicing of heavy lifting machinery locally, directly reducing the country's reliance on expensive foreign machinery imports, shortens project turnaround times, and retains technical engineering talent within the country.
This localization of heavy equipment manufacturing comes at a pivotal moment. With major transport hubs, manufacturing lines, and commercial construction projects demanding rigorous safety standards and high-tonnage lifting capacities, the need for zero-failure lifting solutions is paramount. NICA’s dedicated repair and maintenance divisions ensure that critical operations experience minimal downtime, providing around-the-clock technical support that keeps national infrastructure projects moving forward safely and efficiently.

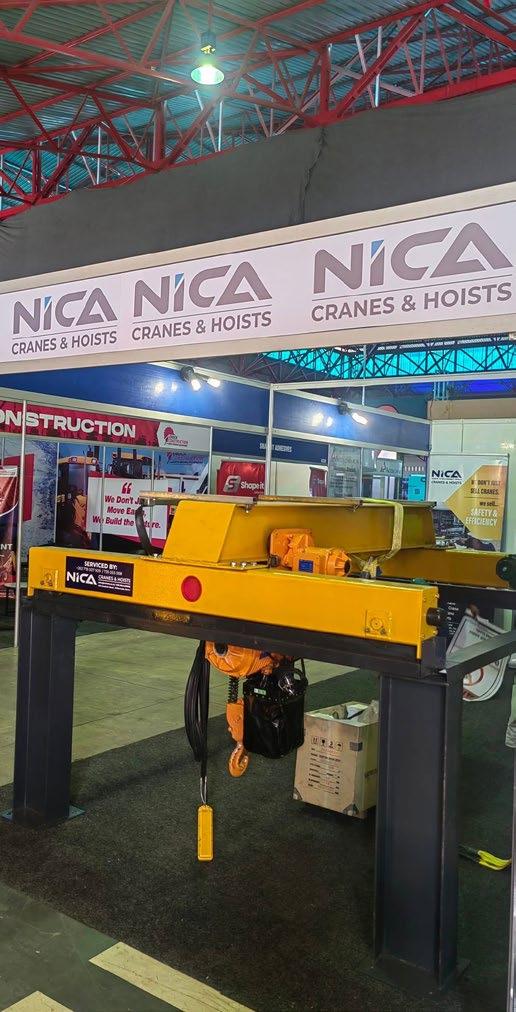
Accepting the certificate and trophy of excellence, the leadership team at NICA emphasized that the award serves as a powerful validation of their rigorous adherence to international engineering benchmarks. The company’s strict focus on structural integrity, safety compliance, and bespoke machinery design has allowed local operations to match global manufacturing standards.
Looking ahead, this prestigious business award positions NICA Cranes & Hoists to scale its operations beyond Harare and tap into the wider southern African regional market. The company combines local engineering grit with advanced lifting technologies, and is not only manufacturing world-class heavy machinery. It is actively lifting the entire Zimbabwean industrial landscape to newer, unprecedented heights of economic productivity.
PPC Limited has finalized a Memorandum of Agreement with Sinoma Overseas Development Company Limited to boost efficiency and expand clinker and cement production capacity across Zimbabwe. The collaboration between the leading regional cement manufacturer and the Beijing-based engineering firm establishes a dual-stage framework focused on immediate factory optimization and long-term industrial growth.
The immediate phase of the partnership centers on unlocking operational efficiencies at existing PPC Zimbabwe facilities. Technical teams will deploy advanced engineering solutions to maximize output and streamline current manufacturing assets. Alongside these immediate upgrades, the agreement initiates an extensive evaluation process to determine the capital expenditure, technical requirements, and financial investment needed for future expansion.
A major component of this forward-looking assessment includes a comprehensive feasibility study regarding the construction of an entirely new, fully integrated cement plant within the country.
This industrial alliance aligns with a broader corporate turnaround strategy designed to position the group for its next operational growth phase. Zimbabwe continues to represent a vital strategic market for the producer, driven by strong growth prospects and rising activity across the national construction sector.
Following consecutive years of increasing domestic cement sales and strong financial performances, the group is utilizing international partnerships to prepare for rising infrastructure demands.
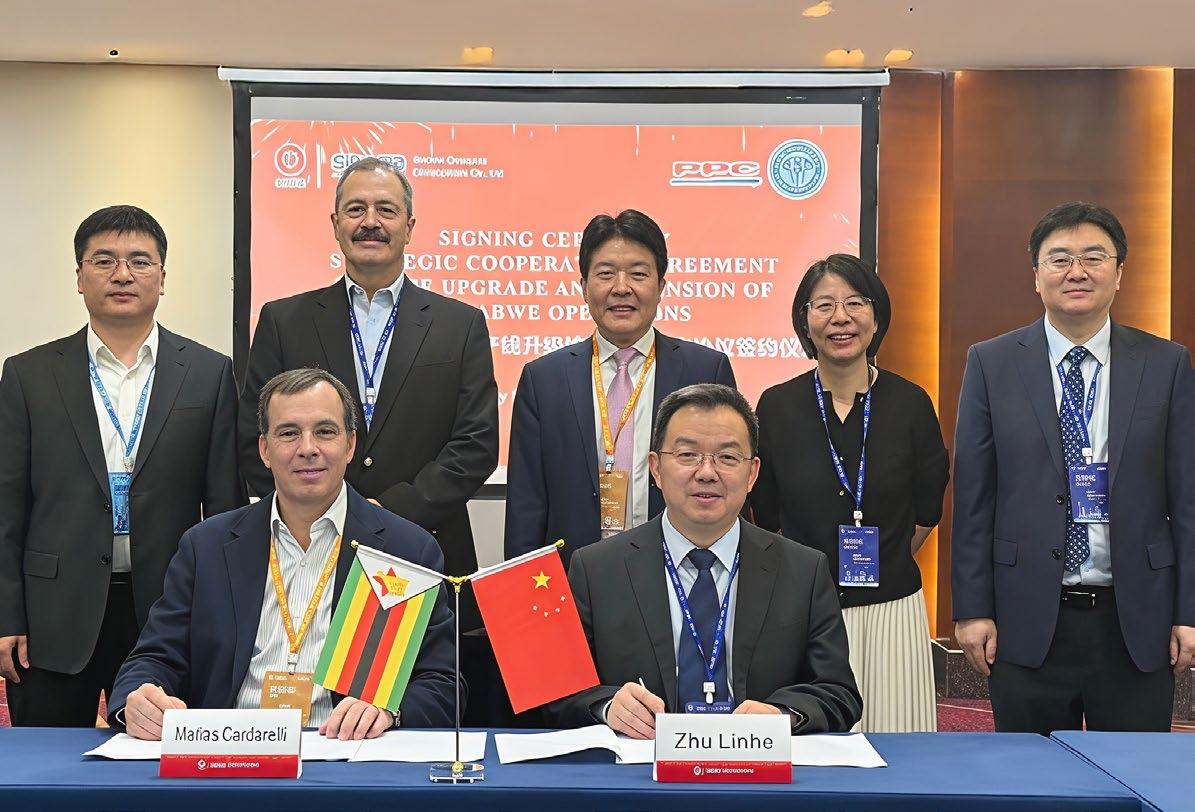
By partnering with Sinoma Overseas, the local unit gains access to global expertise in specialized cement technology, industrial equipment, and advanced engineering services. The combined capabilities of both entities aim to elevate manufacturing benchmarks and establish a resilient production footprint capable of supporting national development.
Any future large-scale investment projects or construction developments arising from this preliminary agreement will undergo rigorous corporate scrutiny. PPC confirmed that all subsequent capital deployments will be strictly evaluated under the group's established capital allocation framework and will remain subject to all necessary internal and external regulatory approval processes before breaking ground.
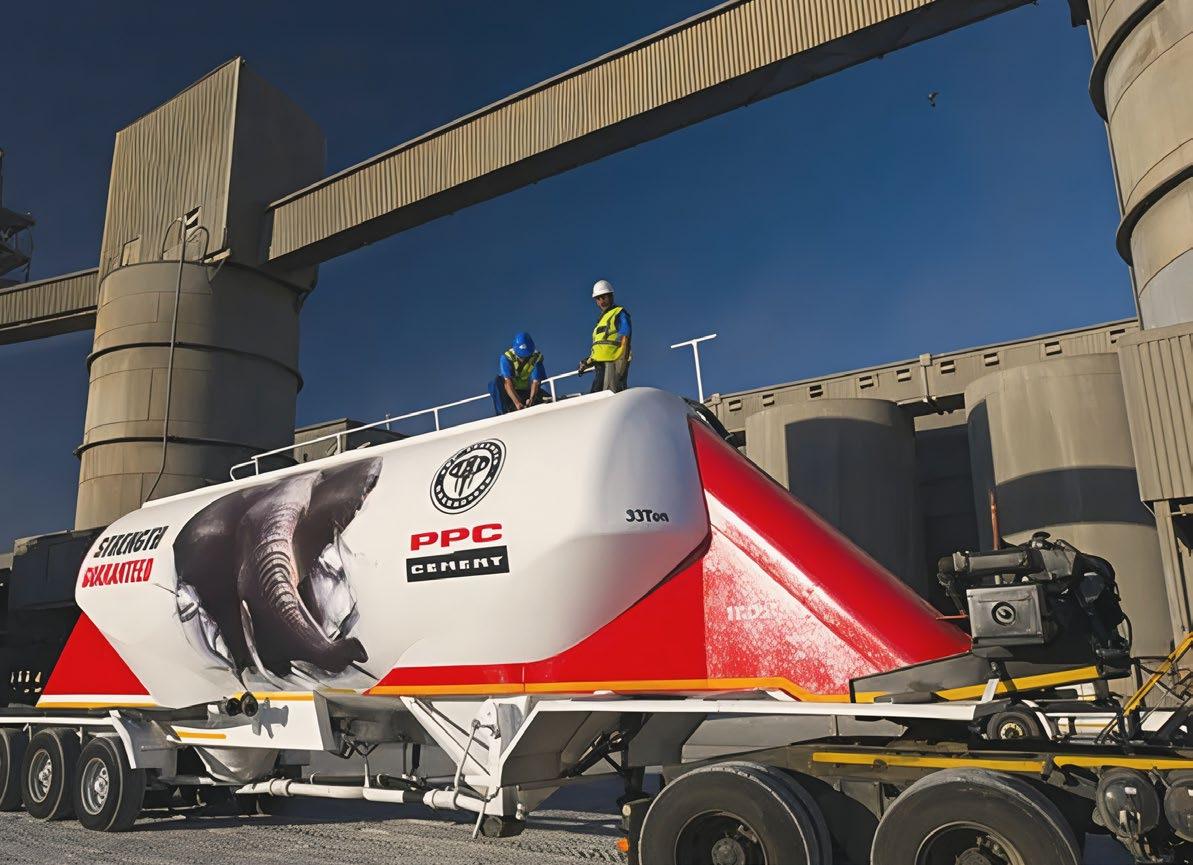













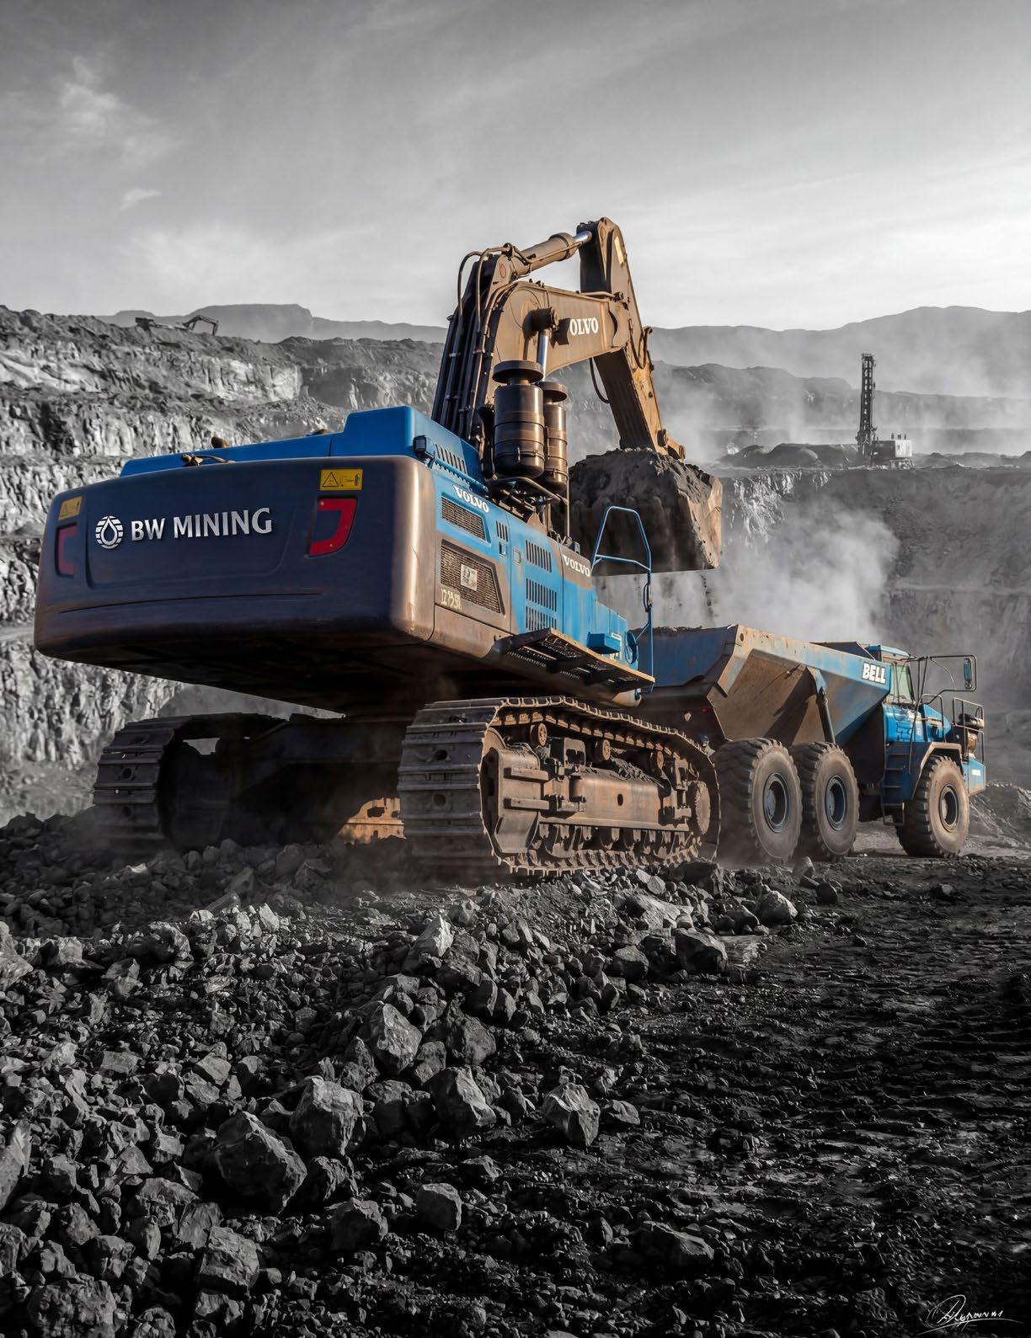
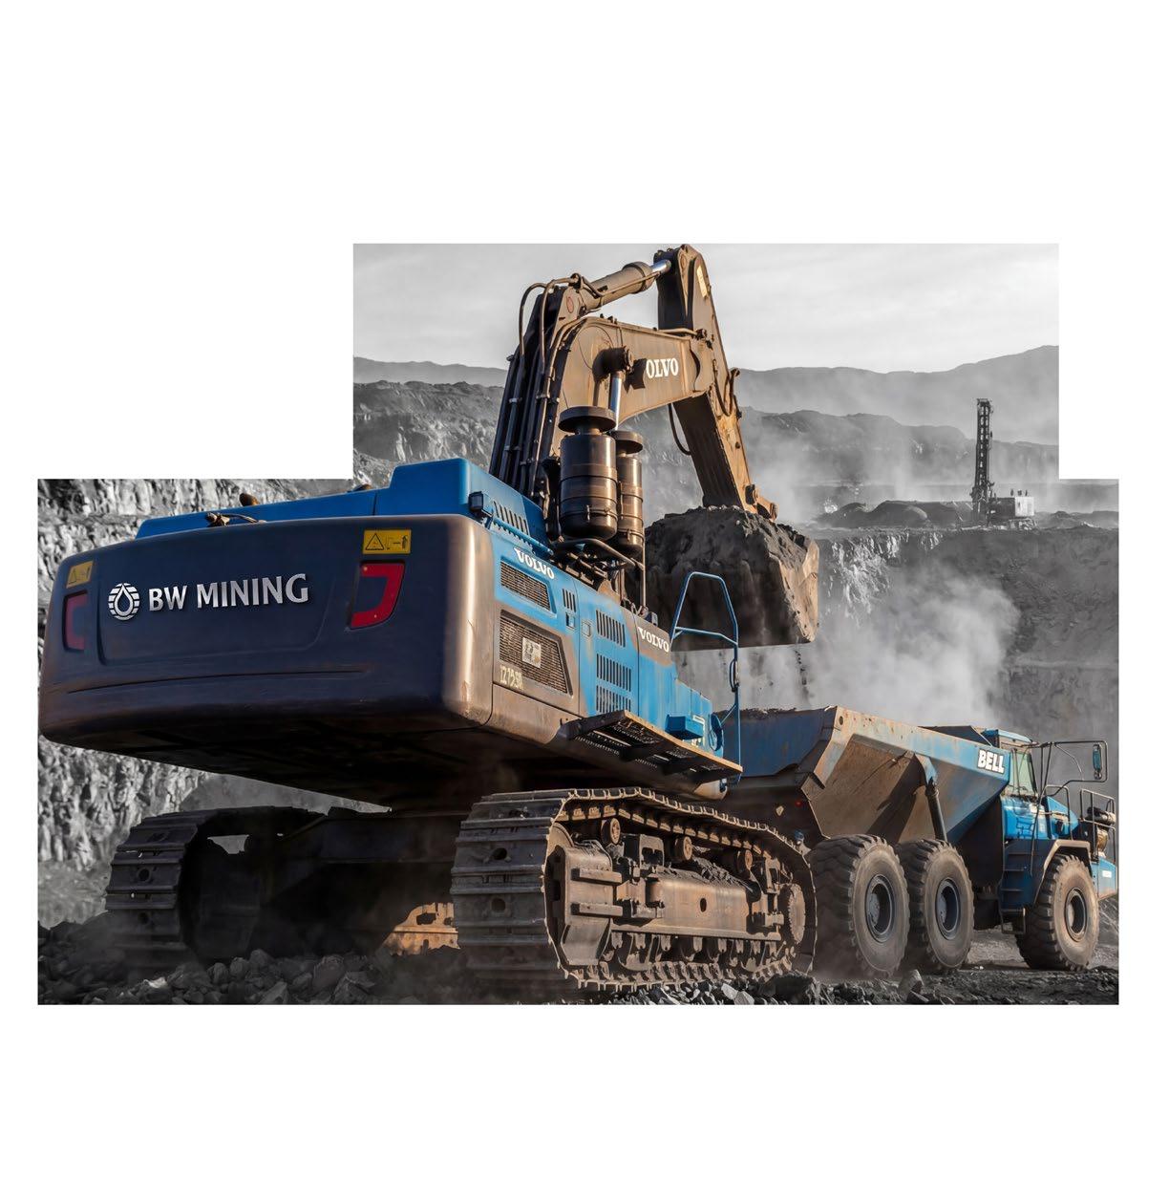
Bitumen World Mining (BW Mining) is a leading force in Zimbabwe’s mining and infrastructure sector, delivering reliable, end-to-end solutions underpinned by a strong track record of performance.
Built on decades of hands-on industry experience and technical capability, BW Mining leverages the depth and strength of the broader Bitumen World group. The company is recognised for its commitment to quality, safety, innovation, and sustainable practices, consistently delivering results across diverse and demanding project environments.
Zimbabwe Office:
30 George Avenue, Msasa, Harare
Tel: +263 24 2447 231-3
Email: enquiries@bitumenworld.net
Website: www.bitumenworld.net