





It provides high coverage and a strong bond the first time, it reduces material wastage and the need for expensive repairs or tile replacements in the future. ECONOMICAL

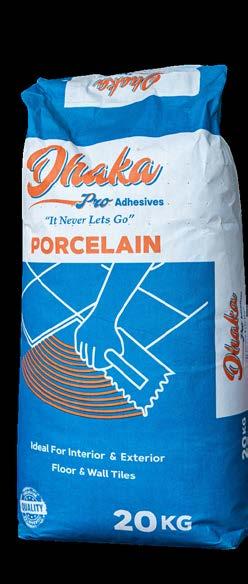
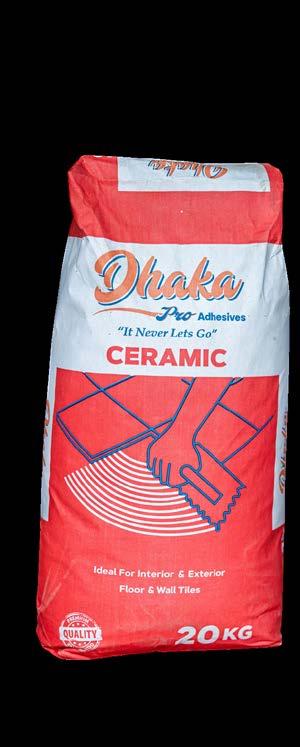







It provides high coverage and a strong bond the first time, it reduces material wastage and the need for expensive repairs or tile replacements in the future. ECONOMICAL
This edition of Structure & Design celebrates the visionary companies and landmark projects that are currently redefining our urban fabric through technical excellence and architectural boldness.
We lead this issue with the exceptional achievements of Steeltech, a premier name in structural engineering. The company has recently announced the successful completion of a major project trio in the Harare region, including a massive 10,000m² multi-unit warehouse complex in Willowvale.
This milestone, along with their specialized timber storage facility and headquarter extension in Ruwa, underscores Steeltech’s pivotal role in modernizing our industrial infrastructure through large-scale steel fabrication.
The evolution of Harare’s premium lifestyle spaces continues at the Design Quarter. To support the growing demand for accessibility in this sophisticated precinct adjacent to Highland Park Mall, RadX Construction has officially commenced work on a massive five-storey parkade. This infrastructure project serves as the backbone of the precinct’s future, ensuring that the Design Quarter remains a premier destination for high-end retail and art.
Our focus on institutional infrastructure brings us to the latest achievement by Mandebvu Contracting. Specializing in civil earthworks and dam construction, the firm has set a new standard with the delivery of a world-class sporting facility at Dominican Convent. This landmark project showcases their disciplined project management and high-quality execution in the civil engineering sector.
Furthermore, we highlight the efforts of Oxford Properties, who recently completed the Jacaranda Heights in Vainona. This flagship residential development marks a new chapter in the evolution of Harare’s urban lifestyle.
Situated just a stone’s throw from the historic Sam Levy’s Village, this development redefines modern living by further elevating the serene “garden city” atmosphere for which the suburb is known.

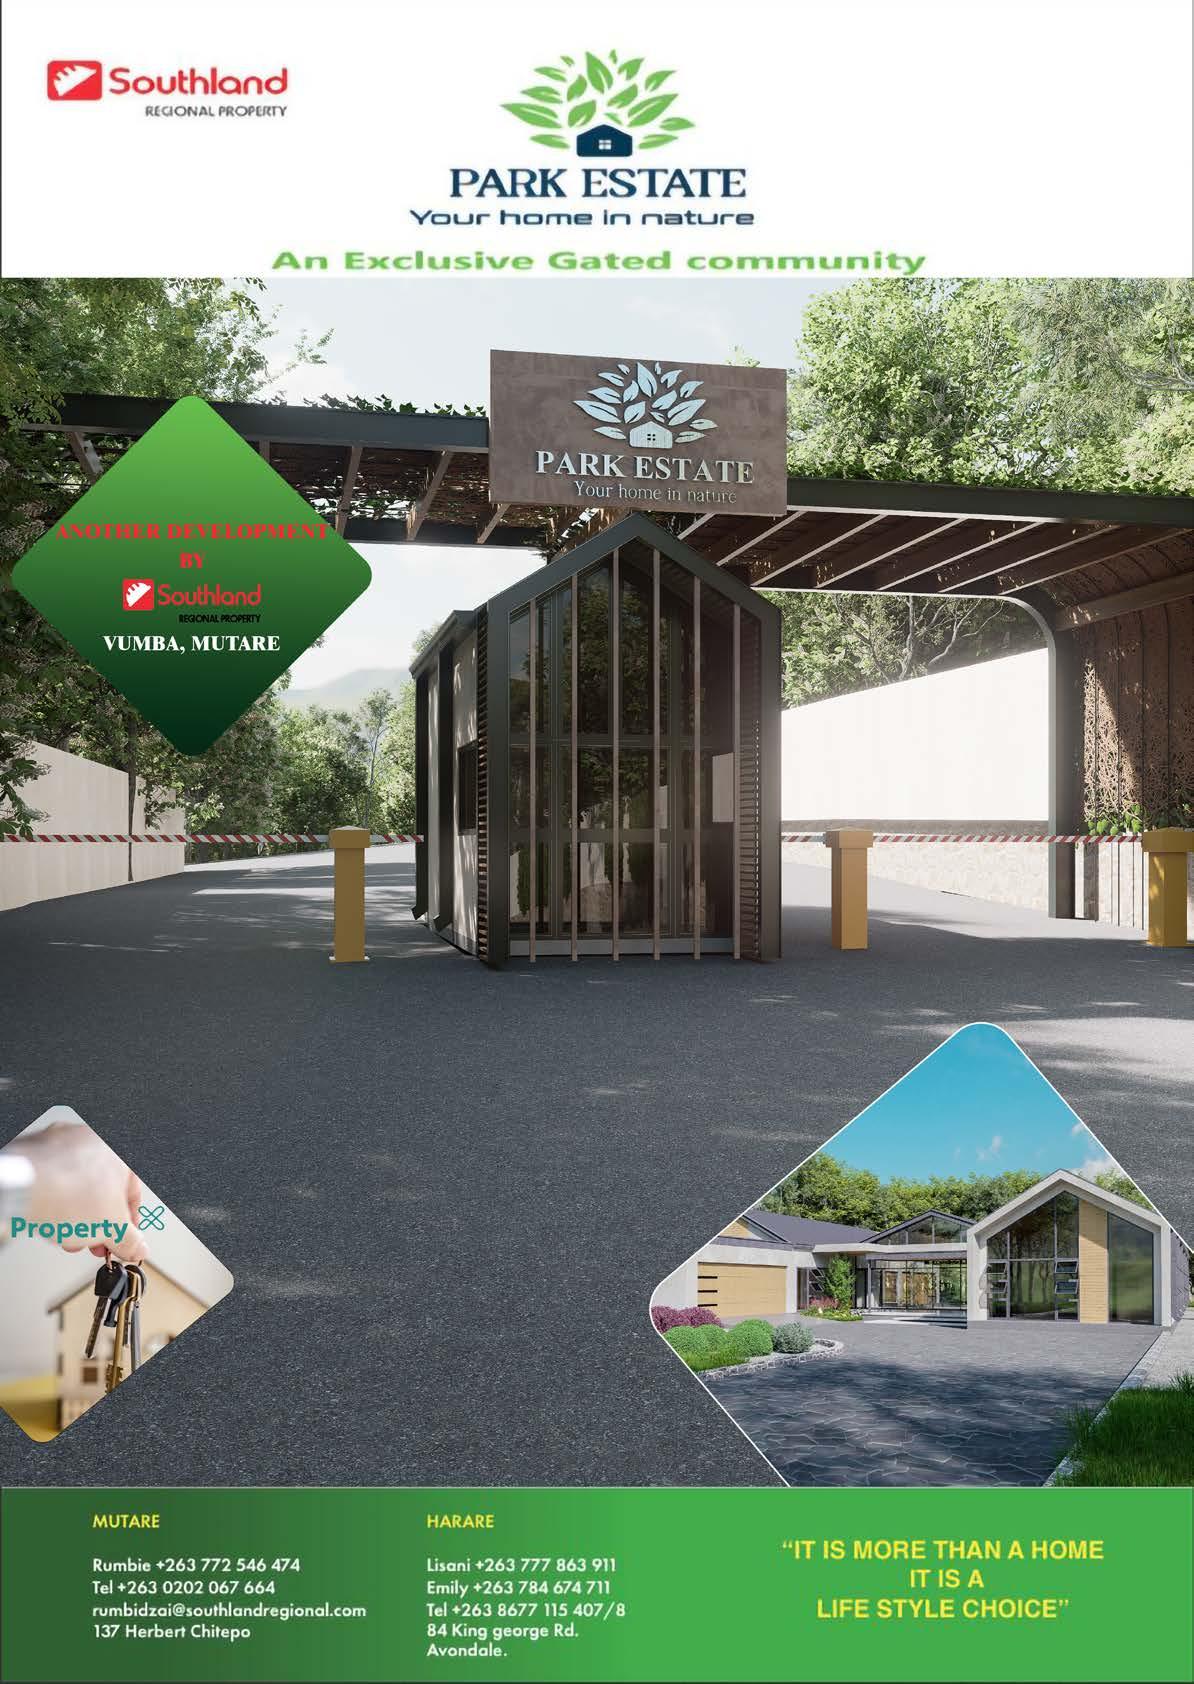
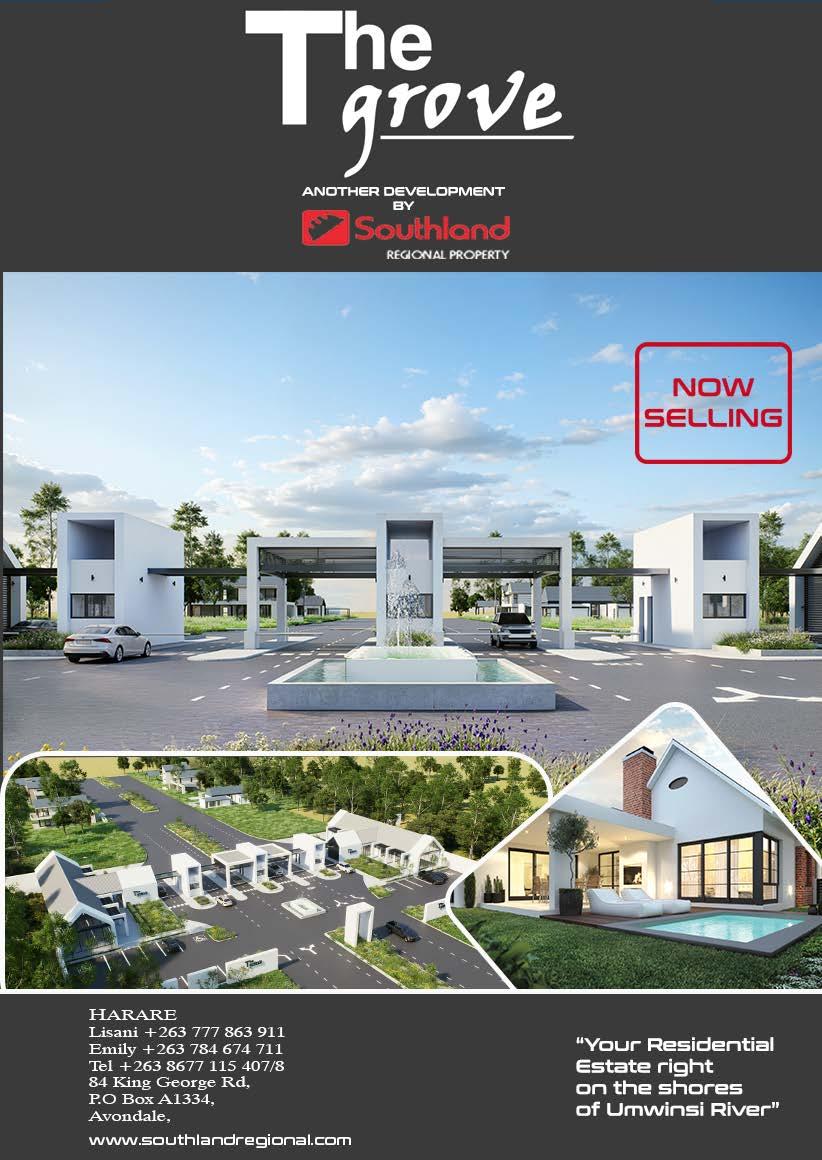
Southland Regional are also hyping their new developments, namely, Park Estate, an exclusive gated community in Vumba, Eastern Highlands, and The Grove, a premier residential estate in Umwinsidale.
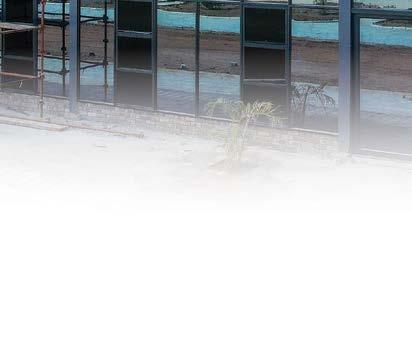
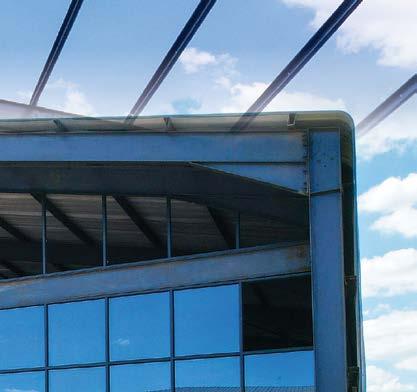
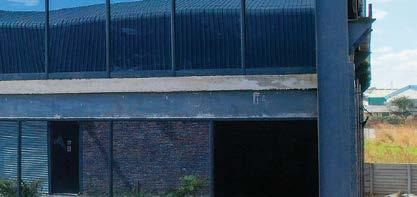
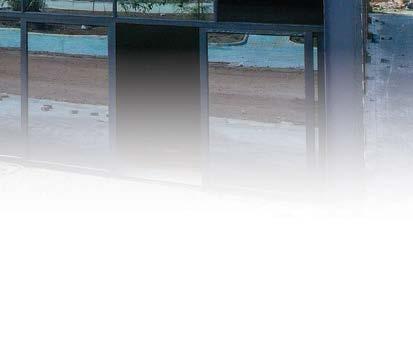
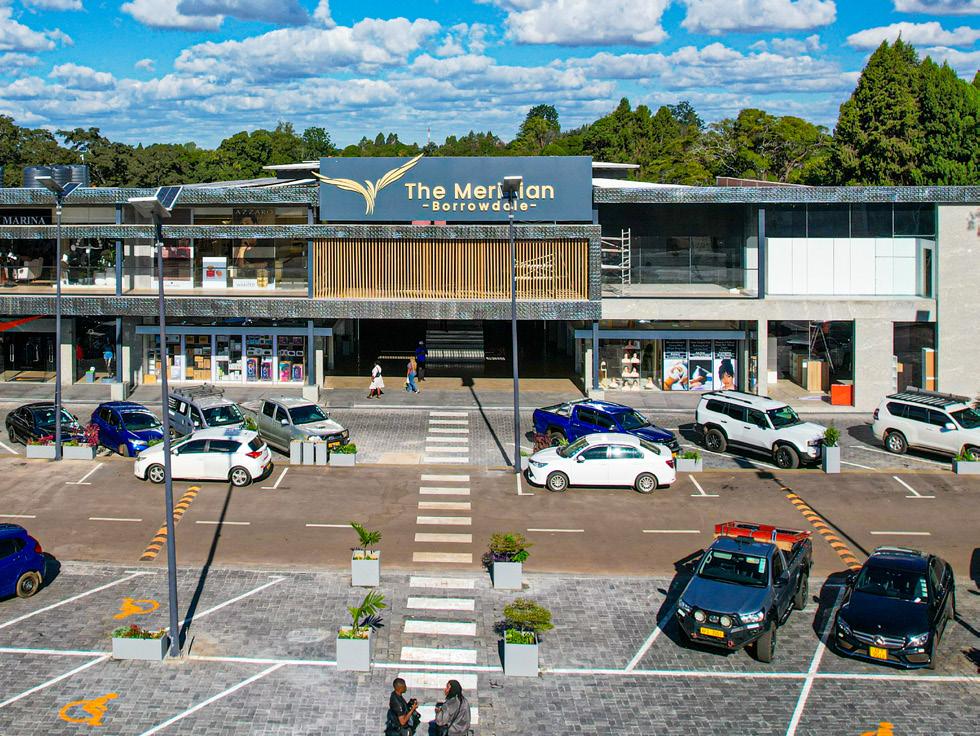
Luxury retail also finds a new home in Harare North with the arrival of The Meridian in Borrowdale West. This “industrial-chic” development, featuring exposed black steel I-beams and expansive glass curtain walls, has transformed the local skyline. Its striking “water-ripple” textured paneling ensures it stands as a bold architectural landmark along the prestigious Borrowdale Road.
In the realm of essential services, we celebrate a quarter-century of technical excellence with Syphonage Plumbing. Operating under the banner of S. Madzore Enterprises, the company marks its 25th anniversary as a leader in specialized domestic, irrigation, and commercial installations. Their recent completion of projects like the Pick n Pay Shurugwi serves as a testament to their professional precision in handling complex water movement issues.
Finally, we look at the rapid rise of We-Fix Aluminium & Structures. Since its establishment in 2024 by Giles Manyani, the company has emerged as a formidable force in architectural fitting, proving that passion and deep-seated industry experience remain the primary drivers of excellence in the Zimbabwean construction sector.
Together, these projects and professionals represent the resilience and ingenuity of our industry as we continue to build a worldclass environment, one structure at a time.









PUBLISHER
Caast Media Group
MARKETING
Lynn Shati
Newton Musara
+263 781 421 866
+263 789 532 918
DESIGN, LAYOUT & VIDEOGRAPHY WEBSITE & SOCIAL MEDIA
Saul Chidakwa
Kudiwanashe Venge
Albert Chitumba
Olga Gertrude Dzingo
Tinaani Francis Garikayi
JOURNALISTS
Martin Chemhere
DISTRIBUTION Gift Sepi
Kudzaishe Mugonamanji
PHOTOGRAPHY CAAST MEDIA GROUP
EMAIL marketing1@caastmedia.org markerting@structureanddesign.co.zw
FIND US AT 31 Alexander Rd, Highlands, Harare

Structural steel fabrication and erection of:
1. Warehouses
2. Factories
3. Shopping Malls
4. Church Structures
5. Filling Station Canopies
6. Powerline Transmission and Telecoms towers


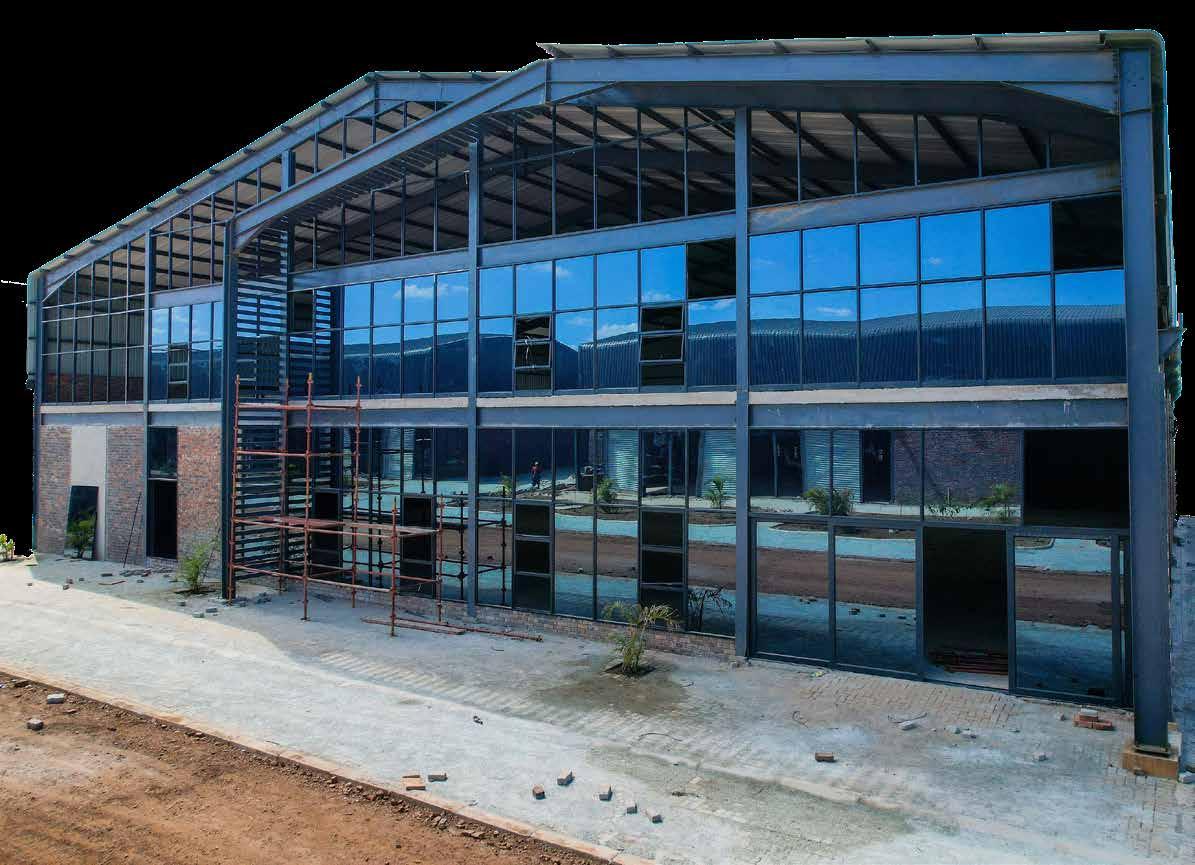
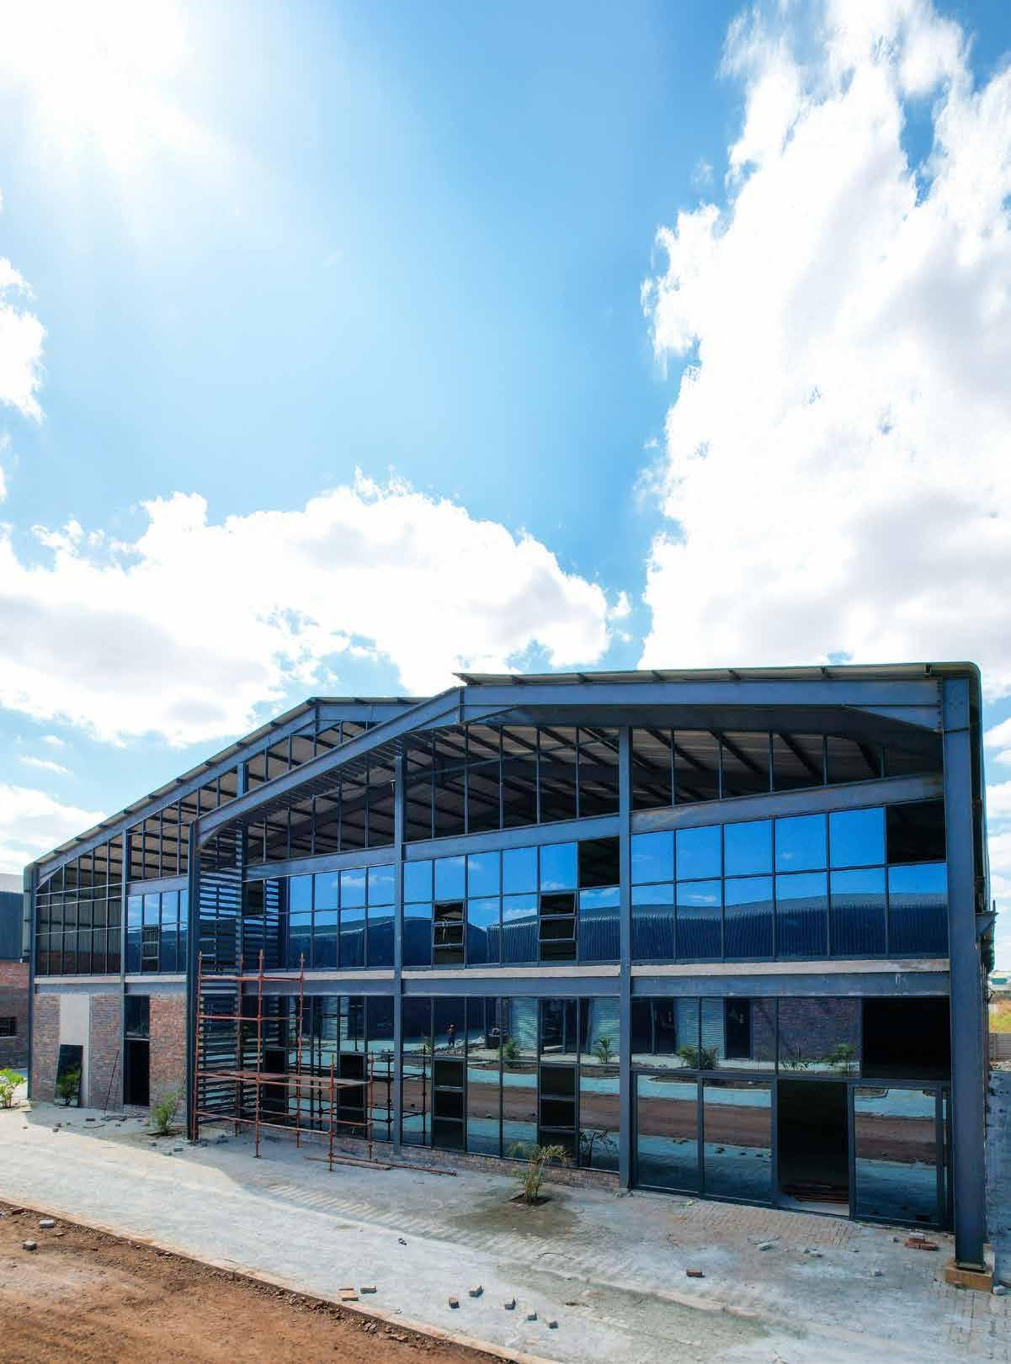


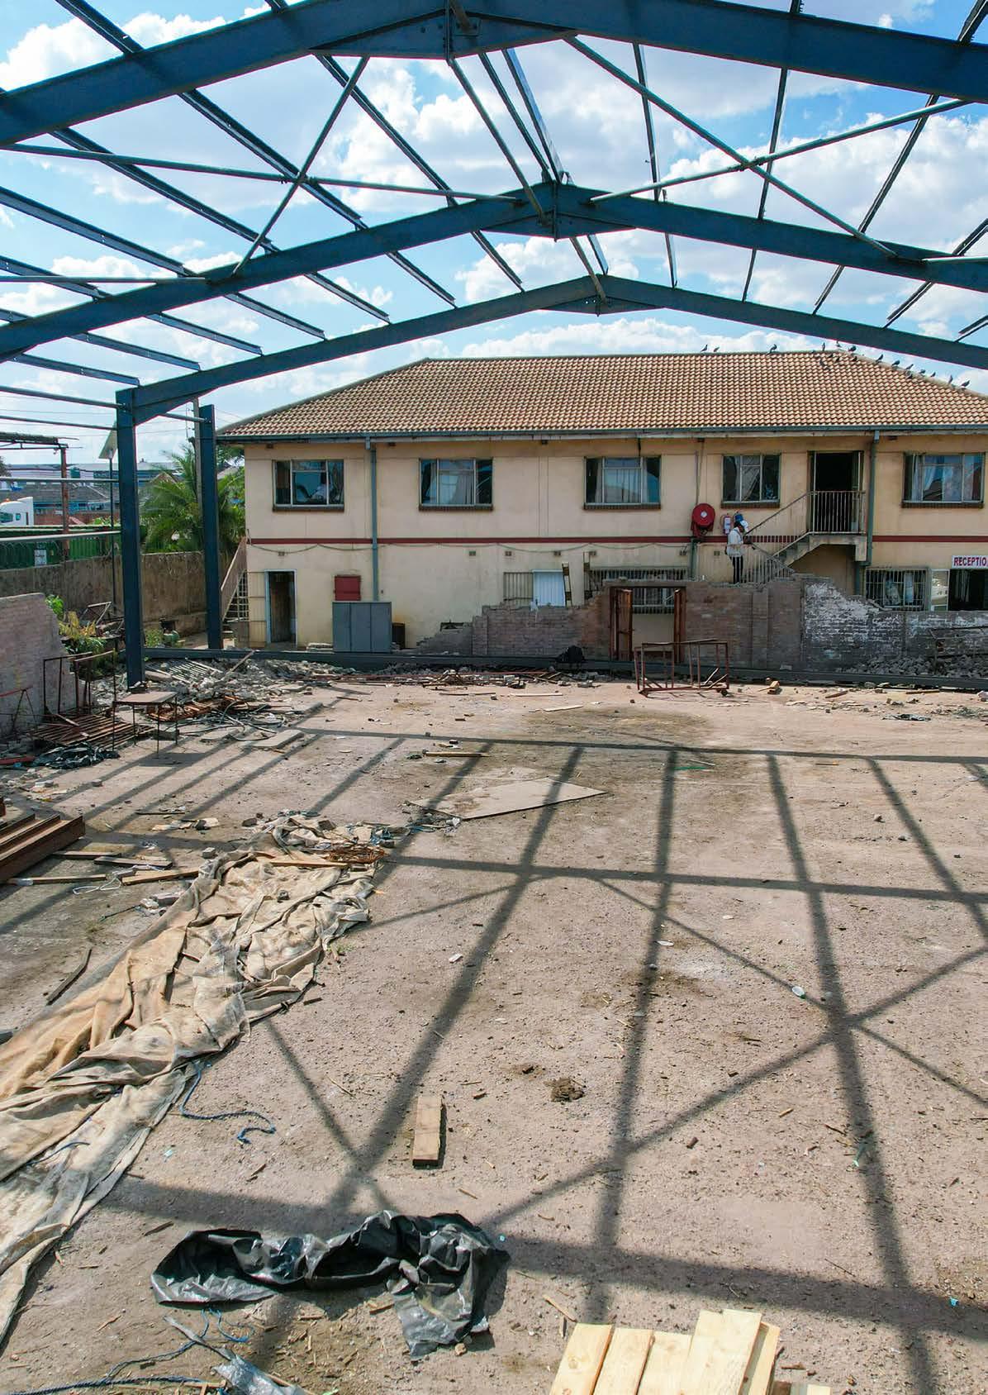
Steeltech (Pvt) Ltd, a premier name in the nation’s structural engineering sector, has announced the successful completion of three significant industrial projects in the Harare region. These milestones underscore the company’s expertise in large-scale steel fabrication and its pivotal role in modernizing the Zimbabwean built environment.
The projects include a massive multi-unit warehouse complex and a specialised timber storage facility in Willowvale, as well as a strategic extension of the company’s own headquarters in Sunway City Industrial Park, Ventersburg, Harare.
scan me for video

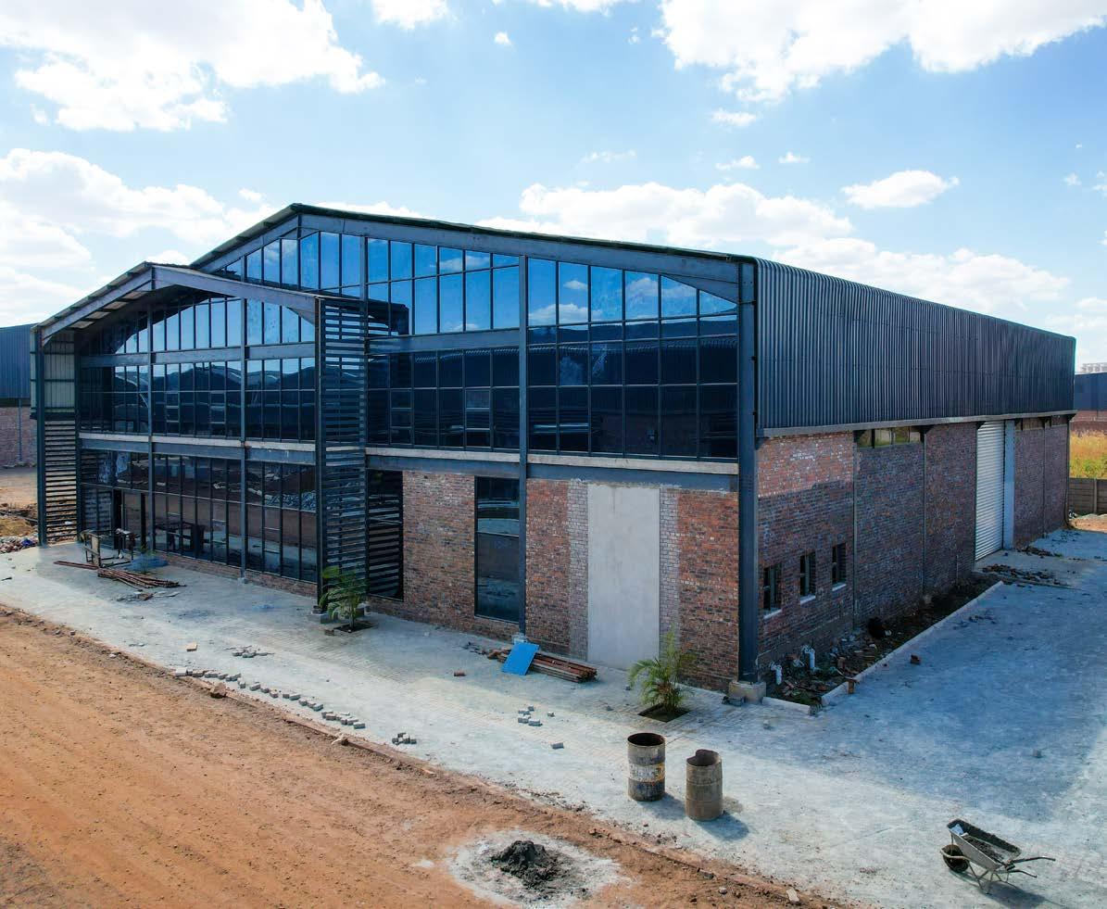
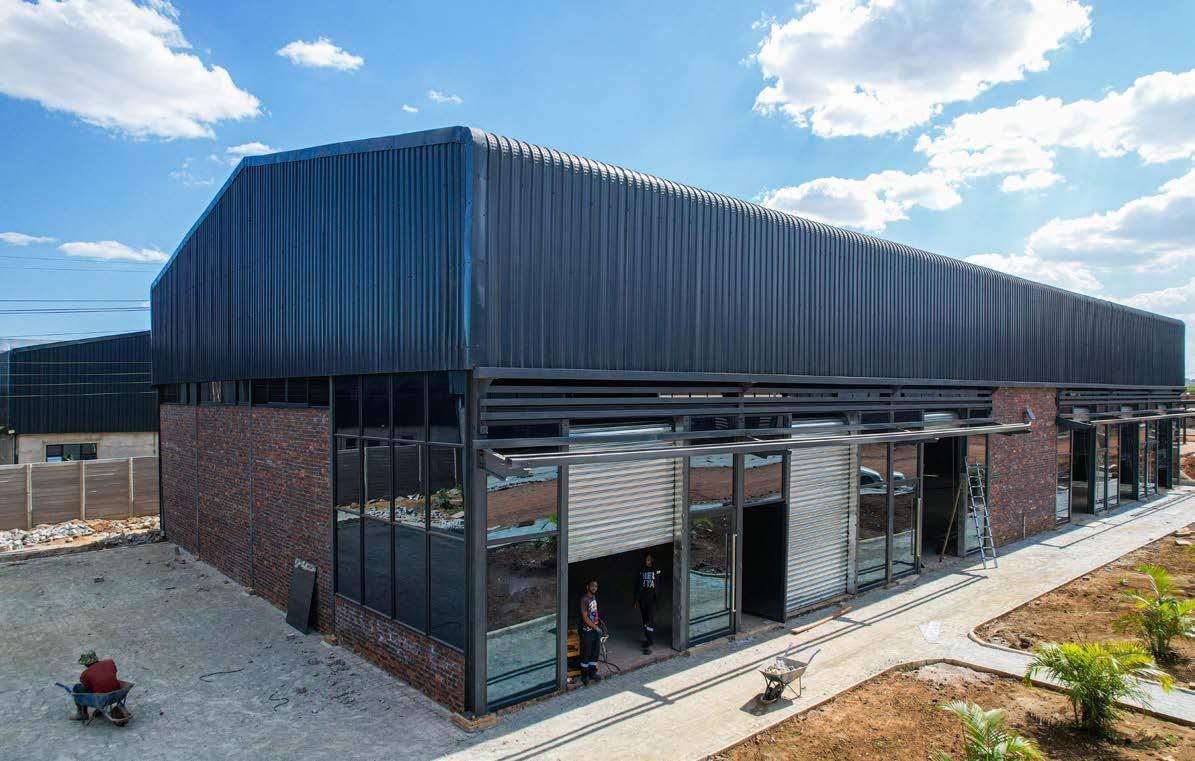
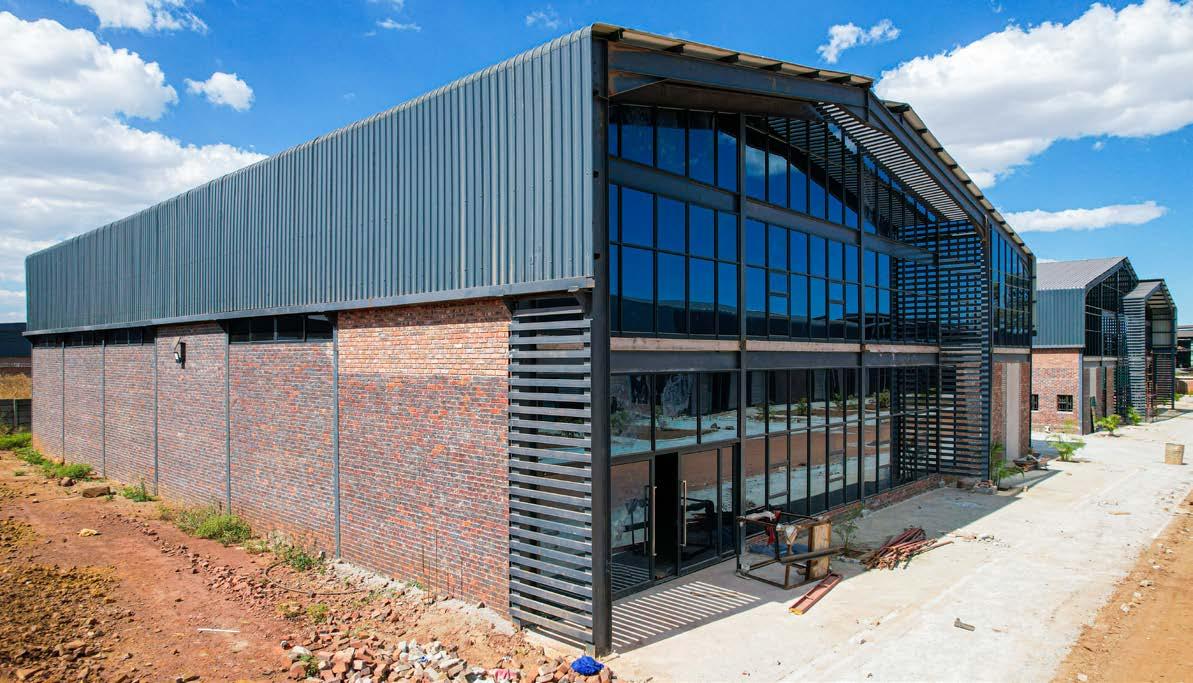
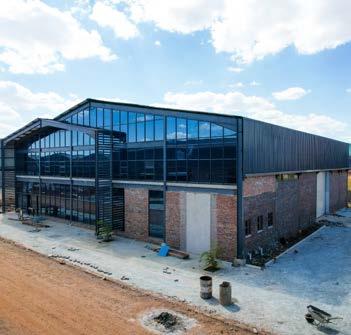
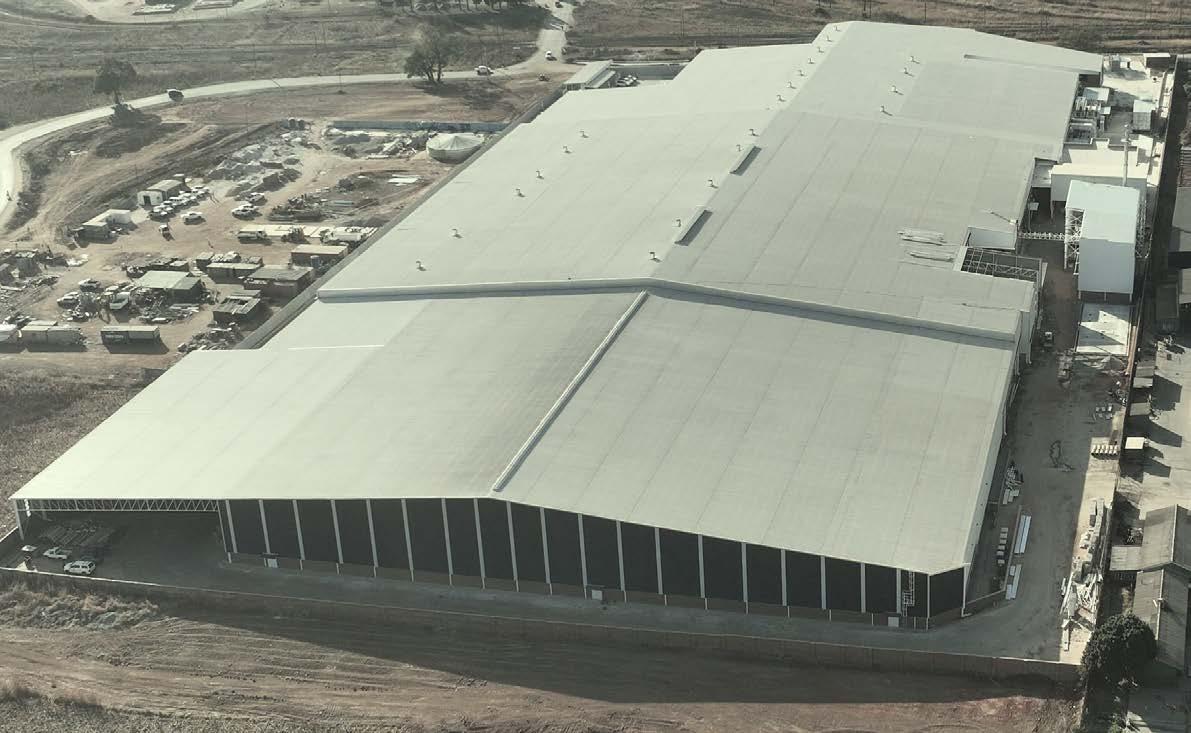
The largest of the three projects is located in the Willowvale industrial hub, where Steeltech has delivered eight steel warehouses covering a staggering 10,000m². This development represents a sophisticated blend of industrial utility and contemporary architectural design.
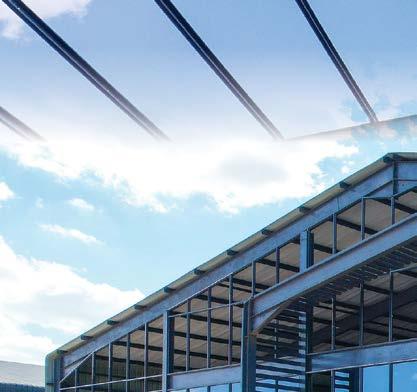
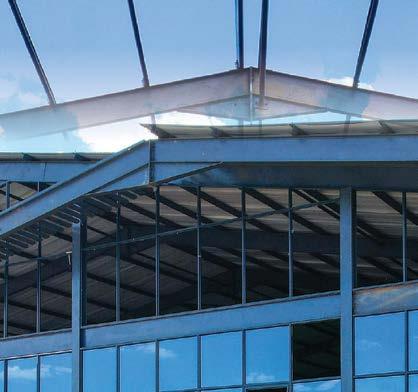
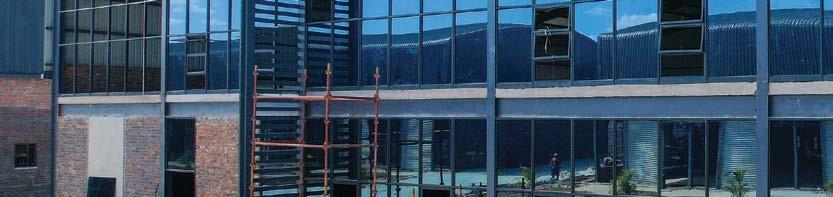
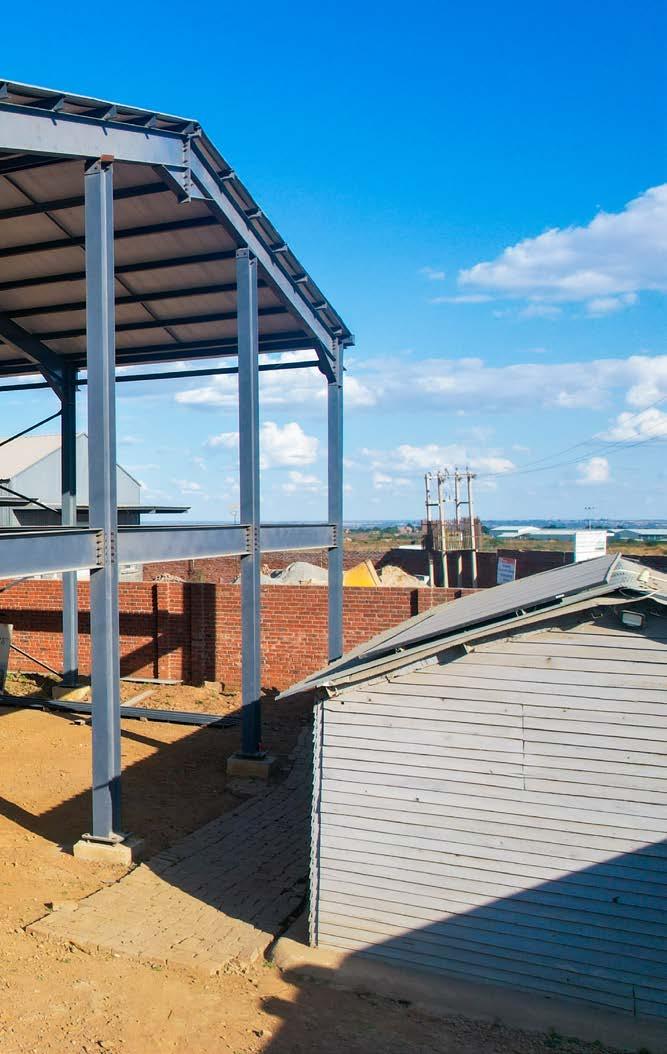
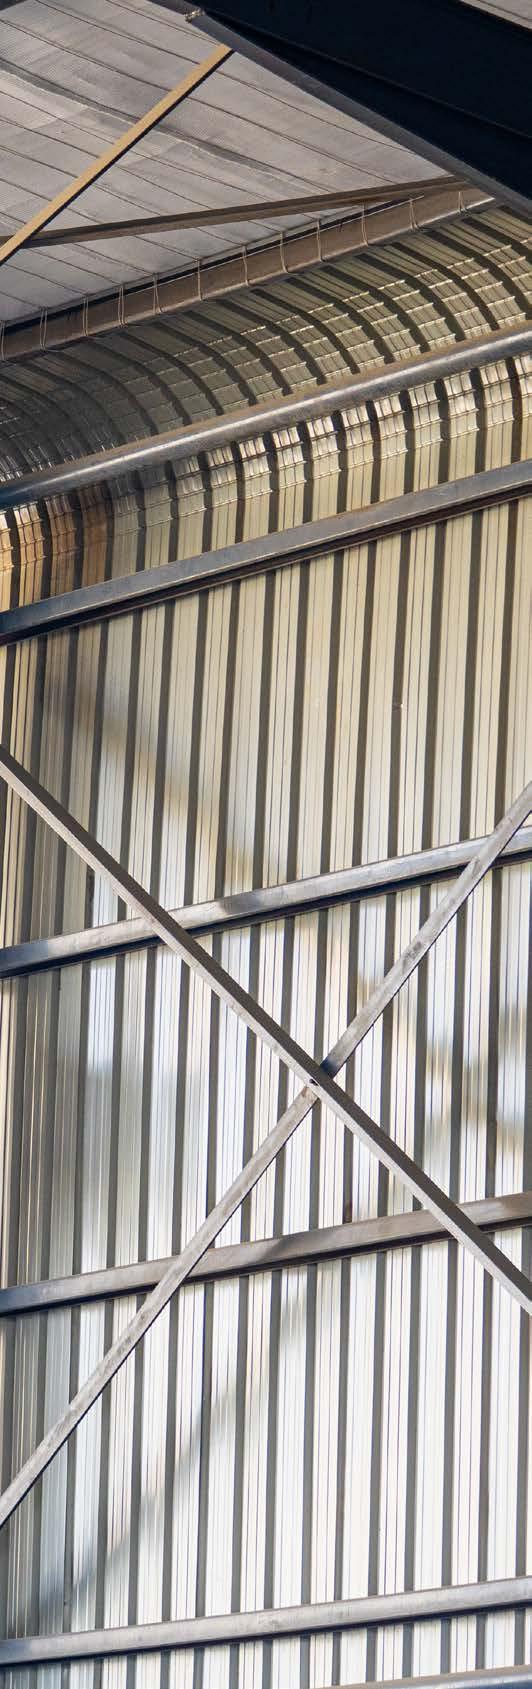
The buildings utilize a heavy-duty steel portal frame system, providing the expansive, column-free internal spans essential for modern industrial and commercial operations. The architectural facade features a striking combination of dark charcoal-colored IBR metal cladding for the upper sections and exposed red-brick masonry for the lower walls, creating a professional aesthetic suitable for light manufacturing or high-end showrooms.
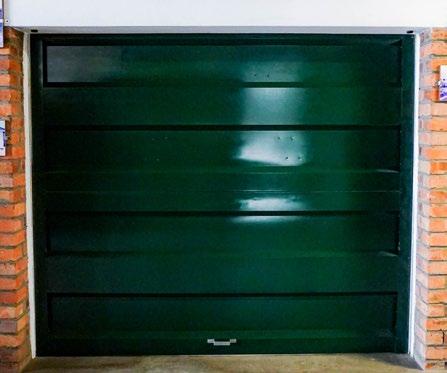
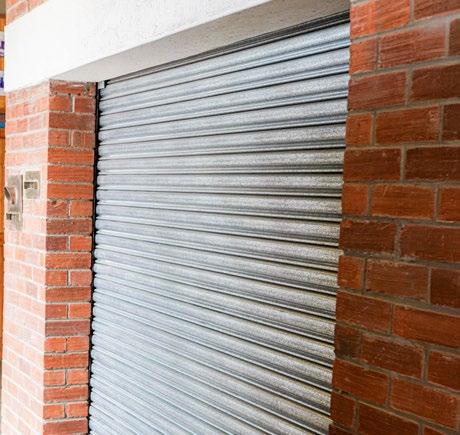
To ensure the deep interior spaces remain well-lit during the day, the design incorporates extensive glass curtain walls, high-level clerestory windows, and strategically placed translucent roofing sheets. Access for logistics is prioritized through multiple bays equipped with high-clearance galvanized steel roller shutter doors, designed for secure and easy loading operations.
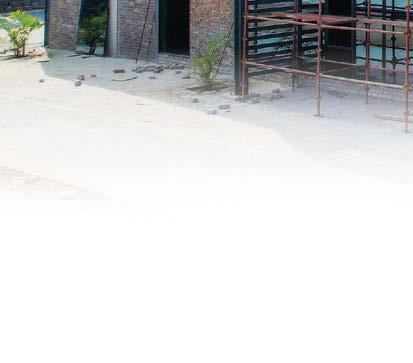
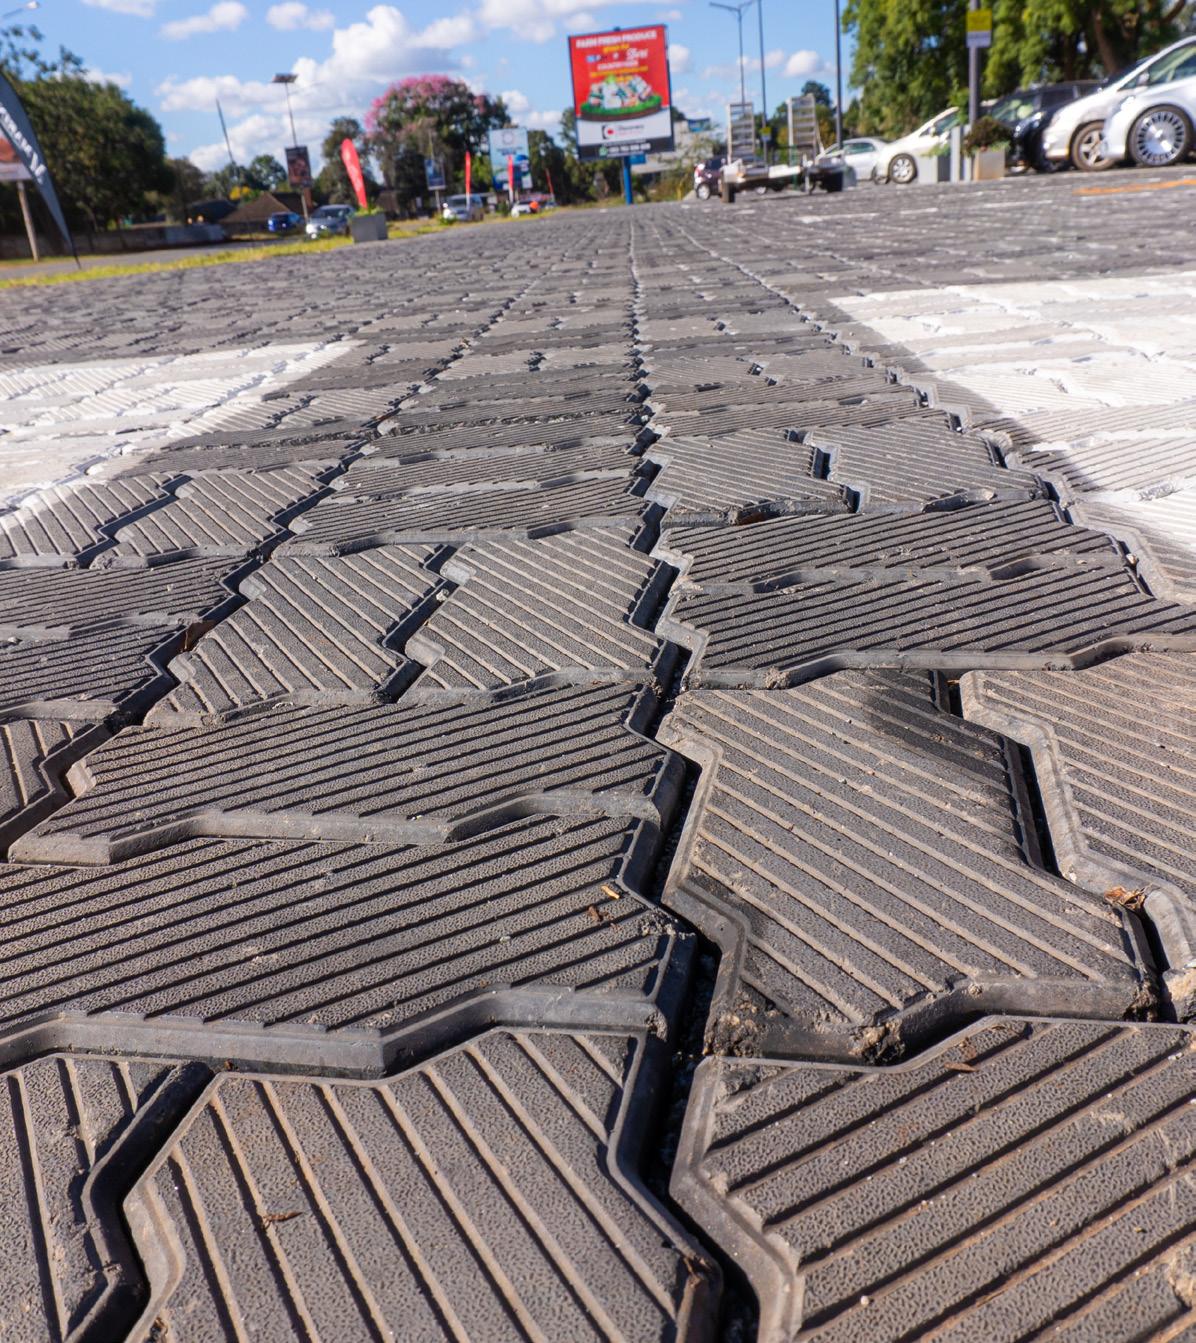
The site infrastructure is further bolstered by a dedicated utility area featuring five large polyethylene water storage tanks installed on a raised plinth for independent water management or fire-fighting reservoirs. The exterior environment is finished with interlocking concrete pavers and manicured garden beds containing young palm trees, which effectively soften the industrial edges.
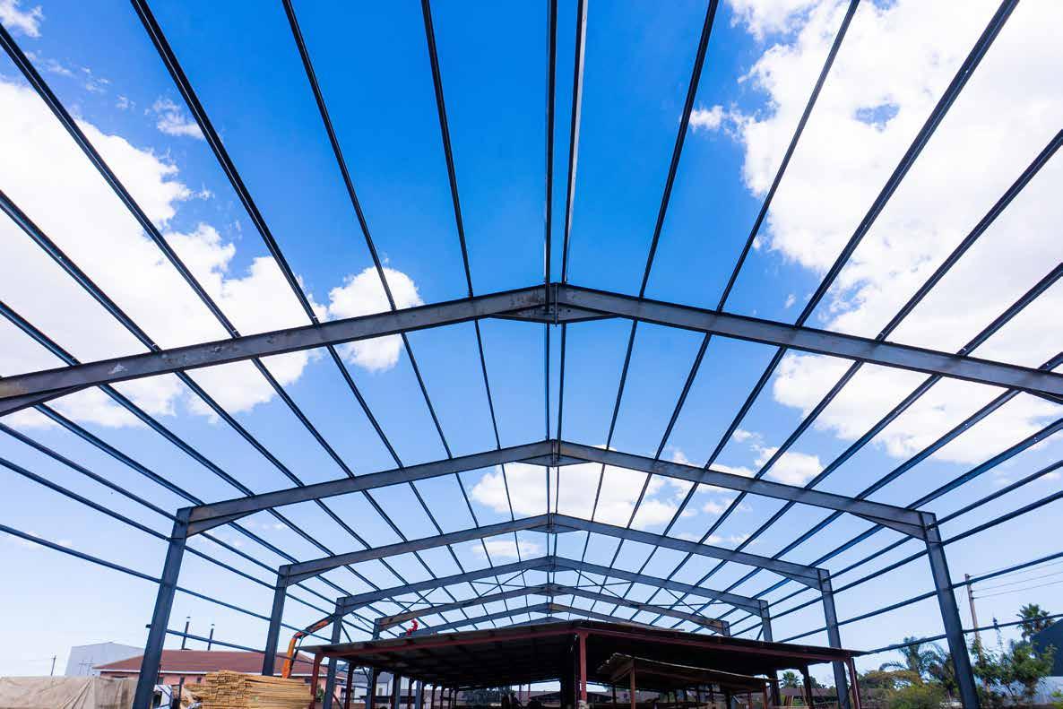
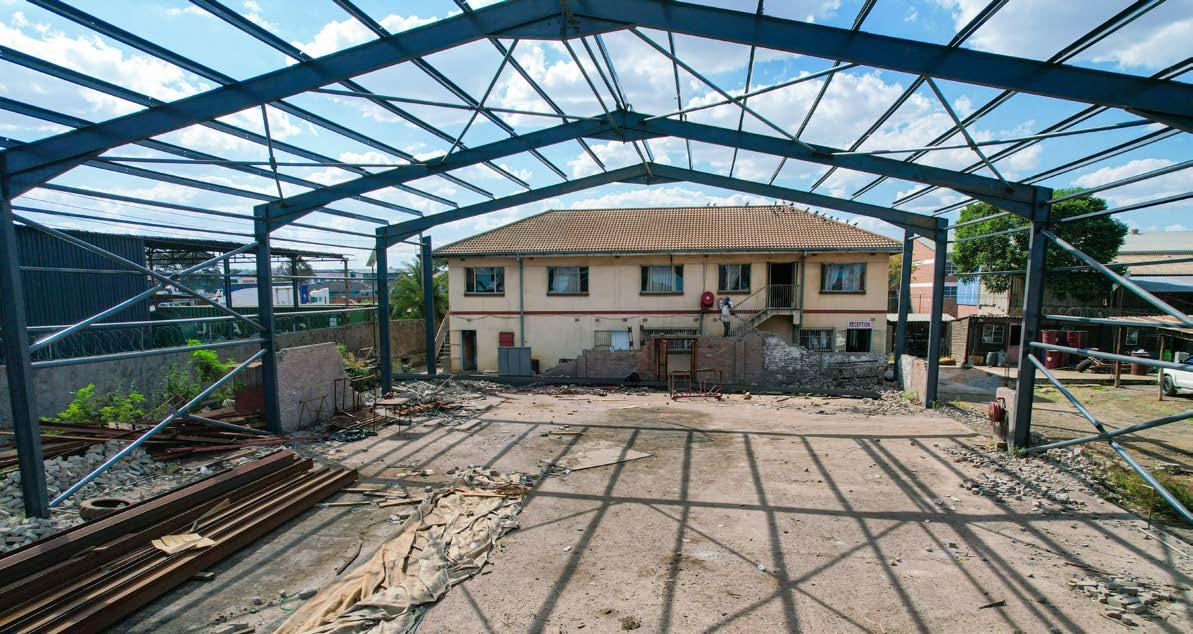
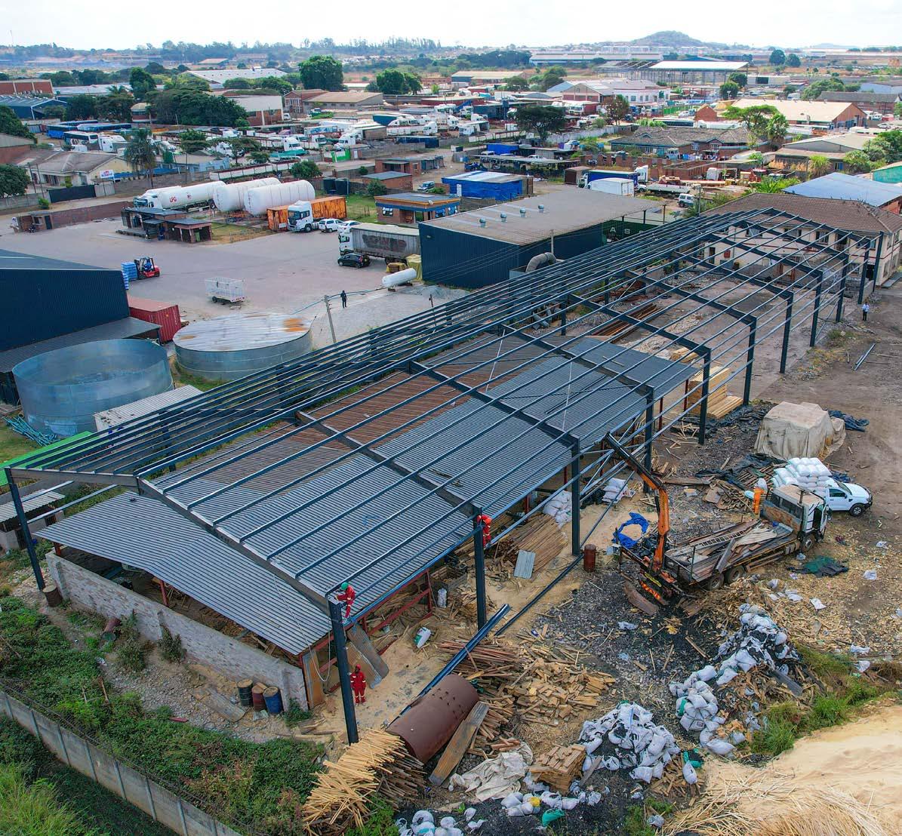
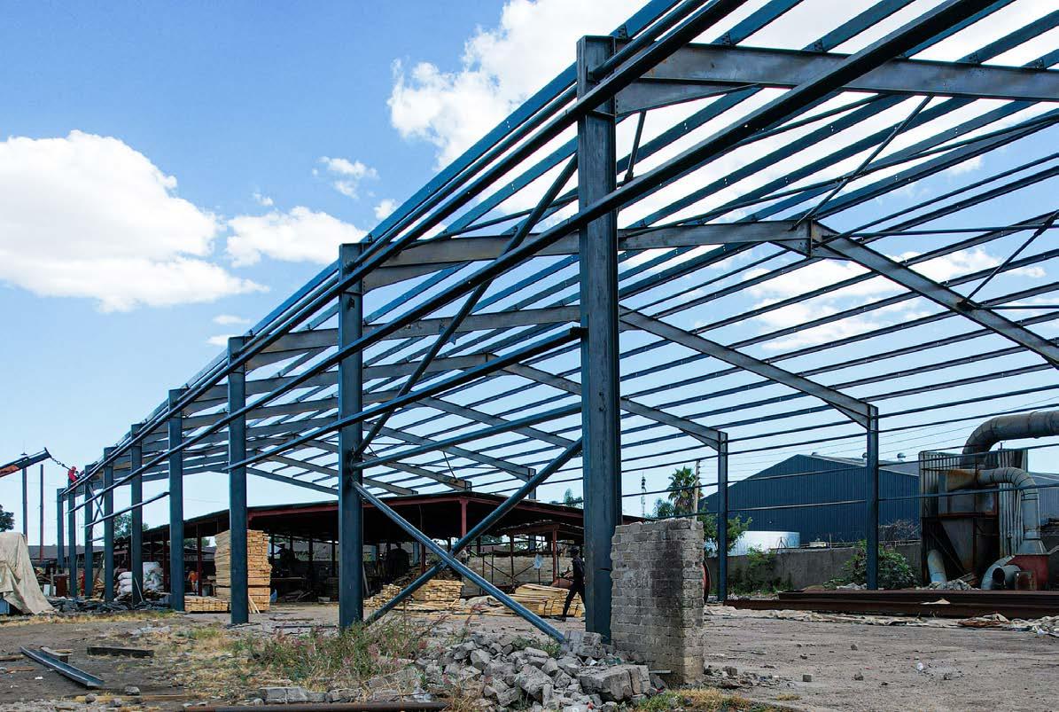
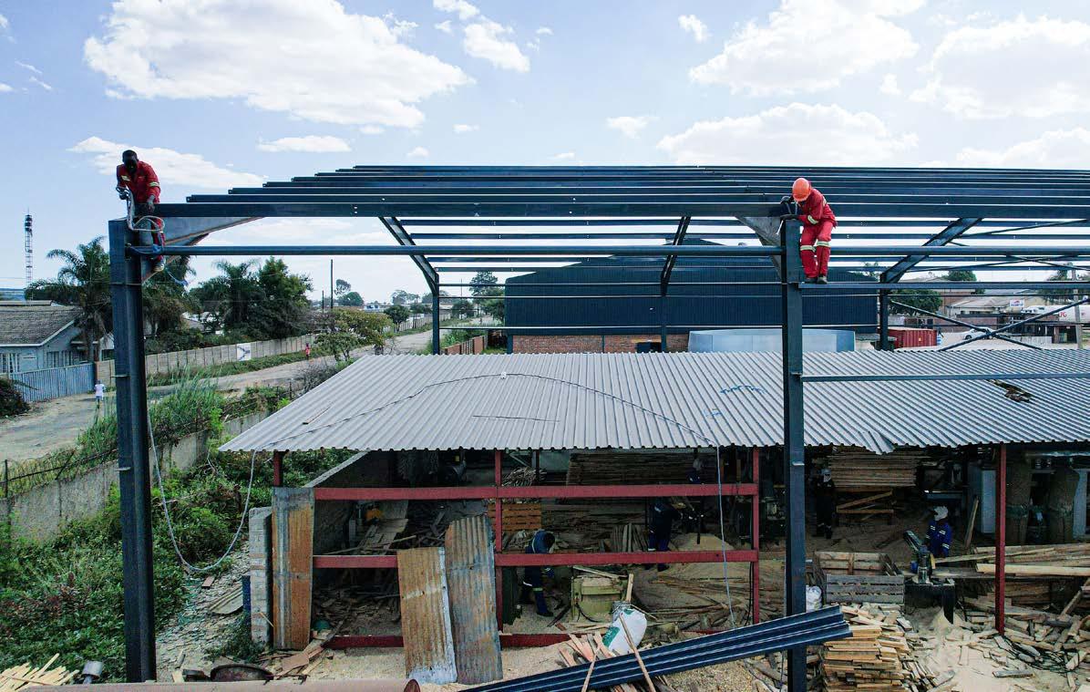
Nearby at No. 303 Empowerment Way, Steeltech has completed another 1,540m² superstructure for Ynohtna Adnetat Investments. Specifically designed for timber storage, the project is currently completed and ready for sheeting. Technical documentation of this construction phase highlights the engineering complexity involved, featuring heavy-duty steel portal frames with bolted haunch connections at the eaves to handle maximum structural stress. The lateral stability of the frame against wind and environmental loads is secured through a network of diagonal cross-bracing and cold-rolled steel purlins.
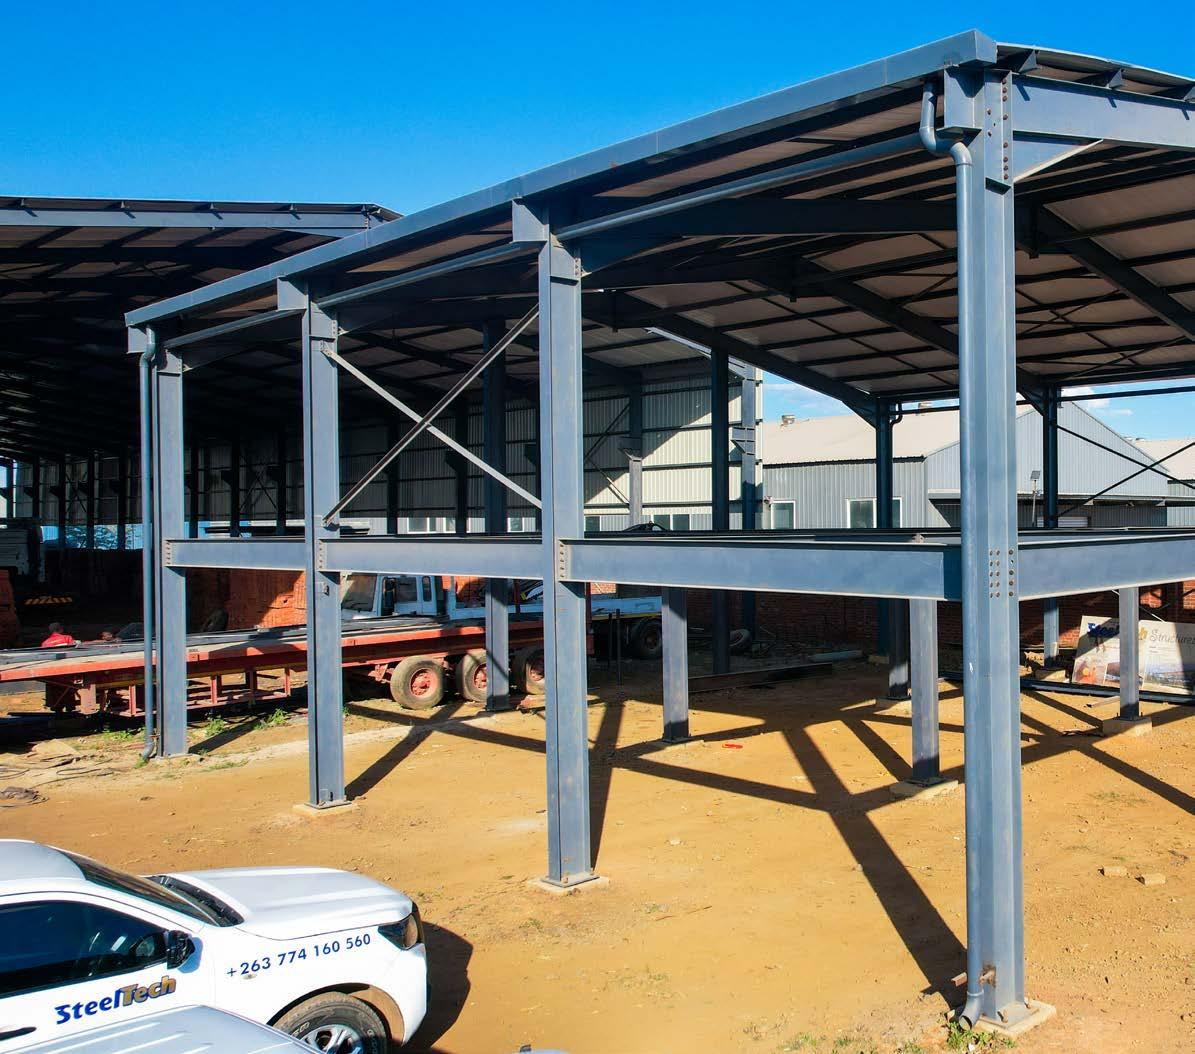
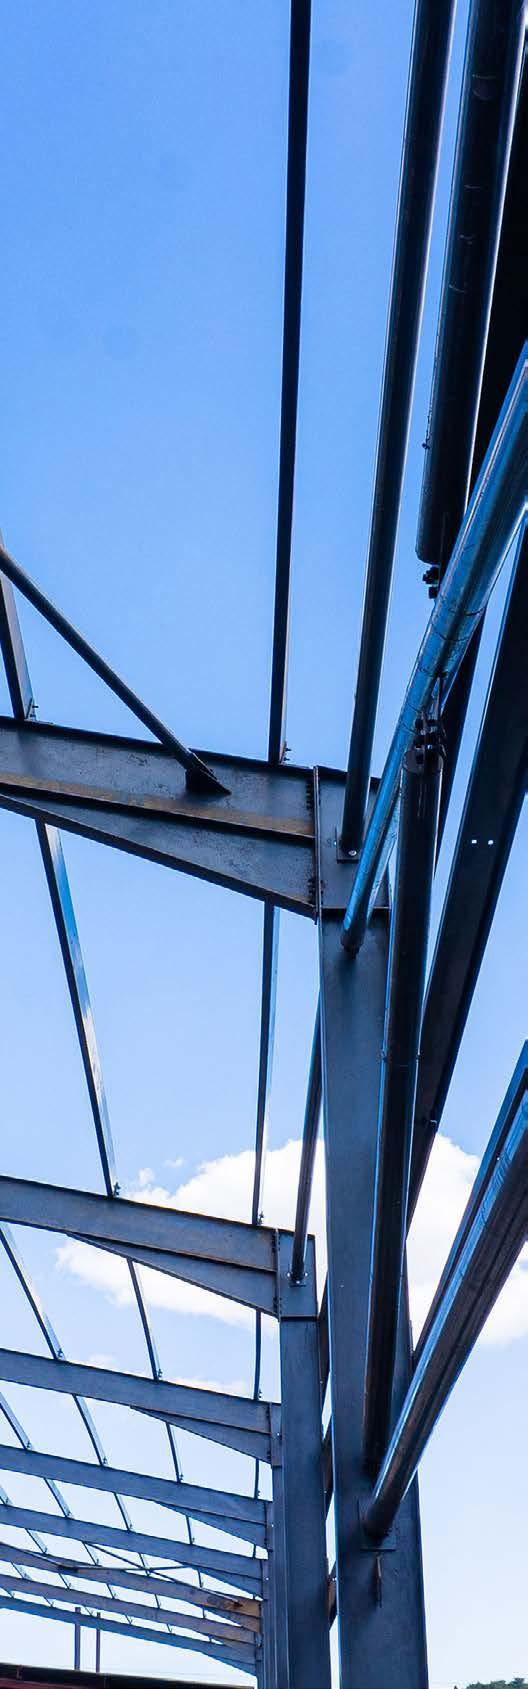
Steeltech’s new adjoining workshop
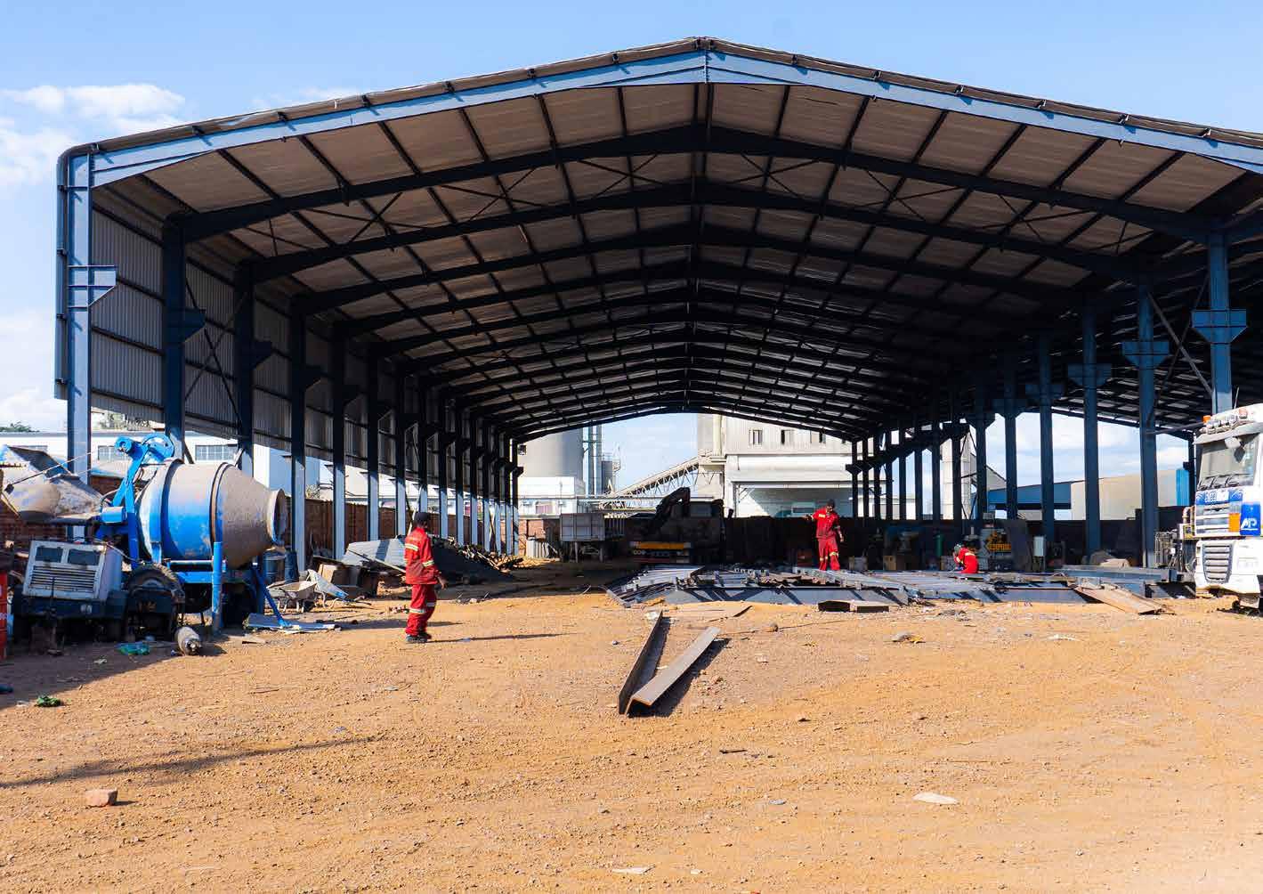
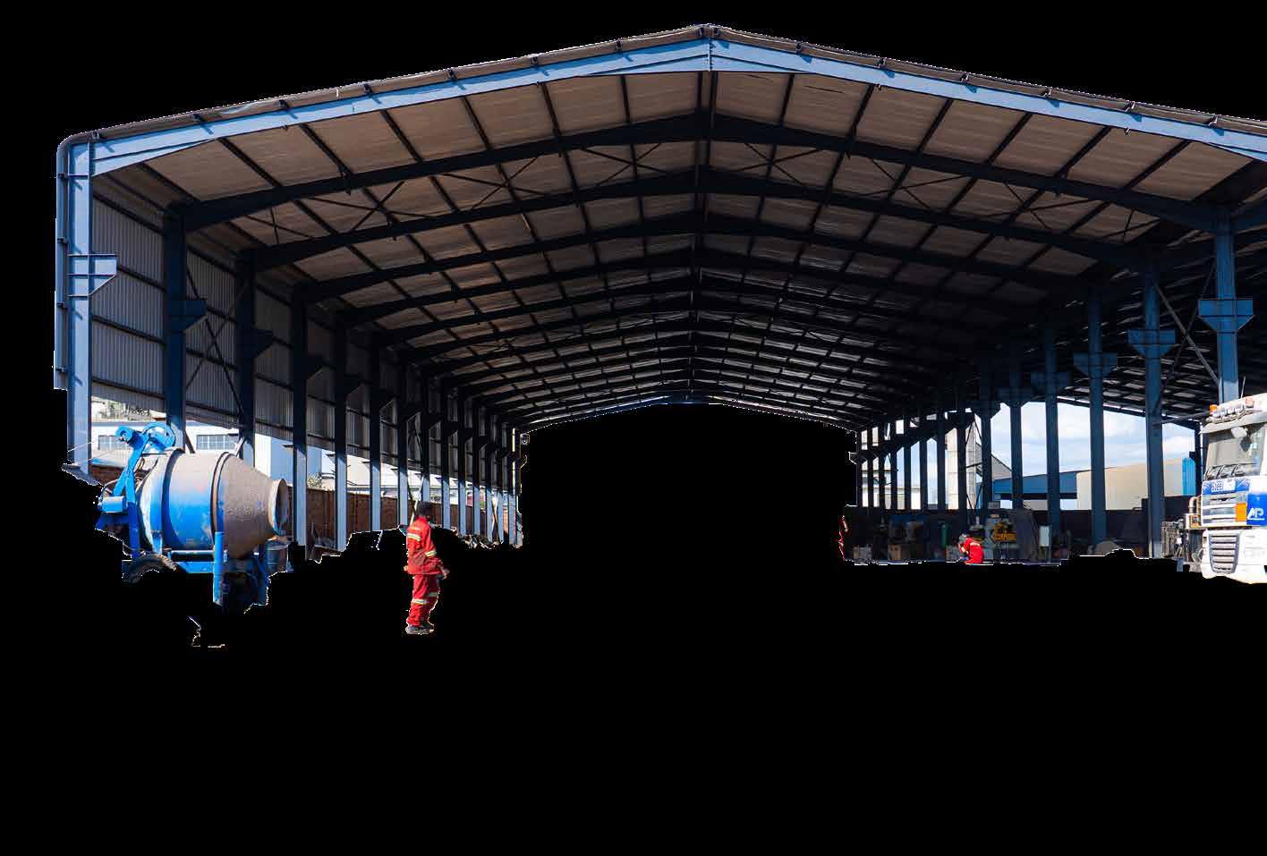
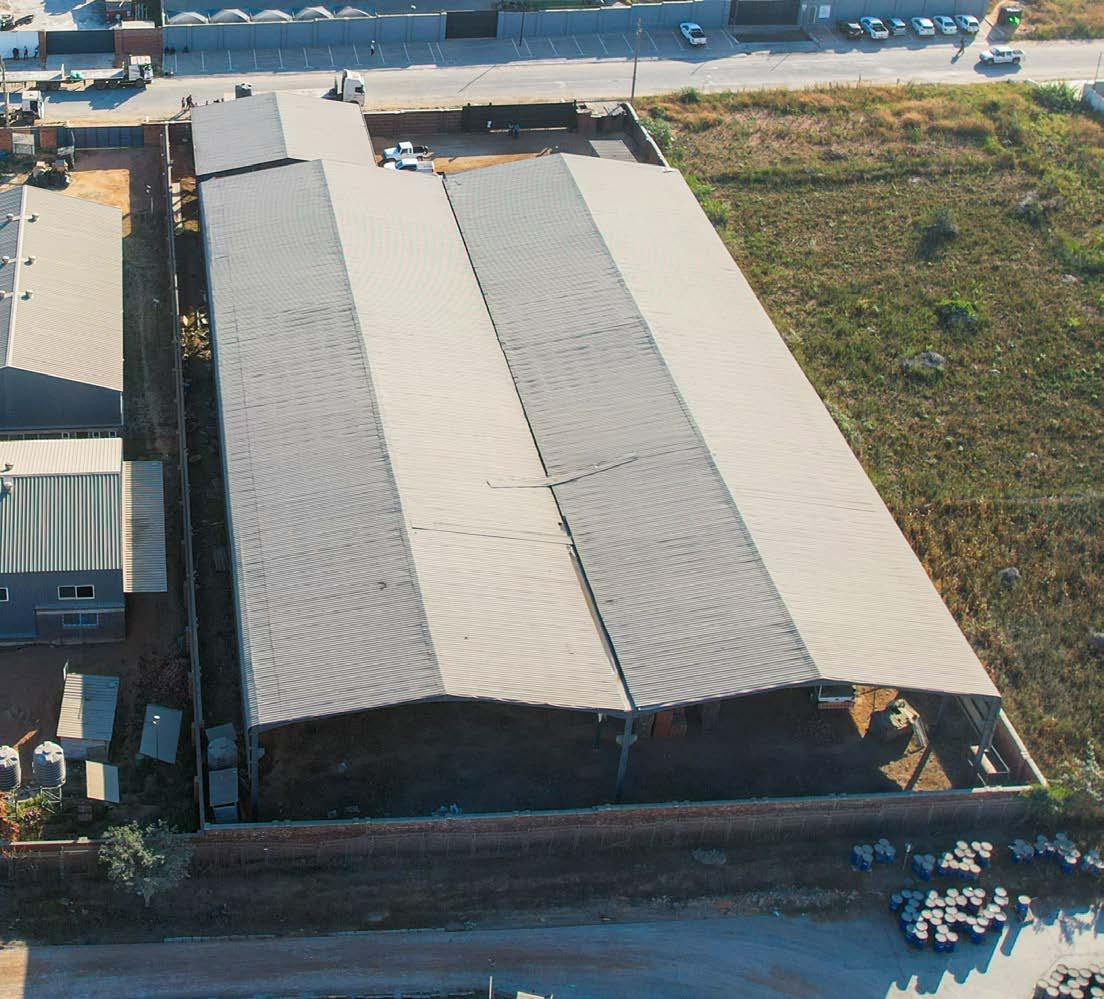
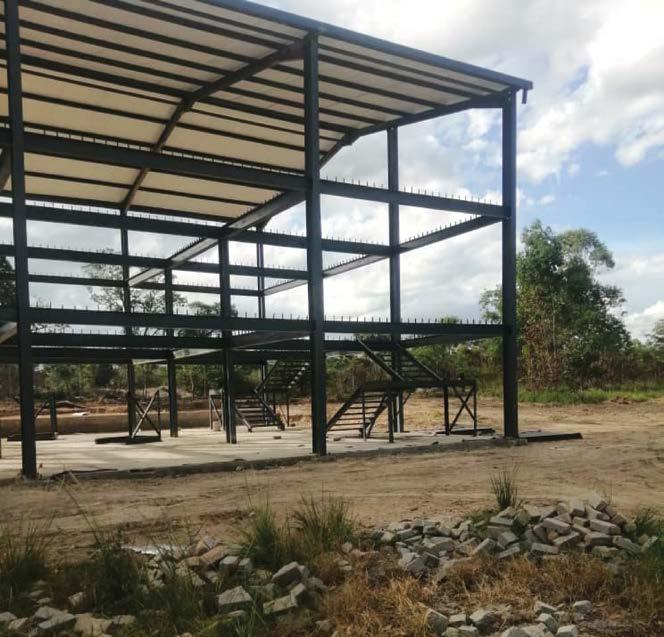
The third project marks a significant internal milestone with the completion of a 3,080m² adjoining workshop structure at Steeltech’s head office located at Number 95 Ventusburg, Sunway City Industrial Park in Ruwa. This facility showcases Steeltech’s end-to-end capabilities, and the transition from raw material preparation to a completed industrial shell. On-site operations at this extension have utilized high-precision fabrication techniques, including shielded metal arc welding (SMAW) to join structural plates and the use of hydraulic punching machines to provide the force necessary for industrial-scale metalworking.
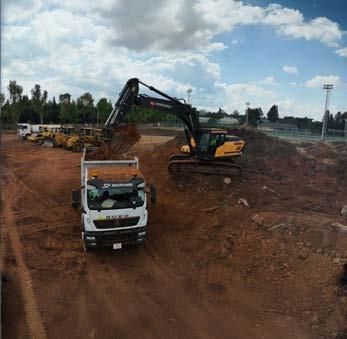
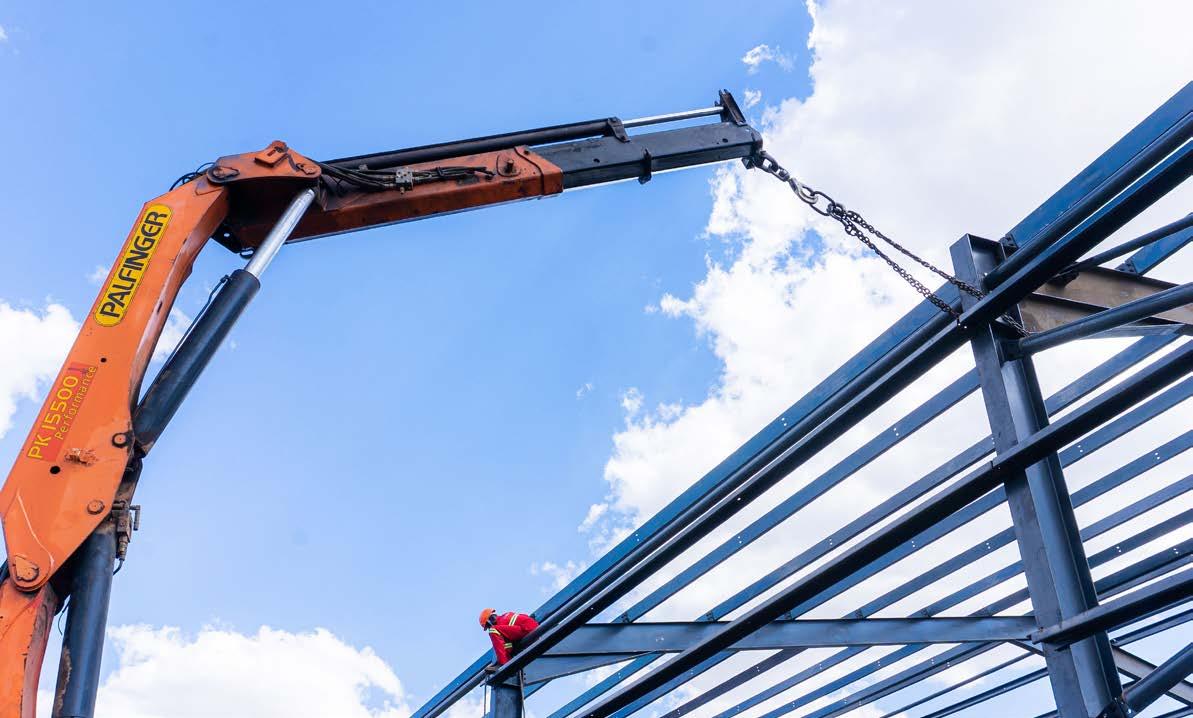
The new structure is built upon a robust steel skeleton with pitched rafters and vertical columns that maximize unobstructed internal floor area. The site functions as a comprehensive ecosystem, supported by Steeltech’s own specialized fleet. This includes DAF XF trucks and Mercedes-Benz Axor trucks equipped with Palfinger knuckle-boom cranes, which are utilized to precisely hoist and position heavy structural steel components. The presence of on-site diesel generators and concrete mixers ensures that construction operations remain self-sufficient throughout the assembly stages.
Structural excellence
With its headquarters firmly established in the Sunway City Industrial Park, Steeltech continues to lead the Zimbabwean market in the fabrication and erection of factories, warehouses, filling station canopies, shopping malls, telecommunications towers, and powerline transmission towers.
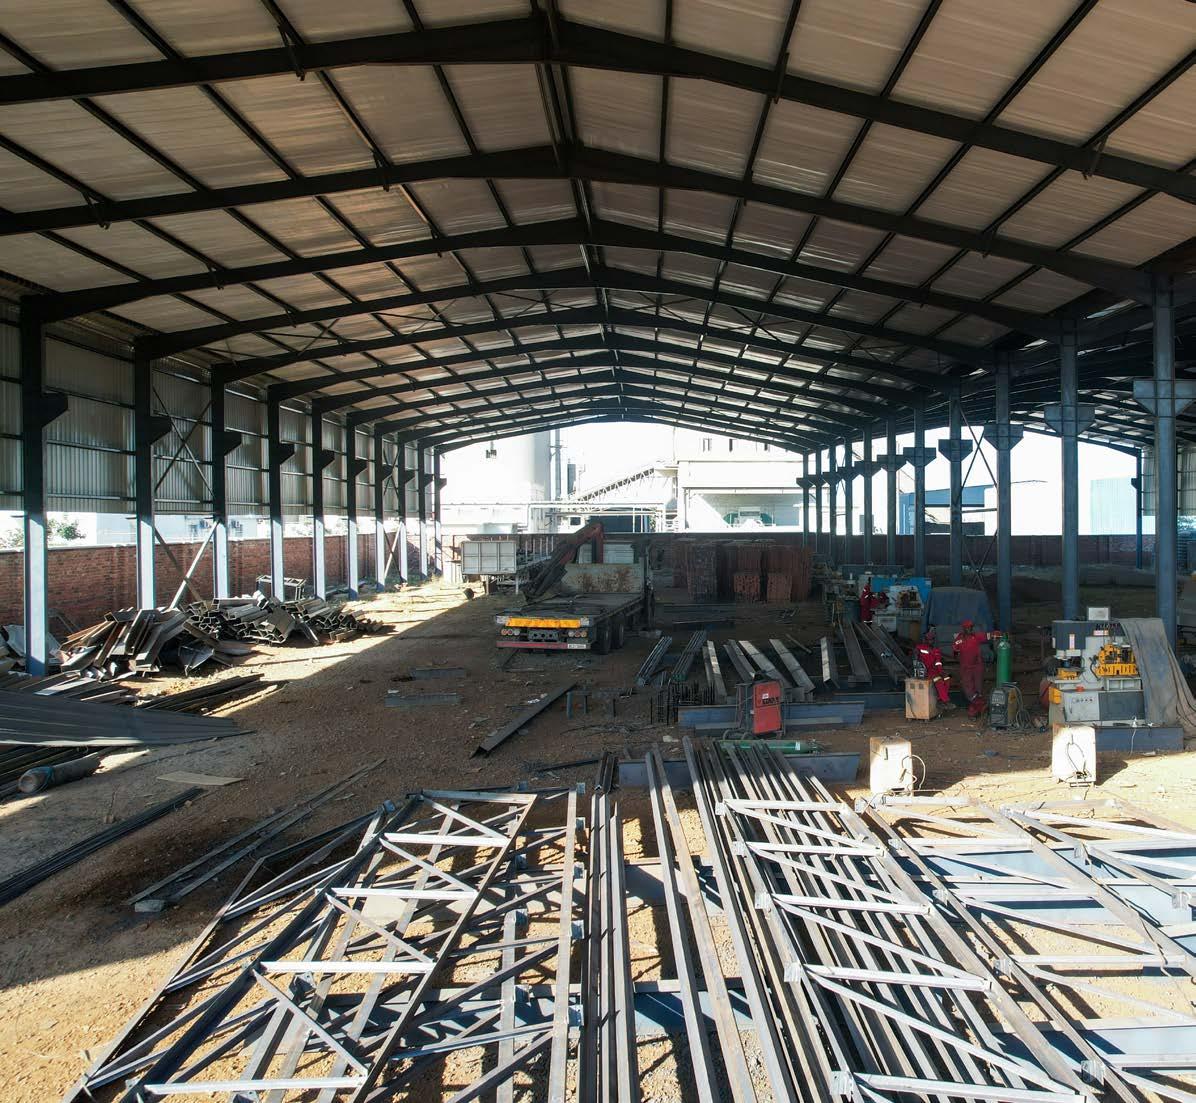
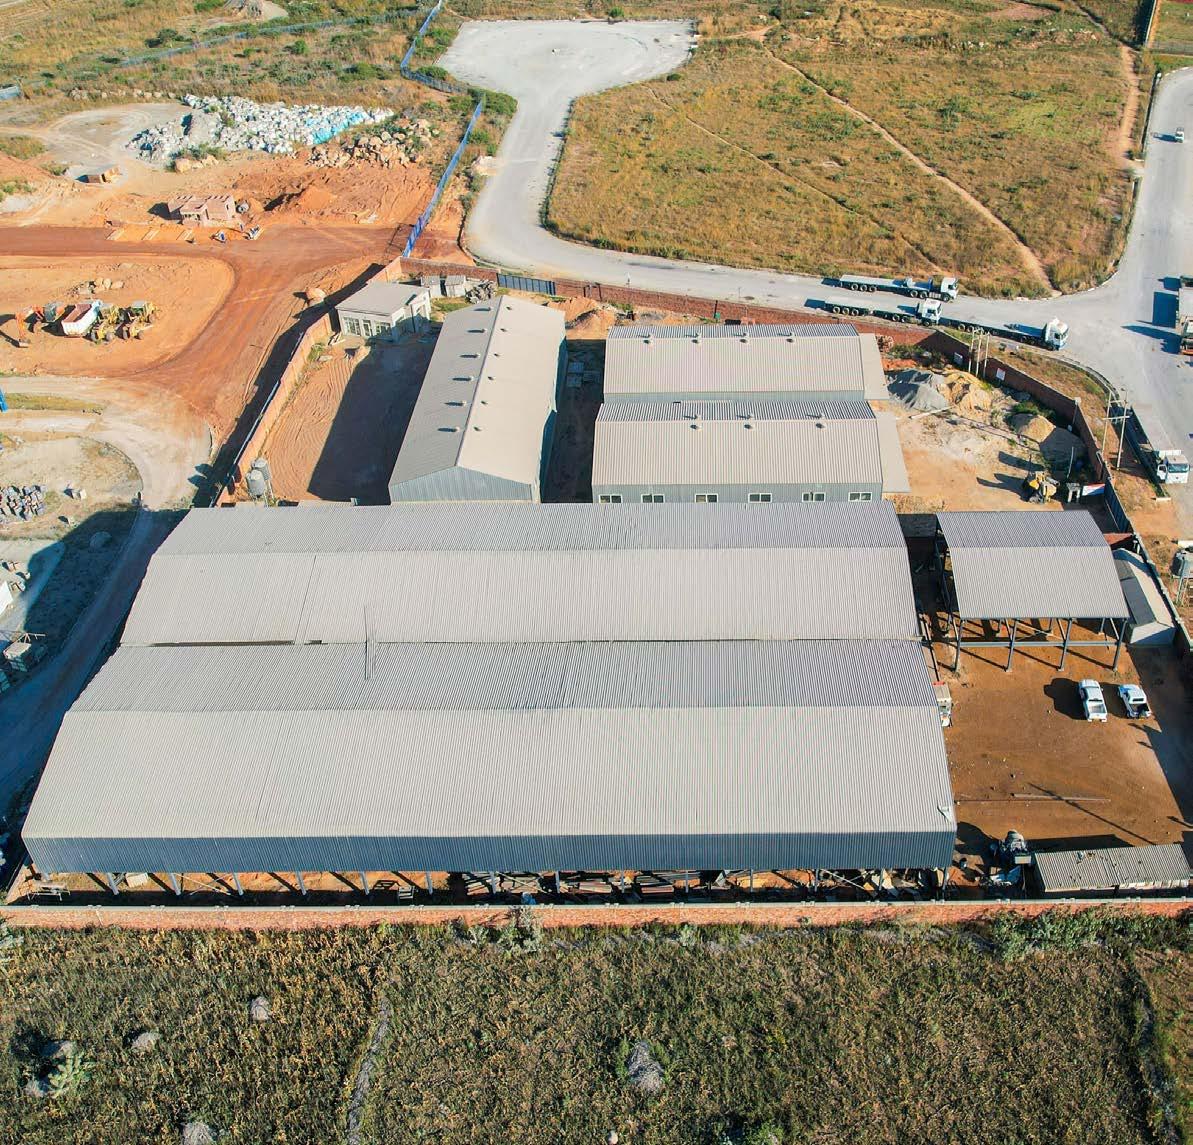
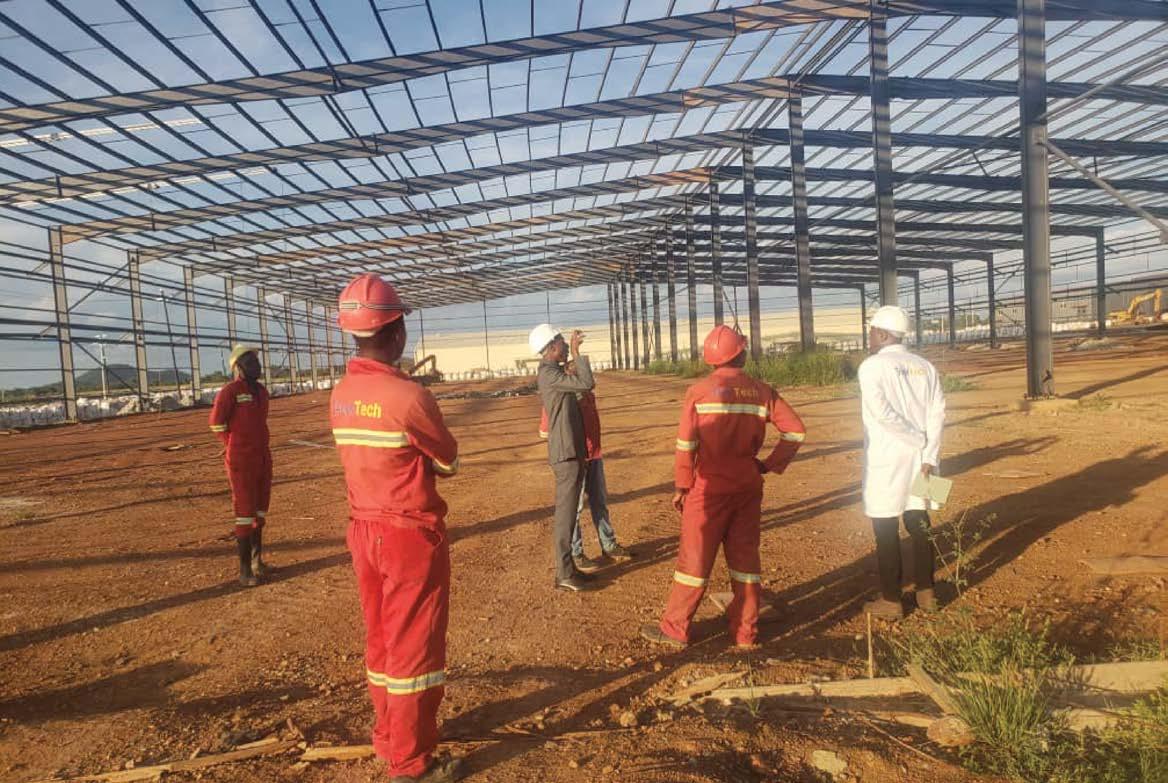
The three projects demonstrate a commitment to efficiency, with pre-engineered components and streamlined on-site assembly typically reducing total construction time to approximately six to eight weeks.
The clean lines, dark metal finishes, and mirrored glass facades seen in these recent completions suggest a shift toward more versatile “flex-space” use, capable of serving as high-end distribution centres or modern industrial showrooms.
As Zimbabwe continues to see growth in its industrial and manufacturing sectors, Steeltech’s ability to deliver high-durability infrastructure tailored for the local built environment positions them as a cornerstone of the country’s economic development. Through thorough project profiling and technical craftsmanship, the company remains at the forefront of the nation’s infrastructure milestones.

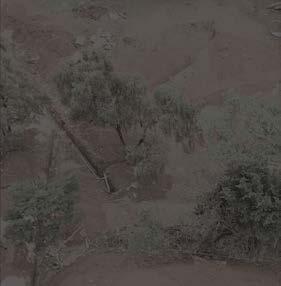
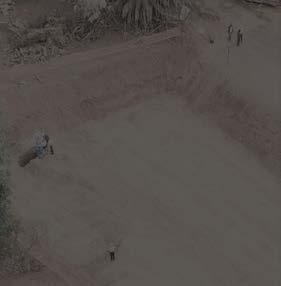
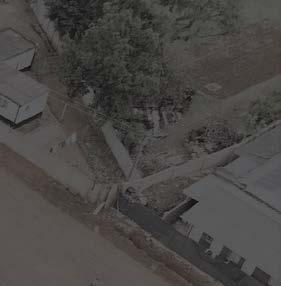
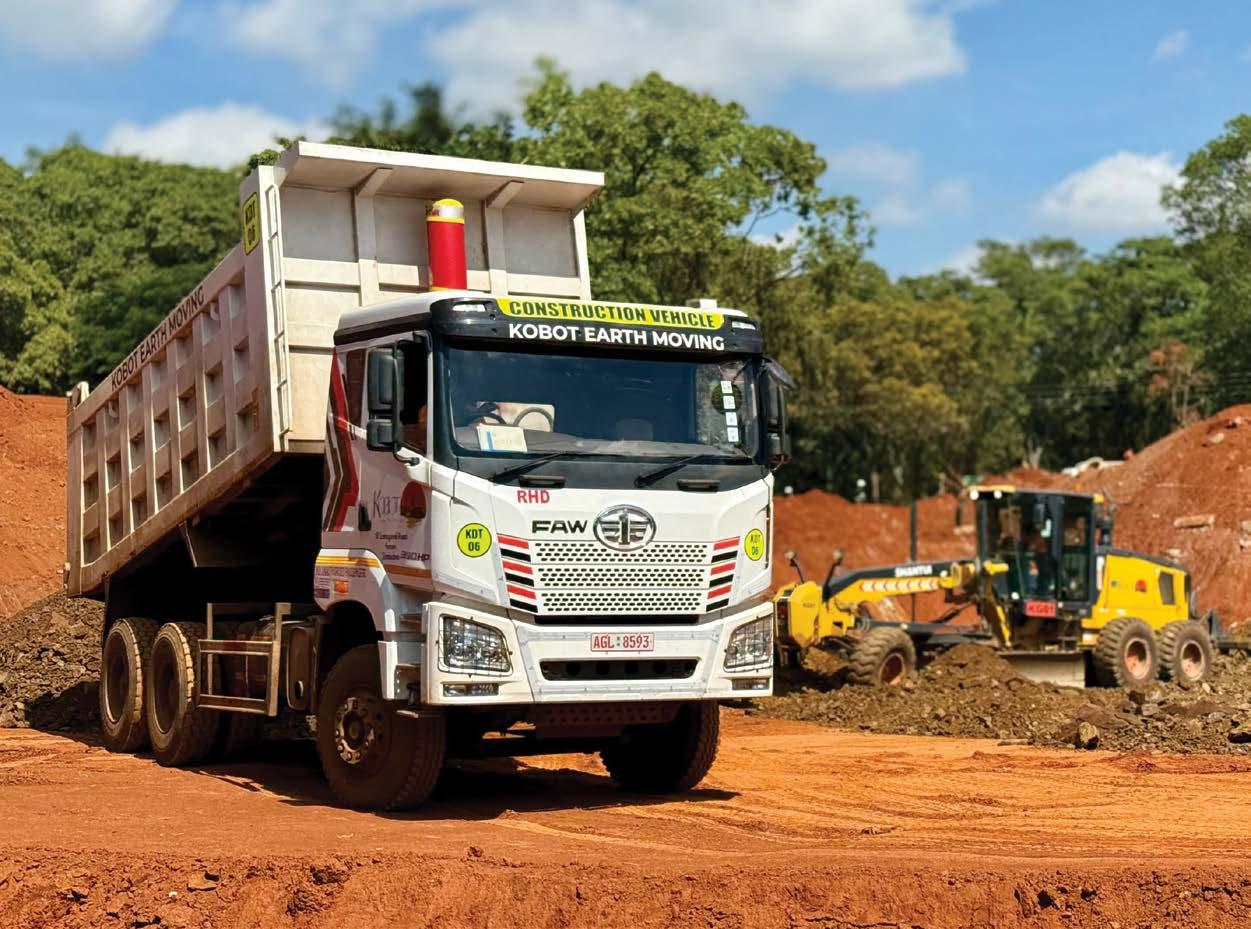
Kobot Earthmoving played a key role in the successful delivery of the bulk earthworks and civil infrastructure for the new Parkade development at the Highlands Park Design Quarter. The project marks another milestone in the company’s growing footprint within Zimbabwe’s evolving construction landscape.
Working in collaboration with Terrace Africa, Kobot Earthmoving executed the early-phase works with precision and efficiency, laying the foundation for the development’s next stage. With Radx Construction now advancing the main structural build, the project continues to take shape as a testament to coordinated delivery across multiple teams.
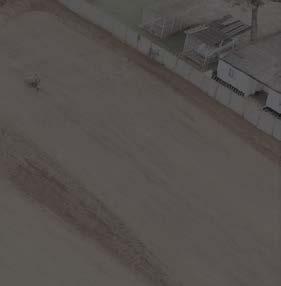
Beyond the technical execution, the development reflects the broader momentum within Zimbabwe’s infrastructure and construction sectors. Kobot Earthmoving remains committed to contributing to this growth—delivering quality work, creating opportunities, and helping build the nation’s future one project at a time.






The Design Quarter in Harare has quickly established itself as a premier destination for lifestyle, art, and high-end retail. Located directly adjacent to the bustling Highland Park Mall, this precinct serves as a sophisticated extension of the city’s most popular shopping corridor.
As the area continues to attract a growing number of visitors and premium tenants, the demand for seamless access has become a top priority. To meet this need, RadX Construction has officially commenced work on a massive five-storey parkade that will serve as the backbone of the precinct’s infrastructure.
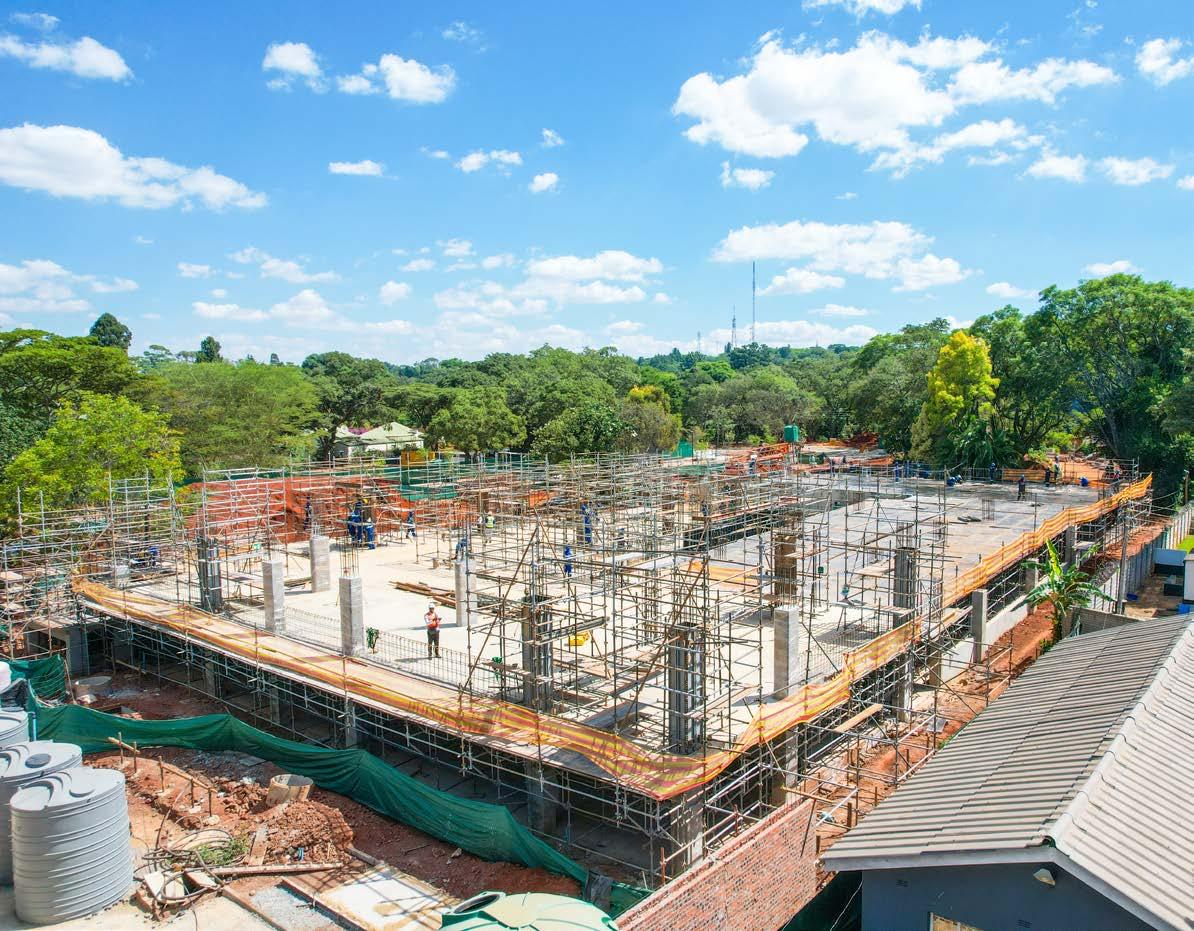
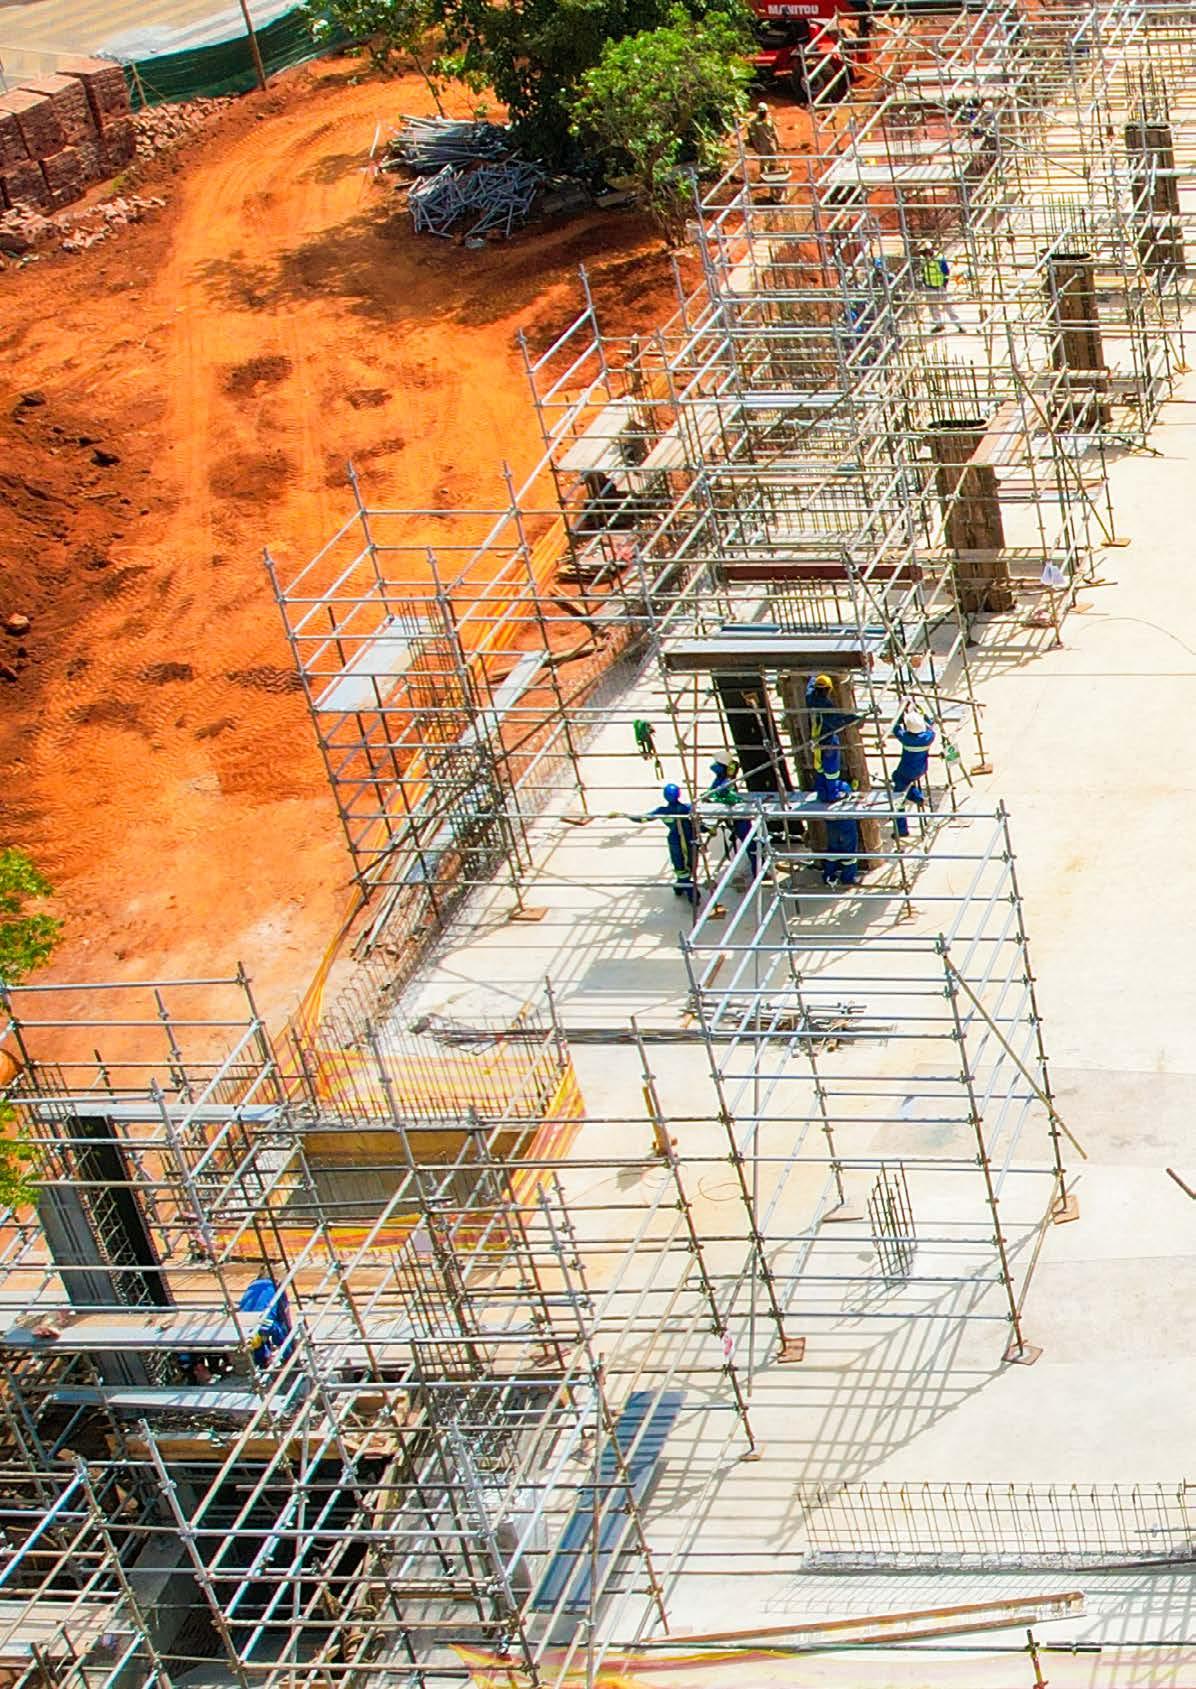

For a premium shopping destination, the visitor experience begins long before they walk into a store; it starts with the ease of parking. The new structure adds five levels of dedicated parking space, ensuring that the Highland Park and Design Quarter ecosystem can handle high traffic volumes while maintaining the sense of luxury and convenience that shoppers expect. The project is not just about adding space, but about supporting the long-term growth of one of Zimbabwe’s most prestigious commercial hubs.
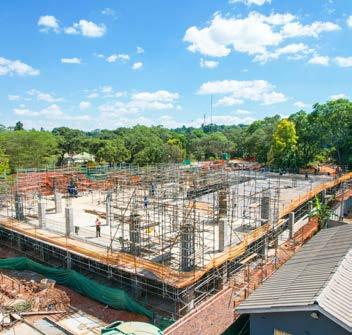
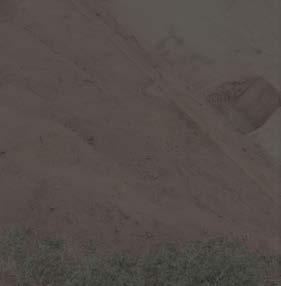
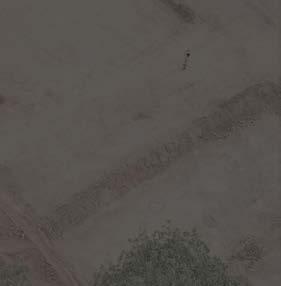
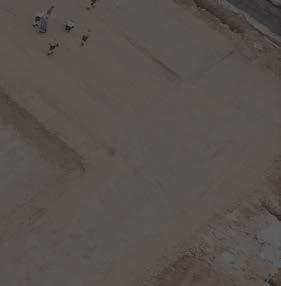
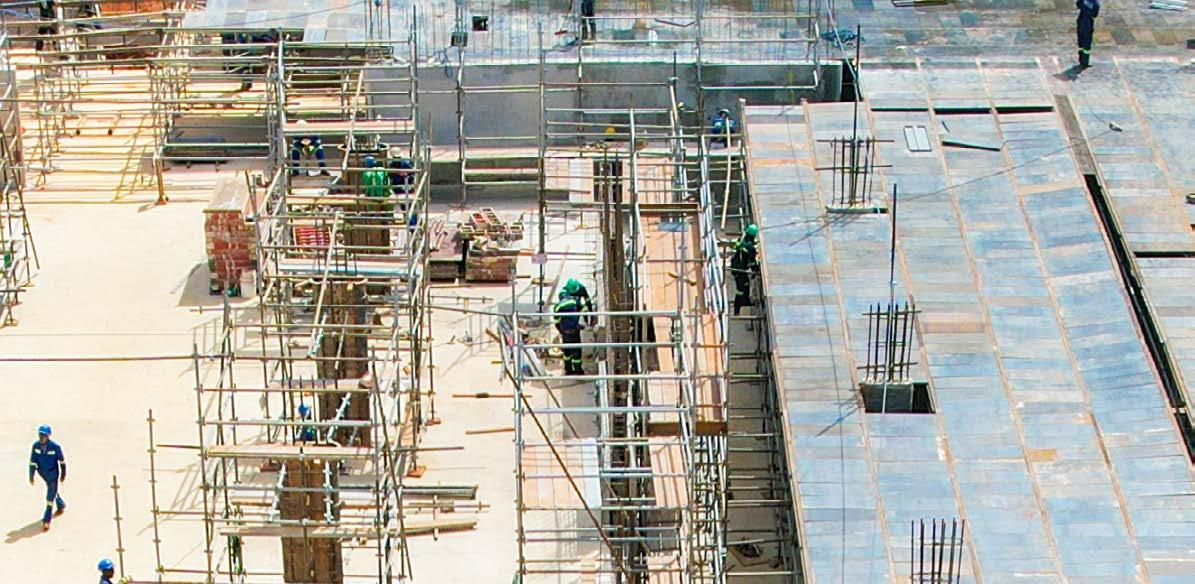
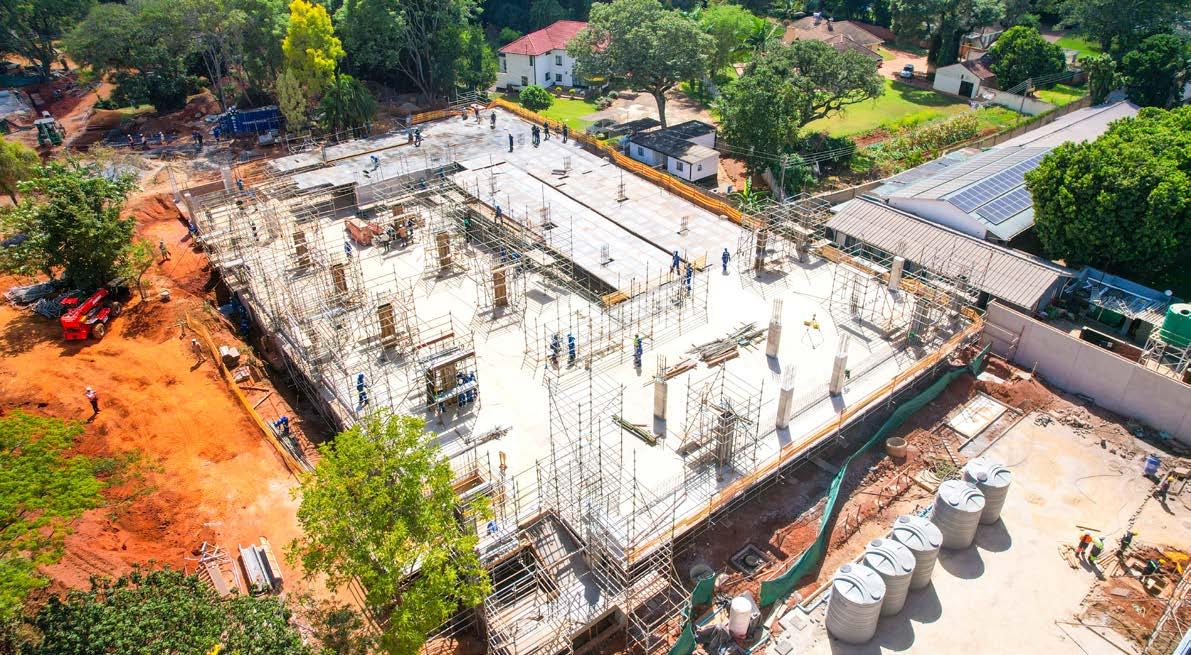
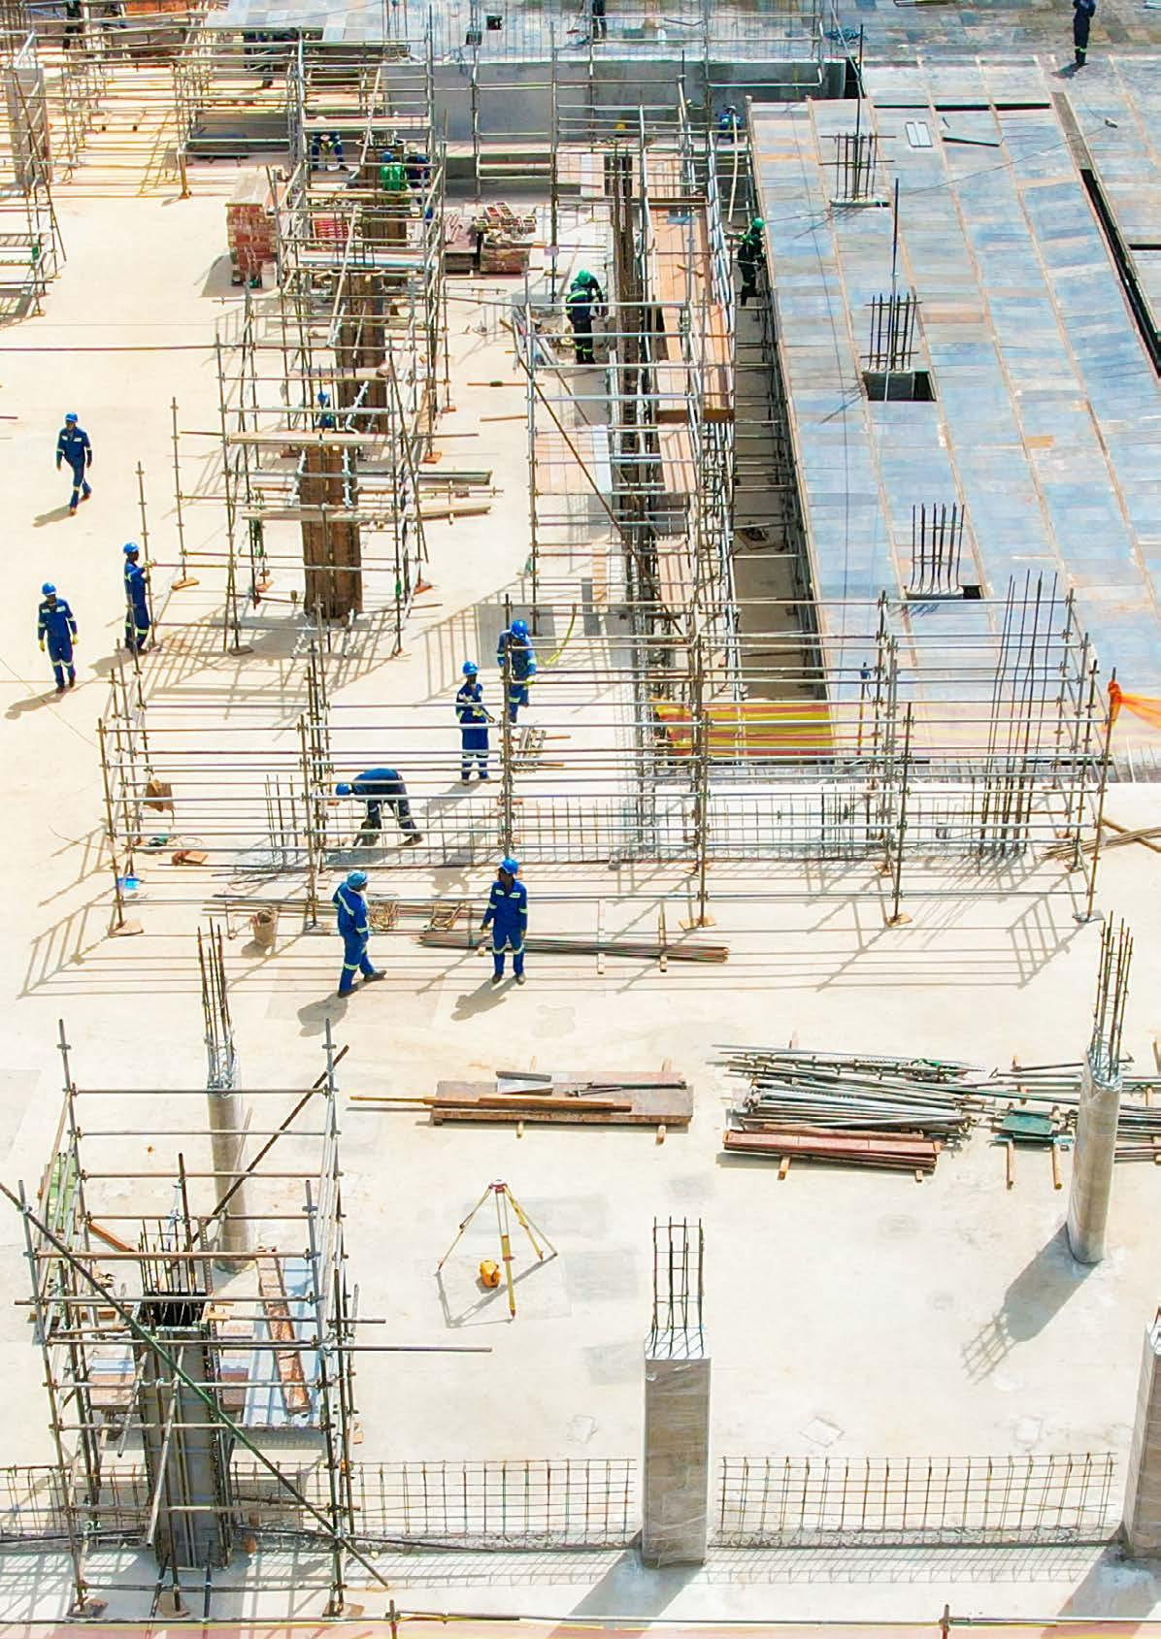
When the Structure & Design Magazine team visited the site at the end of April, the construction site was a hive of activity, focused on the critical foundational and groundworks phase. The team captured images of the site showing that extensive excavation has been completed to prepare the earth for the immense weight of a multi-level concrete building.
Because a five-storey parkade must support hundreds of vehicles simultaneously, the load-bearing requirements are extremely high. Large-scale trenches and footings are now visible across the site, forming the deep "roots" of the building.
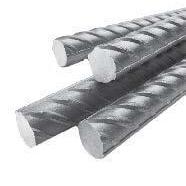
Steel reinforcement bars, known as rebar, are prominent throughout the area, protruding from the excavated ground like a metallic forest. these bars will soon be encased in concrete to form the skeletons of the massive columns that will support the upper decks.
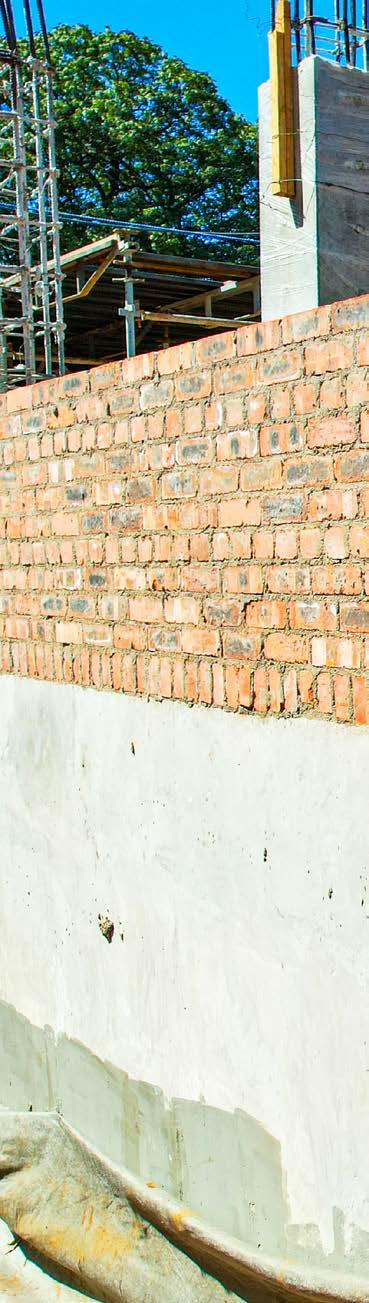
As the project moves upward from the ground, the structural framework is beginning to take shape. The transition from underground work to vertical construction is marked by the rising of reinforced concrete columns.
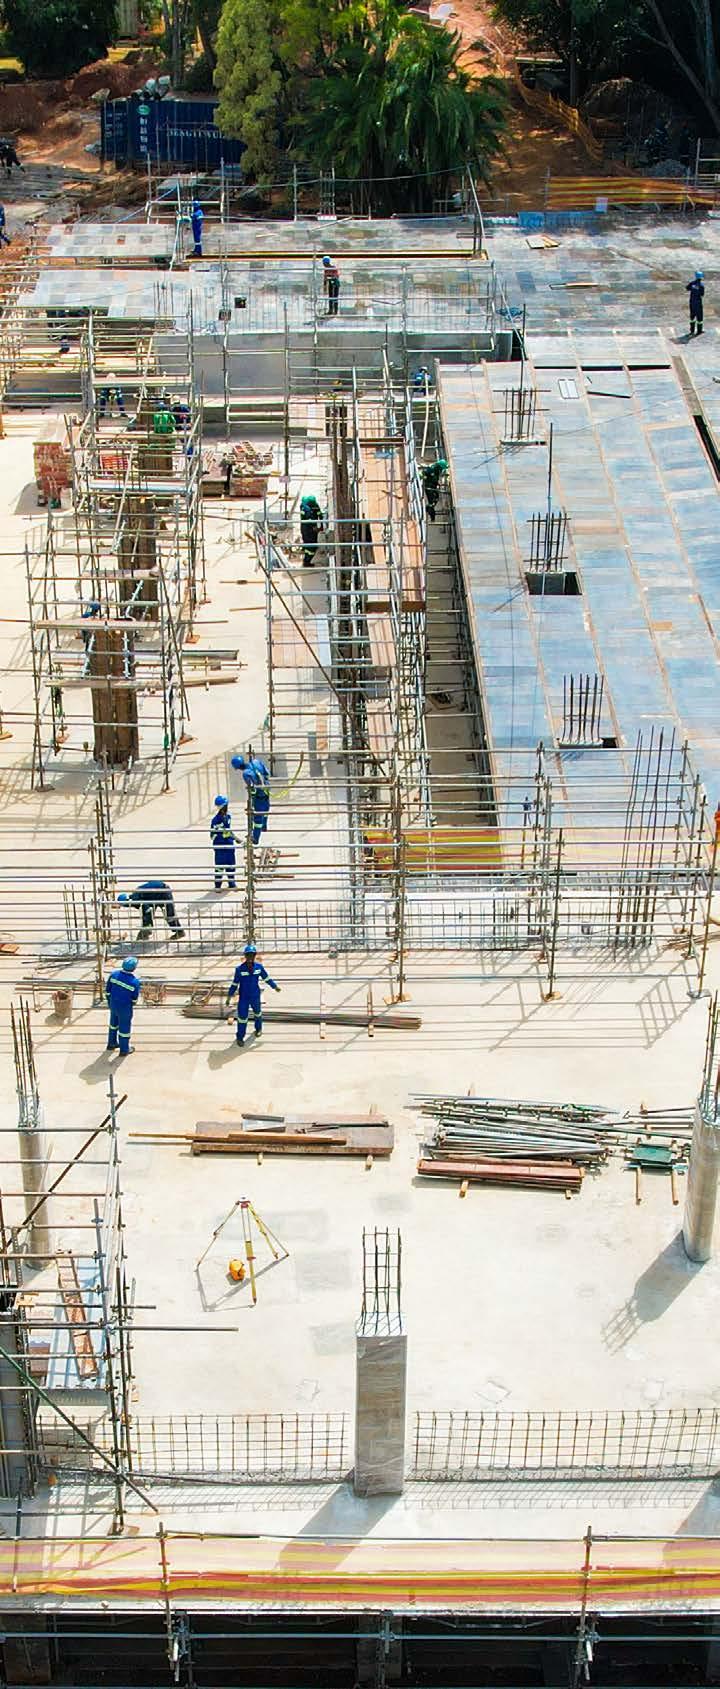
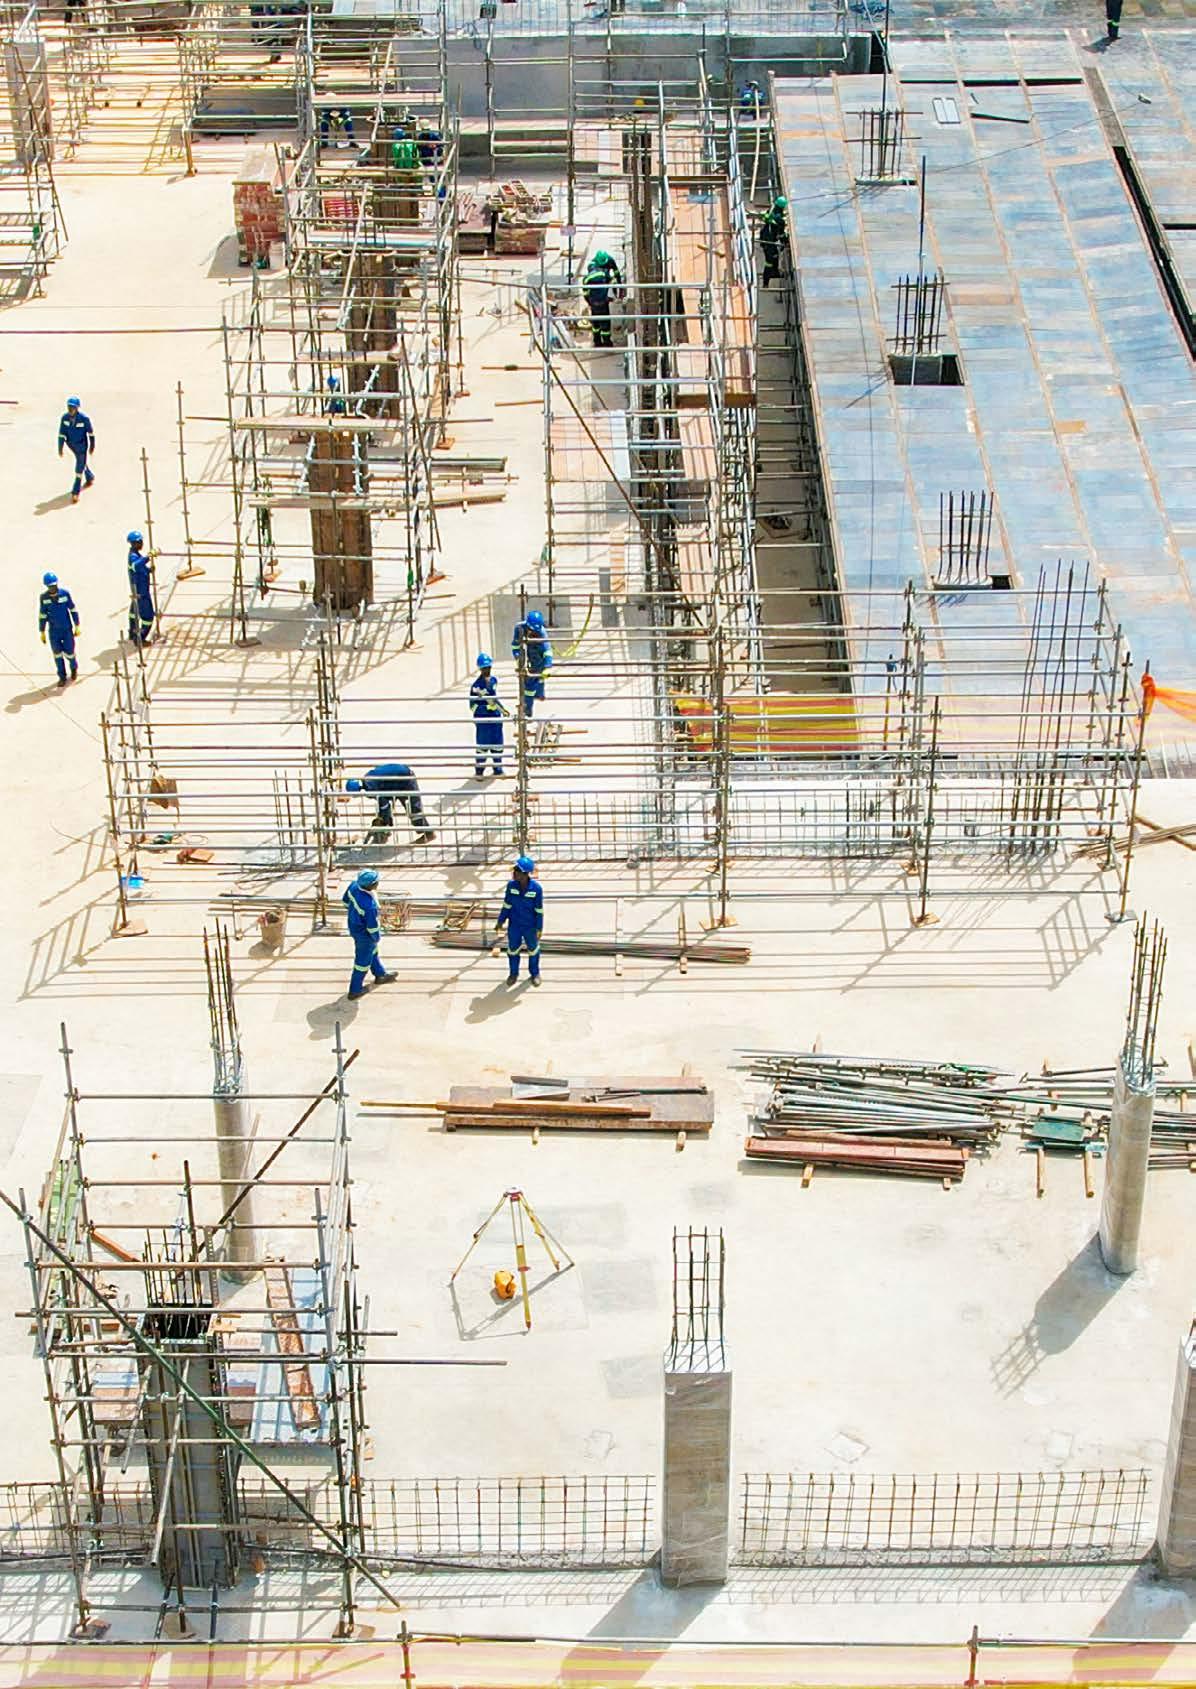
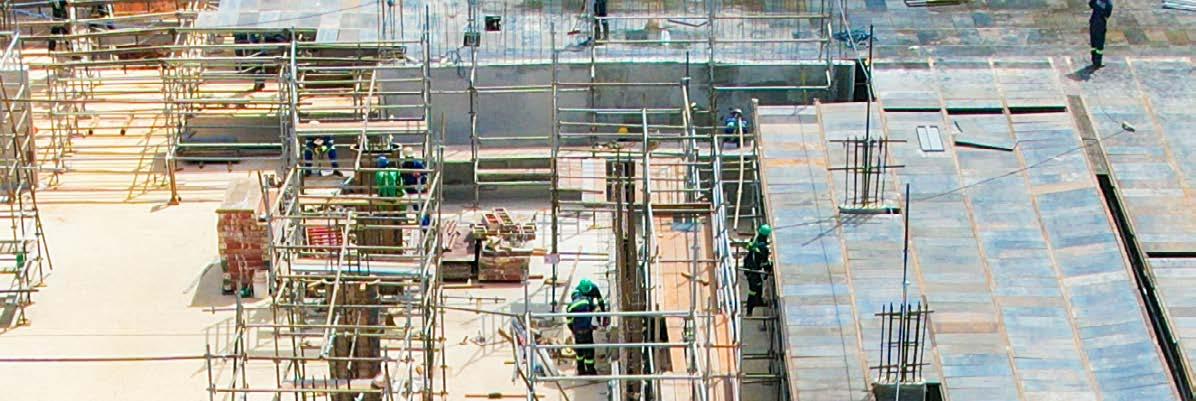
In several sections of the site, square and rectangular formwork—the temporary "moulds" used to hold wet concrete—is visible. Much of this concrete has been recently poured and is currently in the curing process. These vertical elements are being strategically placed according to a precise structural grid. This alignment is vital, as it ensures that the weight of the five floors is distributed evenly, maximizing the building's footprint in the narrow space available next to the existing mall.
The site itself is a model of modern engineering logistics. As an active construction zone, it is characterized by the constant movement of specialized machinery. Excavators and heavy earthmoving equipment are positioned around the perimeter, levelling the remaining soil and clearing the way for the next phase of the slab pour.
Despite the intensity of the work, the site remains highly organized. Material staging areas are clearly defined, holding neat bundles of rebar and timber for formwork. The construction zone is strictly demarcated from the finished, operational sections of the Design Quarter, ensuring that the focus remains entirely on the structural integrity of the base levels without disrupting nearby businesses.
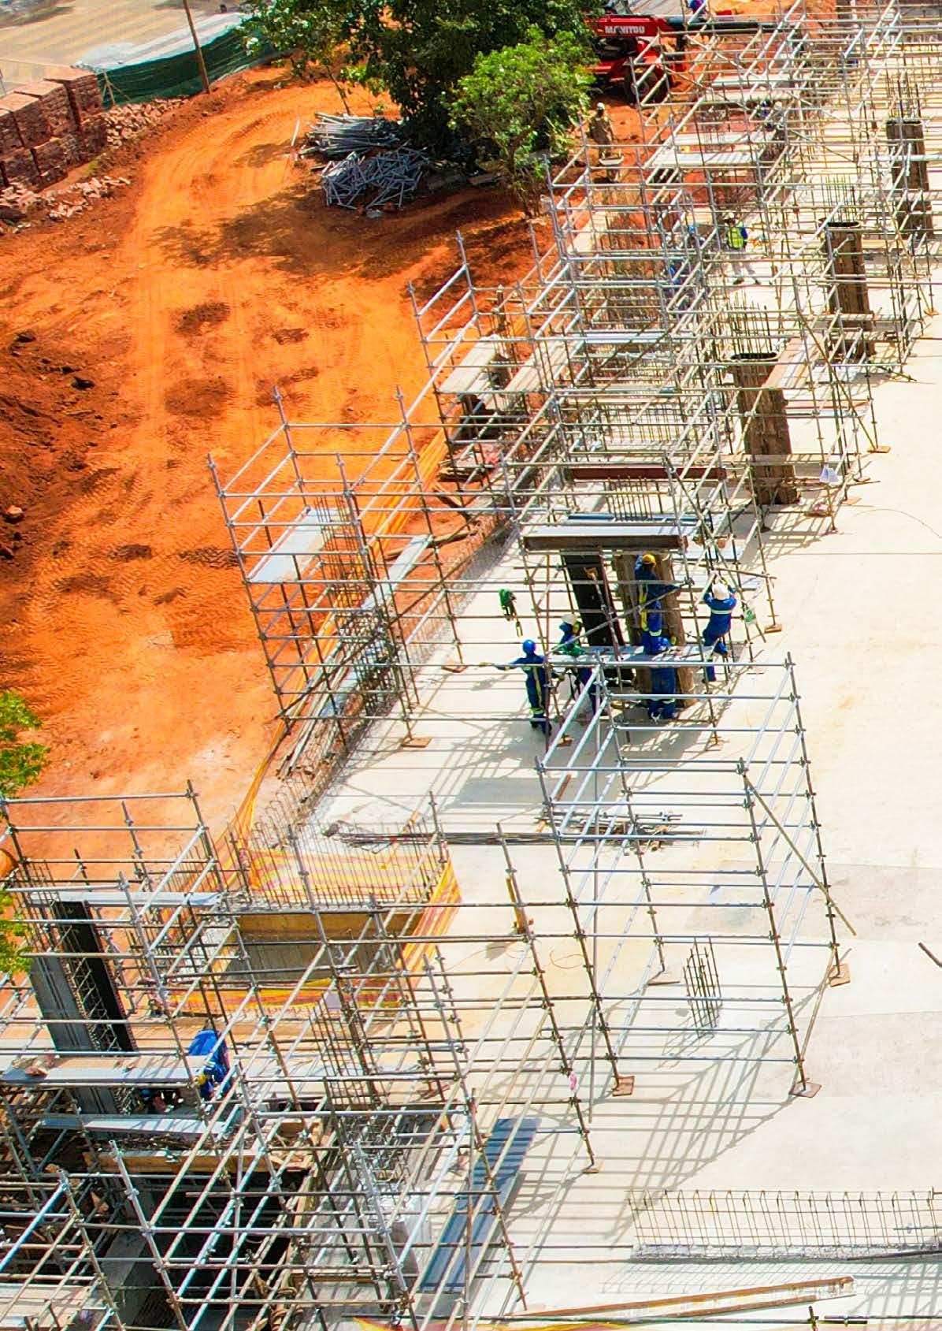
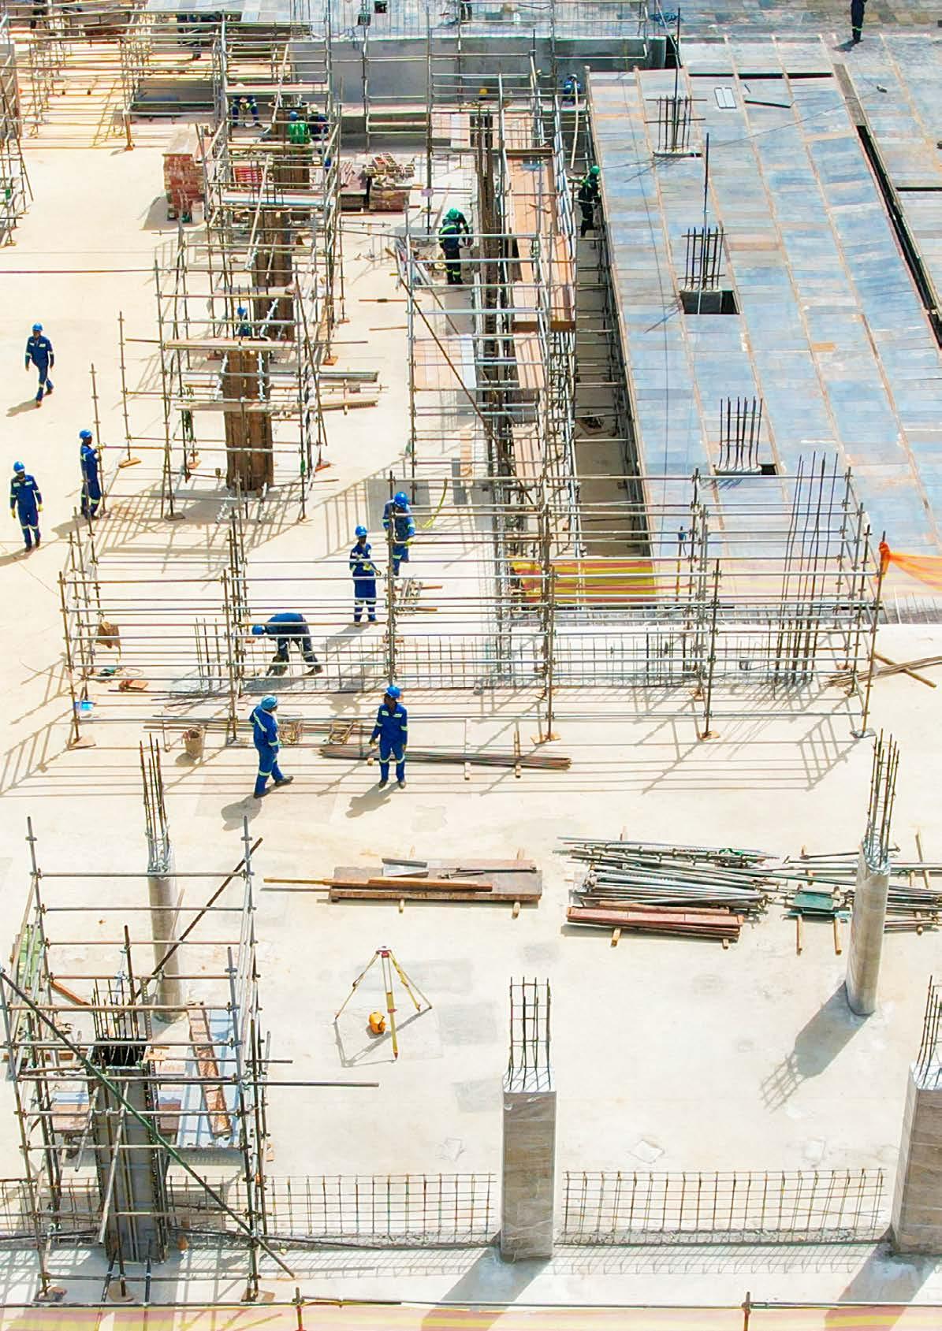
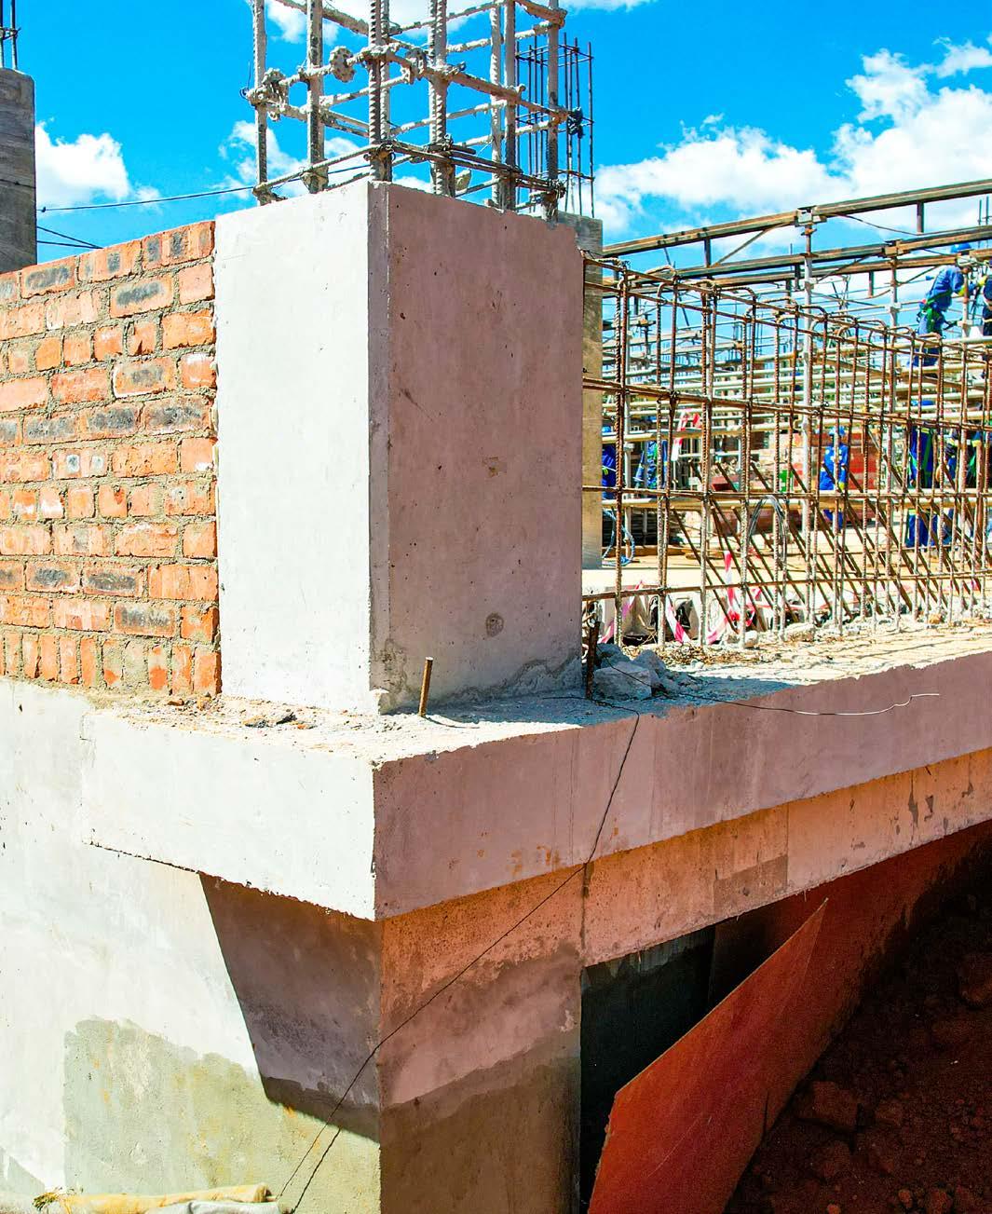
Finally, the layout of the site reveals the carefully planned flow of the future parkade. Wide spans between the emerging columns indicate where vehicles will move and park, ensuring the structure is user-friendly and safe. Behind the scenes, drainage systems and underground utility conduits are already being integrated into the foundational layers. The early integration is essential before the primary ground slab is completed. Building a high-capacity, heavy-duty structure in such a confined space next to a high-traffic hub is a complex technical challenge, but the progress made by RadX Construction suggests a solid foundation for the Design Quarter’s future.
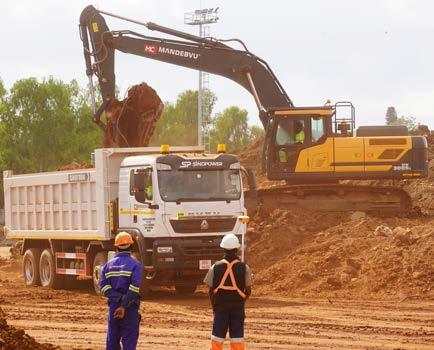
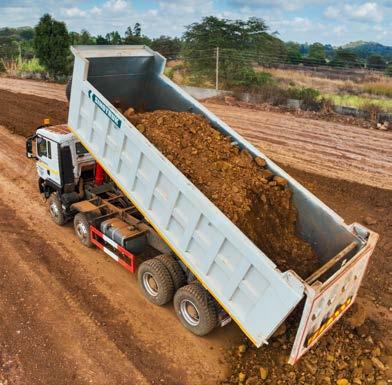
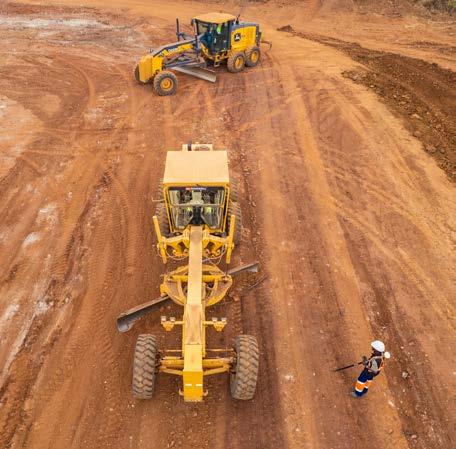
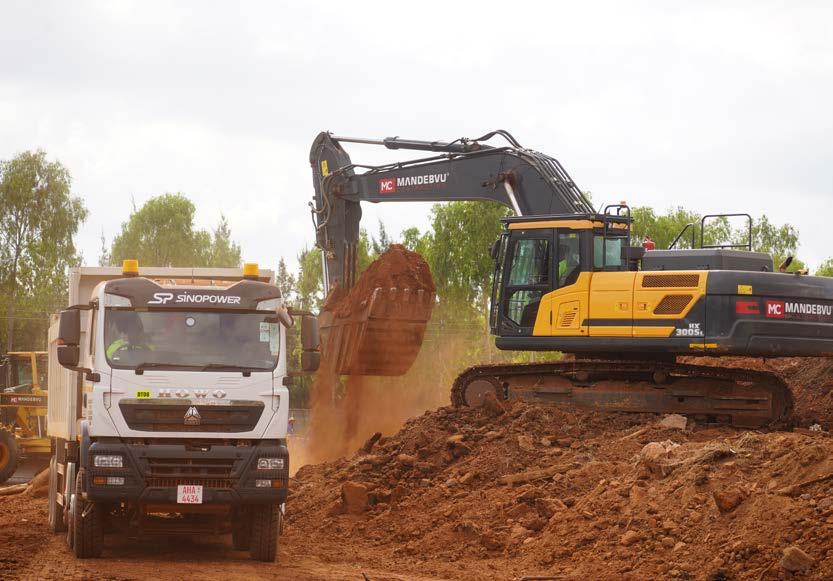
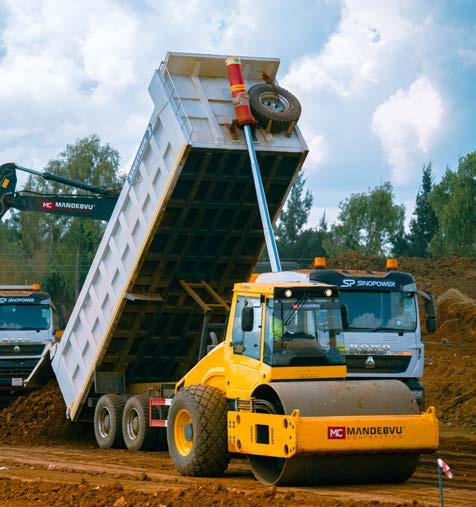
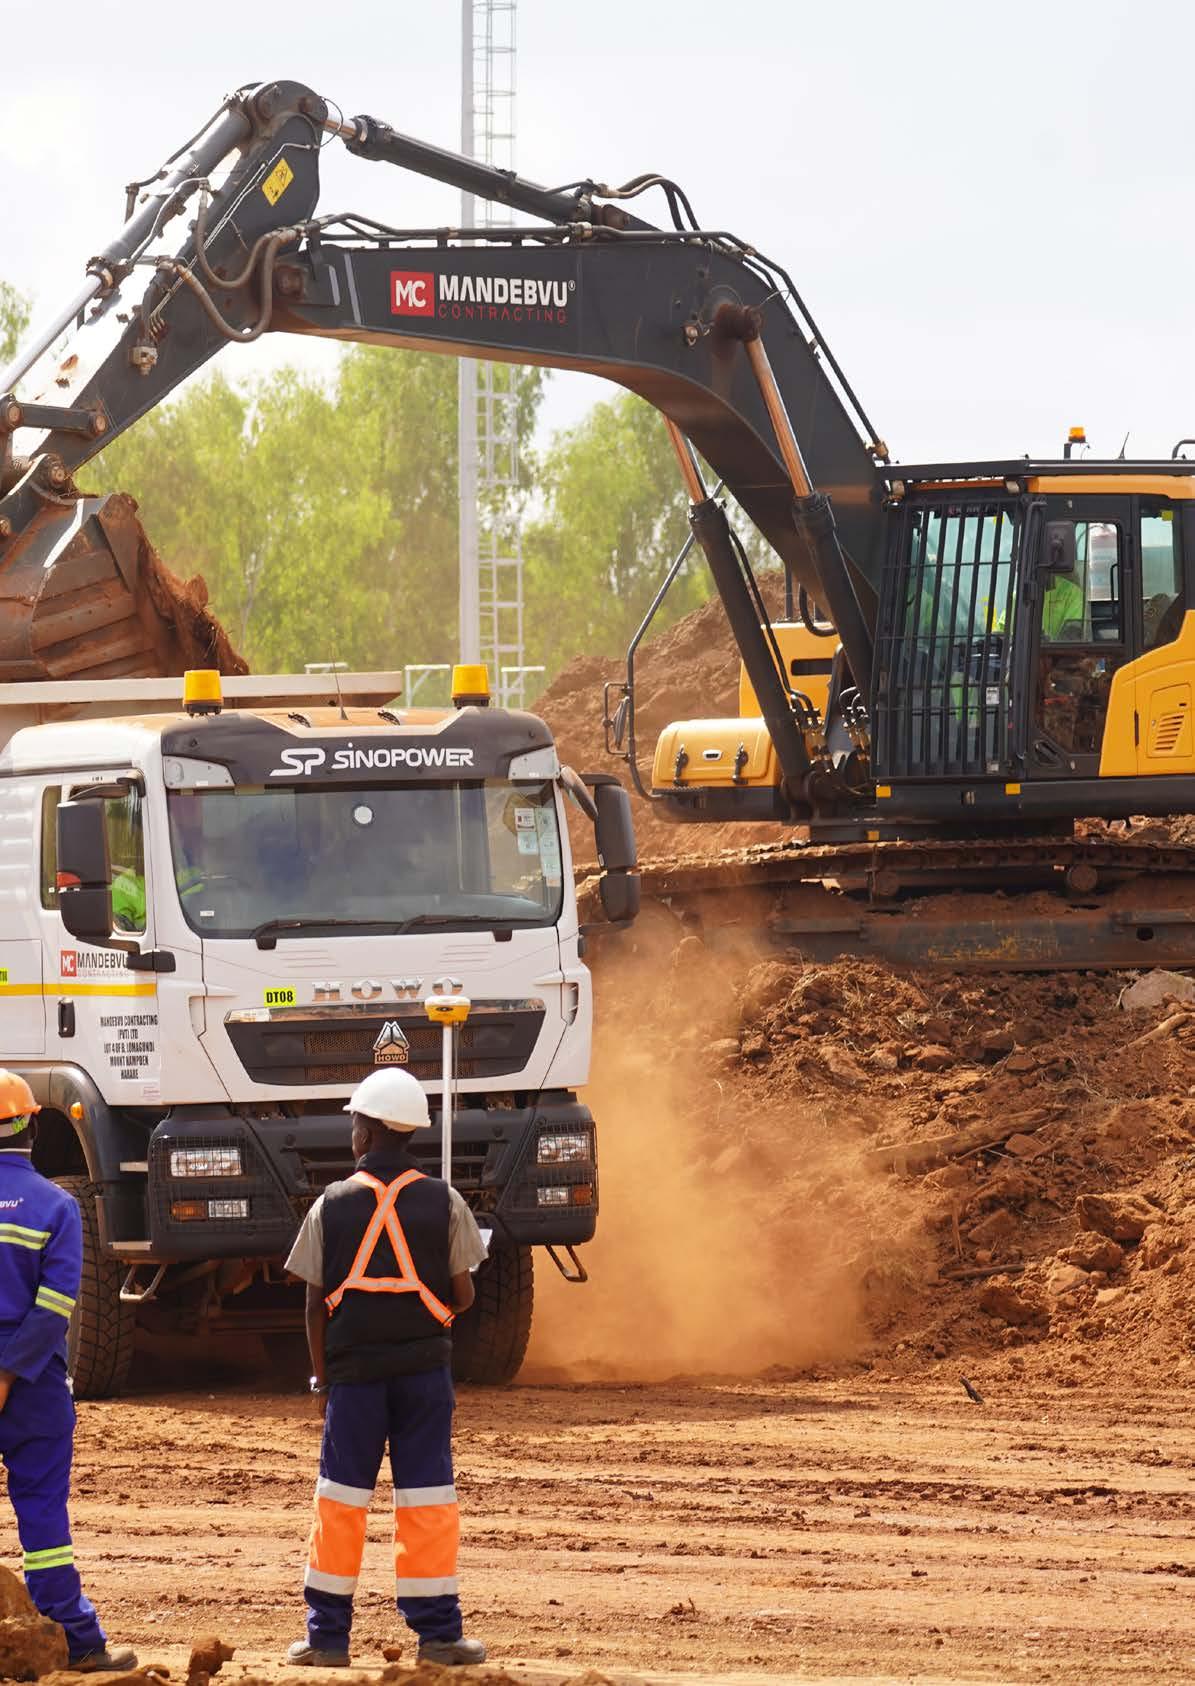
Mandebvu Contracting continues to establish itself as one of Zimbabwe’s leading earthworks and civil engineering contractors, delivering complex infrastructure projects across the country. The company specialises in civil earthworks, dam construction, contract mining, land preparation, and plant hire, with projects spanning institutional, agricultural, mining, and infrastructure sectors.
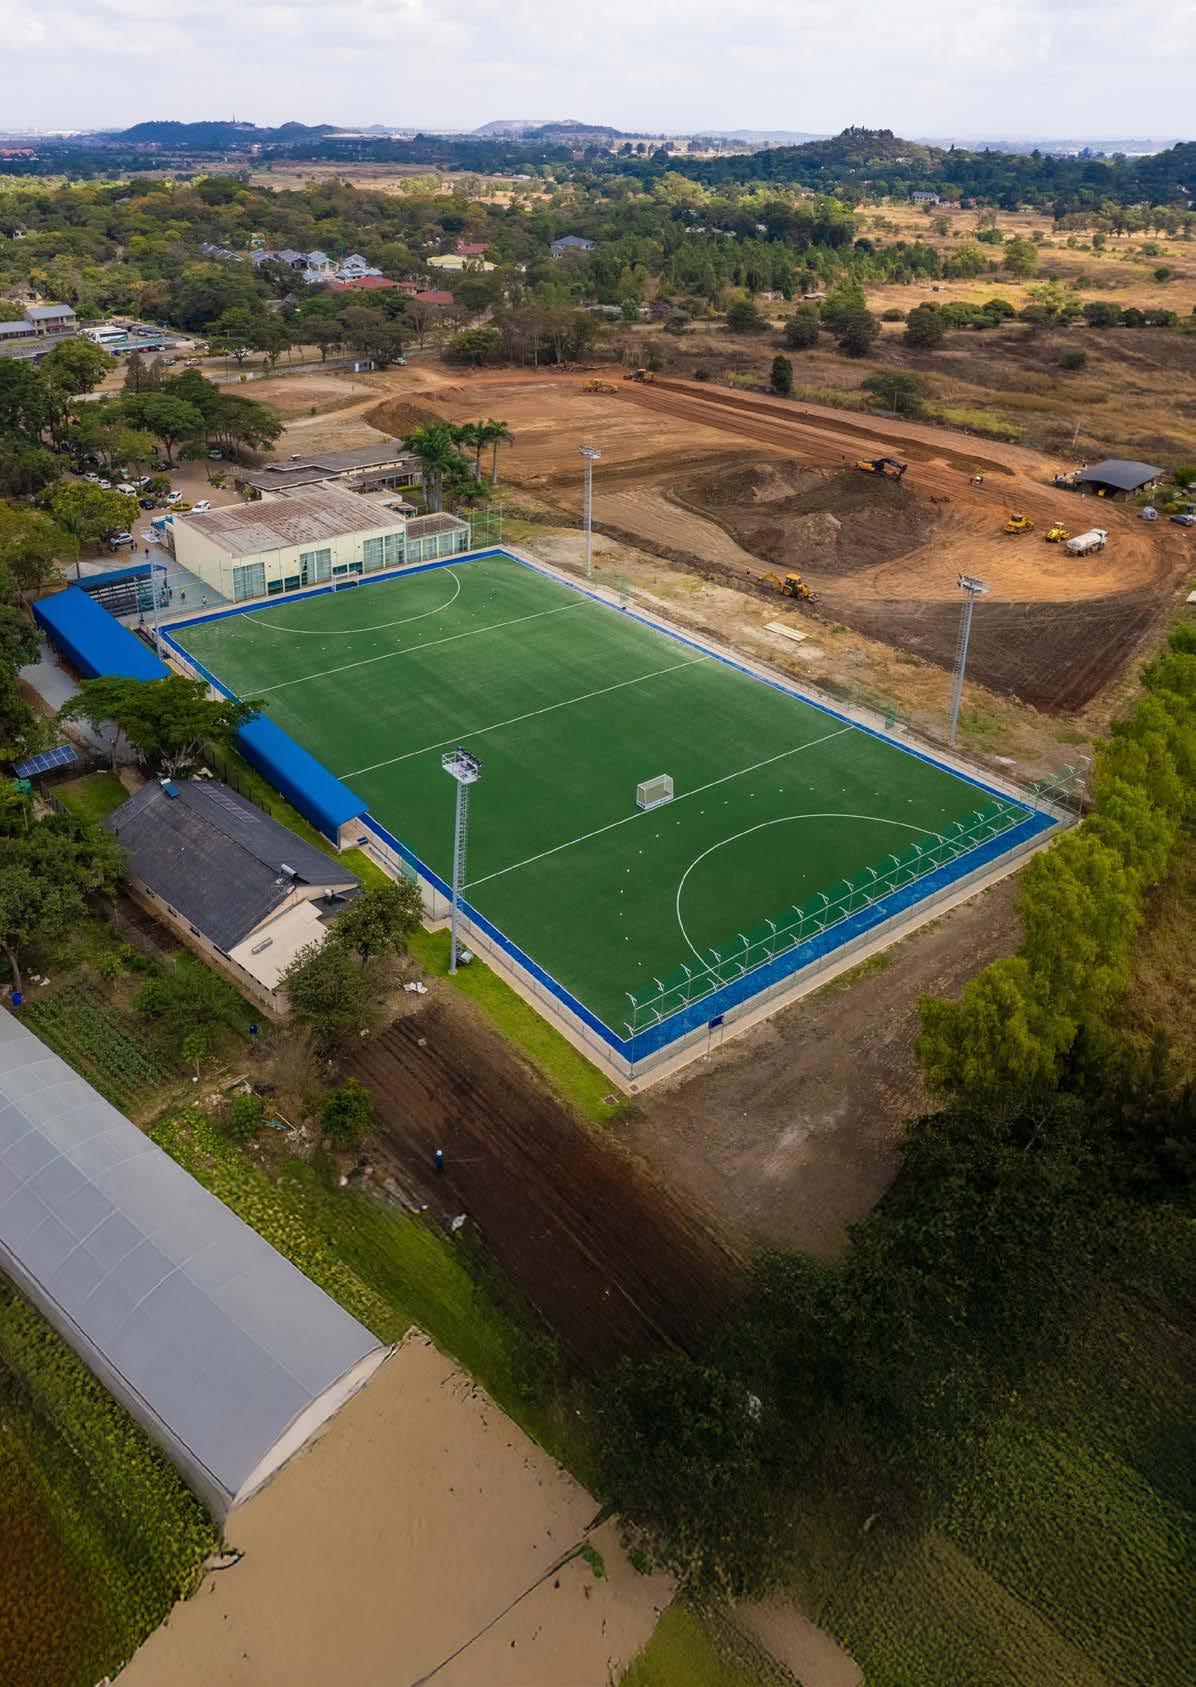
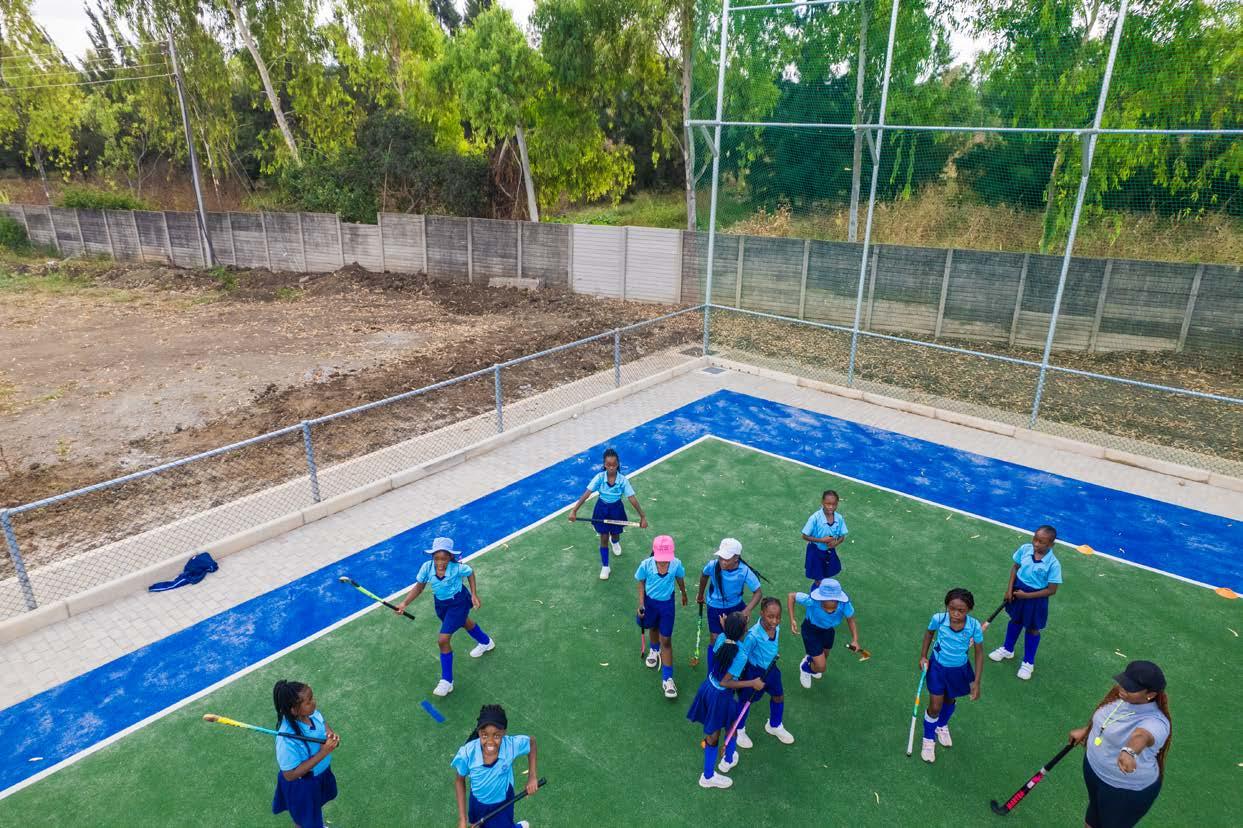
Its latest landmark achievement, the delivery of a world-class sporting facility at Dominican Convent, serves as a showcase of technical excellence, disciplined project management, and high-quality execution.
Text By Martin Chemhere Images By Caast Media Group
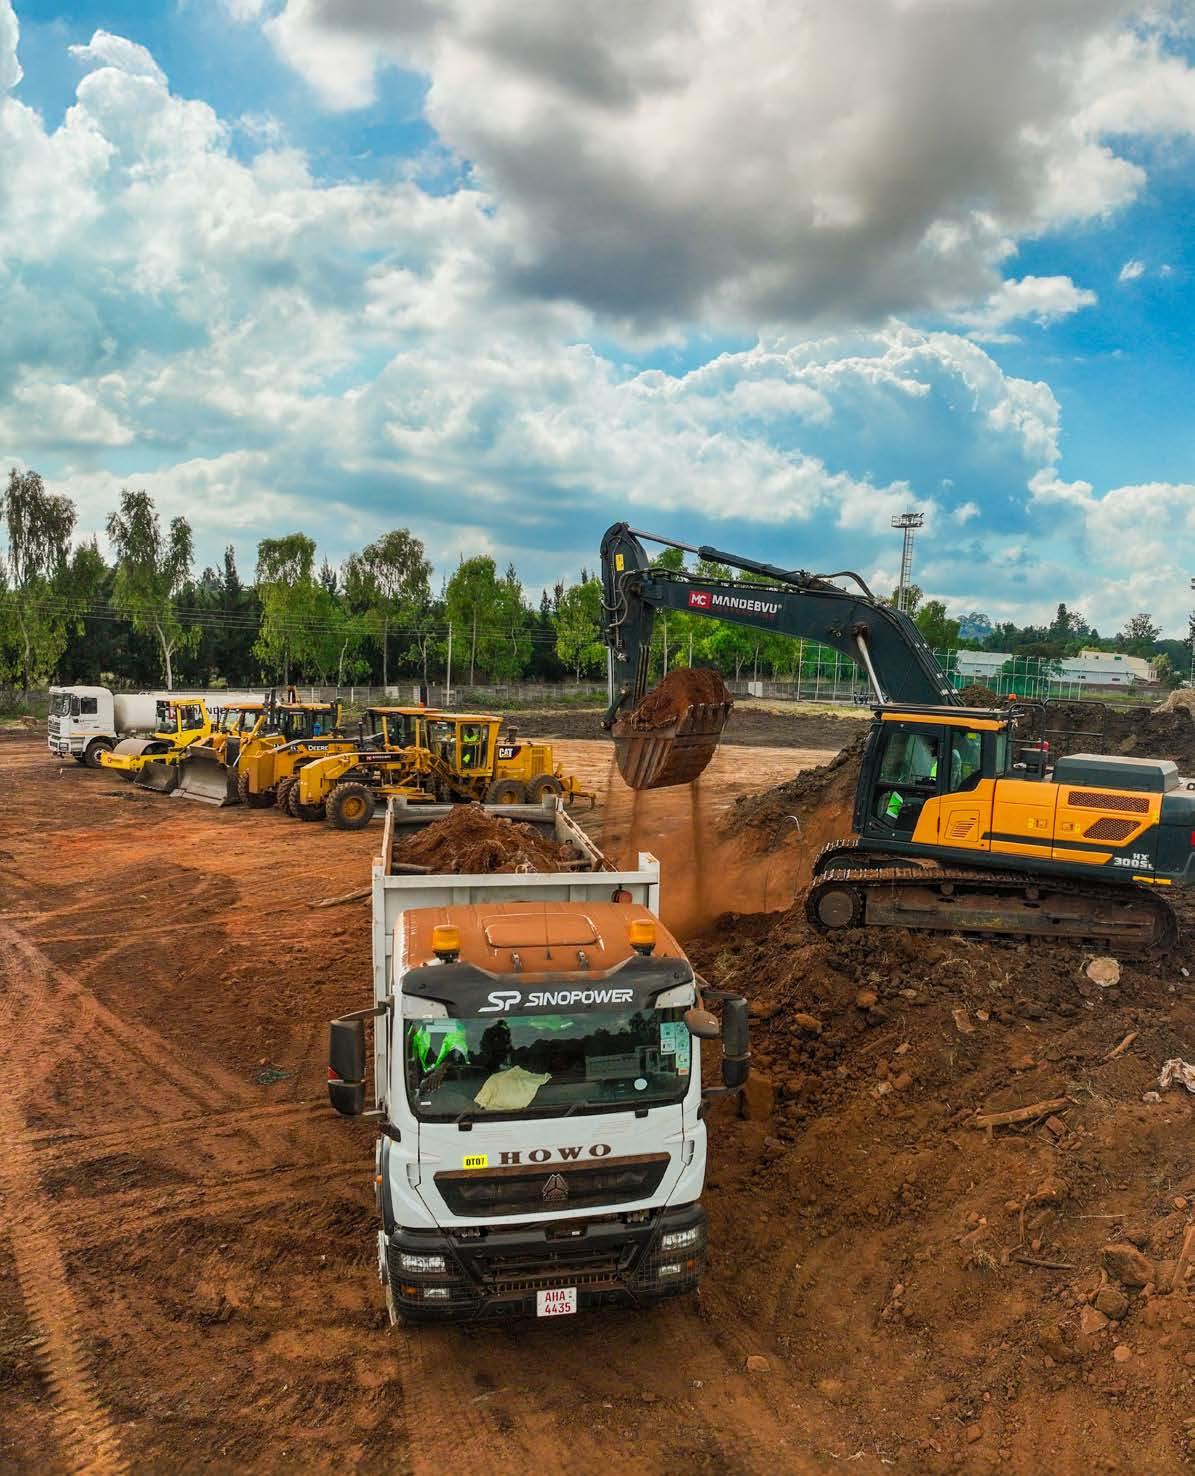
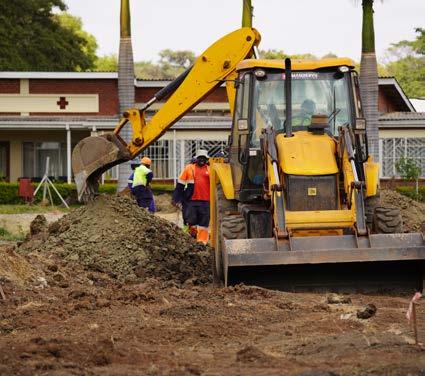
The centrepiece of the development—a professional-grade AstroTurf pitch—demanded far more than conventional structural design. To ensure the facility could reliably accommodate high-intensity sporting events while withstanding Harare’s distinct seasonal weather variations, Mandebvu Contracting meticulously constructed an engineered fourlayer foundation system.
This comprised a 150mm G7 sub-base, a 150mm G5 layer, a 150mm G2 base, and a 35mm asphalt wearing course, delivering both durability and long-term performance.
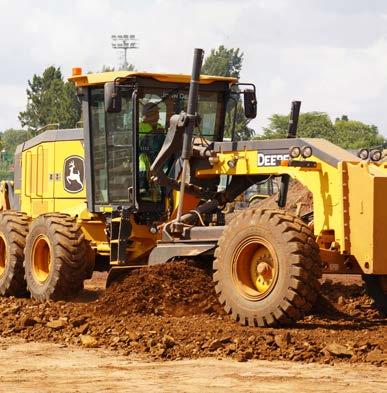
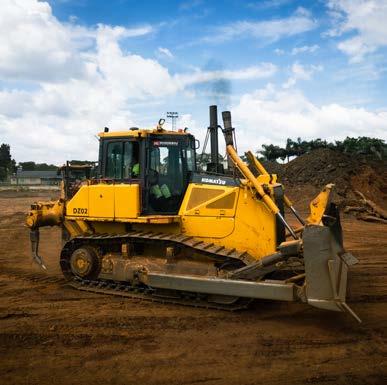
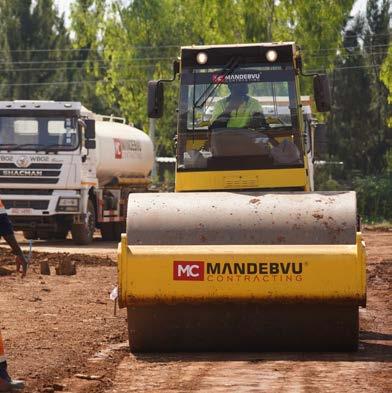
Each layer was compacted to strict specifications to provide uniform support across the 6,500m² field, capable of withstanding heavy loads, including 30-tonne delivery vehicles. Equally critical was the integration of controlled gradients to manage seasonal rainfall.
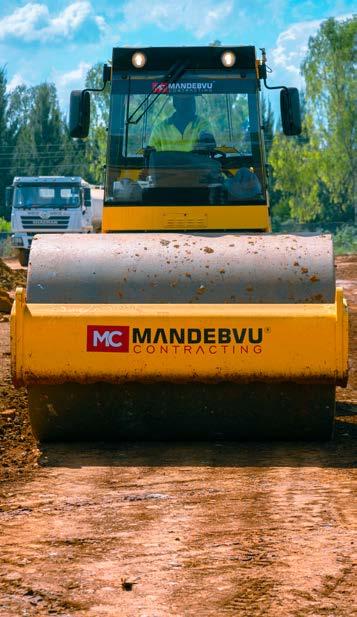
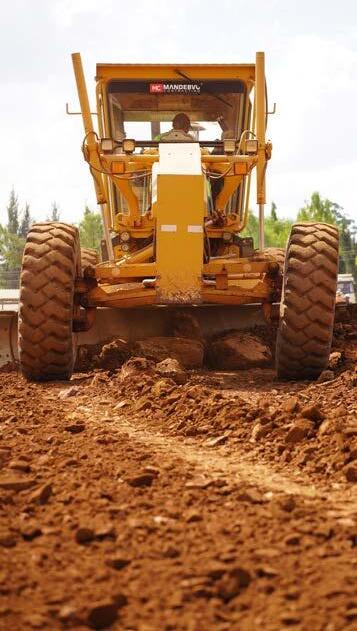
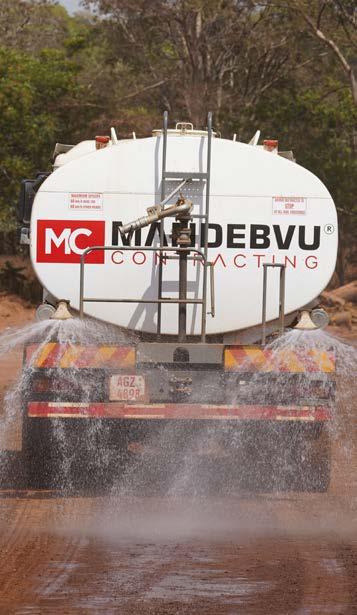
The platform was meticulously shaped to promote efficient runoff, preventing waterlogging and ensuring a consistent playing surface throughout the year. Delivering an International Hockey Federation (FIH) standard surface required exceptional accuracy throughout the earthworks and levelling process. The team maintained a tolerance of just 6mm beneath a 3-metre straightedge across the final platform, ensuring compliance with strict performance standards for both ball roll and player safety.
scan me for video

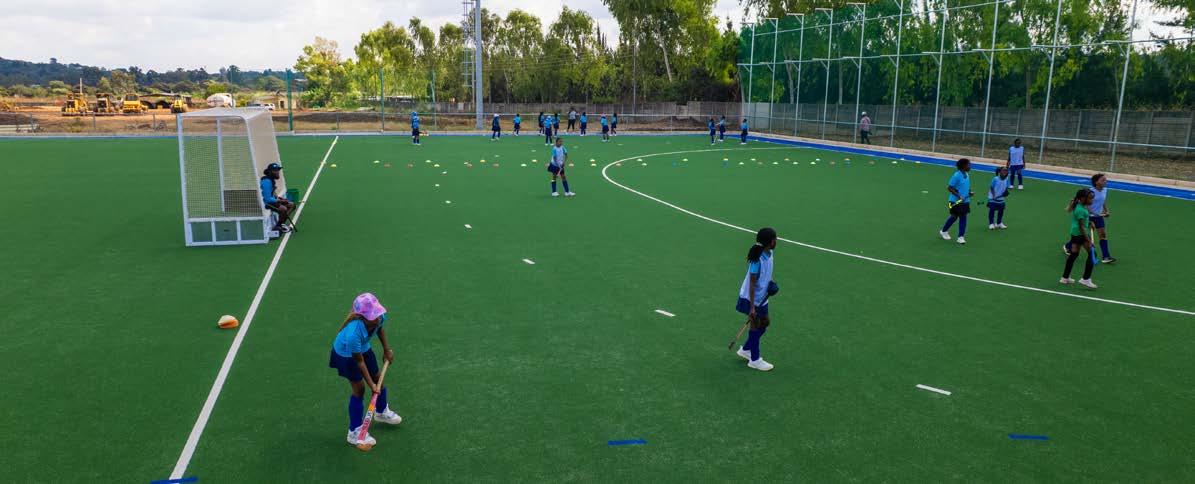
To guarantee year-round usability for students, Mandebvu integrated a dual-action drainage system into the facility. The pitch features longitudinal and lateral gradients that channel water towards perimeter catch-pits and the main outfall system. To manage residual moisture, no-fines subsoil drainage was installed along the edges, ensuring rapid water dispersal and protecting the longterm integrity of the surface. Complementing the civil works, the electrical and lighting infrastructure was delivered by specialist contractor Muruwe Lighting.
The system complies with international hockey standards and local school safety regulations, utilising certified materials and undergoing comprehensive inspections throughout installation.
The infrastructure is backed by a 10year warranty, providing the school with long-term peace of mind. Mandebvu Contracting also implemented strict quality-control measures to ensure that high-traffic areas, such as stands and walkways, remain durable for decades to come.
Precast and cast-in-situ elements were tested for strength, with subcontractor KW Enterprises carrying out routine inspections and verification. Despite logistical challenges, the project remained on schedule and within budget through disciplined planning and proactive management. Bi-weekly coordination meetings with the client and engineering team allowed for early problem-solving and ensured all stakeholders remained aligned throughout the construction programme.
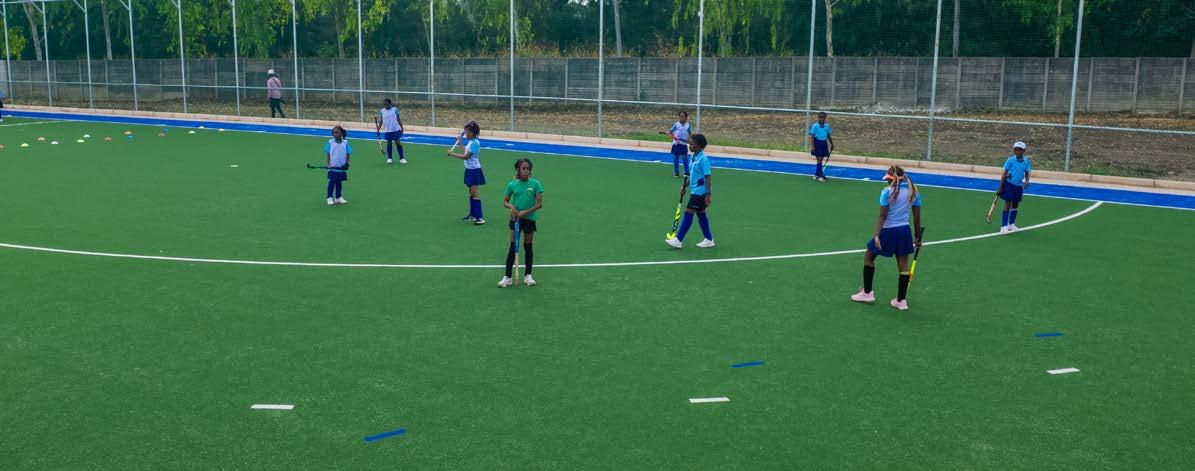
The integrated sporting complex will demand even tighter construction tolerances—3mm beneath a 4-metre straightedge—alongside specialised irrigation systems, water storage infrastructure, and highperformance track layers.
This next phase further reinforces the company’s commitment to delivering high-quality construction through value-driven engineering solutions across Zimbabwe.
The successful delivery of the project highlights the growing capability of Zimbabwean contractors to execute world-class institutional infrastructure to international standards.
The partnership with Dominican Convent continues into the next phase of development, with Mandebvu Contracting now commencing a stateof-the-art athletics facility.


0775 463 205
@Corp cordinv



The most memorable architecture does more than impress at first glance. It endures in the mind because it feels resolved — elegant in appearance, intelligent in planning, and responsive to the realities of everyday use.
True design beauty lies not only in what is celebrated, but also in what is thoughtfully anticipated.
In Zimbabwe, backup power has become an essential part of modern building design. Generators are now regularly specified across residential, commercial, agricultural, and industrial projects. Yet one important element is still too often left to the end of the conversation: fuel storage.
And once the generator is included, is fuel storage not the next logical step?
After all, backup power is only as reliable as the fuel available to sustain it. A generator without fuel offers little comfort in a moment of need. From security systems and refrigeration to water supply, communications, and production, continuity depends on readiness. Keeping your generator fuelled means reducing downtime, protecting operations, and giving clients greater confidence in the resilience of their space.

This is where good design becomes complete.
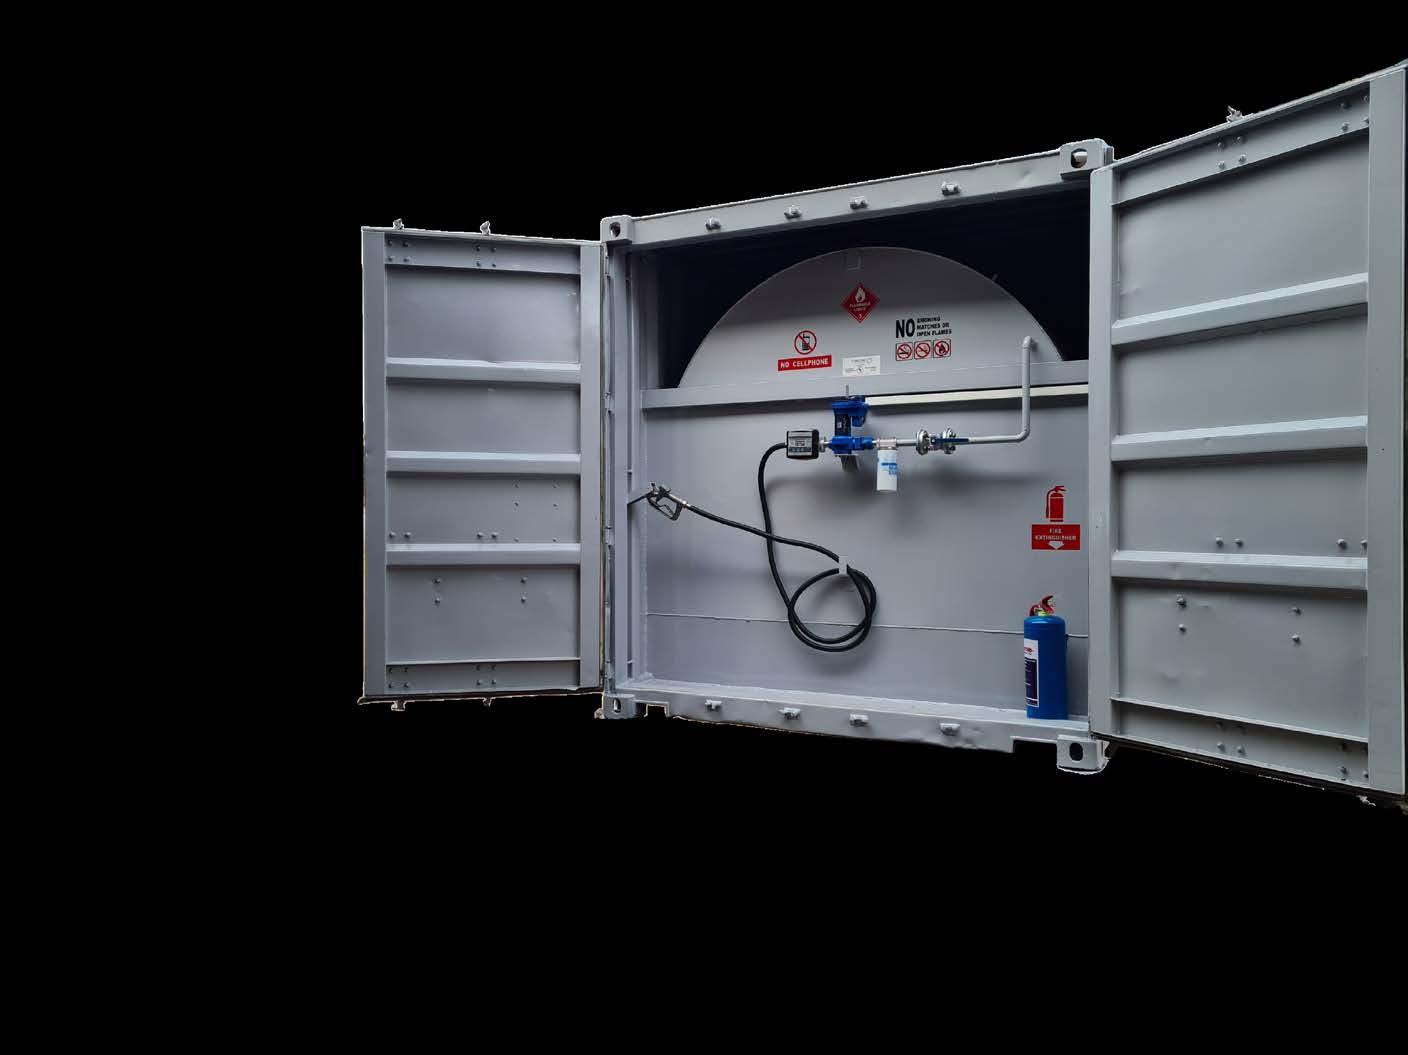
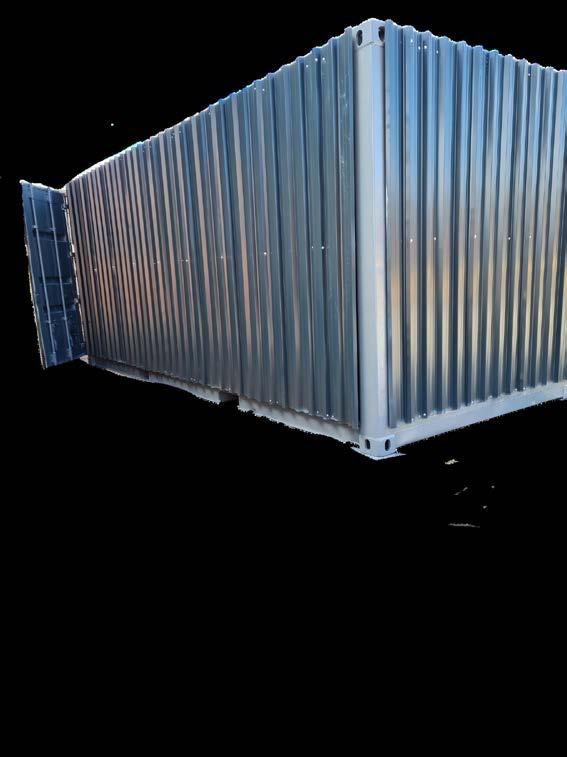
Modern fuel storage no longer needs to feel purely utilitarian or visually intrusive. With its cladded design, clean contemporary appearance, and enclosed form for greater discretion, MobiFuel offers a more refined approach to on-site fuel storage. It answers a practical need while sitting more comfortably within today’s design-conscious environments. It is a solution that acknowledges what architects and clients increasingly want: infrastructure that performs well, but also presents well.
Because clients are no longer asking only for buildings that look beautiful. They are asking for spaces that work beautifully too, and perhaps that is the clearest expression of thoughtful design — when functionality is handled with such care, it becomes part of the aesthetic itself.
So when backup power is part of your vision, perhaps the real question is:
Can you afford not to include fuel storage in your design?
scan me for video

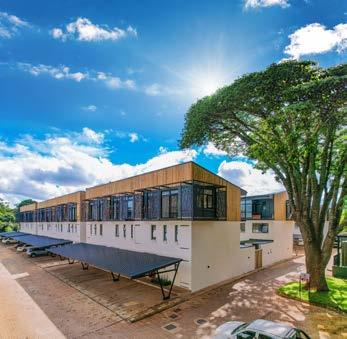
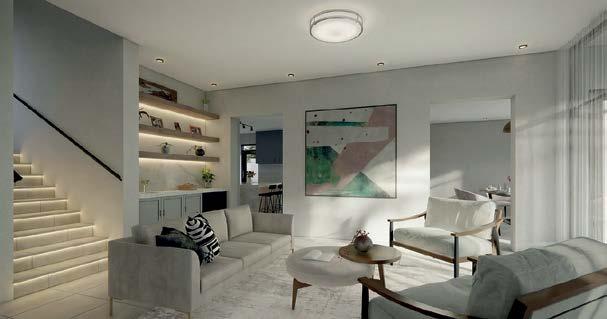
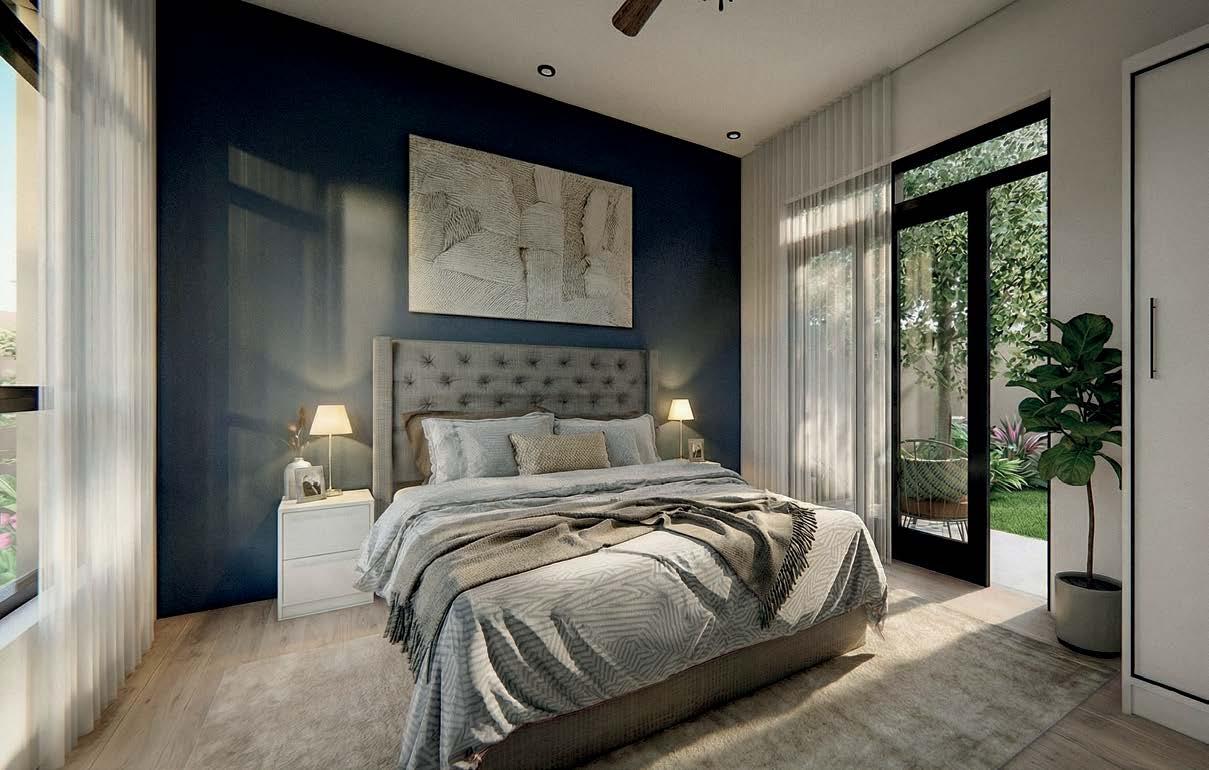
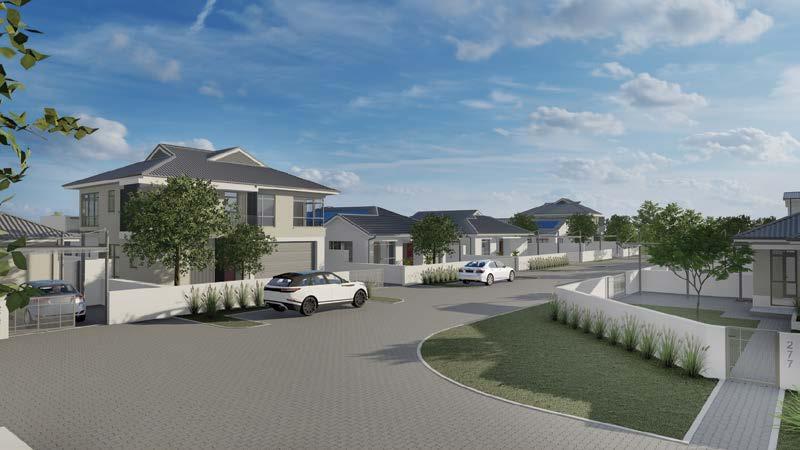
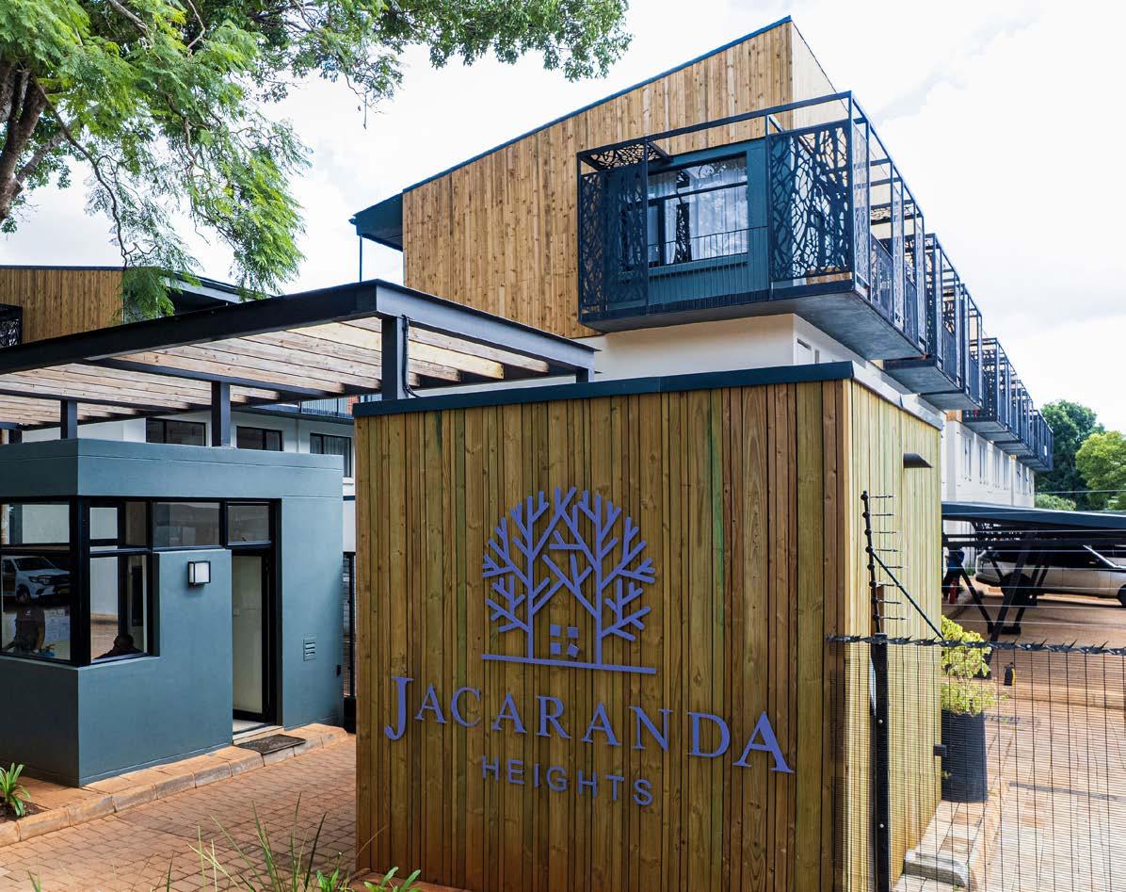
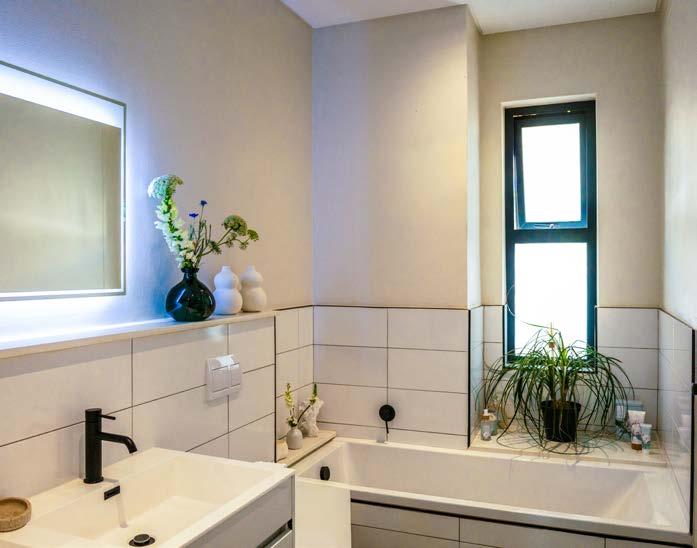
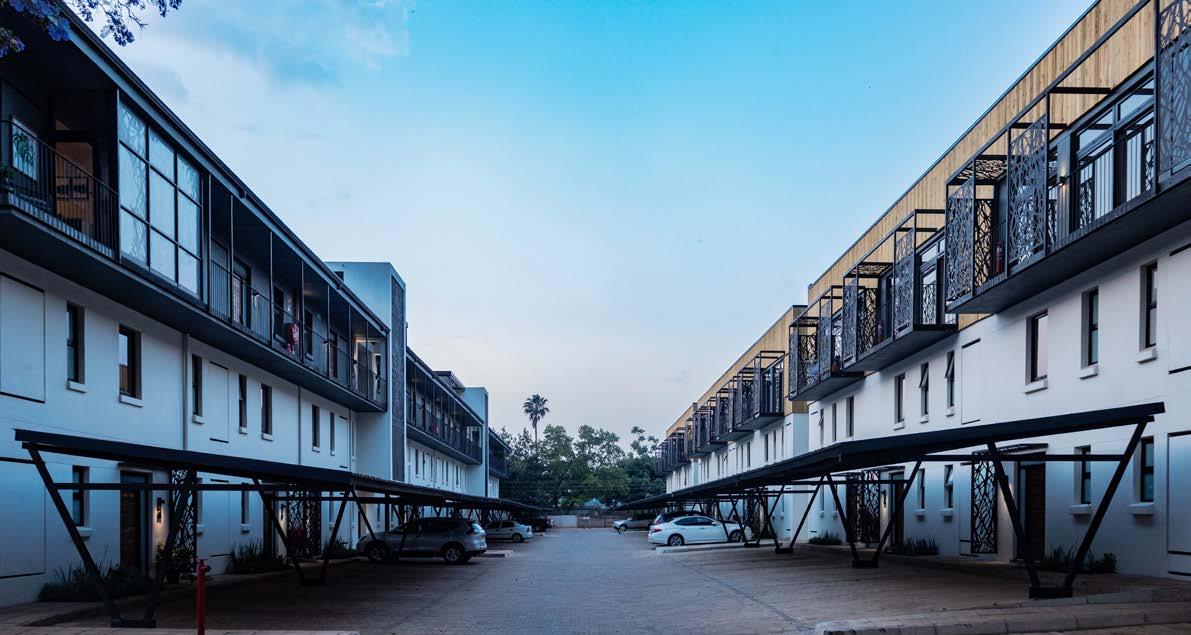
The recent completion of Jacaranda Heights in Vainona, a flagship residential development by Oxford Properties (Oxprop), marks a new chapter in the evolution of Harare’s urban lifestyle. Situated just a stone’s throw from the historic Sam Levy’s Village, this development redefines modern living by further elevating the serene “garden city” atmosphere for which the suburb is known.

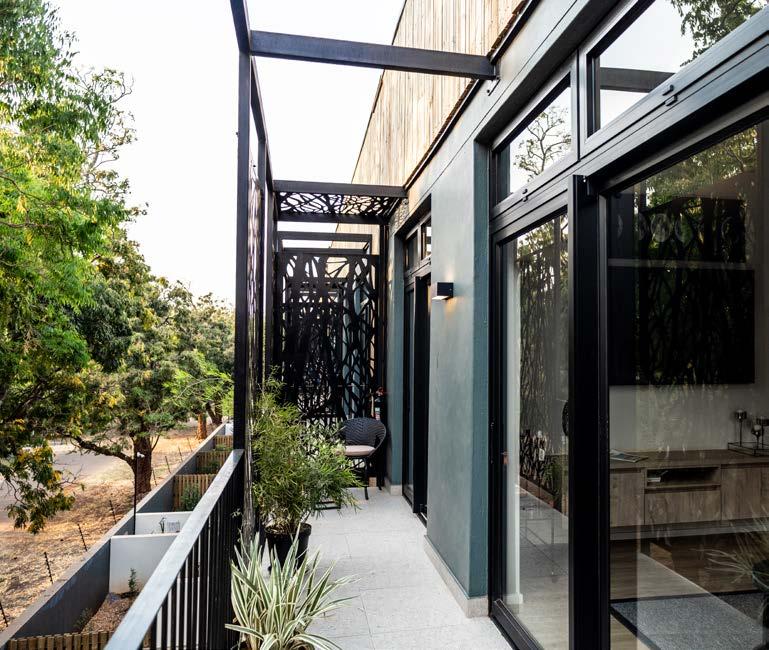
With its sophisticated architectural language and robust infrastructure, the project has already established itself as a pioneer in the region, offering a turnkey lifestyle that caters to both the local elite and the growing international diaspora. The vision behind Jacaranda Heights was born from a clear identification of a market gap in the surging Harare property sector. Oxford Properties aimed to provide a product that offered high returns for investors while simultaneously delivering a lifestyle of unparalleled convenience for discerning residents.
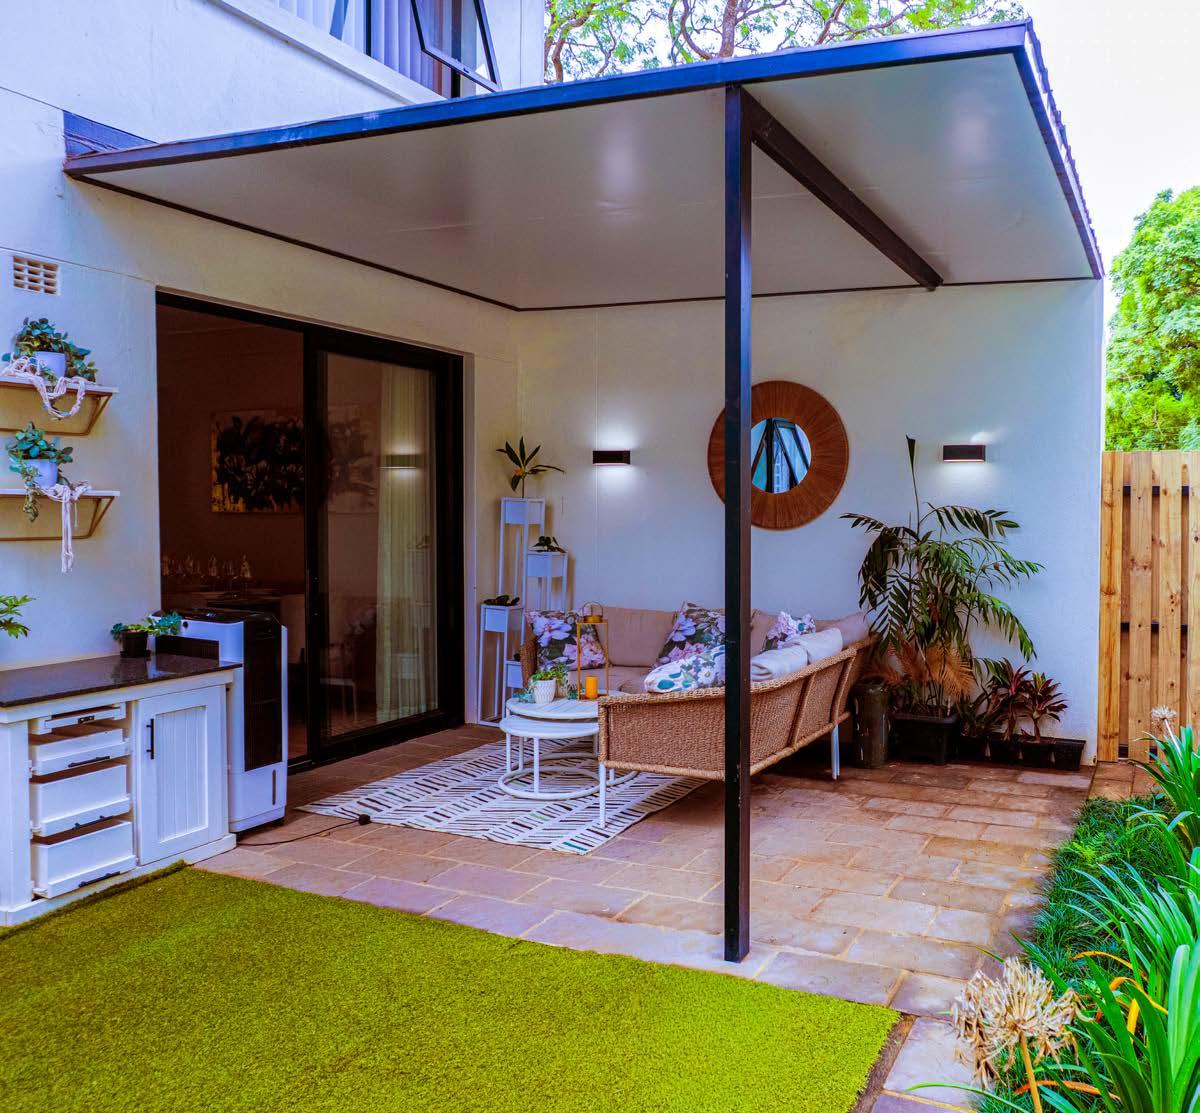
Central to the achievement was a strategic mix of housing types, including three-bedroom duplexes with private gardens and twobedroom loft apartments. The lofts have proven exceptionally popular with diaspora clients seeking a secure, luxury holiday home for their return visits to Zimbabwe, while the duplexes appeal to families and those looking to downsize without compromising on quality or status.
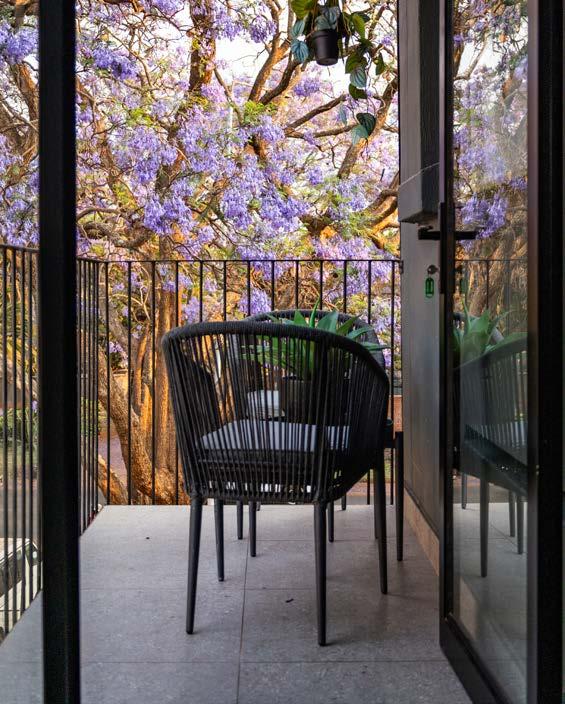
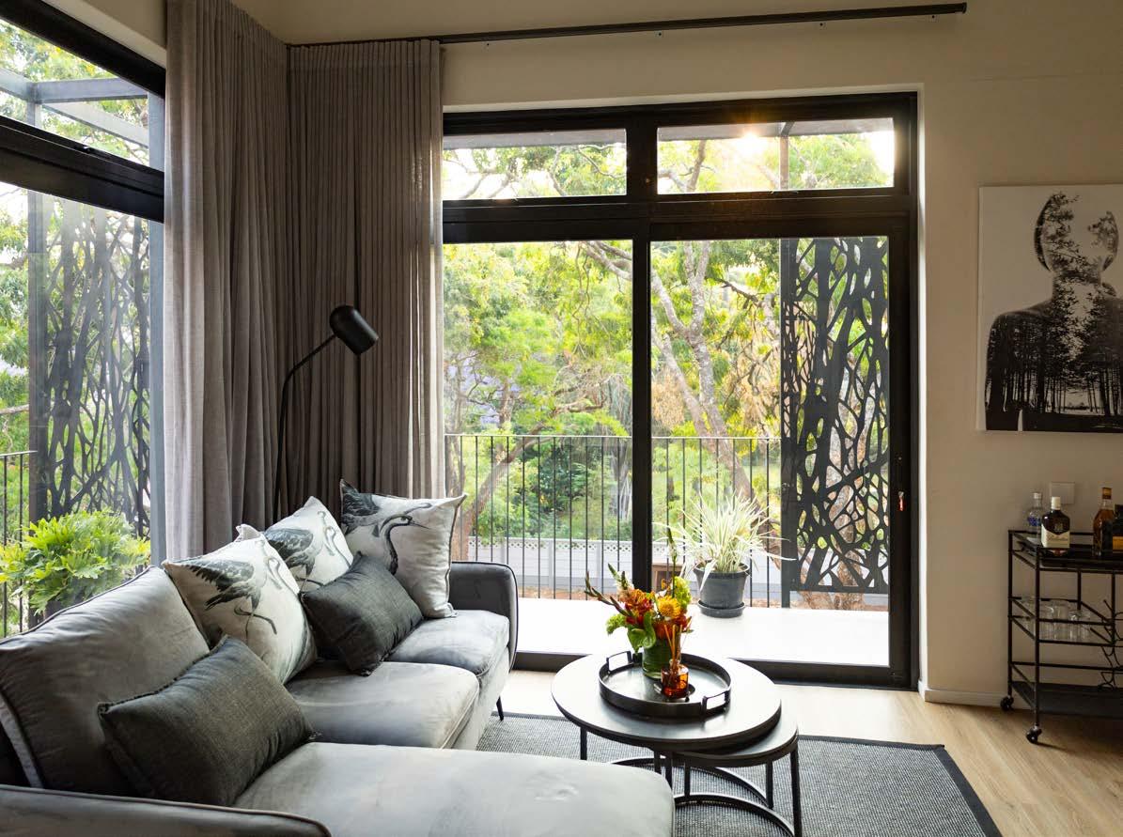
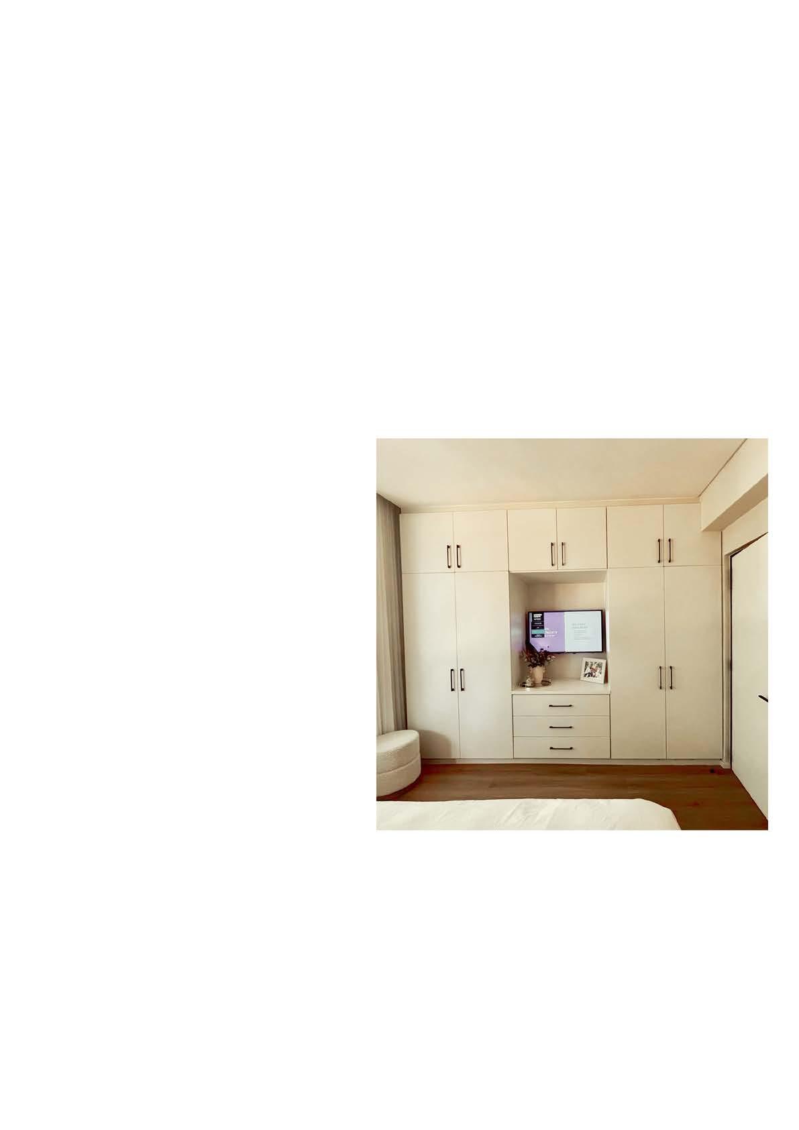
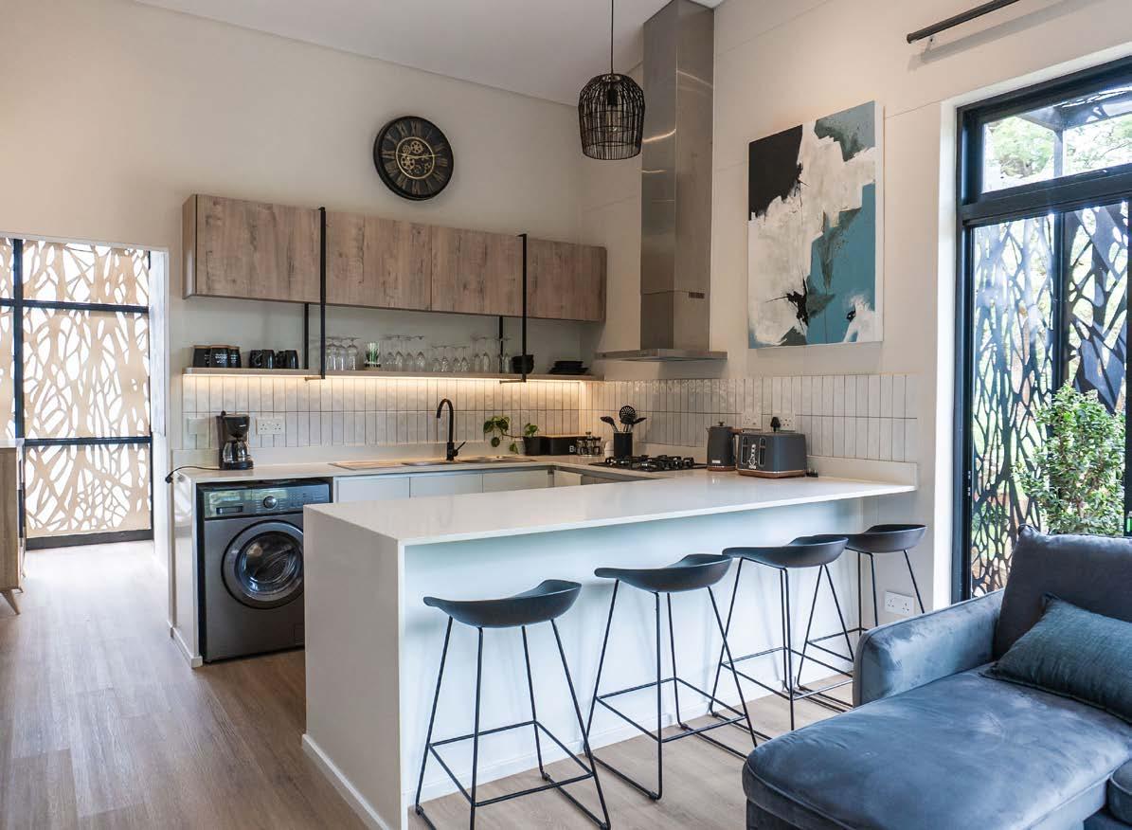
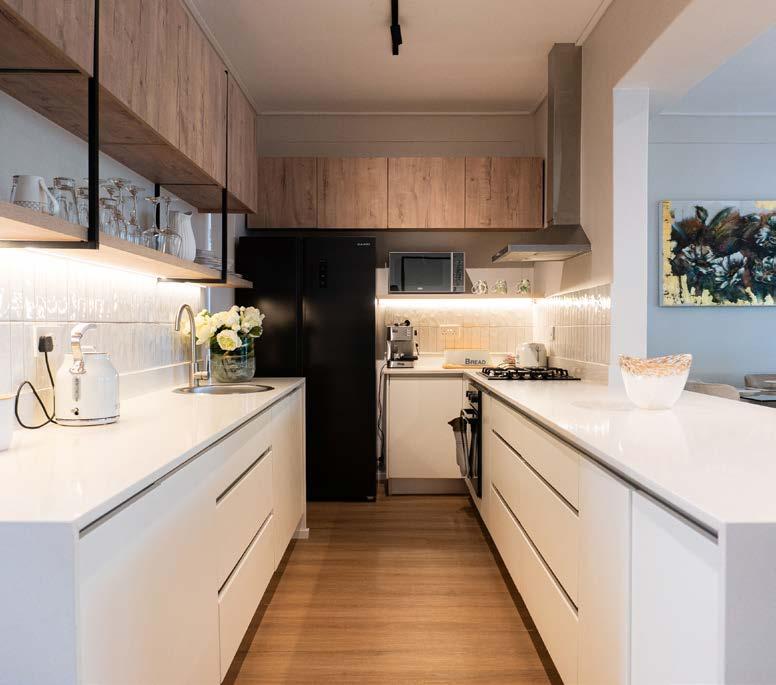
One of the most compelling aspects of the development is its “flow and function” design philosophy. Inside the apartments, the layout is planned to make daily living activities feel effortless and connected. The interior spaces move naturally from one area to another, with open-plan living areas that lead seamlessly into private patios. This design ensures that every square meter serves a clear purpose, maximizing both light and air. The aesthetic is further enhanced by high-standard finishes that elevate the property from a mere residence to a work of art.
Reflecting on the final product, Sharyn Bathurst, Oxford Properties Marketing Manager, notes the dual appeal of the project’s aesthetics. “The wow factor is not only on the exterior of the properties, but the interior design too. The spaces are so well thought out, with the finishes completed to a high standard,” she explains. “I particularly love the kitchen, followed closely by the open roof terrace, which give a wonderful feeling of space.”
In a city where utility reliability is often a concern, Jacaranda Heights stands out for its uncompromising approach to infrastructure. The development features a centralized solar power system that allows the estate to operate off-grid for approximately 90% of the time.
This sustainable energy focus is backed by 200 kVA standby generators, ensuring that electricity is a constant, uninterrupted presence.
Furthermore, a substantial 270,000-litre on-site bulk water storage facility, supplied by a high-yield borehole, safeguards residents against municipal supply disruptions. Automated controls regulate the system to ensure that reserves remain near maximum capacity at all times.


Energy reliability at the estate extends significantly into the realm of cooking and heating through a centralized bulk gas storage system. While piped-in gas remains relatively rare in Zimbabwean residential complexes, Oxprop has implemented an in-ground reticulated piping network that distributes gas directly to each apartment.
This eliminates the need for residents to manage individual cylinders, providing seamless access to gas geysers, ovens, and even elegant gas fireplaces. This modern infrastructure is managed through an innovative online portal linked to smart utility meters, allowing residents to monitor and top up their electricity, gas, and water usage remotely.
The structural integrity of the complex is equally impressive, built on load-bearing reinforced concrete foundations designed for longterm stability. Despite maintaining international luxury standards, the project was delivered through the skills of local subcontractors and labour, contributing to the growth of Zimbabwe’s building industry.
The “lock-up-and-go” appeal is fortified by a dedicated security team manning the gates 24/7, complemented by comprehensive CCTV coverage. This high level of security and convenience is why 90% of the units were sold prior to completion, reflecting a massive appetite for gated communities that offer passive income and long-term value retention.
Beyond the individual units, the development embraces an “ESG & Wellness” focus. Manicured gardens, the planting of trees in open spaces, and communal roof terraces provide residents with areas to network and socialize in a green environment.
This commitment to quality and environmental stewardship is a guiding principle that Oxprop intends to carry forward into future projects such as Borrowdale Park and Aspire Heights Baobab. The company utilizes a rigorous quality management system, including a full-time quality controller who inspects and signs off on every trade before work progresses.
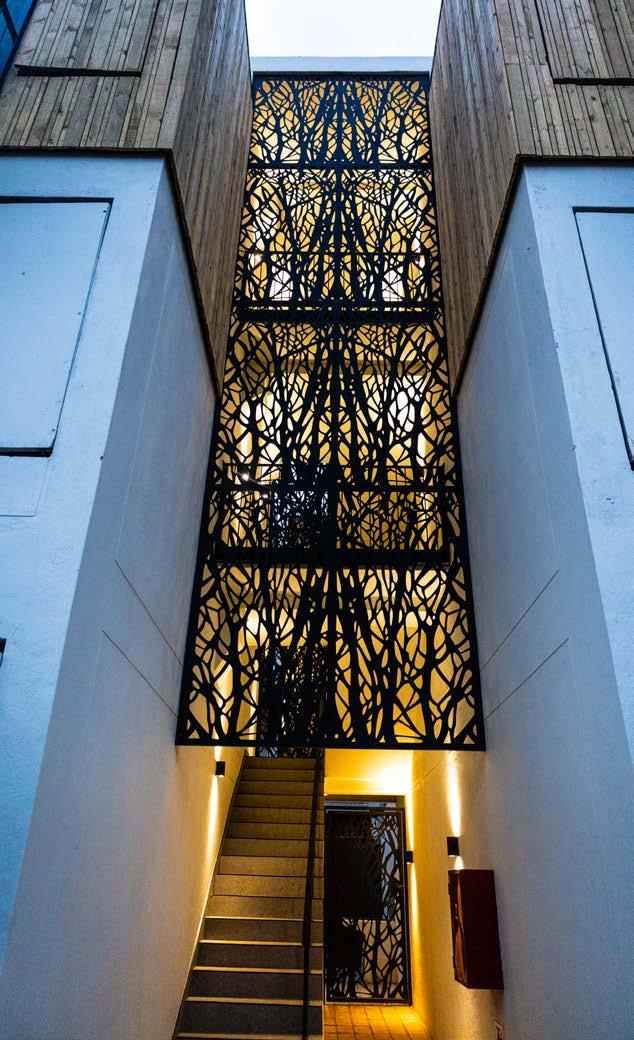
The impact of Jacaranda Heights has already been felt in the immediate Edinburgh and Plym Road corridor, where property values and interest in standalone rentals and sales have seen a marked increase. The development has set a high benchmark for density and style, and validated the potential of the area for further high-end residential growth. It serves as a proof of concept that modern, efficient structural frameworks can coexist with the natural beauty of Harare’s traditional suburbs.
Ultimately, the success of the development lies in its ability to satisfy a complex checklist of modern requirements. It balances the need for security and reliability with the desire for luxury and community. As Sharyn Bathurst aptly summarizes, the project’s appeal is grounded in its comprehensive nature and its prime position within the city’s most sought-after neighbourhood. She highlights the overall success of the development by stating, “Not only is the location fantastic, but Jacaranda Heights just ticks so many boxes.”
For the prospective buyer or investor, Jacaranda Heights showcases confidence in the future of Zimbabwean real estate. It demonstrates that when quality construction is paired with thoughtful, lifestyle-oriented design, the results are transformative.
As the final residents move in and the community begins to thrive, the estate remains a shining example of what can be achieved when a developer prioritizes reliability, efficiency, and the refined comforts of modern living. In the words of Bathurst, the development truly provides “a lifestyle defined by ease, control, and peace of mind.”
Contact our Agent.
Faith: +263 772428850 | www.oxfordproperties.co.zw


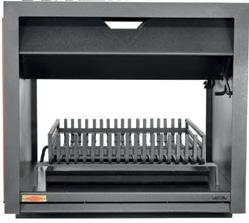
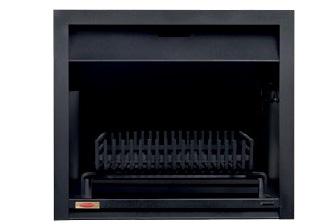
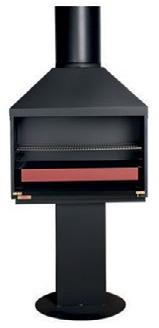
Jetmaster Fireplaces and Braais are beautifully designed and meticulously crafted with the very best materials. This has earned us the unriveledreputation for the repl ace and braai units since 1951. It’s creating lifestyle, it’s creating warm memories to last a lifetime.
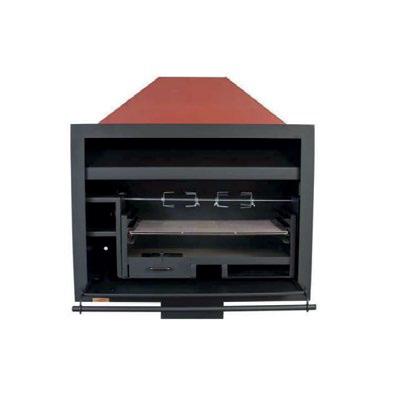
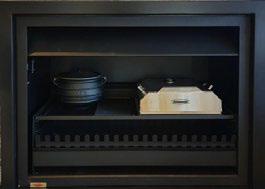
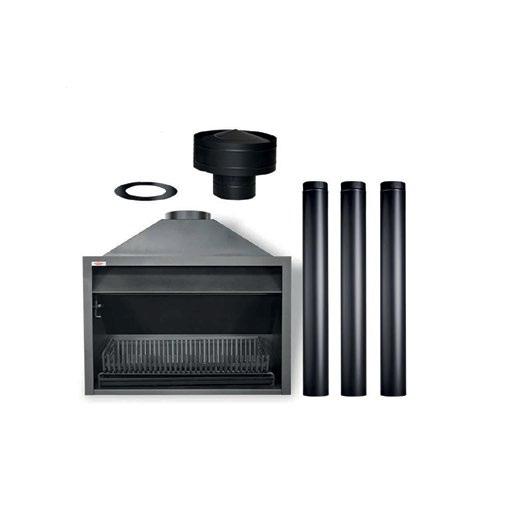
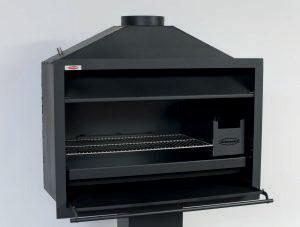
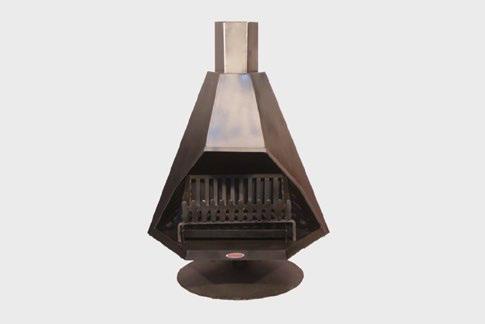
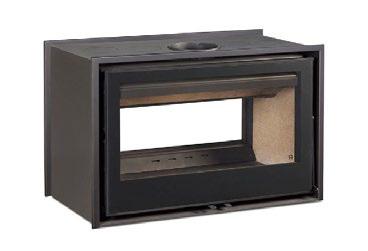
1060 Double -sides Slow Combustion Fireplace


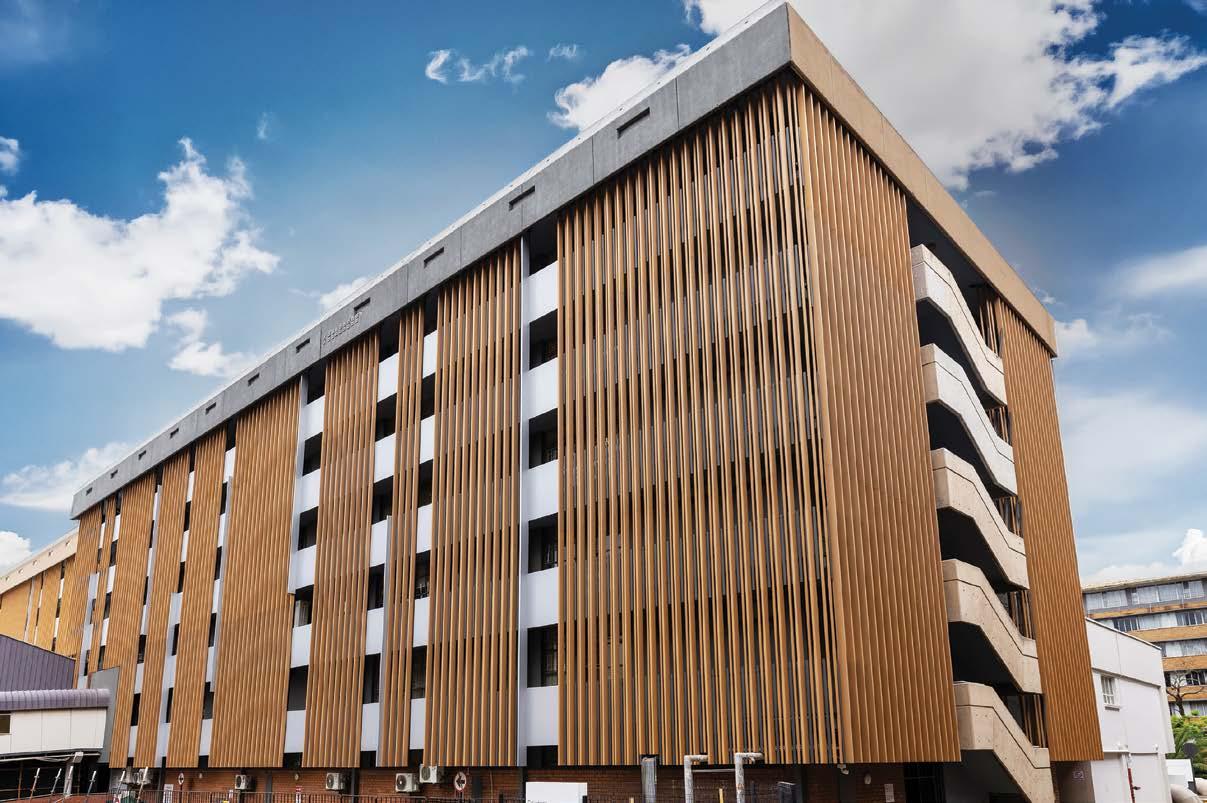
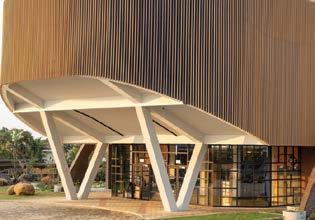
The Muelmed Mediclinic in Pretoria, a multi-disciplinary hospital which opened the first private trauma unit in the city in 1993, is renowned for its specialist medical care. Management believed it was time to upgrade the late 70’s modernist or ‘brutalist’ concrete façade to reflect a softer, more caring, contemporary corporate image. The heavy horizontal concrete structure, with precast stairways and balconies, had become oppressive, was starting to deteriorate and required urgent treatment to redefine the organisation’s identity.
Mediclinic appointed Hugo Oosthuizen of Graceland Architects to revitalise the exterior. Graceland’s experience in designing healthcare and natural healing environments conducive to patient wellbeing brought a new perspective to the facelift.
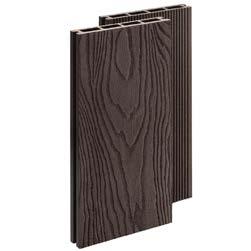
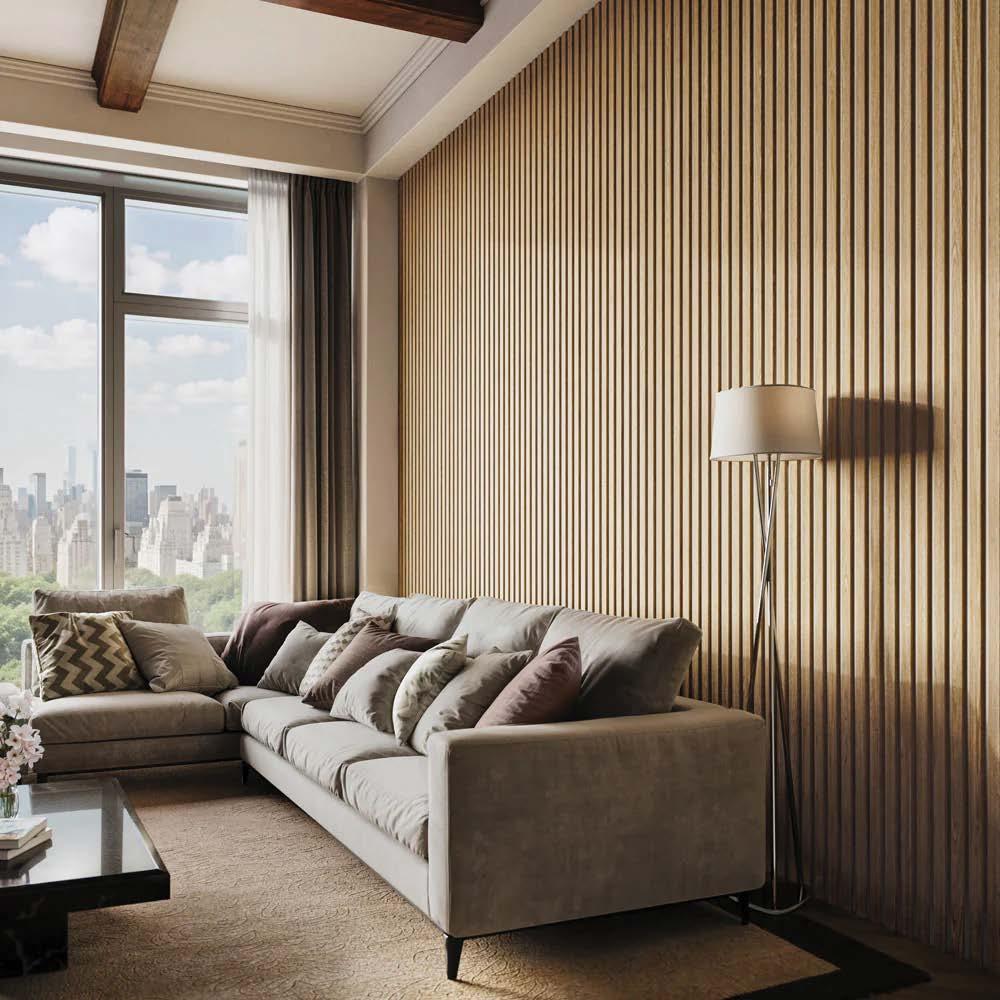
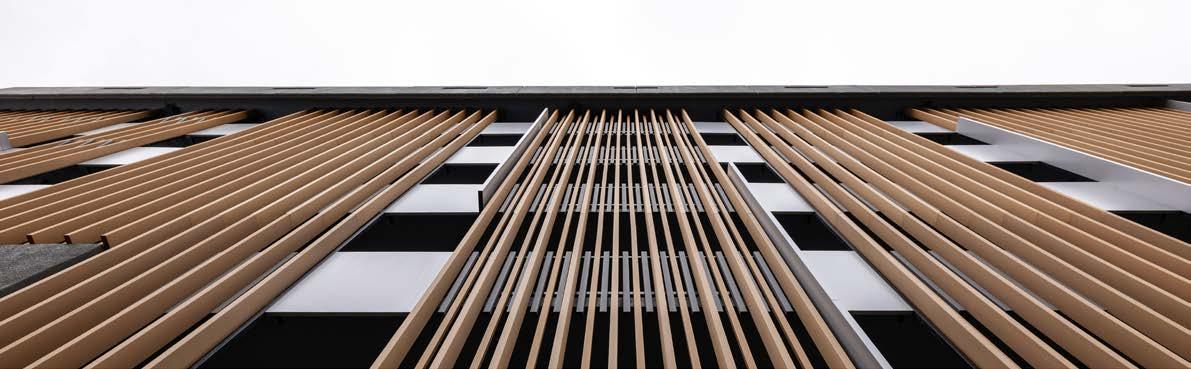
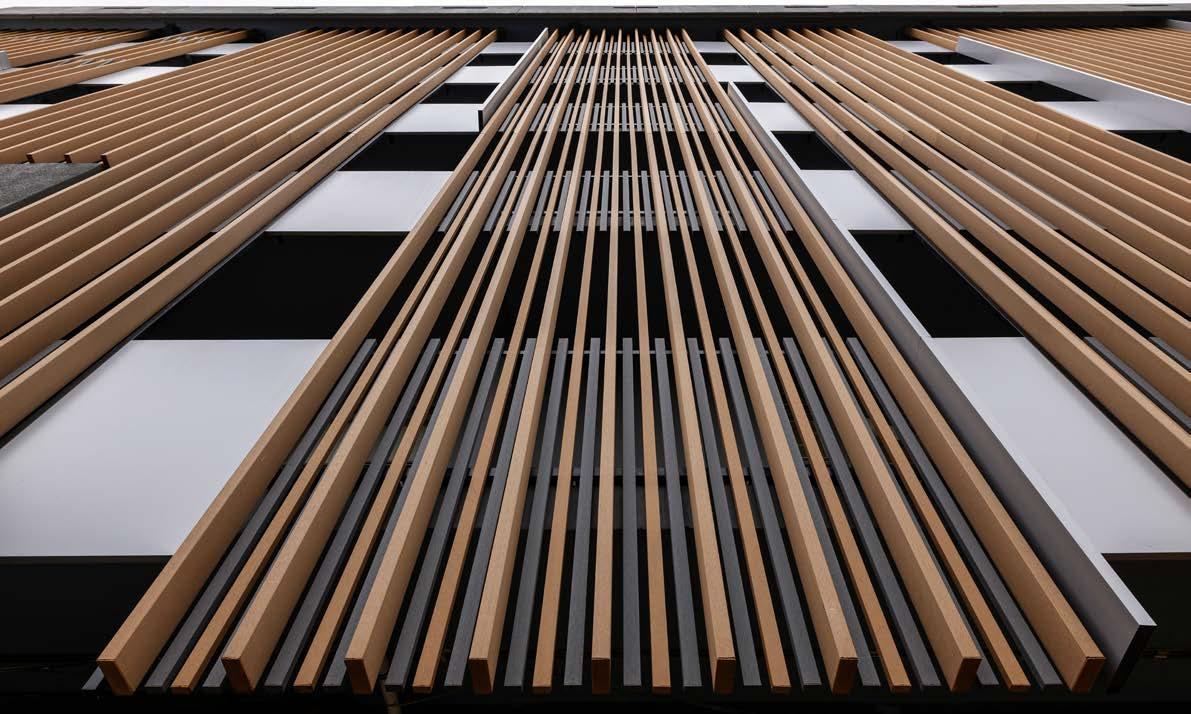
Oosthuizen introduced long vertical slatted screens from floor to roof, using lightweight Lifespan bamboo composite beams in a Savanna colour that creates a light timber tone effect. The finish draws the eye vertically away from the heavy horizontal plane, adding a warm, organic element to the concrete exterior, while also concealing casting imperfections and offering an unexpected cost-saving benefit.
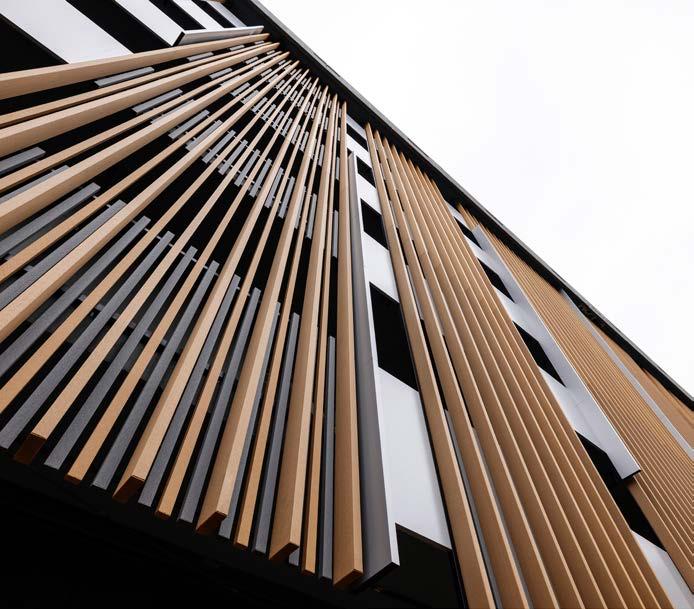
Lifespan beams of varying sizes, including 150 x 50mm and contrasting Savanna and Xavia profiles in 50 x 30mm, were strategically alternated to create a striking screen. The system effectively hides unsightly features such as extractor fans, enhances balcony safety and provides patient privacy without obstructing views. It also offers protection from sun and wind, improving comfort and usability.
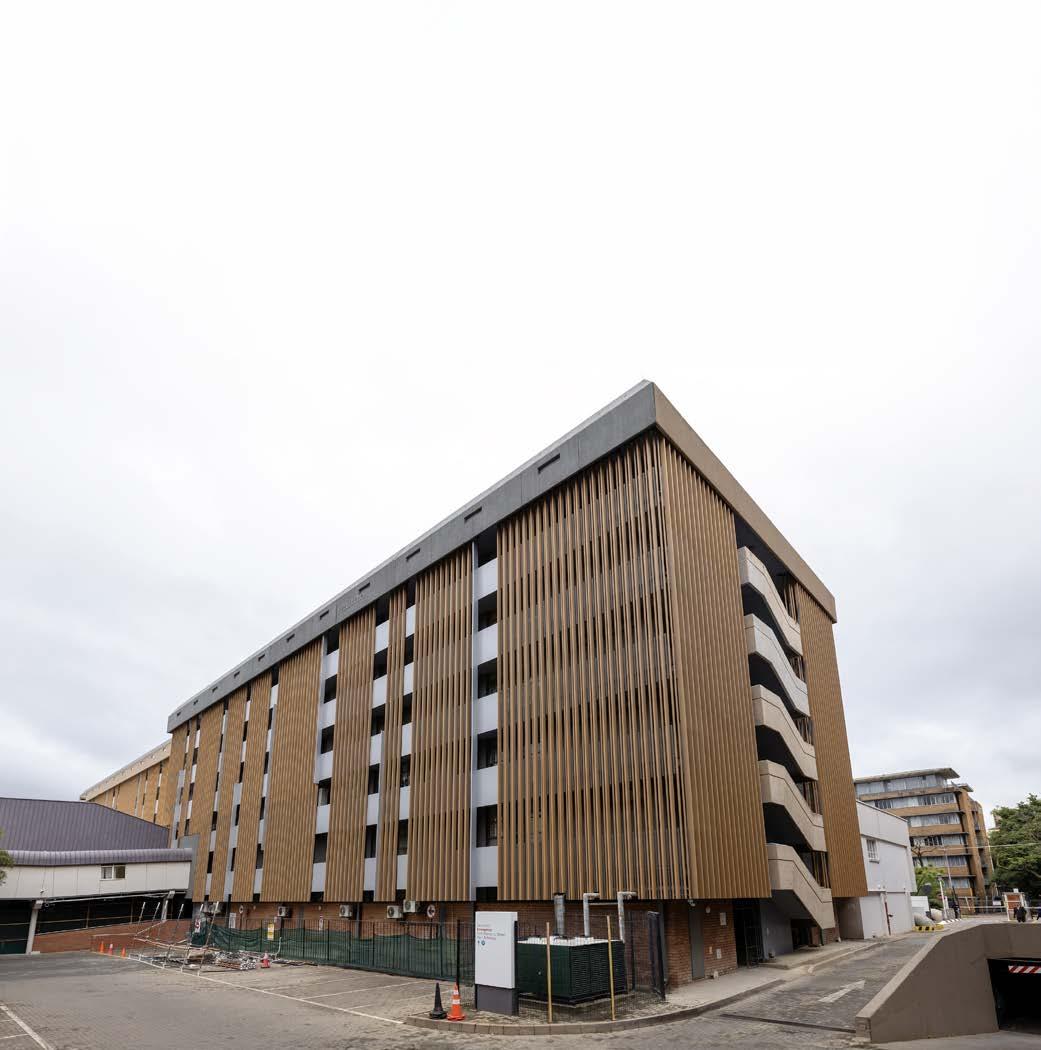
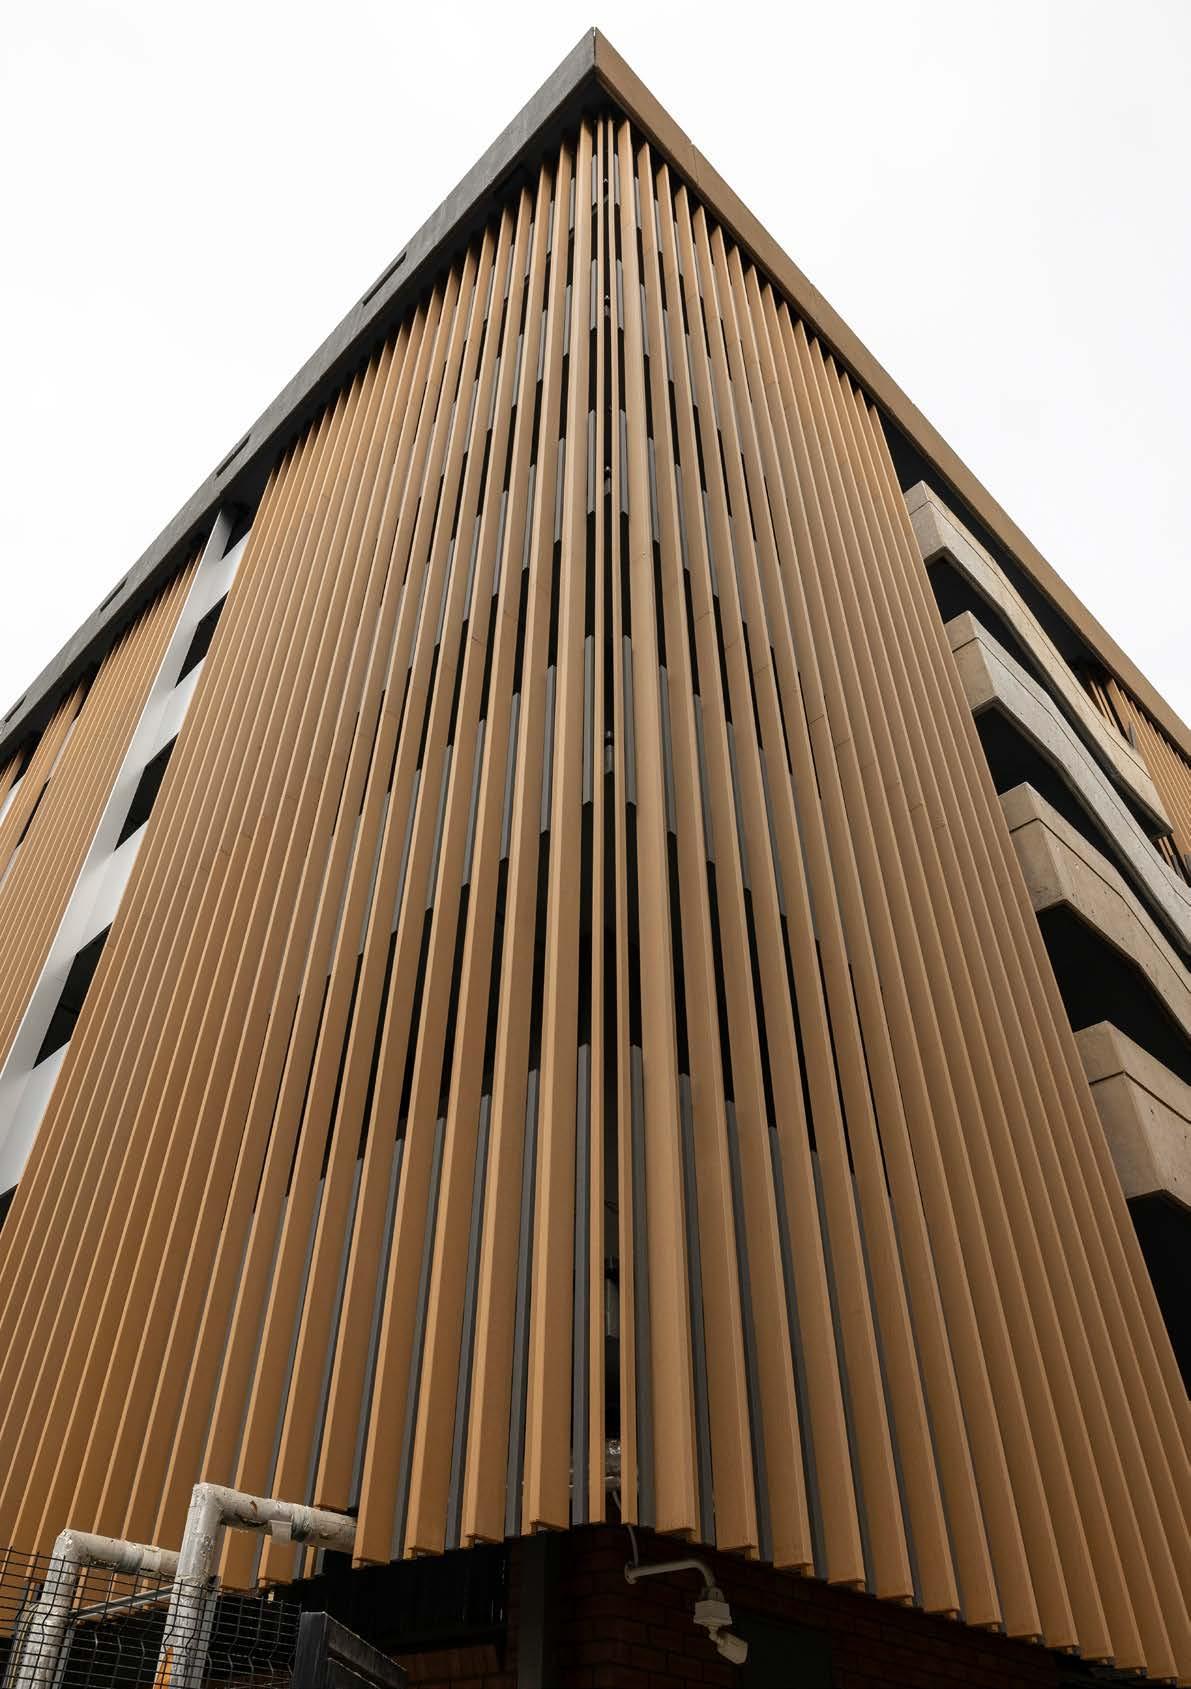
The orientation of each composite beam was carefully considered to create shadow, depth and decorative patterning. Installed from the first floor to the rooftop, the screens form a unified building envelope. The duotone aesthetic reads as a solid surface from a distance, while revealing a slatted structure up close.
Beyond aesthetics, the façade needed to withstand environmental demands without disrupting hospital operations. Water run-off, rain, heat, UV exposure and wind load were critical considerations. Oosthuizen selected Lifespan’s hollow-core aluminium composite profiles in 5.8m lengths for their tensile strength and lightweight properties. These were securely fastened across two floors at a time, achieving an almost flawless timber texture with minimal visible joints.
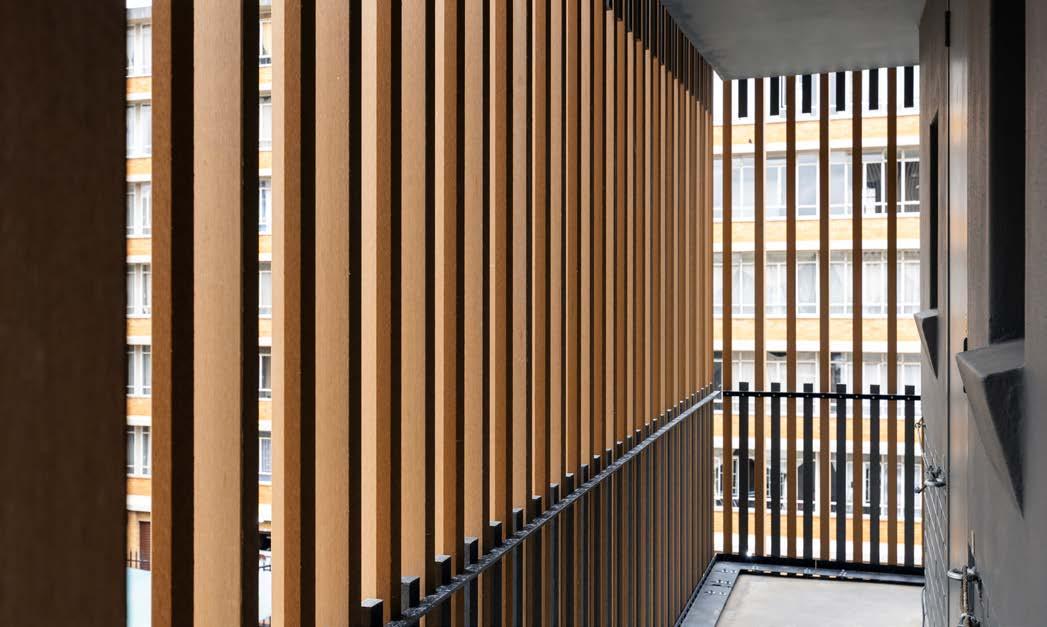
“After careful calculation and consideration of material tolerance and installation guidelines, I was confident they would tolerate the stress and withstand any expansion and contraction on the concrete sub-structure,” he said.
“By using Lifespan architectural beams from Eva-Last we managed to adapt to the challenges of this concrete construct. We combined the versatility of the composite profiles with the confines of the concrete to soften the lines without compromising on safety, longevity or attractiveness,” explained Hugo Oosthuizen of Graceland Architects.
The result is a complete façade transformation, where Lifespan’s aluminium-reinforced profiles introduce natural timber tones and texture through vertical screening, enhancing the building’s appearance while improving safety and functionality.
The Meridian Borrowdale is a modern destination designed for people who appreciate comfort, style, and convenience. From relaxing coffee spots and dining experiences to shopping, wellness, and family-friendly spaces — every visit is designed to feel effortless, welcoming, and inspiring.


Open spaces, natural lighting, and thoughtful design that enhance every visit.



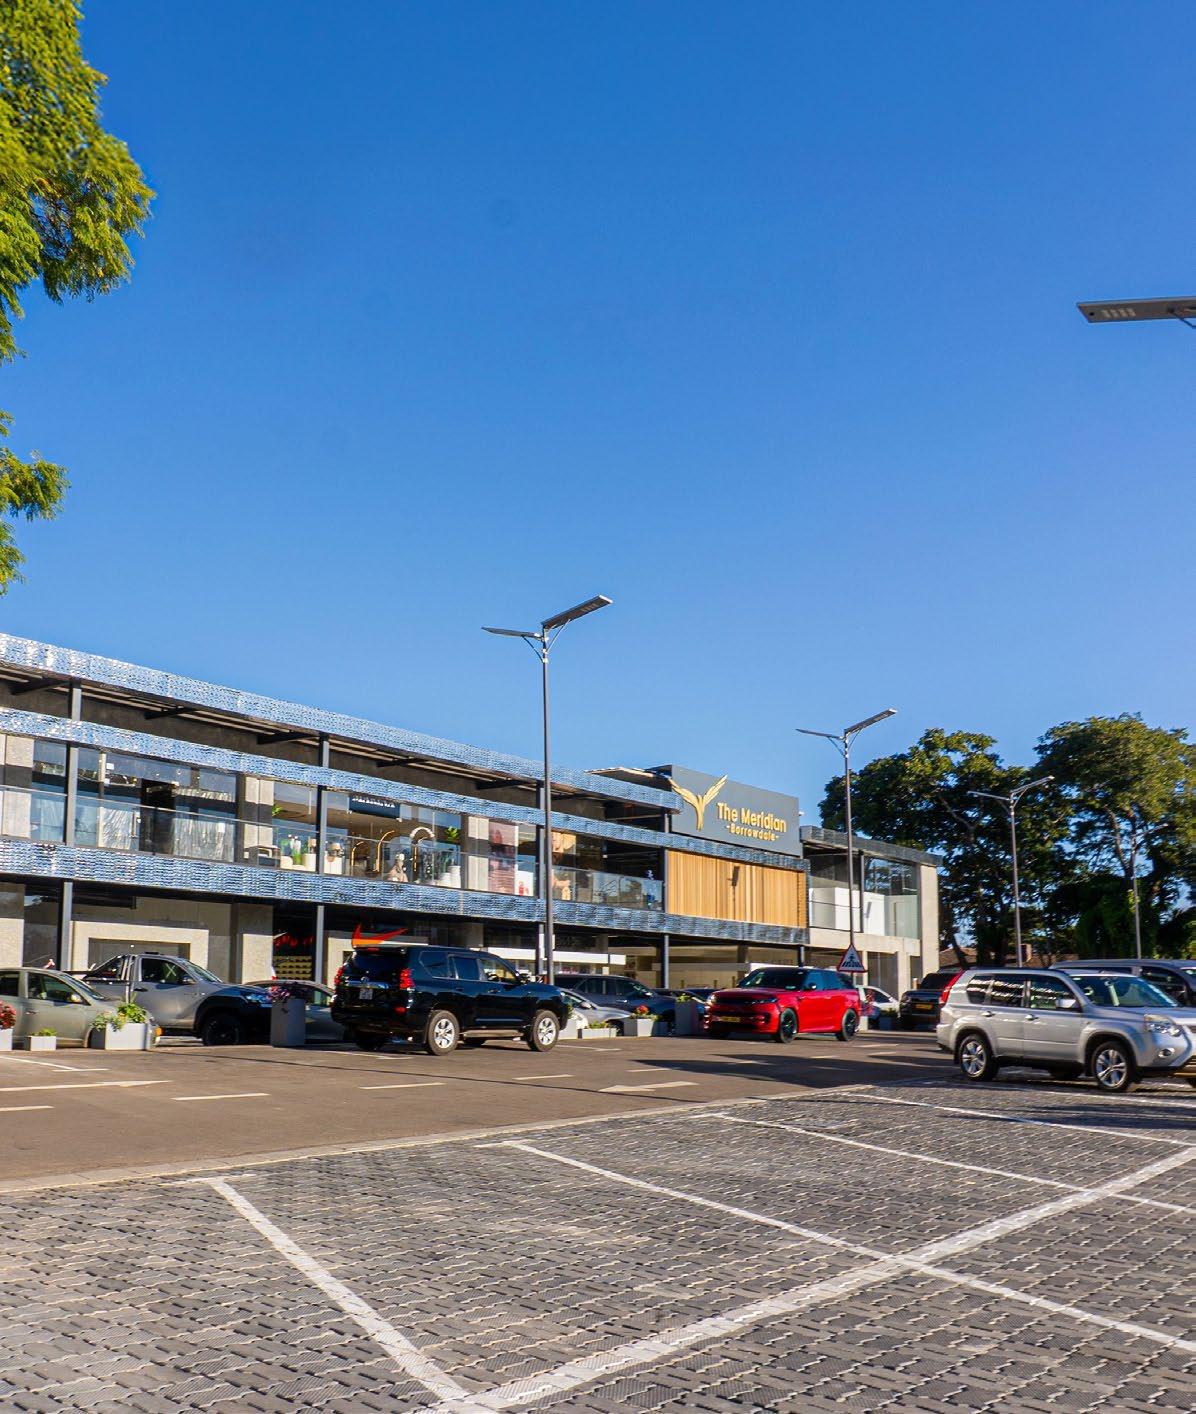

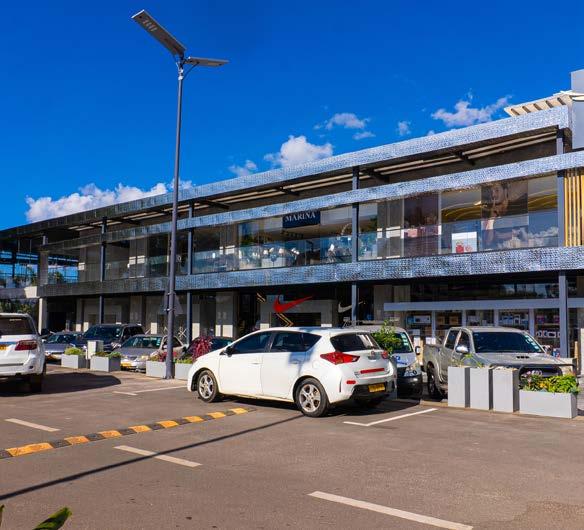
The skyline of Borrowdale West has recently been transformed by the arrival of The Meridian, a sophisticated commercial development that showcases a new chapter for Harare’s luxury retail sector. Located strategically along the bustling Borrowdale Road, this newly built shopping mall features contemporary industrial design, blending high-end functionality with a sleek, modern aesthetic.
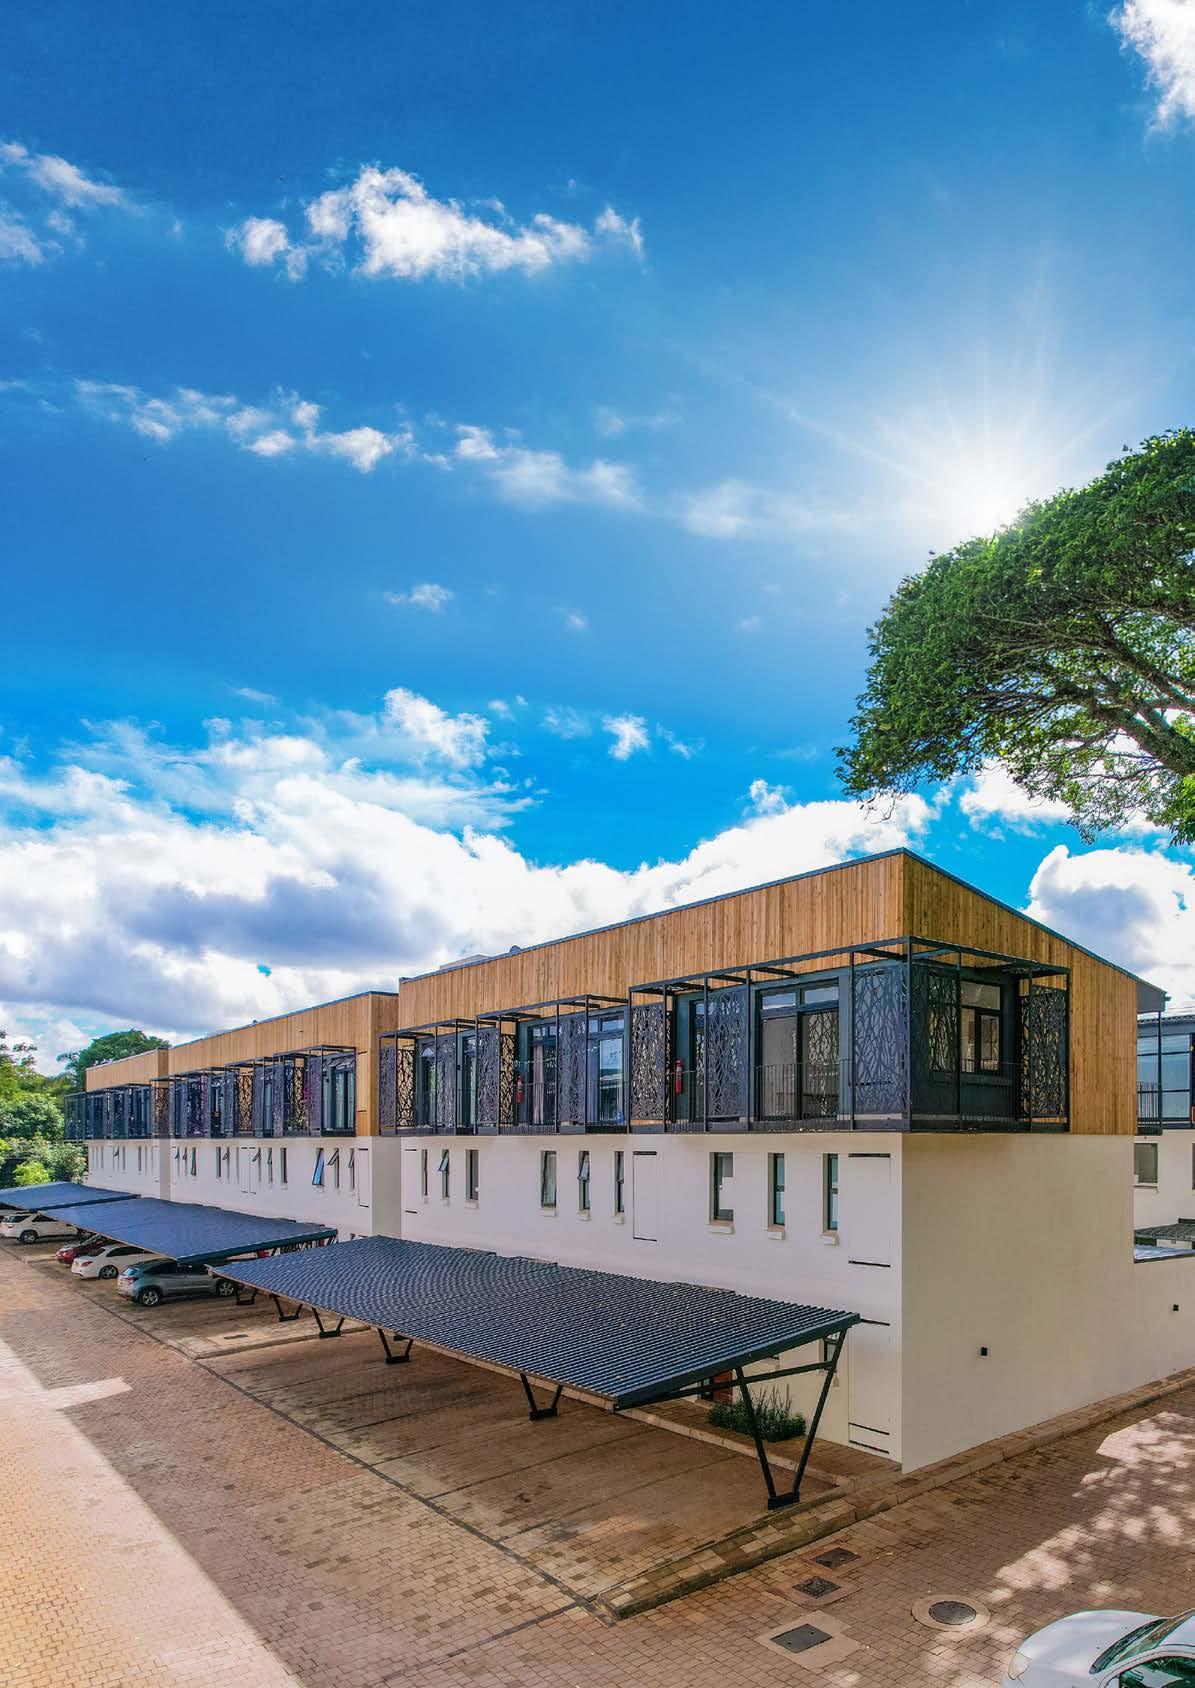
The architectural language of the complex is defined by its bold "industrial-chic" identity. Its two-story structure features a striking combination of exposed black steel I-beams, expansive glass curtain walls, and dark grey matte cladding.
One of the most visually arresting features is the use of "water-ripple" or hammered-silver textured panelling across the facade. These reflective surfaces create a dynamic interplay with natural light throughout the day, ensuring the building stands as a landmark for those commuting along one of the city's most prestigious corridors.
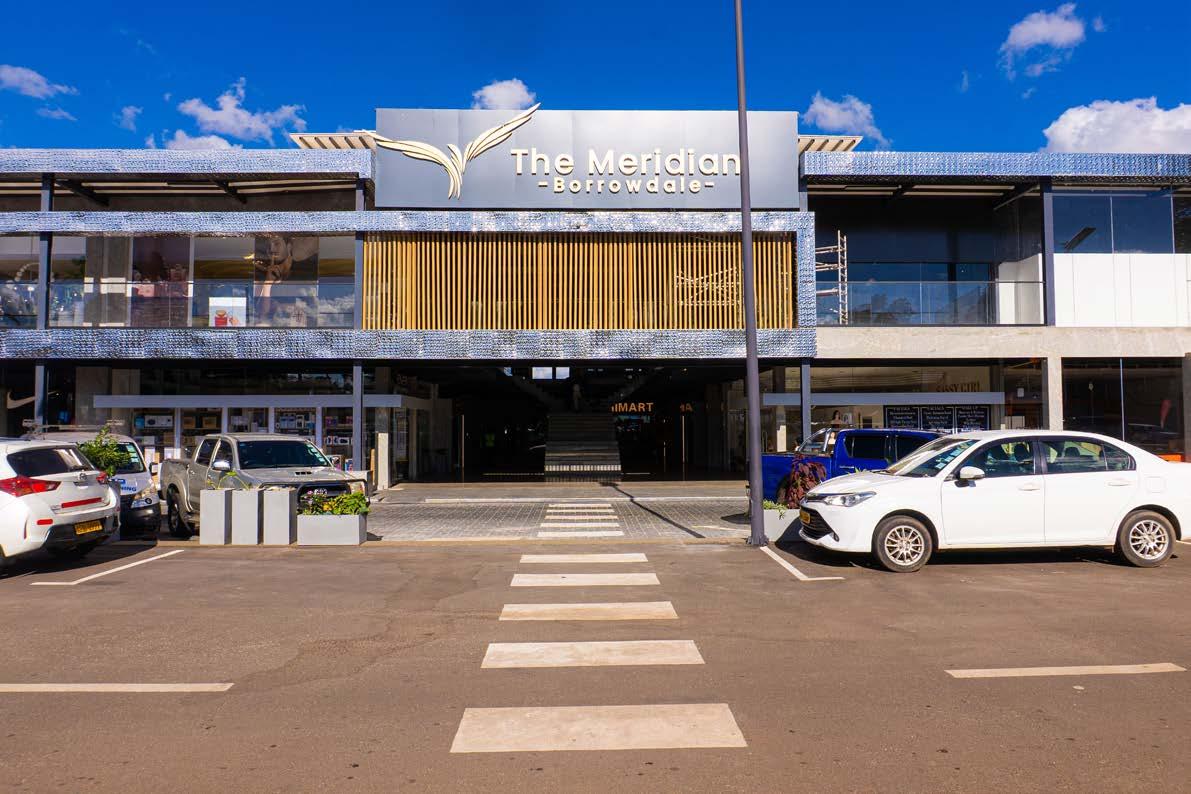
The Meridian’s design is as much about the environment as it is about elegance.
The building’s linear footprint is softened by the presence of mature trees that were carefully preserved during construction. On the upper floor, vertical wooden slat screens—or louvers—serve a dual purpose: they provide an organic, warm texture that contrasts with the cold steel and glass while acting as functional privacy screens and sun-shading devices.
This commitment to modern infrastructure extends to the parking area, which is illuminated by sleek, solar-powered streetlights, reflecting a move toward sustainable commercial development in Zimbabwe.
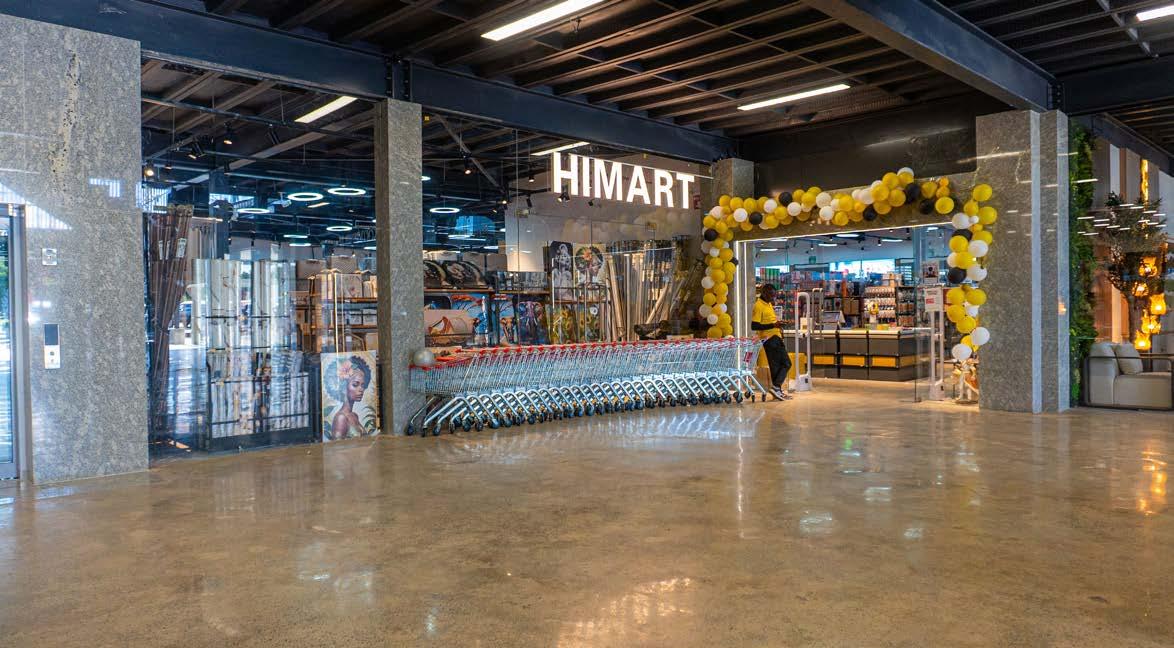
Inside, the mall offers an expansive and airy shopping experience. The interior corridors are characterized by polished concrete floors and high ceilings that maintain the industrial theme.
High-end finishes, such as dark marbled granite trough-style sinks in the restrooms and expansive floor-to-ceiling glass partitions, reinforce the "premium" positioning of the centre.
The commitment to sustainability is abundant, with rainwater harvesting, as well as running completely on renewable solar energy. The mall’s green spaces provide a serene and nature filled shopping experience, contributing to a healthier, more sustainable community.
Security is top-notch with advanced AI powered CCTV, facial recognition, number-plate recognition as well as security personnel wearing body-cams.
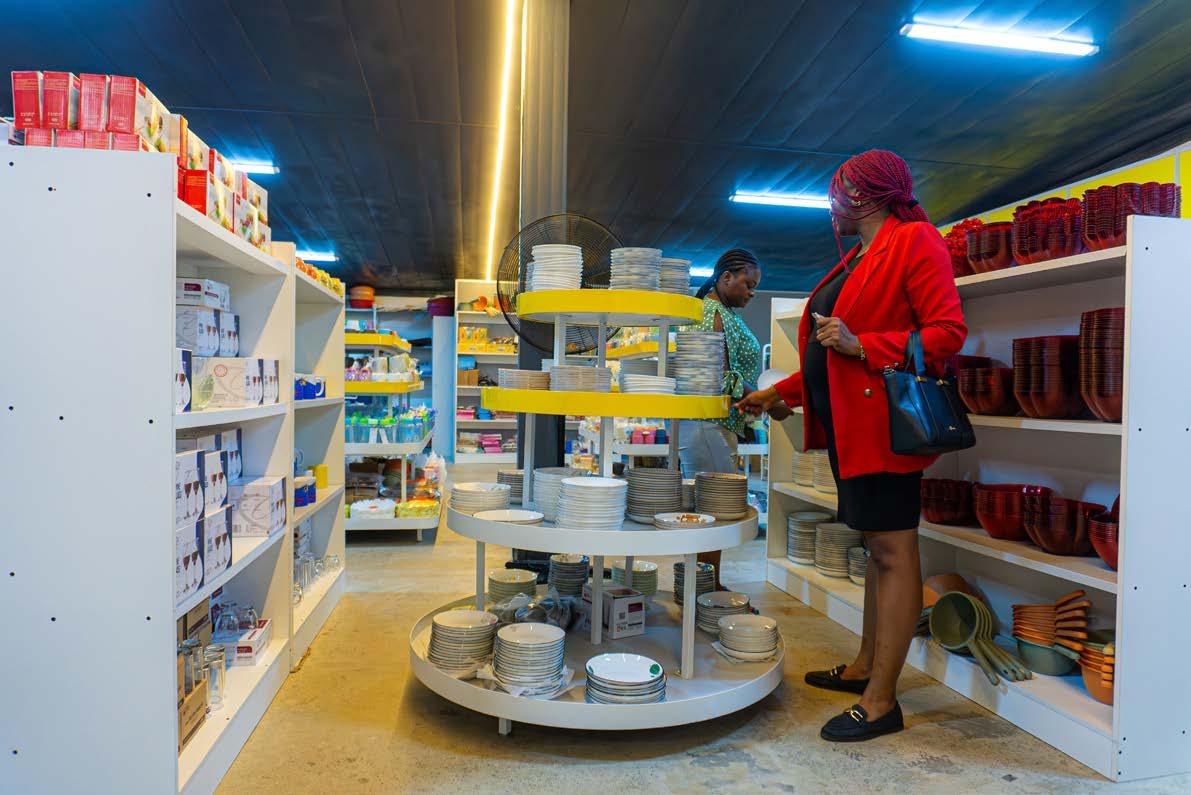
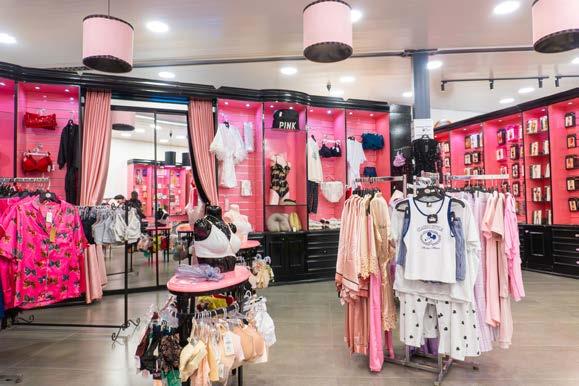
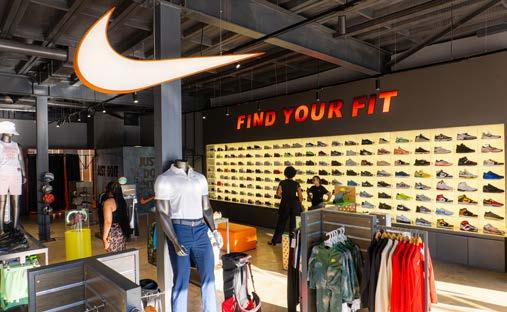
The retail mix at The Meridian already boasts a diverse array of established and emerging brands.
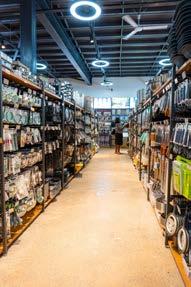
Leading the anchor tenants is Hi Mart, a household and hardware retailer whose entrance has recently been celebrated with vibrant festive arches.
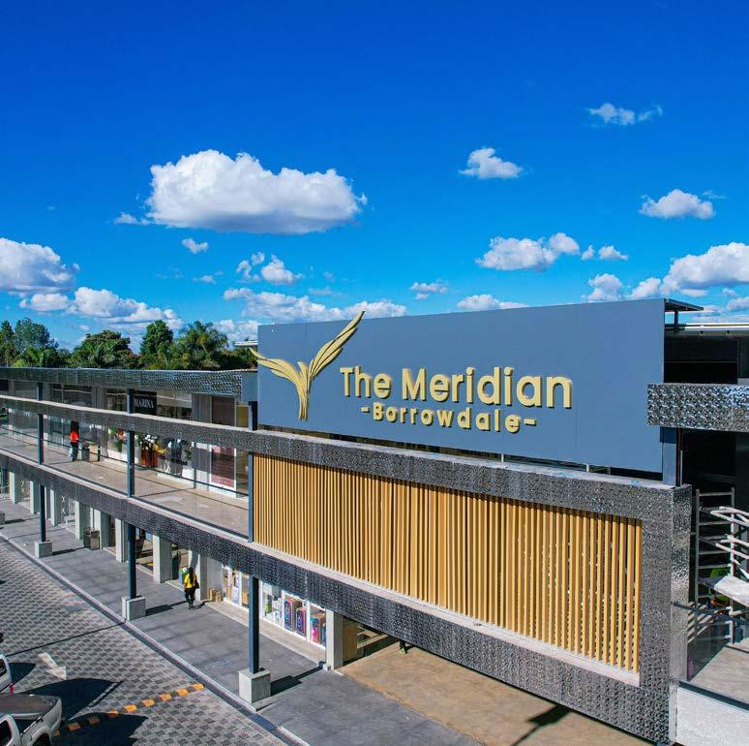
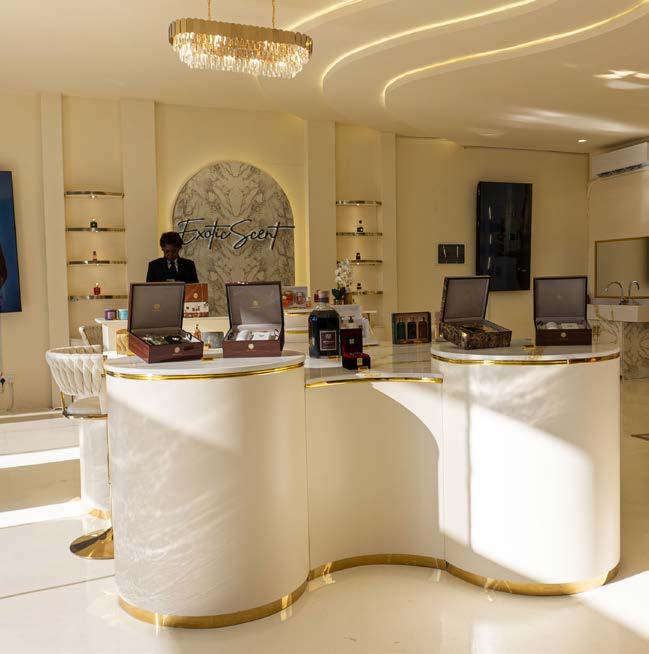
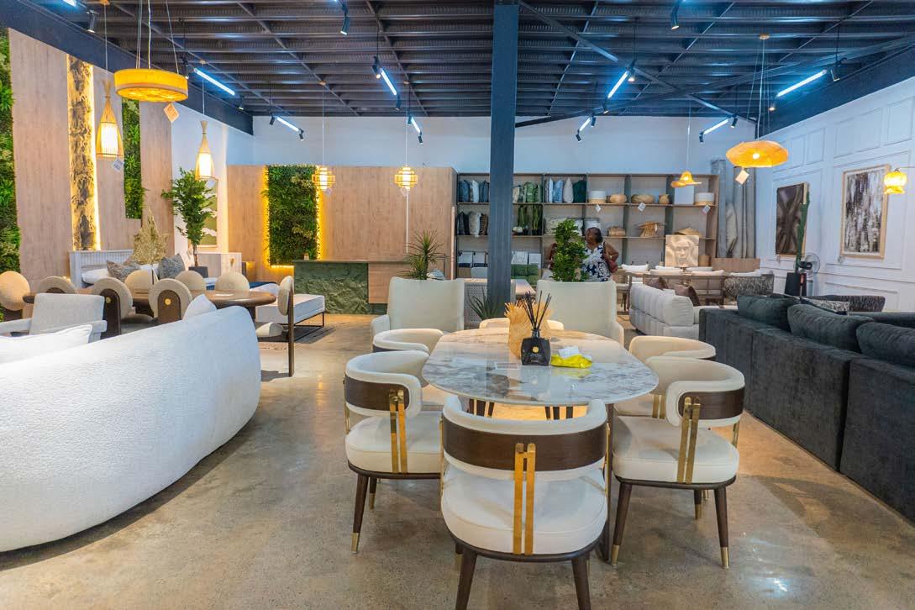
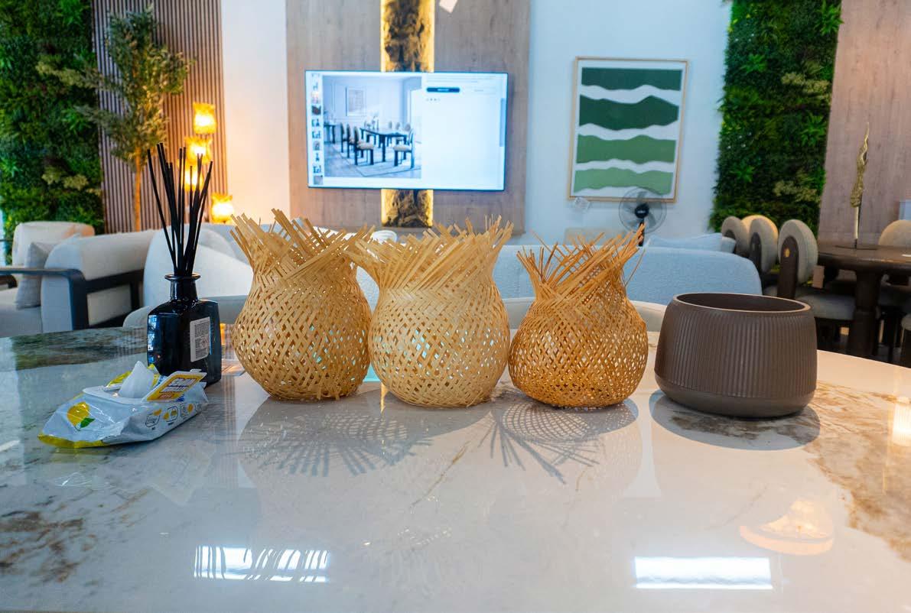
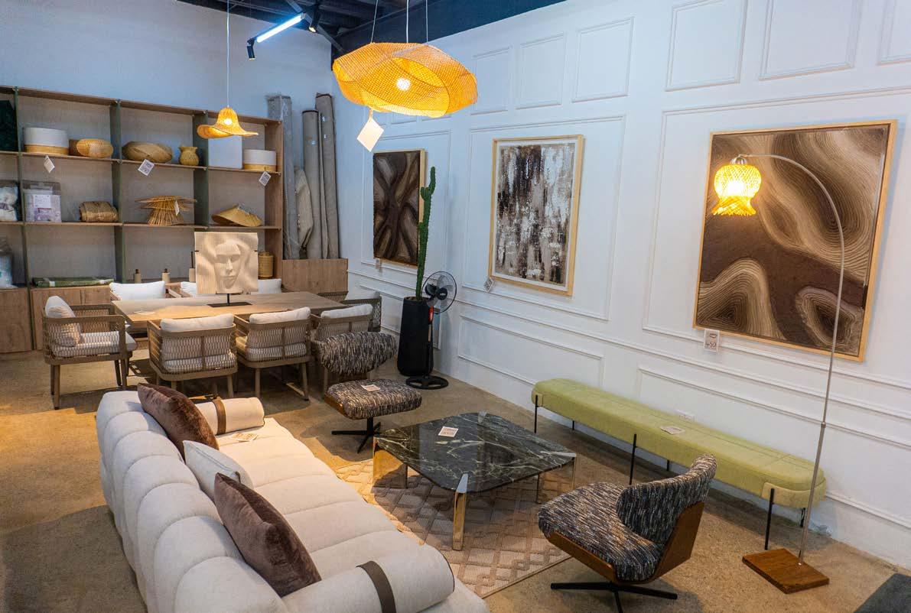
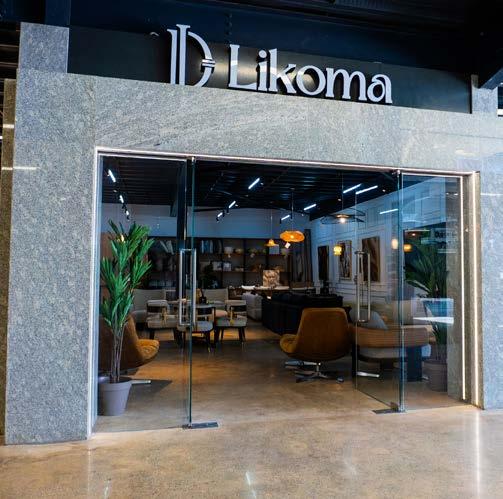
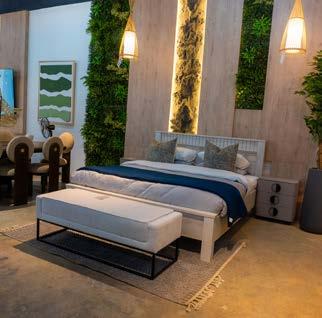
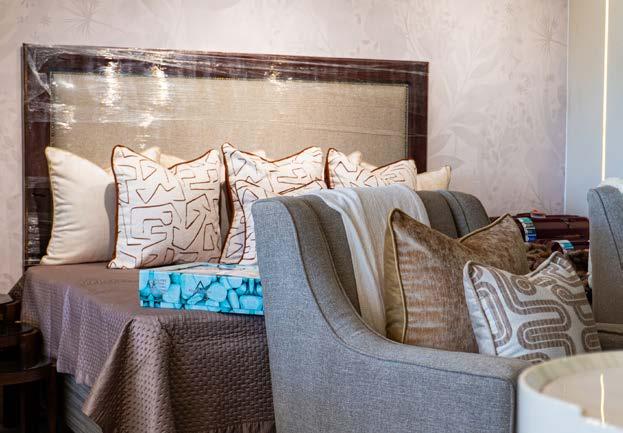
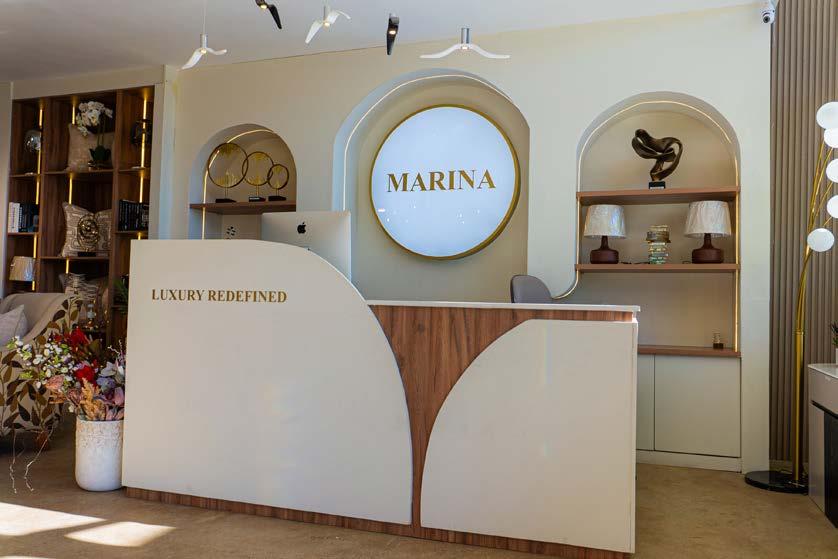
For those seeking interior refinement, Likoma and Marina offer luxury furniture and home decor showrooms that utilize the mall’s large glass-walled spaces to display contemporary designer pieces.
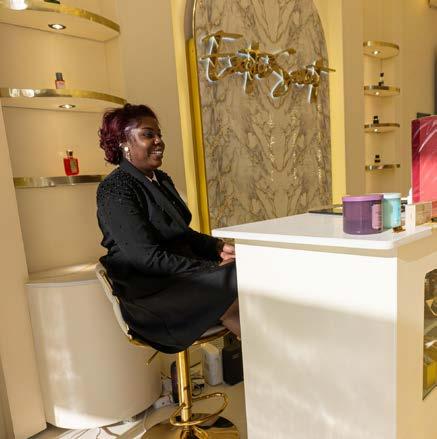
Technology enthusiasts are served by Energy Electronics, while specialty boutiques like Sassy Girl Beauty Haven provide premium skincare and hair services.
For entrepreneurs in the culinary sector, the development still presents significant opportunities.
Prime restaurant space measuring 218 sqm is currently available, offering unparalleled road frontage and visibility. Some of these prime spots, such as Shops 3 and 4, are specifically designated for Halaal dining establishments, further diversifying the culinary landscape of Borrowdale.
As Harare North continues to grow as a hub for both residential and corporate excellence, The Meridian Borrowdale stands out as a bridge between traditional commercial utility and modern luxury.
With its clean lines, strategic location, and high-profile tenants, it is well-positioned to become a premier destination for discerning shoppers and business owners alike in 2026 and beyond.

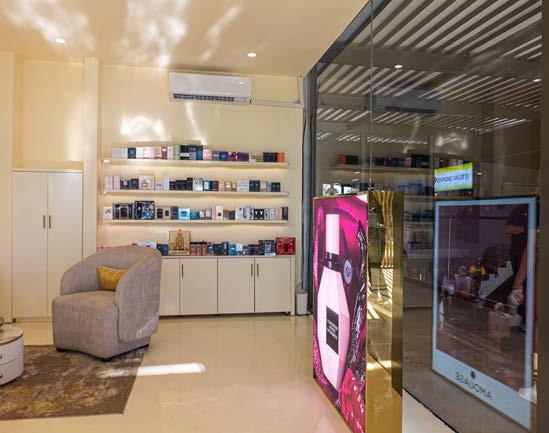
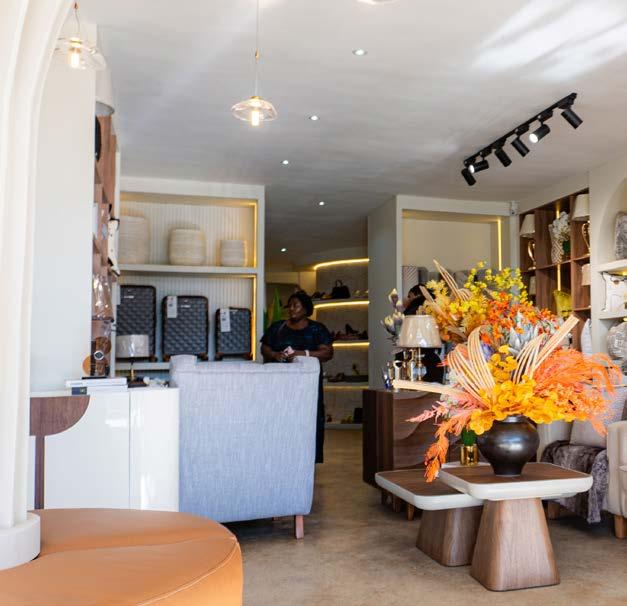
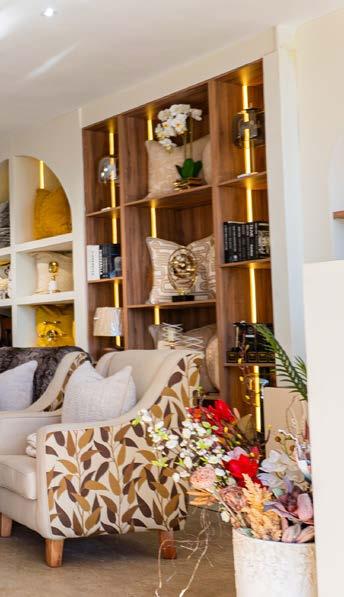
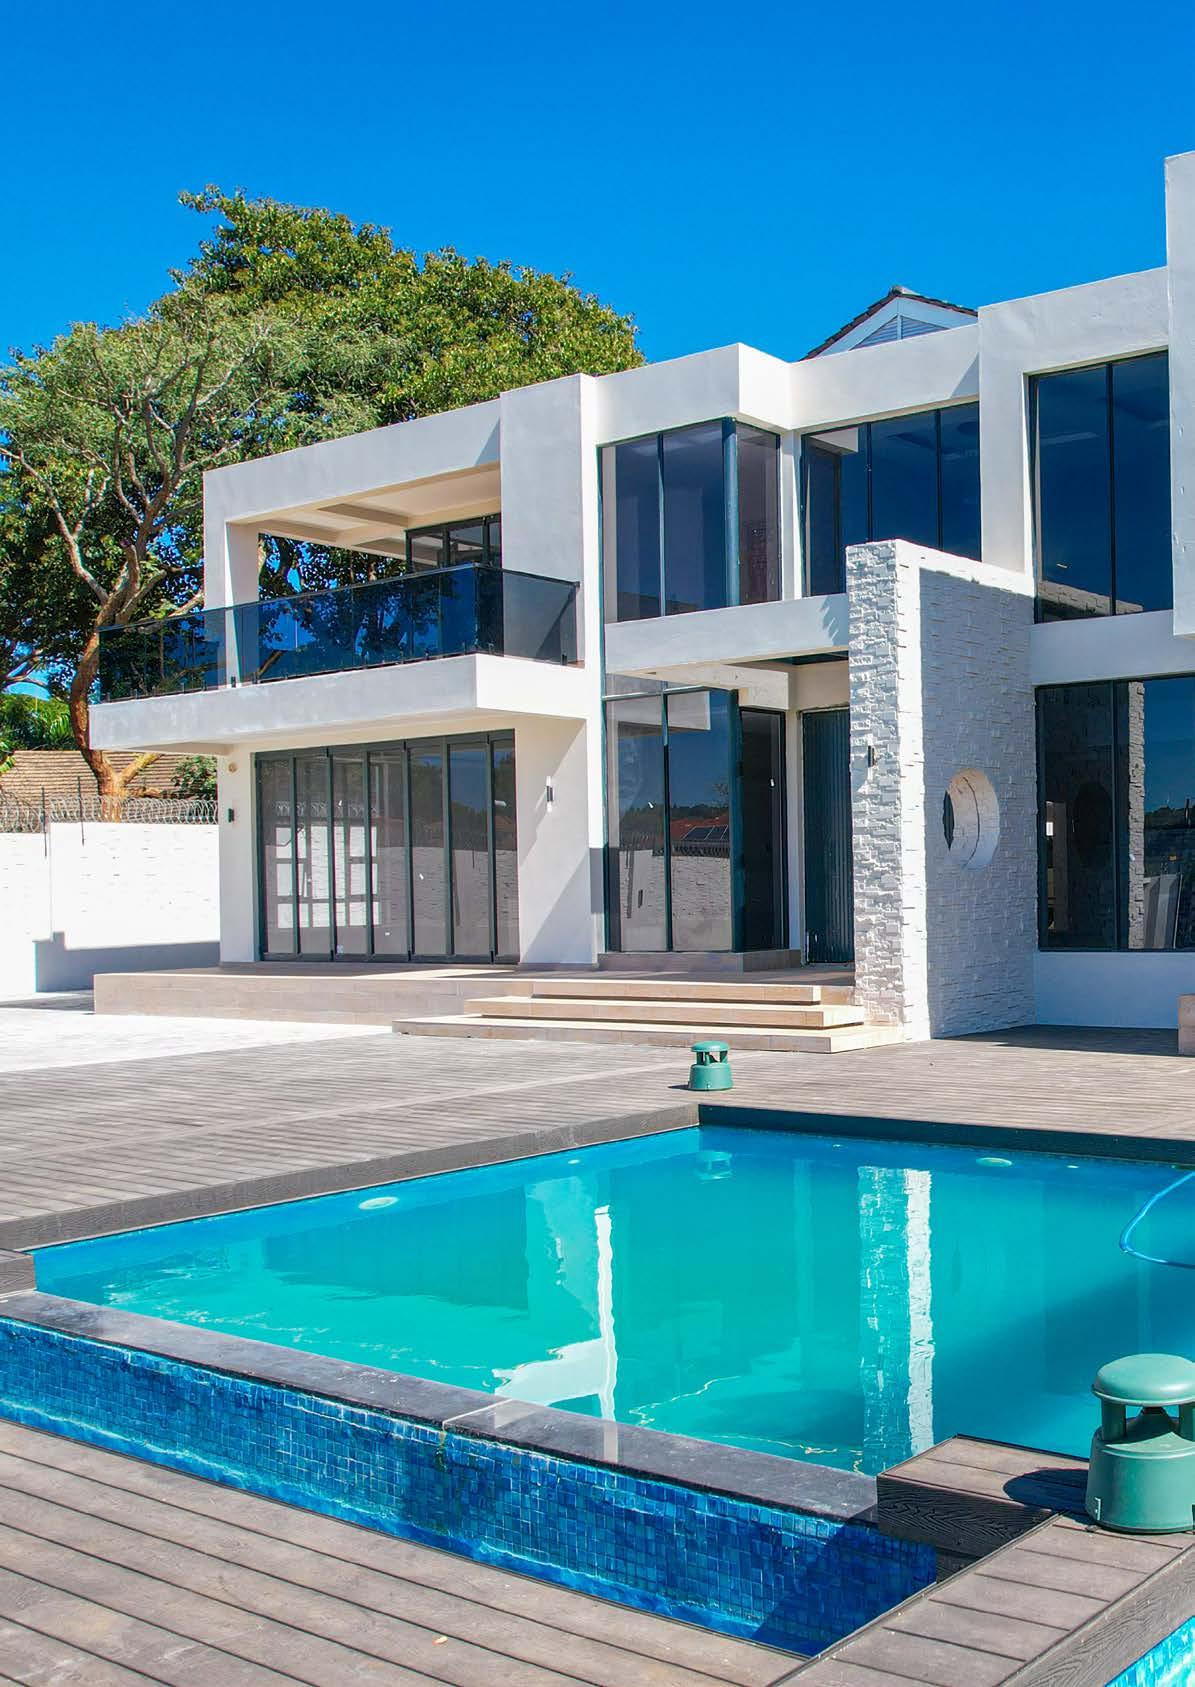
Since its establishment in August 2024, We-Fix Aluminium & Structures Pvt Limited has rapidly emerged as a formidable force in Zimbabwe’s construction and architectural fitting industry. Founded by Giles Manyani, the company was born out of a deep-seated passion and a wealth of experience gained in the sector. Inspired by his previous professional journey, Manyani transitioned from being a skilled practitioner to an entrepreneur, launching a venture dedicated to delivering high-end aluminium and glass solutions that meet the evolving tastes of modern homeowners and commercial developers.
scan me for video

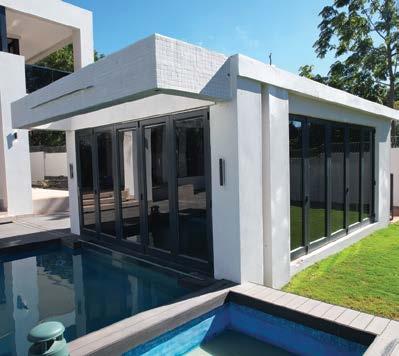
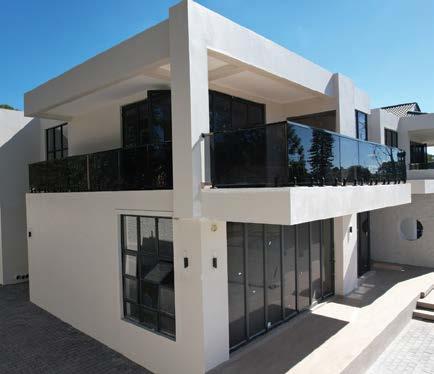
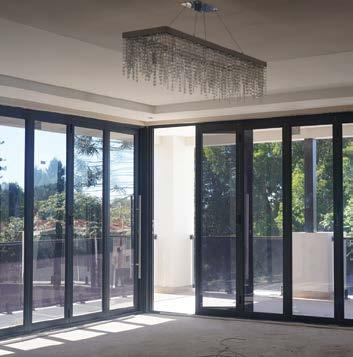
The rise of We-Fix Aluminium & Structures coincides with a significant shift in the local market, where aluminium has become the "gold standard" for windows and doors. This preference stems from the material's ability to solve age-old headaches associated with traditional timber or steel. Unlike wood, which rots and warps in Zimbabwe’s seasonal rain-sun cycle, or steel, which requires constant painting to fight rust, aluminium is virtually indestructible.
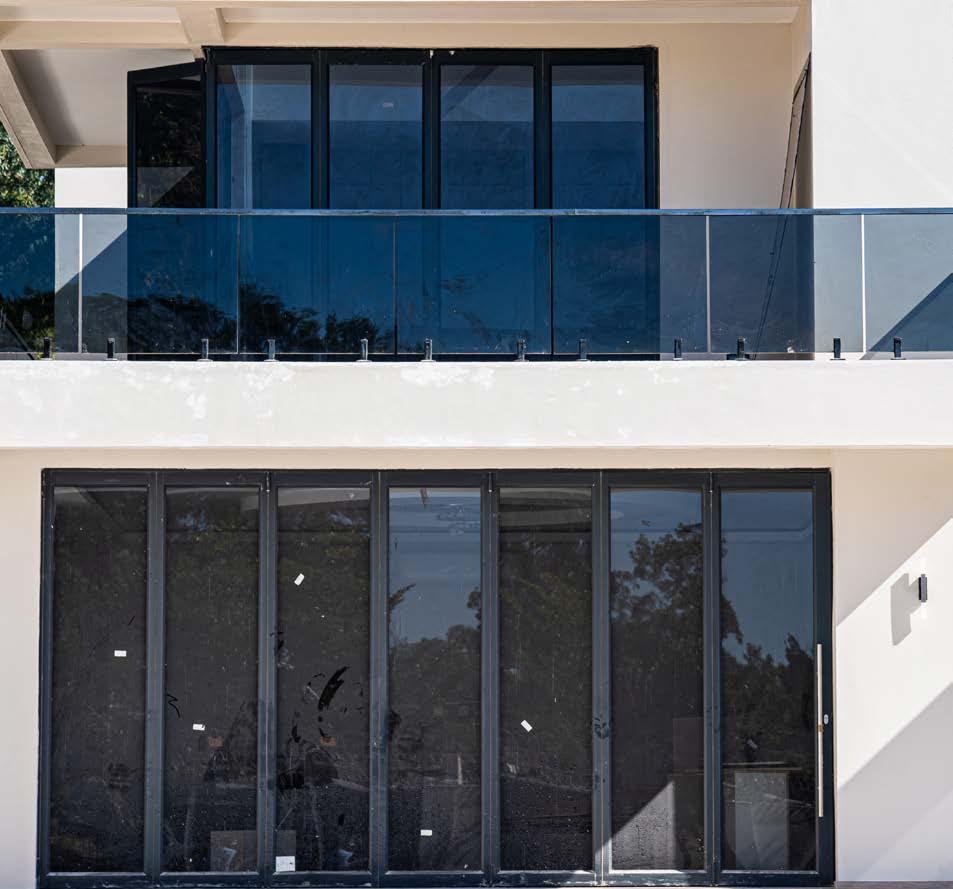
Powder-coated or anodized to resist the elements, these frames last forty years or more with nothing more than a simple annual wipe with soap and water. Furthermore, because aluminium is three times stronger than wood, it allows for ultra-slim frames that support massive glass panes, flooding interiors with natural light while maintaining a sleek, contemporary aesthetic.
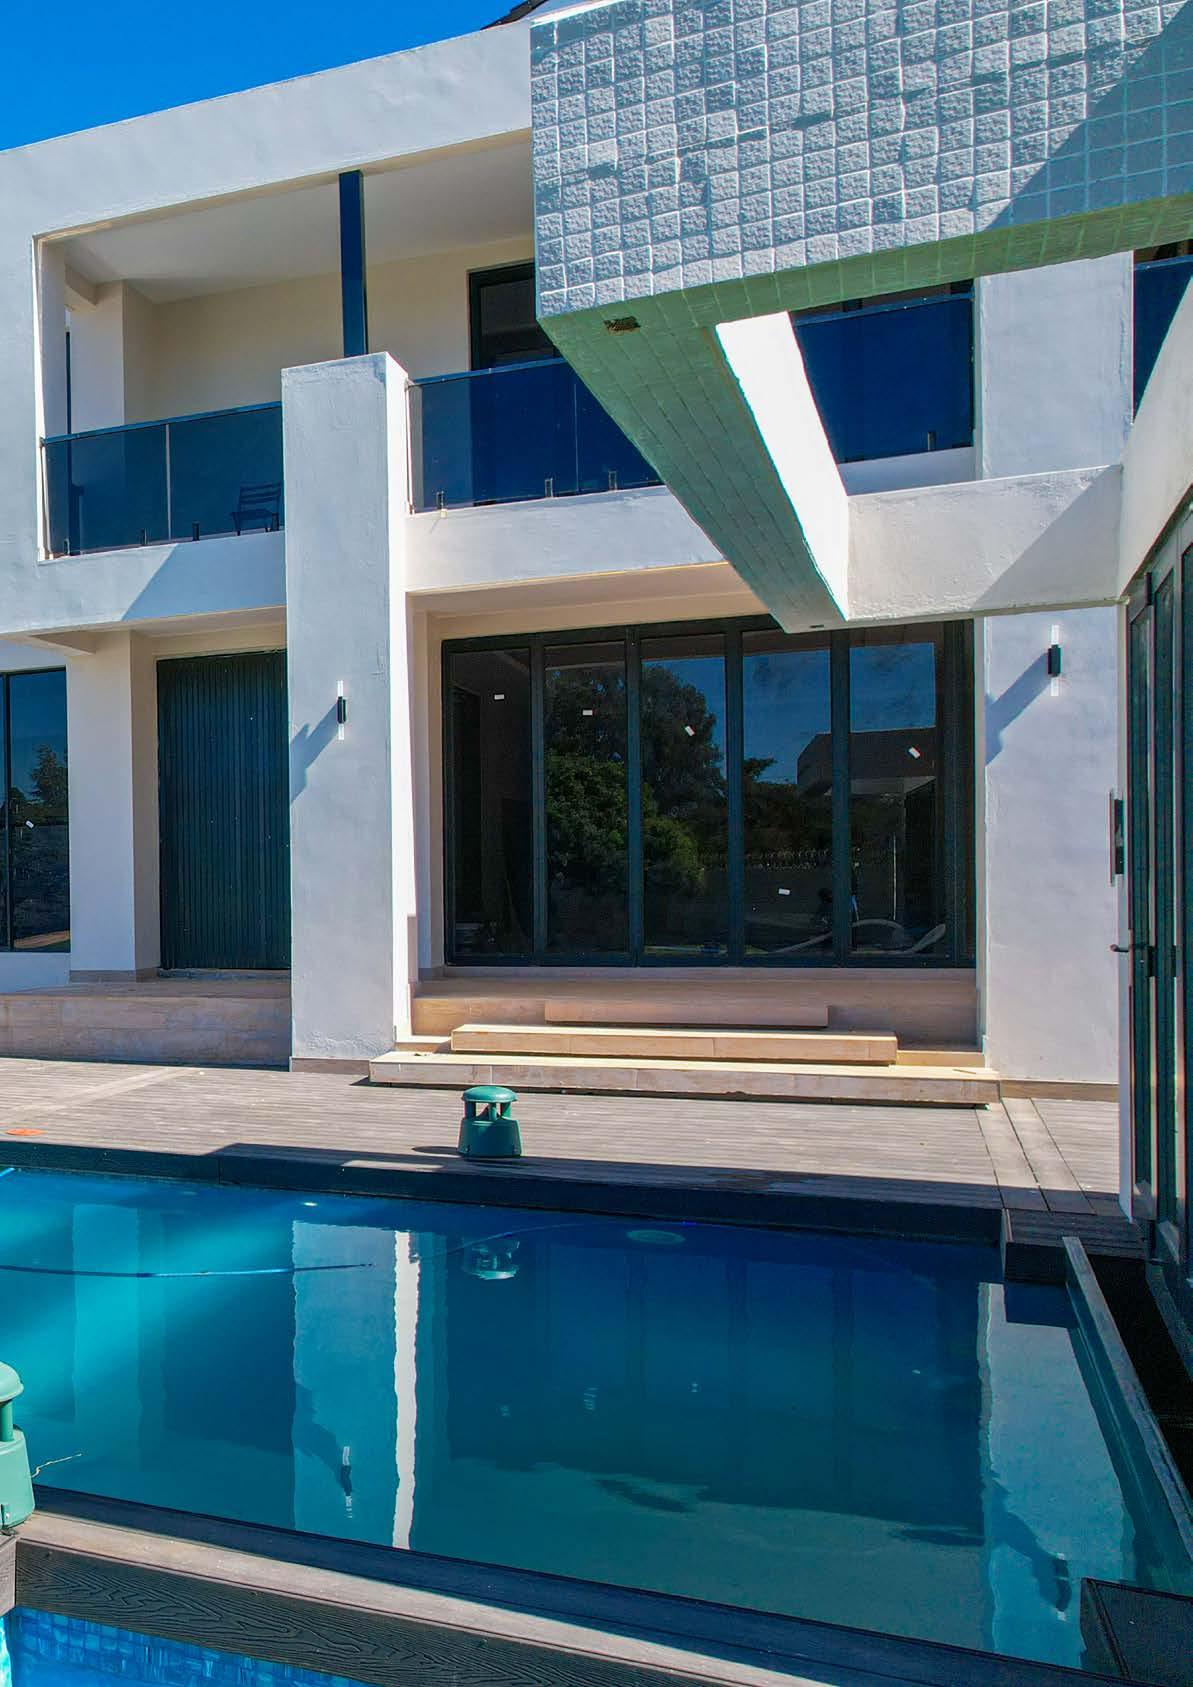
Beyond durability, We-Fix Aluminium & Structures emphasizes the long-term value and security of its installations. While the upfront cost of aluminium may be higher than timber or steel, the lifetime savings are substantial. With zero expenses for repainting, sanding, or termite treatments, the material pays for itself within a decade. Security is also a primary focus; the combination of robust frames, multi-point locking systems, and laminated glass provides a level of protection that far surpasses old-fashioned casements. Additionally, modern aluminium profiles feature thermal breaks and superior seals that eliminate drafts and leaks, ensuring energy efficiency in every season.
The company’s portfolio is already decorated with high-profile projects, including work on the Madokero Creek housing development, the House of Prayer Church in Eastlea, the Limefit Fitment Centre at the corner of Glenara and Samora Machel avenues, and various luxury double-story residences in Mt Pleasant. Whether handling a massive commercial site or a small residential renovation, Manyani insists on a uniform approach: delivering high-quality craftsmanship within the stipulated timeframe.
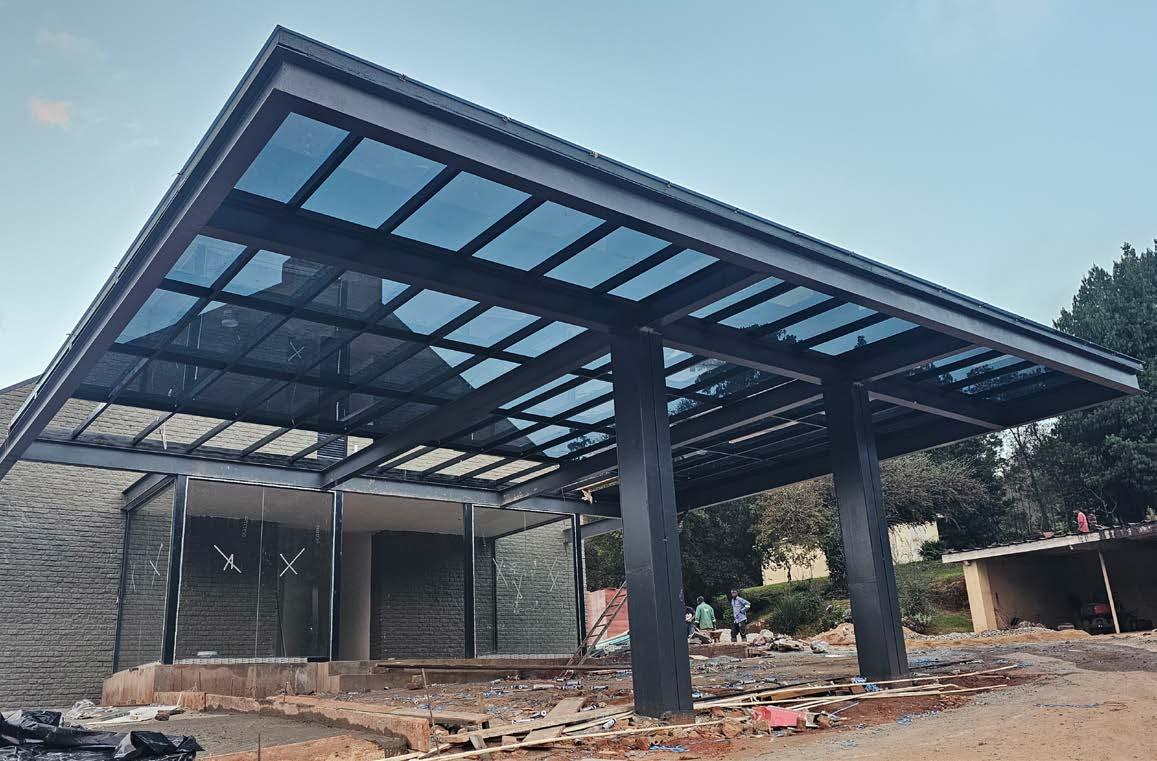
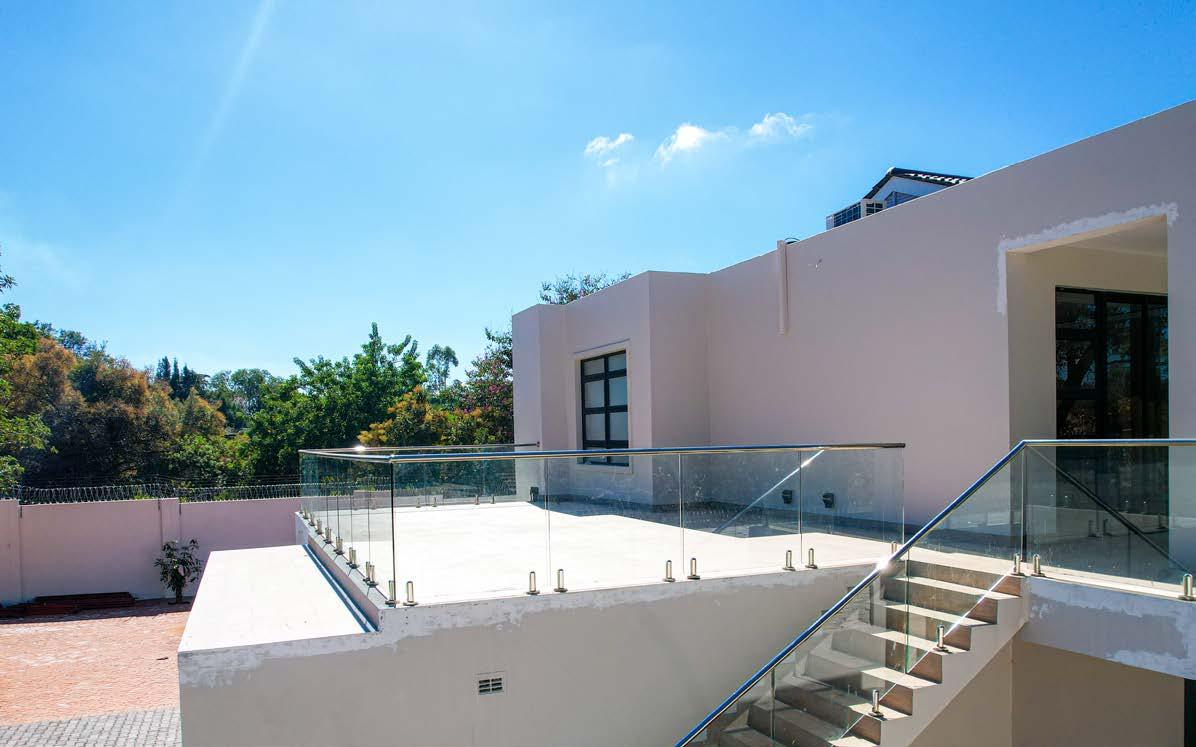
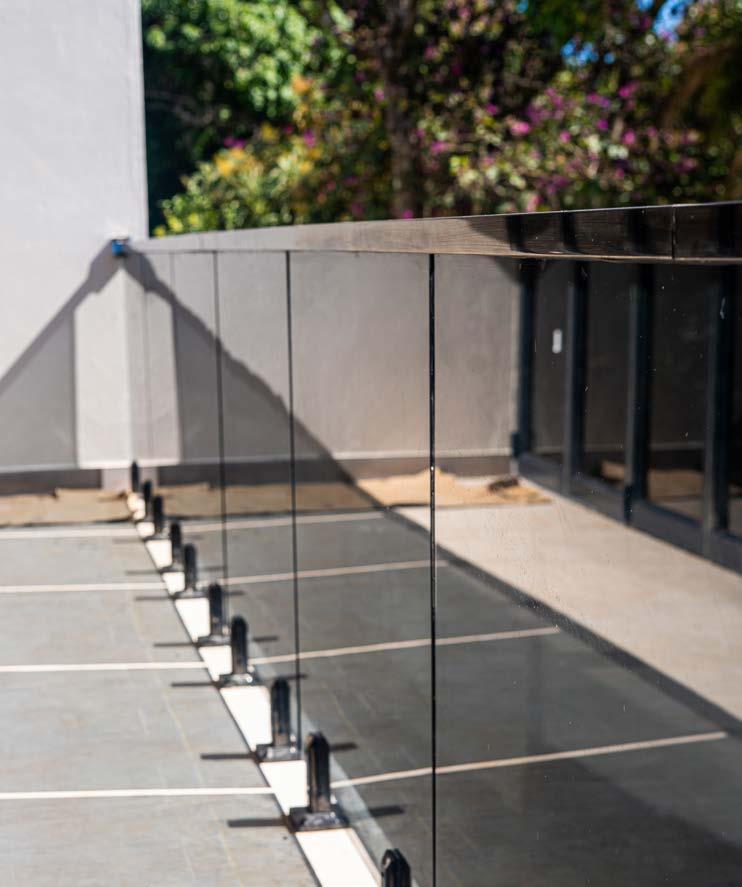
Most fittings, such as windows and doors, are manufactured 100% in the factory to ensure precision, while more complex structures like skylights, balustrades, and shower cubicles are assembled on-site under maximum supervision.
Innovation and sustainability remain core to the We-Fix Aluminium & Structures mission. The company actively introduces modern designs inspired by global trends and international catalogues, ensuring clients receive world-class aesthetics. On the environmental front, the introduction of skylights helps reduce daytime electricity consumption, while solarreflective glass maintains comfortable indoor temperatures.
Strategically located near the Harare CBD (Stand Number 19321, Angus Road, Eastlea) yet away from heavy congestion, We-Fix Aluminium & Structures enjoys easy access to major material suppliers, allowing for efficient operations. Looking ahead, Manyani plans to expand branches into smaller cities across Zimbabwe, ensuring that the company’s signature "gold standard" service is available to clients nationwide.

A QUARTER CENTURY OF FLOW FOR SYPHONAGE PLUMBING
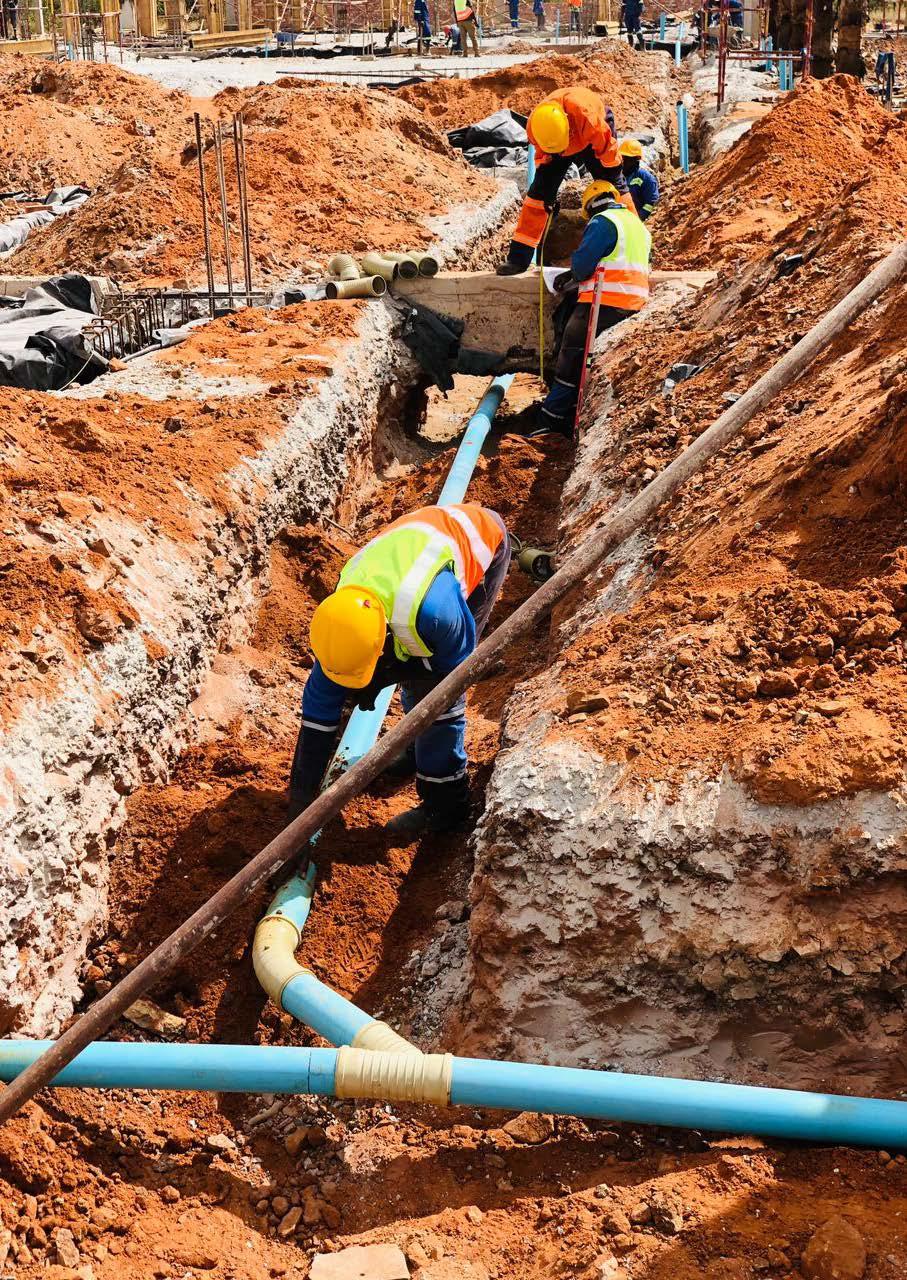
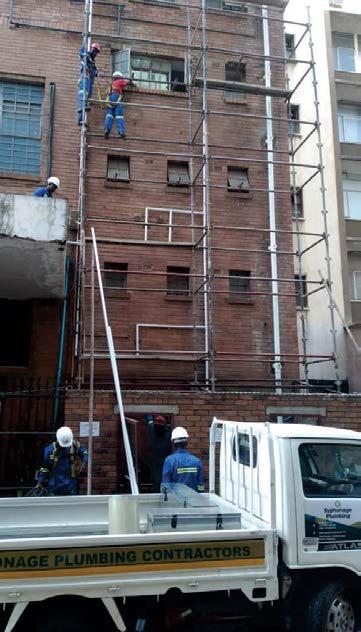
For a quarter of a century, Syphonage Plumbing is one name that has remained synonymous with reliability and technical excellence in Zimbabwe’s plumbing industry. Operating under the established banner of S. Madzore Enterprises, the company celebrates its 25th anniversary as a leader in specialized domestic, irrigation, and commercial installations.
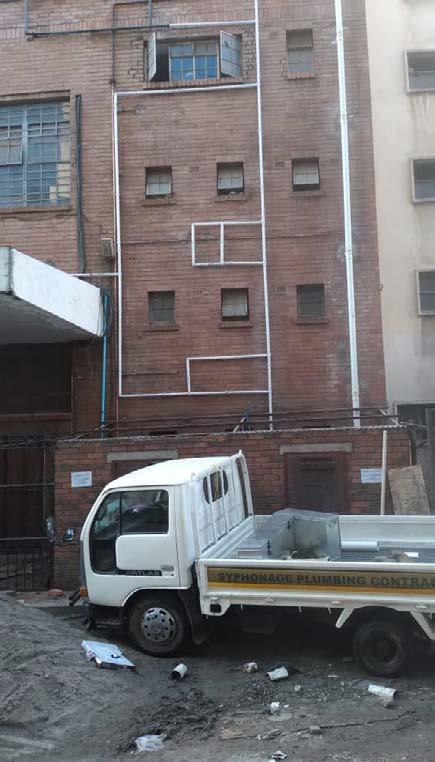
From its offices at 97 Coventry Road in Workington, Harare, Syphonage Plumbing has spent two and a half decades ensuring that “water movement related issues” are handled with professional precision. Syphonage Plumbing has worked on several projects, notably completing the Pick N Pay Shurugwi.
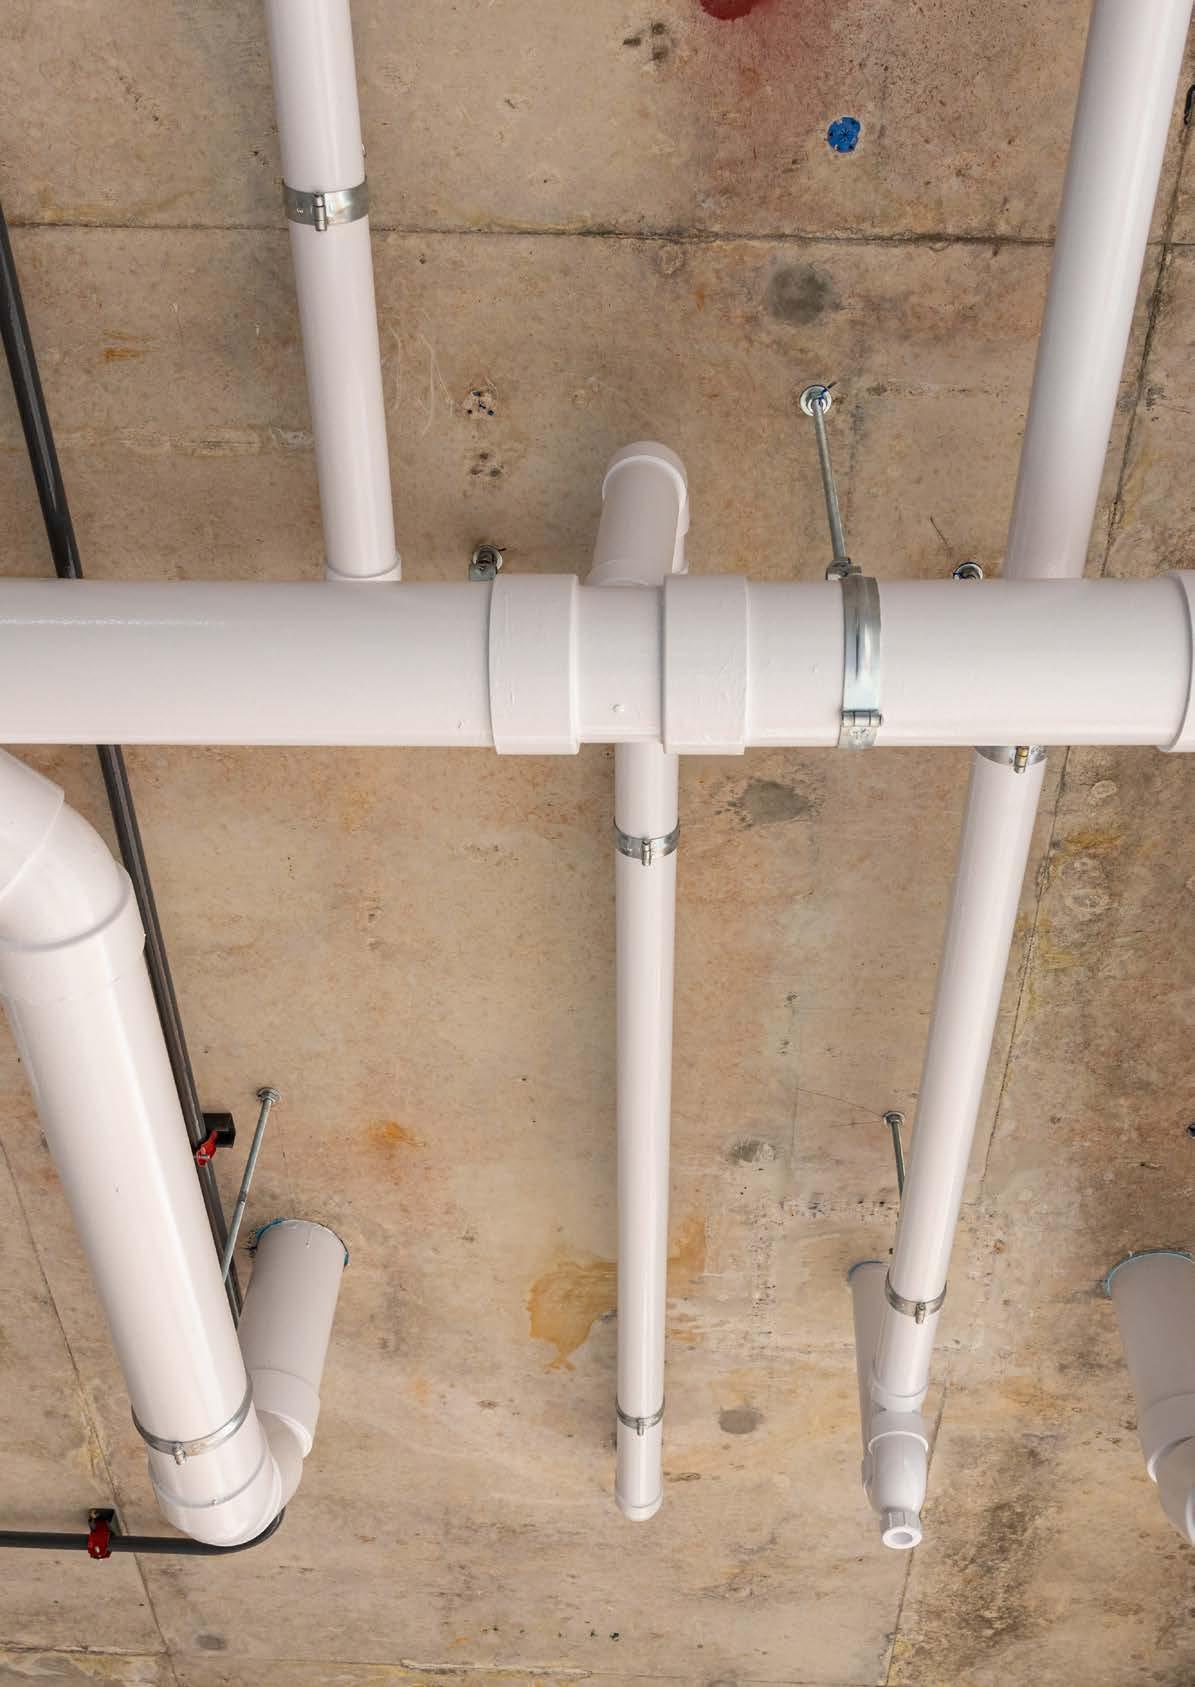
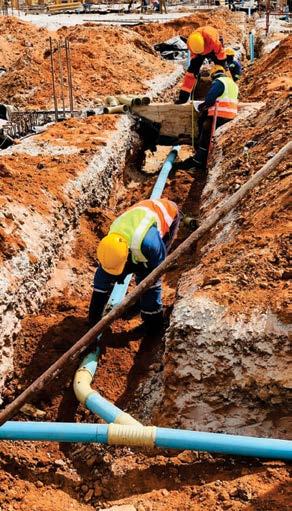
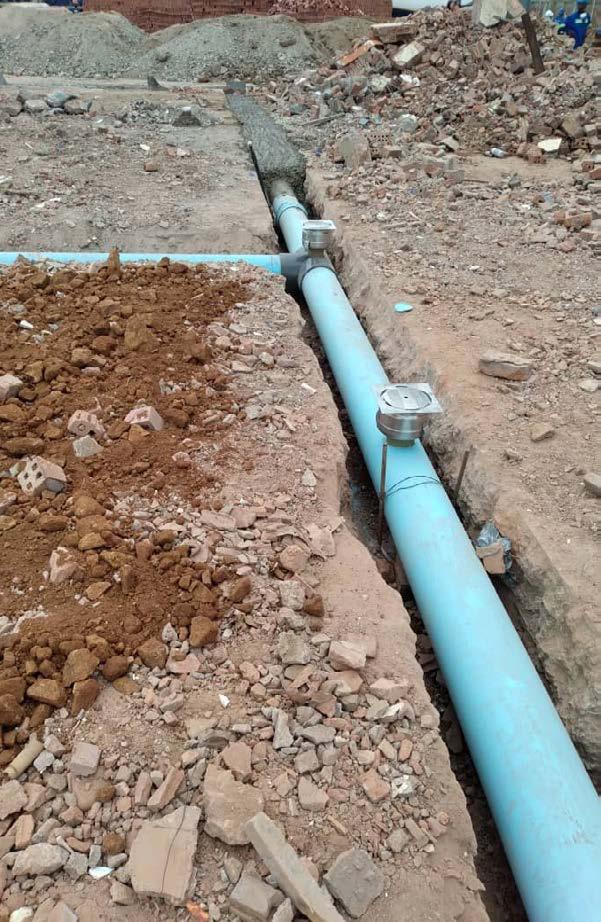
The company’s longevity is rooted in its incredibly diverse service portfolio. Their Civil Services division has been instrumental in urban and rural development, providing essential sewer and water reticulation, storm water management, and the construction of water reservoirs.
Some of their currently running projects include solar heating at Chinhoyi university subcontracted by Technoexperts Construction; Gokwe Pick N Pay subcontracted by Delomic Construction; water reticulation in Stoneridge subcontracted by Mak Bokano; Zesa Pension Fund subcontracted by Nengo builders; and the Zinwa Head office subcontracted by Manna Construction.

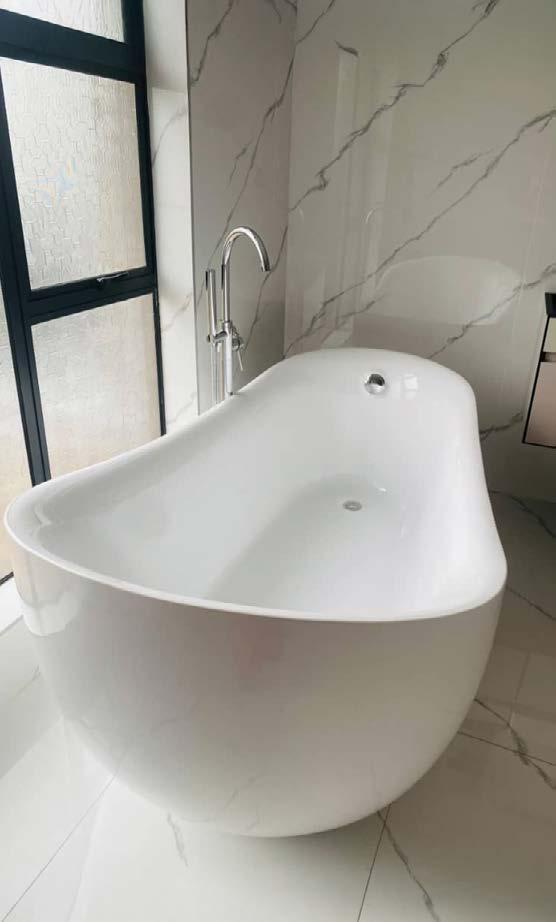
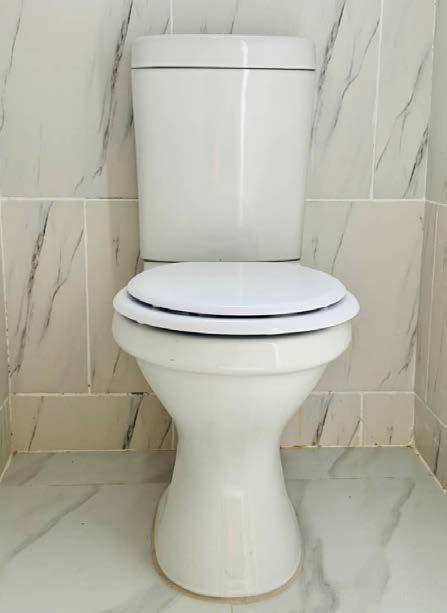
Their “Beautiful Shower” campaign reminds hardworking clients that they deserve a clean, modern, and relaxing space to come home to.
Specializing in full bathroom makeovers, they provide high-end finishes that include bathtub installations, sink and vanity upgrades, and reliable pipe fitting.
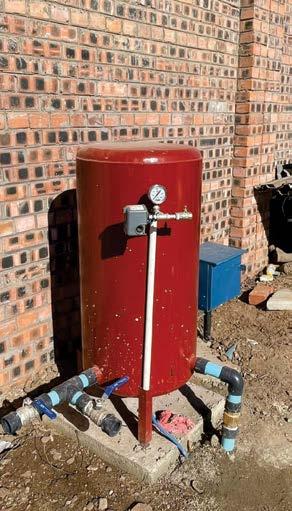
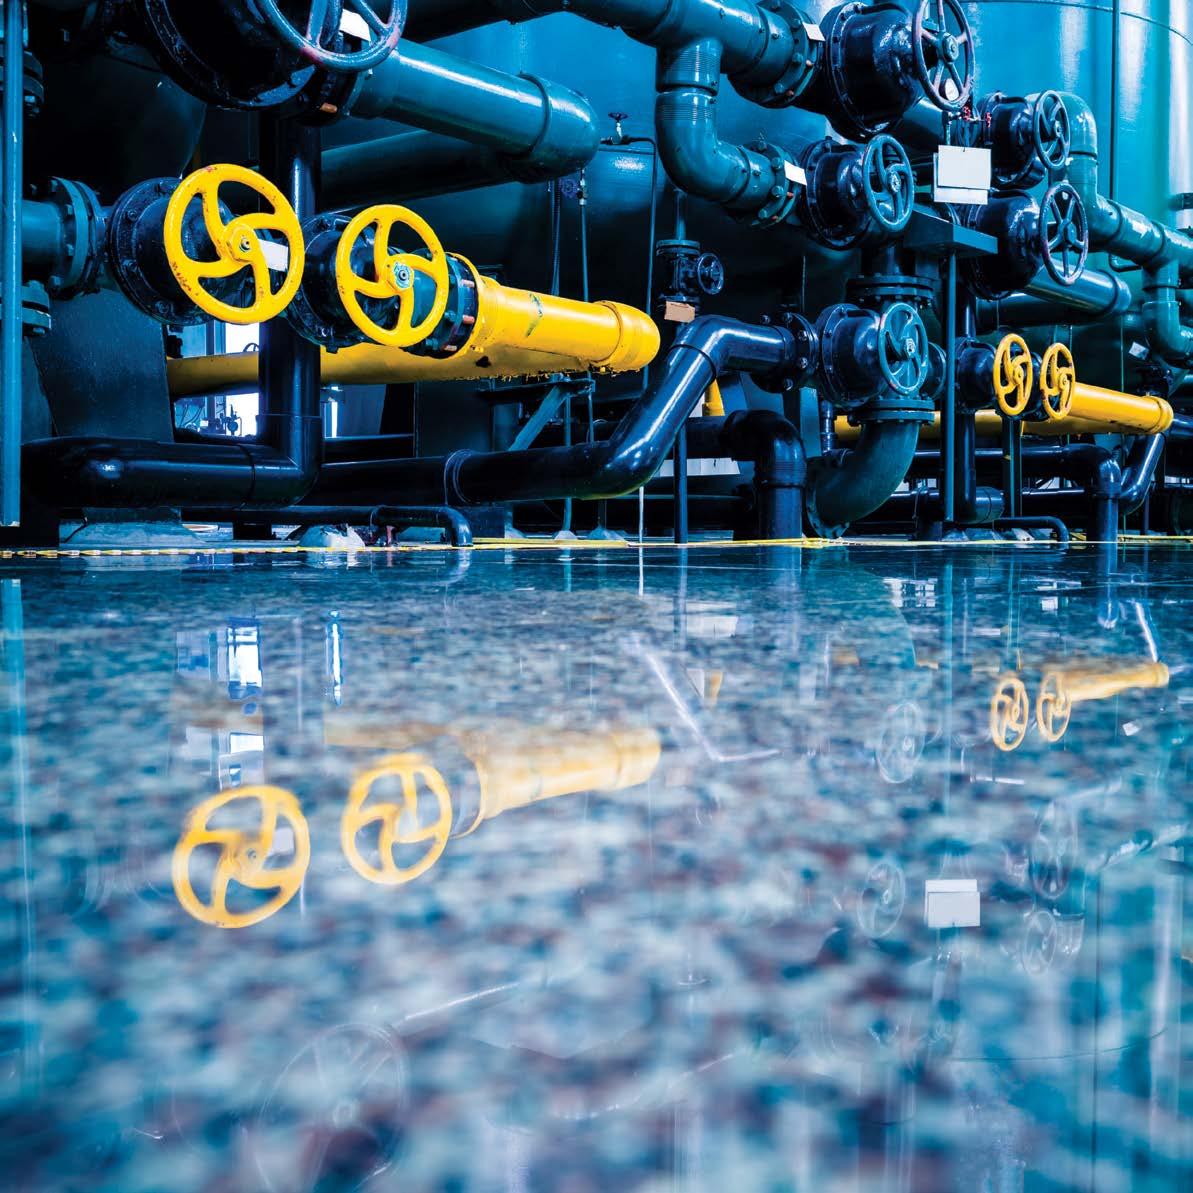
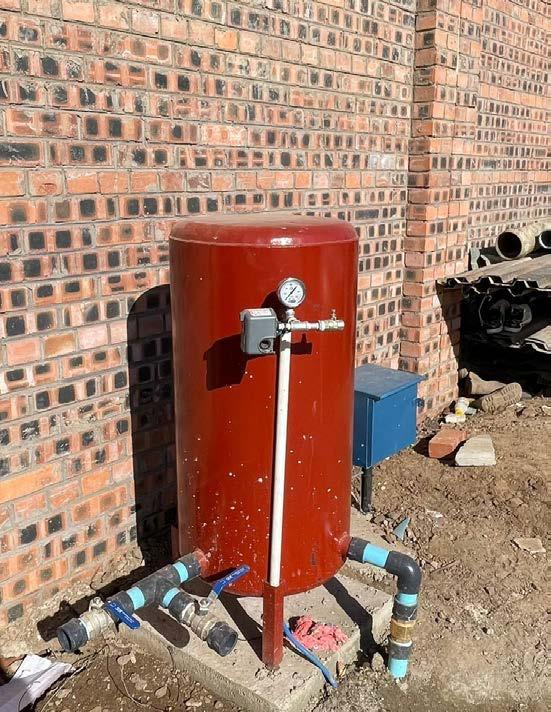
Simultaneously, their Mechanical Services cater for everything from industrial-scale firefighting reticulation to specialized borehole installations and repairs.
This comprehensive approach has made them a trusted partner for homeowners, farmers, and commercial developers alike.
In recent years, Syphonage Plumbing has expanded its vision beyond simple repairs, positioning itself as a premier provider of lifestyle upgrades.

The company can coordinate tiling and plumbing redesigns, thereby transforming outdated systems into stylish retreats that significantly increase property value.
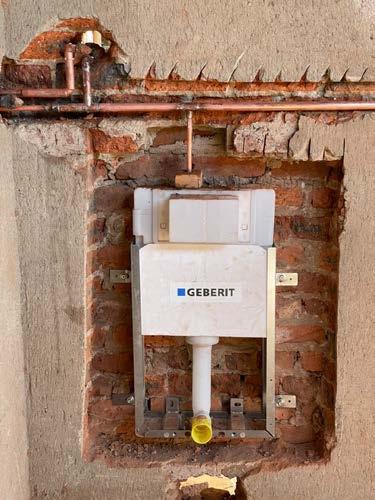
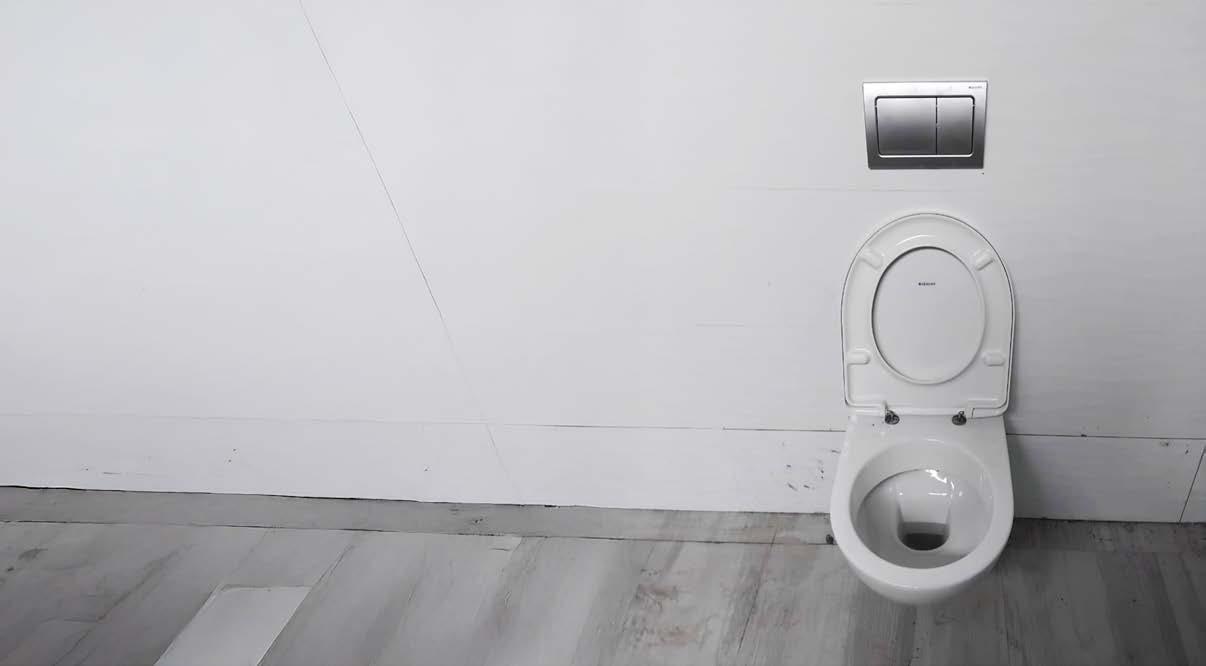
As they look towards the future, the company continues to embrace modern innovation. They have become specialists in Geberit wall-hung toilet systems, offering sleek, space-saving designs that are both water-efficient and easy to clean.
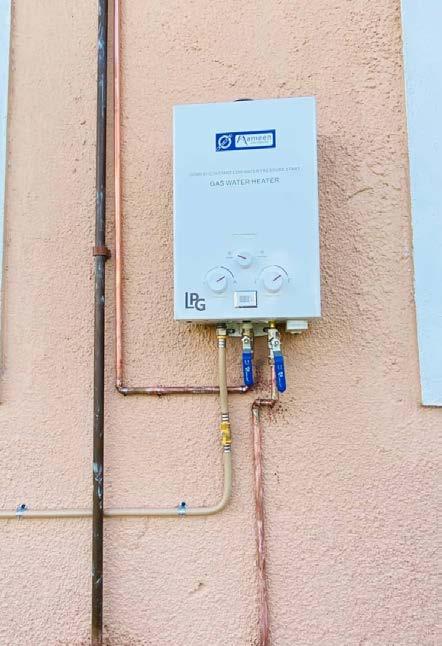
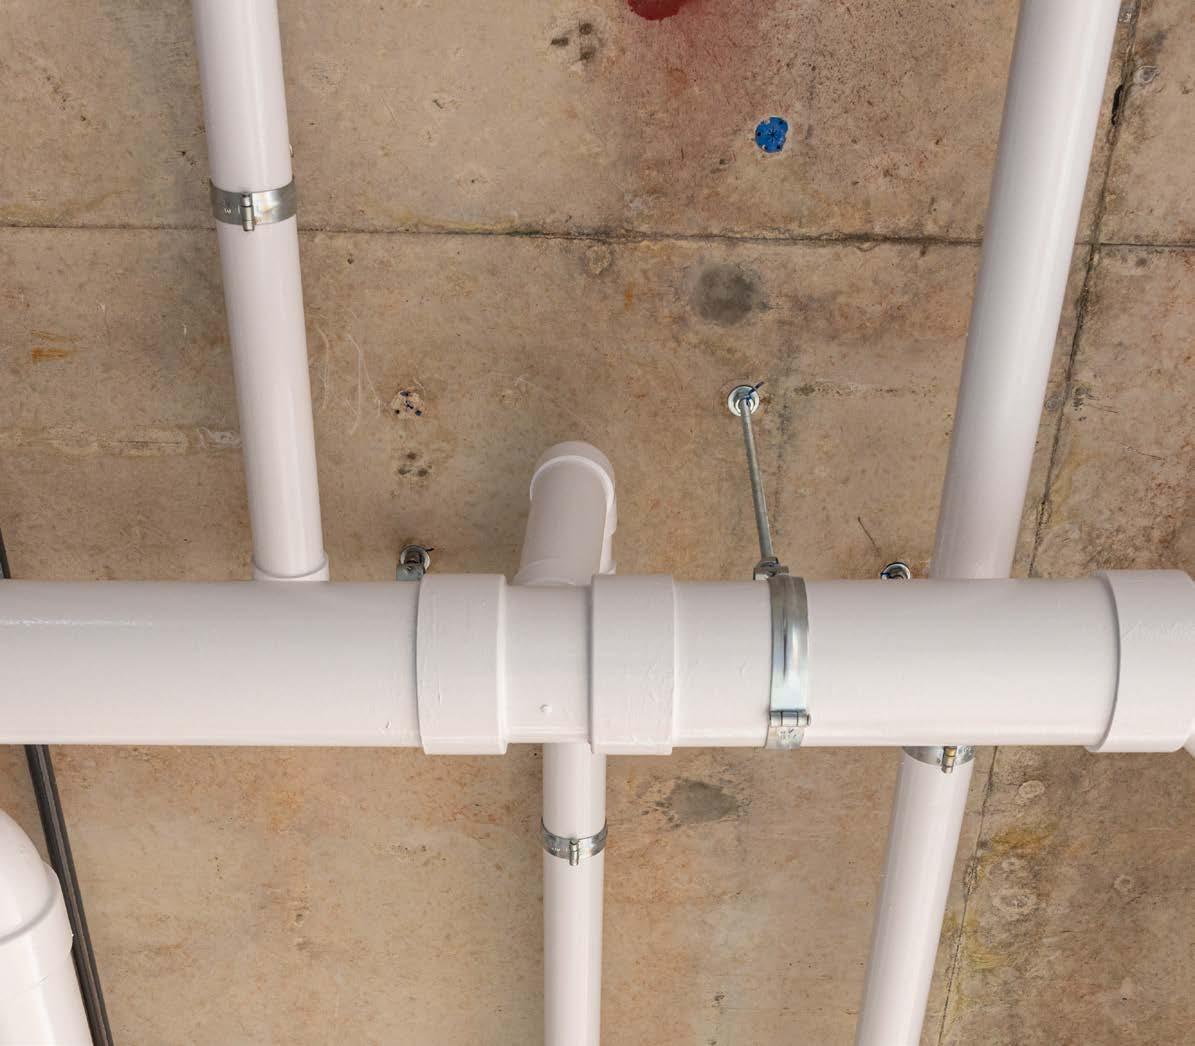

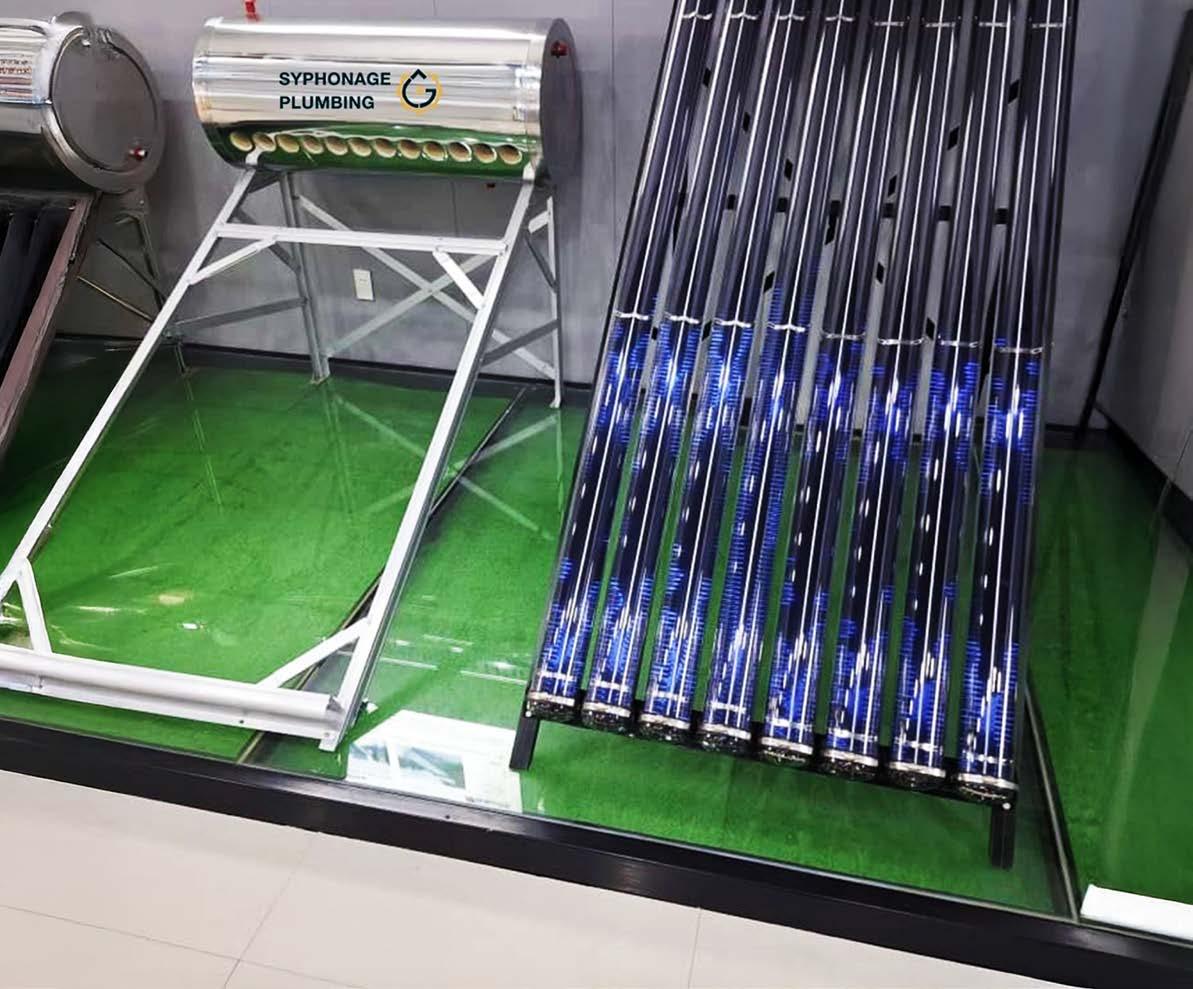
Furthermore, their commitment to sustainability is evident in their professional Solar Geyser and hot water solutions, helping Zimbabweans transition to greener energy.
For Syphonage Plumbing, the words “Reliable. Professional. Trusted”, are the pillars that have supported 25 years of dedicated service. Whether it is a minor leak or a major industrial installation, the company remains committed to “fixing it right,” ensuring that every client enjoys the comfort and quality they deserve.