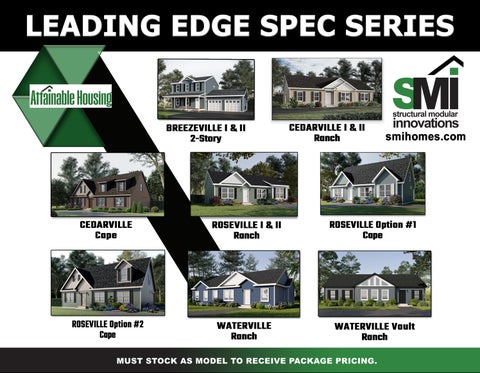
MUST STOCK AS MODEL TO RECEI VE PACKAGE PRI CI NG.
2-STORY HOME
LEADING EDGE SPEC SERIES
3Bedr ooms 21/ 2Bat hs 1568/ 1680Sq.Ft . 2Fl oorPl ans
No t e : So mef e a t u r e ss ho wno nr e nd e r i ngma yno t bea v a i l a bl eo rwi l l bed o neb yo t he r so ns i t e .
Tur nedGabl eDor merwi t hRet ur ns 8”Fasci a-Fr ont&Rear 8’ -6”1stFl oorCei l i ngHei ght Tr ansom Wi ndow Bedr oom #1 Tr ansom Wi ndow Bat h#1 Upgr adedLi ghtFr ontDoor Vi nylPl ankFl oor i ngatLi vi ngRoom and2ndFl oorHal l way Bar nDooratMudr oom Ful lTi l eKi t chenBackspl ash
Nor t hPoi ntCabi net sSt andar d( st ai nedorpai nt ed) i ncl udi ng36”O/ HCabi net satKi t chenwi t hCr own Squar eChi naLavSi nksBat h#1&Bat h#2 Comf or tHei ghtToi l et sBat h#1,Bat h#2,andBat h#3 30”Bl ackMi r r or si nBat h#1&Bat h#2 48”Ti l eShoweratBat h#2 BootBenchatMudr oom Paddl eFanatLi vi ngRoom ( Shi pl oose)
MUST STOCK AS MODELTO RECEI VE PACKAGE PRI CI NG.
2-STORY HOME
LEADING EDGE SPEC SERIES
28’ 0”/30’ 0”
TW O SIZE OPTIONS SECONDFL OOR
Br e e z e v i l l eI
1568
Br e e z e v i l l eI I
1680
28’ x28’
28’ x30’
FI RSTFL OOR
s q. f t .
s q. f t .
RANCH HOME
LEADING EDGE SPEC SERIES
3Bedr ooms 2Bat hs 1620Sq.Ft . Fl oorPl an wi t hOpt i ons
Hous es hownwi t h7/12r oofpi t ch( noti ncl udedi npackage)
Tur nedGabl eDor merwi t hFul lRet ur nandLadderRake 8”Fasci aonFr ontandRear 8’ -6”Cei l i ngHei ght T&G WoodAccentatKi t chen/ Di ni ngRoom wi t hCr own Whi t eShi pl apatDi ni ngRoom Wal l Whi t eShi pl aponBackofKi t chenI sl and Vi nylPl ankFl oor i ngatLi vi ngRoom
Si ngl eBowlFar mhouseSi nkwi t hPul l DownFaucet Cabi net si nFl exRoom Maki ngHomeOf f i ce Nor t hPoi ntCabi net sSt andar d( st ai nedorpai nt ed) I ncl udi ng36”O/ HCabi net satKi t chenwi t hCr own 60”Ti l eShowerwi t hBar nSt yl eDooratBat h#2 Squar eChi naLavat or ySi nksi nBat h#1&Bat h#2 Paddl eFanatLi vi ngRoom ( Shi pl oose) CagePendantLi ght soverKi t chenI sl and
MUST STOCK AS MODELTO RECEI VE PACKAGE PRI CI NG.
RANCH HOME
LEADING EDGE SPEC SERIES
Ce d a r v i l l eI 30’ x54’
4t hBedr oom Opt i on ( I nPl aceofFl exRoom)
DualMast erBedr oom Opt i on ( I nPl aceofBedr oom #2& #3)
Opt i onalFur nace/ Wat erHeat erCavi t y i nLaundryRoom
1620 s q. f t .
RANCH HOME
LEADING EDGE SPEC SERIES
3Bedr ooms 2Bat hs 1740Sq.Ft . Fl oorPl an wi t hOpt i ons
H o u s e s h o wn wi t h 7 / 1 2 r o o f p i t c h ( n o t i n c l u d e d i n p a c k a g e )
Tur nedGabl eDor merwi t hFul lRet ur nandLadderRake 8”Fasci aonFr ontandRear 8’ -6”Cei l i ngHei ght T&G WoodAccentatKi t chen/ Di ni ngRoom wi t hCr own Whi t eShi pl apatDi ni ngRoom Wal l Whi t eShi pl aponBackofKi t chenI sl and Vi nylPl ankFl oor i ngatLi vi ngRoom
Si ngl eBowlFar mhouseSi nkwi t hPul l DownFaucet Cabi net si nFl exRoom Maki ngHomeOf f i ce Nor t hPoi ntCabi net sSt andar d( st ai nedorpai nt ed) I ncl udi ng36”O/ HCabi net satKi t chenwi t hCr own 60”Ti l eShowerwi t hBar nSt yl eDooratBat h#2 Squar eChi naLavat or ySi nksi nBat h#1&Bat h#2 Paddl eFanatLi vi ngRoom ( Shi pl oose) CagePendantLi ght soverKi t chenI sl and
MUST STOCK AS MODELTO RECEI VE PACKAGE PRI CI NG.
RANCH HOME
LEADING EDGE SPEC SERIES
Ce d a r v i l l eI I 30’ x58’
4t hBedr oom Opt i on ( I nPl aceofFl exRoom)
DualMast erBedr oom Opt i on ( I nPl aceofBedr oom #2& #3)
Opt i onalFur nace/ Wat erHeat erCavi t y i nLaundryRoom
1 7 40 s q. f t .
CAPE HOME
LEADING EDGE SPEC SERIES
3Bedr ooms-
4t hBedr oom Opt i on
2Bat hs 1620/ 1740Sq.Ft . 2Si zes-Fl oor pl an wi t hOpt i ons Someopt i onalf eat ur ess hownar enoti ncl udedi npackage.
Tur nedGabl eDor merwi t hFul lRet ur nandLadderRake 8”Fasci aonFr ontandRear 8’ -6”Cei l i ngHei ght T&G WoodAccentatKi t chen/ Di ni ngRoom wi t hCr own Whi t eShi pl apatDi ni ngRoom Wal l Whi t eShi pl aponBackofKi t chenI sl and Vi nylPl ankFl oor i ngatLi vi ngRoom Si ngl eBowlFar mhouseSi nkwi t hPul l DownFaucet
Cabi net si nFl exRoom Maki ngHomeOf f i ce Nor t hPoi ntCabi net sSt andar d( st ai nedorpai nt ed) I ncl udi ng36”O/ HCabi net satKi t chenwi t hCr own 60”Ti l eShowerwi t hBar nSt yl eDooratBat h#2 30”Bl ackMi r r or satBat h#2 Squar eChi naLavat or ySi nksi nBat h#1&Bat h#2 Paddl eFanatLi vi ngRoom ( Shi pl oose) CagePendantLi ght soverKi t chenI sl and
MUST STOCK AS MODELTO RECEI VE PACKAGE PRI CI NG.
CAPE HOME
LEADING EDGE SPEC SERIES
TW O SIZE OPTIONS
Ce d a r v i l l eCa p e 1620 30’ x54’
s q. f t .
7 40 Ce d a r v i l l eCa p e 1 30’ x58’
4t hBedr oom Opt i on ( I nPl aceofFl exRoom)
DualMast erBedr oom Opt i on ( I nPl aceofBedr oom #2& #3)
Opt i onalFur nace/ Wat erHeat erCavi t y i nLaundryRoom
s q. f t .
RANCH HOME
LEADING EDGE SPEC SERIES
3Bedr ooms 2Bat hs 1334/ 1500Sq.Ft . 2Fl oorPl ans
No t e : So mef e a t u r e ss ho wno nr e nd e r i ngma yno t bea v a i l a bl eo rwi l l bed o neb yo t he r so ns i t e .
Tur nedGabl eDor merwi t hFul lRet ur n&LadderRake SMICr af t smanRai sedFl atShedDor merwi t hBumpout 8”Fasci a-Fr ont&Rear Ext r aExt er i orLi ght@ Fr ontDoor Ful l Li t eRearDoor 8’ 6”Cei l i ngHei ght Vi nylPl ankFl oor i ng@ Li vi ngRoom &Hal l way Whi t eShi pl ap@ Nook
Nor t hPoi ntCabi net sSt andar d( st ai nedorpai nt ed) i ncl udi ng36”O/ HCabi net s@ Ki t chenwi t hCr own Ful lTi l eKi t chenBackspl ash Pul l downFaucet@ Ki t chenSi nk 60”Ti l eShowerwi t hBar nSt yl eDoor@ Bat h#2 Whi t eShi pl apaboveVani t yt oCei l i ng@ Mast erBat h 30”Bl ackMi r r or si nBat h#1&Bat h#2 Squar eChi naLavSi nksi nBat h#1&Bat h#2
MUST STOCK AS MODELTO RECEI VE PACKAGE PRI CI NG.
RANCH HOME
LEADING EDGE SPEC SERIES
TW O SIZE OPTIONS
Ro s e v i l l eI
1334
Ro s e v i l l eI I
1500
30’ x46’
ROSEVI LLEI
ROSEVI LLEI i
30’ x50’
s q. f t .
s q. f t .
CAPE HOME -OPTION #1
LEADING EDGE SPEC SERIES
3Bedr ooms 2Bat hs 1350Sq.Ft . 2Desi gnOpt i ons
No t e : So mef e a t u r e ss ho wno nr e nd e r i ngma yno t bea v a i l a bl eo rwi l l bed o neb yo t he r so ns i t e .
Tur nedGabl eDor merwi t hFul lRet ur n&LadderRake SMIDor merwi t hBumpOut&LadderRake 8”Fasci a-Fr ont&Rear Ext r aExt er i orLi ght@ Fr ontDoor Ful l Li t eRearDoor 8’ -6”Cei l i ngHei ght Vi nylPl ankFl oor i ng@ Li vi ngRoom &Hal l way Whi t eShi pl ap@ Nook
Nor t hPoi ntCabi net sSt andar d( st ai nedorpai nt ed) i ncl udi ng36”O/ HCabi net s@ Ki t chenwi t hCr own Ful lTi l eKi t chenBackspl ash Pul l downFaucet@ Ki t chenSi nk 60”Ti l eShowerwi t hBar nSt yl eDoor@ Bat h#2 Whi t eShi pl apaboveVani t yt oCei l i ng@ Bat h#2 30”Bl ackMi r r or si nBat h#1&Bat h#2 Squar eChi naLavSi nksi nBat h#1&Bat h#2
MUST STOCK AS MODELTO RECEI VE PACKAGE PRI CI NG.
CAPE HOME -OPTION #1
LEADING EDGE SPEC SERIES
OPTION #1
Ro s e v i l l eCa p e 30’ x46’
3
1350 s q. f t .
CAPE HOME -OPTION #2
LEADING EDGE SPEC SERIES
3Bedr ooms 2Bat hs 1380Sq.Ft . 2Desi gnOpt i ons
No t e : So mef e a t u r e ss ho wno nr e nd e r i ngma yno t bea v a i l a bl eo rwi l l bed o neb yo t he r so ns i t e .
Tur nedGabl eDor merwi t hFul lRet ur n&LadderRake CapeDor mer&LadderRake 8”Fasci a-Fr ont&Rear Ext r aExt er i orLi ght@ Fr ontDoor Ful l Li t eRearDoor 8’ -6”Cei l i ngHei ght Vi nylPl ankFl oor i ng@ Li vi ngRoom &Hal l way Whi t eShi pl ap@ Nook
Nor t hPoi ntCabi net sSt andar d( st ai nedorpai nt ed) i ncl udi ng36”O/ HCabi net s@ Ki t chenwi t hCr own Ful lTi l eKi t chenBackspl ash Pul l downFaucet@ Ki t chenSi nk 60”Ti l eShowerwi t hBar nSt yl eDoor@ Bat h#2 Shi pl apaboveVani t yt oCei l i ng@ Bat h#2 30”Bl ackMi r r or si nBat h#1&Bat h#2 Squar eChi naLavSi nksi nBat h#1&Bat h#2
MUST STOCK AS MODELTO RECEI VE PACKAGE PRI CI NG.
CAPE HOME -OPTION #2
LEADING EDGE SPEC SERIES
OPTION #2
Ro s e v i l l eCa p e 30’ x46’
3
1380 s q. f t .
RANCH HOME
LEADING EDGE SPEC SERIES
3Bedr ooms 2Bat hs 1624Sq.Ft . Fl oorPl an wi t hOpt i ons
Hous es hownwi t h7/12r oofpi t chands omeopt i onf eat ur esnoti ncl udedi npackage.
Lar geTur nedGabl eDor merwi t hFul lRet ur n andLadderRake Smal lTur nedGabl eDor mer Ful lRet ur n@ Gabl eEndWal l s 8”Fasci a-Al lAr ound Ext r aExt er i orLi ght@ Fr ontDoor 8’ -6”Cei l i ngHei ght Vi nylPl ankFl oor i ng@ Li vi ngRoom &Hal l way
Feat ur edWal l@ Bedr oom #1 Nor t hPoi ntCabi net sSt andar d( st ai nedorpai nt ed) i ncl udi ng36”O/ HCabi net s@ Ki t chenwi t hCr own Ful lTi l eKi t chenBackspl ash Pul l downFaucet@ Ki t chenSi nk Por t r ai tEndTr eat ment@ I sl and 60”Ti l eShowerwi t hBar nSt yl eDoor@ Bat h#2 30”Bl ackMi r r or s@ Bat h#2 Squar eChi naLavSi nks@ Bat h#1&Bat h#2
MUST STOCK AS MODELTO RECEI VE PACKAGE PRI CI NG.
RANCH HOME
LEADING EDGE SPEC SERIES
RANCH HOME
Wa t e r v i l l e 30’ x56’
Opt i onalCof f eeBar ( I npl aceofKi t chenPant r y)
Opt i onalUt i l i t yRoom/ Si deEnt r ance
1624 s q. f t .
RANCH HOME
LEADING EDGE SPEC SERIES
3Bedr ooms 2Bat hs 1586Sq.Ft . Fl oorPl an wi t hOpt i ons
H o u s e s h o wn wi t h 7 / 1 2 r o o f p i t c h a n d s o me o p t i o n f e a t u r e s n o t i n c l u d e d i n p a c k a g e .
Lar geTur nedGabl eDor merwi t hFul lRet ur n andLadderRake Ful lRet ur n@ Gabl eEndWal l s 8”Fasci a-Fr ont&Rear Ext r aExt er i orLi ght@ Fr ontDoor 8’ -6”Cei l i ngHei ght Vi nylPl ankFl oor i ng@ Li vi ngRoom &Hal l way Feat ur edWal l@ Bedr oom #1
Nor t hPoi ntCabi net sSt andar d( st ai nedorpai nt ed) i ncl udi ng36”O/ HCabi net s@ Ki t chenwi t hCr own Ful lTi l eKi t chenBackspl ash Pul l downFaucet@ Ki t chenSi nk Por t r ai tEndTr eat ment@ I sl and 60”Ti l eShowerwi t hFi ber gl assPanand Bar nSt yl eDoor@ Bat h#2 30”Bl ackMi r r or s@ Bat h#2 Squar eChi naLavSi nks@ Bat h#1&Bat h#2
MUST STOCK AS MODELTO RECEI VE PACKAGE PRI CI NG.
RANCH HOME
LEADING EDGE SPEC SERIES
RANCH HOME
Wa t e r v i l l eV a u l t 1586 30’ x56’
Opt i onalCof f eeBar ( I npl aceofKi t chenPant r y)
Opt i onalUt i l i t yRoom/ Si deEnt r ance
s q. f t .