Building Our Preferred Future
A school’s campus is of profound importance. The space in which children and young people learn has a significant impact on the quality of their education and their sense of belonging. A thoughtfully designed school environment is fundamental to providing the best possible outcomes for every student.
In 2018 and 2019 the College underwent a process of developing a new Masterplan for the campus at Indooroopilly. Information and feedback collected from surveys conducted amongst current students, parents, staff and Old Scholars helped to inform our Masterplan. Importantly, current student voice helped to frame the development of the Masterplan through the regular Head of College student lunches, where Year 12 and Year 6 students were asked ‘if you were going to make St Peters better, what would you do?’ The outcome of this planning and consultation process is our Masterplan ‘Building Our Preferred Future’.
Our Masterplan approved under the State Government’s Ministerial Infrastructure Designation (MID) process is an exciting initiative that envisages and guides the physical development and design of the College over the decade of the 2020’s and beyond. The overarching objective of the Masterplan is to ensure cohesive campus development in a way that maximises the capacity of the built environment to realise the timeless Mission of the College –Excellence in Christian Co-education.
The Masterplan which we have titled ‘Building Our Preferred Future’ is our vision of how we will build upon our existing strong foundations to empower the learning and holistic growth for our students. It is an aspirational and strategic guide, reflecting the College’s commitment to providing outstanding learning spaces to foster academic excellence, enrich cocurricular opportunities, strengthen pastoral care and foster a sense of belonging and connection.
‘Building our Preferred Future’ seeks to extend our capacity to form and empower fine young people of character so that they can live well a world worth living in.
We commend ‘Building Our Preferred Future’ to you and look forward to realising this exciting future for St Peters.
Plus Ultra. More Beyond. St Peters Lutheran College.
Building Our Preferred Future Masterplan Vision
Through its built form and landscape, St Peters Lutheran College will be a welcoming, collaborative and vibrant place that provides a memorable and positive experience for students, staff, parents, old scholars and the wider community. It will be an inspiring place and space where students and staff feel they belong and want to be. A sense of place and pride of ownership will be created through investment in quality space design.
The Masterplan, when fully realised, will feature exemplary and engaging learning, teaching and cocurricular spaces that demonstrate leadership in education and will give learning in the context of a holistic education the necessary focus and priority. The built spaces contained within the Masterplan will reflect the very best of what we know about how students learn, grow and develop.
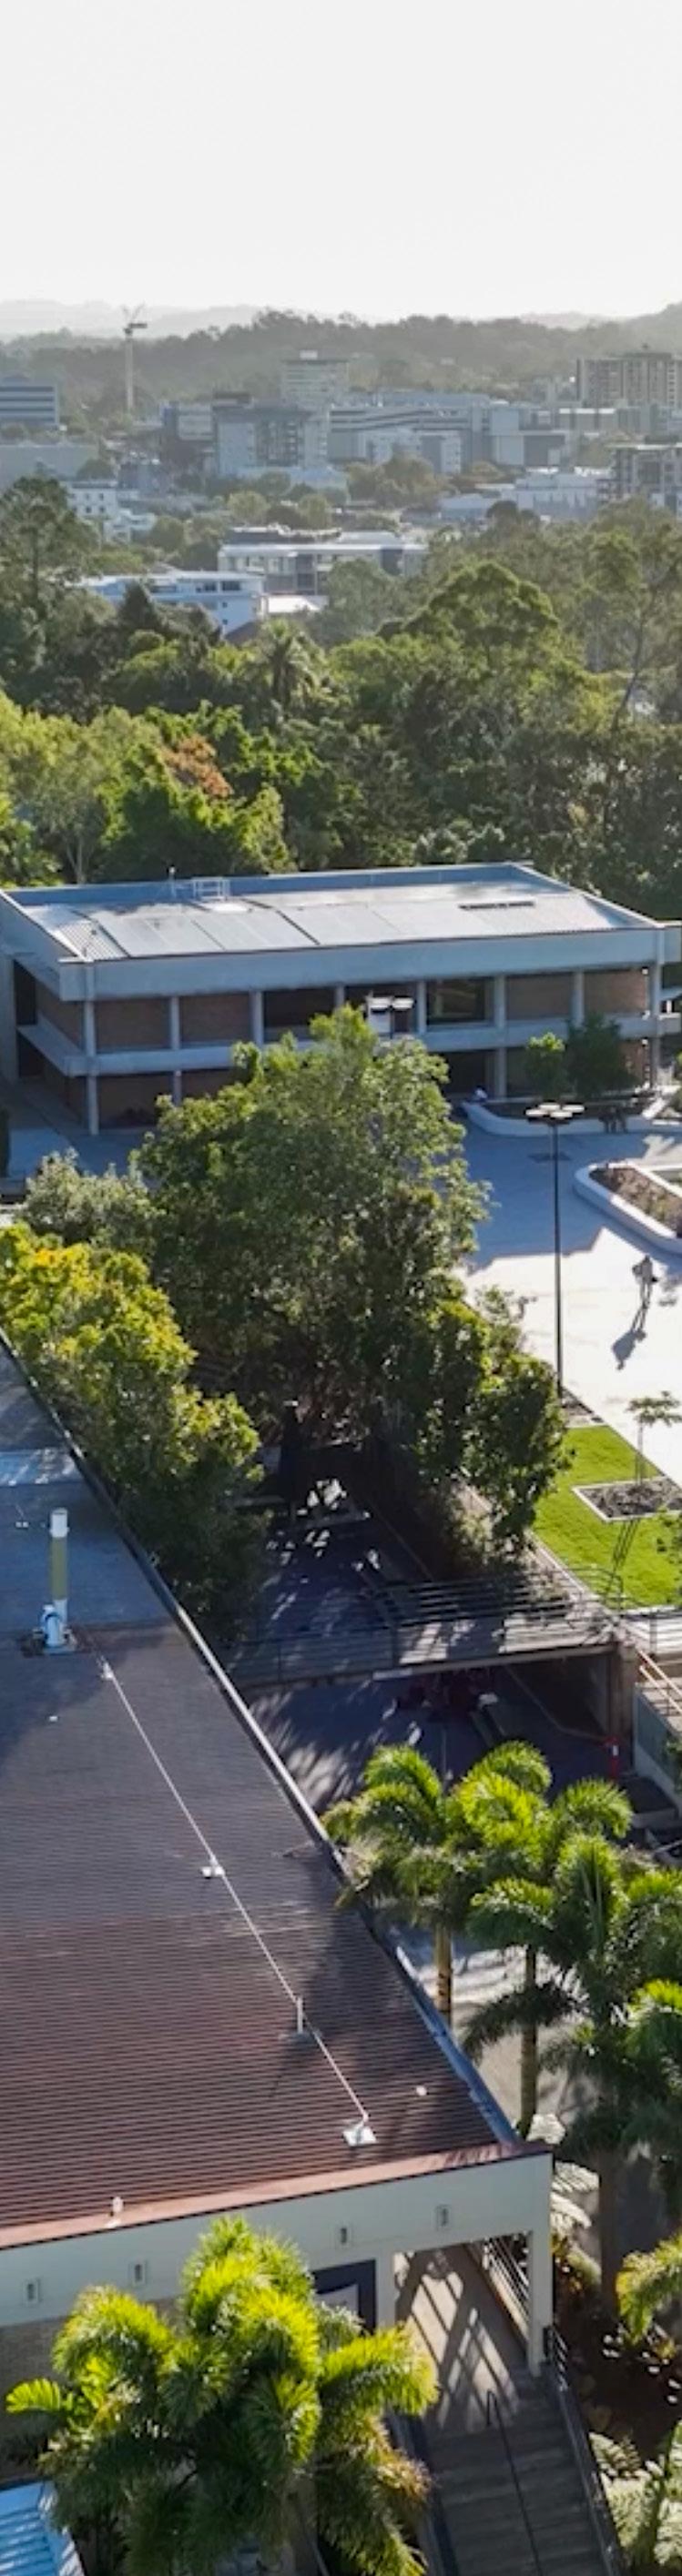
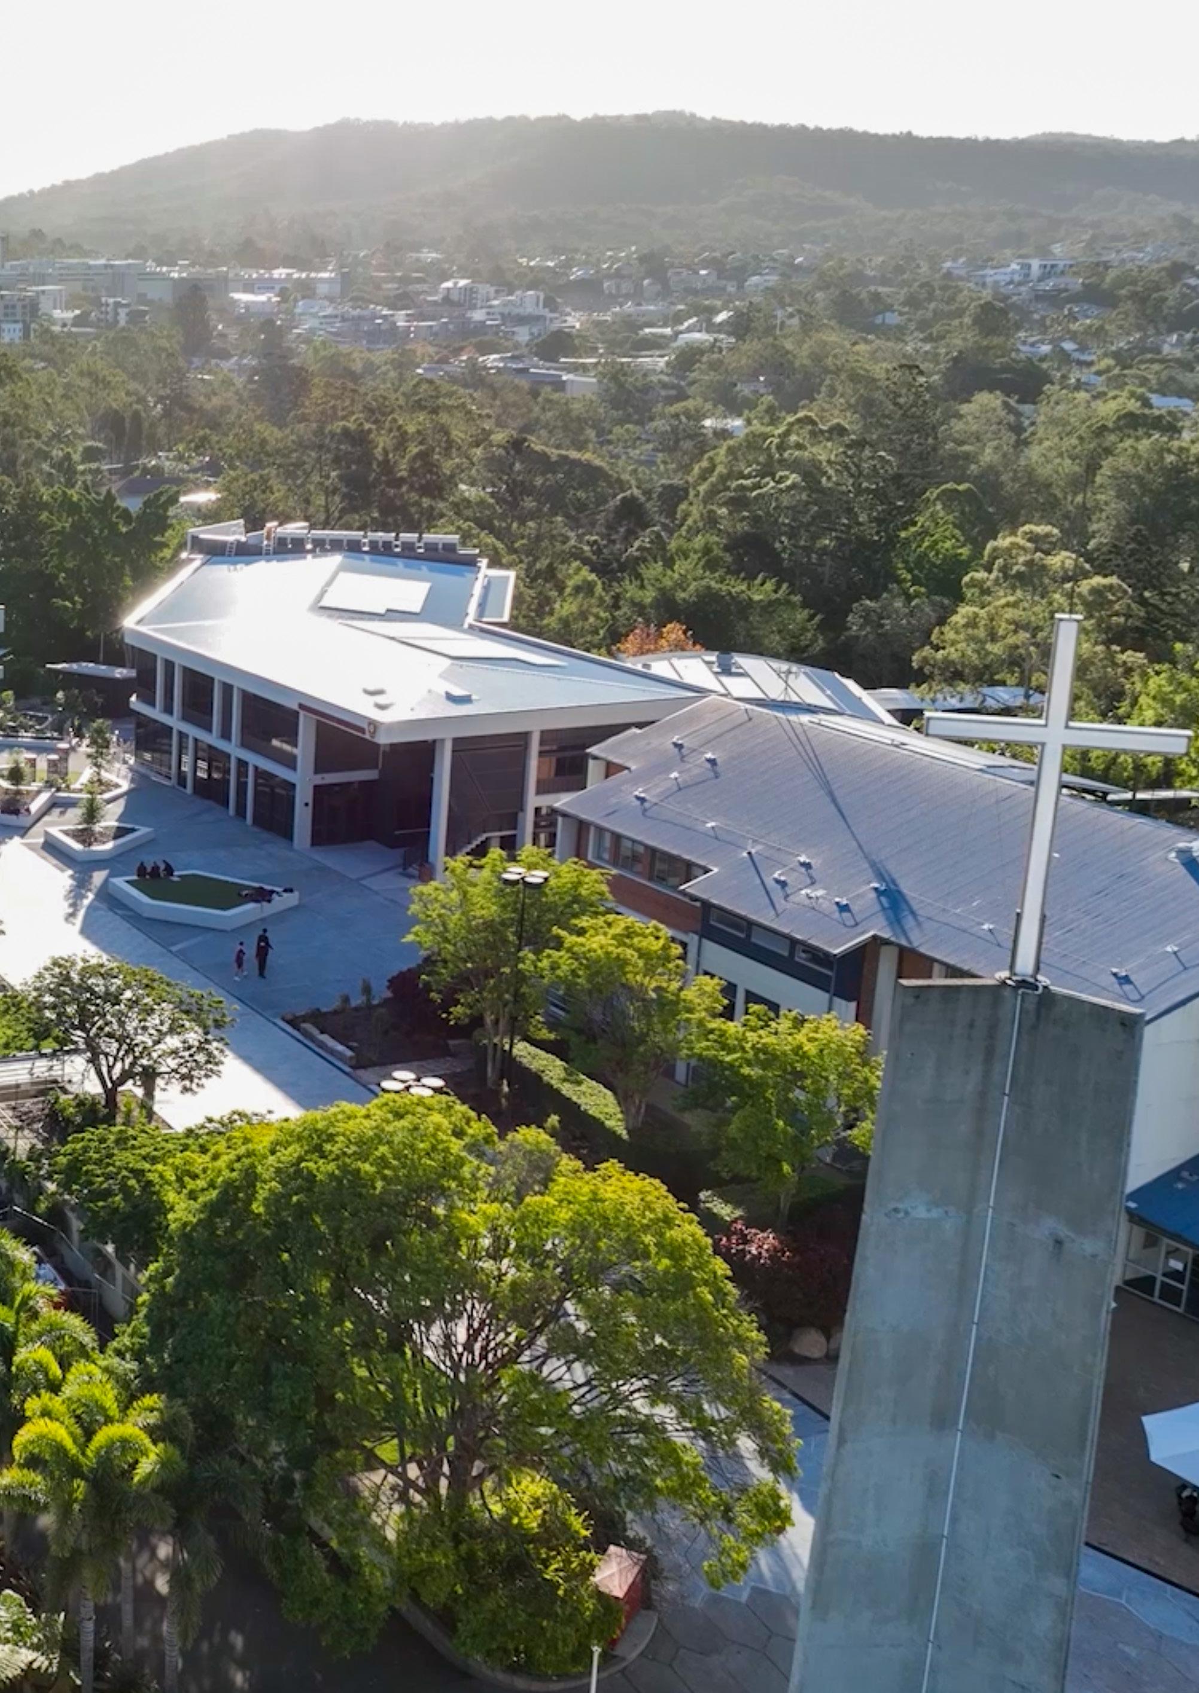
The Campus Heart, with Dr Karl Langer’s Chapel at one end and the Langer Library at the other, will be reinvigorated as an inviting, interesting, and activated ‘Campus Heart’, that becomes an iconic learning hub for the College. By reinvigorating the Campus Heart, Dr Langer’s original vision for the space between the Chapel and the Library –that of a functional European Town Square will be realised – a place of worship (Chapel), formal places of learning (Library, Scheider Building and the Centre for Learning and Innovation), a cultural precinct (the Performing Arts Centre), social places to gather (Chapel forecourt, amphitheatre, café style seating) and a community precinct (Café 45).
The Masterplan will capitalise on the physical attributes of the College’s current 55 acre site, balancing the need for its built form to change over time, yet mindful of the need to preserve our history and act in an environmentally sustainable manner by maintaining the leafy greenness of the site.
The Campus will offer a rich and interconnected mosaic of precincts (e.g. Sub-schools, Boarding, the Arts, Sport) that build on existing strengths to develop visually coherent places built around principles of high-quality design. These precincts inform how the College will function in the future. Within each of the precincts exemplary and distinctive Public Realm spaces and landscapes will be created. Spaces to learn, meet, eat, relax or be active. Our green spaces will form important elements of the College’s connectedness. They will be beautiful yet highly functional community and social spaces. The precincts will be linked by a ‘Primary Walk’ network. These ‘Primary Walks’ will provide safe, secure and convenient day/night access throughout the campus. The reimagined internal road network will minimise throughtraffic for pedestrian safety.
Excellence and breadth of opportunity in co-curricular activities is a defining characteristic of St Peters, and so the facilities we seek to develop as we build our preferred future will be accessible, flexible, and highly functional places, in which our students can participate, develop, compete and showcase their outstanding talents in sport, music, the arts and other Life-wide learning activities.
Boarding at St Peters is a home away from home where lifelong relationships are nurtured and participation in activity is encouraged. The culture of the St Peters Boarding experience will be strengthened and encouraged by a stimulating and inspiring environment, which encourages a deep sense of community and belonging, and leaves a lifetime impression on our boarders and their families.
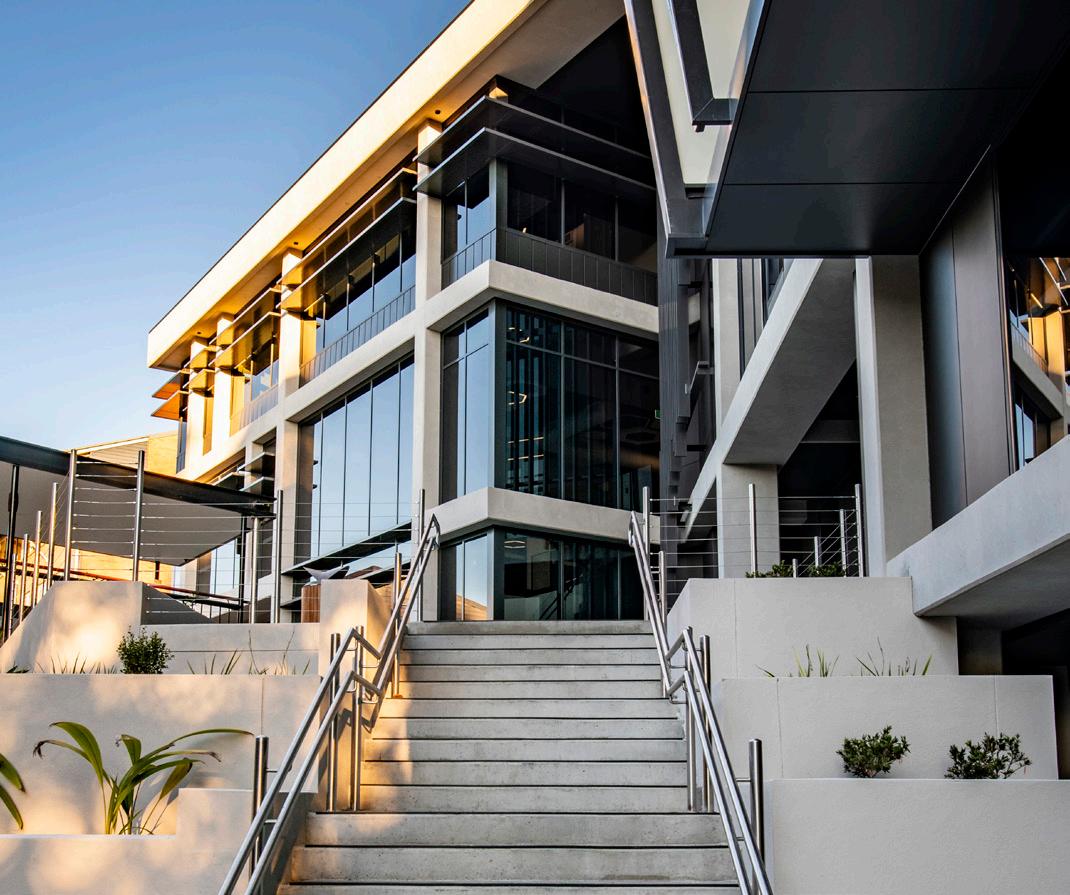
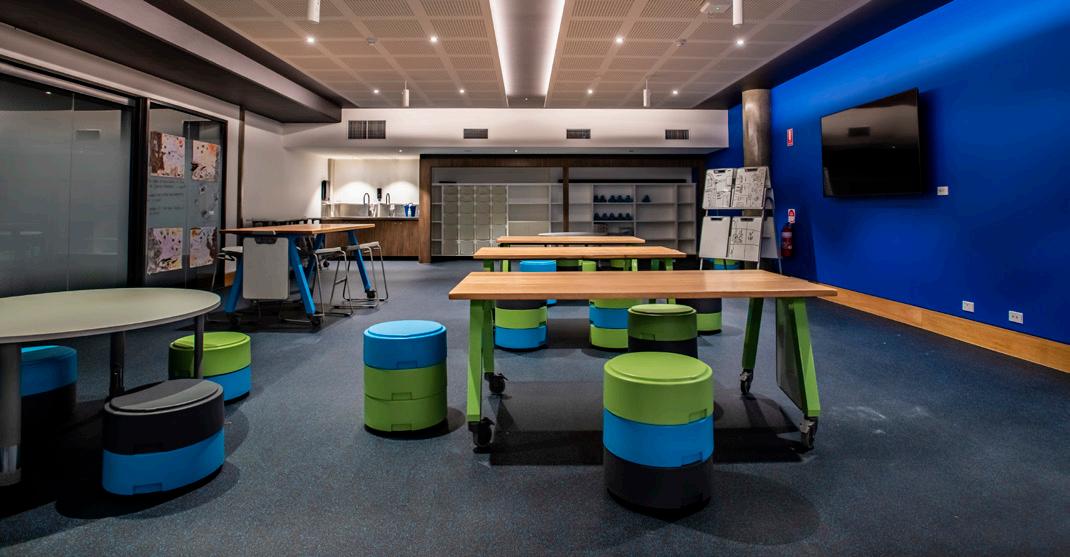
Overarching Outcomes
The ‘Building Our Preferred Future’ Masterplan will mean that St Peters is not just be a great place to learn and work –it will be a great place to be!
Specifically, when fully realised it will deliver:
• Contemporary leading learning facilities that reflect the very best about what is known about how students learn;
• Improved sporting facilities by creating a sporting precinct including a new Sports Hall;
• A consolidated Primary Years precinct;
• A reinvigorated Junior High precinct;
• An iconic campus heart and a reinvigorated Chapel The development of a campus-wide system of convenient, comfortable informal learning places to study and relax before and after class;
• A consolidated Boarding precinct;
• Improved parking on campus;
• Improved Drop Off/Pick Up at the College;
• A pedestrian friendly campus that results in improved pedestrian safety whilst improving traffic flow.
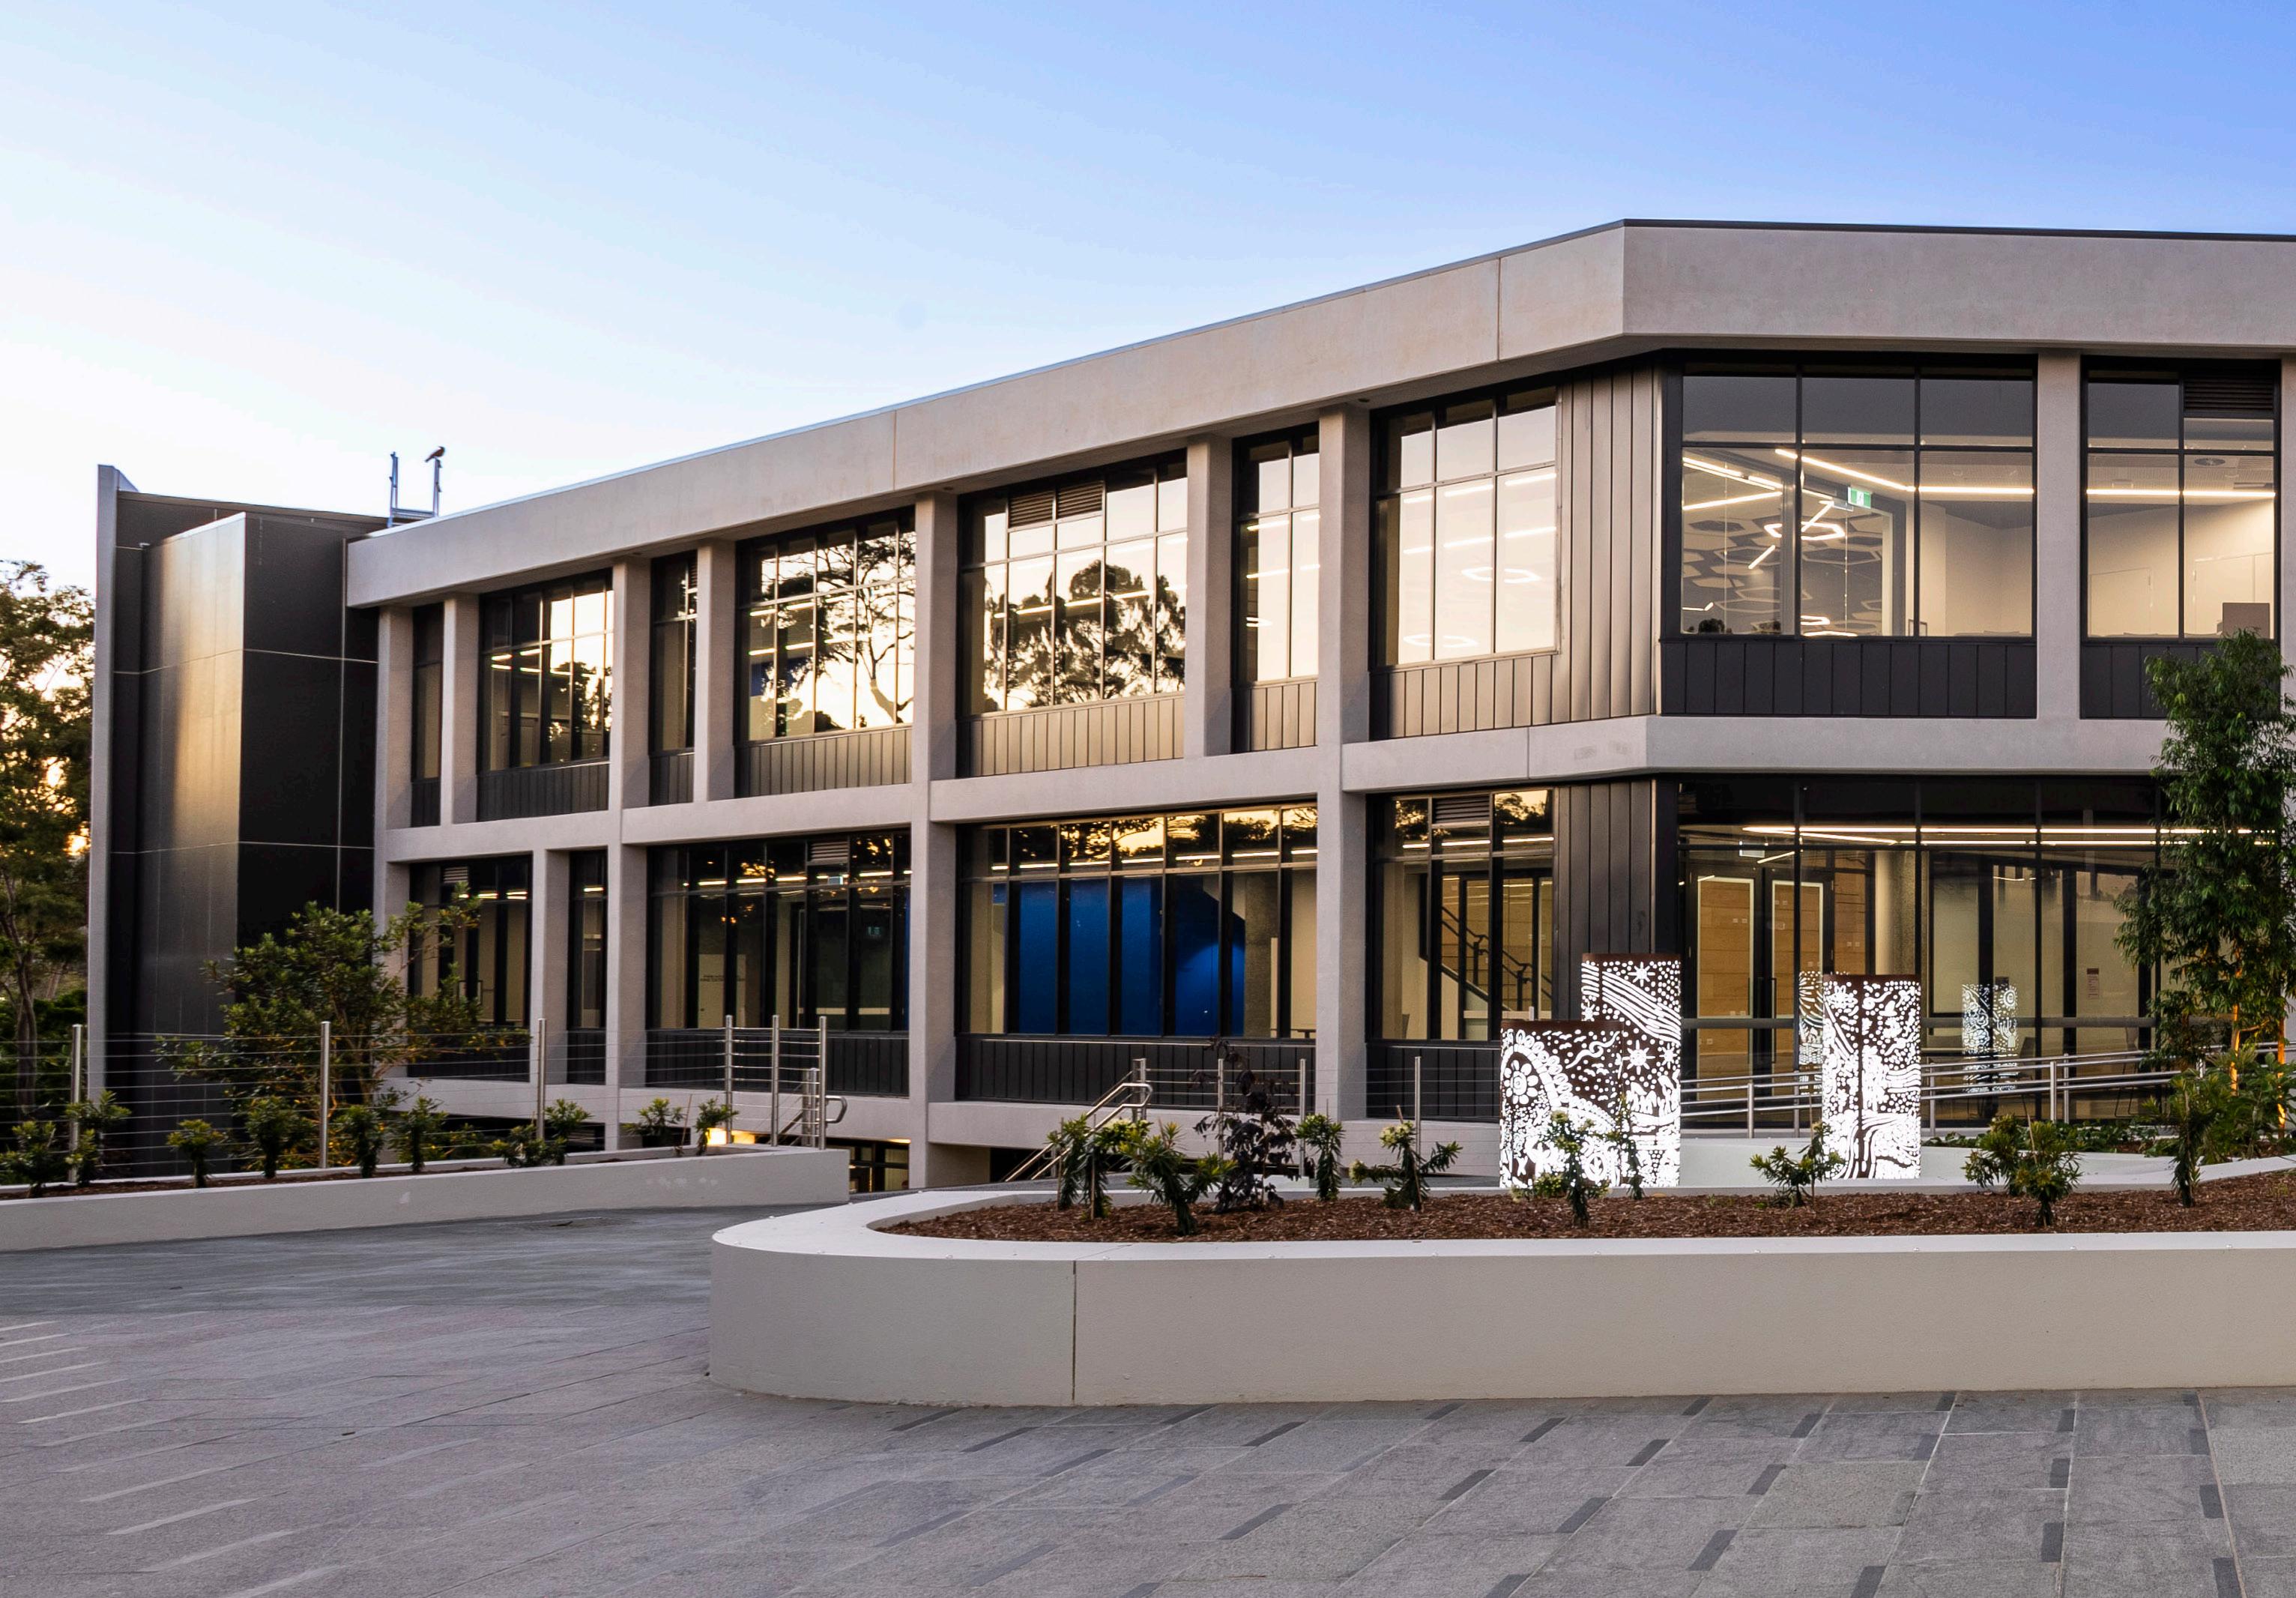
Centre for Learning and Innovation Completion
Completion of the first Major Project
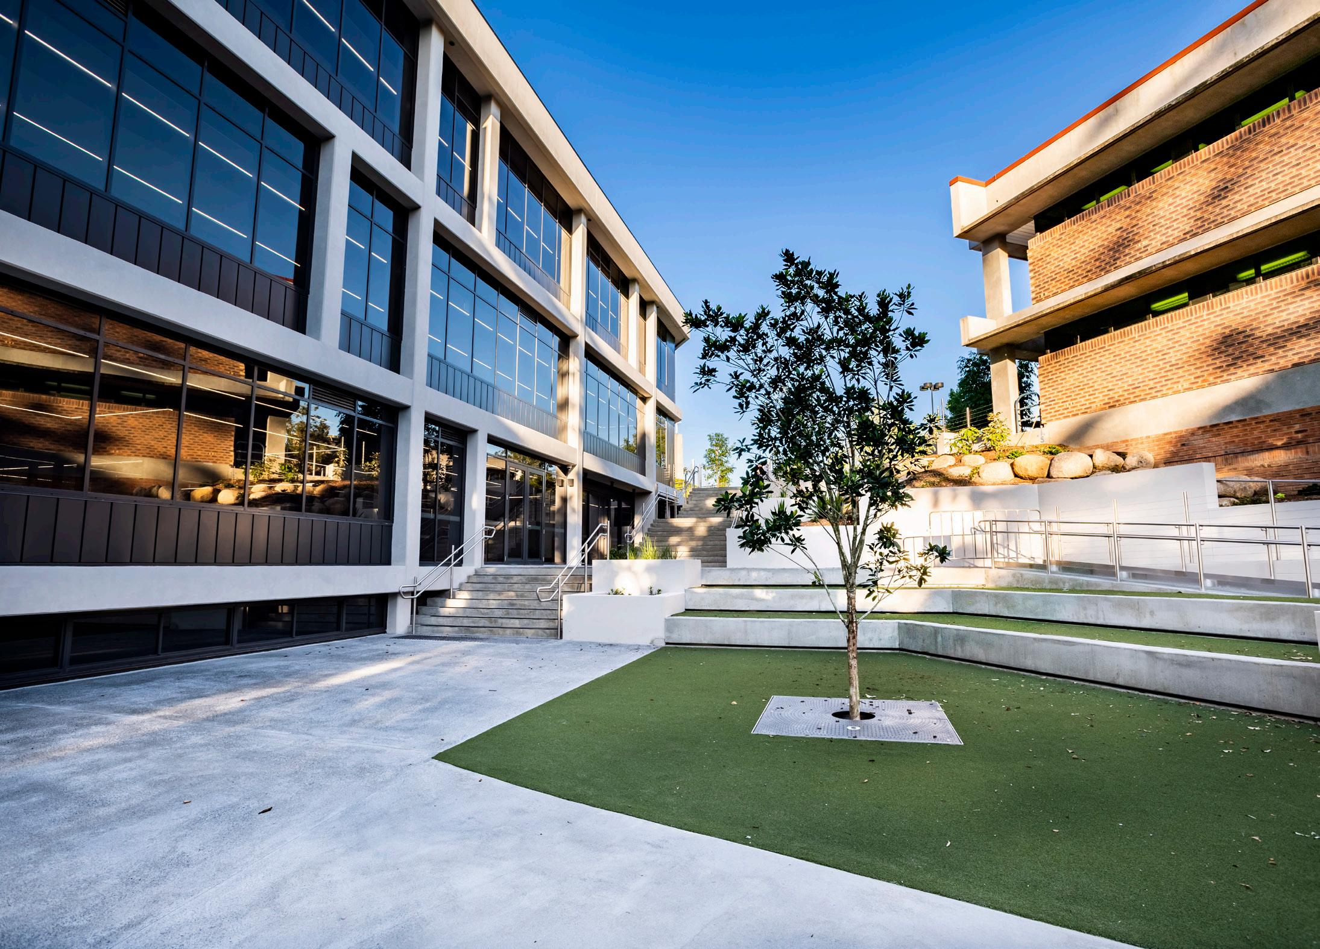
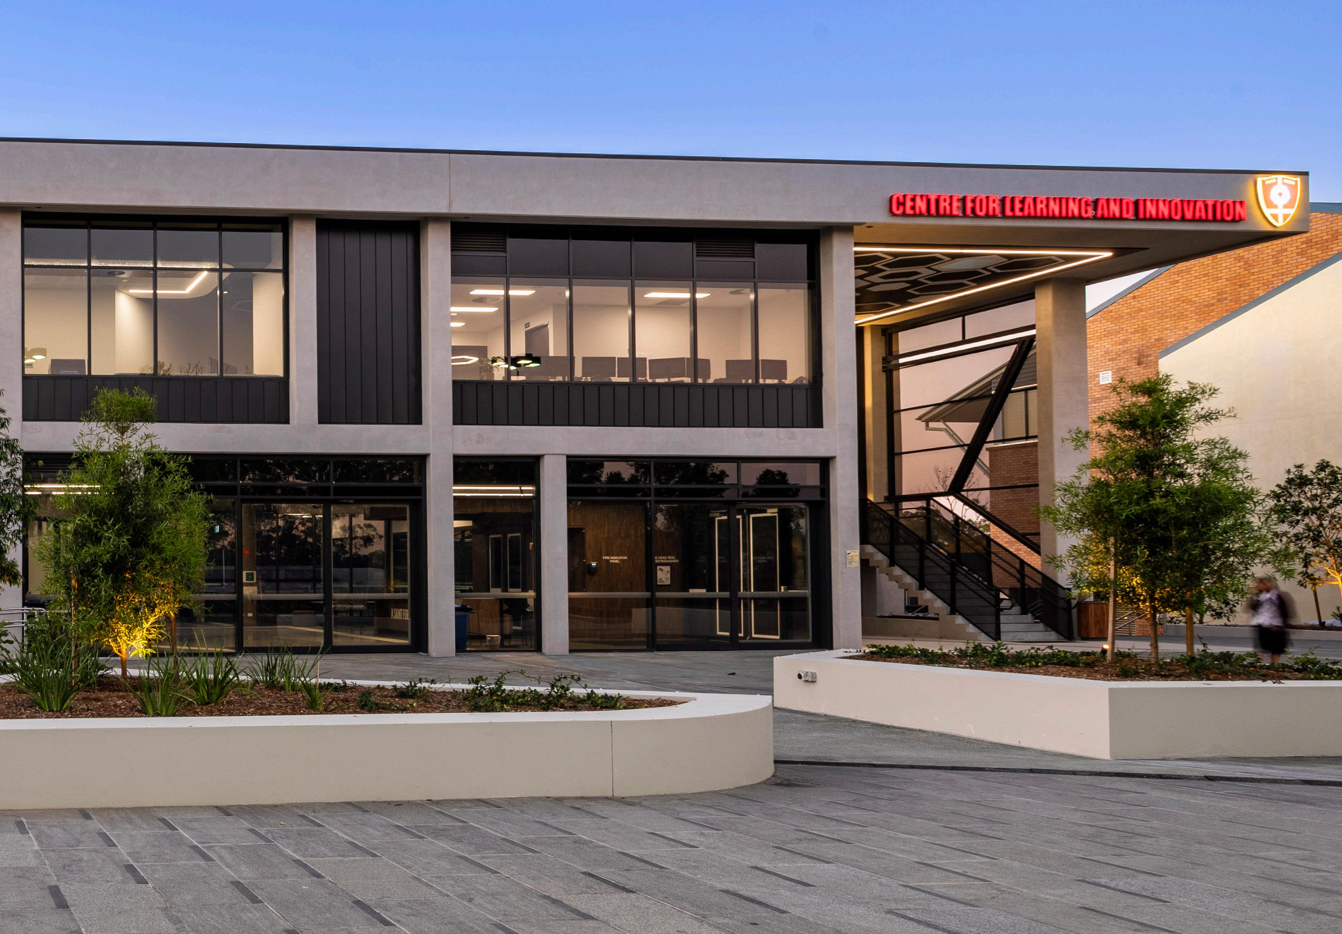
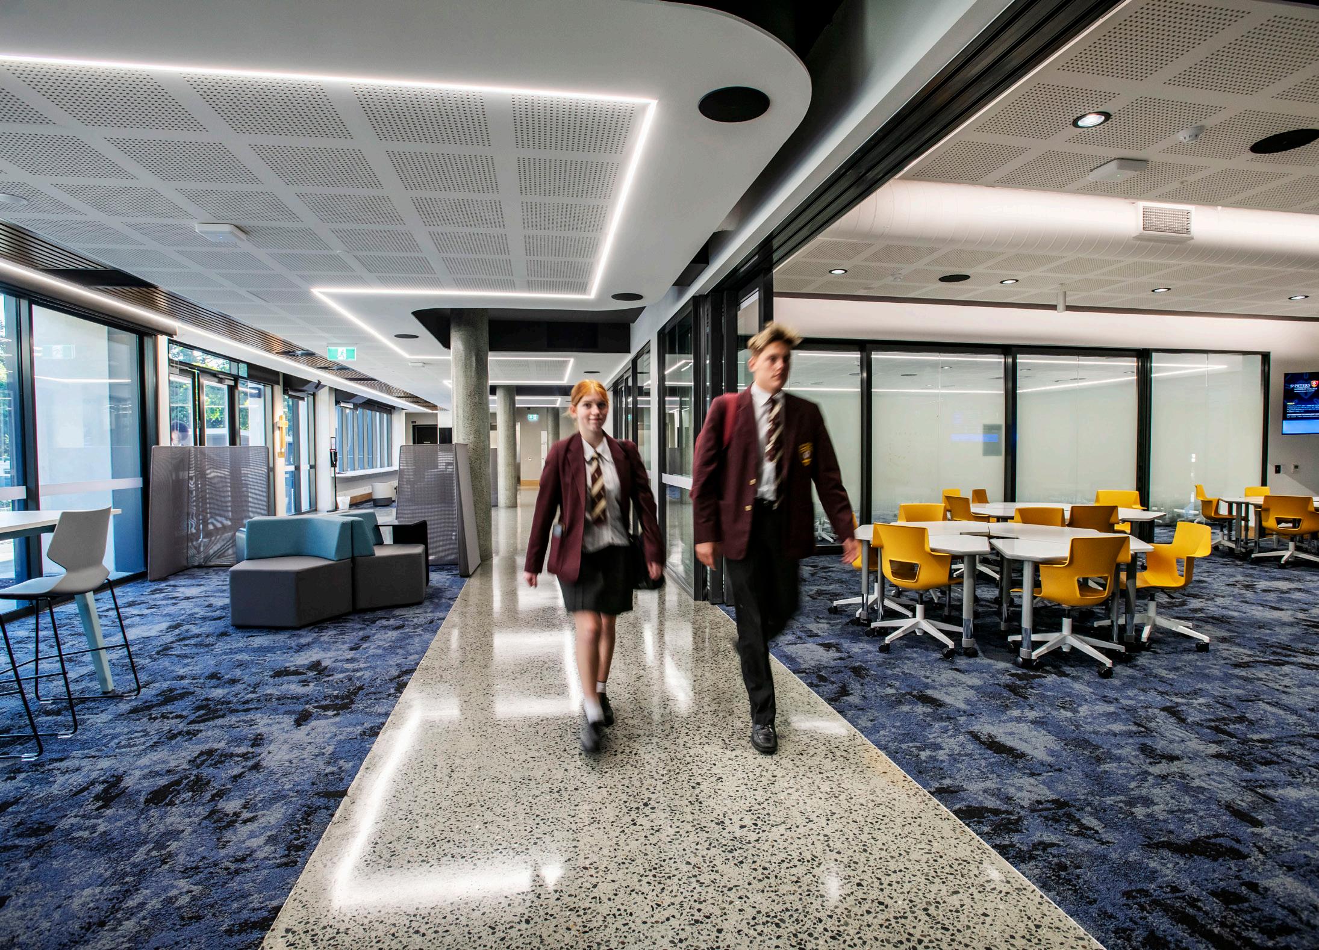
In April of 2022 the College opened the first of the largescale Masterplan projects – the Centre for Learning and Innovation, with the adjoining Campus Heart completed in 2023.
The Centre for Learning and Innovation is a genuine Prep to Year 12 facility located in the heart of the College that serves as an unmistakable statement to the College community that improving student learning is our core business. The building makes a strong contribution toward building a sense of a Prep – 12 academic community and strengthens our already strong culture of learning. It is a space that reflects the best of what we know about how students learn. It is also a place that encourages growth in teaching and learning practices; both best practice and next practice. Whilst being strongly futured focused the building reflects the historical architecture of the Chapel and Langer Library.
The type of learner and person that our students will need to be to flourish is strongly reflected in the design of our Centre for Learning and Innovation. Its design enables flexibility in function to allow spaces to change and adapt to different uses, dependent on the group/s that are using the space, or the time of the semester, or the learning demands of the subject discipline. The various learning spaces promote agility to move seamlessly between the different modes of teaching and learning. On each level there are social and linking spaces that enable collaboration and other interactive activities. Finally, our Centre for Learning & Innovation has been ‘future-proofed’ to enable the various spaces to be reconfigured and repurposed easily and efficiently as the educational landscape changes and serve our community for generations to come.

Our Current Major Project
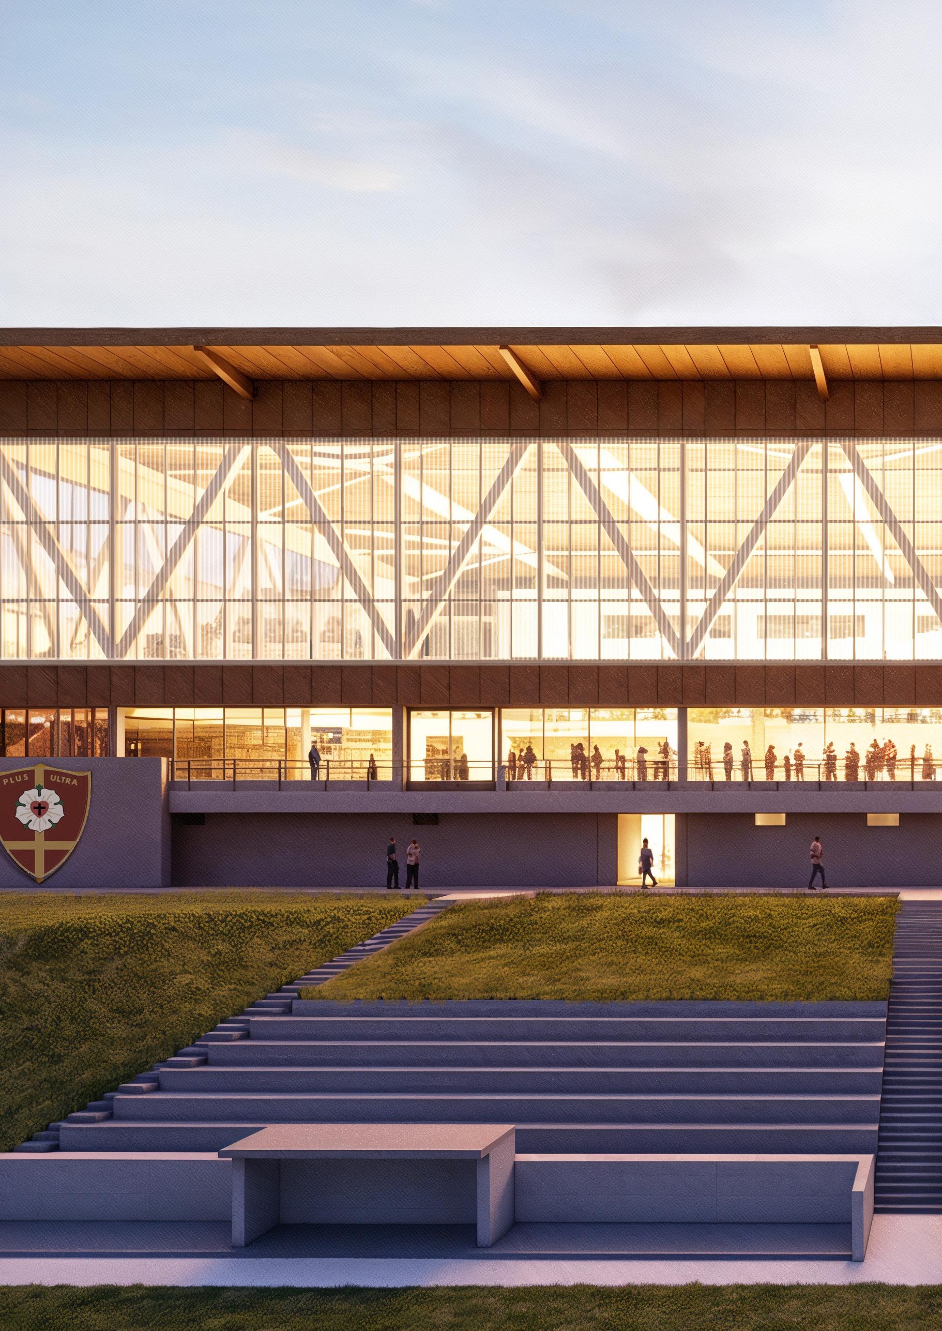
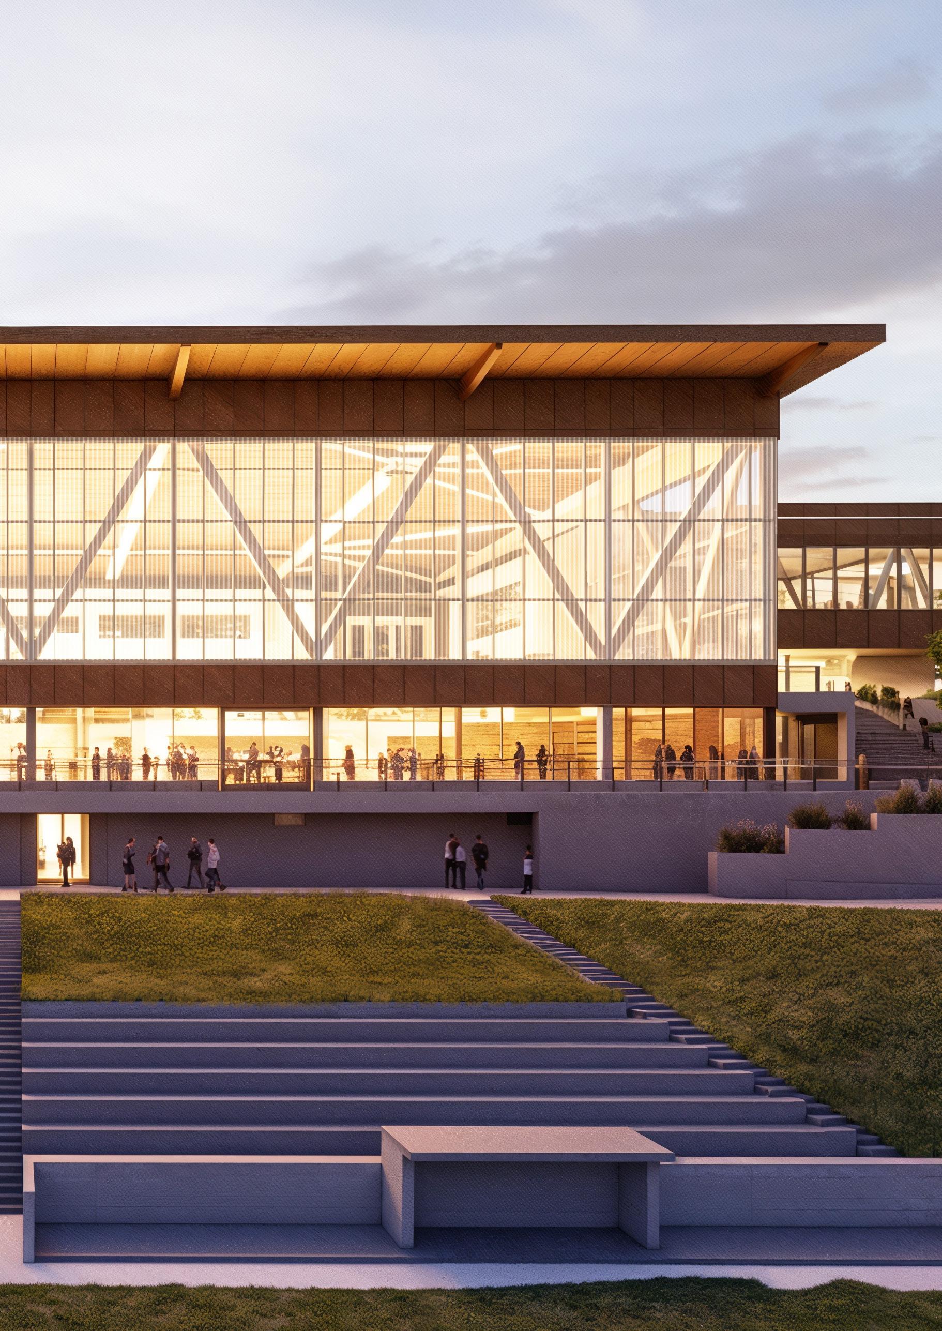
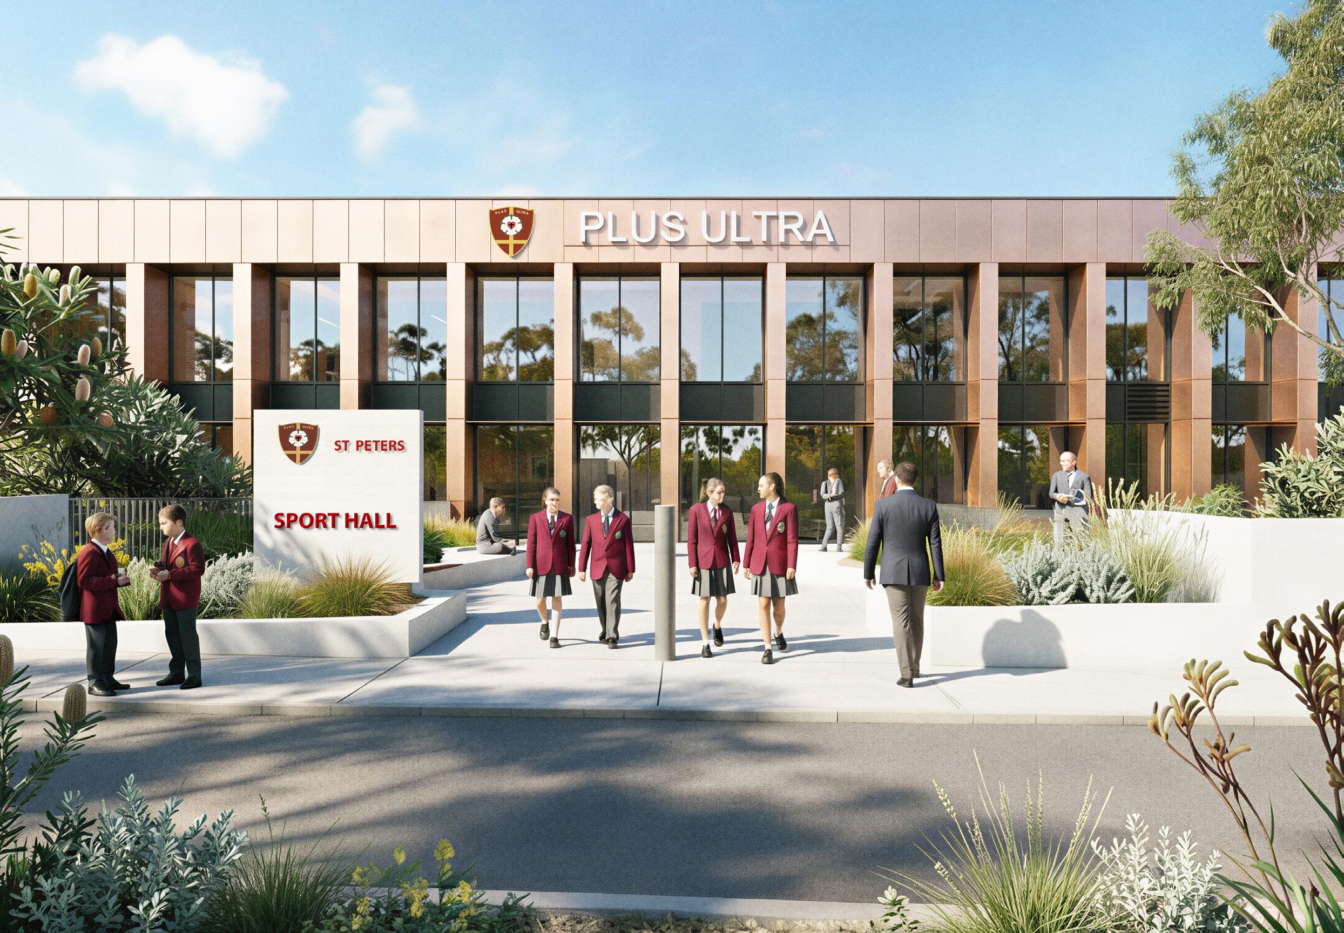
Throughout 2024 and 2025 the College undertook a rigorous planning and due diligence process to arrive at our next major infrastructure project of ‘Building Our Preferred Future’ – a new Sports Hall. To be located adjacent to the P&F Centre on the space of the current Cricket nets and Pastor’s Residence and overlooking Mayer Oval, construction of the Sports Hall is set to begin in Term 1 2026, with an estimated completion date of the second half of 2027.
St Peters has a proud history of excellence and innovation in Sport and Physical Education. The Sports Hall seeks to build on this and is a key development within the College’s
Strategic Intent More Beyond 2030. It is a facility that will enhance the College’s sport and cocurricular offerings and reinforce its position as a leader in education and cocurricular and sporting excellence. It will help to form a consolidated Sports Precinct at the College with linkage to Mayer Oval, the Aquatic Centre and Lohe Street Tennis Courts. It will become the new home of St Peters Sport, with our Sport and Health & Physical Education departments located within the facility.
When completed the Sports Hall will provide state of the art sporting facilities. The Sports Hall will be a centre for both participation and high performance for our community as we compete in AIC and QGSSSA sport each week. With a strong St Peters identity honouring the historical architecture of the College the Sports Hall will also be a place of belonging, connection, inspiration and community for our student athletes, their families and our staff.
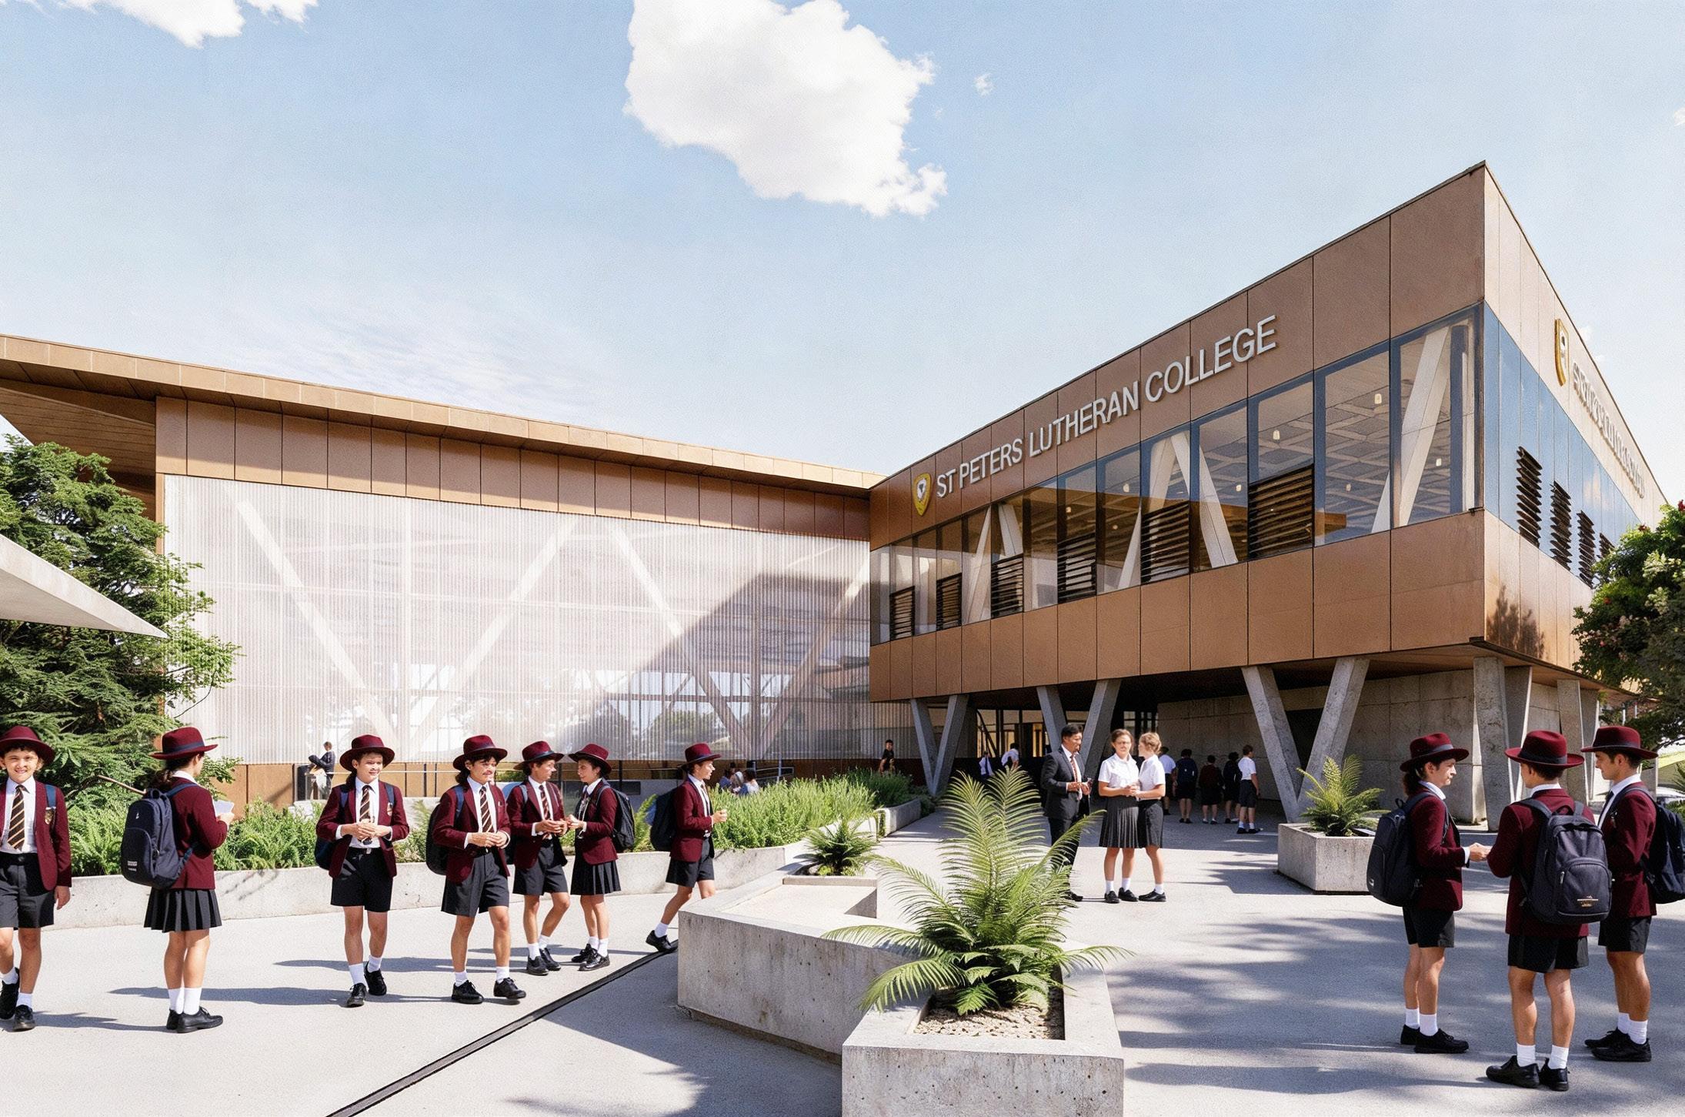
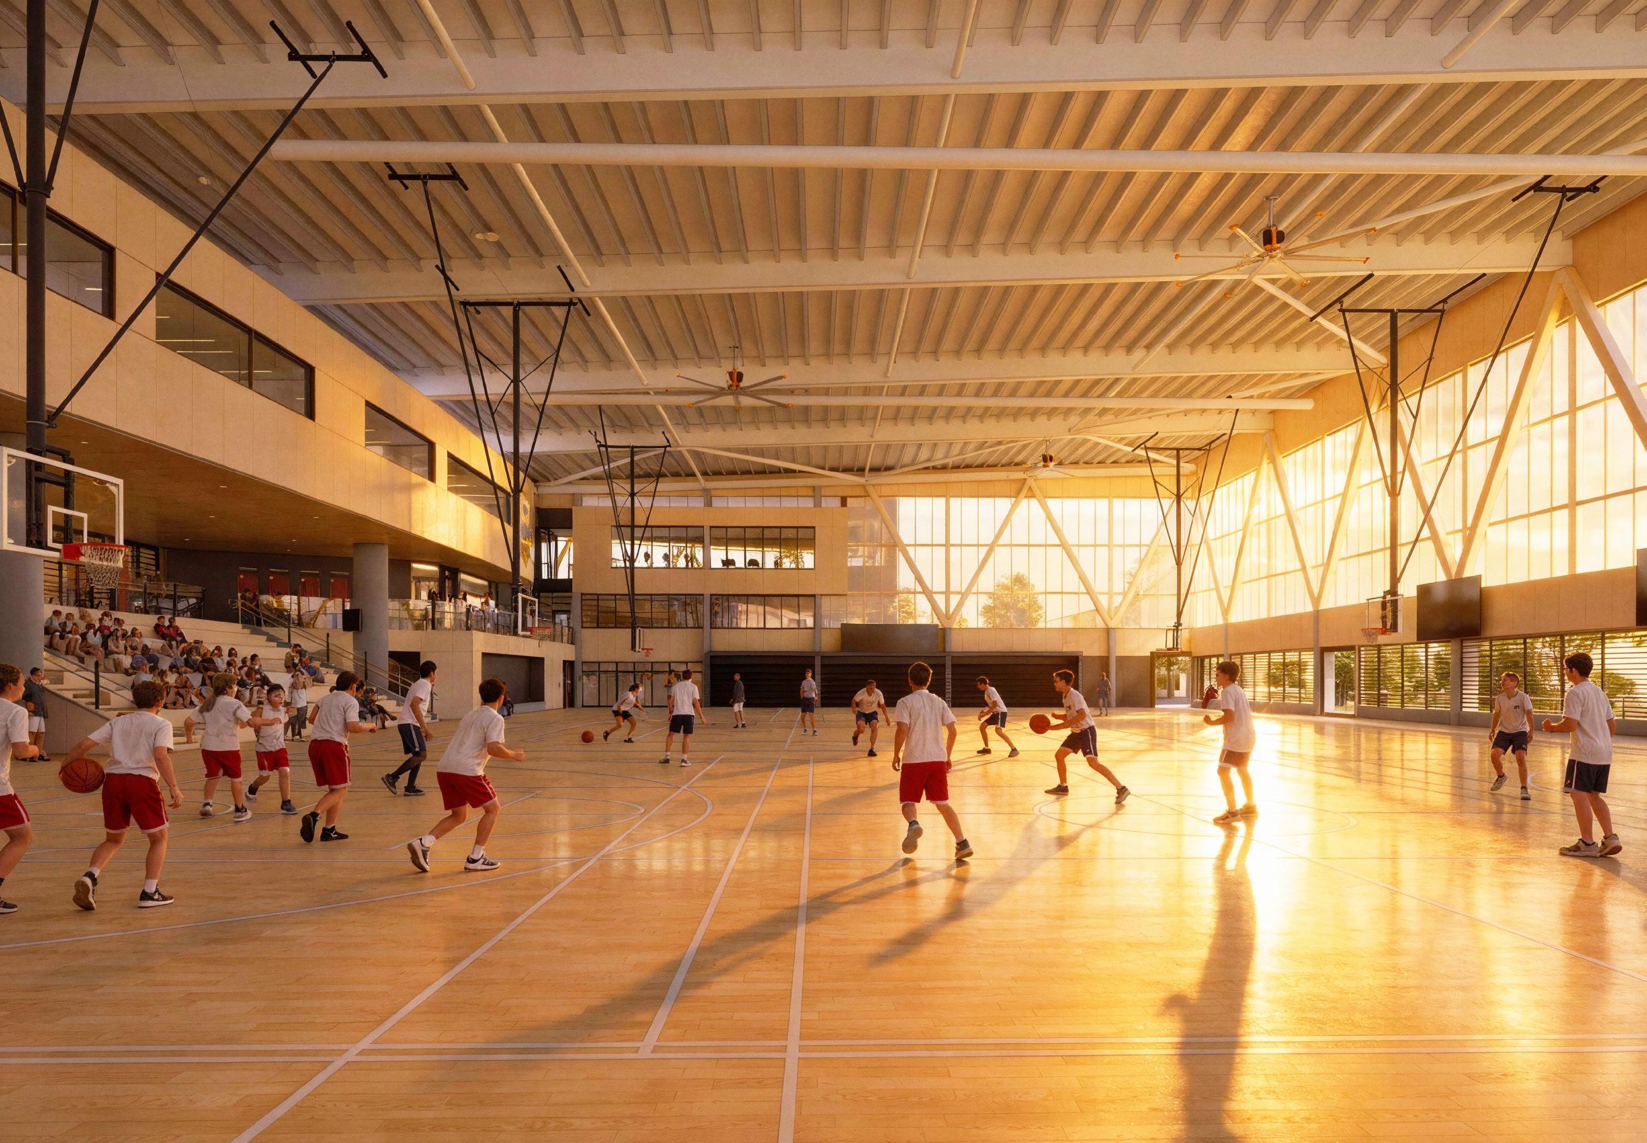
The Sports Hall will ensure our students have access to facilities that match their ambition, participation and talent. Its development aligns with our Vision of a Balanced Education and will provide a space for programs and experiences offering students the opportunity to pursue their passions, try new activities, develop skills, realise their potential, improve confidence, health and wellbeing. Whether it’s structured lessons, competitive sport or free play, the space encourages movement, connection, engagement and enjoyment.
The Sports Hall will feature –
• Three high standard Indoor Basketball/Netball/ Volleyball courts, with capability for a ‘Show Court’ and retractable seating
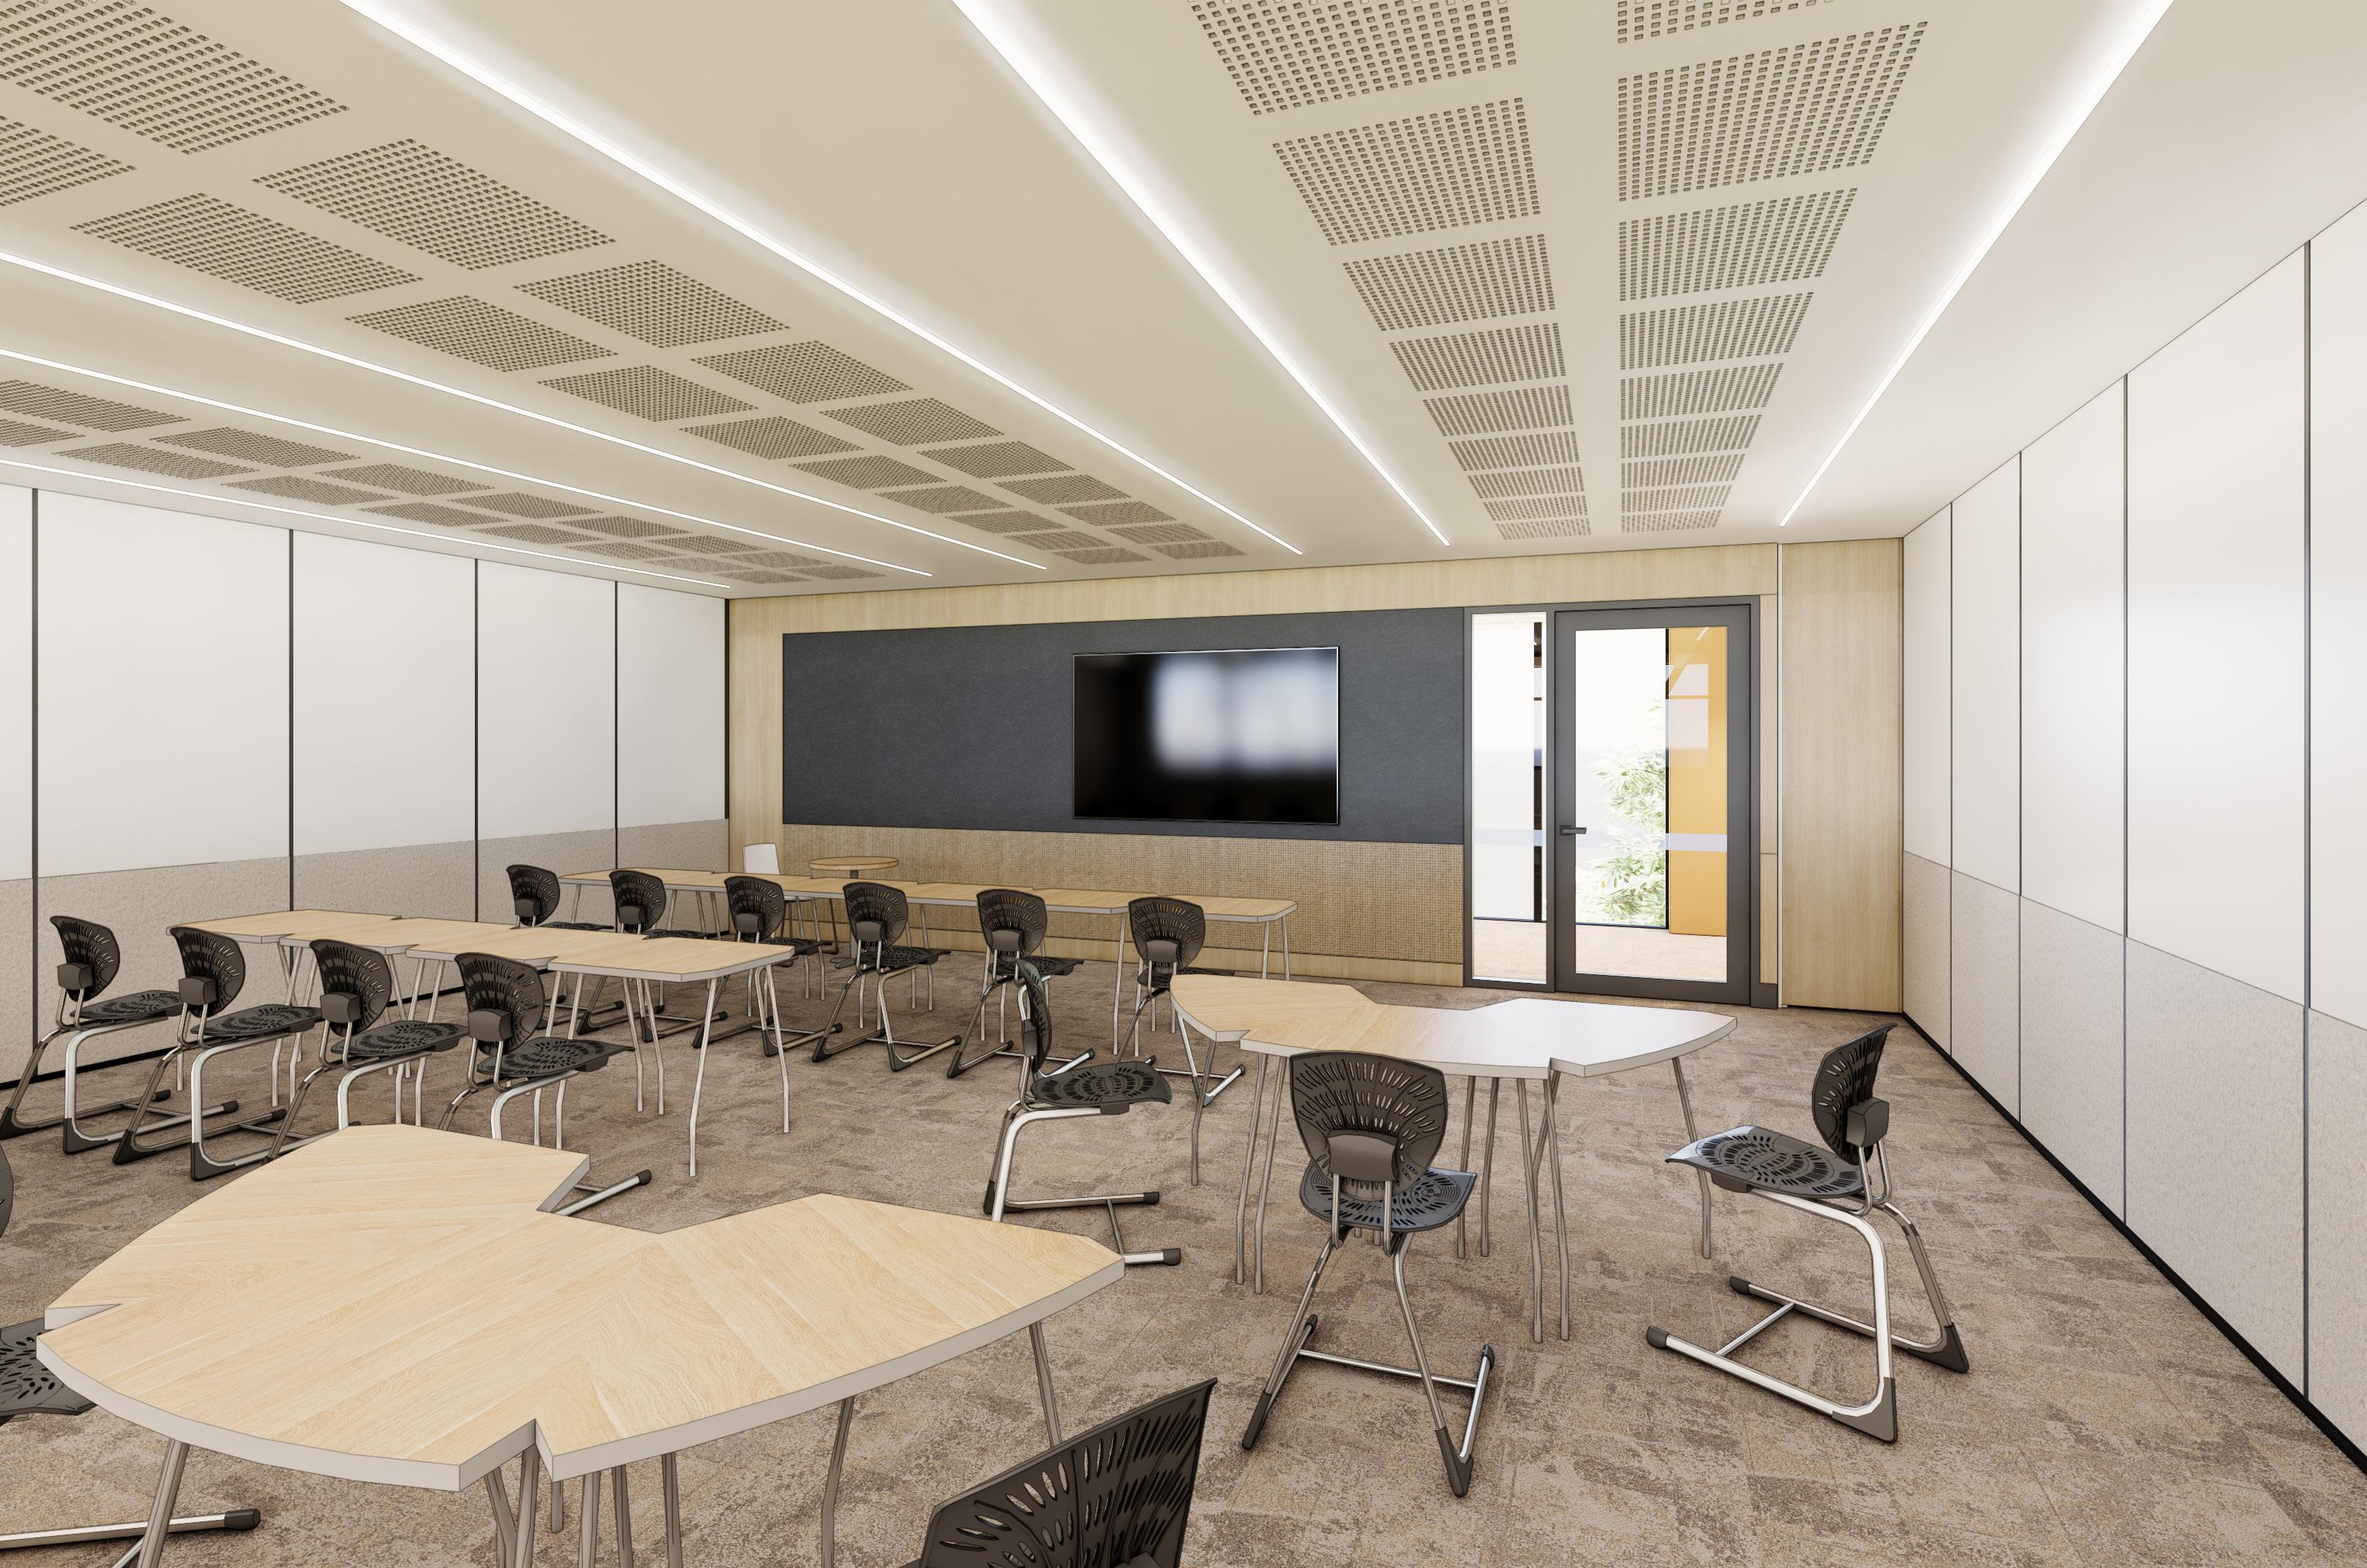
• Capacity for 7 Volleyball Courts for practice and training 4 contemporary Learning Spaces
• Multiple spectator viewing areas A function room
• A spacious full equipped Strength and Conditioning area
• Advanced Sports Performance technology
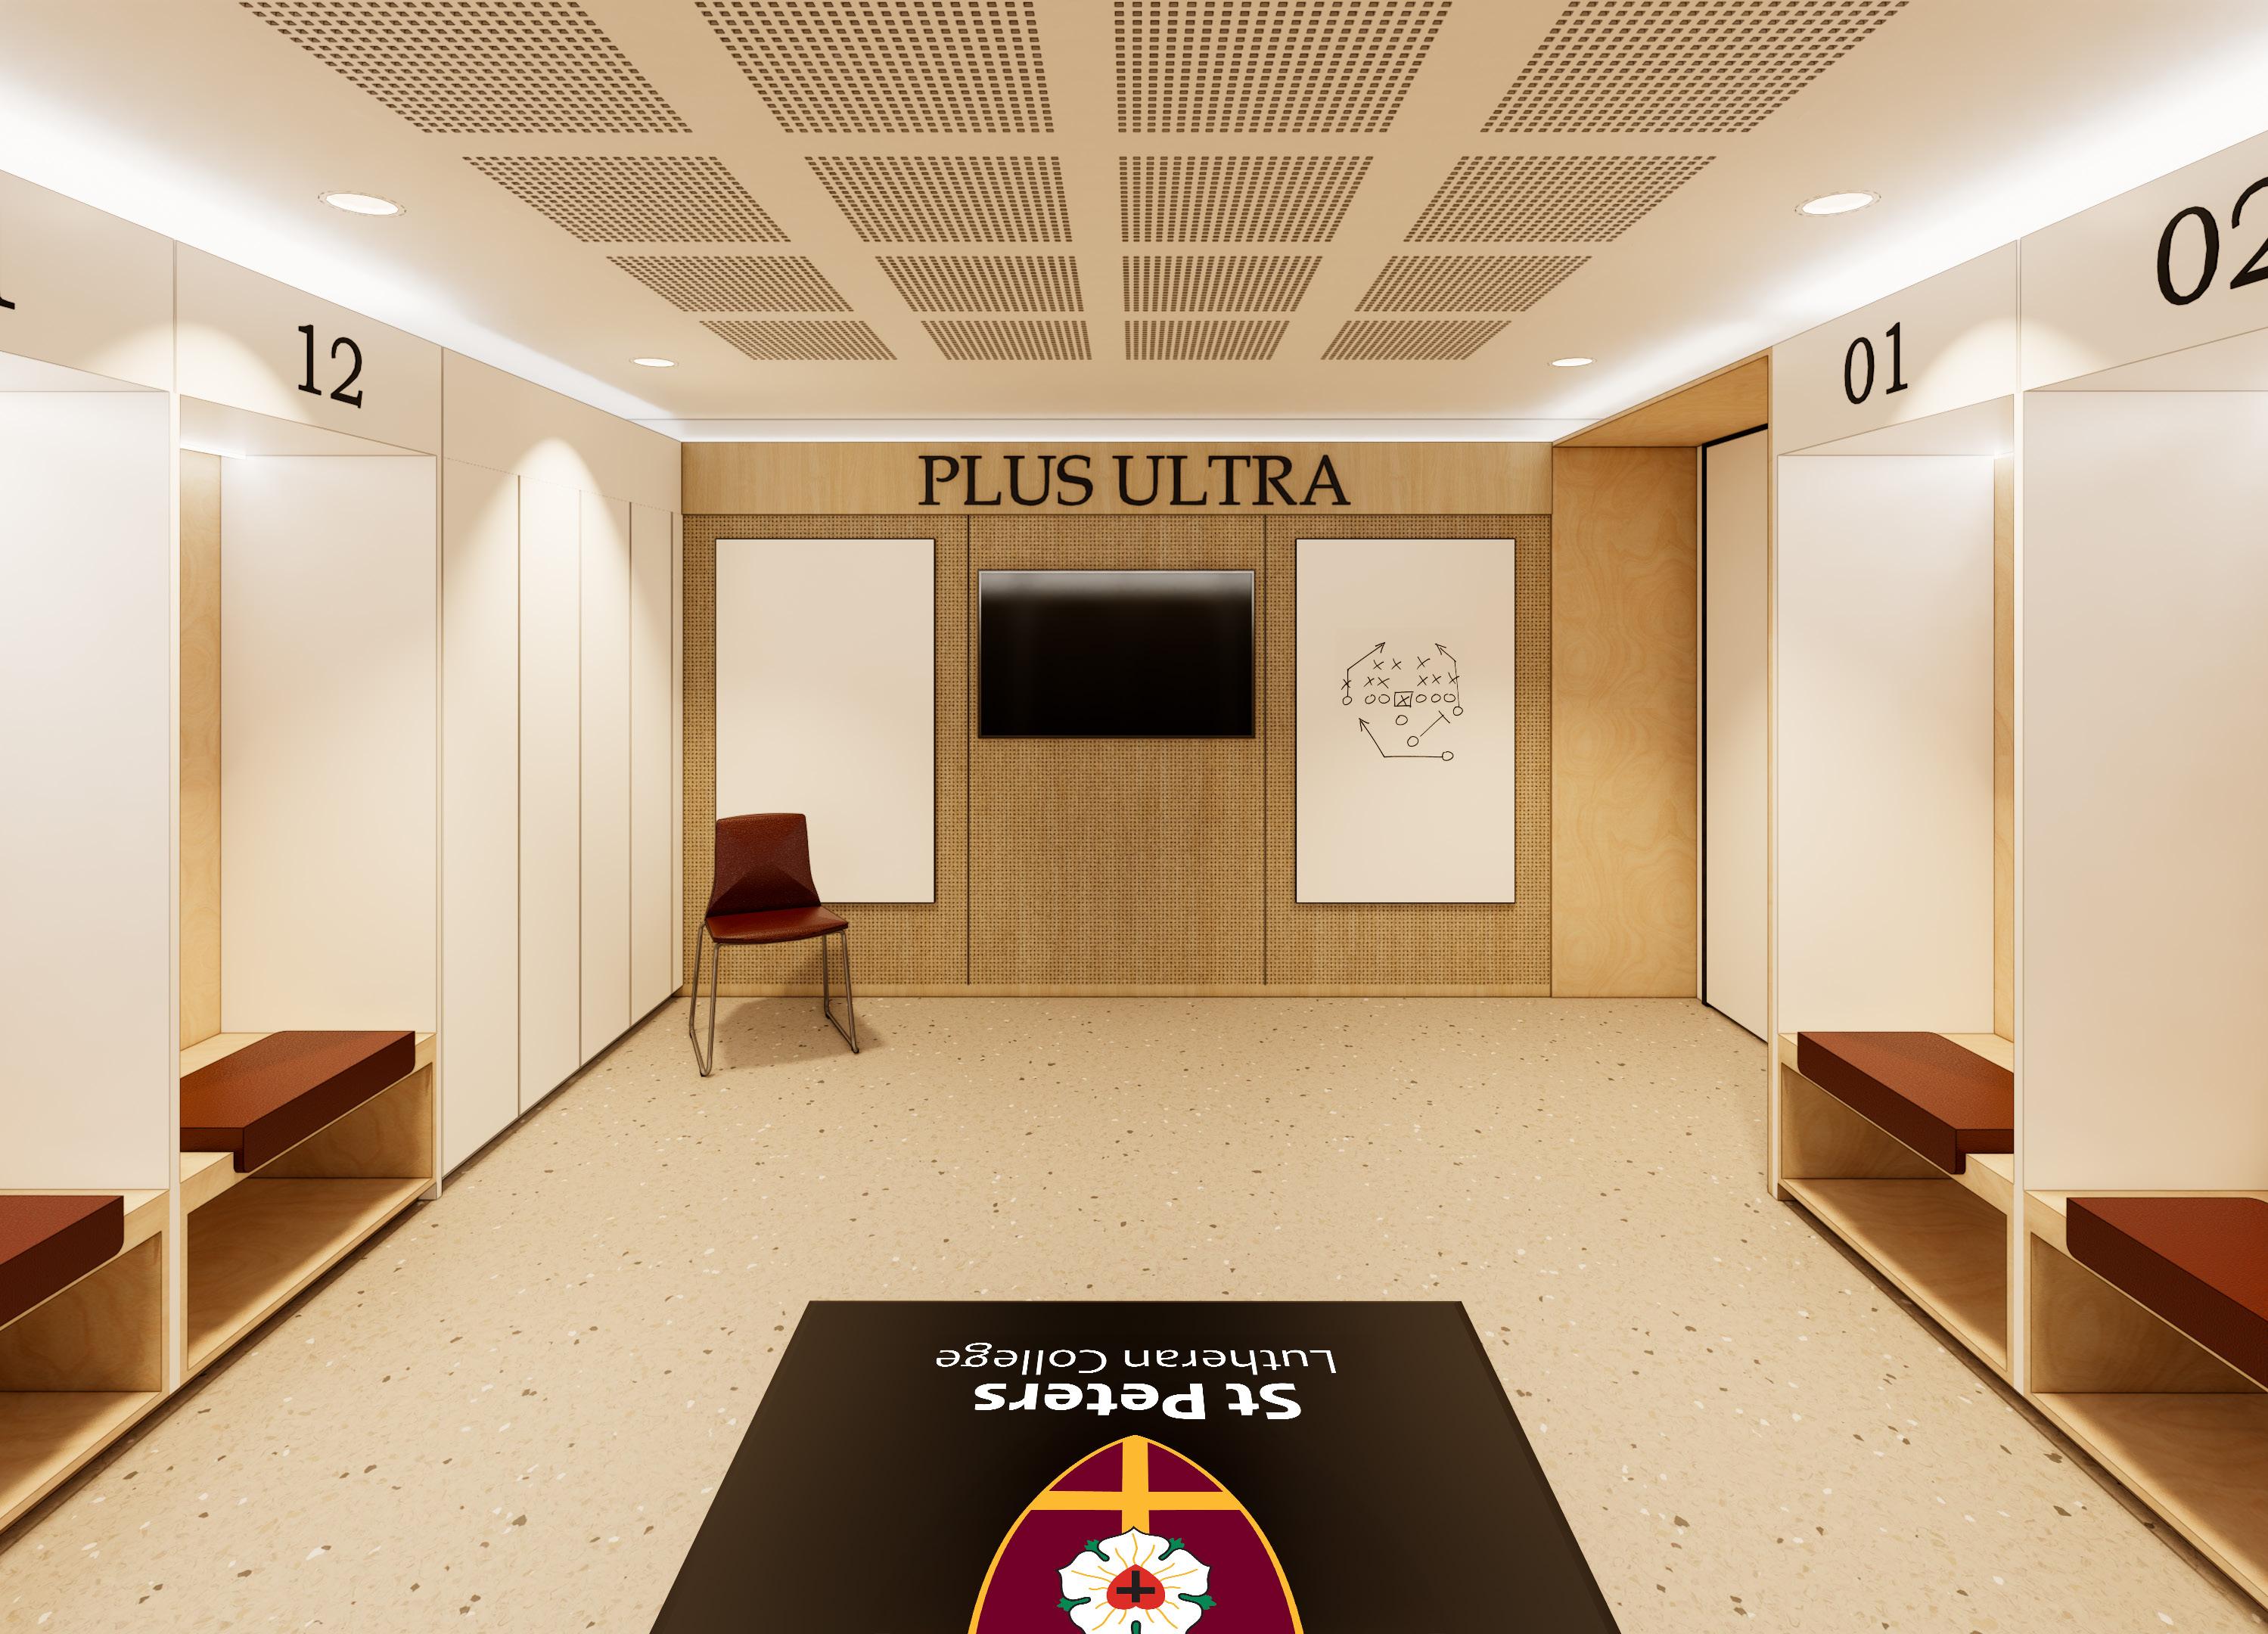
• 4 Change Rooms (2 Home; 2 Away) for indoor sports
• 2 Changerooms for Oval Sports (e.g. Rugby, Cricket)
• A Canteen Servery Area Staff Rooms, Offices and Meeting Rooms for Sports Staff and Health & Physical Education Staff
• Additional parking beneath the Sports Hall
Why a Sports Hall?
• As part of the Masterplan process, the College undertook a detailed assessment of our current sporting facilities including their age and appropriateness, considered patterns of student use, and explored how demand is likely to grow in the years ahead. The decision to build our Sports Hall reflects a careful balance of priorities.
• The development of the Sports Hall is crucial to strengthening St Peters’ reputation as a leader in academic, cocurricular and sports excellence. This new facility will be pivotal in supporting the College’s growth, enabling it to deliver exceptional learning, sports programs and co-curricular activities to enrich the student experience and foster well-rounded development.
• The new Sports Hall will provide a modern, innovative space for elite-level sports training, complete with smart technologies to enhance teaching, learning, performance and participation.
• The existing gym, opened in 1980, was designed and built for a time when St Peters was a school of 1000 students. While it has served us well it no longer meets the needs of the current student population of 2300 or future enrolment projections.
• The number of sports offered and teams fielded has increased considerably since 1980, requiring a more expansive and inclusive facility.
• We witnessed what occurred when the College built the Performing Arts Centre (PAC) in 2013 – it took an already high performing music and performing arts program to the next level. The Sports Hall will do the same for Sport and Physical Education. The development is strategically positioned to leverage opportunities arising from the Brisbane 2032 Olympics, enabling the College to engage with strategic partners and align with major sporting initiatives.
• The Sports Hall is a key component of the 2019 College Masterplan and is supported by Ministerial Infrastructure Designation (MID) approval. It aligns with the College’s long-term priorities and will help maintain St Peters position as a leader in education and sport.
The Sports Hall will serve as a centre for sporting excellence, supporting both the curriculum and co-curricular programs, with facilities designed to accommodate both participation and high performance.
• Through the creation of a sporting precinct it provides a space and place for building connection, belonging and community for a significant part of College life.
• Provides wet-weather contingencies when training or playing sport.
• It is a facility that is a transformational project that will serve generations of St Peters students, helping to form and empower them as fine young people of character who use their gifts and talents to shape and enrich their world.

PROPOSED
1. I.T. RELOCATED TO EXISTING LAUNDRY
2. LUTHER HOUSE REDEVELOPMENTINNOVATION CENTRE
3. ACADEMIC COURT
4. RESIDENTIAL PRECINCT
5. JUNIOR SCHOOL DEVELOPMENTRELOCATION OF YEARS 5 / 6 TO CONSOLIDATE JUNIOR SCHOOL
6. HARTS ROAD PICK UP / DROP OFF
7. JUNIOR SCHOOL PICK UP / DROP OFF, MAINTENANCE AREA WITH COURTS OVER
8. NEW CAR PARK AND BUS DROP OFF AREA
9. NEW EXECUTIVE BUILDING
10. NEW JUNIOR HIGH ADMINISTRATION
11. JUNIOR COURTYARD REDEVELOPMENT
12. LIBRARY EXTENSION
13. NEW LEARN TO SWIM POOL
14. REDEVELOPMENT OF MAINTENANCE MANAGEMENT AREA / SHEDS
15. JUNIOR SCHOOL LIBRARY EXTENSION
16. NEW SPORT HALL
17. INFILL EXTENSION TO THE EXISTING P & F BUILDING
18. OVAL EXPANSION
19. PROPOSED BOARDING HOUSE - BOYS
20. PROPOSED BOARDING HOUSE - GIRLS
BC.
BF. BOARDING
BH.
BP. BOARDING HOUSE - BUCK
BS. BOARDING HOUSE - SHILLING
BT. BOARDING HOUSE - TAJ
CH. CHAPEL
DE. CHANDLER BUILDING DESIGN EDUCATION
DO. DOHLER BUILDING
FT. UNDERGROUND FUEL TANKS
GY. GYMNASIUM / HEALTH & WELLBEING CENTRE
HC. HEALTH CENTRE
KE. KELLY HOUSE BUSINESS CENTRE
LI. KARL LANGER LIBRARY
LO. LOHE HOUSE
LPA. 25m POOL AMENITIES
LPB. LOWER PRIMARY BELFIELD HALL
LPD. LOWER PRIMARY DEMOUNTABLES
LPG. LOWER PRIMARY GIFTED & TALENTED LEARNING SUPPORT
LPL. LOWER PRIMARY LOWER BUILDING
LPR. LOWER PRIMARY RESOURCE CENTRE
LPS LOWER PRIMARY RECEPTION / STAFFROOM
LPU LOWER PRIMARY UPPER BUILDING
LPW. LOWER PRIMARY WENDY ROEHRS CENTRE
LU. LUTHER HOUSE
MA. MAYER OVAL AMENITIES
MAN. MAINTENANCE AREA
PAC. PERFORMING ARTS CENTRE
PF. P & F CENTRE
PC. PREP CENTRE
RE. REFECTORY / KITCHEN / TUCKSHOP
STAFF DINING ROOM / LAUNDRY
UNIFORM SHOP / SPORTING HIRE
LOST PROPERTY / MEWS
RH. RESIDENT HOUSING
RR. ROSS ROY COLLEGE RECEPTION & ENROLMENTS
SN. SCHNEIDER HOUSE / SPORTS HOUSE
SC. SCIENCE BUILDING
TE. ZILLMANN TECHNOLOGY CENTRE
TH. THEILE HOUSE SENIOR STUDY CENTRE JHK. JUNIOR
N BLOCK UPO/JHO JUNIOR
O BLOCK & UPPER PRIMARY RECEPTION JHR. JUNIOR HIGH R BLOCK
UPW/JHW UPPER PRIMARY W BLOCK & JUNIOR HIGH WOODROW BLOCK
MA. MAYER OVAL AMENITIES
REFECTORY / KITCHEN / TUCKSHOP
DINING ROOM / LAUNDRY
SHOP / SPORTING HIRE
PROPERTY / MEWS
RESIDENT HOUSING
ROSS ROY COLLEGE RECEPTION & ENROLMENTS
SN. SCHNEIDER HOUSE / SPORTS HOUSE SC. SCIENCE BUILDING
ZILLMANN TECHNOLOGY CENTRE
JUNIOR HIGH M BLOCK
JUNIOR HIGH N BLOCK
JUNIOR HIGH O BLOCK & UPPER
RECEPTION
JUNIOR HIGH R BLOCK
UPPER PRIMARY W BLOCK & JUNIOR HIGH WOODROW BLOCK