THE PADDOCKS
MARKET RASEN
Modern living in a rural landscape
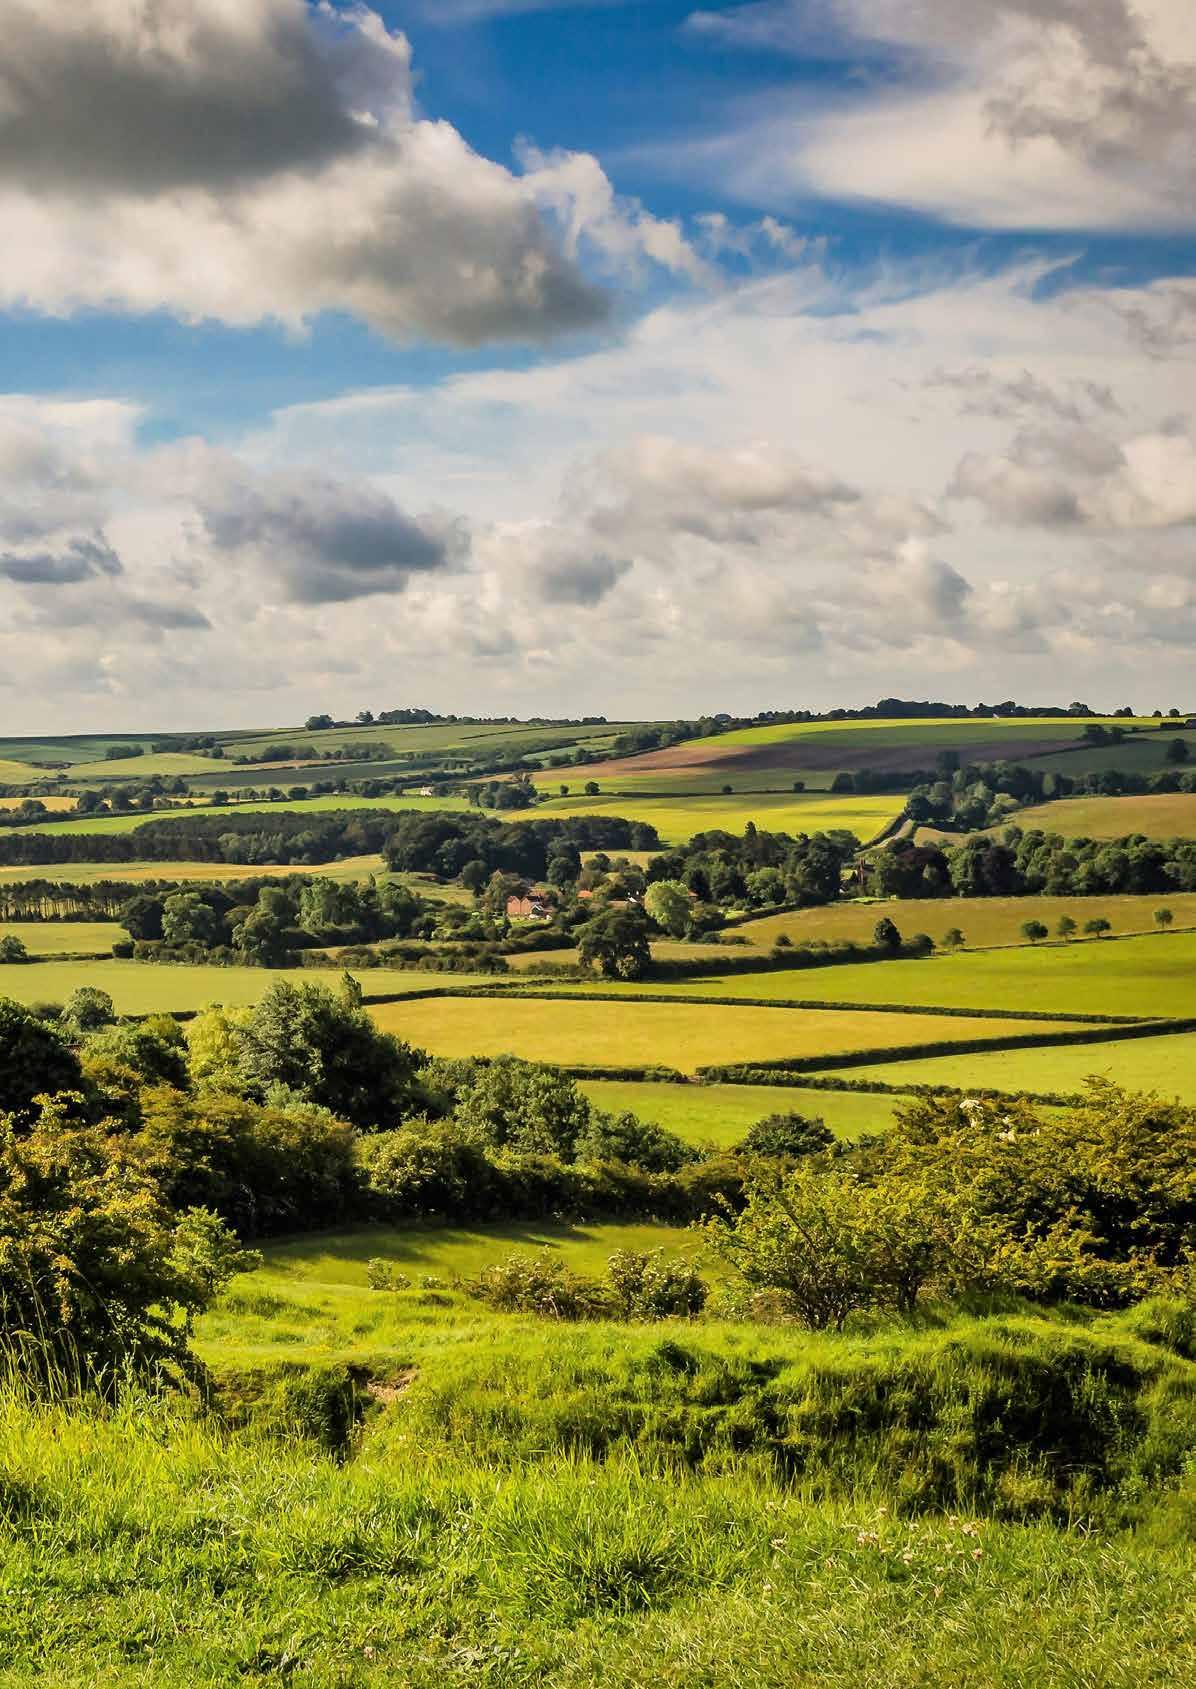
Nestled in the Lincolnshire Wolds, The Paddocks is surrounded by rolling hills, gentle streams and charming villages. The coast is nearby and amenities are plentiful, making it the perfect place to call home.
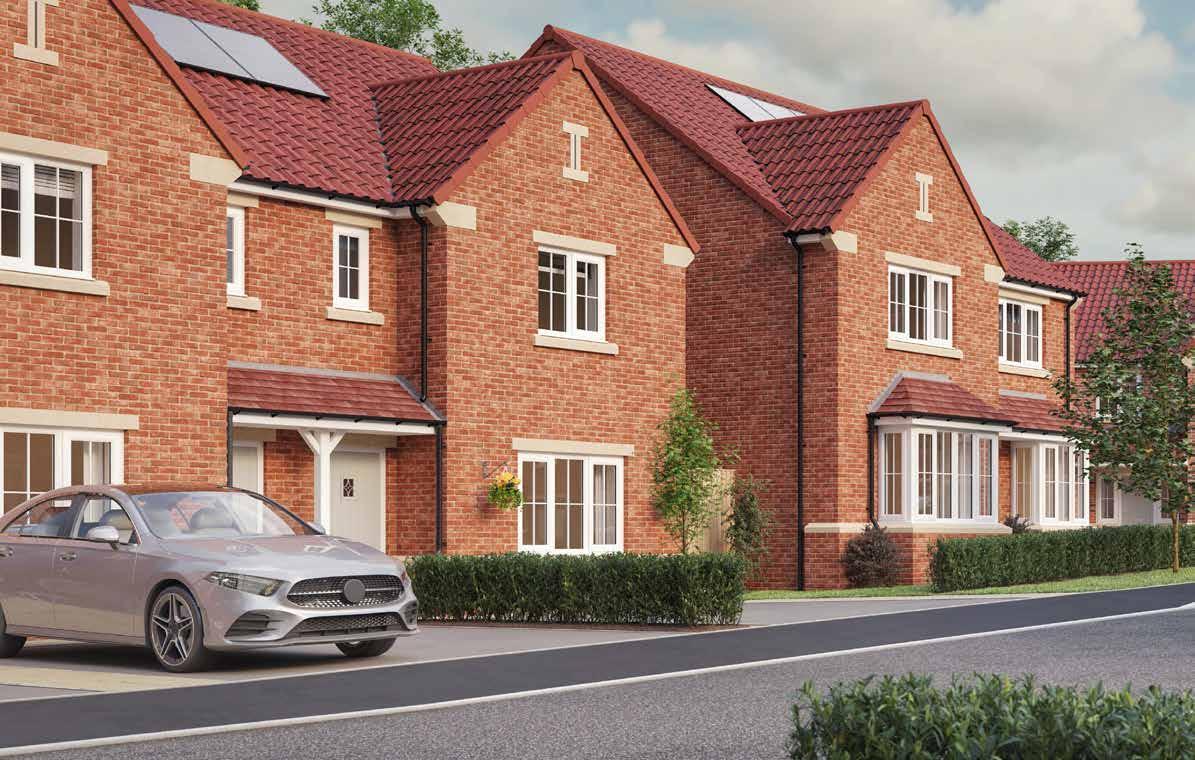
WELCOME TO
THE PADDOCKS
The Paddocks offers a balanced lifestyle, positioned on the edge of the thriving town of Market Rasen, yet within easy reach of the natural scenery offered by the countryside and coastline.
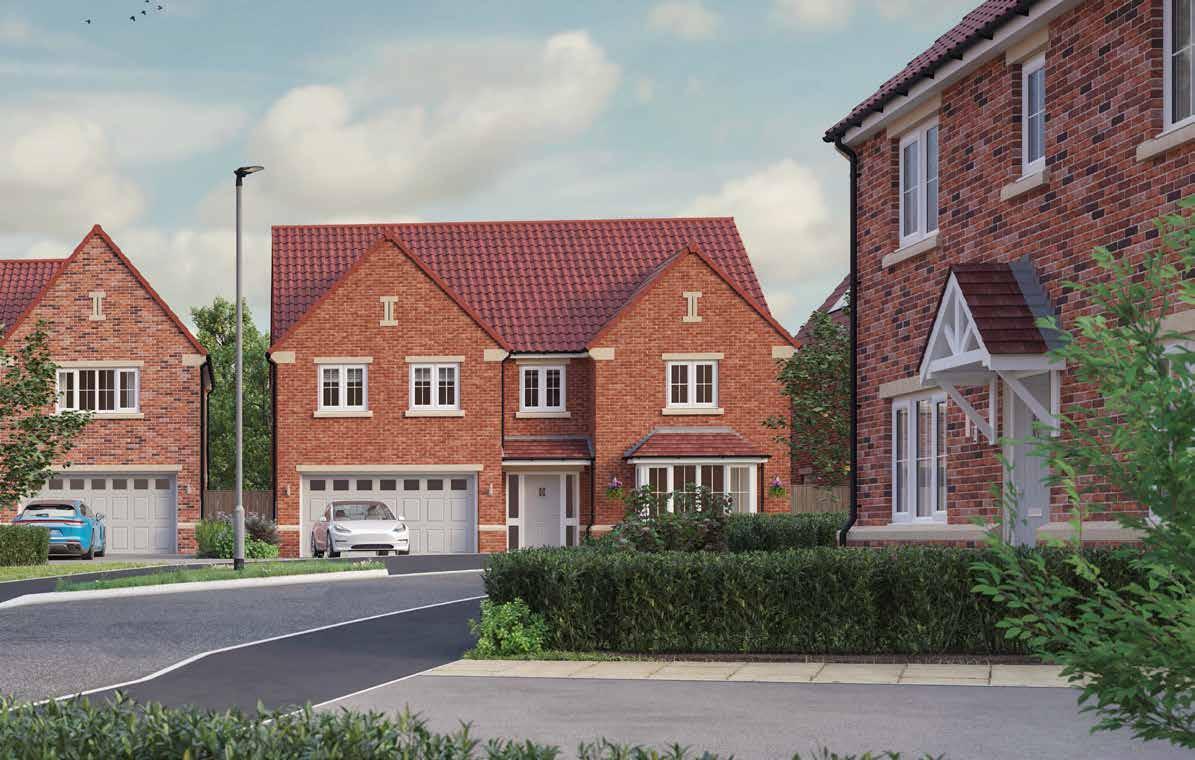
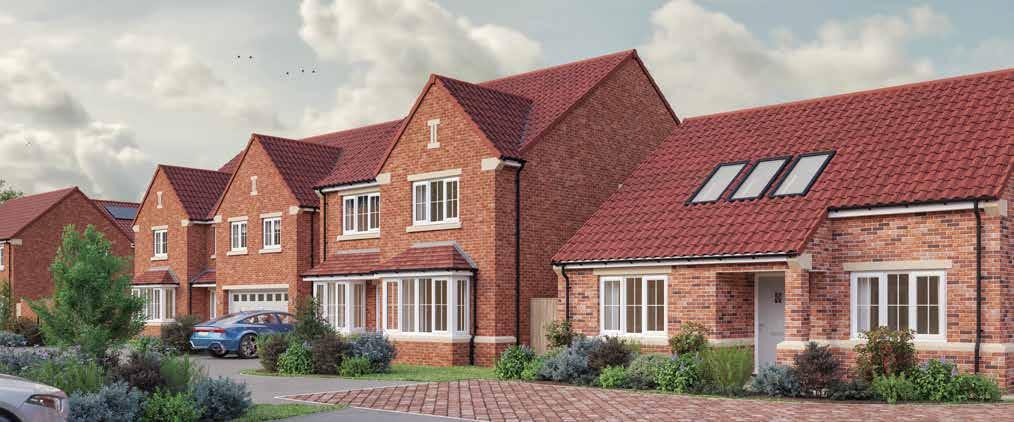
Contemporary, spacious homes with stylish, traditional aesthetics make The Paddocks a place where everyday life happens with ease. With a variety of layouts and designs, every home is tailored to offer flexibility, comfort and style – whether you’re entertaining, working from home or simply relaxing.
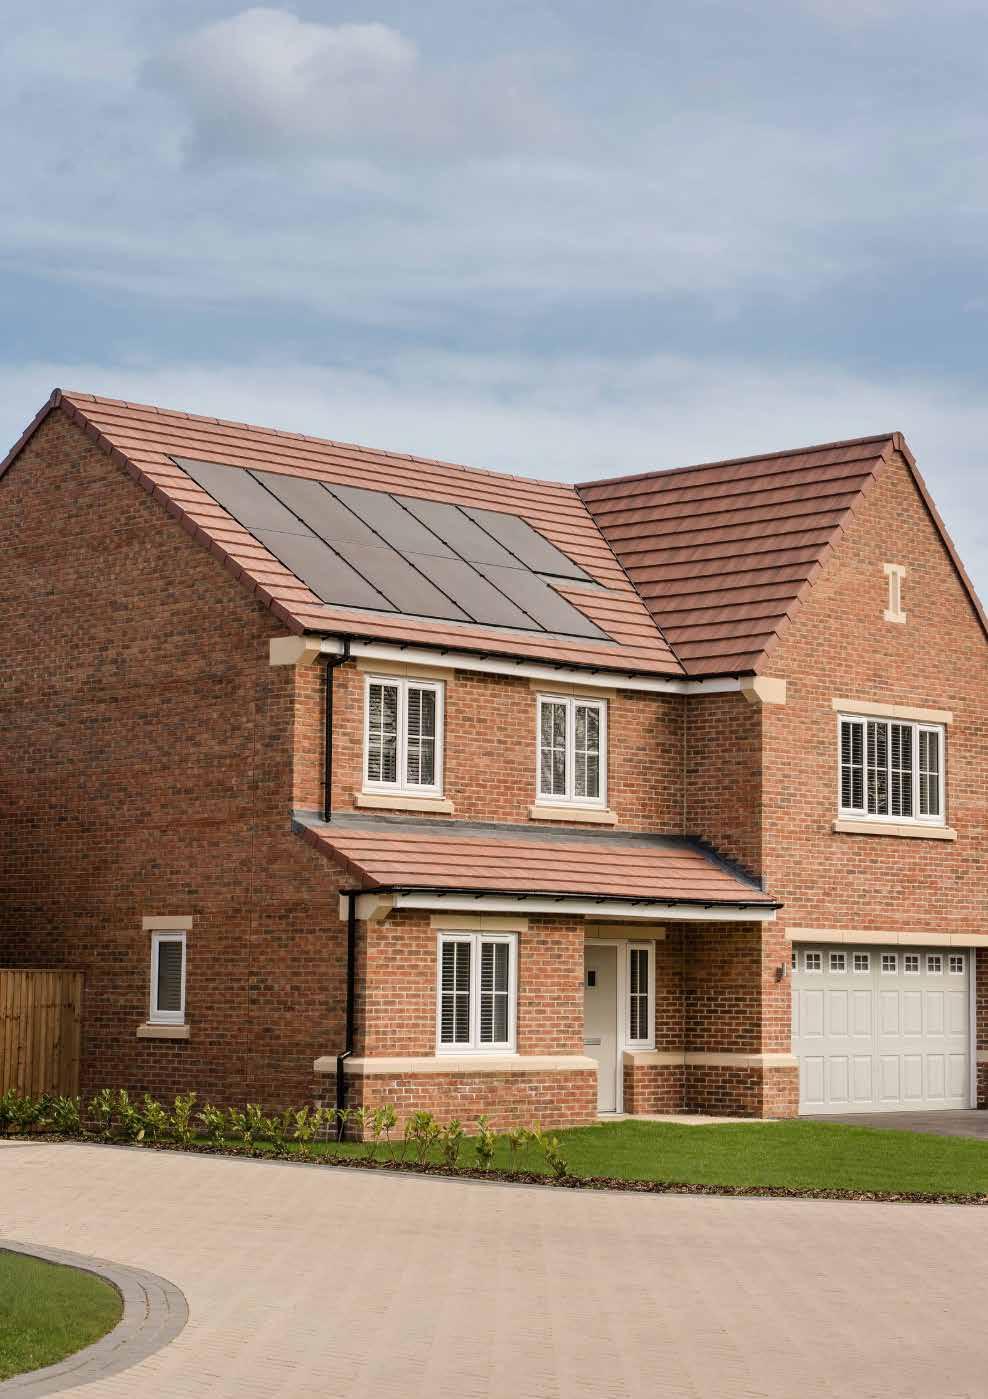
Traditional materials, brick façades and attractive windows infuse the properties with character. These homes don’t just look beautiful; they’re built to last, with quality you can feel and energy‑efficient features that help you live sustainably.
Inside, light‑filled interiors offer versatile spaces that adapt to your lifestyle. Outside, landscaped gardens provide the perfect setting for alfresco dining, playtime or peaceful moments outdoors.
At The Paddocks, we’ve designed more than just homes; we’re creating a community. This collection of two, three, four and five‑bedroom homes has been carefully considered with people at its heart. Whether you’re an expanding family or retiring to the countryside, there’s a place for you here.
Rooted in place
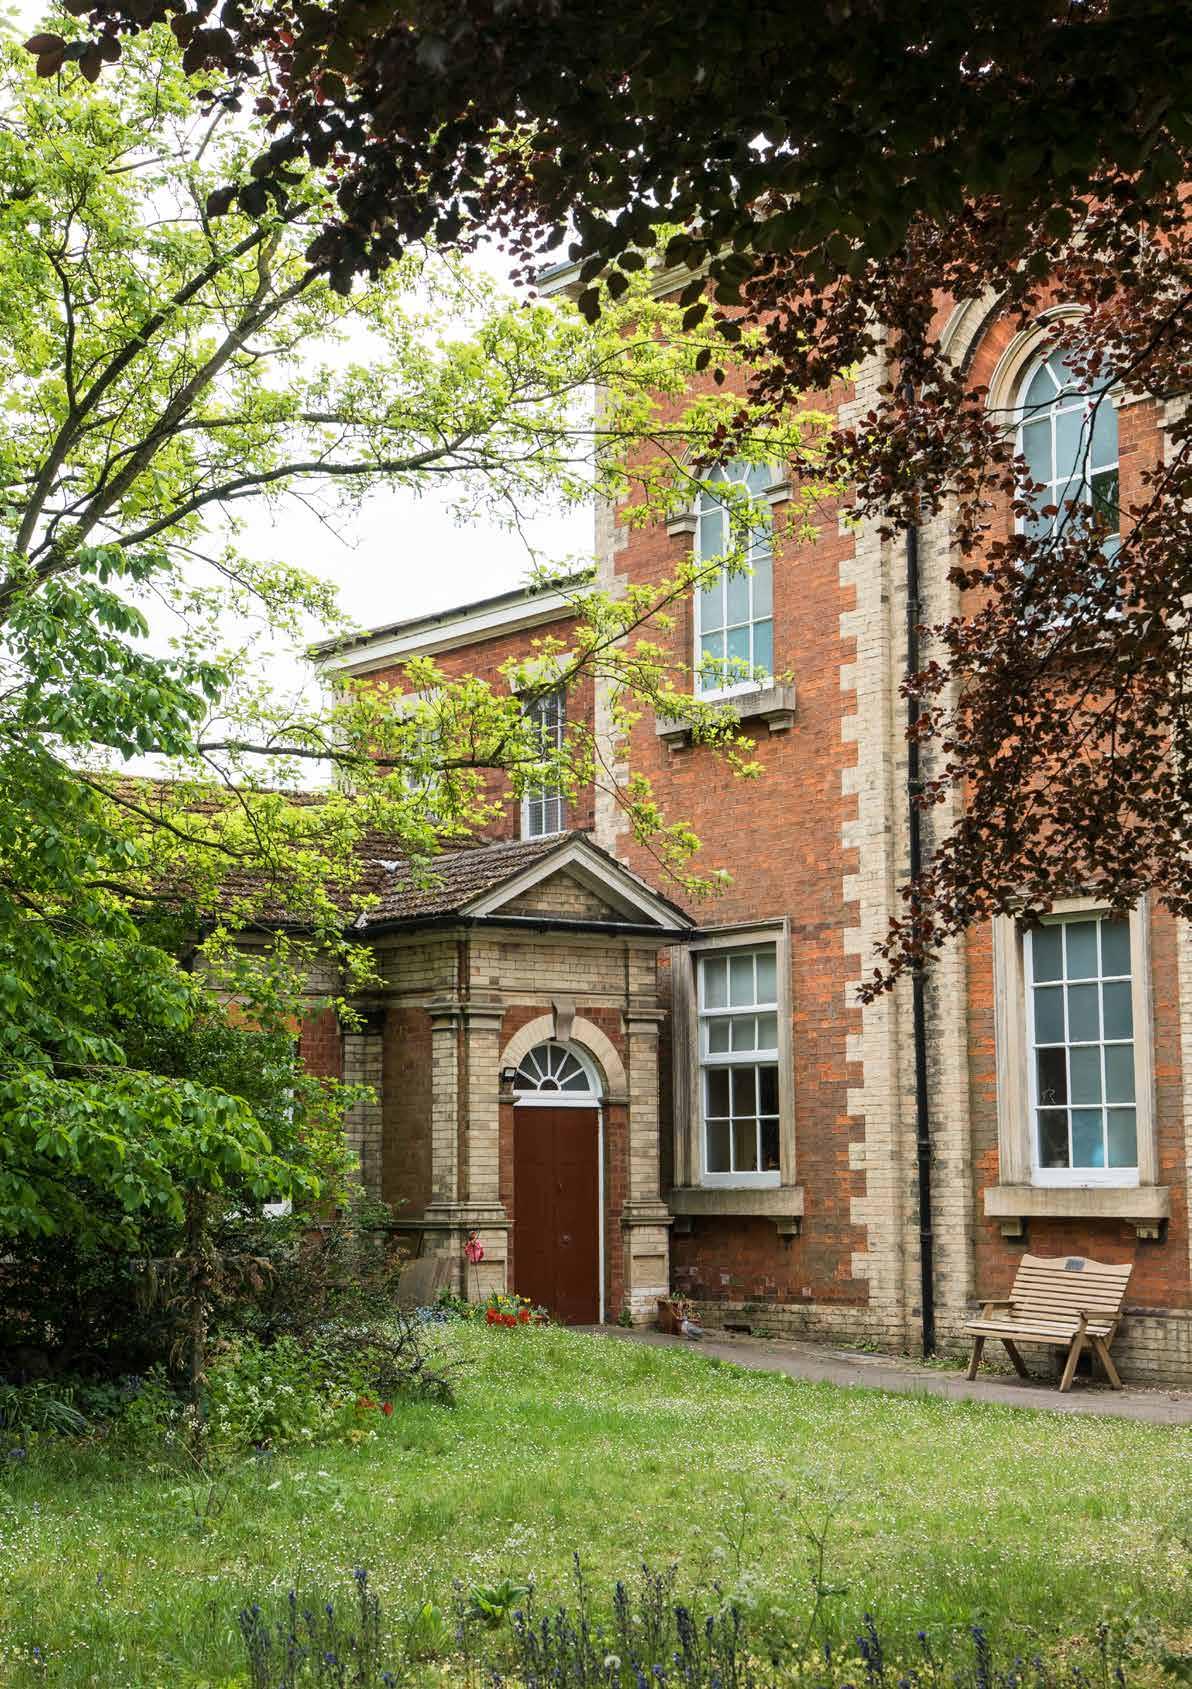
Originally known as East Rasen, Market Rasen was a small settlement until it was granted its market charter in 1219. This event transformed the area into a prominent destination, attracting visitors from across the county. As the picturesque town’s significance grew, it was renamed Market Rasen. A traditional market is still held to this day every Tuesday.

MARKET
MARKET RASEN
A flourishing community
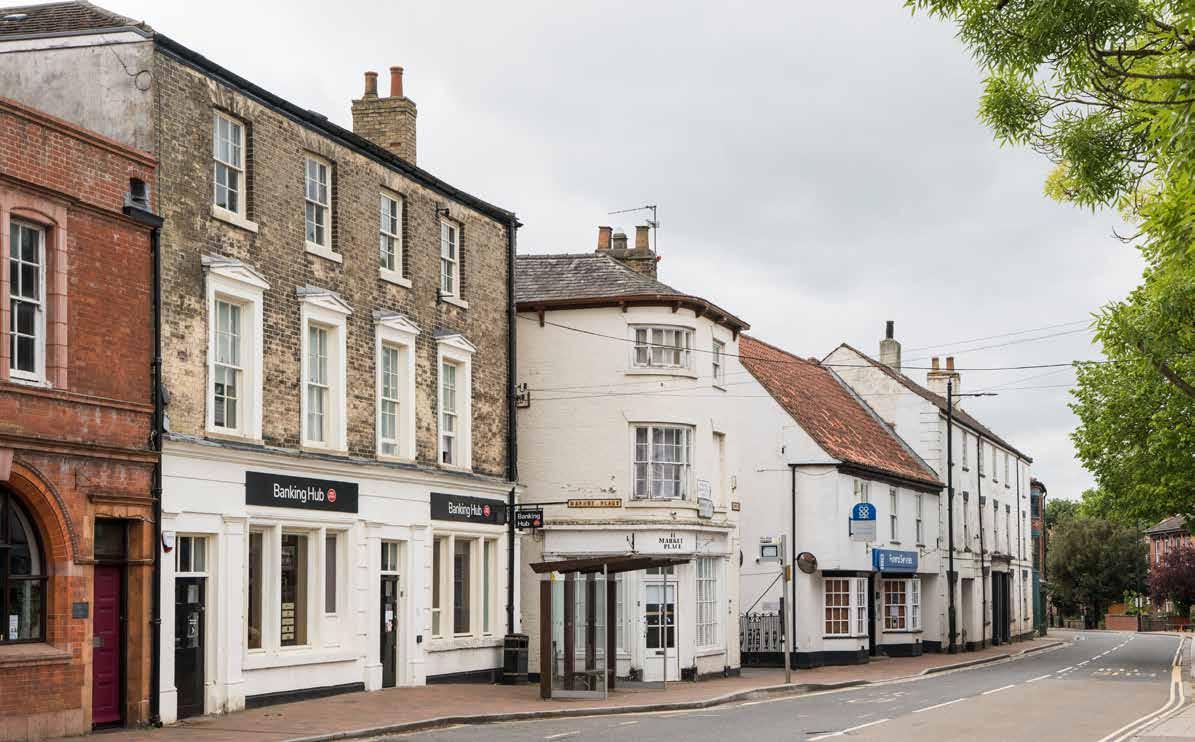
Historic architecture plays host to independent boutiques and restaurants, creating a vibrant town ideal for everyday practicalities and weekend enjoyment.
The cobbled streets of Market Rasen are lined with restaurants and independent shops –including specialist sweet shops, ironmongers, gift shops and a haberdashery.
Lincolnshire has a proud history of British agriculture and produces around 20% of the UK’s homegrown food. As such, Market Rasen boasts a fresh range of products available at local farm shops, cafés, butchers and delicatessens.
A 100-year-old racecourse plays host to summer jumping and live music events, and the history of the town is celebrated in a heritage trail that visits key landmarks and reveals more about the idyllic location through storytelling.
Outstanding education
The town has its own local primary school, Market Rasen Church of England School, which has been rated as ‘good’ by Ofsted. There is a preschool here too which is also rated as ‘good’. Just outside Market Rasen is Legsby Primary School near the Lincolnshire Wolds and is also rated as ‘good’. In addition, nearby Middle Rasen has both preschool and primary school establishments.
For secondary school education, De Aston School has academy status and a ‘good’ Ofsted rating for secondary and sixth form students. The area is also well served for independent and boarding schools for four to 18-year-olds.
For those wishing to go on to study at university, Lincoln University achieved Gold in all aspects of the Teaching Excellence Framework 2023.


HOW TO FIND US:
LEGSBY ROAD, MARKET RASEN, LINCOLNSHIRE, LNS SDL
///condensed.highways.nourished
MARKET RASEN
LINCOLN
MARKET
Perfectly positioned
Designated an Area of Outstanding Natural Beauty, the Lincolnshire Wolds boasts some of the most captivating and unspoilt scenery in the region.
MARKET RASEN RACECOURSE
MARKET RASEN GOLF CLUB
MARKET RASEN TRAIN STATION
HUMBERSIDE AIRPORT LINCOLN
Whether it’s coastal wanderings, scenic hikes, woodland adventures or cycling routes, the Lincolnshire Wolds has something to offer every outdoor enthusiast. Local routes at Willingham Woods and the Lindsey trail provide a variety of distances for both substantial walks and gentle strolls.
Lincoln, standing on the River Witham, is around 16 miles away by car. It is renowned for its stunning Cathedral and Castle, both of which offer rich historical insights. The city also offers culture, shopping and the leisure opportunities you’d expect from Lincolnshire’s county town.
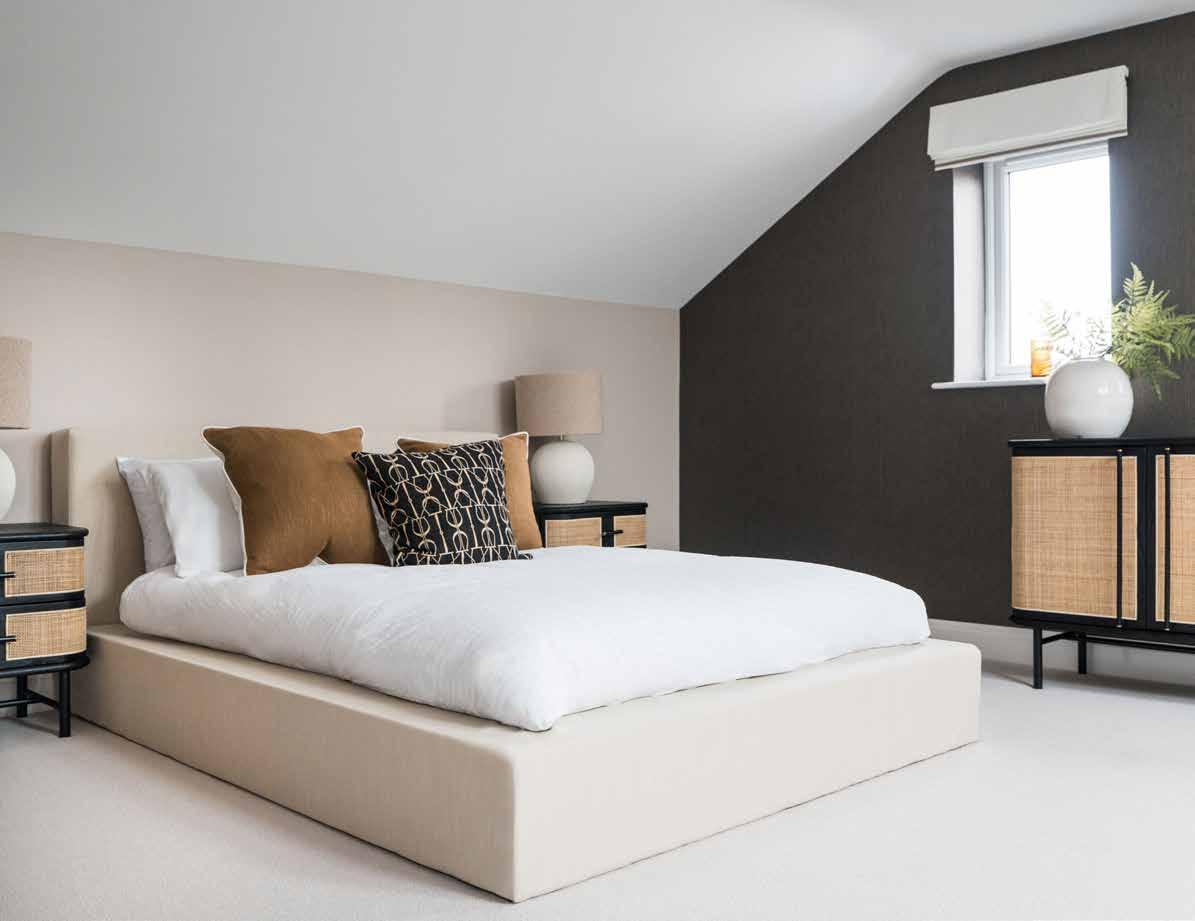
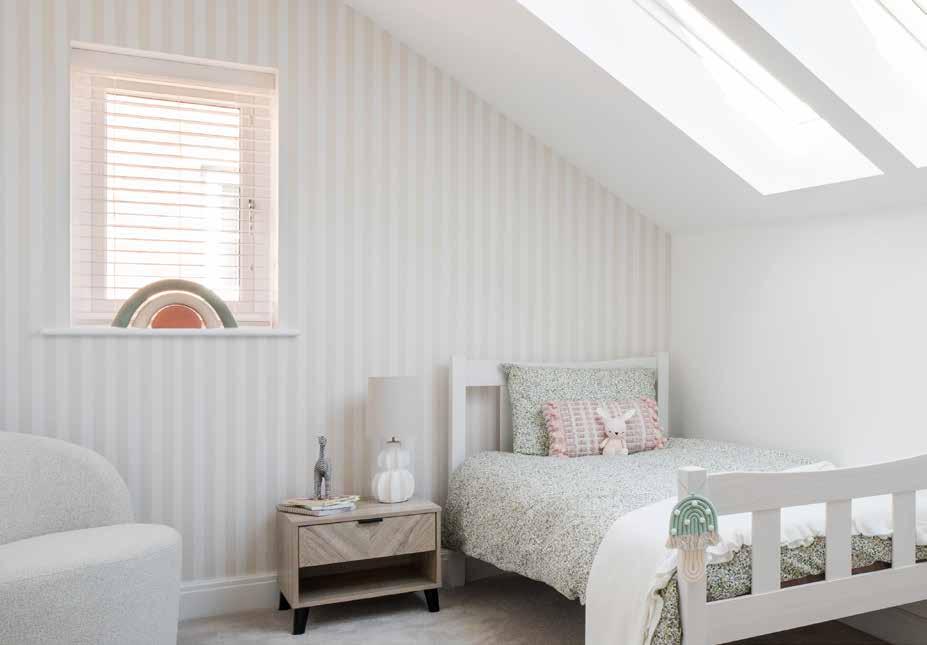
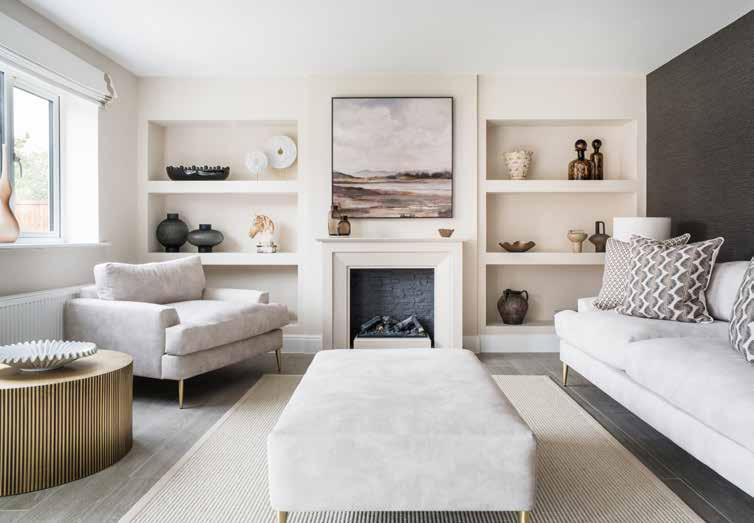
MODERN HOMES IN A RURAL SETTING
Welcome home
We have thought of everything, blending functionality with sophisticated styling to create a home that makes daily life seamless and suited to your lifestyle.
Step through the door of a Stonebridge home and you’ll find a bright and airy space, optimised for comfort. Open‑plan areas are balanced with luxurious lounges to offer both connection and quiet. Features including bi fold doors, high spec appliances, utility rooms, home offices, dressing rooms and ensuites meet the needs of modern living, while optional bespoke finishing touches encapsulate your personal style.
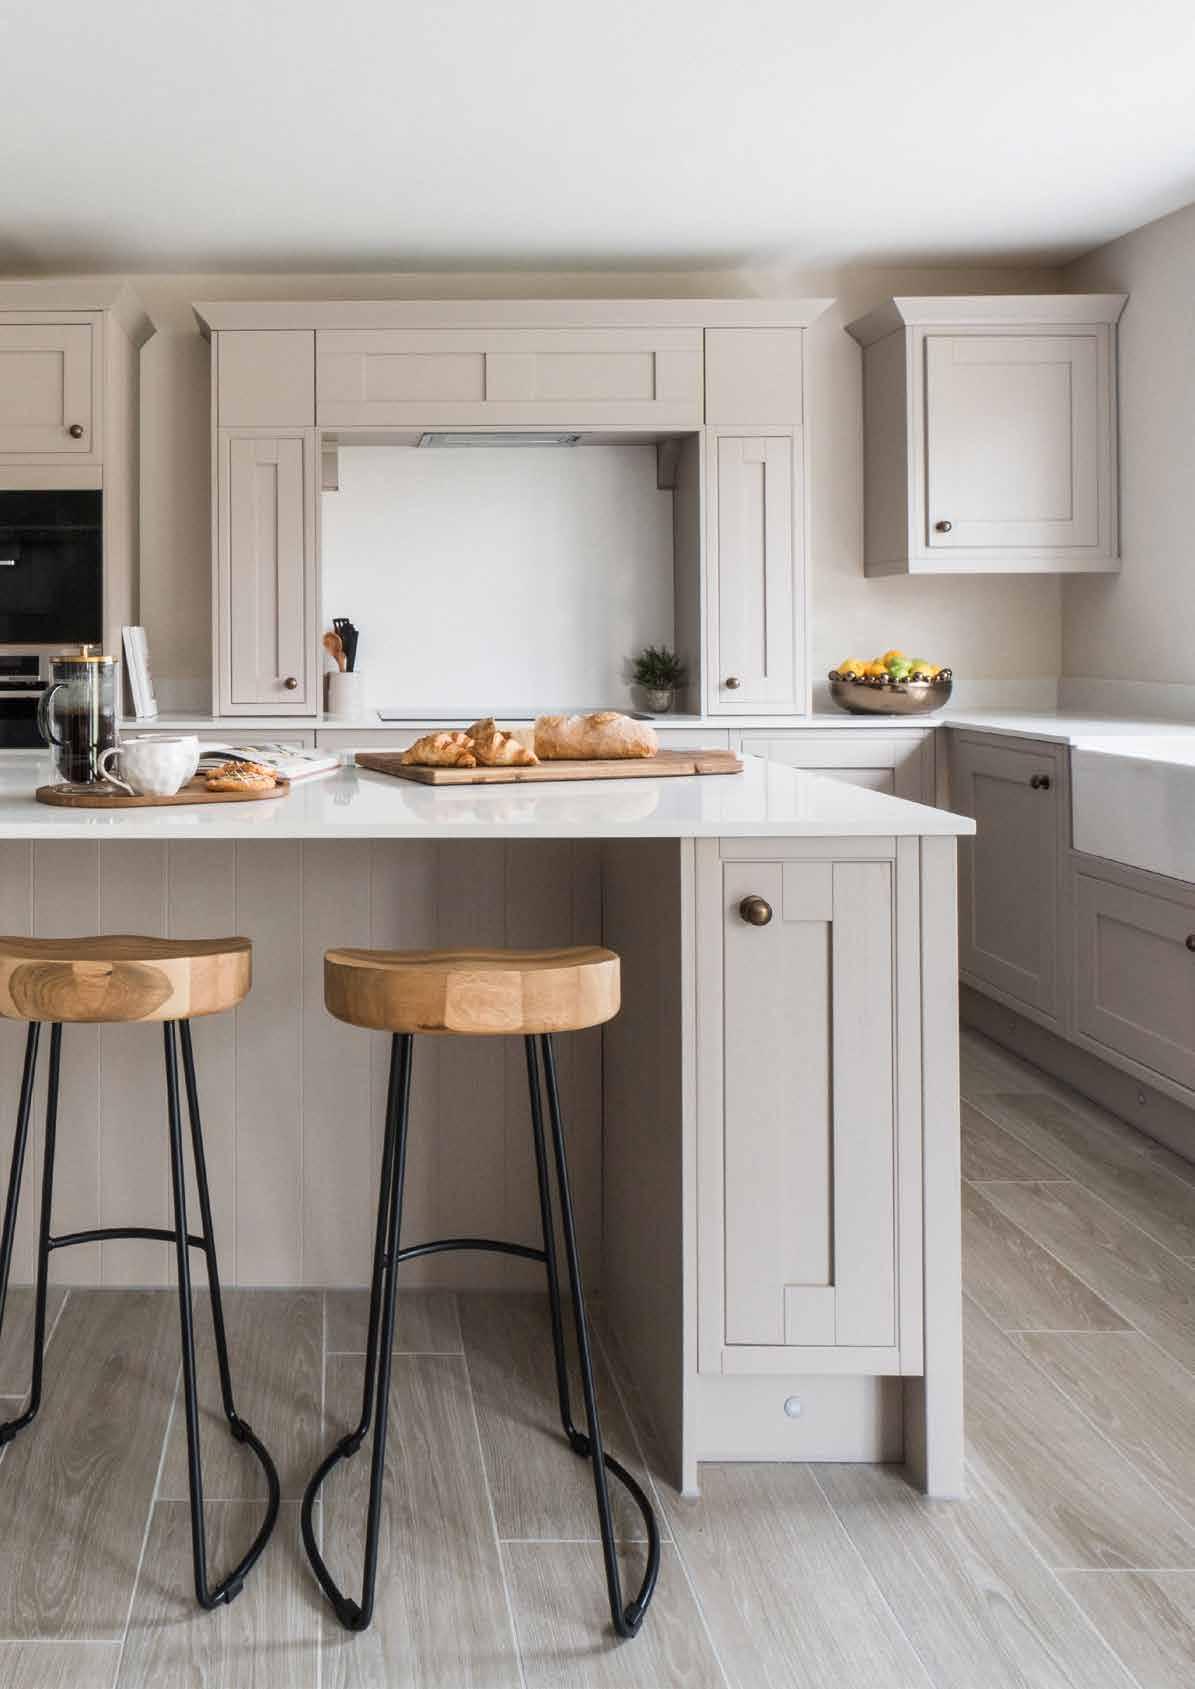
The heart of the home
Your kitchen is much more than just another room. It is a place to enjoy good food with family and friends whilst you relax in the space you’ve carefully selected to call home.
STANDARD KITCHEN
SPECIFICATION INCLUDES:
• Individually designed layouts
• Laminate worktop and 100mm up-stand
• Integrated appliances throughout including:
– Double oven
– Hob
– Fridge / freezer (70/30)
– Cooker hood
• Inset 1.5 bowl sink with drainer and mixer tap
• Feature LED lighting to underside of wall units
• Chrome recessed LED down lights to kitchen area
• We also offer personalised options, just ask the sales team for further information
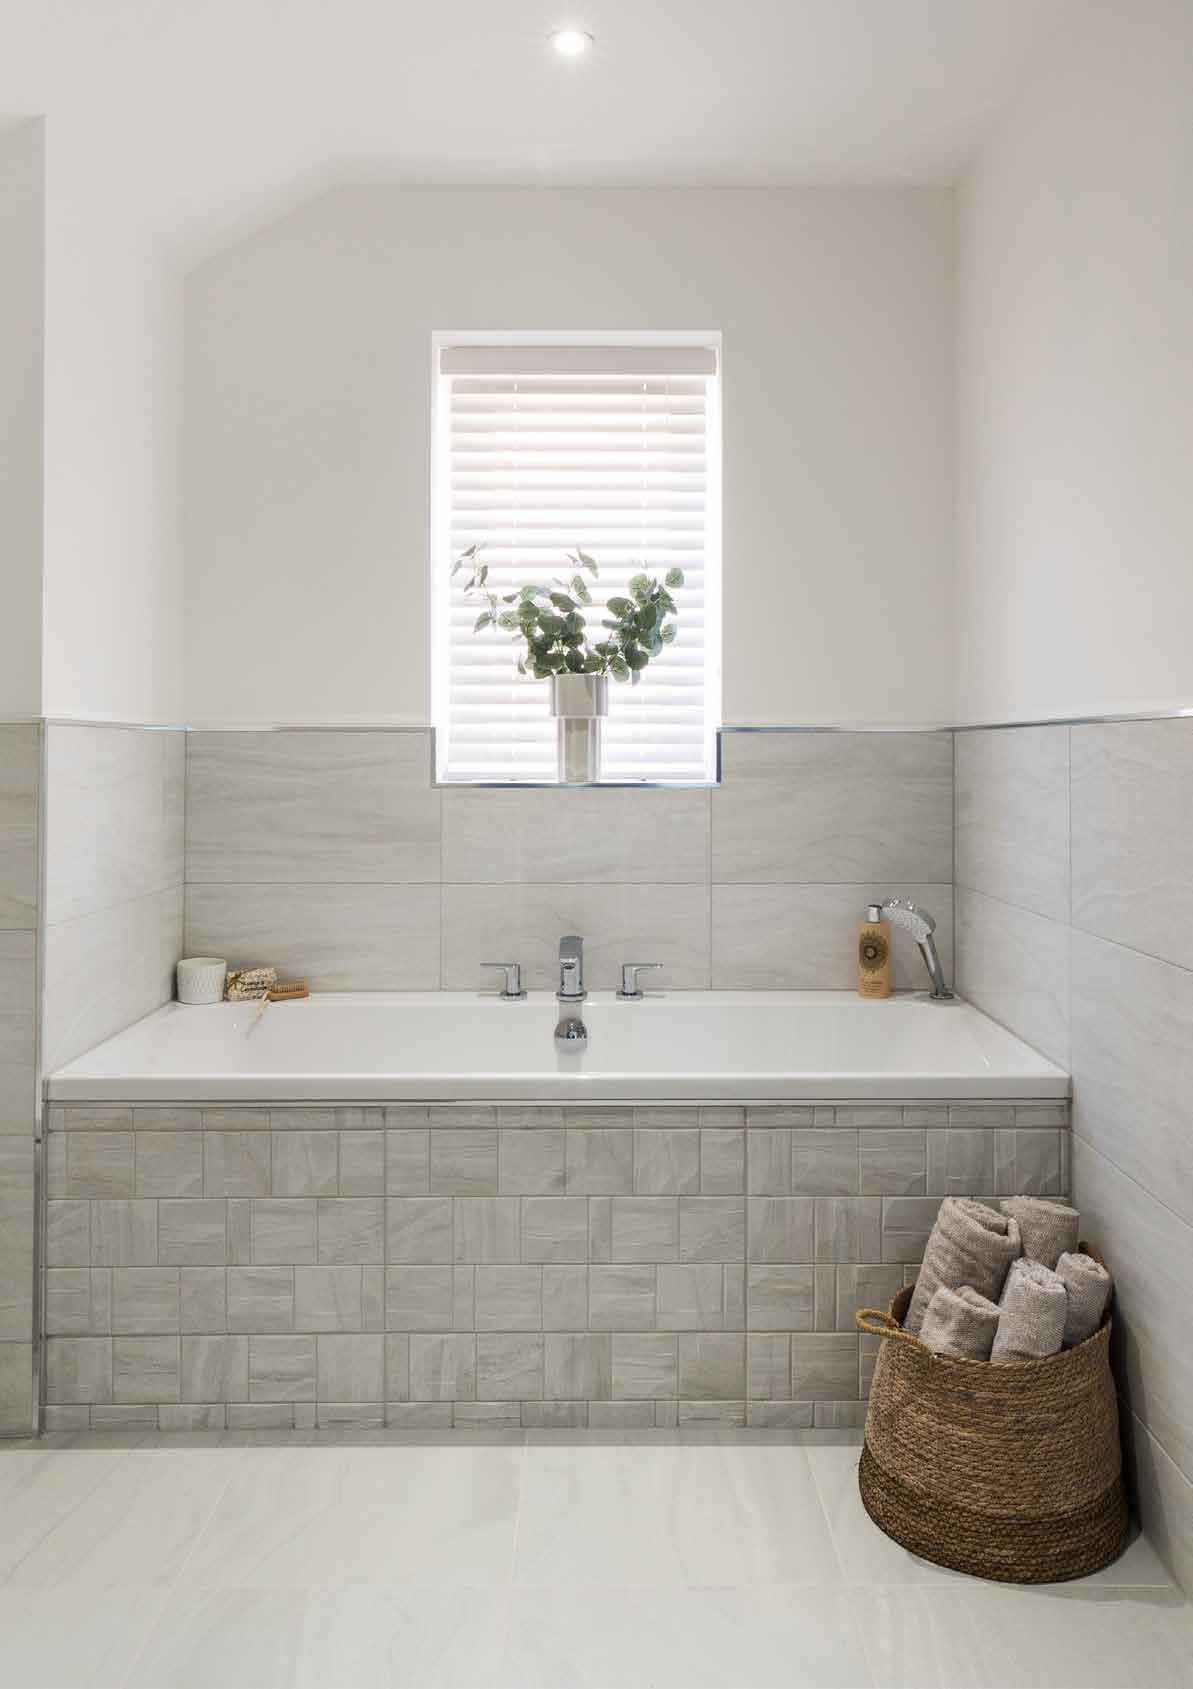
A restful retreat
Soft neutral tones and carefully considered layouts come together in our wellness‑focused bathrooms to inspire a sense of calm. Each home includes a downstairs washroom, main bathroom and a master bedroom ensuite as standard.
STANDARD BATHROOM SPECIFICATION INCLUDES:
• Wall mounted basin with contemporary single lever basin mixer
• WC with soft-closing seat and cover, and chrome dual-flush plate
• Shower enclosure with glass sliding door (house type specific)
• Shower
• Chrome heated towel rail
• Wall tiling to selected areas
• We also offer personalised options, just ask the sales team for further information
Homes built for the future
With EV charging points, solar panels and air source heat pumps, Stonebridge homes are environmentally friendly and energy efficient, keeping nature in mind and your energy bills low.
There are so many reasons to consider investing in a new build property, not least for their energy efficiency, reduced impact on the environment and green credentials. The average new build emits 65% less carbon than older properties, according to the Home Builders Federation.
Savings are achieved by using advanced build materials, as new build homes are much more thermally efficient and airtight. We fit modern, double glazed windows that are highly efficient in terms of insulation, which reduces heat loss and saves on energy usage.
In addition, all our homes feature smart thermostats, energy efficient lights and dual flush toilets. We are constantly looking at ways to improve the energy efficiency and sustainability of every Stonebridge home.
PER YEAR SAVINGS
average energy saving for new build homeowners 86% OF NEW BUILD HOMES ARE RATED A OR B for energy efficiency
Compared to 5% of older properties
Source: Home Builders Federation

Development layout



















Dimensions/images

House types
ASTON
5-BEDROOM DETACHED
CRANBROOK
4-BEDROOM DETACHED BUNGALOW
FAIRFIELD
3-BEDROOM DETACHED BUNGALOW
GOODWOOD A
3-BEDROOM SEMI-DETACHED
TURNBERRY
5-BEDROOM DETACHED
BELFRY II
4-BEDROOM DETACHED
OAKLAND II
4-BEDROOM DETACHED
TROON
3-BEDROOM SEMI-DETACHED
NEWPORT
3-BEDROOM SEMI-DETACHED
SPRUCE
2-BEDROOM SEMI-DETACHED AND TERRACED TOWN HOUSE
Aston
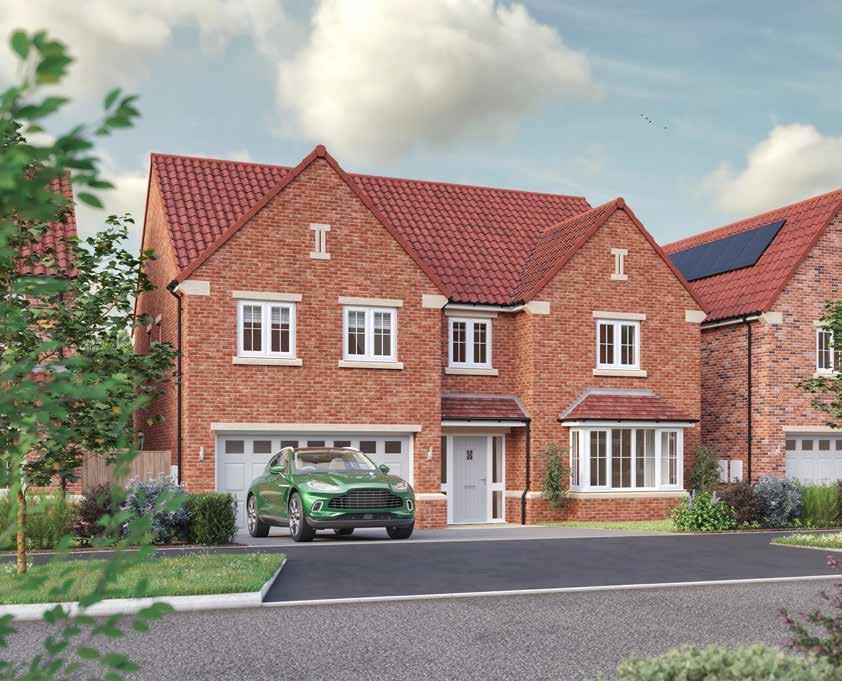
5-BEDROOM DETACHED | 2,155 SQ FT
The Aston combines practicality with modern living. It’s a generously sized family home, featuring a large, open plan kitchen diner that seamlessly connects to the garden with bi folding doors.
Aston Plots: 8 | 30 | 32
GROUND FLOOR
LOUNGE 3.85m x 6.65m 12’7” x 21’10”
3.45m x 4.21m 11’4” x 13’10” DINING 3.51m x 4.92m 11’6” x 16’2”
2.70m x 3.57m 8’10” x 11’9”
1.86m x 4.21m 6’1” x 13’10”
WC 0.95m x 1.76m 3’1” x 5’9”
FIRST FLOOR
MASTER BEDROOM 4.85m x 3.33m 15’11” x 10’11”
DRESSING ROOM 2.18m x 1.74m 7’2” x 5’9”
ENSUITE 1 2.53m x 1.54m 8’4” x 5’0”
BEDROOM 2 3.85m x 4.09m 12’7” x 13’5”
EN-SUITE 2 2.45m x 2.05m 8’0” x 6’9”
BEDROOM 3 3.55m x 4.03m 11’8” x 13’2”
BEDROOM 4 4.50m x 3.04m 14’9” x 10’0”
BEDROOM 5 3.38m x 3.04m 11’1” x 10’0”
BATHROOM 3.04m x 2.26m 10’0” x 7’5”
GROUND FLOOR PLAN FIRST FLOOR PLAN
Cranbrook
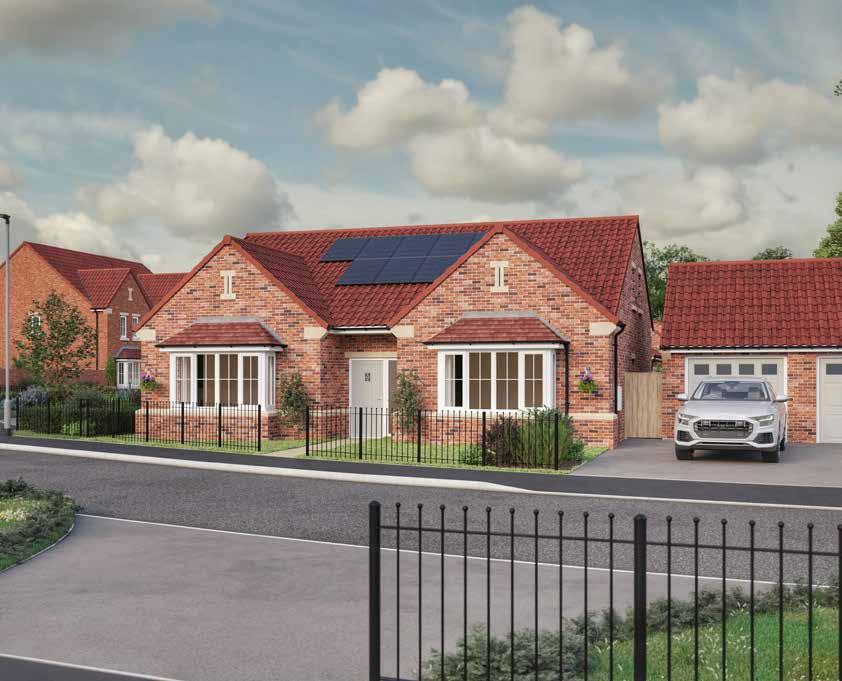
4-BEDROOM DETACHED BUNGALOW | 1,986 SQ FT
A distinctive detached bungalow, the Cranbrook offers a generous 1,986 square feet of living space. The showstopping kitchen and living space opens into the garden, perfect for entertaining. On the first floor two additional bedrooms are ideal for creating a self contained space for guests.
Cranbrook Plots: 1* | 4 | 5 | 22 | 26 * Show Home
GROUND FLOOR
KITCHEN 4.15m x 4..40m 13’7” x 14’5” DINING 3.33m x 4.40m 10’11” x 14’5”
LOUNGE 4.14m x 4.40m 13’7” x 14’5”
BEDROOM 4.76m x 4.54m 15’7” x 14’11”
2.27m x 2.47m 7’5” x 8’1”
BEDROOM 3 4.41m x 4.50m 14’6” x 14’9”
BATHROOM 1 3.26m x 1.91m 10’8” x 6’3”
2.40m x 1.80m 7’10” x 6’1”
GROUND FLOOR PLAN
FIRST FLOOR
BEDROOM 2 4.82m x 5.76m 15’10” x 18’11”
BEDROOM 4 / STUDY 4.17m x 2.79m 13’8” x 9’2”
BATHROOM 2 4.17m x 2.35m 13’8” x 7’9”
2
FLOOR PLAN
FIRST FLOOR PLAN
Turnberry
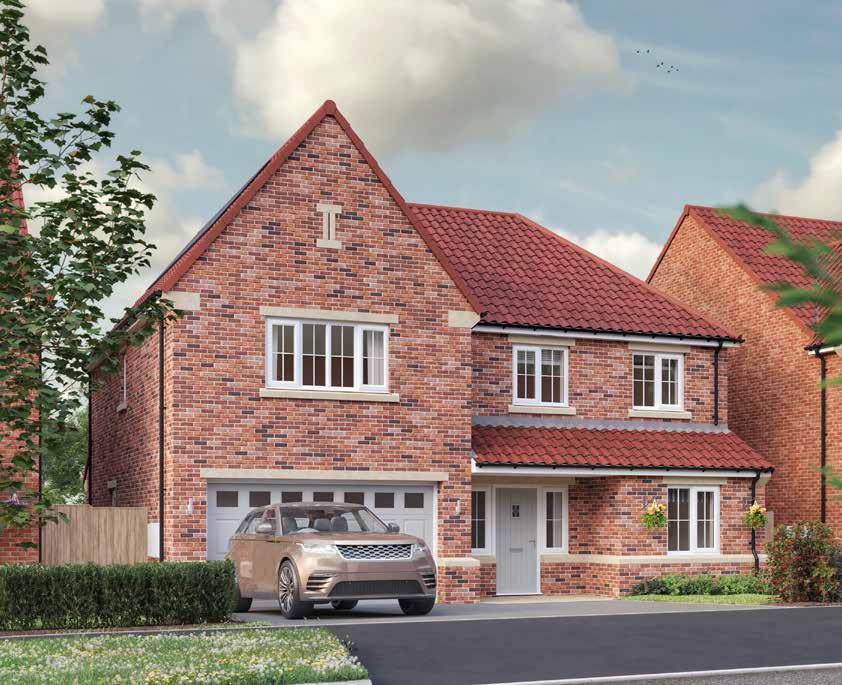
5-BEDROOM DETACHED | 1,908 SQ FT
Spacious and thoughtfully designed, the Turnberry is optimised for modern family life. An open plan kitchen and dining area with garden access forms the heart of the home, alongside five double bedrooms and adaptable living spaces.
Turnberry Plots: 23 | 29 | 31 | 33
GROUND FLOOR
LOUNGE 3.68m x 5.54m 12’1” x 18’2”
KITCHEN 3.45m x 3.50m 11’4” x 11’6”
DINING/FAMILY 3.55m x 5.28m 11’8” x 17’4”
UTILITY 3.30m x 1.63m 10’10”x 5’4”
STUDY 2.50m x 2.43m 8’2” x 8’0”
WC 2.50m x 1.26m 8’2” x 4’2”
GROUND FLOOR PLAN
FIRST FLOOR
MASTER BEDROOM 4.62m x 5.10m 15’2” x 16’9”
ENSUITE 1 2.56m x 1.59m 8’5” x 5’3”
BEDROOM 2 3.66m x 3.76m 12’0” x 12’4”
ENSUITE 2 1.20m x 3.11m 3’11” x 10’2”
BEDROOM 3 3.39m x 3.11m 11’1” x 10’2”
BEDROOM 4 3.52m x 3.86m 11’7” x 12’8”
BEDROOM 5 2.50m x 3.86m 8’2” x 12’8”
BATHROOM 2.10m x 3.11m 6’11” x 10’2”
FLOOR PLAN
Belfry II
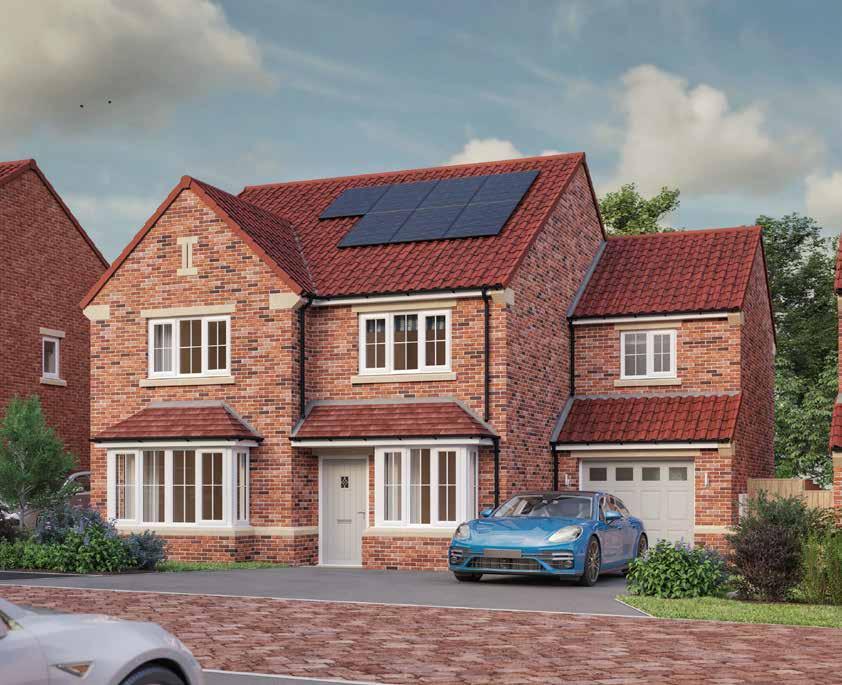
4-BEDROOM DETACHED | 1,759 SQ FT
Functional and modern, the Belfry II is the perfect home for quality family life. Open plan living and immediate access to the garden unites loved ones and creates space for entertaining.
Belfry II Plots: 7 | 24
GROUND
LOUNGE 3.51m x 5.38m 11’6” x 17’8”
KITCHEN / DINING 7.22m x 4.36m 23’8” x 14’4”
UTILITY 2.10m x 1.87m 6’11” x 6’1”
STUDY 2.10m x 2.89m 6’11” x 9’6”
WC 2.10m x 1.48m 6’11” x 4’10”
FIRST FLOOR
MASTER BEDROOM 4.00m x 3.40m 13’2” x 11’2”
ENSUITE 1 2.98m x 1.82m 9’9” x 6’0”
DRESSING ROOM 2.89m x 3.40m 9’6” x 11’2”
BEDROOM 2 2.73m x 4.76m 8’11” x 15’7”
ENSUITE 2 1.48m x 2.70m 4’10” x 8’10”
BEDROOM 3 3.61m x 3.40m 11’10” x 11’2”
BEDROOM 4 2.83m x 3.97m 9’3” x 13’0”
BATHROOM 2.26m x 1.92m 7’5” x 6’3”
GROUND FLOOR PLAN
BEDROOM
LOUNGE
BEDROOM
ENSUITE
Oakland II
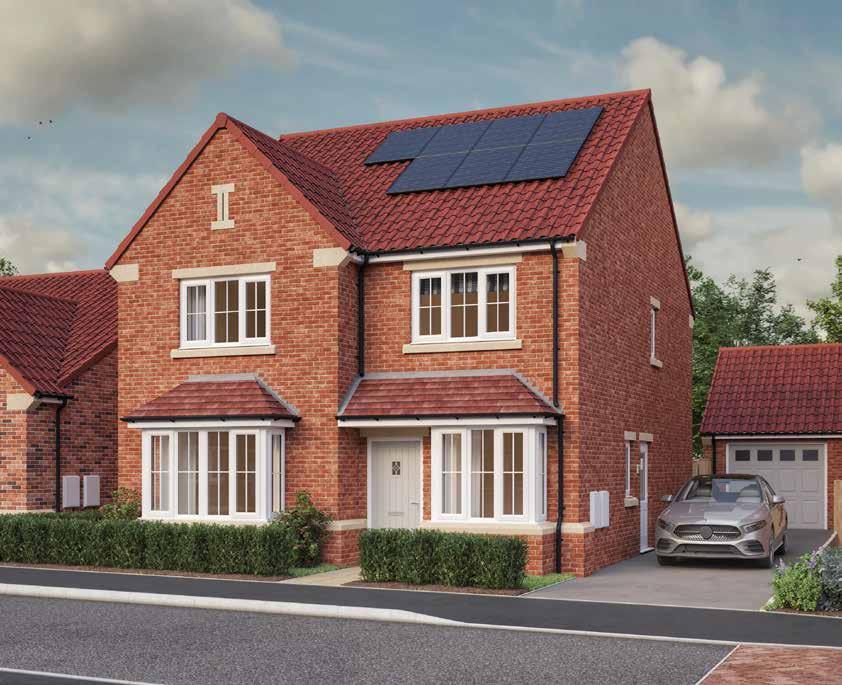
Practical and well proportioned, the Oakland II is a four bedroom home designed for everyday life. A spacious kitchen diner with island and garden access forms the centre of the home, complemented by flexible living and working spaces.
Oakland II
Plots: 21 | 25 | 34
4-BEDROOM DETACHED | 1,567 SQ FT
GROUND FLOOR
LOUNGE 3.51m x 5.38m 11’6” x 17’8”
KITCHEN / DINING 7.22m x 4.36m 23’8” x 14’4”
UTILITY 2.10m x 1.87m 6’11” x 6’1”
STUDY 2.10m x 2.89m 6’11” x 9’6”
WC 2.10m x 1.48m 6’11” x 4’10”
KITCHEN / DINING
FIRST FLOOR
MASTER BEDROOM 2.88m x 4.76m 9’5” x 15’7”
ENSUITE 1.48m x 2.71m 4’10” x 8’11”
/ DINING
BEDROOM 2 3.83m x 3.40m 12’7” x 11’2”
BEDROOM 3 3.30m x 3.40m 10’10” x 11’2”
BEDROOM 4 2.68m x 3.97m 8’9” x 13’0”
BATHROOM 2.26m x 1.92m 7’5” x 6’3”
GROUND FLOOR PLAN
Oakland II is compliant to Part M4(2).
GROUND FLOOR PLAN FIRST FLOOR PLAN
Fairfield
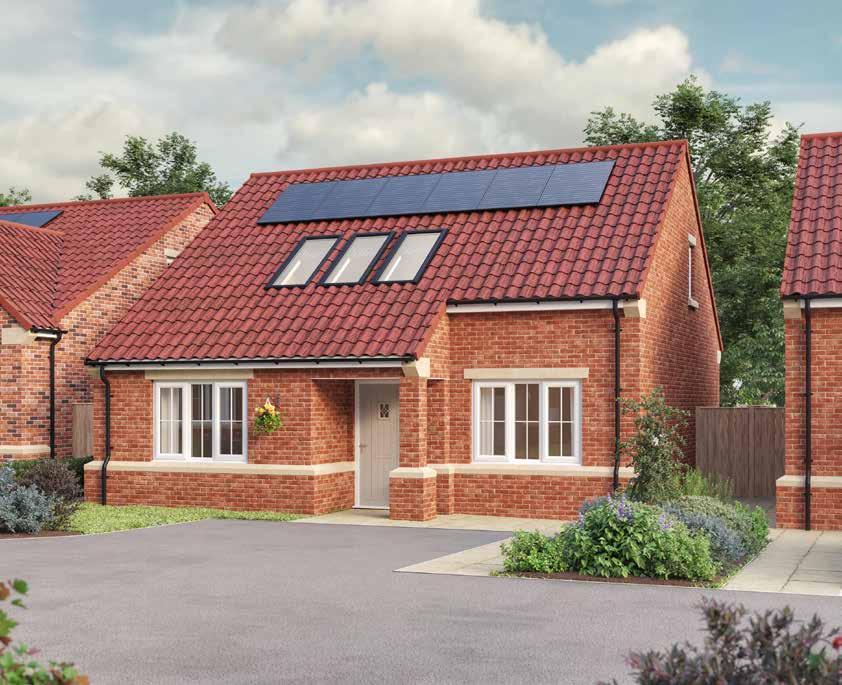
The Fairfield presents a welcoming open‑plan lounge, diner and kitchen that flow into the garden. Two ground‑floor bedrooms and an additional first floor bedroom – with ensuite and dressing area – create a home that infuses everyday life with luxury.
Fairfield Plots: 2 | 3 | 6
3-BEDROOM DETACHED BUNGALOW | 1,552 SQ FT
GROUND FLOOR
LOUNGE 4.36m x 3.26m 14’4” x 10’8”
KITCHEN/DINING 3.76m x 3.90m 12’4” x 12’9”
MASTER BEDROOM 3.29m x 3.89m 10’9” x 12’9”
BEDROOM 3 3.23m x 3.30m 10’7” x 10’10”
BATHROOM 3.29m x 2.31m 10’9” x 7’7”
FIRST FLOOR
BEDROOM 2 3.45m x 5.44m 11’4” x 17’10”
GROUND FLOOR PLAN
KITCHEN / DINING
DRESSING ROOM 2.89m x 2.21m 9’6” x 7’3”
ENSUITE 1.60m x 3.74m 5’3” x 12’3”
GROUND FLOOR PLAN FIRST FLOOR PLAN
Goodwood
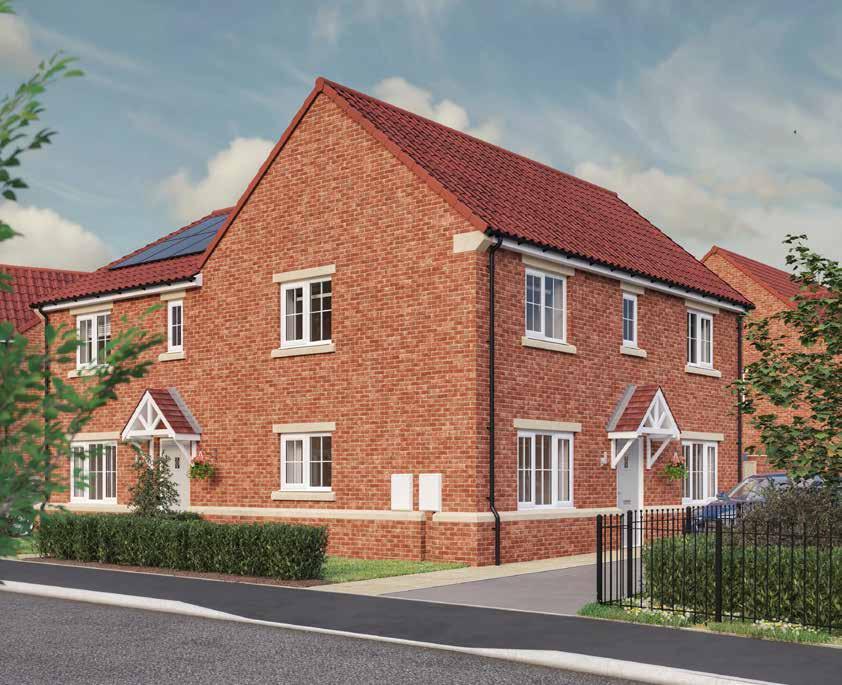
A3-BEDROOM SEMI-DETACHED | 1,165 SQ FT
This charming home offers a spacious lounge flowing into the garden, a sociable full‑width kitchen diner, a handy downstairs WC, and a peaceful master bedroom complete with a private ensuite.
Goodwood A
Plot: 9 | 13 | 40
GROUND FLOOR
LOUNGE 5.97m x 3.42m 19’7” x 11’3”
KITCHEN/DINING 5.97m x 3.11m 19’7” x 10’3”
UTILITY 1.85m x 2.19m 6’1” x 7’2”
WC 1.69m x 1.14m 5’7” x 3’9”
FIRST FLOOR
MASTER BEDROOM 3.83m x 3.17m 12’7” x 10’5”
ENSUITE 2.05m x 2.60m 6’9” x 8’6”
BEDROOM 2 3.22m x 3.59m 10’7” x 11’9”
BEDROOM 3 2.65m x 3.59m 8’8” x 11’9”
BATHROOM 2.05m x 2.64m 6’9” x 8’6”
GROUND FLOOR PLAN
3
Troon
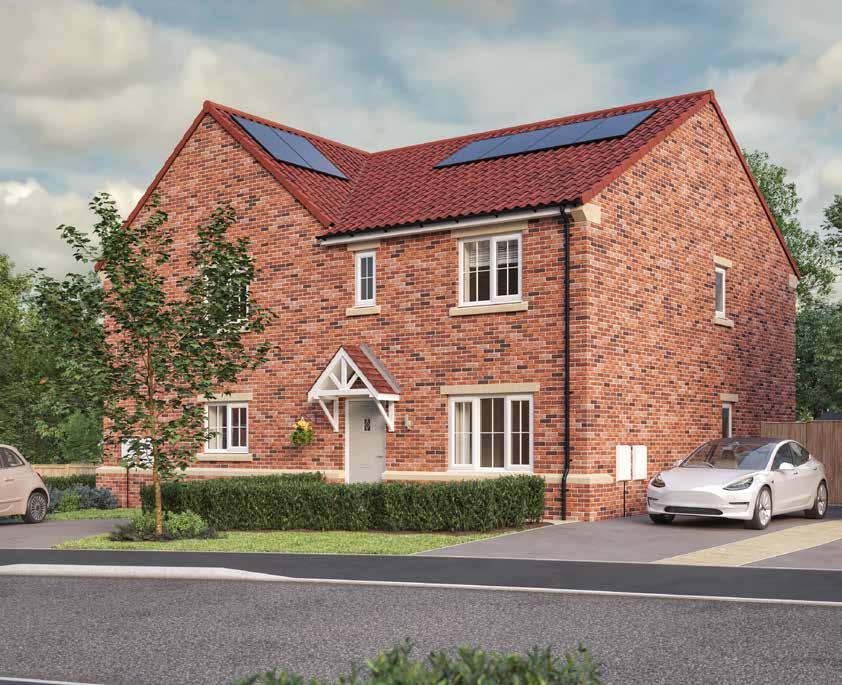
The Troon features an airy open‑plan kitchen diner to start the day and a cosy, private lounge to unwind in the evening.
Three adaptable bedrooms – including a master with ensuite – provide flexible spaces for rest or working from home.
Troon Plot: 10 | 14 | 39
3-BEDROOM SEMI-DETACHED | 991 SQ FT
GROUND FLOOR
LOUNGE 3.35m x 4.80m 11’0” x 15’9”
KITCHEN / DINING 5.07m x 2.90m 16’8” x 9’6”
WC 2.04m x 1.09m 6’8” x 3’7”
FIRST FLOOR
MASTER BEDROOM 3.36m x 3.98m 11’0” x 13’1”
ENSUITE 1.62m x 2.53m 5’4” x 8’3
KITCHEN / DINING
BEDROOM 2 2.52m x 3.32m 8’3” x 10’11”
BEDROOM 3 2.46m x 3.32m 8’1” x 10’11”
BATHROOM 1.93m x 2.46m 6’4” x 8’1”
GROUND FLOOR PLAN
Troon is compliant to Part M4(2).
LOUNGE
LOUNGE
Newport
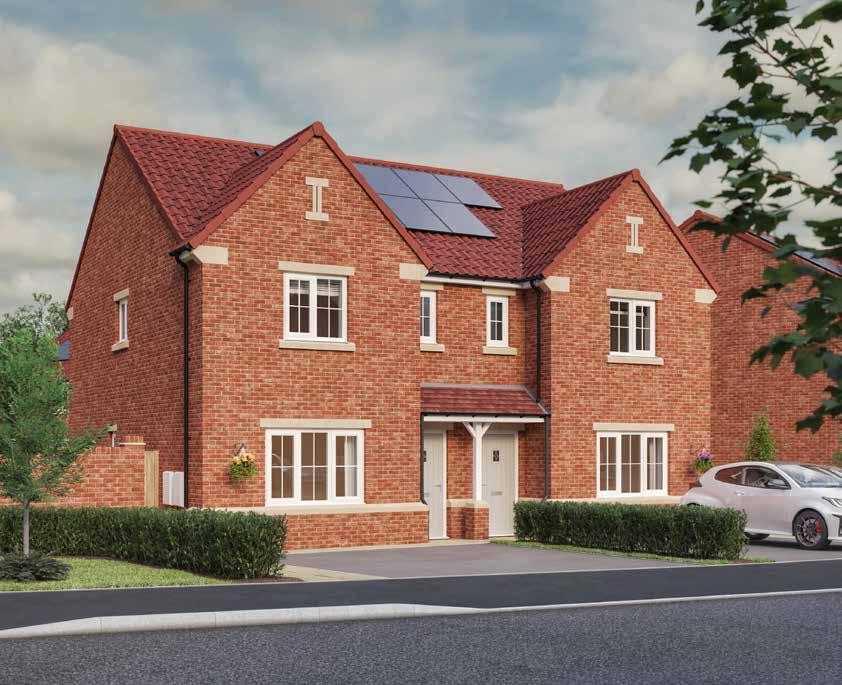
With a spacious kitchen diner that opens into the garden, the Newport is a light filled and sociable space, perfect for gatherings of friends and family. The cosy lounge and three large bedrooms – including a master with ensuite –create comfortable evenings of tranquillity.
3-BEDROOM SEMI-DETACHED | 957 SQ FT
GROUND FLOOR
LOUNGE 3.40m x 4.80m 11’2” x 15’9”
KITCHEN/DINING 5.07m x 2.90m 16’8” x 9’6”
WC 2.03m x 1.09m 6’8” x 3’7”
FIRST FLOOR
MASTER BEDROOM 3.40m x 4.30m 11’2” x 14’1”
ENSUITE 1.58m x 2.37m 5’2” x 7’9”
BEDROOM 2 2.80m x 2.96m 9’2” x 9’8”
BEDROOM 3 2.18m x 2.96m 7’2” x 9’8”
BATHROOM 1.70m x 2.57m 5’7” x 8’5”
GROUND FLOOR PLAN
LANDING
Newport is compliant to Part M4(2).
Spruce
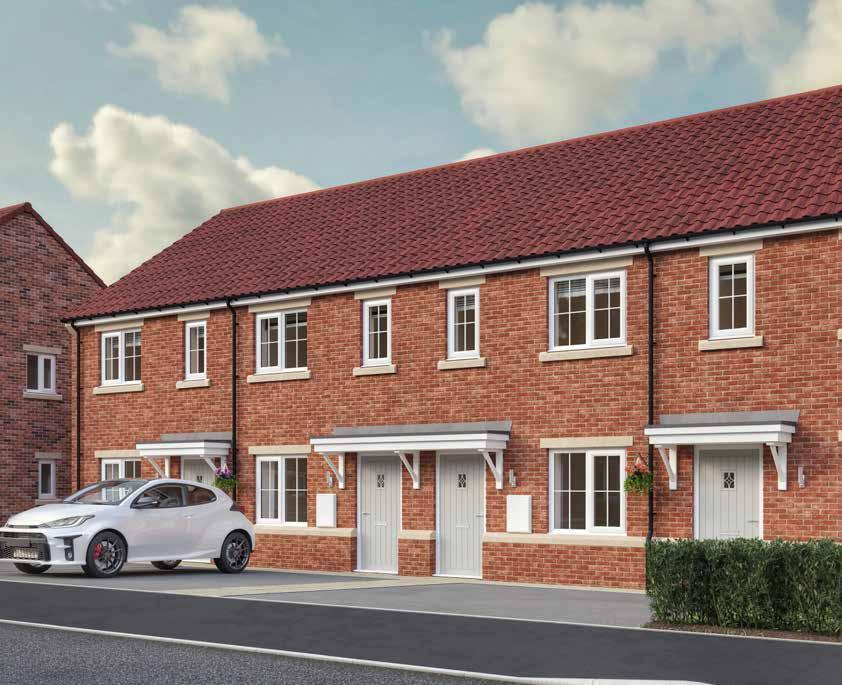
2-BEDROOM SEMI-DETACHED AND TERRACED TOWN HOUSE | 764 SQ FT
A delightful two bedroom home, the Spruce is designed for modern living. The spacious lounge is perfect for relaxation at the end of the day, and a generous kitchen diner is ideal for both everyday meals and entertaining guests.
Spruce bathroom windows are a semi only feature, not applicable to mid terraces
Spruce Plot: 15 | 16 | 17 | 18 | 19 | 20 | 27 | 28
GROUND FLOOR
LOUNGE 3.12m x 4.29m 10’3” x 14’1”
KITCHEN/DINING 4.17m x 2.88m 13’8” x 9’5”
WC 1.93m x 1.05m 6’4” x 3’5”
FIRST FLOOR
MASTER BEDROOM 4.17m x 3.12m 13’8” x 10’3”
BEDROOM 2 4.17m x 2.94m 13’8” x 9’8”
BATHROOM 2.07m x 2.22m 6’9” x 7’3”
/ DINING
Newport is compliant to Part M4(2).
GROUND FLOOR PLAN
GROUND FLOOR PLAN
2
The Stonebridge approach
Stonebridge Homes, part of Henry Boot, is a Leeds‑based housebuilder with over 16 years’ experience delivering premium, high‑specification homes designed for modern living across Yorkshire, the North East and the Midlands.
With deep regional knowledge and strong relationships with local suppliers, we create quality homes with character, each with a distinct sense of place – homes where families feel connected and part of a community. We offer a range of ways to help make your move easier, more affordable and hassle‑free. Whether you’re a first‑time buyer, looking for more space, or simply ready for a change, our expert sales team can guide you through the options available.
Every Stonebridge home includes a two‑year warranty on fixtures and fixings, and a 10 year structural warranty from Premier Guarantee, giving you reassurance and peace of mind.