THE MEADOWS
Modern living in a thriving village
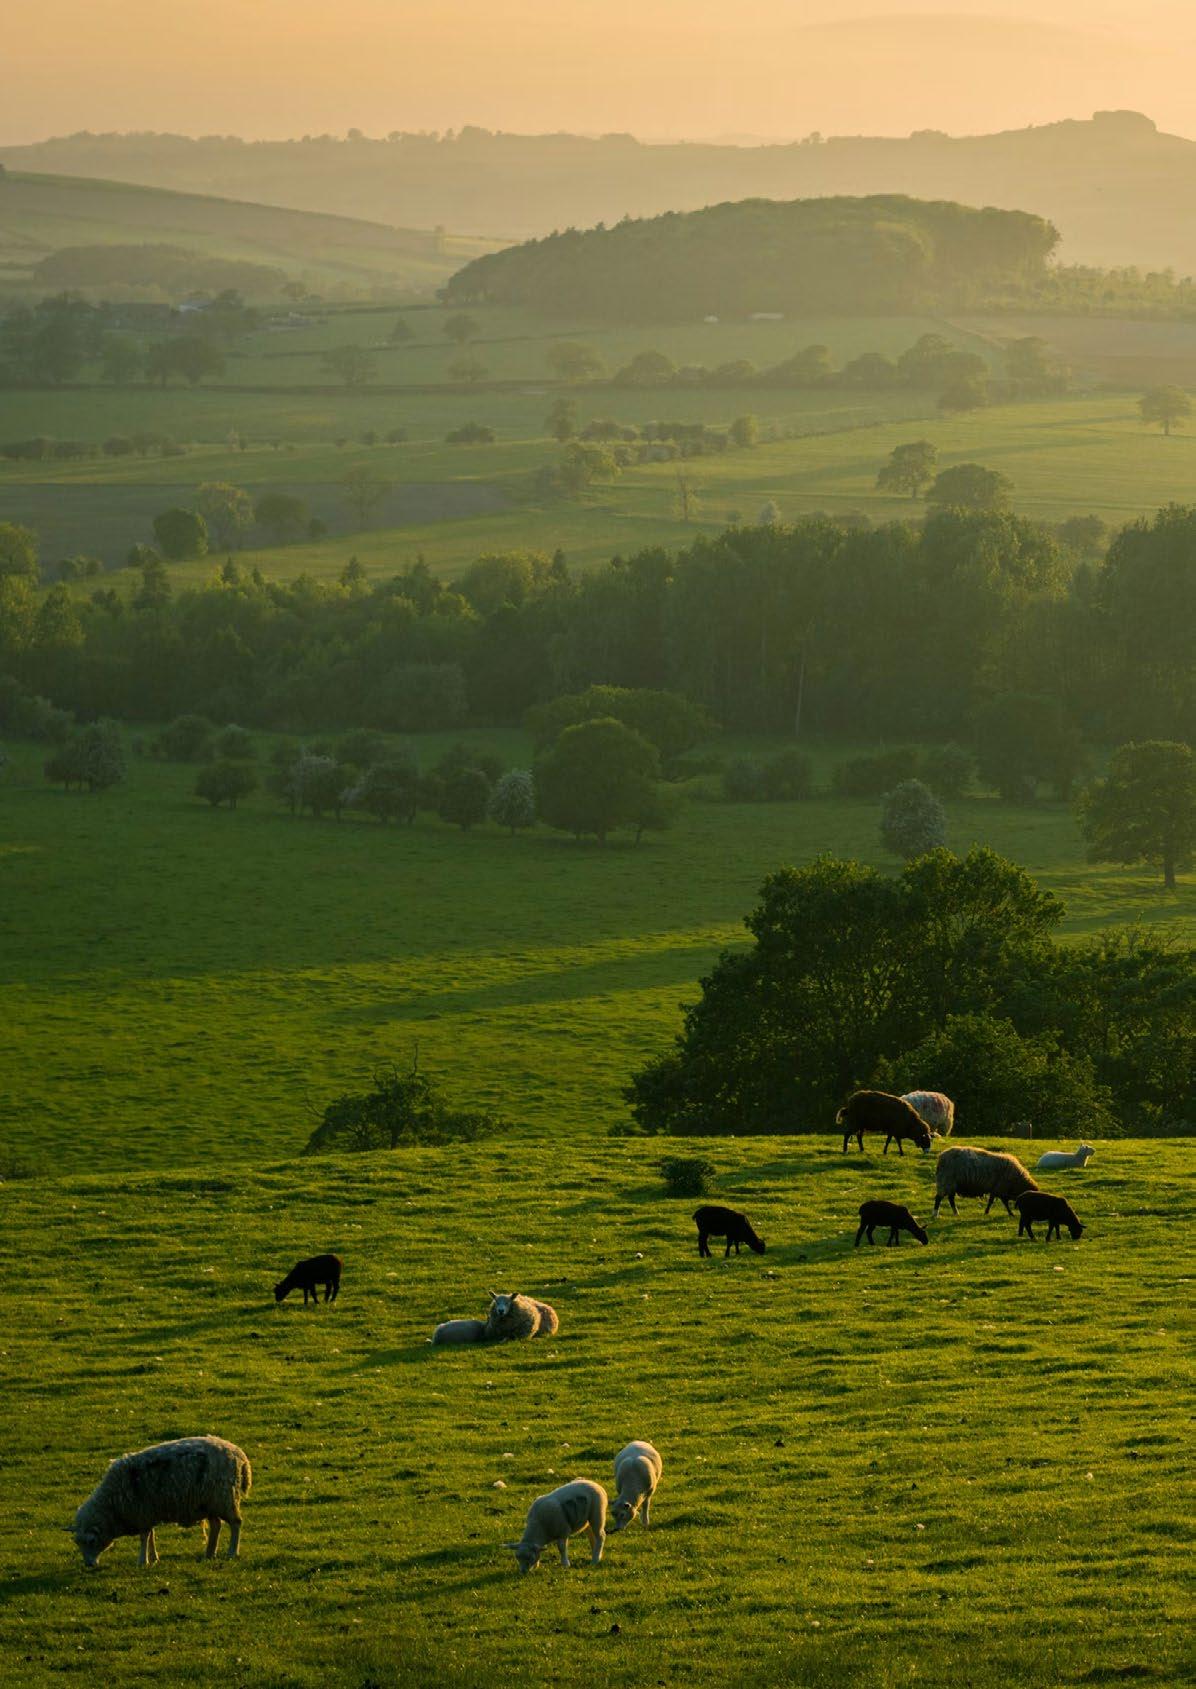
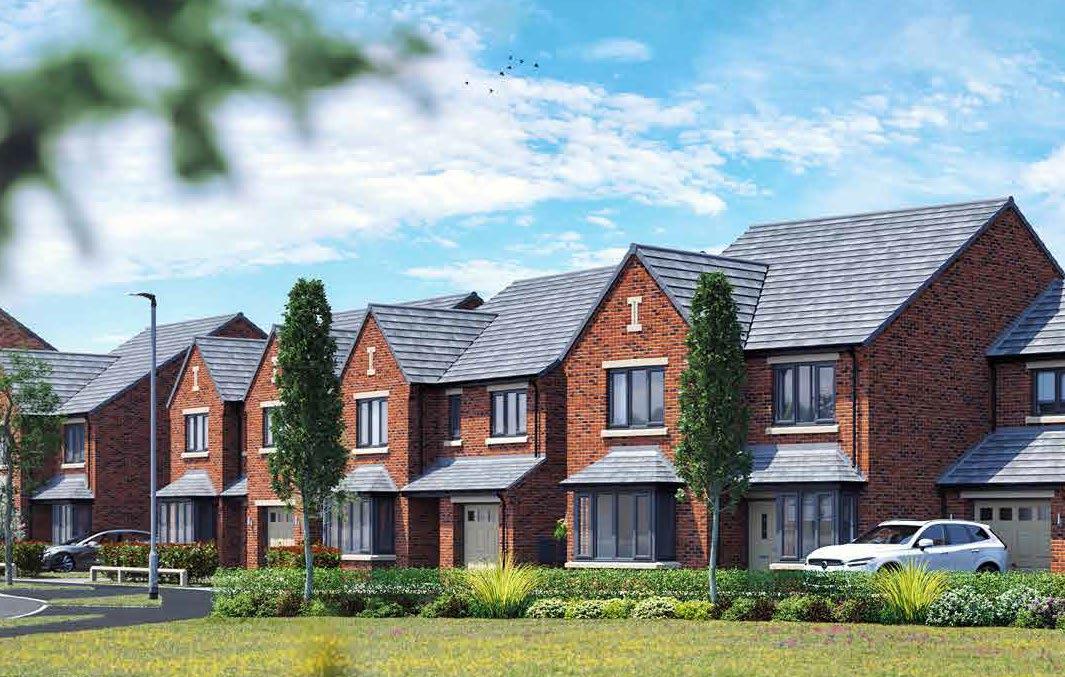
Settled on the edge of the historic village of Armthorpe, The Meadows is surrounded by lush green landscapes and nature reserves, providing a balanced way of life on the cusp of the countryside.
With Doncaster, Sheffield and historic York on the doorstep, residents are well connected to everyday amenities, weekend activities and transport links to London. Armthorpe itself has cafés, shops and a historic heritage, creating a warm and welcoming community that immediately feels like home.
THE MEADOWS
The Meadows offers a bit of everything – close proximity to vibrant cities, yet within easy reach of the breathtaking Yorkshire countryside.
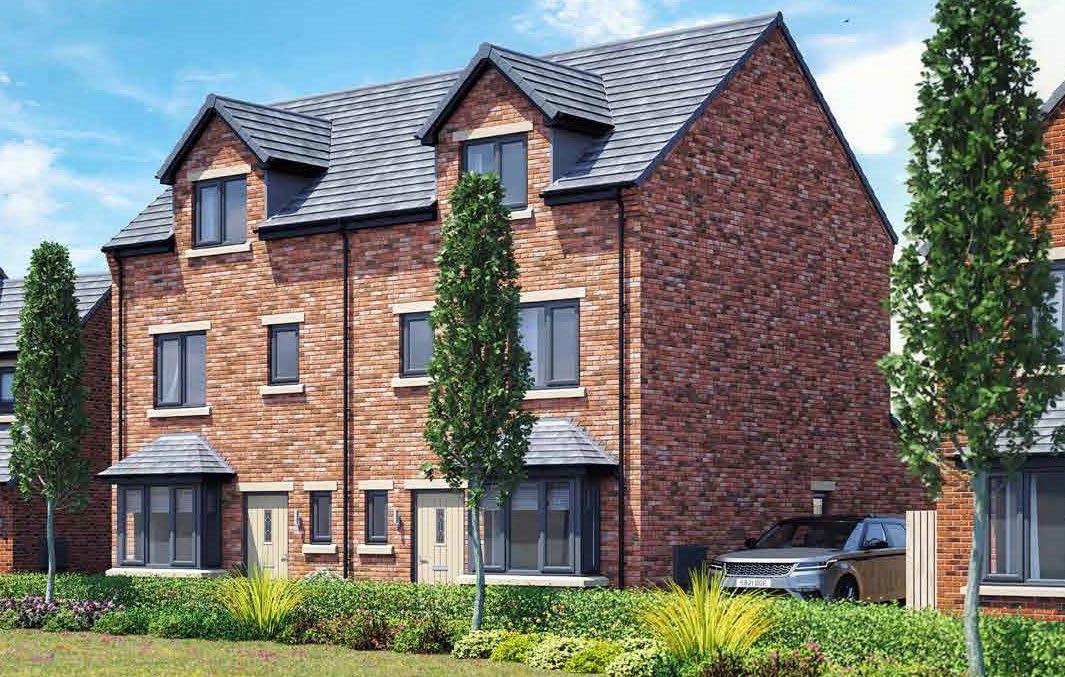
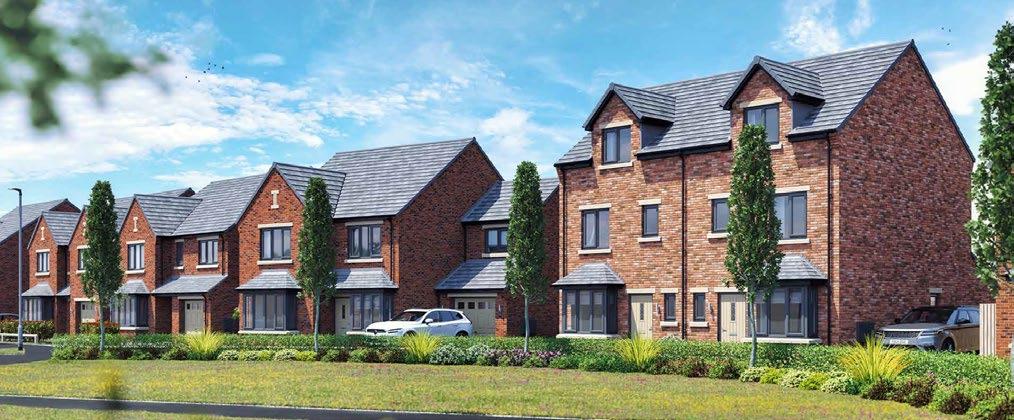
Contemporary, spacious homes with stylish, traditional aesthetics make The Meadows a place where everyday life happens with ease.
With a variety of layouts and designs, every home is tailored to offer flexibility, comfort and style – whether you’re entertaining, working from home or simply relaxing.
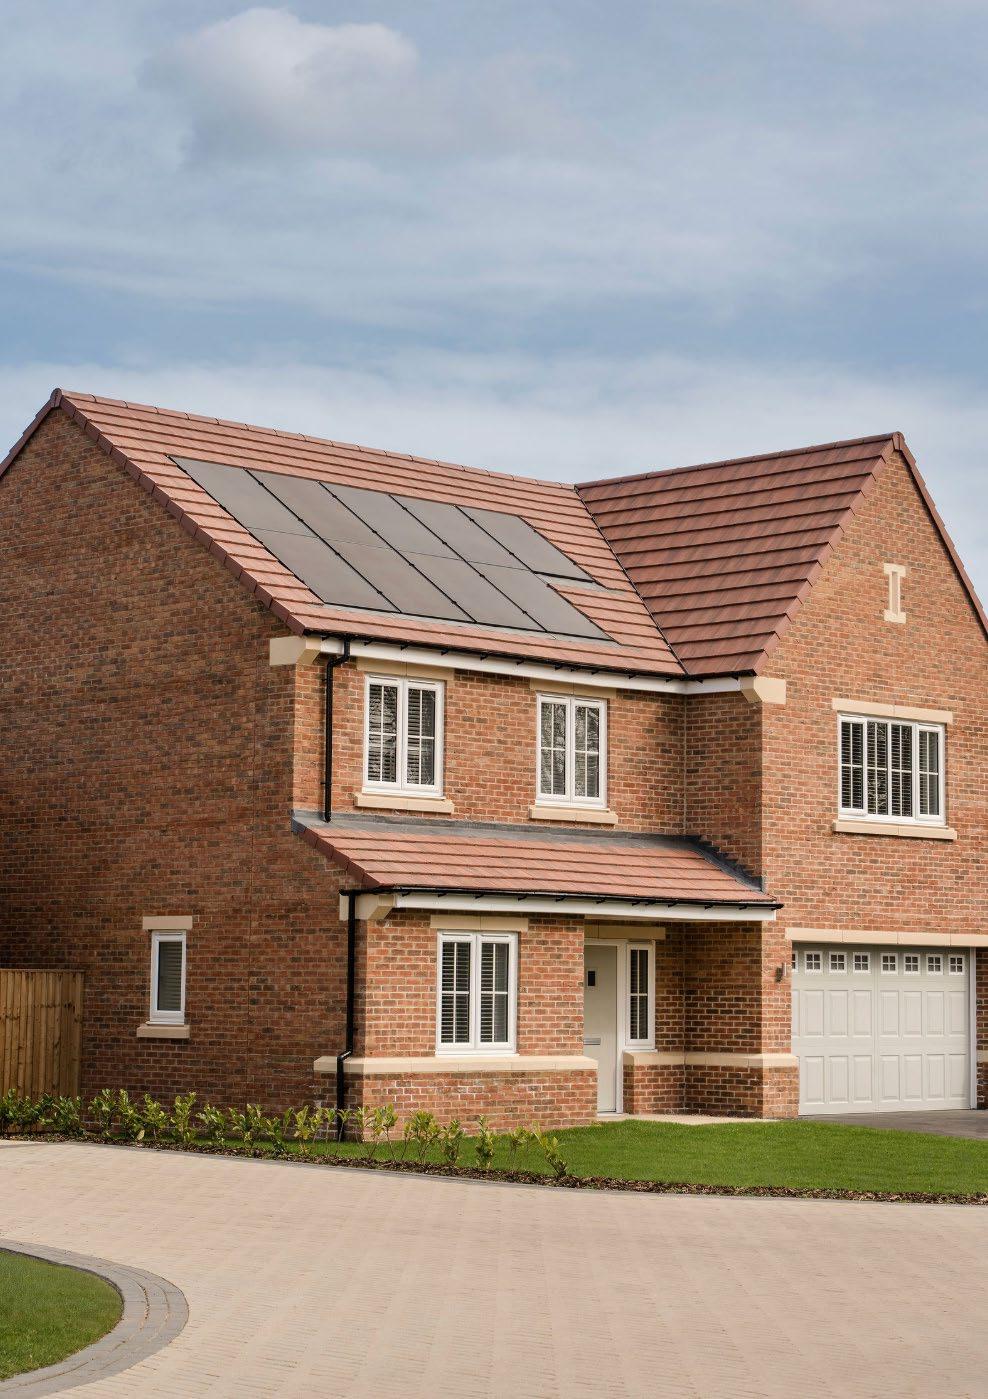
Traditional materials, brick façades and attractive windows infuse the properties with character. These homes don’t just look beautiful; they’re built to last, with quality you can feel and energy‑efficient features that help you live sustainably.
Inside, light‑filled interiors offer versatile spaces that adapt to your lifestyle. Outside, landscaped gardens provide the perfect setting for alfresco dining, playtime or peaceful moments outdoors.
At The Meadows, we’ve designed more than just homes; we’re creating a community. This collection of two, three, four and five‑bedroom homes has been carefully considered with people at its heart. Whether you’re an expanding family or retiring, there’s a place for you here.
Rooted in place
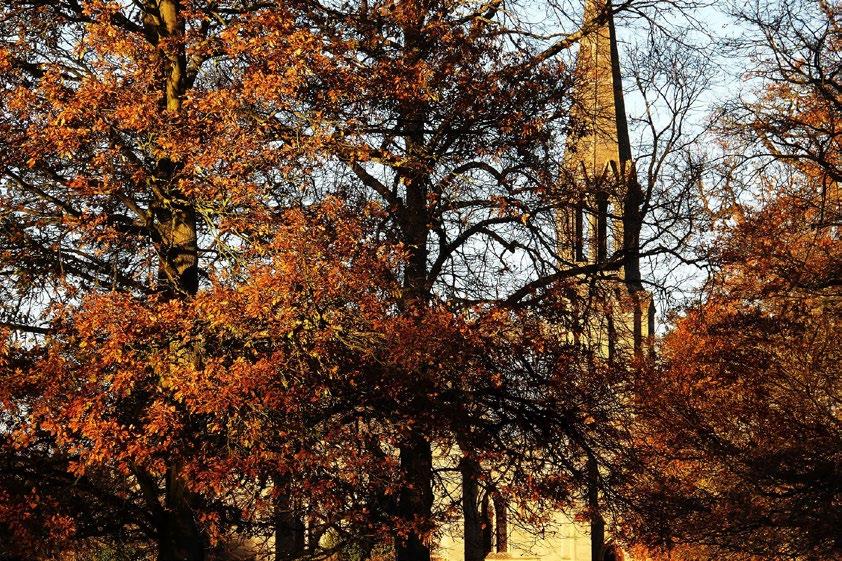
Dating back to 1086, Armthorpe is well known for its agriculture and its integral role in the local coal mining industry. A historic church – dating back to 1157 – sits in the heart of the village and provides a fine example of a Romanesque arch, Norman lattice work and stained-glass windows.


A flourishing community
Everyday life is well catered for in the thriving village of Armthorpe with amenities, eateries and leisure activities just moments away.
On the doorstep, residents will find all the services necessary for daily life, including shops, pubs and a selection of restaurants and take‑aways.
Along the high street, practical shops such as pet and garden retailers sit alongside bespoke artisan stores. Thorne Road Retail Park and Wheatley Shopping Centre are both nearby, featuring a range of larger brands.
Just outside Armthorpe, Wheatley golf club and course, along with a football club, rugby club, gym, dance school, swimming pool and ice rink, provides Armthorpe residents with a wide range of leisure pursuits.
Outstanding education
For a village its size, Armthorpe is well served for primary schools with Our Lady of Sorrows Catholic primary school, Shaw Wood primary school and Southfield primary. Armthorpe Academy secondary school also received a glowing report and is again rated as ‘good’ by Ofsted.
Nearby Doncaster offers more educational options, along with numerous nursery and preschools, and youth and community groups too. Secondary schools XP and Hungerhill are both rated as ‘outstanding’ by Ofsted.
Hill House school is an independent day school for three to 18 year olds, and Sycamore Hall is a preparatory school for three to 11‑year‑olds.
Armthorpe is well placed for universities, with many esteemed ones within reach in Leeds, Sheffield, York, Manchester, Durham and Newcastle.

SCARBOROUGH

HOW TO FIND US:
THE MEADOWS, HATFIELD LANE, ARMTHORPE, DONCASTER, DN3 3HA
///denser.landscape.path
BRIDLINGTON
ARMTHORPE
DONCASTER
SHEFFIELD
Ideally situated
The largest county in the UK, Yorkshire is well-connected and home to miles of unspoilt scenery and limitless opportunities for outdoor pursuits.
Armthorpe is perfectly positioned for easy access to Doncaster, York, Sheffield and Leeds. Doncaster station is well connected, with direct services to London Kings Cross in under two hours.
For travel further afield, the M18 and M62 are both within easy reach, while Robin Hood Airport is just 6.5 miles away and Leeds Bradford Airport is a little over an hour from Armthorpe.
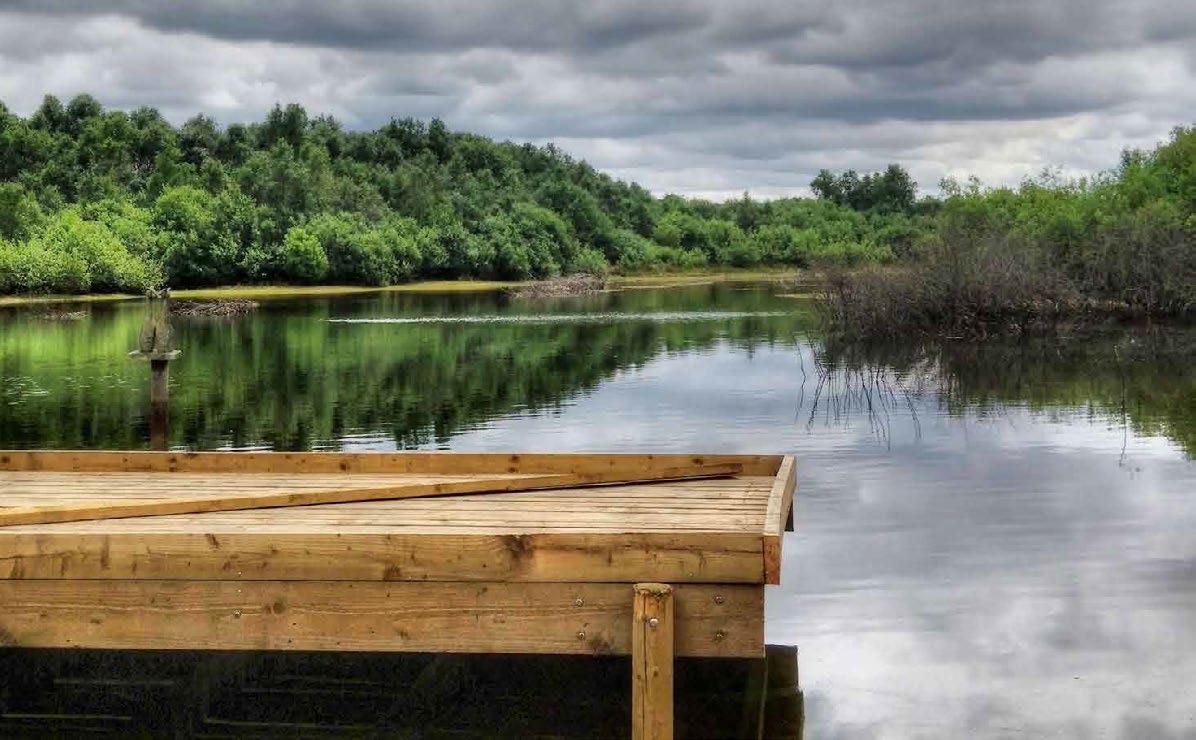
Beyond its excellent connections, Armthorpe also offers easy access to the Yorkshire countryside. Hatfield Moors and Potteric Carr nature reserves are close by, giving cyclists, walkers and runners the chance to explore rich wildlife and striking scenery.
DONCASTER CITY CENTRE
KIRK SANDALL TRAIN STATION
ROBIN HOOD AIRPORT SHEFFIELD
MODERN HOMES IN A RURAL SETTING
Welcome home
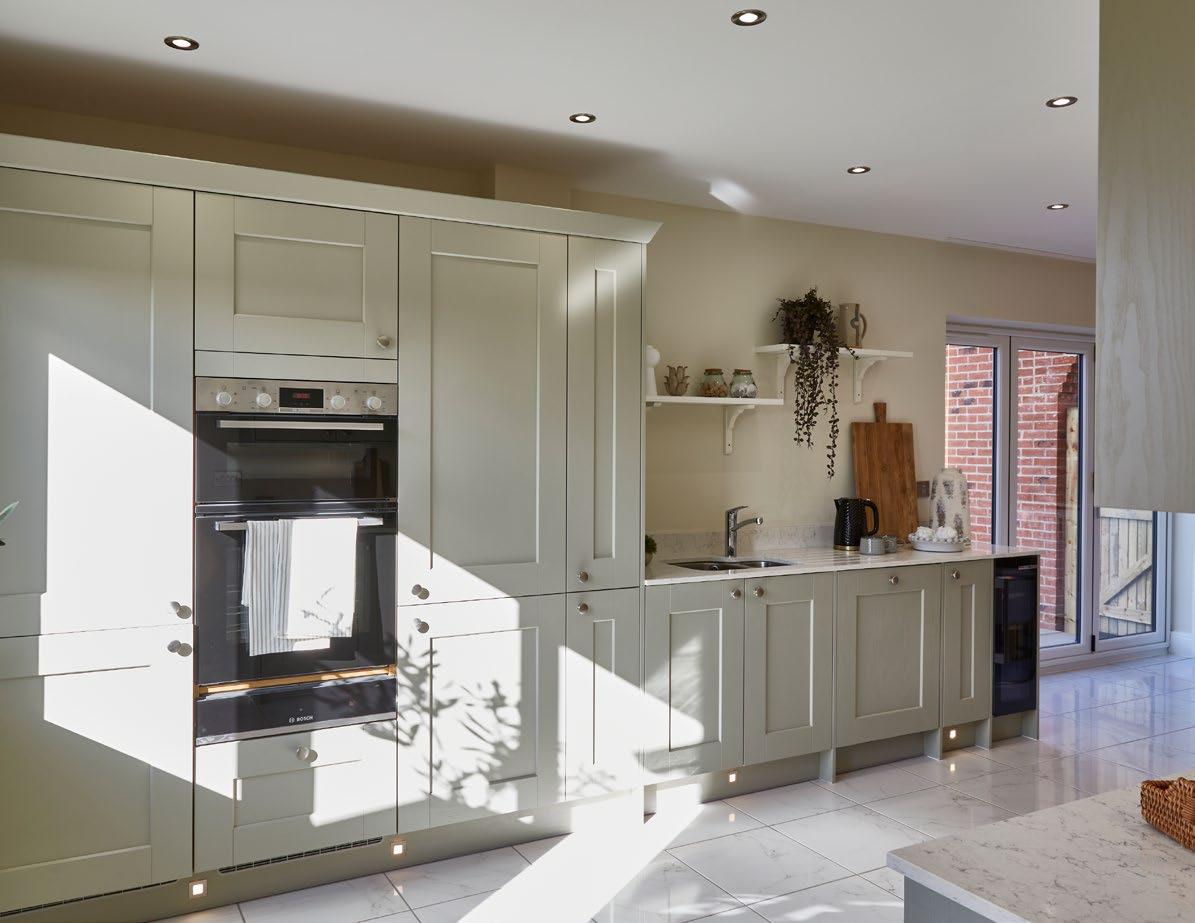
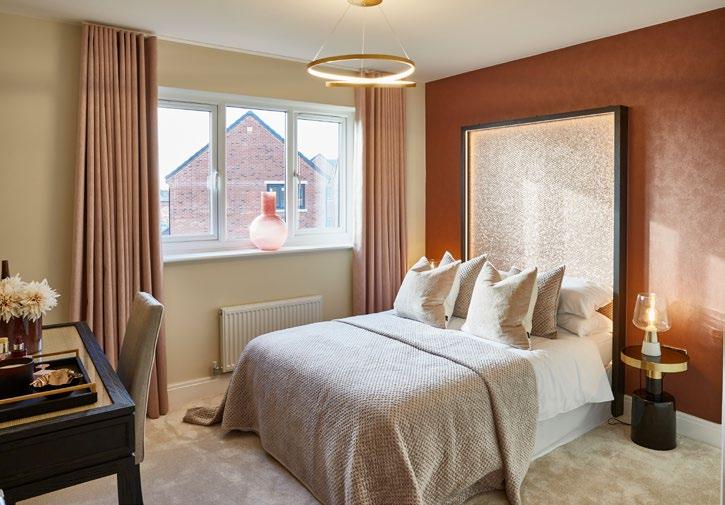
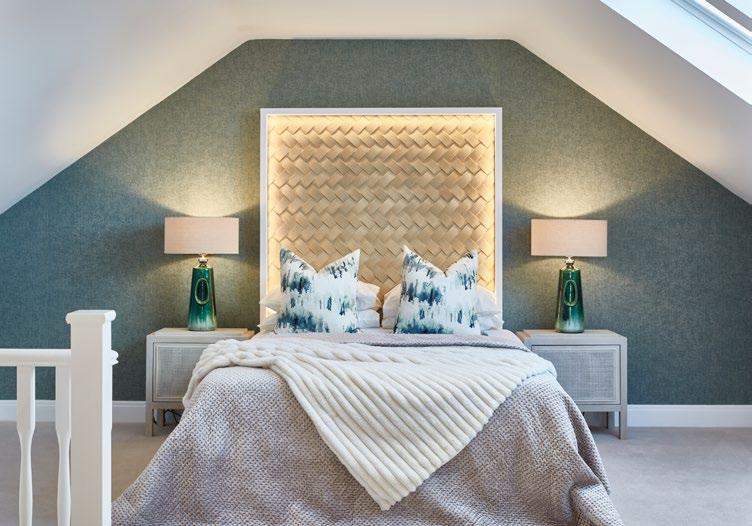
We have thought of everything, blending functionality with sophisticated styling to create a home that makes daily life seamless and suited to your lifestyle.
Step through the door of a Stonebridge home and you’ll find a bright and airy space, optimised for comfort. Open‑plan areas are balanced with luxurious lounges to offer both connection and quiet. Features including bi fold doors, high spec appliances, utility rooms, home offices, dressing rooms and ensuites meet the needs of modern living, while optional bespoke finishing touches encapsulate your personal style.
The heart of the home
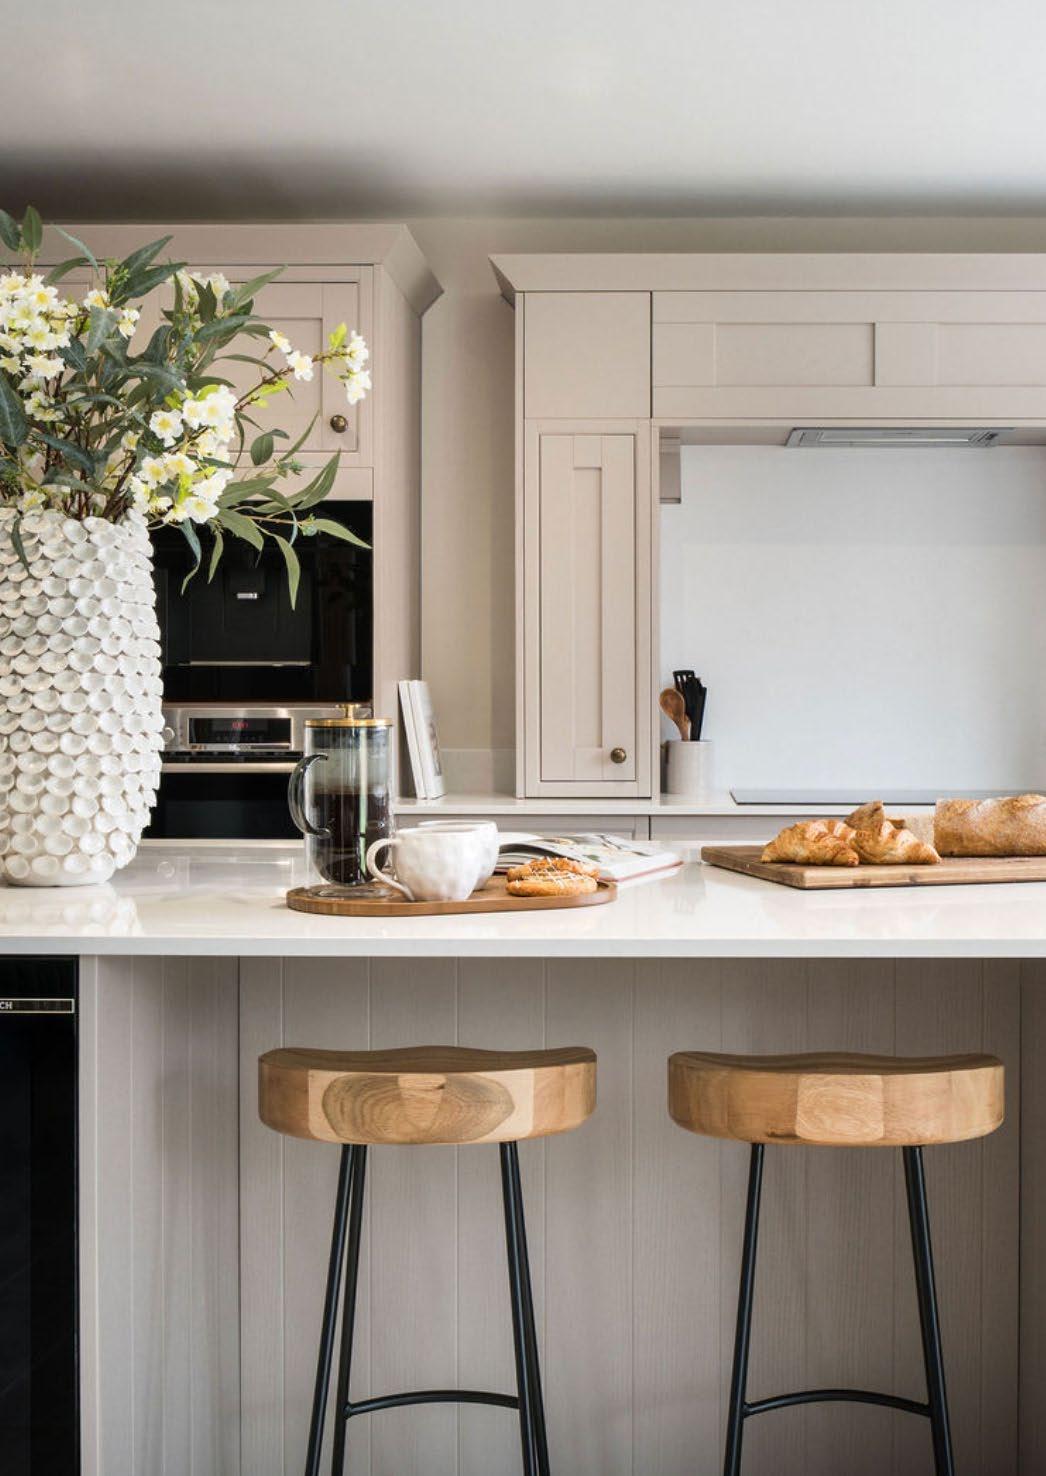
Your kitchen is much more than just another room. It is a place to enjoy good food with family and friends whilst you relax in the space you’ve carefully selected to call home.
STANDARD KITCHEN
SPECIFICATION INCLUDES:
• Individually designed layouts
• Laminate worktop and 100mm up stand
• Integrated appliances throughout including:
– Double oven
– Hob
– Fridge / freezer (70/30)
– Cooker hood
• Inset 1.5 bowl sink with drainer and mixer tap
• Feature LED lighting to underside of wall units
• Chrome recessed LED down lights to kitchen area
• We also offer personalised options, just ask the sales team for further information
A restful retreat
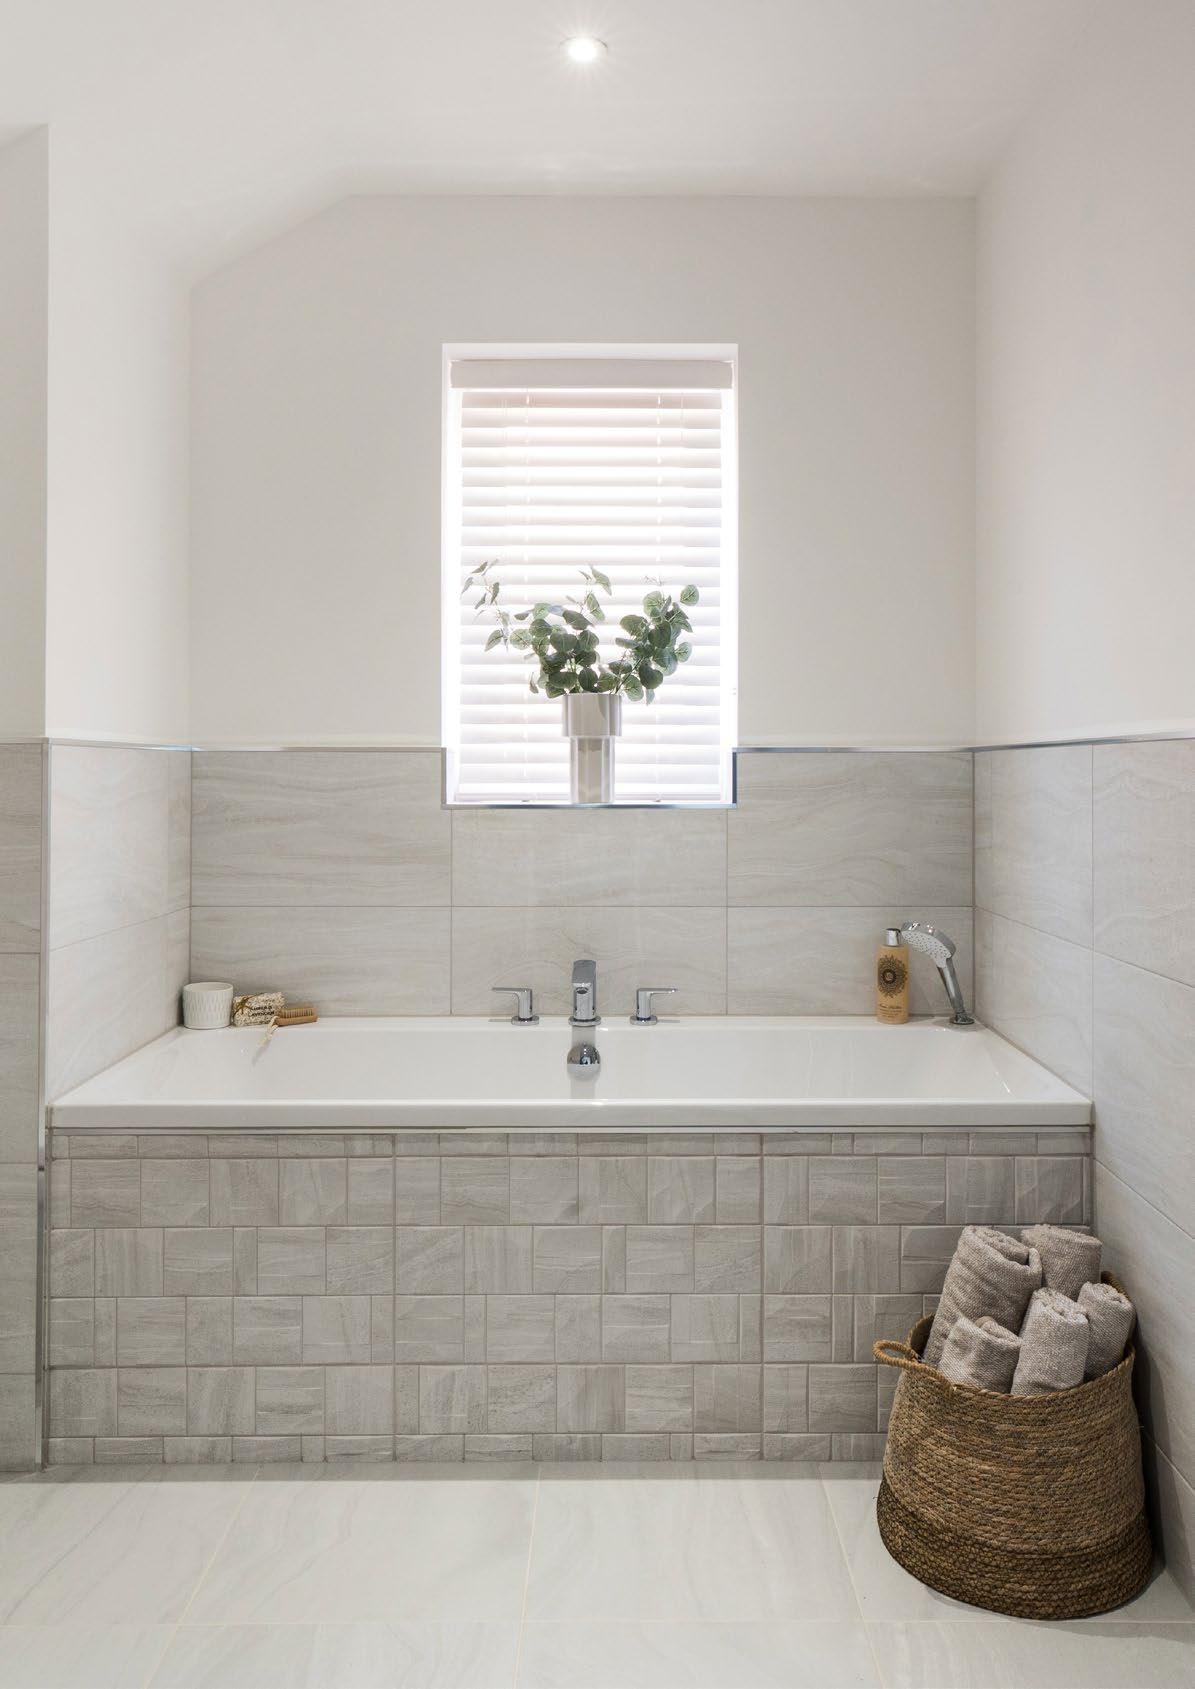
Soft neutral tones and carefully considered layouts come together in our wellness-focused bathrooms to inspire a sense of calm. Each home includes a downstairs washroom and main bathroom as standard.
STANDARD BATHROOM SPECIFICATION INCLUDES:
• Wall mounted basin with contemporary single lever basin mixer
• WC with soft closing seat and cover, and chrome dual flush plate
• Shower enclosure with glass sliding door (house type specific)
• Shower
• Chrome heated towel rail
• Wall tiling to selected areas
• We also offer personalised options, just ask the sales team for further information
Homes built for the future
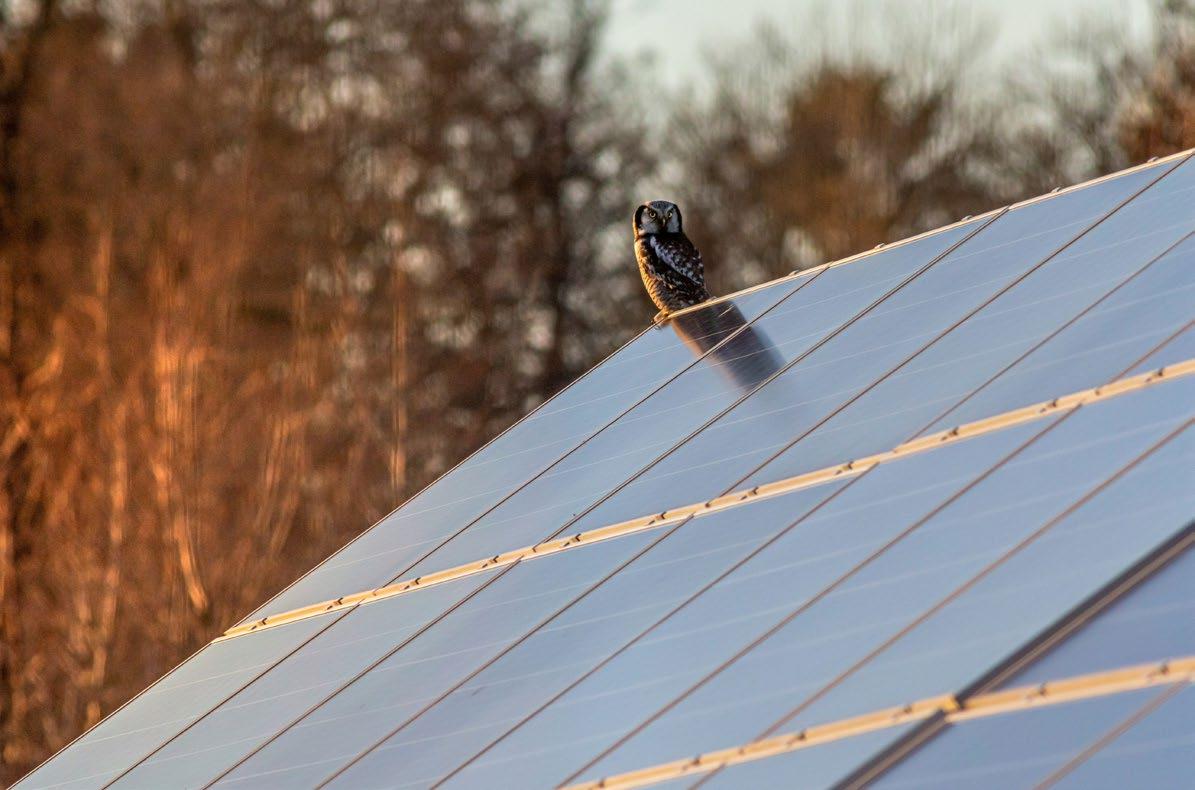
With EV charging points and solar panels available on selected properties, Stonebridge homes are environmentally friendly and energy efficient, keeping nature in mind while helping to reduce energy bills.
There are so many reasons to consider investing in a new build property, not least for their energy efficiency, reduced impact on the environment and green credentials. The average new build emits 65% less carbon than older properties, according to the Home Builders Federation.
Savings are achieved by using advanced build materials, as new build homes are much more thermally efficient and airtight. We fit modern, double glazed windows that are highly efficient in terms of insulation, which reduces heat loss and saves on energy usage.
In addition, all our homes feature smart thermostats, energy efficient lights and dual flush toilets. We are constantly looking at ways to improve the energy efficiency and sustainability of every Stonebridge home.
PER YEAR SAVINGS
average energy saving for new build homeowners 86% OF NEW BUILD HOMES ARE RATED A OR B for energy efficiency
Compared to 5% of older properties
Source: Home Builders Federation
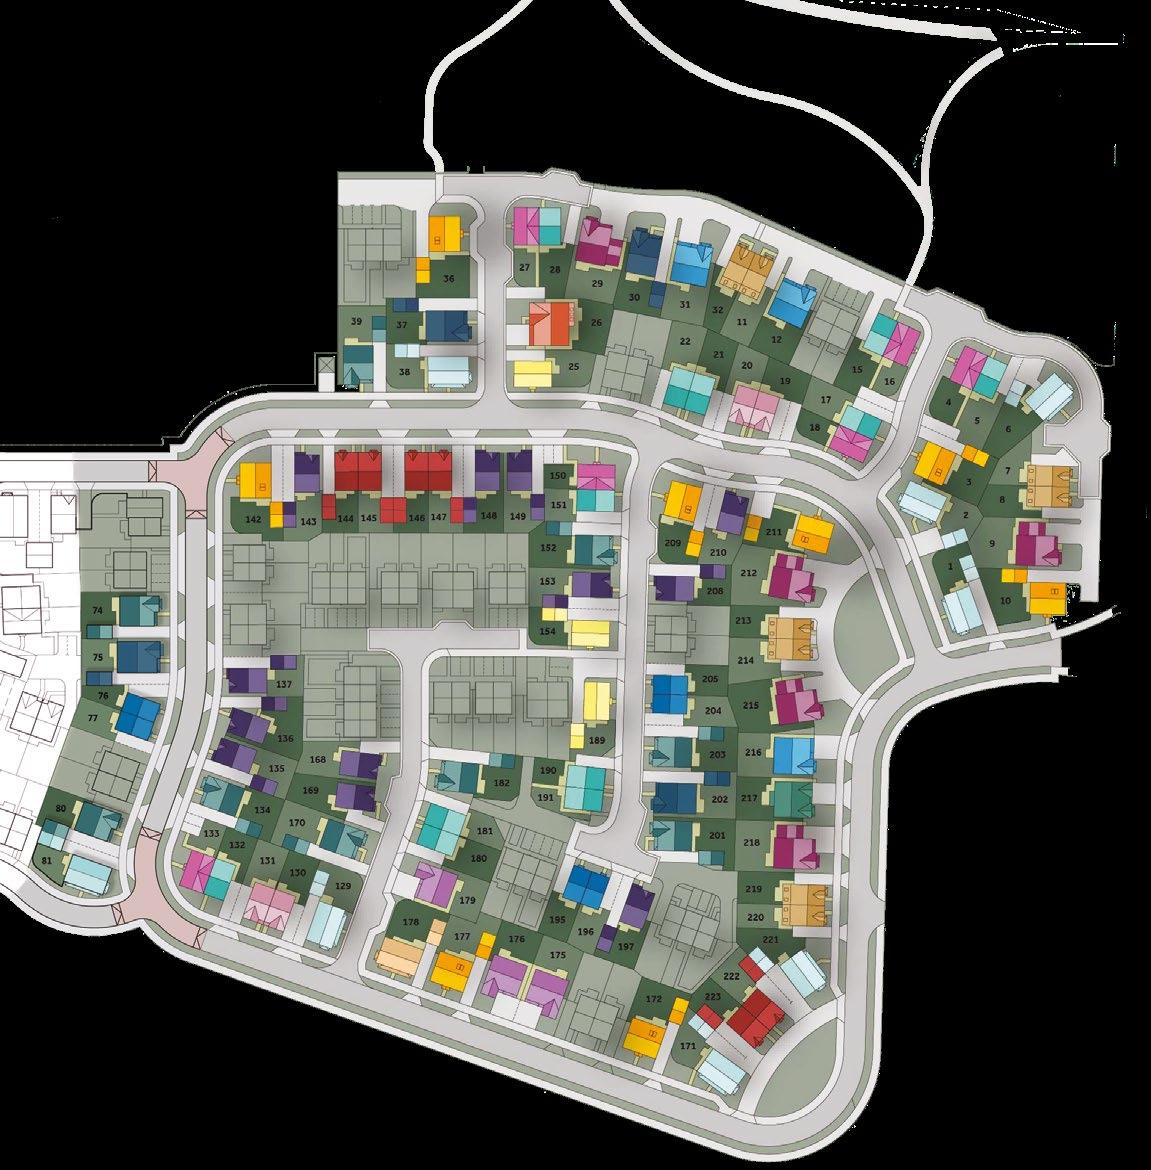
Development layout
Dimensions/images shown are for illustration purposes only. Although Stonebridge Homes has made every effort to ensure accuracy of information, we reserve the right to amend and update the specification or layout without prior notification. The information contained herein is for guidance only and its accuracy is not guaranteed. They do not constitute a contract,
part of a contract or warranty. External finishes may vary from those shown and dimensions given are approximate, measured to the widest accessible part and will be accurate to +/ 50mm and we cannot be held responsible if sizes vary from those indicated. Please consult our Sales Advisor with regards to specification and specific plots.
You should take appropriate advice to verify any information on which you wish to rely upon. The artist’s impressions of these Stonebridge homes are representative of their type and placed in typical scenery. Images may include upgrades available at an additional cost.
House types
SANDRINGHAM
5 BEDROOM DETACHED


GANTON
5 BEDROOM DETACHED
BELFRY
4 BEDROOM DETACHED
ST ANDREWS
4 BEDROOM SEMI-DETACHED
MERION
4 BEDROOM DETACHED
OAKLAND
4 BEDROOM DETACHED
PINEHURST
4 BEDROOM DETACHED
HAMILTON A
4 BEDROOM DETACHED
HAMILTON B
4 BEDROOM DETACHED
Please check with your Sales Advisor as to position of them for each property.
RIDGEWOOD
4 BEDROOM DETACHED
STONEHAM
4 BEDROOM DETACHED
ELLERSTON
4 BEDROOM SEMI-DETACHED
GOODWOOD C
3 BEDROOM DETACHED
GOODWOOD A
3 BEDROOM SEMI-DETACHED
ASHRIDGE
3 BEDROOM DETACHED
NEWPORT
3 BEDROOM SEMI-DETACHED
TROON 3 BEDROOM SEMI-DETACHED
CYPRESS
2 BEDROOM SEMI-DETACHED
Ganton A
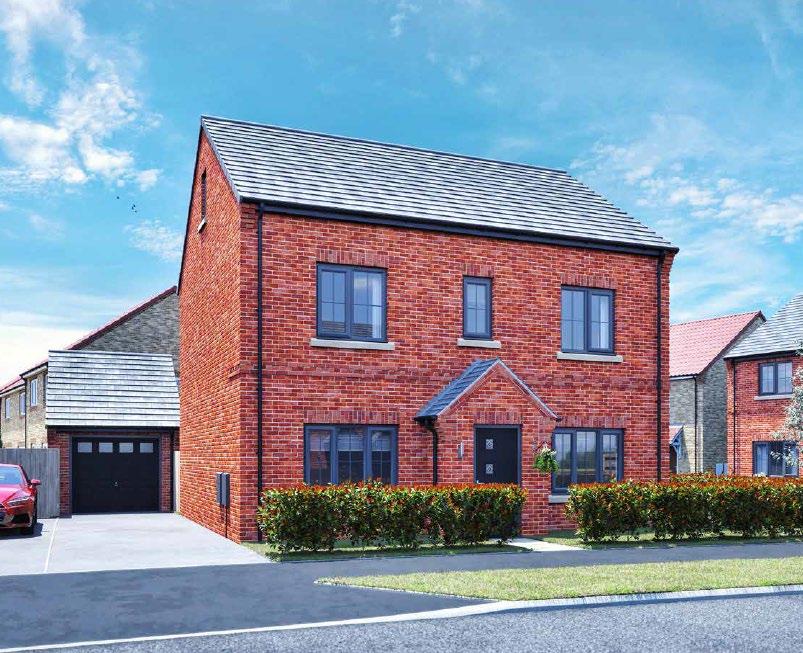
5-BEDROOM DETACHED | 1,711 SQ FT
Ganton is designed with both quiet and communal family moments in mind. An open-plan kitchen with garden access brings everyone together, while a stunning top-floor master suite offers a private retreat to unwind.

Ganton A Plot: 3 | 36 | 142 | 172 | 177 | 209 | 211
GROUND FLOOR
KITCHEN 3.34m x 4.39m 10’11” x 14’5”
DINING 4.66m x 3.05m 15’4” x 10’0”
LOUNGE 3.91m x 4.98m 12’10” x 16’4” UTILITY 2.53m x 2.31m 8’4” x 7’7” WC 1.01m x 2.12m 3’4” x 6’11”
FIRST FLOOR
BEDROOM 2 3.38m x 3.65m 11’1” x 12’0”
EN-SUITE 2 2.22m x 1.57m 7’3” x 5’2”
BEDROOM 3 2.89m x 3.70m 9’6” x 12’1”
BEDROOM 4 2.89m x 3.61m 9’6” x 11’10”
BED 5/STUDY 2.22m x 2.79m 7’3” x 9’2”
BATHROOM 2.99m x 2.00m 9’10” x 6’7”
GROUND FLOOR PLAN
2
2
SECOND FLOOR
GROUND FLOOR PLAN FIRST FLOOR PLAN
MASTER BEDROOM 4.39m x 4.08m 14’5” x 13’5”
EN-SUITE 1 1.90m x 2.77m 6’3” x 9’1”
DRESSING ROOM 1.97m x 4.08m 6’6” x 13’5”
FIRST FLOOR PLAN SECOND FLOOR PLAN

Ganton B
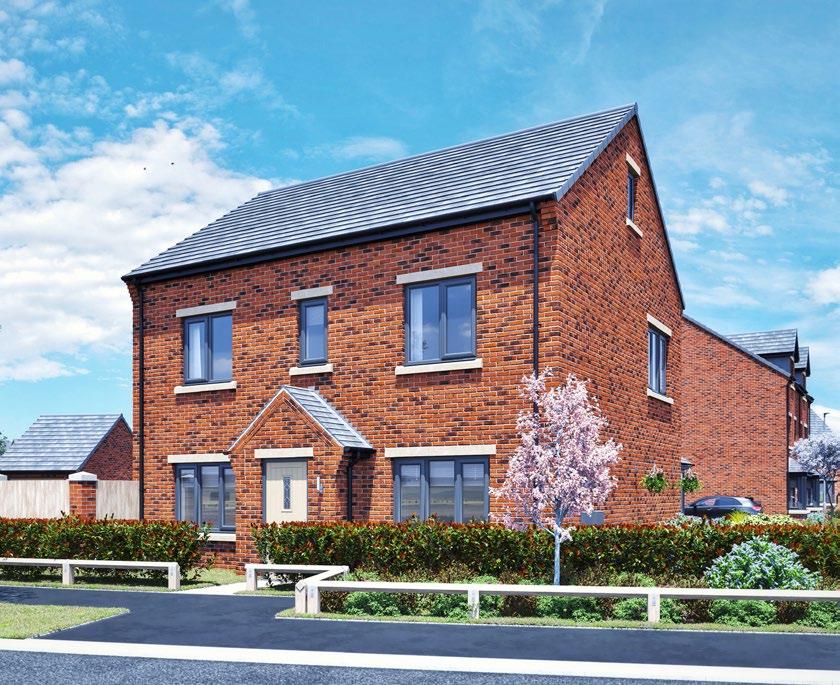
5-BEDROOM DETACHED | 1,711 SQ FT
The Ganton is a spacious three-storey family home, ideal for growing families, with an open-plan kitchen that brings everyone together.
Ganton B Plot: 10
GROUND FLOOR
KITCHEN 3.34m x 4.39m 10’11” x 14’5”
DINING 4.66m x 3.05m 15’4” x 10’0”
LOUNGE 3.91m x 4.98m 12’10” x 16’4”
UTILITY 2.53m x 2.31m 8’4” x 7’7” WC 1.01m x 2.12m 3’4” x 6’11”
FIRST FLOOR
BEDROOM 2 3.38m x 3.65m 11’1” x 12’0”
EN-SUITE 2 2.22m x 1.57m 7’3” x 5’2”
BEDROOM 3 2.89m x 3.70m 9’6” x 12’1”
BEDROOM 4 2.89m x 3.61m 9’6” x 11’10”
BED 5/STUDY 2.22m x 2.79m 7’3” x 9’2”
BATHROOM 2.99m x 2.00m 9’10” x 6’7”
GROUND FLOOR PLAN
2
2
SECOND FLOOR
GROUND FLOOR PLAN FIRST FLOOR PLAN
MASTER BEDROOM 4.39m x 4.08m 14’5” x 13’5”
EN-SUITE 1 1.90m x 2.77m 6’3” x 9’1”
DRESSING ROOM 1.97m x 4.08m 6’6” x 13’5”
FIRST FLOOR PLAN SECOND FLOOR PLAN
Belfry
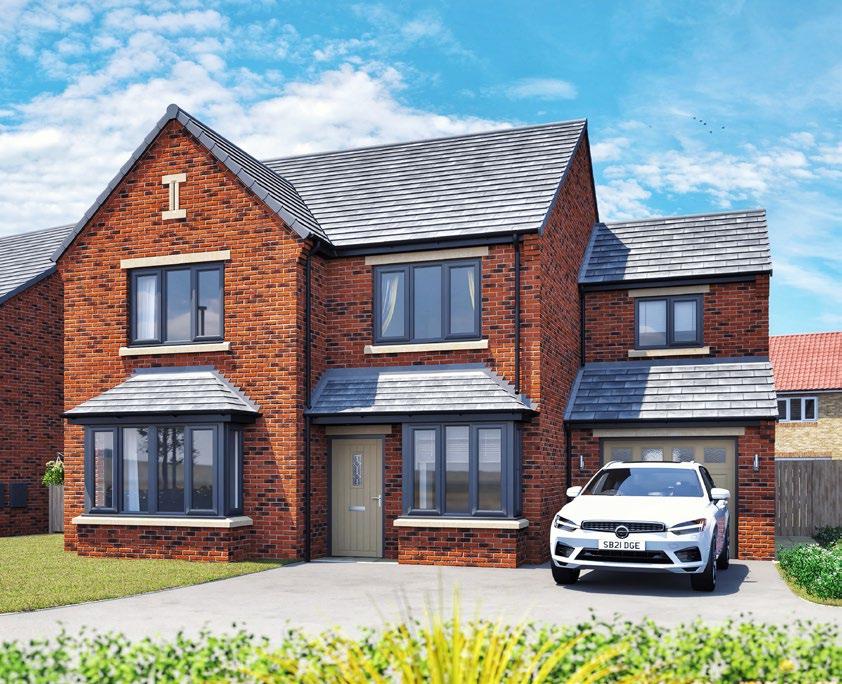
4-BEDROOM DETACHED | 1,671 SQ FT
Functional and modern, the Belfry is the perfect home for quality family life. Open-plan living and immediate access to the garden unites loved ones and creates space for entertaining.

Belfry Plot: 9 | 29 | 212 | 215 | 218
GROUND FLOOR
LOUNGE 3.51m x 5.38m 11’6” x 17’8”
KITCHEN / DINING 7.22m x 4.36m 23’8” x 14’4”
UTILITY 2.10m x 1.87m 6’11” x 6’1”
STUDY 2.10m x 2.89m 6’11” x 9’6”
WC 2.10m x 1.48m 6’11” x 4’10”
FIRST FLOOR
MASTER BEDROOM 4.00m x 3.40m 13’2” x 11’2”
ENSUITE 1 2.98m x 1.82m 9’9” x 6’0”
DRESSING ROOM 2.89m x 3.40m 9’6” x 11’2”
BEDROOM 2 2.73m x 4.76m 8’11” x 15’7”
ENSUITE 2 1.48m x 2.70m 4’10” x 8’10”
BEDROOM 3 3.61m x 3.40m 11’10” x 11’2”
BEDROOM 4 2.83m x 3.97m 9’3” x 13’0”
BATHROOM 2.26m x 1.92m 7’5” x 6’3”
GROUND FLOOR PLAN
4
Oakland II
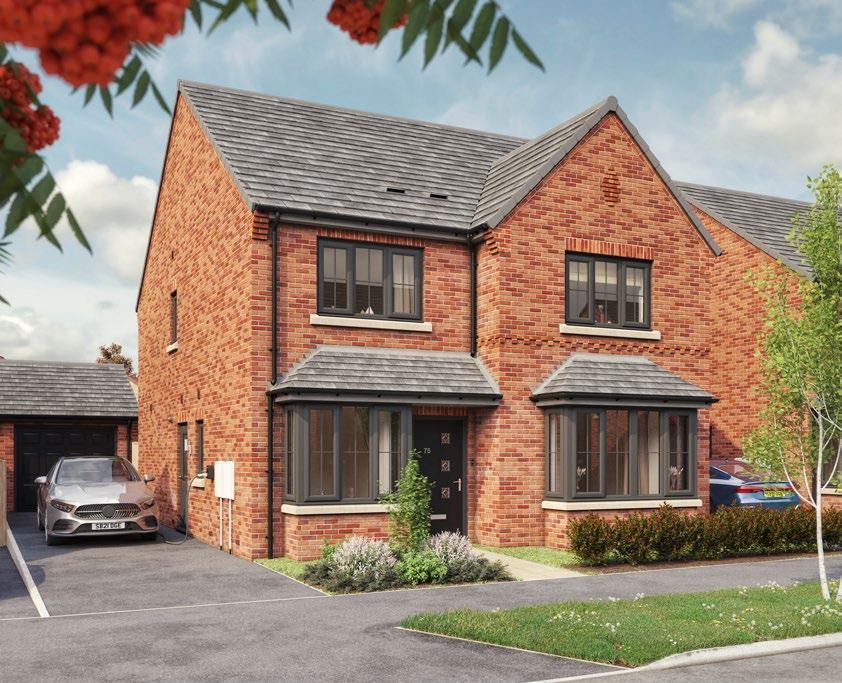
Practical and well-proportioned, the Oakland is a four-bedroom home designed for everyday life. A spacious kitchen diner with island and garden access forms the centre of the home, complemented by flexible living and working spaces.
Oakland II
Plot: 30 | 37 | 75 | 202
4-BEDROOM DETACHED | 1,515 SQ FT
GROUND FLOOR
KITCHEN/DINING 7.10m x 4.35m 23’3” x 14’3”
LOUNGE 3.61m x 5.38m 11’10” x 17’8”
UTILITY 1.99m x 1.79m 6’6” x 5’10”
STUDY 1.99m x 2.36m 6’6” x 7’9”
WC 1.56m x 1.08m 5’1” x 3’7”
FIRST FLOOR
MASTER BEDROOM 3.61m x 4.76m 11’10” x 15’7”
KITCHEN/DINING
EN-SUITE 1.40m x 2.49m 4’7” x 8’2”
BEDROOM 2 4.03m x 3.40m 13’2” x 11’2”
BEDROOM 3 3.61m x 3.40m 11’10” x 11’2”
BEDROOM 4 2.63m x 3.64m 8’8” x 11’11”
BATHROOM 2.19m x 1.70m 7’2” x 5’7”
HALL W/C UTILITY
STUDY
KITCHEN/DINING
STORE
HALL W/C UTILITY
LOUNGE
BEDROOM 3
BEDROOM 2
STUDY
LANDING
STORE
BATHROOM
BEDROOM 4
MASTER BEDROOM EN-SUITE
LOUNGE
Hamilton B
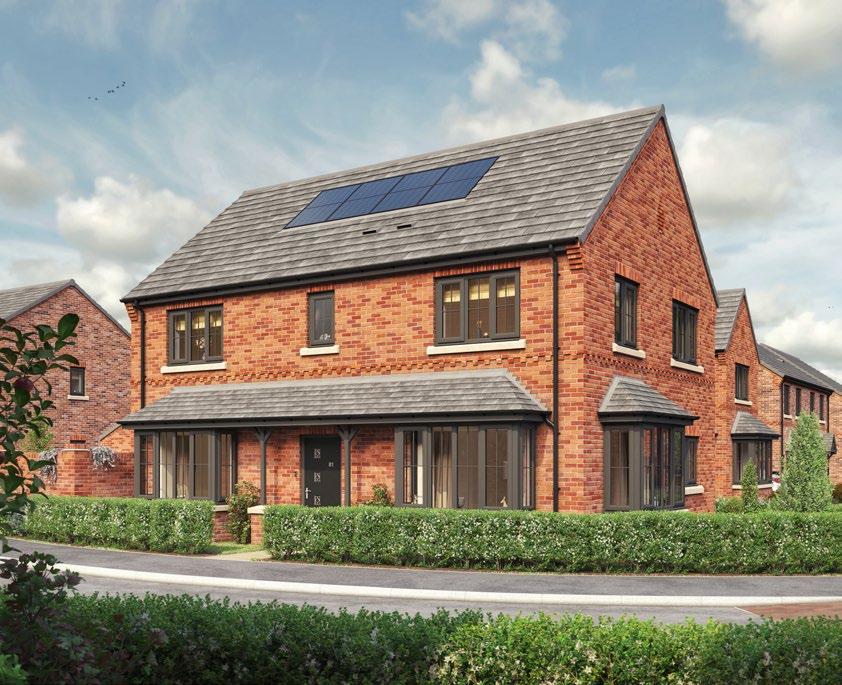
The Hamilton B is shaped around daily family life. The home brings together an open-plan kitchen diner, a sunlit lounge flowing into the garden, and restful bedroom spaces complete with a private ensuite.
GROUND FLOOR
KITCHEN/DINING 3.65m x 7.21m 12’0” x 23’8”
LOUNGE 3.71m x 7.21m 12’2” x 23’8”
UTILITY 2.32m x 1.67m 7’7” x 5’6”
WC 0.90m x 1.79m 2’11” x 5’10”
FIRST FLOOR
MASTER BEDROOM 3.43m x 3.77m 11’3” x 12’4”
EN-SUITE 2.54m x 1.53m 8’4” x 5’0”
BEDROOM 2 3.76m x 3.12m 12’4” x 10’3”
BEDROOM 3 3.22m x 3.33m 10’7” x 10’11”
BEDROOM 4 3.43m x 2.68m 11’3” x 8’9”
BATHROOM 2.88m x 2.23m 9’5” x 7’4”
BEDROOM 2
BEDROOM 3
MASTER BEDROOM
BATHROOM LANDING STORE
BEDROOM 4
Stoneham
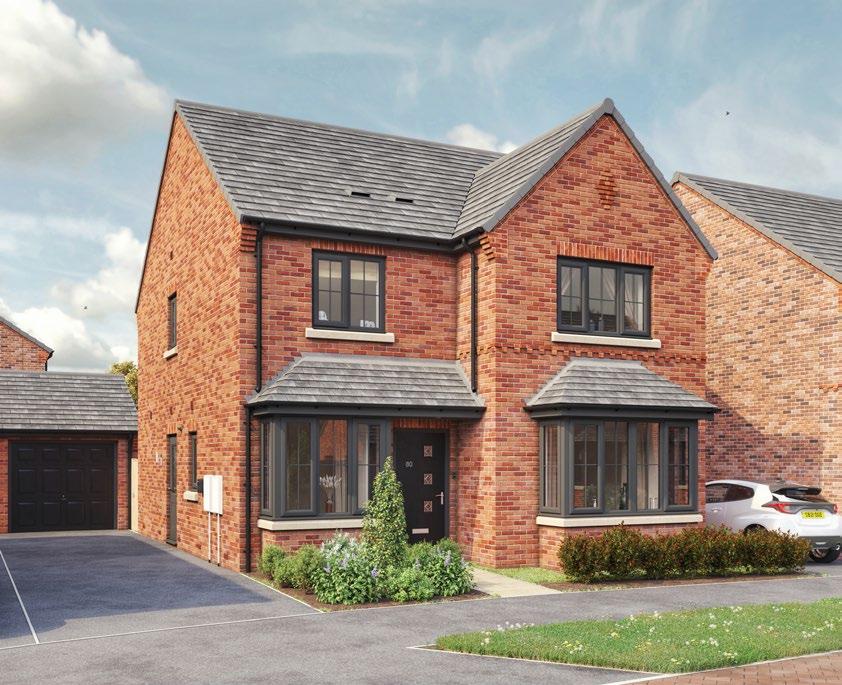
The Stoneham is a stylish four-bedroom detached home with bright social spaces that blend seamlessly with the garden. There is a dedicated study, luxurious master bedroom, and plenty of room to relax and unwind.
Stoneham
GROUND FLOOR
KITCHEN/DINING 6.99m x 3.60m 22’11” x 11’10”
LOUNGE 3.50m x 5.23m 11’6” x 17’2”
STUDY 1.99m x 2.91m 6’6” x 9’7”
UTILITY 1.99m x 1.67m 6’6” x 5’6”
WC 1.99m x 1.03m 6’6” x 3’5”
Stoneham
FIRST FLOOR
MASTER BEDROOM 3.50m x 4.61m 11’6” x 15’1”
EN-SUITE 1.40m x 2.31m 4’7” x 7’7”
KITCHEN/DINING
BEDROOM 2 4.08m x 2.66m 13’4” x 8’9”
BEDROOM 3 3.45m x 2.66m 11’4” x 8’9”
BEDROOM 4 2.59m x 3.37m 8’6” x 11’1”
BATHROOM 2.24m x 1.70m 7’4” x 5’7”
BEDROOM 3
KITCHEN/DINING
LANDING
MASTER BEDROOM
EN-SUITE
BEDROOM 2
BATHROOM
BEDROOM 4
STUDY
LOUNGE
HALL
Ashridge
A private detached home, the Ashridge is airy and spacious with patio doors opening straight into the garden, blurring the boundary between indoors and outdoors. Upstairs, a generous master bedroom with an ensuite is a restful haven for rejuvenation at the end of a busy day.

3-BEDROOM DETACHED | 1,099 SQ FT
GROUND FLOOR
KITCHEN/DINING 5.64m x 4.07m 18’6” x 13’4”
LOUNGE 3.04m x 4.79m 10’0” x 15’9”
WC 0.98m x 2.15m 3’2” x 7’1”
ST.
KITCHEN/DINING
FIRST FLOOR
MASTER BEDROOM 4.12m x 2.96m 13’6” x 9’9”
EN-SUITE 2.06m x 2.35m 6’9” x 7’8”
KITCHEN/DINING
BEDROOM 2 2.91m x 4.16m 9’6” x 13’8”
BED 3/STUDY 2.64m x 4.07m 8’8” x 13’4”
BATHROOM 2.37m x 1.70m 7’9” x 5’7”
GROUND FLOOR PLAN
BEDROOM 3
BEDROOM 2
MASTER BEDROOM
GROUND FLOOR PLAN FIRST FLOOR PLAN
LOUNGE
LOUNGE HALL
LANDING
BATHROOM
EN-SUITE
Newport
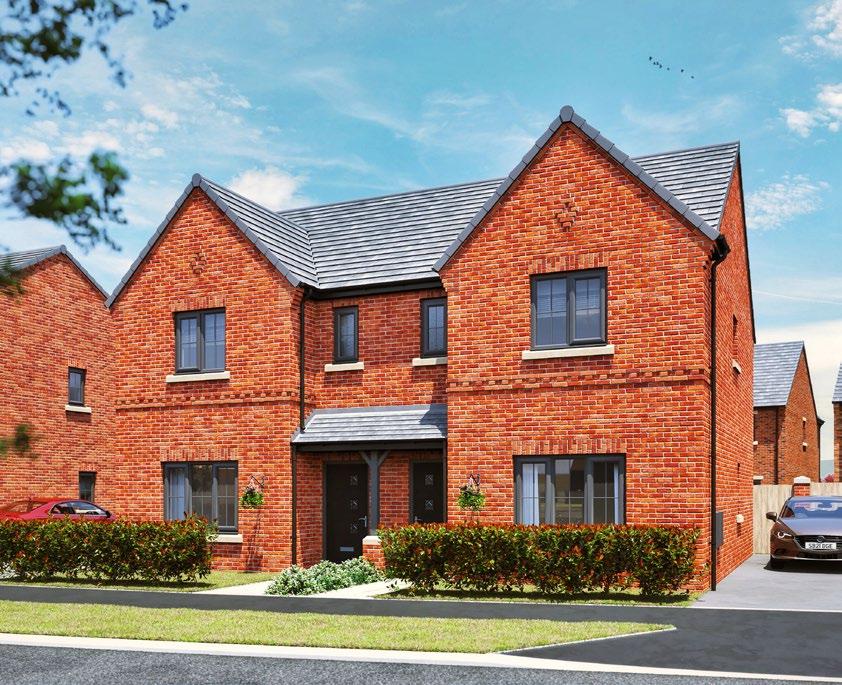
With a spacious kitchen diner that opens onto the garden, the Newport is a light-filled and sociable space, perfect for gatherings with friends and family. The cosy lounge and three large bedrooms – including a master with ensuite – create comfortable evenings of tranquillity.

Newport Plot: 19 | 20 | 130 | 131
3-BEDROOM SEMI-DETACHED | 953 SQ FT
GROUND FLOOR
KITCHEN/DINING 5.06m x 2.90m 16’7” x 9’6”
LOUNGE 3.39m x 4.78m 11’1” x 15’8”
WC 1.89m x 1.09m 6’1” x 3’7”
DINING
FIRST FLOOR
MASTER BEDROOM 3.39m x 4.29m 11’1” x 14’1”
DINING
EN-SUITE 1.37m x 2.36m 4’6” x 7’9”
KITCHEN/DINING STORE
BEDROOM 2 2.79m x 2.96m 9’2” x 9’8”
Bed3/STUDY 2.18m x 2.96m 7’2” x 9’8”
BATHROOM 1.70m x 2.37m 5’7” x 7’9”
GROUND FLOOR PLAN
BEDROOM 2
BEDROOM 3
BATHROOM LANDING
MASTER BEDROOM
EN-SUITE
HALL
Cypress
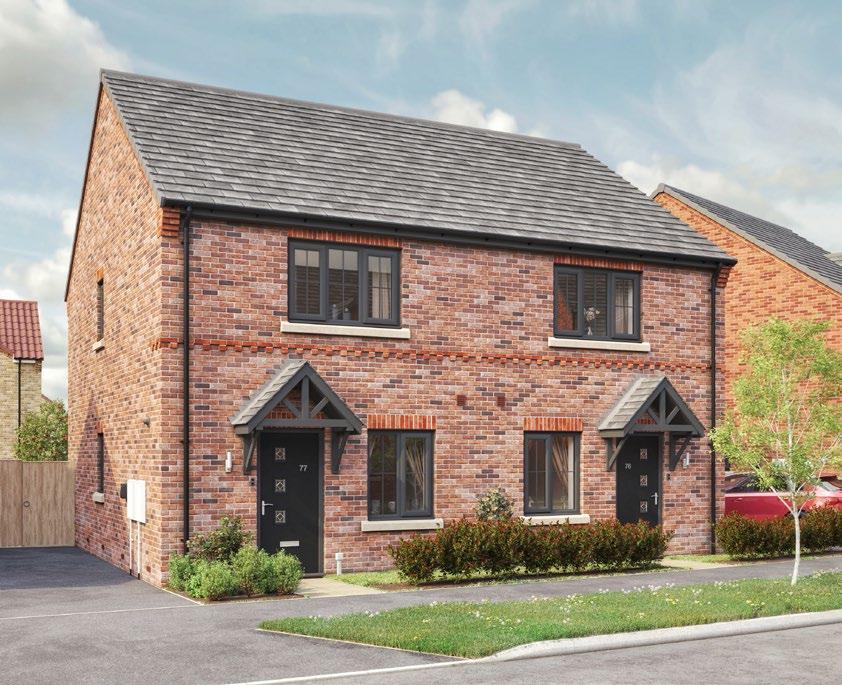
With two luxurious bedrooms, the Cypress offers a well-appointed kitchen with ample cupboard space and a garden-facing lounge. It’s the perfect setting for relaxed, everyday moments.
Cypress Plot: 76 | 77 | 195 | 196 | 204 | 205
2-BEDROOM SEMI-DETACHED | 775 SQ FT
GROUND FLOOR
KITCHEN 4.39m x 3.68m 14’5” x 12’1”
LOUNGE 2.23m x 4.29m 7’4” x 14’1”
WC 0.90m x 1.81m 2’11” x 5’11”
Cypress
FIRST FLOOR
MASTER BEDROOM 4.39m x 3.06m 14’5” x 10’0”
BEDROOM 2 4.39m x 2.85m 14’5” x 9’4”
LOUNGE
BATHROOM 1.70m x 2.22m 5’7” x 7’3”
STORE HALL W/C
LOUNGE
KITCHEN
GROUND FLOOR PLAN
MASTER BEDROOM
STORE HALL W/C
KITCHEN
STORE
LANDING
BATHROOM
BEDROOM 2
GROUND FLOOR PLAN FIRST FLOOR PLAN
The Stonebridge approach
Stonebridge Homes, part of Henry Boot, is a Leeds-based housebuilder with over 16 years’ experience delivering premium, high-specification homes designed for modern living across Yorkshire, the North East and the Midlands.
With deep regional knowledge and strong relationships with local suppliers, we create quality homes with character, each with a distinct sense of place – homes where families feel connected and part of a community. We offer a range of ways to help make your move easier, more affordable and hassle‑free. Whether you’re a first‑time buyer, looking for more space, or simply ready for a change, our expert sales team can guide you through the options available.
Every Stonebridge home includes a two‑year warranty on fixtures and fixings, and a 10 year structural warranty from Premier Guarantee, giving you reassurance and peace of mind.