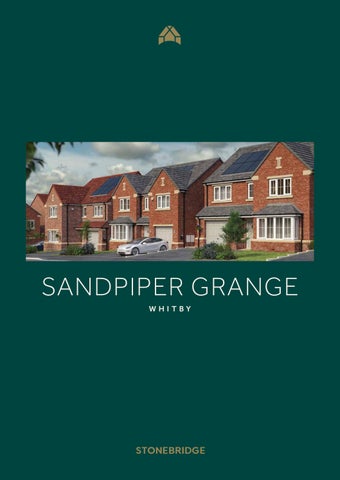
SANDPIPER GRANGE
WHITBY
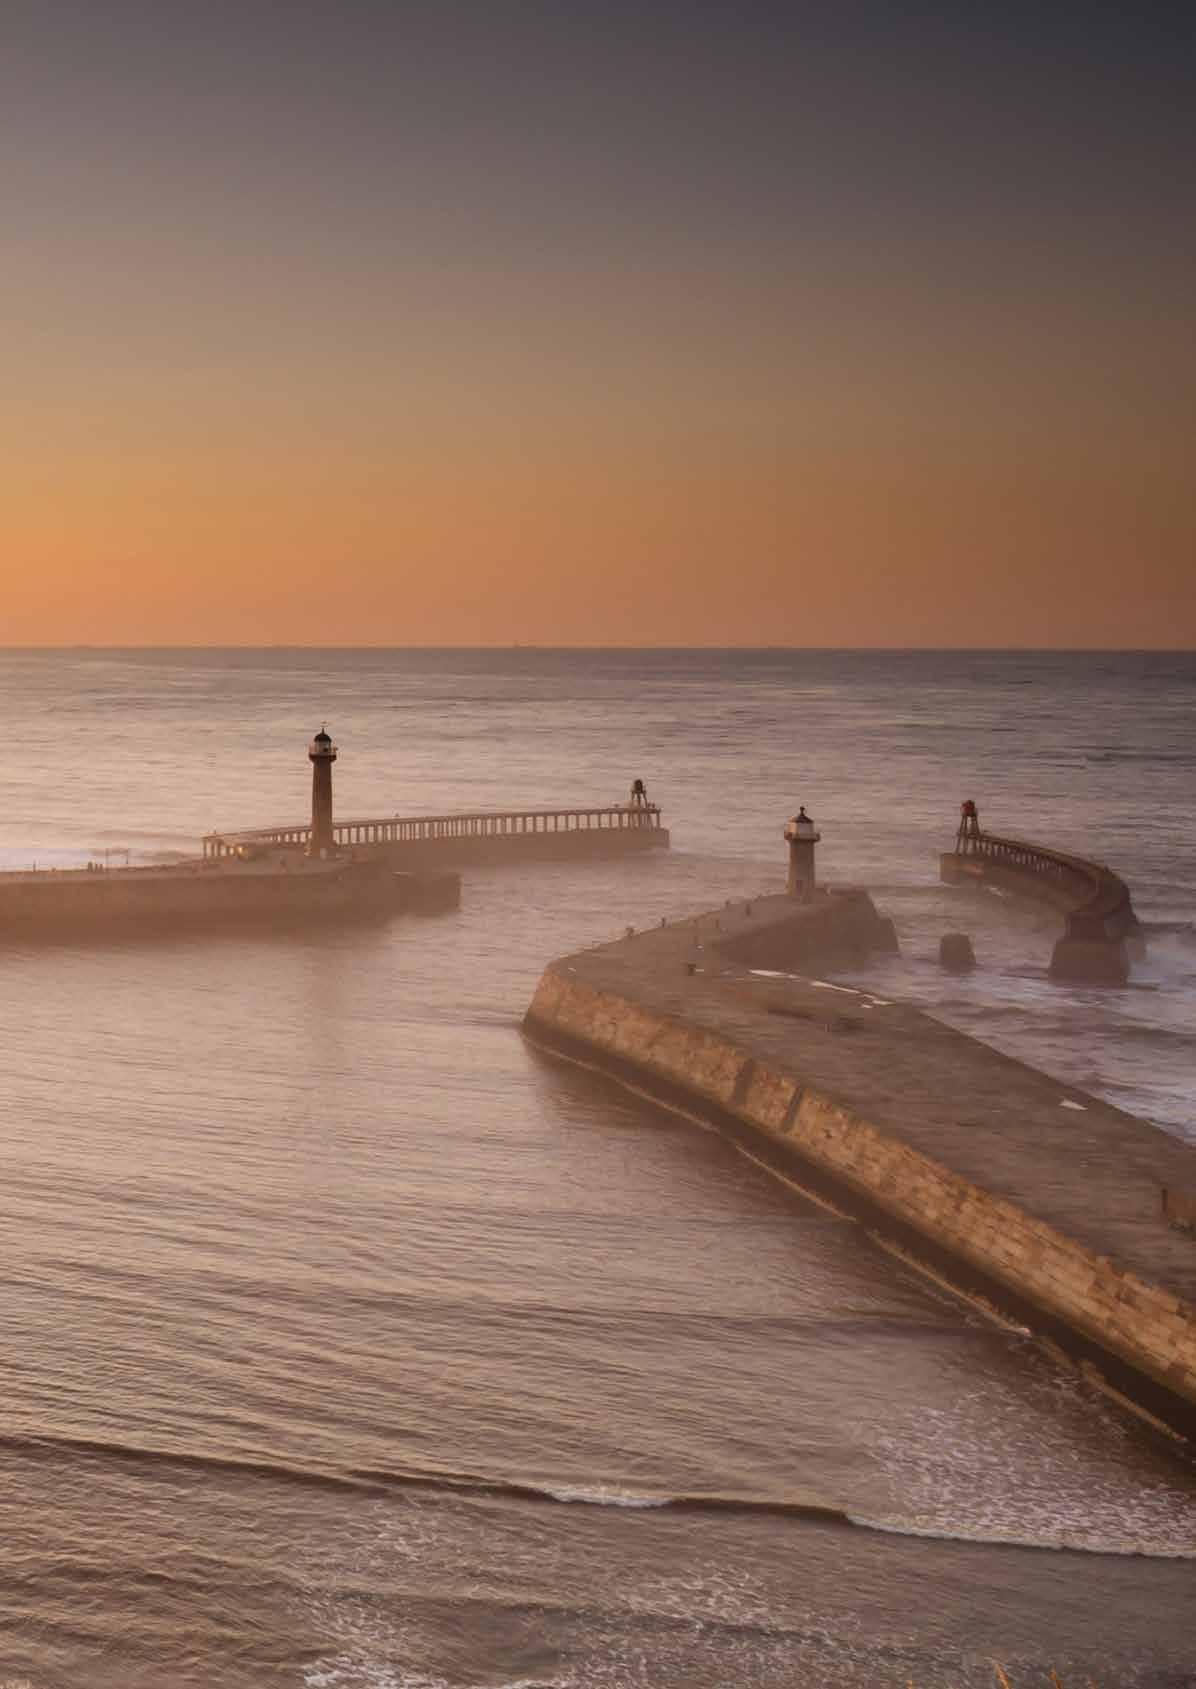
A modern way to live, beside the sea
From leisurely cliff-top walks to award-winning restaurants, cultural festivals and cosy cafés, Whitby is a place where every day feels like a getaway.
The dramatic coastline, stretching over 30 miles, reveals hidden coves and soaring cliffs, playing host to explorers and nature lovers alike. At Sandpiper Grange you’ll be making a home alongside Whitby’s cliff tops, rolling hills and thriving arts and culture scene.
SANDPIPER GRANGE, WHITBY
WELCOME TO
Sandpiper Grange
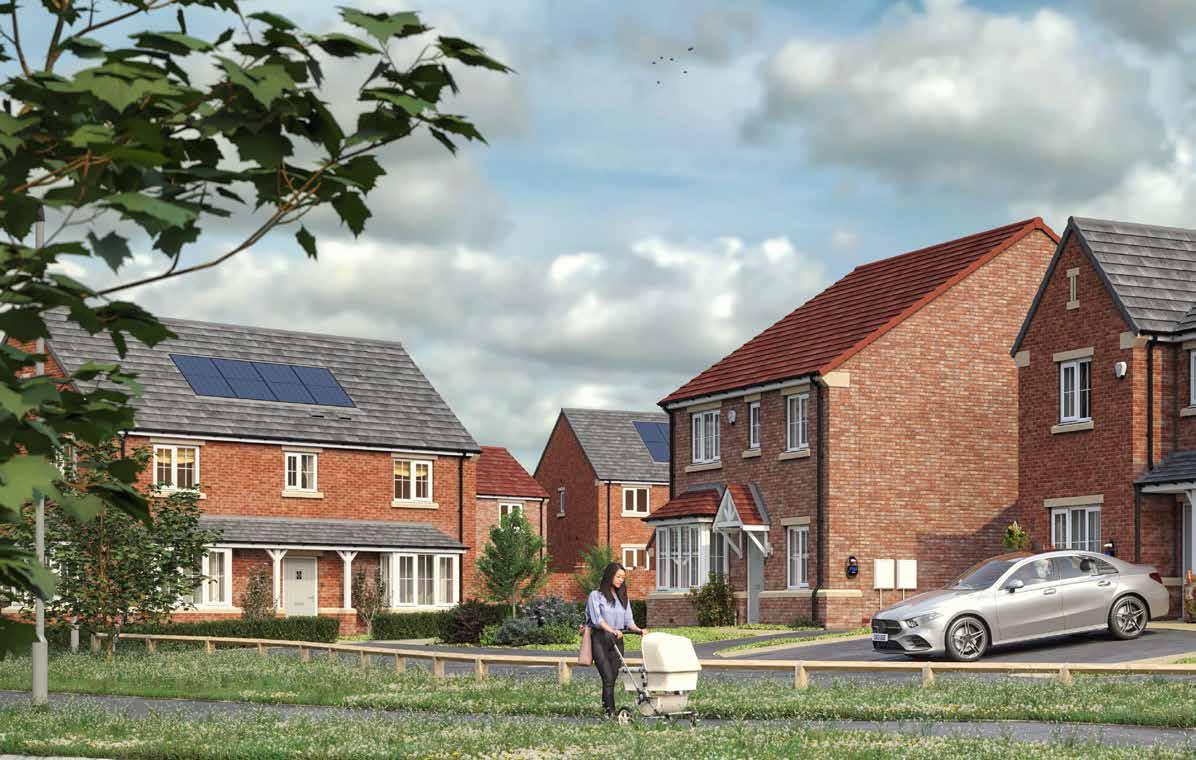
Perfectly positioned to the south of Whitby, Sandpiper Grange offers the best of both worlds: peaceful living within easy reach of a town steeped in culture, history and natural beauty.
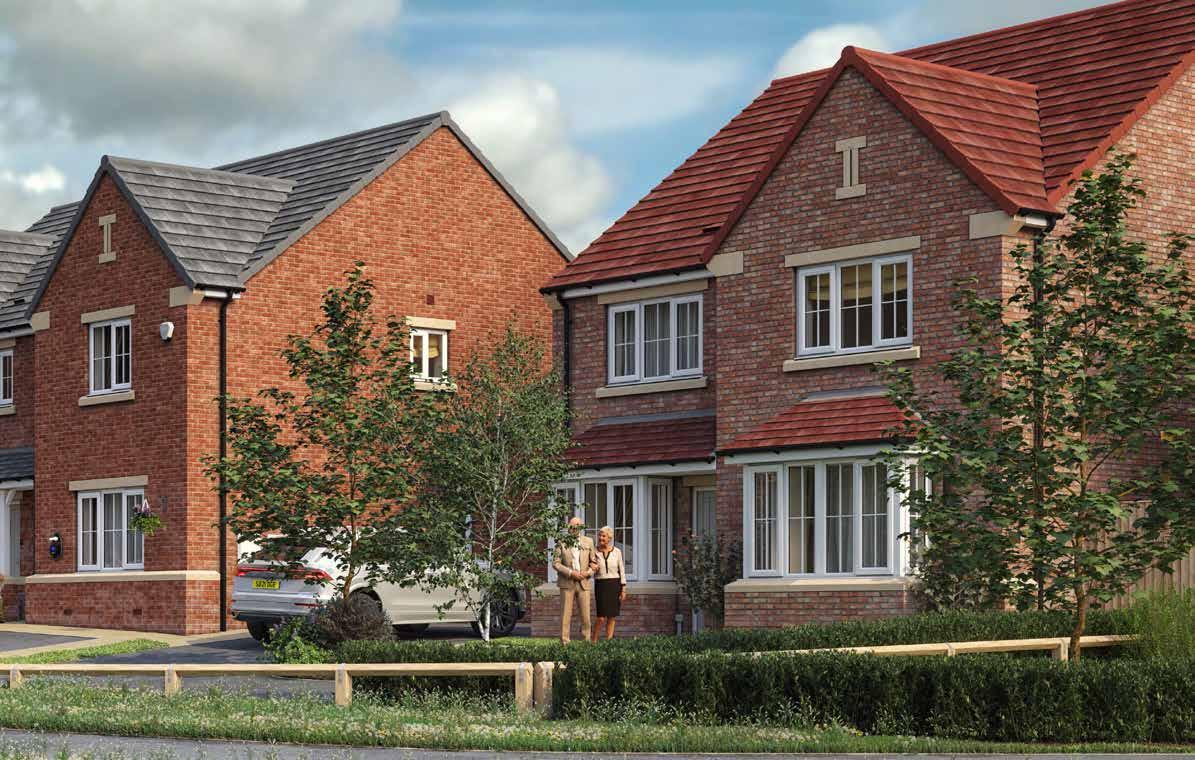
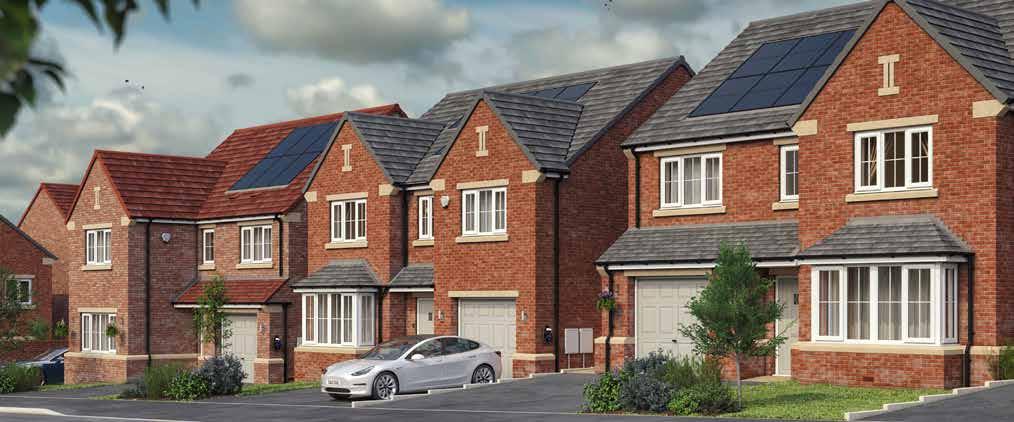
With a variety of layouts and styles, every home is tailored to offer flexibility, comfort, and style – whether you’re entertaining, working from home or simply relaxing. Traditional materials, warm stone and brick finishes reveal the distinctive charm of Sandpiper Grange. These homes don’t just look beautiful; they’re built to last, with quality you can feel and energyefficient features, helping you live sustainably.
Inside, light-filled interiors offer versatile spaces that adapt to your lifestyle. Outside, landscaped gardens provide the perfect setting for alfresco dining, playtime or just enjoying some peaceful moments.
At Sandpiper Grange, we’ve designed more than just homes; we’re creating a community. This collection of two, three, four and fivebedroom homes has been carefully considered with people at its heart. Whether you’re a first-time buyer, an expanding family or a couple seeking a relaxing retirement, there’s a place for you here.
Rooted in place
With a rich heritage, Whitby is a town where history meets the sea, a place where Captain James Cook learned his craft and where the ruins of Whitby Abbey overlook the harbour from the dramatic East Cliff. It is over 600 years since Whitby’s iconic 199 steps were first recorded and over 1,300 years since England’s earliest known poet, Cædmon, was born there.


Culturally enriched
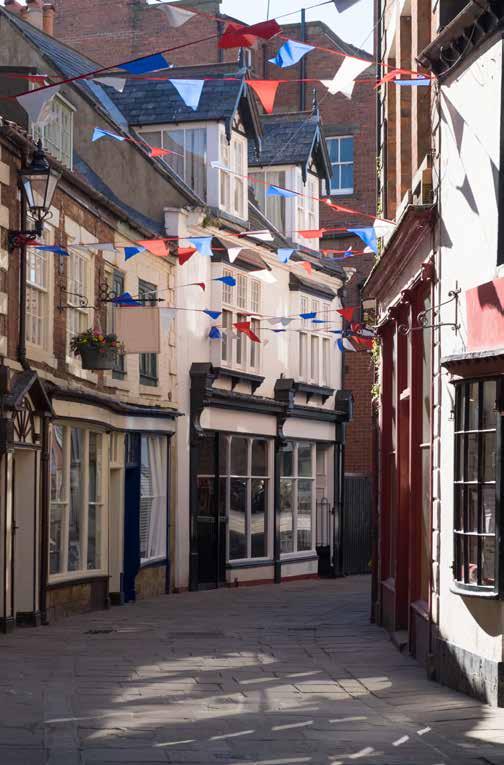
With cobbled streets and picturesque architecture, Whitby is a cultural haven often hailed as one of the most desirable places to live in North Yorkshire.
Every day feels invigorating in Whitby, a place famed for its artisanal boutiques, museums, art galleries, and varied festivals. Lined with independent cafés, bars, and award-winning fish and chip shops, Whitby is a vibrant town with a warm and welcoming community.
Outstanding education
Whitby offers a good choice of primary schools including Airy Hill, Danby C of E and West Cliff Primary Schools – all are rated as good by Ofsted.
Fyling Hall is a co-educational boarding and day school and is around 15 minutes by car from Whitby.
Yarm School is one of the county’s leading co-educational independent schools, rated excellent and located 40 miles west of Whitby.

MIDDLESBROUGH

NORTH YORK MOORS NATIONAL PARK
RIVER
HOW TO FIND US: Sandpiper Grange, Whitby, York YO22 4QT ///vented.hiked.craftsman
BRIDLINGTON
SCARBOROUGH
WHITBY
SANDPIPER GRANGE
ROBIN HOOD’S BAY
Finding a balance
With around 40% of North Yorkshire designated as national parkland, the area surrounding Whitby offers miles of unspoilt coastline, rolling countryside and breathtaking scenery.
WHITBY TRAIN STATION
ROBIN HOOD’S BAY
SCARBOROUGH
MIDDLESBROUGH
TEESSIDE AIRPORT YORK LEEDS
Nestled between the North York Moors National Park and the North Sea, Whitby is the perfect location to embrace nature and a balanced lifestyle. Whether your passion is for walking, cycling, horse riding, or water sports, this is a place where outdoor adventure becomes part of everyday life.
With excellent transport links, including Whitby Train Station and scenic Esk Valley Line, and easy access to major roads and airports, Whitby is perfectly placed for both daily life and weekend exploration.
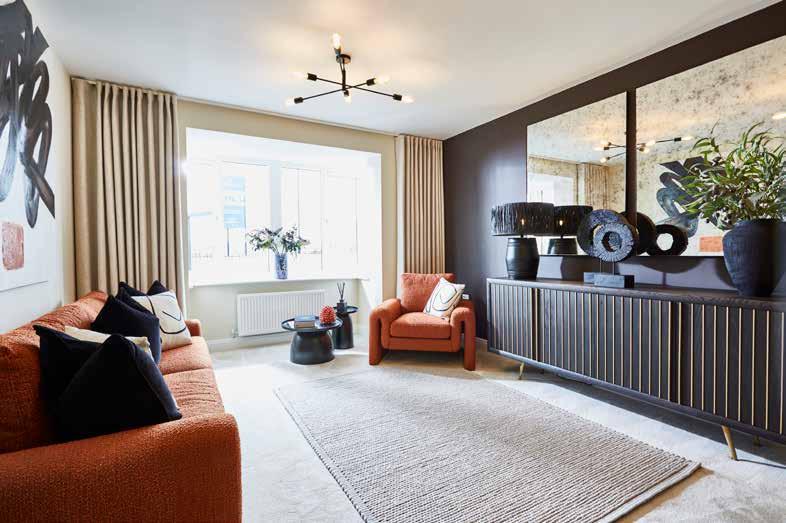
Welcome home
We have thought
of
everything, blending functionality with sophisticated styling to create a home that makes daily life seamless and suited to your lifestyle.
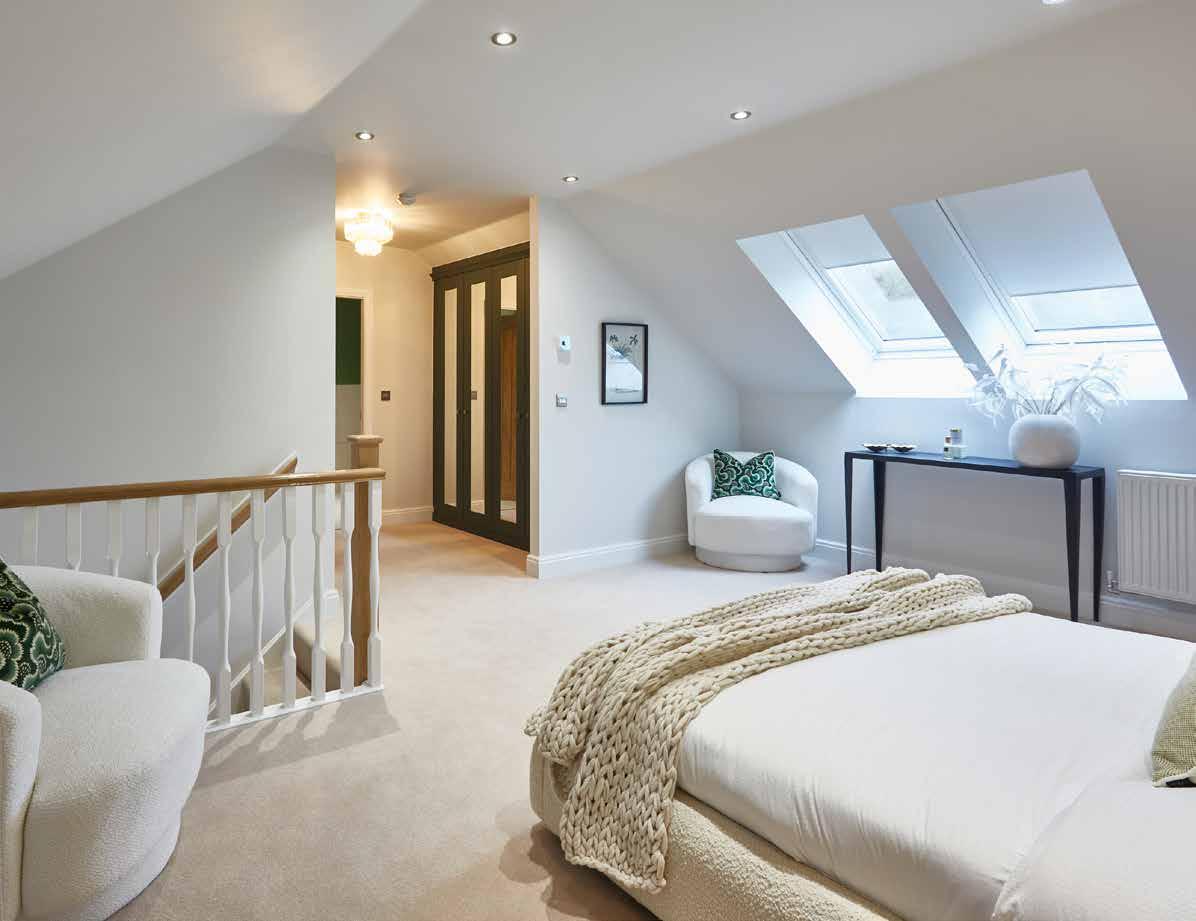
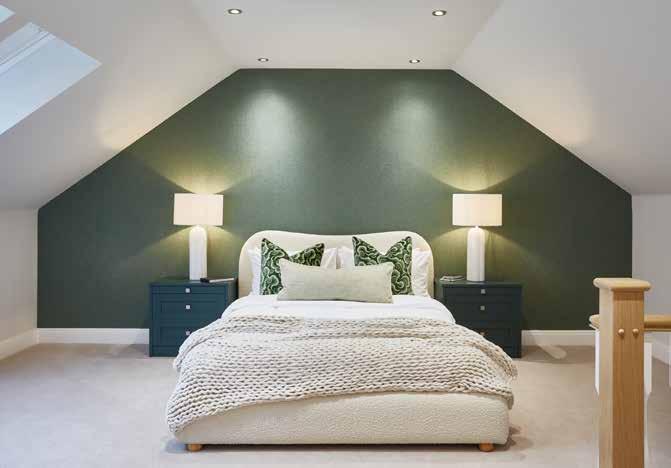
Step through the door of a Stonebridge home in Whitby and you’ll find a bright and airy space, optimised for comfort. Open-plan areas are balanced with luxurious lounges to offer both connection and quiet.
Features including bi-fold doors, high-spec appliances, utility rooms, home offices, dressing rooms and ensuites meet the needs of modern living, while optional bespoke finishing touches encapsulate your personal style.
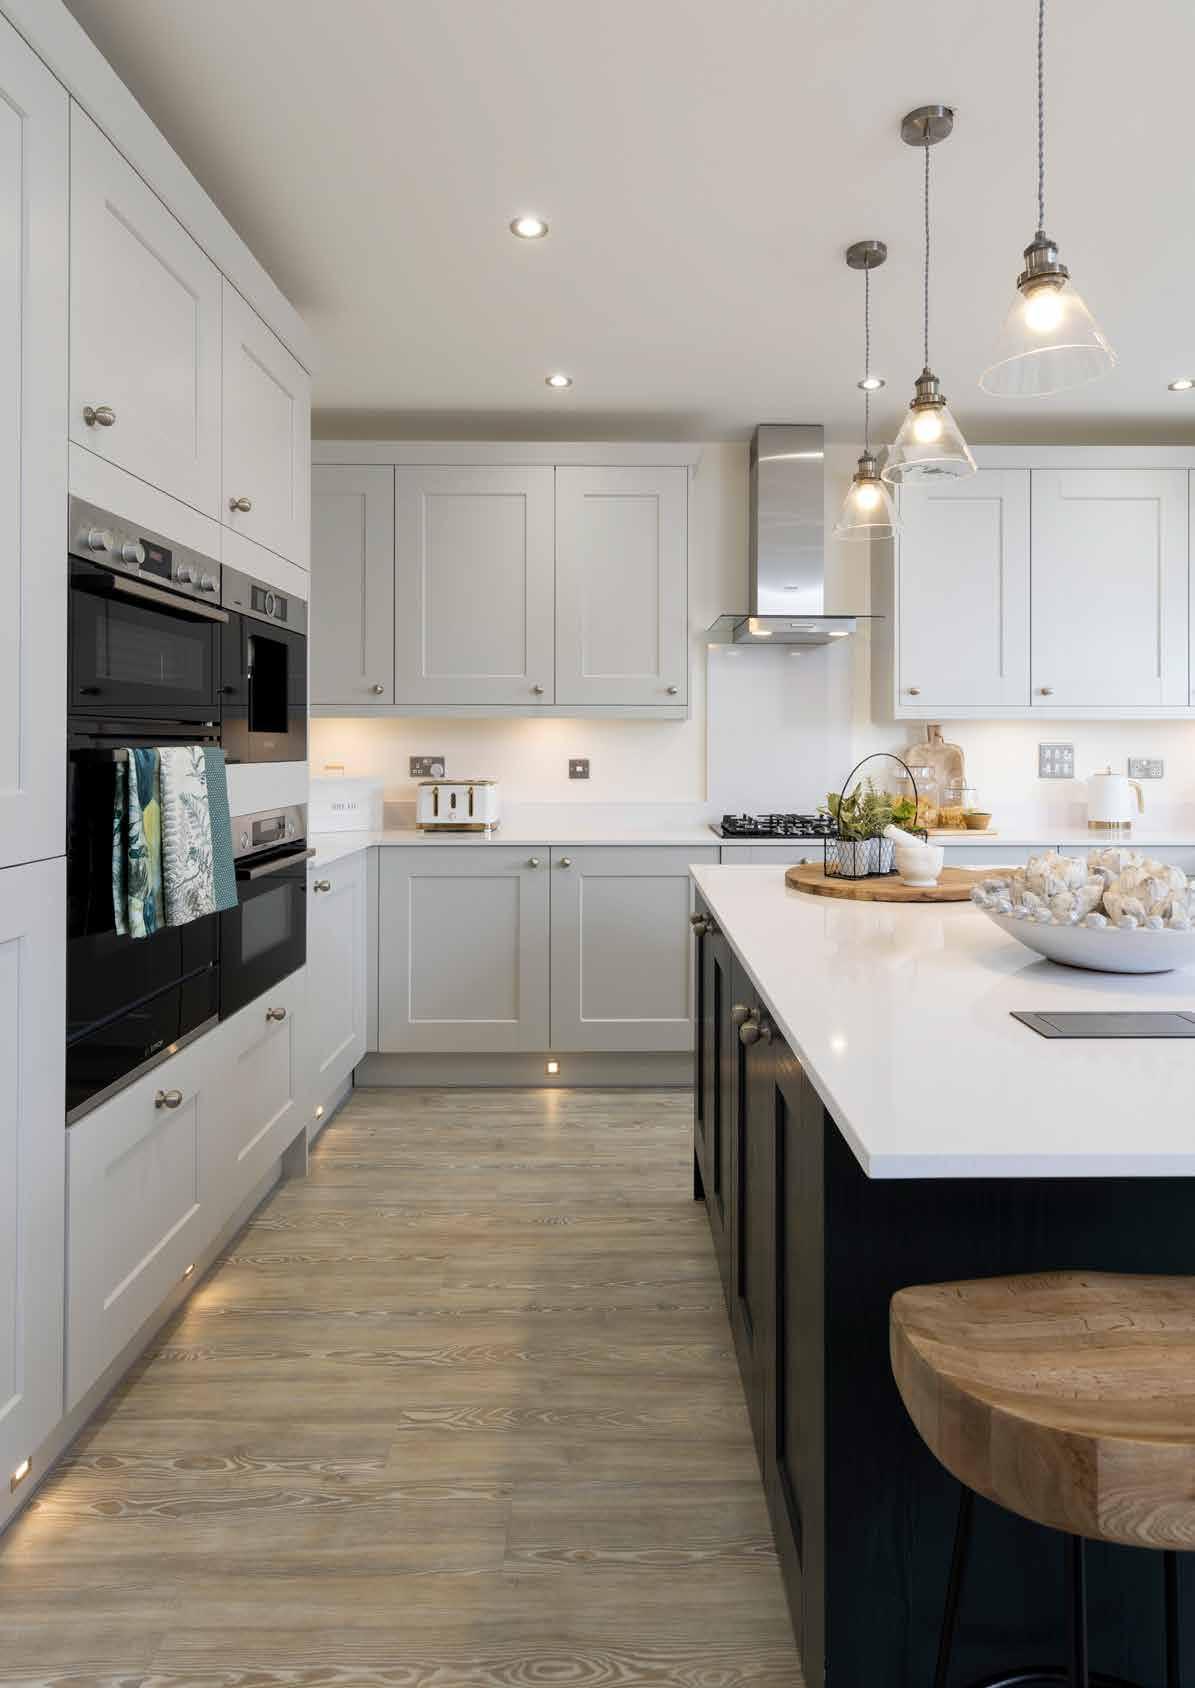
The heart of the home
Your kitchen is much more than just another room. It is a place to enjoy good food with family and friends whilst you relax in the space you’ve carefully selected to call home.
STANDARD KITCHEN SPECIFICATION INCLUDES:
• Individually designed layouts
• Laminate worktop and 100mm up-stand
• Integrated appliances throughout including: – Double oven – Hob
– Fridge / freezer (70/30)
– Cooker hood
• Inset 1.5 bowl sink with drainer and mixer tap
• Feature LED lighting to underside of wall units
• Chrome recessed LED down-lights to kitchen area
• We also offer personalised options, just ask the sales team for further information
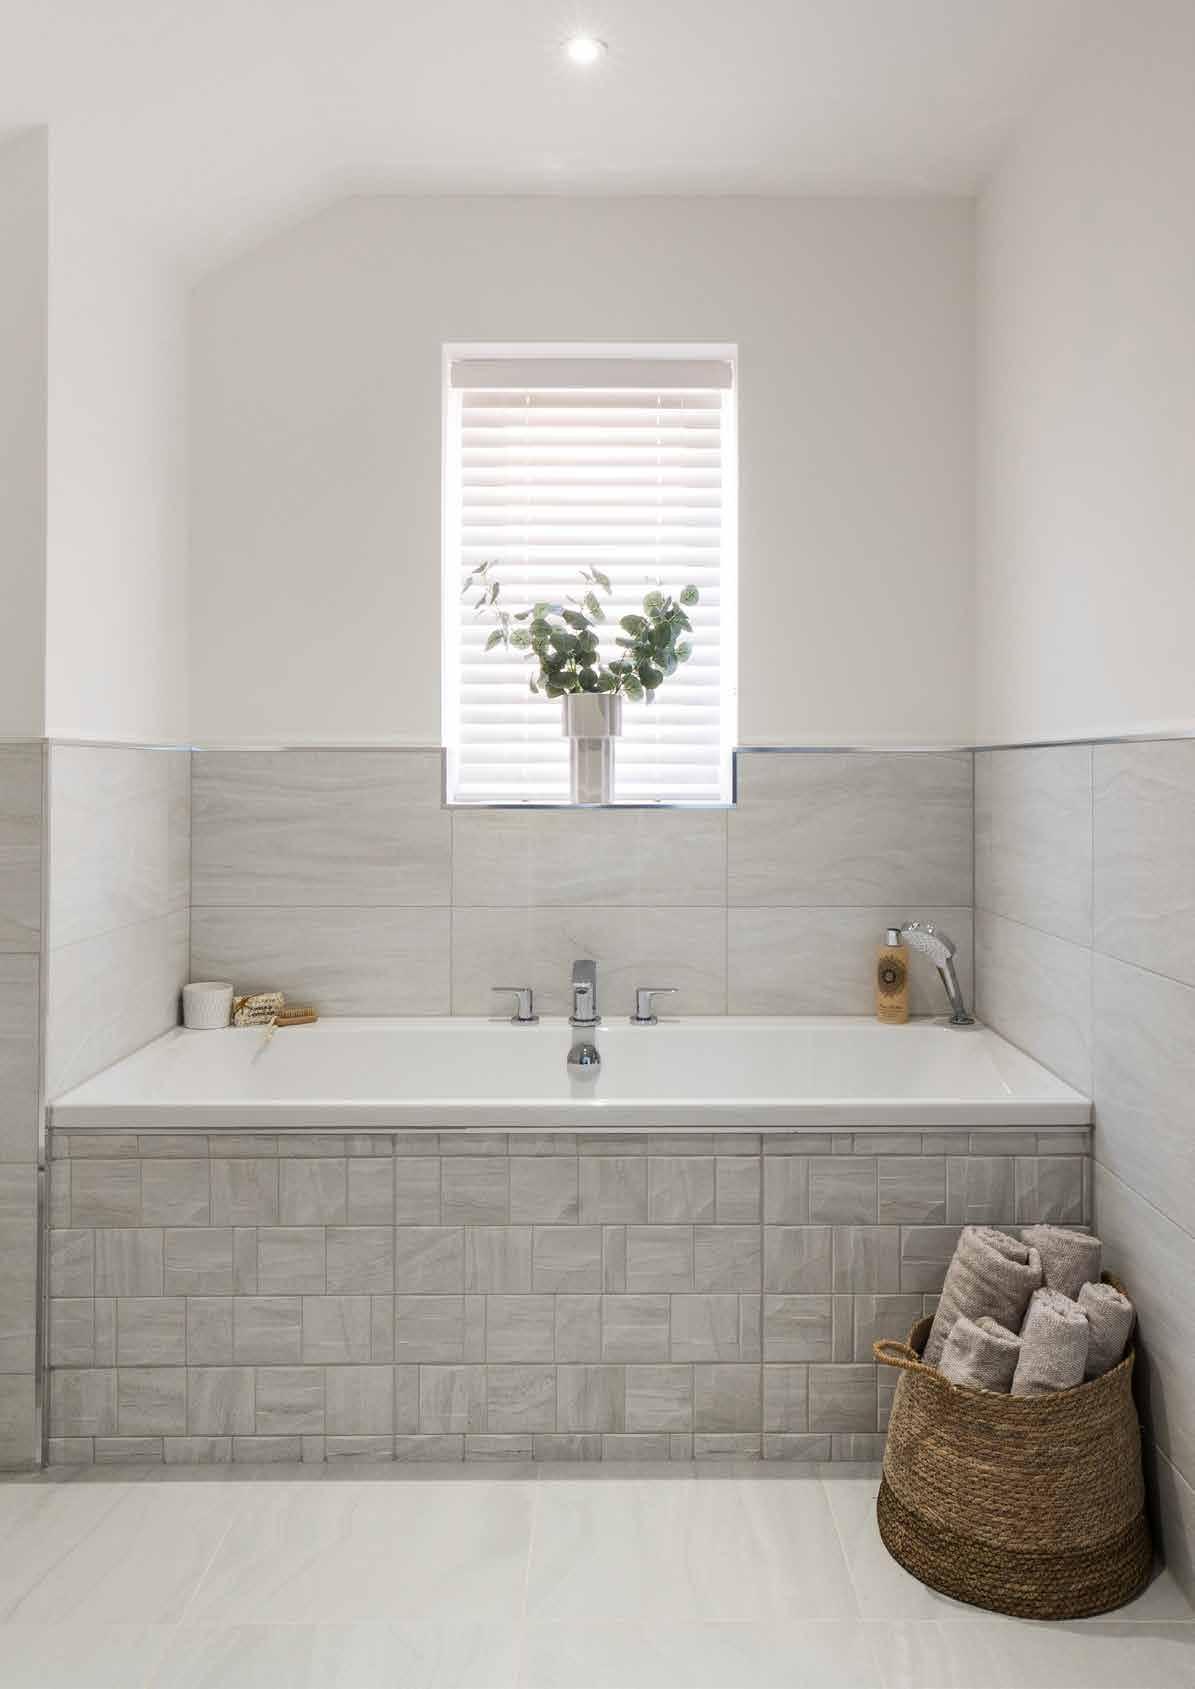
A restful retreat
Soft neutral tones and carefully considered layouts come together in our wellness-focused bathrooms to inspire a sense of calm. Each home includes a downstairs washroom, main bathroom and a master bedroom ensuite* as standard.
* Excludes Cypress
STANDARD BATHROOM
SPECIFICATION INCLUDES:
• Wall-mounted basin with contemporary single lever basin mixer
• WC with soft-closing seat and cover, and chrome dual-flush plate
• Shower enclosure with glass sliding door (house type specific)
• Shower
• Chrome heated towel rail
• Wall tiling to selected areas
• We also offer personalised options, just ask the sales team for further information
Homes built for the future
With EV charging points and solar panels, Stonebridge homes are environmentally friendly and energy efficient, keeping nature in mind and your energy bills low.
There are so many reasons to consider investing in a new build property, not least for their energy efficiency, reduced impact on the environment and green credentials. The average new build emits 65% less carbon than older properties, according to the Home Builders Federation.
Savings are achieved by using advanced build materials, as new build homes are much more thermally efficient and airtight. We fit modern, double-glazed windows that are highly efficient in terms of insulation, which reduces heat loss and saves on energy usage.
In addition, all our homes feature smart thermostats, energy efficient lights and dual flush toilets. We are constantly looking at ways to improve the energy efficiency and sustainability of every Stonebridge home.
PER YEAR SAVINGS
average energy saving for new build homeowners 86% OF NEW BUILD HOMES ARE RATED A OR B for energy efficiency
Compared to 5% of older properties
Source: Home Builders Federation

Development layout


House types
TURNBERRY
5-BEDROOM DETACHED
SANDRINGHAM
5-BEDROOM DETACHED
BELFRY II
4-BEDROOM DETACHED
GANTON B
5-BEDROOM DETACHED
SUNNINGDALE
4-BEDROOM DETACHED
OAKLAND II
4-BEDROOM DETACHED
MERION
4-BEDROOM DETACHED
PINEHURST
4-BEDROOM DETACHED
HAMILTON A
4-BEDROOM DETACHED
HAMILTON B
4-BEDROOM DETACHED
RIDGEWOOD
4-BEDROOM DETACHED
FAIRFIELD
3-BEDROOM DETACHED BUNGALOW
GOODWOOD C
3-BEDROOM DETACHED
GOODWOOD A
3-BEDROOM SEMI-DETACHED
HADLEY
3-BEDROOM DETACHED
TROON
3-BEDROOM SEMI-DETACHED
NEWPORT
3-BEDROOM SEMI-DETACHED
CAMBERLEY
3-BEDROOM SEMI-DETACHED
CYPRESS
2-BEDROOM SEMI-DETACHED
Turnberry
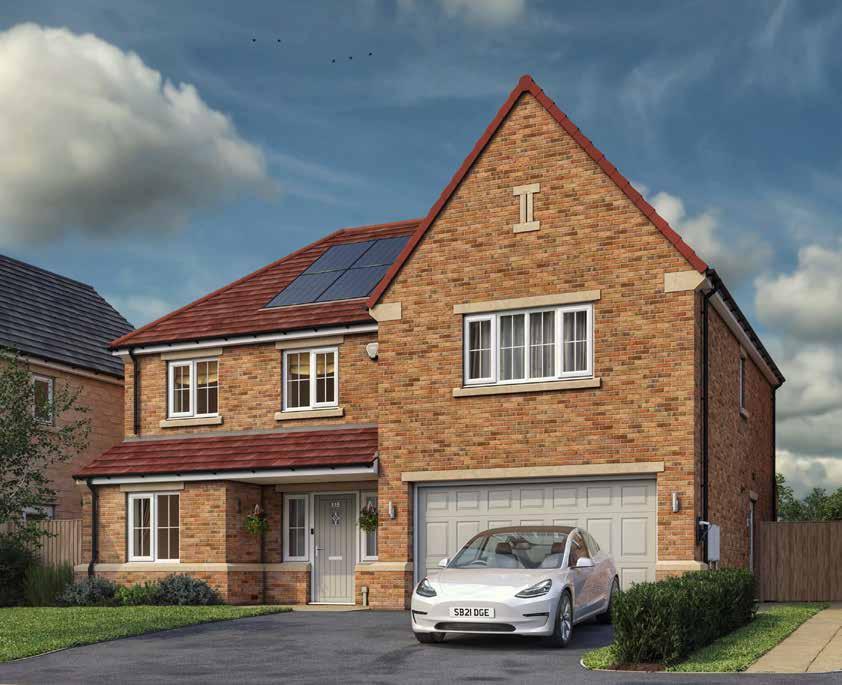
Spacious and thoughtfully designed, the Turnberry is optimised for modern family life. An open-plan kitchen and dining area with garden access forms the heart of the home, alongside five double bedrooms and adaptable living spaces.
5-BEDROOM DETACHED | 1,908 SQ FT
Turnberry
GROUND FLOOR
LOUNGE 3.68m x 5.54m 12’1” x 18’2”
KITCHEN 3.45m x 3.50m 11’4” x 11’6”
DINING/FAMILY 3.55m x 5.28m 11’8” x 17’4”
UTILITY 3.30m x 1.63m 10’10”x 5’4”
STUDY 2.50m x 2.43m 8’2” x 8’0”
WC 2.50m x 1.26m 8’2” x 4’2”
GROUND FLOOR PLAN
FIRST FLOOR
MASTER BEDROOM 4.62m x 5.10m 15’2” x 16’9”
ENSUITE 1 2.56m x 1.59m 8’5” x 5’3”
BEDROOM 2 3.66m x 3.76m 12’0” x 12’4”
ENSUITE 2 1.20m x 3.11m 3’11” x 10’2”
BEDROOM 3 3.39m x 3.11m 11’1” x 10’2”
BEDROOM 4 3.52m x 3.86m 11’7” x 12’8”
BEDROOM 5 2.50m x 3.86m 8’2” x 12’8”
BATHROOM 2.10m x 3.11m 6’11” x 10’2”
FLOOR PLAN
Sandringham
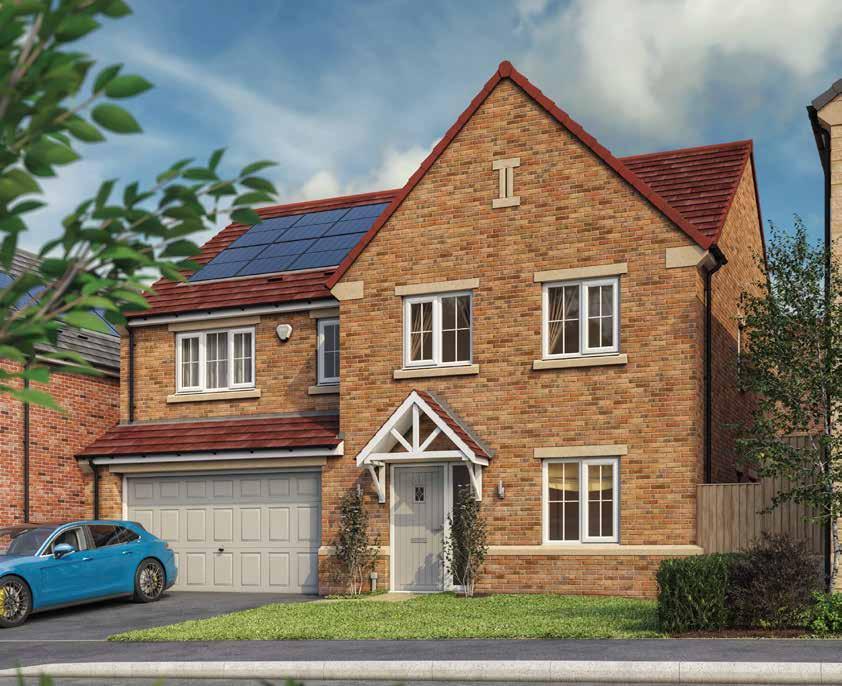
5-BEDROOM DETACHED | 1,820 SQ FT
A light-filled kitchen with skylights, garden access via bi-fold doors, versatile living spaces and five bedrooms – including two ensuites – create a stylish and adaptable family-friendly home.
Sandringham Plots: 53 | 56 | 61 | 73 | 79 | 99
GROUND FLOOR
LOUNGE 5.03m x 3.91m 16’6” x 12’10”
KITCHEN 5.20m x 4.21m 17’1” x 13’10”
DINING 2.86m x 3.40m 9’5” x 11’2”
UTILITY 2.31m x 1.76m 7’7” x 5’9”
WC 2.31m x 1.08m 9’5” x 3’6”
GROUND FLOOR PLAN
FIRST FLOOR
MASTER BEDROOM 3.56m x 4.18m 11’8” x 13’8”
ENSUITE 1 1.55m x 2.91m 5’1” x 9’7”
BEDROOM 2 3.01m x 4.08m 9’10” x 13’5”
ENSUITE 2 1.50m x 2.92m 4’11” x 9’7”
BEDROOM 3 5.09m x 2.75m 16’8” x 9’0”
BEDROOM 4 2.83m x 3.66m 9’3” x 12’0”
BEDROOM 5 2.76m x 2.92m 9’1” x 9’7”
BATHROOM 2.83m x 2.77m 9’3” x 9’1”
FLOOR PLAN
FIRST FLOOR PLAN
GARAGE
LOUNGE
Belfry II
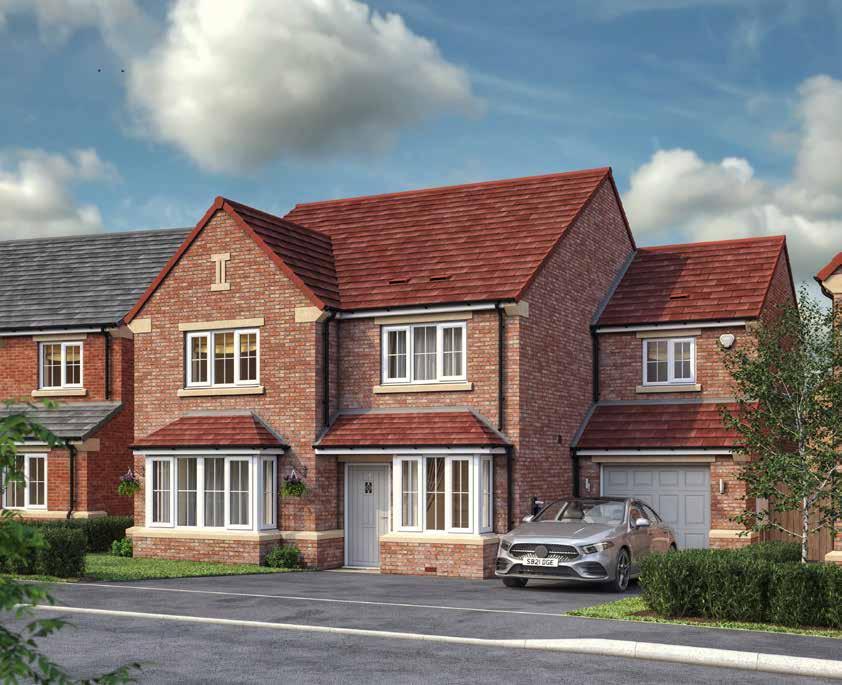
4-BEDROOM DETACHED | 1,759 SQ FT
Functional and modern, the Belfry II is the perfect home for quality family life. Open-plan living and immediate access to the garden and creates space for entertaining.
Belfry II
Plots: 5 | 11 | 47 | 49 | 54
GROUND FLOOR
LOUNGE 3.51m x 5.38m 11’6” x 17’8”
KITCHEN/DINING 7.22m x 4.36m 23’8” x 14’4”
UTILITY 2.10m x 1.87m 6’11” x 6’1”
STUDY 2.10m x 2.89m 6’11” x 9’6”
WC 2.10m x 1.48m 6’11” x 4’10”
GROUND FLOOR PLAN
FIRST FLOOR
MASTER BEDROOM 4.00m x 3.40m 13’2” x 11’2”
ENSUITE 1 2.98m x 1.82m 9’9” x 6’0”
DRESSING ROOM 2.89m x 3.40m 9’6” x 11’2”
BEDROOM 2 2.73m x 4.76m 8’11” x 15’7”
ENSUITE 2 1.48m x 2.70m 4’10” x 8’10”
BEDROOM 3 3.61m x 3.40m 11’10” x 11’2”
BEDROOM 4 2.83m x 3.97m 9’3” x 13’0”
BATHROOM 2.26m x 1.92m 7’5” x 6’3”
BEDROOM
BEDROOM 2
BEDROOM 4
BATHROOM
DRESSING
ENSUITE 1
ENSUITE 2
Ganton B
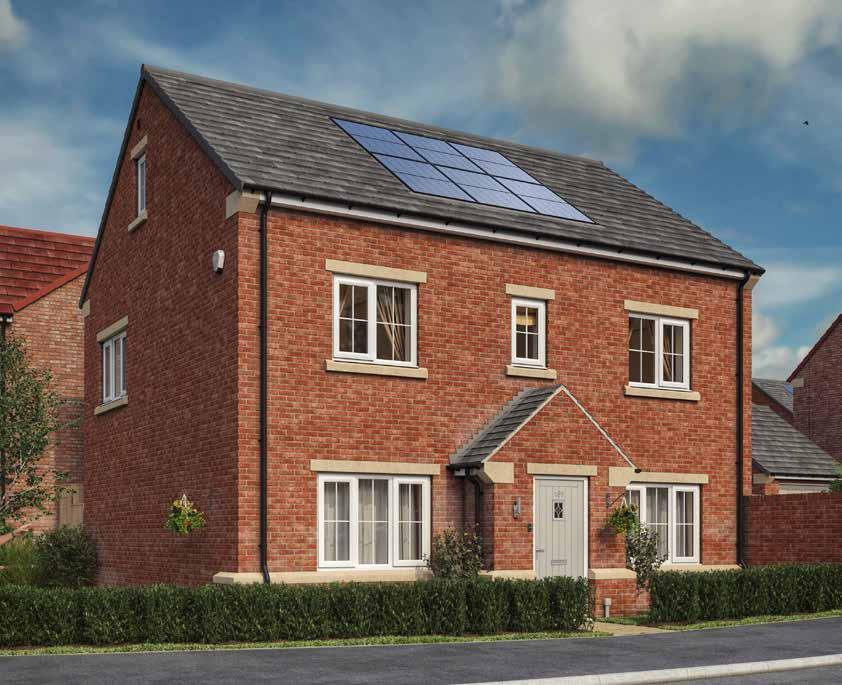
5-BEDROOM DETACHED | 1,726 SQ FT
The Ganton B is designed with both quiet and communal family moments in mind. An openplan kitchen with garden access brings everyone together, while a stunning top-floor master suite offers a private retreat to unwind.
Ganton B
GROUND FLOOR
LOUNGE 3.98m x 4.99m 13’1” x 16’4”
3.28m x 4.25m 10’9” x 13’11”
4.66m x 3.20m 15’4” x 10’6”
2.55m x 2.31m 8’4” x 7’7”
1.01m x 2.12m 3’4” x 7’0”
FIRST FLOOR
BEDROOM 2 3.28m x 2.90m 10’9” x 9’6”
ENSUITE 2 2.22m x 1.57m 7’3” x 5’2”
BEDROOM 3 2.89m x 3.70m 9’6” x 12’1”
BEDROOM 4 2.89m x 3.66m 9’6” x 12’0”
BED 5/STUDY 2.22m x 2.79m 7’3” x 9’2”
BATHROOM 2.99m x 2.00m 9’10” x 6’7”
GROUND FLOOR PLAN
SECOND FLOOR
GROUND FLOOR PLAN FIRST FLOOR PLAN
MASTER BEDROOM 4.33m x 4.10m 14’3” x 13’5”
ENSUITE 1 1.91m x 2.78m 6’3” x 9’1”
DRESSING ROOM 2.03m x 4.10m 6’8” x 13’5”
Sunningdale
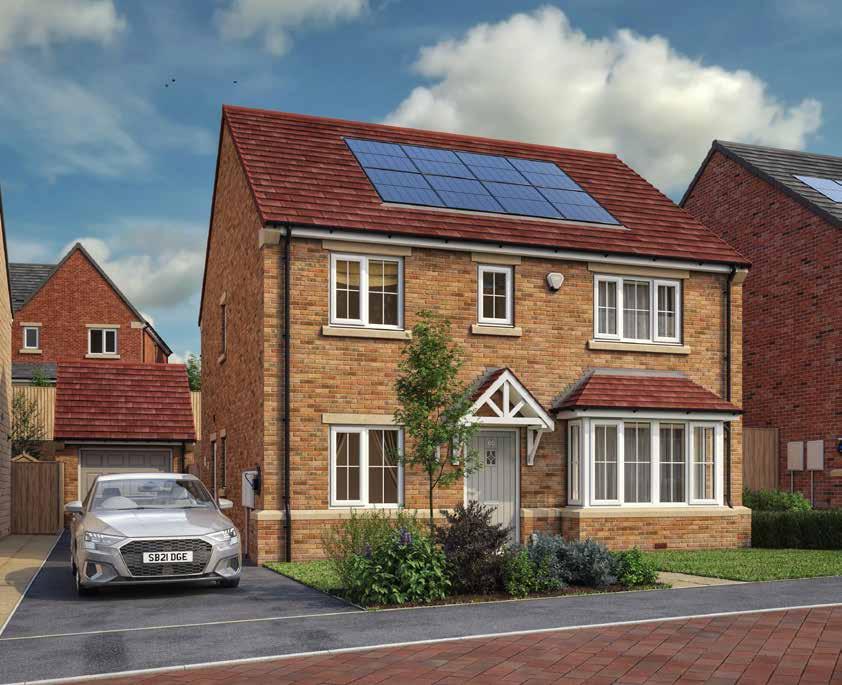
Comfort and flexibility make the Sunningdale an inviting modern home. Luxurious open-plan living areas are balanced with functional rooms, including a utility, study and WC, providing sociable and practical spaces.
Sunningdale
Plots: 32 | 65 | 104 | 108
4-BEDROOM DETACHED | 1,573 SQ FT
GROUND FLOOR
LOUNGE 3.71m x 5.90m 12’2” x 19’4”
KITCHEN/DINING 6.10m x 4.77m 20’0” x 15’8”
UTILITY 1.71m x 3.18m 5’7” x 10’5”
STUDY 2.39m x 2.64m 7’10” x 8’8”
WC 1.71m x 1.34m 5’7” x 4’5”
GROUND FLOOR PLAN
FIRST FLOOR
MASTER BEDROOM 3.40m x 3.82m 11’2” x 10’6”
ENSUITE 1 1.59m x 2.18m 5’2” x 7’2”
BEDROOM 2 3.04m x 3.25m 10’0” x 10’8”
BEDROOM 3 4.41m x 2.64m 14’6” x 8’8”
BEDROOM 4 2.66m x 3.48m 8’9” x 11’5”
BATHROOM 2.02m x 3.17m 6’7” x 10’5”
/ DINING
Oakland II
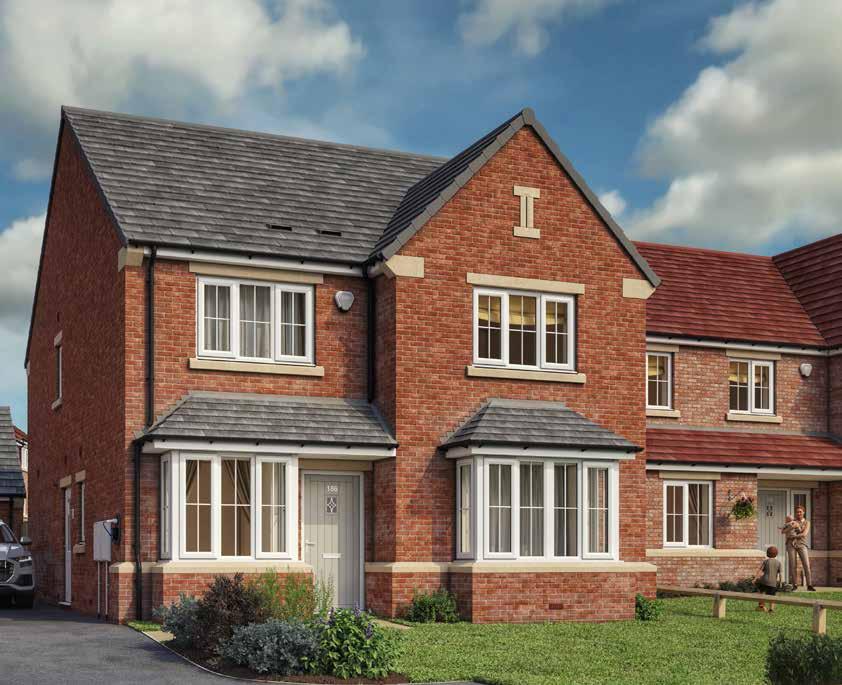
Practical and well-proportioned, the Oakland is a four-bedroom home designed for everyday life. A spacious kitchen/diner with island and garden access forms the centre of the home, complemented by flexible living and working spaces.
Oakland II
4-BEDROOM DETACHED | 1,567 SQ FT
GROUND FLOOR
LOUNGE 3.51m x 5.38m 11’6” x 17’8”
KITCHEN/DINING 7.22m x 4.36m 23’8” x 14’4”
UTILITY 2.10m x 1.87m 6’11” x 6’1”
STUDY 2.10m x 2.89m 6’11” x 9’6”
WC 2.10m x 1.48m 6’11” x 4’10”
/ DINING
FIRST FLOOR
MASTER BEDROOM 2.88m x 4.76m 9’5” x 15’7”
ENSUITE 1 1.48m x 2.71m 4’10” x 8’11”
BEDROOM 2 4.12m x 3.40m 13’6” x 11’2”
BEDROOM 3 3.01m x 3.40m 9’11” x 11’2”
BEDROOM 4 2.68m x 3.97m 8’9” x 13’0”
BATHROOM 2.26m x 1.92m 7’5” x 6’3”
GROUND FLOOR PLAN
LOUNGE
Merion
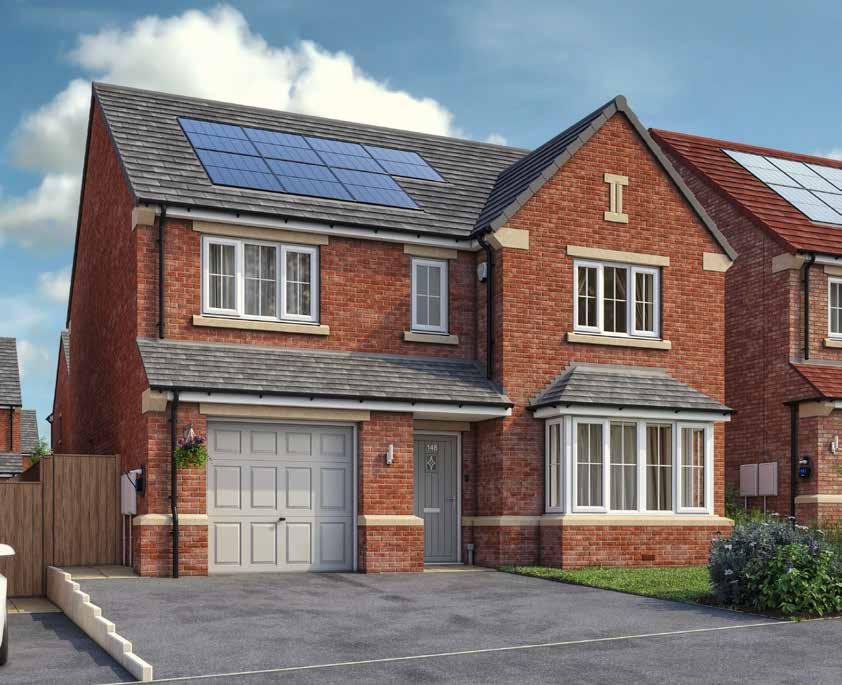
The Merion is designed for calm, everyday living, where natural light floods the rooms and into the garden. Four double bedrooms create space to unwind, while the spacious master bedroom boasts both an ensuite and a dressing room.
4-BEDROOM DETACHED | 1,520 SQ FT
GROUND FLOOR
LOUNGE 3.30m x 6.05m 10’10” x 19’10”
KITCHEN/DINING 6.63m x 4.06m 21’9” x 13’4”
UTILITY 1.97m x 3.36m 6’6” x 11’0”
WC 0.94m x 1.84m 3’1” x 6’0”
KITCHEN / DINING
GROUND FLOOR PLAN
FIRST FLOOR
MASTER BEDROOM 3.40m x 4.99m 11’2” x 16’4”
ENSUITE 1.60m x 2.40m 5’3” x 7’10”
DRESSING ROOM 2.09m x 2.00m 6’10” x 6’7”
KITCHEN / DINING
BEDROOM 2 3.98m x 4.72m 13’0” x 15’6”
BEDROOM 3 3.13m x 3.87m 10’3” x 12’8”
BEDROOM 4 3.36m x 3.24m 11’0” x 10’8”
BATHROOM 1.97m x 3.02m 6’6” x 9’11”
LOUNGE
BEDROOM
Pinehurst
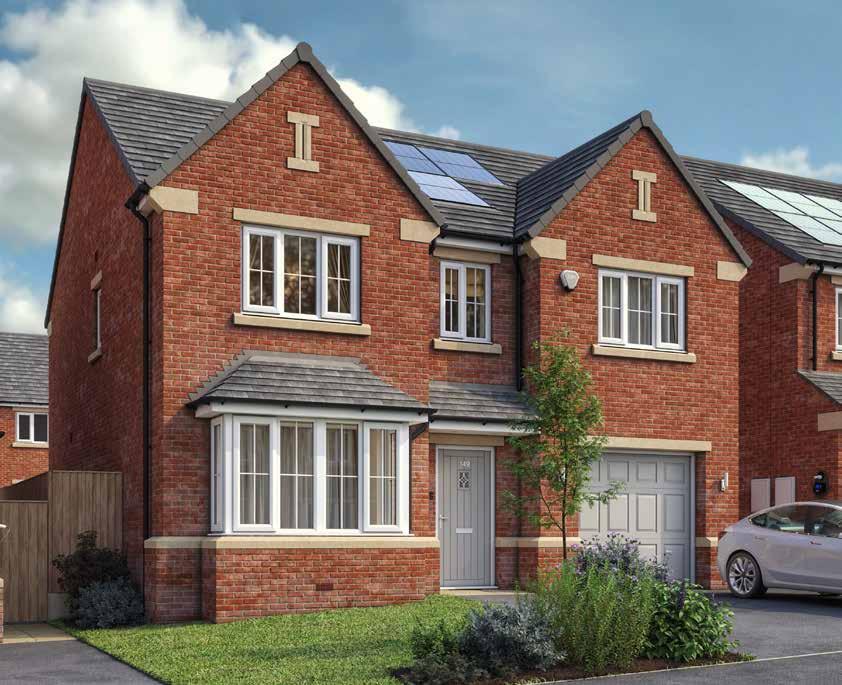
Timeless charm paired with practical features makes the Pinehurst a comfortable place to call home. A beautiful bay window in the lounge encourages relaxation, and the central breakfast bar in the kitchen brings everyone together.
Pinehurst
Plots: 2 (show home) | 3 | 41 | 44 | 72
4-BEDROOM DETACHED | 1,464 SQ FT
GROUND
LOUNGE 3.23m x 5.58m 10’7” x 18’3”
KITCHEN 2.81m x 3.97m 9’3” x 13’0”
DINING 3.48m x 4.48m 11’5” x 14’8”
UTILITY 2.08m x 1.80m 6’10” x 5’11”
WC 2.08m x 0.92m 6’10” x 3’0”
FIRST FLOOR
MASTER BEDROOM 4.40m x 3.52m 14’5” x 11’7”
ENSUITE 3.12m x 1.91m 10’3” x 6’3”
BEDROOM 2 3.97m x 3.55m 13’0” x 11’8”
BEDROOM 3
3.12m x 3.40m 10’3” x 11’2”
BEDROOM 4 3.21m x 2.85m 10’6” x 9’4”
BATHROOM 3.21m x 2.44m 10’6” x 8’0”
GROUND FLOOR PLAN
Hamilton
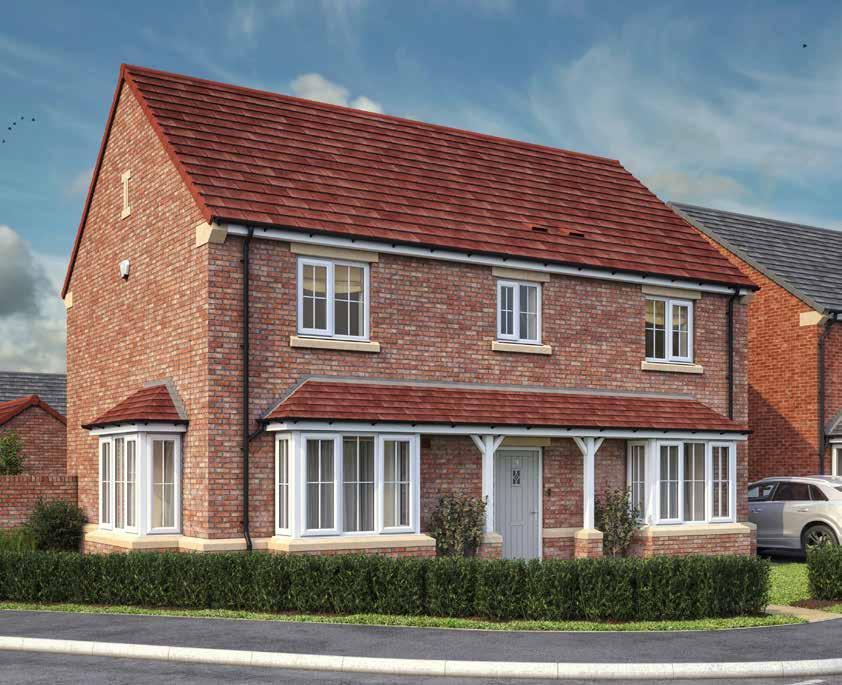
A4-BEDROOM DETACHED | 1,439 SQ FT
Designed for contemporary family life, the Hamilton A features an open-plan kitchen/diner, light-soaked lounge with access straight into the garden, and four double bedrooms including a private ensuite.
A Plot: 9
Hamilton
GROUND FLOOR
LOUNGE 3.71m x 7.22m 12’2” x 23’8”
KITCHEN 3.65m x 3.14m 12’0” x 10’4”
DINING 3.79m x 4.08m 12’5” x 13’5”
UTILITY 2.32m x 1.67m 7’7” x 5’6”
WC 0.90m x 2.03m 2’11” x 6’8”
FIRST FLOOR
MASTER BEDROOM 3.44m x 3.71m 11’3” x 12’2”
ENSUITE 2.53m x 1.73m 8’4” x 5’8”
BEDROOM 2 3.77m x 3.11m 12’4” x 10’2”
BEDROOM 3 3.24m x 3.34m 10’7” x 11’0”
BEDROOM 4 3.43m x 2.74m 11’3” x 9’0”
BATHROOM 3.08m x 2.23m 10’1” x 7’4”
GROUND FLOOR PLAN
Hamilton B
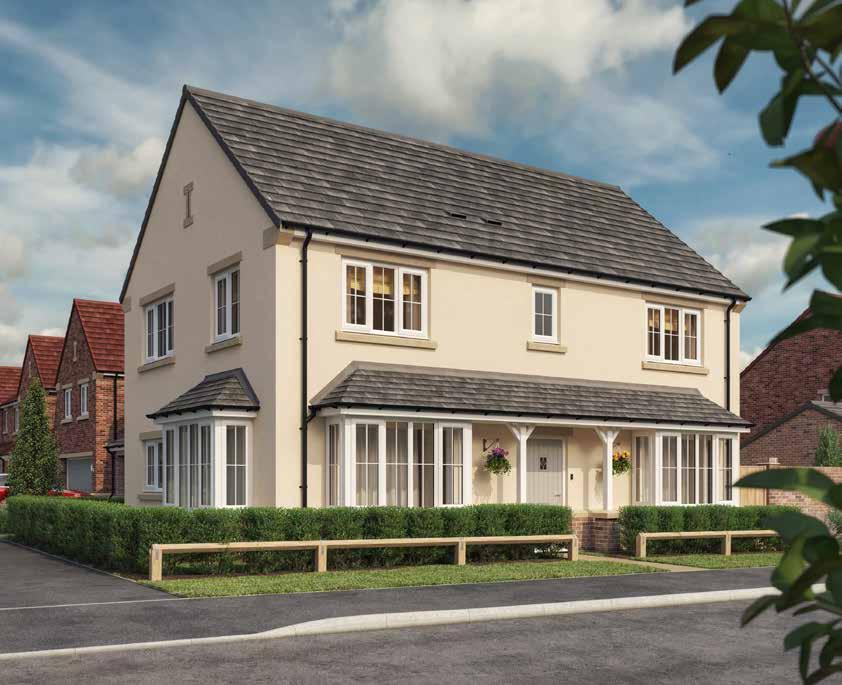
|
The Hamilton B is shaped around daily family life. The home brings together an open-plan kitchen/diner, a sunlit lounge flowing into the garden, and restful bedroom spaces complete with a private ensuite.
Hamilton B Plot: 39 | 97 | 100 | 225 | 240
GROUND FLOOR
LOUNGE 3.71m x 7.22m 12’2” x 23’8”
KITCHEN 3.65m x 3.14m 12’0” x 10’4”
DINING 3.79m x 4.08m 12’5” x 13’5”
UTILITY 2.32m x 1.67m 7’7” x 5’6”
WC 0.90m x 2.03m 2’11” x 6’8”
FIRST FLOOR
MASTER BEDROOM 3.44m x 3.71m 11’3” x 12’2”
ENSUITE 2.53m x 1.73m 8’4” x 5’8”
BEDROOM 2 3.77m x 3.11m 12’4” x 10’2”
BEDROOM 3 3.24m x 3.34m 10’7” x 11’0”
BEDROOM 4 3.43m x 2.74m 11’3” x 9’0”
BATHROOM 3.08m x 2.23m 10’1” x 7’4”
GROUND FLOOR PLAN
Ridgewood
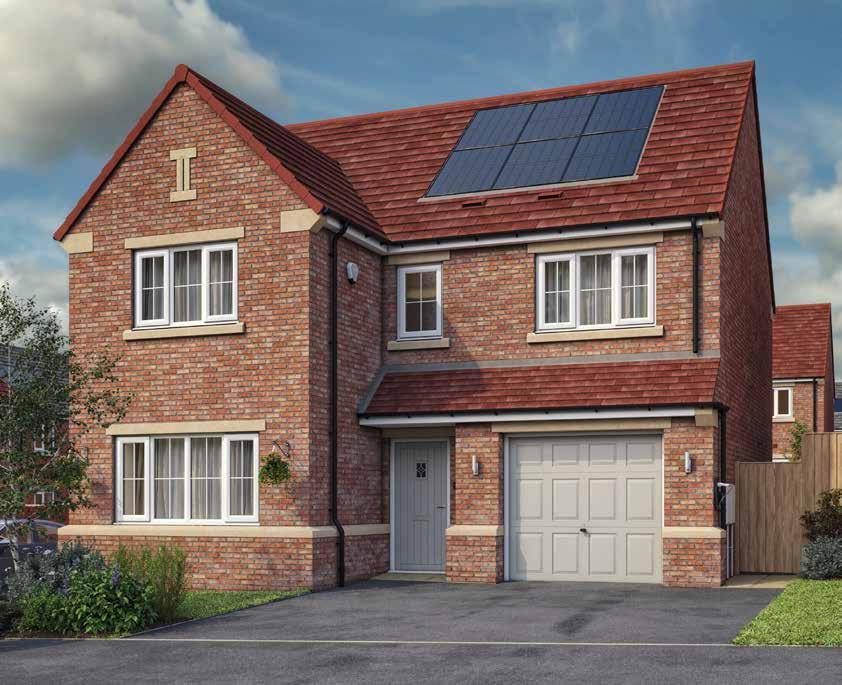
A cosy lounge leads to a naturally bright kitchen/ diner with garden access at the Ridgewood. With a utility room, integral garage, and four bedrooms including a master ensuite, it’s designed for harmonious daily life.
Ridgewood Plot: 34 | 40
4-BEDROOM DETACHED | 1,347 SQ FT
GROUND FLOOR
LOUNGE 3.39m x 5.17m 11’1” x 16’11”
KITCHEN/DINING 4.10m x 4.60m 13’5” x 15’1”
UTILITY 3.15m x 1.90m 10’4” x 6’3”
WC 0.96m x 1.71m 3’2” x 5’7”
/ DINING
GROUND FLOOR PLAN
FIRST FLOOR
MASTER BEDROOM 3.39m x 4.93m 11’1” x 16’2”
/ DINING
ENSUITE 1.54m x 2.56m 5’0” x 8’5”
BEDROOM 2 3.15m x 4.35m 10’4” x 14’3”
BEDROOM 3 3.20m x 3.41m 10’6” x 11’2”
BEDROOM 4 3.15m x 2.99m 10’4” x 9’10”
BATHROOM 2.24m x 2.00m 7’4” x 6’7”
Fairfield
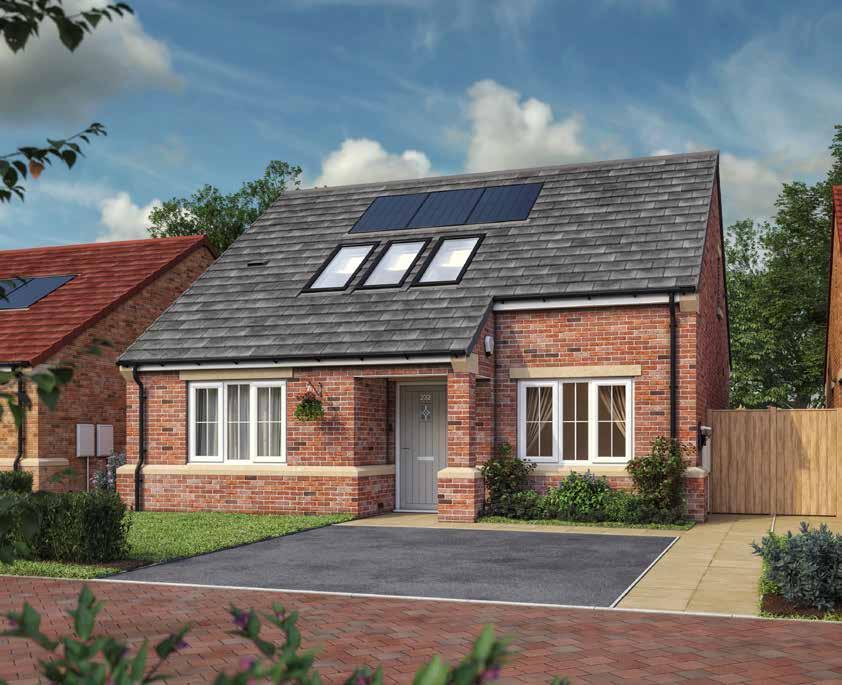
The Fairfield presents a welcoming open-plan lounge, diner and kitchen that flow into the garden. Two ground-floor bedrooms and a first-floor bedroom – with ensuite and dressing area – create space for effortless living.
Fairfield Plot: 232 | 235
3-BEDROOM DETACHED BUNGALOW | 1,232 SQ FT
GROUND FLOOR
LOUNGE 4.36m x 3.26m 14’4” x 10’8”
KITCHEN/DINING 3.76m x 3.90m 12’4” x 12’9”
MASTER BEDROOM 3.29m x 3.89m 10’9” x 12’9”
BEDROOM 3 3.23m x 3.30m 10’7” x 10’10”
BATHROOM 3.29m x 2.31m 10’9” x 7’7”
GROUND FLOOR PLAN
FIRST FLOOR
BEDROOM 2 3.45m x 5.44m 11’4” x 17’10”
DRESSING ROOM 2.89m x 2.21m 9’6” x 7’3”
ENSUITE 1.60m x 3.74m 5’3” x 12’3”
GROUND FLOOR PLAN
Goodwood
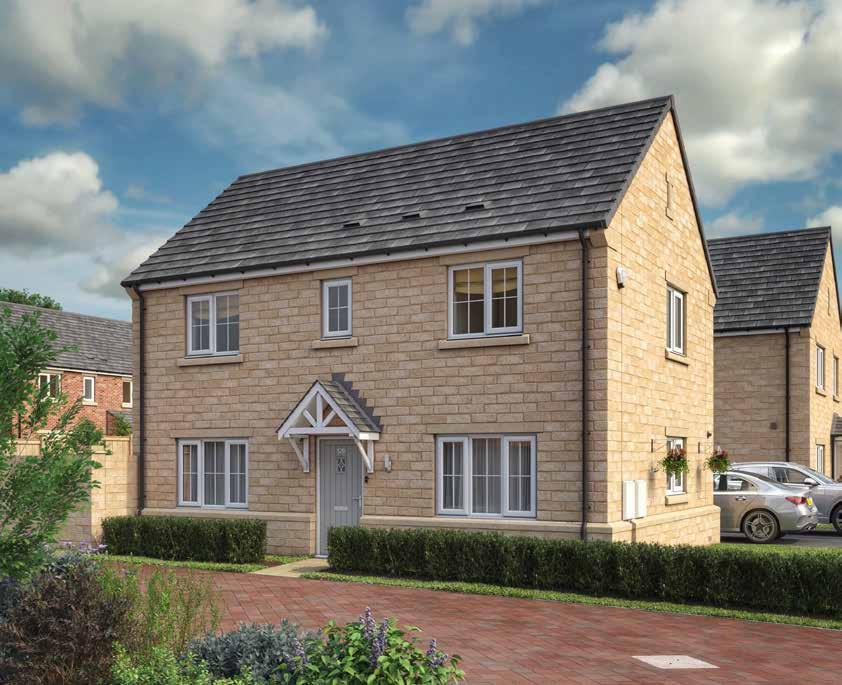
C3-BEDROOM DETACHED | 1,164 SQ FT
With a bright and airy lounge that connects to the garden and a full-width kitchen/diner, the Goodwood is ideal for gatherings. On the first floor three large double bedrooms – one with an ensuite – offer space to retreat after a busy day.
Goodwood C
Plot: 33 | 241
GROUND FLOOR
LOUNGE 5.99m x 3.42m 19’8” x 11’3”
KITCHEN/DINING 5.99m x 3.11m 19’8” x 10’3”
UTILITY 1.86m x 2.19m 6’1” x 7’2”
WC 1.69m x 1.14m 5’7” x 3’9”
FIRST FLOOR
MASTER BEDROOM 3.83m x 3.17m 12’7” x 10’5”
ENSUITE 2.07m x 2.60m 6’9” x 8’6”
BEDROOM 2 3.24m x 3.59m 10’8” x 11’9”
BEDROOM 3 2.67m x 3.59m 8’9” x 11’9”
BATHROOM 2.07m x 2.64m 6’9” x 8’6”
GROUND FLOOR PLAN
Goodwood
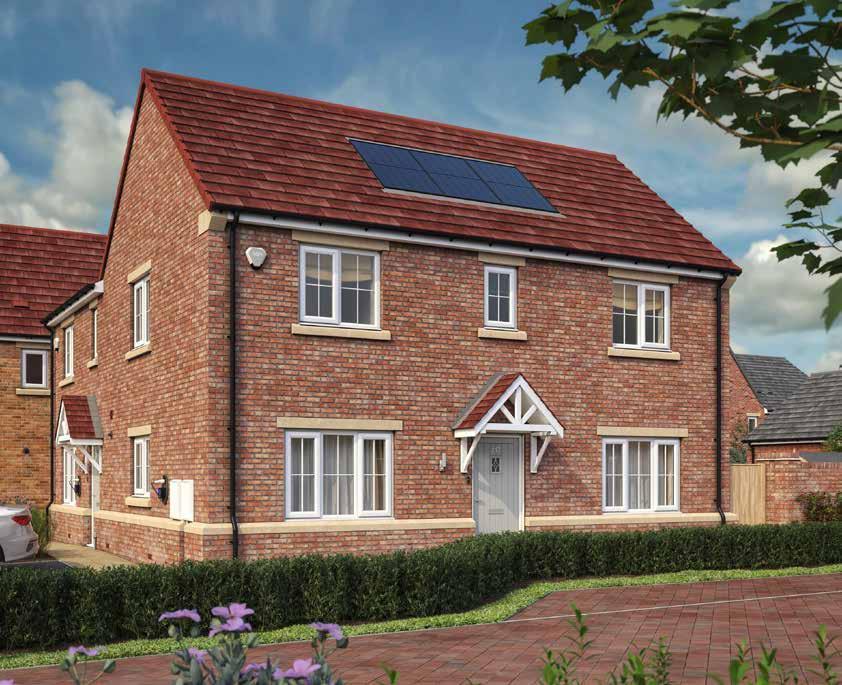
A3-BEDROOM SEMI-DETACHED | 1,164 SQ FT
This charming home offers a spacious lounge flowing into the garden, a sociable full-width kitchen/diner, a handy downstairs WC, and a peaceful master bedroom complete with a private ensuite.
Goodwood A Plot: 38 | 58 | 67 | 111 | 223
GROUND FLOOR
LOUNGE 5.97m x 3.42m 19’7” x 11’3”
KITCHEN/DINING 5.97m x 3.11m 19’7” x 10’3”
1.85m x 2.19m 6’1” x 7’2” WC 1.69m x 1.14m 5’7” x 3’9”
/
FIRST FLOOR
MASTER BEDROOM 3.83m x 3.17m 12’7” x 10’5”
ENSUITE 2.05m x 2.60m 6’9” x 8’6”
BEDROOM 2 3.22m x 3.59m 10’7” x 11’9”
BEDROOM 3 2.65m x 3.59m 8’8” x 11’9”
BATHROOM 2.05m x 2.64m 6’9” x 8’6”
GROUND FLOOR PLAN
BEDROOM 2
BEDROOM 3
Hadley
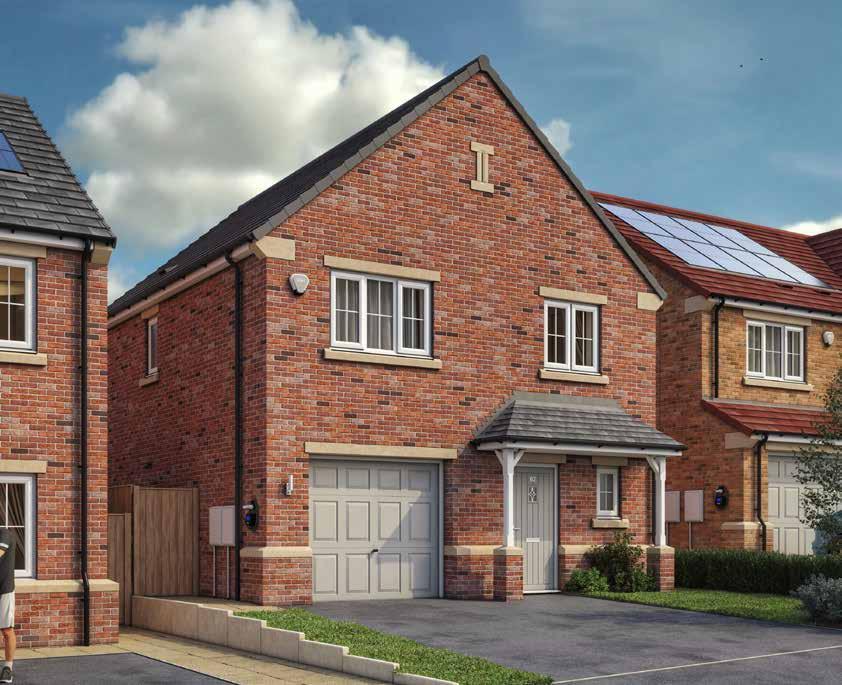
The Hadley provides sociable living with an airy kitchen, dining room and lounge perfect for family meals or entertaining. Upstairs, three bedrooms – including a master with ensuite – offer private retreats for rest and relaxation.
Hadley Plot: 50 | 51 | 62
3-BEDROOM DETACHED | 1,096 SQ FT
GROUND FLOOR
LOUNGE 3.59m x 5.67m 11’9” x 18’7”
KITCHEN 3.08m x 4.11m 10’1” x 13’6”
WC 1.14m x 1.95m 3’9” x 6’5”
FIRST FLOOR
MASTER BEDROOM 3.61m x 3.39m 11’10” x 11’1”
ENSUITE 2.10m x 1.98m 6’11” x 6’6”
BEDROOM 2 2.96m x 3.92m 9’8” x 12’10”
BEDROOM 3 3.97m x 2.91m 13’0” x 9’7”
BATHROOM 2.56m x 2.91m 8’5” x 9’7”
GROUND FLOOR PLAN
ENSUITE
Troon
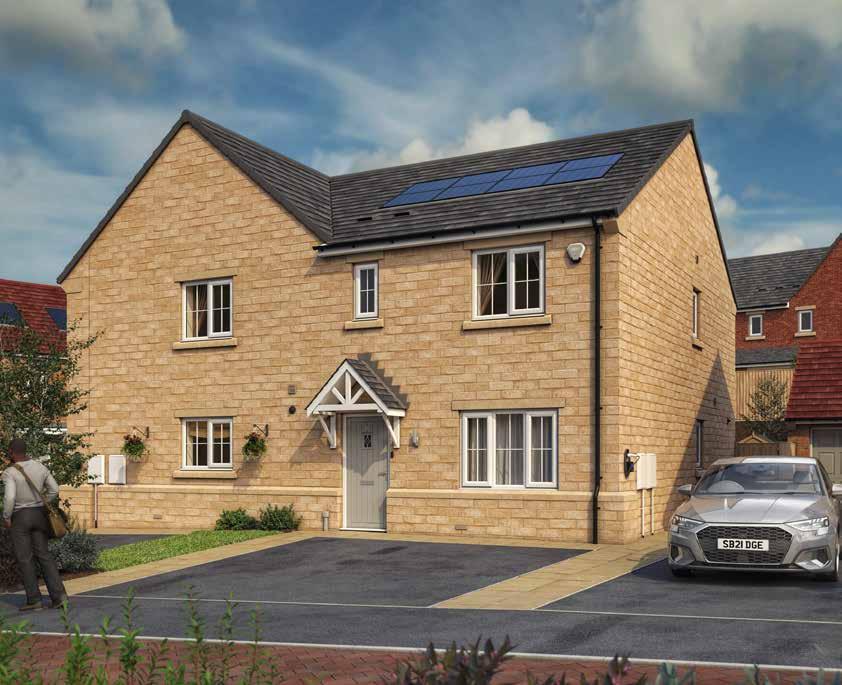
The Troon features an airy open-plan kitchen/ diner to start the day and a cosy, private lounge to unwind in the evening. Three adaptable bedrooms – including a master with ensuite –provide flexible spaces for rest or working from home.
3-BEDROOM SEMI-DETACHED | 991 SQ FT
GROUND FLOOR
LOUNGE 3.35m x 4.80m 11’0” x 15’9”
KITCHEN/DINING 5.07m x 2.90m 16’8” x 9’6”
WC 2.04m x 1.09m 6’8” x 3’7”
KITCHEN /
FIRST FLOOR
MASTER BEDROOM 3.36m x 3.98m 11’0” x 13’1”
ENSUITE 1.62m x 2.56m 5’4” x 8’5”
BEDROOM 2 2.71m x 3.32m 8’11” x 10’11”
BEDROOM 3 2.26m x 3.32m 7’5” x 10’11”
BATHROOM 1.93m x 2.46m 6’4” x 8’1”
GROUND FLOOR PLAN
LOUNGE
HALL
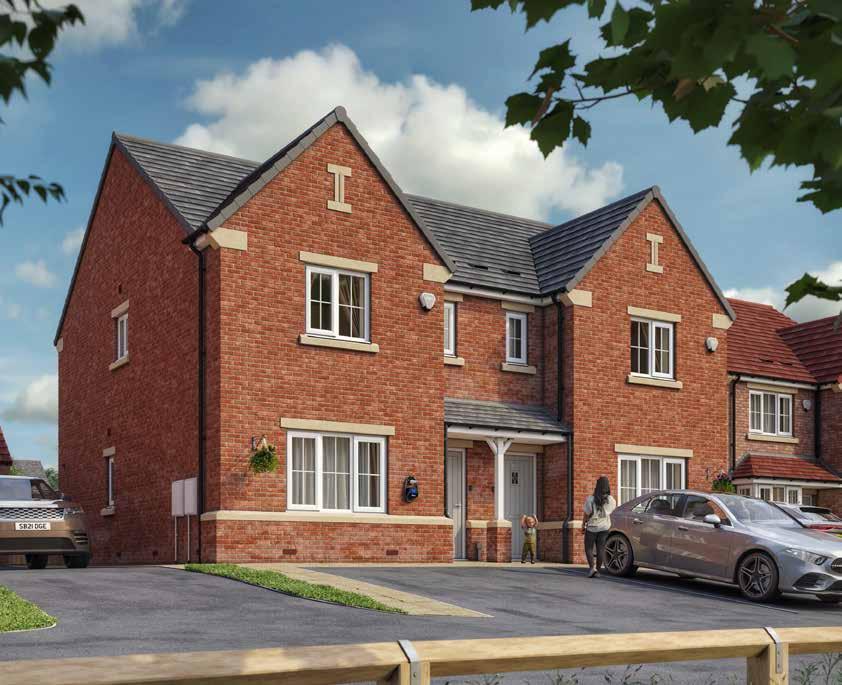
With a spacious kitchen/diner that opens into the garden, the Newport is a light-filled and sociable space, perfect for gatherings of friends and family. The cosy lounge and three large bedrooms – including a master with ensuite – create comfortable evenings of tranquillity.
3-BEDROOM SEMI-DETACHED | 957 SQ FT
GROUND FLOOR
LOUNGE 3.40m x 4.80m 11’2” x 15’9”
KITCHEN/DINING 5.07m x 2.90m 16’8” x 9’6”
WC 2.03m x 1.09m 6’8” x 3’7”
FIRST FLOOR
MASTER BEDROOM 3.40m x 4.30m 11’2” x 14’1”
ENSUITE 1.58m x 2.37m 5’2” x 7’9”
BEDROOM 2 2.80m x 2.96m 9’2” x 9’8”
BEDROOM 3 2.18m x 2.96m 7’2” x 9’8”
BATHROOM 1.70m x 2.57m 5’7” x 8’5”
GROUND FLOOR PLAN
Camberley
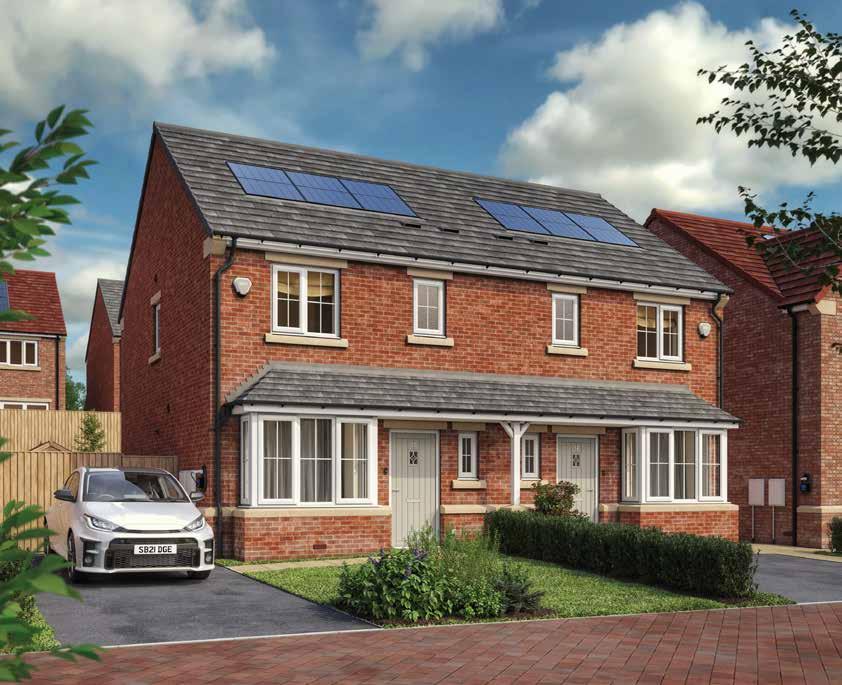
3-BEDROOM SEMI-DETACHED | 856 SQ FT
The Camberley pairs characterful spaces with a sense of everyday ease, featuring a serene bay-window lounge and a kitchen/diner that flows into the garden for relaxed entertaining.
Camberley
Plot: 7 | 8 | 14 | 15 | 45 | 46
GROUND FLOOR
LOUNGE 4.84m x 3.61m 15’11” x 11’10”
KITCHEN 2.62m x 4.92m 8’7” x 16’2”
WC 0.99m x 2.01m 3’3” x 6’7”
FIRST FLOOR
MASTER BEDROOM 3.63m x 3.02m 11’11” x 9’11”
ENSUITE 1.68m x 2.01m 5’6” x 6’7”
BEDROOM 2 2.53m x 3.06m 8’4” x 10’1”
STUDY/ BED 3 2.22m x 3.16m 7’3” x 10’4”
BATHROOM 2.53m x 1.70m 8’4” x 5’7”
GROUND FLOOR PLAN
BEDROOM 2
BATHROOM
BEDROOM
/ BED 3
LOUNGE
KITCHEN
Cypress
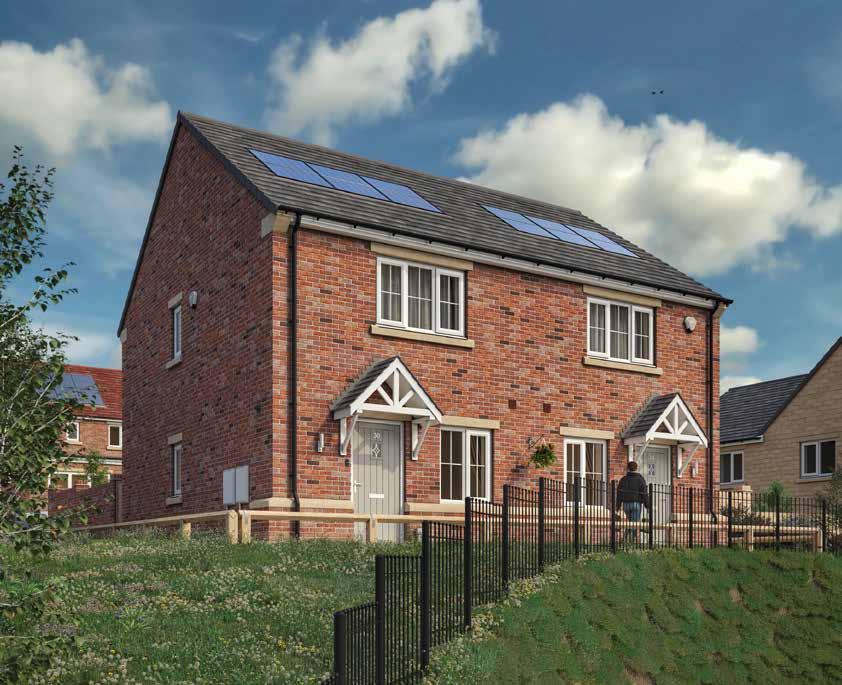
With two luxurious bedrooms, the Cypress offers a sociable kitchen and a garden-facing lounge that together create the perfect setting for relaxed, everyday moments.
Cypress Plot: 30 | 31
2-BEDROOM SEMI-DETACHED | 778 SQ FT
GROUND FLOOR
LOUNGE 4.39m x 3.69m 14’5” x 12’1”
KITCHEN 2.24m x 4.29m 7’4” x 14’1”
WC 0.90m x 1.81m 2’11” x 5’11”
FIRST FLOOR
MASTER BEDROOM 4.39m x 3.07m 14’5” x 10’1”
BEDROOM 2 3.27m x 3.30m 10’9” x 10’10”
BATHROOM 1.90m x 2.22m 6’3” x 7’3”
GROUND FLOOR PLAN
FIRST FLOOR
MASTER BEDROOM 4.39m x 3.07m 14’5” x 10’1”
BEDROOM 2 3.27m x 3.30m 10’9” x 10’10”
BATHROOM 1.90m x 2.22m 6’3” x 7’3”
The Stonebridge approach
Stonebridge Homes, part of Henry Boot, is a Leeds-based housebuilder with over 25 years’ experience delivering premium, high-specification homes designed for modern living across Yorkshire, the North East and the Midlands.
With deep regional knowledge and strong relationships with local suppliers, we create quality homes with character, each with a distinct sense of place – homes where families feel connected and part of a community. We offer a range of ways to help make your move easier, more affordable and hassle-free. Whether you’re a first-time buyer, looking for more space, or simply ready for a change, our expert sales team can guide you through the options available.
Every Stonebridge home includes a 10-year structural warranty from Premier Guarantee, giving you reassurance and peace of mind.



The Consumer Code for Home Builders was introduced in April 2010 by the house-building industry. It is there to make the home buying process fairer and more transparent for purchasers and covers every stage of the home-buying process.
Find out more at: www.consumercodeforhomebuilders.com