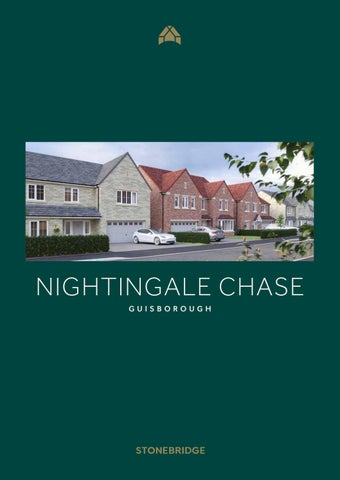
NIGHTINGALE CHASE GUISBOROUGH
2
Modern living in a picturesque town
At Nightingale Chase, balanced modern life is truly possible. In the heart of a vibrant town and on the edge of the coast and countryside, this welcoming neighbourhood offers plentiful amenities and relaxation in the great outdoors.
Guisborough, with its rich history and stunning landscapes, provides the perfect backdrop for everyday life. Located on the edge of the North York Moors National Park and just seven miles from the breathtaking coastline, this charming market town boasts a blend of natural beauty and modern convenience. GISBOROUGH PRIORY 3
W E L C O M E TO
NIGHTINGALE CHASE
Positioned on the edge of the North York Moors National Park and just 15 minutes from the coast, Nightingale Chase is a restful retreat in the heart of the desirable town of Guisborough. 4
Contemporary, spacious homes with stylish, traditional aesthetics make Nightingale Chase a neighbourhood where everyday life happens with ease. With a variety of layouts and designs, every home is tailored to offer flexibility, comfort and style – whether you’re entertaining, welcoming guests, working from home or simply relaxing. Traditional materials, brick and stone façades and attractive windows infuse the properties with character. These homes don’t just look beautiful; they’re built to last, with quality you can feel and energy‑efficient features that help you live sustainably.
Inside, light‑filled interiors offer versatile spaces that adapt to your lifestyle. Outside, landscaped gardens provide the perfect setting for alfresco dining, playtime or peaceful moments outdoors. At Nightingale Chase, we’ve designed more than just homes; we’re creating a community. This collection of three, four and five‑bedroom homes offers space for every stage of life. Whether you’re an expanding family, creating space for guests or retiring, there’s a place for you here.
5
GUISBOROUGH
Rooted in Place
Guisborough is a charming market town with roots dating back to the 14th century. The historic cobbled high street still hosts regular markets, preserving a centuries-old tradition. With its blend of medieval, Roman and Victorian influences, Guisborough has a rich heritage, having experienced significant growth in the 19th century due to ironstone mining and further expansion in the 1960s and 1970s as an important part of the steel industry.
6
GISBOROUGH PRIORY
7
S A LT B U R N P I E R , S A LT B U R N - B Y -T H E - S E A
GUISBOROUGH
A flourishing community The bustling town of Guisborough is home to an array of shops, cafés and local businesses, offering everything from daily essentials to unique independent stores.
8
Boasting a diverse selection of bars, bakeries and restaurants, Guisborough has something for every taste. In addition to a local microbrewery, residents can enjoy everything from traditional pubs to brunch spots. Well-known national retailers like M&S Foodhall sit alongside charming independent businesses. A local market for fresh produce opens every Thursday and Saturday. For culture enthusiasts, Guisborough has an exciting programme of music and comedy events. Seven miles from Nightingale Chase, Saltburn-by-the-Sea offers a beautiful beach, independent cafés, restaurants and just eight miles away is Middlesbrough, at the heart of Teesside.
Outstanding education Guisborough boasts an exceptional selection of schools, catering to children from pre-school through to 18 years old.
A short walk from Nightingale Chase is Galley Hill Primary School, rated ‘good’ by Ofsted. Other nearby primary schools include Belmont Primary School, Chaloner Primary School, and Highcliffe Primary School, all of which hold ‘good’ ratings from Ofsted. For secondary education and colleges, Guisborough offers excellent options such as Laurence Jackson School, Nunthorpe Secondary Academy, and Prior Pursglove College, all within easy reach and rated ‘good’ by Ofsted. The town is also conveniently located near several prestigious universities, including those in Durham, Newcastle and York.
9
H O W TO F I N D U S :
Nightingale Road, Guisborough, North Yorkshire TS14 8HA ///honeybees.asset.growth
SUNDERLAND
DURHAM
MIDDLESBROUGH
N IGHTI NGALE CHASE M ID D LE SB
SCARBOROUGH
RO U G H RD
S TO K
E S LY
RD
TH
BRIDLINGTON
VE EA NU E
YORK
H U T TO
N LAN
E
LEEDS 10
HULL
GUISBOROUGH
Ideally situated
Nestled on the edge of the North York Moors National Park, this charming town offers unparalleled access to some of the UK’s most stunning natural landscapes.
The North York Moors, with their heather-clad moorland and dense woodland, offer a strong connection to nature, while Guisborough’s proximity to the coast adds further appeal for outdoor enthusiasts. Just a short distance away are the dramatic cliffs and sandy beaches of the North Yorkshire coast. Saltburn-by-the-Sea is only a 15 minute drive, making it the perfect spot for a stroll or a meal at the end of a busy day. SALTBURN-BY-THE-SEA
7 miles
MIDDLESBROUGH
8 miles
TEESIDE INT. AIRPORT
20 miles
N. YORKS MOORS NATIONAL PARK
21 miles
WHITBY
24 miles
DURHAM
34 miles
YORK
48 miles
Guisborough is also well connected by road, with the A171 providing direct access to Middlesbrough, Stokesley and Whitby. Additionally, the A19 motorway is within easy reach, offering convenient routes to major cities such as Newcastle and York. The area is well served for travelling further afield. Teesside International Airport is just 20 miles away, and you can reach Newcastle Airport in around one hour and 15 minutes. 11
12
MODERN HOMES ON THE EDGE OF THE COUNTRYSIDE
Welcome home
We have thought of everything, blending functionality with sophisticated styling to create a home that makes daily life seamless and suited to your lifestyle. Step through the door of a Stonebridge home and you’ll find a bright and airy space, optimised for comfort. Open-plan areas are balanced with luxurious lounges to offer both connection and quiet. Features including bi-fold doors, high-spec appliances, utility rooms, home offices, dressing rooms and ensuites meet the needs of modern living, while optional bespoke finishing touches encapsulate your personal style.
13
14
H I G H - S P E C I F I C AT I O N K I TC H E N S
The heart of the home
Your kitchen is much more than just another room. It is a place to enjoy good food with family and friends whilst you relax in the space you’ve carefully selected to call home.
S TA N D A R D K I TC H E N S P E C I F I C AT I O N I N C L U D E S : • • •
• • • •
Individually designed layouts Laminate worktop and 100mm up-stand Integrated appliances throughout including: – Double oven – Hob – Fridge / freezer (70/30) – Cooker hood Inset 1.5 bowl sink with drainer and mixer tap Feature LED lighting to underside of wall units Chrome recessed LED down-lights to kitchen area We also offer personalised options, just ask the sales team for further information
15
16
T H O U G H T F U L LY D E S I G N E D B AT H R O O M S
A restful retreat
Soft neutral tones and carefully considered layouts come together in our wellness‑focused bathrooms to inspire a sense of calm.
Each home includes a downstairs washroom, main bathroom and a master bedroom ensuite as standard.
S TA N D A R D B AT H R O O M S P E C I F I C AT I O N I N C L U D E S : • • • • • • •
Wall-mounted basin with contemporary single lever basin mixer WC with soft-closing seat and cover, and chrome dual-flush plate Shower enclosure with glass sliding door (house type specific) Shower Chrome heated towel rail Wall tiling to selected areas We also offer personalised options, just ask the sales team for further information
17
S U S TA I N A B L E L I V I N G
Homes built for the future
With EV charging points and solar panels, Stonebridge homes are environmentally friendly and energy efficient, keeping nature in mind and your energy bills low.
There are so many reasons to consider investing in a new build property, not least for their energy efficiency, reduced impact on the environment and green credentials. The average new build emits 65% less carbon than older properties, according to the Home Builders Federation. Savings are achieved by using advanced build materials, as new build homes are much more thermally efficient and airtight. We fit modern, double-glazed windows that are highly efficient in terms of insulation, which reduces heat loss and saves on energy usage. In addition, all our homes feature smart thermostats, energy efficient lights and dual flush toilets. We are constantly looking at ways to improve the energy efficiency and sustainability of every Stonebridge home.
18
£979 P E R Y E A R SAV I N GS
average energy saving for new build homeowners
86%
OF NEW BUI LD H OM ES A R E RATED A OR B
for energy efficiency Compared to 5% of older properties
Source: Home Builders Federation
19
Development layout
4 CARNOUSTIE AS (V3.5)
le ub Do rage Ga
3 2
N TO 3.5) AS (V AS )
(M II RY 5) LF (V3. BE P OP
FIRE TURN
1 le ub Do rage Ga
MIDDLESBROUGH ROAD (A171)
B.I.G
5
GANTON-A AS (V3.5)
TIE OUS CARN ) (V3.5 OPP
Single Garage
B.I.G
6
MERION AS (V3.5)
Single Garage
B.I.G
GANTON-B AS (V3.5)
7
Double Garage
Sing le Gara ge
GAN TON AS (V3.5 -A )
USTIE CARNO AS (V3.5)
B.I.G
A NTO AN G PP O 3.5) (V
B.I.G
9 8
le ng Si arag G
e
10
M
II (M RY LF .5) BE (V3 AS
)
VP
13
HA ING DR SAN (V3.5) P OP
VP
11
12
STIE CARNOU OPP (V3.5)
Double Garage
14
B.I.G
RY ER NB .5) TUR (V3 AS
B.I.G
15
ON .5) AST (V3 AS
VP B.I.G
B.I.G
VP
17
RRY TURNBE AS (V3.5)
VP MERION OPP (V3.5)
VP
ON AST (V3.5) P OP
Single Garage
18
16
19
20
B.I.G
CA AS RNOU (V3 ST IE .5)
BERR TURN P OP .5) (V3
22
N RIO ME (V3.5) P OP
B.I.G
23
ble Dou age Gar
VP
B.I.G
N-B NTO GA (V3.5) AS
VP
21
N RIO ME (V3.5) AS
Y DLE HA P OP .5) (V3
B.I.G
Y
II (M) FRY BEL (V3.5) P OP
B.I.G
GH RIN SAND .5) (V3 AS
AM
51
25
B.I.G
50
B.I.G
ING DR SAN (V3.5) P OP
HA
M
GH RIN ND .5) SA (V3 AS
AM
B.I.G
27
29
ON .5) AST (V3 AS
20
49
24
II (M) FRY BEL (V3.5) P OP
26
B.I.G
N RIO ME (V3.5) AS
28
ER NB TUR P OP .5) (V3
RY
Y DLE HA P OP .5) (V3
N ASTO (V3.5) P OP
45
B.I.G
46
RY ER NB .5) TUR (V3 AS
48
47
31
N RIO ME (V3.5) AS
OO DW RE P) (OP
Y DLE HA P OP .5) (V3
ON AST (V3.5) P OP
D
32
-A AF1 ) (AS
44
VP
-A AF1 P) (OP
43
33
OK RO ANB CR (V3.5) P OP
30
gle Sin age Gar
B.I.G
42
-A AF1 ) (AS
41
D OO DW RE (V3.5) AS
-A AF1 P) (OP
34
OO DW RE P OP .5) (V3
37 38
ALO NG -BU T WAF2 I-DE ALO SEM P) NG -BU (OP AF2 DET MISE ) (AS
W
36
D
OK RO ANB CR (V3.5) P OP
39
-A AF1 P) (OP
gle Sin age Gar
40
-A AF1 ) (AS
VP
35
Dimensions/images shown are for illustration purposes only. Although Stonebridge Homes has made every effort to ensure accuracy of information, we reserve the right to amend and update the specification or layout without prior notification. The information contained herein is for guidance only and its accuracy is not guaranteed. They do not constitute a contract, part of a contract or warranty. External finishes may vary from those shown and dimensions given are approximate, measured to the widest accessible part and will be accurate to +/-50mm and we cannot be held responsible if sizes vary from those indicated. Please consult our Sales Advisor with regards to specification and specific plots. 56
MI DD L O
BR
ES AD
RO
20
UG H
You should take appropriate advice to verify any information on which you wish to rely upon. The artist’s impressions of these Stonebridge homes are representative of their type and placed in typical scenery. Images may include upgrades available at an additional cost.
House types
ASTON
CRANBROOK
5-BEDROOM DETACHED
4-BEDROOM DETACHED BUNGALOW
TURNBERRY
REDWOOD
5-BEDROOM DETACHED
4-BEDROOM DETACHED BUNGALOW
SANDRINGHAM
CARNOUSTIE II
5-BEDROOM DETACHED
4-BEDROOM DETACHED
GANTON A
BELFRY II
5-BEDROOM DETACHED
4-BEDROOM DETACHED
GANTON B
MERION
5-BEDROOM DETACHED
4-BEDROOM DETACHED
HADLEY 3-BEDROOM DETACHED
All properties have solar panels. Please check with your Sales Advisor as to position of them for each property.
21
Aston 5 - B E D R O O M D E TA C H E D | 2 , 1 5 5 S Q F T
The Aston combines practicality and style. Whether enjoying a quiet moment in the bay window, entertaining with friends in the openplan kitchen or retreating to the large master bedroom, this property offers a relaxed living experience.
Aston Plot: 3 | 15 | 16 | 27 | 29 | 32
GROUND FLOOR LOUNGE
3.85m x 6.65m
12’7” x 21’10”
KITCHEN
3.45m x 4.21m
11’4” x 13’10”
DINING
3.51m x 4.92m
11’6” x 16’2”
FAMILY
2.70m x 3.57m
8’10” x 11’9”
UTILITY
1.86m x 4.21m
6’1”
x 13’10”
WC
0.91m x 1.76m
3’0”
x 5’9”
DINING
FAMILY
KITCHEN UTILITY
ST.
Z
WC
Z
GROU
HALL
ROOM LOUNGE
LOUNGE
KITCHEN
GARAGE
DINING UP
FAMILY UTILITY W.C
FIRST
ROOM
MASTER
EN-SUIT
DRESSIN
BEDROO
EN-SUIT
GROUND FLOOR PLAN
BEDROO
BEDROO
BEDROO
BATHRO
FIRST FLOOR MASTER BEDROOM 4.85m x 3.33m
15’11” x 10’11”
DRESSING ROOM
2.18m x 1.74m
7’2”
x 5’9”
ENSUITE 1
2.53m x 1.54m
8’4”
x 5’0”
BEDROOM 2 KITCHEN
3.95m x 4.09m
FAMILY
EN-SUITE 2
2.45m x 2.05m
8’0”
BEDROOM 3
3.55m x 4.03m
11’8” x 13’2”
BEDROOM 4
4.50m x 3.04m
14’9” x 10’0”
WC BEDROOM 5
3.38m x 3.04m
11’1” x 10’0”
BATHROOM
3.04m x 2.26m
10’0” x 7’5”
DINING
HALL
W
BEDROOM 3
BEDROOM 5
BEDROOM 4 W
12’11” x 13’5” x 6’9”
Z
BATHROOM
W
LANDING
DOWN
W
CYL. ENSUITE 2
DRESSING ENSUITE 1
W W
LOUNGE
AGE UP
ROUND FLOOR PLAN
MASTER BEDROOM
FIRST FLOOR PLAN
BEDROOM 2
Turnberry 5 - B E D R O O M D E TA C H E D | 1 , 9 0 8 S Q F T
Spacious and thoughtfully designed, the Turnberry is optimised for modern family life. An open-plan kitchen and dining area with garden access form the heart of the home, alongside five double bedrooms and adaptable living spaces.
Turnberry Plot 14 | 17 | 28 | 31 | 51
GROUND FLOOR LOUNGE
3.68m x 5.54m
12’1” x 18’2”
KITCHEN
3.45m x 3.50m
11’4” x 11’6”
DINING/FAMILY
3.55m x 5.28m
11’8” x 17’4”
STUDY
2.50m x 2.43m
8’2”
UTILITY
3.30m x 1.63m
10’10” x 5’4”
WC
2.50m x 1.26m
8’2”
KITCHEN
x 8’0”
DINING / FAMILY LOUNGE
x 4’2”
Z
UTILITY
GROUN
ROOM N
Z
LOUNGE
ST.
KITCHEN
DINING / F
HALL
UTILITY
WC
STUDY W.C
GARAGE
FIRST F
ROOM N
STUDY
MASTER B
EN-SUITE
BEDROOM
EN-SUITE
GROUND FLOOR PLAN
BEDROOM
BEDROOM
BEDROOM
BATHROO
FIRST FLOOR
HEN
MASTER BEDROOM 4.62m x 5.10m
15’2” x 16’9”
ENSUITE 1
2.56m x 1.59m
8’5”
BEDROOM 2
3.66m x 3.76m
12’0” x 12’4”
DINING / FAMILY
Z
LOUNGE
x 5’3”
ENSUITE 2
1.20m x 3.11m
3’11” x 10’2”
BEDROOM 3
3.39m x 3.11m
11’1” x 10’2”
BEDROOM 4
3.52m x 3.86m
11’7” x 12’8”
BEDROOM 5
2.50m x 3.86m
8’2”
2.10m x 3.11m
6’11” x 10’2”
ENSUITE 2
BATHROOM
BEDROOM 3 W
W LANDING
x 12’8”
ST.
BATHROOM
BEDROOM 2
CYL. W
W
ENSUITE 1 W
HALL WC
MASTER BEDROOM
RAGE
ROUND FLOOR PLAN
BEDROOM 4
STUDY
FIRST FLOOR PLAN
BEDROOM 5
Sandringham
5 - B E D R O O M D E TA C H E D | 1 , 8 2 0 S Q F T
A light-filled kitchen with skylights, garden access via bi-fold doors, versatile living spaces and five bedrooms – including two ensuites – create a stylish and practical family-friendly home.
Sandringham Plot: 13 | 24 | 26 | 50
GROUND FLOOR LOUNGE
5.03m x 3.91m
16’6” x 12’10”
KITCHEN
5.20m x 4.21m
17’1” x 13’10”
DINING
2.86m x 3.40m
9’5”
x 11’2”
UTILITY
2.31m x 1.76m
7’7”
x 5’9”
WC
2.31m x 1.08m
9’5”
x 3’6”
KITCHEN
LOUNGE
UTILITY
WC
HALL GARAGE DINING
GROUND FLOOR PLAN FIRST FLOOR KITCHEN
LOUNGE
MASTER BEDROOM 3.56m x 4.18m
11’8” x 13’8”
ENSUITE 1
1.55m x 2.91m
5’1”
BEDROOM 2
3.01m x 4.08m
9’10” x 13’5”
EN-SUITE 2
1.50m x 2.92m
x 9’7”
EN-SUITE 2
BEDROOM 5
BEDROOM 2
BEDROOM 4
4’11” x 9’7” UTILITY
BEDROOM 3
5.09m x 2.75m
BEDROOM 4
2.83m x 3.66m
9’3”
x 12’0”
BEDROOM 5
2.76m x 2.92m
9’1”
x 9’7”
BATHROOM
2.83m x 2.77m
9’3”
x 9’1”
16’8” x 9’0”
W
LANDING
W W CYL.
WC
BATHROOM
MASTER BEDROOM
HALL EN-SUITE 1
GARAGE DINING
GROUND FLOOR PLAN
BEDROOM 3
W
FIRST FLOOR PLAN
Ganton A 5 - B E D R O O M D E TA C H E D | 1 , 7 2 8 S Q F T
The Ganton A balances vibrant family living with peaceful escape, featuring a sociable open-plan kitchen opening onto the garden and an impressive top-floor master suite designed for complete relaxation.
Ganton A Plot: 5 | 9 | 10
GROUND FLOOR Z
LOUNGE
3.98m x 4.99m
13’1” x 16’4”
KITCHEN
3.28m x 4.25m
10’9” x 13’11”
DINING
4.66m x 3.20m
15’4” x 10’6”
UTILITY
2.55m x 2.31m
8’4”
x 7’7”
WC
1.01m x 2.12m
3’4”
x 7’0”
UTILITY
WC
DINING
Z
ST.
KITCHEN
LOUNGE
GROUND FLO
FIRST FLOOR
GROUND FLOOR PLAN BEDROOM 5 / STUDY
Z
UTILITY
BEDROOM 2
WC 3.28m x 2.90m
10’9” x 9’6”
EN-SUITE 2
2.22m x 1.57m
7’3”
x 5’2”
BEDROOM 3
2.89m x 3.70m
9’6”
x 12’1”
BEDROOM 4
2.89m x 3.66m
9’6”
x 12’0”
BED 5/STUDY
2.22m x 2.79m
7’3”
x 9’2”
BATHROOM
2.99m x 2.00m
BATHROOM
BEDROOM 3
DINING
ROOM NAME LOUNGE KITCHEN UTILITY DINING W.C
LANDING
Z
E FIRST FLOOR
W ENSUITE 2
ST.
W
ROOM NAME BEDROOM 2
9’10” x 6’7”
EN-SUITE 2
KITCHEN
LOUNGE
BEDROOM 3 BEDROOM 4
BEDROOM 5 / STUD
BEDROOM 4
BEDROOM 2
BATHROOM
W
SECOND FLO ROOM NAME
MASTER BEDROOM EN-SUITE 1 DRESSING ROOM
SECOND FLOOR DINING
GROUND FLOOR PLAN BEDROOM 5 / STUDY
BEDROOM 3
BATHROOM
MASTER BEDROOM 4.33m x 4.10m
14’3” x 13’5”
ENSUITE 1
6’3”
1.91m x 2.78m
FIRST FLOOR PLAN
x 9’1”
W
LANDING
DRESSING ROOM
2.03m x 4.10m Z
6’8”
x 13’5”
ENSUITE 1
W
DRESSING MASTER BEDROOM
ENSUITE 2 W
KITCHEN
R PLAN
W
BEDROOM 4
BEDROOM 2 W
FIRST FLOOR PLAN
SECOND FLOOR PLAN
W
SE
Ganton B 5 - B E D R O O M D E TA C H E D | 1 , 7 2 6 S Q F T
The Ganton B is designed with both quiet and communal family moments in mind. An open-plan kitchen with garden access brings everyone together, while a stunning top-floor master suite offers a private retreat to unwind.
Ganton B Plot: 7 | 19
GROUND FLOOR Z
LOUNGE
3.98m x 4.99m
13’1” x 16’4”
KITCHEN
3.28m x 4.25m
10’9” x 13’11”
DINING
4.66m x 3.20m
15’4” x 10’6”
UTILITY
2.55m x 2.31m
8’4”
x 7’7”
WC
1.01m x 2.12m
3’4”
x 7’0”
UTILITY
WC
DINING
Z
ST.
KITCHEN
LOUNGE
UP
GROUND FL ROOM NAME LOUNGE
FIRST FLOOR
KITCHEN
Z
UTILITY
GROUND FLOOR PLAN
UTILITY
BEDROOM 2
3.28m x 2.90m
10’9” x 9’6”
EN-SUITE 2
2.22m x 1.57m
7’3”
x 5’2”
BEDROOM 3
2.89m x 3.70m
9’6”
x 12’1”
BEDROOM 4
2.89m x 3.66m
9’6”
x 12’0”
WC
BATHROOM
BEDROOM 3
DINING
BEDROOM 5 / STUDY
DINING W.C
FIRST FLOO LANDING
ROOM NAME DOWN
Z
BEDROOM 2
W ENSUITE 2
ST.
BED 5/STUDY
2.22m x 2.79m
7’3”
BATHROOM
2.99m x 2.00m
9’10” x 6’7”
x 9’2”
W
E
EN-SUITE 2 BEDROOM 3 BEDROOM 4
LOUNGE
BEDROOM 5 / ST
KITCHEN
UP
BATHROOM
SECOND FL
BEDROOM 4 W
BEDROOM 2
UP
ROOM NAME
MASTER BEDROO EN-SUITE 1
DRESSING ROOM
W
DINING
GROUND FLOOR PLAN
SECOND FLOOR BEDROOM 3
BATHROOM
MASTER BEDROOM 4.33m x 4.10m
14’3” x 13’5”
ENSUITE 1
6’3”
x DOWN 9’1”
6’8”
x 13’5”
DRESSING ROOM
1.91m x 2.78m Z
W
2.03m x 4.10m
BEDROOM 5 / STUDY
FIRST FLOOR PLAN W
LANDING
ENSUITE 1
DRESSING MASTER BEDROOM
ENSUITE 2
W DOWN
KITCHEN
R PLAN
W
BEDROOM 4 W
BEDROOM 2
UP
FIRST FLOOR PLAN
SECOND FLOOR PLAN
S
Carnoustie
4 - B E D R O O M D E TA C H E D | 2 , 0 9 0 S Q F T
The Carnoustie combines spacious openplan living with thoughtful design. A kitchen diner with island flows into the garden, and a light-filled lounge with bay window and bi-fold doors also connects to the outdoor living space. Upstairs offers four double bedrooms, two ensuites and a luxurious master dressing area.
Carnoustie Plot: 1 | 4 | 8* | 12 | 23
*Show home
GROUND FLOOR LOUNGE
3.77m x 6.21m
12’4” x 20’4”
KITCHEN/DINING
5.20m x 6.74m
17’1” x 22’1”
MORNING ROOM
3.77m x 3.26m
12’4” x 10’8”
UTILITY
2.66m x 2.10m
8’9”
x 6’11”
WC
1.02m x 1.90m
3’4”
x 6’3”
KITCHEN / DINING
Z
WC
UTILITY
ST. LOUNGE
GR
RO UP
MORNING ROOM
HALL
LOU
KIT
UTI
MO
W.C
FIR
RO
MA
EN
GROUND FLOOR PLAN
GROUND FLOOR PLAN
FIRST FLOOR
EN
BED
BED
BAT
MASTER BEDROOM 5.20m x 3.33m
17’1” x 10’11”
ENSUITE 1
3.18m x 1.47m
10’5” x 4’10”
BEDROOM 2
3.82m x 3.71m
12’6” x 12’2”
EN-SUITE 2
2.68m x 1.20m KITCHEN
8’9”
BEDROOM 3
3.83m x 3.09m
12’7” x 10’1”
BEDROOM 4
3.83m x 3.03m
12’7” x 9’11”
BATHROOM
3.82m x 2.29m
12’6” x 7’6”
MASTER BEDROOM
x 3’11”
/ DINING
ENSUITE 1
W
BATHROOM
Z
LANDING
W WC
DOWN
CYL
BEDROOM 4
UTILITY
ENSUITE 2
ST. LOUNGE
BEDROOM 2 BEDROOM 3 UP
HALL
GROUND FLOOR PLAN
BED
MORNING ROOM
GROUND FLOOR PLAN
W
W
FIRST FLOOR PLAN
Cranbrook 4 B E D R O O M D E TA C H E D B U N G A L O W | 1 , 9 8 6 S Q F T
The Cranbrook blends bungalow ease with elevated design, offering nearly 2,000 sq ft of stylish living. A serene master suite, striking open-plan kitchen with garden access, and versatile upper floor create a home perfectly tailored for modern lifestyles.
Cranbrook Plot: 33 | 35
GROUND FLOOR LIVING
4.14m x 4.40m
13’7” x 14’5”
KITCHEN
4.15m x 4.40m
13’7” x 14’5”
DINING
3.33m x 4.40m
10’11” x 14’5”
MASTER BEDROOM 4.76m x 4.54m
15’7” x 14’11”
ENSUITE
2.27m x 2.47m
7’5”
BEDROOM 3
4.41m x 4.50m
14’6” x 14’9”
BATHROOM 1
3.26m x 1.91m
10’8” x 6’3”
UTILITY
2.40m x 1.80m
LIVING
DINING
KITCHEN
x 8’1”
GROUND BATHROOM 1
UTILITY
7’10” x 6’1”
ENSUITE
ST.
ROOM NA KITCHEN DINING
W
W
LIVING
MASTER BED UP
ENSUITE
MASTER BEDROOM BEDROOM 3
BEDROOM 3 BATHROOM UTILITY
FIRST FL
ROOM NA
BEDROOM 2
BEDROOM 4 BATHROOM
GROUND FLOOR PLAN
DINING
FIRST FLOOR BEDROOM 2
KITCHEN
4.82m x 5.76m
15’10” x 18’11”
BEDROOM 4/STUDY 4.17m x 2.79m
13’8” x 9’2”
BATHROOM 2
13’8” x 7’9”
4.17m x 2.35m
BEDROOM 4 / STUDY
LANDING BEDROOM 2 DOWN
BATHROOM 2 UTILITY
ENSUITE
ST.
W CYL. W
UP
MASTER BEDROOM
UND FLOOR PLAN
FIRST FLOOR PLAN
Redwood 4 B E D R O O M D E TA C H E D D O R M E R B U N G A L O W 1 , 8 2 6 S Q F T SQ FT
The Redwood combines dormer-bungalow charm with everyday family living. A spacious master suite, open-plan kitchen diner, garden-facing lounge and three upstairs double bedrooms create an inviting, flexible home.
Redwood Plot: 30 | 34 | 36
GROUND FLOOR LOUNGE
4..41m x 4.51m
14’6” x 14’9”
KITCHEN
4.46m x 3.30m
14’7” x 10’10”
DINING
3.55m x 4.15m
UTILITY
UTILITY KITCHEN
11’8” x 13’7”
1.86m x 2.14m
6’1”
LOUNGE
GARAGE
x 7’0”
MASTER BEDROOM 4.41m x 5.49m
14’6” x 18’0”
ENSUITE
2.45m x 2.08m
8’0”
x 6’10”
WC
1.86m x 0.98m
6’1”
x 3’3”
WC
W
HALL DINING
ENSUITE
UP
MASTER BEDROOM
W
GROUND FLOOR ROOM SIZE SC WIDTH
4.41m
KITCHEN
GROUND FLOOR PLAN
METRIC
ROOM NAME LOUNGE
4.46m
DINING
3.55m
UTILITY
1.86m
MASTER BEDROOM
4.41m
ENSUITE
2.45m
W.C
2.11m
FIRST FLOOR ROOM SIZE SCHE METRIC
ROOM NAME
WIDTH
BEDROOM 2
4.41m
BEDROOM 3
4.41m
BEDROOM 4
4.46m
BATHROOM
2.30m
FIRST FLOOR BEDROOM 2
UTILITY
4.41m x 4.82m KITCHEN
14’6” x 15’10”
W LOUNGE
BEDROOM 3
4.40m x 3.27m
BEDROOM 4
4.46m x 4.22m
14’7” x 13’10”
BATHROOM
2.30m x 3.08m
7’7”
14’5” x 10’9”
GARAGE
BEDROOM 3
W STORE
WC
BEDROOM 4
LANDING
x 10’1”
BATHROOM
DINING
ENSUITE
PROJECT: W
UP
UP
BEDROOM 2
MASTER BEDROOM
'REDWOOD V
DRAWING:
MARKETING F
SCALE (A3 SHEET):
W
GROUND FLOOR PLAN
DRAWING NO:
REDWOOD V
W
HALL
1:100
FIRST FLOOR PLAN
1F H
WWW.S
THE DESIGN DATA IN STONEBRIDGE HOM
Belfry II 4 - B E D R O O M D E TA C H E D | 1 , 7 5 9 S Q F T
Functional and modern, the Belfry II is the perfect home for quality family life. Openplan living and direct garden access bring loved ones together and create space for entertaining.
Belfry II Plot: 2 | 11 | 25 | 49
GROUND FLOOR LOUNGE
3.51m x 5.38m
11’6” x 17’8”
KITCHEN/DINING
7.22m x 4.36m
23’8” x 14’4”
STUDY
2.10m x 2.89m
6’11” x 9’6”
UTILITY
2.10m x 1.87m
6’11” x 6’1”
WC
2.10m x 1.48m
6’11” x 4’10”
KITCHEN / DINING
GARAGE
ST.
UTILITY
G Z
WC
R
L
K
HALL
U
STUDY
LOUNGE
S
W Z
F
R
M
E
D
B
E
B
B
GROUND FLOOR PLAN
B
FIRST FLOOR
T.
MASTER BEDROOM 4.00m x 3.40m
13’2” x 11’2”
KITCHEN / DINING DRESSING ROOM
9’6”
BEDROOM 3
2.89m x 3.40m
ENSUITE 1
2.98m x 1.82m
9’9”GARAGE x 6’0”
BEDROOM 2
2.73m x 4.76m
8’11” x 15’7”
EN-SUITE 2
1.48m x 2.70m
4’10” x 8’10”
BEDROOM 3
3.61m x 3.40m
11’10” x 11’2”
BEDROOM 4
2.83m x 3.97m
BATHROOM
2.26m x 1.92m
UTILITY
WC
W
x 11’2”
9’3”
x 13’0”
7’5”
x 6’3”
W W
CYL
LANDING BATHROOM ENSUITE 1
W
W W
Z
HALL
DRESSING ROOM
MASTER BEDROOM
BEDROOM 2
ENSUITE 2
BEDROOM 4
STUDY
LOUNGE
Z
GROUND FLOOR PLAN Belfry II is compliant to Part M4(2).
FIRST FLOOR PLAN
Merion 4 - B E D R O O M D E TA C H E D | 1 , 5 2 0 S Q F T
The Merion is designed for calm, everyday living, where naturally lit rooms flow into the garden. Four double bedrooms create space to unwind, while the spacious master bedroom boasts both an ensuite and a dressing room.
Merion Plot: 6 | 18 | 20 | 22 | 45 | 47
GROUND FLOOR
Z
LOUNGE
3.30m x 6.05m
10’10” x 19’10”
KITCHEN / DINING
6.63m x 4.06m
21’9” x 13’4”
UTILITY
1.97m x 3.36m
6’6”
x 11’0”
WC
0.94m x 1.84m
3’1”
x 6’0”
UTILITY KITCHEN / DINING ST.
WC
GARAGE
LOUNGE
HALL
GROUND FLOOR PLAN
Z
UTILITY
FIRST FLOOR MASTER BEDROOM 3.40m x 4.99m
11’2” x 16’4”
ENSUITE
1.60m x 2.40m
5’3”
DRESSING ROOM
KITCHEN / 2.09m DINING x
2.00m
6’10” x 6’7”
BEDROOM 2
3.98m x 4.72m
13’0” x 15’6”
BEDROOM 3
3.13m x 3.87m
10’3” x 12’8”
W
BEDROOM 4
3.36m x 3.24m
11’0” x 10’8”
W
1.97m x 3.02m
6’6”
BATHROOM
W
x 7’10”
BEDROOM 3
BATHROOM
LANDING
BEDROOM 4
ST.
WC
x 9’11”
ENSUITE W
GARAGE
LOUNGE
BEDROOM 2 MASTER BEDROOM
HALL
GROUND FLOOR PLAN
W
DRESSING
FIRST FLOOR PLAN
Hadley 3 - B E D R O O M D E TA C H E D | 1 , 9 0 6 S Q F T
The Hadley provides sociable living with an airy kitchen, dining room and lounge perfect for family meals or entertaining. Upstairs, three bedrooms – including a master with ensuite – offer private retreats for rest and relaxation.
Hadley Plot: 21 | 46 | 48
GROUND FLOOR KITCHEN/DINING
3.08m x 4.11m
10’1” x 13’6”
LOUNGE
3.59m x 5.67m
11’9” x 18’7”
WC
1.14m x 1.95m
3’9”
x 6’5” KITCHEN LOUNGE
ST GARAGE UP
HALL WC
GROUND FLOOR PLAN
FIRST FLOOR MASTER BEDROOM 3.61m x 3.39m
11’10” x 11’1”
ENSUITE
6’11” x 6’6”
BEDROOM 2
2.10m x 1.98m KITCHEN
2.96m x 3.92m
9’8”
x 12’10”
BEDROOM 3
3.97m x 2.91m
13’0” x 9’7”
BATHROOM
2.56m x 2.91m
8’5”
LOUNGE
W MASTER BEDROOM
BEDROOM 2
x 9’7” W ENSUITE ST
LANDING
DOWN
ST
GARAGE UP
BEDROOM 3
HALL WC
GROUND FLOOR PLAN
W
BATHROOM
FIRST FLOOR PLAN
S TO N E B R I D G E H O M E S
The Stonebridge approach
Stonebridge Homes, part of Henry Boot, is a Leeds‐based housebuilder with over 16 years’ experience delivering premium, high‐specification homes designed for modern living across Yorkshire, the North East and the Midlands. With deep regional knowledge and strong relationships with local suppliers, we create quality homes with character, each with a distinct sense of place – homes where families feel connected and part of a community. We offer a range of ways to help make your move easier, more affordable and hassle‑free. Whether you’re a first‑time buyer, looking for more space, or simply ready for a change, our expert sales team can guide you through the options available. Every Stonebridge home includes a two-year warranty on fixtures and fixings, and a 10 year structural warranty from Premier Guarantee, giving you reassurance and peace of mind.
The Consumer Code for Home Builders was introduced in April 2010 by the house-building industry. It is there to make the home buying process fairer and more transparent for purchasers and covers every stage of the home-buying process. Find out more at: www.consumercodeforhomebuilders.com 44
45
NIGHTINGALE ROAD, GUISBOROUGH, TS14 8HA 0113 357 1203 STONEBRIDGEHOMES.CO.UK