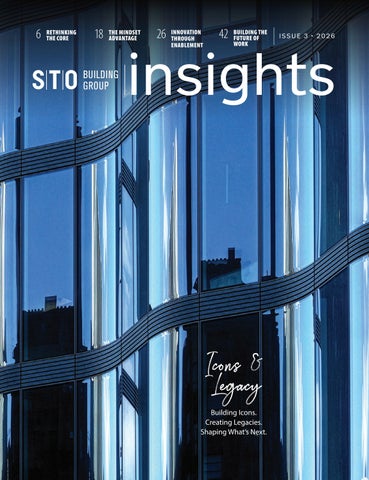
6 RETHINKING THE CORE
HE MINDSET 18 TADVANTAGE
26 INNOVATION THROUGH
THE 42 BUILDING FUTURE OF
ISSUE 3 • 2026
insights ENABLEMENT
WORK
Icons & Legacy Building Icons. Creating Legacies. Shaping What’s Next.
TA B L E O F C O N T E N T S
THE CORE 6 RETHINKING
Can elevator strategy unlock building value in conversions?
IN TIMBER 8 TRUSTING
What commercial tenants should consider in hybrid CLT buildings
HERE PARTNERSHIP 14 WMEETS PURPOSE A new home for pediatric care
IN THIS ISSUE 10 60 WALL STREET
An icon then. An icon now.
18
THE MINDSET ADVANTAGE A winning mindset = The strongest jobsite
22 ENDLESS POSSIBILITIES TOGETHER, WE BUILD Images of our work
NNOVATION 26 ITHROUGH ENABLEMENT The construction industry is at a pivotal moment
32 WOOD WORK
How mass timber shaped the delivery of 11 Brock
ROM DAY 2 TO LONG39 FTERM PARTNERSHIP Facilities Construction Services
THE FUTURE 42 BOFUILDING WORK in Delaware
GROWTH 34 IINCONIC DATA CENTERS From server rooms to AI campuses
In Leon County, Florida
2 | Issue 3 2026 STOBG Insights
ON THE COVER: THE PENDRY, NYC
30 SETTING THE BAR FOR PUBLIC SAFETY FACILITIES
UILDING ON TRUST IN 28 BBOSTON AND BEYOND
MALL BEGINNINGS. 36 SLASTING PARTNERSHIP.
Decades of collaboration between Bain and Structure Tone
NE RELATIONSHIP, 40 OTHREE COMPANIES,
15 years of trust between Structure Tone and KPMG
ONE GROWTH STORY
RCA’s expansion
IN EVERY ISSUE ROM THE OFFICE OF 5 FTHE CEO
12 UNDER CONSTRUCTION
ow Layton California is bringing a one-of-a-kind Napa Valley H retreat to life
16
STOBG CARES
21 SAFETY COLUMN Mission critical safety
24 INNOVATION COLUMN A smarter way up
38 FROM THE FIELD Zero heroes
Kicking off a strong partnership with Band of Builders
insights Mailbox or Inbox? INSIGHTS MAGAZINE IS AVAILABLE AS A PRINT OR DIGITAL SUBSCRIPTION! Scan the QR code to continue receiving a hard copy.
To opt out of receiving this magazine, please contact us at: UnsubscribeINSIGHTS@STOBuildingGroup.com
Issue 3 2026 STOBG Insights | 3
YOUR NEEDS, OUR PRIORITY. Facilities Construction Services (FCS) is the partner your small projects team can rely on to deliver highquality service and fast, reliable work throughout your property’s lifecycle. We’re dedicated to smaller projects that require flexibility and agility, delivering value through cutting-edge technology, skilled professionals, and our extensive network of qualified subcontractors nationwide. FCS is a member of the STO Building Group family of builders.
No project is too small, and every request receives the same level of care and expertise—because your needs are our priority. stobuildinggroup.com | STO Building Group is an equal opportunity employer.
4 | Issue 3 2026 STOBG Insights
FROM THE OFFICE OF THE CEO
PUBLICATION LEADERSHIP Senior VP Marketing & Corporate Communications Rebecca Leonardis Editor Alison Smith Creative Director Sarah Kennedy Lembo Content Contributors Breanna Ahern, Evan Keeley-Burke, Leah Collie, Hailey Danielson, JP Ervin, Dylan Evans, Colette Finnerty, Angelica Ho, Angelina Iuzvik, Hayden Kelly, Patrick Moriarty, Terri-Lee Taylor, and Hannah Walker Proofreaders Kari Mullen, Caryn Norton Special thanks to the STOBG Corporate Marketing and Business Unit marketing teams.
What comes to mind when you hear the word “iconic”? Perhaps it’s the logo of a legendary sports team, a line from a memorable film, or a building that instantly defines a city’s skyline. What makes these examples “iconic” is that they are instantly recognizable shorthand for something bigger—a breakthrough, a defining era, or a lasting impact. In many ways, icons are the visible expression of legacy. For those of us in the building industry, legacy is at the heart of what we do. The spaces we create become part of the stories of companies, institutions, communities, and cities. They shape how people work, learn, heal, connect, and grow long after construction is complete. This issue of STO Building Group Insights celebrates those iconic clients, projects, and moments that have come to define legacies, from the clients who have trusted us to help them grow in new locations to the projects that are setting new standards for the future.
2026 Marketing Communications Award of Excellence, Newsletter
STO Building Group refers to a group of separate legal entities including: Structure Tone, LLC Structure Tone Southwest, LLC Structure Tone International Limited (UK) Structure Tone Limited (Dublin) STO Mission Critical Pavarini North East Construction Pavarini McGovern, LLC L.F. Driscoll Company, LLC Govan Brown Ajax Building Company BCCI Construction Layton Construction Abbott Construction RC Andersen as well as their subsidiaries, joint ventures, divisions or affiliates. Each member company is an independent legal entity operating and providing services solely under its own name. STO Building Group is an equal opportunity employer. © Copyright STO Building Group, 2026. STO Building Group Insights magazine is a publication of the STOBG Corporate Marketing Department 330 W. 34th Street, New York, NY 10001
As we look ahead, we are also pleased to introduce our new Chief Technology Officer, Ravi Shrivastava. The future of construction is being shaped today through innovation, technology, and new ways of thinking. Ravi joins STOBG at an important moment, helping us harness emerging tools and insights to work smarter, learn faster, and continue building what comes next. Thank you for trusting us to be part of your journey. We are proud to help build the places and experiences that become tomorrow’s legacies and, perhaps, tomorrow’s icons. Enjoy the issue!
James K. Donaghy Executive Chairman
Robert Mullen CEO
Paul Drecksel President
SUBSCRIBE TO THE BUILDING CONVERSATIONS PODCAST
Issue 3 2026 STOBG Insights | 5
RETHINKING THE CORE: Can Elevator Strategy
Unlock Building Value in Conversions? When evaluating a building for repositioning, owners typically focus on the obvious questions first. Does the floorplate work? Is the structure sound? What upgrades will the building systems require? One element that’s often overlooked is the elevator system.
Brooks McDaniel Senior Vice President of Building Repositioning, STO Building Group
Michael P. Walsh
Vice President, Elevator Construction Consultants (ECC)
“
We would never look at a building and say, ‘The elevators don’t work, so we can’t convert it,’” SAYS BROOK S MCDANIEL , SENIOR VICE PRESIDENT OF BUILDING
Many owners view elevator cores as fixed constraints, but they’re often one of the most flexible tools in the building repositioning toolbox. Whether converting an office building to residential, adding stories to an existing structure, or modernizing an aging asset, the right elevator strategy can improve circulation, increase rentable area, and help unlock the building’s full potential.
NO TWO BUILDINGS ARE ALIKE A change in occupancy almost always changes a building’s vertical transportation needs. Office buildings are designed to move large populations during predictable peak periods, while residential buildings generate a much more varied traffic profile. As a result, 6 | Issue 3 2026 STOBG Insights
residential conversions often require fewer elevators than the office buildings they replace. That shift creates opportunities, but not always in the same way. In some buildings, reducing the elevator count can free up enough floor area to add apartments or improve unit layouts, directly increasing rentable square footage. In others, removing elevator shafts provides little or no benefit because of their location within the floorplate. In those cases, it may make more sense to decommission the elevators, secure the shafts, and eliminate ongoing maintenance and operating costs without undertaking a full demolition. And if the existing equipment has already been modernized and remains in good condition, there may be little reason to replace it at all.
REPOSITIONING AT STO BUILDING GROUP. “The elevators are another
design challenge that can be solved.”
MAKING A PLAN Determining the right vertical transportation strategy starts with understanding how the building will function in its new role. One of the first steps Elevator Construction Consultants (ECC) performs is an assessment of the existing equipment, followed by a traffic study that models future occupancy and circulation patterns. These studies help determine whether elevators should be modernized, reassigned, removed, or simply left in place.
“
The elevator core isn’t frozen in time,” SAYS MICHAEL WALSH, VICE PRESIDENT OF ECC. “Today’s technology gives us the flexibility to modernize equipment, reconfigure service, and tailor elevator systems to how a building will actually function.” For example, at 25 Water Street, the nation’s largest office-to-residential conversion, the original elevator system was completely reimagined to support the building’s new use. The existing mid-rise bank was eliminated, the remaining elevator banks were reassigned, and a new high-rise bank was added to serve the building’s 10-story overbuild. “One of the biggest misconceptions is that the existing elevator core dictates what a building can become,” says McDaniel. “The 25 Water Street team treated the core as something that could be optimized for the building’s new use.”
THE COMPLEXITY OF BUILDING UP Vertical expansions present a different challenge. Beyond determining how people will move through the building, project teams must also figure out how to extend elevator systems while construction is taking place, sometimes without disrupting the occupants below. At Penn Medicine’s 3600 Civic Center Boulevard, a 10-story overbuild was constructed above an occupied laboratory building. Throughout construction, one service elevator remained operational while
others were removed, rebuilt, and extended to serve the new addition. Passenger elevators were also raised to accommodate the expansion, requiring careful sequencing and coordination between the construction, design, and elevator teams. “On projects like these, sequencing becomes just as important as engineering,” says Walsh. “Every phase has to be planned around the people who still rely on the building every day.” The same principles apply to many occupied repositioning projects. Whether extending elevators for an overbuild or reconfiguring service for a new tenant mix, early collaboration helps identify potential code issues, minimize disruption, and ensure the building continues to operate safely throughout construction.
REIMAGINING WHAT’S POSSIBLE Every repositioning project is different, but they all have one thing in common: success depends on looking beyond the obvious constraints. While floorplates, structure, and zoning often drive the conversation, elevator strategy can also influence a building’s future. Thoughtful planning can improve circulation, increase rentable area, accommodate entirely new uses, and create flexibility that extends beyond the construction phase. The best repositioning projects don’t simply convert existing buildings, they rethink how every system contributes to the building’s next chapter. < Issue 3 2026 STOBG Insights | 7
TRUSTING IN Timber:
What Commercial Tenants Should Consider in Hybrid CLT Buildings
Cam Hummerston Divisional Director, Structure Tone UK
8 | Issue 3 2026 STOBG Insights
Mass timber is on the rise in commercial real estate; we explore how occupiers can incorporate this sustainable building typology into their operational strategy and maximise its benefits.
THE CURRENT CARBON CONTEXT
lead to surface staining, fungal decay, mould, and, under extreme and highly unlikely conditions, there can be potential for structural damage. A robust and proactive water management strategy is essential to reduce moisture exposure through the entire construction process.
Shifting political attitudes to ESG have changed how organisations talk about sustainability publicly, but not whether they act on it. BSI’s sixth annual Net Zero Barometer found 79% of UK business leaders will still pursue net zero regardless of the political landscape, and over 13,800 companies have now signed the Science Based Targets initiative. The trend BSI calls “climate coding,” which is reframing net zero around resilience and business continuity rather than environmental impact alone, means the building a company chooses to occupy remains a live strategic decision, even if the language around it is changing. That’s reflected in leasing activity: Savills reports that 81% of commercial space acquired in central UK in Q1 2026 was Grade A.
WHAT’S TIMBER GOT TO DO WITH IT? This is where mass timber has a growing role to play. It reduces embodied carbon by 20– 60% compared with traditional construction, and steel or concrete hybrid cross-laminated timber (CLT) can be designed to deliver an efficient and beautiful floor plan that can meet a multitude of programming requirements with thinner floor depths and higher floor-to-ceiling heights that timber alone can’t achieve. That combination gives tenants both a lower-carbon building and floorplates that can flex as headcount, layout, or working patterns change. Mass timber can also be designed for disassembly, so a building and its interiors can be easily adapted, repairs can be efficiently dealt with, and materials can ultimately be reused or recycled at end of life.
BEYOND ENVIRONMENTAL BENEFITS ©
JOHN BAER/BUILDING IMAGES PHOTOGRAPHY
There’s a wellbeing case too. One recent study recorded a measurable reduction in cortisol, the stress hormone, among office workers who moved from a concrete office into a timber-rich one, while employees in a second study reported better energy, focus, and team collaboration. These physiological and psychological re-
During installation, moisture detection systems are key. Tenants should utilise Building Management Systems, Operation and Maintenance Manuals, and routine visual checks, rather than just relying on annual inspections. Methodologies should incorporate stringent hot works controls, particularly during the installation of high-level services, as burn damage from tools used in soldering or welding can permanently affect the aesthetics of exposed timber ceilings. Mass timber buildings are becoming increasingly attractive to commercial tenants in the UK sponses to timber, and natural materials in general, is known as biophilia—our innate human affinity for and response to nature.
SETTING TENANTS UP FOR SUCCESS Hybrid CLT is a great option that offers more than just sustainability benefits, but it doesn’t come without consideration. Supporting tenants moving into mass timber buildings requires a contractor team that has a deep understanding of the technical complexities associated with it, and specifically how the base build structure impacts the outcome of the office fit-out.
FIRE, MOISTURE, AND DAMAGE ARE TOP THREE RISKS TO BE AWARE OF Mass timber is designed to char rather than collapse, but how different types behave in a fire, e.g. delamination, needs to be properly understood. A contractor must understand fire code (FRR) and existing fire protection measures and have a detailed understanding of the fire strategy and building regulations. Moisture damage caused by precipitation during construction, poor water management on-site, and leaks once occupied, can
Exposed services, systems routing, and testing holes will impact the look and long-term adaptability of the ceiling material. Particular attention needs to be paid to areas that add plumbing, which is more complicated to route. Early and close collaboration with subcontractors is essential to address these aspects of the construction process. STOBG’s Mass Timber expert, Pete Kobelt, advises that the building’s construction narrative is worth investigating. “Talk to the installer. They will know the building better than anyone. They will tell you if the install went well, if there were any particular challenges, and specifics about moisture content measurement, and how their particular species of timber responds to different conditions and remediation efforts.”
DELIVERING DIFFERENTLY WITH HYBRID CLT Managed well, hybrid CLT gives tenants a lower-carbon, more adaptable workplace that flexes with their business over the life of a lease. Managed poorly, those same features can just as easily be compromised. The difference comes down to appointing a delivery partner who understands mass timber’s technical complexity as thoroughly as its benefits. <
Following the publication of this article, Cam and his team secured a project at Timber Square, the UK’s largest CLT mixed-use development by volume and the country’s tallest hybrid timber-and-steel frame scheme. With approximately 34,000m² of CLT incorporated into the development, Timber Square is one of the largest CLT projects in Europe. Issue 3 2026 STOBG Insights | 9
NEW YORK
60 Wall Street:
An Icon Then. An Icon Now. In New York City, few addresses carry the weight of history quite like 60 Wall Street. Since its completion in 1989 as the headquarters of J.P. Morgan & Co., the 47-story tower has stood as a fixture of Lower Manhattan, witnessing decades of change in the city’s financial district.
PODIUM PROJECT DETAILS Location: New York, NY Size: 335,000sf Client: Elecor Properties
For Structure Tone, however, 60 Wall Street carries an even deeper significance. Nearly 40 years ago, it became one of the firm’s defining projects. In 1986, Structure Tone Interiors secured its first New York assignment combining interior and base building construction, a 1.3Msf effort for J.P. Morgan that helped establish the expertise that would fuel the company’s growth for decades to come. Among those leading the work was John White Sr., Structure Tone’s Partner-in-Charge of Field Operations, whose enthusiasm was captured in a piece of company and family history. “I still have a letter my father wrote about the project,” recalls John White Jr., Chief Operating Officer at Structure Tone. “You can feel the excitement in his words, “This is a big deal for STI.” At the time, 60 Wall represented an extraordinary opportunity for Structure Tone. What makes it even more meaningful today is that four decades later, we’re back, helping reinvent the same building for a new generation. There aren’t many projects that can connect our past and future so clearly.” Few firms have had the opportunity to remain connected to a single property through so many chapters of its history. Structure Tone completed the original fit-out for J.P. Morgan when 60 Wall Street opened, later supported the transition that brought Deutsche Bank into the tower, and helped facilitate another major corporate migration 10 | Issue 3 2026 STOBG Insights
years later when WarnerMedia relocated from Columbus Circle, allowing Deutsche Bank to move into its new space. The team’s work continued with WarnerMedia’s subsequent move to 30 Hudson Yards, creating a thread through some of New York City’s most significant workplace transformations of the past four decades. Today, that story comes full circle as Structure Tone returns to reimagine 60 Wall Street itself. The current transformation of 60 Wall Street is one of the most ambitious repositioning efforts underway in New York City. Working alongside owner Elecor Properties and architect Kohn Pedersen Fox (KPF), Structure Tone New York is transforming a landmark financial headquarters into a modern, amenity-rich workplace, reimagining the building from the inside out. To create the dramatic new public spaces envisioned by the design team, crews removed an entire mezzanine level and demolished five structural floors at the top of the tower, carving out space for a new setback skylight and soaring lobby volumes with nearly 50-foot ceilings. The effort demanded custom-engineered bracing, extensive temporary protection systems, and innovative demolition methods, all while keeping the remainder of the tower operational. The challenges extended beyond demolition. Working above critical MTA infrastructure required meticulous coordination and ultimately
Architect: KPF Engineer: Jaros, Baum & Bolles Sector: Commercial Completion: April 2027 forced the team to rethink installation strategies for several major architectural features. In response, Structure Tone developed custom rigging solutions, including a one-of-a-kind internal glass installation system that allowed massive fire-rated glass panels to be set entirely from inside the building after exterior approaches became unworkable. The scale of the work is staggering. To date, Phase 1 alone has incorporated approximately 300 tons of steel, 1,000 tons of stone, 1,000 cubic yards of concrete, 300,000 feet of electrical wire, and more than 3,200 light fixtures. The project also includes the renovation of 29 elevators and two escalators, alongside the installation of three new elevators. Some of the building’s largest mechanical systems required extraordinary coordination, including a 32-foot-long air handling unit that was craned from Wall Street to the fifth floor through a temporary opening in the façade.
Among the most visible features of the redevelopment is a series of dramatic biophilic elements that will reshape the building’s public spaces. Two living walls already anchor the new lobby, incorporating nearly 5,000 plants across 22 species. These installations represent only the beginning of a much larger vision. Still to come is a 100-foot-tall feature wall that will become the largest indoor living wall in North America. Together with suspended living “stalactites” and additional planted features, the installation will ultimately incorporate more than 40,000 plants spanning 60 species, a deliberate nod to the building’s address. The system utilizes GrowTex felt technology made from recycled plastic bottles and integrates custom irrigation, lighting, drainage, and structural support systems into the fabric of the building itself.
“
Every phase of this project has required us to think differently,” SAYS STRUCTURE TONE GENERAL SUPERINTENDENT MIKE
“We’re removing major structural elements, coordinating complex MEP upgrades, and installing architectural features that have never been built in this way before. The amount of planning, engineering, and collaboration behind every milestone is remarkable. It’s the kind of project that challenges everyone involved and showcases what’s possible when innovative problem-solving and exceptional field execution come together.” PLANER.
At completion, the redevelopment will incorporate approximately 750 tons of structural steel and more than 1,500 tons of stone, totaling over three million pounds of material. The building will also feature some of the most ambitious glazing elements ever installed in New York City, including more than 200 insulated glass units spanning 30,000sf of glazed area and requiring over 100,000sf of raw glass. The largest panels measure nearly 48.5 feet long and weigh close to 5,000 pounds each. Complementing these installations are the longest glass fins in New York City, reaching 50 feet and helping define the tower’s dramatic new profile.
“When complete, these living walls will be unlike anything most people have experienced inside an office building,” says Planer. “The scale is incredible, but what makes them special is how they change the character of the space. We’re creating an environment that feels alive, bringing nature into the heart of a Manhattan skyscraper in a way that’s never been done before.” The result is a transformation that honors the building’s past while redefining its future. For Structure Tone, that duality is what makes 60 Wall Street truly iconic. The building reflects the company’s origins, showcases the expertise it has developed over four decades, and demonstrates the innovation required to stay at the forefront of a constantly evolving industry. <
The complexity of the work extends beyond what occupants will see. The project includes a one-of-a-kind Building Maintenance Unit (BMU) developed by Global BMU. Rather than designing the system around the equipment, engineers designed it around the architecture, ensuring complete access to the atrium’s complex geometries and expansive interior green walls while keeping the equipment virtually invisible when not in use. The result is a highly engineered solution that combines advanced access technology, specialized rescue provisions, and concealed integration, preserving the design vision without compromising safety or maintainability.
DID YOU KNOW? Structure Tone completed 175,000sf across 7 executive floors at JPMorganChase’s new global headquarters at 270 Park. Read about it in the previous issue!
A bird’s-eye view of this major window installation captures the scale, coordination, and craftsmanship that went into this project
Issue 3 2026 STOBG Insights | 11
IN EVERY ISSUE
UNDER CONSTRUCTION
Due to the project’s location, Layton had to maintain strict compliance with California’s Wildland Hazards and Building Codes while also implementing wildfire mitigation best practices in daily work plans
Building a Future Icon: How Layton California Is Bringing a One-of-a-Kind Napa Valley Retreat to Life Rarely can a project that is yet to be finished be called “iconic.” But that may just be the case for the upcoming California resort. Nestled on 118 acres of forested hillside overlooking the Palisades, Mount Saint Helena, Napa Valley vineyards, and Diamond Mountain, the new resort is designed to blend luxury hospitality with the beauty of its natural surroundings. The project, led by Layton Construction, includes a 96-key luxury hotel with 15 hotel buildings, and numerous amenity spaces, all thoughtfully positioned to take advantage of the site’s dramatic terrain and scenic views.
WORLD-CLASS EXPERIENCE In addition to the guest rooms, the development features multiple restaurants, a fitness center, a kids club, and an expansive amenity building anchored by five pools and a signature pool deck overlooking a private vineyard valley. Guests will also have access to a dedicated spa and wellness center complete with treatment and massage wings, relaxation lounges, saunas, mud baths, and other wellness experiences. Together, these amenities create a destination that combines luxury hospitality, wellness, and an immersive connection to Napa Valley’s natural beauty.
PRESERVING THE SETTING One of the key challenges of the project was preserving and protecting that environment as if the resort had always been there. The Layton team made several design and 12 | Issue 3 2026 STOBG Insights
PHOTO, LEFT: ©CLARK JAMES MISHLER
“If you’re into food and wine, Napa Valley is the Mecca,” says Layton Senior Project Manager Nicolas Castillo. “This project is located on an old-growth forest that has been approved for this kind of use, which makes it like a luxury summer camp for adults.”
The resort is built into the land, giving the appearance it has always been there
PROJECT DETAILS Location: Napa Valley, CA Size: 70,000sf; 118 acres Client: Calistoga Hill Resort LLC Architects: SB Architects (architect of record) atelier MARSH (interior) Owner’s Rep: Gardiner & Theobald Engineers: ZFA (structural); BKF (civil); Glumac (MEP); CB Engineers (MEP)
construction changes on the fly to preserve trees whenever possible, adjusting staircases, pathways, and site features to avoid removing mature trees adjacent to building areas. When excavation exposed roots, Layton’s team wrapped them in burlap to protect them. “Every step of the way, the trees were considered,” says Castillo. Sustainability remained a key focus throughout construction, with Layton supporting the use of reclaimed lumber, preparing portions of the development for future solar infrastructure, and following California’s stringent Title 24 energy requirements. They also worked to reduce construction waste and ensure the resort blended naturally into its surroundings.
NAVIGATING COMPLEXITY With limited flat ground available, crews had to adapt their sequencing, equipment movement, and material handling to navigate the site’s steep terrain. According to Castillo, the team was “basically building a small town on a remote mountain.” The unique setting added complexity to nearly every phase of construction, requiring the team to remain flexible and solution-focused throughout the project. “We were managing procurement and construction simultaneously through an incremental GMP approach while adapting to ongoing scope changes,” says Tyler Dillon, Layton Executive Vice President. “By proactively leading utility coordination, permitting, and owner decision management, we helped keep the project moving.”
Sector: Hospitality Completion: January 2027 (substantial completion)
“
Sometimes we need to edit or evolve our designs…and our expectations…to adapt to the contractor’s capabilities, local skills, methodologies, etc.,” SAYS JOHNNY MARSH, FOUNDER AND DESIGN PRINCIPAL OF
CONSTANT COLLABORATION The project pushed the boundaries of luxury through its exceptional finishes and attention to detail. The Layton team worked closely with interior design studio atelier MARSH to realize their design vision. Throughout the project, the Layton team remained committed to protecting the designer’s intent while maintaining the structural and construction requirements needed to bring that vision to life. “The Marsh team designs these high-end projects all over the world,” says Castillo. “We talked every day to make sure we were delivering their vision.”
ATELIER MARSH. “Thankfully the Layton
team brought knowledgeable and skilled trades to the project that made it possible for us to minimize adjustments to the design. This resulted in a well-executed project and a worthy collaboration.”
TRUST IN THE VISION Adaptability, persistence, and a commitment to delivering the project’s vision has driven the team forward. As a result, the Layton team is helping create a one-of-a-kind resort that still reflects the elevated standards and character associated with the developer’s brand. “There’s just not going to be anything else like it in the world,” says Castillo. “To reach this level of luxury, you usually need to sacrifice some of the natural setting. But we’ve made it work. We feel honored and humbled that we were entrusted with it.” < Issue 3 2026 STOBG Insights | 13
Where Partnership Meets Purpose
How Layton, Abbott, and an Integrated Team Delivered a New Home for Pediatric Care
When Mary Bridge Children’s Hospital opened in Tacoma, Washington, in May 2026, patients, families, and hospital staff walked into 262,000sf of new space designed with kids in mind. Ask who built Mary Bridge Children’s Hospital and you’ll get two answers: Layton Construction and Abbott Construction. Both are correct. As sister companies within STO Building Group, Layton and Abbott brought together regional expertise, resources, and people to function as one integrated team. But while the partnership was essential to the project’s success, the real achievement was the team’s ability to align hundreds of stakeholders around a single mission: creating the Pacific Northwest’s next generation of pediatric healthcare.
A SHARED VISION FROM DAY ONE Long before construction began, project leaders understood the success of Mary Bridge would depend on something more than building expertise. “It’s not a joint venture,” says Abbott President and CEO Troy Stedman. “We’re under common ownership, which makes this a true partnership.” With that spirit of collaboration already a given, the project was delivered through an Integrated Project Delivery (IPD) model and Lean design process that brought together the owner, design team, contractor, trade partners, and consultants from the earliest stages of planning. Rather than 14 | Issue 3 2026 STOBG Insights
waiting until design was complete to identify challenges, the team tackled problems together in real time through weekly Big Room and Cluster Group meetings, which created a culture where every participant had a voice in shaping solutions. This approach was particularly valuable as project requirements grew. During planning, project stakeholders reevaluated campus needs, adjusted facility programming, and expanded the overall vision to include a three-story, 60,000sf medical office building as well as additional outpatient and behavioral health services. The result was a pediatric-focused healthcare campus designed to meet both immediate demands and future needs.
SOLVING COMPLEXITY THROUGH COLLABORATION Constructing a major children’s hospital is challenging in any circumstance. Building one in the middle of an occupied healthcare campus requires an entirely different level of coordination.
ONE TEAM, LASTING IMPACT
The project team managed to coordinate tight site constraints while maintaining the safety of patients, staff, visitors, and nearby facilities. Every delivery, workforce movement, and construction activity was planned carefully to avoid obstructing the live healthcare facilities.
Throughout construction, representatives from Mary Bridge repeatedly recognized the strength of the project team and the culture they created together. That culture was rooted in the partnership between Layton and Abbott, but it extended well beyond two companies. Designers, trade partners, healthcare providers, consultants, and project leadership all embraced a one-team mentality focused on delivering the best possible outcome for the owner and the community.
The team also embraced Target Value Design (TVD), constantly evaluating construction strategies and building systems to maximize value while protecting the owner’s budget. Throughout design, digital collaboration tools allowed project partners to estimate costs in real time and make informed decisions early. That process generated results that could be measured. “By exploring options for things like future expansion, loading dock configurations, and mechanical systems, we identified some real cost savings while preserving functionality and long-term flexibility,” says Matt Reel, Layton Vice President. “One exterior redesign alone generated enough savings to reinvest into the interior spaces and patient experience.”
“
The people of Layton-Abbott are an amazing representation of the organization, and they should be very proud of that,” SAID BRANDON
LEARN MORE ABOUT THIS PROJECT
KRISTON, ASSOCIATE VICE PRESIDENT OF
IN THIS VIDEO
HOSPITAL OPERATIONS AT MARY BRIDGE.
“They are one of the only reasons that we will open this facility.”
DESIGNED AROUND CHILDREN
The end product is a healthcare campus built to accommodate future growth, expand access to critical services, and support the evolving needs of children across the region. It is a facility where innovative delivery methods, collaborative problem-solving, and a shared commitment to excellence came together in service of something larger than construction.
For all its technical complexity, Mary Bridge’s greatest achievement may be how little of that complexity is visible to the families it serves. Every aspect of the facility was designed to improve the patient experience. The hospital includes extensive imaging capabilities, specialized surgical environments, advanced infusion and treatment spaces, smart-room technology, digital wayfinding, wireless connectivity, and future-ready infrastructure.
For Layton and Abbott, the hospital stands as proof of what is possible when collaboration and partnership move beyond structure and becomes a shared purpose.
At the heart of the project is a commitment to holistic pediatric care. In addition to inpatient services, emergency care, and specialty treatment areas, the hospital includes a dedicated pediatric mental health crisis stabilization unit—a reflection of the growing need for behavioral healthcare resources for children and adolescents.
“With our STOBG family of builders, we’re able to take on projects that we may not have had the resources to handle alone,” Troy Stedman adds. “Now we can pool our specialties and resources together to support one another and deliver life-changing projects, like Mary Bridge Children’s Hospital.” <
PROJECT DETAILS Location: Tacoma, WA ©
JEREMIAH HULL
Size: 262,000sf
Client: MultiCare Health Systems, Inc. Architect: Earl Swensson Associates, Inc. (ESa)
Owner’s Rep: Turner & Townsend
Sector: Healthcare
Delivery Method: Integrated Project Delivery
Completion: May 2026
Issue 3 2026 STOBG Insights | 15
IN EVERY ISSUE
STOBG CARES
UK
STOBG Cares:
Kicking Off a Stronger Partnership with Band of Builders As football fever swept across the globe this summer, Structure Tone UK channeled the excitement into something far more meaningful than a final score. The company’s annual charity football tournament brought together colleagues, clients, and industry partners in support of Band of Builders (BoB), reinforcing a shared commitment to supporting construction workers facing some of life’s toughest challenges. The event and the partnership build upon a year of collaboration through Band of Builder’s Big Brew initiatives, which have helped raise awareness of mental health challenges across the construction industry while connecting workers with vital support and resources.
16 | Issue 3 2026 STOBG Insights
Founded on the principle of tradespeople helping tradespeople, BoB provides practical, financial, and wellbeing support to members of the construction community and their families affected by illness, injury, or other life-altering circumstances. Through volunteer-led renovation projects and direct assistance, the charity delivers meaningful help when it is needed most.
“
It was a brilliant day of football in the sunshine, bringing together clients, consultants and colleagues in support of a great cause, creating new connections, and strengthening existing relationships,” SAYS OLIVER HOUNSLOW, STRUCTURE TONE BUSINESS DEVELOPMENT
MANAGER WHO ORGANISED THE EVENT. “We’ve worked with
Band of Builders closely over the past few years, so it was great to give something back to a charity that provides life-changing support to people across our industry.”
The football tournament offered an opportunity for the industry to come together in support of that mission. And while competition remained high throughout the tournament, with exigere lifting the Champions Cup and Structure Tone UK securing the Plate Trophy, the event’s greatest achievement was the awareness and support generated for a cause that continues to make a tangible difference across the industry. The fundraiser reflects a belief shared by both organizations: that construction is strongest when its people support one another. Whether through raising funds, volunteering time, or simply increasing awareness of the challenges facing colleagues across the sector, every contribution helps strengthen the wider construction community. As Structure Tone UK and BoB look ahead to their partnership in 2026, the football tournament served as a fitting reminder that the spirit of teamwork extends well beyond the pitch. By working together, both organizations are helping build a more supportive and connected industry for all. < Issue 3 2026 STOBG Insights | 17
The Mindset
Advantage
The best field leaders know that culture, adaptability, purpose, and a winning mindset undergird the strongest jobsites—determining whether success is a one-time event or the foundation of every project.
Construction has always been a results-driven industry. Schedules, budgets, quality, safety, and other metrics define what it means to succeed in our business. The construction industry has long excelled at building complex projects. But as elite performers know, winning isn’t just about systems; it’s also about psychology. As co-chairs of STO Building Group’s Superintendent Roundtable, we have frequent conversations with our field leaders about how they take their work to the next level. The real differentiator is mindset: how we think, lead, and respond under pressure. The psychology of moving the construction needle involves deep alignment across teams, united by a shared sense of purpose and a commitment to success. The next evolution of performance is identifying and developing those psychological factors that help us reach the highest level. From preconstruction through closeout, these four pillars help field teams achieve operational excellence. 18 | Issue 3 2026 STOBG Insights
Brian Bernhoft
Vince Fitzgerald
1. Culture is the foundation. Culture is the invisible structure holding every project together. It’s the foundation you build before you pour the first yard of concrete—and strong projects can’t be built on poor foundations. Every jobsite has a culture. The key question is whether you are shaping it or it is shaping you. Teams show their culture in how they act when no one is watching. Culture shows up in our conversations, how quickly problems surface, and who feels comfortable raising their hand when something feels off. A climate of fear puts the job at risk, whether the schedule already reflects it or not. When people feel empowered to speak up, issues are resolved faster and teams can concentrate on moving the work forward. That kind of culture doesn’t happen by accident. Intentional jobsite culture is rooted in clarity, consistency, and accountability. Great leaders don’t assign problems; they fix them.
By facing challenges directly rather than shifting blame, organizations accelerate decision-making, reduce friction, and improve project outcomes. 2. Adaptability keeps teams moving. Every good project starts with a strong plan. But truly great projects are delivered by teams who know how to respond to pressure. Designs change. Site conditions evolve. Priorities shift. The differentiator is how we recognize these shifts and adjust accordingly. Adaptability is the operational expression of trust. It appears in a team’s ability to respond rapidly to new conditions, adjust sequencing without compromising safety or quality, and maintain composure when things don’t go according to plan. The best leaders know that adaptability means more than improvising. They promote structured flexibility, empowering the people who are closest to the work to apply lessons long before project closeout. Great leaders also foster environments where change is expected rather than feared, building teams that anticipate challenges and navigate them when they arise. At the heart of adaptability is confidence— and confidence is a trainable skill. When teams trust their preparation, leaders, and themselves, they adjust faster and execute better.
3. Purpose is a force multiplier. Construction can be demanding. Complex problem-solving and high stakes can either drain teams or energize them. A sense of purpose ultimately decides how people will respond when challenges arise. When work is viewed as transactional, performance plateaus. When it means something, teams know why they build—infusing their work with passion, pride, and direction. Teams perform better when they understand the impact of what they build, whether it’s a healthcare facility that treats our sick, a school that shapes the lives of our children, or a workplace that strengthens our community. When people see the big picture, they understand what is truly at stake in what they do. Leaders play a crucial role in reinforcing this connection. They show their teams what projects mean for clients and end users. They consistently infuse this sense of purpose, not just at major milestones. And they encourage ownership at every level, from apprentice to superintendent. With purpose in mind, solving challenges become part of something greater. Purposedriving teams outperform task-driven teams because they see the mission in everything they do.
4. Winning is a pattern, not a one-time outcome. A common misconception is that winning is an event, a single moment that comes at the finish line. But outcomes are determined earlier—through the daily effort that takes what we do to the next level. Winning is a product of discipline. It is something that is practiced. Wins come from attention to the fundamentals, learning from mistakes, and pursuing excellence in every aspect of our work. In construction, teams can build momentum from day one or spend the project trying to recover it. High-performing teams focus on the process as much as the result. They consistently reinforce the fundamentals: safety, planning, coordination, communication, and execution. Teams that succeed repeatedly share common traits, including strong preconstruction alignment, communication throughout execution, and a relentless focus on accountability. The best leaders model that accountability, demonstrating ownership in ways that encourage a shared drive toward success across the entire jobsite. In the end, outstanding project teams aren’t defined by a single achievement. Winning is a pattern, and it becomes repeatable when habits are transformed into values we bring from one project to the next. <
Issue 3 2026 STOBG Insights | 19
CONSTRUCTION
PROCUREMENT SOLUTIONS
An STO Building Group Affiliated Company
Redefining
CONSTRUCTION CERTAINTY Construction Procurement Solutions (CPS) transforms procurement into a frictionless, high-value process— removing complexity, reducing risk, and delivering certainty in equipment acquisition. stobuildinggroup.com | STO Building Group is an equal opportunity employer.
constructionprocurement.com 20 | Issue 3 2026 STOBG Insights
SAFETY COLUMN
IN EVERY ISSUE
Mission Critical
Safety
STOBG family builders are leveraging strategic planning and strong safety culture on mission critical sites.
Mission critical projects are among the largest and most technically demanding in construction, especially on hyperscale data center campuses. Their scope and complexity can create unique safety concerns. The STO Building Group family is developing innovative approaches to safety, including planning, collaboration, and culture, to help mission critical workers return home safely each day.
“
Areas that may already be concerns on different types of projects require additional planning and oversight on hyperscale data center projects,” SAYS HERB SANTOS, REGIONAL ESH MANAGER FOR LAYTON CONSTRUCTION.
“Coordinating everything takes more planning and strategy, both internally and externally.” Santos oversees safety on five Layton projects in the South, Midwest, and Western regions. His teams are specialized to address the complex logistics of moving people, equipment, and materials throughout large campuses. They also coordinate emergency response plans and oversee communication strategy. “Relying on one generalized safety team to handle all of that would be too much,” he says. Electrification represents a particularly important safety focus because of the scale and complexity of the infrastructure involved. “Construction workers are used to dealing with electrical hazards, but not at this magnitude or complexity,” Santos explains. For this reason, Layton teams rely on careful strategy, employee education, and multiple redundancies, such as lockout/tagout policies that ensure electrical systems are de-energized during work.
COLLABORATION AND CULTURE Collaboration is another crucial element of safety on mission critical projects. According to Janet Fitzpatrick, Environmental H&S Officer for Structure Tone Dublin, her team has found success by bringing stakeholders together to strategize and coordinate. “So many systems must work in line with each other at the same time,” she says. “We are involved from a safety perspective, but we also include engineers, consultants, clients, and subcontractors. We work backward from point C to point A, identifying the necessary steps to get there in the end.” Fitzpatrick also recognizes the role of culture in safety on mission critical projects. “You can have process and systems in place, but if someone’s having a bad day, accidents can happen,” she says. Santos shares this assessment. The Layton team supports a broader safety culture in several ways, from developing signage to offering mental health spaces and maternity rooms. They also invest in recognition and incentive programs to encourage teams to attend classes and build awareness. Beyond the sheer size of projects, mission critical work can present psychological challenges for workers who relocate or travel long distances to project sites. “People can get lonely away from their families and friends at home,” Fitzpatrick explains. Her Amsterdam team promotes healthy, active lifestyles for travelers, including organizing soccer teams, conducting on-site health checks, and bringing ice cream trucks to the site as part of heat illness awareness. In the end, Santos says mission critical safety goes beyond policy, requiring a “humanistic” approach. “If you don’t learn the people business, then you’re not going to be successful,” he says. “We’re dealing with human behavior. The title is safety, but we’re learning to be better people overall on these projects.” < Issue 3 2026 STOBG Insights | 21
Robinson & Cole | HARTFORD, CT
Kapi’olani Medical Center–Diamond Head Tower | HONOLULU, HI
200 Amsterdam | NEW YORK, NY
Hudson River Tennis Club | NEW YORK, NY
Brevard County Emergency Operations Center (EOC) | ROCKLEDGE, FL
22 | Issue 3 2026 STOBG Insights
Providence by the Green | SAN ANTONIO, TX
GC Workplace | OTTAWA, CANADA
Together, we build
endless possibilities
Museum of Illusions | SAN DIEGO, CA
Issue 3 2026 STOBG Insights | 23
IN EVERY ISSUE
INNOVATION COLUMN
A SMARTER WAY UP Responding to the challenges of vertical transport in large high-rise projects, Pavarini McGovern teams are making use of SmartHoist and Smart Lift—AI-driven solutions that reduce delays and improve efficiency.
Hoists and lifts, temporary vertical transport systems used during construction, have been an essential part of modern high-rise building for decades. However, as schedules compress and deadlines loom, project teams can become stranded in lengthy queues—disrupting work in the process. Enter Smartsite’s SmartHoist and Smart Lift, technology solutions that leverage artificial intelligence (AI) to streamline site operations. Several Pavarini McGovern (PMG) teams have been making use of these solutions, reporting positively on its efficiency and ease of use.
A CRITICAL CHOKEPOINT Historically, lifts and hoists have been drivers of jobsite efficiency. But as trades stack and schedules compress, they can also become critical pinch points. According to Michael McFadden, Superintendent for PMG, vertical transportation can be especially challenging on taller building projects. “Traditionally, you’d have an operator, running either a hoist or an inside car, and stopping on floors to call out and see if anyone’s there,” McFadden says. “If you have a shorter building, that may work. But with taller buildings here in Manhattan, it can lead to lengthy delays.” Edwin Verpoort, CEO of Smartsite, echoes the concern, noting that vertical transport can be a key source of lost productivity. 24 | Issue 3 2026 STOBG Insights
LEARN MORE
“
We’ve seen that the hoist is essentially the vertical highway on a construction site,” EDWIN VERPOORT SAYS. “On an average jobsite, multiple hoists may be serving 400–500 workers. We’ve seen that the average worker can spend around half an hour per day waiting for vertical transportation. That’s why we say: wait time is not work time.” His company developed SmartHoist, a plug-and-play construction hoist management platform, followed by Smart Lift, which brings the technology into interior lift systems. These tools use AI to understand and route vertical transportation systems. By connecting call buttons, displays, sensors, and data dashboards into a single solution, they aim to reduce delays and improve visibility. Verpoort stresses the need to learn from real work patterns on the project rather than follow a one-size-fits-all model. “We compare the planned schedule—how the client expects crews and materials to move—with the actual real-time data,” he explains. “This allows us to track differences and give that information directly to the client.” McFadden has found success with the tool, which he’s currently using on a New York City jobsite. “On my project, we have three elevators running for construction,” he says. “All three of our interior cars have a screen where, when someone is on a floor, they hit up or down, and it’ll alert the operator. It really streamlines the process so that they’re not stopping on every floor.”
FIELD ADOPTION New technology can sometimes require extensive training. But according to Christopher Pesch, Senior Superintendent for PMG, adoption on his New York jobsite has been straightforward. “It’s very user-friendly. Our hoist and elevator operators picked it up quickly,” Pesch says. “They know how to disable calls for large deliveries and manage the system without much training.”
HOIST DISPLAY The driver’s smart co-pilot, with optimized floor suggestions, live wind updates, open calls, and CCTV playback.
Pesch appreciates several key features. “It includes tracking features, reliable service support, and overall better functionality,” he adds. “We can track how long the elevators are running, how many stops are made on each floor, and monitor usage in several different ways.” Improving vertical transportation is less about introducing technology for technology’s sake and more about adapting to the realities of modern construction. That includes listening to field teams about the challenges they face and the realities of their work. “We want to understand what is important to our clients,” Verpoort says. Smartsite has also developed SmartWorker, a workforce-tracking solution, and the Smartsite Booking Platform, which helps with coordinating and booking assets such as cranes, hoists, forklifts, and loading bays. As high-rise buildings continue to grow in scale and complexity, technology is driving a broader shift in the construction industry. Rather than replace experienced field professionals, new tools can help project teams achieve greater awareness and efficiency. <
Issue 3 2026 STOBG Insights | 25
Innovation through ENABLEMENT
The construction industry is at a pivotal moment. Everywhere I look, organizations are exploring new technologies, experimenting with artificial intelligence, and searching for ways to work smarter. The level of activity and excitement is unlike anything I have seen in years. At the same time, that excitement can create a sense of urgency that makes it difficult to focus on what truly matters.
AGENTS ACT
Ravi Shrivastava
Chief Technology Officer, STO Building Group
THE JOB
insight returns to the job
DESIGN & BIM
drone
models • VDC • drawings
THE OFFICE
camera
ENTERPRISE SYSTEMS
FIELD TECH
ERP
sensors • cameras • drones • IoT & telemetry • reality capture
CRM PROJECT MGMT
ONTOLOGY—THE DOMAIN MODEL
one shared langauge—projects • subs • cost codes • activities • locations
DATA LAYER—THE FOUNDATION one platform • governed • one meaning per number decades of proprietary job data—the moat DIGITAL TWIN—the job mirrored in data • one thing seen two ways
When I took on the role of shaping the technology and innovation strategy for STO Building Group, my vision was not simply to adopt the latest tools. We are creating a culture of enablement, one that empowers our people to innovate, solve problems, and improve the way we work every day.
teams with the resources they need to experiment, learn, and solve problems close to where the work is happening. At the same time, we need the right guardrails, standards, and governance to ensure we protect data, maintain security, and create solutions that can scale when necessary.
When many people think about AI, they think only about large language models and chatbots. But the opportunities are much broader. AI, combined with data, robotics, automation, and connected technologies, has the potential to transform how we plan, build, and operate projects. More importantly, it can help us eliminate friction in our workflows and give our teams more time to focus on high-value work.
That balance is important. Not every problem needs an enterprise-wide solution. Many valuable innovations begin with one individual or one team finding a better way to work. Our role in technology leadership is to enable those efforts, help them succeed, and create a clear path for the most impactful ideas to grow into broader solutions for the organization. We need to share success stories, showcase real-world applications, and create a framework that builds confidence rather than anxiety.
Imagine a Superintendent spending less time manually creating reports because much of the content is automatically generated and ready for review. Imagine project teams that can synthesize data from multiple sources to identify trends, anticipate risks, and make better decisions. These are not theoretical concepts. They are practical applications that can improve both productivity and quality of life for our people. But innovation cannot be driven solely from the top down. We must democratize access to technology, data, and AI tools. We should equip 26 | Issue 3 2026 STOBG Insights
Innovation should never exist for its own sake. Every investment, every tool, and every initiative should move us closer to a clearer goal, helping our teams work more effectively, make better decisions, and deliver greater value to our clients. If we do that well, innovation will not be defined by the technology we deploy. It will be defined by the outcomes we create and the people we enable along the way.
ELEVATING BUILDING PERFORMANCE Elevator Construction Consultants (ECC) brings independent elevator expertise to every stage of the building lifecycle. We help owners, architects, contractors, and industry partners reduce risk, improve performance, and make smarter decisions from early design through construction, modernization, and ongoing operations.
stobuildinggroup.com | STO Building Group is an equal opportunity employer.
Issue 3 2026 STOBG Insights | 27
BOSTON
Building on Trust in Boston (and Beyond)
How decades of collaboration helped Structure Tone deliver Bain’s new Boston headquarters For more than three decades, Bain & Company and Structure Tone have built far more than workplaces together. They have built a relationship rooted in trust, collaboration, and a shared commitment to delivering exceptional spaces. That relationship reached a new milestone with Bain’s new 210,000sf Boston headquarters at 350 Boylston Street in a workplace designed to support the firm’s continued growth while reflecting its collaborative culture. Featuring an internal connecting staircase, hospitality-focused gathering spaces, flexible work environments, and thoughtfully curated amenities, the headquarters has already earned industry recognition, including the inaugural People’s Choice Award at the 2026 CoreNet Global New England Awards of Excellence and a Merit Award from ENR New England. But the story behind the project began long before construction.
A RELATIONSHIP BUILT OVER TIME As Bain expanded around the world, Structure Tone expanded alongside them. Projects completed across multiple offices helped 28 | Issue 3 2026 STOBG Insights
establish a deep understanding of Bain’s workplace standards, expectations, and culture. When Bain began planning its new Boston headquarters, the firm’s oldest and largest office since its founding in 1973, that history became one of the team’s greatest advantages. Structure Tone had worked with Bain on a new Boston HQ in 2005, and the relationship remained strong. “Our past experience with Bain gave us that inherent understanding of their priorities and their vision for their new headquarters,” says Ryan Megenedy, Structure Tone Boston Account Executive.
COLLABORATION FROM DAY ONE The project itself required close coordination from the earliest stages. Construction began while portions of the base building were still being completed, requiring continuous collaboration between the base building contractor, design team, consultants, and Structure Tone. Complex MEP systems, life-safety integration, evolving design decisions, and premium architectural
finishes all had to be coordinated without compromising schedule or quality. “Fitting out a high-end interior when the base building itself isn’t complete is always challenging,” says Structure Tone Project Manager Evan Stark. “It really comes down to very thorough planning and communication with everyone involved, down to the logistics of where we can store materials each week to who is using the elevators throughout the day.” Adding another layer of complexity, Bain involved employees throughout the design process, gathering feedback from multiple user groups to ensure the workplace reflected how people worked. That meant the project team remained flexible throughout design and construction, incorporating new ideas while maintaining momentum. “It was really important to Bain that their employees had a voice in the process,” says Megenedy. “So we worked with the Bain team and our project partners to ensure we made space for the new ideas and concerns that came our way.” The result was a workplace that balances focused work with collaboration, hospitality, and wellness while supporting the firm’s continued growth.
CRAFTING A WORKPLACE THAT REFLECTS BAIN
PROJECT DETAILS Location: Boston, MA Size: 210,000sf
Throughout the headquarters, construction craftsmanship is on full display.
Client: Bain & Company
The project features an internal connecting staircase linking every occupied floor, custom millwork, curved walls, feature ceilings, integrated audiovisual systems, café and hospitality spaces, and a variety of indoor and outdoor collaboration areas. Behind those finished spaces was an equally complex level of coordination, with mechanical systems carefully routed around custom architectural features to preserve the design intent.
Owner’s Rep: Cumming Group Architect: Vocon Engineers: WB Engineers+Consultants (MEP); McNamara/Salvia (structural)
Every detail required close communication between trades, designers, consultants, and the owner.
Sector: Commercial
MORE THAN ONE SUCCESSFUL PROJECT
Certification LEED Platinum, WELL HealthSafety Rating
The Bain headquarters is a strong example of what long-term partnerships can accomplish.
“
Structure Tone was a key partner in our incredible project team,” SAYS ANGELA WEST, DIRECTOR
OF GLOBAL REAL ESTATE AT BAIN.
“The collaboration, attention to detail, and true understanding of who we are and what’s important to us made the experience a total success.” For Structure Tone, repeat clients represent more than repeat business; they represent relationships built through consistent performance, transparency, and trust. Each successful project creates knowledge that carries into the next one, allowing teams to expect challenges, communicate more effectively, and deliver even greater value. As Bain grows, the new Boston headquarters is more than a new office. It stands for what is possible when trust, collaboration, and shared experiences are built over time. <
Completion: December 2025 Issue 3 2026 STOBG Insights | 29
SETTING THE BAR FOR
Public Safety Facilities
Over a decade ago, forward-thinking leaders in Leon County, Florida had a vision to bring the community’s emergency services and critical operations together under one modern, resilient roof. Today, that safety complex not only set a standard for the region but also changed the trajectory of Ajax Building Company’s business.
ENGINEERED FOR THE EXTREME From the beginning, expectations for the 100,000sf complex in Tallahassee were exceptionally high. Bringing emergency communications, medical services, fire department administration, emergency management, and regional transportation operations together meant designing a facility capable of supporting approximately 150 employees during normal operations—and as many as 350 to 400 people during an emergency. The building itself had to be just as resilient. Designed to withstand F4 tornadoes and winds exceeding 200 mph, the facility also meets Department of Defense anti-terrorism standards and FEMA 361 tornado shelter requirements.
“
For critical facilities like these, not all projects are created equal and some simply cannot go wrong. The Ajax project team understands that.” —VINCE LONG, LEON COUNTY ADMINISTRATOR
30 | Issue 3 2026 STOBG Insights
However, resilience meant more than withstanding extreme weather. During an emergency, power, water, and communications can all be disrupted at once, while the personnel coordinating the response still depend on those essential services. To keep operations running, the complex incorporates multiple layers of redundancy, including backup generators, redundant water supplies, uninterruptible power supplies, specialized cooling systems, and multiple fiber-optic connections. “The biggest scheduling challenge involved coordinating and integrating all of the equipment required to keep the building operational around the clock,” says Ajax Director of Support Operations Jordan Wise. “Because this facility supports critical public safety functions, there was no margin for error when it came to system reliability.”
FROM THE AJAX PORTFOLIO Leon County PSC Sarasota County EOC Volusia County EOC Brevard County EOC Sumter County EOC (x2) Monroe County EOC Flagler County Sheriff Administration St Johns County Sheriff Administration Hardee County EOC St. Petersburg Police Department HQ Tallahassee Police Department Complex North Port EOC St Cloud Public Safety Complex GA Emergency Management GA Department of Public Safety
MAKING HUNDREDS OF PIECES WORK AS ONE
That flexibility is particularly important in a technology-driven facility. A two-story Control Center supports regional traffic monitoring through a joint effort between the City of Tallahassee and the Florida Department of Transportation, while interconnected communications, data, and emergency-response systems support operations throughout the complex.
Achieving reliability required more than installing equipment. Many of the facility’s systems depended on one another, meaning power, cooling, inspections, commissioning, and startup all had to follow a carefully planned sequence. “Because so many systems were interconnected, we had to carefully inspect, commission, and activate them in a precise sequence,” Wise says. Throughout construction, Ajax facilitated dozens of coordination meetings among subcontractors, designers, commissioning specialists, government agencies, and building operators to determine how—and when—each system could be installed, tested, and activated. The data center offered a clear example. Recognizing its critical role, Ajax prioritized the space ahead of surrounding areas, completing the walls, access flooring, chilled-water piping, fire suppression, power distribution, and supporting infrastructure before the owner’s technology equipment arrived. This sequencing provided technology vendors with a clean, temperature-controlled environment in which sensitive equipment could be installed without waiting for the rest of the building.
STRENGTH ON THE OUTSIDE, FLEXIBILITY WITHIN While the complex was designed for strength, it also needed to adapt. Insulated concrete forms, structural steel, concrete floors, brick and precast stone exterior, and FEMA 361 tornado and bullet-resistant glazing create a hardened exterior, while the building’s interior was designed to accommodate changing technology and operational needs. A raised-floor system sits 16 inches above the concrete slab, creating space for electrical, computer, and data infrastructure and making future modifications easier. Modular walls and furnishings can also be dismantled and reconfigured as needs change.
A LEGACY OF PUBLIC SAFETY Completed in 2013, the Public Safety Complex gave Tallahassee and Leon County a centralized, resilient environment where public safety agencies could share information, coordinate resources, and prepare and respond to local emergencies together.
“
The complexities of this project have placed unique and unusual demands on the entire project team. Ajax has been a model team member working hand in hand with the architect (CRA), multiple users, multiple government agencies, and the subcontractors to develop the most functional and cost effective solution available to all issues on the project. Ajax has always been proactive and timely with the day-to-day business of construction management on all its various elements.”—CARL MORGAN, CONSTRUCTION MANAGER, LEON COUNTY
For Ajax, the project remains a benchmark for success and changed the company’s trajectory as a market leader within the public safety sector in the Southeast. Since this project was completed, Ajax has been awarded more than 25 public safety facilities throughout the Southeast US. “More than a decade later, the greatest measure of this project’s success is that the facility continues to do exactly what it was designed to do,” says Jay Smith, Ajax President. “Knowing our work continues to support the people of Tallahassee and Leon County is something we’re incredibly proud of.” < Issue 3 2026 STOBG Insights | 31
WOOD WORK: How Mass Timber Shaped the Delivery of 11 Brock Govan Brown Building Group (GBBG)’s work with the City of Toronto has evolved through a series of projects focused on addressing complex housing needs. Along the way, that experience has fostered a collaborative working relationship and a deeper understanding of the City’s priorities for delivering housing that responds to urgent community needs while meeting rigorous expectations for sustainability and long-term operational performance. Those priorities are reflected in the Toronto Green Standard (TGS), which establishes ambitious environmental and building-performance requirements for municipal developments, challenging project teams to balance speed of delivery with lasting quality.
Enter 11 Brock Avenue, a four-storey supportive housing development for the City. GBBG was awarded the project through a competitive public procurement process, delivered in partnership with WW+P (formerly SvN) through a design-build model. Early on, mass timber was identified as a solution that aligned with the project’s environmental targets and supported the TGS. But beyond supporting lower embodied carbon objectives, the structural system also offered practical construction advantages that shaped nearly every aspect of how the project was delivered.
INGRAINING SUCCESS To ensure a functional, executable design, GBBG and WW+P worked collaboratively with the building’s future operator, Parkdale ActivityRecreation Centre (PARC), and the mass timber supplier from the 32 | Issue 3 2026 STOBG Insights
earliest stages of the project. While PARC helped to shape the building around the needs of future residents and staff, the fabricator ensured structural layouts, panelization, connection details, and sequencing reflected how the building would ultimately be manufactured and assembled. That early collaboration fundamentally changed how key design decisions were made. Rather than developing a complete structural design before handing it off for fabrication, the project team worked alongside the supplier to ensure the building reflected how it would actually be manufactured and assembled. As room layouts, window locations, and structural grids evolved, the supplier provided real-time input on constructability, tolerances, and fabrication constraints.
“
This coordination allowed us to resolve architectural, structural, and manufacturing requirements in parallel,” SAYS ALEX HENDERSON, GBBG SENIOR PROJECT MANAGER. “In turn, that reduced redesign later in the project and established a clear path from design through fabrication and installation.”
ROOTED IN CERTAINTY That fabrication-led approach carried through every stage of the design’s development. At the interface between the concrete foundation, CLT structure, and prefabricated envelope, some assemblies allowed for as little as two millimetres of variance. That meant dimensions had to be resolved long before the first structural panels arrived on-site. BIM quickly became an essential part of the delivery process. By modelling every penetration before the timber package entered production, mechanical, electrical, plumbing, and fire protection trade partners were able to coordinate routing, connection points, and interfaces while design was still evolving rather than after fabrication had begun. “We were using BIM to model every penetration in the building before the mass timber even went into production,” says Henderson. “The design-assist process helped the entire team understand the precision mass timber demanded, so those requirements weren’t discovered in the field but were built into how each trade planned their work.”
CLT floor panels were delivered with a factory-applied waterproofing membrane, and panel joints were sealed as the structure progressed. While those measures reduced exposure during construction, the team continued to monitor conditions through regular inspections and third-party reviews of structural connections and moisture levels.
GOOD THINGS GROW TOGETHER That same level of coordination extended beyond the building itself. Located within Toronto’s Parkdale neighbourhood, 11 Brock is being constructed amongst family homes, local businesses, and critical community services, making the cleaner installation associated with mass timber a practical advantage. Rather than a continuous flow of concrete trucks, the mass timber and prefabricated envelope meant less frequent deliveries scheduled around neighbourhood activities as much as the construction schedule. “Working with the City’s community liaison, we kept neighbours informed about what was happening on site,” said Henderson. “Over time, people began stopping to ask about the project, and a sign posted at the site thanked the team for bringing more supportive and affordable housing to Parkdale.” But the experience gained at 11 Brock doesn’t stand alone. It adds another notch to GBBG’s growing understanding of mass timber delivery. The lessons learned around procurement,
PROJECT DETAILS Location: Toronto, Ontario Size: 30,200sf Client: City of Toronto Architect: WW+P Sector: Residential Completion: October 2026 BIM coordination, moisture protection and sequencing continue to inform future projects. They are also shaping how the team evaluates hybrid structural systems, including approaches that combine steel columns with mass timber floor slabs to advance fabrication while preserving greater flexibility in the interior layout. Each project builds on the last, expanding the team’s understanding of how mass timber can respond to different sites, clients and communities. The more GBBG studies the trees, the clearer the forest becomes. <
LEARN MORE ABOUT MASS TIMBER ON OUR WEBSITE
WEATHERING THE BUILD As the mass timber structure began to be assembled on-site, progress depended on controlling the conditions around the work as much as the work itself. With portions of the building exposed during construction, the team had to protect the CLT structure while sequencing the roof and prefabricated envelope installation to achieve a fully enclosed building. Canadian winter conditions added another layer of coordination, requiring temporary protection and ongoing moisture checks to ensure the wood met the required threshold before drywall lamination could begin.
Issue 3 2026 STOBG Insights | 33
Iconic GROWTH IN DATA CENTERS: From Server Rooms to AI Campuses Terence Deneny Senior Vice President
WORKFORCE SCALE: BUILDING A CITY TO SUPPORT THE JOB STO Mission Critical is one of the few companies in the industry with such a long history of building digital infrastructure. As the mission critical sector experienced exponential growth, we’ve grown alongside it. AI has taken that growth to an entirely new level, and we have the experience and skills to keep pace.
When we first established STO Mission Critical, it was hard to picture how much the data center landscape would change. Back then, data centers were just small server rooms tucked away in offices, not the huge facilities we see now. By the late 1980s, as personal computers became common in offices, the need for local area network (LAN) computing power increased. Server rooms expanded into full office-floor data centers. Our first major project was in 1986, when we retrofitted a 70,000sf space with 2MW of power for early microcomputer servers. Today, we build facilities on a gigawatt scale, with sites that cover hundreds of acres.
That said, a skilled workforce remains a critical factor in the industry’s rapid expansion. At peak, some of the campus projects we’re building can support over 4,000 personnel every day. In many cases, these sites are in remote locations, and the jobsite becomes the busiest place in the region. That kind of daily population can’t just show up to a jobsite. There has to be a well-planned system. The infrastructure that keeps the
Today’s cutting-edge AI data centers are built on multiacre campuses
34 | Issue 3 2026 STOBG Insights
craft workers on site fed, cool, and safe requires a level of planning comparable to that of a small city. The jobsite is essentially a logistics challenge. We have to figure out how thousands of workers will get to and from the site safely, where they will park, how materials will move without causing traffic jams, and who will handle security at all hours. We’ve learned that the most successful sites are those where
A 1980s-era computer room
Data centers evolved into spaces for racks of servers and support systems
this planning is a top priority, not an afterthought. Access, transportation, security, laydown yards, utilities, medical services, and worker support areas are just some of the questions that have to be answered during early planning stages.
complex facilities are planned and delivered. AI-powered tools help our teams analyze project information more productively, identify risks earlier, and turn large volumes of data into practical insights, improving cost certainty and schedule predictability and enabling better decision-making throughout the construction process.
We successfully deliver projects at scale by focusing on site logistics and infrastructure during the planning process, months in advance of breaking ground. This early planning delivers on more than simply schedule, budget, and safety. It also creates a jobsite that craft workers want to be a part of. Good parking, clean restrooms, places to cool down, eat lunch, and meet with their teams. All of these things may sound like a given, but it’s not hard to find trades who will tell you that’s not always the case in this industry. For STO Mission Critical, that’s our baseline. None of it happens by accident. From planning to construction, we use drone-based site mapping, delivery platforms that schedule material to the hour, and daily logistics planning to maintain a system on-site. This is what it takes to build a city before you build the buildings.
HOW AI SUPPORTS US AS WE BUILD THE INFRASTRUCTURE TO SUPPORT IT As STO Mission Critical helps clients develop the next generation of AI-ready data centers, we’re also leveraging AI to improve how these
AI is also boosting quality and project execution. We’re using advanced scheduling and scenario-planning technologies to save time and help optimize construction sequencing and resource planning. We’re also using AI-powered quality management and visual intelligence platforms to enable teams to identify issues faster, improve documentation, and reduce rework in the field. These tools free up project teams so they can focus less on administrative tasks and more on ensuring everyone goes home safely and that work is completed efficiently. As more companies use AI, data quality, cybersecurity, and responsible technology use are more important than ever. For STO Mission Critical, AI helps in two main ways: it increases the call for advanced data centers, and it helps us build them more efficiently, safely, and reliably. As AI shapes the future of computing, the infrastructure will keep evolving. The technology may change, but our mission stays the same: providing the power, cooling, reliability, and scale needed for progress. < Issue 3 2026 STOBG Insights | 35
Topping out at Harcourt Square HQ DUBLIN
Small Beginnings. Lasting Partnership.
How 15 years of trust strengthened Structure Tone Dublin’s relationship with KPMG Some partnerships are won with a single signature. Others are built floor by floor, office by office and year after year. For Structure Tone Dublin, 15 years of work with KPMG has spanned everything from reception upgrades and maintenance work to full-floor fit-outs and major corporate interiors projects. Through it all, many of the same team members remained involved, building a deep familiarity with KPMG’s people, standards, and expectations.
In 2025, that journey reached a new milestone: the start of KPMG’s new Dublin headquarters and Structure Tone Dublin’s largest fit-out to date.
That history is proving especially valuable on a project unlike any the team has delivered before. The workplace spans ten floors across two blocks, with working floors, staff breakout areas, commercial kitchens, town hall and event space, training facilities, and client dining and entertainment suites. In a departure from a traditional executive-office model, training spaces occupy the upper levels, opening some of the building’s best views to employees throughout the organisation.
A LANDMARK OPPORTUNITY After 15 years of working together, Structure Tone Dublin’s relationship with KPMG reached a new scale in 2025 with the start of the firm’s new Dublin headquarters at Harcourt Square.
BUILDING IN TANDEM
For Project Director Brian Doyle, winning the project reflected years of repeat work, familiar faces, and trust built through projects large and small: “It’s a relationship that’s grown and that’s been built on trust.”
Office Refurbishment
40,000sf
Reception Works 1,000sf
Office Fit-Out in Galway 8,740sf
2011–2014
Building the Foundation From a major office refurbishment to smaller reception works and a fit-out in Galway, these early projects established the consistency and trust that would become the foundation of the relationship.
36 | Issue 3 2026 STOBG Insights
Four projects across KPMG’s Harbourmaster locations deepen the team’s knowledge of the client and its evolving workplace needs.
2016
Becoming a go-to partner Harbourmaster 1, Restack 4,000sf
Harbourmaster 1, Showers
The scale is only part of the challenge. Structure Tone began portions of the fit-out while the base build was still under construction, even starting work in some areas before the façade was complete.
Innovation Space, Platform X 11,000sf
1 Harbourmaster Place
60,00sf
Harbourmaster 2, 1st Floor 2,500sf
2017–2018
Returning to Harbourmaster
7,535sf
Harbourmaster 2, First-Floor Alterations 9,100sf
Growing in Scale 2 Park Place 20,000sf
Harbourmaster 2, Level 1 12,000sf
2,000sf
Harbourmaster 2, Second-Floor Fit-Out
2020
Repeat assignments continue across Harbourmaster, with each project building on the team’s experience with KPMG.
Two significant projects mark another step up in scale while maintaining the continuity of the core team.
The high-tech innovation space builds experience with AV, IT, and smartbuilding systems later applied at Harcourt Square.
2021
Building Technical Expertise
2025
A Landmark Opportunity KPMG’s Harcourt Square HQ Fit-Out 328,000sf
“
Our relationship with Structure Tone has grown project by project, from smaller upgrades to major fit-outs. Harcourt Square is an exciting next chapter in a partnership built on trust and collaboration,”—JOHN FOLEY, HEAD OF REAL ESTATE & WORKPLACE, KPMG
With two contractors operating simultaneously, access, deliveries, safety, and sequencing required constant coordination. Landlordcontrolled cores and atriums remained active within the construction environment, while a constrained city-centre location added another layer to the logistics. Despite those conditions, the team reported zero accidents on the project.
THE RELATIONSHIP CONTINUES Even with KPMG’s landmark headquarters underway, the next project is already on the horizon. In 2026, Structure Tone Dublin began work on a 6,997sf CAT A fit-out at 2 Harbourmaster Place, continuing a relationship built one assignment at a time. <
Technology has also been critical to keeping those moving pieces aligned. Procore serves as the team’s central project platform, integrated with DataScope for workforce and safety information, while BIM gives the field team immediate access to current project information. This approach proved so successful that Structure Tone Dublin has since rolled this digital system out on other projects.
LEANING ON EXPERIENCE The true advantage Structure Tone brought to Harcourt Square started long before construction. Years of working with KPMG meant the team already understood the client’s expectations around security, IT, AV, and workplace technology. Lessons from projects like Platform X could be carried directly into the new headquarters, while long-standing team members, including Doyle and Project Manager Anthony Farrell, brought years of shared experience to the job. For Doyle, that continuity is what turns repeat work into a lasting partnership. When project challenges inevitably arise, trust comes from how the team responds. “Things are going to change,” Doyle explains. “It’s about how we respond to those changes.” From focused upgrades to a 328,000sf headquarters, the scale of Structure Tone Dublin’s work with KPMG has changed dramatically, but the team’s “small is beautiful” philosophy hasn’t. Every project is an opportunity to deliver well, stay engaged, and earn the chance to do it again. Issue 3 2026 STOBG Insights | 37
IN EVERY ISSUE
FROM THE FIELD
Zero Heroes by Greg Dunkle
Several STO Building Group family builders have recorded zero lost time incidents in 2026. Their success is a function of leadership and field teams working together to build a robust culture of safety.
STOBG Chief Operating Officer In 2025, STO Building Group recorded its lowest Total Recordable Incident Rate (TRIR) and Lost Time Incident Rate (LTIR) in company history. This year, we’ve continued to raise the bar, with several members of the STOBG family recording zero lost time incidents in 2026. Our success is a function of our Safety 360° program, rooted in our “everybody, everywhere, every day” philosophy. We’ve also seen outstanding engagement from our field teams, who go the extra mile to ensure workers get home safe each day. In my travels, I regularly speak to our teams about how to build on our success. They underscore how truly great safety programs link policy to culture, matching standards with a people-first approach. Here are four of the things I’ve learned about building a winning safety culture in the field. 1. Leadership Sets the Tone Strong safety records come from leaders committing to their people’s safety. “Our success begins with leadership,” says Matty Kernen,Safety Director at BCCI Construction. “As leaders, we have a responsibility to protect our greatest asset—our people. When safety is firmly grounded in and supported by leadership, we create a unified organization committed to protecting one another.”
2. Field Teams Deliver Results Safety is a two-way street. Programs work best when field teams buy in, and STOBG’s performance is driven by our jobsite personnel.
“
We talk a lot about leadership support, but support goes both ways,” SAYS MARC REEVES, DIRECTOR OF RISK MANAGEMENT,
FOR
A JAX
BUILDING
COMPANY. “It doesn’t just come from the
top down; it comes from every direction.” Reeves explains that everyone on the site plays an important role. “Safety happens at the foreman and worker level,” he explains, “where the foreman is holding those morning huddles, engaging the people doing the work, making sure they are ready, have the right tools, and understand the risks associated with the task.” Safety success comes from linking the topdown leadership to a ground-up philosophy where field people are empowered. “When we empower people to participate in safety and give them confidence that their voice matters,” Kernen says, “we create a stronger, more proactive, and sustainable safety culture.” 3. Engagement Is a Group Effort Our best performance comes when our people are engaged, taking ownership of jobsite safety.
“This year, we’ve placed a heavier focus on leadership engagement,” Saddler says. “The role of a leader is to be present, not just physically, but actively present.”
Saddler explains Layton’s excellent performance this year is a direct function of higher engagement.
38 | Issue 3 2026 STOBG Insights
Engagement comes from regular, consistent effort. It’s built from the small things, the focus and repetition that helps create enduring habits. “We talk in our Safety 360° training about throwing pebbles in the pond and creating a ripple effect,” Reeves says. “It’s important to be consistent in your approach to workplace safety, always keeping it in the front of everybody’s minds.” 4. Culture Makes It Sustainable
Dan Saddler, Vice President of ESH for Layton Construction, echoes the thought.
Strong leaders don’t just set priorities; they create alignment by standing up for their people.
our trade partners are switched on and ready for work every day, injuries go down as a result.”
“We’ve seen improvement through engagement-focused safety processes, such as pre-mobilization, weekly focus walks, and pretask planning,” he says. “When our teams and
Culture is the glue that holds the jobsite together, and many of STOBG’s most successful teams work to create intentional jobsite culture. A sustainable jobsite culture prioritizes improvement, not blame. Teams excel when people raise concerns, treat near misses as learning opportunities, and recognize their role in keeping each other safe. Kernen explains that jobsite culture is built on a range of things, from psychological safety and peer-to-peer accountability to open communication and continued learning. “Ultimately, I believe our success comes from people caring about people,” he says. “When employees see leadership practicing what they preach, when trade partners feel like part of the team, and when everyone understands they have a voice in protecting one another, safety becomes part of the culture rather than simply another requirement.” In the end, zero lost time incidents are more than a statistic. They are a function of our people coming together, transforming safety into a fundamental part of who we are. <
FROM DAY 2 TO LONG-TERM
Partnership
When people think of construction success stories, they often imagine marquee projects, ribbon cuttings, and major groundbreakings. But some of the most meaningful client relationships begin after the dust settles.
That was the case for Structure Tone New York’s Special Projects team, which was brought in after a workplace build-out to support a leading venture capital firm’s Day 2 needs: repairs, modifications, and other adjustments required to keep a new space running smoothly. What began as a small engagement quickly grew into something more. The team approached the work with the same commitment and attention they bring to larger projects. Their responsiveness, flexibility, and client-first mindset built trust and opened the door to future opportunities. “What stood out wasn’t the scale of the work, but the opportunity to support the client when it mattered most,” says Marc DeLuca, VP and Operations Manager. “Our team stayed responsive, adaptable, and focused on solutions every step of the way. That’s how trust is built, and it’s often what turns a small assignment into a long-term partnership.” The story reflects a philosophy that has guided Structure Tone since its founding in 1971: No project is too small. Those five words, often attributed to founder Pat Donaghy, helped shape the company’s approach to client service. Many of Structure Tone’s longest-standing relationships began with a service call, repair, or modest renovation. By consistently delivering value and maintaining a high level of responsiveness, the Special Projects team has built partnerships that span decades.
A BIGGER VISION FOR DAY 2 WORK Today, that same philosophy is helping shape the future of client service across STO Building Group (STOBG). As client portfolios expand and demand for ongoing facility improvements increases, STOBG recognized an opportunity to formalize what local teams had been doing successfully for years.
The result is Facilities Construction Services (FCS), a dedicated group of construction professionals that supports facility upgrades, refreshes, capital improvements, and multi-site rollouts. The team also serves as a trusted partner to facilities managers, helping execute ongoing building maintenance programs. While these projects may be smaller in scale, they often require even greater speed, transparency, consistency, and responsiveness. According to Mike Sci, Senior VP who leads the FCS program, the concept is rooted in the same principles that have long driven the success of teams like Structure Tone New York Special Projects.
“
Many of our strongest client relationships begin with a small assignment,” SAYS MIKE SCI. “What clients need after occupancy is often just as important as the original construction project. FCS was created to bring the same level of care, expertise, and accountability to Day 2 work that we bring to our largest projects.” FCS combines STOBG’s national reach with local execution, delivering consistent experience across locations and project types. Sci explains it like this: “At its core, this business is still about relationships, with real value coming from people who are responsive, accountable, and committed to solving problems. That’s what turns a one-time request into a lasting partnership.” <
Issue 3 2026 STOBG Insights | 39
One Relationship, Three Companies, One Growth Story: How John Bancroft Helped Launch RCA’s Expansion Some of the most important moments in a company’s history don’t come from a strategic plan. Rather, they come from a phone call, a trusted relationship, and someone willing to take a chance. For RC Andersen, that moment arrived courtesy of a longtime client named John Bancroft, and the ripple effects are still shaping the company’s growth today.
40 | Issue 3 2026 STOBG Insights
Bancroft, now a partner at JB2 Partners, has worked with RCA across three different companies over the course of his career. Along the way, he gave RCA its first-ever project, brought the team onto the New York Times printing facility renovation, and, most consequently, took RCA outside of New Jersey for the first time.
“
We often think about the company as the sought-after entity to do the job,” JOHN BANCROFT SAYS. “But it’s really the people. We like to build a team where we’re all wearing the same jersey.” That belief was tested and proven, he adds, across “two downturns together” and “some very complex projects that showcased RCA’s boutique style of intimacy, creativity, and flexibility.” At the time, Bancroft was with KTR Capital Partners, working on projects for Amazon, one of the firm’s biggest development customers. When an opportunity came up in Windsor, Connecticut, Bancroft chose RCA over several national bidders. Neil Ascione, now President of RC Andersen, was an up-and-coming Project Manager. “Neil was pretty young, but it was clear he was a good leader with engineering substance and could handle new territory,” Bancroft says. The project was far enough away that the expansion was meaningful, but close enough that they could pull some of the subs they were used to, Bancroft notes. “It trickled down for us to expand, them to expand, and then bring some of their subs along to expand as well.”
For Ascione, that Connecticut project marked a turning point. “That was a change in direction that drastically shifted the way we work,” he says. “We now had to make new relationships, find new subs, vet new subs. When we learned that we could do it, we then thought ‘Where else could we do this?’” The answer kept unfolding: Massachusetts, then Pennsylvania, then nearly a decade of work in Colorado. Now, RCA’s first opportunity in the Southeast has again come through Bancroft—this time in Georgia via his firm, JB2 Partners. Ascione credits the relationship for his own growth as much as the company’s. “John coached me through that first project, and I became a better PM for it,” he says. “I developed my own skills because of his great guidance.” RCA’s merger into STO Building Group (STOBG) raised an obvious question: would that same personal, relationship-first approach survive? Bancroft admits he was initially cautious. “I was a little worried I’d lose that boutique-style customer service,” he says. “But the benefits soon became clear. I’m seeing that RCA has expanded learning opportunities, systems, capacity, diversification of their sub pool, footprint, and reach. I really applaud STOBG for maintaining the sense of ownership of the individual companies and allowing them to keep the culture consistent with what clients expect.” Ascione and Bancroft agree that the ultimate goal is to have this kind of relationship. One that is built on trust, that has followed talented people across companies and state lines, and that proves that we’re all on the same team. And with the added bench of STOBG behind them, as Bancroft puts it, “The jersey now has a cape on it.” <
Issue 3 2026 STOBG Insights | 41
PHILADELPHIA
Building the Future of Work in Delaware
One of the largest workplace transformation projects currently underway within JPMorganChase’s portfolio, the 400,000sf redevelopment of its Newark, DE campus is redefining how thousands of employees will work, connect, and collaborate. Led by Structure Tone’s Philadelphia team and delivered through a design-build partnership with TPG Architecture and Syska Hennessy, the multi-phased program combines sweeping workplace upgrades with critical infrastructure improvements that will serve the campus for years to come. Accomplishing this vision while keeping the campus fully operational requires exceptional coordination, strategic execution, and a deeply integrated project team. The project represents the latest chapter in a relationship between Structure Tone and JPMC that spans more than 30 years. Throughout that partnership, several Structure Tone offices across the country have completed retail, workplace, and infrastructure projects nationwide, building a deep understanding of the client’s operational priorities, workplace standards, and evolving vision for employee experience. That institutional knowledge has proven invaluable as the
42 | Issue 3 2026 STOBG Insights
Philly team tackles the complexities of this large-scale occupied-campus renovation. Structure Tone’s work for JPMC in Newark extends far beyond a traditional office refresh. The team is managing extensive demolition, interior fit-outs, and infrastructure modernization while carefully sequencing construction to minimize disruption across an active corporate environment. Behind the walls, crews are replacing and upgrading critical building systems, including
rooftop units and air handlers, building management systems (BMS), a campus-wide fire alarm backbone and head-end system, and a new main technology room. By modernizing these essential systems while maintaining day-to-day operations, Structure Tone is helping position the campus for improved performance, resilience and longterm flexibility. Alongside the infrastructure upgrades, Structure Tone is delivering an entirely renewed workplace experience designed to support collaboration, wellbeing, and productivity. The renovated spaces include open workstations, executive offices, conference rooms, reception areas, copy and mail centers, pantries, cafés, technology rooms, mothers’ rooms, prayer rooms, and refreshed atrium spaces. The project also features upgraded entrances with new revolving doors, enhanced security, and turnstiles that improve both functionality and employee arrival experience. Through close collaboration with JPMC’s Global Design and Real Estate teams, Structure Tone is translating the client’s workplace strategy into environments that support a more connected and flexible workforce.
“
This project is about much more than renovating offices,” SAID MATT MCHALE, OPERATIONS MANAGER, STRUCTURE TONE PHILADELPHIA.
“We’re helping create a workplace that supports collaboration and connection while upgrading the infrastructure that keeps the campus operating efficiently. It’s a complex undertaking, but that’s exactly the type of challenge our team is built to deliver.” Delivering a transformation of this scale within an operating campus requires meticulous planning and coordination. From managing long-lead procurement packages for critical mechanical and infrastructure equipment to aligning technology room readiness and commissioning activities, the team has navigated numerous challenges while maintaining project momentum. As the design-build leader, Structure Tone has coordinated architects, engineers, ownership
representatives, and JPMC stakeholders across multiple project phases, balancing operational requirements with construction progress every step of the way. The project also highlights Structure Tone’s
PROJECT DETAILS Location: Newark, DE Size: 400,000sf Architect: TPG Architecture Engineer: Syska Hennessy Group Sector: Financial Completion: 2026
role in supporting JPMC’s broader sustainability objectives. In Wilmington, a new 700-space parking garage uses innovative low-carbon materials, including Pozzotive, a concrete additive made from recycled glass that helps reduce embodied carbon while enhancing durability. Additional campus investments include a 4.5-megawatt solar array expected to offset a significant portion of the Newark campus’s electrical demand, demonstrating how thoughtful construction can contribute to long-term environmental performance. For Structure Tone’s Philadelphia office, the Newark campus transformation showcases the power of a trusted partnership combined with technical expertise and strategic planning. More than a renovation, the project is creating the infrastructure needed to support collaboration, attract top talent, and enhance the employee experience for one of Delaware’s largest employers. As work continues across the campus, the project serves as a testament to how construction can help organizations adapt, evolve, and invest confidently in their future. <
Issue 3 2026 STOBG Insights | 43
Structure Tone | Structure Tone Southwest | STO Mission Critical | Pavarini | Pavarini McGovern LF Driscoll | Govan Brown | Ajax | BCCI | Layton | Abbott | RC Andersen
Follow us: