Founders Club
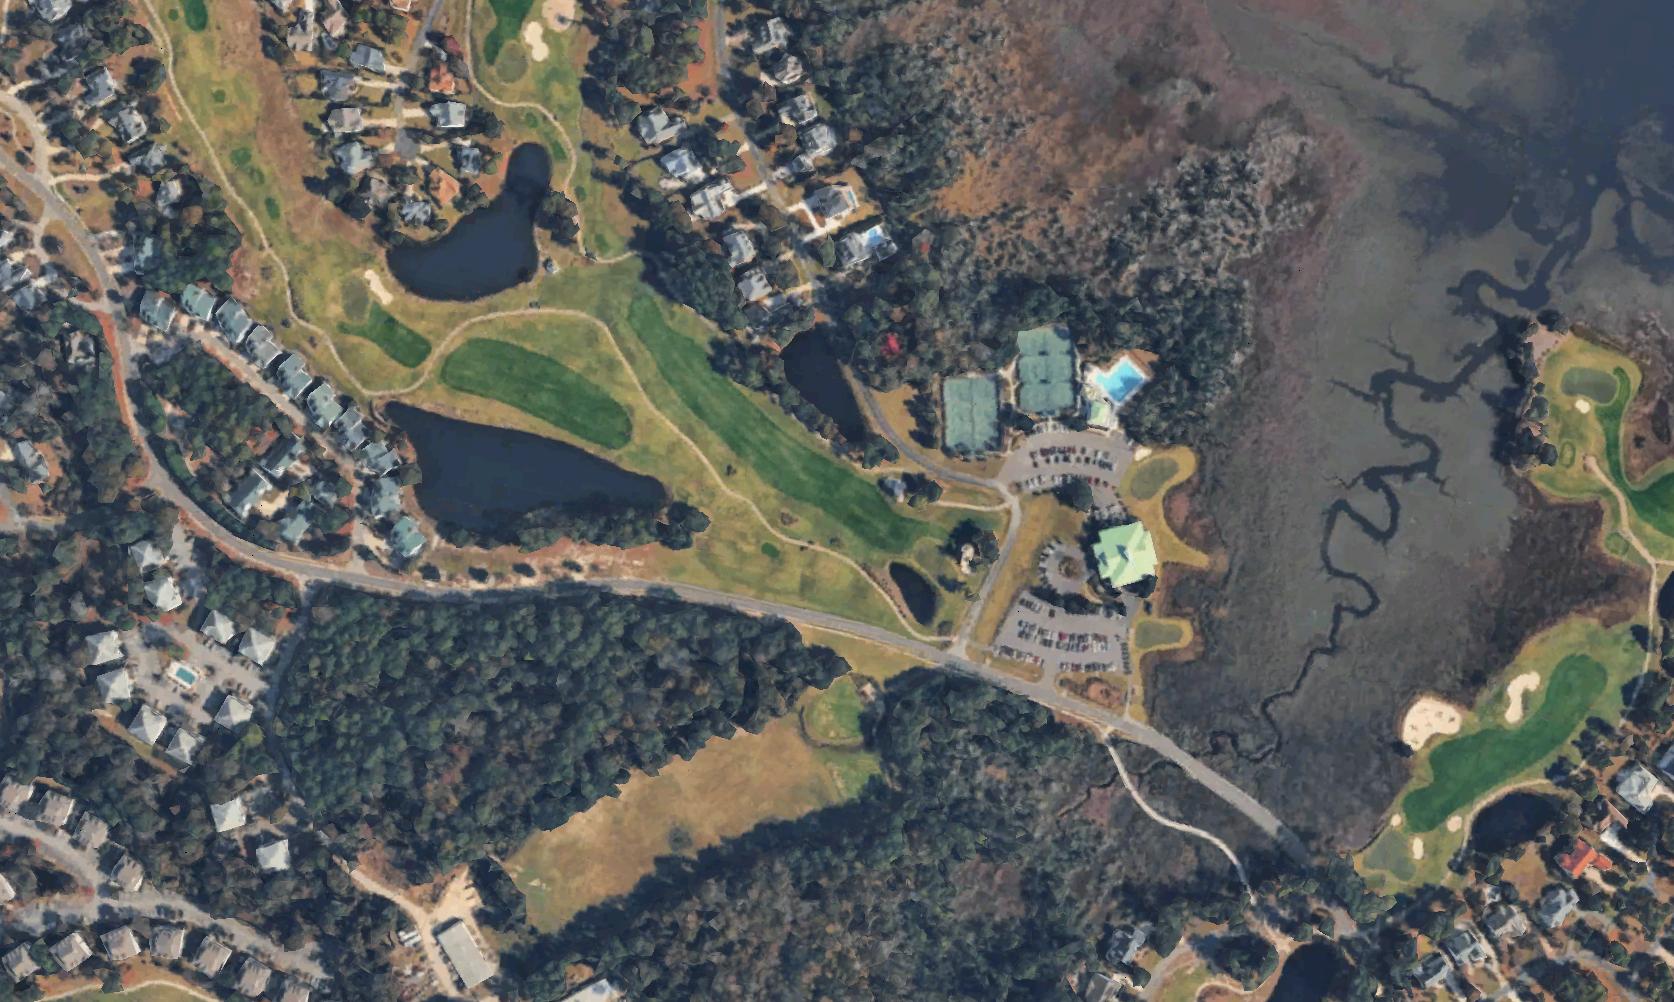
Driving Range
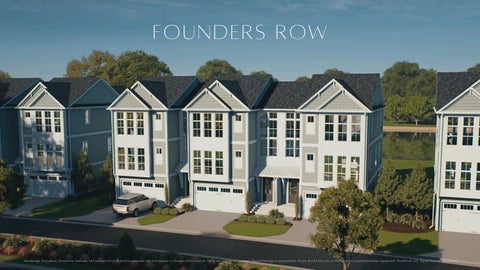
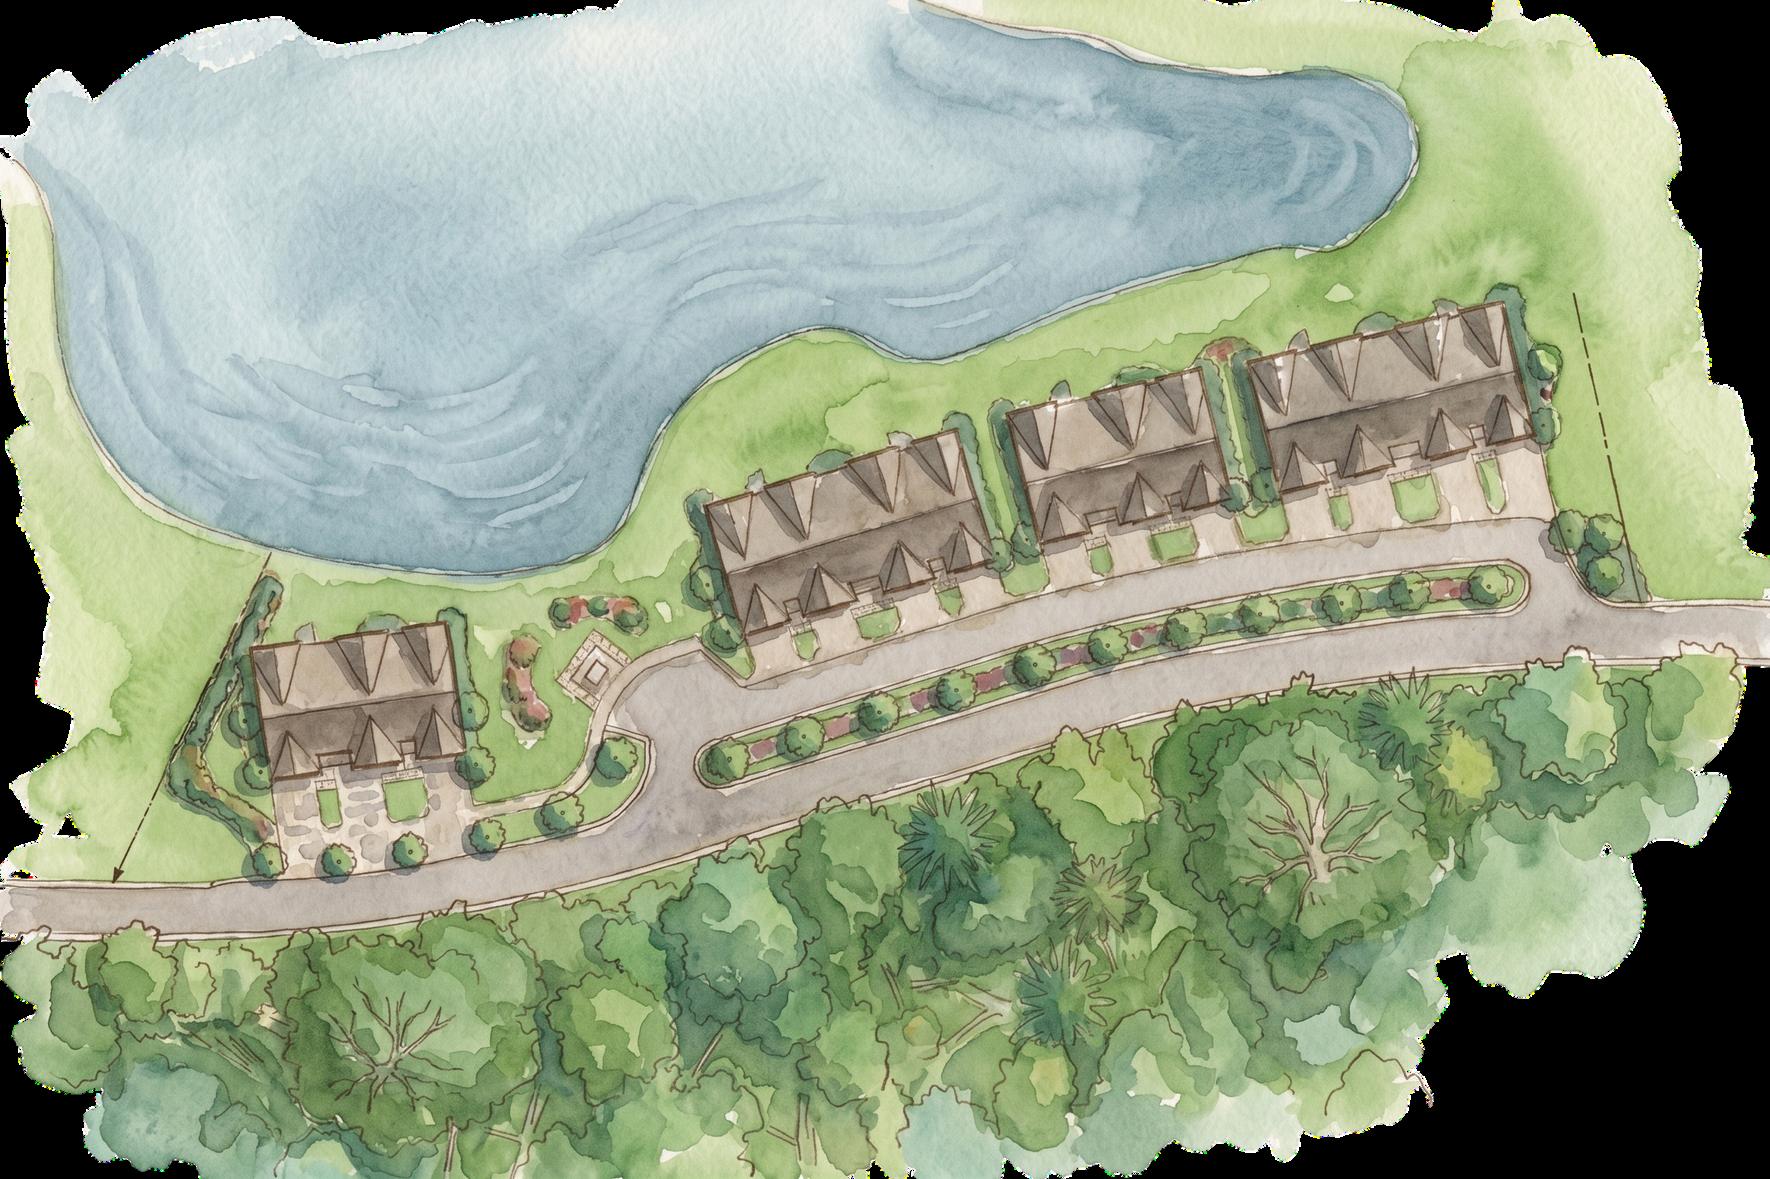
Founders Row
Hole #1
Hole #9
Where Luxury meets the tee box
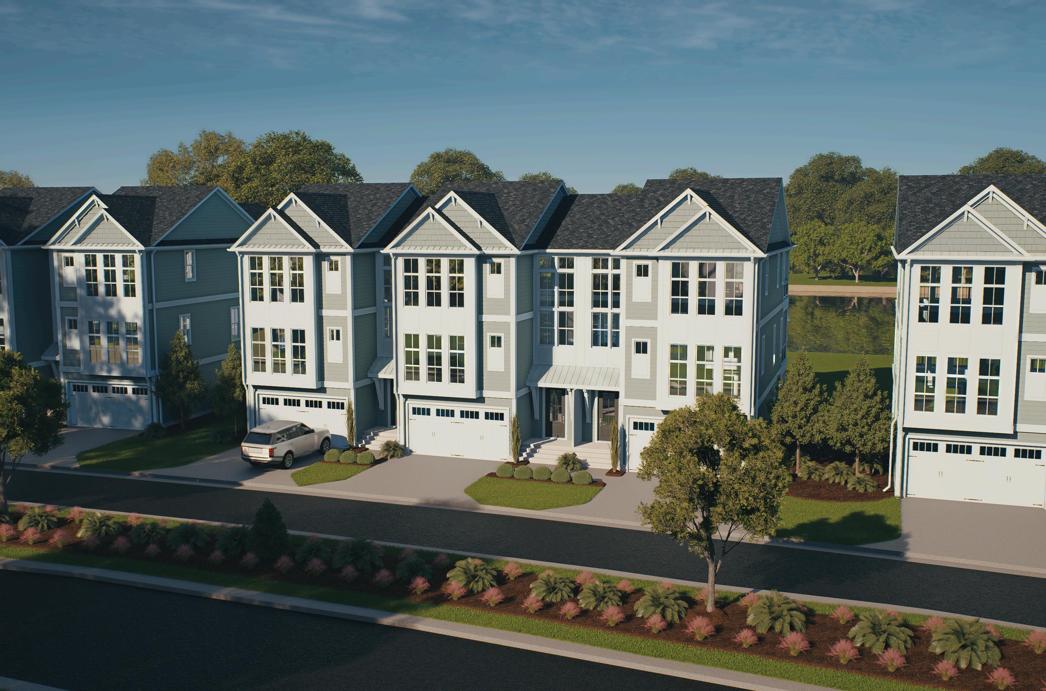
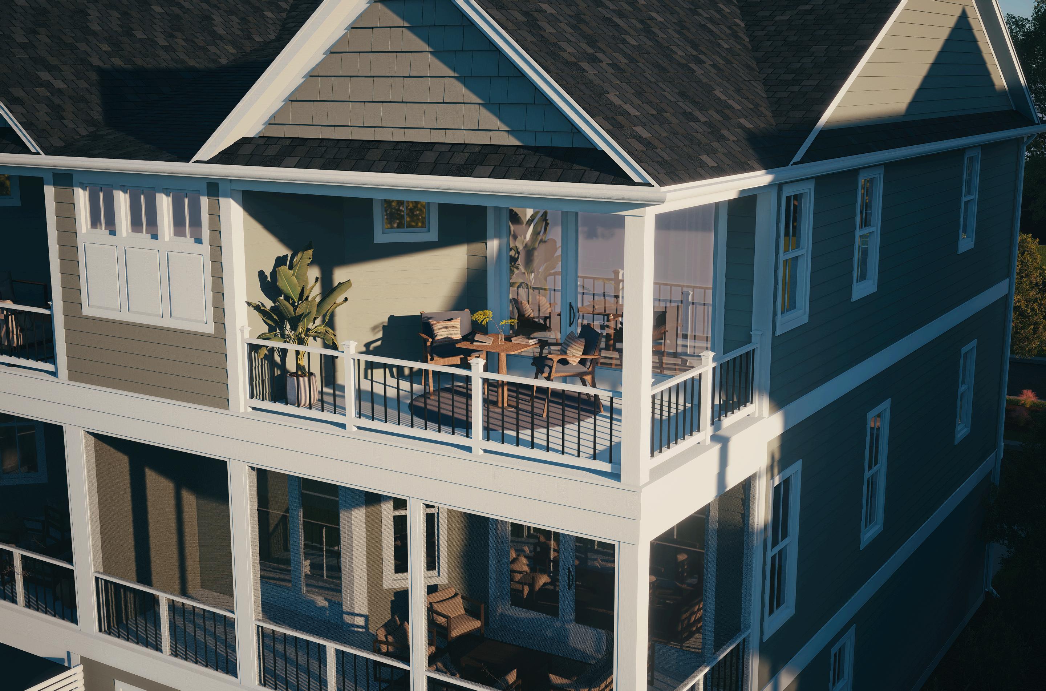
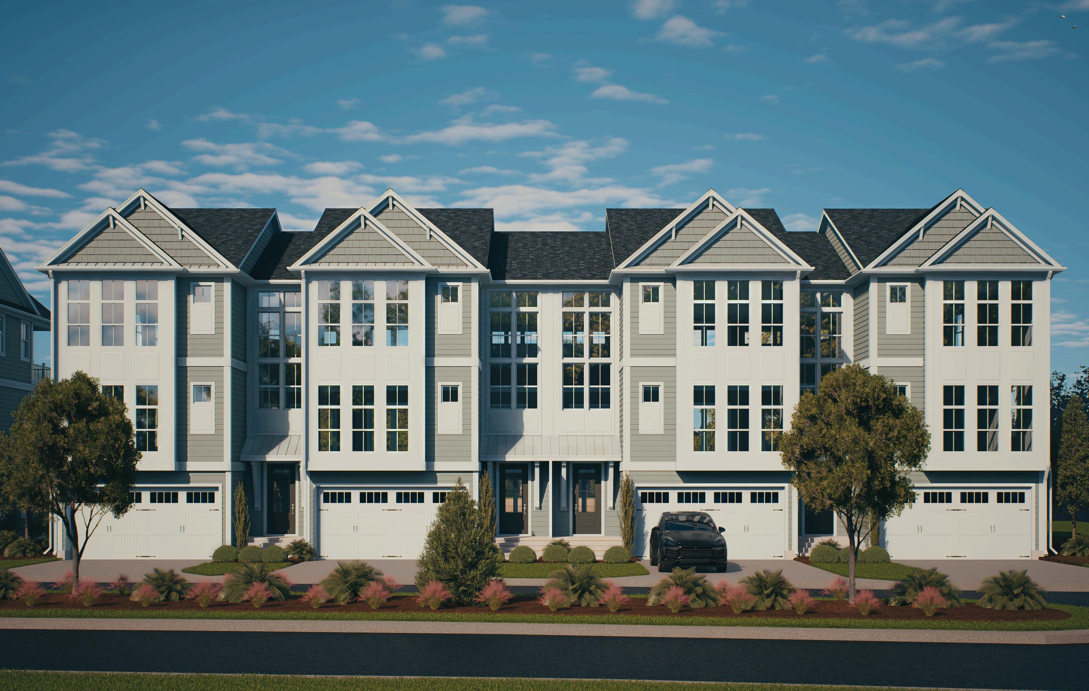
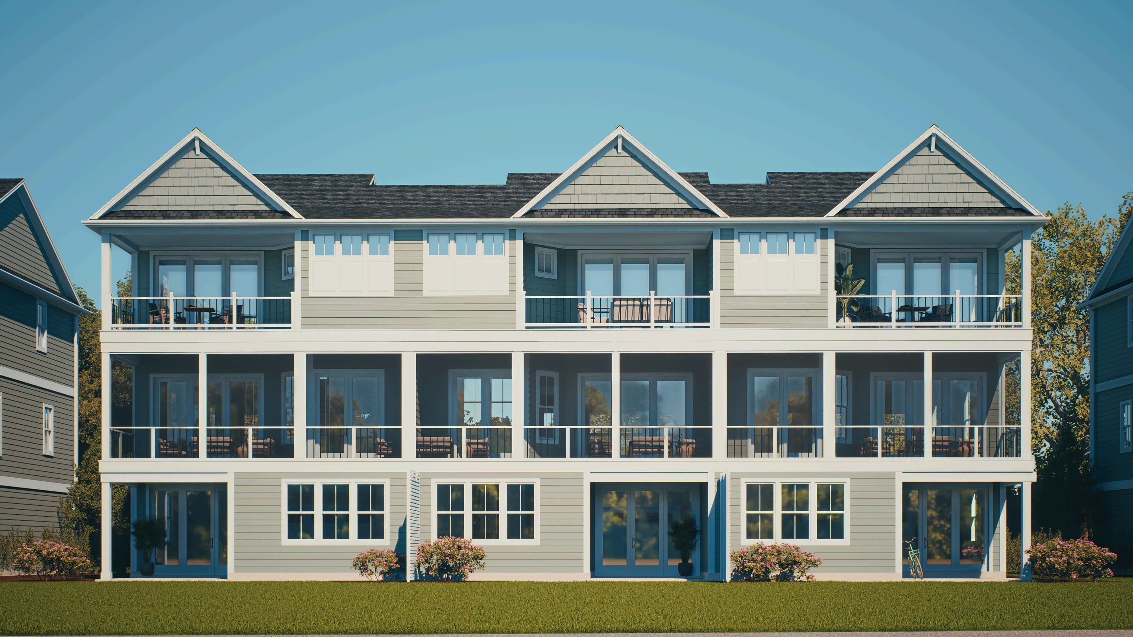
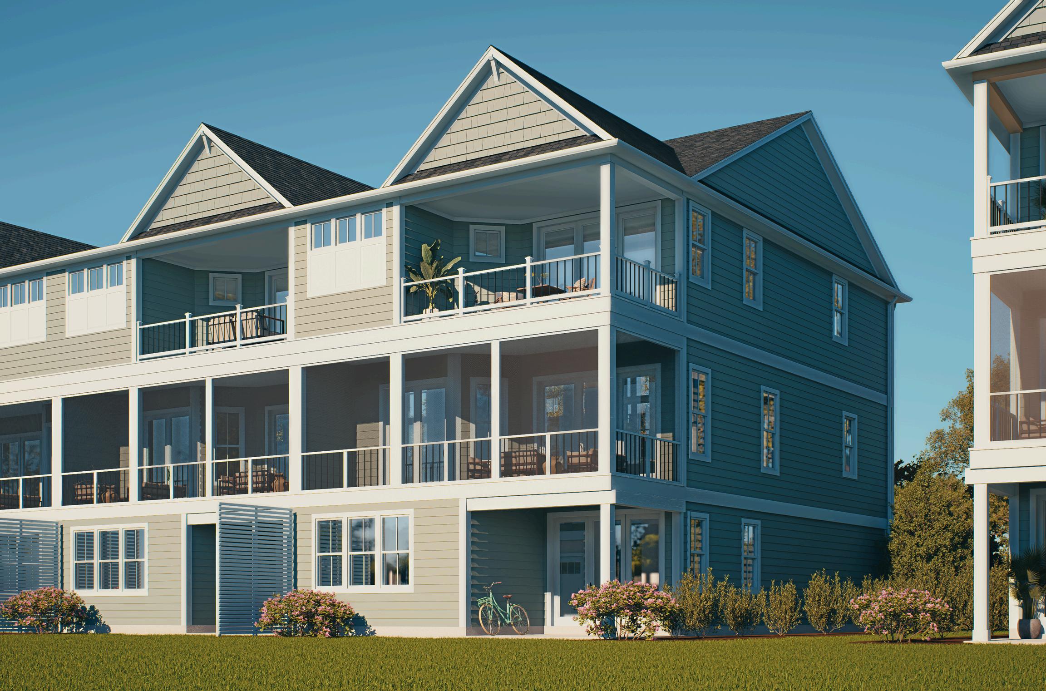
Tucked into one of Southport's most coveted golf settings, this limited collection of just fourteen townhomes offers a rare front-row seat to the game. Overlooking a tranquil pond and the opening hole of the Founders Club, the original P.B. Dye championship course at St. James Plantation, every residence takes in the water and fairway from three covered porches. Wake up to morning mist rising off the pond, sip coffee as the early groups tee off, and watch the light change across the fairway from the screened porch off your main living level.
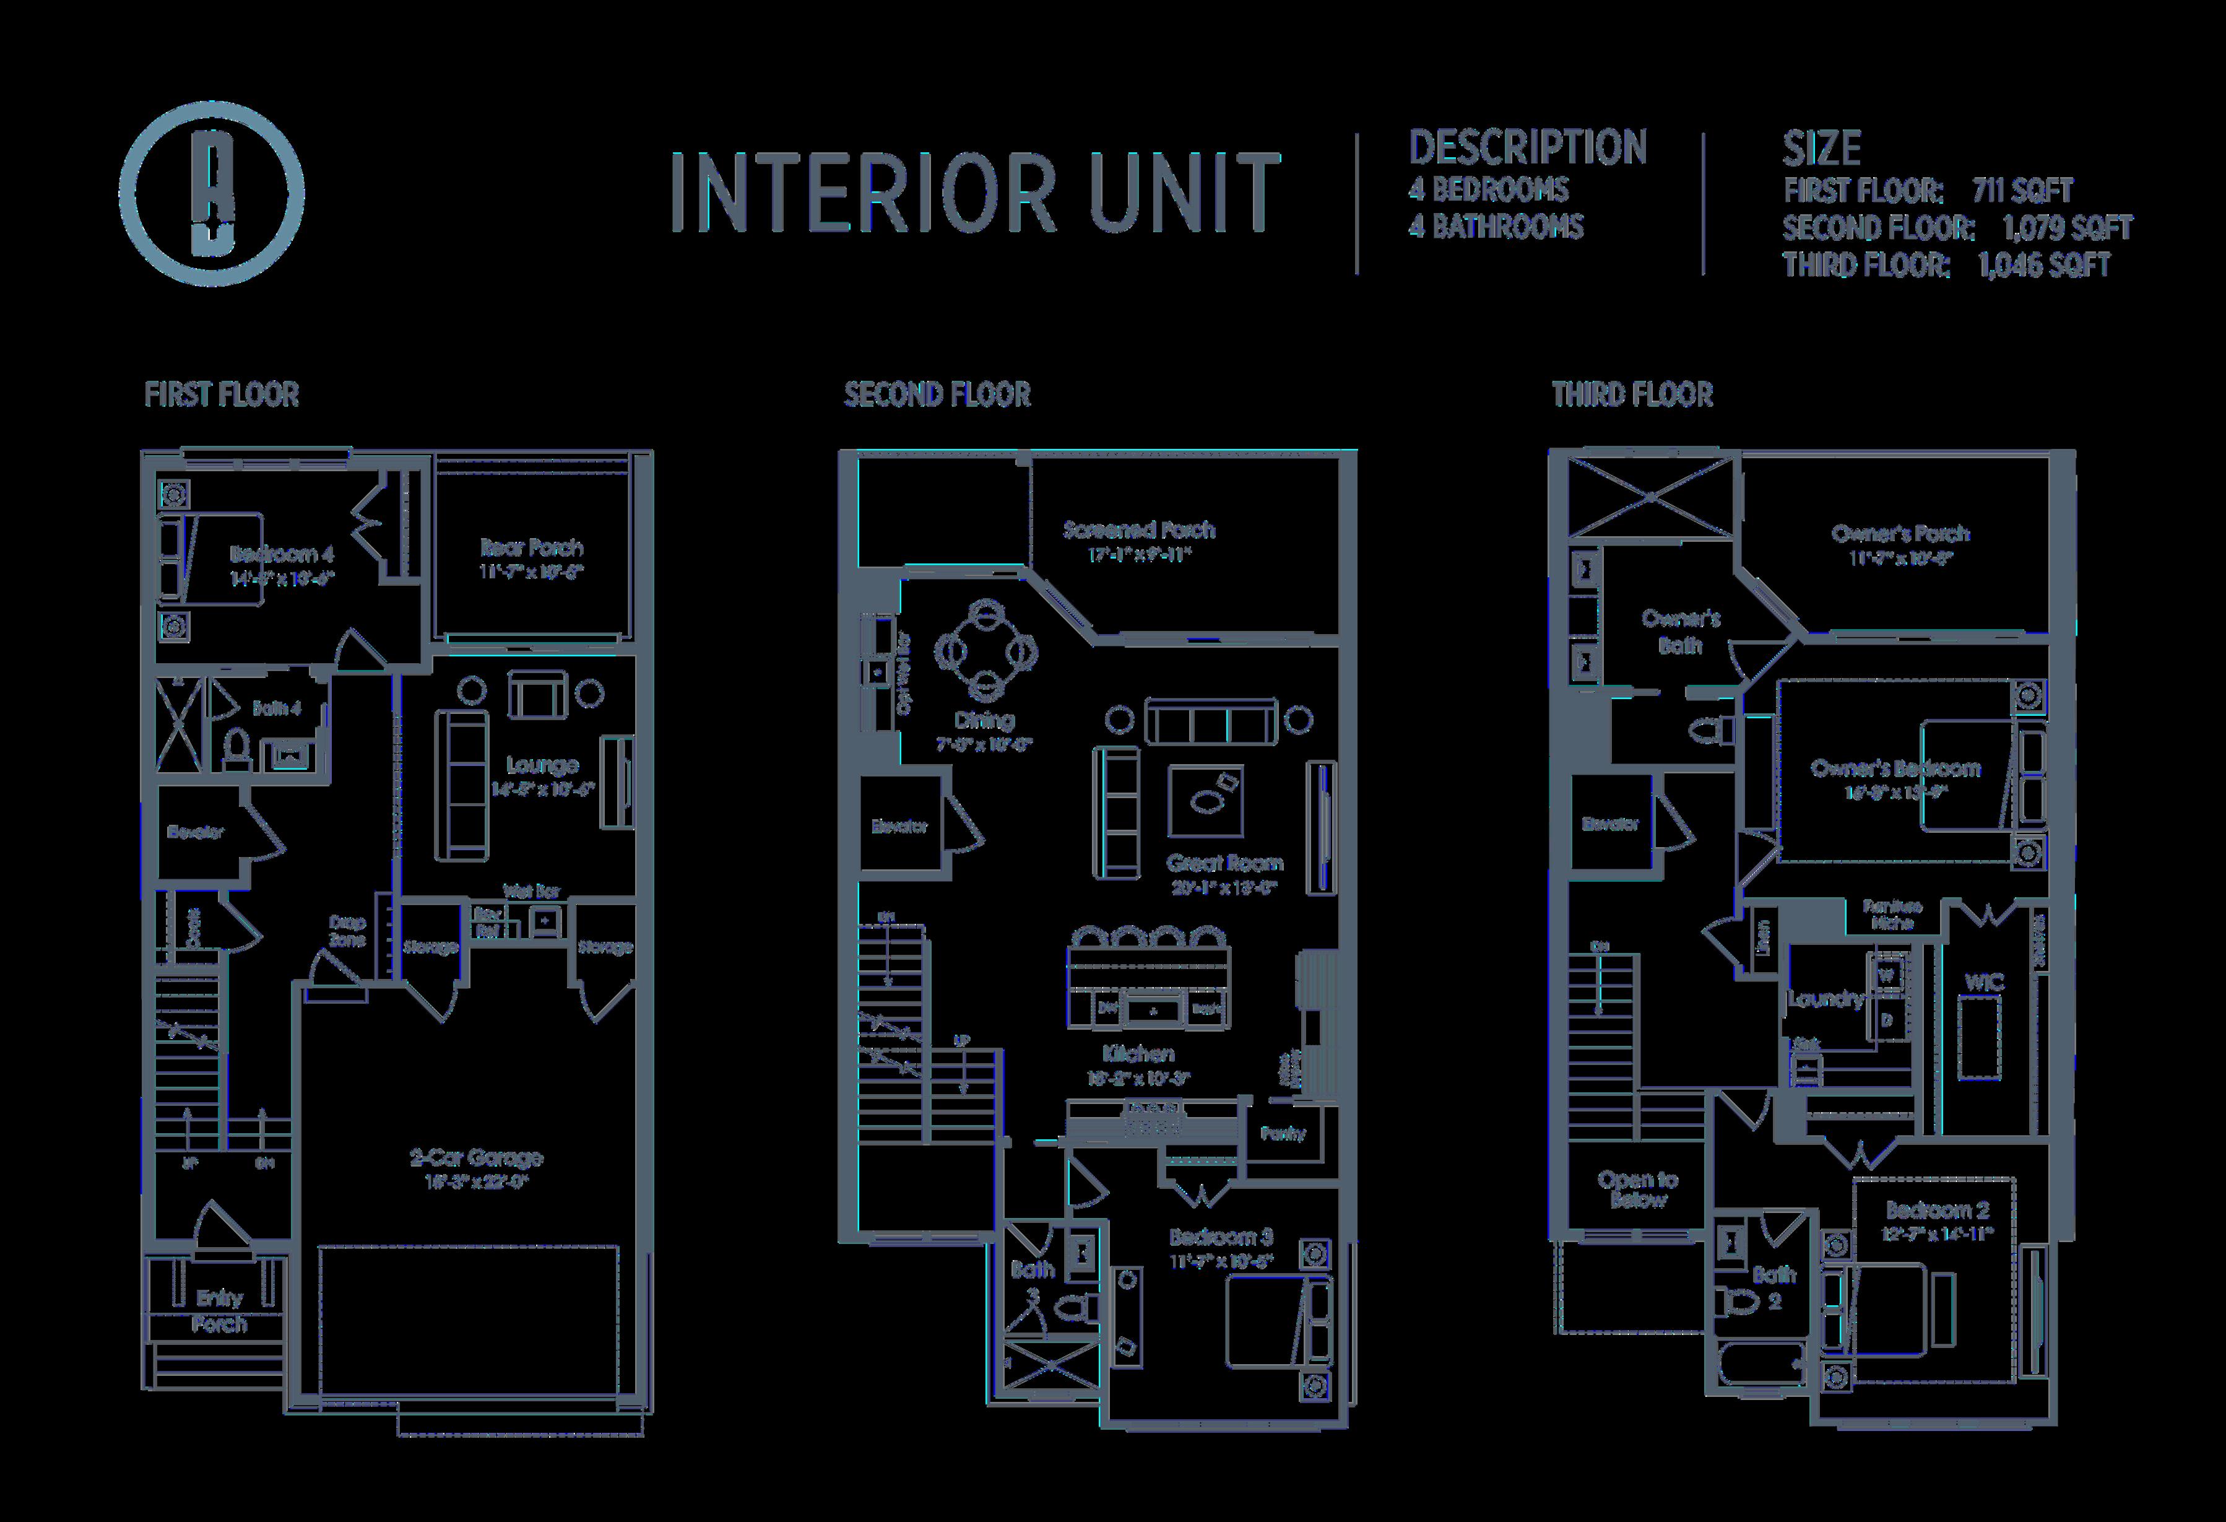
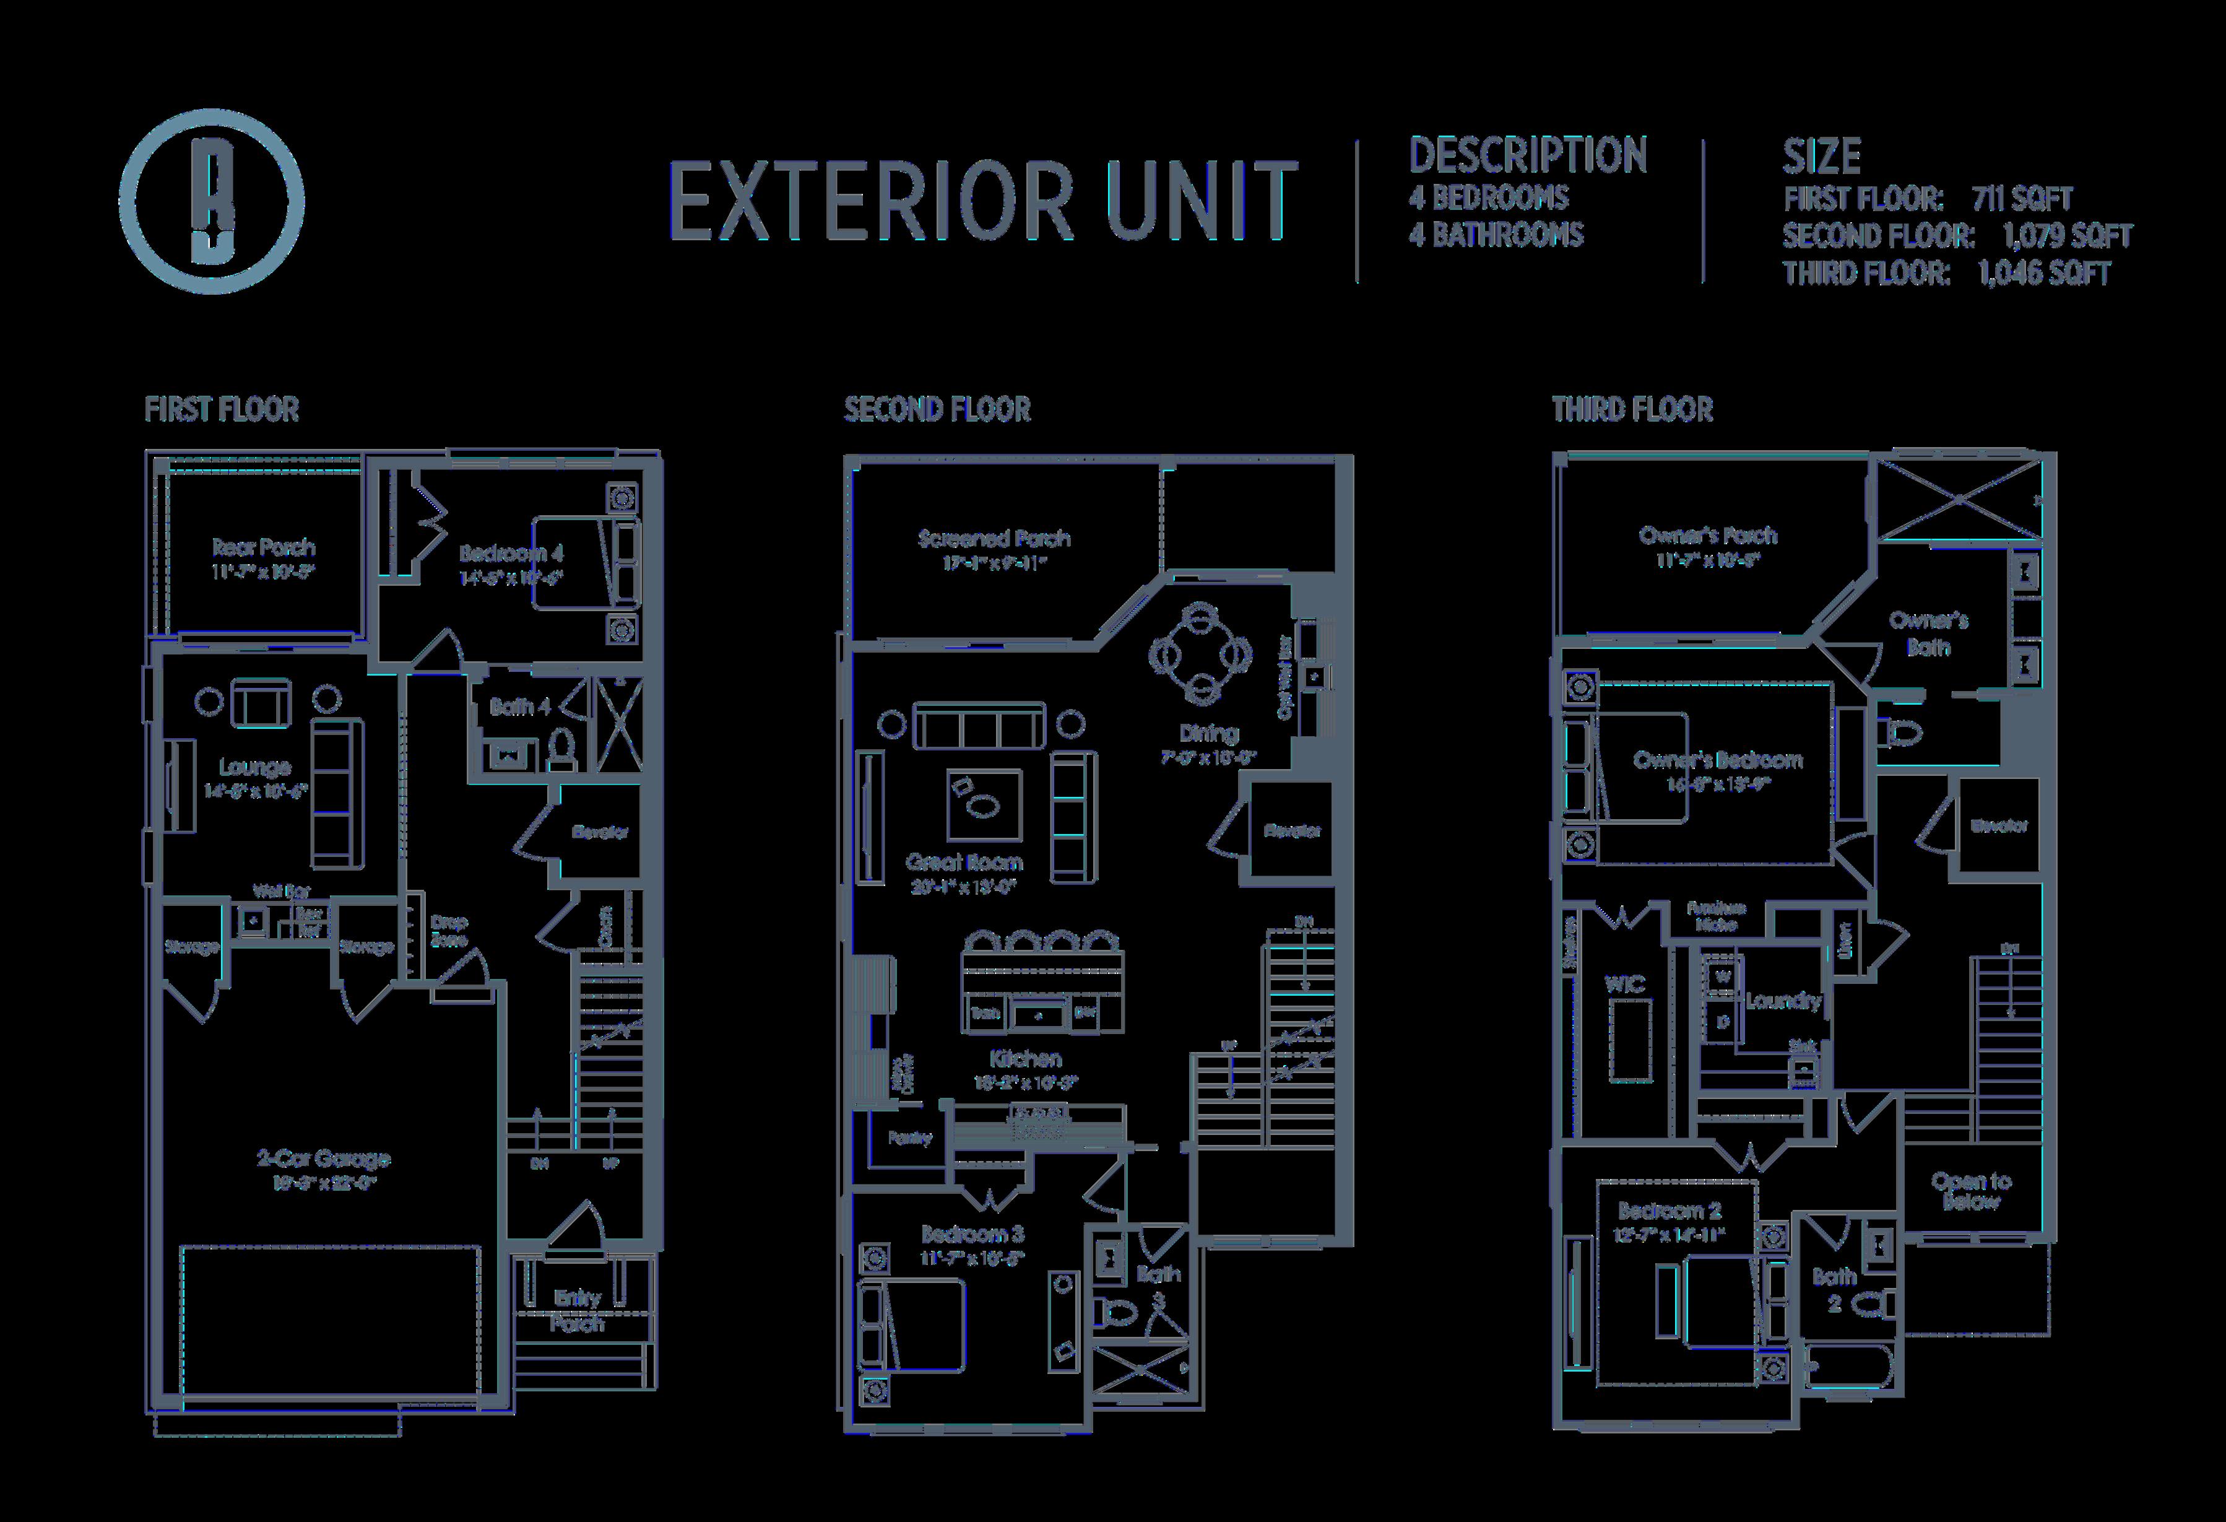
The homes are built to match the setting. RiverBrook, a firm whose roots in St. James run as deep as the community itself, designed each three-level residence to live with unusual ease: four bedrooms, four full baths, an elevator connecting every floor, and a gourmet kitchen at the center of an open main level. Two designer packages and curated selections mean no two homes at Founders Row will be alike, and fourteen is all there will ever be.
DESIGN PACKAGES
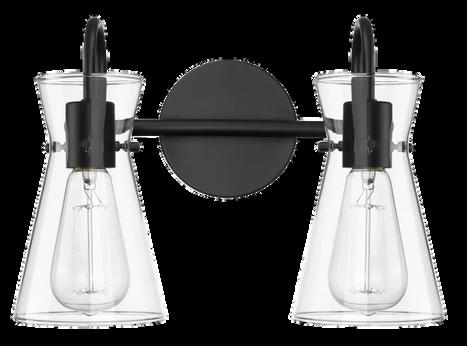
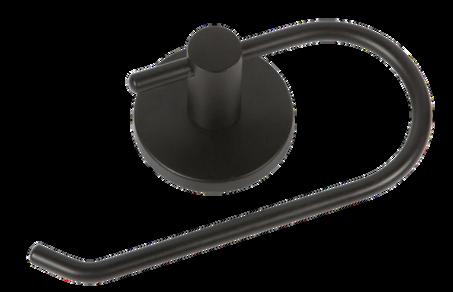
THE DYE THE Founders
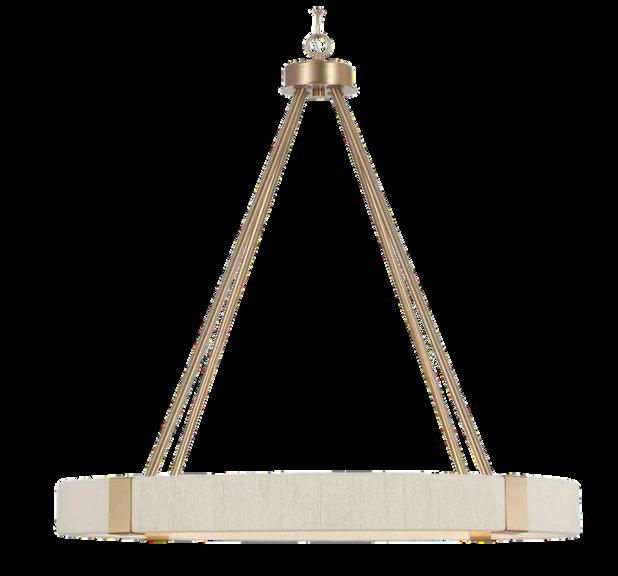
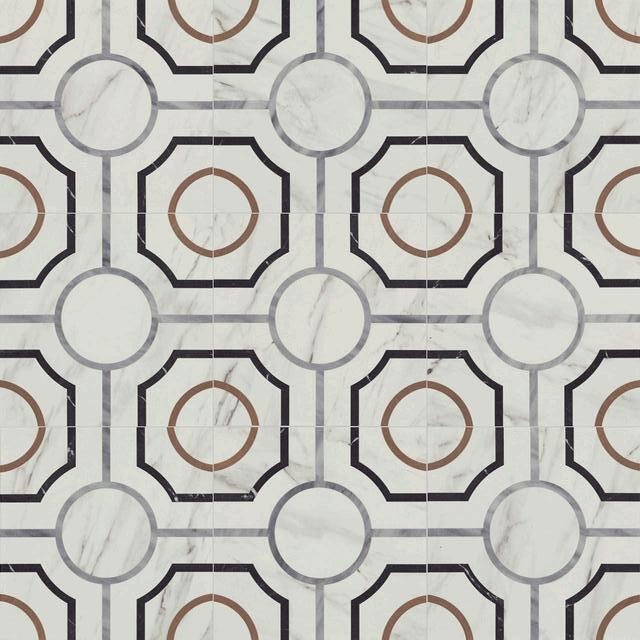
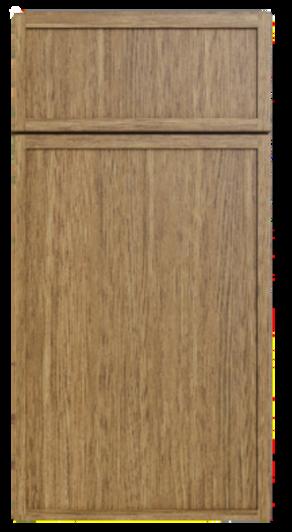
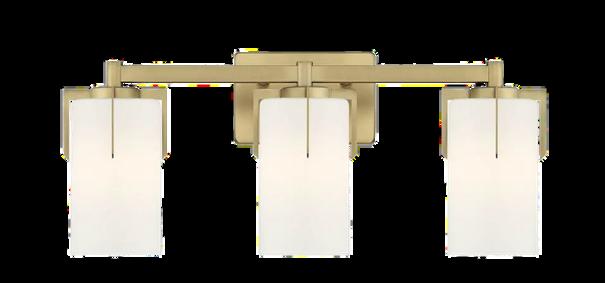
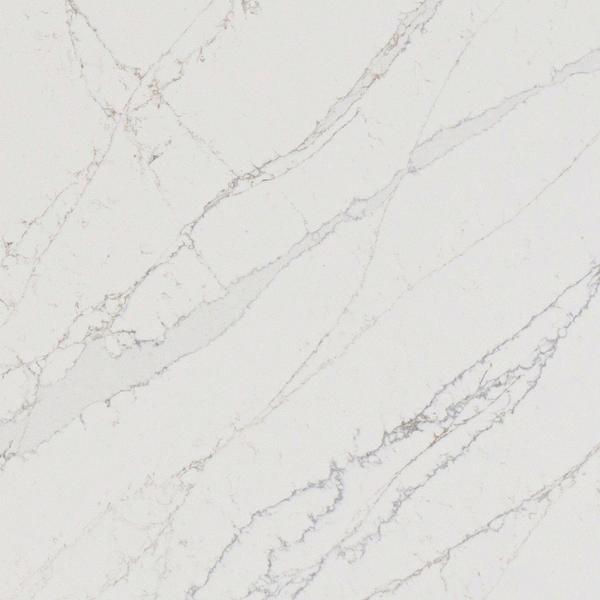
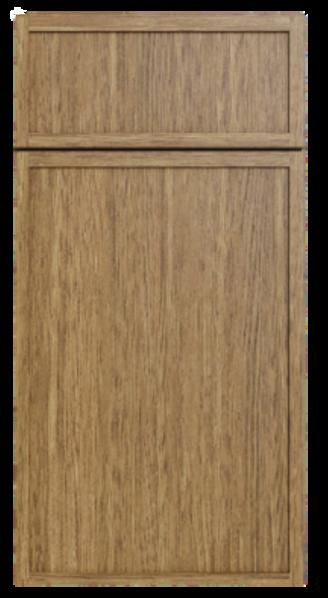
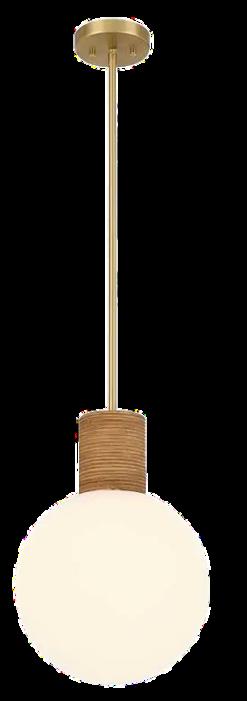
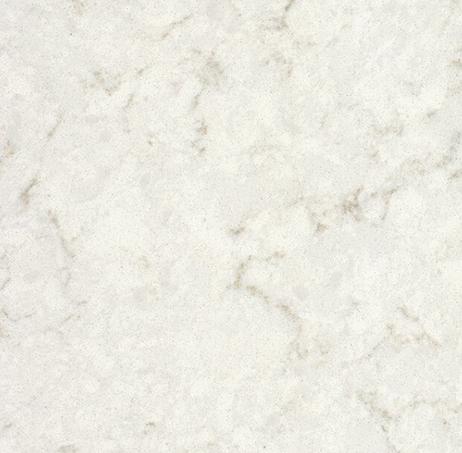
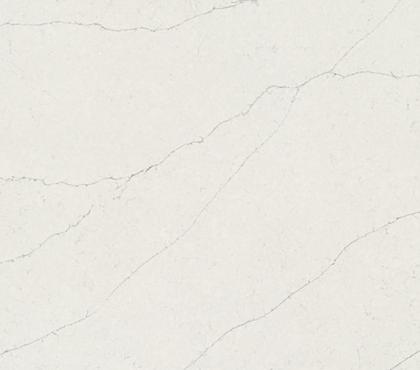
The Dye is coastal light, warmed up. Brushed brass, sun-washed woods, and soft marbleveined quartz give these interiors the feel of late afternoon on the water. It is relaxed without being casual, coastal without a single anchor on the wall. For the buyer who wants their home to feel like a deep breath of salt air, this is the one.
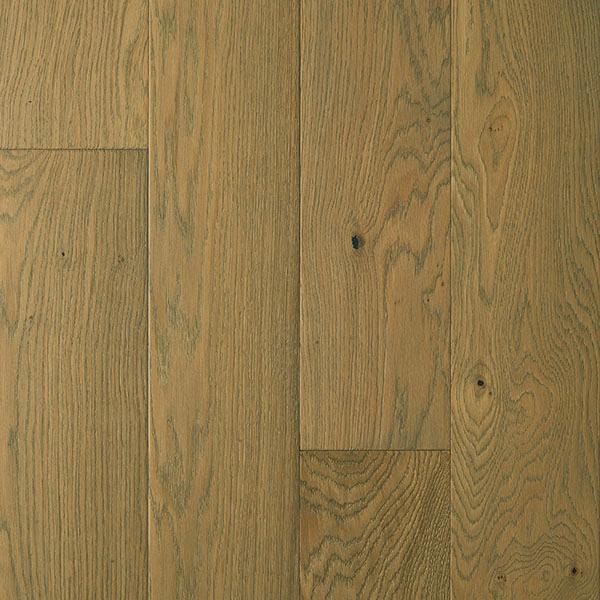
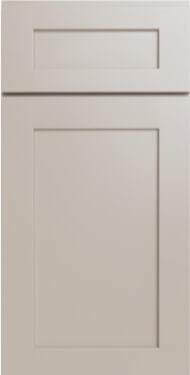
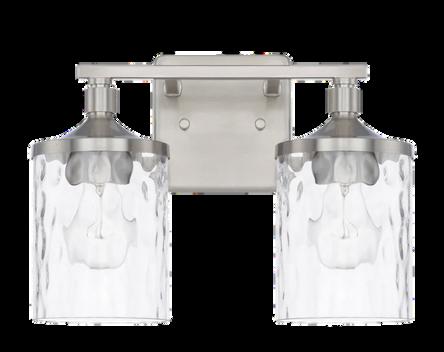
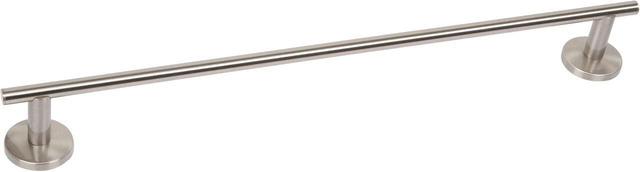
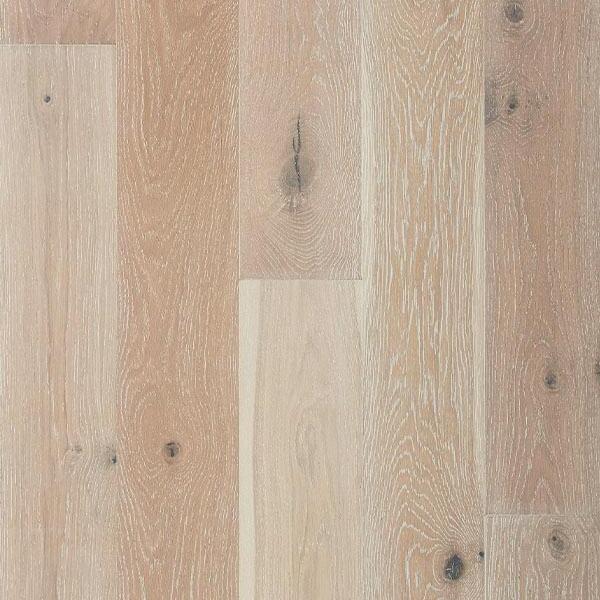
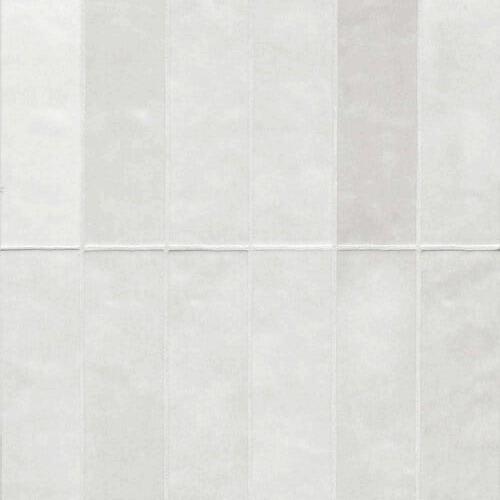
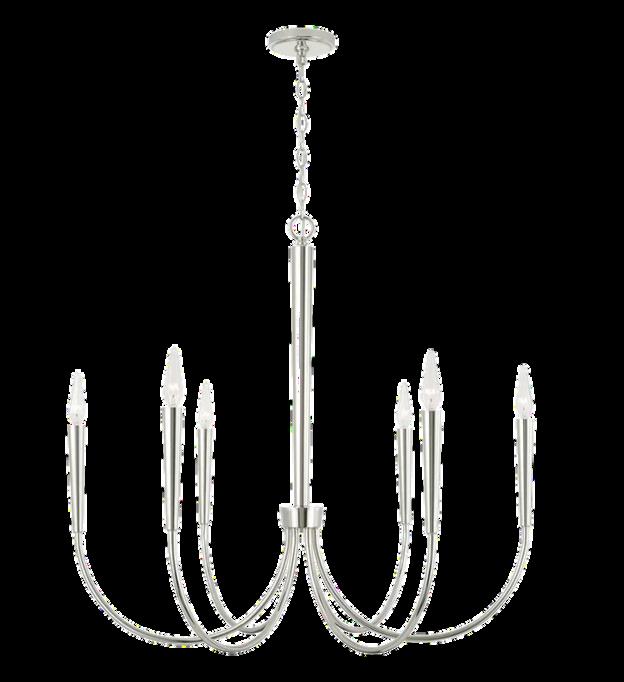
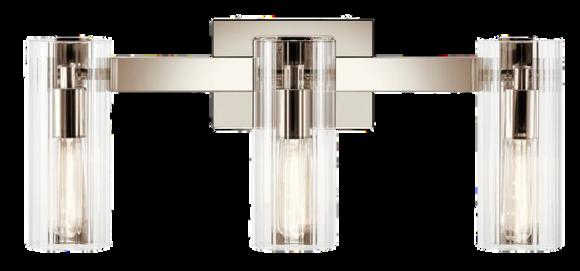
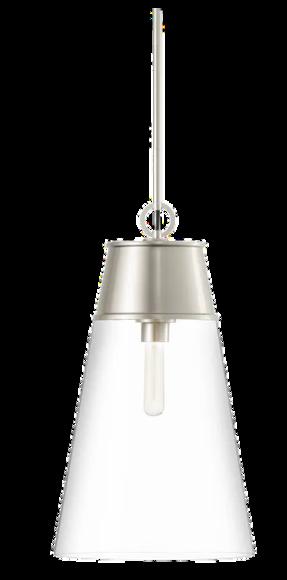
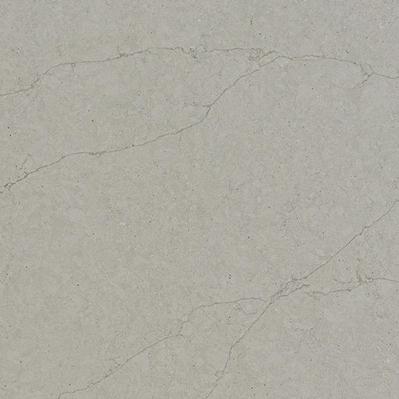
The Founders is tailored and cool. Polished nickel, pale European oak floors, and crisp quartz create interiors that feel composed, current, and quietly confident. Classic lines, modern restraint, nothing extra. For the buyer drawn to enduring style with a contemporary edge, The Founders delivers quiet luxury that will look as right in twenty years as it does today.
FEATURES
INTERIOR Kitchen
Residential Elevator in each unit
2 Interior Design Packages: Dye & Founders
Spray foam insulation
Built-in shelving throughout
Solid core doors for all bedrooms and baths
Crown molding in all main living areas and bedrooms
8’ interior doorways throughout
10’ ceiling on main floor
Engineered hardwood in primary bedroom and main
living areas
Prewired for Wi-Fi access points
Wi-Fi enabled Honeywell Thermostat
Frameless shower doors in secondary showers
Oak stair treads
Epoxy garage floors
Essency smart water heater with 20-year tank warranty
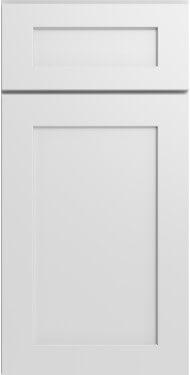
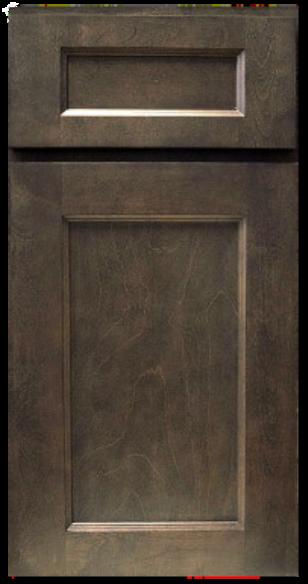
Stacked cabinets to ceiling
Quartz countertops
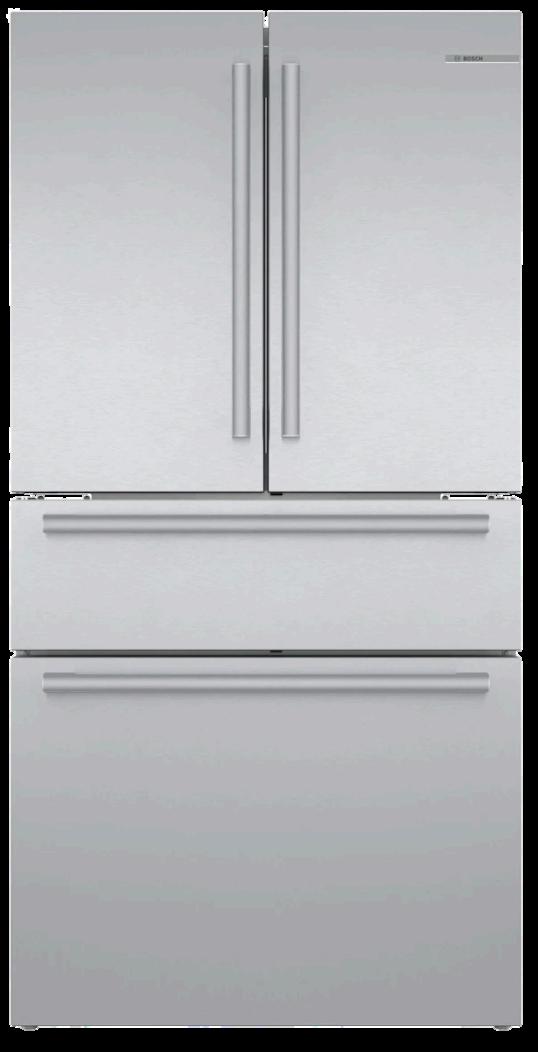
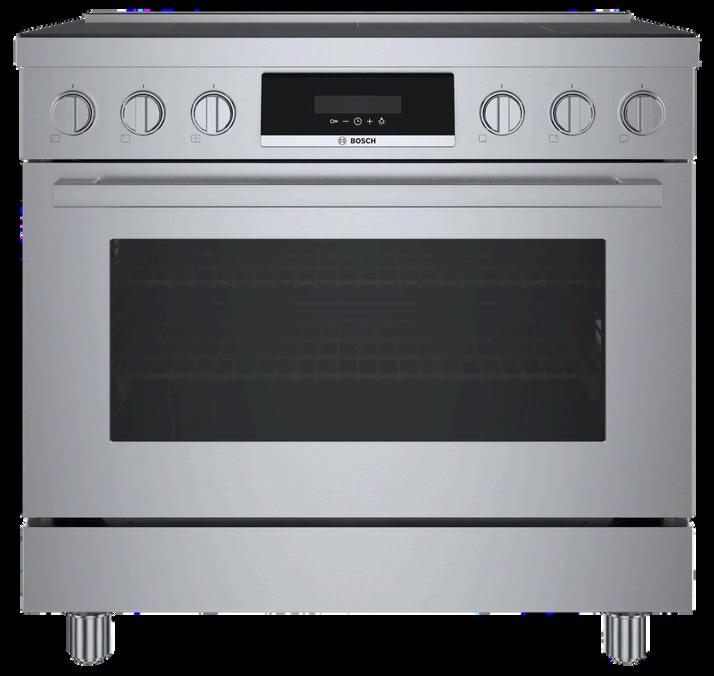
Bosch Appliance Package with induction range
Soft close cabinet doors and drawers
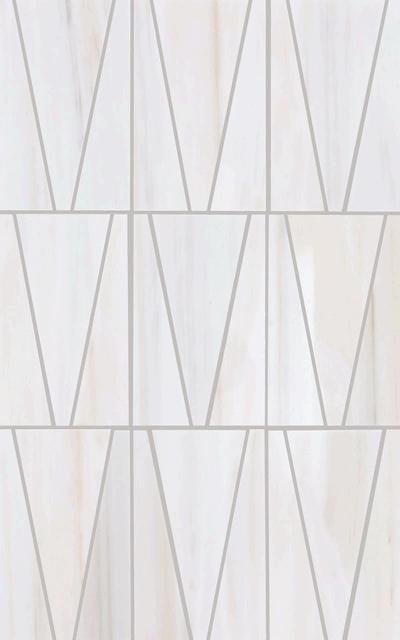
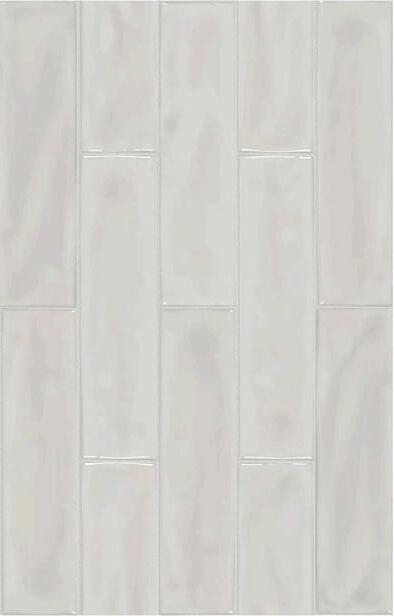
Tile backsplash
Walk in pantry with built-in shelving
Spice and utensil drawer inserts
Under cabinet lighting
2" Mitered edge kitchen island
BATH
Zero entry primary shower
Motion activated accent lighting in primary bath
Full height tiled shower walls
Quartz countertops throughout
Exterior Features
James Hardie fiber cement siding
Board and Batten porch ceilings
Trex deckboards
Trex handrails
Waterproof ceilings on all exterior porches
Screen porch off main living area
OPTIONAL UPGRADES
Thermador Appliance Package
Dining wet bar
Composite kitchen sink
Alternative upgraded bath packages
Quartz kitchen backsplash
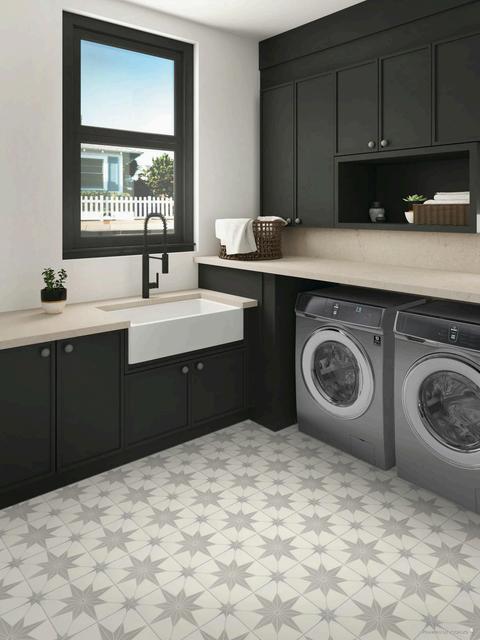
Electrolux washer, dryer, and storage pedestals
Hardwood in secondary bedrooms
Whole house water filtration