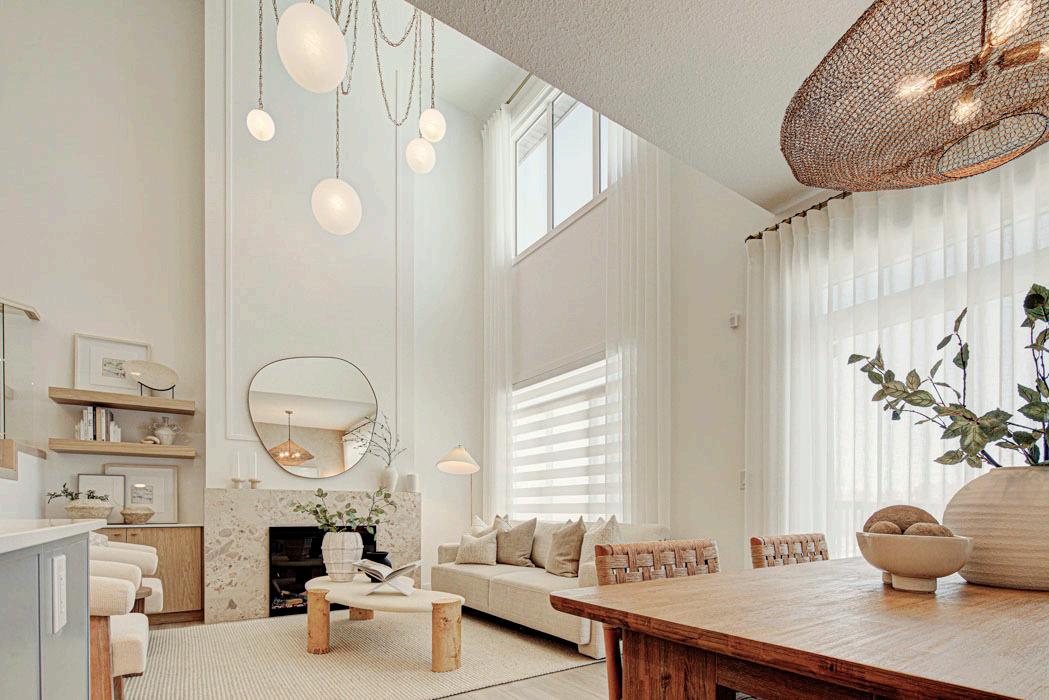


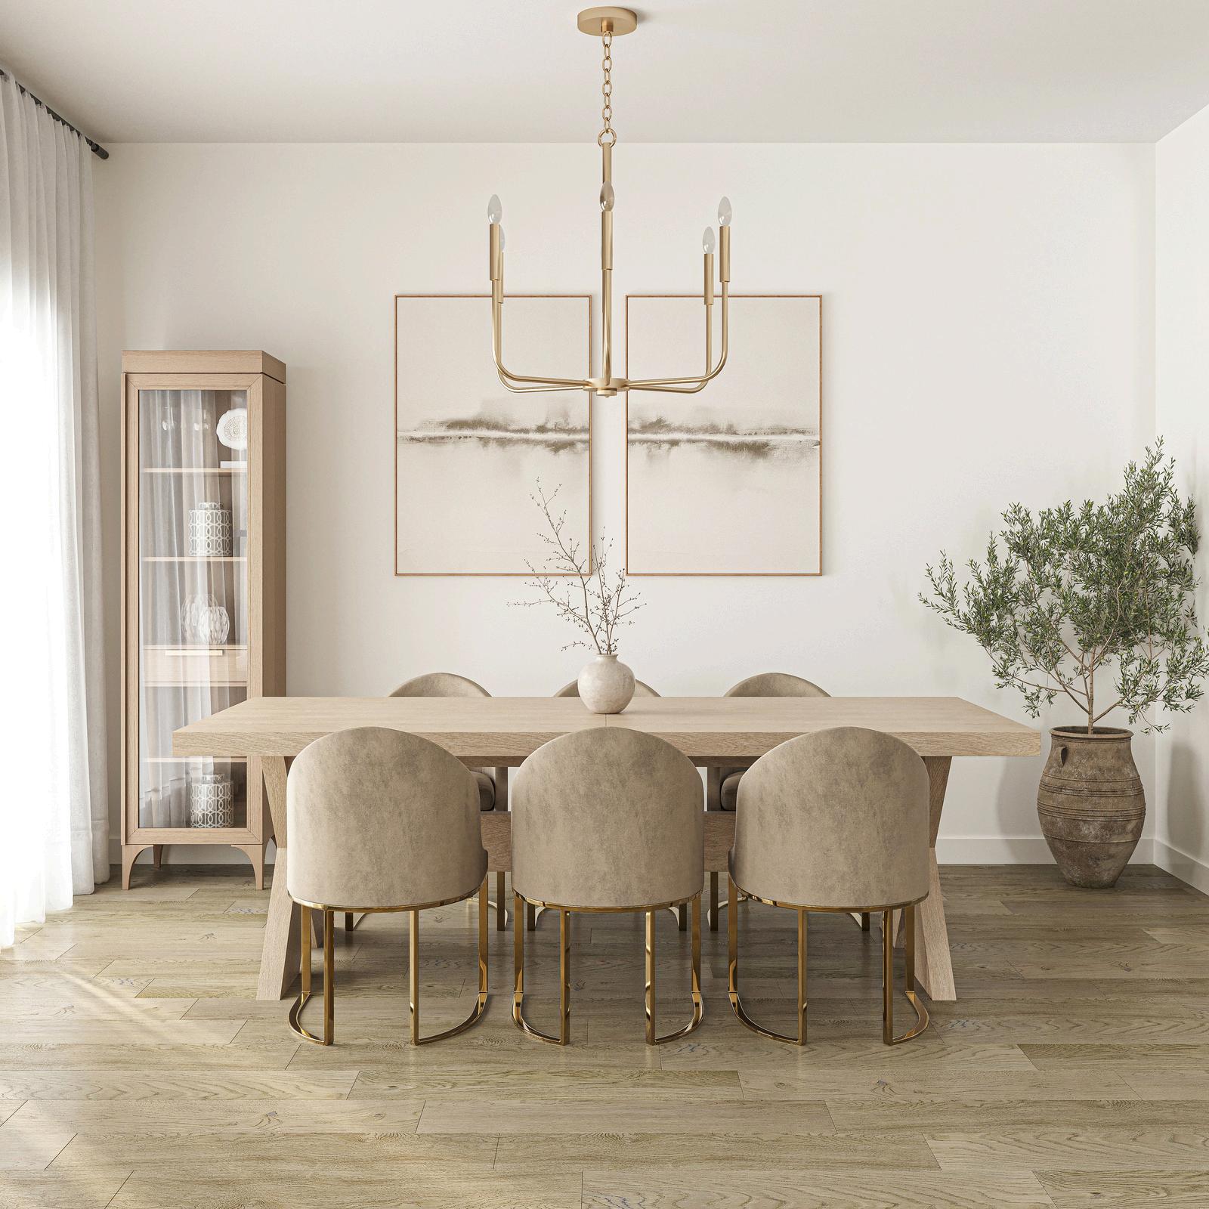
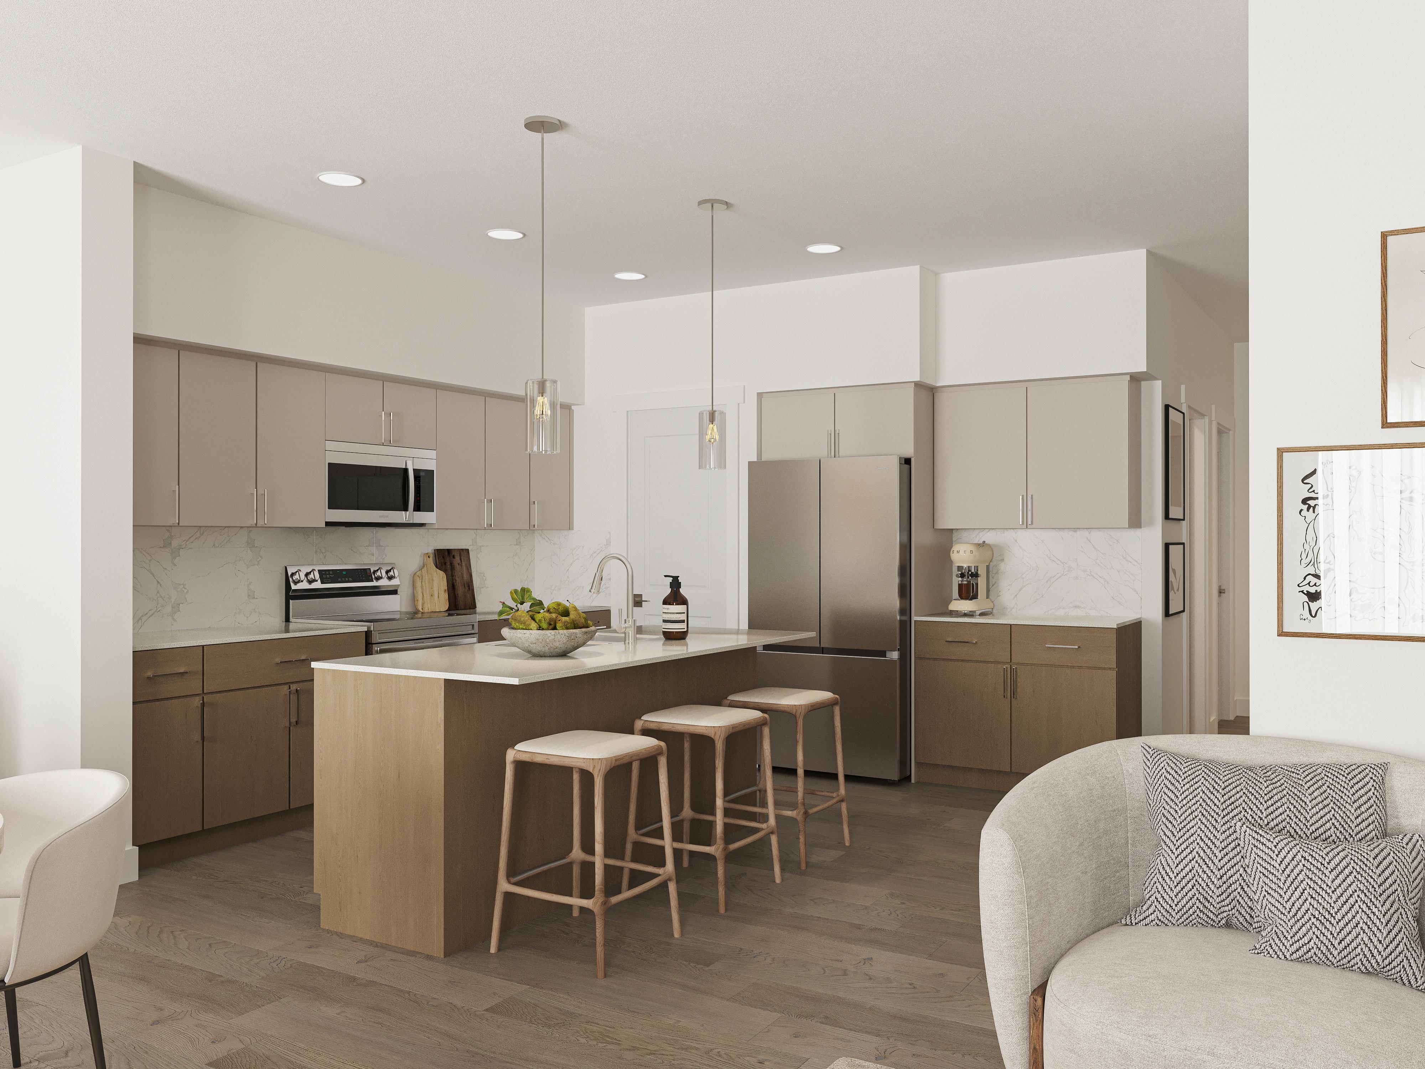
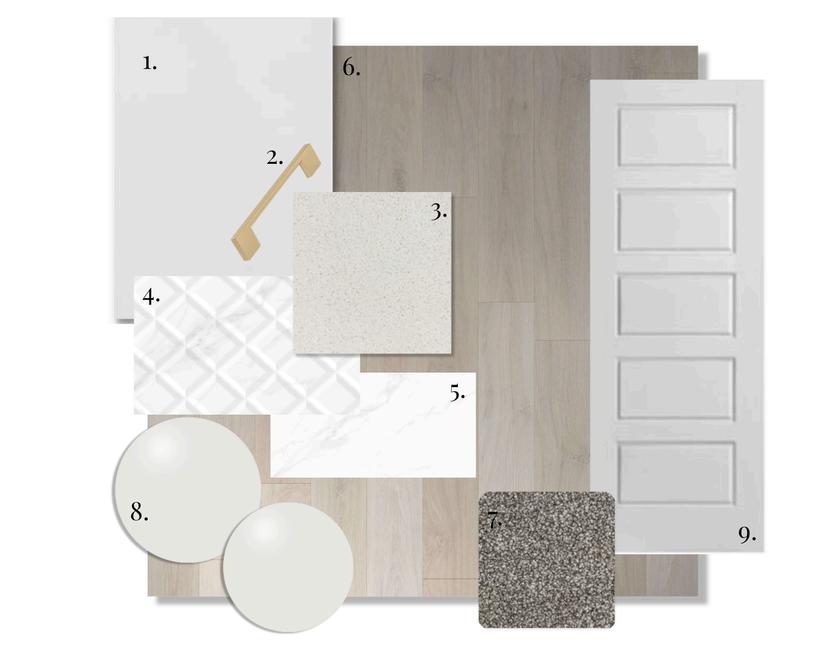
Our professionally curated color boards tie together finishing components for a cohesive designer look
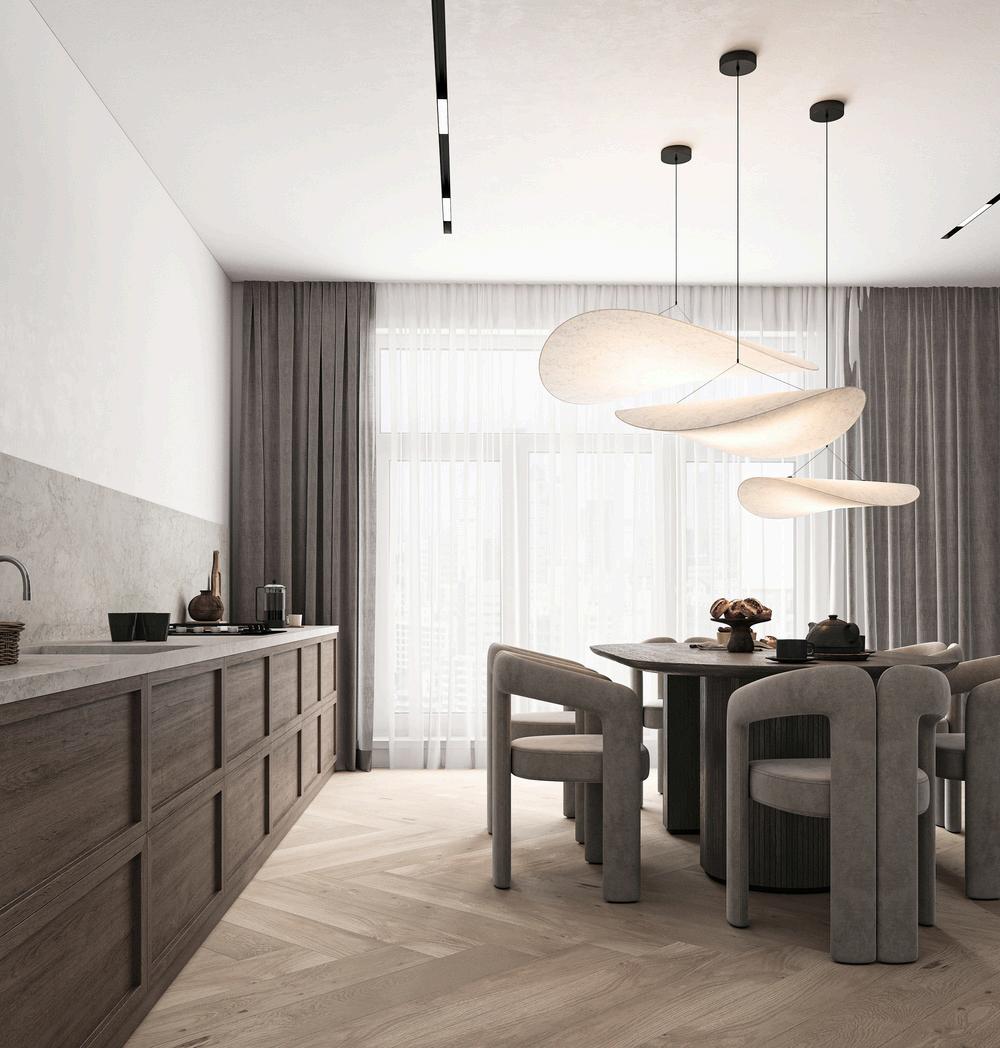
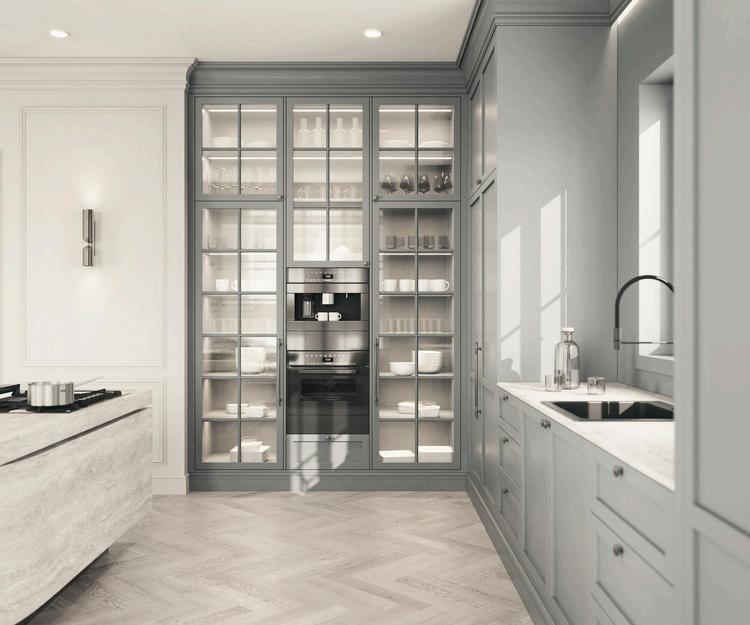
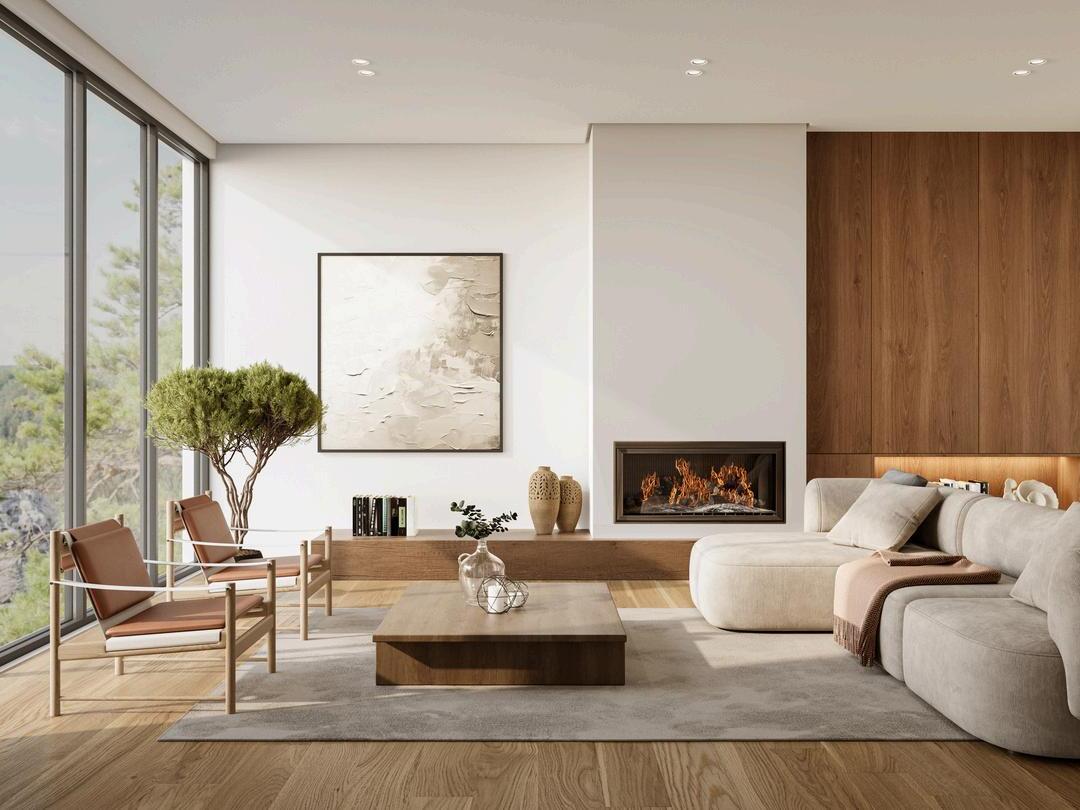
InspirationImages:
1 Cabinets: THERMOFOIL MONACO | FASHION GREY
2 Cabinet Hardware: RICHELIE | HANDLE: BP8160128-CHBRZ
3 Countertops: 3/4" QUARTZ | WINTERBURN
4 Backsplash Tile: OLYMPIA | MILNER/DIAMOND WHITE DÉCOR GLOSS | INSTALL: STRAIGHT STACKED HORIZONTAL
5 Tub/Shower Tile: MILNER COLLECTION/WHITE GLOSS | INSTALL: STRAIGHT STACKED HORIZONTAL
6 Vinyl Plank: TORLYS – RIGIDWOOD FIRM PREMIER | EDEN
7 Carpet: BEAULIEU – SP-4933 | PUTTY GREY
8 Wall & Trim Paint: CLOVERDALE – SUMMIT – CA019
9 Interior Doors: RIVERSIDE
Option Code CB-TE
Cut Off: FRAME START
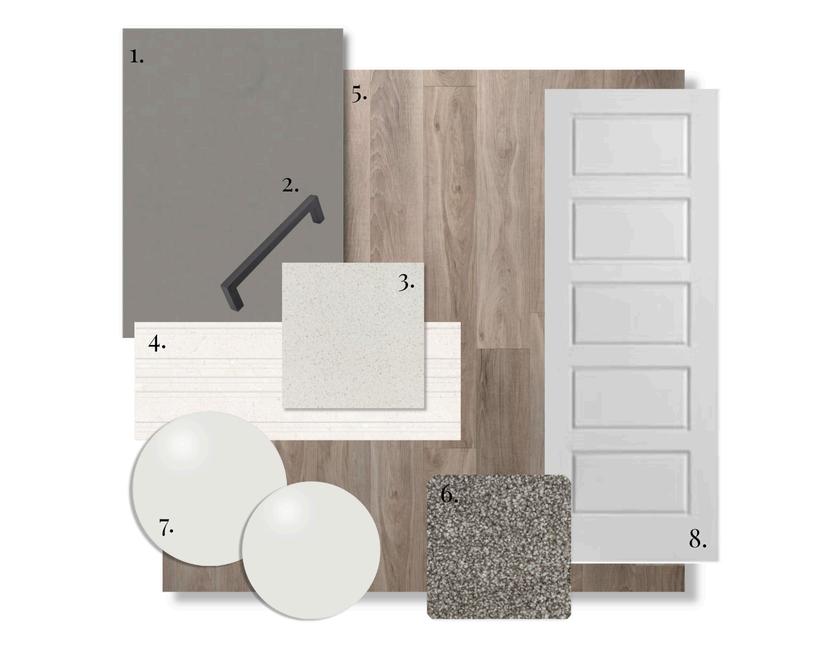
1 Cabinets: THERMOFOIL MONACO | GAUNTLET GREY
2 Cabinet Hardware: RICHELIEU | HANDLE: 801128-900
3 Countertops: 3/4" QUARTZ | WINTERBURN
InspirationImages:
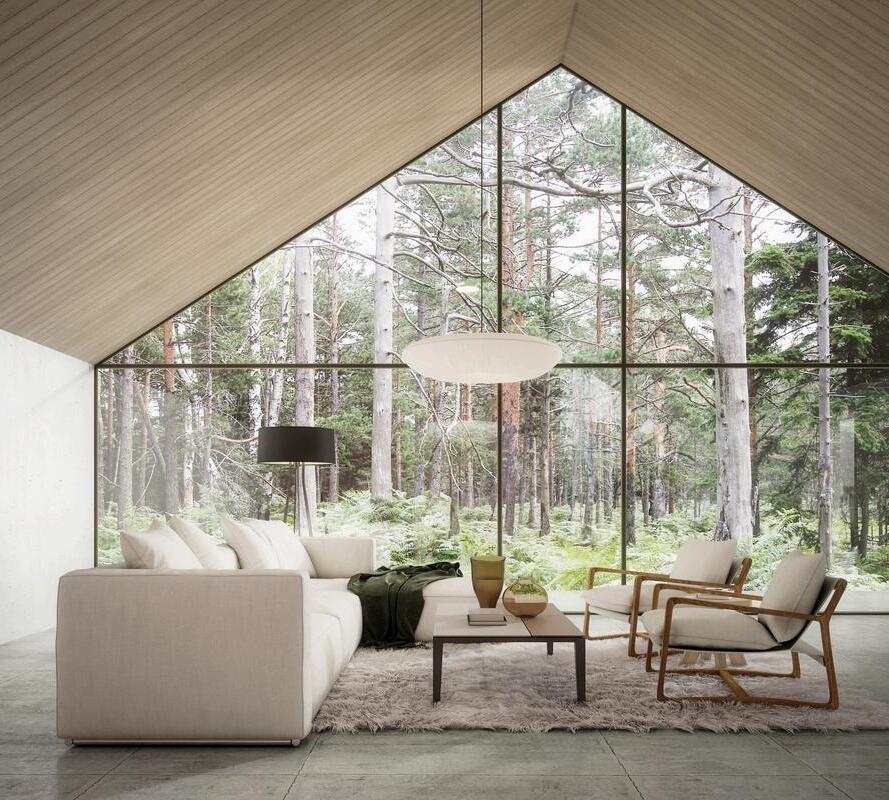
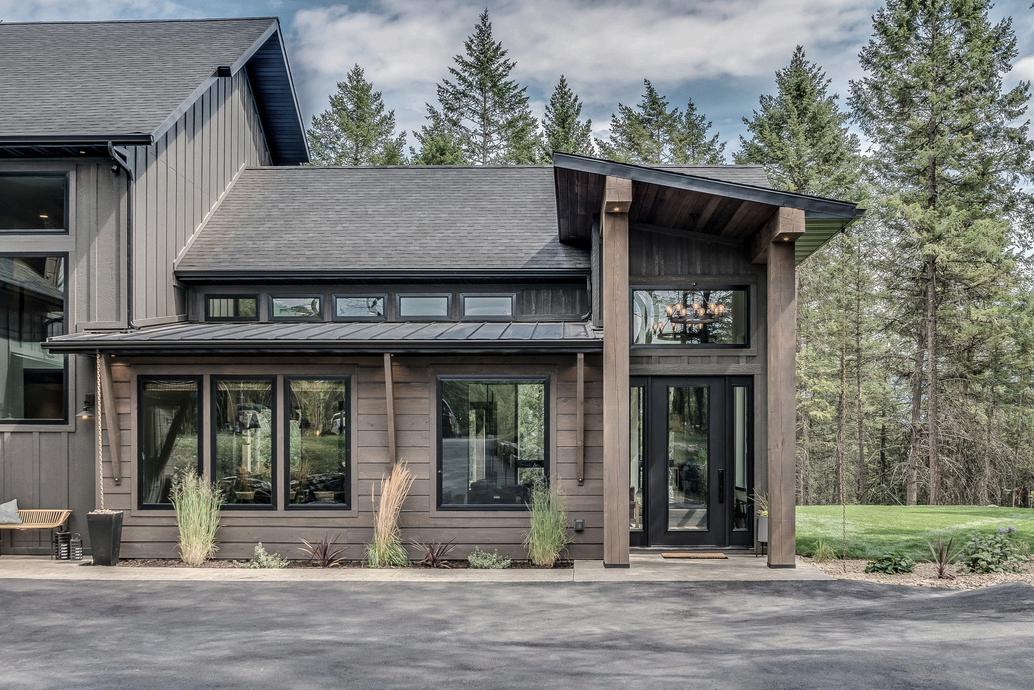
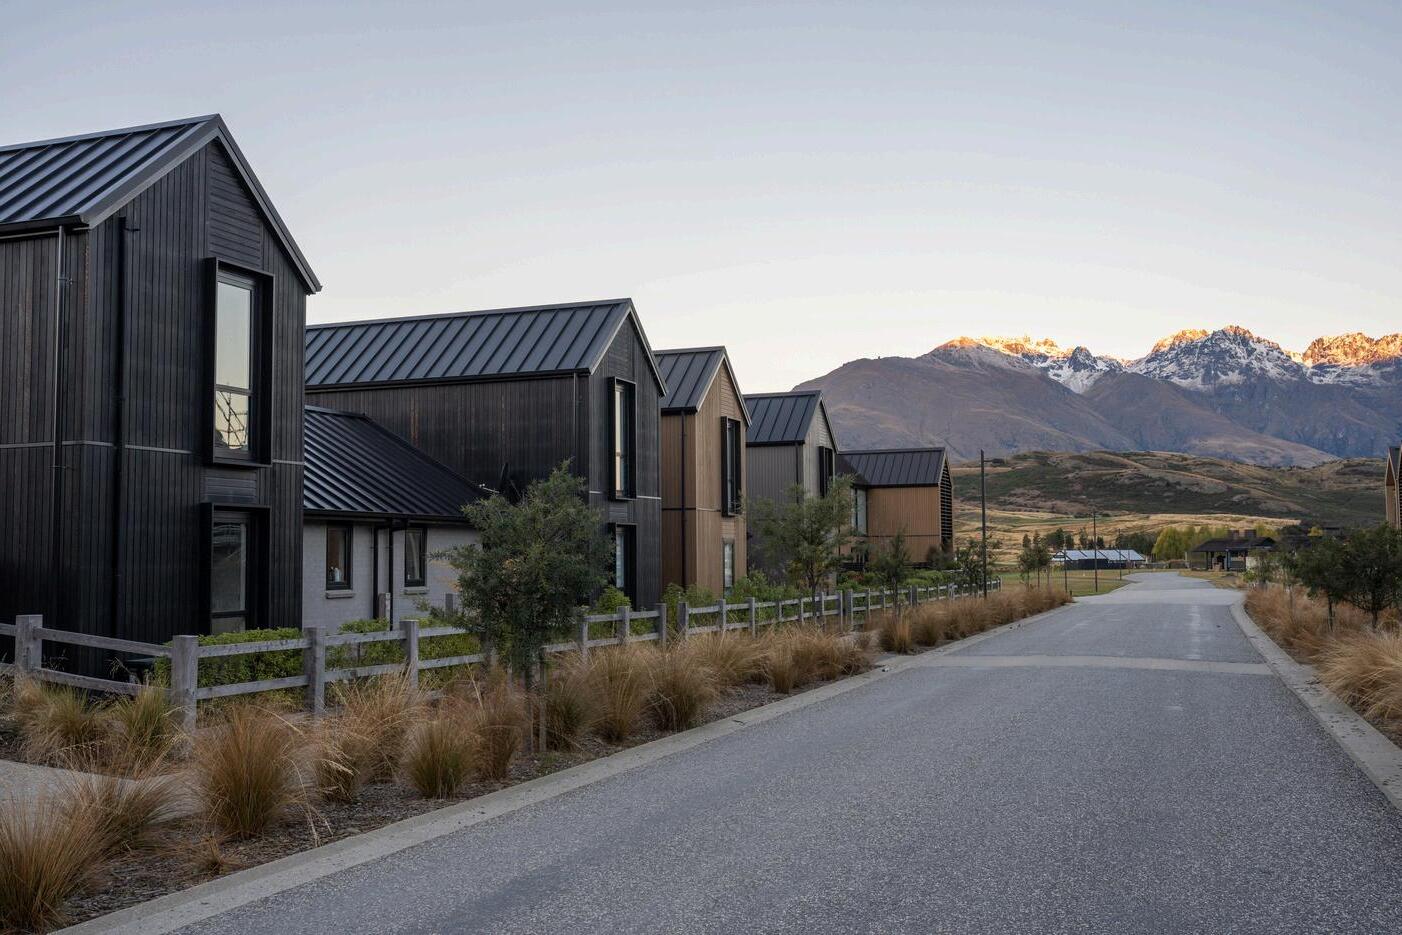
4 Backsplash & Tub/Shower Tile: OLYMPIA | MADISON/WHITE DÉCOR/8X20 | INSTALL: STRAIGHT STACKED HORIZONTAL
5 Vinyl Plank: TORLYS – RIGIDWOOD FIRM PREMIER | AMBERCROFT
6 Carpet: BEAULIEU – SP-4933 | PUTTY GREY
7 Tub/Shower Tile: OLYMPIA | MADISON/WHITE DÉCOR/8X20 | INSTALL: STRAIGHT STACKED HORIZONTAL
8 Wall & Trim Paint: CLOVERDALE | SUMMIT – CA019
9 Interior Doors: RIVERSIDE
Option Code CB-MC Cut Off: FRAME START
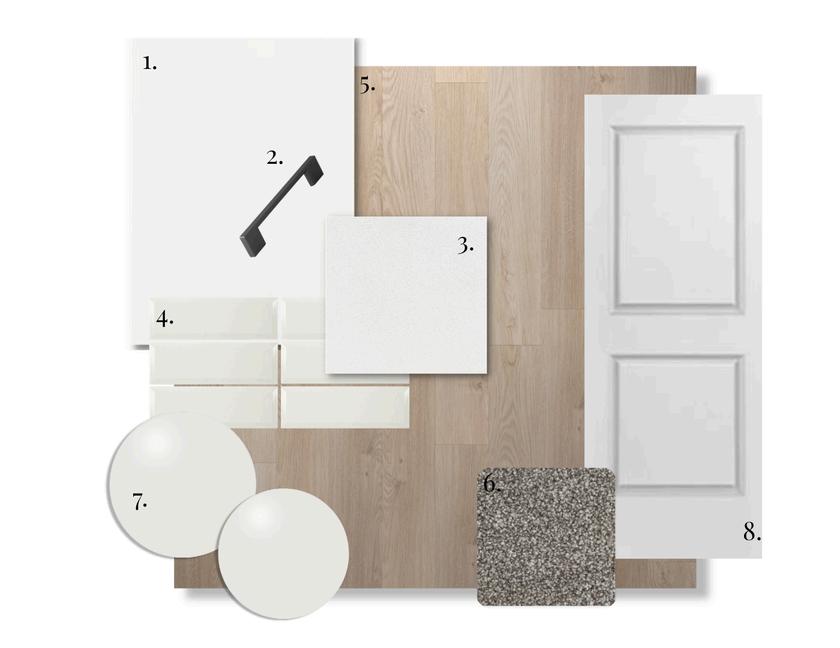
1 Cabinets: THERMOFOIL MONACO | VANILLA
2 Cabinet Hardware: RICHELIEU | HANDLE: BP8160128-900 BLACK
3 Countertops: 3/4" QUARTZ | RICE CAKE
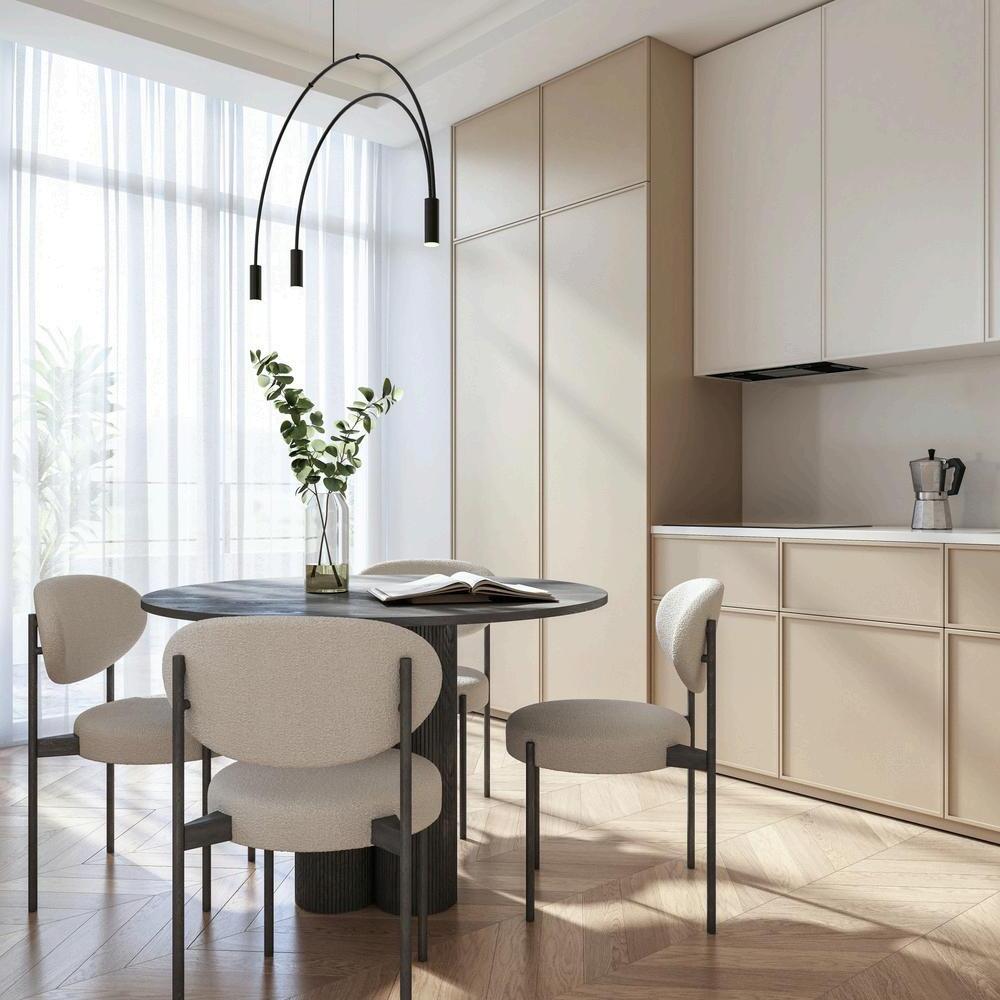
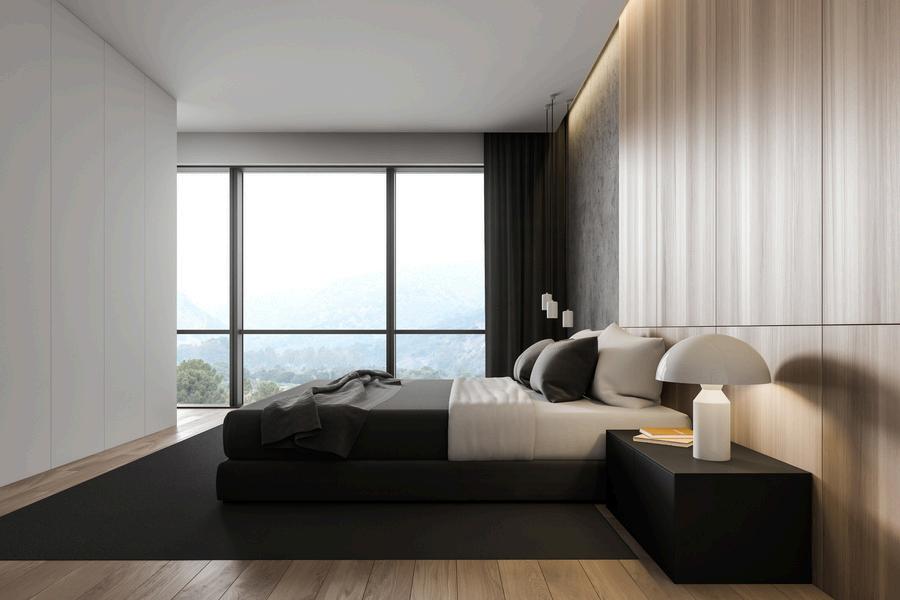
InspirationImages:
4 Backsplash & Tub/Shower Tile: OLYMPIA | CHESS/TENDER GREY/4X12 | INSTALL: STRAIGHT STACKED HORIZONTAL
5 Vinyl Plank: TORLYS – RIGIDWOOD FIRM PREMIER | AINSWORTH
6 Carpet: BEAULIEU – SP-4933 | PUTTY GREY
7 Wall & Trim Paint: CLOVERDALE | SUMMIT – CA019
8 Interior Doors: 2 PANEL SQUARE
Code CB-CL Cut Off: FRAME START
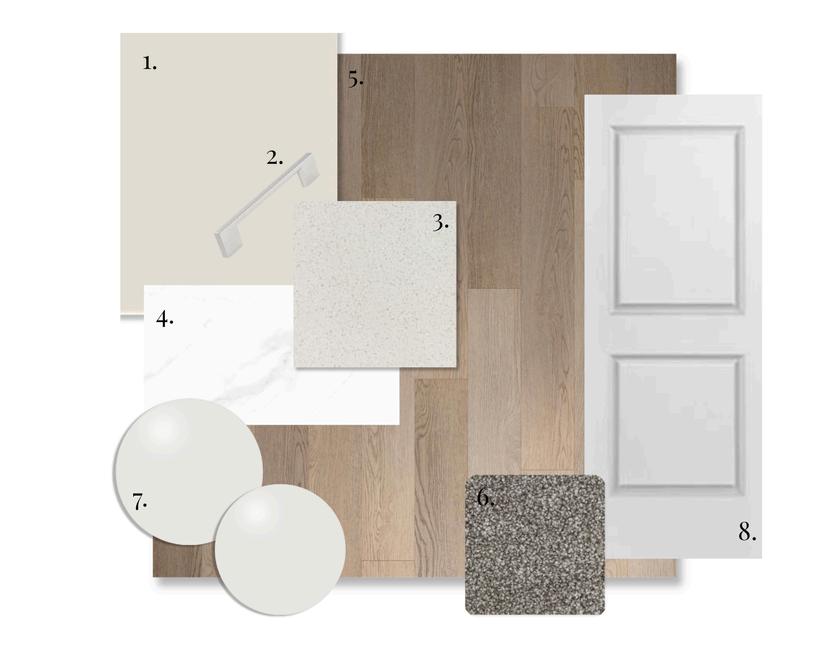
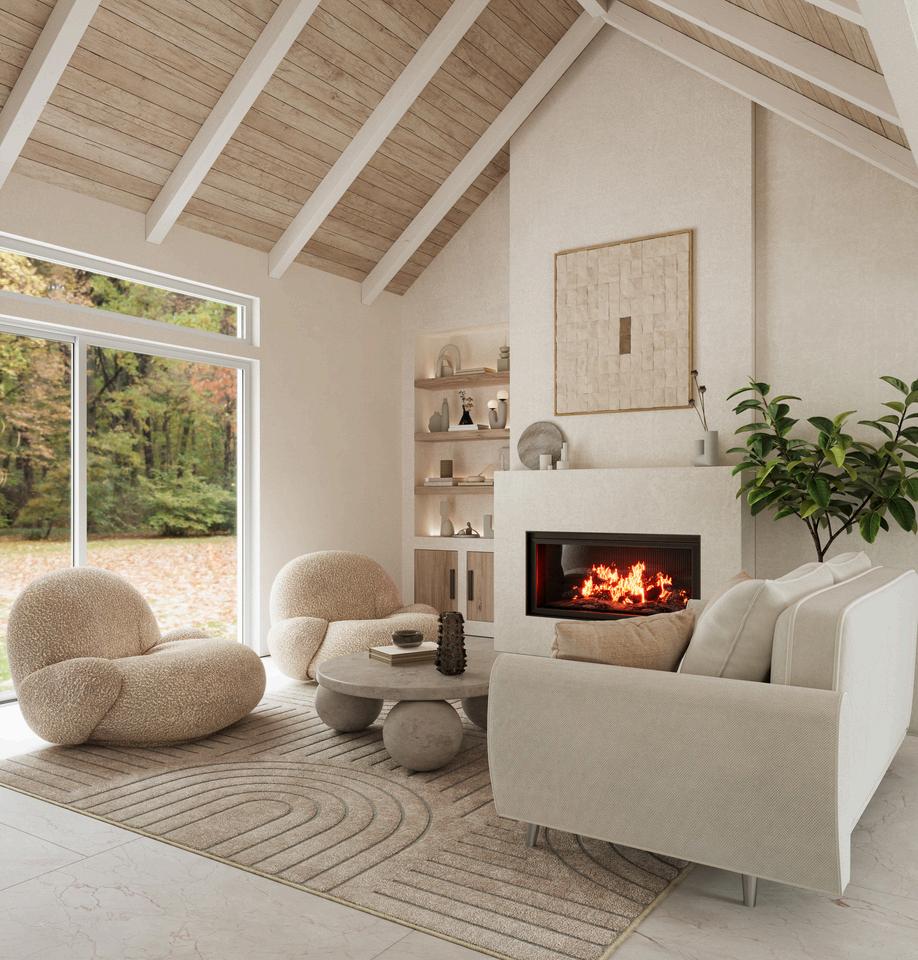
InspirationImages: Option Code CB-ME Cut Off: FRAME START
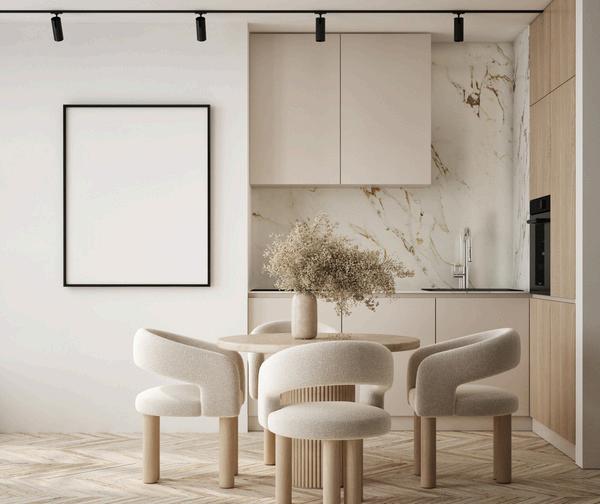
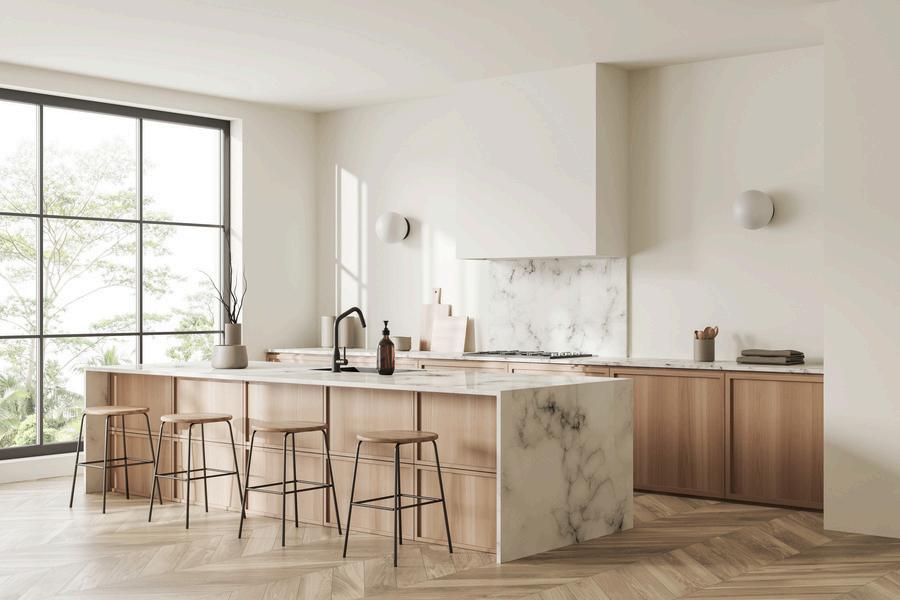
1 Cabinets: THERMOFOIL MONACO | WILLOW
2 Cabinet Hardware: RICHELIEU | HANDLE: BP8160128-195
3 Countertops: 3/4" QUARTZ | WINTERBURN
4 Backsplash & Tub/Shower Tile: OLYMPIA | MILNER/WHITE GLOSS 8X12 | INSTALL: STRAIGHT STACKED HORIZONTAL
5 Vinyl Plank: TORLYS – RIGIDWOOD FIRM PREMIER | THORNCREST
6 Carpet: BEAULIEU – SP-4933 | PUTTY GREY
7 Wall & Trim Paint: CLOVERDALE | SUMMIT – CA019
8 Interior Doors: 2 PANEL SQUARE
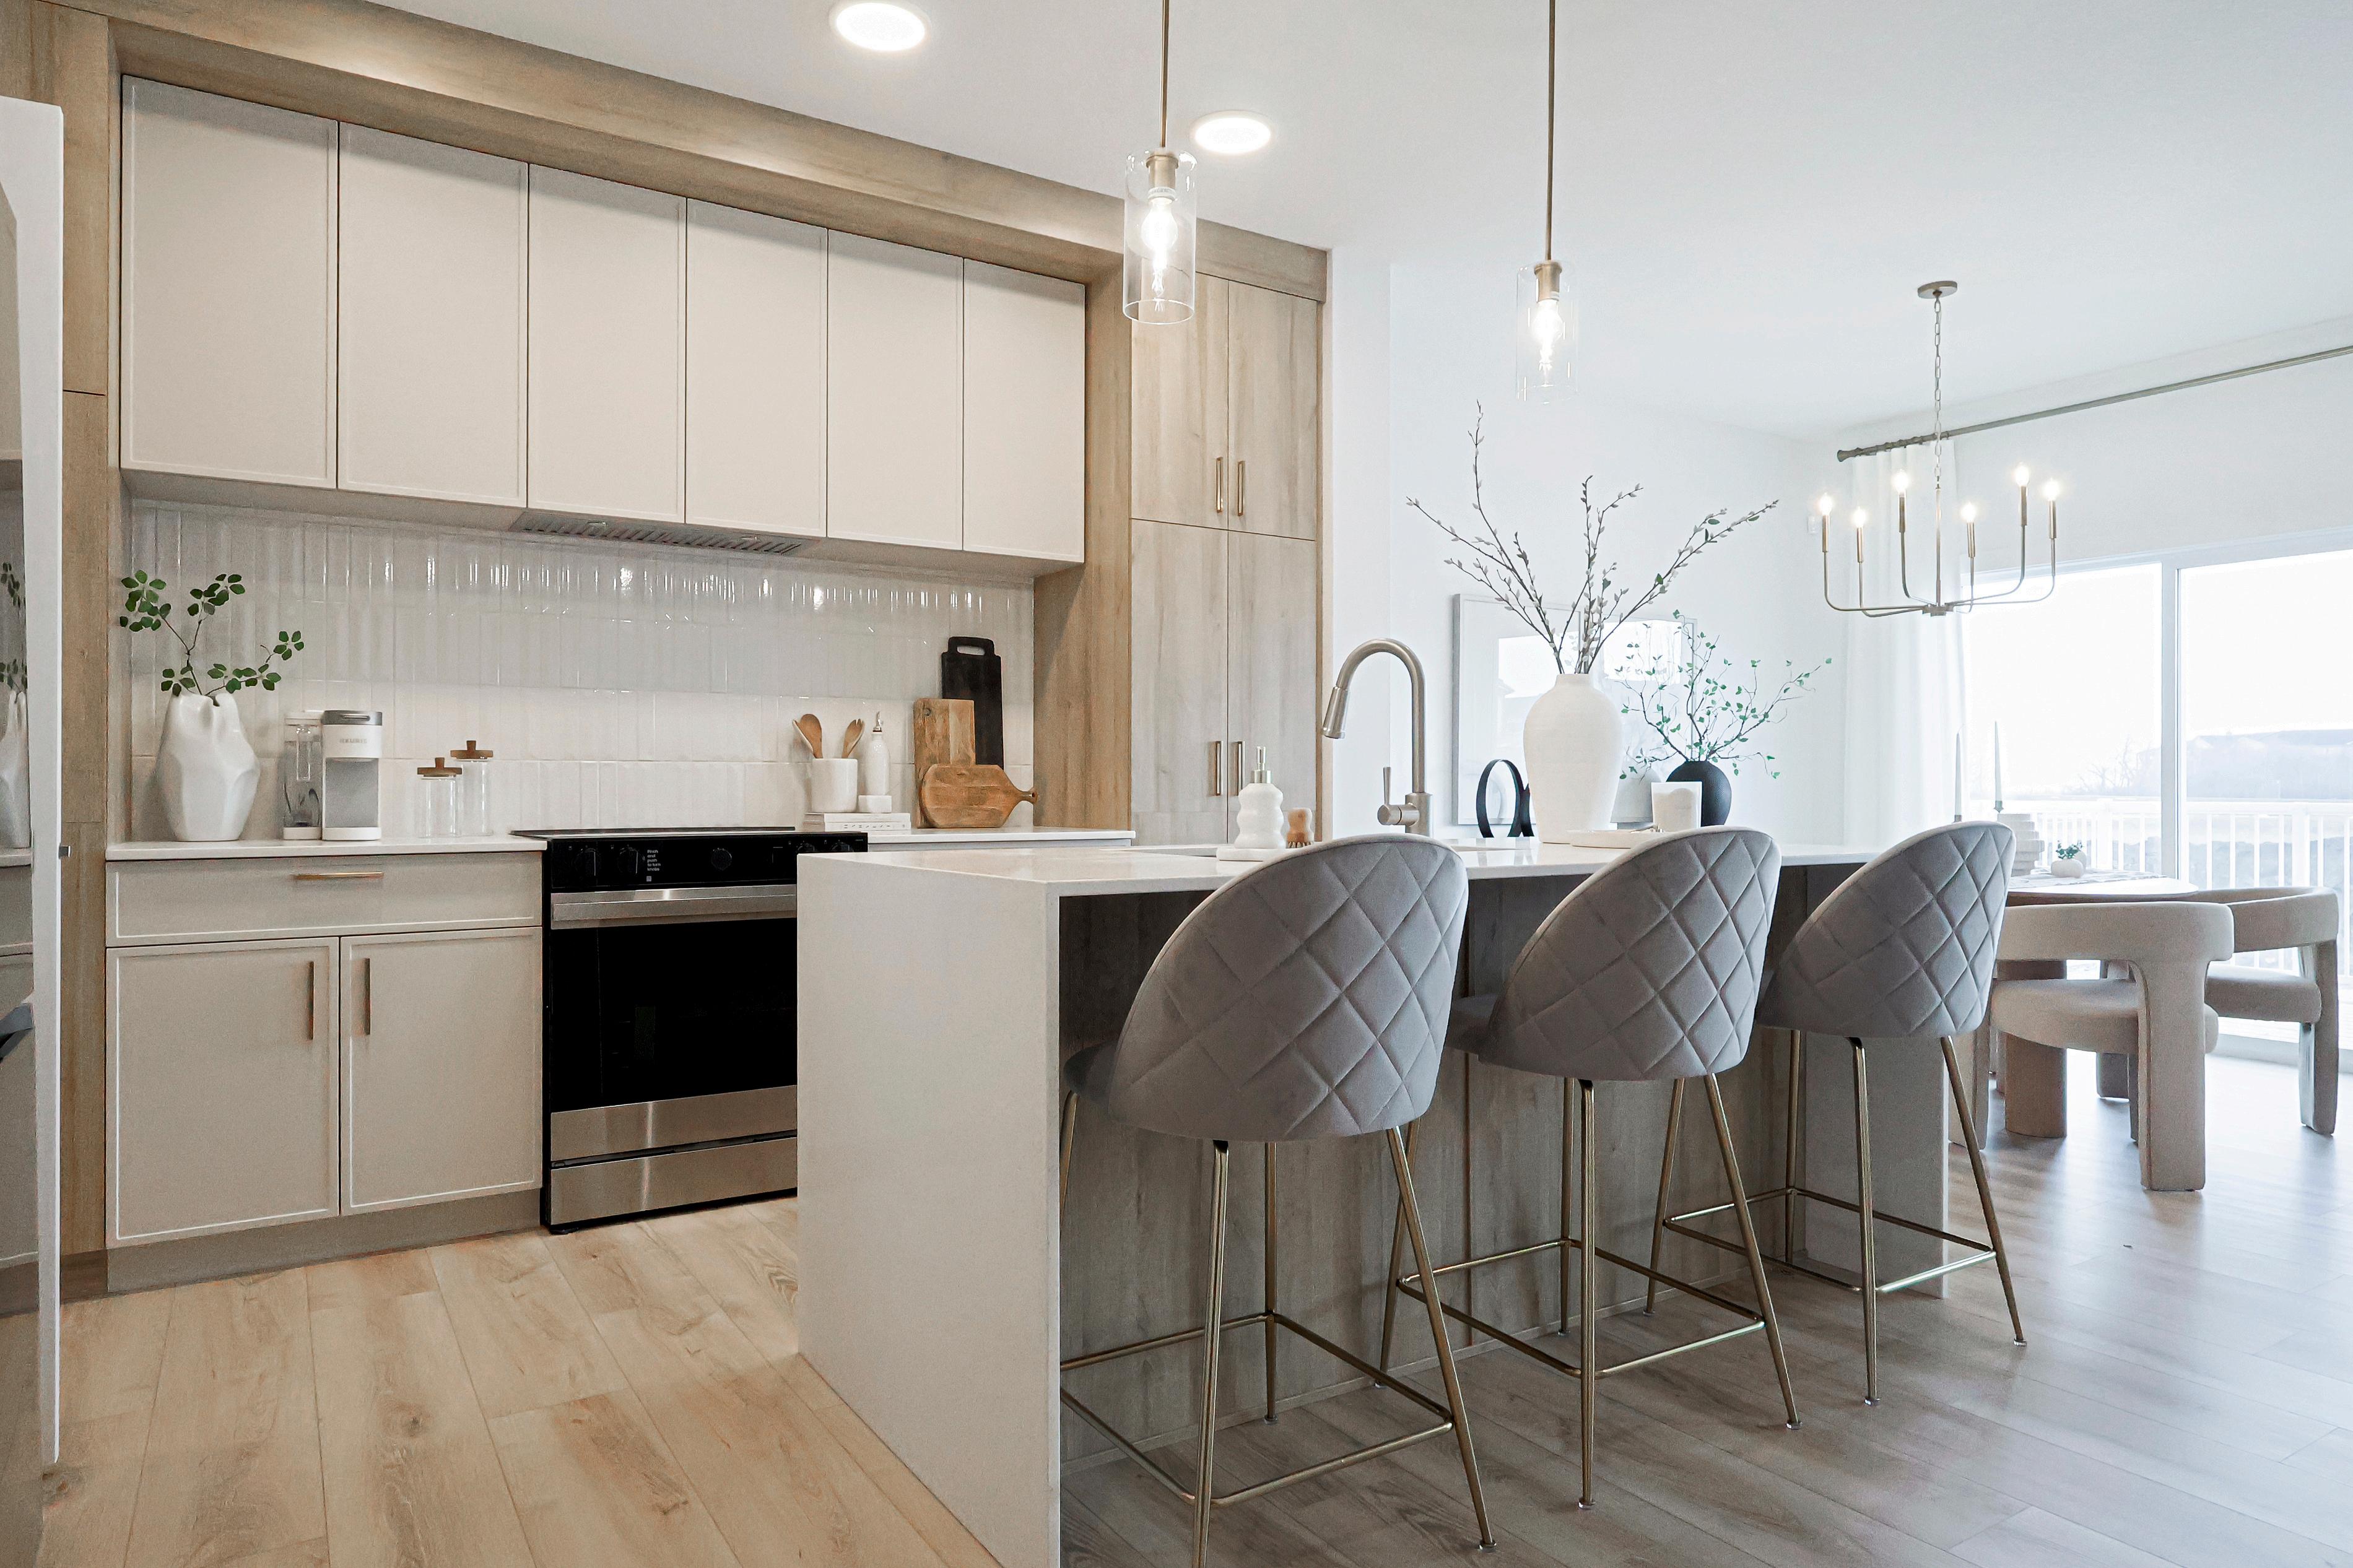
Select a lighting package based on your style and color preferences
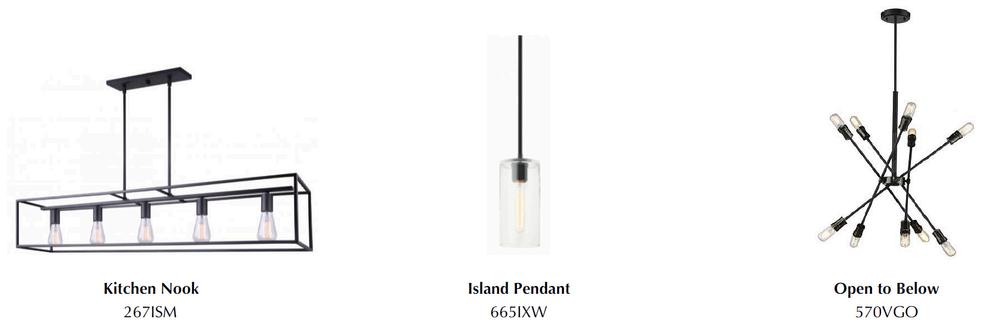

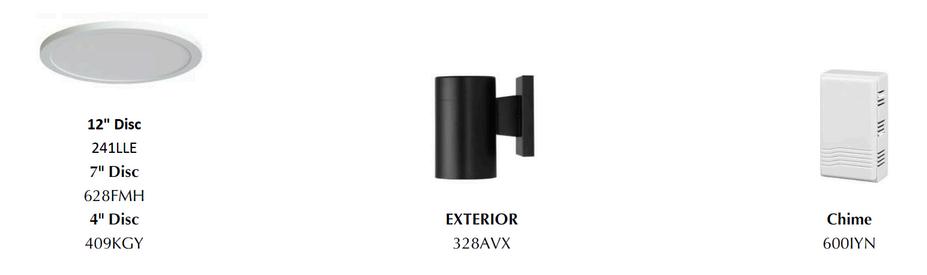
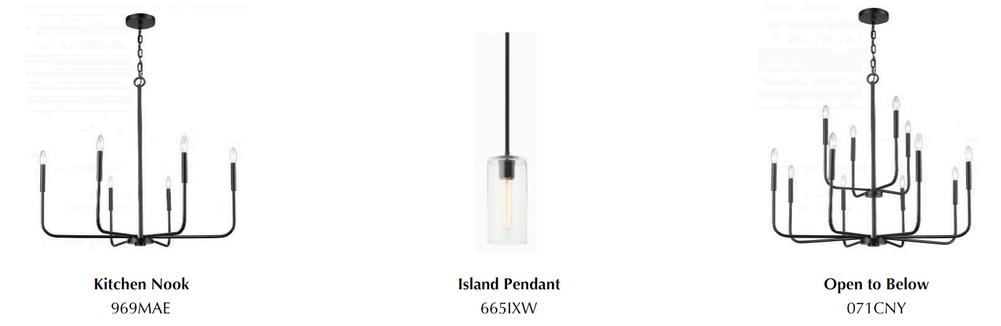
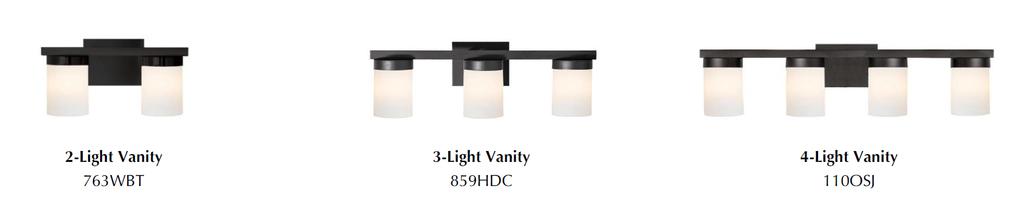
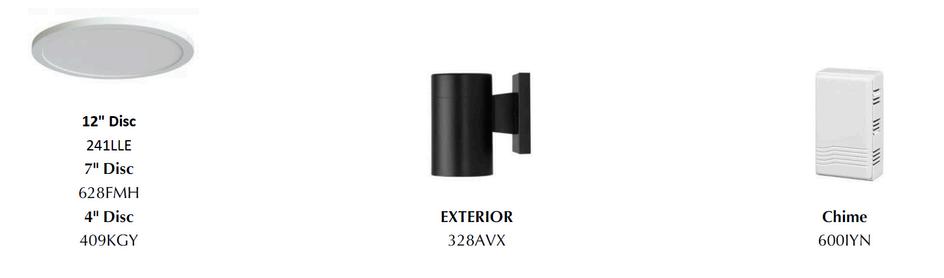
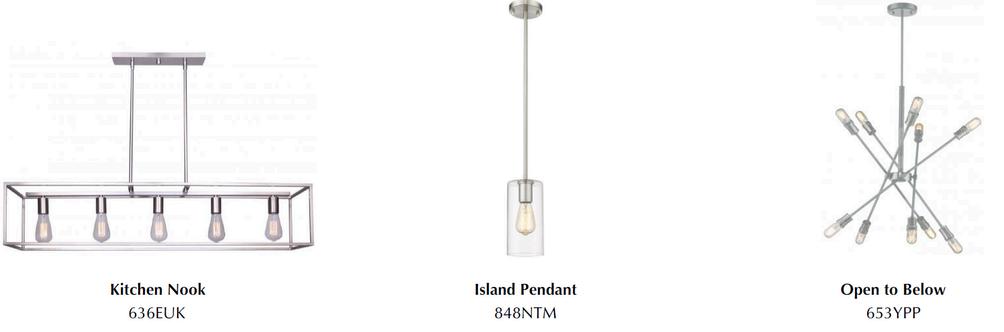

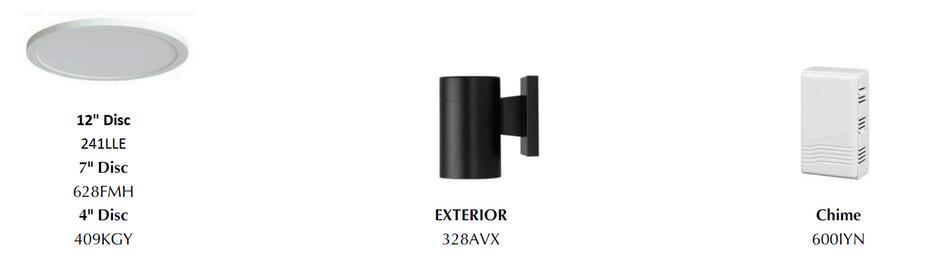
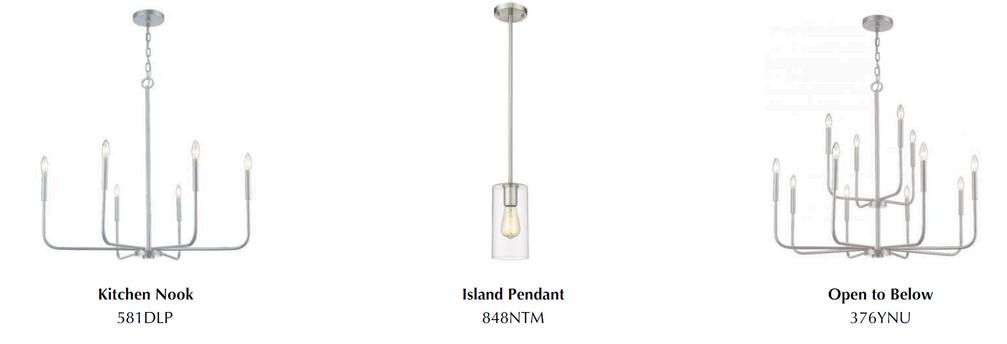
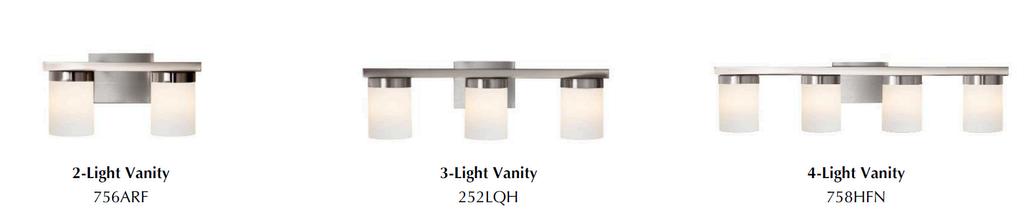
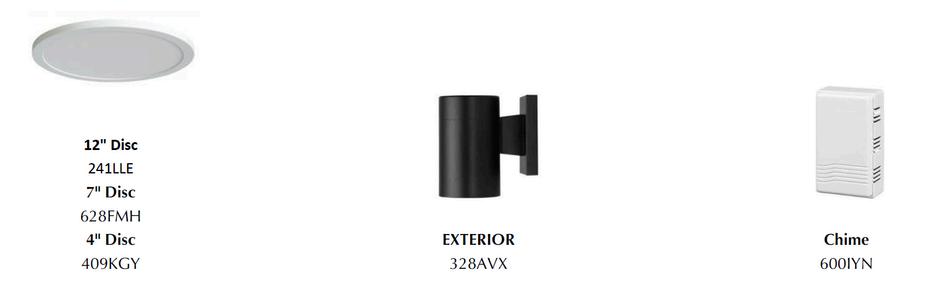
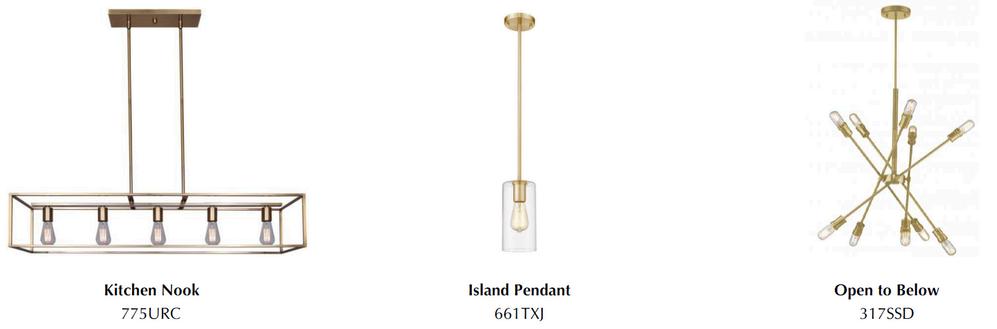

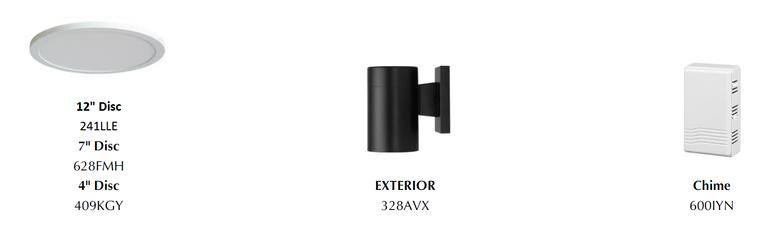
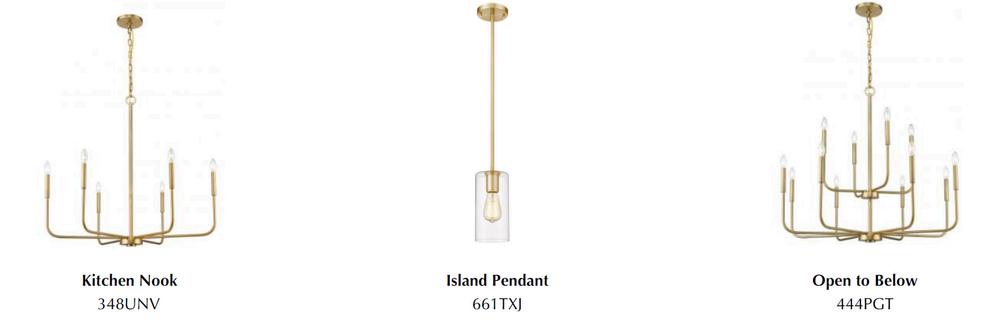
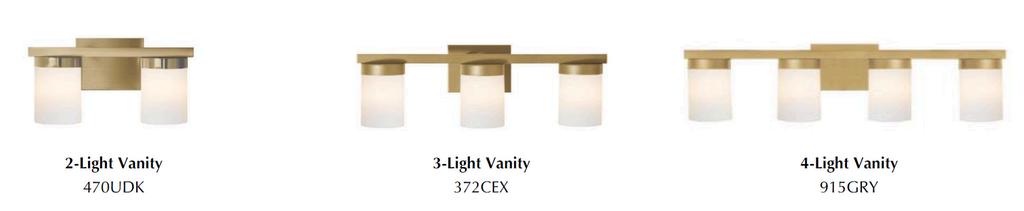
This lighting package is an upgrade.
Option Code EL-PCKG-TG-P (RPL/DUP) / EL-PCKG-TG-S (RSL)
Cut Off: FRAME START
*Please note, lighting packages cannot be combined or adjusted
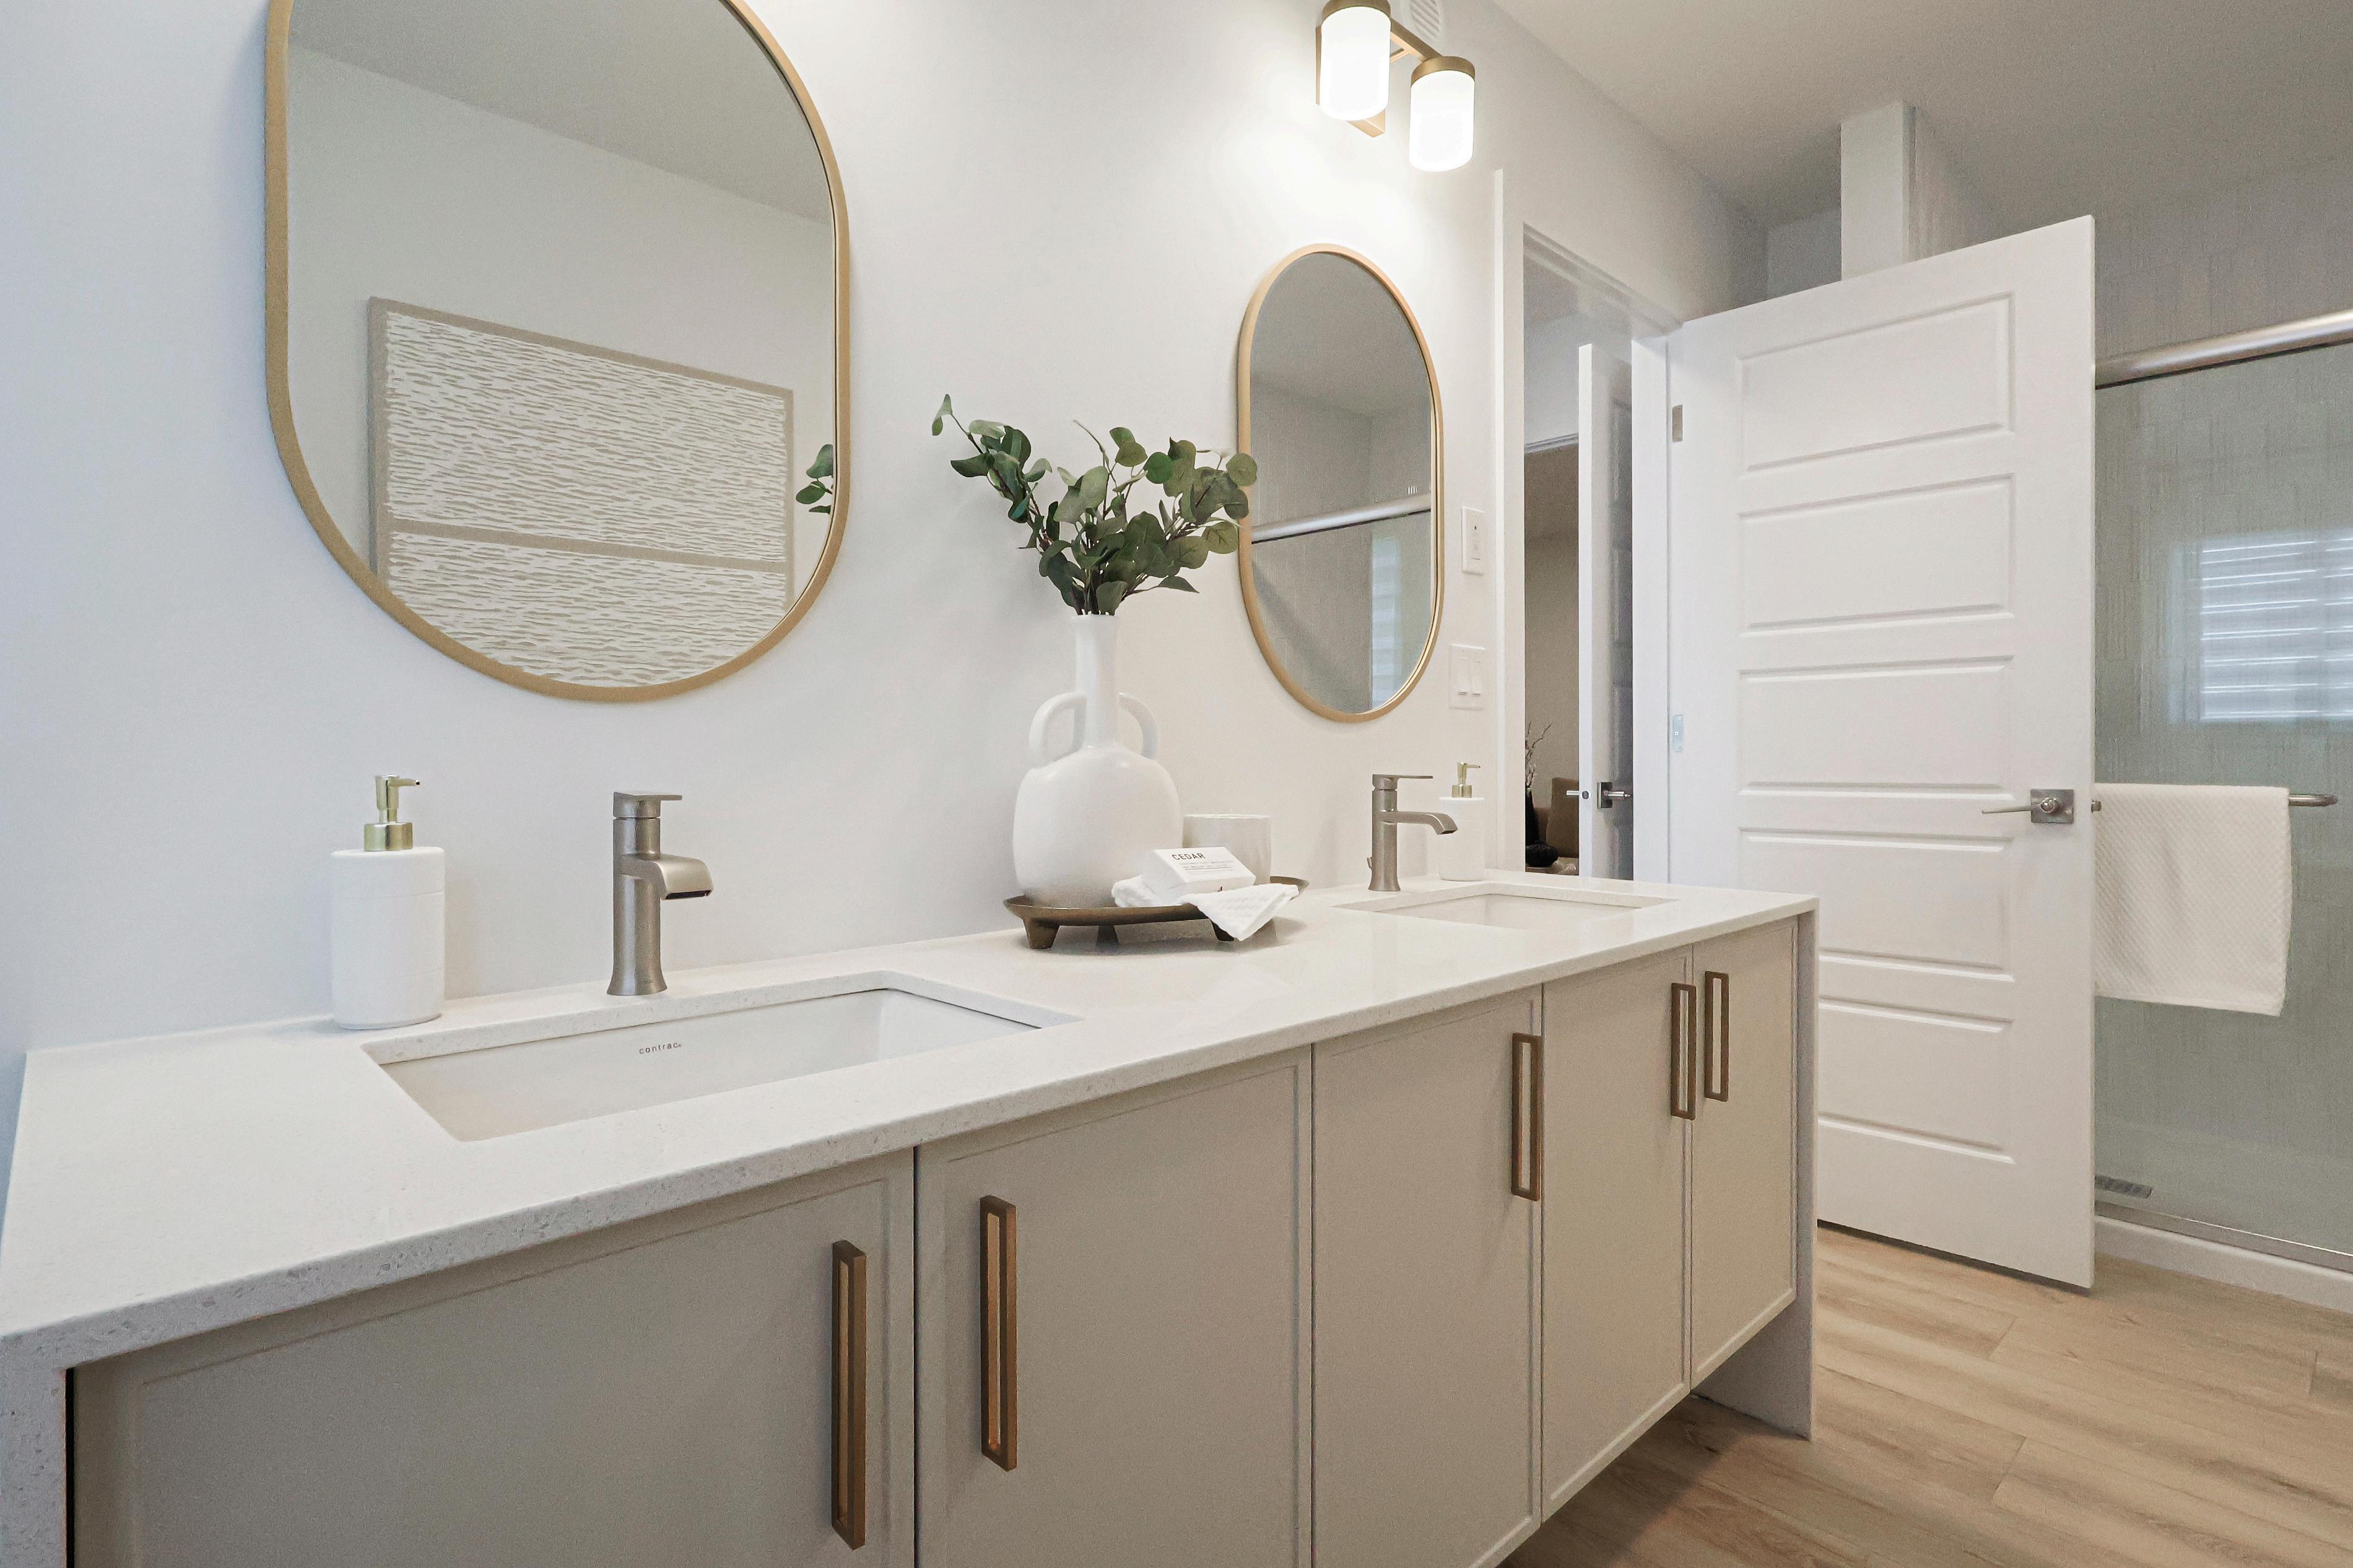
Explore a variety of interior finishes to truly make your Sterling Home a reflection of your unique style

Toilet: Contrac Cody Two-Piece Elongated Toilet
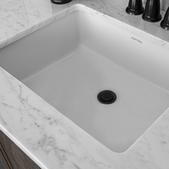
Bathroom Sink: Contrac Catena Rectangular Undermount Sink
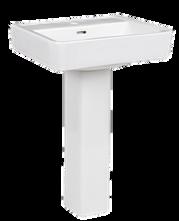
Pedestal Sink: Contrac Pineview Rectangular Pedestal
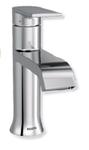
Bathroom Faucet: Genta Chrome One-Handle High Arc Bathroom Faucet
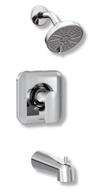
Shower Hardware: Genta LX Chrome Tub/Shower
Bidet: Moen Non-Electric Bidet Seat Standard in Ensuite Bathroom
Upgrade your plumbing fixtures with your choice of black or brushed nickel. Includes plumbing fixtures (kitchen & bathroom faucets), bathroom hardware, and finishing hardware (excludes front door hinges) Kitchen sink will be updated to undermount silgranit sink as per colourboard
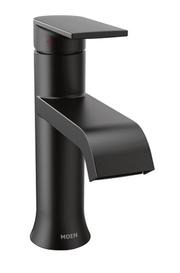
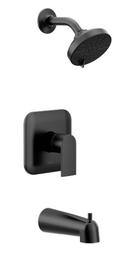

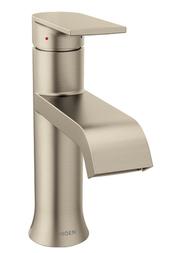
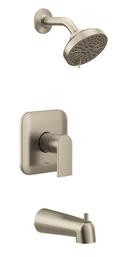
Option Code CIF-BL-RSL (BLACK) / CIF-BN-RSL (BRUSHED NICKEL) Cut Off: FRAME START
Add additional Moen non-electric bidet seats to your bathrooms to elevate your hygiene routine (one comes standard in ensuite bathroom).
Option Code: PLE-NE-BIDET
Cut Off: Anytime Option
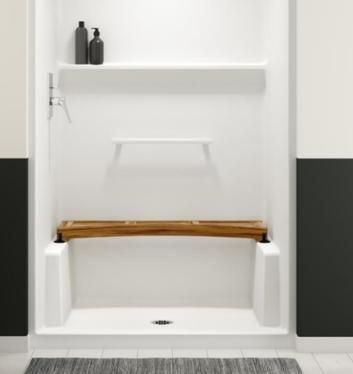
Add a removable teak bench to your shower.
Option Code: PLTS-RTB
Cut Off: Anytime Option
Elevate your ceiling by upgrading from splatter texture to the sophisticated and modern appeal of knock down texture
Option Code: IC-KNKDWN-M / IC-KNKDWN-B (BASEMENT)
Cut Off: FRAME START /ANYTIME FOR BASEMENT
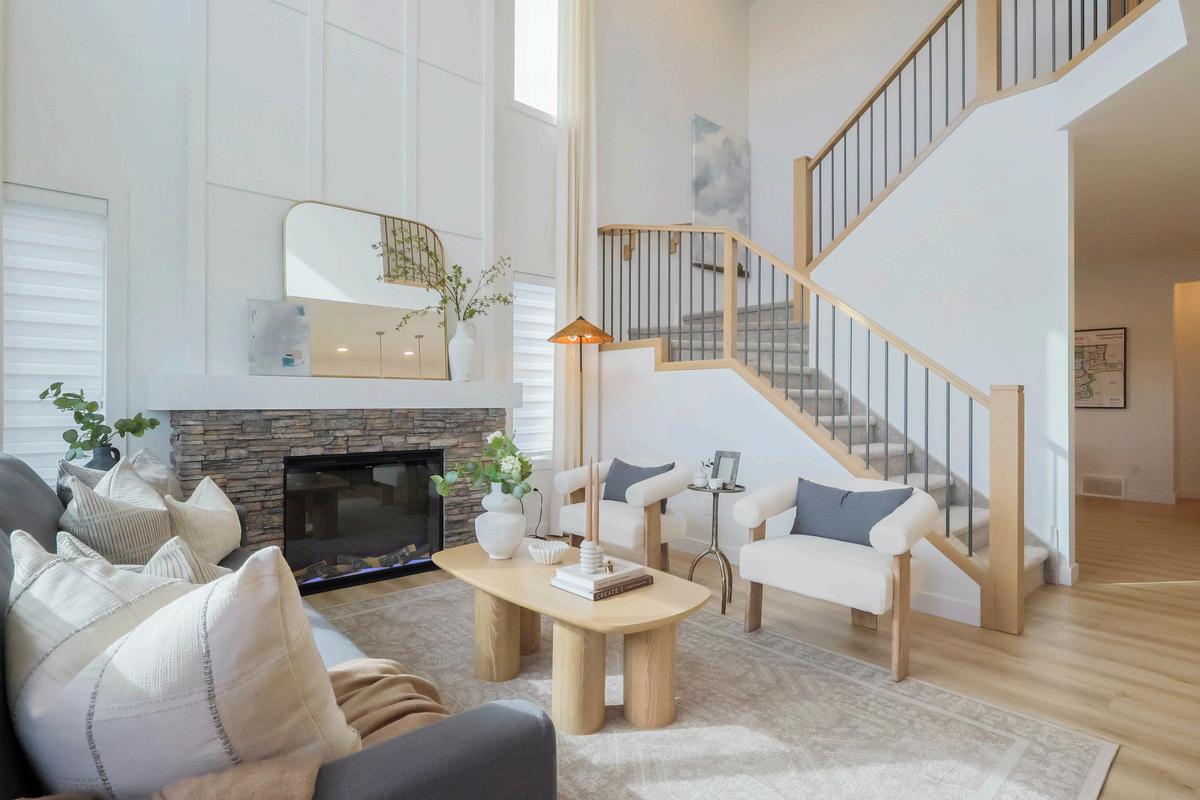
Opt for an open and spacious feel by replacing a stub wall with sleek railings, perfect for enhancing visibility and flow in your space *Upgrade
Option Codes: RT-LVL0-WH / RT-LVL0-2MB / RT-LVL0-4BD / RT-LVL0-BNS / RT-LVL0-ENS / RT-LVL0-OTB / RT-LVL0-UPP Cut Off: STAKE OUT
Splatter (Standard) Knock Down (Upgrade)


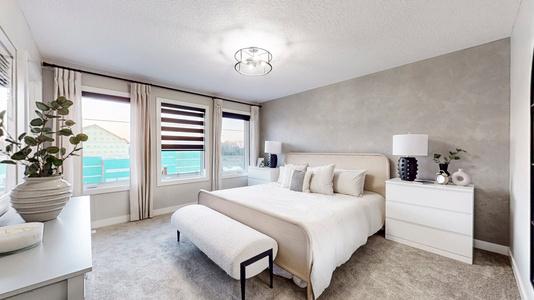
Transform a regular wall into an extraordinary focal point by adding a feature wall, with options ranging from a bold paint color change to an exquisite Venetian plaster finish *Upgrade
Option Codes: PW-FEATWALL / PW-FEATWALLB / PW-VENETIAN Cut Off: ANYTIME
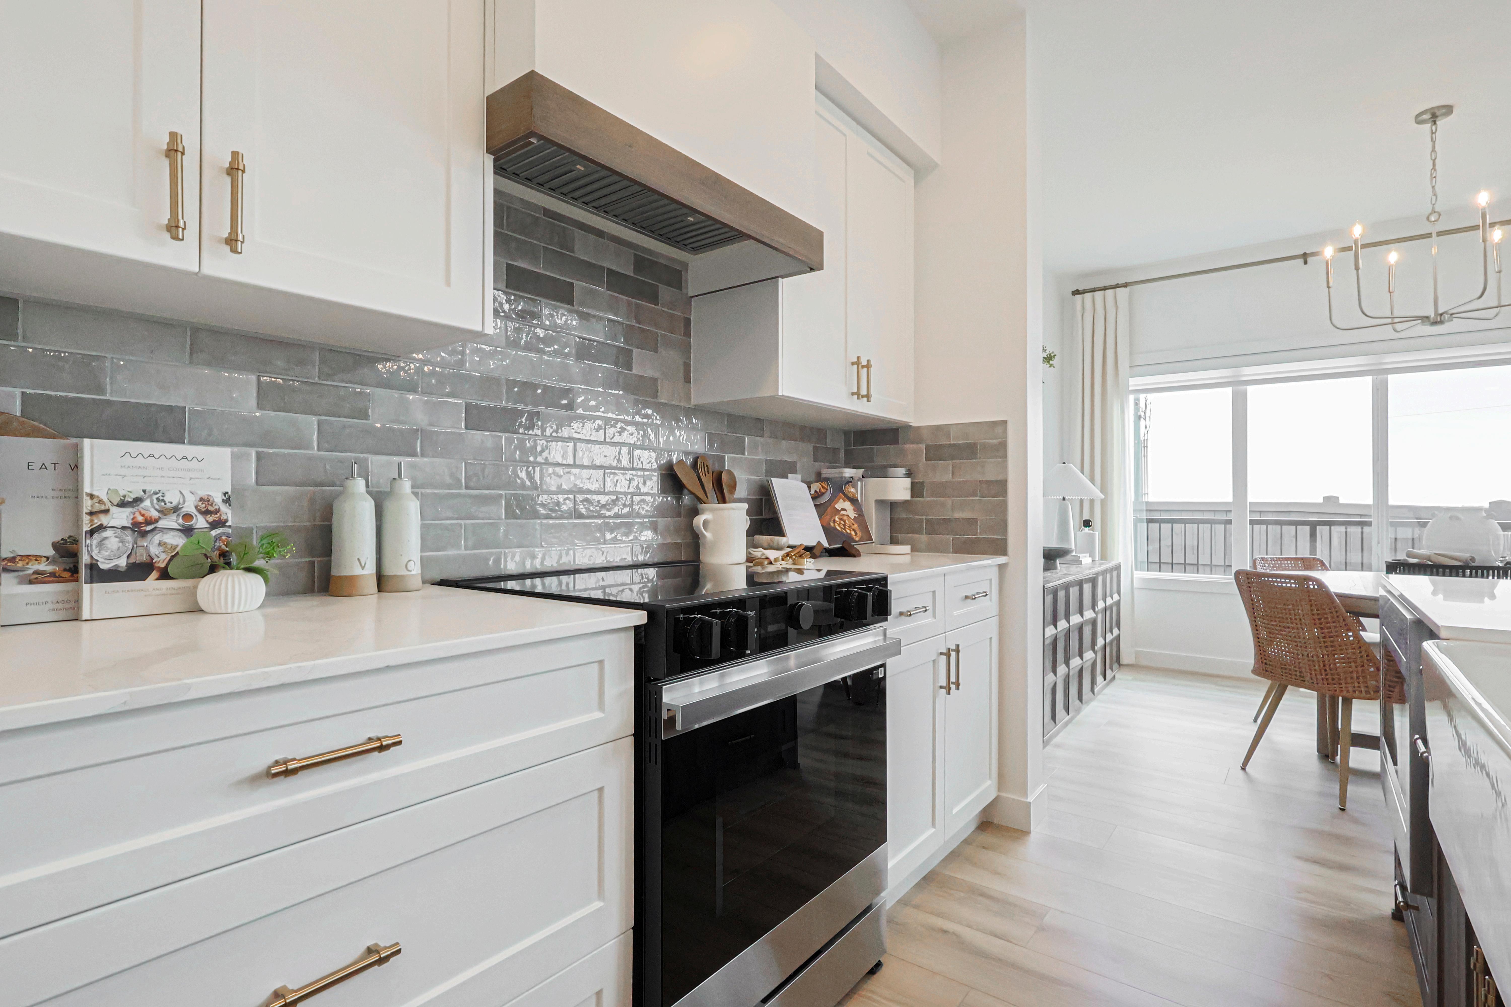
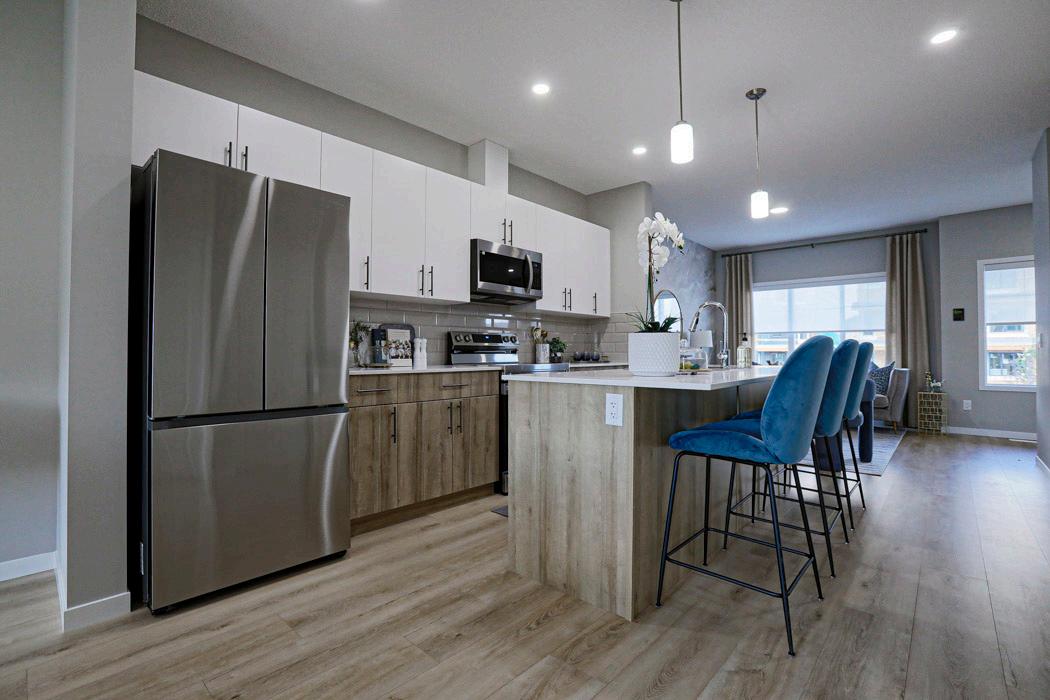
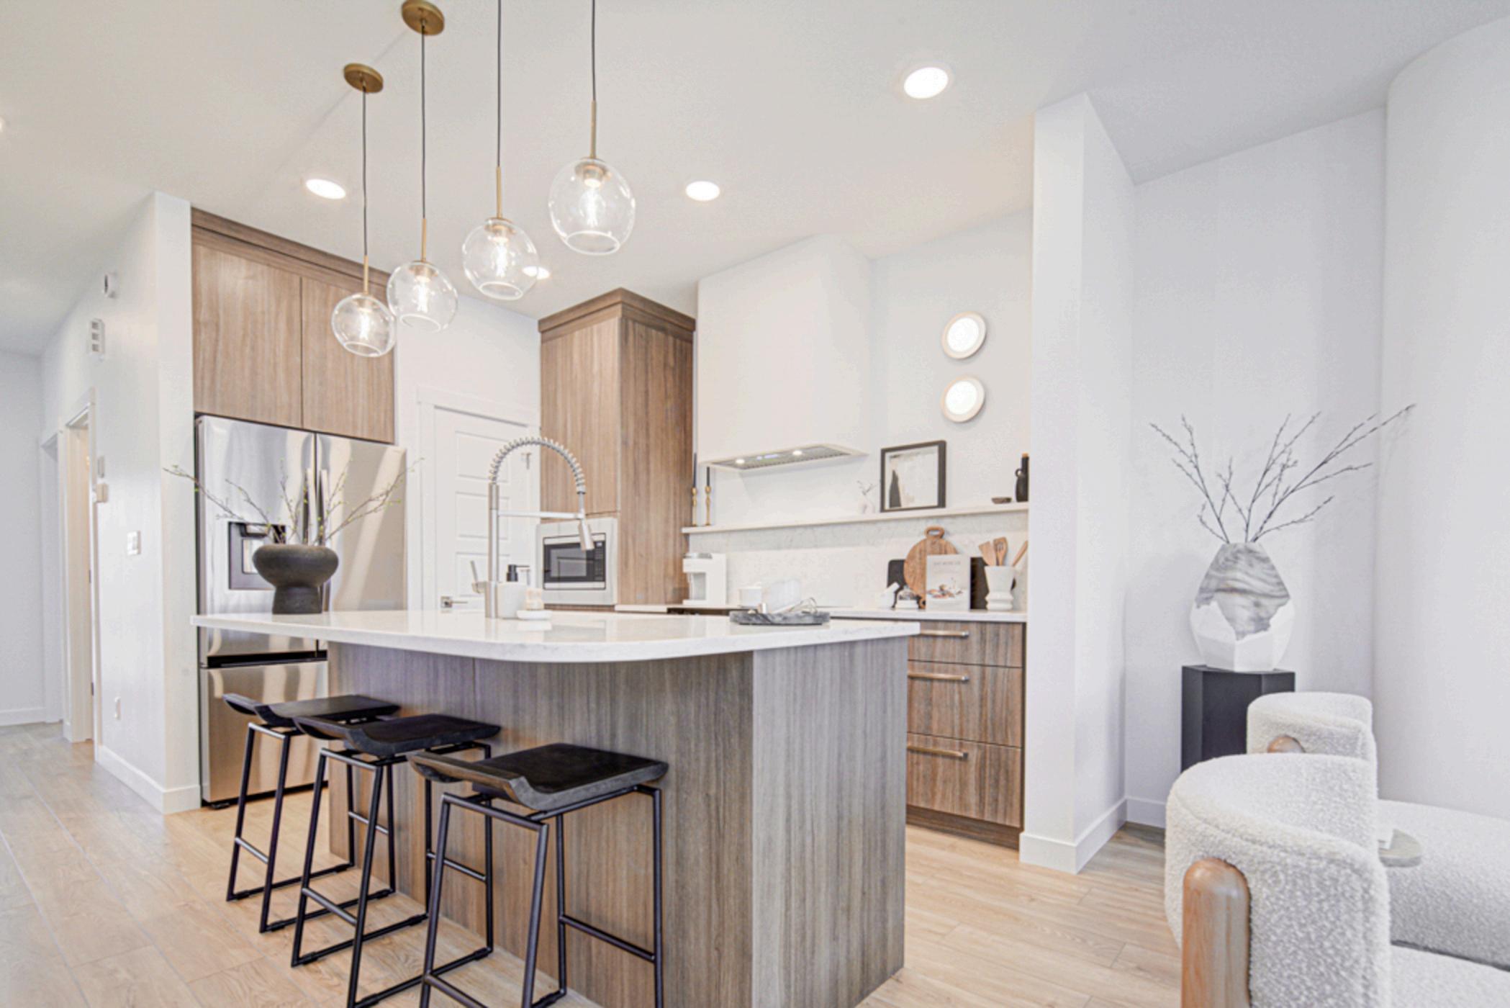
Elevate your kitchen with our kitchen enhancement options.
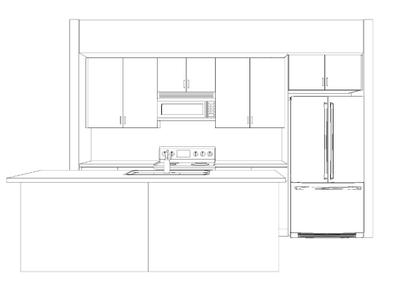
Standard Kitchen Selections:
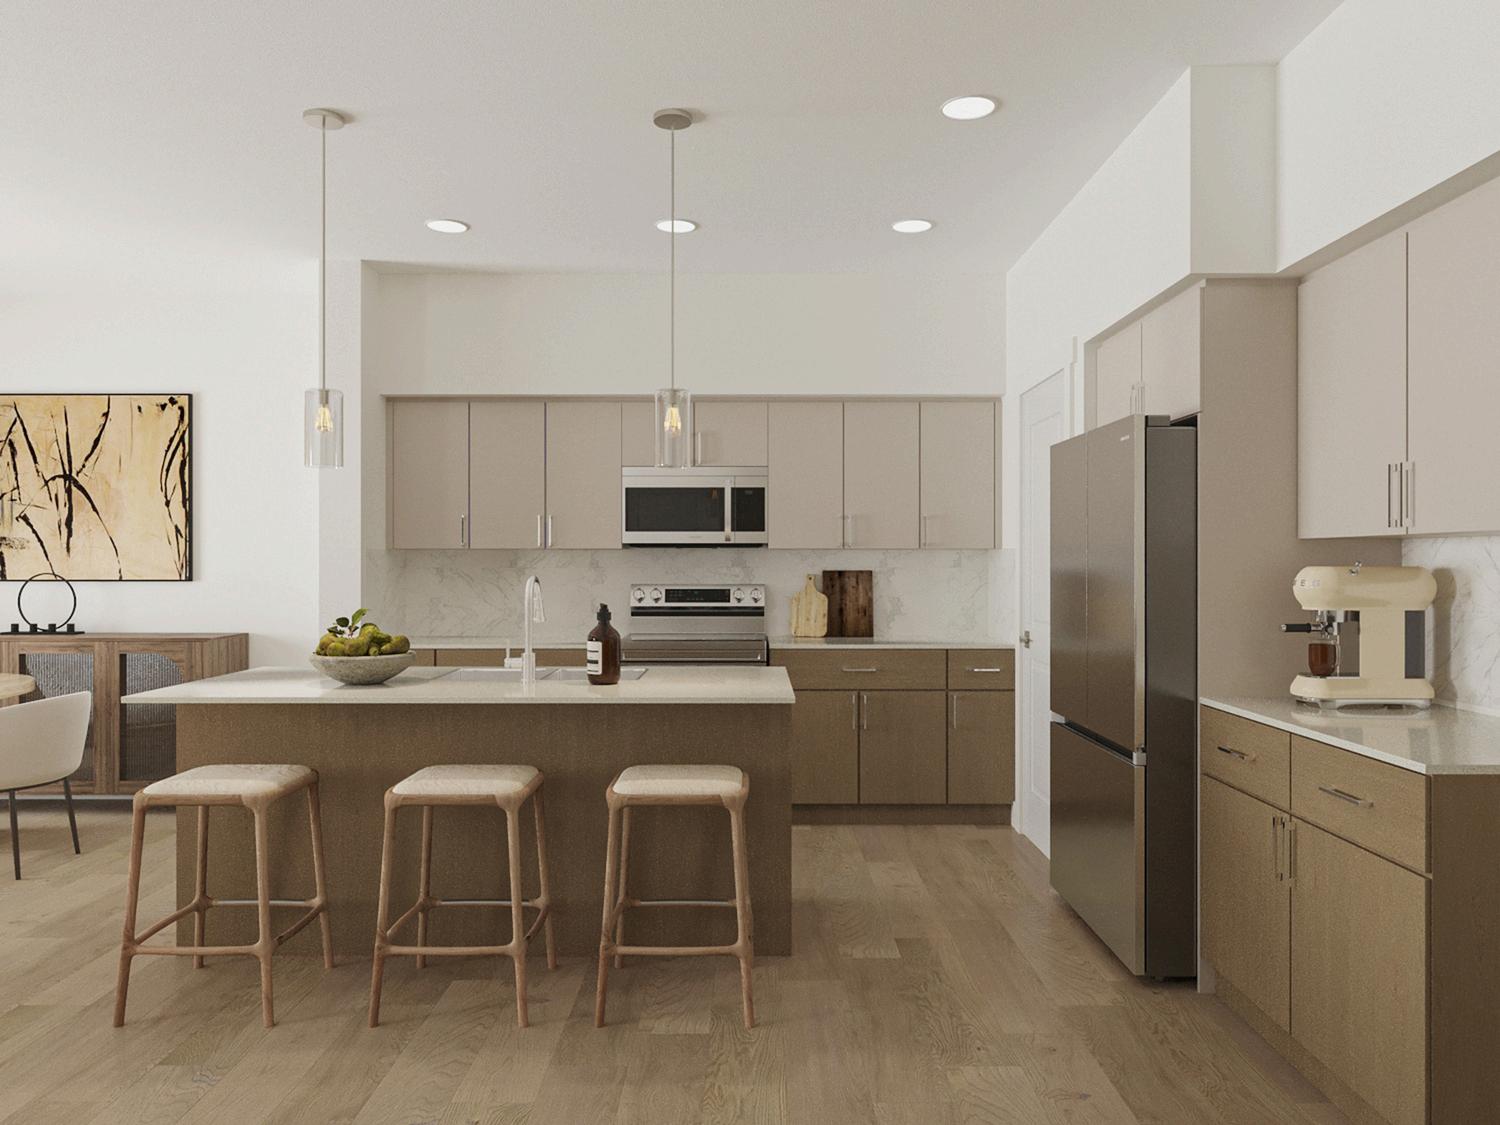
OTR Microwave
36" Upper cabinets
Soft Close Doors & Drawers
3/4" Quartz Countertops
Full height tiled backsplash
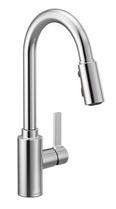
Kitchen Facuet: Moen Genta | Chrome Pulldown
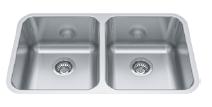
Kitchen Sink: Kindred | Reginox Undermount |
Standless Steel Double Basin
Note: Appliances not included
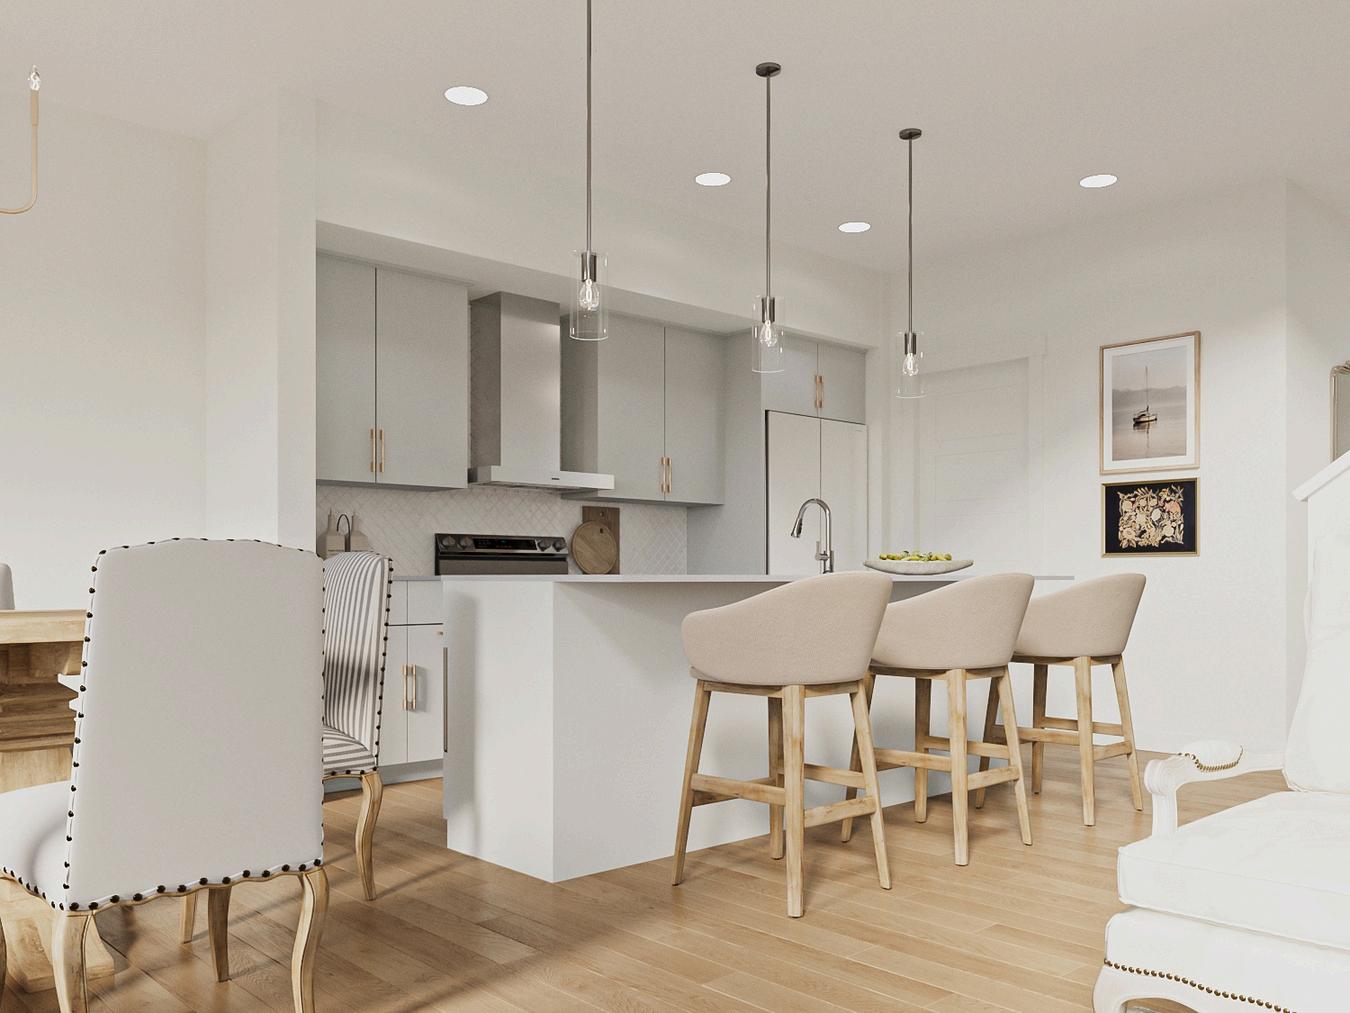
Premium Kitchen Upgrades:
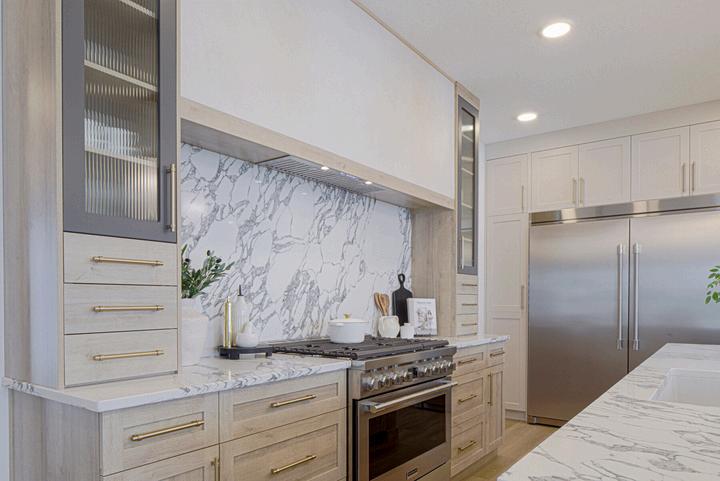
Chimney style hoodfan
Built-in stainless steel microwave & trim kit in the island as per plan
Full-height kitchen backsplash behind the hood fan
No plumbing change
Note: Appliances not included
Option Code OE-PREMKTPKG
Cut Off: FRAME START
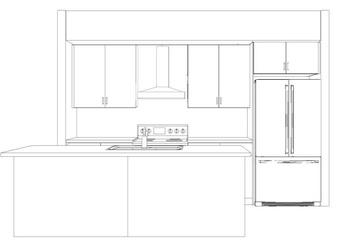
Upgrade Option:
Elevate your premium kitchen by upgrading the hood fan and microwave with trimkit from stainless steel to black stainless steel.
Option Code: AE-MTKCH-UBS
Cut Off: FRAME START
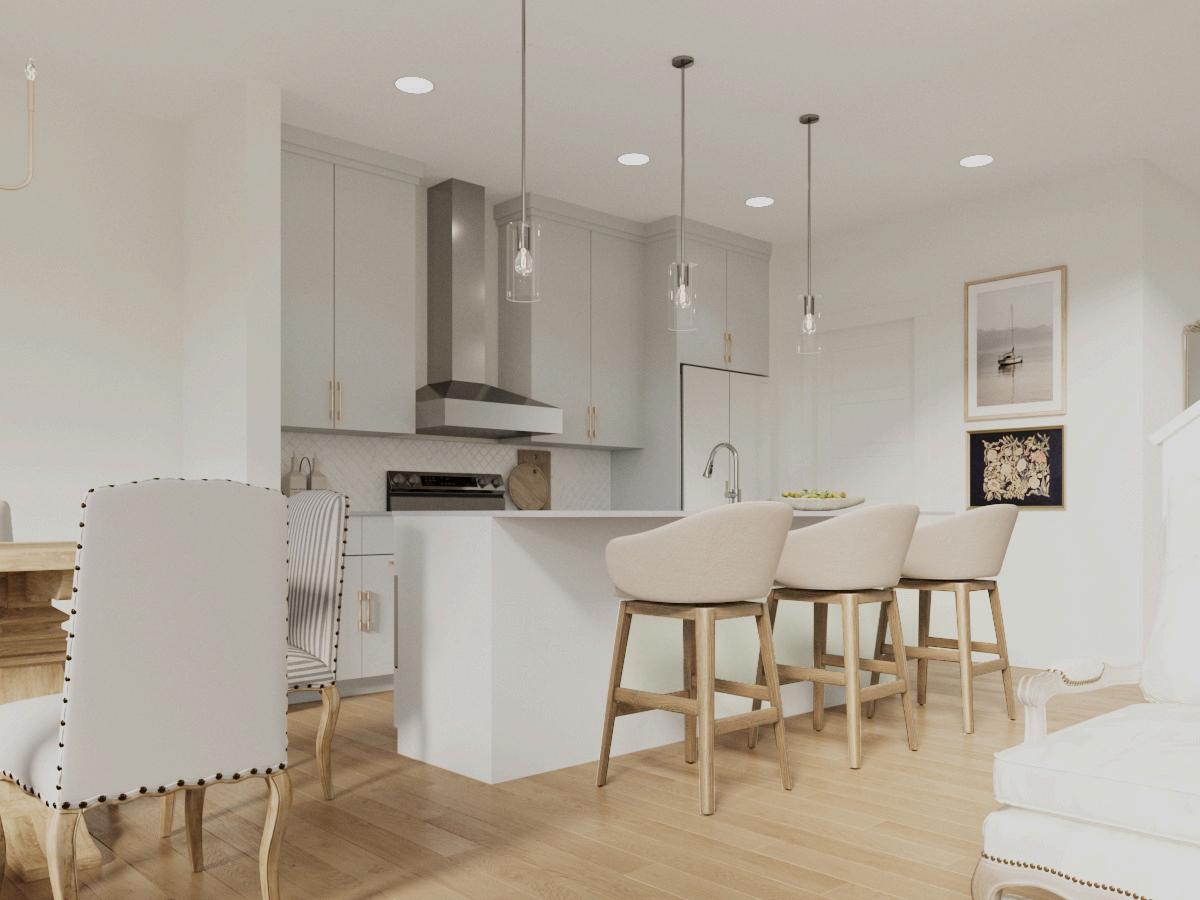
Luxury Kitchen Upgrades:
Upper cabinet height to ceiling with crown molding (no bulkhead in kitchen)
Chimney style hoodfan
Built-in stainless steel microwave with trim kit in the island as per plan
Full-height kitchen backsplash behind the hood fan
No plumbing change
Note: Appliances not included
Option Code OE-LUXKITPKG
Cut Off: FRAME START
Upgrade Option:
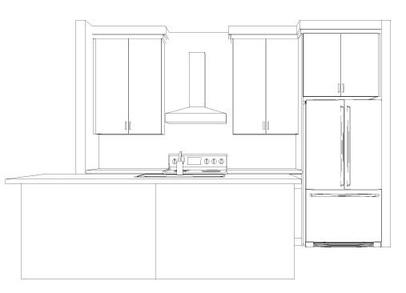
Elevate your premium kitchen by upgrading the hood fan and built in microwave with trim kit from stainless steel to black stainless steel.
Option Code: AE-MTKCH-UBS
Cut Off: FRAME START
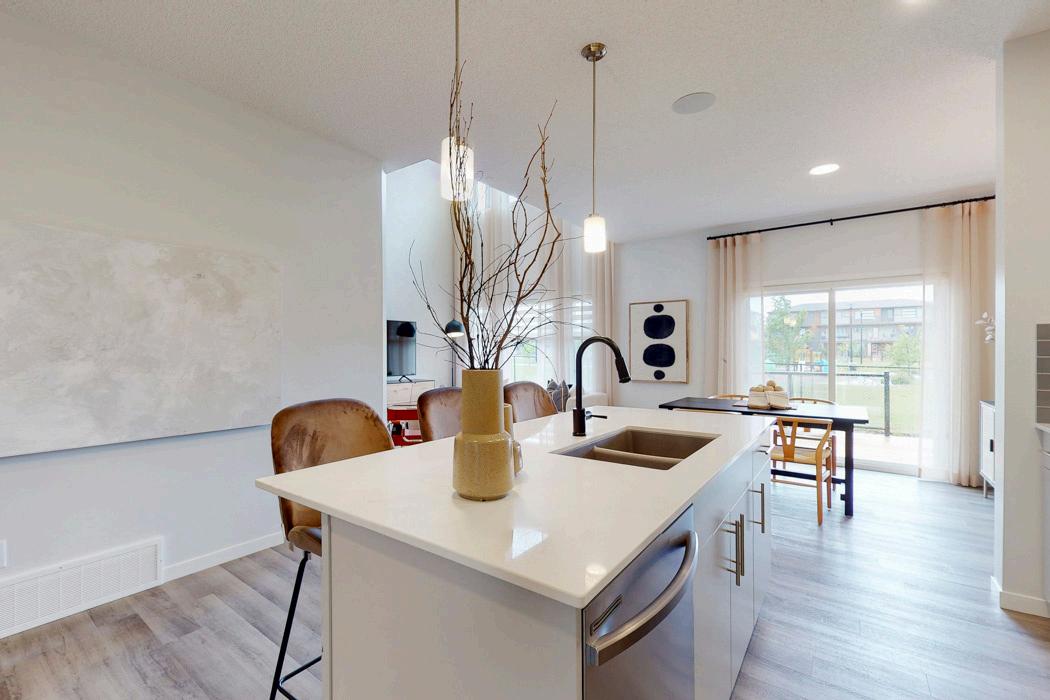
Enhance the finishings in your home to either black or brushed nickel This package upgrades your plumbing fixtures (kitchen & bathroom faucets), bathroom hardware and finishing hardware (excludes front door hinges) Kitchen sink will be upgraded to undermount silgranit sink as per colourboard
Option Code CIF-BL-RSL (BLACK) / CIF-BN-RSL (BRUSHED NICKEL)
Cut Off: FRAME START
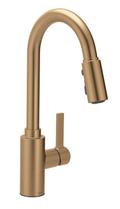
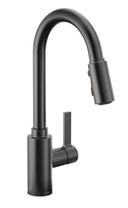
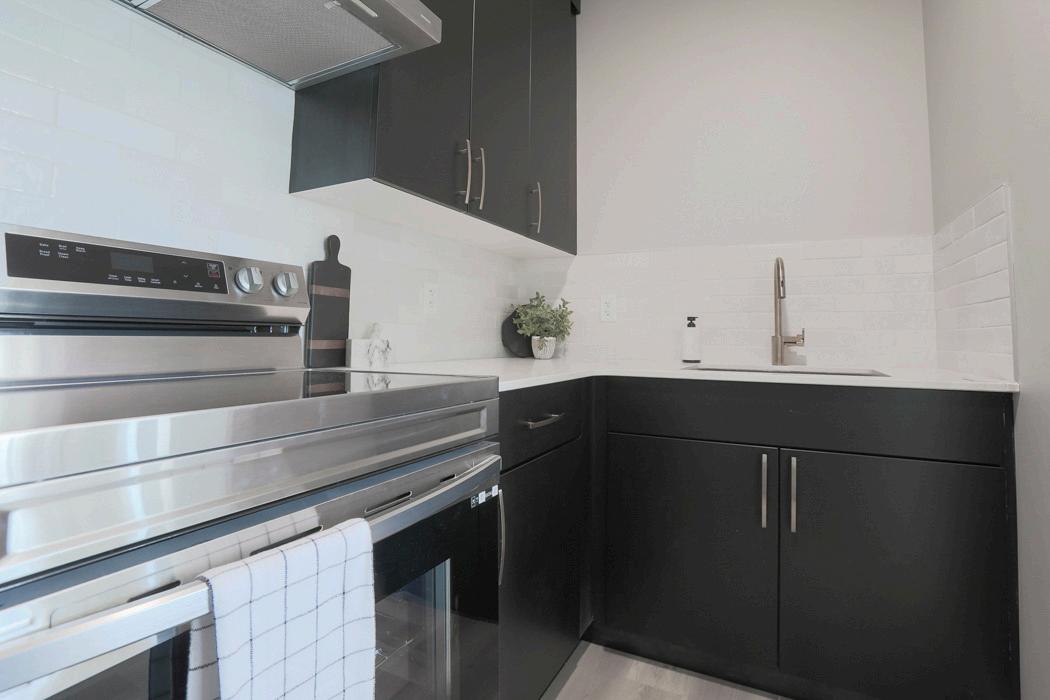
Expand your culinary boundaries with the addition of a spice kitchen, a dedicated space designed for robust and aromatic cooking adventures. *Model dependent option.
Option Code: OL-* (per model)
Cut Off: FILE TO DESIGN
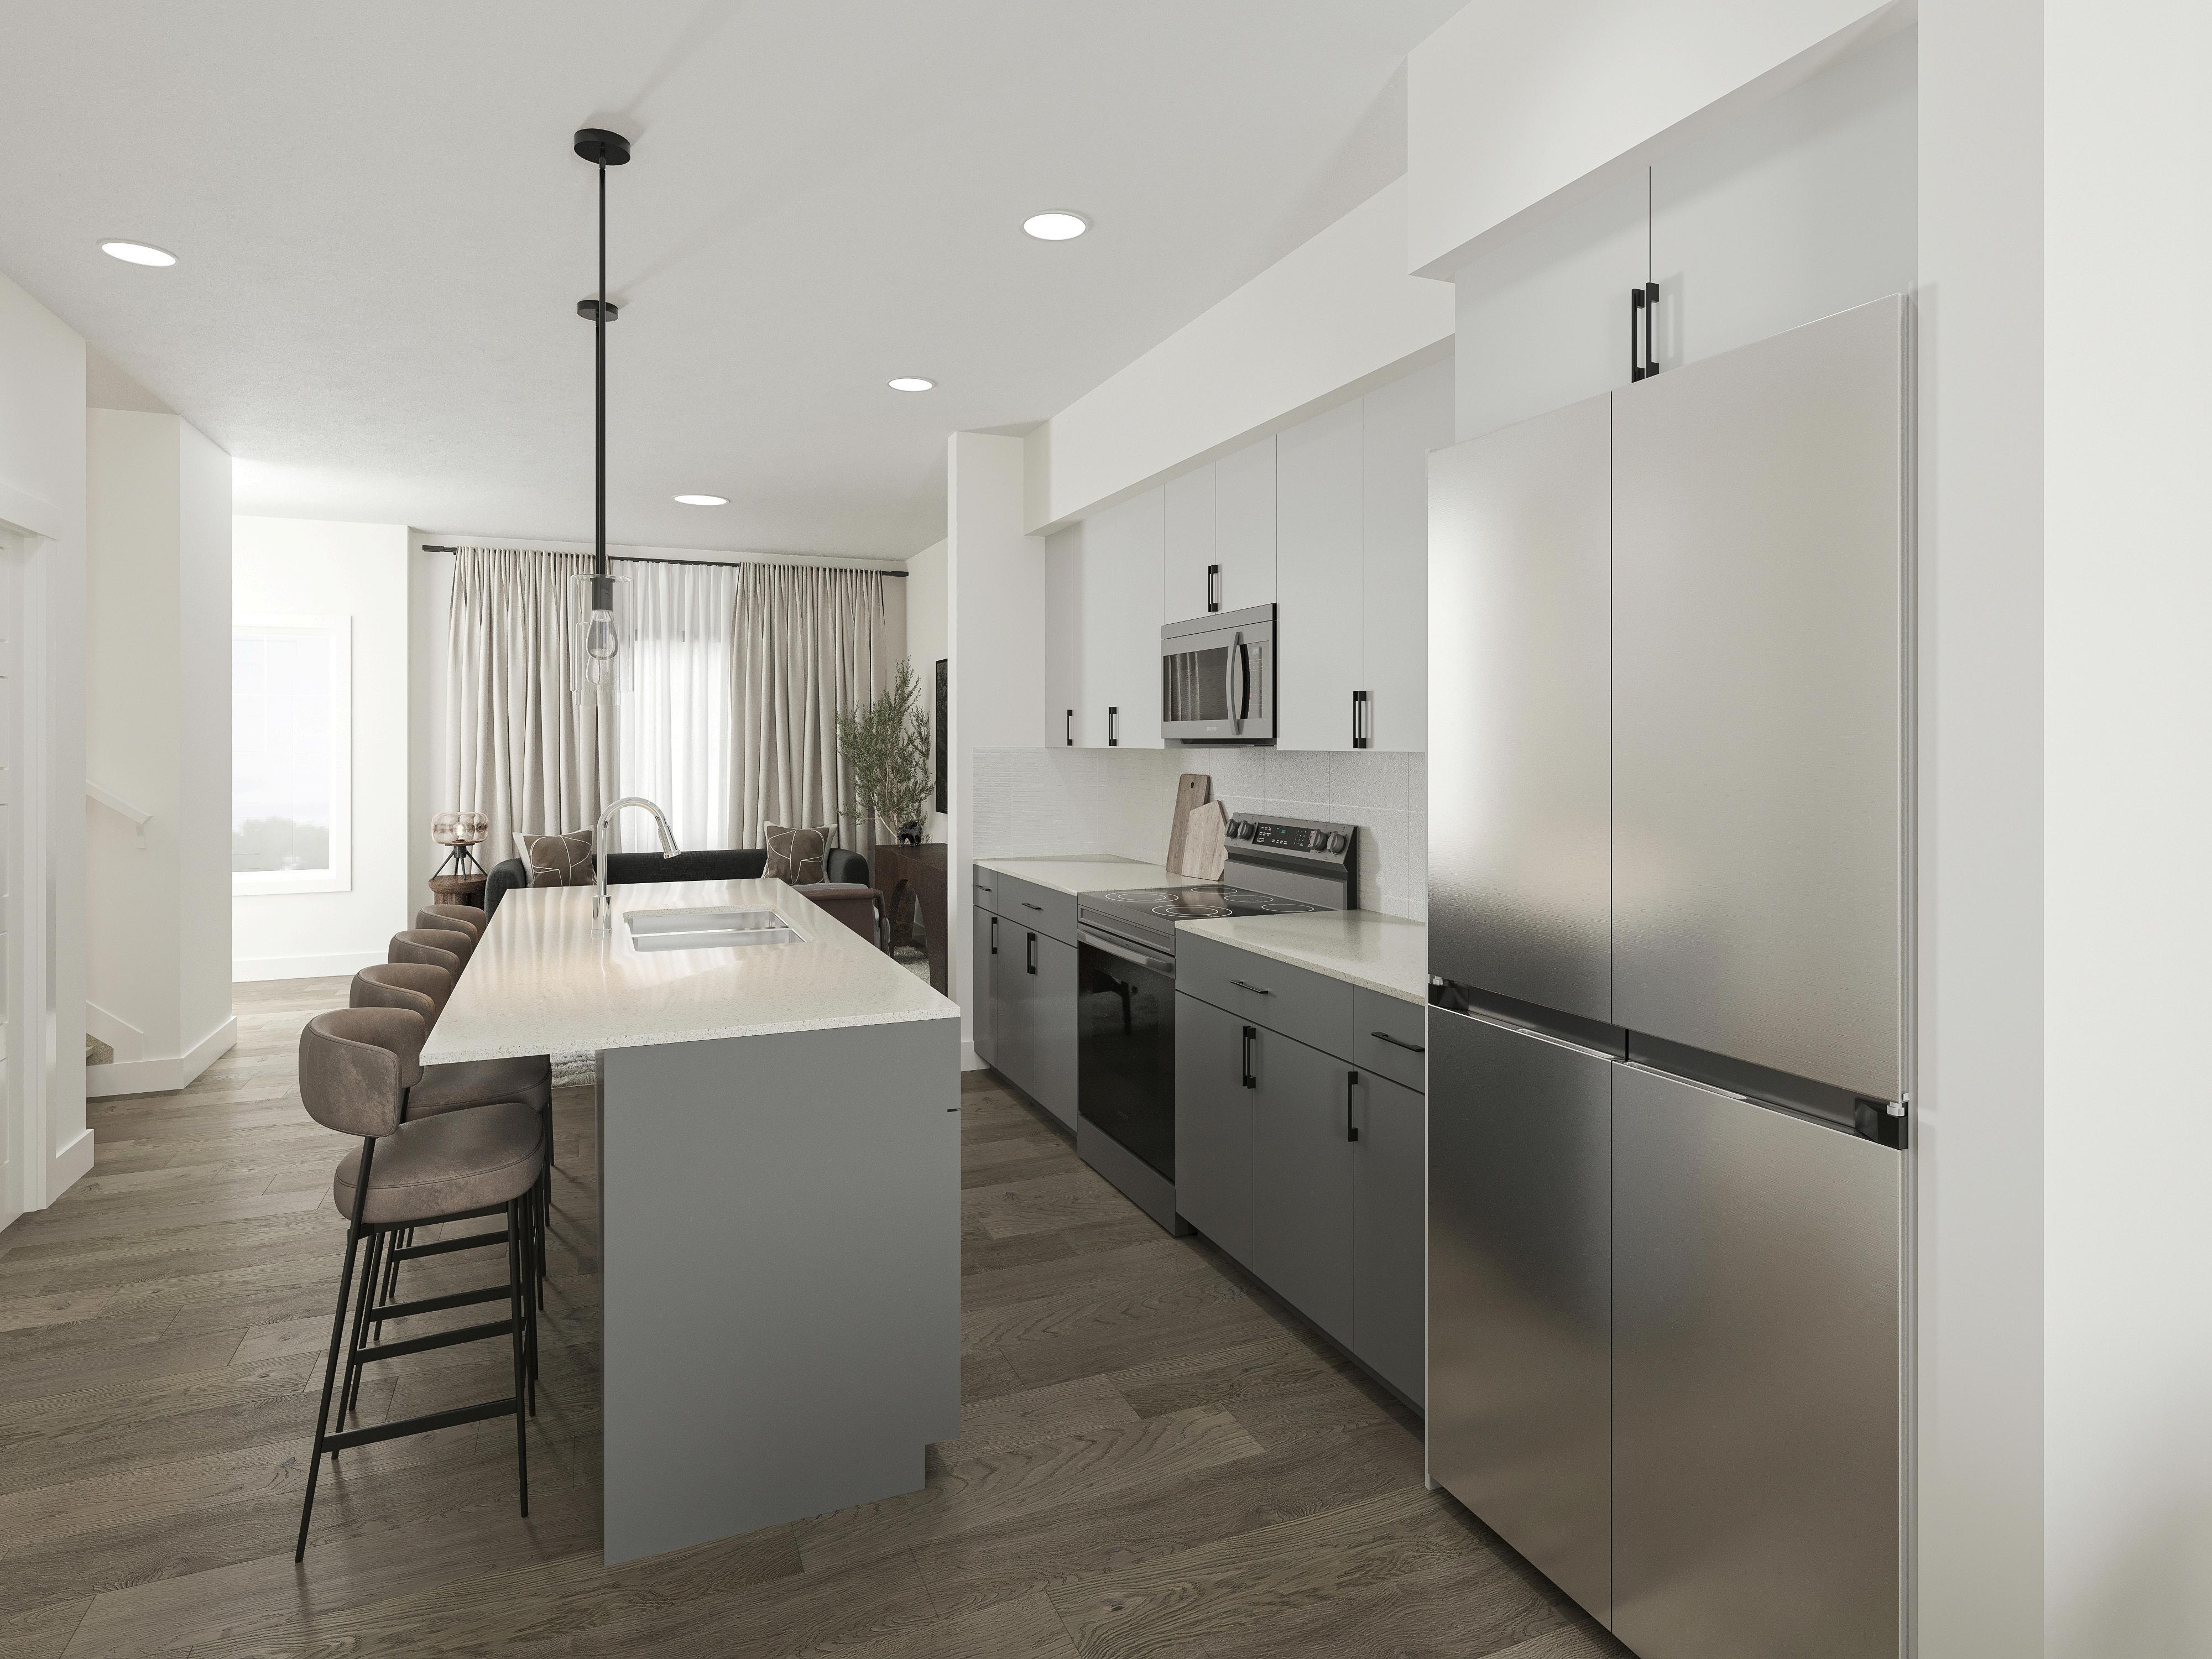
Discover our carefully selected range of appliance options Choose individually for a bespoke setup or choose a convenient package to suit all your needs.
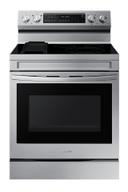
Personalize your Sterling Home with our top-of-the-line appliances, designed with quality and style in mind. Appliances are not included in our standard specification, but an upgrade you can add on. From fridges, ranges, and dishwashers to laundry units, all are available in chic stainless steel or elegant black stainless steel. Hand-select individual pieces or opt for a complete package.
Stainless Steel Kitchen Package:
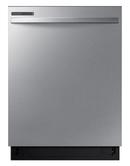
Upgrade Stainless Steel Kitchen Package:
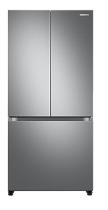
A-La-Carte Upgrade Stainless Steel Kitchen Appliances:
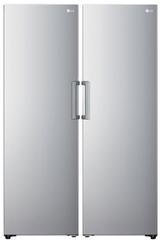
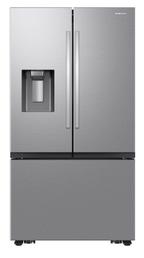
See appliance brochure for complete details
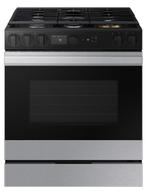
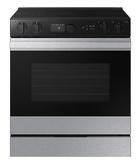
Opt for our black stainless steel appliances for an elevated touch to your kitchen design
Black Stainless Steel Kitchen Package:
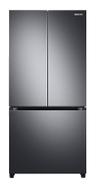
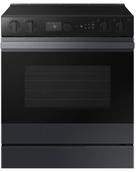
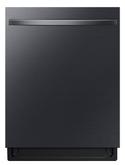
Black Stainless Steel Upgrade Options:
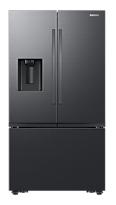
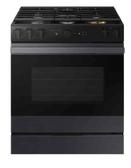
Please note that our standard OTR Microwave does not come in black stainless steel If considering a black stainless steel kitchen package, please consider adding the Premium or Luxury Kitchen Package which includes a chimney-style hood fan and built-in microwave available in Black Stainless Steel.
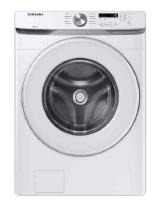
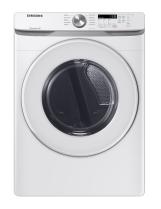
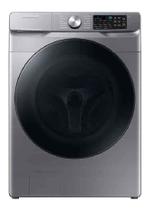
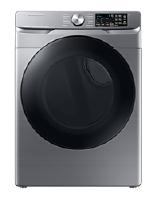
Upgrade your home with one of our top-of-the-line, energy-efficient laundry packages Choose between the classic white package or the sleek stainless steel package, both including a washer and dryer. High-quality laundry appliances aren't just a luxury - they're essential for maintaining the longevity and quality of your garments, making them a worthwhile addition to your Sterling home. Gas and electric options available.
White Laundry Package: Stainless Steel Laundry Package:
See appliance brochure for complete details
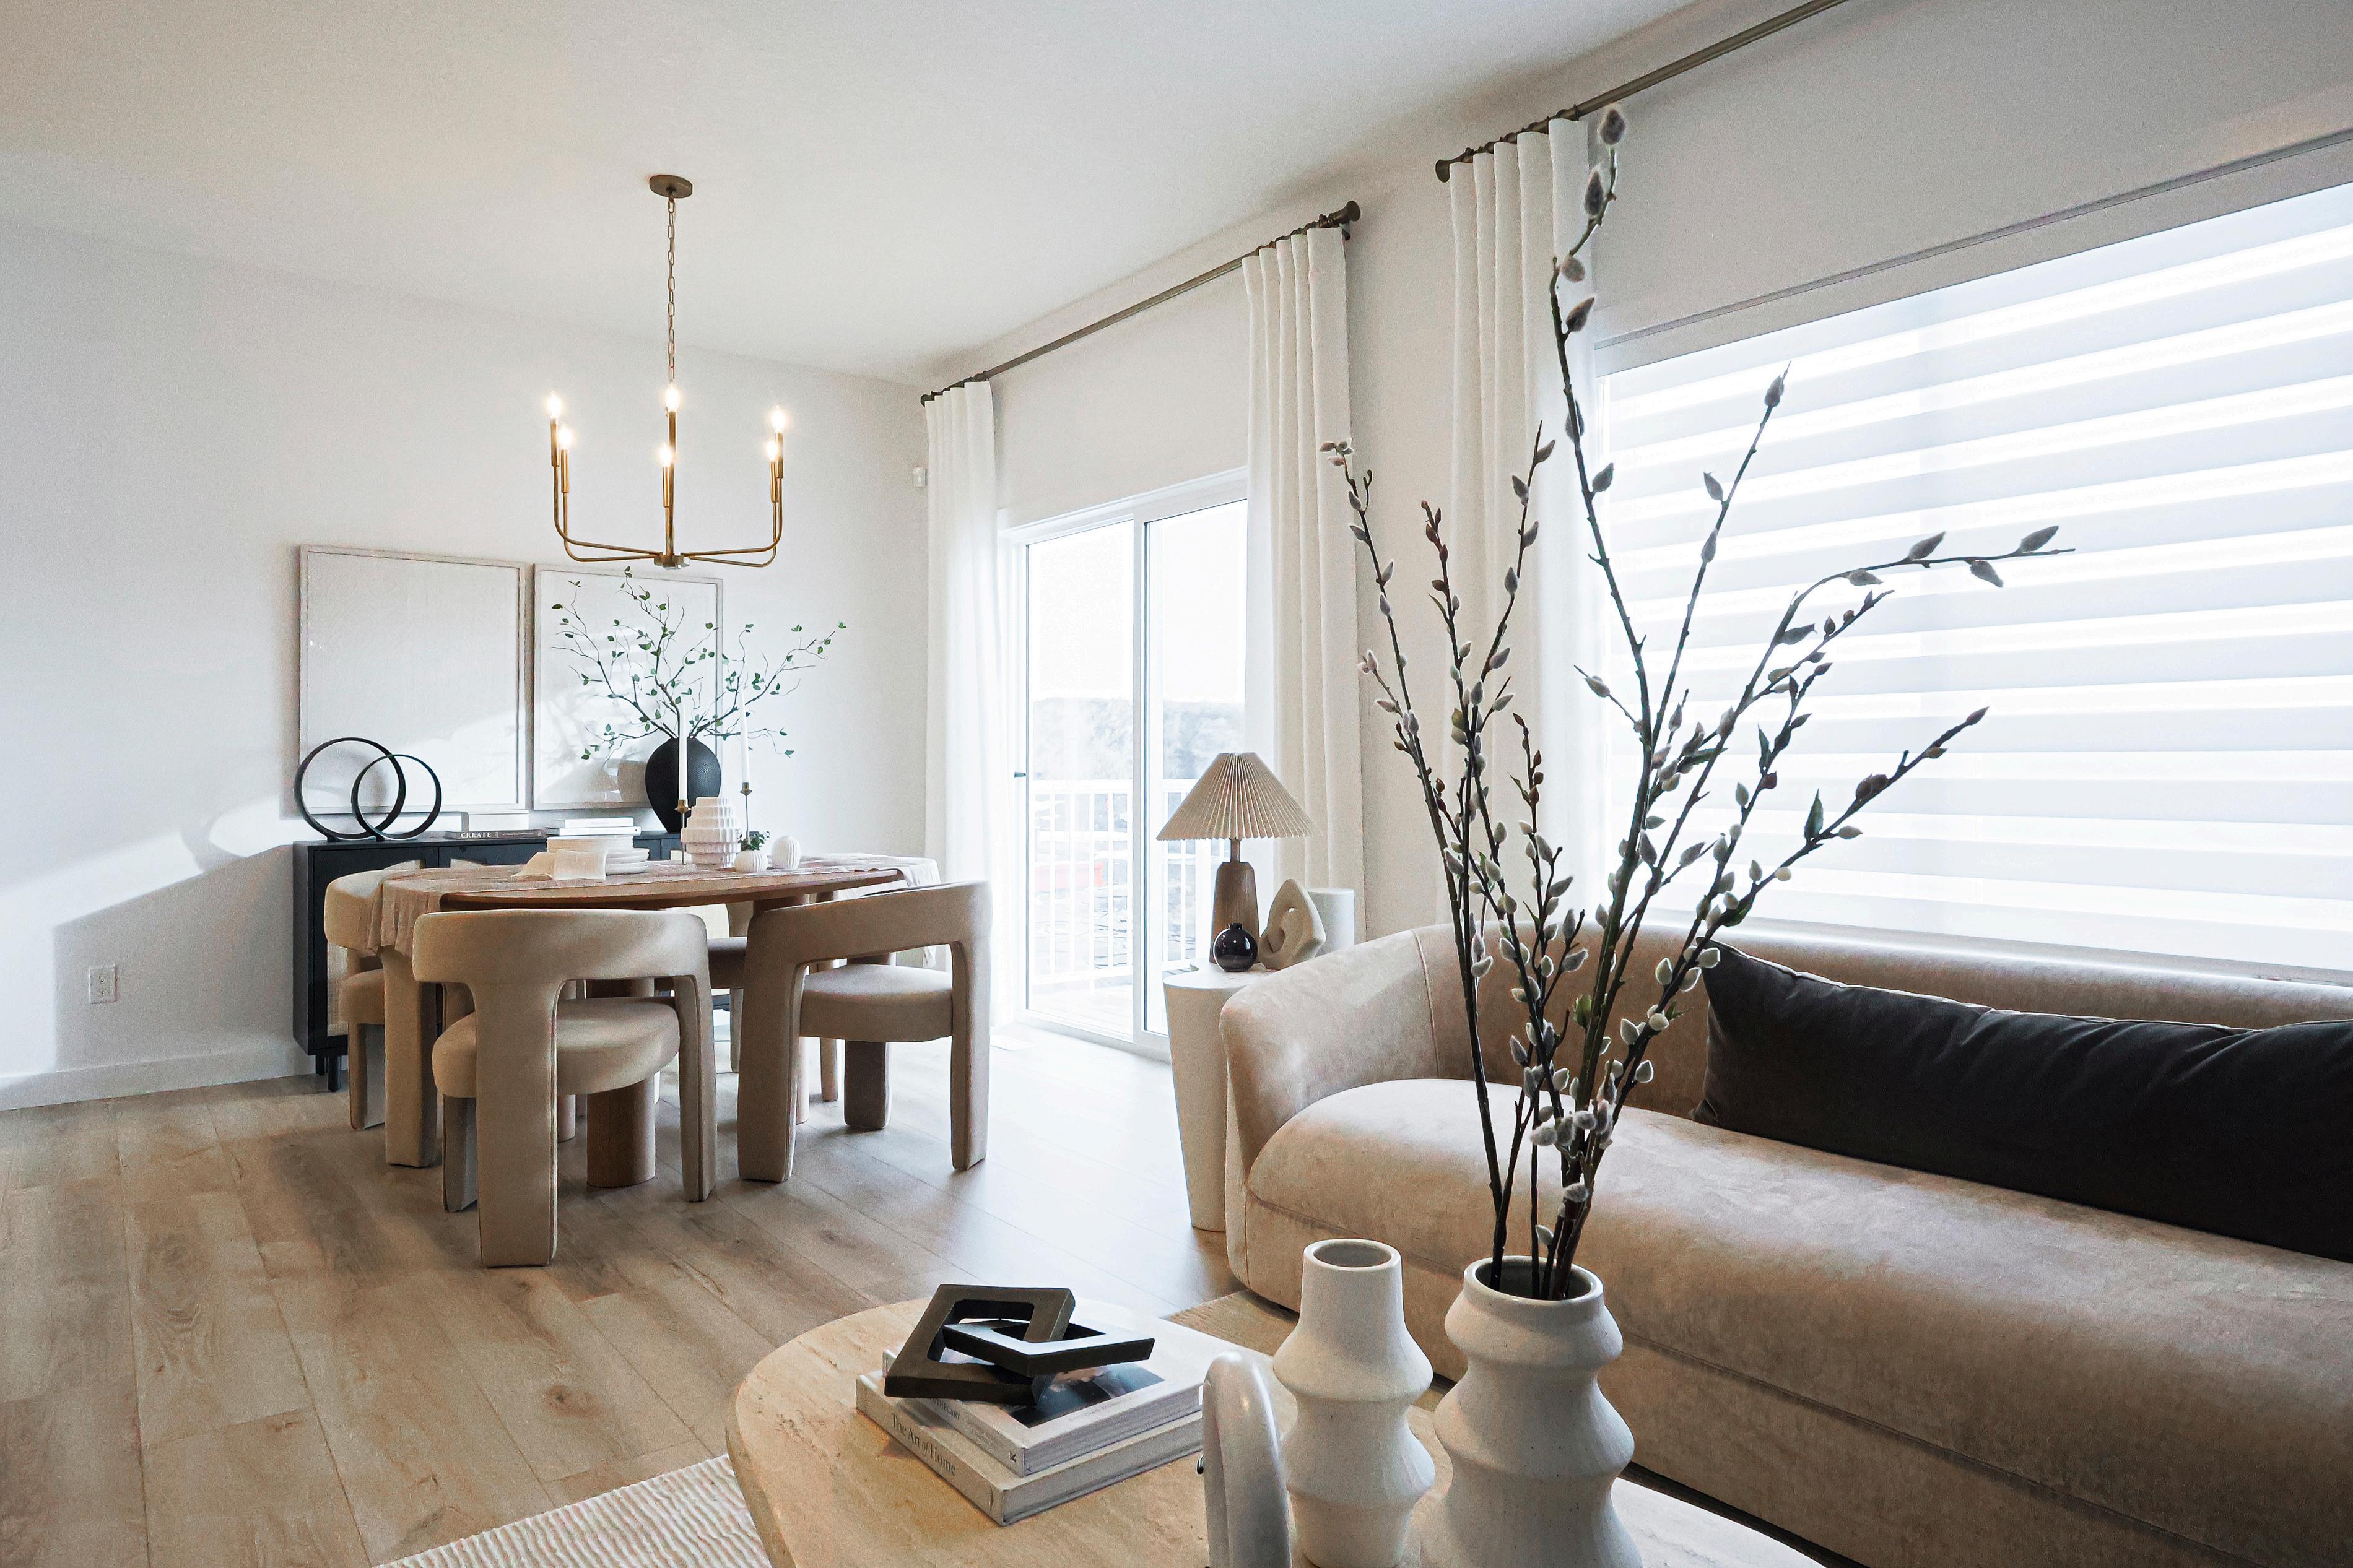
Explore foundation choices and layout choices that provide the groundwork for you to create your perfect home
Varies by model
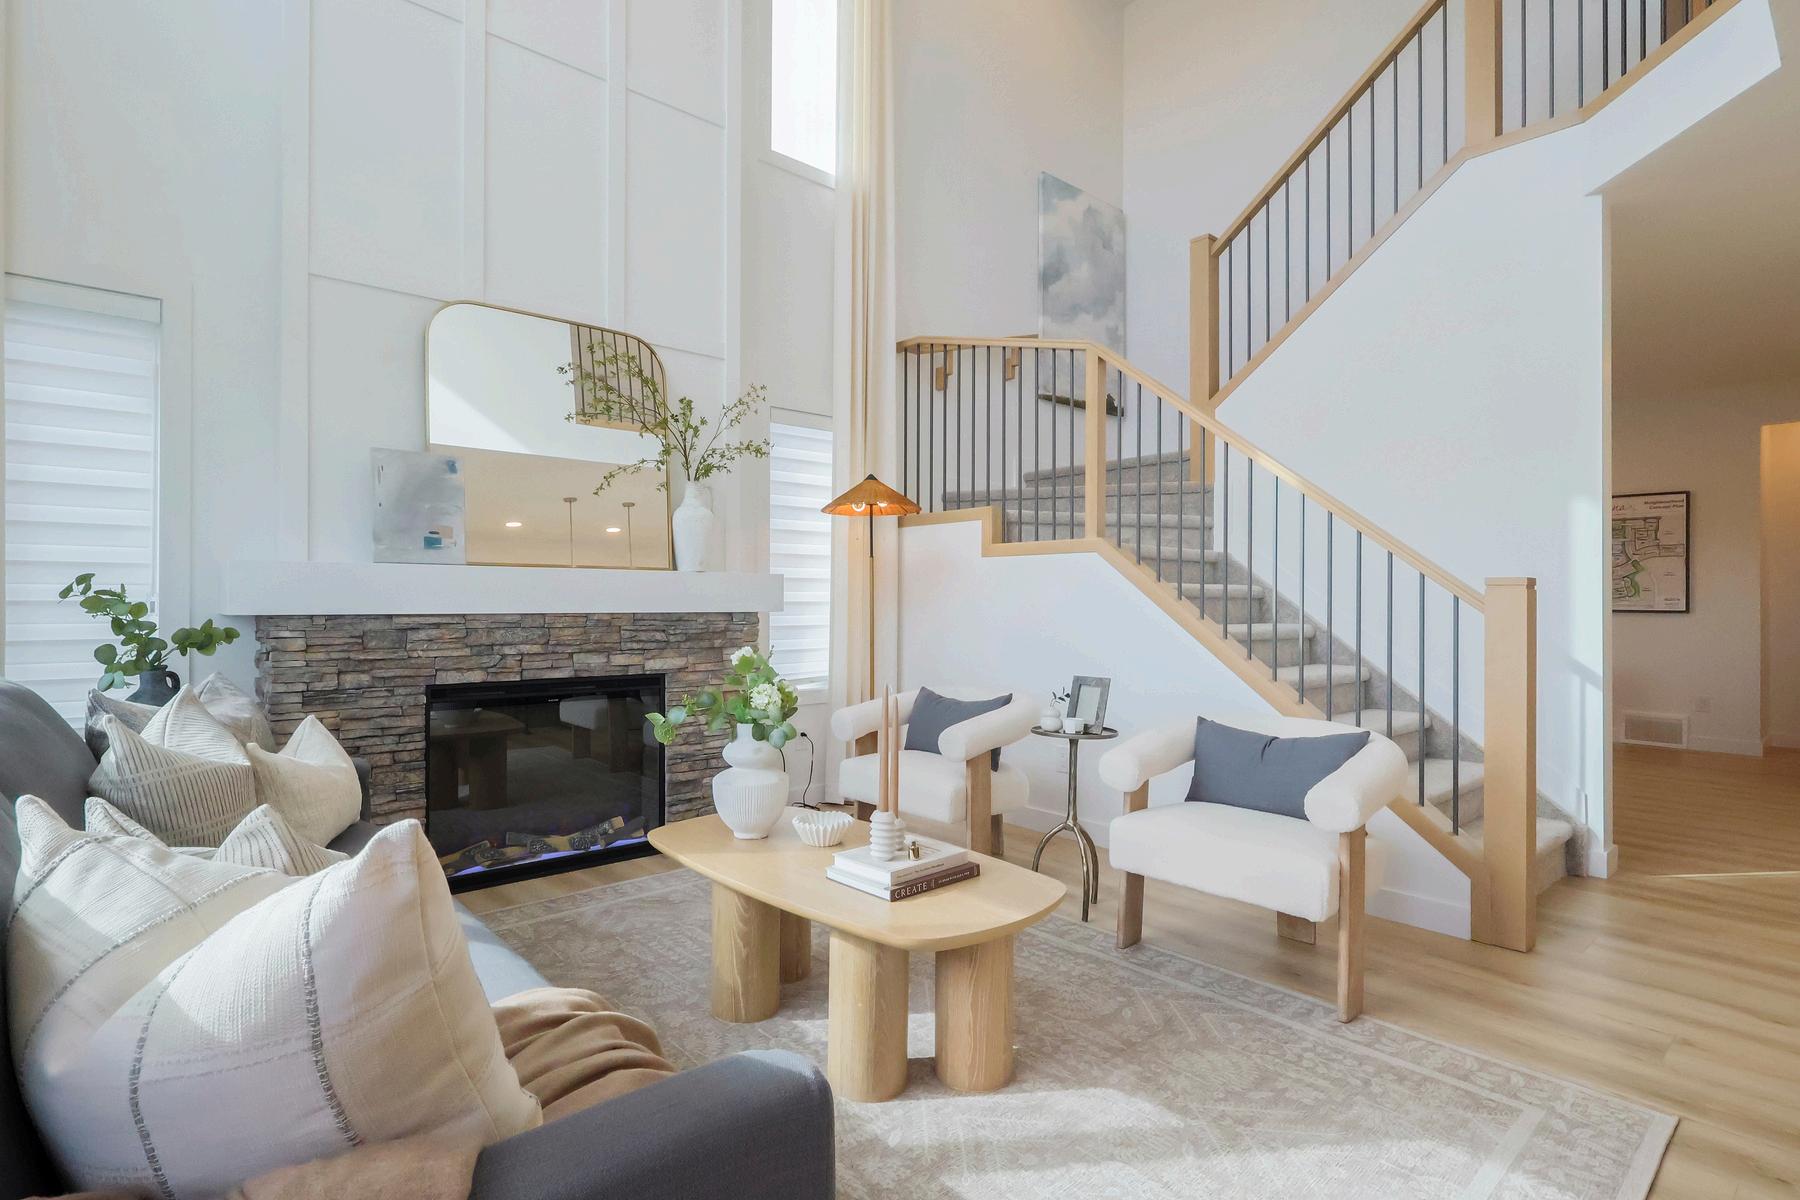
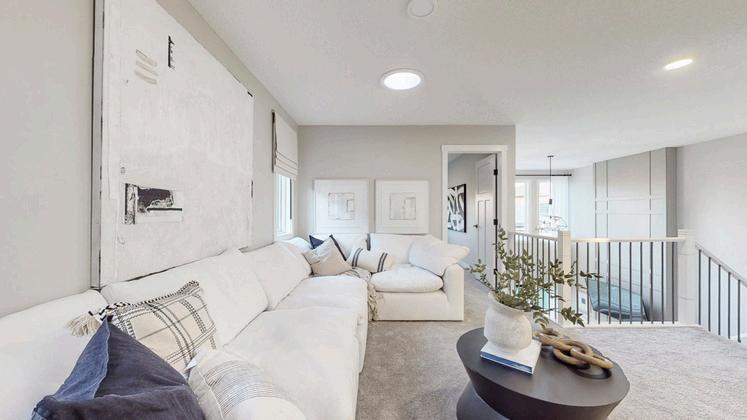
Discover the joy of personalizing your home with our Optional Floorplan Layouts, designed specifically for each model These pre-curated options allow you to tailor your Sterling Home to suit your individual needs and preferences
Popular optional floorplan layout options:
Open to below (front or back)
Adding a main floor bedroom
Extending your ensuite
Adding side entrance
Adding a legal suite or basement development
Widening the garage and more!
No matter your vision or lifestyle, our flexible floorplan options are here to help you create the home of your dreams!
Option Code OL-* (per model)
Cut Off: FILE TO DESIGN
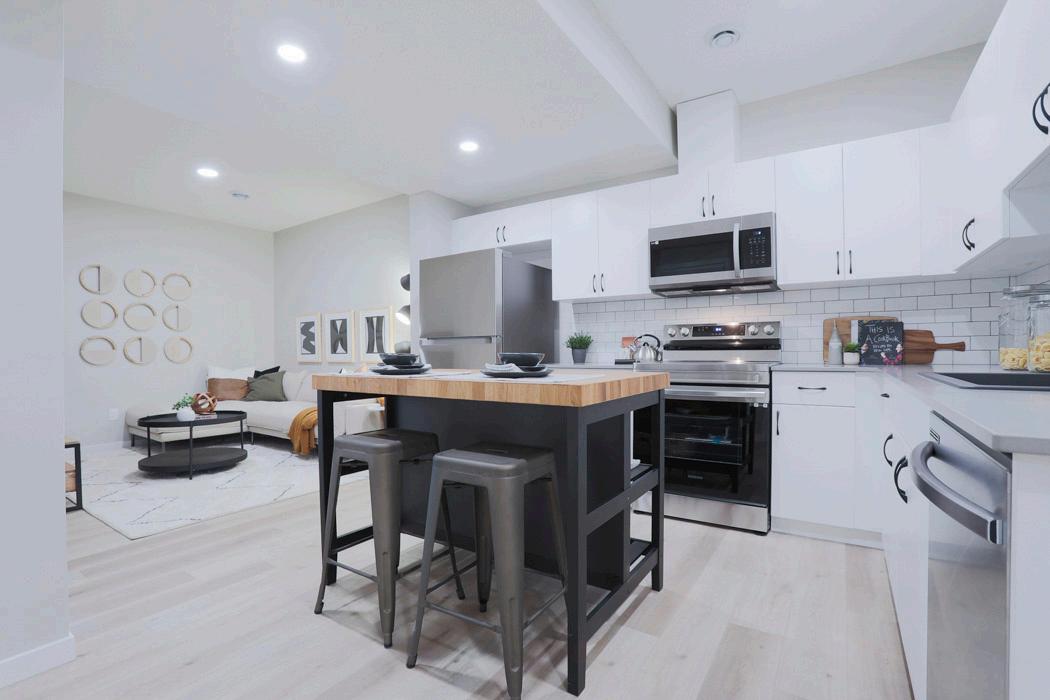
Elevate the potential of your new Sterling Home with the addition of a legal basement suite This option not only offers a separate, fully equipped living space for guests, but also opens up the opportunity for a steady stream of rental income. A basement suite can enable you to offset your monthly mortgage payments, thereby making homeownership easier and more financially attainable.
Option Code: BS-SUITE / BS-SUITE-RI1 / BS-SUITE-RI2 / BS-SUITE2 (2 BDRM) / BS-SUITE2RI1 / BS-SUITE2RI2
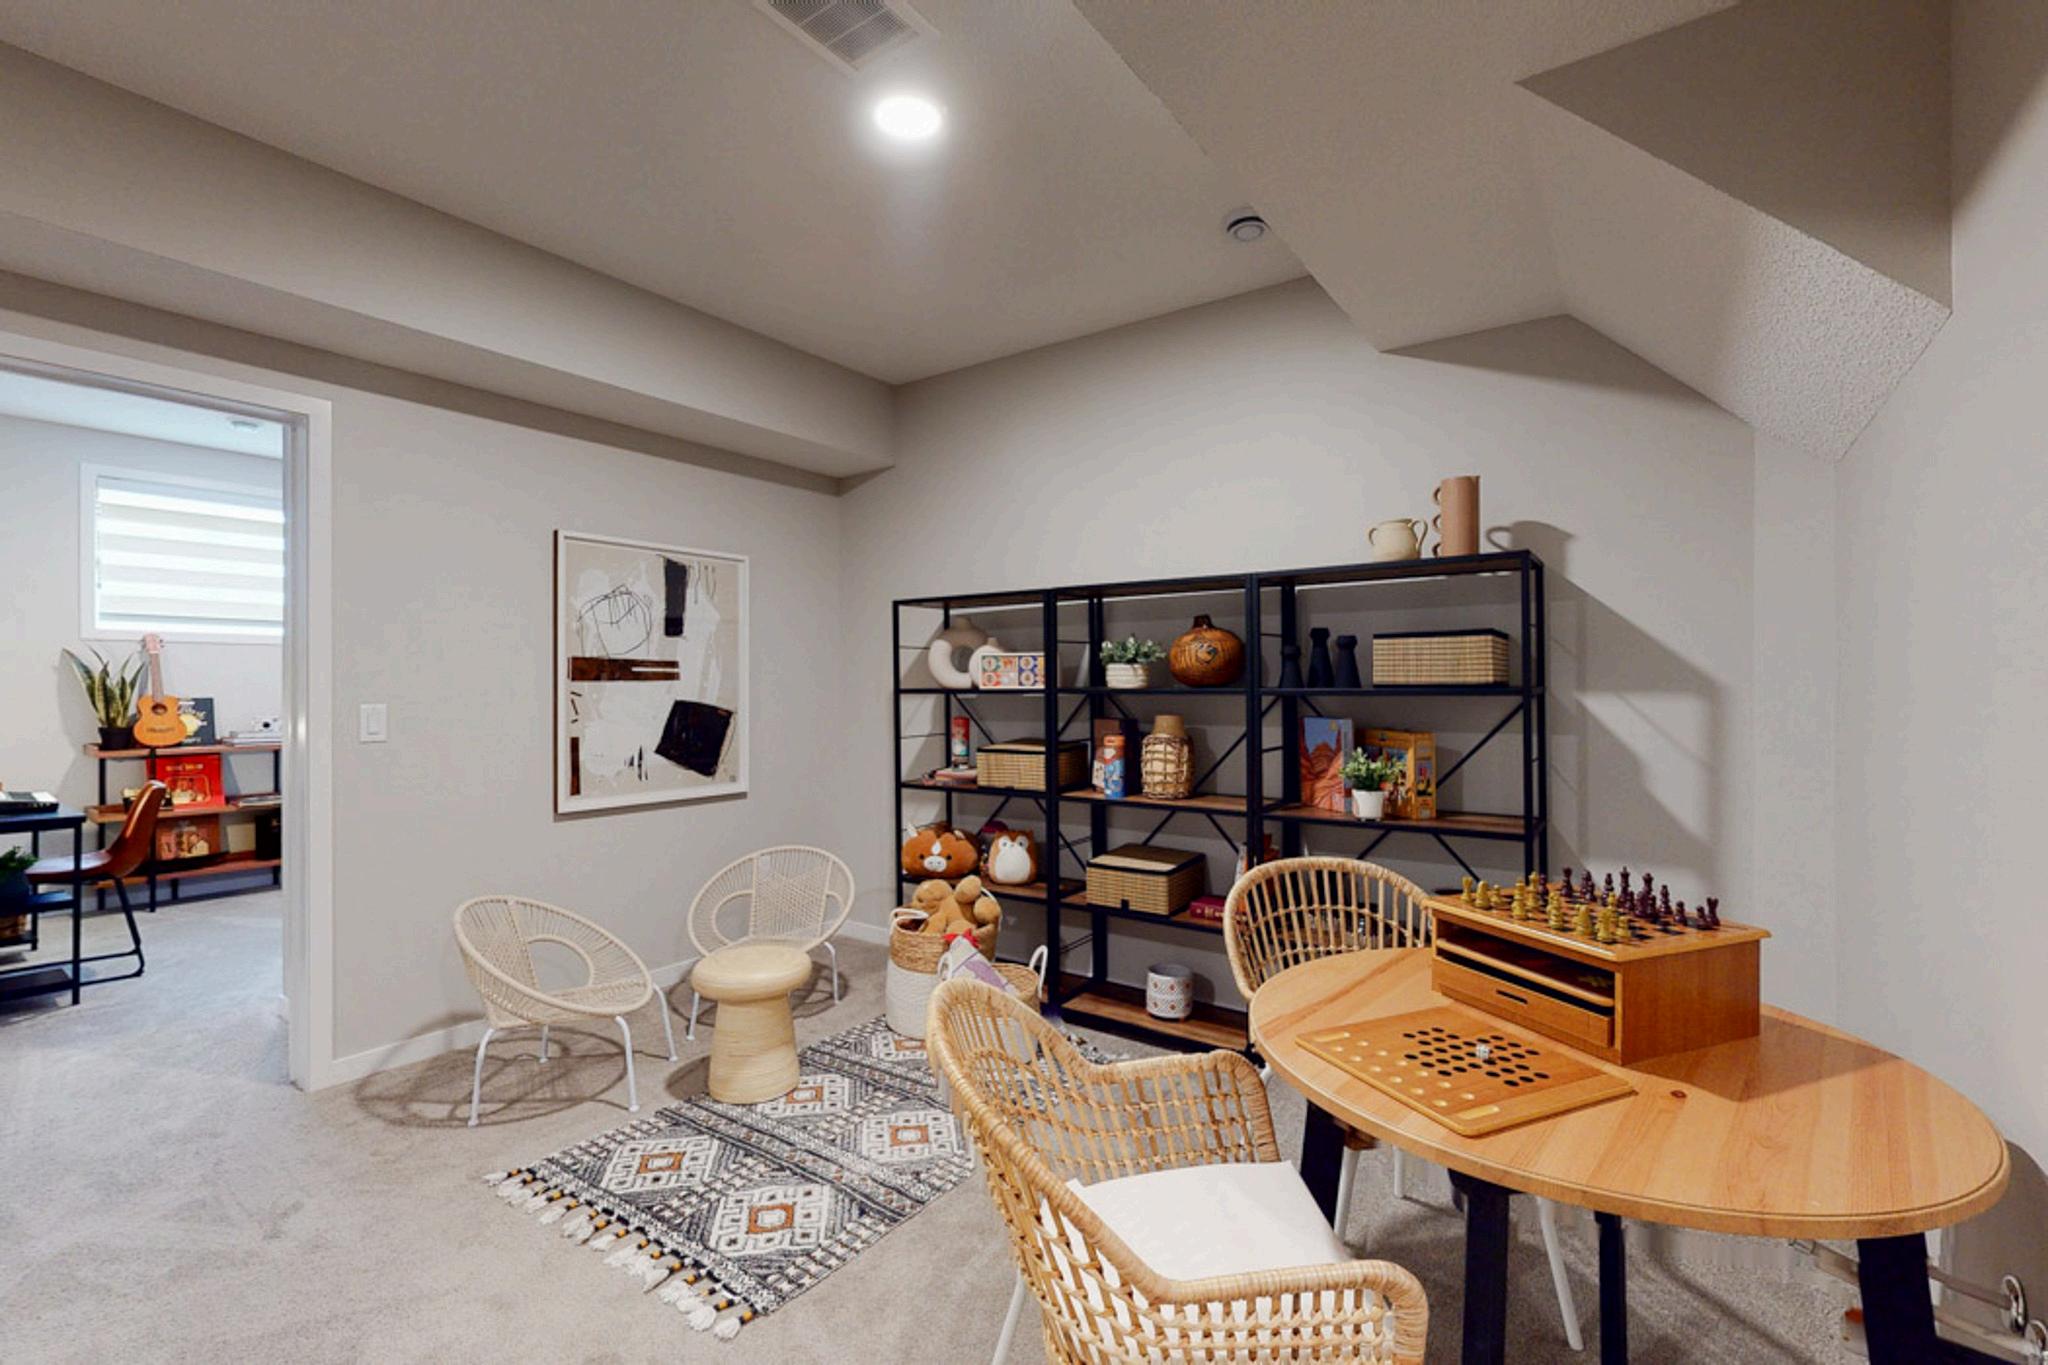
Maximize your home's potential with a finished basement development Perfect for growing families, this option offers an immense opportunity for additional livable space Whether you desire spare bedrooms, a home theatre, a craft room, or just extra room for kids to romp and play, a finished basement truly completes your Sterling Home by making the most of every square foot.
Cut Off: ANYTIME (NSS SELECTION BASED ON STAGE) Option Code
/
/
Cut Off: ANYTIME (NSS SELECTION BASED ON STAGE)
/
/
/
/
/
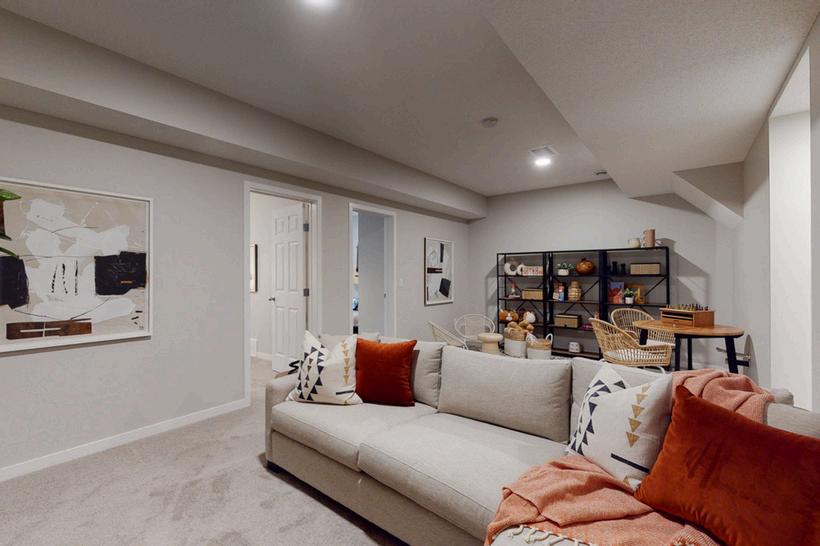
Increase your basement wall height to 9' from the standard 8'
Option Code SB-9'BSMTWAL
Cut Off: FILE TO DESIGN
Enhance your home's accessibility and versatility by incorporating a side entrance.
Option Code BS-SIDENTRNC
Cut Off: FILE TO DESIGN
Enhance your home’s utility by adding a floor drain under washer in the basement
Option Code PLE-FLRDRN-B
Cut Off: FRAME START
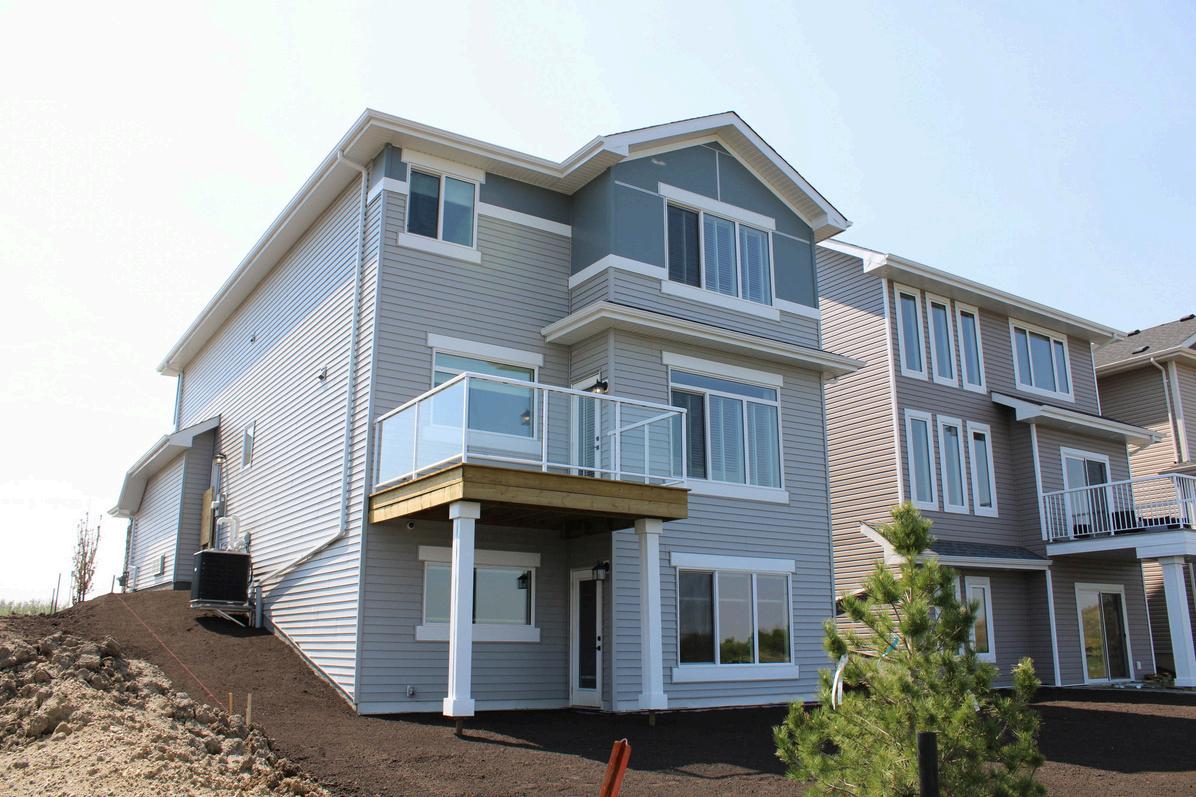
*Model & lot dependent Standard walk-out basement includes Stepped down foundation, 9' basement walls, patio door, picture window, dropped siding, walk out deck with railing Retaining wall not included
Option Code SB-W/OBSMT
Cut Off: FILE TO DESIGN
Prepare for future convenience by adding basement rough-ins for laundry Including essential drains and outlets
Option Code PLL-R/I-BSMT
Cut Off: FRAME START
Future-proof your home's functionality with the addition of a rough-in waterline and drain in the basement
Option Code PLW-WETBAR Cut Off: FRAME START
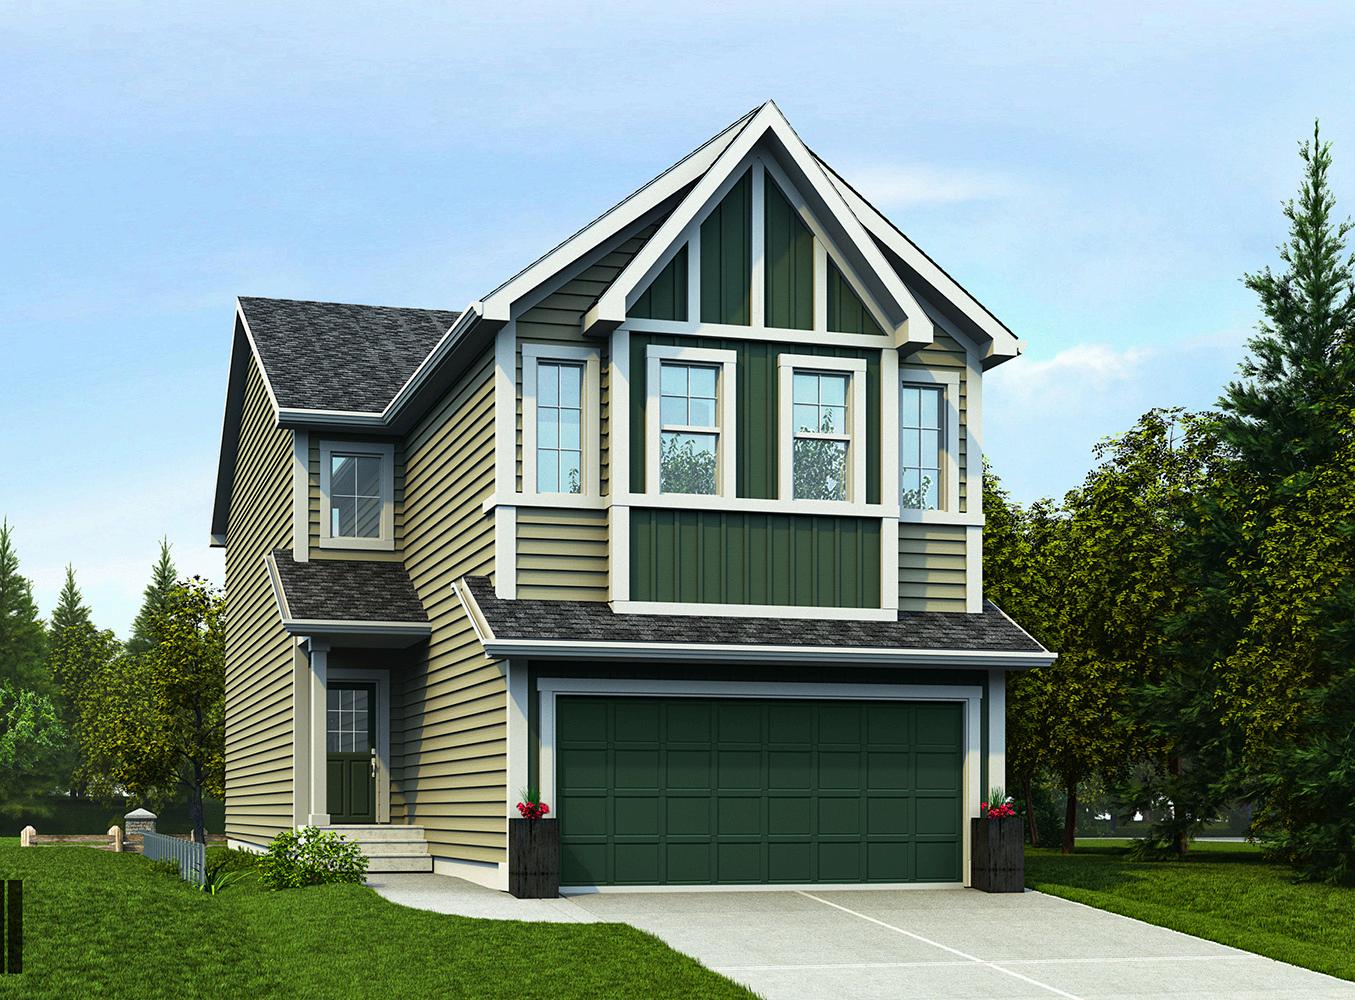
From bike racks to garden suites, explore an array of add-on options designed to enhance your parking and garage experience
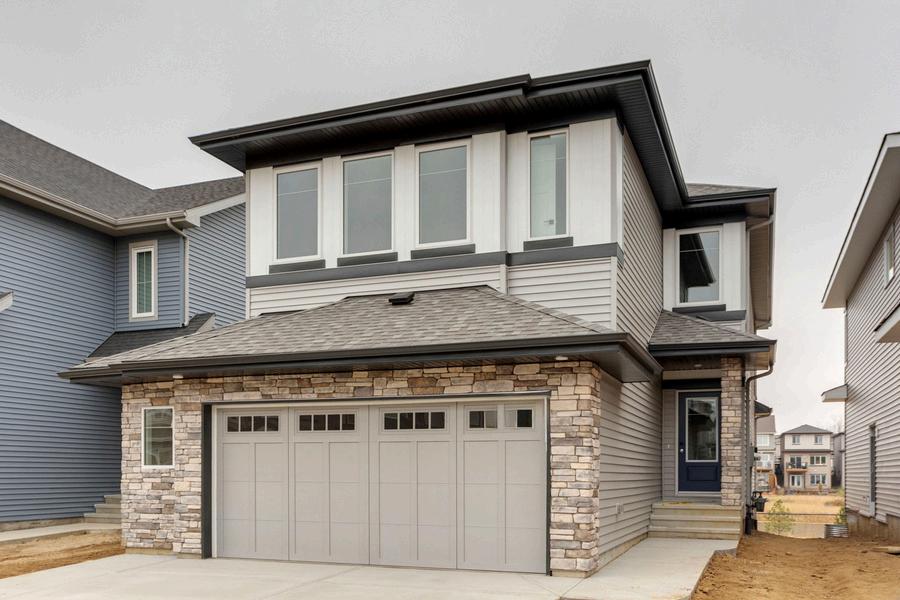
2' to the width of your front attached garage. des widening driveway by 2' to match garage width
Option Code: SG-W2
Cut Off: FILE TO DESIGN
a side door to your attached garage for easy exterior ss
Option Code: DES-GARDR
Cut Off: FILE TO DESIGN
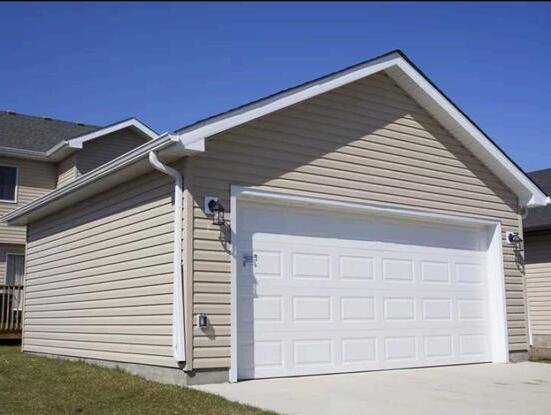
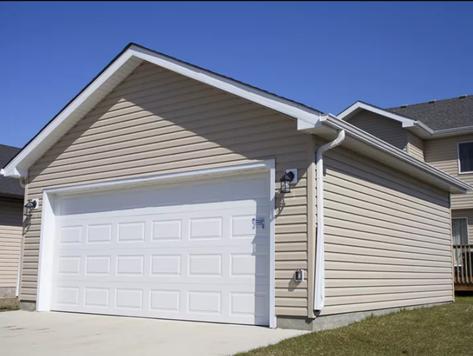
Add a detached garage to your laned home for extra storage, vehicle protection, and increased privacy.
Option Codes: SG-DG-18x20 / SG-DG-18x22 / SG-DG-20x20 / SG-DG-20x22
Cut Off: ANYTIME
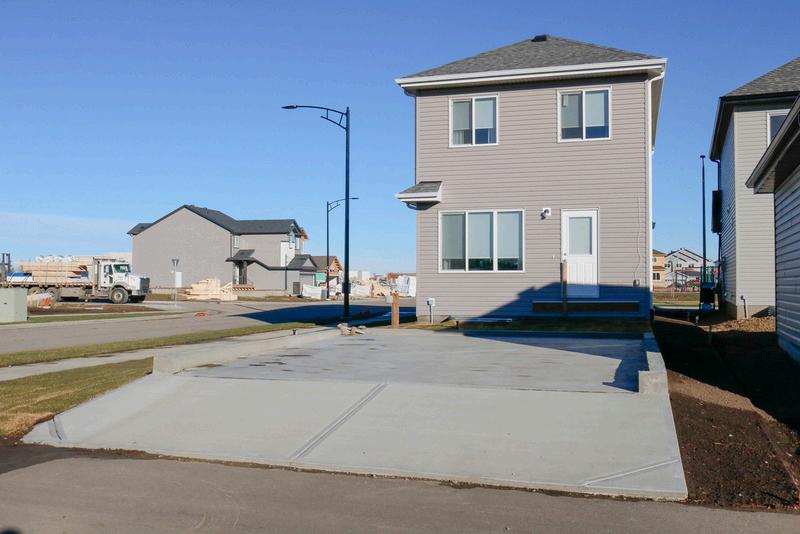
Opt to increase the size of your parking pad for your aned home
Option Codes: SG-DGP-18x20 / SG-DGP-18x22 / SG-DGP-20x20 / SG-DGP-20x22
Cut Off: SEASONAL (FILE OUT)
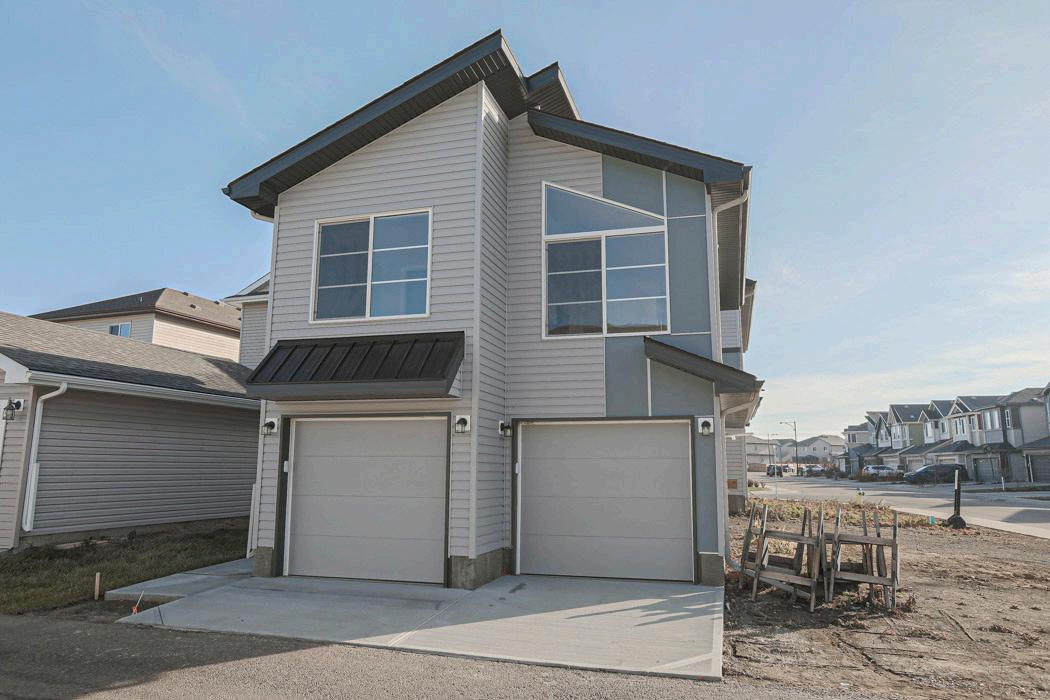
Elevate the utility and value of your property with the addition of a garden/garage suite This unique feature includes a double garage at the base and a complete suite above, offering the perfect solution for housing additional family members or creating a rental income suite to facilitate faster mortgage repayment. Please note, lot restrictions apply.
Option Code: SG-GLADIOLA
Cut Off: FILE TO DESIGN
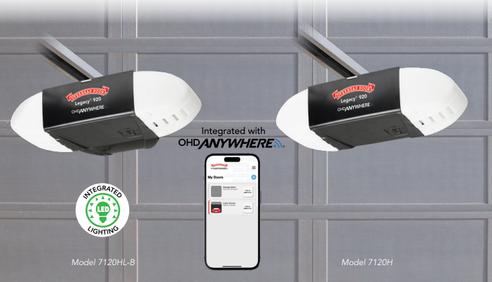
Bluetooth Garage Door Opener
Upgrade your overhead garage door to a belt drive opener with integrated wifi and Bluetooth
functionality
Option Code: ODE-BDWIFI
Cut Off: ANYTIME
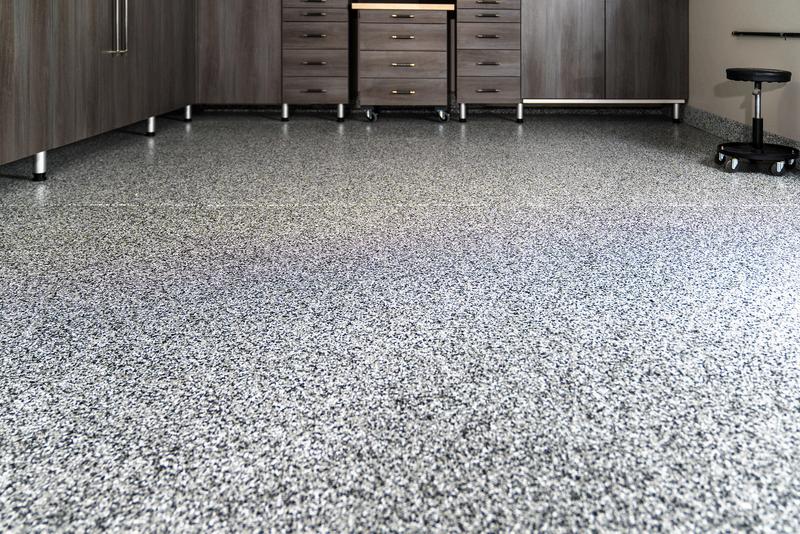





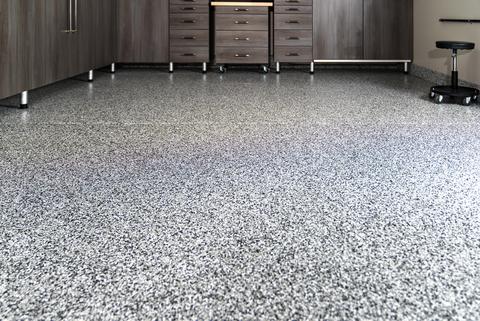
Polyaspartic coatings are known for their exceptional resistance to abrasion, chemicals, and UV rays, maintaining their gloss and color vibrancy over time Enhance your garage with this addition
Option Codes: GA-FLRCT (Front Attached)





GD-FLRCT (Detached)
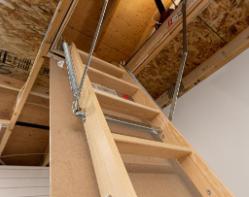

Need that extra bit of storage? Add a 6/12 Storage truss with pull down ladder, 2 keyless lights, and switch
*Detached garage only
Option Code: GD-ST (Detached only)
Messy garage no more! Add 1 Proslat PVC slatwall + 20 piece Proslat hook kit to your garage
Option Code: GA-SLAT (Front-Attached)
GD-SLAT (Detached)
Colour Choices
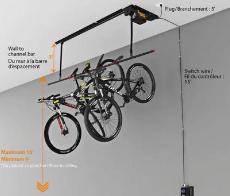
Maximize your floor space and take the heavy lifting out of overhead storage organization! The Proslat storage elevator lift will easily raise, secure and store up to 8 biukes!
Option Code: GA-BHOIST (Front-Attached)
GD-BHOIST (Detached)
Cut Off: ANYTIME
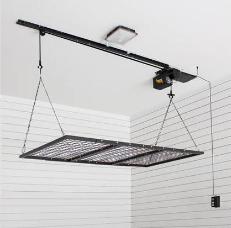
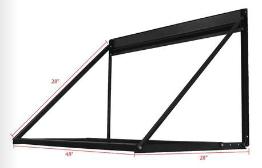
Store up to 220lb overhead with the Proslat Garage Gator platform life Load your boxes, bins, coolers, decorations and everything in between onto the platform at ground level, then press the button and your storage is up and off the floor!
Opton Codes: GA-PHOIST (Front-Attached)
GD-PHOIST (Detached)
Get those tires neatly stored with our heavy duty welded steel tire rack. With corrosion-resistant baked paint and a hammered finish, this tire rack holds up to 4 standard tires with ease.
Option Code: GA-TIRERK (Front –Attached)
GD-TIRERK (Detached)
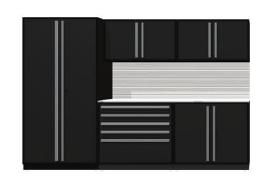
Create the organized garage of your dreams with our standard cabinet set Set includes one locker, 5-drawer tool chest, double door base, and 2 double door upper cabinets
Colour Choices
Option Code: GA-CAB (Front-Attached)
GD-CAB (Detached)
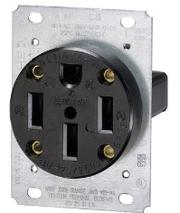
Plan for the future with an EV charge rough in for your detached garage 40Amp 220v Ri (includes upgrading trenching from 15 Amp to 40 Amp electrical
Option Code GD-EV-CHRG
Package Includes:
Polyaspartic Vinyl flake floor coating
8x4 PVC slatwall + 20 piece hook kit
Proslat metal cabinet set with locker, 5-drawer toolchest, double door base and 2 double door upper cabinets
Option Codes: GA-DLX-PCKG (Front Attached)
GD-DLX-PCKG (Detached)
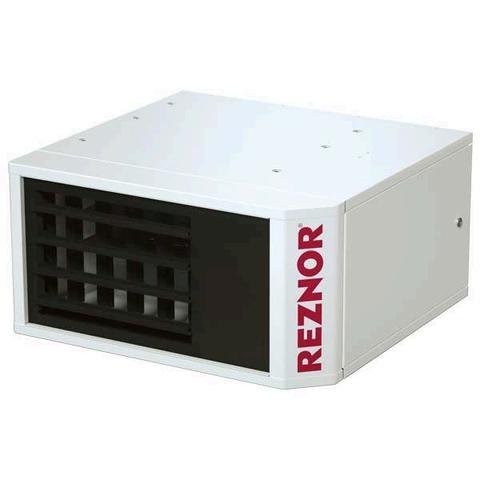
Includes heater unit, venting kit, black iron inside garage, electrical wiring with switch and thermostat, gasoline separate trench Detached garage only
Option Code: GD-GAS-HEAT (detached only)
Includes gas line and heater install, plus insulate and board walls and ceiling Does not include taping Detached garage only
Option Code: GD-CMF-PCKG (detached only)
Increase the height of your detached garage to 9' or 10'.
Option Code: GD-WH9 / GD-WH10 (detached only)
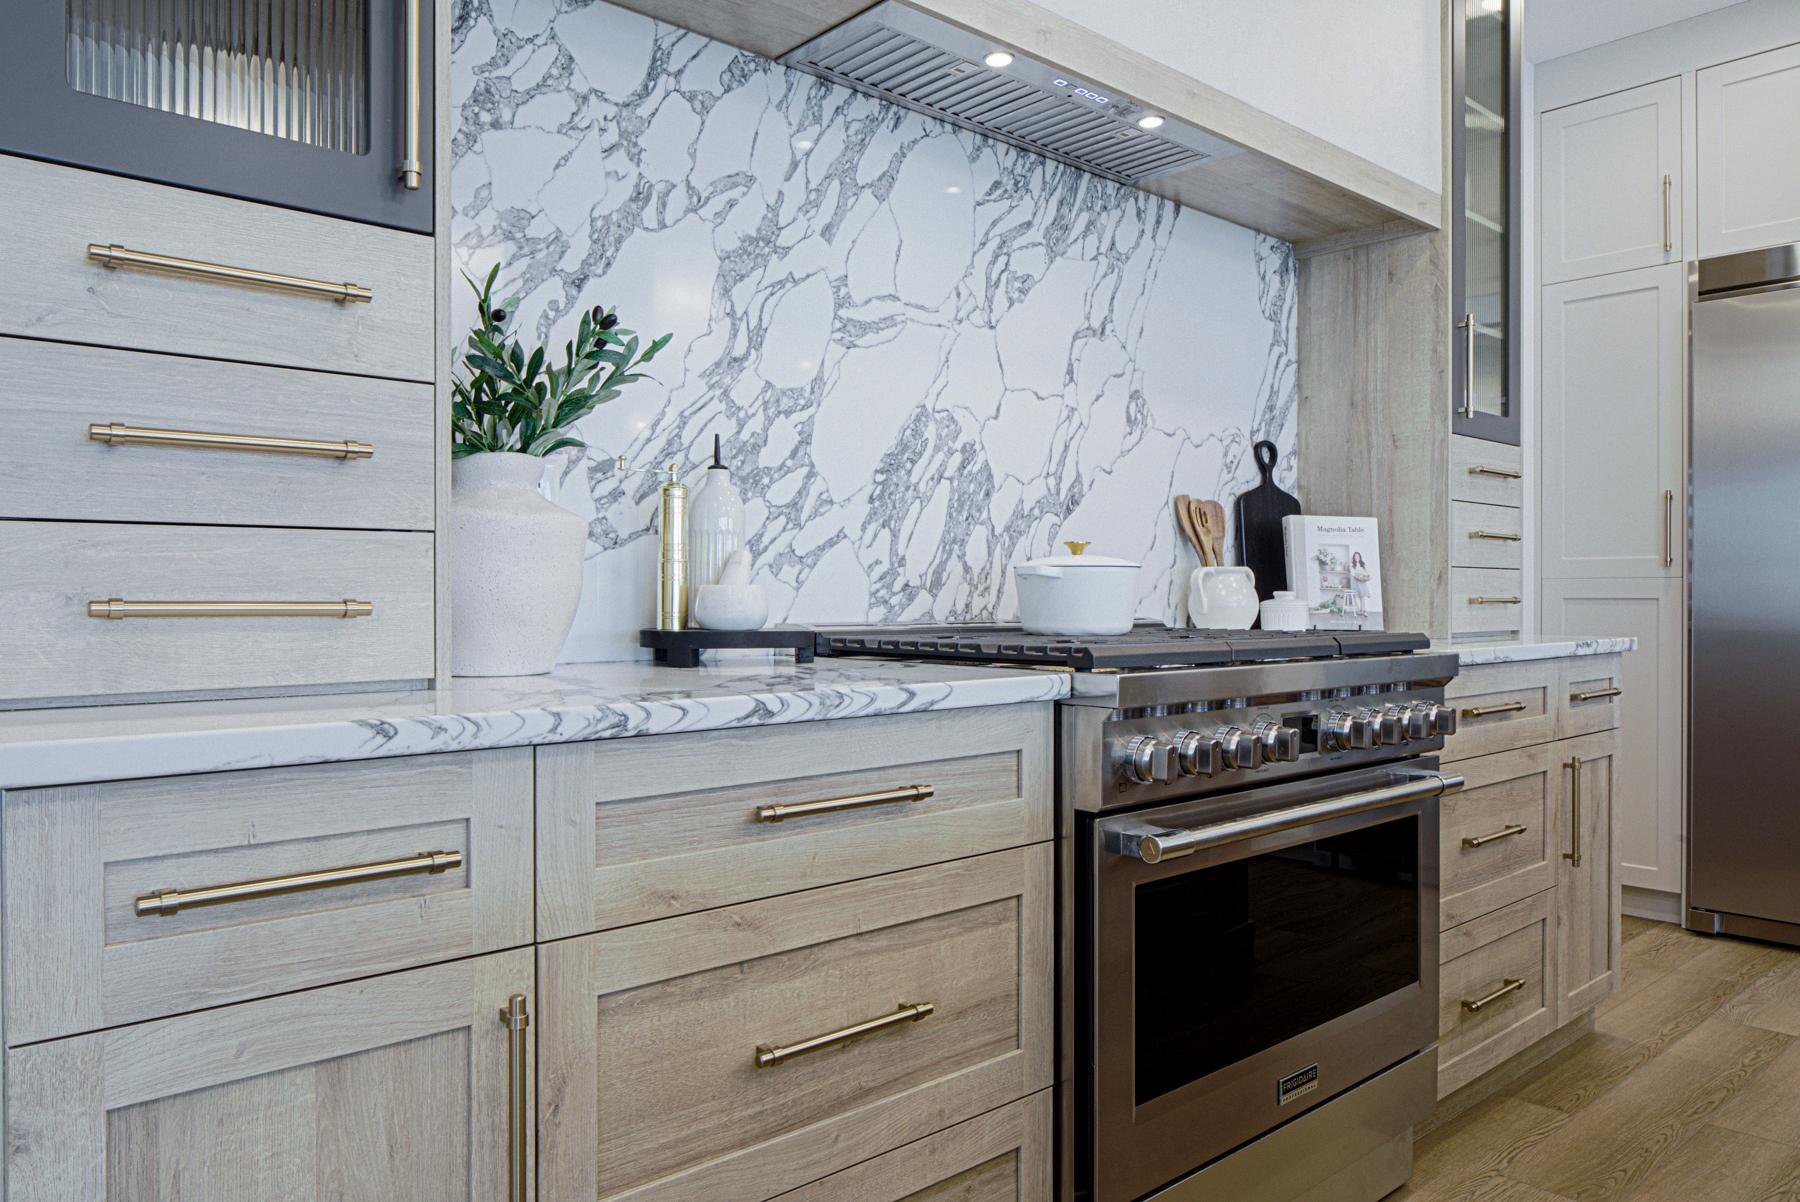
Discover how adding a gas line can fuel comfort, convenience, and versatility in your Sterling Home, enhancing the way you live and entertain
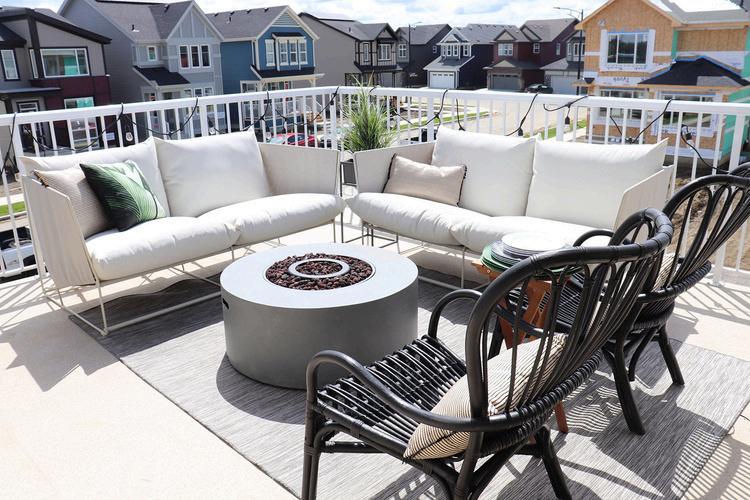
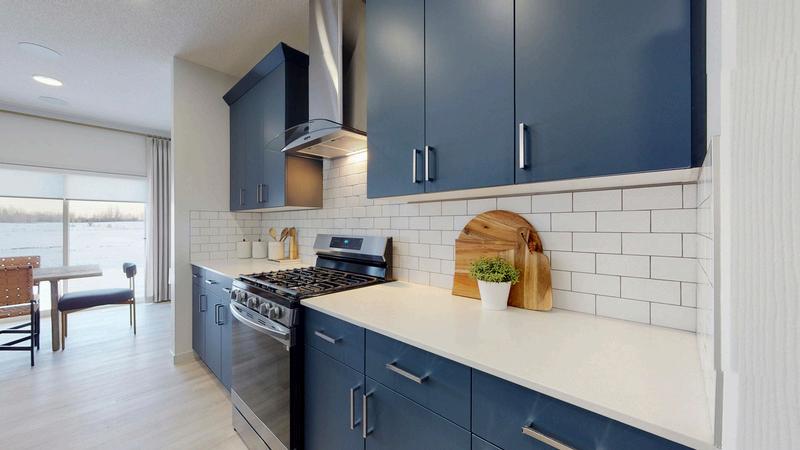
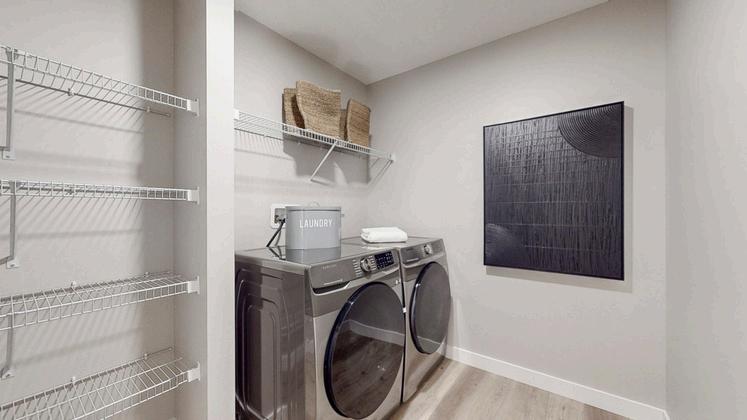
Facilitate outdoor dining and entertaining with the addition of a gas line to your BBQ or deck. This handy feature adds both ease and convenience to your Sterling home’s exterior spaces.
Option Codes: PLG-BBQ / PLG-BBQ2 (After rough-in)
Cut Off: ANYTIME (NSS SELECTION BASED ON STAGE)
Create a gourmet kitchen environment by adding a gas line for your range. A must-have for gas ranges, this feature ensures convenience and professional-level control for cooking
Option Codes: PLG-RANGE / PLG-RANGE2 (after rough-in)
Cut Off: ANYTIME (NSS SELECTION BASED ON STAGE)
Increase your home's efficiency with a gas line for your dryer This eco-friendly alternative speeds up drying time, saves energy and offers gentle treatment for your clothes, adding an extra layer of convenience to your Sterling Home
Option Codes: PLG-DRYER / PLG-DRYER2 (after rough-in)
Cut Off: ANYTIME (NSS SELECTION BASED ON STAGE)
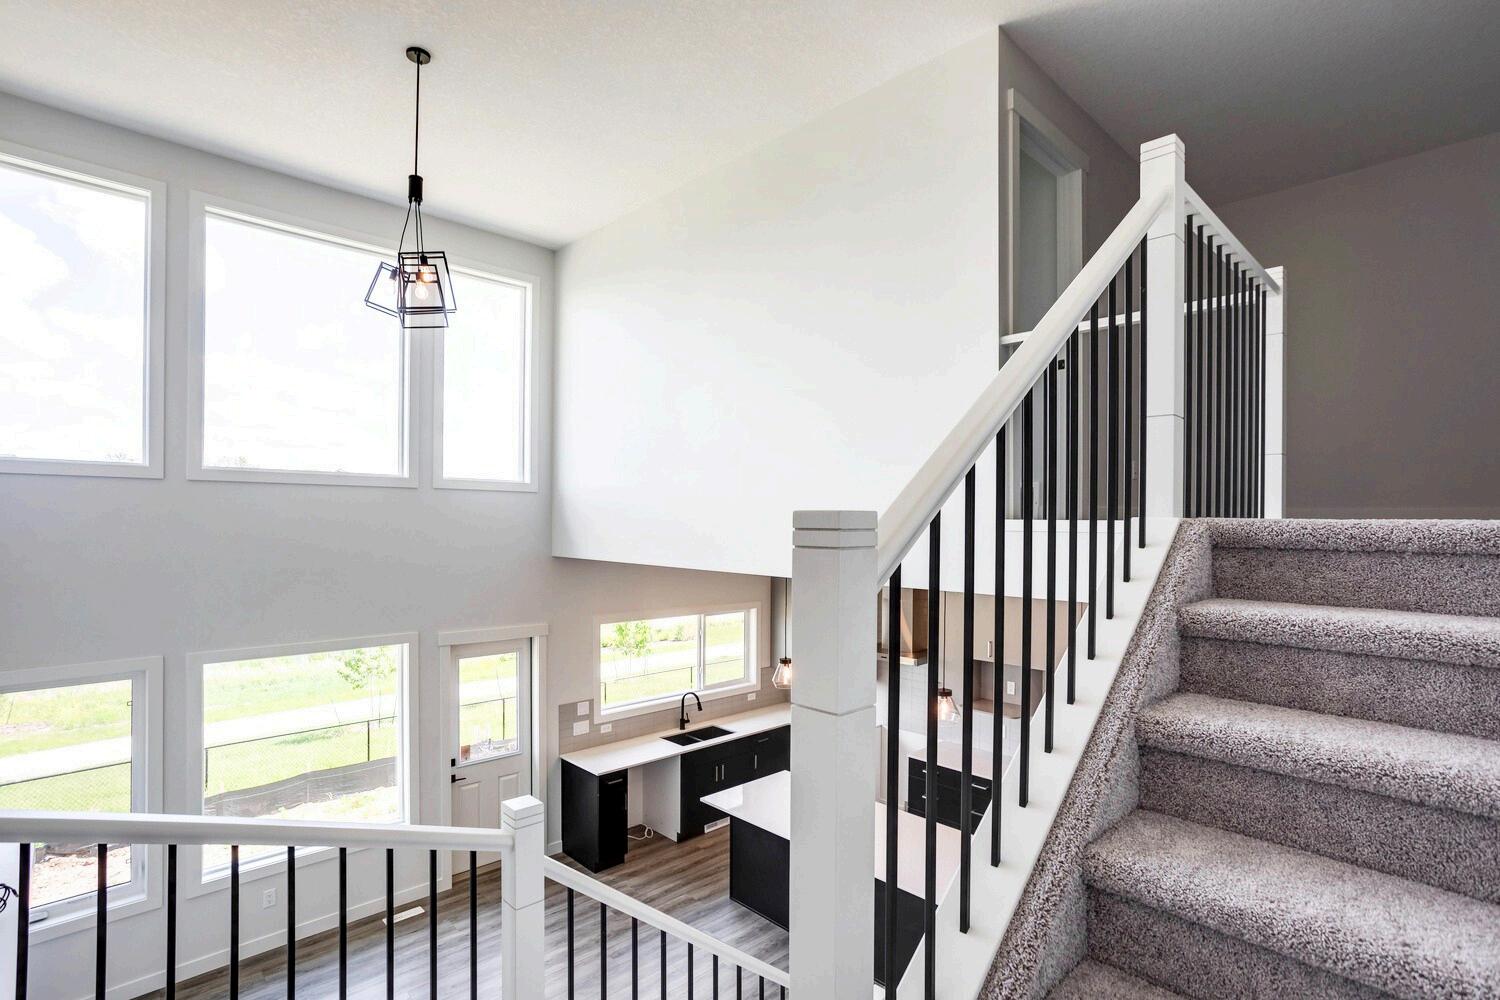
Step into the world of natural light and spectacular views with our range of window options, designed to bring elegance, functionality, and brightness to your Sterling Home.
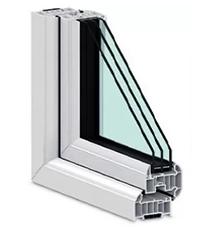
All Sterling Homes are equipped standard with triple pane, Low-E glass, complete with one argon gas fill and SunStop protective coating. These toptier, energy-efficient windows offer excellent insulation and UV protection
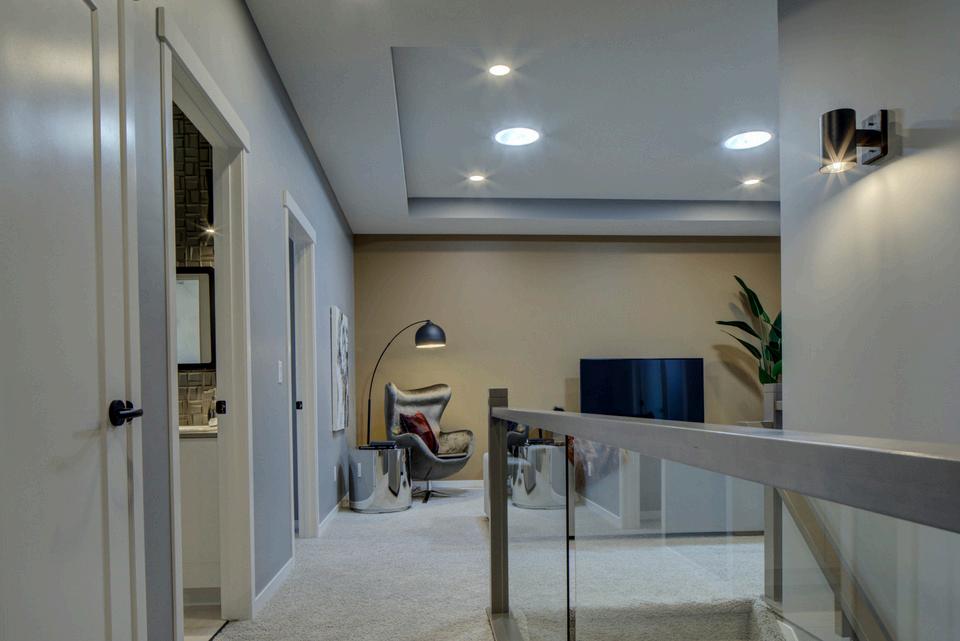
Infuse your interiors with the beauty of natural light by adding a solatube Ideal for typically darker spots such as bonus rooms, solar tubes channel sunlight from your roof to bathe your space in warm illumination This not only enhances the ambiance but also lowers energy usage by reducing the need for artificial lighting.
Option Code: EST-290DS
Cut Off: FRAME START
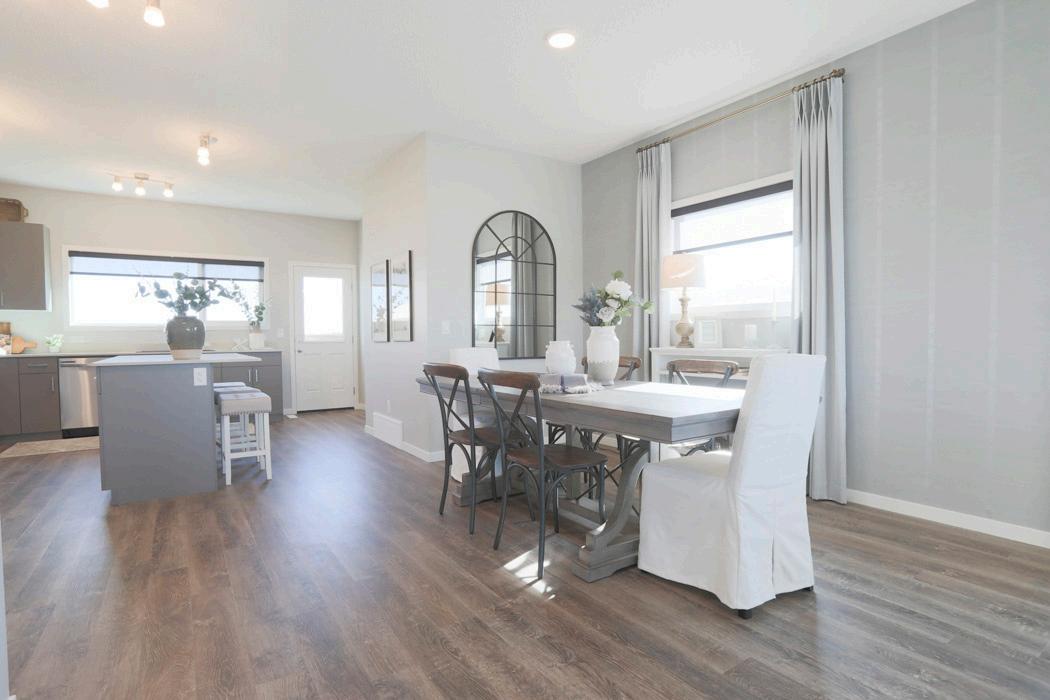
Introduce an abundance of natural light and broader outdoor views. This option adds extra side windows on your home, maximizing daylight and enhancing your visual connection to the outdoors Please note, this package is dependent on lot selection - not available for zero lot line homes
Option Code: SP-EV-RSLPKG
SP-EV-RSLPK2 (Outside 10 min response zone)
Cut Off: FILE TO DESIGN
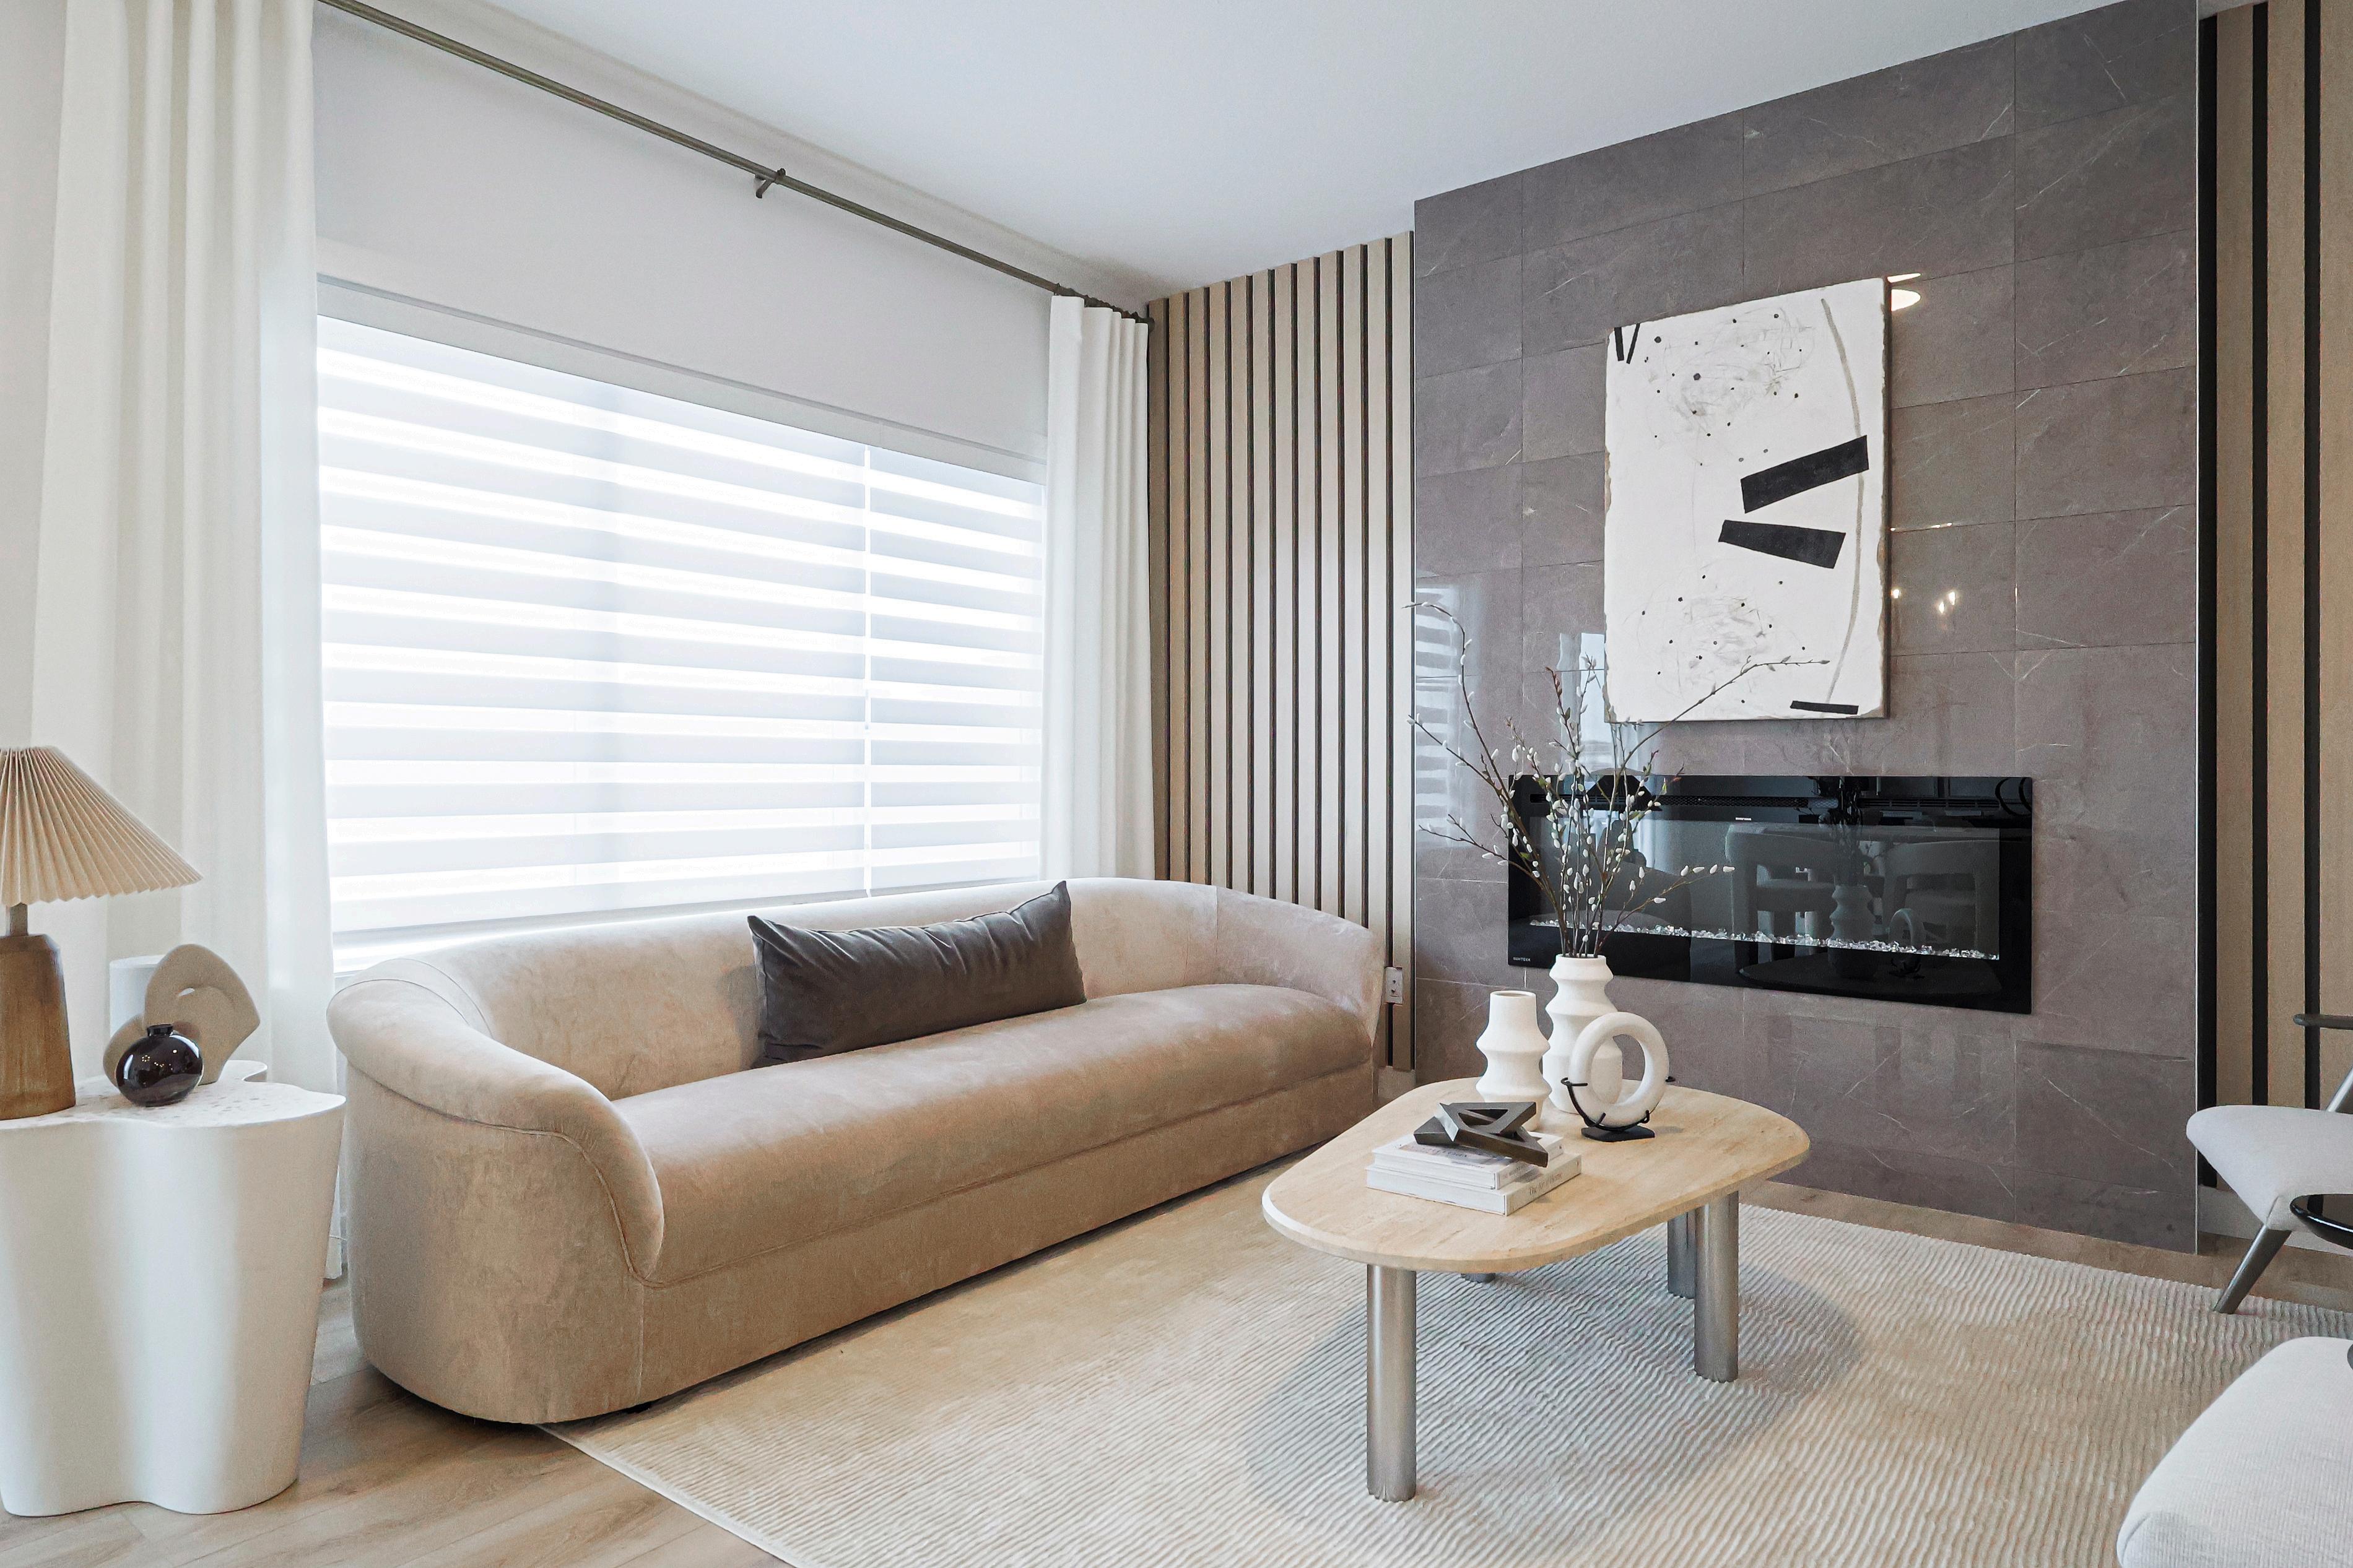
Dive into an array of additional features spanning from blinds and decks to air conditioning and more!
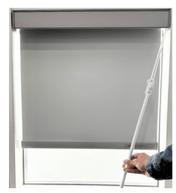
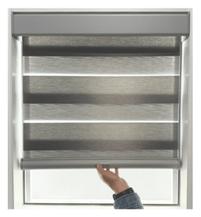
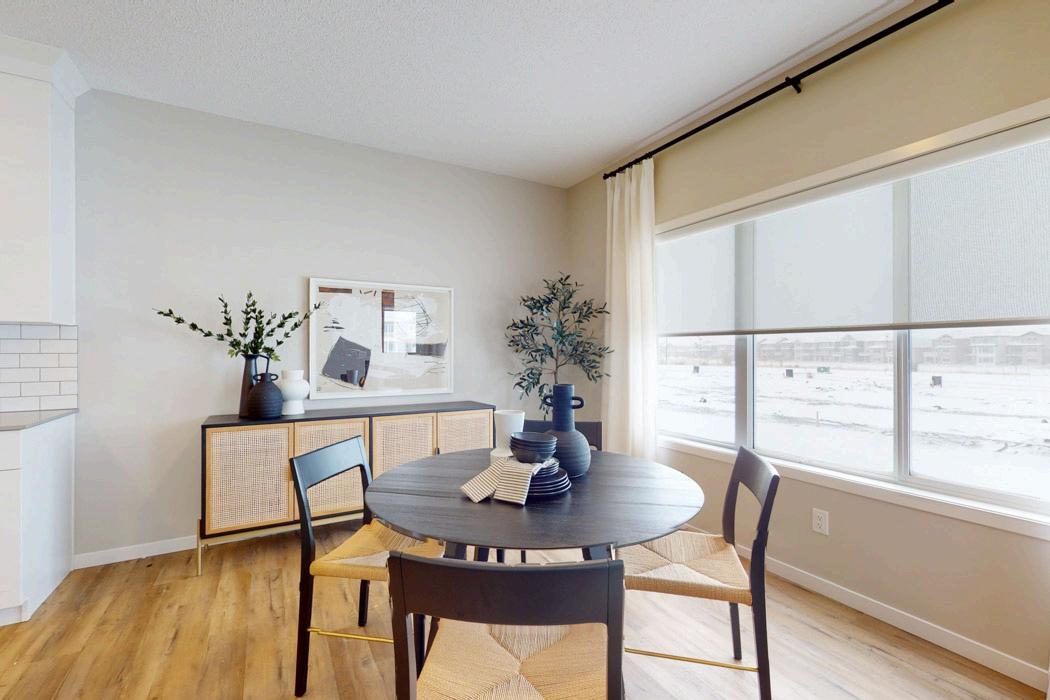
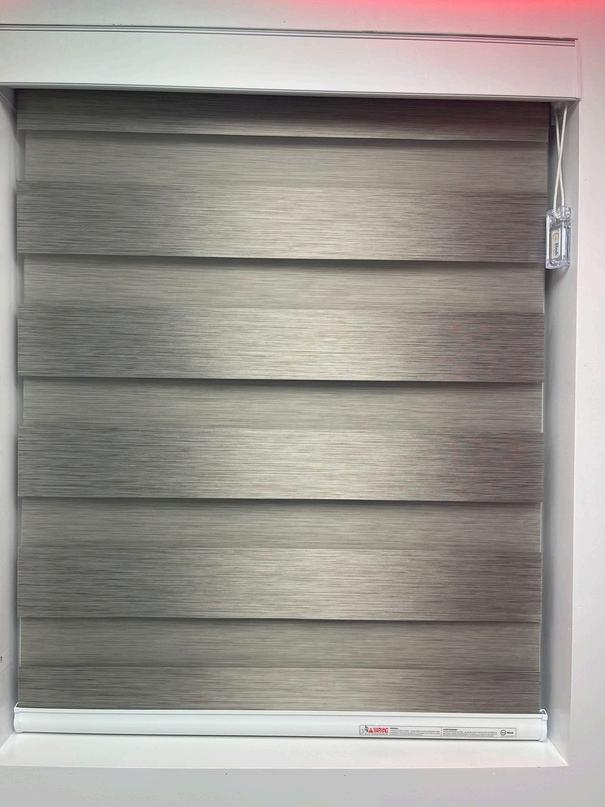
Enhance the comfort and privacy of your home with the addition of blinds Choose between roller or zebra style, your control system, and colors All bedroom windows come with room darkening blinds, while all other windows will use light filtering blinds.




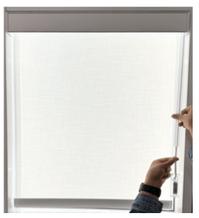
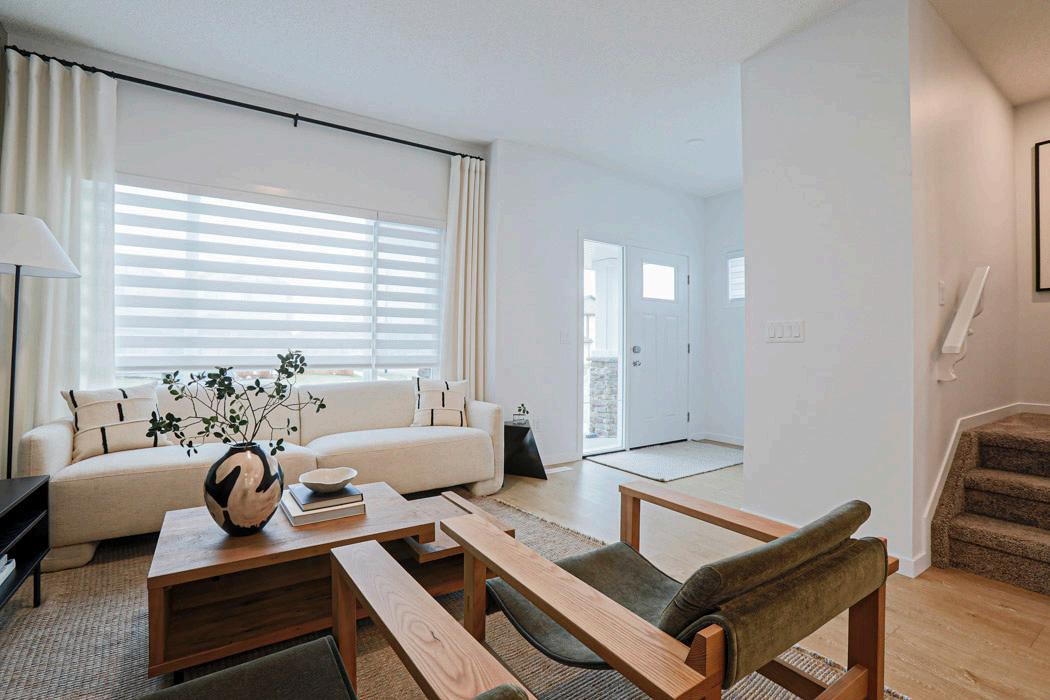

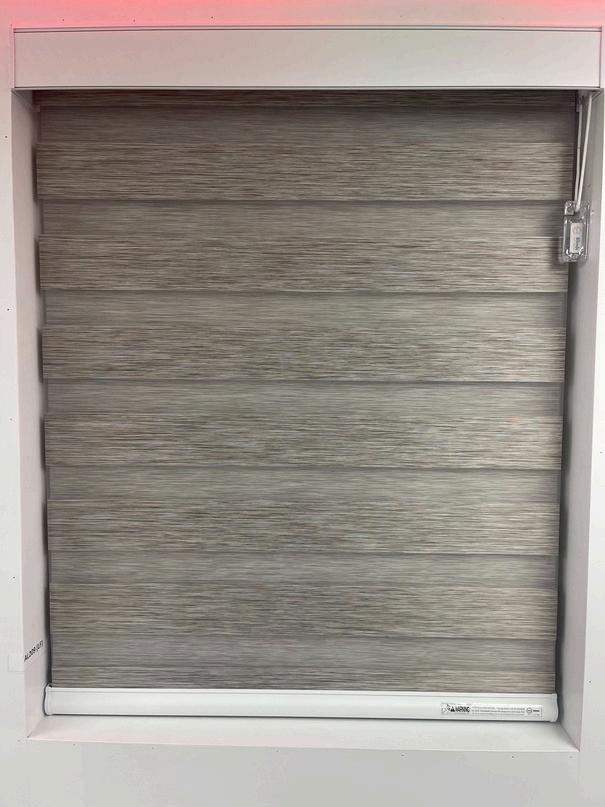
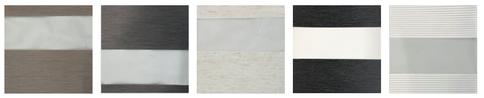

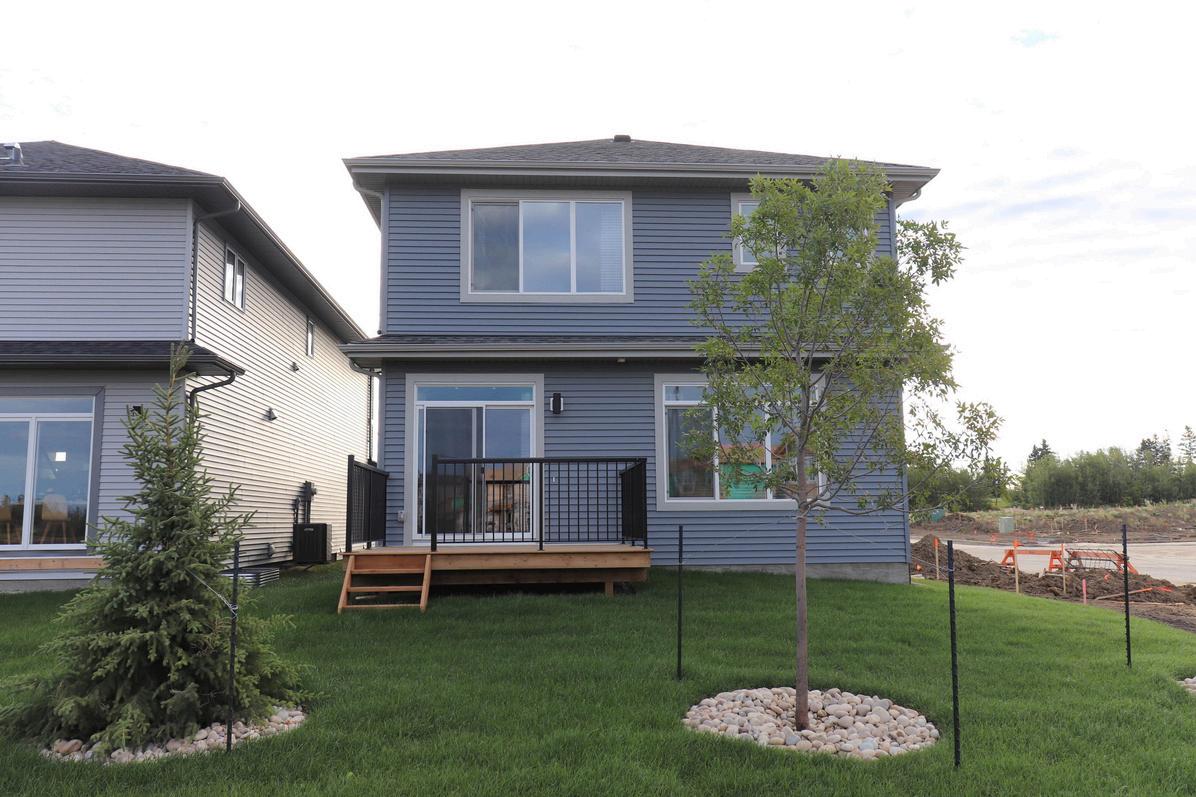
Enhance your outdoor living with an all-weather wood deck, designed as per plan to perfectly fit your home
This resilient addition provides an ideal space for open-air relaxation, dining, and entertainment, seamlessly extending the comfort of your Sterling Home to the outdoors
Option Code ED-AWW
Cut Off: ANYTIME
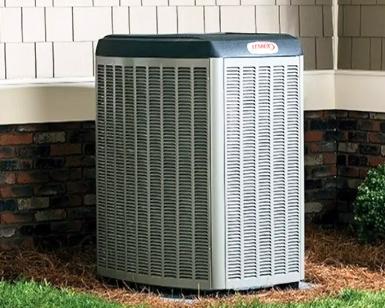
ure year-round comfort in your Sterling Home with addition of an air conditioning unit Specifically ected to match your home's size, this upgrade arantees optimal indoor climate control for those rm summer months, contributing to an overall more mfortable living environment
Option Code HAC-UNIT
(see option descriptions to select proper unit #)
Cut Off: ANYTIME
y ahead of your comfort needs by adding a roughin for a future air conditioning unit
O i n Code HAC-R/I-ONLY
ff: ANYTIME
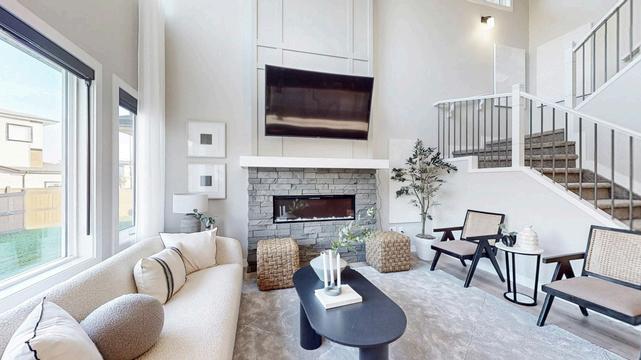
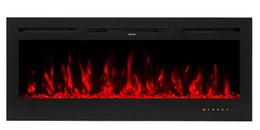
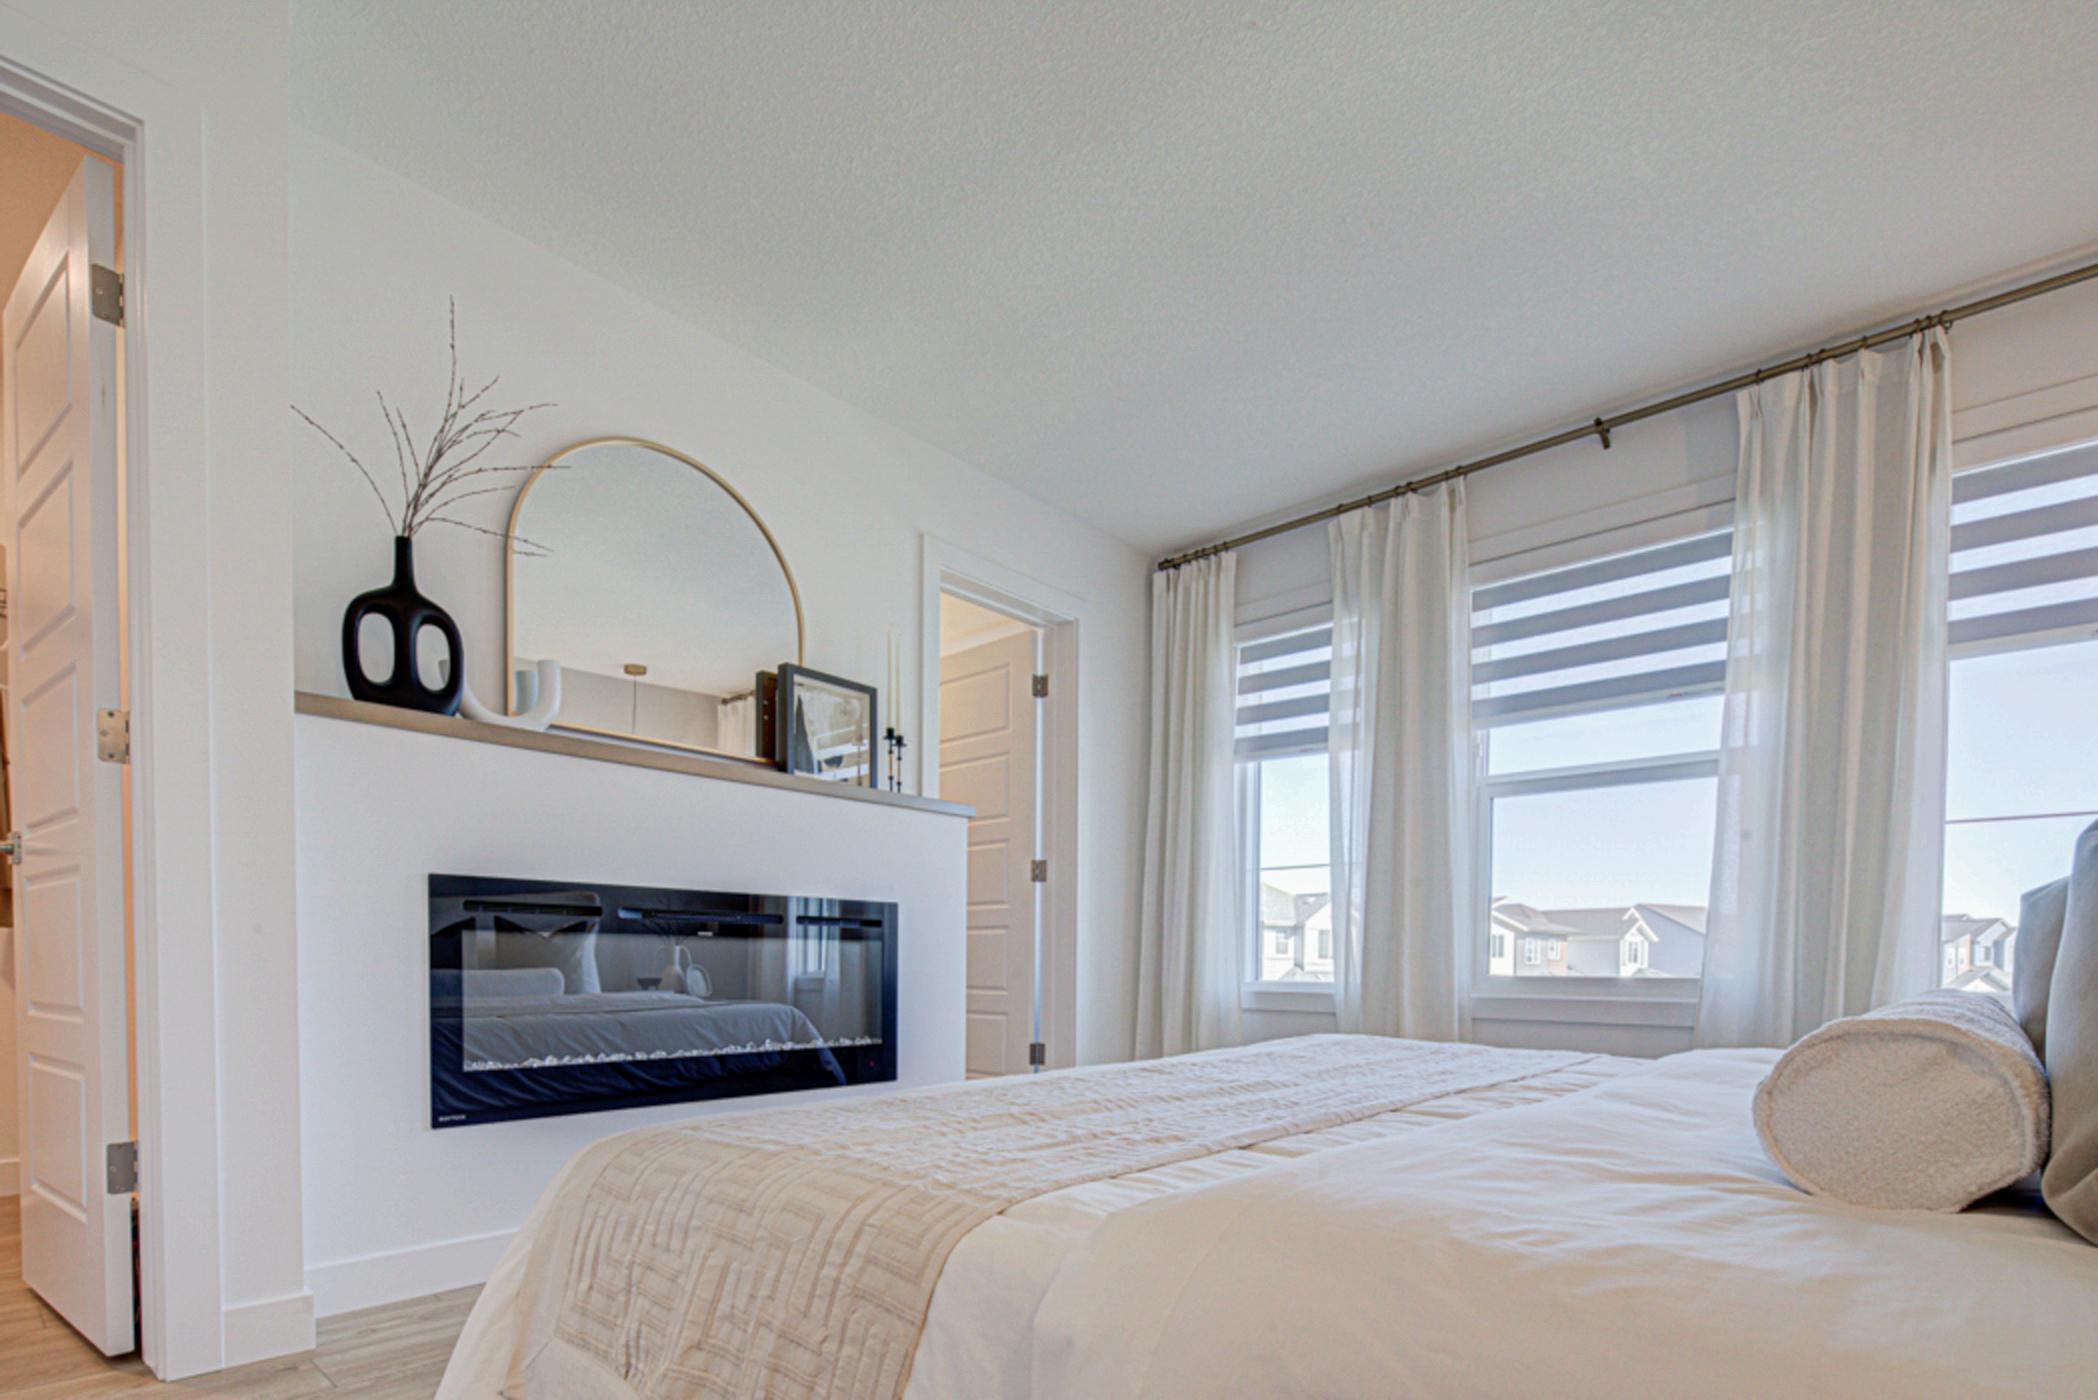
cozy in your new home with an electric fireplace. ose between 50" or 60" linear electrical ace and outlet for TV included above fireplace.
on Code FB-EL50 (50") / FB-EL60 (60") /
TBF-PPKG (OPEN TO BELOW FIREPLACE)
Off: FILE OUT

Utilize our expert in house designers at designQ to help you navigate and fully personalize your home's finishes
designQ:
Depending on the stage of construction, homeowners have the option to select pre-made options laid out in this lookbook, or fully personalize their homes interiors at our in-house design studio, designQ.
At designQ, homeowners will spend an entire day with their dedicated professional designer to select a variety of interior finishes.
designQ selections include, but are not limited to:
Kitchen sink
Kitchen faucet
Toilets
Cabinet color
Cabinet profile
Hood fans
Kitchen shelving
Kitchen pull outs
Pots and Pans drawers
Countertop material, color, thickness, profile
Floor material and style
Railings
Bathroom finishes
Backsplash tile
Base/casing/header
Finishing hardware
Ceiling texture
Feature walls
Mantels
Interior doors
Ask your Sterling Representative for more information or visit designqedmonton.com/sterling-homes
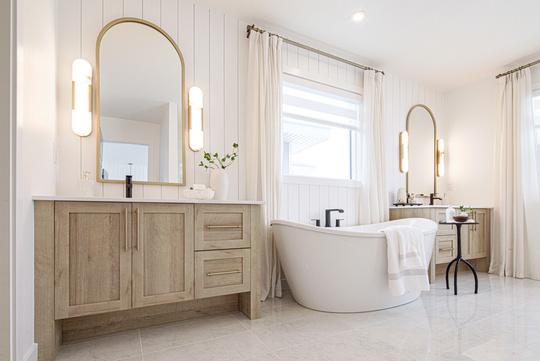
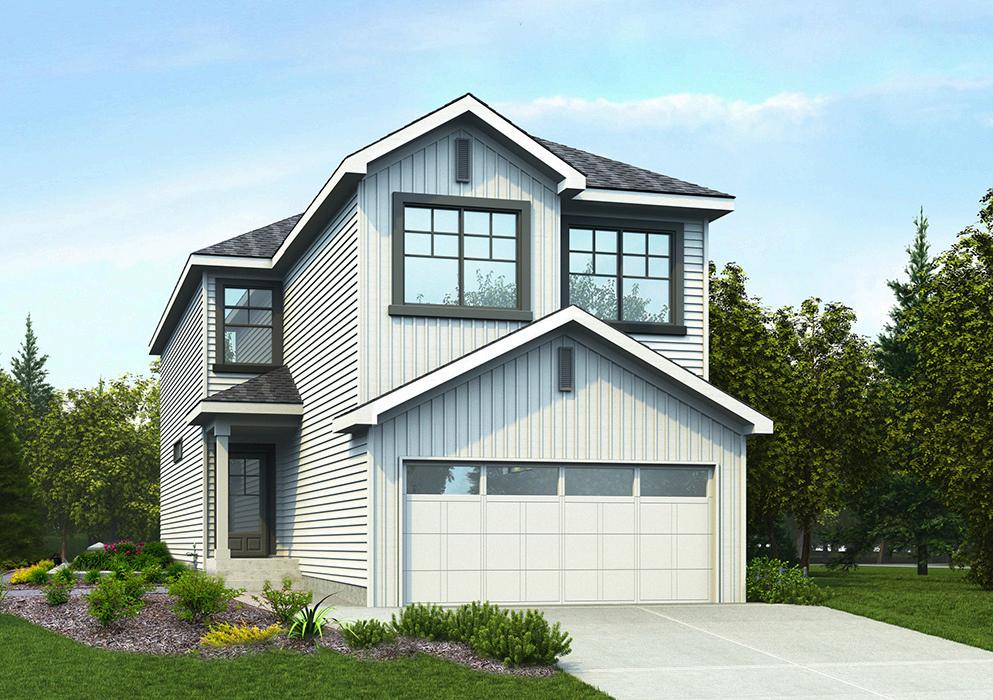

Sterling Homes is Edmonton's premier homebuilder dedicated to crafting exceptional homes with an unwavering commitment to quality and sustainability With a presence in over 20 communities across Edmonton and the surrounding areas, we pride ourselves on creating beautifully designed homes that feature thoughtfully selected finishes and innovative floor plans. Named Best Homebuilder by the Consumer Choice Awards for five consecutive years, Sterling Homes is recognized for its dedication to excellence and customer satisfaction Whether you're searching for a cozy starter home or a spacious residence for your growing family, Sterling Homes offers a variety of options to suit your lifestyle and needs
We deliver Sterling quality. We deliver Sterling experiences. We deliver Sterling homes.
Our reputation is in our name.
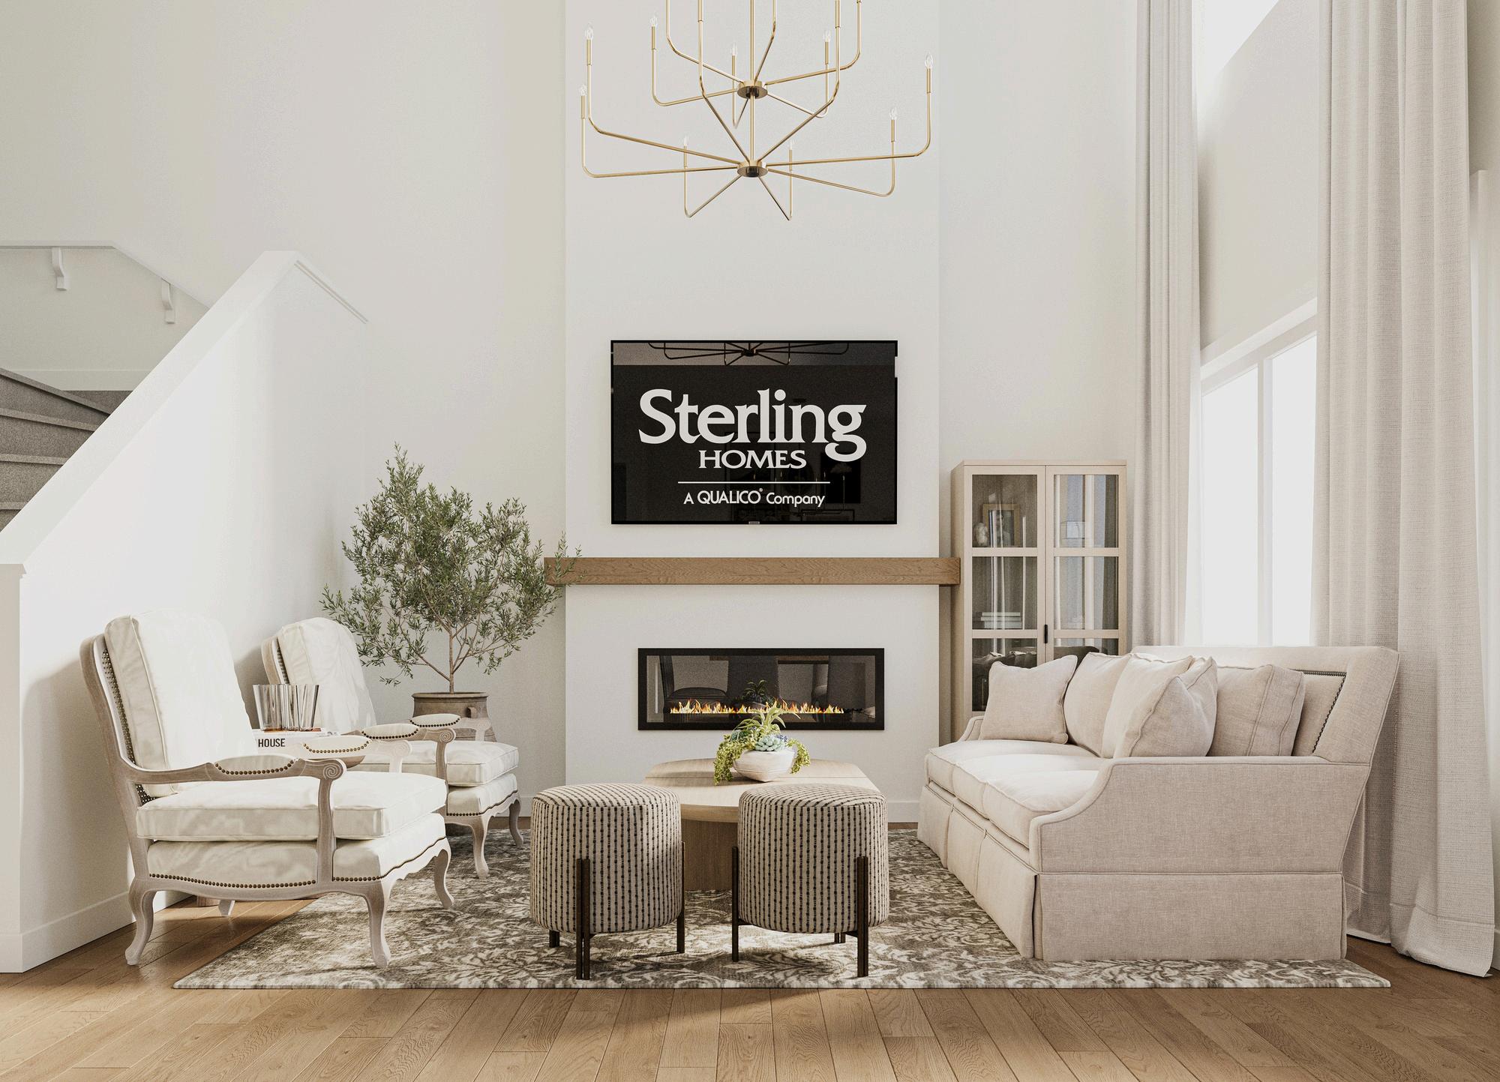
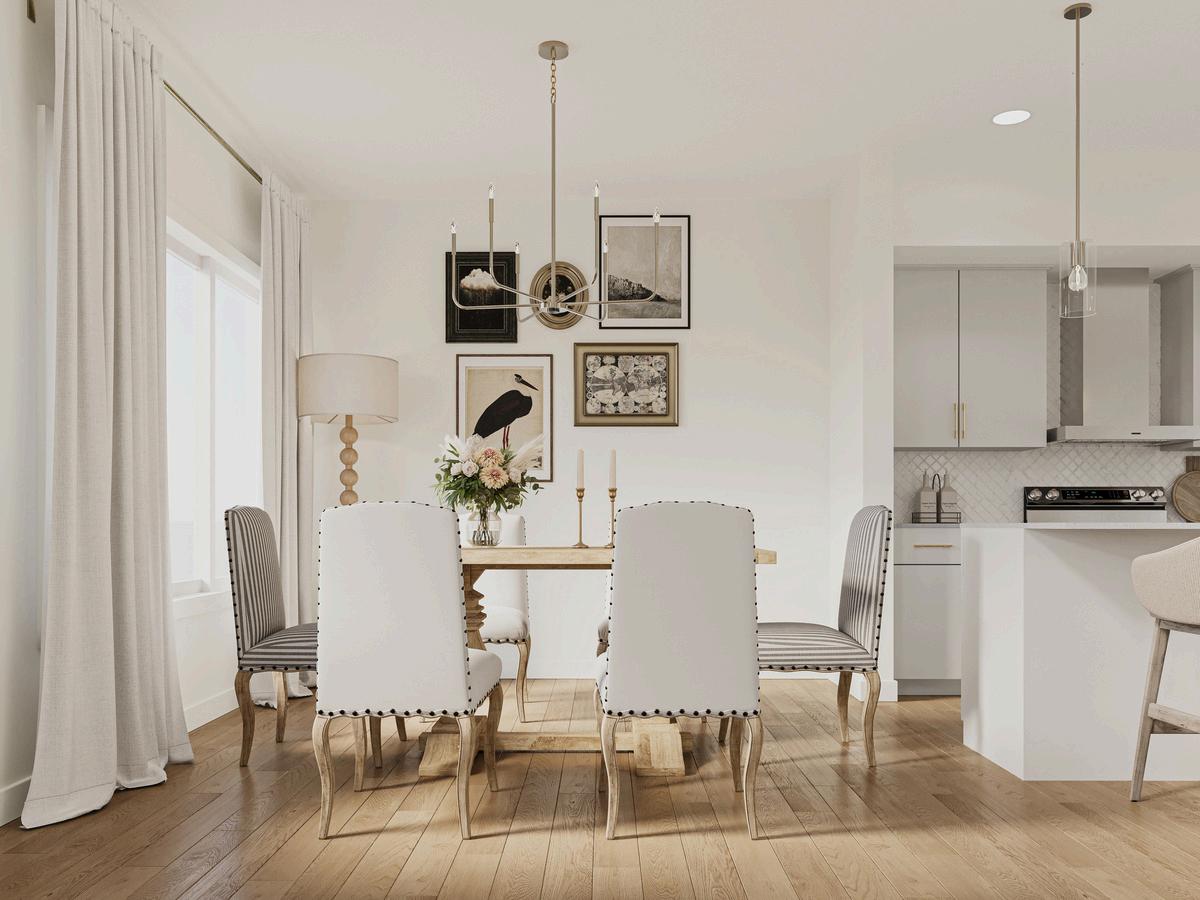
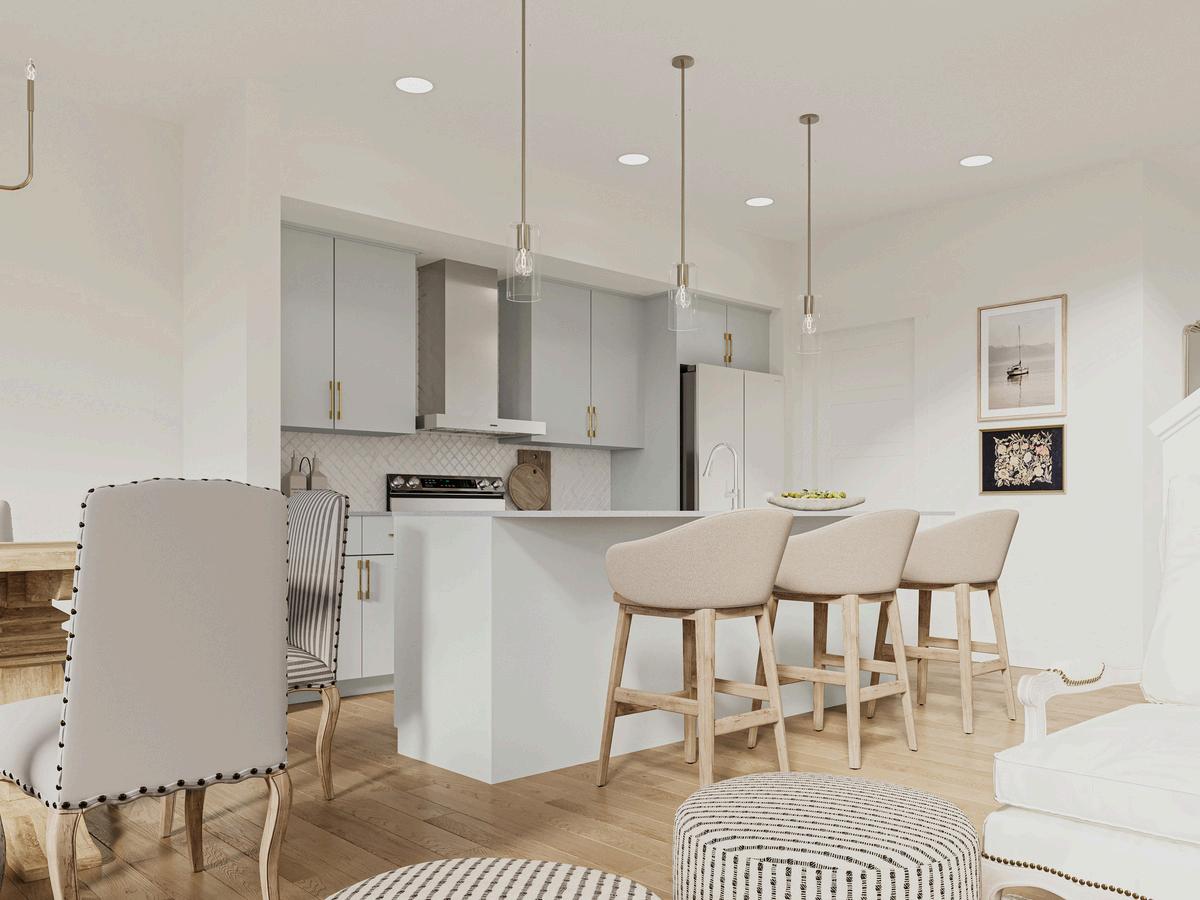

*Please note that the information and options presented in this lookbook are subject to change without notice The depicted images are for illustrative purposes only and may not exactly represent the final product Specifications, availability, and selection of these options can vary based on multiple factors such as the construction stage, lot selection, and other considerations As such, not all options will be applicable or available for every home Pricing details relating to these options can be determined by an Area Sales Manager, and they also hold the potential to change without prior notice We recommend confirming these details with your Sales Manager during the selection process Despite our best efforts to provide accurate, up-to-date information, we encourage homeowners to verify the details before making selections Sterling Homes reserves the right to alter, amend or suspend any options detailed in this lookbook