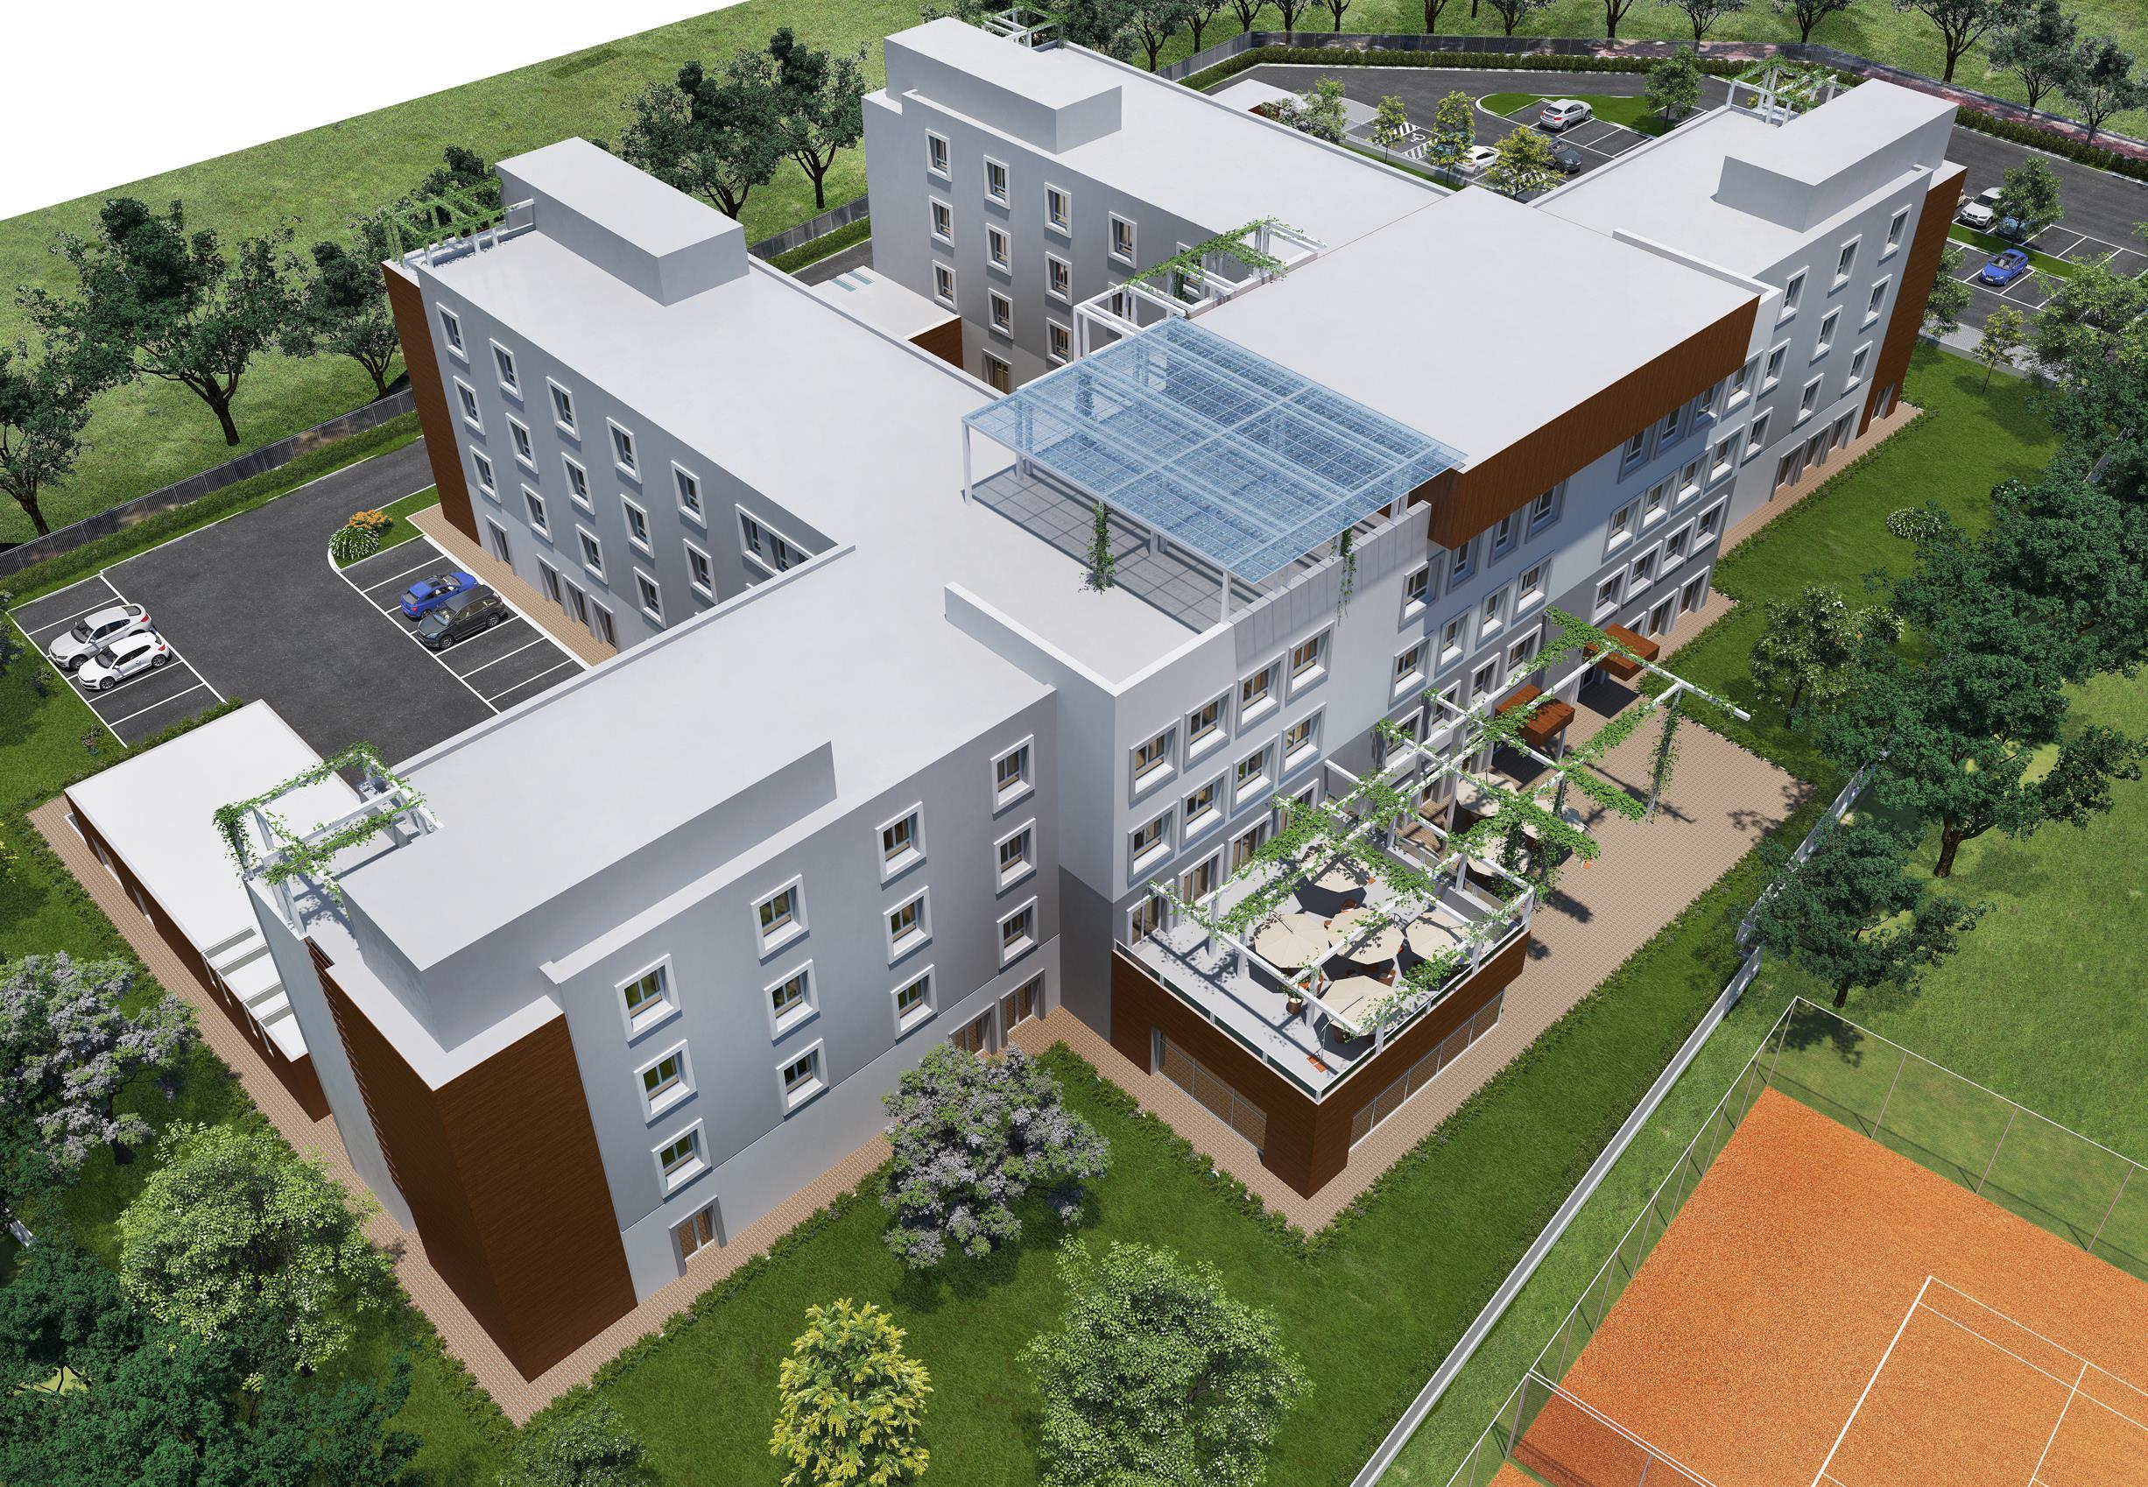



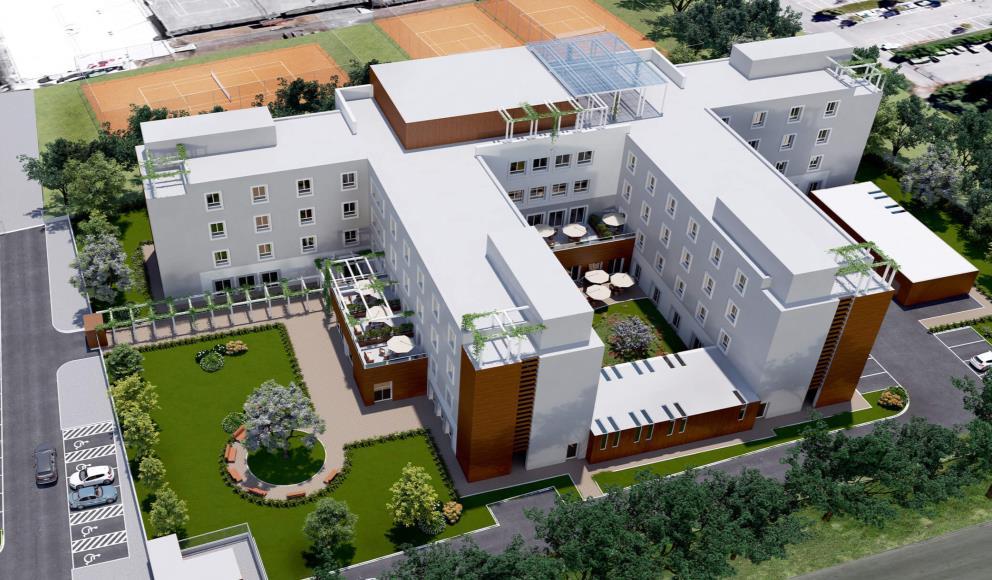
The new SanFeliceNursingHome in Segrate, commissioned by Orpea,was designed by Architects ElisaMassaroandAndreaGenitoni accordingto principles of high construction efficiency and comfort.
The building is spread over 4floors, with a central services block and four residential wings, for a total of 120beds.
Built by MangiavacchiPederciniS.p.A., the facility adopts StercheleGroup’sintegratedprefabricated constructionsystem, combiningthe PREMStructural System for the building structure and prefabricated BathroomPods within a single constructionsolution.
Within this project, Sterchele Group supplied 116 LightweightBathroomPods, developed in 3different layouts to suit the various room configurations, helping optimise construction times, ensure consistent quality, and improve site coordination.
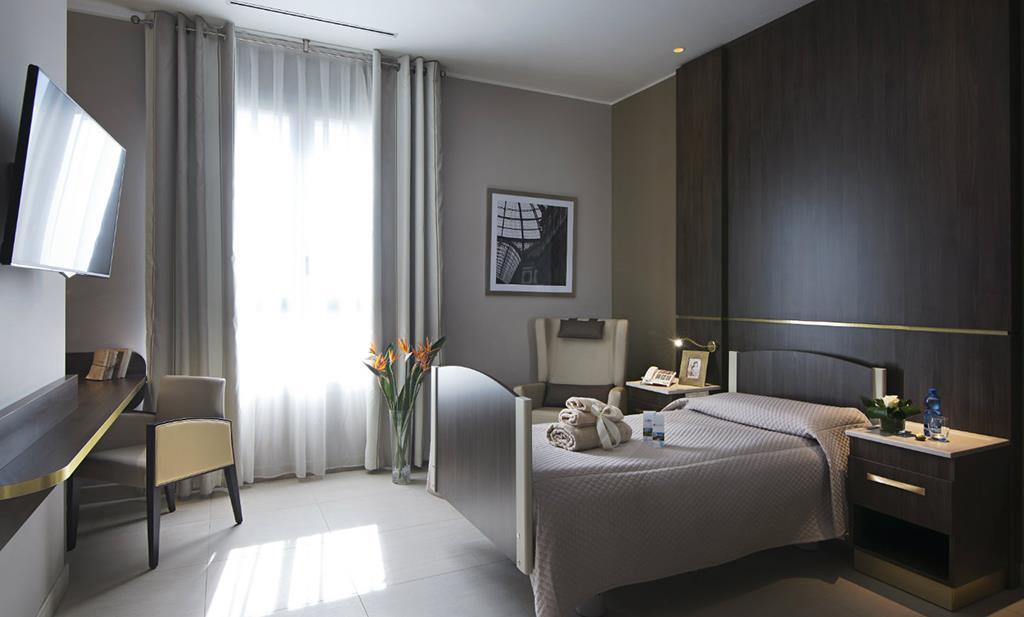

Bathroom pods are integrated to the project following the designer’s requirements.

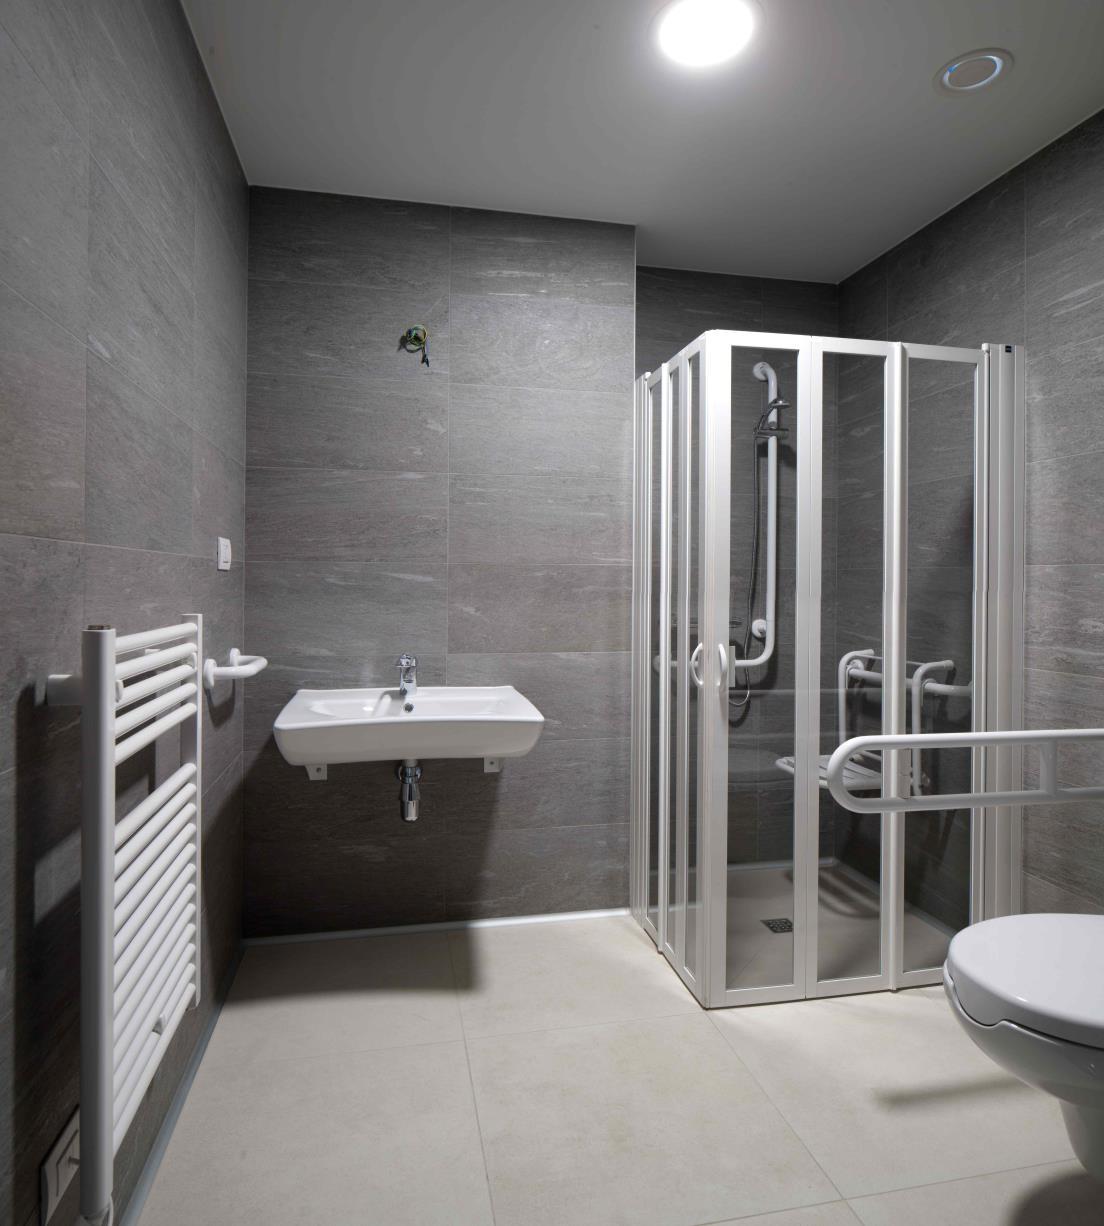
Lightweight bathroom pod with shower
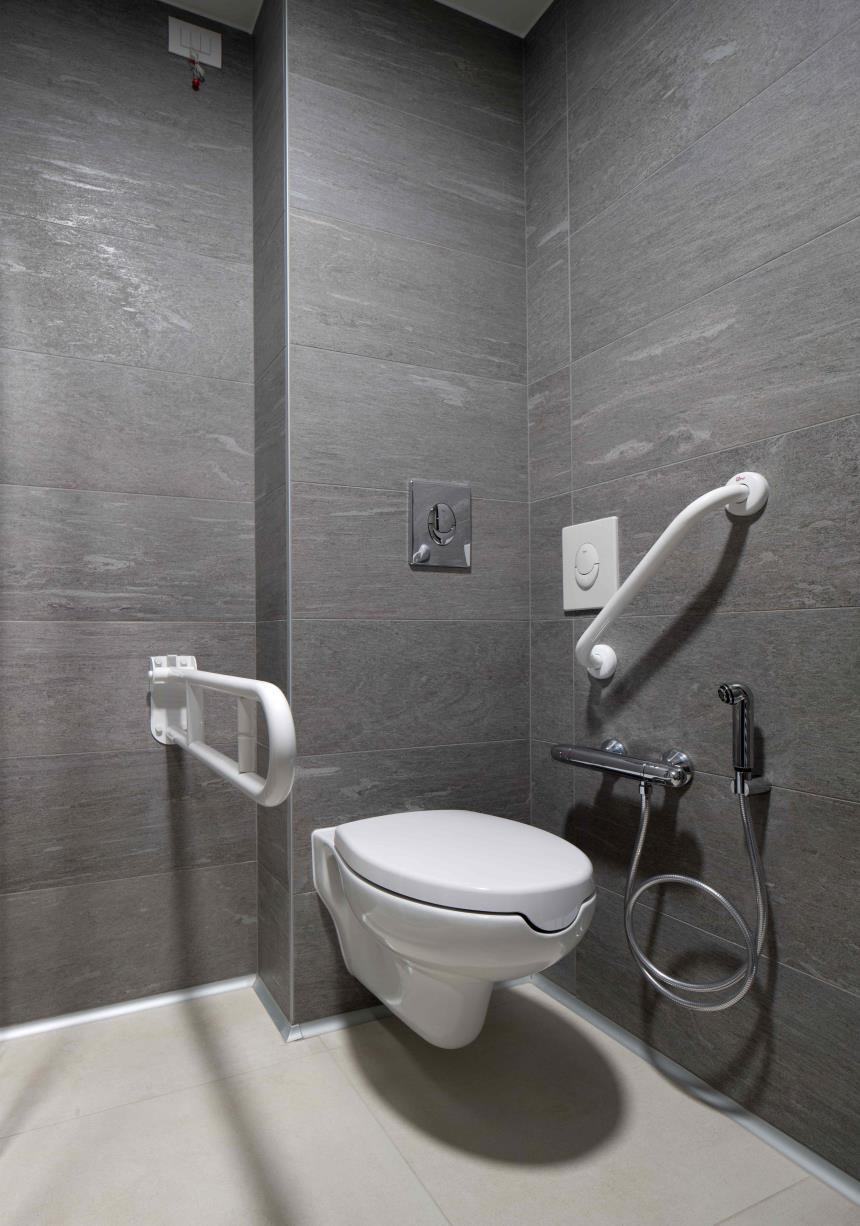
MODEL1
Lightweight bathroom pod with shower

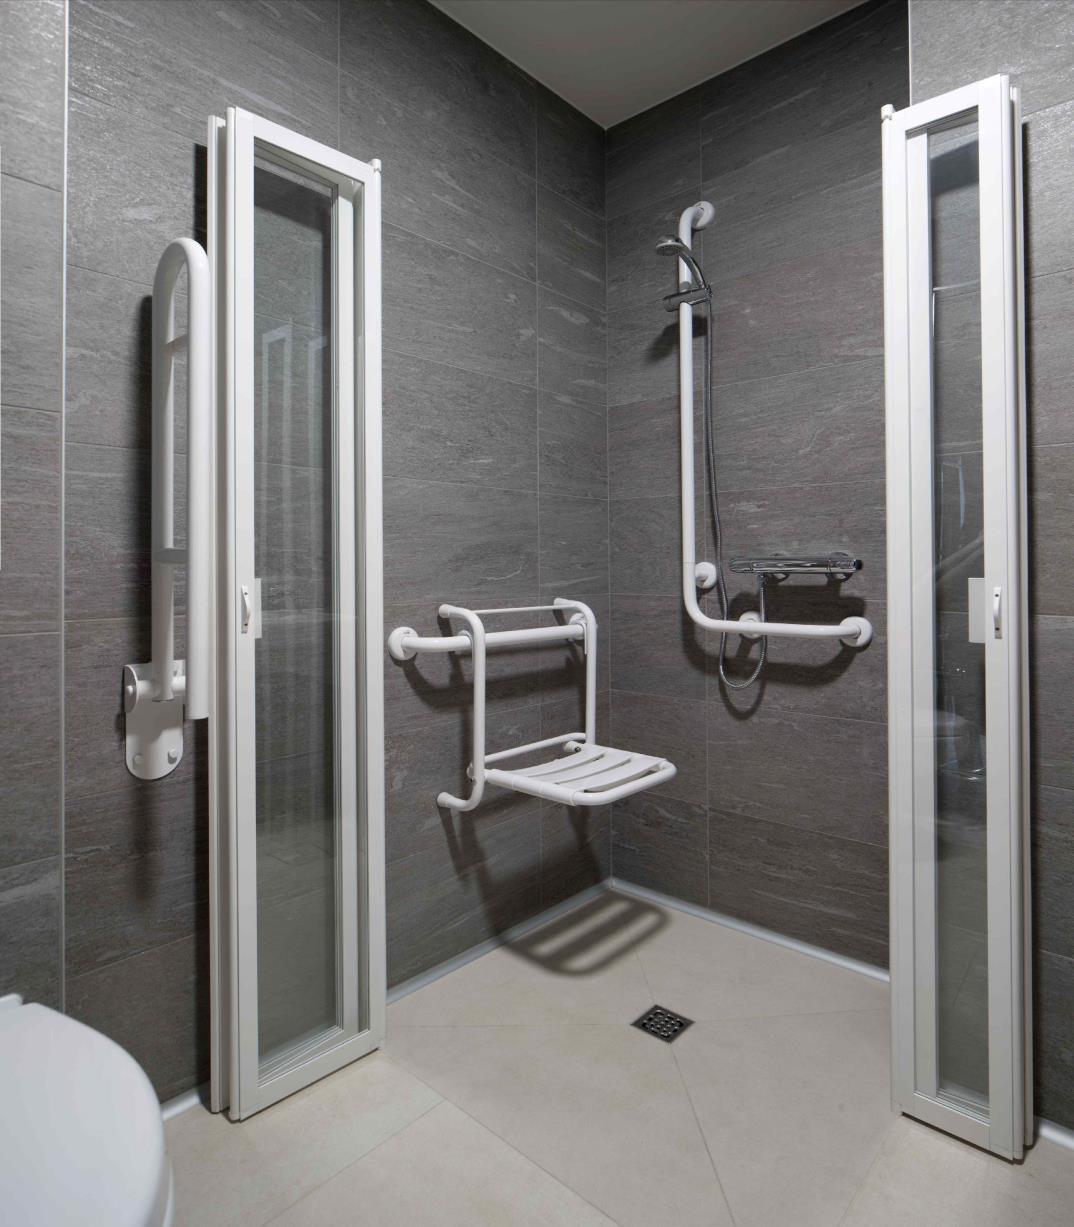
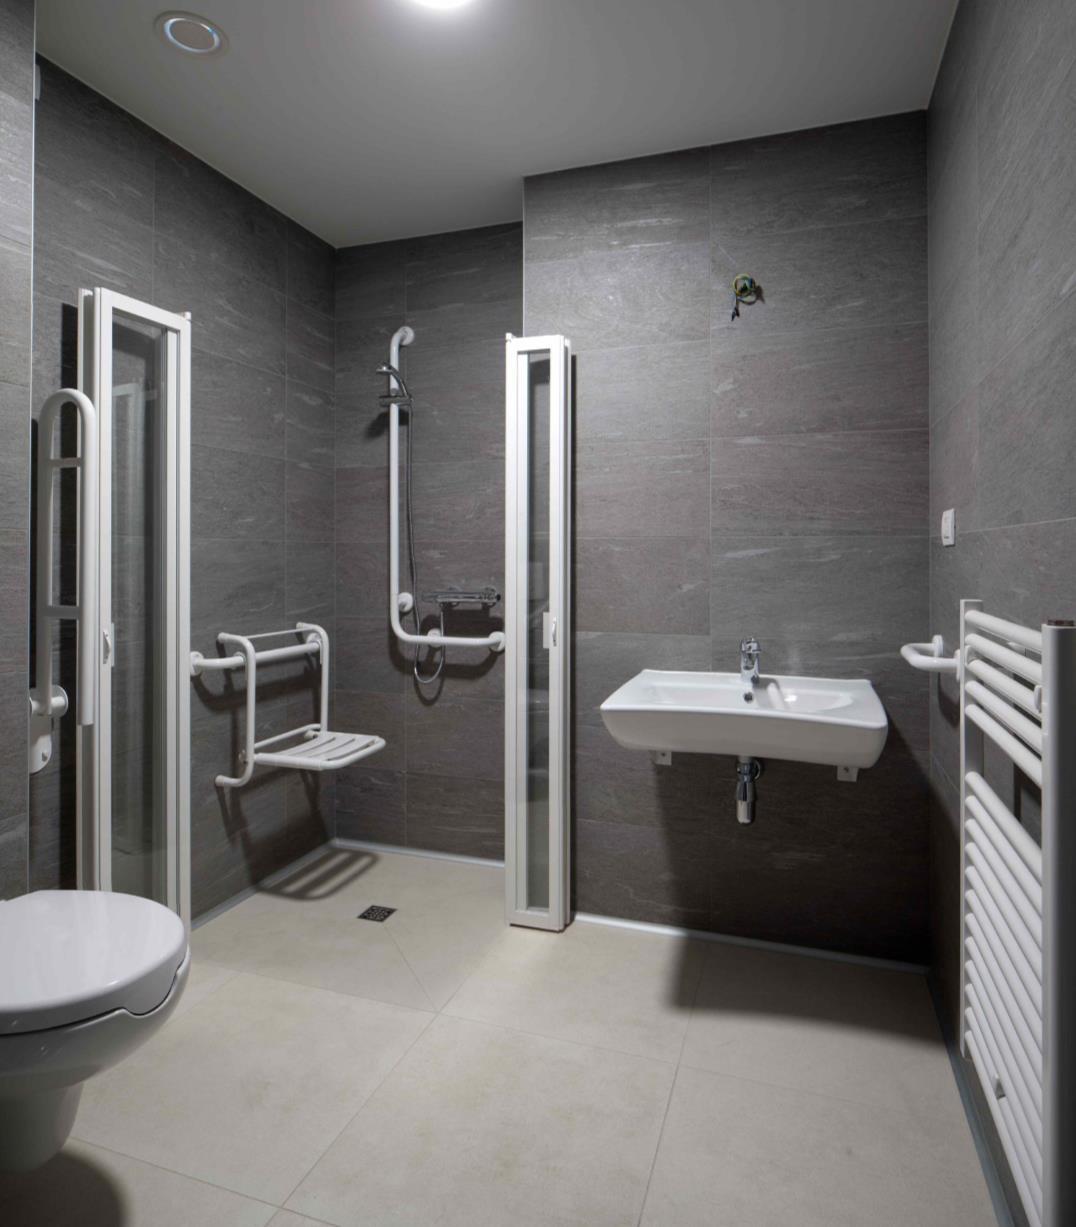
Lightweight bathroom pod with shower



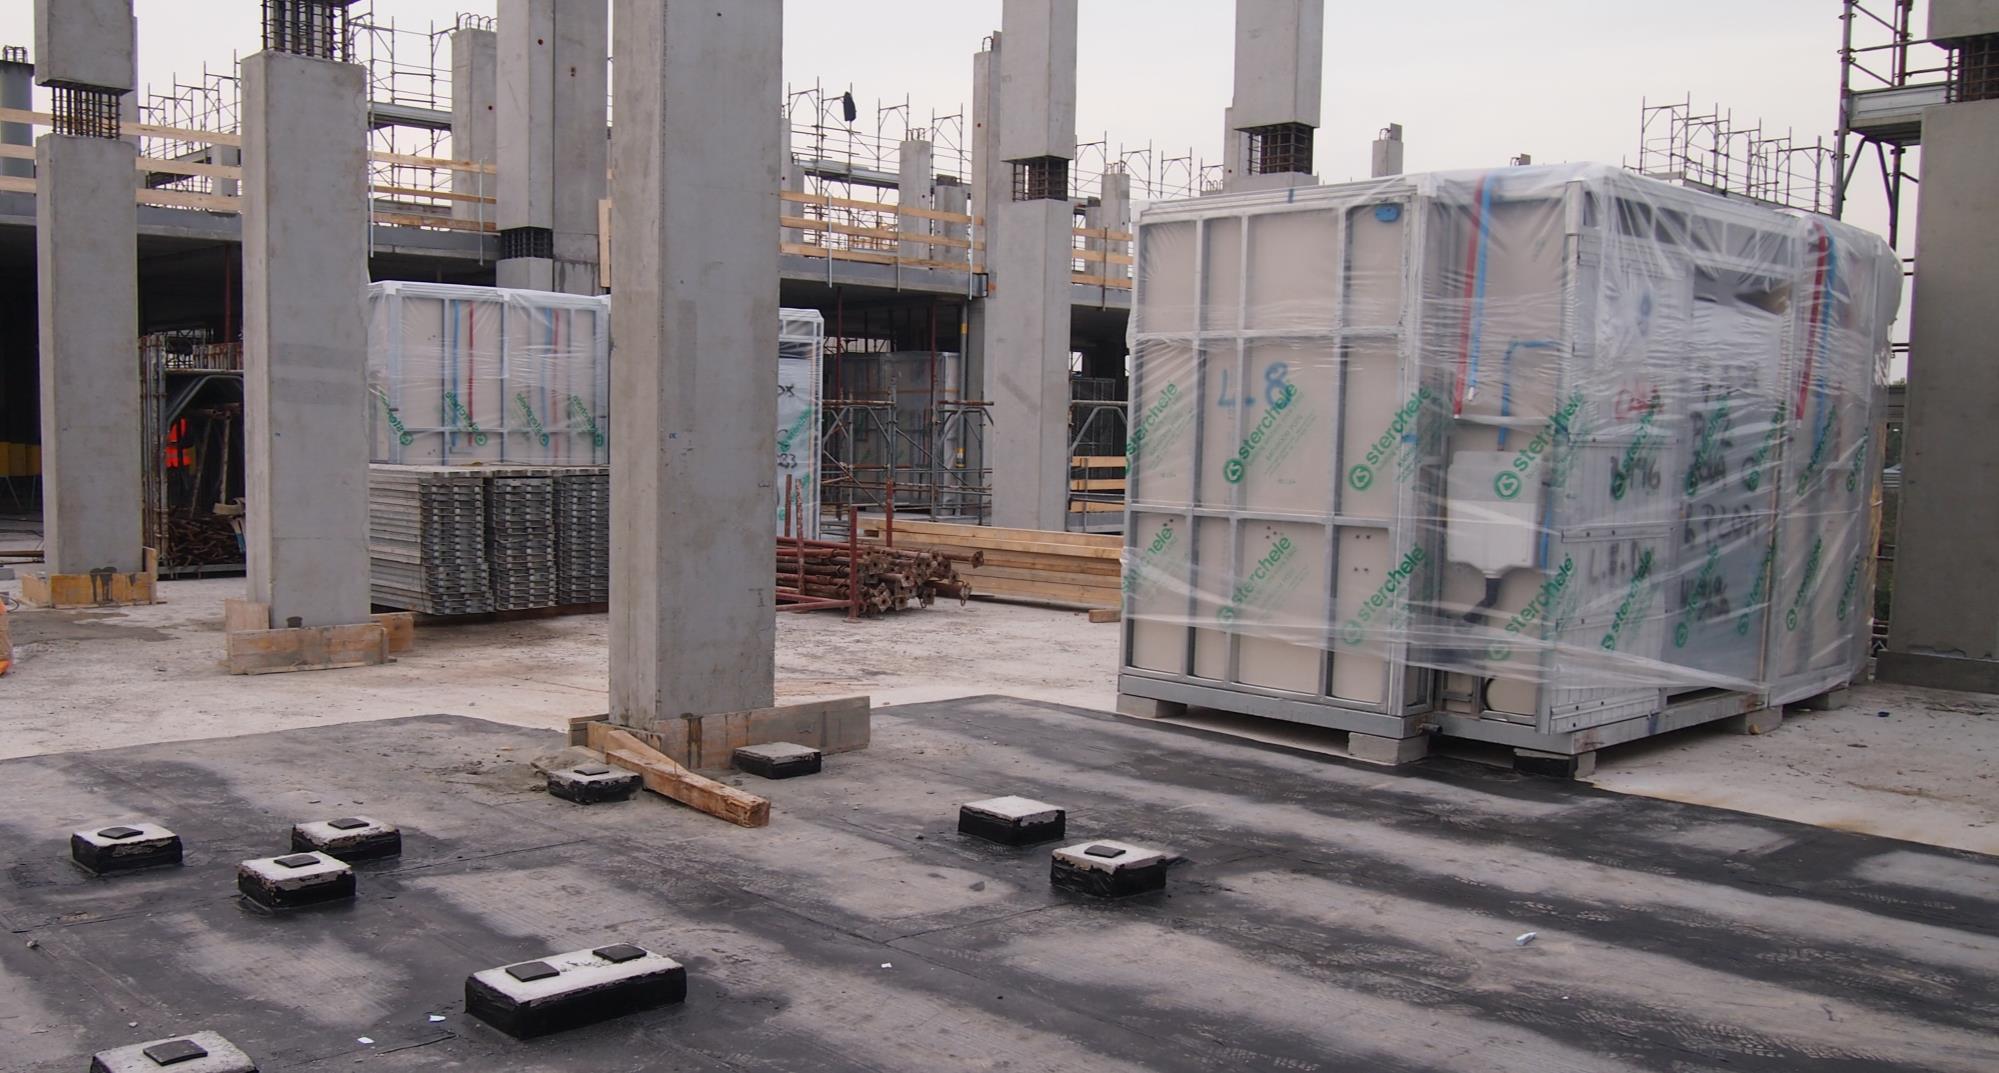
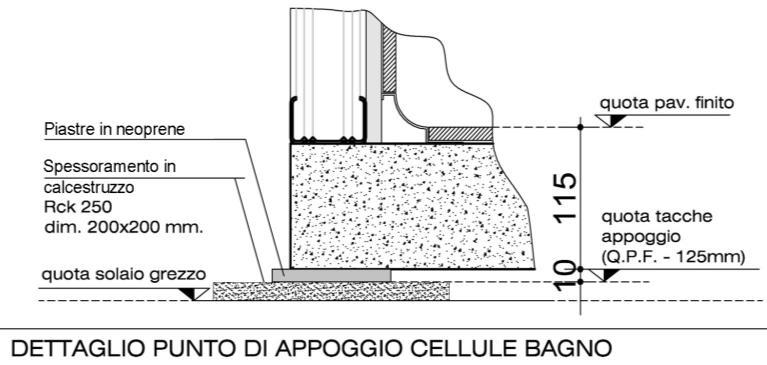
The positioningof the pods is carried out by crane, before the laying of the upper flor slabs, on neoprene and concrete pads, of different heights according to the manufacturer and site requirements.
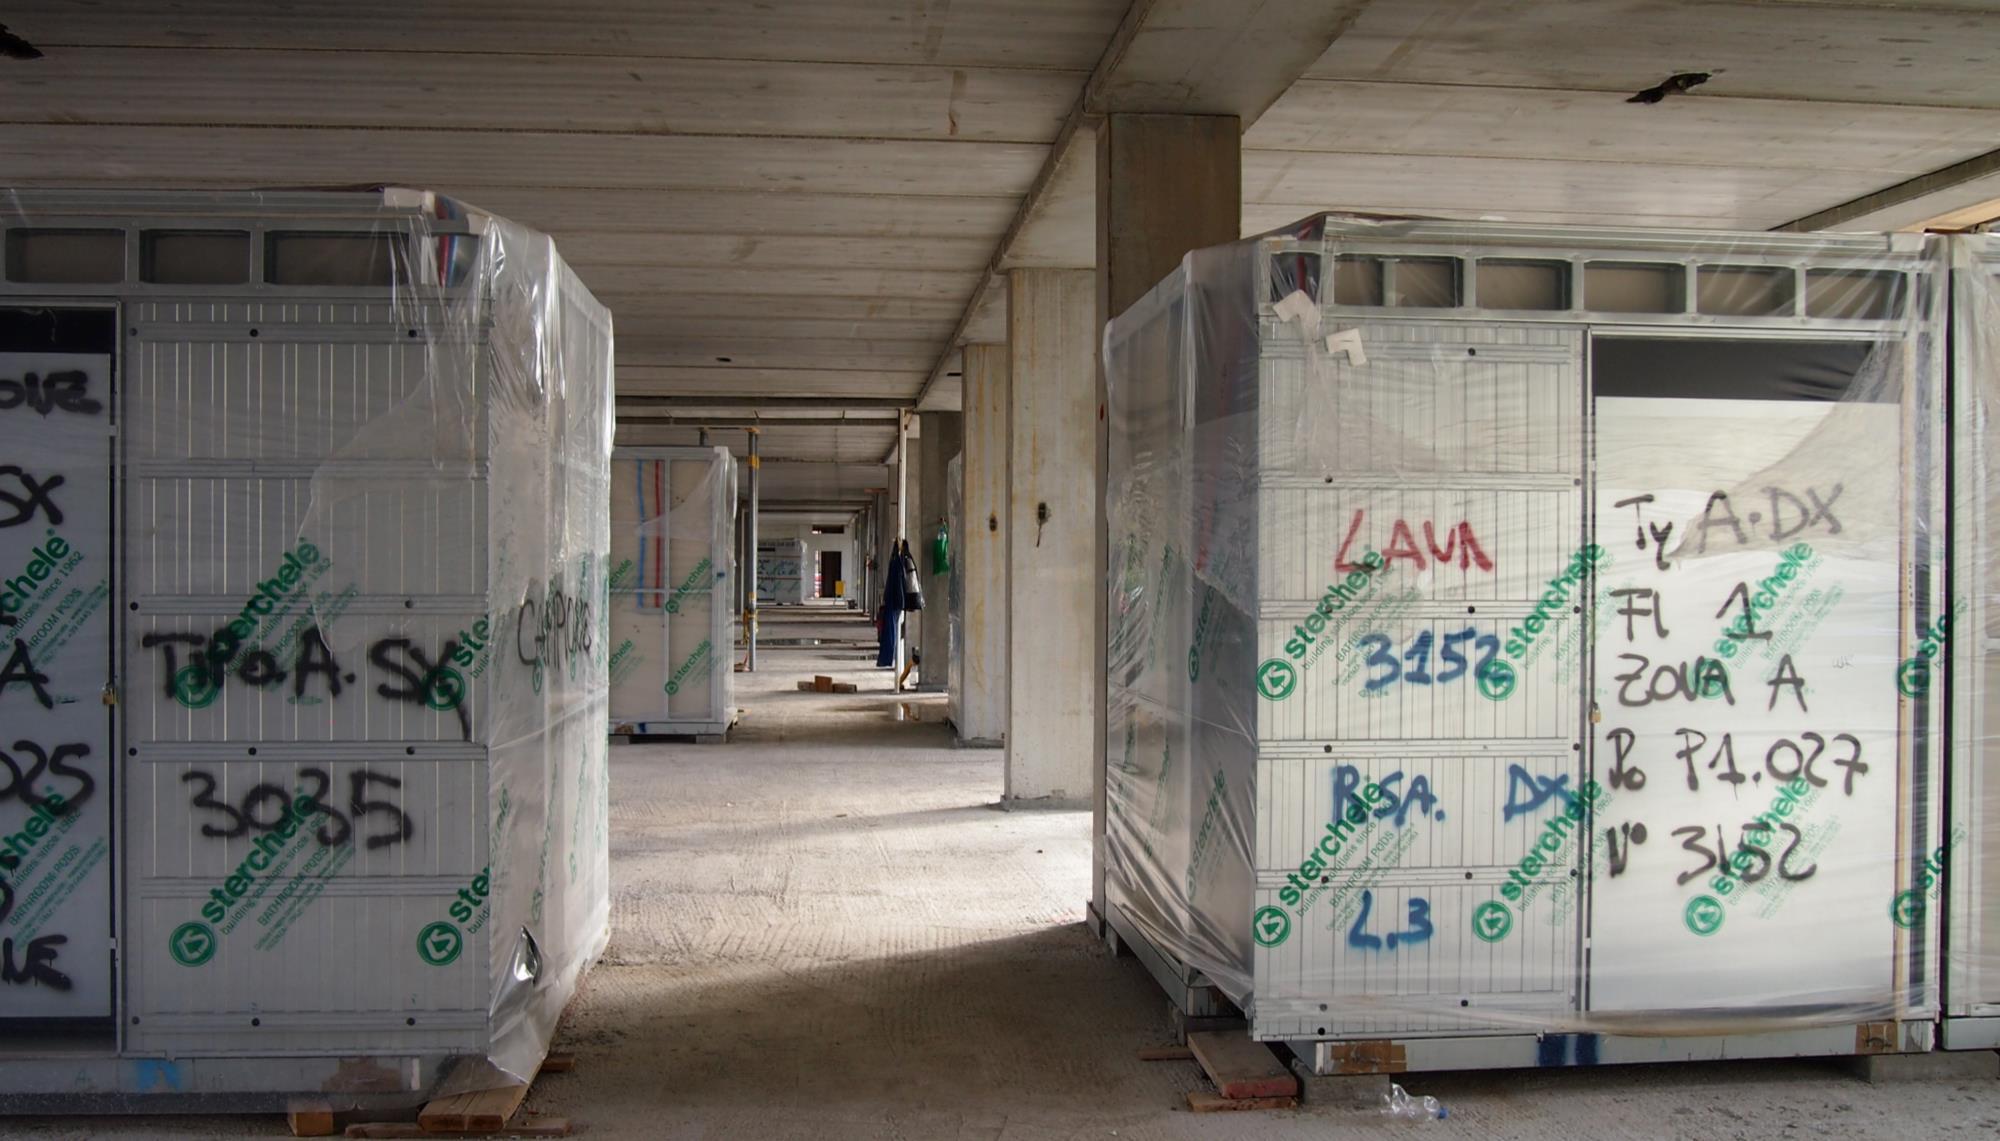
pods ready to be connected to the building central MEP plants
• Base: in concrete
• Wallsandceiling:steel profiles with gypsum fibreboard thermo-insulated and soundproofpanels – Fermacell
• Floorfinishing: gres porcelain tiles 60x60cm –Marazzi / BrooklynR10 colourWhite; shower floor in gres porcelain tiles 90x90cm – Marazzi / Brooklyn R10 colour white
• Wallsfinishing:gres porcelain tiles 30x60 cm Marazzi / Mystone-Pietra di Vals
• Sanitaryfittings:ergonomic washbasin- Goman/Open;WC - Goman/Open
• Showerenclosure:in white aluminum frame and transparent glass with folding doors
• Safetyhandles: folding grab bar Goman, satin-finished steel on 1° floor; whitefinished on 2°-3° floors; shower safety corner grab bar – Goman, satin-finished steel on 1° floor; white-finished on 2°-3° floors
• Showerseat: folding seat Goman
• Taps: washbasin mixer Grohe / Eurosmart; shower thermostatic mixer Grohe / Groheterm
• Plumbinginstallations:in parallel with manifolds;isolated, reticular polyethylene pipes – Valsir Pexal
• Electricalinstallation:plates and switches Vimar / Plana; BTicino / LivingLight
• Lightfittings:recessed downlights Fosnova/ Energy
• Heatingsystem: heating towel rail - Caleido / Urano, polished crome finished on 1° floor; white-finished on 2°-3° floors
• Ventilation:air exhaust valve – Lindab / NEV125
• Base: in concrete
• Wallsandceiling:steel profiles with gypsum fibreboard thermos insulated and soundproofpanels – Fermacell
• Floorfinishing: gres porcelain tiles 60x60cm –Marazzi / BrooklynR10 colourWhite; shower floor in gres porcelain tiles 90x90cm – Marazzi / Brooklyn R10 colour white
• Wallsfinishing:gres porcelain tiles 30x60 cm Marazzi / Mystone-Pietra di Vals
• Sanitaryfittings:ergonomic washbasin- Goman/Open;WC Goman/Open
• Showerenclosure:in white aluminum frame and transparent glass with folding doors
• Safetyhandles: folding grab bar Goman, satin-finished steel on 1° floor; whitefinished on 2°-3° floors; shower safety corner grab bar Goman, satin-finished steel on 1° floor; white-finished on 2°-3° floors
• Showerseat: folding seat Goman
• Taps: washbasin mixer Grohe / Eurosmart; shower thermostatic mixer Grohe / Groheterm
• Plumbinginstallations:in parallel with manifolds;isolated, reticular polyethylene pipes – Valsir Pexal
• Electricalinstallation:plates and switches Vimar / Plana; BTicino / LivingLight
• Lightfittings:recessed downlights Fosnova/ Energy
• Heatingsystem: heating towel rail - Caleido / Urano, polished crome – finished on 1° floor; white-finished on 2°-3° floors
• Ventilation:air exhaust valve – Lindab / NEV125