

Paris (FR)
RésidenceNicole-ReineLepaute–ZacParisRiveGauche
Paris (FR)
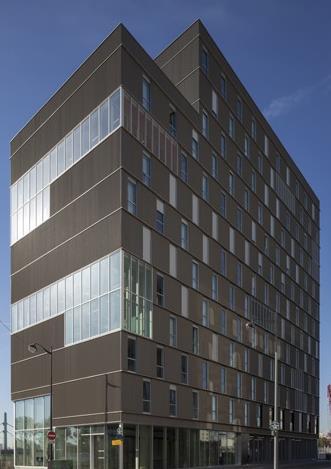
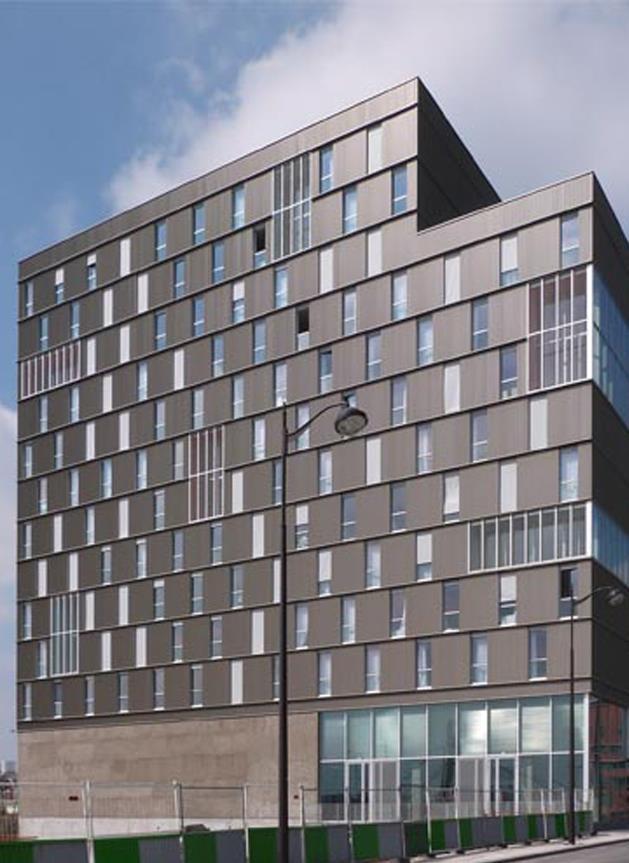
Located in the beating heart of the ZAC Paris Rive Gauche in Paris, Residence Nicole-Reine Lepauterepresents a perfect combination of contemporary architecture and optimizationof living spaces.
The project is commissioned by Leon Grosse(Paris) and is signed by the prestigious firm Barthelemy&Grino Architects.
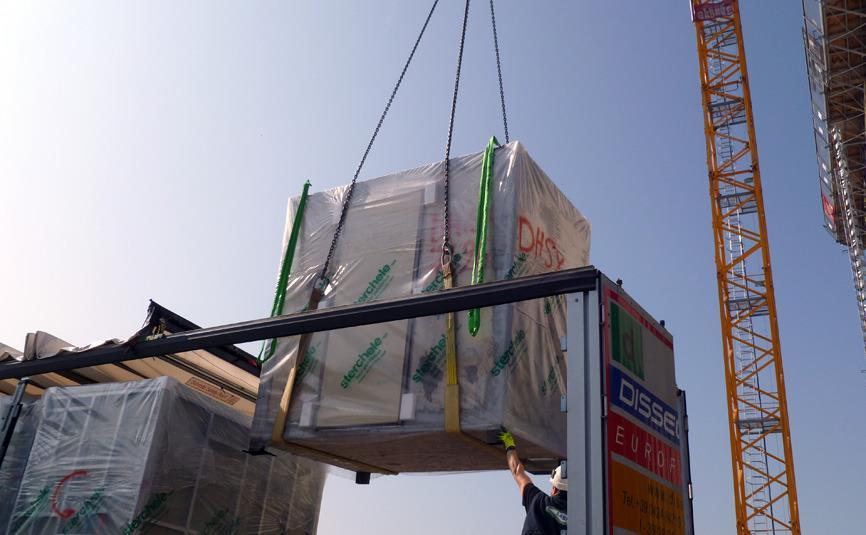
For thisimportant construction, 207 LightweightBathroomPods were supplied, developed in 3differentlayouts to best adapt to structuralneeds.
The distinctive element of the supply is the bathroomandkitchenetteutilitypod, featuring a functionaldesign with staggeredwalls, designed to ensure maximum efficiency in termsof space, comfort and industrialization.
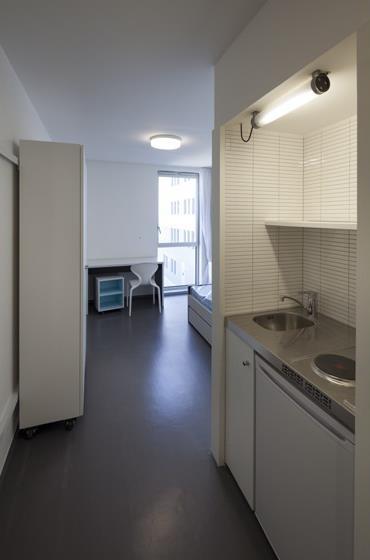
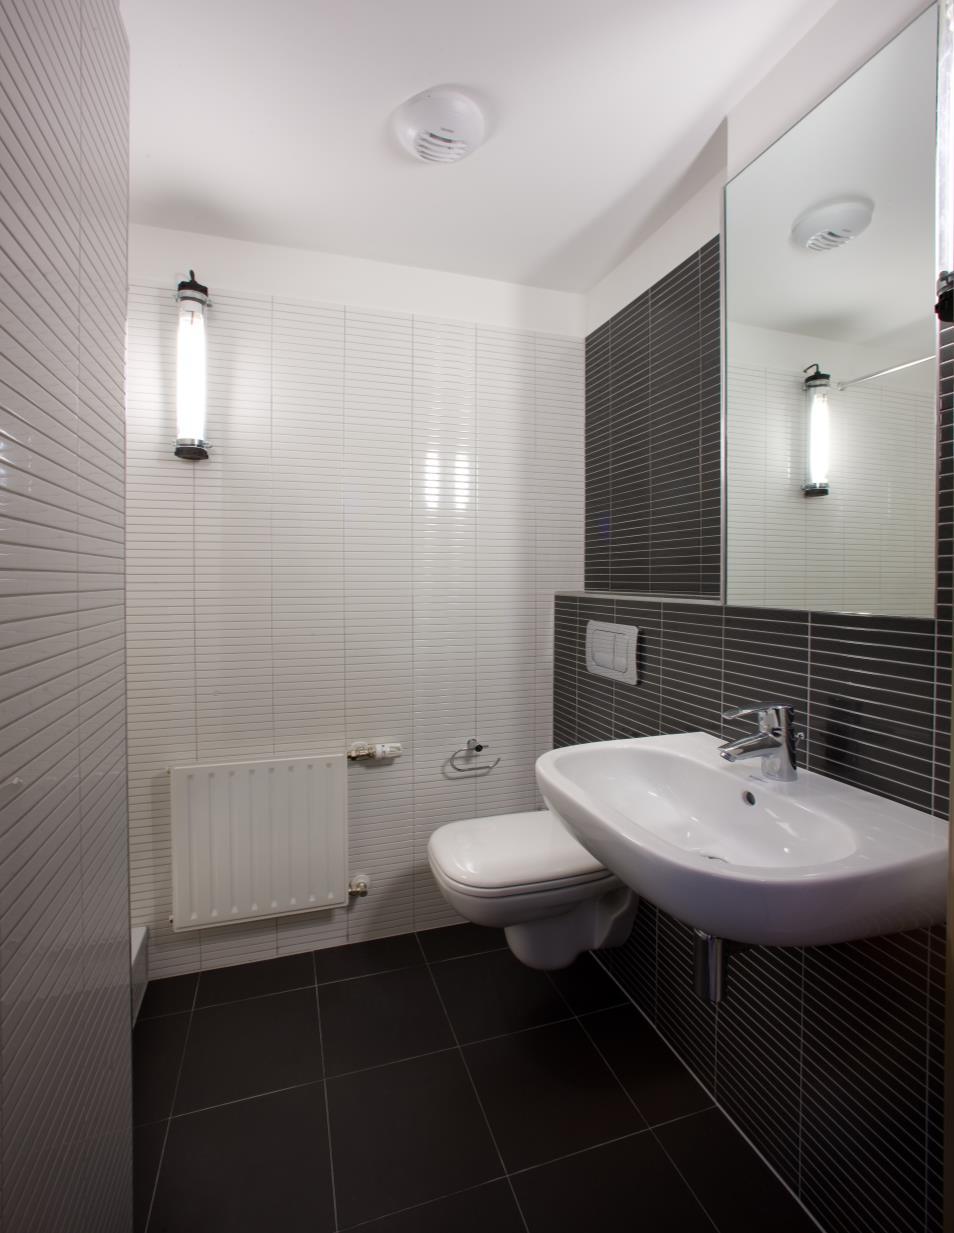
Pod services: bathroom with shower and kitchenette
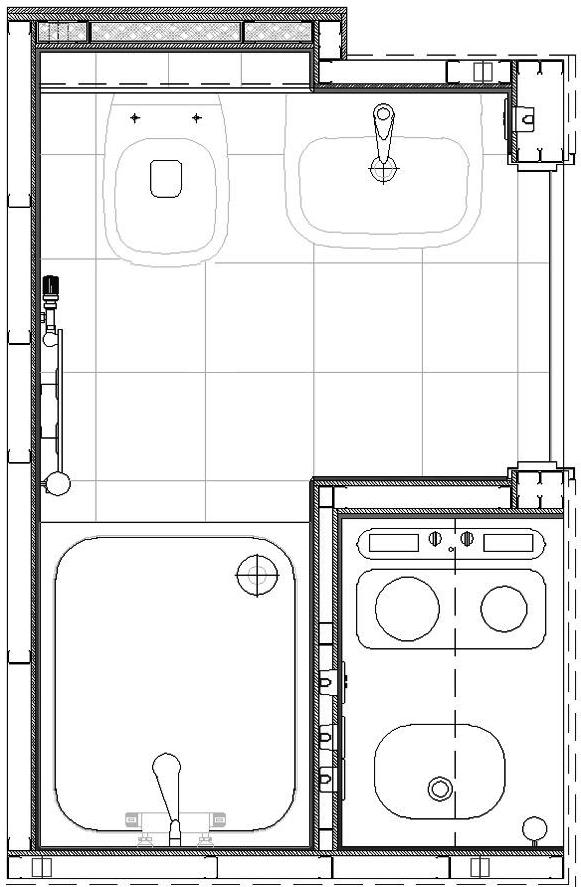
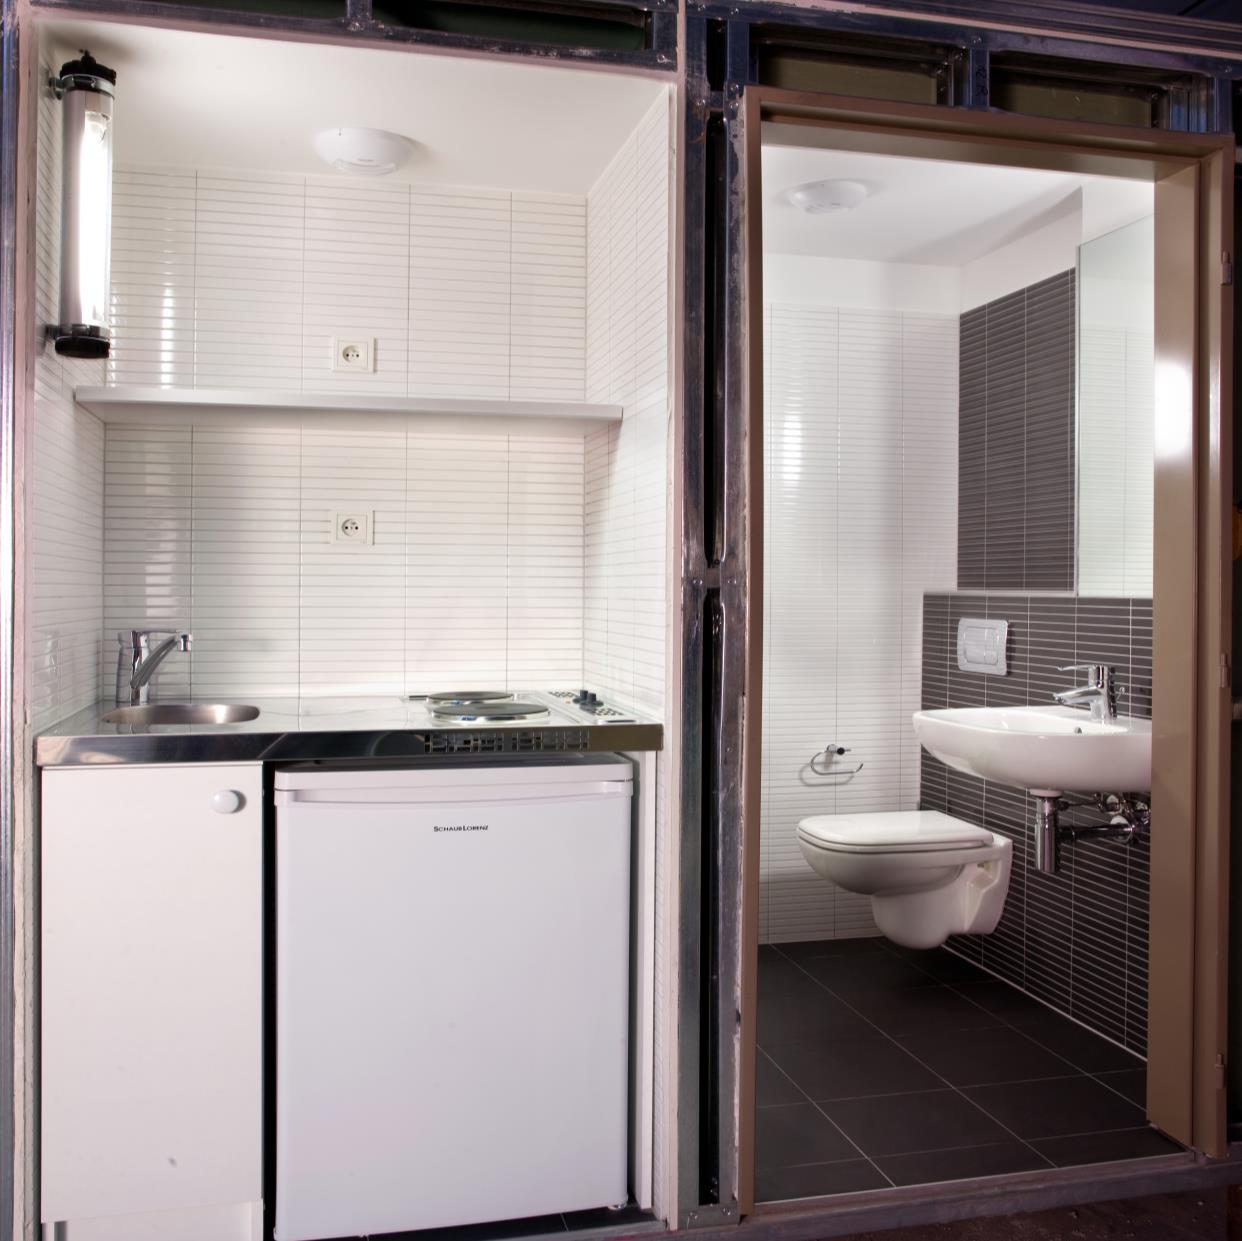
Pod services: bathroom with shower and kitchenette
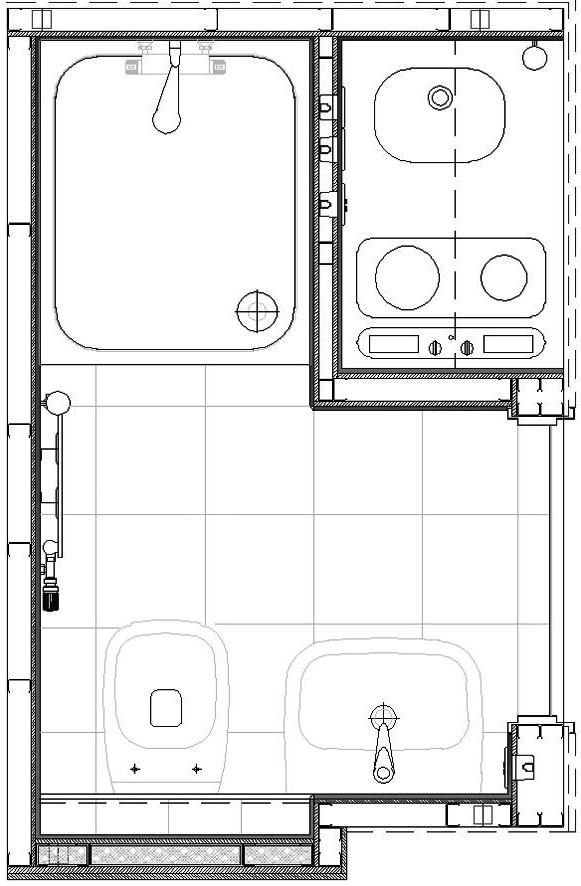
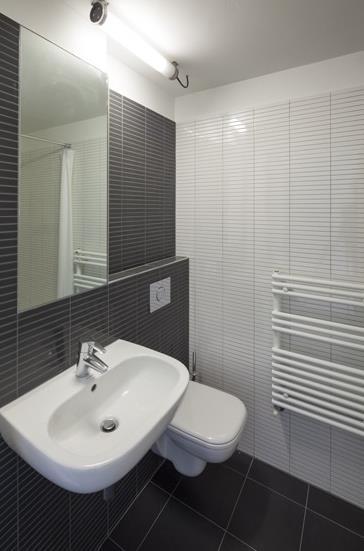
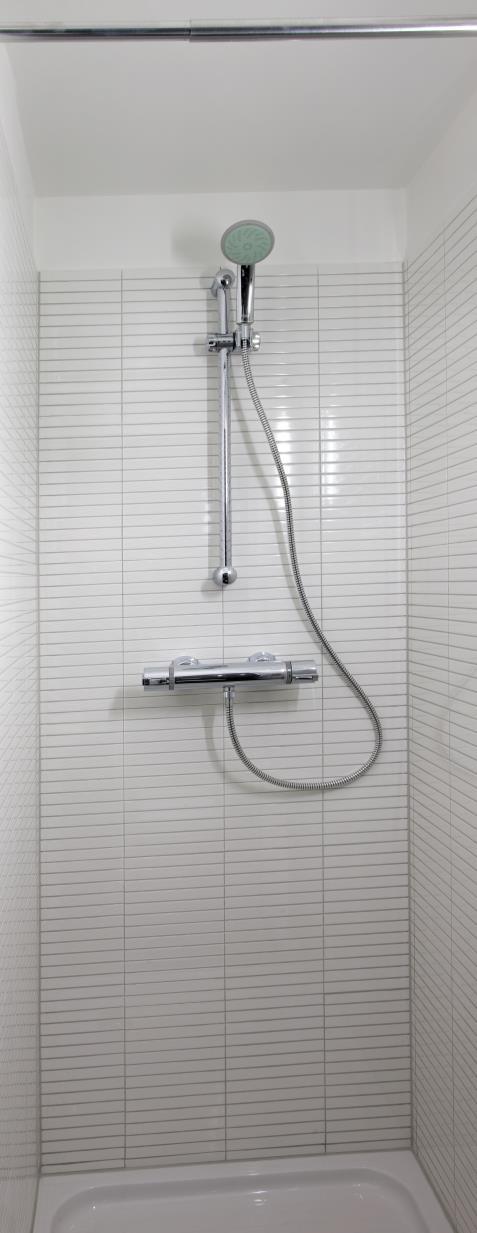
MODEL3
Lightweight bathroom
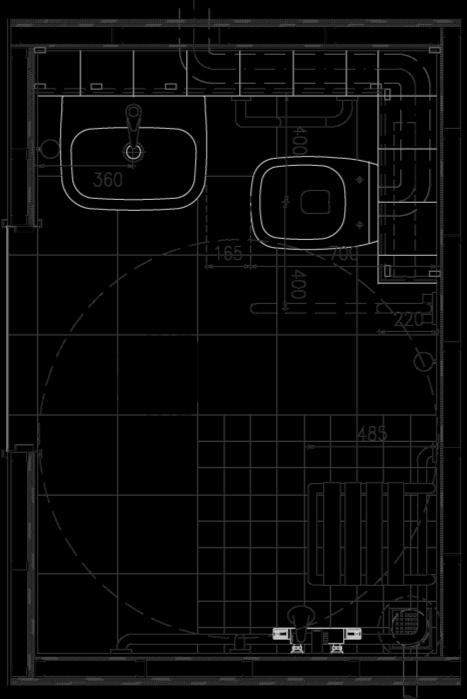
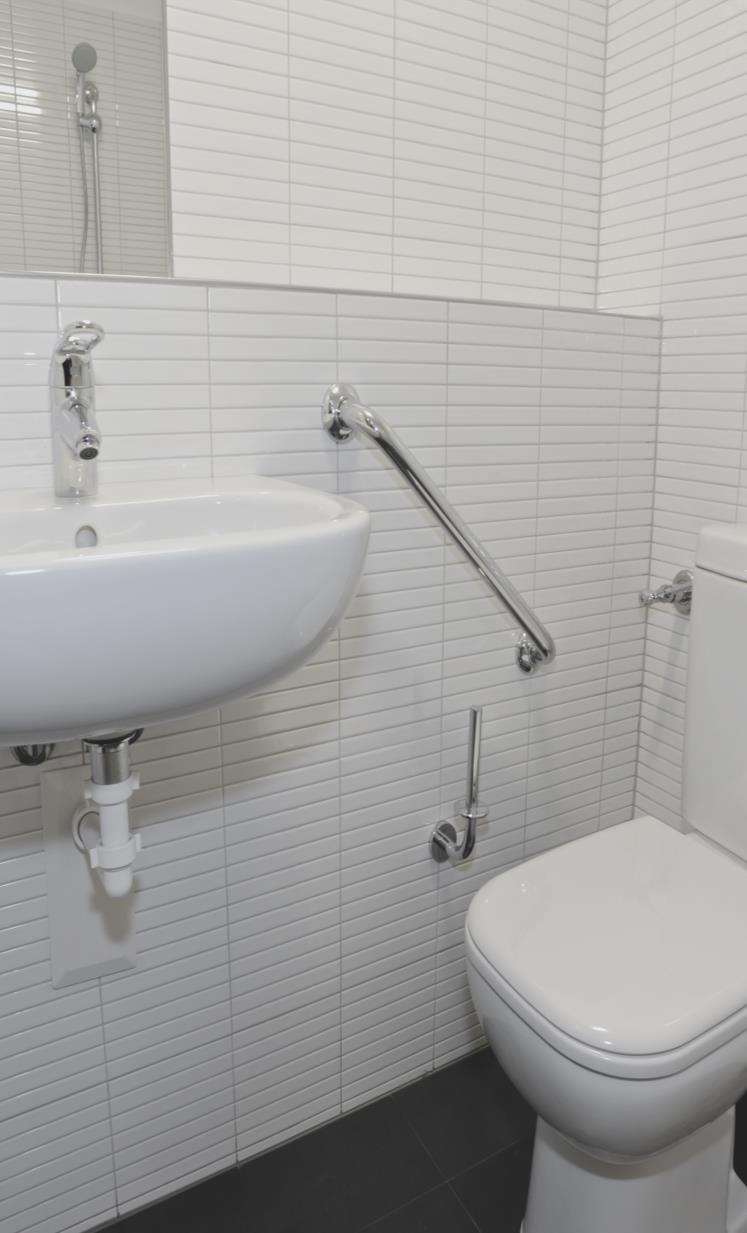
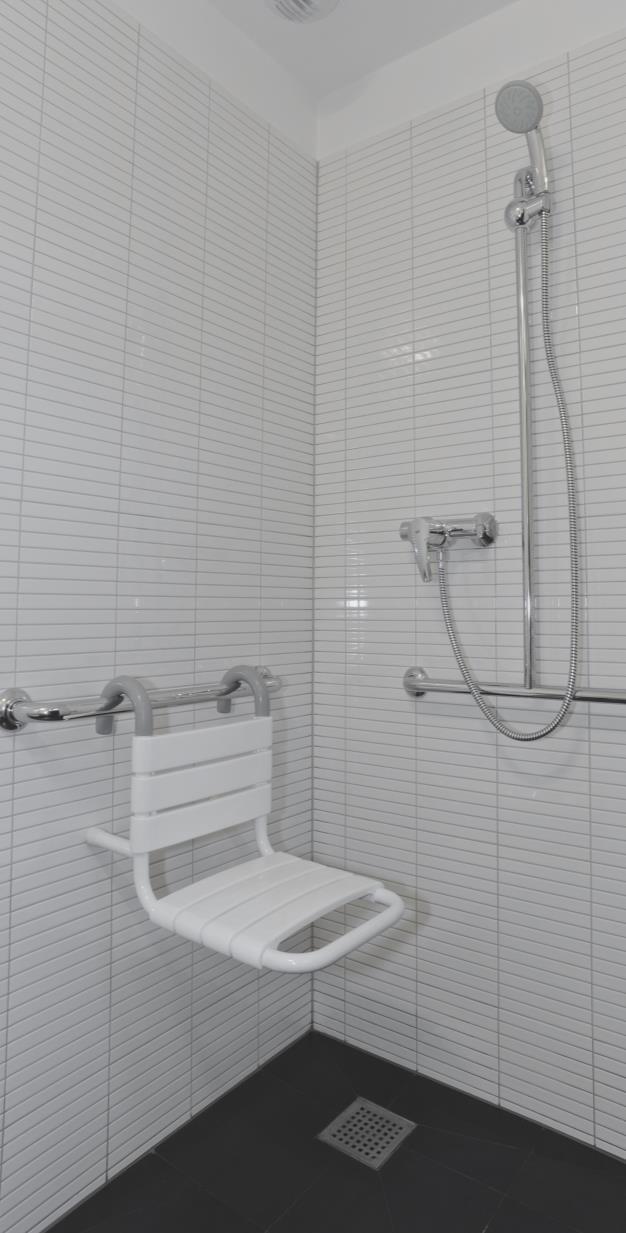
Pod for disabled
MATERIALS ANDTECHNOLOGIESFORMODELS1-2
• Base:made in concrete
• Panelsandceiling: in steel profiles and panels in Fermacel
• Floorfinishing: gres porcelain tiles 30x30 cm
Porcelanosa / Graphic Nature
• Wallsfinishing: single-fired tiles 20x31 cm pre scored Blanco and Antracite – Porcelanosa
• Sanitaryfittings: Duravit / D-Code
• Taps: Grohe / Eurostyle
• Plumbinginstallation: in series with sheathed and removable crosslinked polyethylene pipes
Uponor / Quick & Easy
• Electricalinstallation: switches Schjneider / M Plan
• Lightfittings: polycarbonate lamps – Waldmann
• Ventilation: adjustable inlet valve D 100 mm
Atlantic
• Heatingsystem: water radiator Runtalwith thermostaticvalve and lockshield valve Far
MATERIALS ANDTECHNOLOGIESFORMODEL3
• Structure: base and walls in concrete, ceiling structurewith steel profiles and panels in Fermacel
• Floorfinishing: gres porcelain tiles 30x30 cm
Porcelanosa / Graphic Nature
• Wallsfinishing: single-fired tiles 20x31 cm pre scored Blanco and Antracite – Porcelanosa
• Sanitaryfittings: Duravit / D-Code
• Taps: Grohe / Eurostyle
• Safetyhandles: in chromed-plated brass – Pellet ASC
• Plumbinginstallation: in series with sheathed and removable crosslinked polyethylene pipesUponor /Quick & Easy
• Electricalinstallation: switches Schjneider / M Plan
• Lightfittings: polycarbonate lamps – Waldmann
• Ventilation: adjustable inlet valve D. 100 mm Atlantic
• Heatingsystem: water radiator Runtalwith thermostaticvalve and lockshield valve Far
Résidence Nicole-Reine Lepaute, Parigi (FR)