

THEPROJECT
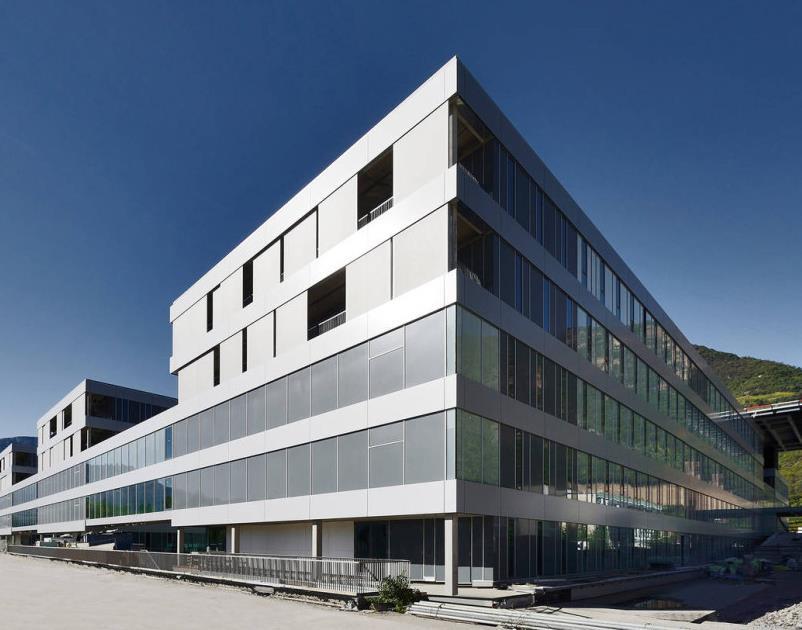
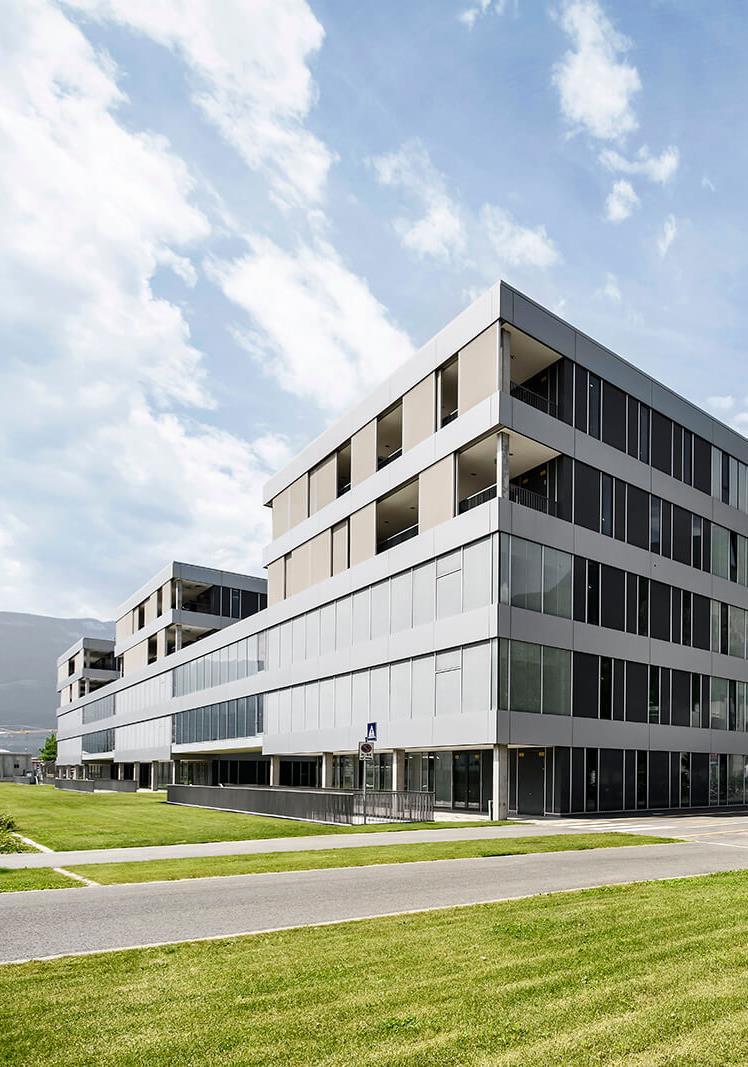
As part of the constructionof the new hospital complex in Bolzano, commissioned by CZ Hospital and designed by TiemannPetri Koch Architekten, 108prefabricated monolithicbathpods were supplied for the inpatient areas.
The solutionhelped accelerate construction timelines by ensuringhigh quality standards, executive accuracy, and compliance with stringenthealthcare industryrequirements.
The interventionis part of one of the most significant hospital projects in SouthTyrol, characterized by a design approach oriented towards efficiency, patient comfort and sustainability.

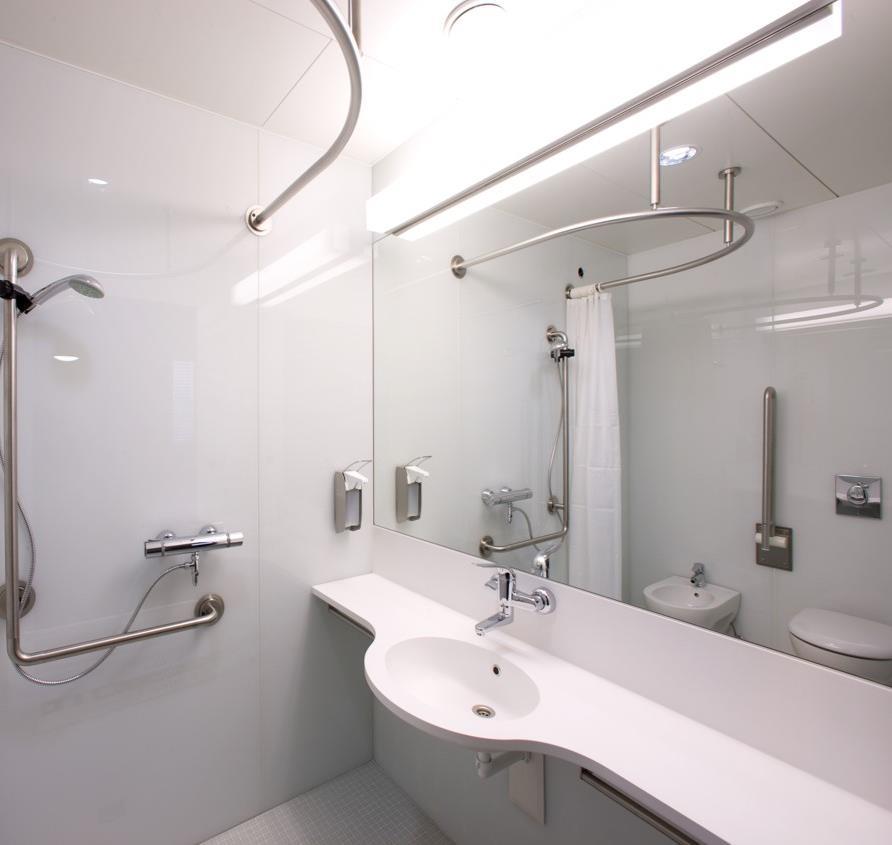
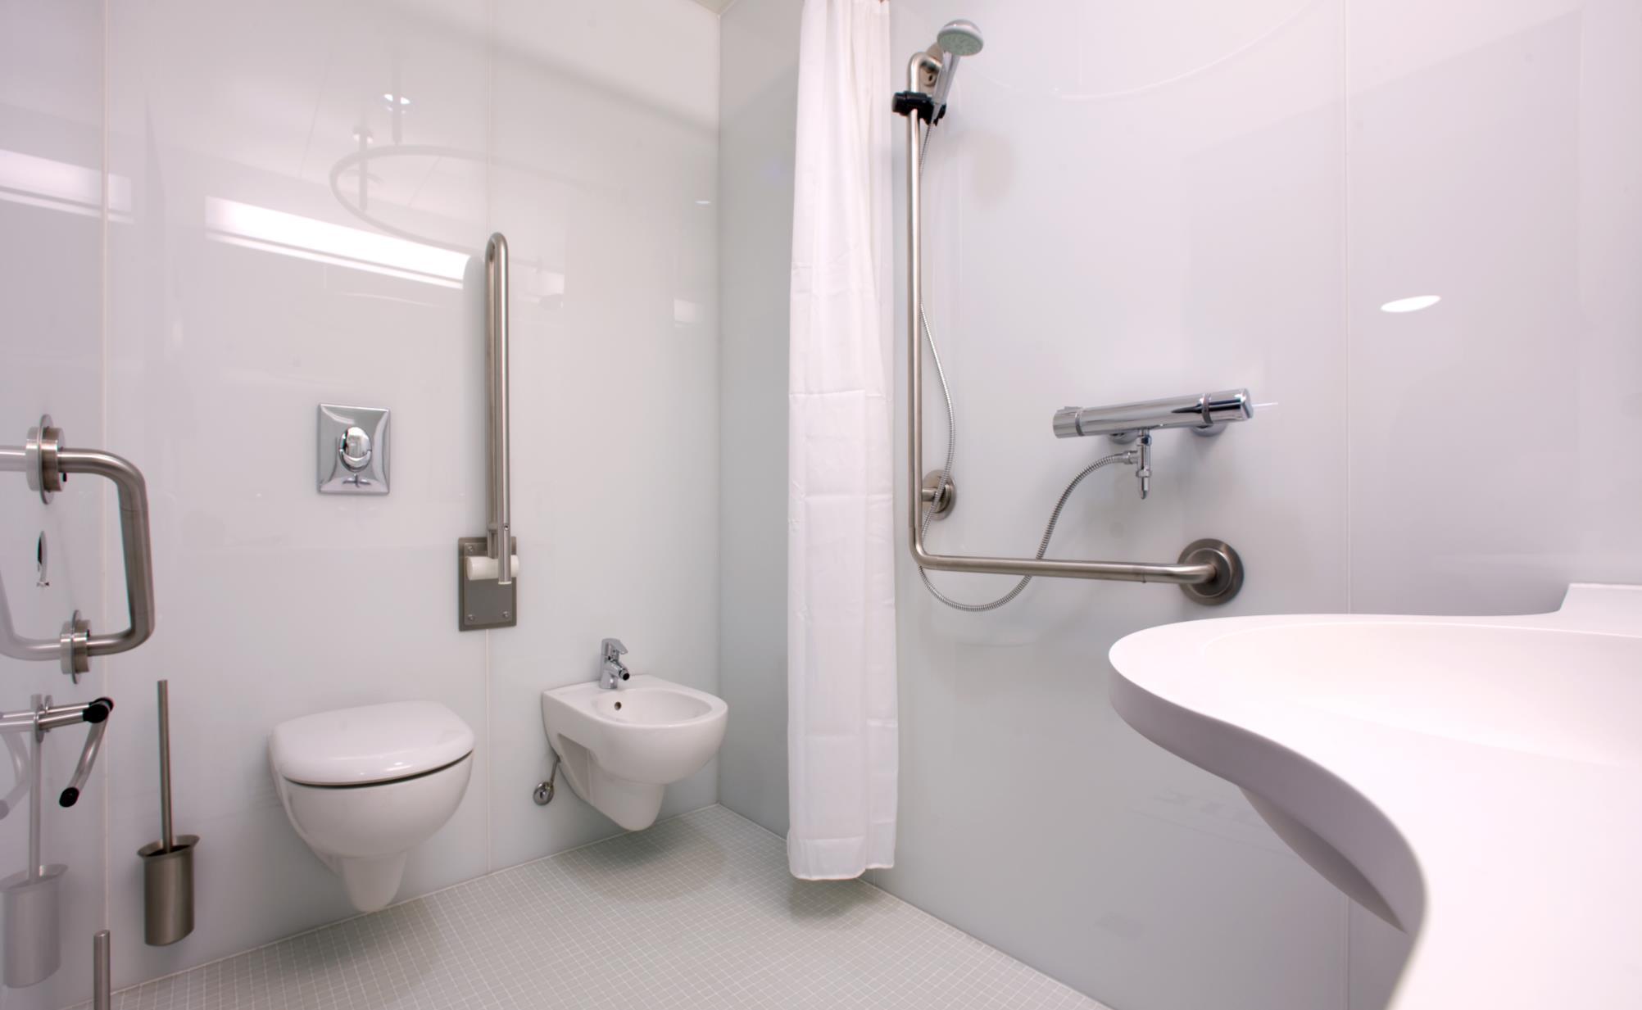
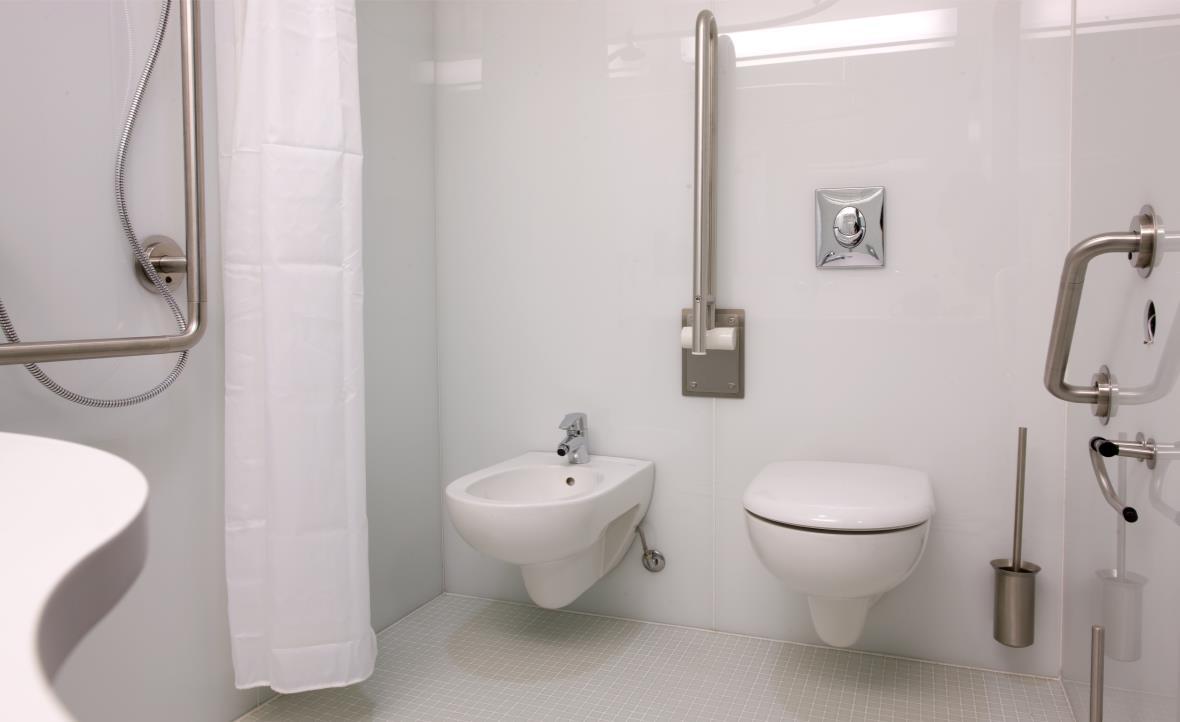
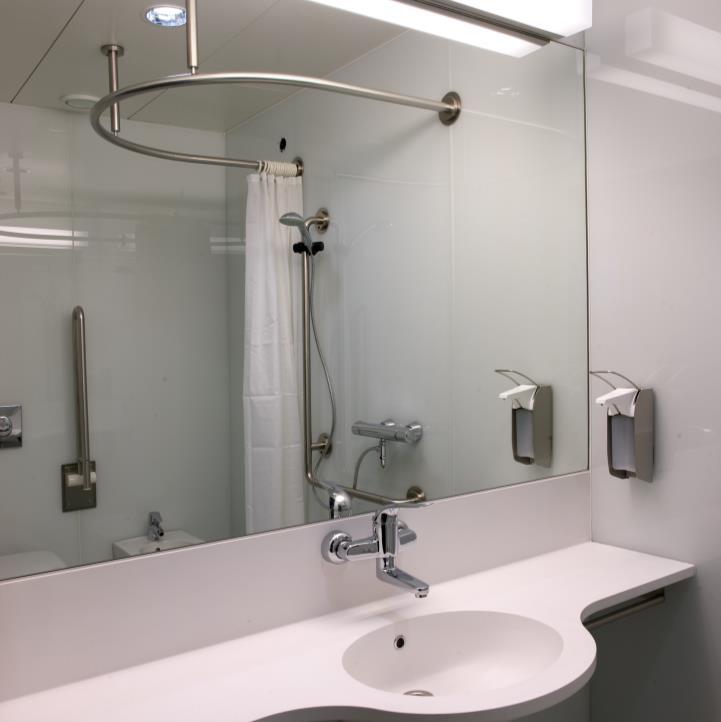
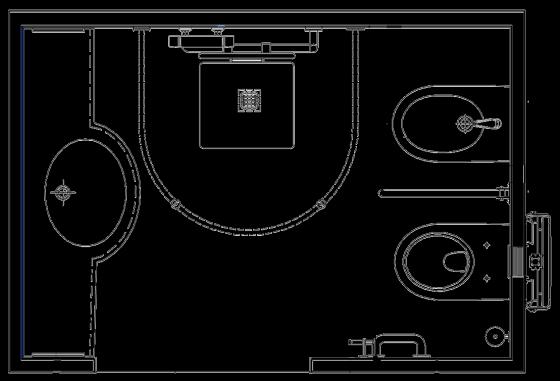
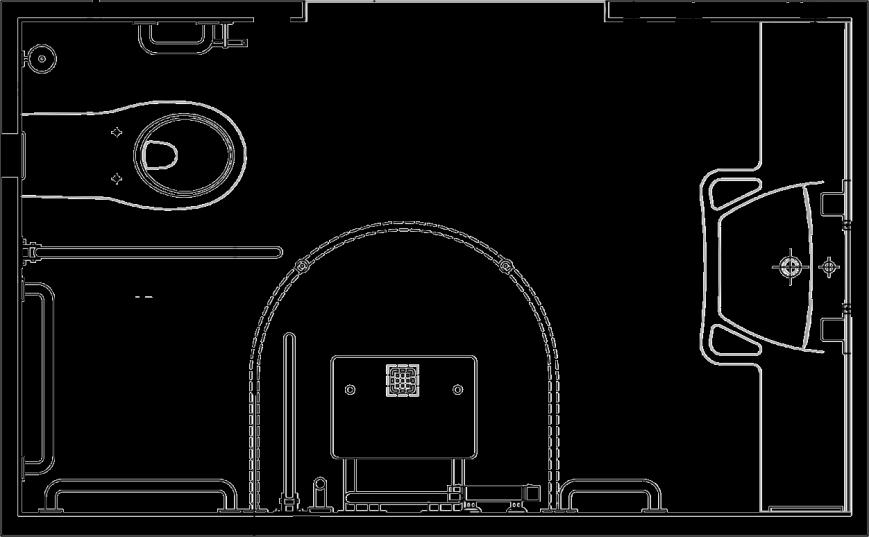
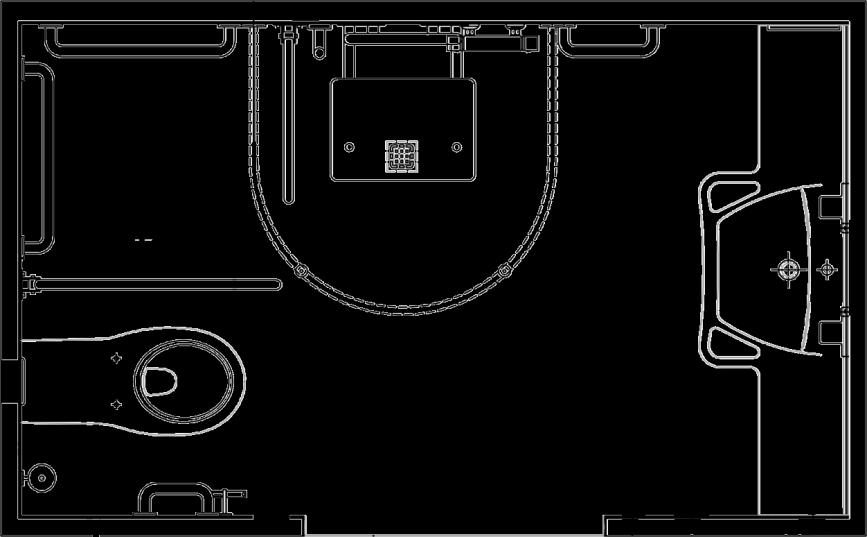
MATERIALS ANDTECHNOLOGIES
• Structure: base, walls and ceiling made in concrete
• Floorfinishing: glass mosaic 25 x 25 mm NT-51 EGEO – Reviglass / Natura
• Suspendedceiling: aluminium panels – Prometal
• Wallfinishing: in painted tempered glass sp. 6 mm
• Washbasintop: marble powder bound by polyester resin, Artic white sp. 25 mm – Helopal
• Showerseats: balanced tip up mechanism – Lehen / Evolution
• Sanitaryfittings: Keramag / Renova
• Taps: Grohe / Eurostyle
• Safetygrips: Lehen
• Plumbinginstallation: in series with hotwater recirculation – stainless steel tubing – Geberit
• Electricalinstallation: plates and switches Bush-Jaeger
• Heatingsystem: underfloorheating system with reduced thikness floor – Powerline ; electronic temperature regulator - Jung
• Ventilation: air inlet valve – Lindab / KSU