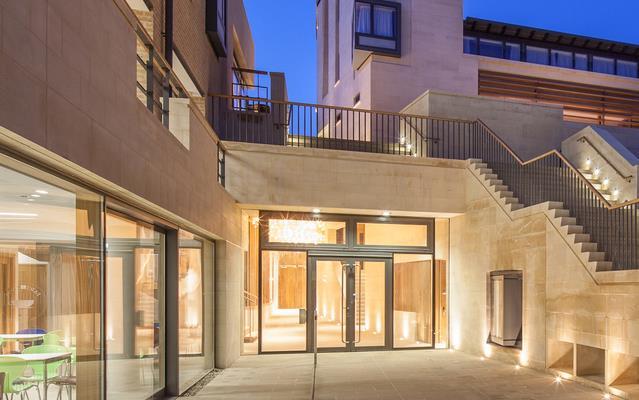



Oxford (UK)
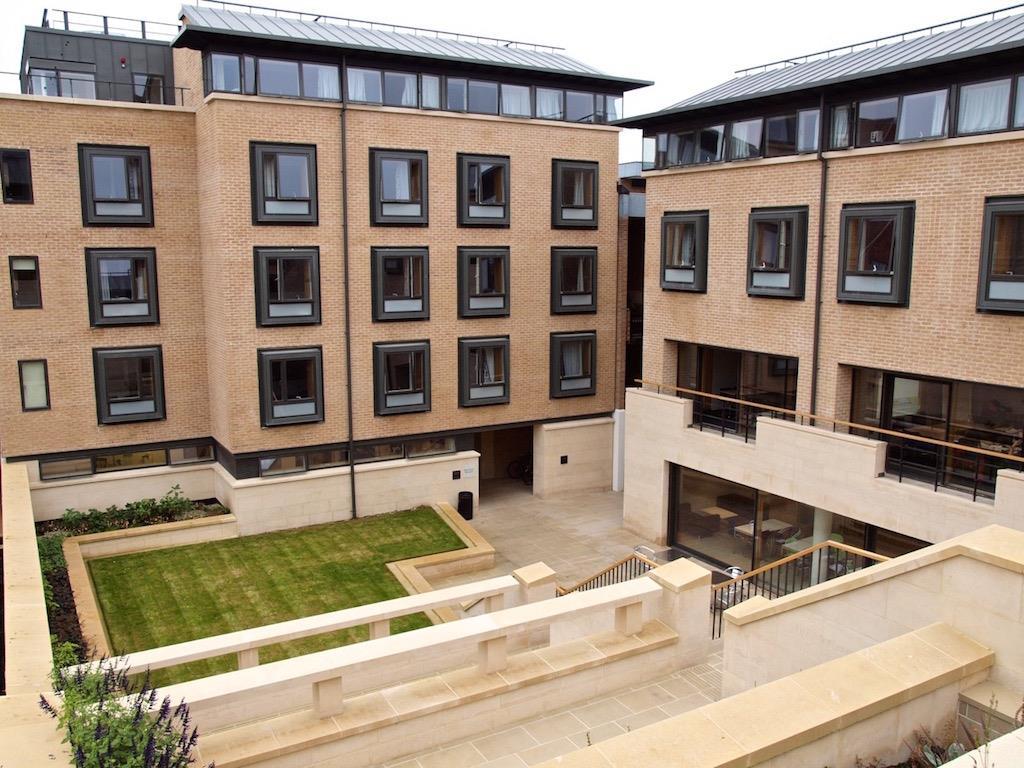
The PembrokeCollegeExtension at the UniversityofOxford(UK) isa development designedto expandoneof the UK'smost prestigiousuniversitycolleges,integrating new spaceswithinits historicsetting.
Commissionedby KingerleeLimited and designedby BGSArchitects,the project involvedthe supplyof 94Monolithic BathroomPods, developedin 2different models. The podswere designedtomeet the specific architecturalrequirements of the project,with someunitsfeaturing partially projecting walls tooptimisethe integrationof the bathroomspaceswithinthe new college buildings.
The prefabricatedapproachensured productionaccuracy,qualitycontroland consistentexecution,deliveringefficiency and reliability inaprojectof significant architecturalvalue.
https://newoxfordarchitecture.com/
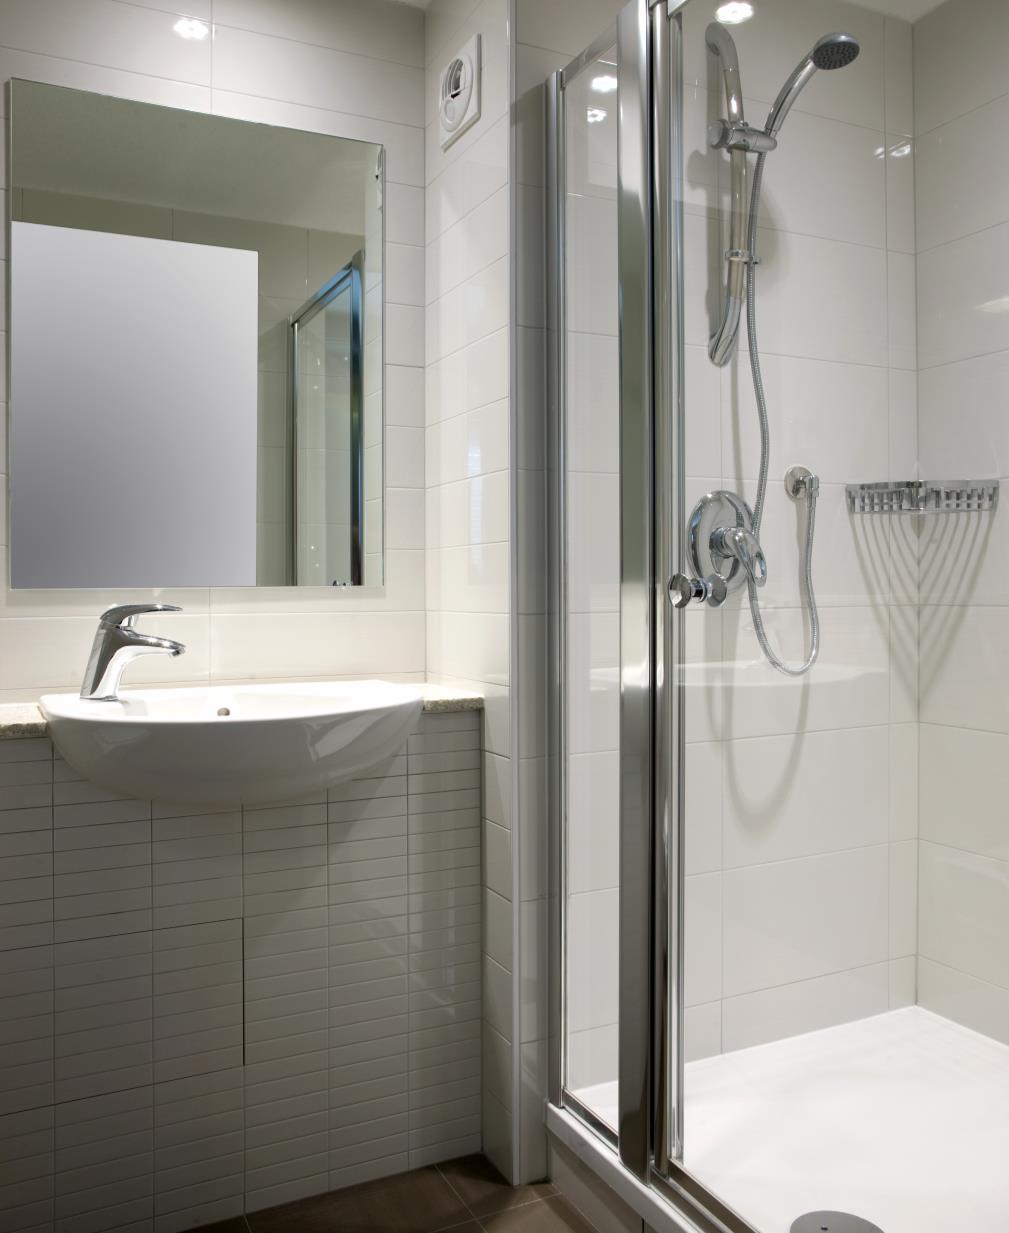
MODEL1
Concrete Bathroom
Pod with shower
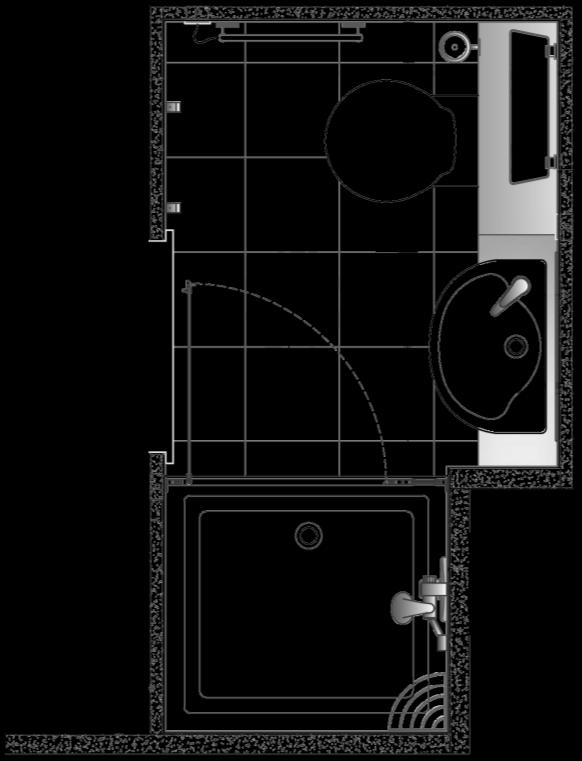
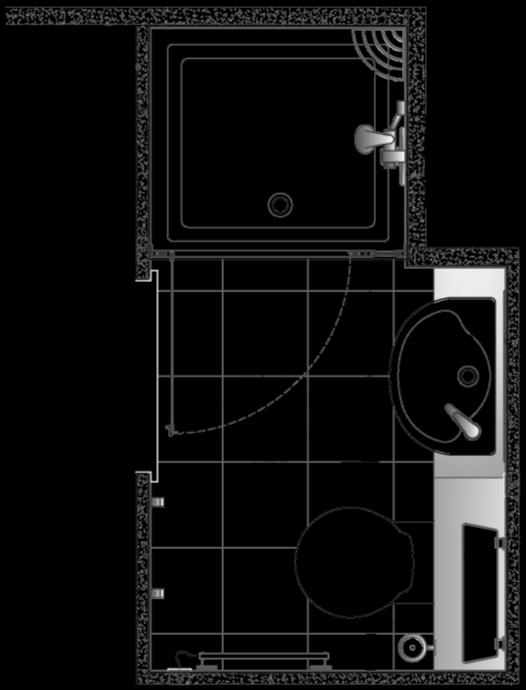
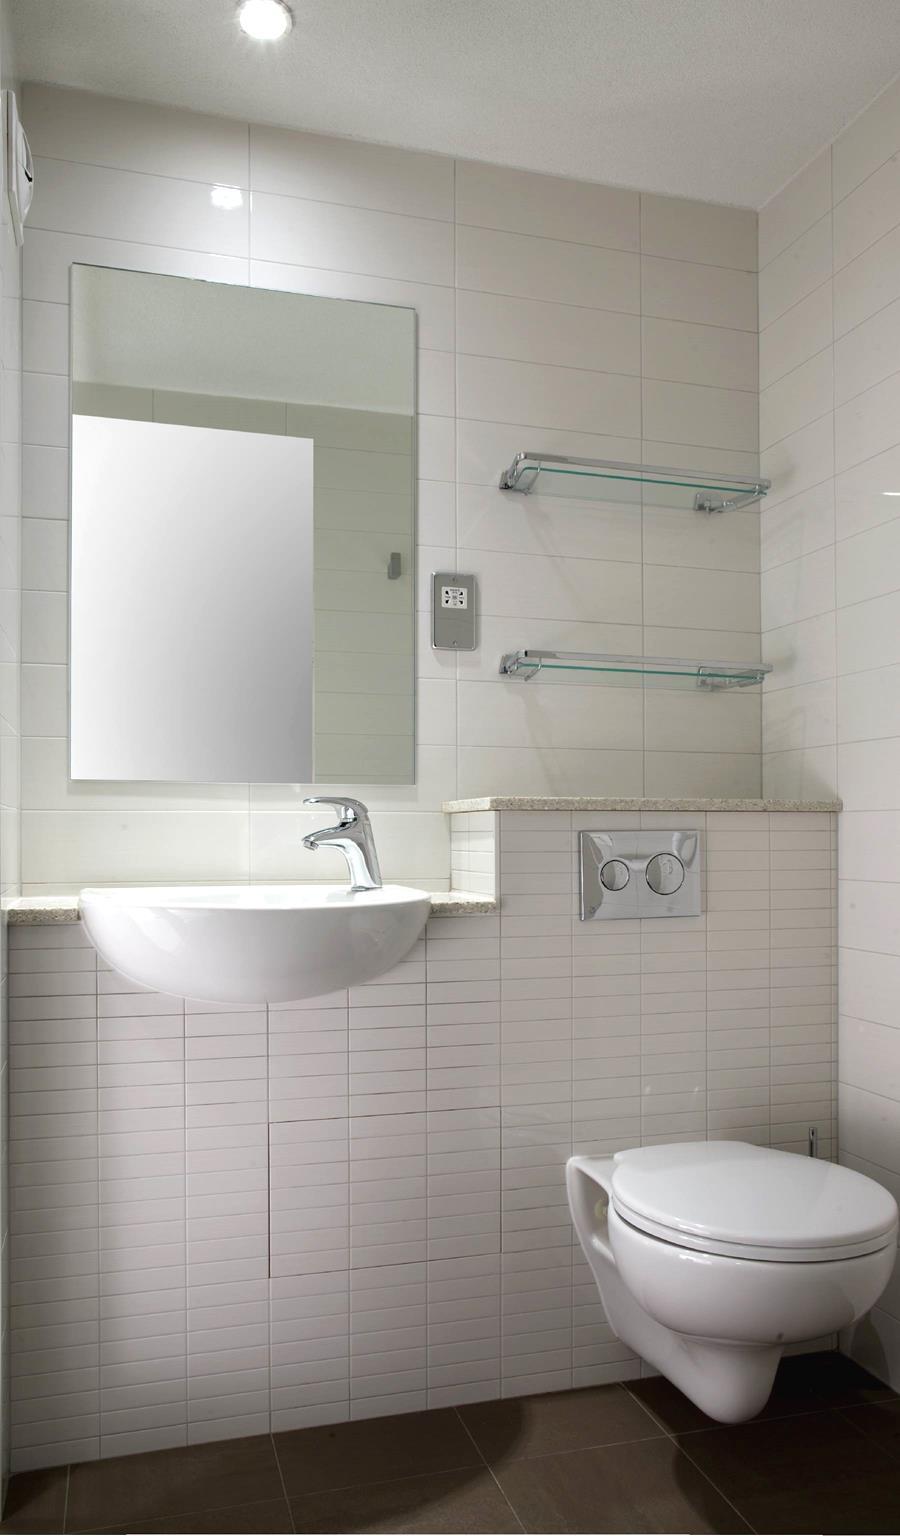
• Structure:base, walls and ceiling made in concrete
• Floorfinishing:gres porcelain tiles 30x30 cm - Casalgrande Padana / Marte Ramora bush-hammered finish
• Wallsfinishing:single-fired tiles 25x38 cm - Marazzi Iberia / Freshcon inserts Marazzi / Linea3 e Cuadro
• Washbasintop:glassy agglomerate – Glasseco
• Sanitaryfittings:Ideal Standard / Space;base shower Ideal Standard / Ultra Flat
• Showerbox:Coram Showers / Optima
• Taps:Vado/ Magna
• Plumbinginstallation:in parallel with manifolds; sheathed and removable crosslinked polyethylene pipes -Uponor
• Electricalinstallation:chrome shaver socket - MK
• Lightfittings:recessed lamp - Philips / Turnround IP54
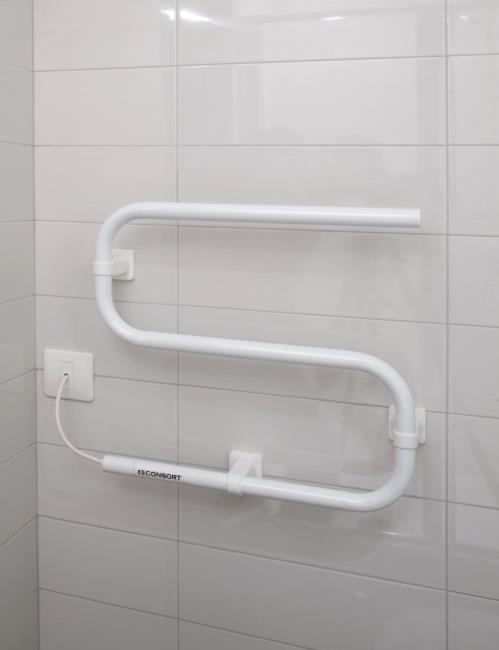
• Heatingsystem:electrical towel - Consort / TFR30
College Extension,Oxford (UK)