ComfortHotel
ArlandaAirport, Stockholm(S)
ComfortHotel
ArlandaAirport, Stockholm(S)
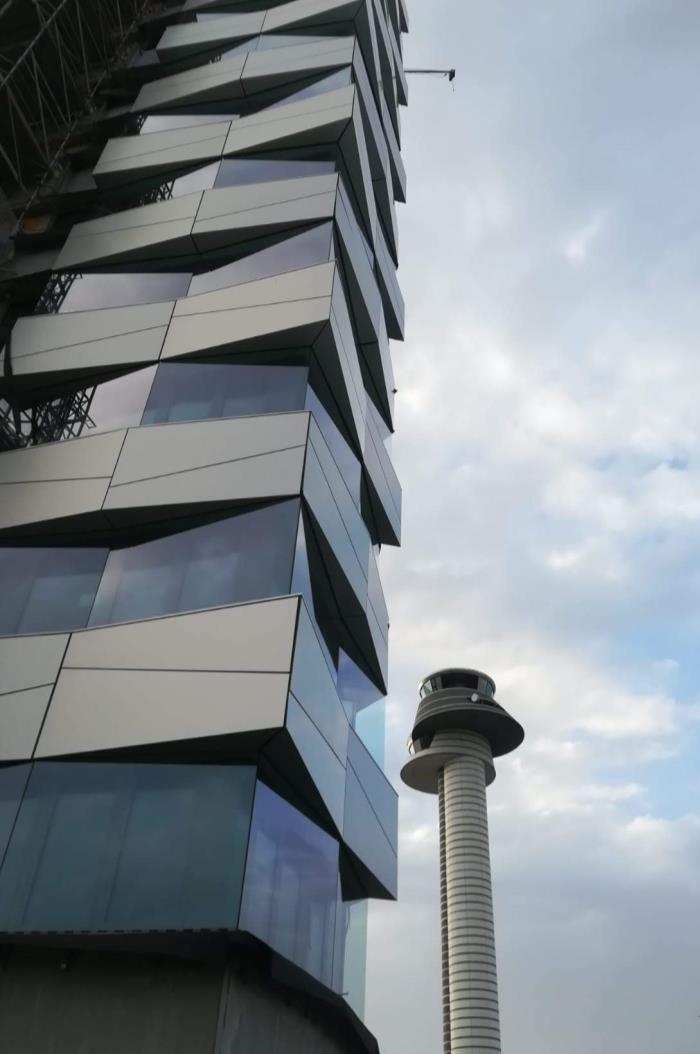
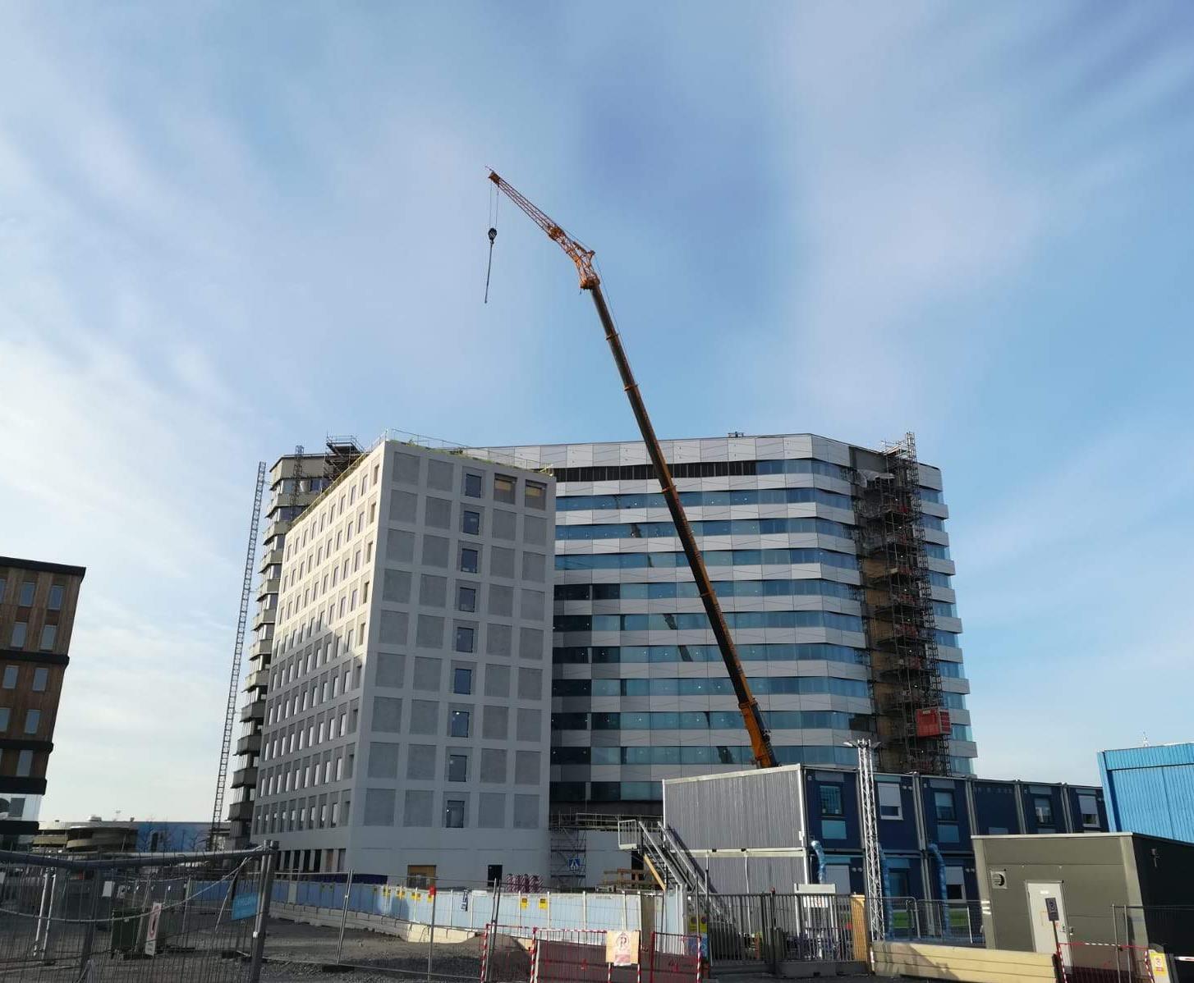
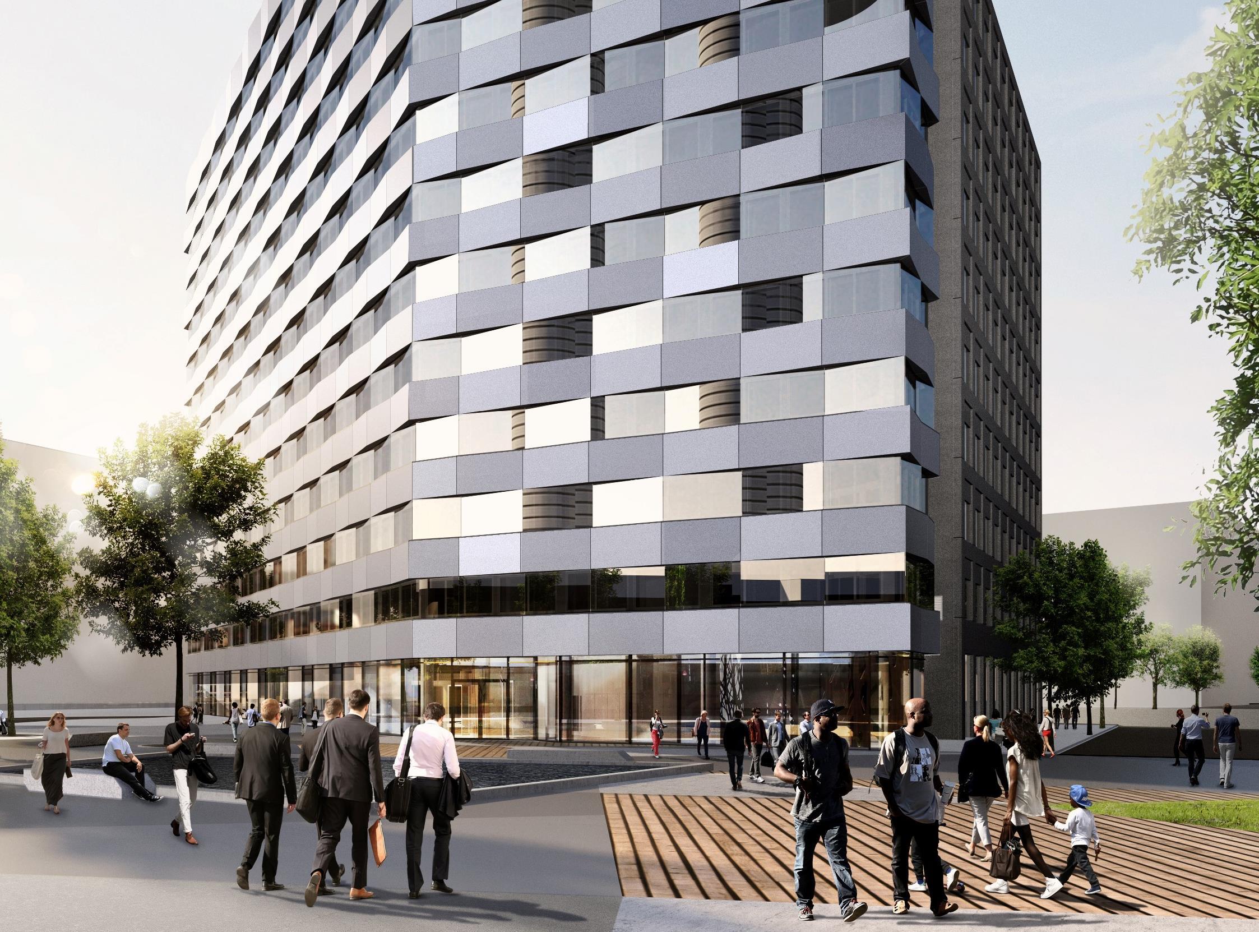
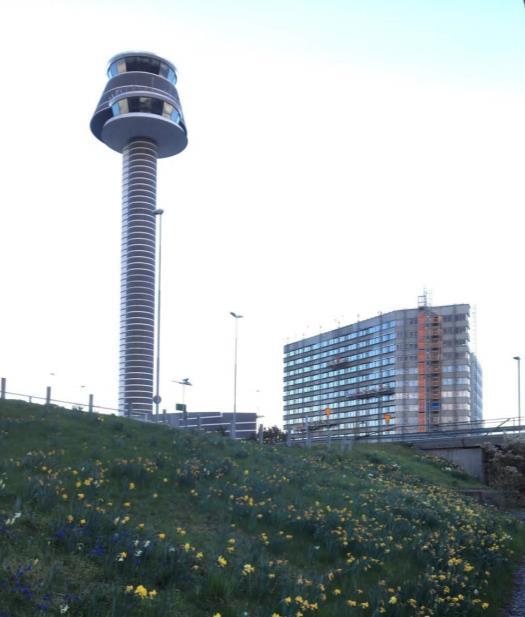
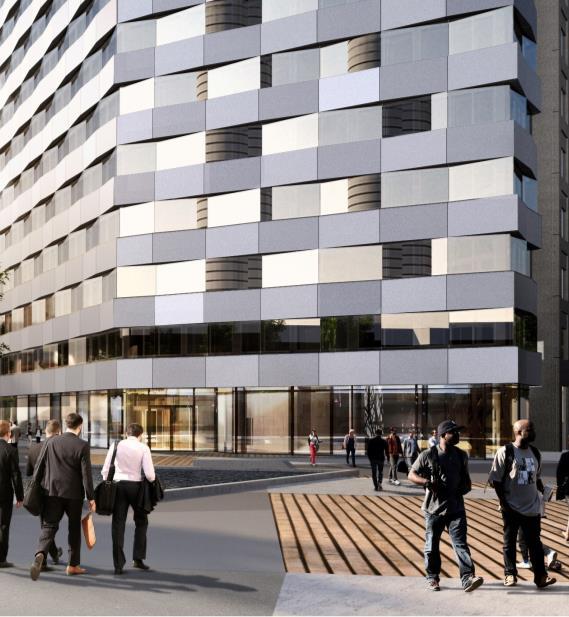
The Forrest Hotel,currentlyunderconstructionat StockholmArlandaAirport,isset to becomethe largest airporthotelintheregion,withatotal areaof approximately20,000m² and513rooms.
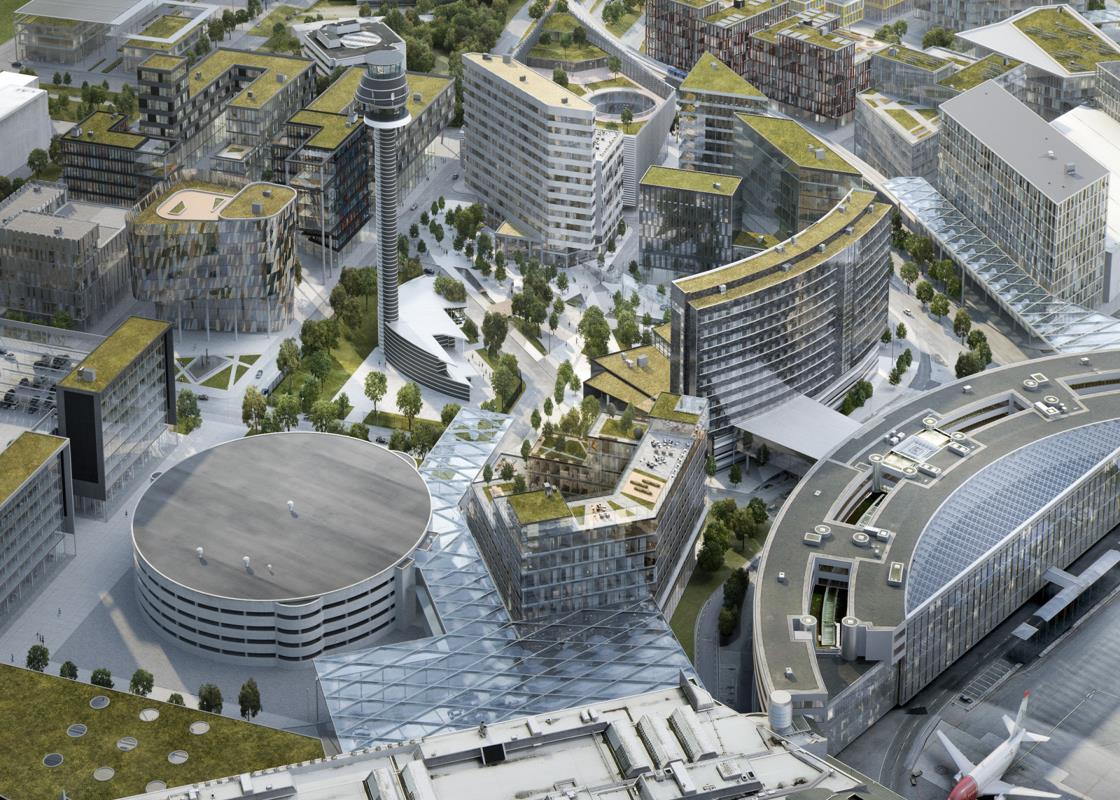
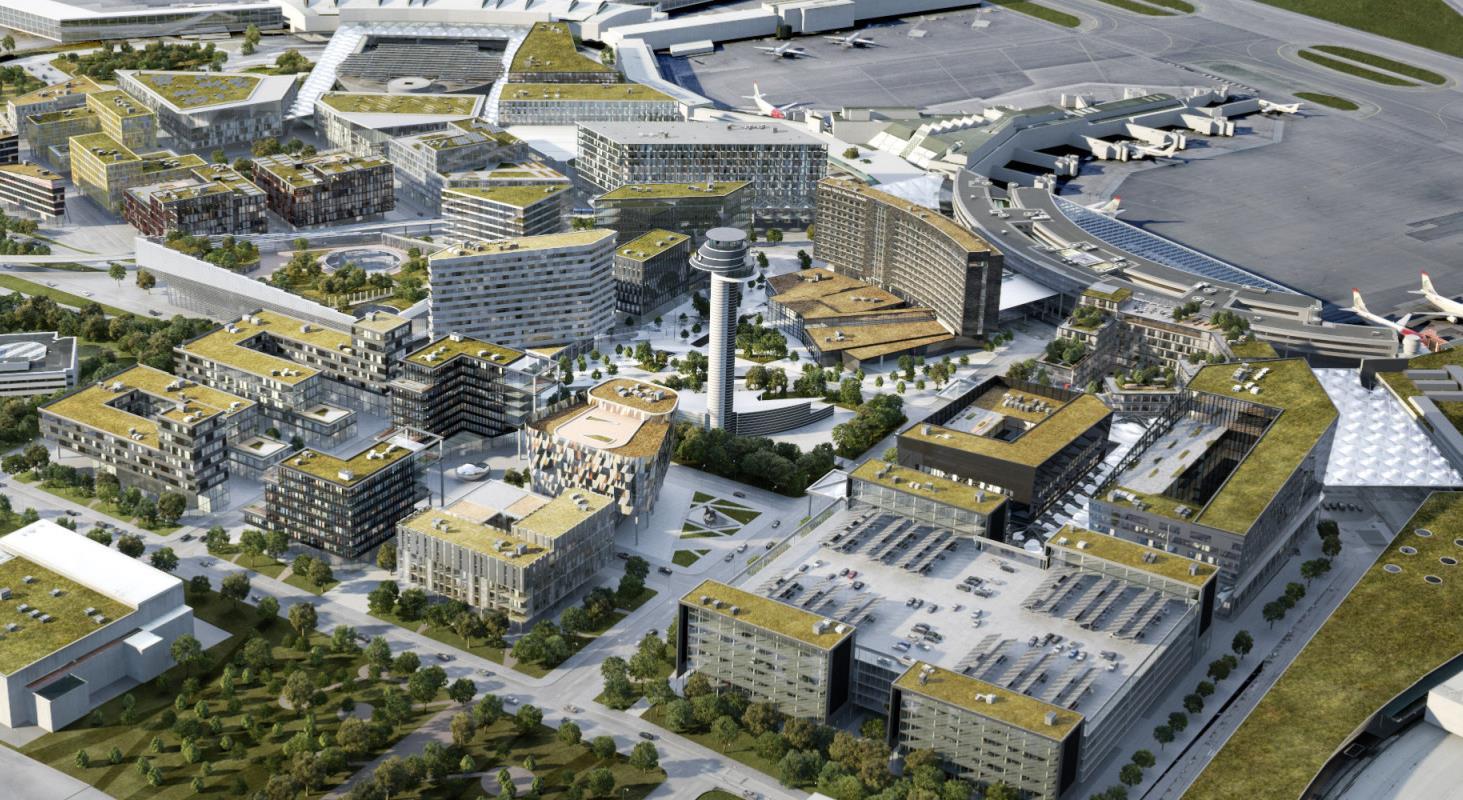
The developmentis partof the broaderAirport City Stockholm project,astrategic planledby Swedavia, the MunicipalityofSigtuna,andArlandastadHolding AB aimedattransformingthe airportarea intoa modernurbanhubintegratinghospitality,commercial, andofficefunctions.
Designedby BauArchitectsandbuiltby Skanska SverigeAB,the buildingwill be locatedjust50meters from the terminals,whichit willbe connectedtoviaa coveredpedestrianbridge. The structureconsistsoftwo volumesof13 and10 floors,featuringa double-skinfaçadethat,thanksto the varyinginclinationsof its surfaces,creates a continuousinterplayof lightandreflections.
Designedto meet the needs ofthe contemporary traveler, the hotelwill offer avariety ofroomtypes, rangingfrom standardroomsto XXL accommodations for groupsandsuites,as well asawide rangeof dedicatedamenities,includinglounges,restaurants,a panoramicsky bar,afitness area, a24-hourlaundry service,andspacesfor relaxationandsocial interaction.
The complexwill alsobecertified accordingto the BREEAMsustainabilitystandard.



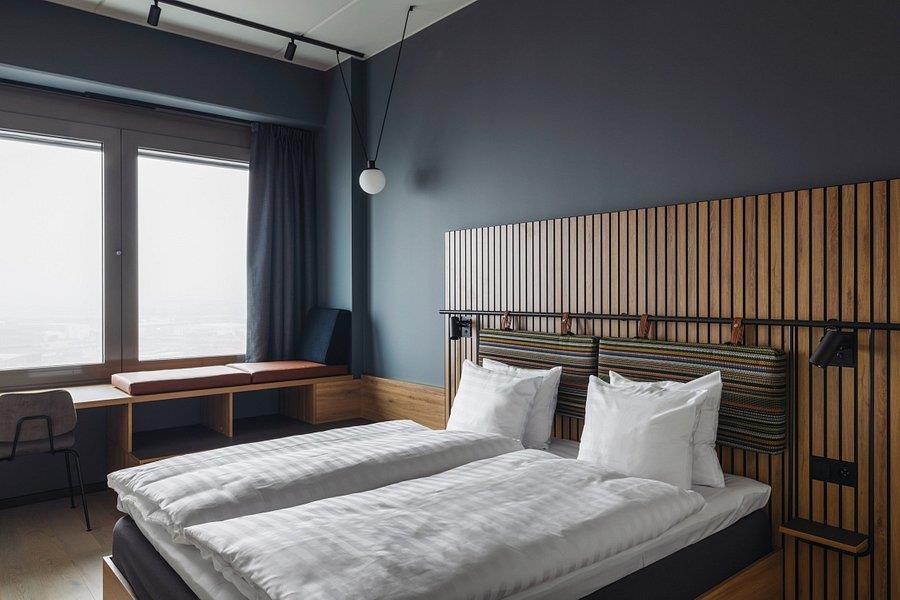
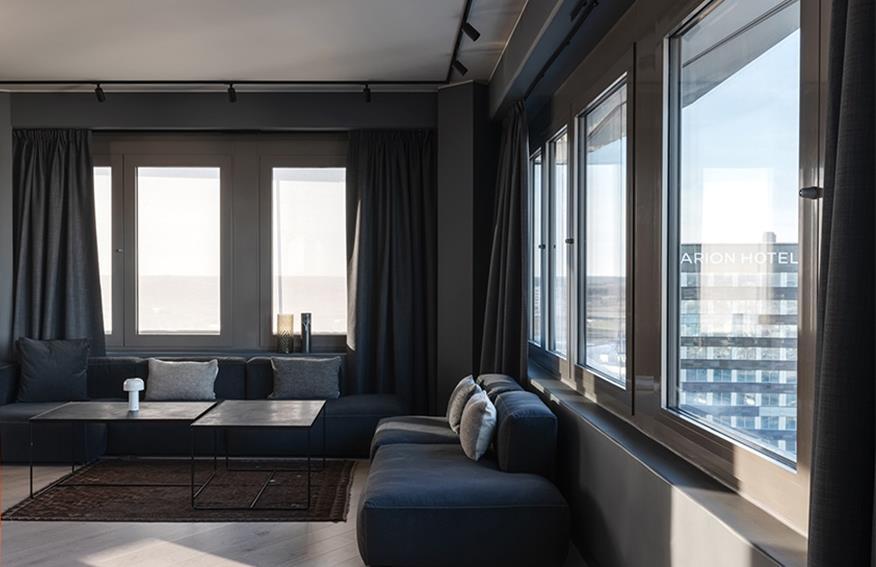
The hotel offers great flexibility providing accomodations of different types, including 10 XXL roomsfor large groups and one suite. All roomsare equipped with a desk, microwave and refrigerator; they are served by an ironingroomon each floor and with easy access to the lounge areas, fitness room and 24-hourlaundry service.
StercheleGroupcontributedtotheprojectwiththeengineeringandproductionof513ConcreteBathroomPods, withawallmadeinsteelandpanelsinwhichtheelectricalsystemoftheroomsisfitted,suppliedin3different modelsaccordingtotheprojectspecifications andinstalledtothefloorsduringtheconstructionphasesofthe building.
Composite Concrete - Lightweight bathroom pod with shower
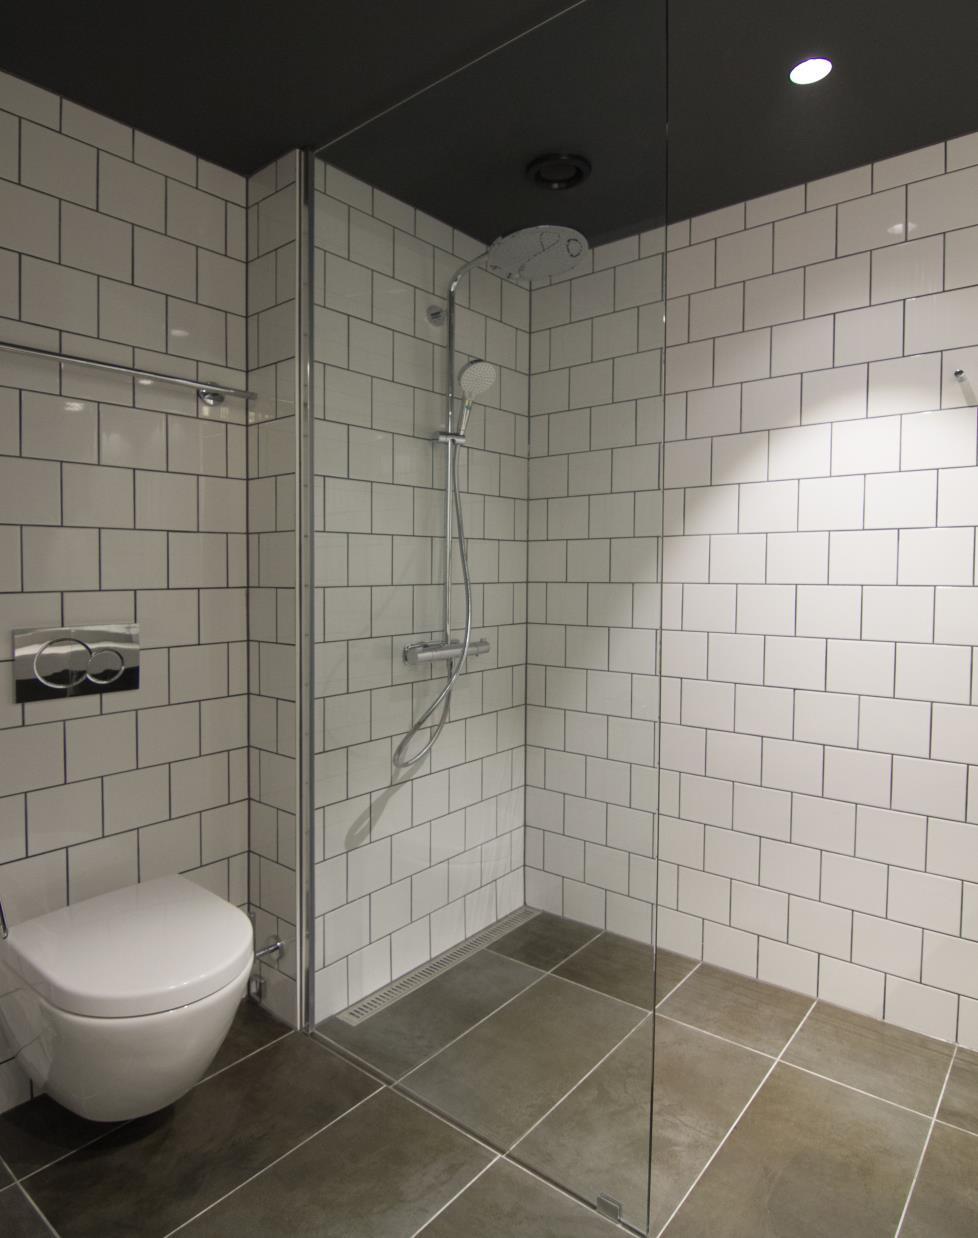
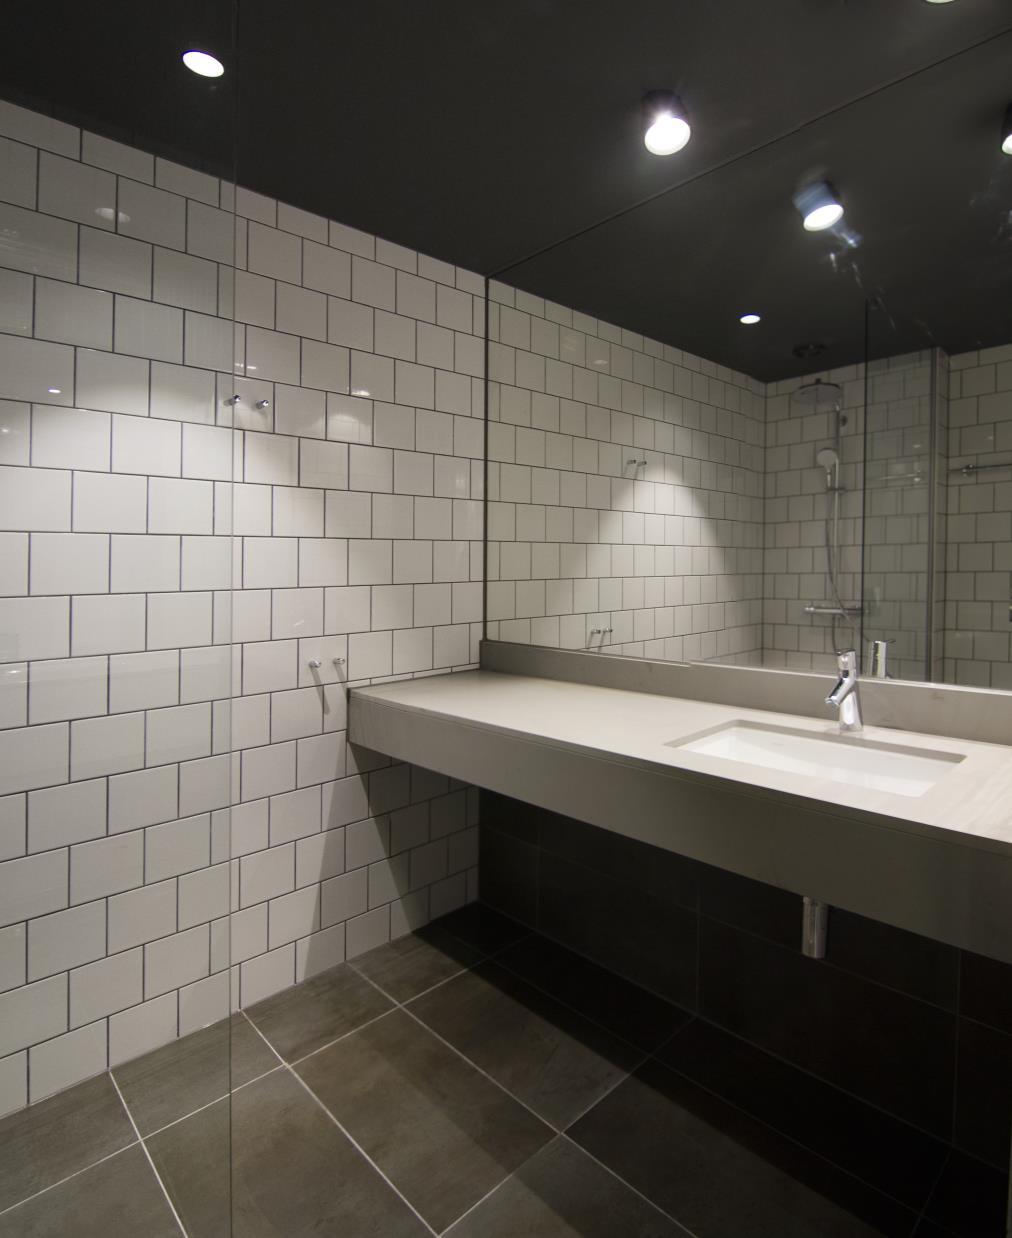
Composite Concrete - Lightweight bathroom pod with shower
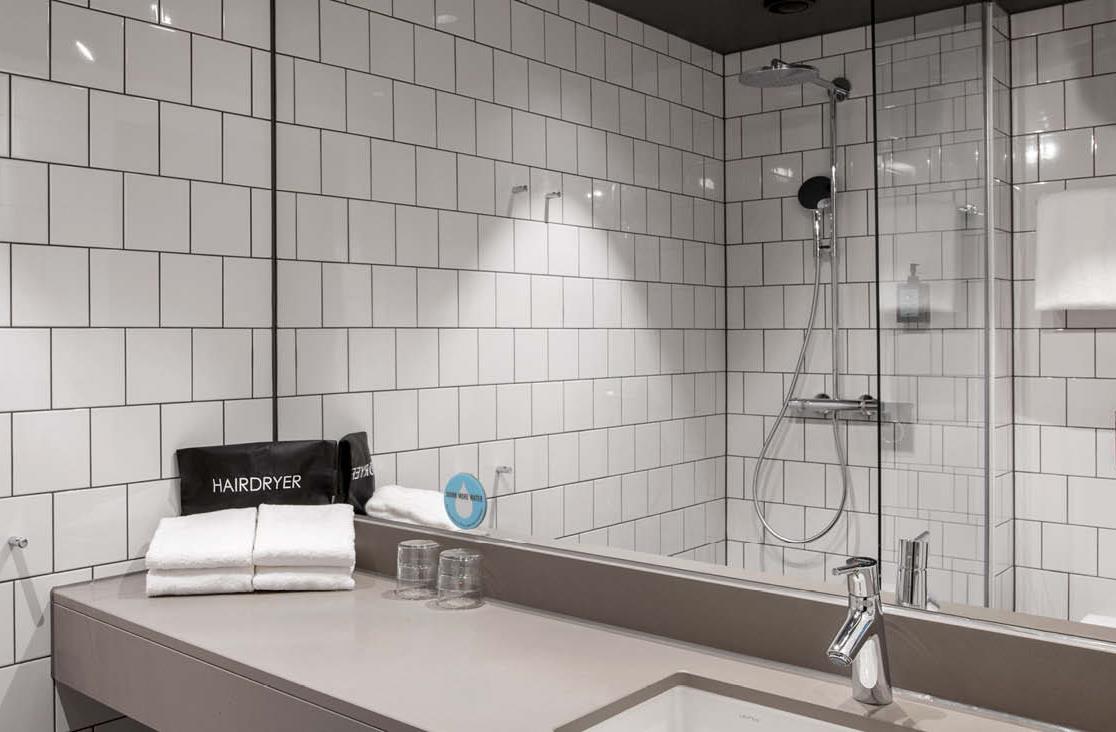
Composite ConcreteLightweight bathroom pod with shower
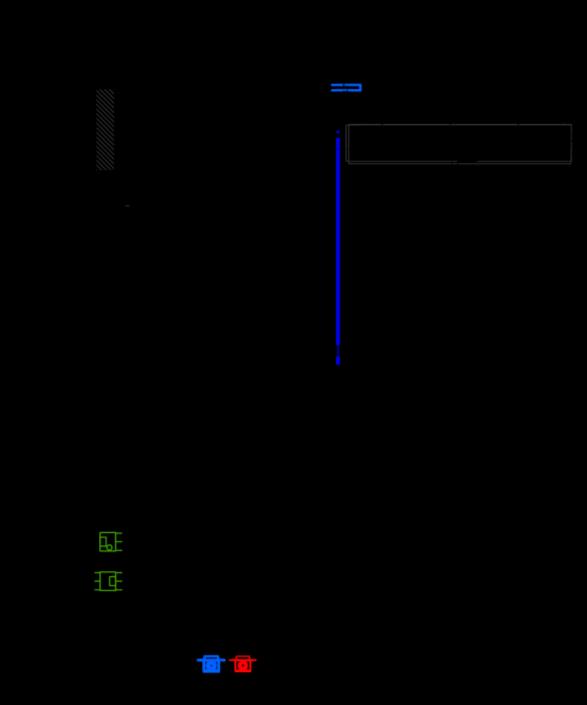
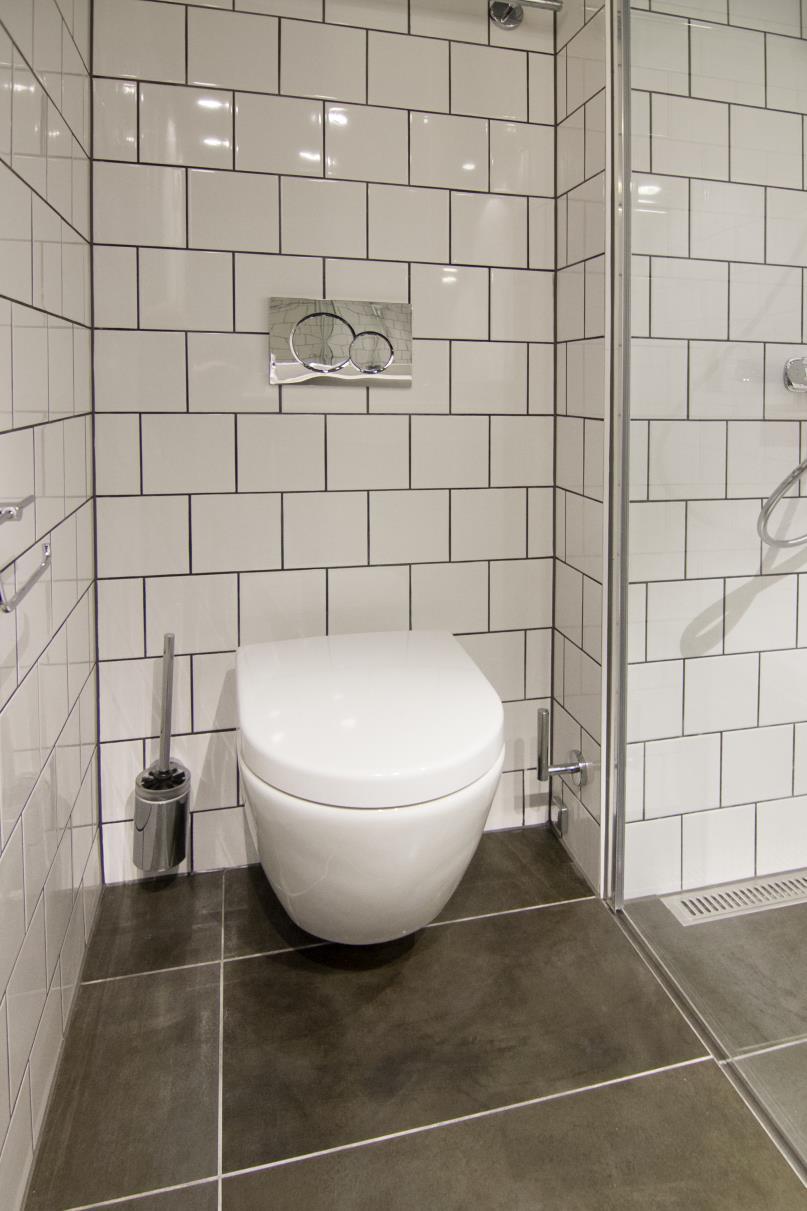
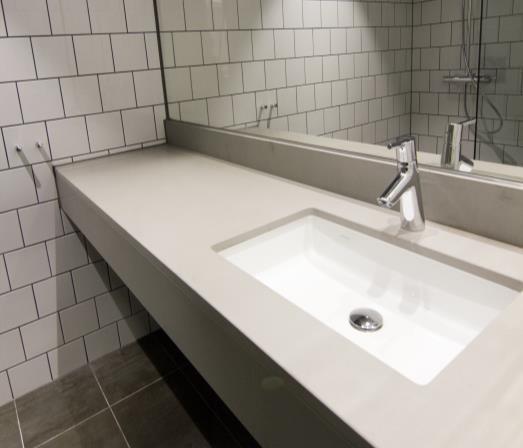
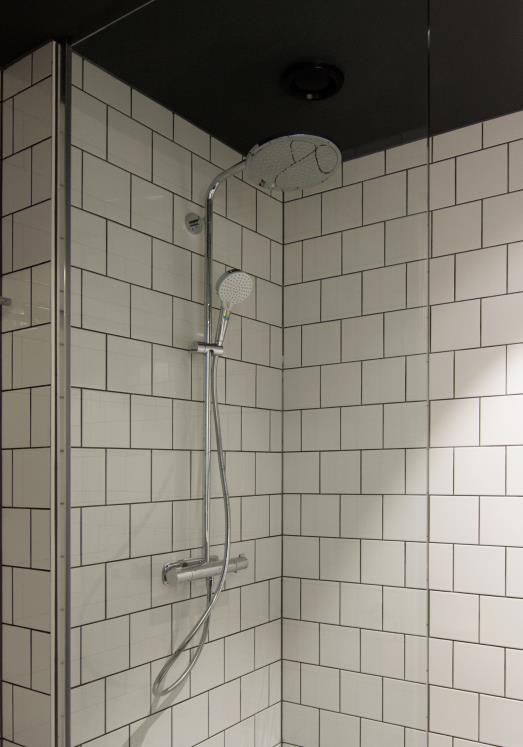
Composite ConcreteLightweight bathroom pod with shower for disabled
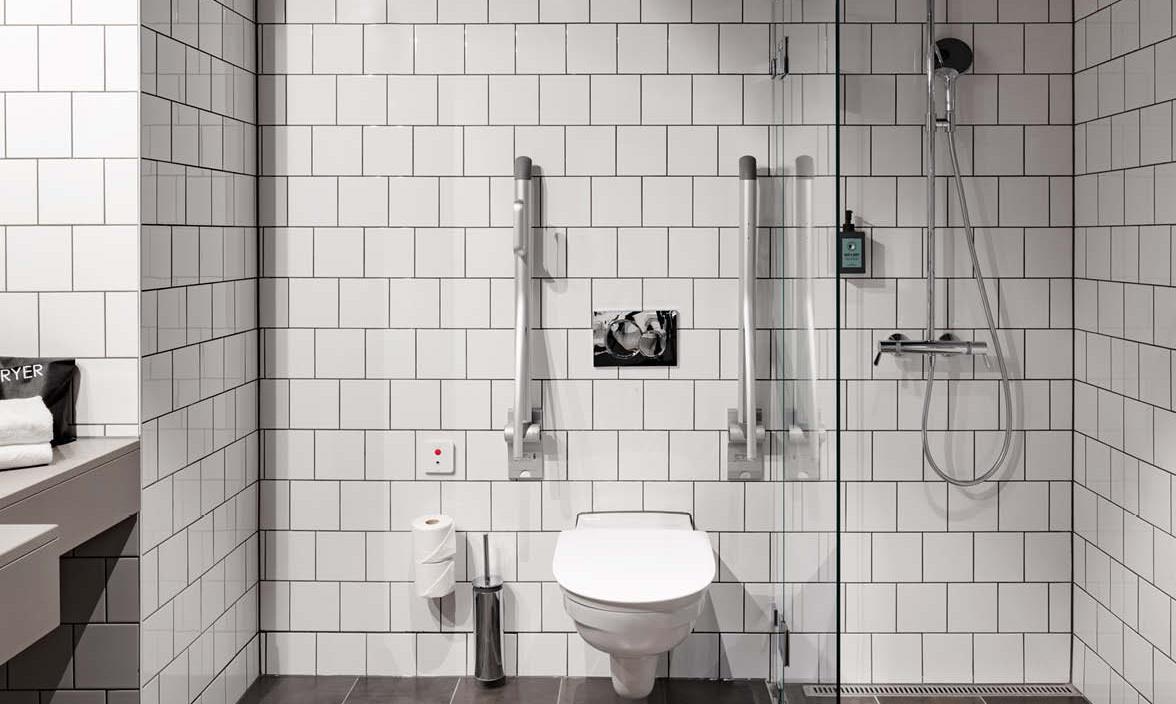
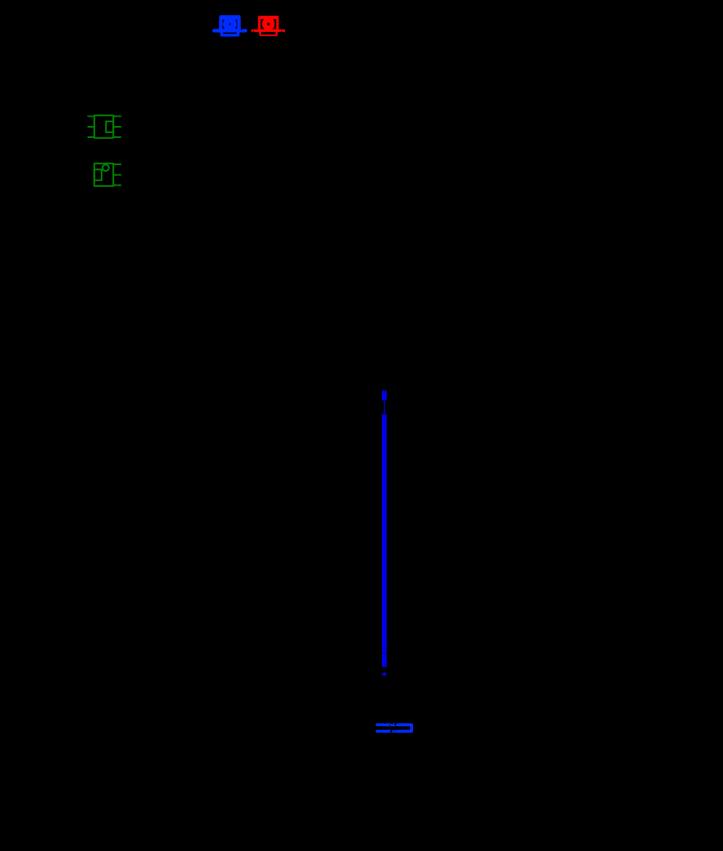
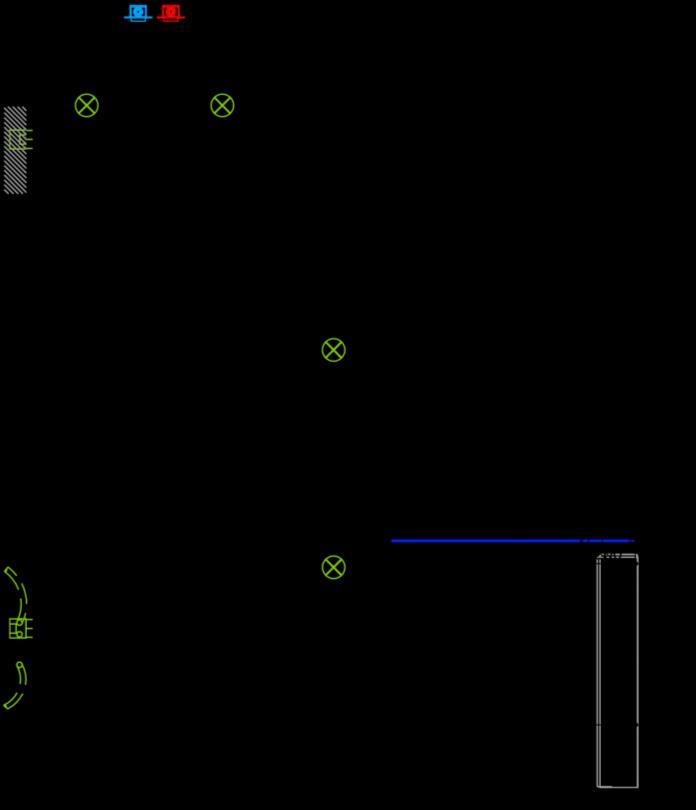
Lightweight bathroom pod with shower
MATERIALSANDTECHNOLOGIES
• Base: in concrete
• Wallsandceiling:wall made in steel profiles with gypsum fiberboard panels –Fermacell ; walls and ceiling in concrete
• Floorfinishing: gres porcelain tiles 30x60 cm – Refin / Design Industry Oxyde Dark color
• Wallfinishing: gres porcelain tiles 15x15 cm – Cinca / Arquitectos white color; washbasin area in under gres porcelain tiles 30x60 cm – Refin / Design Industry
Oxyde Dark color
• Vanitytop: made in quarzite
• Sanitaryfittings: washbasin– Laufen/Set Living City; wall-mounted WC– Gustavsberg / Subway 2.0; wall-mounted extended WC* – Gustavsberg / 4G01
• Showerdrain: UNIDRAIN with removable stainless-steel grill
• Showerwall:in tempered glass sp. 8 mm – INR / ARC 5
• Taps: washbasin mix Hansgrohe / Talls S; shower thermostatic mix Hansgrohe /
Raindance Select
• Safetyhandles*: Pressalit Care
• Plumbinginstallation:in series with insulated, reticular polyethylene pipes – LK Systems
• Electricalinstallation:plates and switches Schneider Elko / Plus
• Lightsfittings: recessed downlights FLOSF80 blackcolor in shower and WC area; downlight FLOSWAN in washbasin area
• Heatingsystem: floor heating Ebeco / Multiflex 20
• Ventilation:air exhaust valve d.125 – FlacktWood KGEB metal black
*onlyfordisabledpods
ComfortHotel, Arlanda – Stockholm(S)
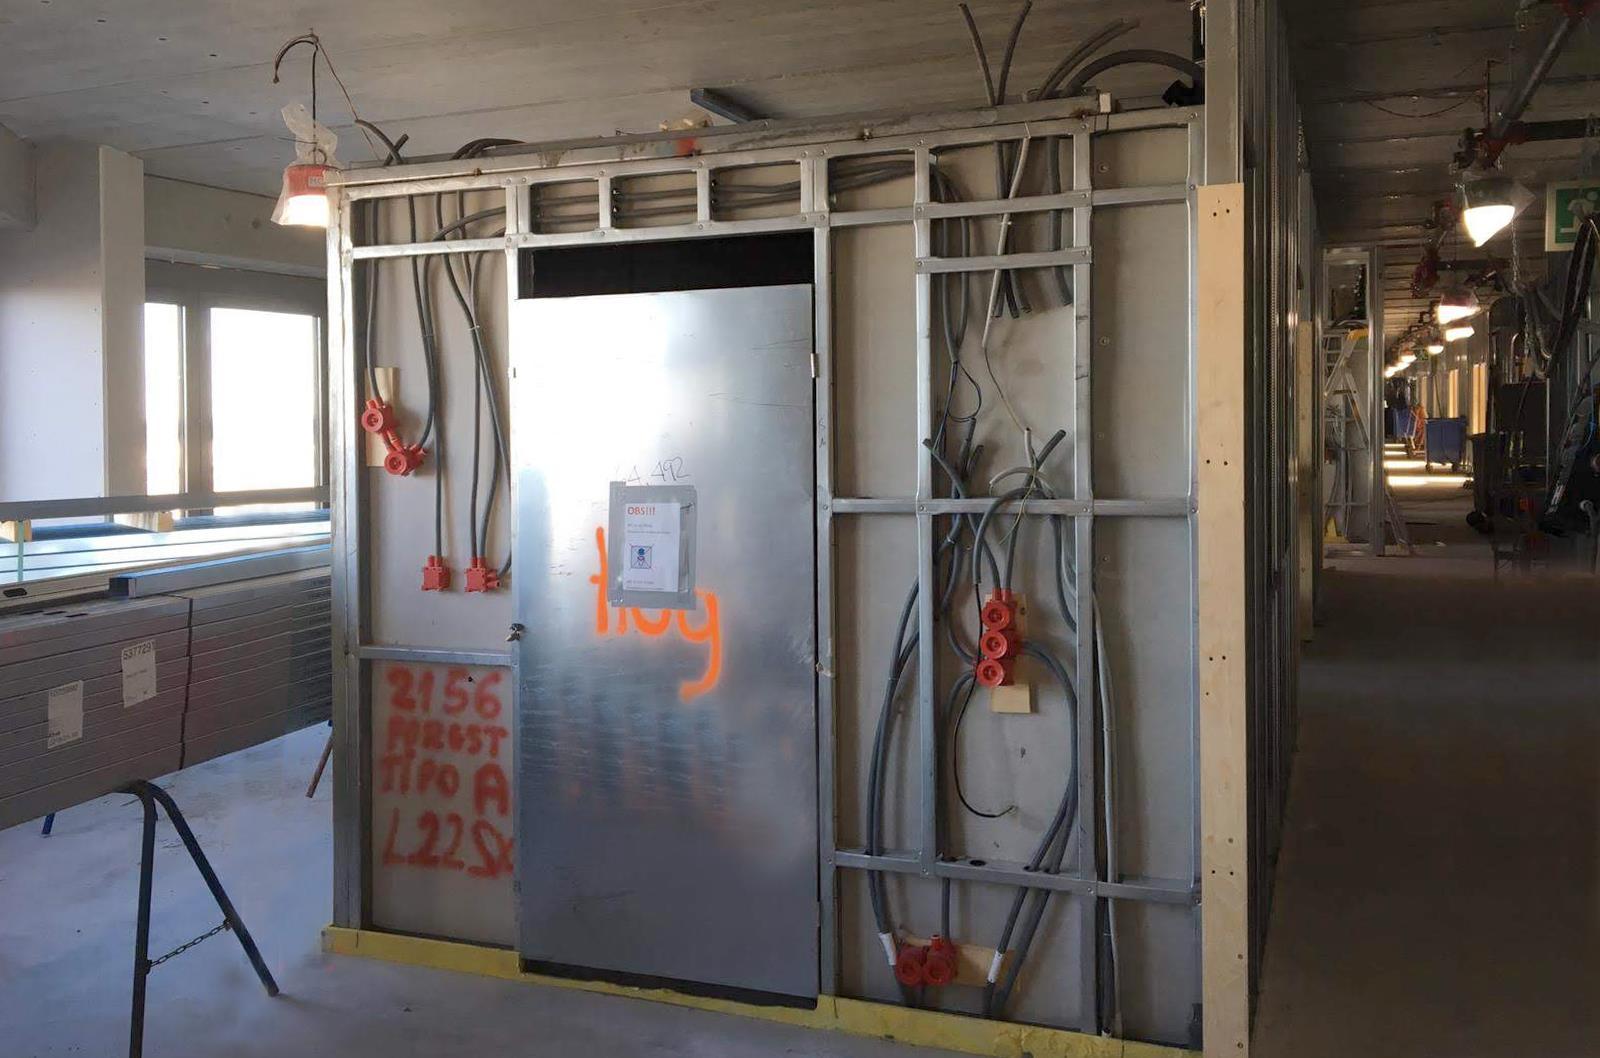
Bathroompods are layedfloorby floor, during the building dry-assembledphases, made with prefabricatedcomponents.
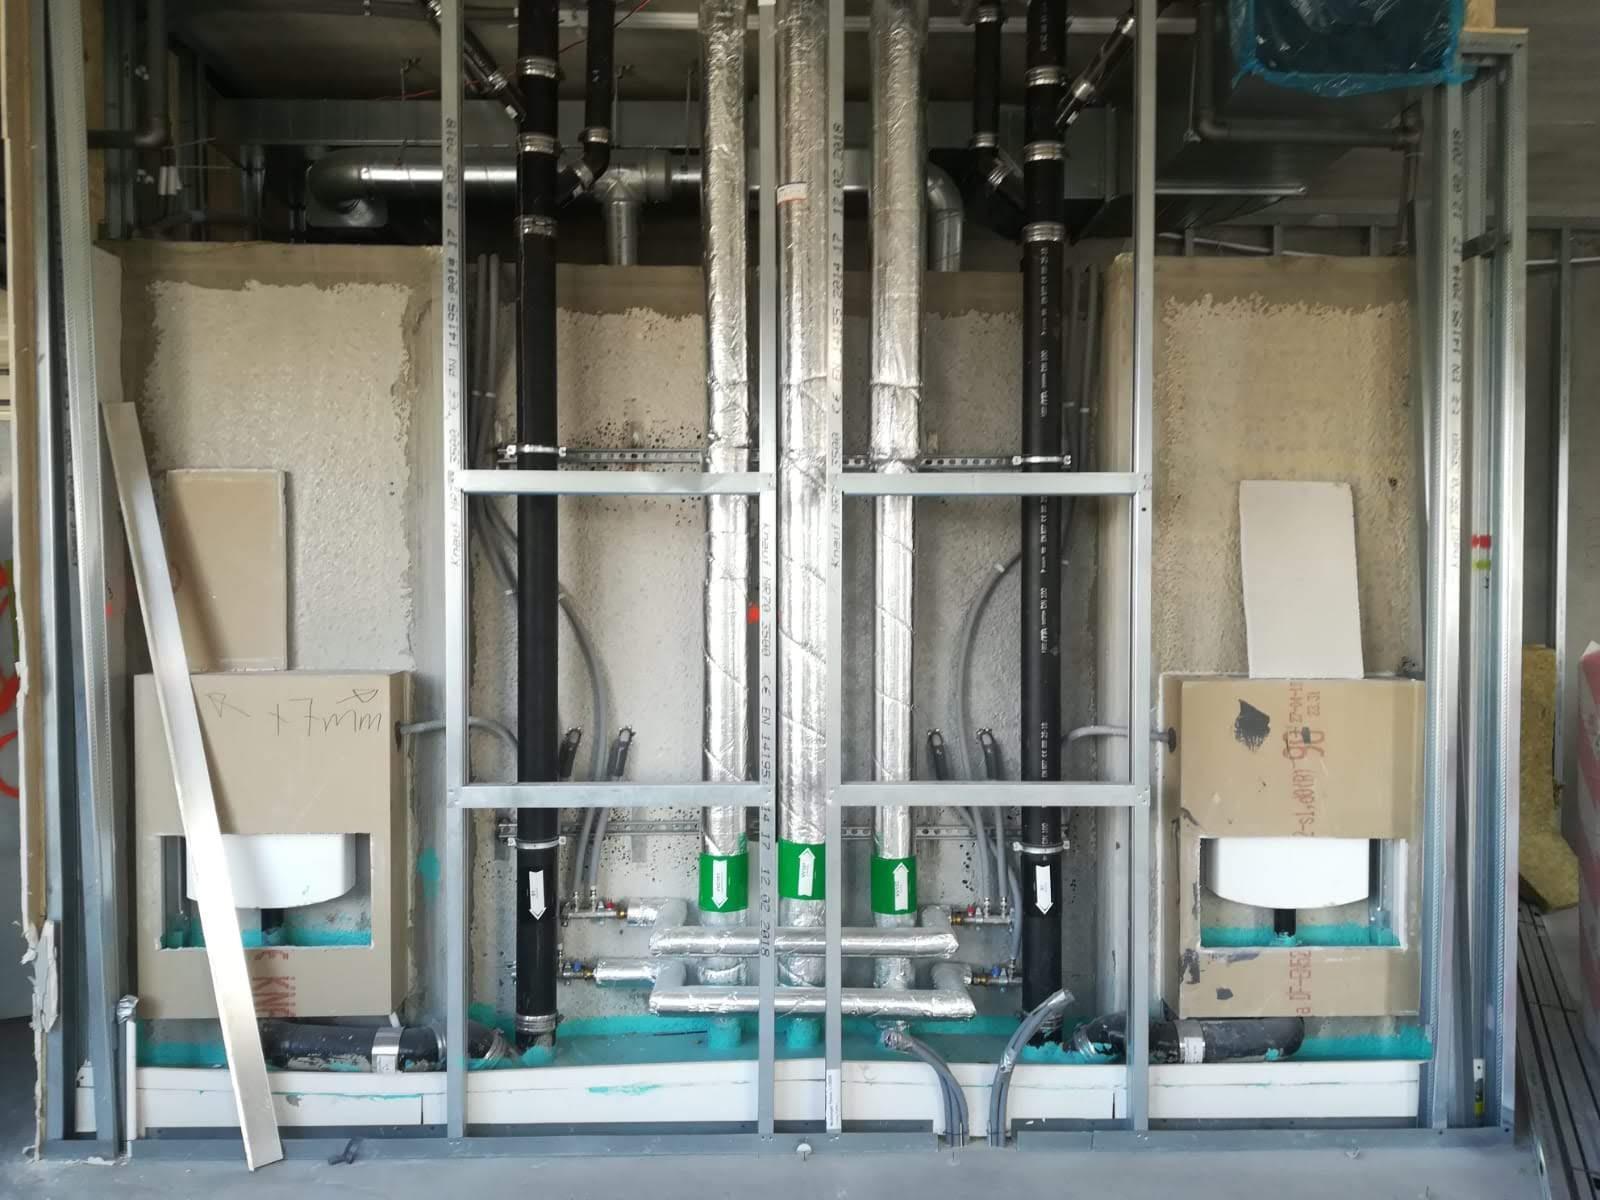
Pods are delivered complete with centralized arrangements for their connection to the central building MEP plants