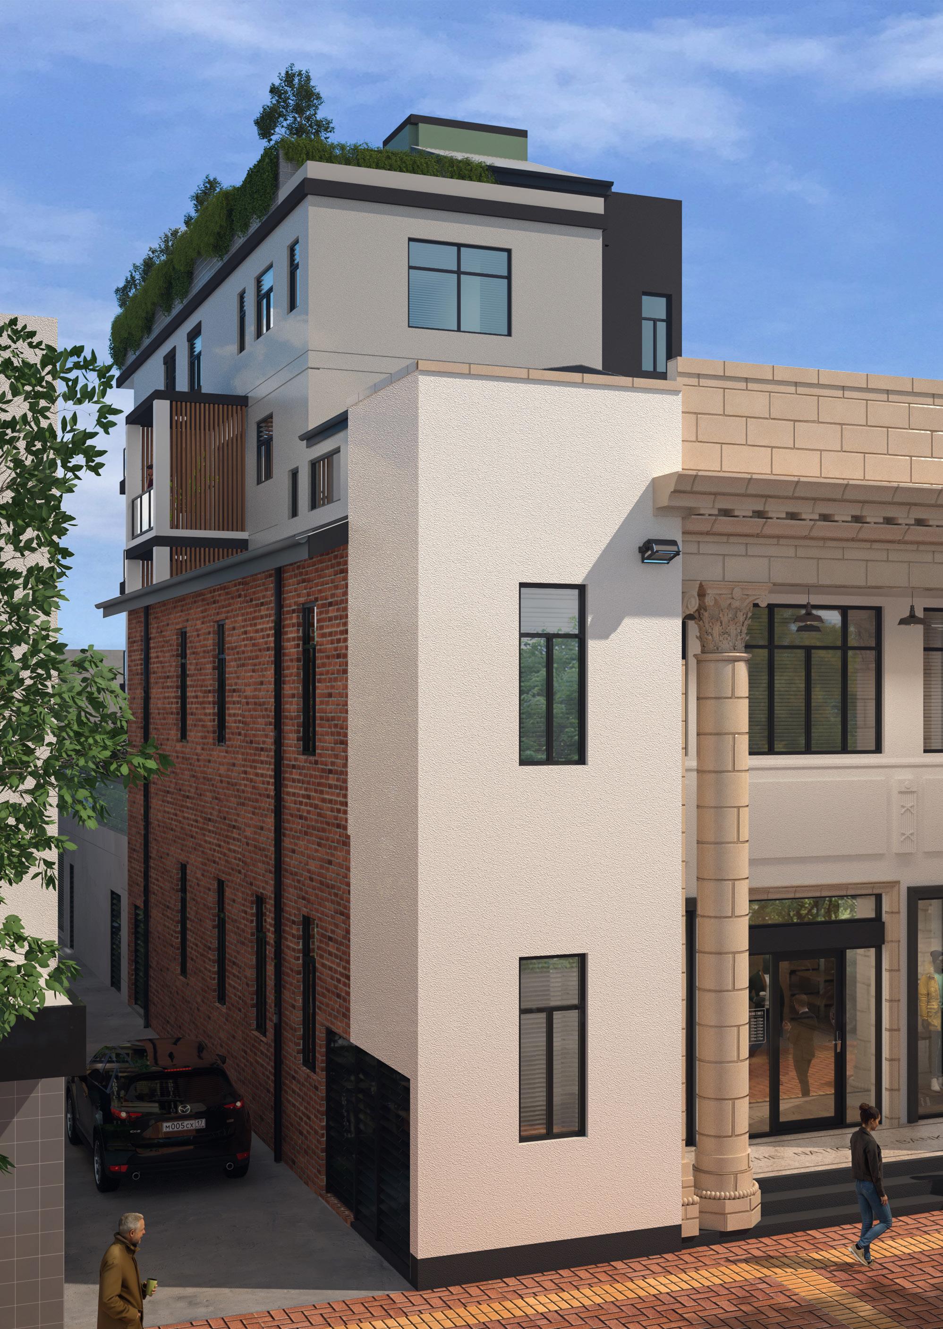
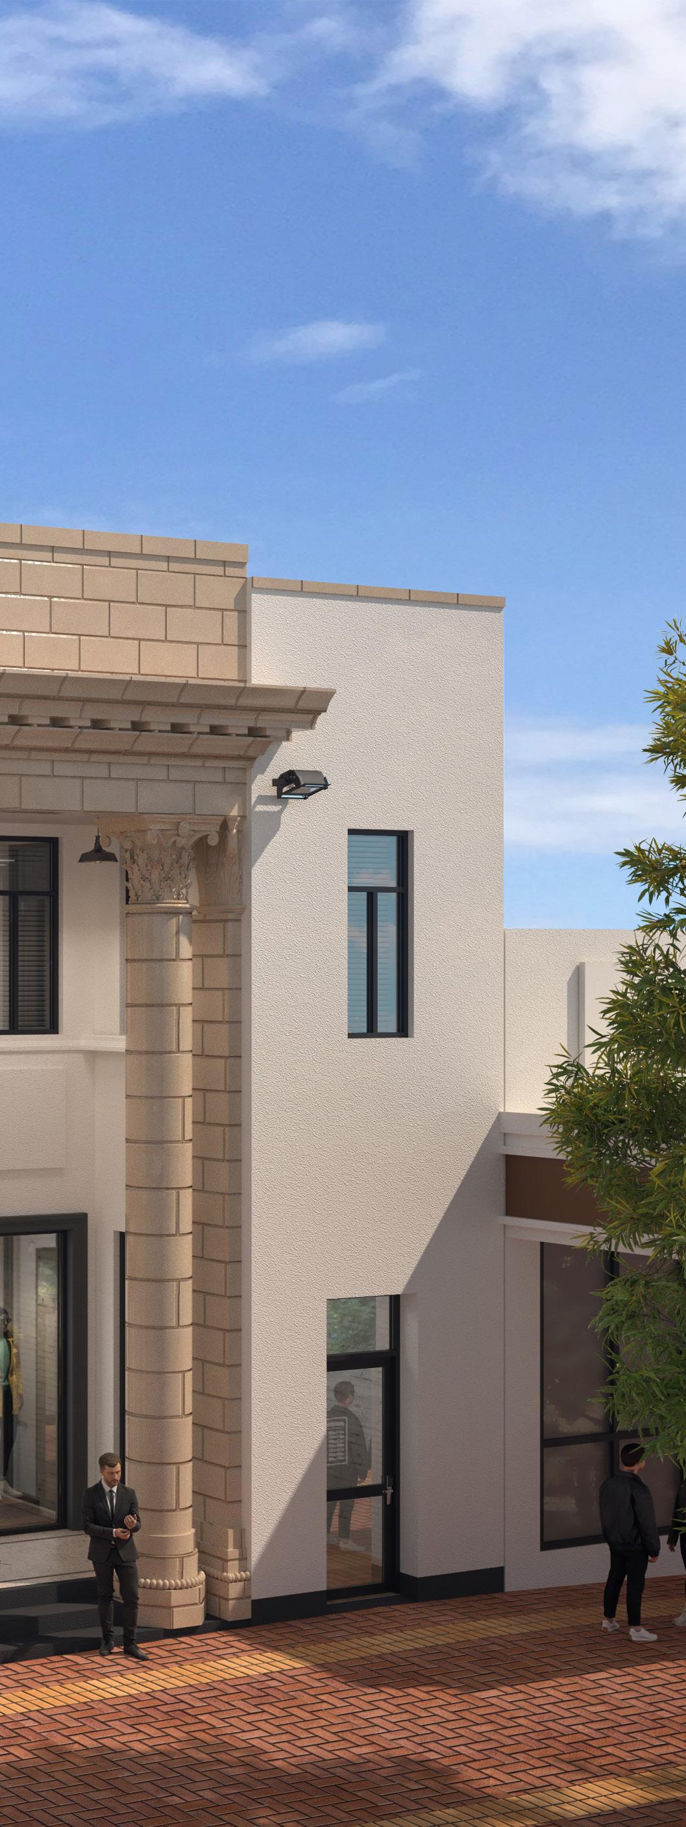
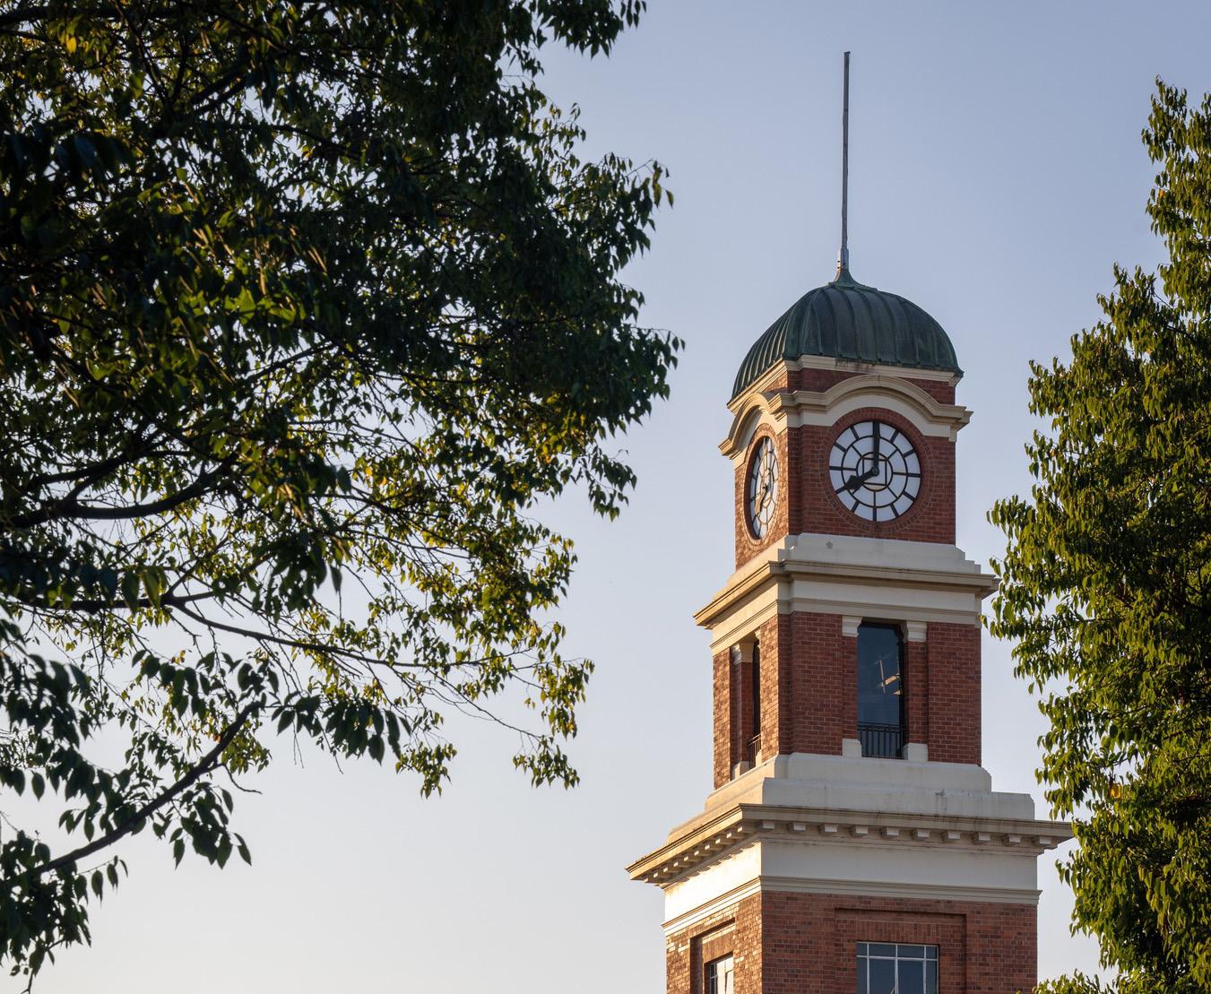
A rare blend of architectural history and modern sophistication, BANK LANE breathes new life into one of Albury’s most iconic addresses.
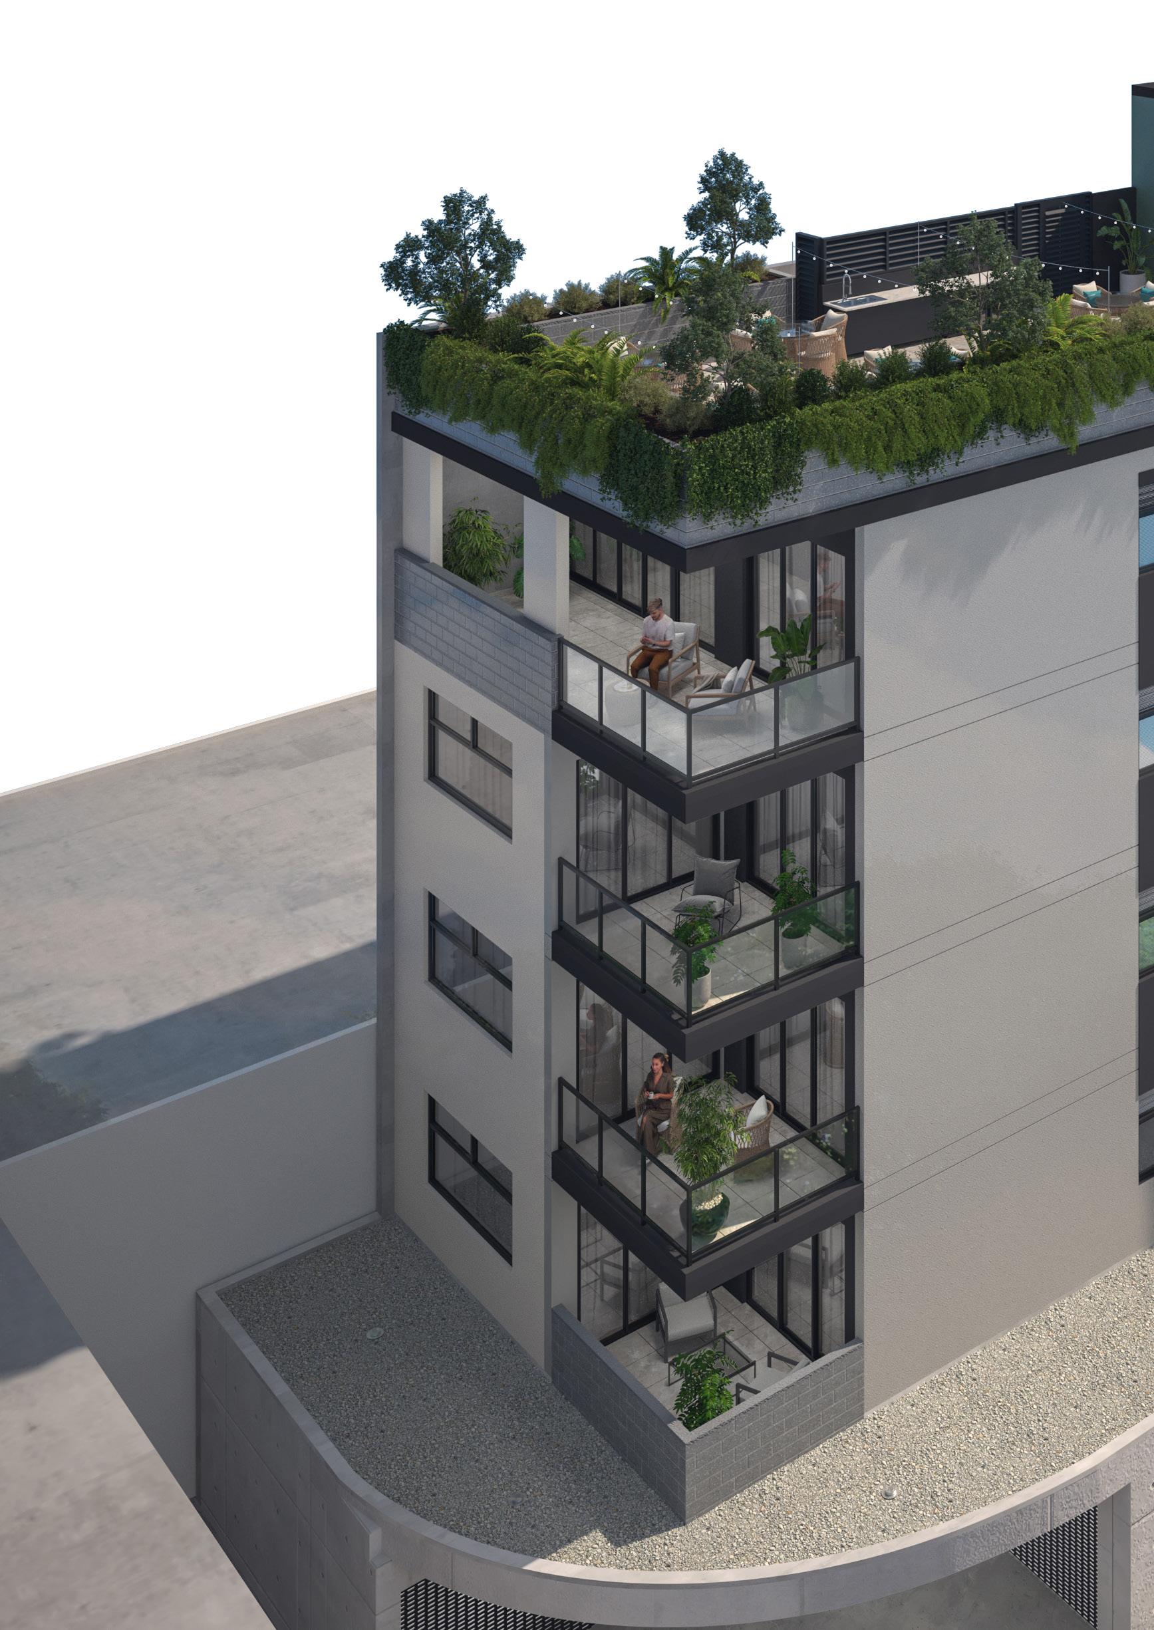
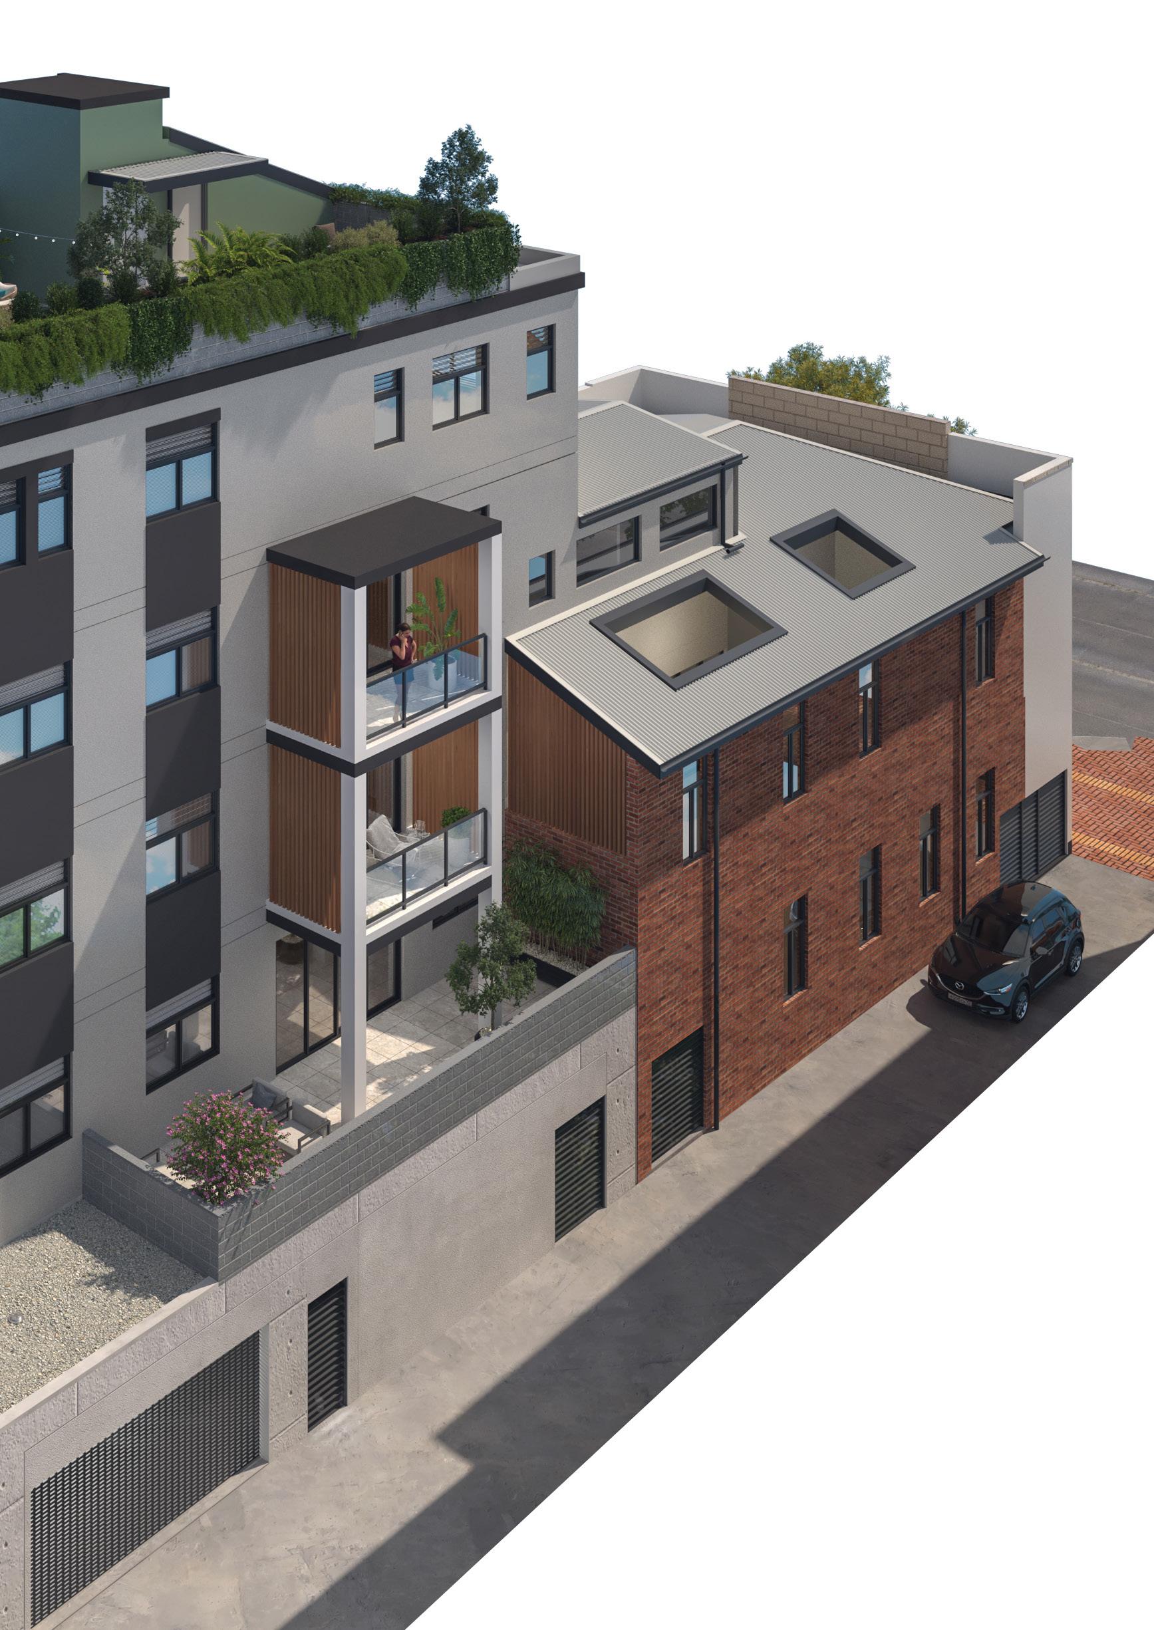
Originally built in the 1930s as the National Bank, this grand building has plans to meticulously transform into an exclusive collection of 9 boutique residences and 149m² of ground-floor commercial space, offering buyers the ultimate lifestyle and investment opportunity in Albury’s vibrant CBD.
BANK LANE – 606 Dean Street offers a limited collection of residences that are as rare as they are refined. With its unbeatable location, thoughtful design, and rich heritage, this is more than just a place to live, it’s a place to belong.
At street level, the building’s 149m² commercial tenancy occupies the original bank frontage, offering prime visibility on Dean Street. Perfect for boutique retail, hospitality, or professional services, this space brings business and lifestyle together in one of Albury’s most walkable precincts.
Botanical Gardens
Albury Pool
Murray River
Albury Sports Ground
Albury’s CBD
Dean Street
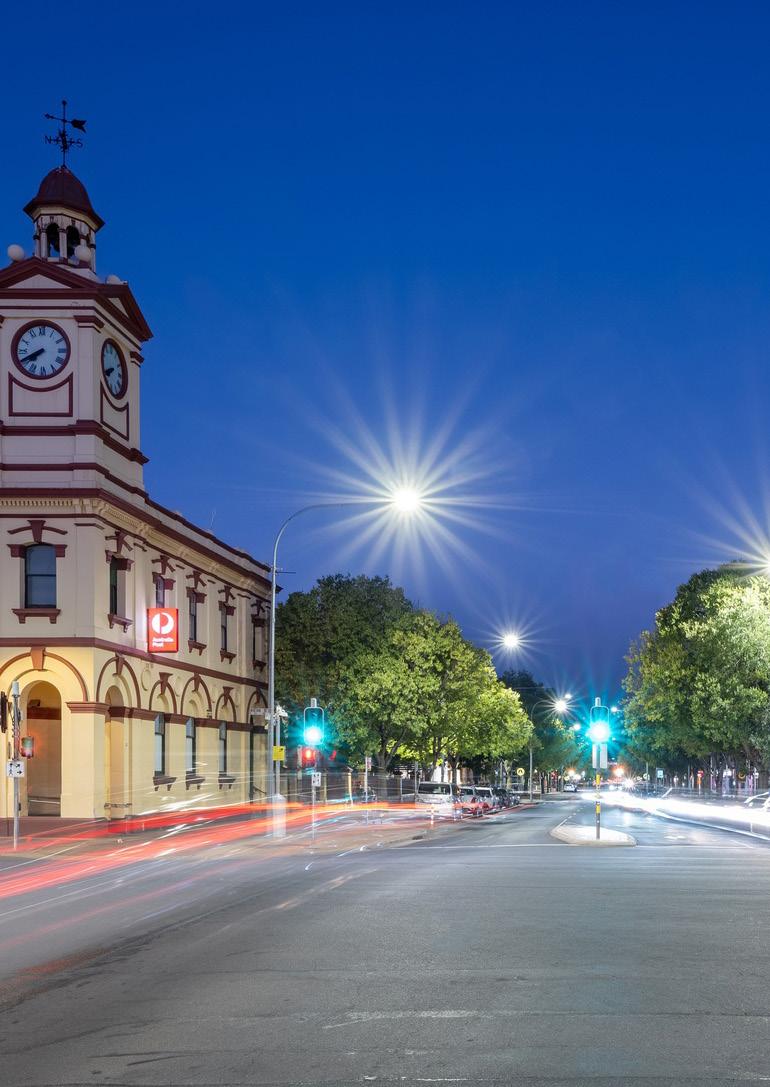
Post Office
Commercial Club
Monument Hill
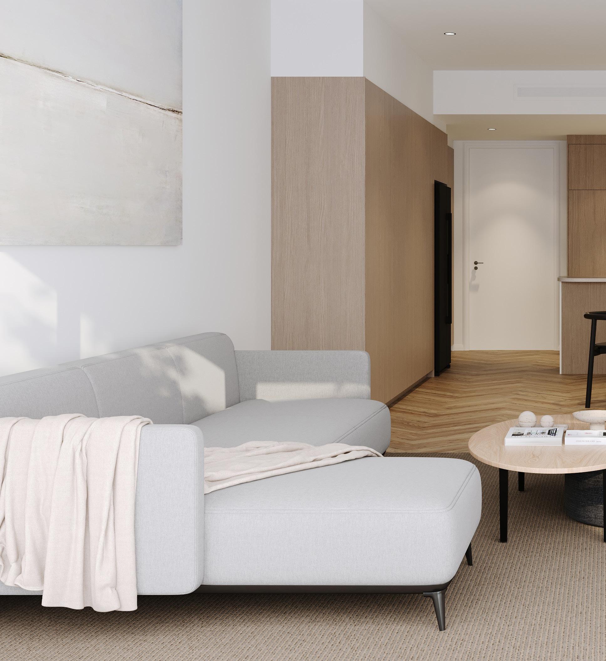
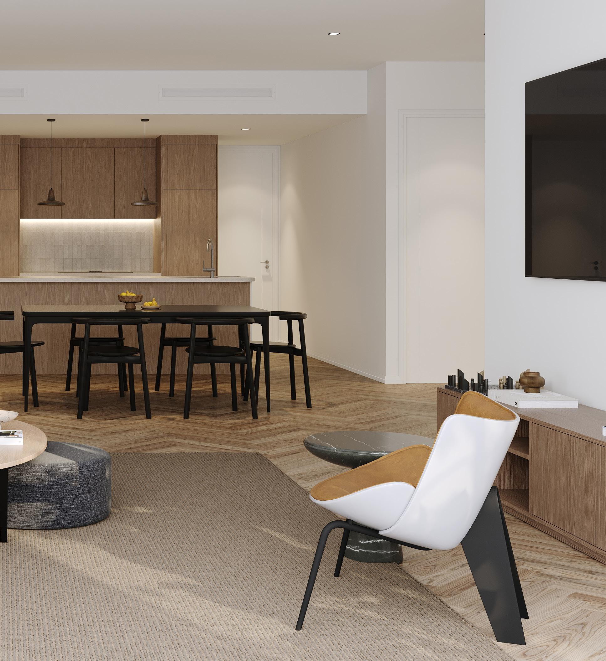
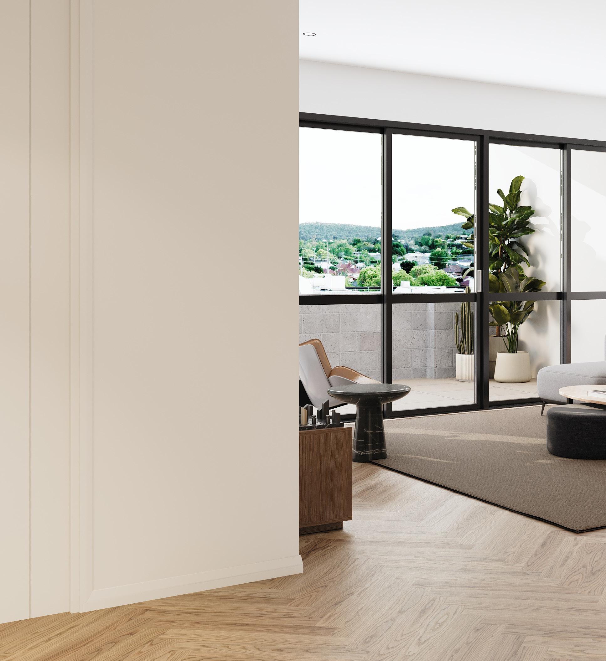
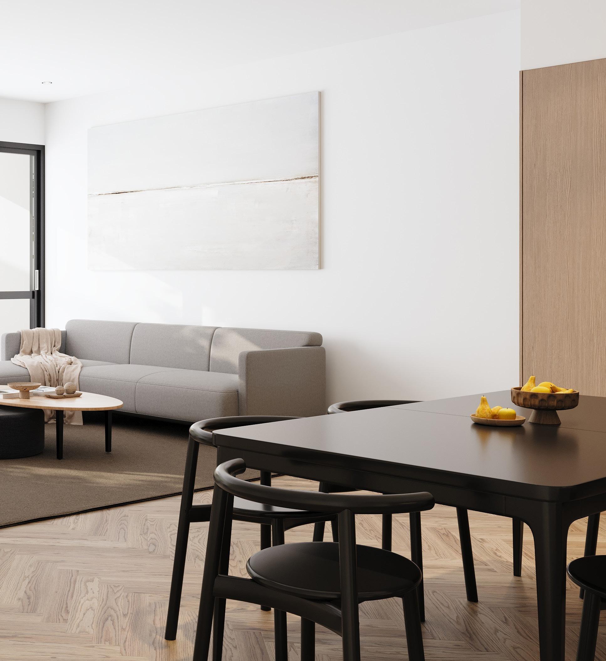
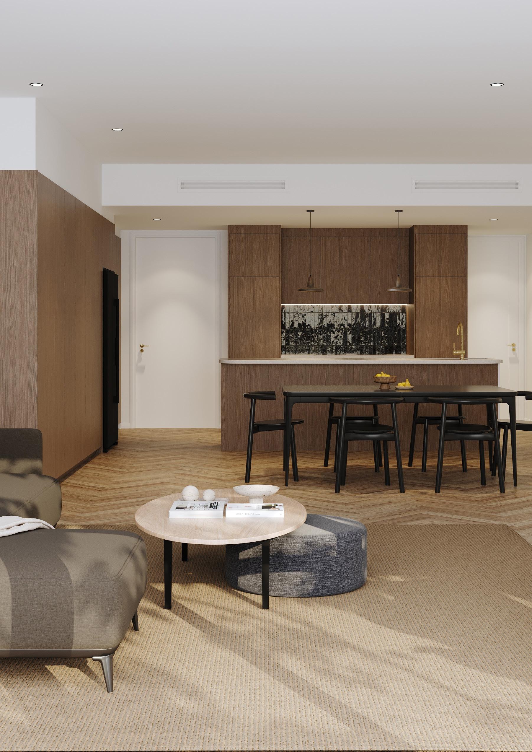
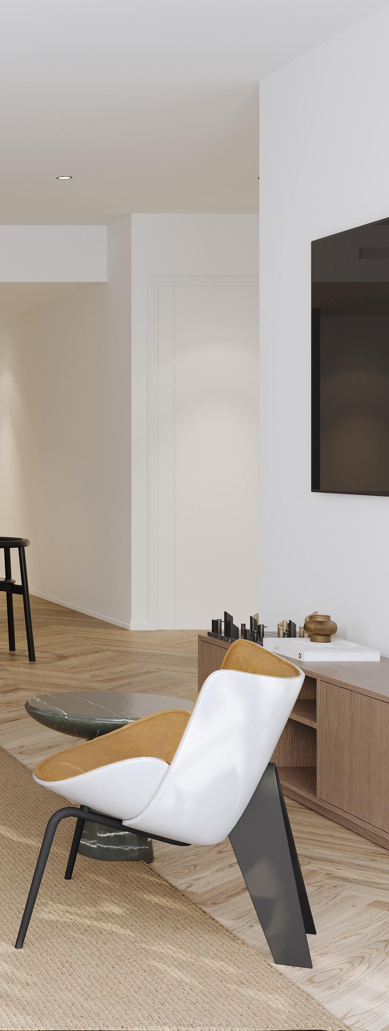
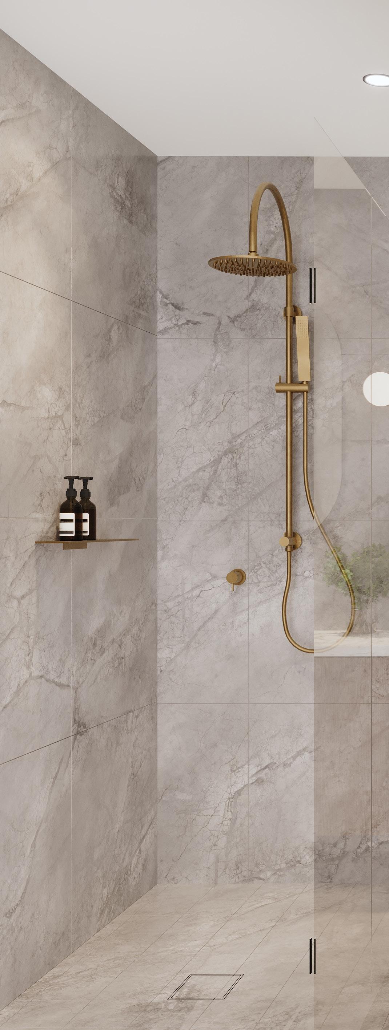
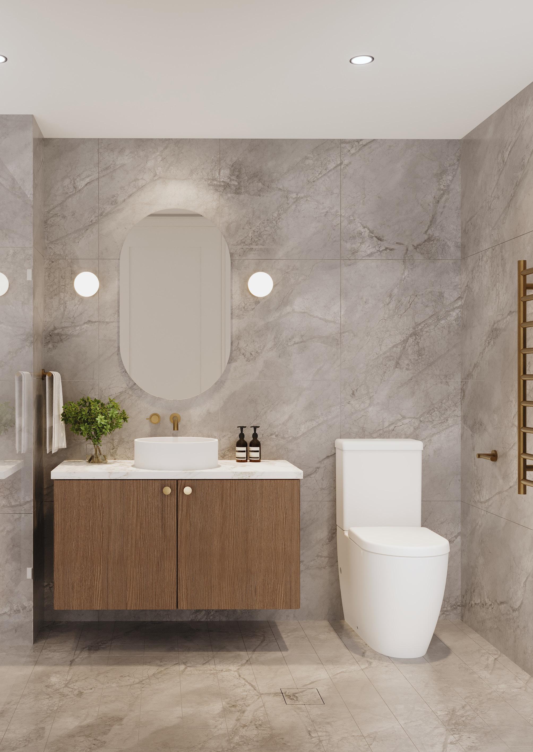
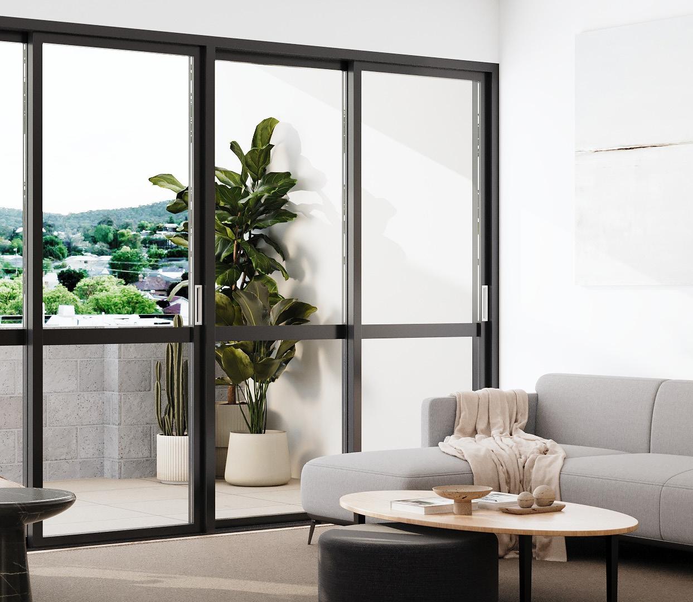
Experience beautifully curated interiors designed to balance natural textures with refined finishes, all enhanced by a soft, contemporary palette that evokes calm, sophistication, and timeless modern living.
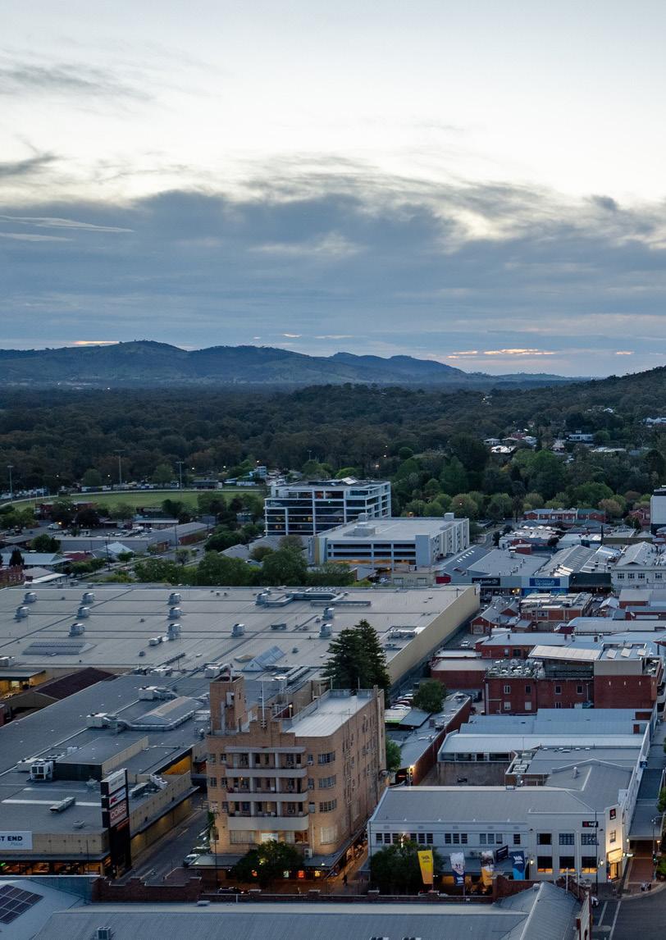
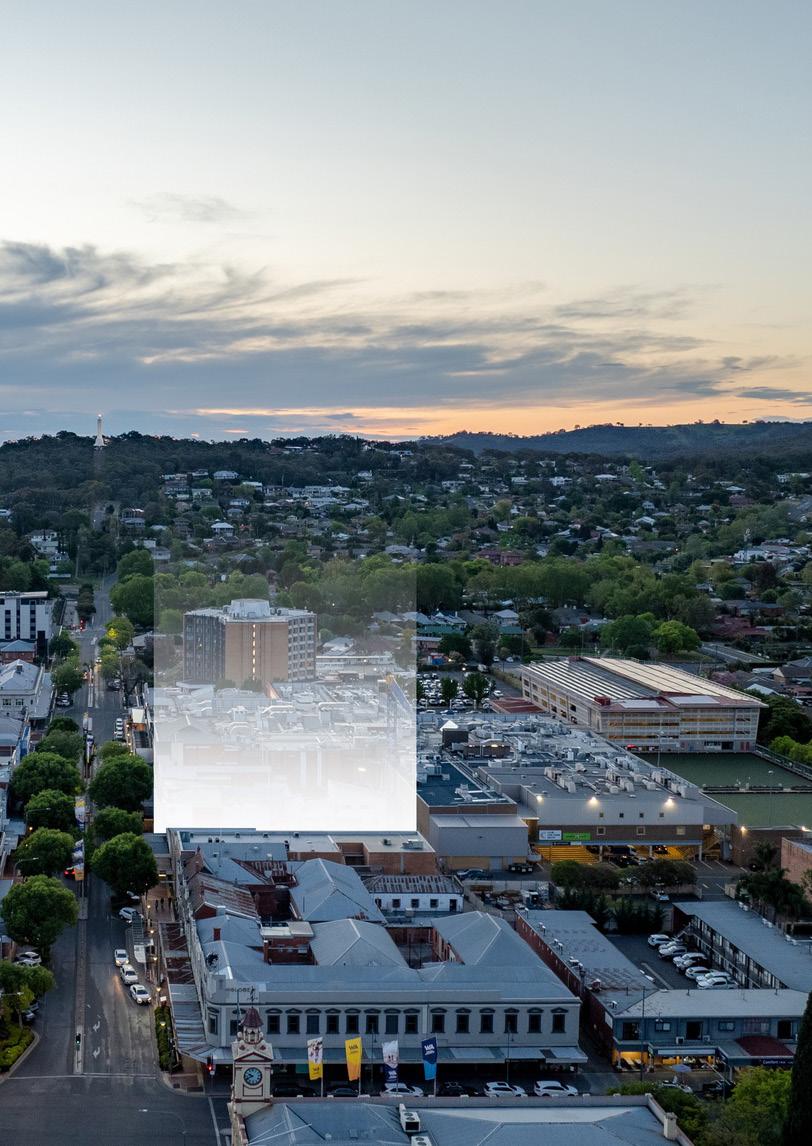
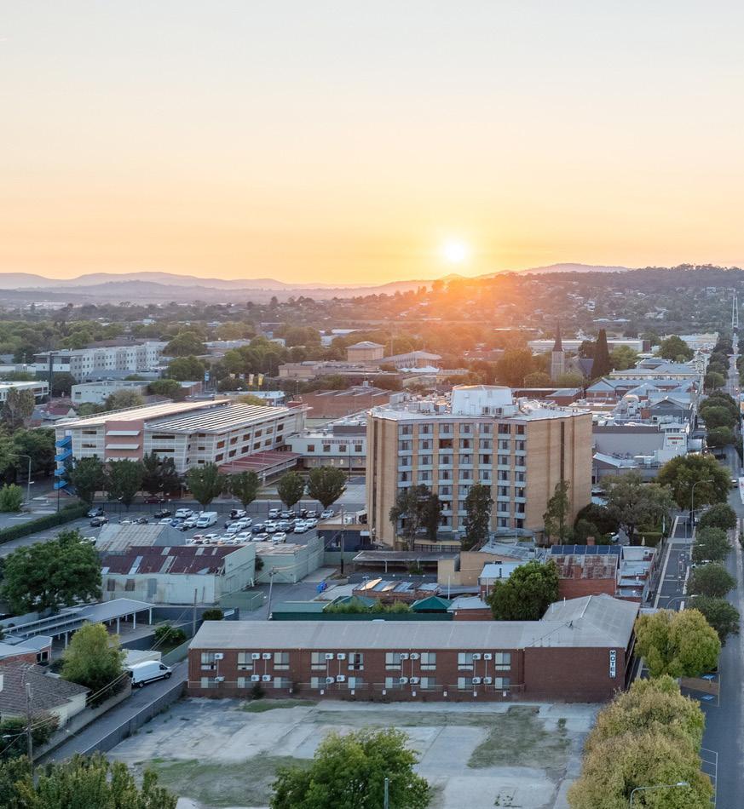
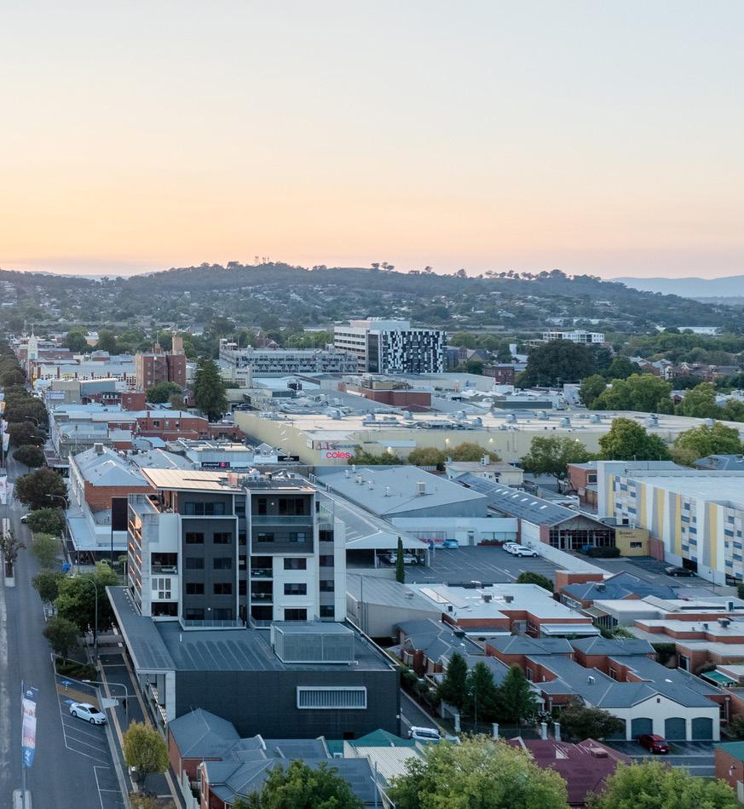
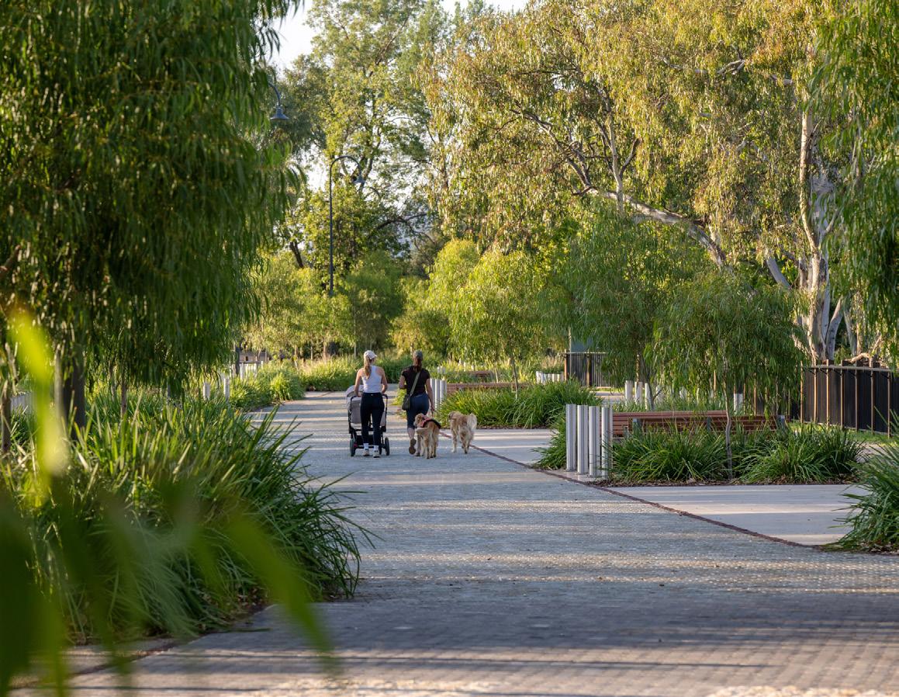
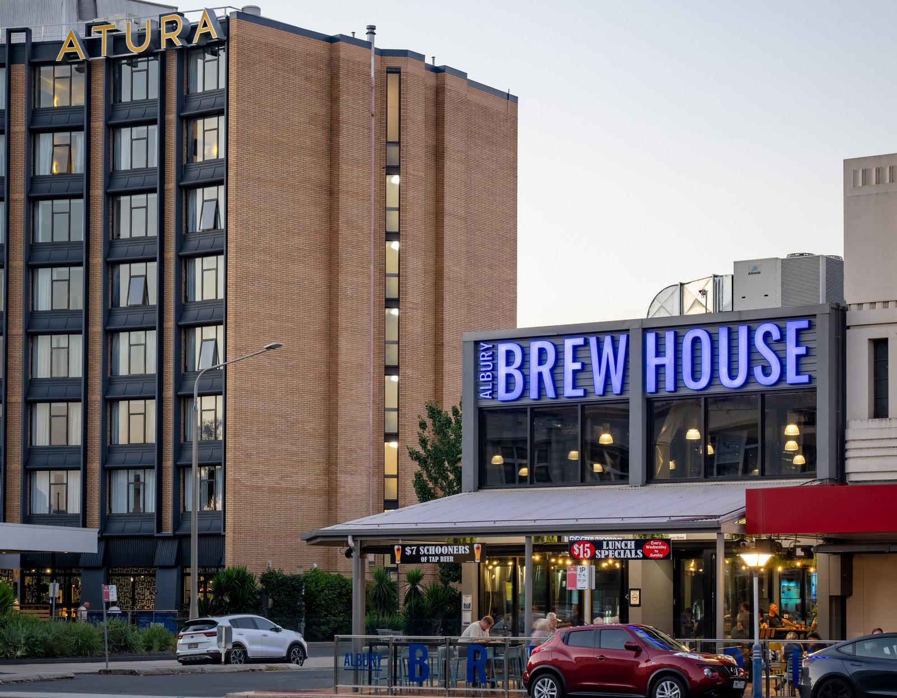
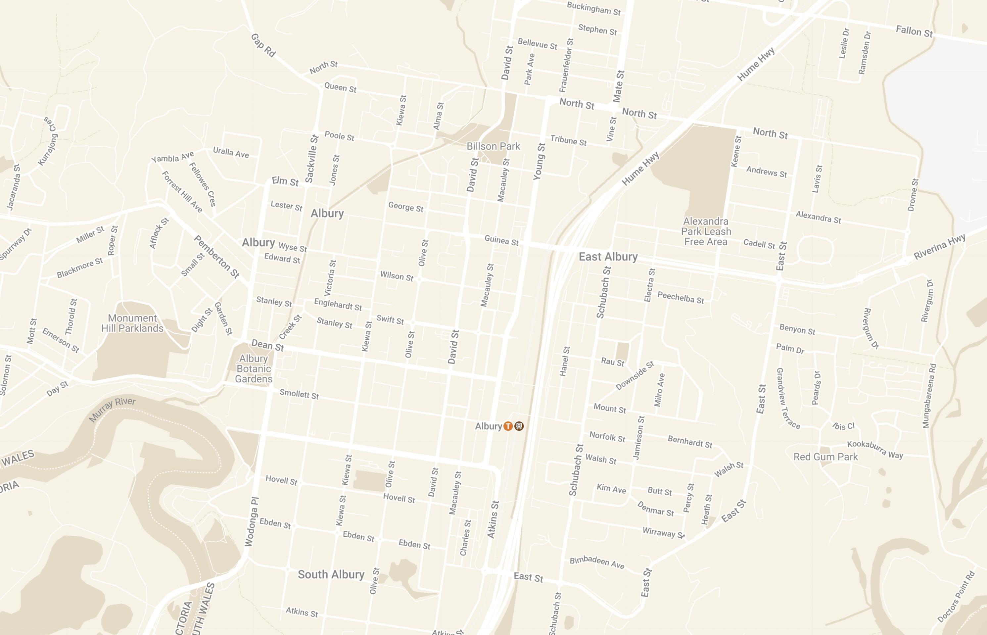
Perfectly positioned at the boutique end of Dean Street, BANK LANE places you in the heart of Albury’s cultural, culinary, and commercial life. With premium retail, beautiful green spaces, and renowned eateries all just moments from your door, every day here is effortlessly connected and full of possibility.
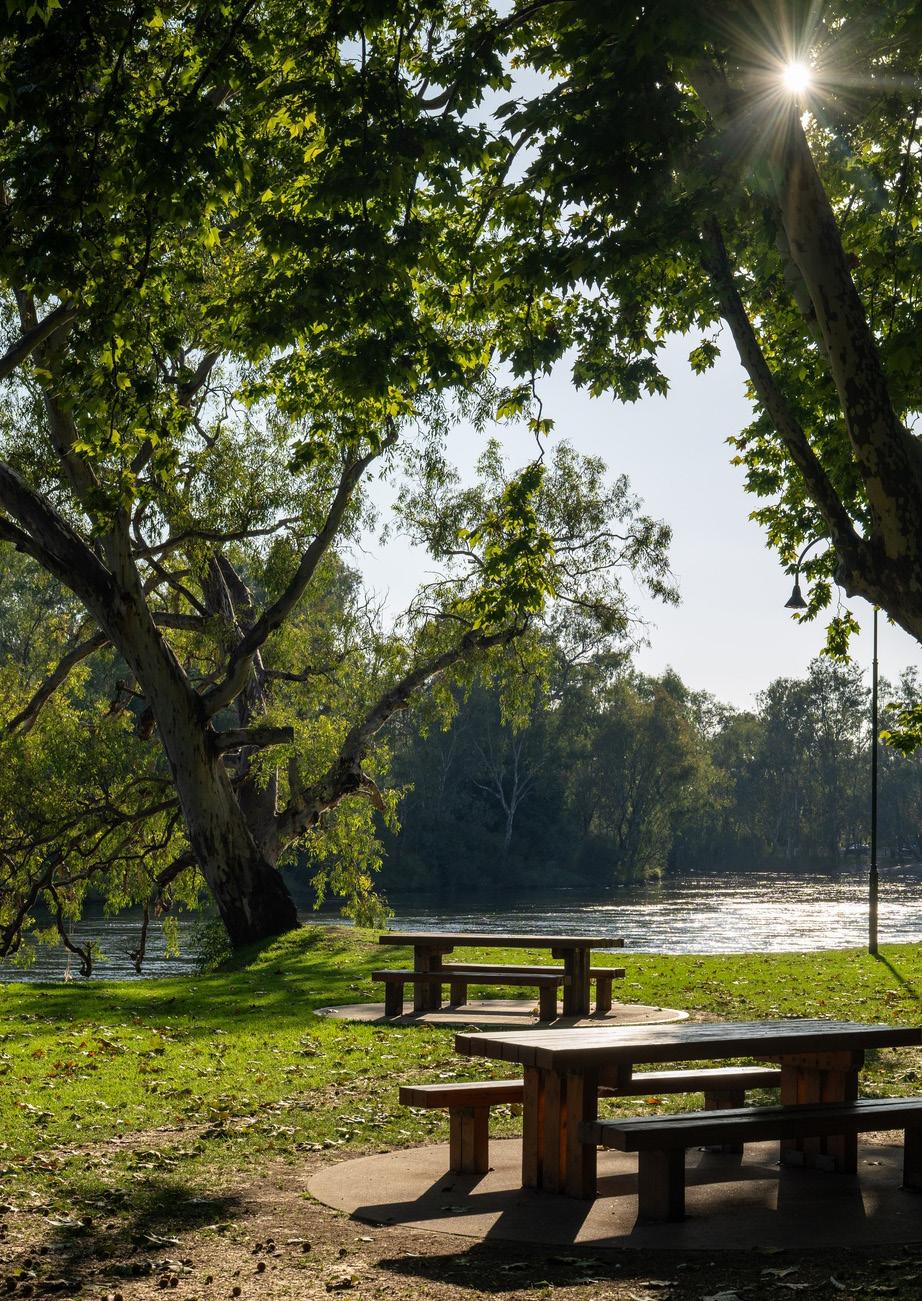
Whether you’re unwinding in the park, dining by the river, or stepping out for a morning coffee, BANK LANE’s location blends city convenience with natural serenity.
You’re not just buying a home; you’re becoming part of a connected, vibrant, and evolving community.
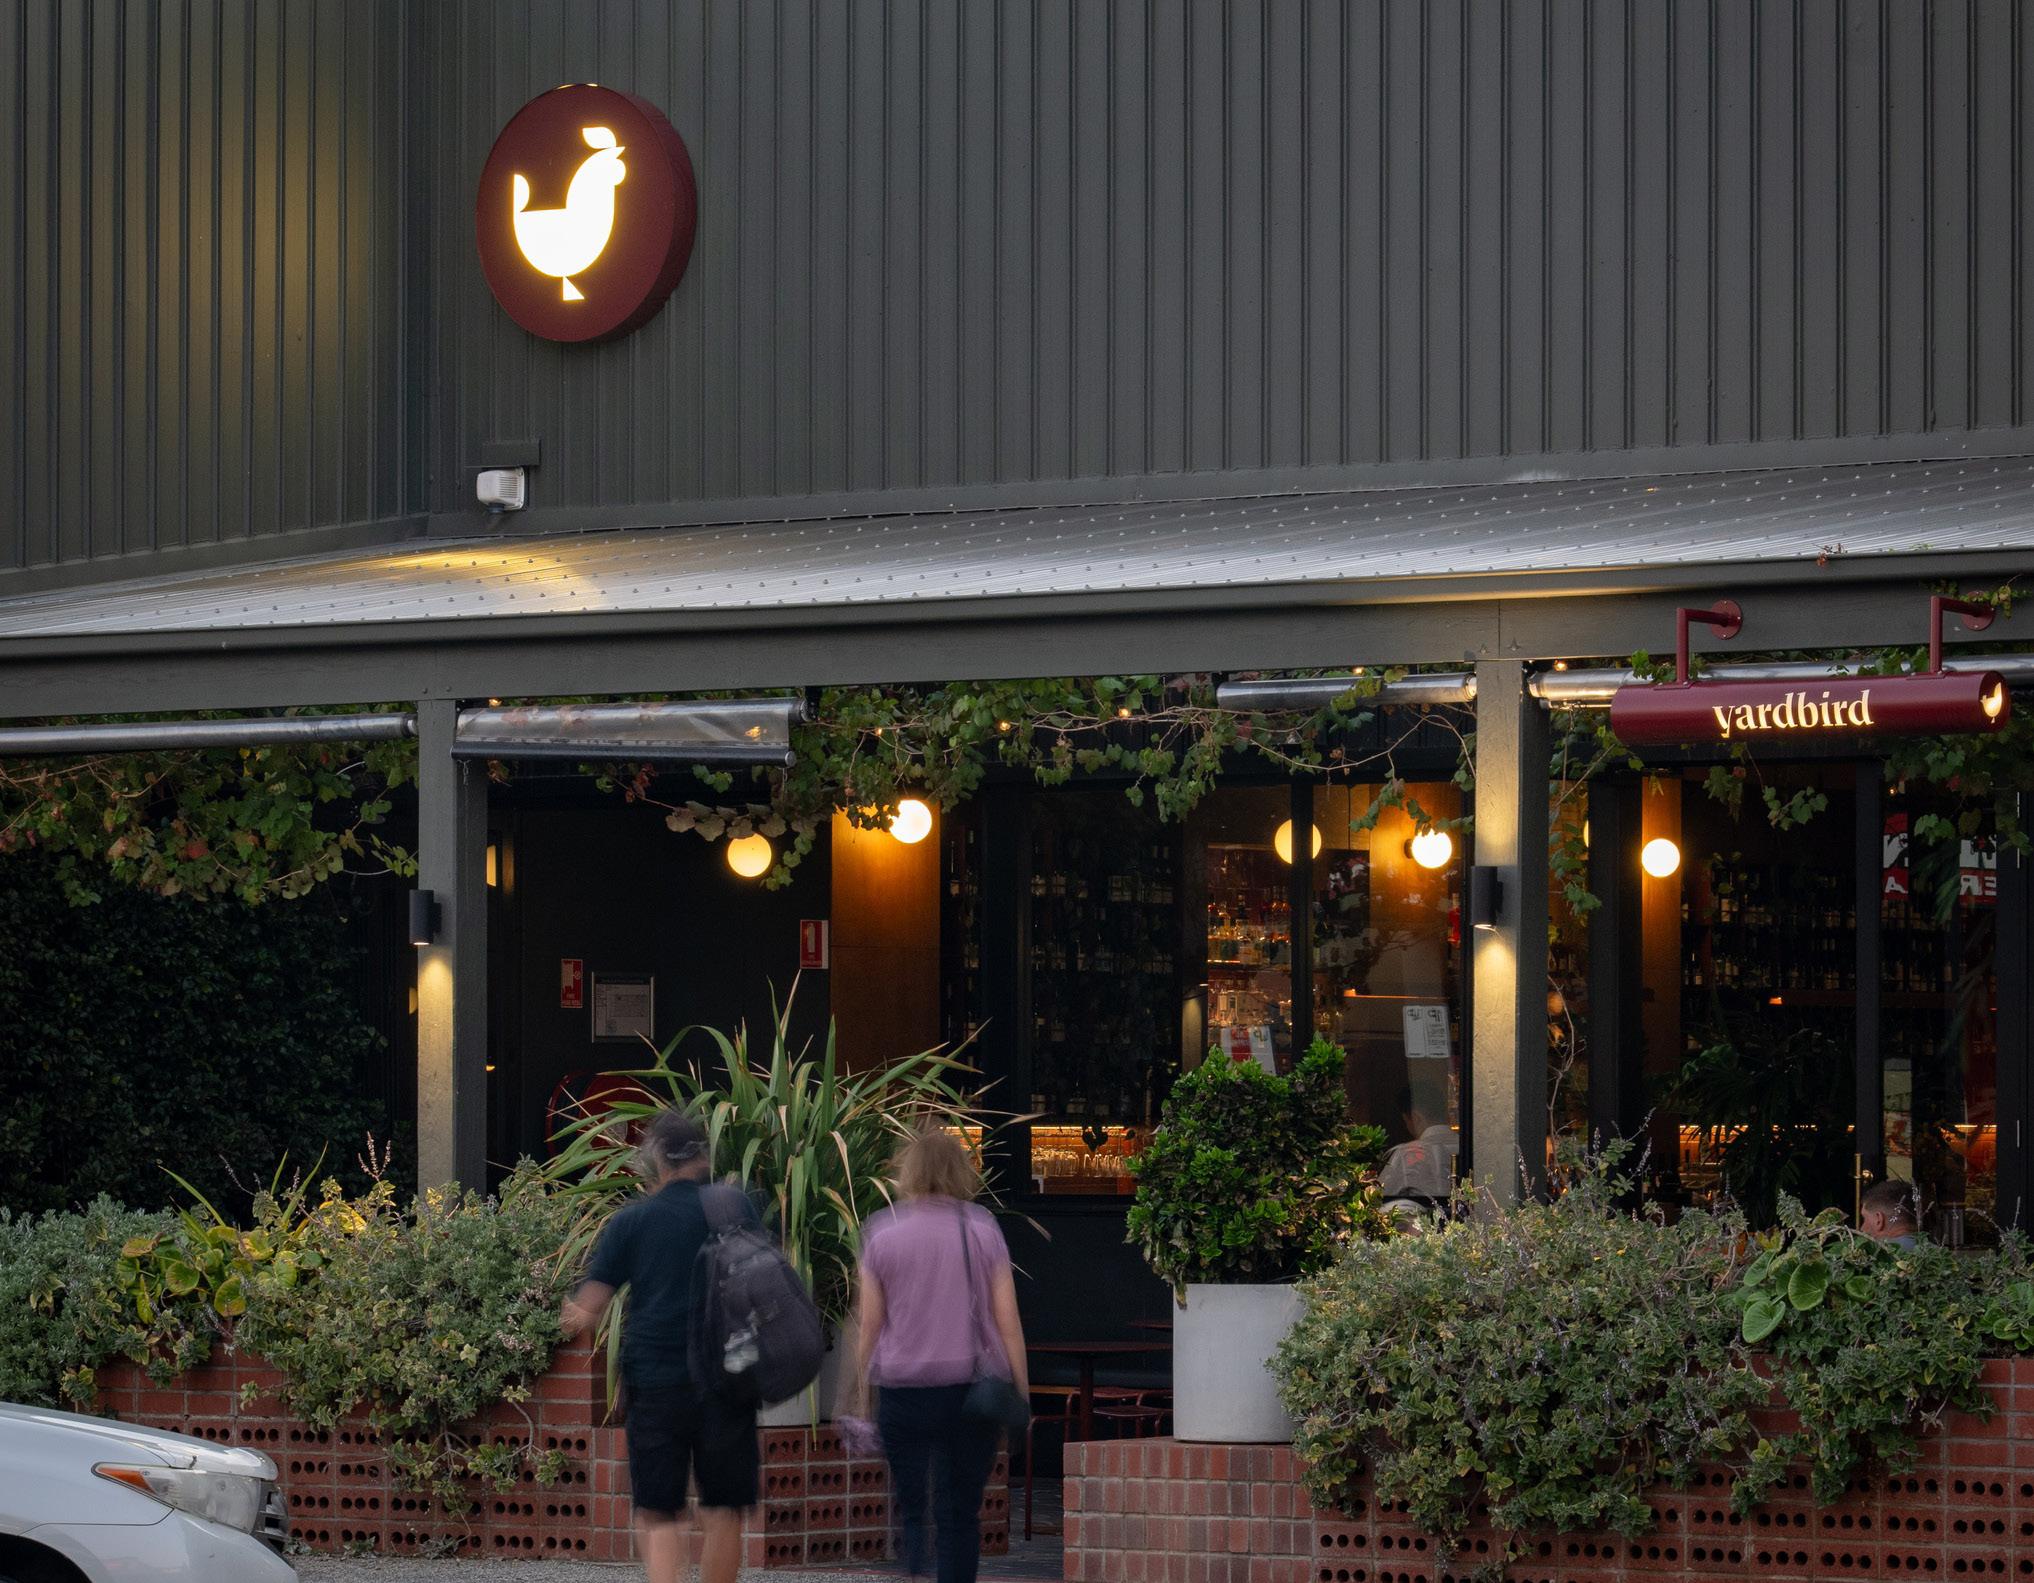
Discover Albury’s vibrant food and drink scene, from artisan coffee to fire-cooked fine dining. Whether you’re planning a brunch catch-up, a romantic dinner, or simply exploring the city one bite at a time, Albury serves up memorable experiences on every plate.
Step inside a thoughtfully designed residence where every detail speaks to modern sophistication and timeless luxury. The interiors blend natural textures, refined materials, and warm metallic accents to create a truly inviting home.
Attractions and Ammenities
Yardbird
Dux
Downtown Pizzeria
Temperance and General
The Public House
Bended Elbow
The Astor
River Deck
Norma
Aida
10. Shenanigans Whiskey Bar 11. Thick as Thieves
Canvas 13. Level One Wine Bar
Mr Benedict
The Proprietor
Cafe Musette
Guru’s Cafeteria
Botanical Gardens
Library
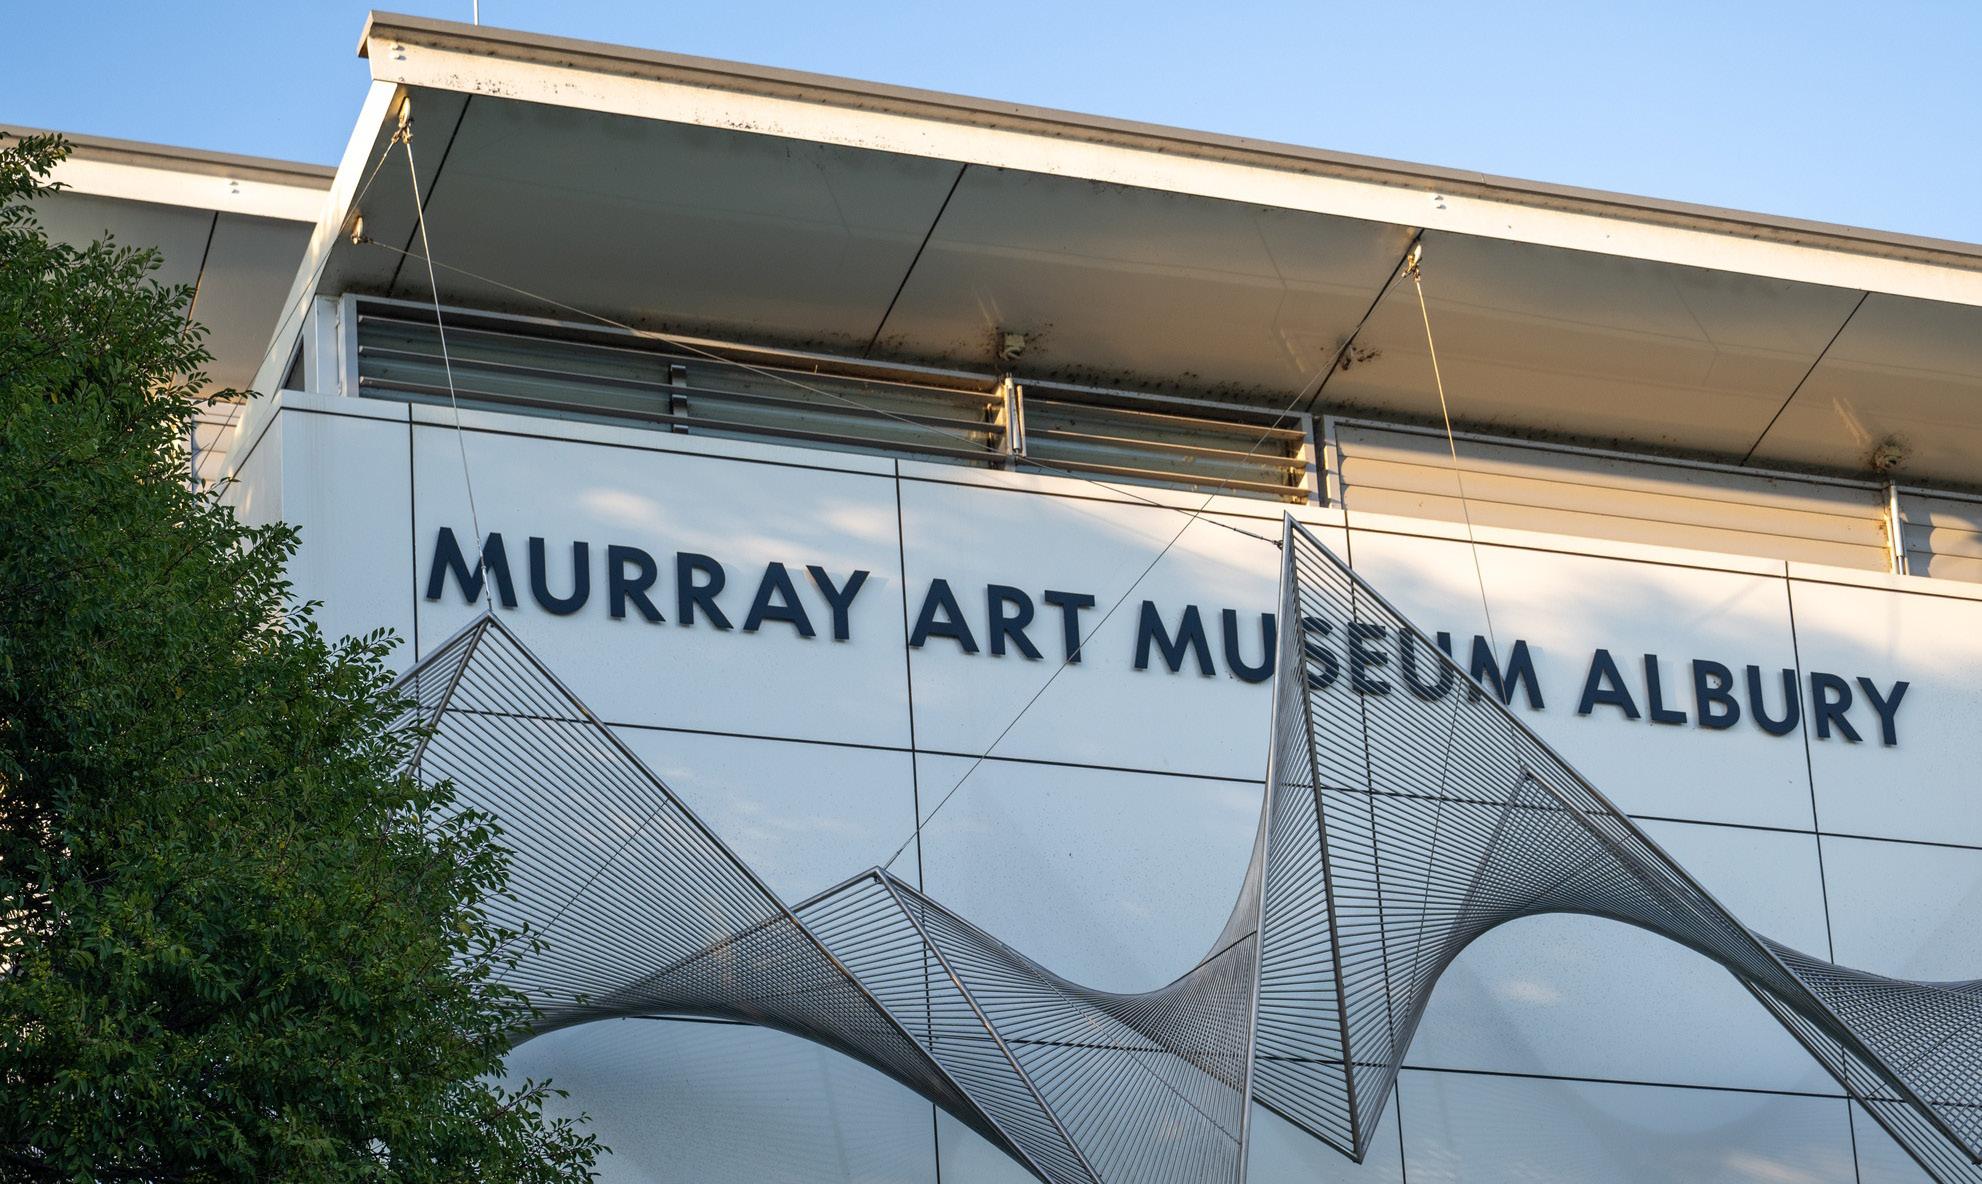
MAMA (Murray Art Museum Albury)
Commercial Club
Golf course
Regent Cinemas
Murray River Precinct
Albury Pool
Yindyamarra Sculpture Walk
Entertainment Centre
HOSPITAL
SHOPPING
28. Albury Wodonga Health
Regional Cancer Centre
Albury Eye Clinic
Border Urgent Care Centre 32. Albury Wodonga Private
33. Gardens Medical Centre
Kirinari Health
Mercy Health
O Health
37. Myer
Harris Farms
Season to Taste
West End Plaza 41. Myer Centre Point
Coles
Woolworths
Aldi
AMP Lane BUSINESS
Post Office
NAB
Commonwealth Bank
ANZ / Westpac
Luxury finishes set the tone throughout each residence, complemented by a thoughtfully considered and clearly defined layout that enhances openness and flow, elevating a refined sense of space, elegance, and architectural character, all within a coveted address in the heart of Albury.
Ground Floor
Unit Two
Unit Six Level Two
Unit Five
Unit Seven
Level Three
Unit Eight
Level Four
Penthouse
Rooftop
SALES AGENT
Stean Nicholls Projects is Albury/Wodonga and surrounding regions only designated residential development project marketers. We collaborate with our clients to build comprehensive selling strategies for land subdivisions, apartments and townhouses (Off the Plan & Under Construction) within the shortest possible time frame to maximise results, with a minimum amount of stress.
Our complete service encompasses everything from site selection and negotiation, product design and development to the application of current market research. We manage the sale of your project through to the very end, organising successful delivery of each and every development.
We distinguish ourselves from our competitors through meticulous analysis and proven capability to consistently deliver a premium service to our developer clients. Maintaining direct relationships with global sales partners, in addition to an extensive local investor database, ensures our team is in constant contact with quality buyers specific to our new and current projects.
DEVELOPER
Barkergroup stands as a prominent and highly successful commercial development company, commanding a distinguished reputation in the Albury/Wodonga area. Established by Director Travis Barker in 1998, Barkergroup boasts extensive experience and profound knowledge in the construction industry.
Over the years, our company has successfully completed projects in diverse environments, ranging from the Sydney Metropolitan area to the NSW South Coast and the Albury/Wodonga region.
Built on a foundation of expertise derived from decades of diverse project execution, Barkergroup is committed to delivering quality products that align with the highest standards of workmanship. Our portfolio showcases a range of successfully completed projects, each delivered punctually, within budget, and reflecting unparalleled craftsmanship.
ARCHITECT
With over 35 years’ experience within the building & construction industry, across a wide range of sectors, we offer a holistic design approach throughout.
Verve Design Group provide a complete end to end professional building design & documentation service, preparing designs that are both innovative & practical.
Our skilled team are dedicated to ensuring the success of the project, partnering with our Clients from initial conceptual development of the site, through the Development Approval process to assist in achieving a successful outcome, and by preparing clear and professional construction drawing sets used throughout the construction phase. From project start to finish, or anywhere in between, we strive to assist in the delivery of an outstanding result.
BOUTIQUE LIVING, ELEVATED BY THOUGHTFUL DESIGN, REFINED CRAFTSMANSHIP, AND A SENSE OF UNDERSTATED LUXURY AT THE CENTRE OF ALBURY’S EVOLVING LIFESTYLE.

DISCLAIMER: The information contained in this promotional material is for illustration purposes only and is subject to change. Statements, figures, calculations, plans, images and representations are indicative only. Images may include artists impressions and computer generated images. Changes may be made during the further planning or development stages of any develop ment and dimensions, fittings, finishes, ongoing costs and specifications and representations are subject to change without notice. Whilst all reasonable care has been taken in providing this information the developer and its related companies and their representatives, consultants and agents accept no responsibility for the accuracy of any information contained herein or for any action taken in reliance thereon by any party whether purchaser potential purchaser or otherwise. Prospective purchasers must mak e their own enquiries to satisfy themselves as to all aspects of any Barker Group project and further should seek independe nt legal and financial advice in relation to all of the information contained herein. The information contained in this material is a guide only and does not constitute an offer, inducement, representation, warranty or contract.