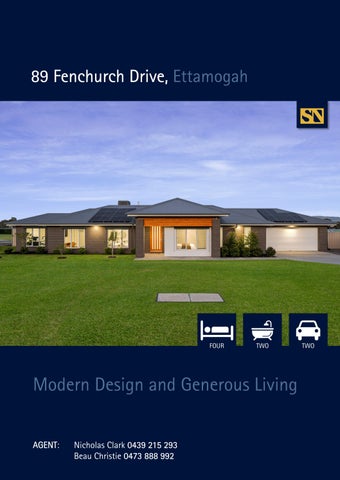
89 Fenchurch Drive, Ettamogah
FOUR
TWO
Modern Design and Generous Living AGENT AGENT: Nicholas Clark 0439 215 293 Beau Christie 0473 888 992
TWO
Lifestyle Living
Set on a generous parcel of land within a popular estate, this thoughtfully designed home delivers the space, functionality and flexibility sought by modern families. Built in 2023 by Hadar Homes, the near-new residence combines generous proportions with a smart floor plan, while offering the added benefit of shedding and excellent access for those needing room for vehicles, equipment or hobbies. Inside, the home provides a well-considered layout centered around spacious open plan living and dining. The main living area is complemented by a convenient study nook and additional living spaces, giving the family plenty of room to come together or spread out. The accommodation is equally well considered, with the spacious master bedroom positioned separately from the remaining bedrooms for added privacy. The master suite features a walk-in robe and ensuite, while the additional bedrooms are comfortably positioned within the accommodation wing and serviced by the main bathroom. Outside, the home offers plenty of space to make the most of the generous allotment. A large entertaining area overlooks the landscaped backyard, providing a relaxed setting for entertaining, family gatherings or simply enjoying the outdoor space. The property also benefits from shedding with its own access from the street, along with an additional outdoor entertaining area that adds further flexibility for those who require extra space. Adding to the appeal is a large above-ground swim spa, providing a dedicated space to unwind and enjoy at home. With its near-new construction, versatile living spaces and an ideal location, this is a property that offers a practical combination of modern family living and space to make the most of. Features: Built by Hadar Homes in 2023 2 Solar systems – both offering 5kw inverters with 6.6kw of panels each Ducted heating and cooling, ceiling fans in the master bedroom and entertaining area Large 1517m2 approx. allotment Located in the popular Ettamogah Rise Estate Direct side access to shedding
Particulars: FOR SALE: Contact Agent Council Rates: $2,488.05 p.a. (approx.)
NEARBY SCHOOLS
Water: $1,028 plus consumption (approx.)
Springdale Heights Public School| Government | 4.6km
Land Size: 1,517 sqm (approx.)
Murray High School | Government | 4.7km
Car Park: 2 car garage with internal access & additional
Border Christian College | Independent | 4.7km
space in the rear shed Year Built: 2023 (approx.)
Trinity Anglican College | Independent | 5.9km Charles Sturt University | 5.9km
Current Occupancy: Owner Occupied Heating & Cooling: Ducted heating and cooling, ceiling fans in the master bedroom and entertaining area Rental Estimate: $800 - $850 per week Preferred Settlement: Settlement 30- 90 Days Zoning: General Residential
NEARBY SHOPS AND CAFES Woolworths Thurgoona (5.6km away) Thurgoona Country Club & Golf Course (6.4km away) Albury Airport (9.6km away) Kinross Woolshed (6.7km away)
Floor Plan
STEAN NICHOLLS REAL ESTATE Suite 1, Unit 19, 669 Dean Street, ALBURY NSW 2640 P: (02) 6021 5233 E: reception@steannicholls.com.au W: www.steannicholls.com.au Disclaimer: Information provided is believed to be accurate as at the date of printing, no responsibility is taken for any errors or omission. It is your responsibility to obtain independent, professional advice. Personal information collected from you is for security purposes to contact you should the property sell prior to auction. We may use this information to provide you with other real estate services including referrals to authorized financial services’ providers. Stean Nicholls Pty Ltd - ABN 72 003 370 018