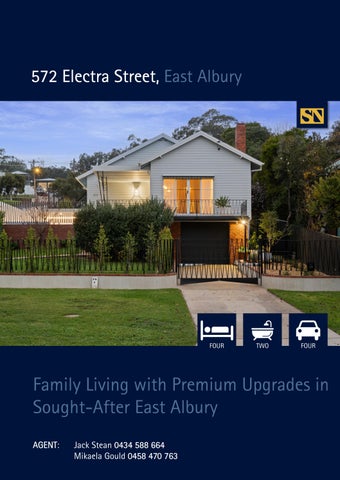
572 Electra Street, East Albury
FOUR
TWO
FOUR
Family Living with Premium Upgrades in Sought-After East Albury AGENT AGENT: Jack Stean 0434 588 664 Mikaela Gould 0458 470 763
Positioned on a755sqm (approx.) allotment
Features at a glance Perfectly positioned in one of East Albury’s most tightly held pockets, 572 Electra Street delivers an exceptional family lifestyle, combining contemporary renovations, outstanding family entertaining and stunning views. Warm timber features blend seamlessly with modern finishes throughout, creating a home that is both inviting and functional. At the heart of the home, the openplan kitchen, dining and living area offers excellent bench space, abundant storage and effortless connection to the adjoining sunroom, creating multiple spaces for everyday family living and entertaining. The thoughtfully designed floorplan provides four generous bedrooms including a privately positioned primary suite complete with ensuite. A beautifully renovated family bathroom featuring designer finishes and a luxurious freestanding bath services the remaining bedrooms, while a well-appointed laundry and additional toilet add further practicality. Downstairs, a versatile storeroom or home office offers the flexibility to work from home, pursue hobbies or accommodate additional storage needs. Stepping outside, the lifestyle appeal continues. An expansive entertaining deck overlooks the stunning 11-metre heated saltwater lap pool, creating the perfect setting for family gatherings and summer entertaining. Beyond, a dedicated basketball court complete with an adjustable Mega Slam ring, sports netting and noise-reduction surface delivers a true backyard sporting precinct that will be the envy of family and friends. Adding further appeal is the exceptional vehicle accommodation. Securely positioned behind remote-controlled entry gates are two lock-up garages, two carports and dedicated high-clearance caravan or boat parking, providing an abundance of space for vehicles, recreational equipment and storage. Energy efficiency has been prioritised with a premium Fronius Gen24 9kW solar system and substantial 19.32kWh battery storage, complemented by Mitsubishi zoned ducted reverse-cycle heating and cooling, two additional split systems and a cosy wood fire for year-round comfort. Offering a rare combination of modern living, resort-style recreation and exceptional practicality, this is a standout East Albury opportunity for families seeking a home that truly has it all. Additional Features: •
Four bedrooms, two bathrooms
•
Open plan living with sunroom
•
Fronius Gen24 9kWh inverter solar PV system
•
19.32kWh home battery storage
•
Narellan Panama 11m saltwater lap pool
•
Astral Pool Virion EQ chlorinator & inverter heat pump
•
Acoustic pool pump enclosure
•
Hardwired security camera system and Remote-controlled outdoor blinds
•
Basketball court with adjustable Mega Slam ring
•
Mitsubishi 16kW zoned ducted reverse cycle heating & cooling
•
Two reverse cycle split systems and Wood fire heating
•
Remote-controlled entry gates
Particulars: FOR SALE: Contact Agent Council Rates: $2,740.54 p.a. (approx.)
NEARBY SCHOOLS
Water: $1,028 plus consumption (approx.)
The Scots School Albury | Independent | 0.87km
Land Size: 755sqm (approx.)
Albury Public School | Government | 1.27km
Car Park: Two single garages, plus double carport with
St Patrick’s Parish School | Independent | 1.58km
high clearance
Albury North PublicSchool | Government | 1.68km
Year Built: Early 1950s (approx.)
NEARBY SHOPS AND CAFES
Swimming Pool: 11-metre heated, saltwater lap pool
Cafe Borellas (1km away)
Current Occupancy: Vacant Heating & Cooling: Zoned ducted reverse-cycle heating and cooling, two additional split systems and a wood fire. Rental Estimate: $800 - $850 per week Preferred Settlement: Settlement 42 Days Zoning: General Residential Strata/Body Corporate: N/A
Dean Street CBD shopping (1.5km away) As Thick As Thieves (1.4km away) Harris Farms (2.3km away)
Floor Plan
Features at a glance
STEAN NICHOLLS REAL ESTATE Suite 1, Unit 19, 669 Dean Street, ALBURY NSW 2640 P: (02) 6021 5233 E: reception@steannicholls.com.au W: www.steannicholls.com.au Disclaimer: Information provided is believed to be accurate as at the date of printing, no responsibility is taken for any errors or omission. It is your responsibility to obtain independent, professional advice. Personal information collected from you is for security purposes to contact you should the property sell prior to auction. We may use this information to provide you with other real estate services including referrals to authorized financial services’ providers. Stean Nicholls Pty Ltd - ABN 72 003 370 018