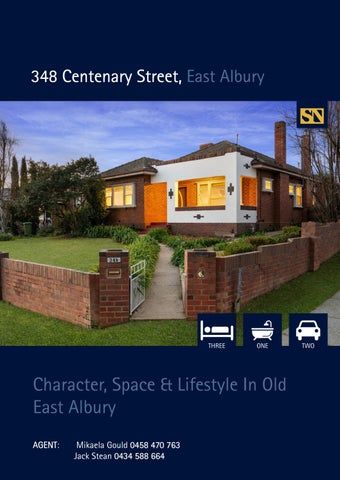
348 Centenary Street, East Albury
THREE
ONE
Character, Space & Lifestyle In Old East Albury AGENT AGENT: Mikaela Gould 0458 470 763 Jack Stean 0434 588 664
TWO
Classic character, generous proportions
Features at a glance
Positioned on a generous 727sqm (approx.) corner allotment in tightly held Old East Albury, this charming red brick residence combines classic character, generous proportions and relaxed indoor-outdoor living in an exceptionally convenient location. Just moments from the Albury CBD, Albury Base Hospital, schools, parklands and picturesque Murray River walking tracks, it offers an enviable lifestyle close to everything. Beyond the distinctive façade, the home is immediately warm and inviting, with polished timber floors, decorative ceilings and an abundance of natural light adding character throughout. The front living room is a standout, centred around a beautiful fireplace and providing a cosy retreat to relax and unwind. The accommodation is thoughtfully positioned away from the main living areas, with three well-proportioned bedrooms providing plenty of flexibility for families, guests or those working from home. Moving through the home, the dining area connects effortlessly with the kitchen, creating a welcoming central hub for everyday living. From here, the floorplan continues to a generous second living room at the rear, offering valuable additional space for families and opening the home beautifully towards the outdoor entertaining areas. Outside is where this property truly comes into its own. An expansive covered timber deck provides an impressive all-season entertaining space, complete with a wood-fired fireplace that sets the scene for long lunches, family gatherings and relaxed evenings with friends. Beyond, established tropical-inspired gardens create a private and leafy backdrop, while the adjoining covered patio adds even more versatility. Practicality is equally well considered, with a separate laundry, excellent rear access and a substantial garage providing secure parking, storage and workshop space. Ducted heating and cooling, together with split-system comfort, complete this appealing home. Rich in character and offering far more space than first meets the eye, this is a wonderfully liveable Old East Albury home where inviting interiors, impressive entertaining and an outstanding location come together with ease.
Additional Features: -
727sqm (approx.) allotment
-
Corner position in Old East Albury
-
Ducted heating & cooling plus split system
-
Side access to carport via Schubach Street
-
Three bedrooms, 1 bathroom
-
Multiple living zones with updated kitchen
-
Large undercover alfresco with open fire
ADDRESS: 348 Centenary Street, East Albury FOR SALE: Contact Agent Land: 727m2 (approx.) Rates: $2,482.63 p.a. (approx.) Wate Wa ter: r: $1,028 + consumption (approx.) Rental Appraisal: $550-$580 p/w 3 Bedrooms 1 Bathrooms 2 Car
Floor Plan
Features at a glance
STEAN NICHOLLS REAL ESTATE Suite 1, Unit 19, 669 Dean Street, ALBURY NSW 2640 P: (02) 6021 5233 E: reception@steannicholls.com.au W: www.steannicholls.com.au Disclaimer: Information provided is believed to be accurate as at the date of printing, no responsibility is taken for any errors or omission. It is your responsibility to obtain independent, professional advice. Personal information collected from you is for security purposes to contact you should the property sell prior to auction. We may use this information to provide you with other real estate services including referrals to authorized financial services’ providers. Stean Nicholls Pty Ltd - ABN 72 003 370 018