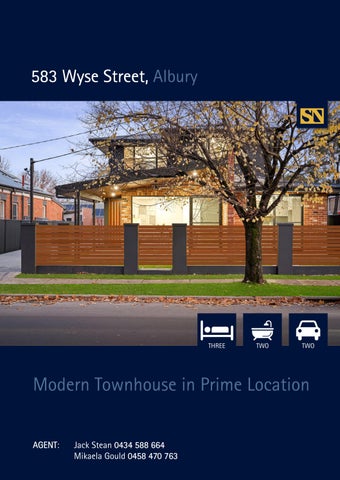
583 Wyse Street, Albury
THREE
TWO
TWO
Modern Townhouse in Prime Location AGENT AGENT: Jack Stean 0434 588 664 Mikaela Gould 0458 470 763
Bright and airy open-plan layout
Experience the pinnacle of contemporary living in this exquisite townhouse, perfectly positioned in the heart of Central Albury. Completed in 2025 by renowned builder Davis Sanders Homes, this residence delivers superior craftsmanship with an effortless blend of elegant design and quality finishes. Nestled in the leafy surrounds of Wyse Street and just a short stroll from Albury’s vibrant main street, the location offers the best of both worlds—peaceful, residential charm with cafés, restaurants, and shops at your doorstep. Step inside to a bright and airy open-plan layout designed for year-round entertainment. At its heart, the stunning kitchen impresses with sleek stone benchtops, ample cabinetry, quality electric appliances, and a generous island bench—perfect for both cooking and conversation. The adjoining dining and living area is bathed in natural light, enhanced by floor-to-ceiling sliding doors that open seamlessly to a private alfresco space. This indoor-outdoor connection creates an ideal setting for entertaining or simply relaxing in style. The versatile layout is thoughtfully designed for both functionality and convenience. On the ground floor, a luxurious main suite features a spacious walk-in robe and private ensuite—ideal for easy, single-level living. Upstairs, two additional bedrooms are serviced by a stylish, family-sized bathroom and separate toilet. These spaces enjoy elevated views over the leafy, tree-lined streetscape, creating a peaceful and private retreat for family or guests. The list of additional inclusions is extensive. These include a dedicated laundry on the ground floor, a double garage, refrigerated cooling, air-conditioner in the master bedroom, ceiling fans in the alfresco, and dual access via both Wyse Street and Victoria Street. Whether you’re downsizing, investing, or seeking a refined city lifestyle, this modern townhouse offers a rare opportunity to secure a premium property in one of Albury’s most desirable locations. Additional Features: •
Built by Davis Sanders Homes in 2025
•
Modern townhouse
•
Access via Wyse Street & Victoria Street
•
Open plan kitchen
•
Reverse cycle cooling and heating plus split system
•
2 bathrooms
•
Double car garage
Particulars: FOR SALE: Contact Agent Council Rates: $2,607.43 (approx.)
NEARBY SCHOOLS
Water: $1,028 plus consumption (approx.)
Albury Public School | Government | 0.88km
Land Size: 300sqm (approx.)
St Patrick’s Parish School | Independent | 0.94km
Car PPark: ark: Double garage
Albury West Public | Government | 1.59km
Year Built: 2025 by Davis Sanders
NEARBY SHOPS AND CAFES
Current Occupancy: Vacant
Pemberton Pantry (900m away)
Heating & Cooling: Reverse cycle cooling and heating plus
Mr. Benedict 1.4km away on Dean Street
split system Rental Estimate: Previous rental history at $760 per week Preferred Settlement Settlement: 42 Days Zoning: General Residential
Central shopping Approx 1.1km away
Floor Plan
STEAN NICHOLLS REAL ESTATE Suite 1, Unit 19, 669 Dean Street, ALBURY NSW 2640 P: (02) 6021 5233 E: reception@steannicholls.com.au W: www.steannicholls.com.au Disclaimer: Information provided is believed to be accurate as at the date of printing, no responsibility is taken for any errors or omission. It is your responsibility to obtain independent, professional advice. Personal information collected from you is for security purposes to contact you should the property sell prior to auction. We may use this information to provide you with other real estate services including referrals to authorized financial services’ providers. Stean Nicholls Pty Ltd - ABN 72 003 370 018