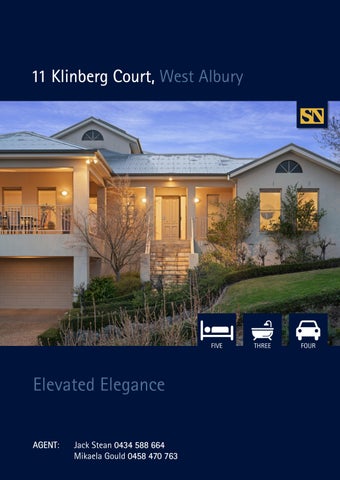
11 Klinberg Court, West Albury
FIVE
Elevated Elegance AGENT AGENT: Jack Stean 0434 588 664 Mikaela Gould 0458 470 763
THREE
FOUR
Refined family living and resort-style entertaining
Custom built by renowned local builder Van Zanten & Sons, this striking residence delivers an exceptional combination of architectural presence, refined family living and resort-style entertaining. Set across three thoughtfully designed levels, the home captures sweeping views across Albury and beyond while offering remarkable versatility for families of all stages. The main level is centred around a spacious open-plan kitchen, dining and living area, designed to bring everyday life together. The contemporary kitchen is well equipped with an electric oven, gas cooking, extensive storage and generous preparation space, complemented by a dedicated study nook positioned conveniently nearby. A separate formal dining and living room creates a more intimate setting for entertaining, complete with a gas fireplace and direct connection to the balcony. Extending along the home, this elevated outdoor space takes full advantage of the spectacular outlook and provides a beautiful setting for evening drinks or relaxed dining. Privately positioned on this level, the master suite enjoys its own outlook alongside a substantial walk-in robe and ensuite. A second bedroom and main bathroom with separate toilet provide ideal guest accommodation, while a large rumpus room offers flexibility as a children’s retreat, media room or additional sitting area. Upstairs, three further bedrooms are generous in proportion, filled with natural light and complete with built-in storage. A third bathroom services the level, providing excellent separation between the home’s accommodation zones. Downstairs, the oversized garage is a standout feature, with capacity for up to four vehicles comfortably. A compact wine cellar is also tucked away on this level, benefiting from the naturally cooler conditions for wine storage. Overlooking the heated, tiled ionised swimming pool, this private space is surrounded by established greenery and enjoys a peaceful outlook. Backing directly onto Nail Can Hill, the property also offers convenient access to an extensive network of walking and running trails. Further enhancing the home’s functionality is a separate laundry complete with a walk-in linen press, dedicated drying cupboard and laundry chute servicing the third bathroom. Additional features include security cameras, a 10kW solar system, extensive storage, ducted vacuuming and an automatic sprinkler system for effortless garden maintenance. With five bedrooms, multiple living zones, exceptional garaging and beautifully designed indoor-outdoor spaces, this distinctive home offers a sophisticated family lifestyle in an impressive, elevated setting. Key Features: -
Five bedrooms, three bathrooms
-
Heated, ionised swimming pool
-
10kW solar system
-
Oversized garage fitting up to 4 cars
-
Security system
-
Separate laundry with laundry chute, walk-in linen press and drying cupboard
-
Access to Nail Can Hill
-
Large open plan living, with separate formal room and rumpus
Particulars: Expressions Of Interest: Closing Wednesday 30th September at 1pm Council Rates: $2,526.04 p.a. (approx.)
NEARBY SCHOOLS
Water: $1,028 plus consumption (approx.)
Albury West Public School | Government | 1.7km
Land Size: 971sqm (approx.)
Albury High School | Government | 3.08km
Car Park: Large four car garage
St Patrick’s Parish School | Independent | 3.57km
Year Built: Large four car garage
The Scots School Albury | Independent | 5.6km
Current Occupancy: Owner Occupied
NEARBY SHOPS, CAFES AND LIFESTYLE
Heating & Cooling: Hydronic heating, two evaporative
Pemberton Pantry (3km away)
cooling systems Rental Estimate: Estimate: $900 - $950 per week Preferred Settlement: Settlement 30-42 Days Zoning: General Residential Strata/Body Corporate: N/A
Frankies (3km) Albury Wodonga Private Hospital (1.2km) Albury CBD (4.4km)
Floor Plan
STEAN NICHOLLS REAL ESTATE Suite 1, Unit 19, 669 Dean Street, ALBURY NSW 2640 P: (02) 6021 5233 E: reception@steannicholls.com.au W: www.steannicholls.com.au Disclaimer: Information provided is believed to be accurate as at the date of printing, no responsibility is taken for any errors or omission. It is your responsibility to obtain independent, professional advice. Personal information collected from you is for security purposes to contact you should the property sell prior to auction. We may use this information to provide you with other real estate services including referrals to authorized financial services’ providers. Stean Nicholls Pty Ltd - ABN 72 003 370 018