1051
THORNBURG STREET
Steamboat Springs, Colorado
1051
THORNBURG STREET
Steamboat Springs, Colorado
in downtown steamboat
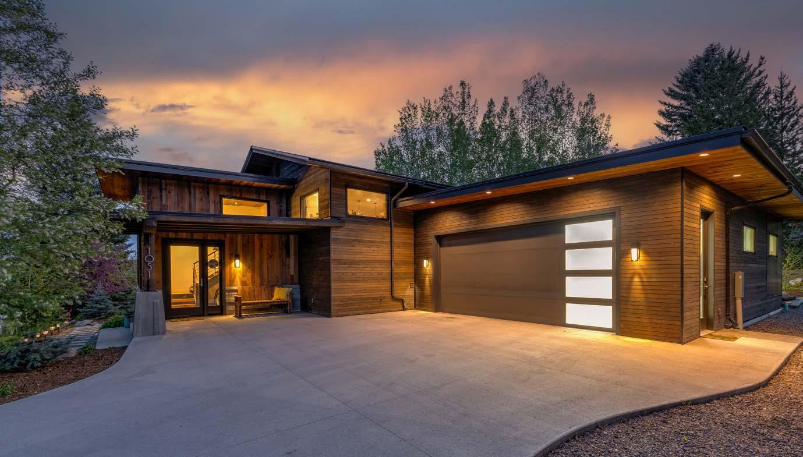
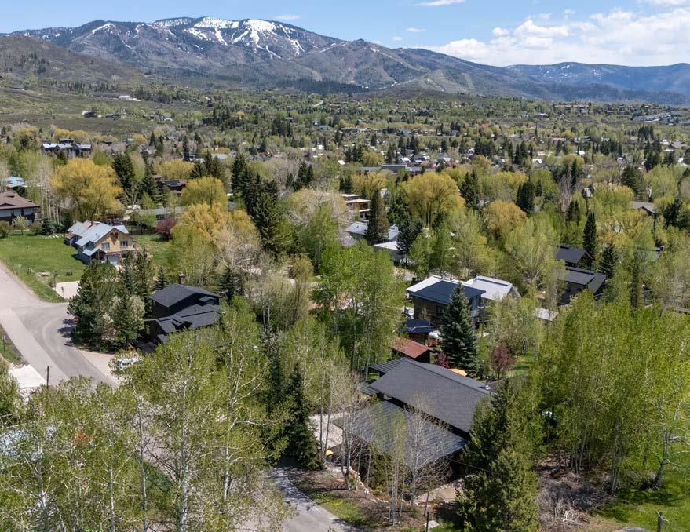
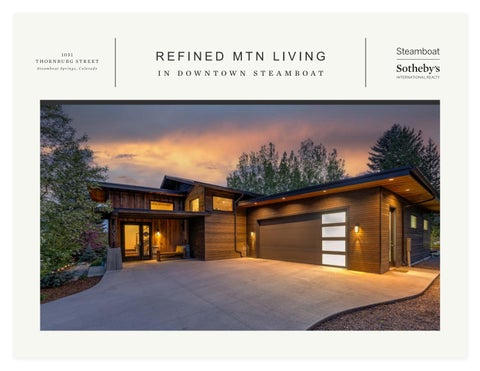
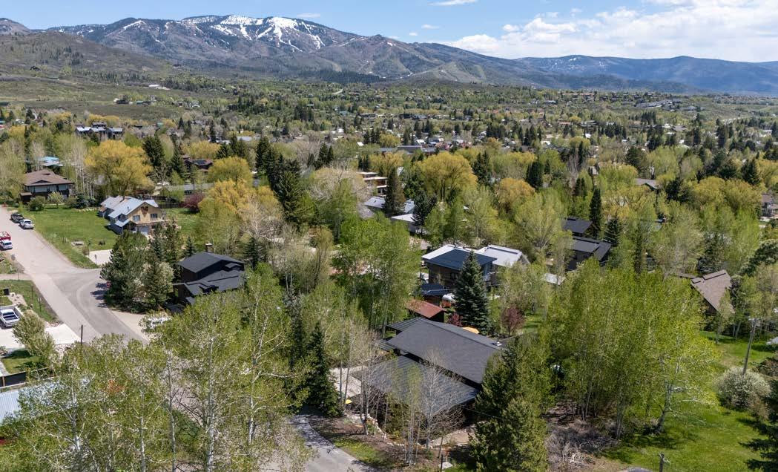
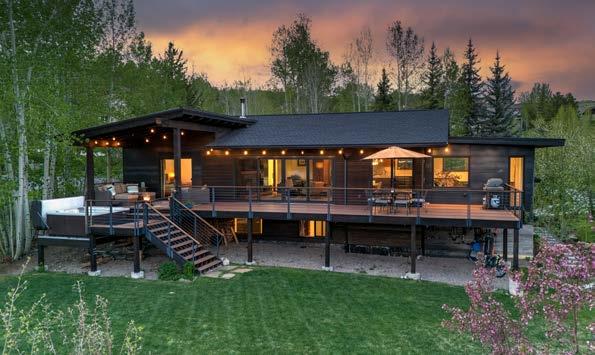
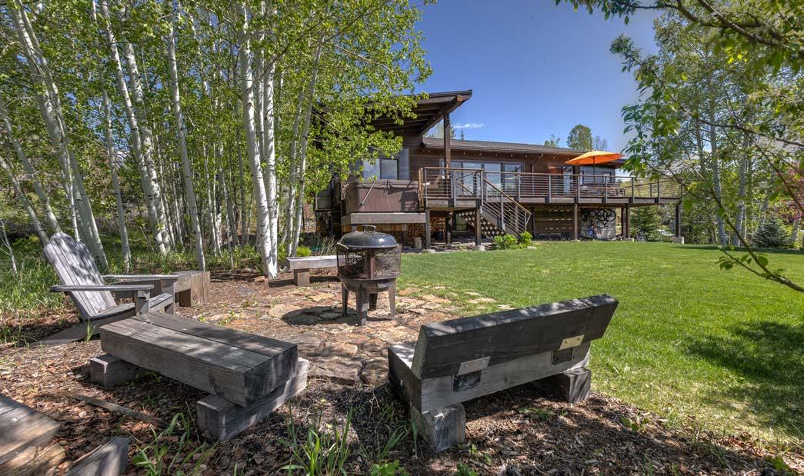
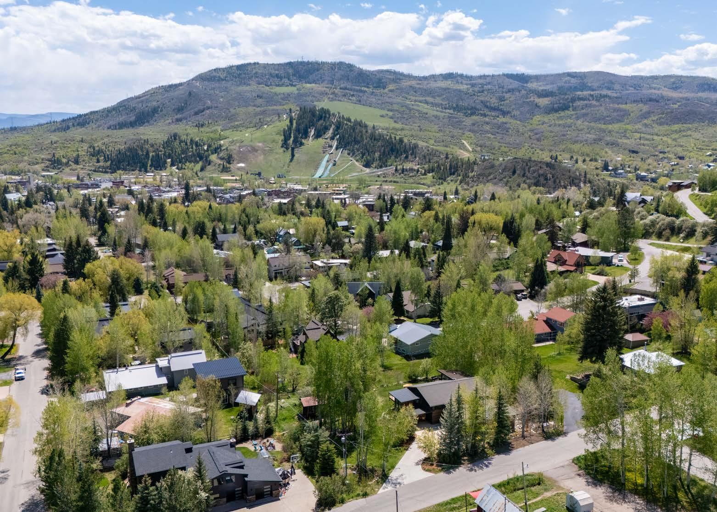
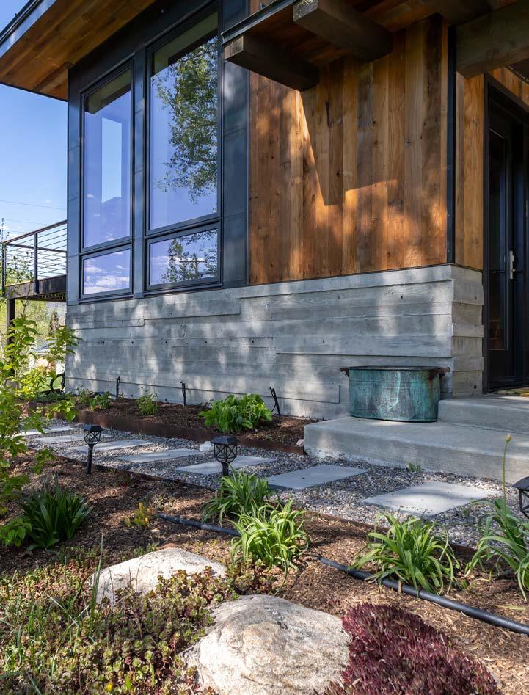
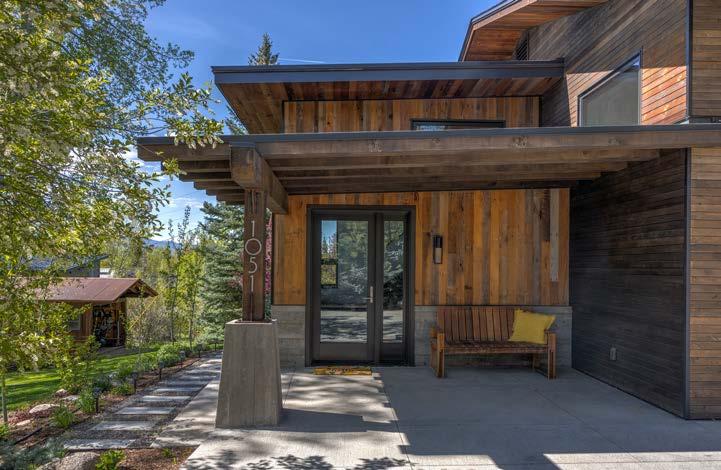
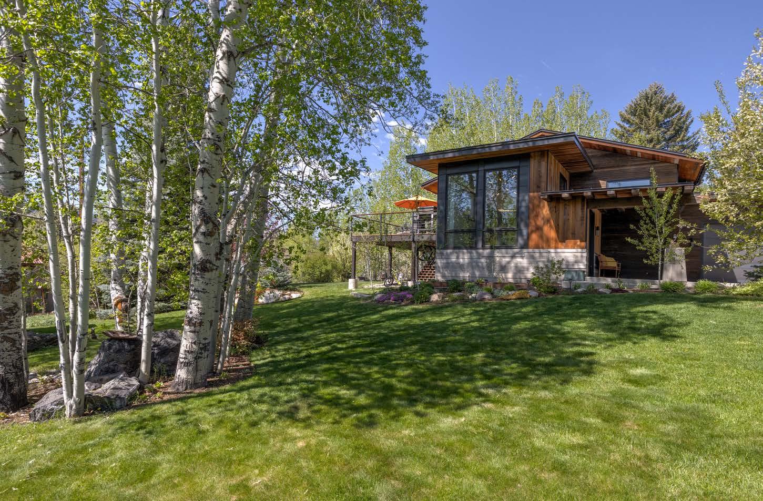
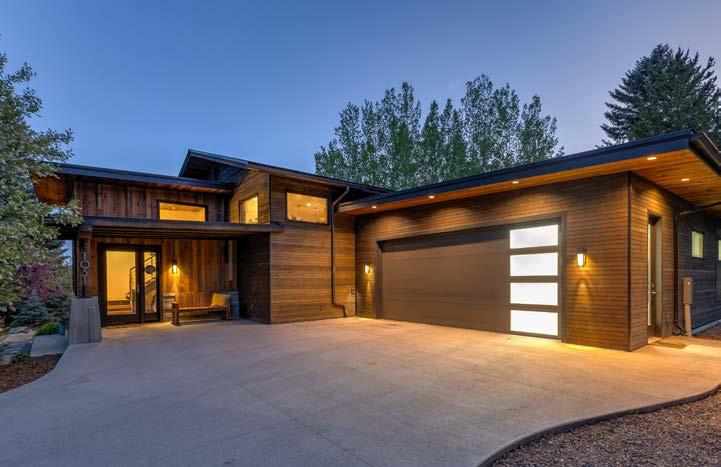
Set among the aspens in one of downtown Steamboat Springs most coveted neighborhoods, this custom-crafted mountain residence blends refined modern design with enduring mountain-rustic character. This is a home of uncommon craftsmanship and authenticity—quietly luxurious, deeply intentional and distinctly Steamboat. The generous 0.36acre lot is defined by mature landscaping, expansive lawns, and a serene mountain setting. Aspen groves provide natural privacy and cooling shade through the summer months while allowing abundant winter sunlight to fill the living spaces during winter.
3 BEDROOMS
3.5 BATHROOMS
3,189 SQ FT
2 CAR OVERSIZED GARAGE
0.36 ACRE LOT
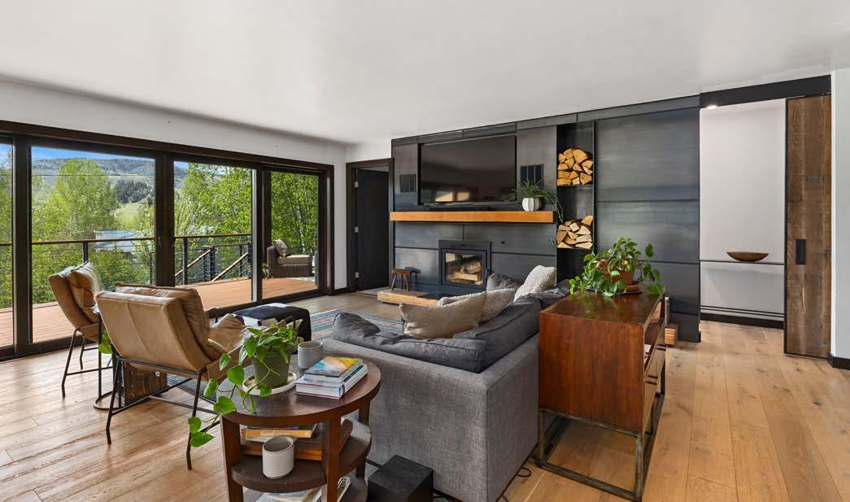
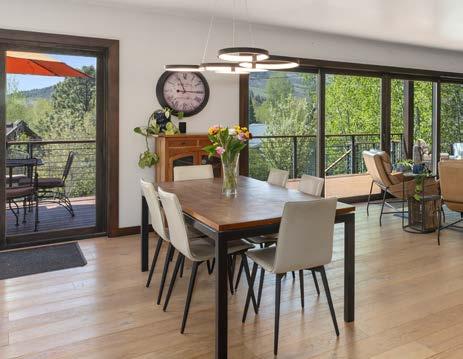
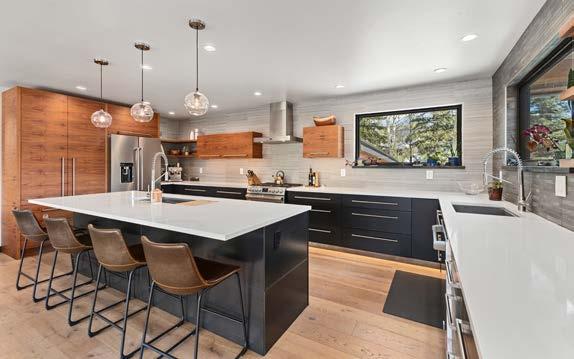
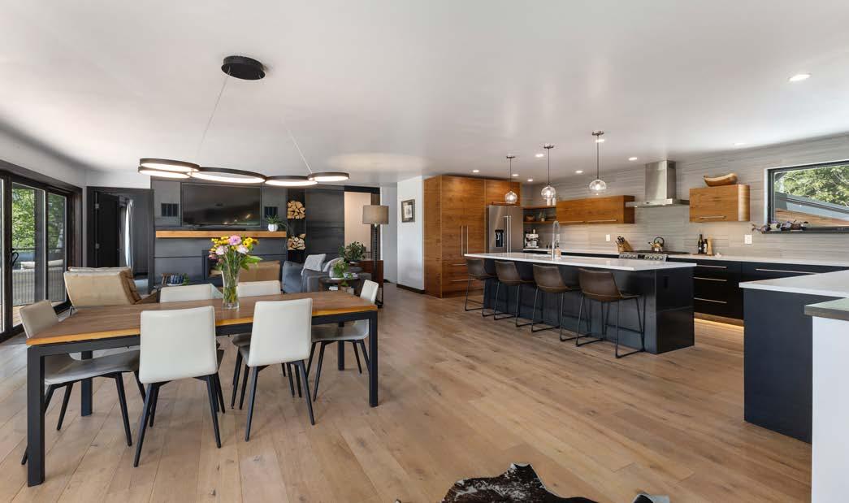
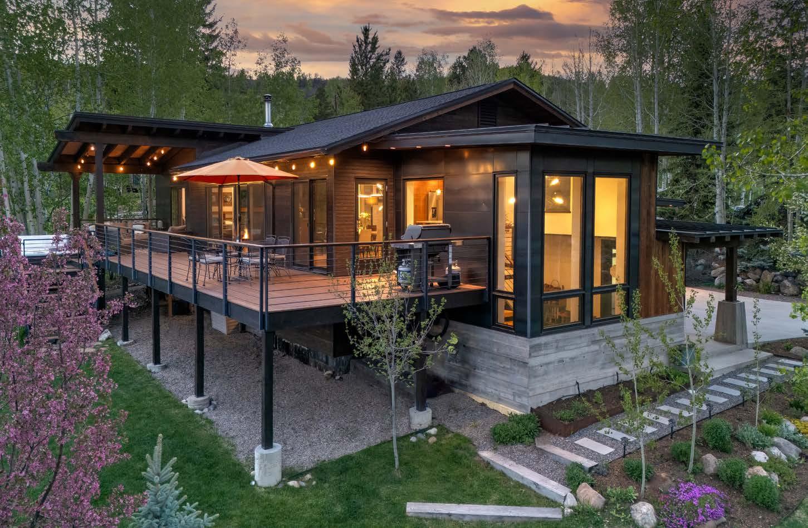
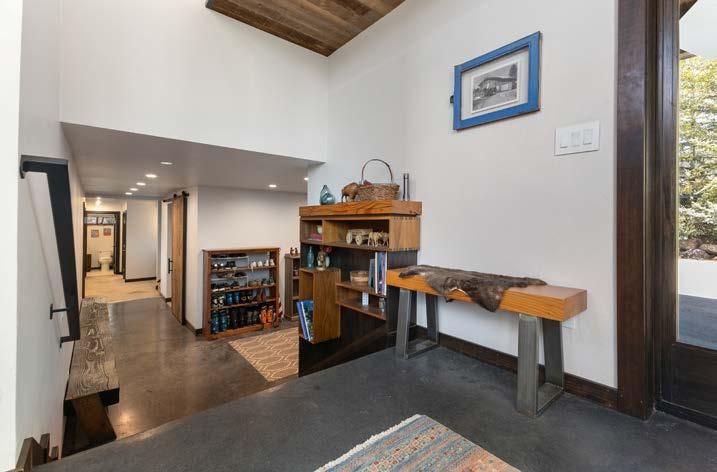
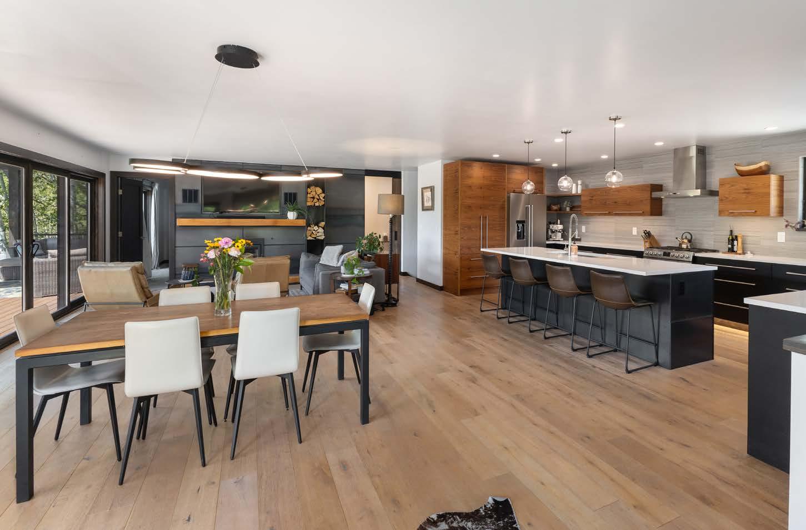
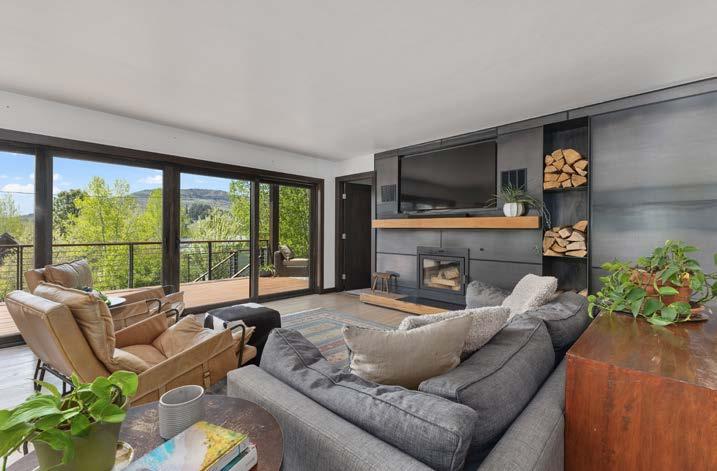
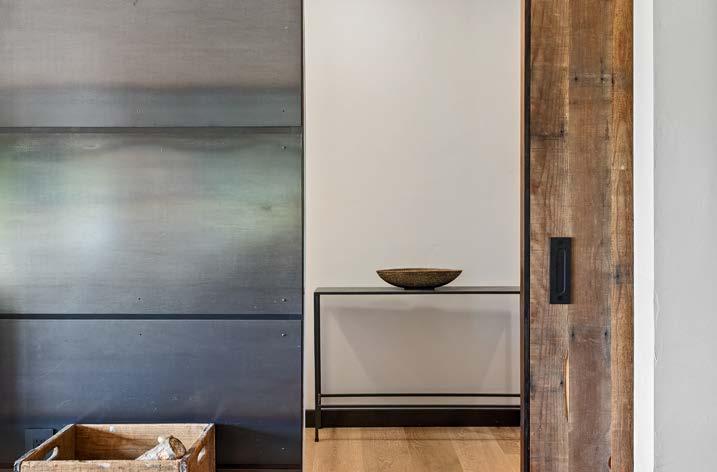
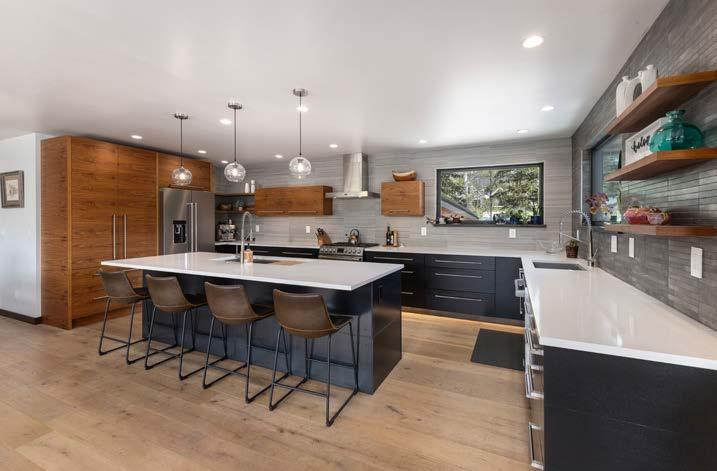
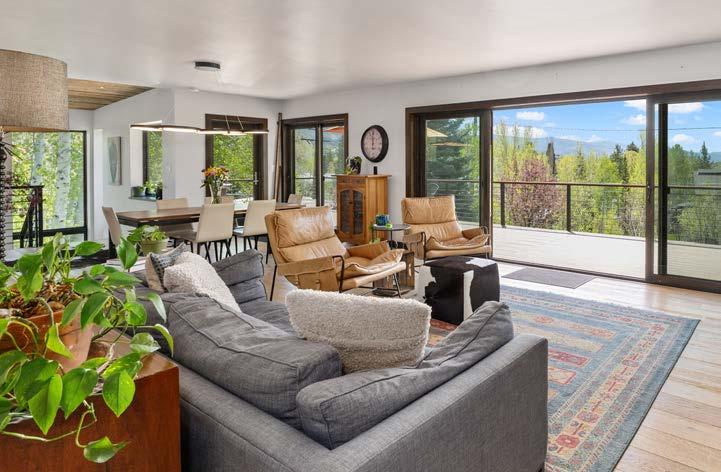
The home was completely transformed through a full-scale renovation and completed in 2021, designed by Keith Kelly from KSA Architects. Executed to the highest standard, every detail reflects the vision of a true craftsman—from hand-hewn reclaimed wood ceilings and soffits to hot rolled steel accents, oak flooring, custom walnut cabinetry, and curated material selections throughout. At the center of the home, the custombuilt kitchen pairs white oak and walnut cabinetry with quartz surfaces, integrated refrigeration, layered lighting, and exceptional storage—all flowing seamlessly into inviting living and dining spaces anchored by a wood burning EPA fireplace.
REFINED MTN LIVING IN DOWNTOWN
EXPLORING THE HOME CONTINUED
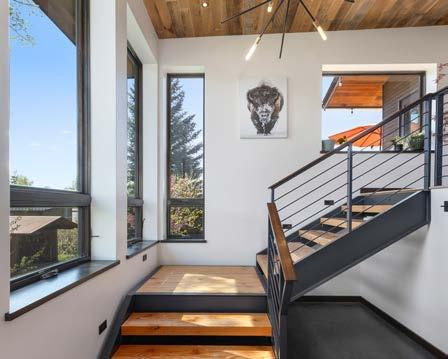
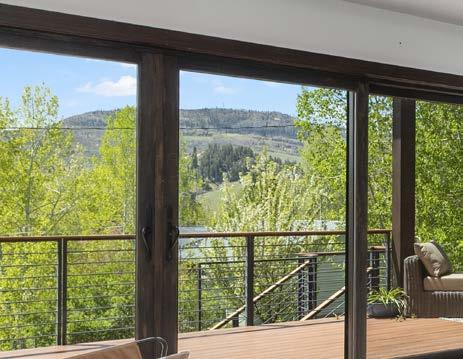
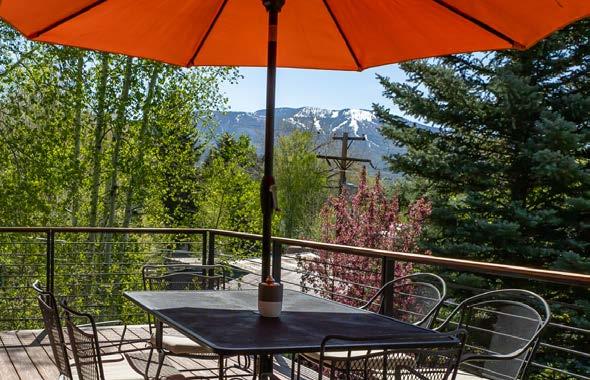
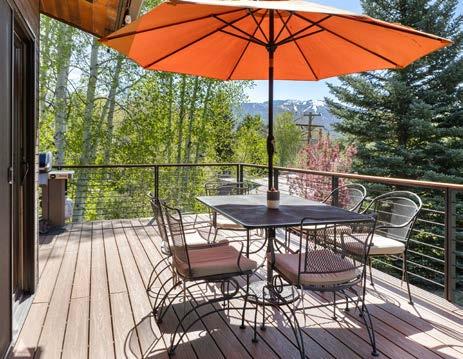
The home delivers warmth, cohesion, and an effortless connection to its surroundings. Expansive south-facing windows frame panoramic 270° views stretching from Buffalo Pass and the Steamboat Ski Area to Emerald Mountain and the Flat Tops.
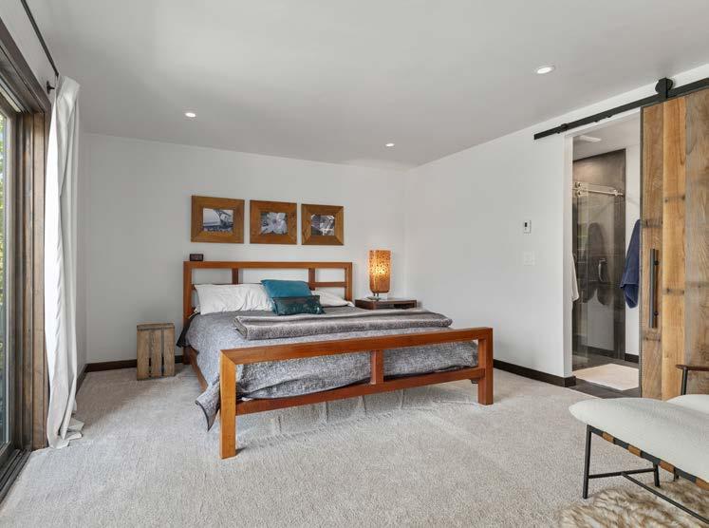
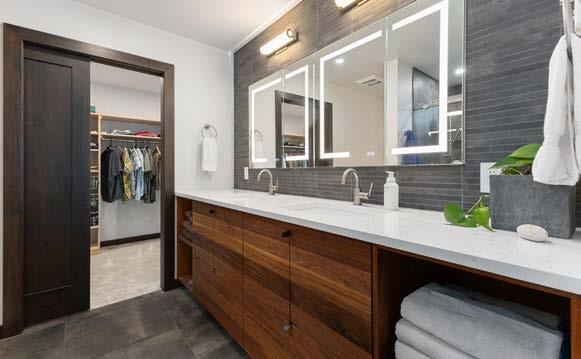
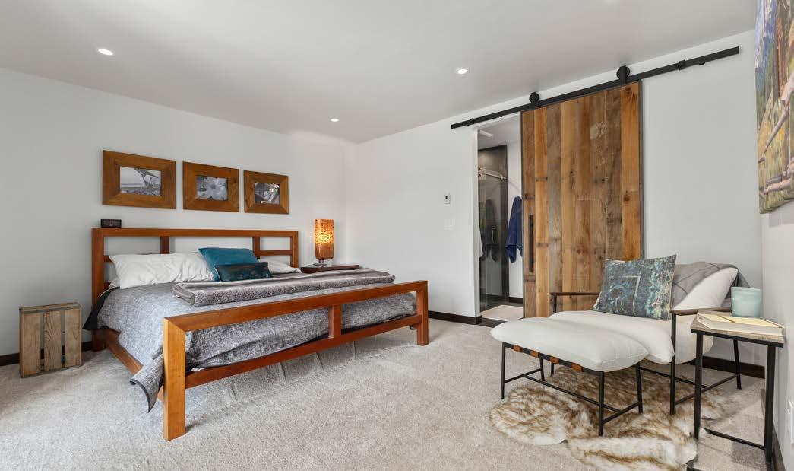
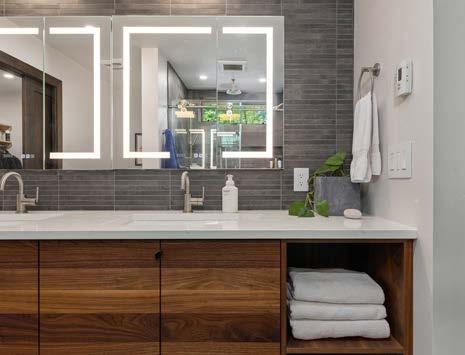
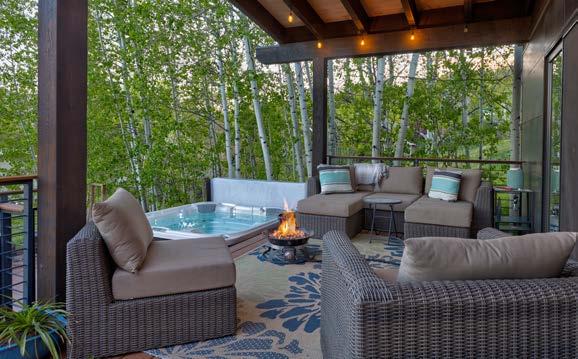
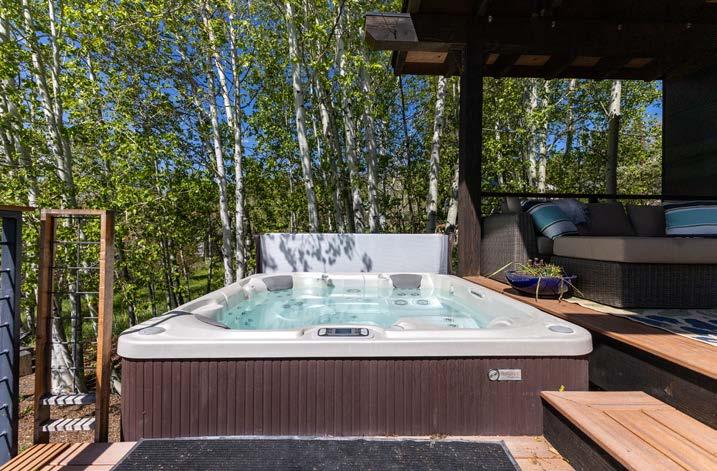
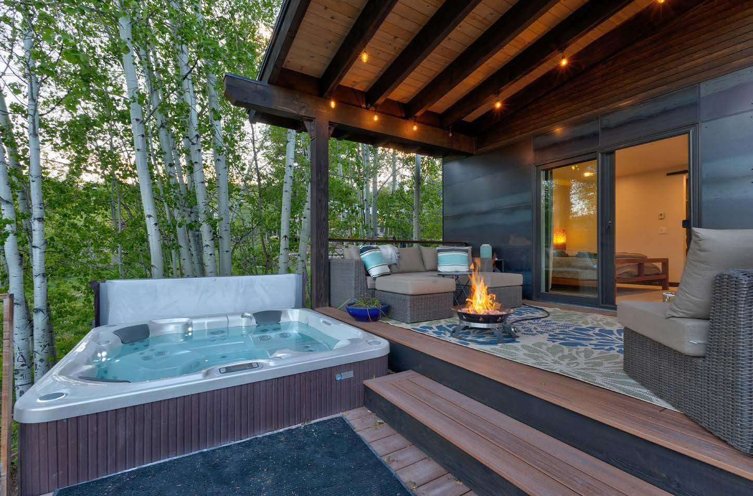
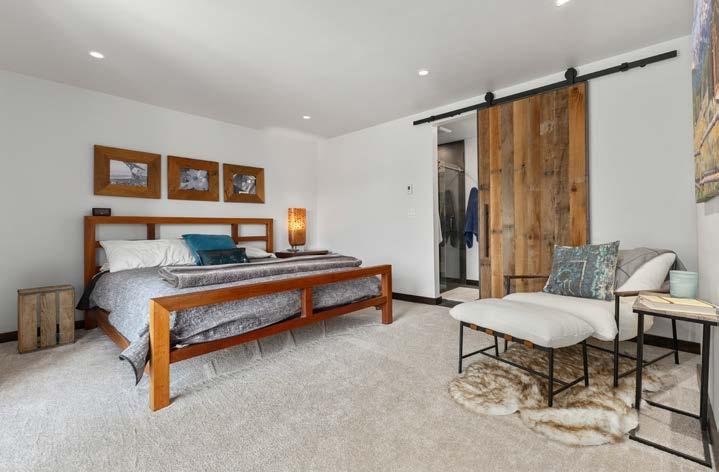
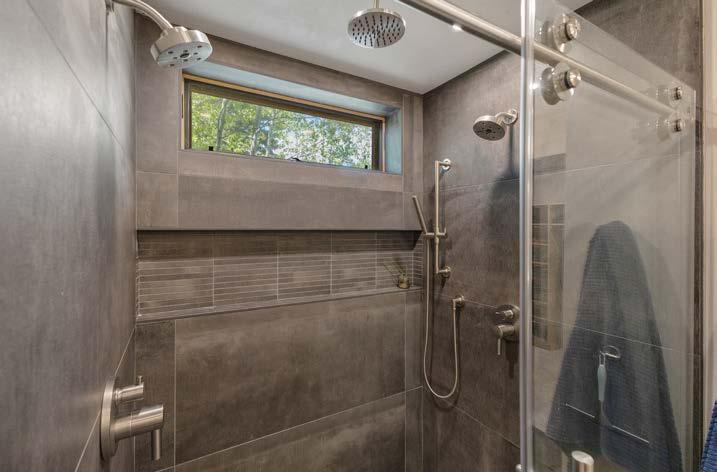
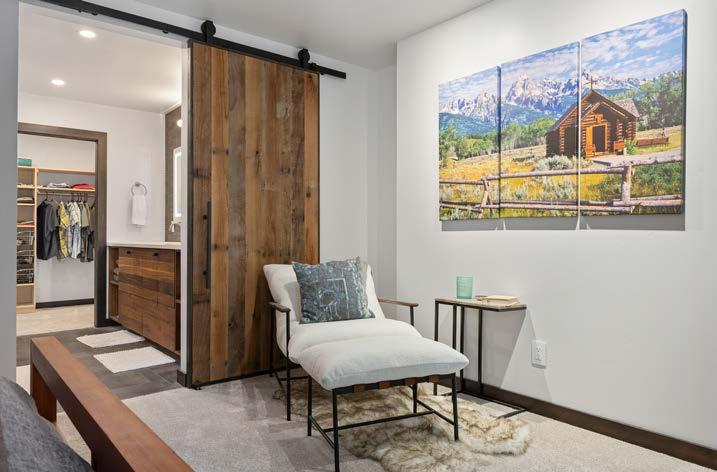
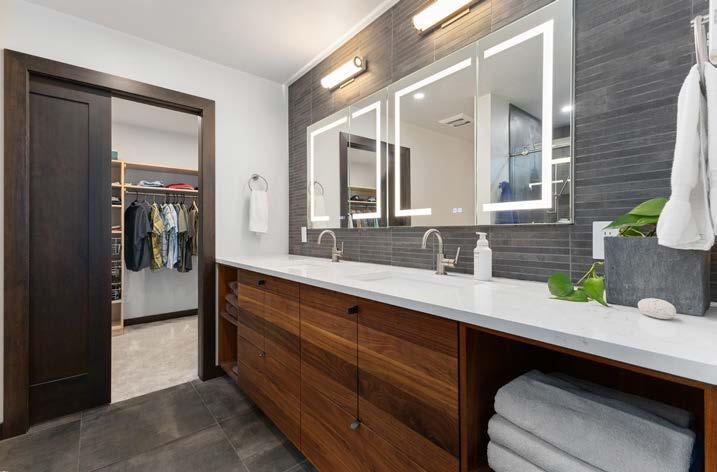
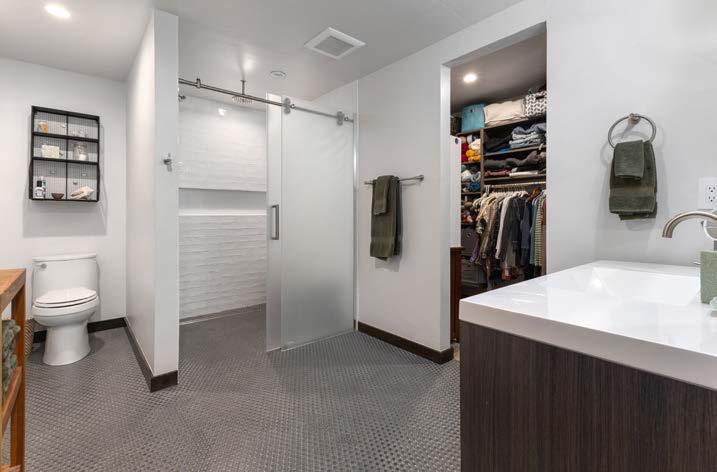
The primary suite offers a private retreat with spa-inspired bath, curbless shower, and direct access to the covered, sunken hot tub beneath timbered ceilings.
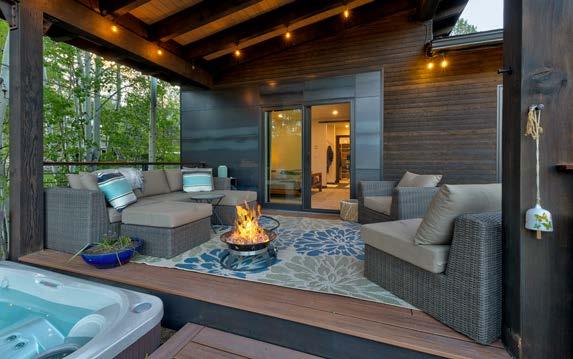
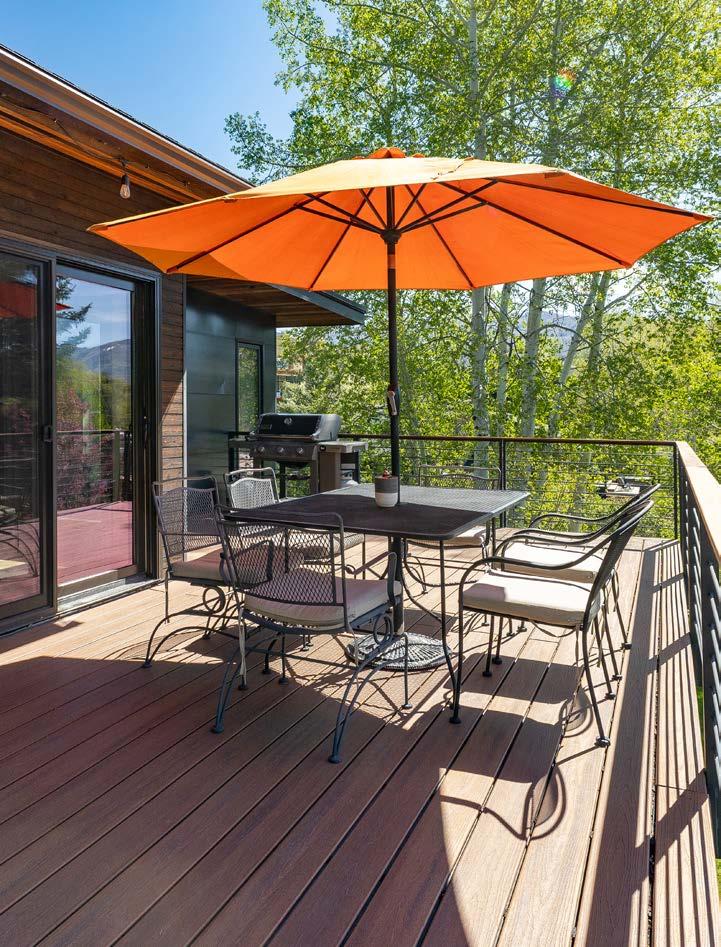
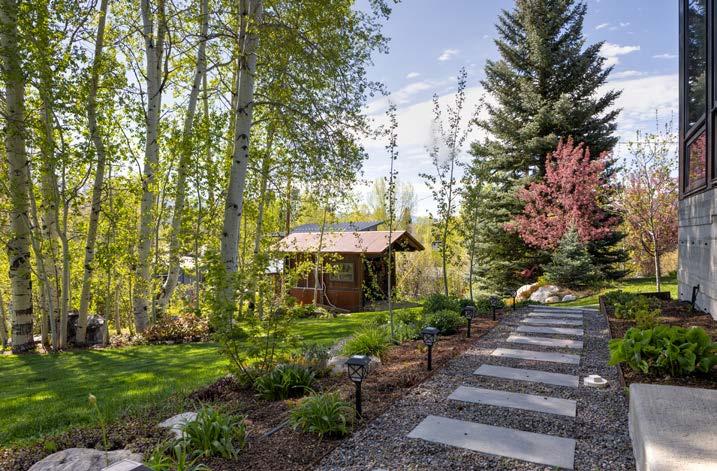
Outdoor living is equally intentional, with beautifully curated landscaping, fire pit, walking paths, and multiple gathering areas designed to embrace both quiet mornings and entertaining at sunset.
A beautifully crafted timber-frame outbuilding, milled from locally sourced lumber harvested north of Steamboat, creates a unique opportunity for future customization and use.
REFINED MTN
LIVING IN DOWNTOWN
3 BEDROOMS
3.5 BATHROOMS
3,189 SQ FT MAIN HOME
2 CAR OVERSIZED GARAGE
0.36 ACRE LOT
large, flat/sloping lot with outdoor spaces
Views of Howelsen ski jumps, Flat Tops, Emerald Mtn, Buff Pass & the Ski Area
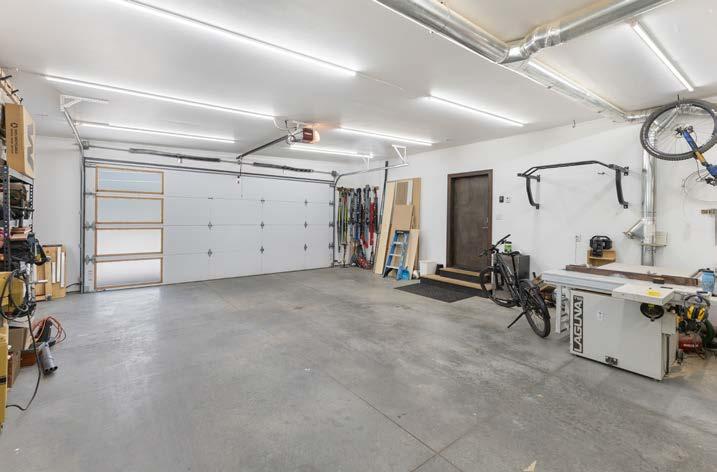
oversized garage with workspace & storage
THE HOME
• Designed by KSA – Keith Kelly
• Completed 2020/2021
• High level of craftsmanship
• Custom features
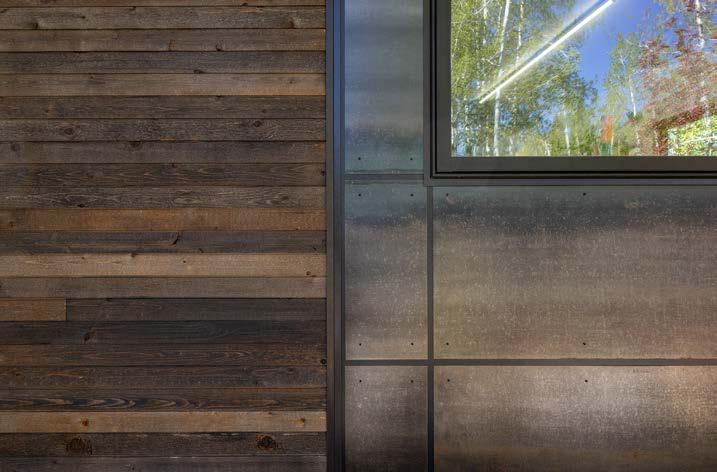
• Hot rolled steel accents throughout
• Functional layout & ample storage
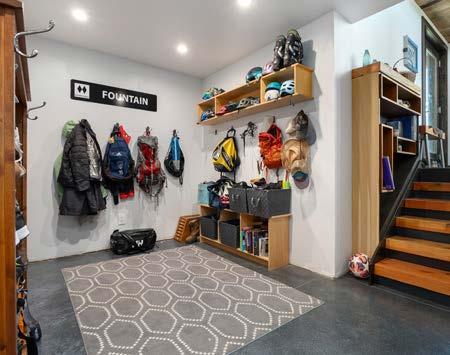
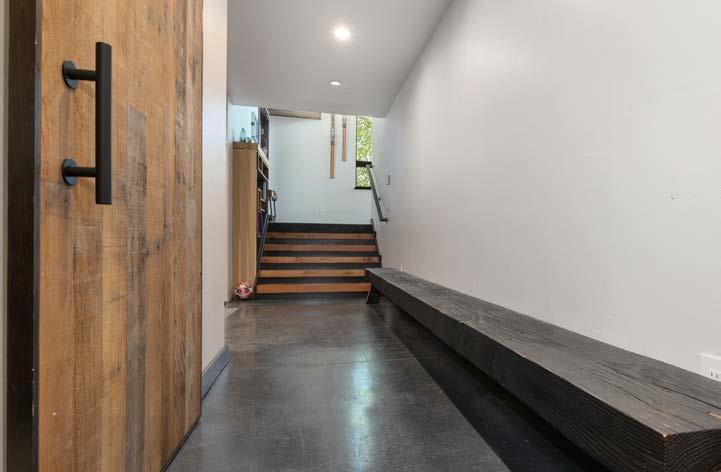
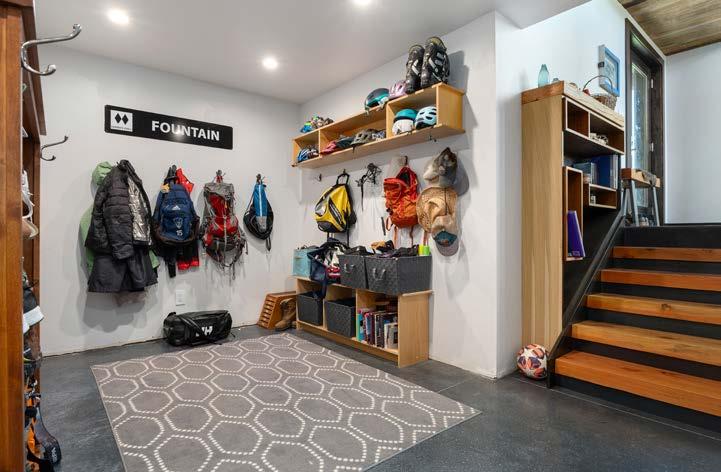
• Mudroom/gear room
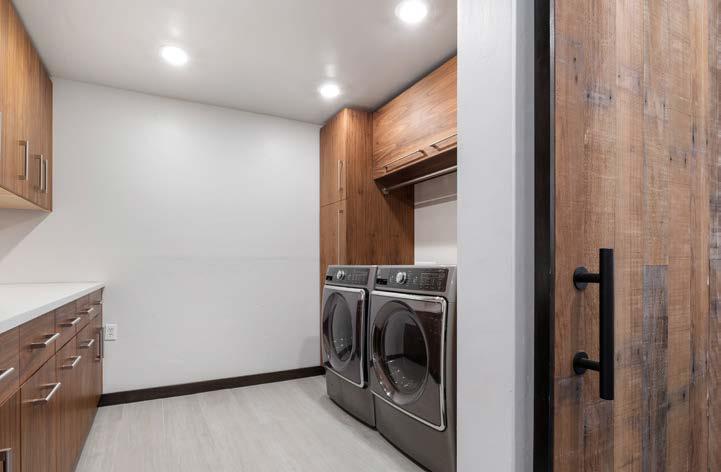
• Full sized laundry room
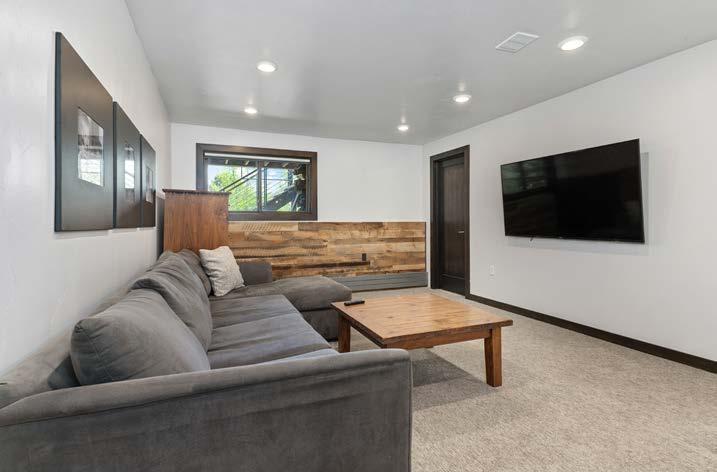
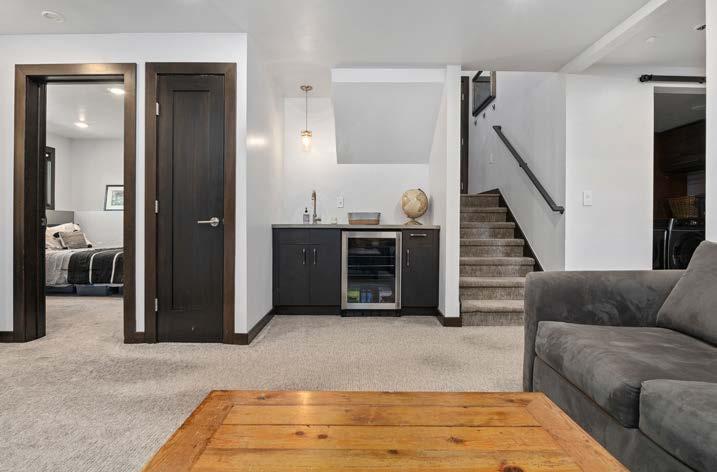
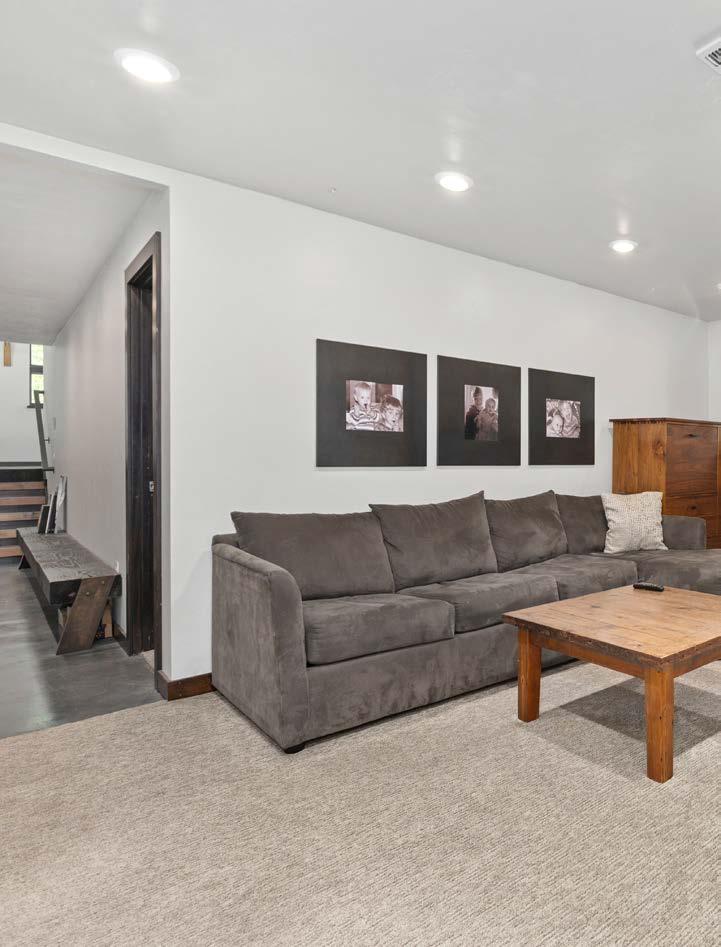
• Secondary living space / TV room
GOURMET KITCHEN
• Rustic modern asthetic
• Walnut uppers, White oak lower
• Reclaimed barn wood throughout
• Engineered white oak flooring
• Quartz countertops
• High-end appliances
Indoors flow seamlessly to the outoor spaces
large, yard, mature vetitation & landscaping
Sunken hot tub and covered deck space
• Add’l sink with smart drain design
• Pendants & recessed lighting
• Large pantry & open-plan layout
LIVING AREA
• Custom woodwork thoughout
• EPA-rated fireplace with fan system
• New windows
PRIMARY SUITE
• Reclaimed barn door with soft-close
• Large walk-in closet
• Walnut custom cabinetry
• Defogging mirrors with touch lighting
• Motion sensor lighting for nighttime
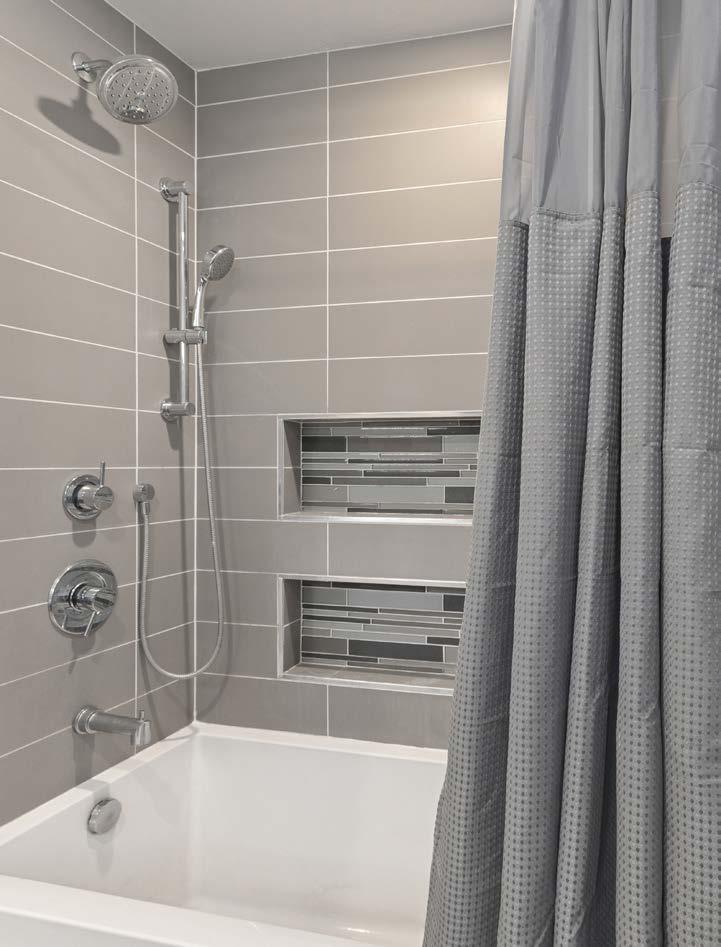
• Double shower heads, curbless shower
• Patio to sunken hot tub
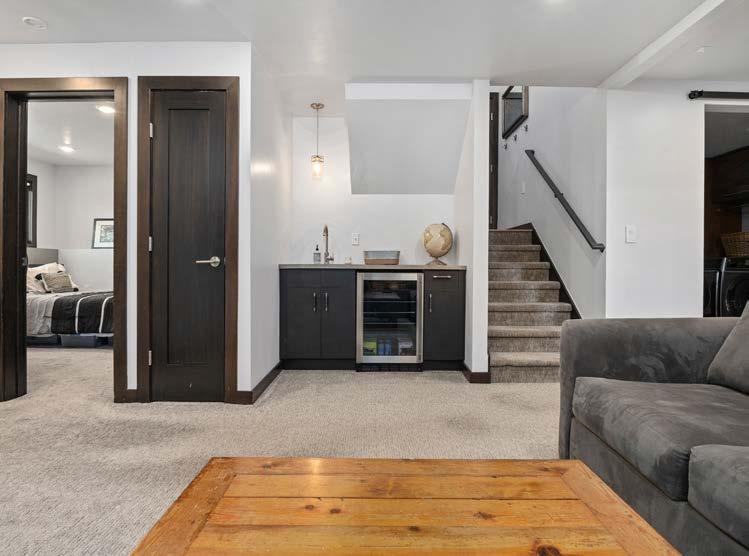
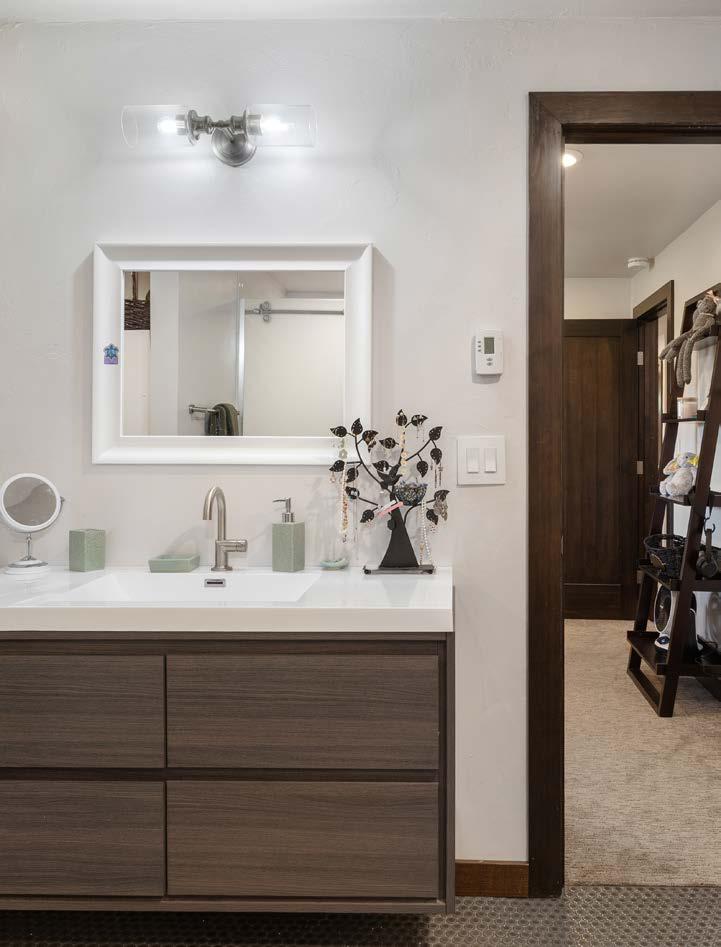
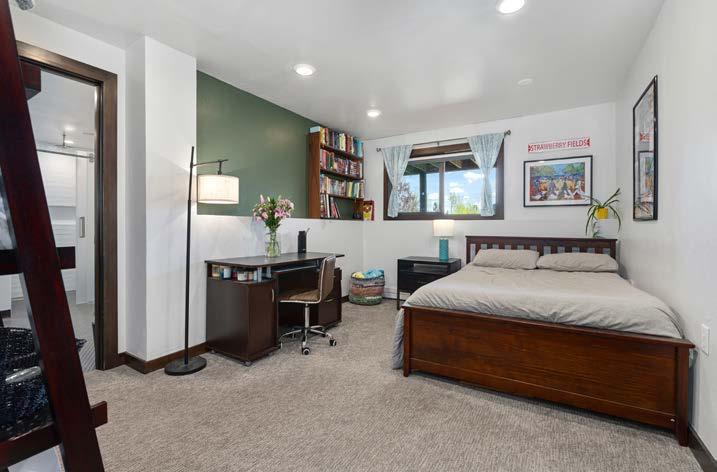
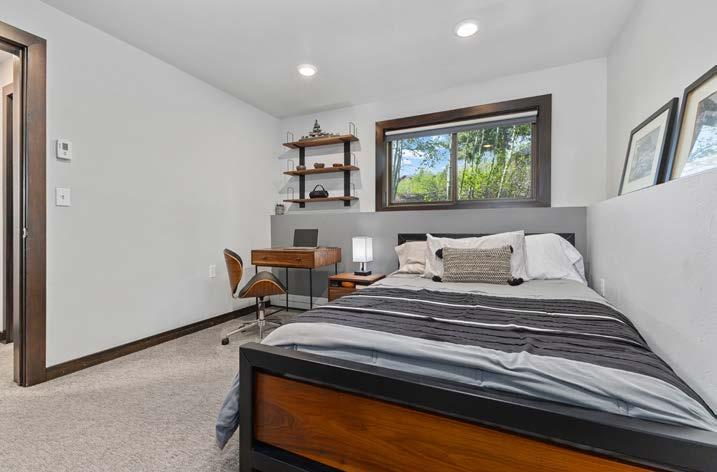
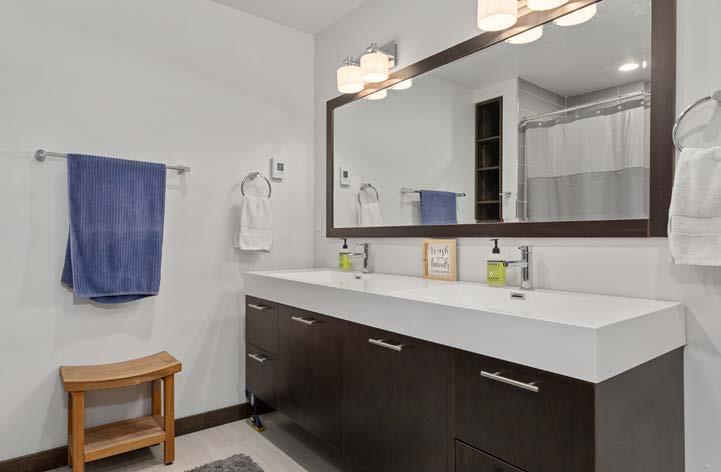
ADDITIONAL BEDROOMS/BATHS
• Walk-in closets
• Floating cabinetry, high-end fixtures
• Curbless showers with linear drains
• Radiant bathroom floor heating
• Baseboard radiant heat in bedrooms
• Cubby play area
GARAGE
• Heated – In-slab heating
• Oversized
• Large enough for truck, trailer, gear
• Retained workshop
MECHANICAL / SYSTEMS
• High-efficiency Boiler system
• Radiant heating throughout key areas
• On-demand hot water system
EXTERIOR – HOME
• Trex deck
• Barn wood soffit
• Metal railing
• Covered deck with sunken hot tub
• New Roof in 2019
• Heat tape installed in gutters with separate zoning
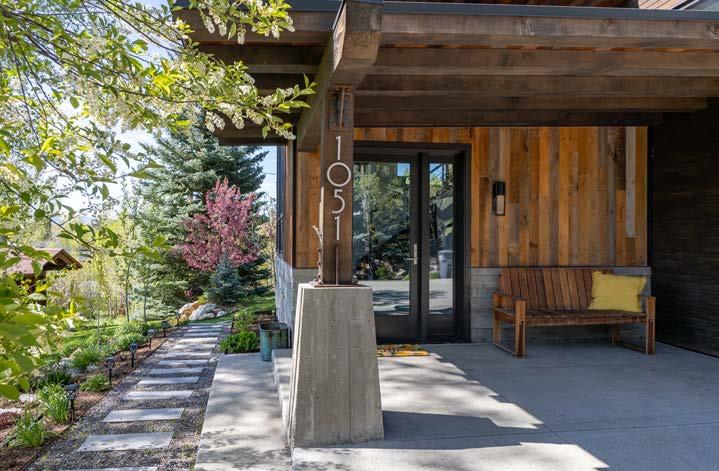
• Cedar T&G siding with nickel gap
• Hot rolled steel accents throughout
EXTERIOR – GROUNDS
• High-quality grass
• Mature landscaping
• Yard flattened for usability
• Sprinkler & drip irrigation system
• Fire pit on leveled section
• Hostas, ferns, peonies, lilies
• Crab apple trees, Canadian red cherry trees, aspen grove, Maple shrubs
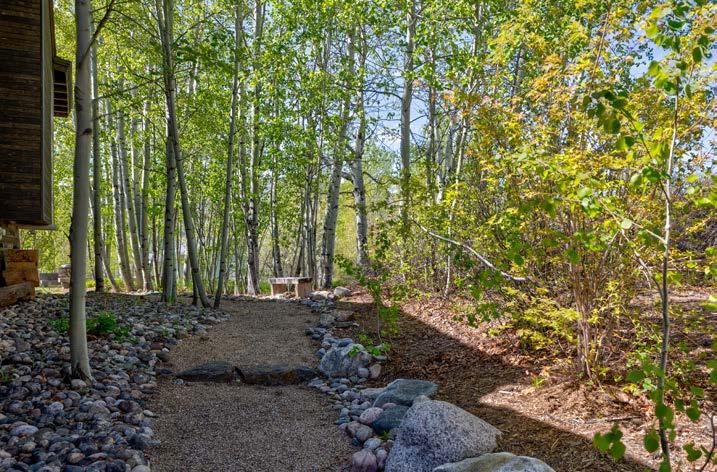
• Stone walking path
EXTERIOR – OUTBUILDINGS
• Timber frame shed – milled logs
• Outbuilding possibilities – office, guest space, sauna or studio verify allowable uses w/community development code
• Electric available nearby
in downtown steamboat
REFINED
REFINED MTN
in downtown steamboat



1051 THORNBURG
THORNBURG ST
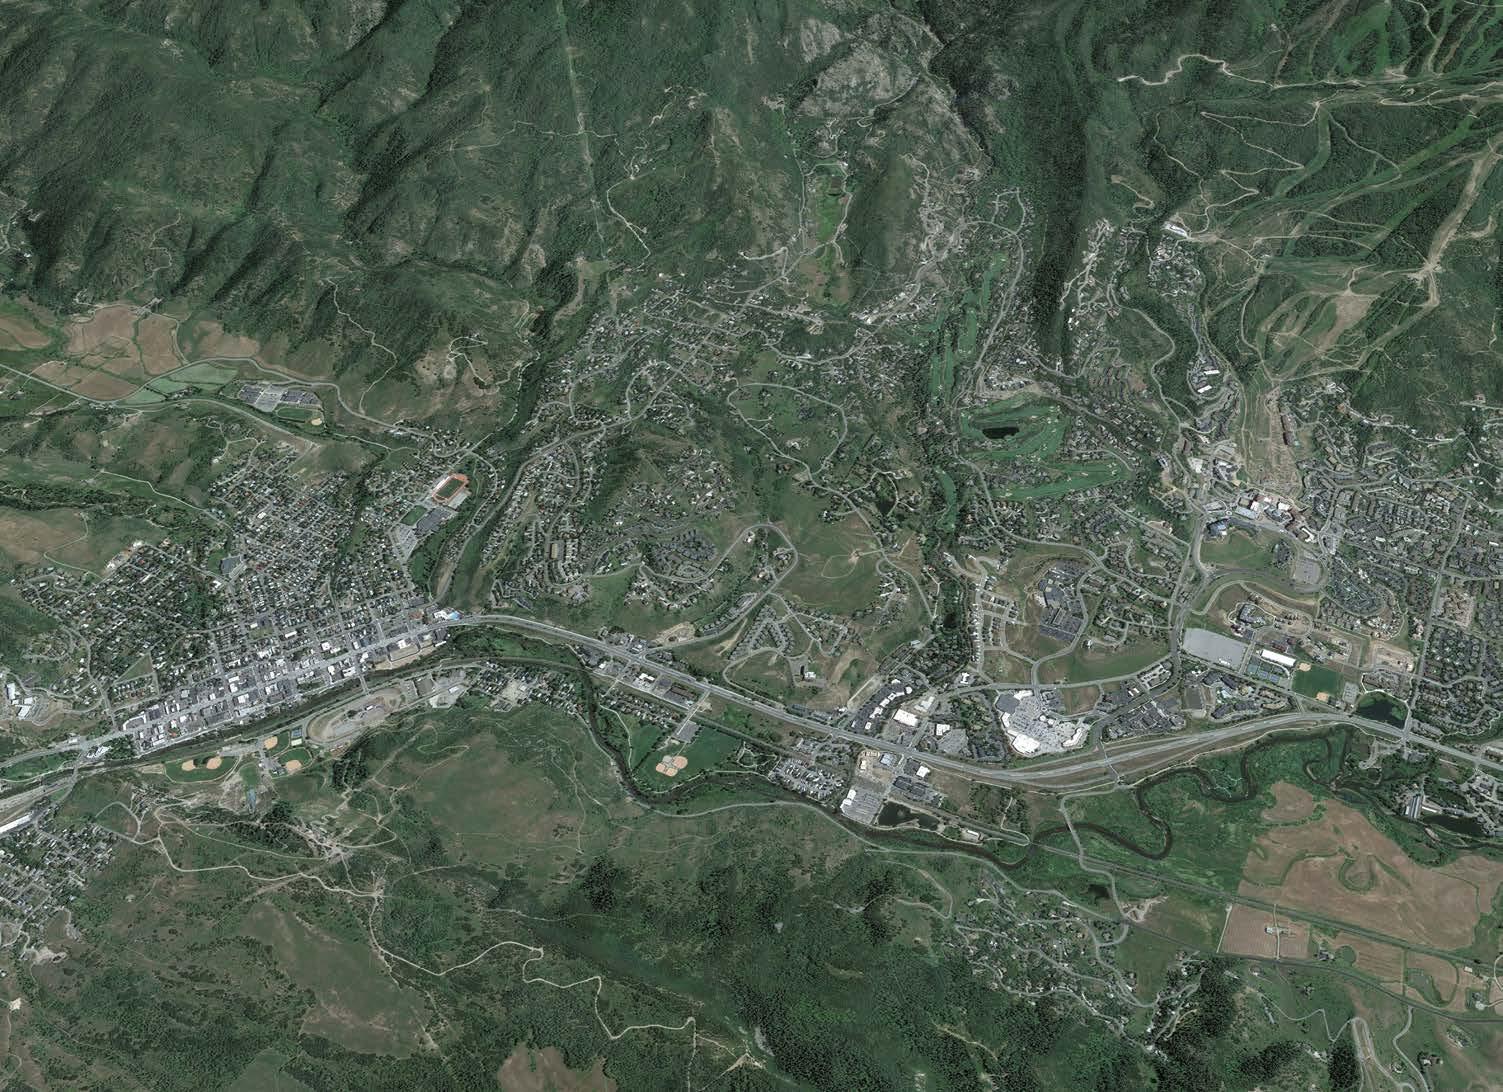
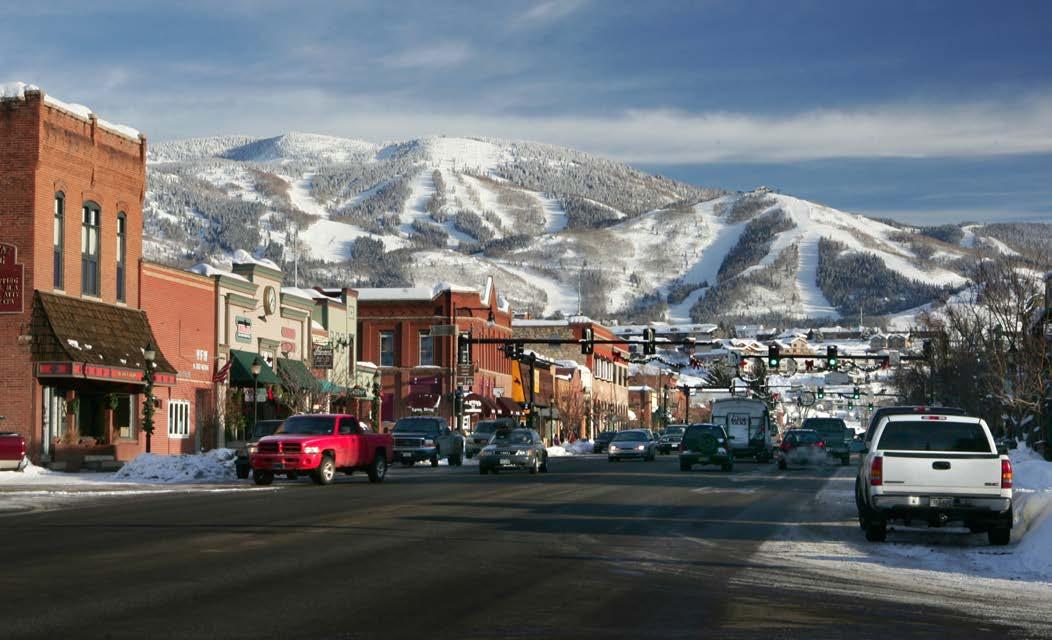
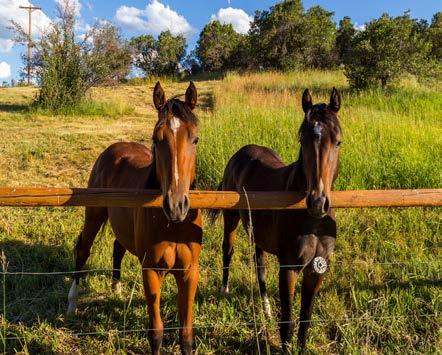
Steamboat Springs, also known as Ski Town USA®, is part of the Yampa Valley and is a 3-hour drive from Denver. From skiing and fly fishing, to camping, hiking, rodeos and golf, Steamboat Springs is a destination for year round activities. Steamboat is best known for its epic skiing, with an average of over 330" of Champagne Powder® each winter. Besides skiing, Steamboat is also known for its other vibrant seasons, its gourmet restaurants, fashionable shopping, arts and culture, and its western heritage. With a population of about 13,500, the American West is alive and well in Steamboat Springs with its strong economic base grounded in agriculture and tourism. The town offers 4 golf courses, endless hiking, biking and riding terrain, and the beautiful Yampa River flowing through town. Steamboat is a unique mountain town with a true sense of community, a family friendly place enriched by a diverse economy and rooted in its western heritage.

REFINED MTN
in downtown steamboat
REFINED
REFINED MTN LIVING IN DOWNTOWN
REFINED
REFINED
REFINED
REFINED MTN LIVING IN DOWNTOWN
REFINED
REFINED MTN LIVING IN DOWNTOWN
REFINED MTN LIVING IN DOWNTOWN
REFINED
REFINED
REFINED MTN
in downtown steamboat