WHERE PRIVACY MEETS PROXIMITY
A separate guest wing includes two ensuite junior primaries, two ensuite bunk rooms and a gym, while additional spaces throughout the home — including a media room, secondary office, multiple dens and custom bars — are designed to accommodate both intimate gatherings and larger groups. Six fireplaces add warmth and character throughout the home. The outdoor living spaces also leave a lasting impression. For listing agent ChLoe Lawrence of Steamboat Sotheby's International Realty, they're her favorite aspect of the property. “Steamboat is built around an active, outdoor lifestyle, it's a place that keeps you young,” Lawrence said. “The home’s refined interior flows effortlessly into its exceptional outdoor spaces, creating a seamless connection to nature.”
Wild Goose Ranch offers the rare combination of expansive open space and easy access to downtown Steamboat Springs and the slopes
by HEATHER JARVIS for Steamboat Homefinder
I
n mountain resort communities, homeowners often must make the choice between privacy and open space, or the convenience of nearby access to downtown areas and ski resorts. Nestled on 35.5 acres yet within minutes to downtown Steamboat Springs and Steamboat Ski Resort, Wild Goose Ranch defies that norm, offering an unparalleled opportunity for both. One of Steamboat Springs’ premier estates, Wild Goose Ranch is a spacious mountain retreat centered around an elegant 9,502-square-foot luxury ranch-style home. While the home and surrounding acreage are impressive in their own right, it is the estate’s
4 | STEAMBOAT HOMEFINDER • FALL 2026
location that truly sets it apart. Beyond its own abundant acreage, Wild Goose Ranch is bordered by Haymaker Golf Course, Catamount Conservation Land and a 120-acre conservation easement, creating a rare sense of seclusion directly on the south side of town. "There's really nothing like it in Steamboat," said Darlinda Baldinger, a broker associate with Steamboat Sotheby's International Realty and one of the listing agents. “The privacy of it is amazing.” That combination of seclusion and proximity was exactly what drew owner Susan Larson and her late husband, Jim, to the land in the first place.
"We wanted a property that was very private and would remain that way forever, but that was also very close to downtown and to the ski area," Larson said. After living at Wild Goose Ranch for almost two decades, the Larsons were committed to preserving their nearly 200 acres in its natural state. In 2025, Susan worked to establish the conservation easement on the surrounding property, ensuring it will remain undeveloped in perpetuity. “The vision that Jim and I had was that we wanted this property to remain pristine and undeveloped,” she said. “What we really wanted it to remain was total open space.” steamboathomefinder.com
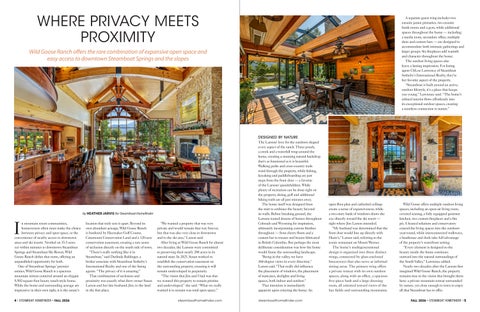
DESIGNED BY NATURE The Larsons' love for the outdoors shaped every aspect of the ranch. Three ponds, a creek and a waterfall wrap around the home, creating a stunning natural backdrop that's as functional as it is beautiful. Walking paths and cross-country trails wind through the property, while fishing, kayaking and paddleboarding are just steps from the front door — a favorite of the Larsons' grandchildren. While plenty of recreation can be done right on the property, skiing, golf and additional hiking trails are all just minutes away. The home itself was designed from the start to embrace the beauty beyond its walls. Before breaking ground, the Larsons toured dozens of homes throughout Colorado and Wyoming for inspiration, ultimately incorporating custom finishes throughout — from cherry floors and a custom bar to trusses and beams fabricated in British Columbia. But perhaps the most deliberate consideration was how the home would frame the surrounding landscape. "Being in the valley, we have 360-degree views in every direction," Larson said. "That really did influence the placement of windows, the placement of staircases, skylights and living spaces, both indoor and outdoor." That intention is immediately apparent upon entering the home. An steamboathomefinder.com
open floor plan and cathedral ceilings create a sense of expansiveness, while a two-story bank of windows draws the eye directly toward the ski resort — right where Jim Larson intended. "My husband was determined that the front door would line up directly with Hazie's," Larson said, referring to the iconic restaurant on Mount Werner. The home’s multigenerational design is organized into three distinct wings, connected by glass-enclosed breezeways that also serve as informal sitting areas. The primary wing offers a private retreat with its own outdoor spaces, along with an office, a spacious five-piece bath and a large dressing room, all oriented toward views of the hay fields and surrounding mountains.
Wild Goose offers multiple outdoor living spaces, including an open-air living room, covered seating, a fully equipped gourmet kitchen, two custom fireplaces and a fire pit. A heated solarium and conservatory extend the living spaces into the outdoors year-round, while interconnected walkways, a boathouse and dock take full advantage of the property’s waterfront setting. “Every element is designed so the beauty inside the home continues outward into the natural surroundings of the South Valley,” Lawrence added. Nearly two decades after the Larsons first imagined Wild Goose Ranch, the property remains true to the vision that brought them here: a private mountain retreat surrounded by nature, yet close enough to town to enjoy all that Steamboat has to offer. FALL 2026 • STEAMBOAT HOMEFINDER | 5