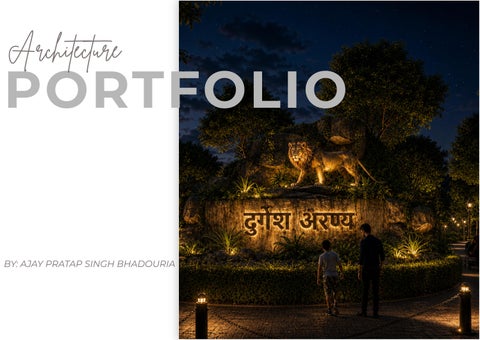
Architecture
PORTFOLIO
BY: AJAY PRATAP SINGH BHADOURIA
A P O L L O M E D I C S H O S P I TA L VA R A N A S I , U T T A R P R A D E S H H E A LT H C A R E | I N S T I T U T I O N A L D E S I G N
DESIGN APPROACH
PROJECT DETAILS
A holistic design integrating patient comfort, operational efficiency and sustainability. The building emphasizes natural light, ventilation and clear segregation of movement of emergency, visitor and services.
LOCATION : Varanasi , Uttar Pradesh TYPOLOGY : Multi-speciality Hospital SITE AREA : 13103 SQM TOTAL BUILT-UP AREA : 4521 SQM NUMBER OF BEDS : 468
01
Concept Design
The Apollo Medics Hospital, Varanasi, is designed as a patient-centric healthcare facility that combines advanced medical infrastructure with a healing and efficient built environment. The design approach focuses on optimizing patient care through clear functional zoning, seamless circulation, and the integration of specialized departments while ensuring accessibility, safety, and operational efficiency. Natural light, landscaped courtyards, and thoughtfully designed waiting and recovery spaces contribute to a therapeutic atmosphere that enhances patient well-being. The architecture balances modern healthcare requirements with sustainable design principles, incorporating energy-efficient systems, climate-responsive planning, and flexible spaces that can adapt to future medical advancements and growing healthcare demands.
GROUND FLOOR PLAN
THIRD FLOOR PLAN
D U R G E S H A R A N YA Z O O LO G I CA L PA R K KANGRA, HIMACHAL PRADESH H O S P I TA L I T Y | Z O O D E S I G N
DESIGN APPROACH
PROJECT DETAILS
The proposed Durgesh Aranya Zoological Park is envisioned as India’s first IGBC-certified zoological park, setting a new benchmark for sustainable wildlife conservation and environmentally responsible development. The design philosophy integrates ecological preservation, resource efficiency, and immersive visitor experiences by creating naturalistic habitats that blend seamlessly with the surrounding landscape.
LOCATION : Dehra, Kangra, Himachal Pradesh TYPOLOGY : Wildlife Conservation Facility. SITE AREA : 405 Acres NUMBER OF Zones : 03
02
MASTER PLANS OF ZONE -1
PYTHON ENCLOSURE
COBRA ENCLOSURE
BIRD ENCLOSURE
VULTURE ENCLOSURE
TIGER ENCLOSURE
TIGER ENCLOSURE
NIGHT SHELTER
BIRD AVIARY
DIAGONISTIC & OT BLOCK FOR THE ZOO
E K L AV YA M O D E L RESIDENTIAL SCHOOL A D D AT E E G A L A , A N D R A P R A D E S H E D U C AT I O N | I N S T I T U T I O N A L D E S I G N
DESIGN APPROACH
PROJECT DETAILS
The design approach focuses on creating a safe, sustainable, and interactive campus through climate-responsive architecture, ample natural light and ventilation, and wellintegrated indoor and outdoor learning spaces. Academic blocks, residential facilities, sports infrastructure, and communal areas are organized to foster holistic development, social interaction, and a strong sense of belonging.
LOCATION : Addateegala, Andrapradesh TYPOLOGY : Residential School SITE AREA : 81020 SQM TOTAL BUILT-UP AREA : 26737 SQM STUDENT CAPACITY : 400
03