com.au
property
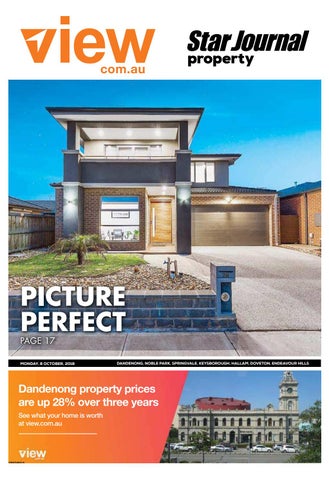
PICTURE PERFECT PAGE 17 Monday, 8 october, 2018 5 February, 2018
12393273-SN29-18
dandenonG, nobLe ParK, SPrInGVaLe, KeySboroUGH, HaLLaM, doVeton, endeaVoUr HILLS
HOME FOCUS
CONTEMPORARY FAMILY LIVING SUPERBLY located and with contemporary refinement, this high-quality residence on 512 square metres (approx) is family ready. Nestled in one of the area’s most sought after locations, this generous home offers lifestyle brilliance with close proximity to leading schools, park and recreational environments, shops, medical and sporting facilities. Suitably zoned, there is a place for every family member or guest here; including a formal front lounge, open dining/ living domain and down stairs study or bedroom. The kitchen is equally fitting with an island bench top and sink, stainless steel appliances, oversized pantry and ample of storage space. Above the family are taken care of with upscale bedrooms all benefitting with built-in robes, a family sized bathroom with a bath and separate toilet along with an additional sun-soaked retreat. The master bedroom is truly wellappointed with a spacious walk-in robe and tiled ensuite. One of the many key features of this home includes the spacious rear yard, rare for properties of this area. This low maintenance yard comprises of a covered, exposed aggregate concrete area and bountiful amounts of lawn space for the family to enjoy. Other highlights include double remotecontrolled garage with internal access, downstairs powder room for guests, laundry with external access, ducted heating and evaporative cooling. ●
HOME ESSENTIALS Address: 73 Tyers Lane, KEYSBOROUGH, VIC 3173 Description: 4 bedrooms, 2 bathrooms, 2 garage Price: $1,050,000 - $1,150,000 Inspect: Wednesday 6-6.30pm, Saturday 2-2.30pm Auction: Closing date sale, Tuesday 16 October at 6pm Contact: Ozan Kanbur 0403 644 379 and Victoria Leav 0499 910 025, BIGGIN SCOTT GREATER DANDENONG
A PREMIUM HOME , AN IDE AL LOCATION
GRAND OPENING ARTIST IMPRESSION
ARTIST IMPRESSION
• Architecturally designed 3 & 4-bedroom townhouses
Don’t miss this opportunity to live at the heart of the established and thriving Clarinda Park community.
• Low-maintenance luxury living • Full turn-key with high quality appliances and finishes
10% DEPOSIT - BALANCE ON COMPLETION.
• Extensive landscaping to both front and rear gardens, designed and delivered by the award-winning Flemings Nurseries.
3 & 4 Bedroom Townhouses
Register today to receive more information
MCCORMICKSRISE.COM.AU
12392470-KK41-18
SATURDAY 20th OCTOBER FROM 11AM
Sales Office located at Trueman Street, Cranbourne West. Open Saturday to Wednesday 12 - 4pm or by appointment. Call 1300 220 205.
WHILE BEST ENDEAVOURS HAVE BEEN USED TO PROVIDE INFORMATION IN THIS PUBLICATION THAT IS TRUE AND ACCURATE, MC CORMICK’S RISE, ITS CONSULTANTS, AGENTS AND RELATED ENTITIES ACCEPT NO RESPONSIBILITY AND DISCLAIM ALL LIABILITY IN RESPECT TO ANY ERRORS OR INACCURACIES IT MAY CONTAIN. PROSPECTIVE PURCHASERS SHOULD MAKE THEIR OWN ENQUIRIES TO VERIFY THE INFORMATION CONTAINED HEREIN.
16
STAR REAL ESTATE
|
Monday, 8 October, 2018
com.au
realestate.starcommunity.com.au
ON THE COVER
PICTURE PERFECT, FAMILY FANTASTIC WHEN only the best will do, this picture perfect family home is set to impress even the most fastidious of buyers. With a list of comprehensive inclusions and a design to suit the whole family, you simply have to come and see it for yourself! The beautiful interiors comprise of an open plan kitchen, meals and family area, a separate living room, home theatre, a spectacular double height study area with adjoining timber staircase and stunning chandelier, a downstairs guest bathroom and an upstairs retreat with front balcony access. The four generous bedrooms, all with walk-in robes, include a master bedroom with premium ensuite and three additional bedrooms that share a stylish family bathroom. ●
HOME ESSENTIALS Address: 28 Malmesbury Road, CRANBOURNE NORTH, VIC 3977 Description: 4 bedrooms, 3 bathrooms, 2 garage Price: $670,000-$720,000 Inspect: By Appointment Auction: 27 October 2pm Contact: Laura Voinea - 0435 921 730, AREA SPECIALIST
9701 4455 faceyindustrial.com.au !"#$%& ""'!#%()%* +,%-./01
EXPRESSION OF INTEREST
Premium retail investment with new 5 year lease
2.0%'/31 . 4 5'1/06'$%(718%931.:#0%'1%;;<)='> ?@ABC===%D%?7EAC===
2'""% %".F#%G 18%18 ,%'++#'" !%2#6#0'1 . %,1$"#%) :#60..>%(%:'180..>%, !"#%"#F#"%8'F# 4 H0 >> !%G 18%3.11'!#%38'0>%' 6%:#'/1 I/" !'06# %F #G,C%18#%8.>#%0#'""$%I##",%',%. #%G 18 18#%!'06# 4
a%)%%%%b%(%%%%c%(%%%%
• 5 x 5 x 5 lease commenced 28/2/2018 • Returning $87,500 pa • The renowned Dandenong Market is across the road • High volume trafic on Lonsdale Street / Princes Highway pass this strategic site
=)%A7=;%J@;;
58.+%@%K'0L>.0#%5M-C -8#"1# 8'>%*.'6C N#$,:.0./!8 .:0 # 0#'"#,1'1#43.>4'/
12401087-RC42-18
355-359 Lonsdale Street, Dandenong
Building area 479m² Zoning Comprehensive Development EOI close Wednesday 31st October, 4pm
O ,+#31 -. 1'31%P!# 1 P01%%5/68'0> =E=)%B7;%(EB
Graham ‘Josh’ Kendall 0418 322 443 Ian Kilgour 0416 012 727
'F 6%%K8/' =E=;%J=)%;;=
*All figures are exclusive of GST. All sizes are approximate. 12401571-SN42-18
realestate.starcommunity.com.au
com.au
Monday, 8 October, 2018
|
STAR REAL ESTATE
17
GREATER DANDENONG
NEW LISTING
NEW LISTING
KEYSBOROUGH 7 BEACH COURT CENTRAL LIVING IN COURT LOCATION Quietly tucked away in a court location, this structured home, positioned on approximately 580m2, has been beautifully built, revealed by the solid brick facade all the way to the refined interior. • Multiple living spaces • Central family bathroom w/ separate toilet • Master bedroom w/ WIR & ensuite • Outdoor alfresco w/ spacious rear yard • Garage & carport w/ extensive driveway • Separate laundry w/ external access • 580m2 (approx)
a3 b2 c1 CLOSING DATE SALE Tuesday 30-October at 7pm VIEW Tue 5:00-5:30pm Sat 1:30-2:00pm CONTACT Ozan Kanbur 0403 644 379 Victoria Leav 0499 910 025 OFFICE 4-5/320 Cheltenham Rd, Keysborough
KEYSBOROUGH 1 HENTY COURT CLASSIC HOME WITH MODERN UPDATE Just a short walk to Parkmore shopping centre, numerous schools and within arm’s reach to Cheltenham Road; you are surrounded with everyday convenience. • Updated Kitchen w/ SS appliances • Generous living and dining area • Master bedroom w/ WIR & ensuite • Central family bathroom w/ separate toilet • Laundry w/ external access • Outdoor pergola w/ spacious rear yard
a4 b2 c2 AUCTION Saturday 3rd November at 3:30pm PRICE $730,000 - $780,000 VIEW Wed 5:00-5:30pm Sat 3:00-3:30pm CONTACT Ozan Kanbur 0403 644 379 Victoria Leav 0499 910 025 OFFICE 4-5/320 Cheltenham Rd, Keysborough
REALISTIC VENDOR-OFFERS INVITED
KEYSBOROUGH 22 STANFORD AVENUE KEYSBOROUGH MASTERPIECE Bring the family together in the spacious retreat upstairs delivered with four bedrooms three of them including walk in robes and the third bedroom with a built in robe, ducted heating and evaporative cooling and serviced by a family sized bathroom with bath, shower and separate toilet.
SPRINGVALE 03 858 10 999 KEYSBOROUGH 03 9701 8938 18
STAR REAL ESTATE
|
Monday, 8 October, 2018
a 5 b 2.5 c 2 CLOSING DATE SALE Tuesday 23rd-October @ 7pm PRICE Contact Agent VIEW Wed 6:00-6:30pm Sat 12:00-12:30pm CONTACT Chris Azar 0412 656 205 Ozan Kanbur 0403 644 379 OFFICE 4-5/320 Cheltenham Rd Keysborough
KEYSBOROUGH 6 JARROD COURT ASTONISHING HOME IN PRESTIGE LOCATION Bring the family together in the spacious retreat upstairs delivered with 3 bedrooms each including built in robes, split air conditioning and serviced by a family sized bathroom with bath, oversized shower and separate toilet. Additional features include ducted heating throughout, double remoted controlled garage with extra space for additional vehicles in the drive way, study and laundry.
ID and contact details are required at all open for inspections
com.au
a4 b3 c2 CLOSING DATE SALE Tuesday 23rd-October@ 7:00pm PRICE $1,150,000 VIEW Wed 6:00-6:30pm Sat 12:00-12:30pm CONTACT Ozan Kanbur 0403 644 379 Fazi Sahlik 0402 904 055 OFFICE 4-5/320 Cheltenham Rd Keysborough
bigginscott.com.au realestate.starcommunity.com.au
GREATER DANDENONG
AUCTION THIS WEEK
KEYSBOROUGH 30 LINDEN DRIVE TRANQUIL FAMILY TOWNHOUSE Nestled in one of the area’s most sought after locations, this quality residence offers lifestyle brilliance with close proximity to leading schools, park and recreational environments, shops, medical and sporting facilities. • Contemporary kitchen w/ SS appliances • Ducted heating & Evaporative cooling • Central family bathroom w/ separate toilet • Master bedroom w/ WIR, ensuite and balcony • Outdoor alfresco area w/ garden shed • Double remote-controlled garage w/ internal access. • 326m2 (approx)
SPRINGVALE 6 CLAPHAM AVENUE PICTURE PERFECT IN DESIRABLE LOCATION Sets on a generous 534sqm approx. allotment and a beautiful manicured front garden makes a bold statement upon arrival. • Laminate kitchen with s/s appliances • Ducted heating and ceiling fans • An original “Vulcan” heater • A “LG” Air Conditioner • Well designed and easy to maintain gardens • Walking distance to Springvale Shopping Central • Within minutes to both primary and secondary schools
SPRINGVALE 03 858 10 999 KEYSBOROUGH 03 9701 8938 realestate.starcommunity.com.au
a4 b2 c2
SPRINGVALE 8 NEALE STREET
AUCTION Saturday 13th October at 12:00pm PRICE $740,000 - $790,000 VIEW Tue 6:00 - 6:30pm Sat 11:30 - 12:00pm CONTACT Ozan Kanbur 0403 644 379 Victoria Leav 0499 910 025 OFFICE 4-5/320 Cheltenham Rd Keysborough
PROMISING PROSPECTS IN A PERFECT LOCATION Located in the most desirable area of Springvale, this immaculate north facing family home with the lucky number 8 is packed with appeal on a beautiful garden allotment of 590 sqm (approx.). The single-level home holds a cherished past and a promising future. Use your creative imagination and add value to its traditional spaces with a stylish renovation or explore untapped potential to build your dream home or redevelop on this fantastic square block (STCA).
a4 b2 c2
SPRINGVALE 42 VIEW ROAD
CLOSING DATE SALE Tuesday 30th-October @ 6:30pm PRICE Contact Agent VIEW Wed 6:00-6:30pm Sat 1:00-1:30pm CONTACT Tommy Nguyen 0431 644 889 Corey (Khoi) Le 0417 311 491 OFFICE 363 Springvale Road Springvale
HUGE LAND - POTENTIAL FOR DEVELOPMENT 1119m2 approx. (Width=18m and Length=62m) What is one of the golden rules in real estate? Location, location, location! Presenting an extremely rare offering in the heart of booming Springvale is the sale of a beautifully presented and original brick veneer family residence with a substantial sized block of 1119m2 approx. • 3 bedrooms, 1 bathroom, 1 toilet • Well designed and easy to maintain gardens • Walking distance to Springvale Central and public transport • Walking distance to both primary and secondary school • Land 1119m2 (approx.)
ID and contact details are required at all open for inspections
com.au
a4 b2 c2 PRIVATE SALE PRICE Contact Agent VIEW Wed 5:00-5:30pm Sat 12:00-12:30pm CONTACT Tommy Nguyen 0431 644 889 Corey (Khoi) Le 0417 311 491 OFFICE 363 Springvale Road Springvale
a3 b1 c4 PRIVATE SALE PRICE Contact Agent VIEW By Appointment CONTACT Tommy Nguyen 0431 644 889 Corey (Khoi) Le 0417 311 491 OFFICE 363 Springvale Road Springvale 03 858 10 999
bigginscott.com.au Monday, 8 October, 2018
|
STAR REAL ESTATE
19
PROPERTY NEWS
Noble Park North 23 Lower Terrace Crescent Spoil yourself into this spacious home illed with warmth, character and charm in this sought after area in the Waverley Gardens Area. Not only will the locale grab your attention, the inside is a bonus! Three BDRs, dual living areas, open kitchen, two bathrooms, a double carport and a block size of approximately 532m2 to make this prime positioned home a dream for you!
3 T
A
2 T
B
2 T
C
SALE BY SET DATE® Tuesday October 23rd at 5pm (unless sold prior)
CONTACT Jenny Sudra 0422 991 593 Tim Stickley 0409 215 540
PRICE GUIDE $600,000 - $660,000
Barry Plant Noble Park 8710 000
INSPECT Saturday as advertised
READY TO BUILD BE part of a new stylish and vibrant neighborhood and enjoy the conveniences of great facilities in the surrounding area in One Village in Cranbourne East. Underpinning the location are sporting and aquatic facilities; Casey Complex and Casey RACE. Nearby shopping centers, schools, medical facilities, local library and Chilsolm
TAFE are situated close by for your convenience. With easy access to Melbourne city and surrounding parklands and reserves, the estate provides a relaxed country charm to complete the lifestyle you want. Don't wait and miss out this great opportunity. ●
THE ESSENTIALS Address: One Village, CRANBOURNE EAST, VIC 3977 Price: Contact Agent Inspect: Contact Agent Contact: Vincent Djuang, HARVEST REALTY, 8787 8498
AREASPECIALIST
2A 1B 1C 2D 1E
2A 1B 1C 2D 1E
Noble Park 12/13-15 Knox Street
Noble Park 4/9 Knox Street
Private Sale
Private Sale
Price $500,000-$550,000
Price $500,000-$550,000
Inspect By Appointment
Jaymee Le 0416 336 902
Inspect By Appointment
Leonard Widjaja 0430 355 225
Aspendale Gardens Shop 13 Narelle Drive | Keysborough 481-485 Cheltenham Road
Jaymee Le 0416 336 902
AREASPECIALIST.COM.AU
Every care has been taken to verify the accuracy of the details in this advertisement, however we cannot guarantee its correctness. Prospective purchasers are requested to take such action as is necessary, to satisfy themselves of any pertinent matters.
20
STAR REAL ESTATE
|
Monday, 8 October, 2018
com.au
realestate.starcommunity.com.au
HOME FOCUS
ENTERTAIN TO YOUR HEART'S CONTENT SET on 608 square metres (approx) and presented like new, this Henley built Ambassador Style features an imposing four bedrooms (plus study), 3.5 bathrooms and a family entertainment area that will host any occasion and make it an event. Impressive with its wide entry foyer and slight sweep to the staircase, this warm and inviting home enjoys a classical lounge, north facing study, a downstairs main bedroom (walk-in robe and luxe ensuite). It has a sensational open plan living and dining area with a brilliant stone kitchen featuring Fisher and Paykel dish drawers and Damani-Gas stove/oven 900mm. opening to a huge tiled alfresco area with cafe blinds. A powder room and well-equipped laundry completes the ground floor. The children will love upstairs with its enormous rumpus room featuring an automated cinema screen, and there will be a fight for the second bedroom ensuite with its built-in robes and private bathroom/toilet, while the other two bedrooms are generously sized and share a sparkling bathroom and separate toilet. With fuss-free drought tolerant gardens, this outstanding family home has an endless list of features including floating timber floors, quality window furnishings, ducted heating/air conditioning (Brivis system) external shutters, security doors, an alarm, ducted vacuum, abundant storage, a water tank, solar panels, colorbond fence line, a workshop and a double auto garage with parking for an additional two cars (plus possible caravan/boat parking via wide side access). â—?
HOME ESSENTIALS Address: 5 Greenside Crescent, KEYSBOROUGH, VIC 3173 Description: 4 bedrooms, 2 bathrooms, 2 garage, 2 study Price: $1,275,000 - $1,500,000 Inspect: As advertised Auction: Saturday 27 October - 1.30pm Contact: Art Sudharm - 0403 571 245, OBRIEN REAL ESTATE KEYSBOROUGH
SALES & RENTALS
118 Walker st dandenong P: 9791 5922 F: 9792 2536
N IO T C AU
Dandenong North
6 nicole avenue & 1505 HeatHerton road
Dandenong North
311 stud road
HARD TO FIND ADJOINING BLOCKS!
ELEGANCE & STYLE!
auction: saturday, 27th october, 2018 @ 11:00am (if not sold prior) oPen: nicole: Wed 2:00-2:15pm & sat 1:30-1:45pm & Heatherton: Wed 2:15-2:30pm & sat 1:45-2:00pm
For sale: $945,000 to $1,039,000 oPen: Wed 3:30pm to 4:00pm & sat 11:20am to 11:40am
Dandenong
Dandenong North
Two properties totalling 1,180m2 with Plans and Permits for 5 units/townhouses. Double street frontage with access from Nicole Avenue. Currently has two homes let at $32,760 per annum. Build now or in the future but your plans are in place and the hard work to get them approved has already been done. Close to Oasis Sporting Complex and Pool, Dandenong Market and CBD, Schools, Mosque, Churches, shops and so much more. Alternatively, move into one and rent the other out. LOCATION & POTENTIAL!
47 Jones road
WHAT A SITE!
Just under 1,000m2 of flat land with an 18 metre frontage and no easements, ideal for multi unit development (STCA). A solid three bedroom brick clad, timber home can be rented out until your development plans have been approved. Located within approximately 500 metres of the CBD, Eastlink, Schools and railway station. An excellent opportunity at a realistic price! IT'S ALL ABOUT LOCATION!
For sale: $780,000 to $850,000 oPen: sat 10:40am to 11:00am
Daryl Rayner Director 0411 537 820
realestate.starcommunity.com.au
Set on an elevated block of 850m2 with balcony views of the Dandenong Ranges, this entertainer's home features four bedrooms. three bathrooms, two large living areas including a huge rumpus/games room adjoining a second kitchen which opens to a covered alfresco outdoor entertainment area. The lounge features a gas log fireplace. Other features include air conditioning, coonara wood heater, stainless steel appliances, extensive use of granite benchtops, porcelain floor tiles, timber flooring, striking staircase, double garage with auto doors, side access for trailer or boat and large workshop/shed located at the rear. Inspection is a must!
1 & 2/9 sabine avenue
WHAT A COUPLE!
This handsome pair of units on one Title are set on a corner site of approximately 600m2 in a well established and popular residential area. Each comprises two large bedrooms, kitchen/meals area, formal lounge and separate bathroom and laundry. Let for $26,520 per annum with room to improve. Excellent off street parking for multiple cars and carports. A great Super Fund investment. A PREMIUM PROPERTY!
For sale: $670,000 to $720,000 oPen: unit 1: Wed 2:45-3:00pm & sat 12:00-12:15pm & unit 2: Wed 3:00-3:15pm & sat 12:15-12:30pm
Mick Whelan Sales Manager 0416 003 505
John Ratnam Sales Consultant 0414 556 517
com.au
9791 5922
mclennanrealestate.com.au
Monday, 8 October, 2018
|
STAR REAL ESTATE
21
NARRE WARREN SOUTH 7 APPLETON COURT BIG, BOLD AND BEAUTIFUL Privately positioned in a quiet court location and set upon a fabulously huge 690sqm2 allotment (approx), rarely found this 36 squares (approx) light filled, brick family home is perfect for a large family. Featuring 5 spacious bedrooms, the master includes large WIR and lavish ensuite featuring double vanity and large shower. The remaining bedrooms are generous in size and are serviced by additional bathroom includes separate shower/ bath and modern fixtures and fittings. You will have a choice of 4 distinguished living areas to relax in, as well as 2 formal dining areas. The open plan kitchen is the heart of the home, comprising of 900ml oven, ample cupboard space, stainless steel appliances, tiled splash back and overlooks one of the large living areas. Beautifully established gardens, professional landscaping, large backyard, huge decked alfresco area compliment the house and provide the perfect atmosphere for entertaining all year round. Added features include double garage, large laundry, downlights throughout, fresh paint throughout the whole home, beautiful brand new carpet, gas heating and evaporative cooling to ensure year round comfort. Complete with spacious design, quality finishes and classic modern style, only on inspection will you be able to truly appreciate what this property and its location have to offer. Located in close proximity to prestigious schools, Monash Freeway, Fountain Gate Shopping Centre, Medical facilities and beautiful wetlands.
5 METHOD INSPECT PRICE OFFICE PHONE CONTACT
4
Entertainers will appreciate this exciting new home with 4 bedrooms and 2 separate living areas. The open plan design features high ceilings, a deluxe modern kitchen with Caesar stone bench tops, stainless steel appliances and walk-in pantry. The master bedroom includes full ensuite and walk-in robe. Bedrooms two, three and four include BIR’s and are serviced by a large bathroom which includes separate bath and shower, stone vanity tops and impressive fixtures and fittings. The main living/dining area has sliding door access to the alfresco and professionally landscaped gardens setting the perfect atmosphere for indoor/outdoor living. Added features include but not limited to remote control double garage, ducted heating, alarm system, blinds, high ceilings, double glazed windows and large laundry! This modern home is a polished package that includes all the upgrades you’d wish for in other homes. SAVE YOURSELF THE HASSLE OF BUILDING AND MOVE STRAIGHT INTO A COMPLETED BRAND NEW HOME! Nestled in a most sought after Savannah estate location. Close to parklands, top Primary and Secondary schools and Beaconsfield shopping centre. This home will not disappoint! This property will suit first home buyers, second home buyers, investors and down sizers. For enquires of this exceptional property always contact Liza Hickey on 0481 185 038 or see us at our open for inspections.
2
PRIVATE SALE As advertised or by appointment $760,000 - $810,000 432 Princes Highway, Officer 3809 5943 1111 Peter Nicolls 0418 311 048 peternicolls@krpeters.com.au Liza Hickey 0481 185 038 liza@krpeters.com.au
OFFICER 48 TARA BOULEVARD MODERN METRICON CLASSIC
2
METHOD INSPECT PRICE OFFICE PHONE CONTACT
2
2
PRIVATE SALE As advertised or by appointment $585,000 - $640,000 432 PRINCES HIGHWAY, OFFICER 3809 5943 1111 Liza Hickey 0481 185 038 liza@krpeters.com.au
krpeters.com.au 1298 High Street Road, Wantirna South - 03 9800 0000 12401464-LB42-18
22
STAR REAL ESTATE
|
Monday, 8 October, 2018
com.au
realestate.starcommunity.com.au
CLYDE NORTH 29 Elland Road
4
SIMPLY STUNNING IN EVERY DETAIL Metricon Homes have become synonymous with refined elegance delivering unsurpassed luxury. We are proud to offer this brand new 4 bedroom plus study, 2 storey residence comprising 37.21 squares (approx) in total. With a modern Kingston façade, front balcony, extended double garage, and offering uninterrupted natural waterway views. Located in the most popular Bloom Estate, this feature packed home is ideal for the growing family. Downstairs there are 3 separate living areas plus an outdoor alfresco area. The gourmet kitchen features Caesar Stone benchtops, 900mm upright cooker, butler’s pantry and direct access to garage. Upstairs, the master bedroom has walk-in robes, full ensuite with double vanity, and stone benchtops. Robes to bedrooms two, three and four, main bedroom and separate leisure room. Included are high ceilings, quality wall to wall carpets, extensive floor tiling, blinds throughout with flywire screens, central alarm system, gas ducted heating, solar hot water, professionally landscaped gardens, concrete driveway and paths, remote control garage and fencing.
METHOD INSPECT PRICE OFFICE PHONE CONTACT
2
2
3
PRIVATE SALE Saturday 13th October @ 12.30pm – 1.00pm $740,000 - $810,000 432 Princes Highway, Officer 3809 5943 1111 Michelle Jarman 0498 962 076 michelle@krpeters.com.au
Superbly positioned on an 18 metre wide (approx) frontage allotment of 432 square metres (approx) in area. Easy walk to public transport, new schools and Monash Freeway access nearby. Incredible value for this size home!
CLYDE NORTH 31 Elland Road
4
AWARD WINNING BRAND NEW FAMILY HOME Built up to a standard not down to a price, this quality Metricon home comes with a 25 year structural guarantee. Loaded with high class features and finishes which are second to none. With an impressive modern Peninsula façade, front balcony and uninterrupted wetland views, this property will create lasting first impressions. Ideal for entertaining with four separate areas plus an outdoor alfresco which will suit the growing family. Boasting 4 bedrooms plus study, 3 toilets, 2 bathrooms and a powder room.
METHOD INSPECT PRICE OFFICE PHONE CONTACT
Inclusions: Gas Ducted Heating, High Ceilings, Caesar stone kitchen bench tops, Blinds through out, Flywire Screens, Alarm, Butler’s Pantry, Glass Splashback, 900mm Upright Cooktop, Solar Hot Water, Extra Large Garage with Remote Control, Professionally Landscaped Gardens, Concrete Drive and Pathways, Fencing
2
2
3
PRIVATE SALE Saturday 13th October @ 1.30pm – 2.00pm $740,000 - $810,000 432 PRINCES HIGHWAY, OFFICER 3809 5943 1111 Michelle Jarman 0498 962 076 michelle@krpeters.com.au
Set on a 438 square metre (approx) allotment. Located in the most sought after Bloom Estate, you will be in prime position for schools, public transport, shops and parkland. LUXURY LIVING AT IT’S BEST IN THIS DELUXE 36.75 SQUARE (APPROX) METRICON HOME
krpeters.com.au 1298 High Street Road, Wantirna South - 03 9800 0000 12401466-LB42-18
realestate.starcommunity.com.au
com.au
Monday, 8 October, 2018
|
STAR REAL ESTATE
23
12389305-CB22-18
24
STAR REAL ESTATE
|
Monday, 8 October, 2018
com.au
realestate.starcommunity.com.au