ENVIRONMENT 1 RECLAD PROJECT
Group 15: WANRAN DONG ,JIAHUI LIN , JINGYU LU & SREE SAI SILESH RAVIKUMAR
Environment 1 (EV1) was constructed in 1966 and is one of three institution buildings for the Department of Environment at the University of Waterloo. It provides building accessibility to more than 2,500 environment students and department staff. However, despite its importance, several issues were identified based on feedback from the existing users. The identified issues included poor thermal comfort, unsatisfactory natural daylighting, and concerns about energy consumption. In light of these issues, a preliminary hypothesis for EV1 indicates the lack of necessary control layers and insulation, which has resulted in EV1's failure on thermal comfort. Then, thermal resistance analysis estimated in three methods determines EV1 current enclosure performance is R-7.8 for the wall and R-2 for the glazed section. Meanwhile, Ontario's Building Code (2021) states R-value of new exterior wall should be at least R-33 to R-40. Therefore, EV1 only reaches 19.5% of requirement. Therefore, it is imperative to undertake a recladding project to address the issues that have been identified. The three priority of the project is thermal comfort, daylighting and material durability. Therefore, the project's primary objective is to use durable materials to create an enclosure system with good thermal performance and adequate natural daylighting.
Project Objectives:
Improve Thermal Comfort: The recladding project will address the identified issue of poor thermal comfort by implementing a new building envelope system. This will involve adding necessary control layers and insulation to the existing building, which will enhance its thermal resistance and prevent heat loss. The project will target achieving an R-value of at least R-35.
Enhance Natural Daylighting The recladding project will aim to improve the EV1 building's natural daylighting by increasing the window-to-wall ratio (WWR) from the current estimated 25%-30%.


Ensure Material Durability: The recladding project will prioritize material durability by selecting materials that are capable of withstanding wear and tear, aging, and degradation over time. The project will also consider the long-term maintenance requirements of the materials used to ensure that the building remains structurally sound and aesthetically pleasing for a long time.

Scale Project No. 1. THESE CONTRACT DOCUMENTS ARE THE PROPERTY OF THE ME, HEREB REFERRED TO AS 'THE ARCHITECT'. THE ARCHITECT BEARS RESPONSIBILITY FOR THE MISINTERPRETATIONS OF THESE DOCUMENTS BY THE CONTRACTOR. UPON WRITTEN APPLICATION, PROVIDE WRITTEN/GRAPHIC CLARIFICATION SUPPLEMENTAL INFORMATION REGARDING THE INTENT THE CONTRACT DOCUMENTS. THE ARCHITECT WILL REVIEW SHOP DRAWINGS SUBMITTED BY THE CONTRACTOR FOR DESIGN CONFORMANCE ONLY. 2. DRAWINGS ARE NOT TO BE SCALED FOR CONSTRUCTION. CONTRACTOR VERIFY ALL EXISTING CONDITIONS AND DIMENSIONS REQUIRED PERFORM THE WORK AND REPORT ANY ON THE ARCHITECTURAL DRAWINGS. THE LOCATIONS SHOWN ON THE ARCHITECTURAL DRAWINGS BE LOCATED AS DIRECTED ARCHITECT. Drawing No. TITLE: UNIVERSITY WATERLOO A-101 AE200 - RECLAD GROUP 15 MEMBER: WANRAN DONG JIAHUI LIN JINGYU LU SREE SAI SILESH RAVIKUMAR TITLE SHEET
REV. ISSUE DATE
R- VALUE OF WALL ASSEMBLY TO BE BETWEEN R- 35 TO R-40 WINDOW-TO-WALL TO BE BETWEEN 40%- 50% MATERIALS USED SHOULD BE DURABLE AND EASY TO MAINTAIN


DESIGN PRECEDENTS
• •
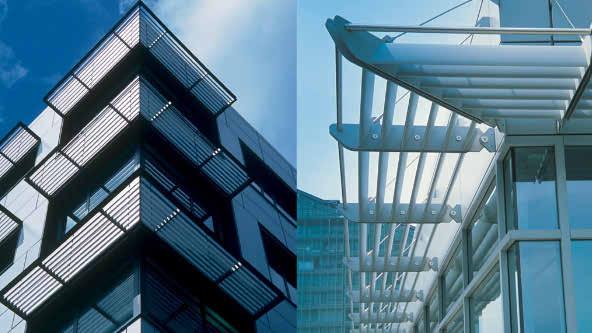
IMAGE 1: FULLY ENGINEERED RAINSCREEN SYSTEM OFECO FIBRE CEMENT PANEL CLADDING PANELS https://www.ecocladding.com/system/fiber-cement IMAGE 2 - WE ARE FOCUSING ON THE PRE-FABRICATION METHOD SINCE IT IS THE MOST EFFICIENT WAY TO SPEED UP RESTORATION OR CONSTRUCTION PROJECTS. WINDOW DESIGN PRECEDENTS IMAGE 3: TRIPLE GLAZED WINDOW PRECEDENTS TO MAXIMIZE THE EFFECTIVE R-VALUE OF THE OVERALL FACADE https://www.spectus.co.uk/wp-content/uploads/2015/06/triple-glazing.pdf IMAGE 4: OPERABLE WINDOWS TO ALLOW NATURAL VENTILATION AND INCREASE WINDOW SIZING TO ALLOW FOR MORE NATURAL LIGHTING INTO THE BUILDING CLADDING AND PRE-FABRICATION PRECEDENTS SHADING DEVICE PRECEDENTS ALUMINUM SHADING DEVICE DUE TO ITS LIGHT WEIGHT PROPERTIES AND LOUVRES TO ALLOW CONTROL THE AMOUNT OF LIGHT ENTERING THE BUILDING WHILE ALSO SUFFICIENTLY SHADING THE BUILDING
Scale Project No. 1. THESE CONTRACT DOCUMENTS ARE THE PROPERTY OF THE ME, HEREB REFERRED TO AS 'THE ARCHITECT'. THE ARCHITECT BEARS RESPONSIBILITY FOR THE MISINTERPRETATIONS OF THESE DOCUMENTS BY THE CONTRACTOR. UPON WRITTEN APPLICATION, PROVIDE WRITTEN/GRAPHIC CLARIFICATION SUPPLEMENTAL INFORMATION REGARDING THE INTENT THE CONTRACT DOCUMENTS. THE ARCHITECT WILL REVIEW SHOP DRAWINGS SUBMITTED BY THE CONTRACTOR FOR DESIGN CONFORMANCE ONLY. 2. DRAWINGS ARE NOT TO BE SCALED FOR CONSTRUCTION. CONTRACTOR VERIFY ALL EXISTING CONDITIONS AND DIMENSIONS REQUIRED PERFORM THE WORK AND REPORT ANY ON THE ARCHITECTURAL DRAWINGS. THE LOCATIONS SHOWN ON THE ARCHITECTURAL DRAWINGS BE LOCATED AS DIRECTED ARCHITECT. Drawing No. TITLE: UNIVERSITY WATERLOO : 1 A-102 AE200 - RECLAD GROUP 15 MEMBER: WANRAN DONG JIAHUI LIN JINGYU LU SREE SAI SILESH RAVIKUMAR PRECEDENT SHEET REV. ISSUE DATE
•
MATERIAL DURABILITY FINDINGS DESIGN PRIORTIES
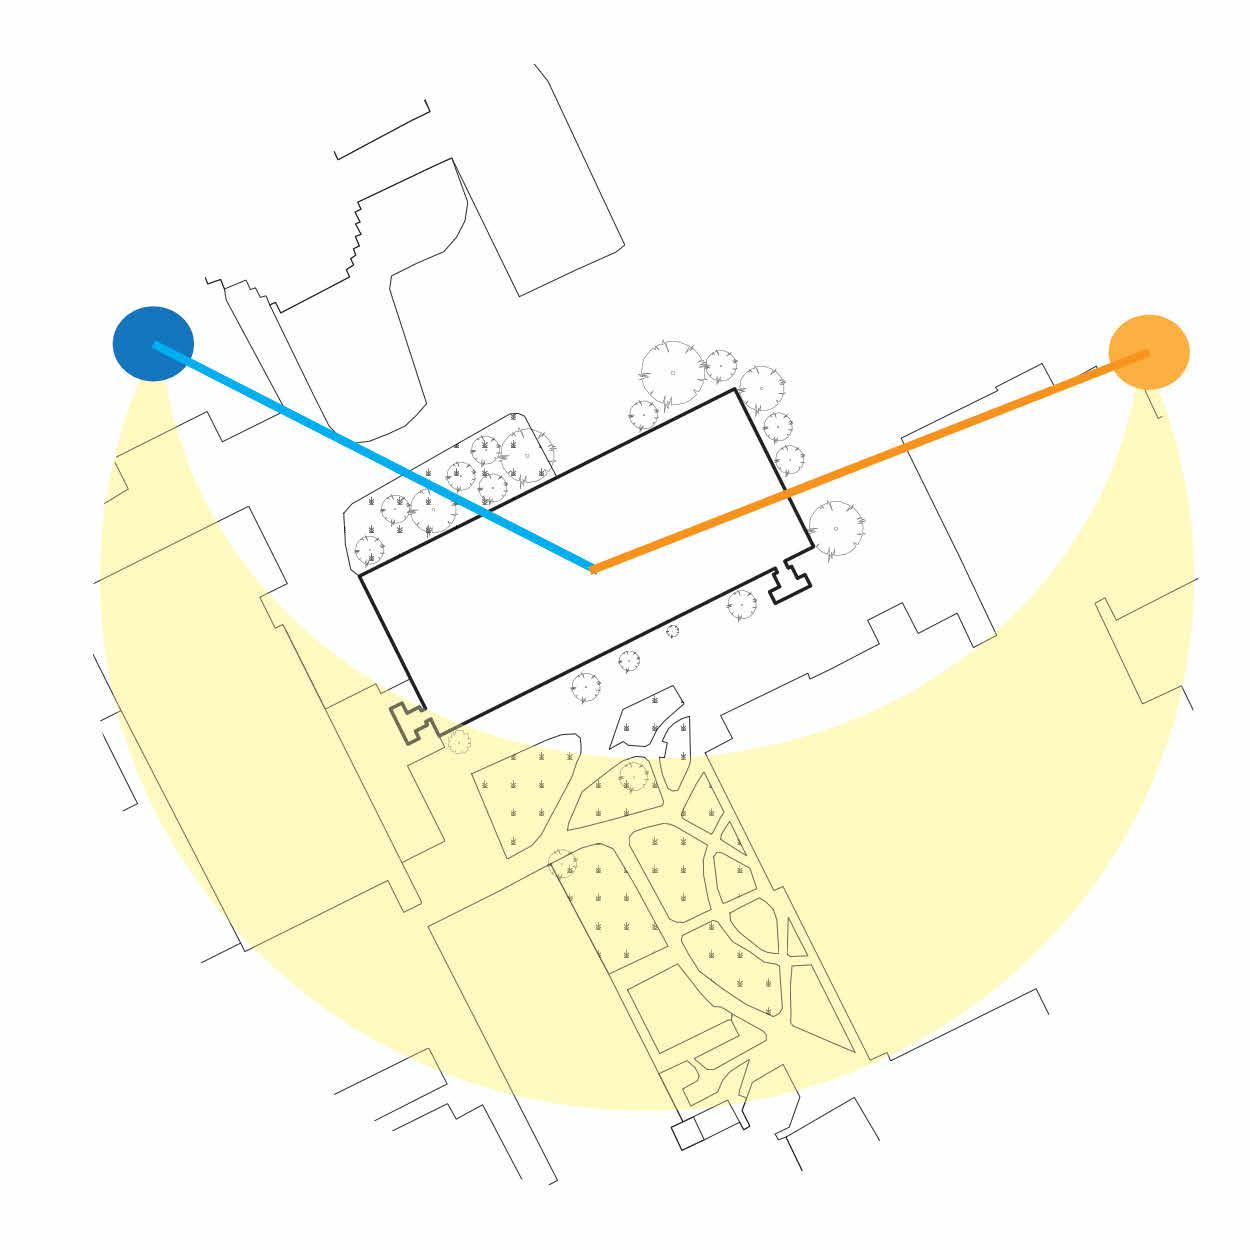

N 8 9 10 11 12 13 2 A-201 1 A-201 Level 2 3962 Level 3 7620 Roof 11227 Window Sill L3 8230 Window Sill L2 4572 Window Sill L1 1524 Grade Level 1067 Footing -1676 T.O. PARAPET 12071 Level 1 0 ENVIRONEMNT3 ENVIRONMENT1 HageyHalloftheHumanities(HH) 0 10 50 100 PLUM SECTION SUMMER SOLSTICE SUNRISE 05:40:55 SUMMER SOLSTICE SUNSET: 21:07:02 WINTER SOLSTICE SUNRISE 07:51:27 WINTER SOLSTICE SUNSET 16:49:13 1665x941MM SHADING DEVICE WITH LOUVERS FIBER CEMENT CLADDING FOUNDATION WALL 2743 11004 3963 3658 3607 Scale Project No. 1. THESE CONTRACT DOCUMENTS ARE THE PROPERTY OF THE ME, HEREB REFERRED TO AS 'THE ARCHITECT'. THE ARCHITECT BEARS RESPONSIBILITY FOR THE MISINTERPRETATIONS OF THESE DOCUMENTS BY THE CONTRACTOR. UPON WRITTEN APPLICATION, PROVIDE WRITTEN/GRAPHIC CLARIFICATION SUPPLEMENTAL INFORMATION REGARDING THE INTENT THE CONTRACT DOCUMENTS. THE ARCHITECT WILL REVIEW SHOP DRAWINGS SUBMITTED BY THE CONTRACTOR FOR DESIGN CONFORMANCE ONLY. 2. DRAWINGS ARE NOT TO BE SCALED FOR CONSTRUCTION. CONTRACTOR VERIFY ALL EXISTING CONDITIONS AND DIMENSIONS REQUIRED PERFORM THE WORK AND REPORT ANY ON THE ARCHITECTURAL DRAWINGS. THE LOCATIONS SHOWN ON THE ARCHITECTURAL DRAWINGS BE LOCATED AS DIRECTED ARCHITECT. Drawing No. TITLE: UNIVERSITY WATERLOO As indicated A-103 AE200 - RECLAD GROUP 15 MEMBER: WANRAN DONG JIAHUI LIN JINGYU LU SREE SAI SILESH RAVIKUMAR SITE PLAN ANALYSIS AND ELEVATION 1 500 1 SITE PLAN 1 500 3 SUMMER SOLSTIC SUN PATH 1 500 4 WINTER SOLSTIC SUN PATH 1 50 2 SOUTH ELEVATION REV. ISSUE DATE
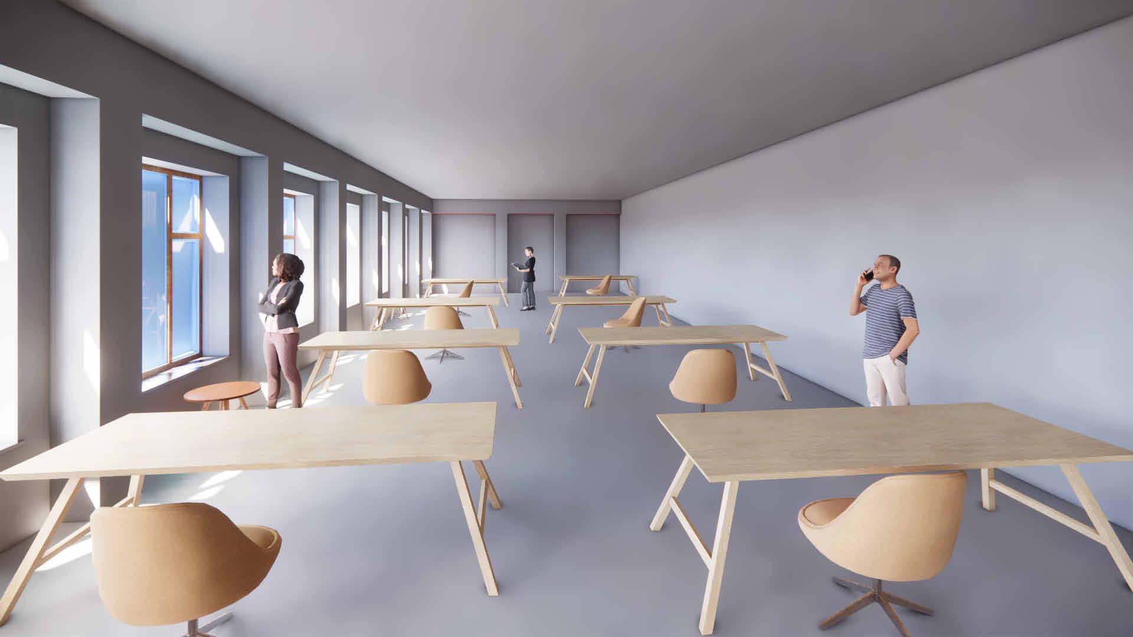
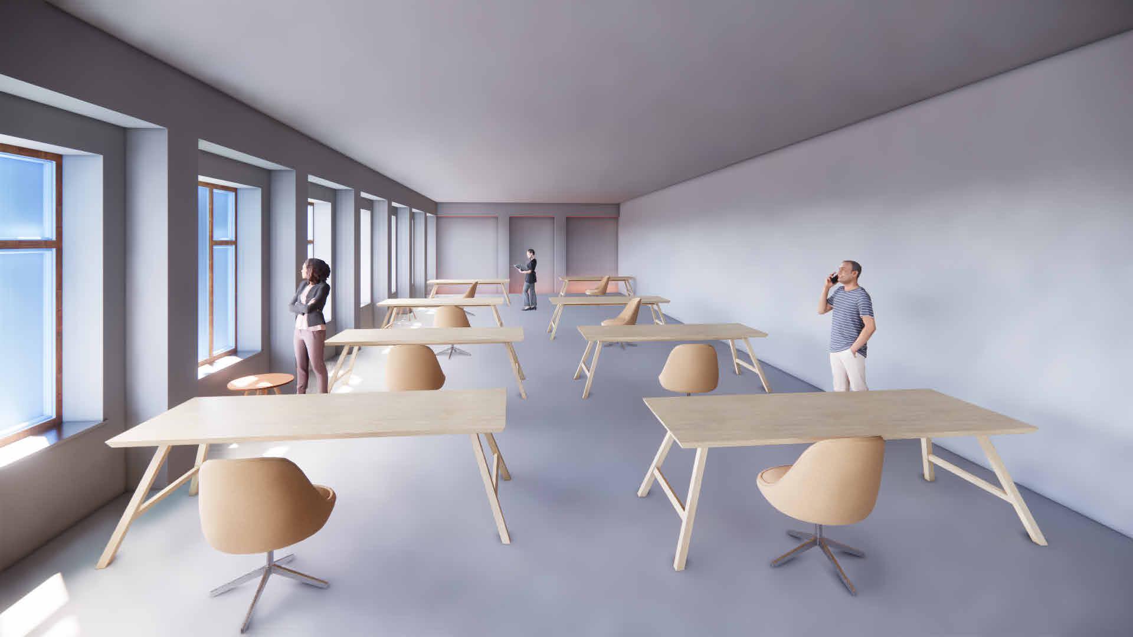

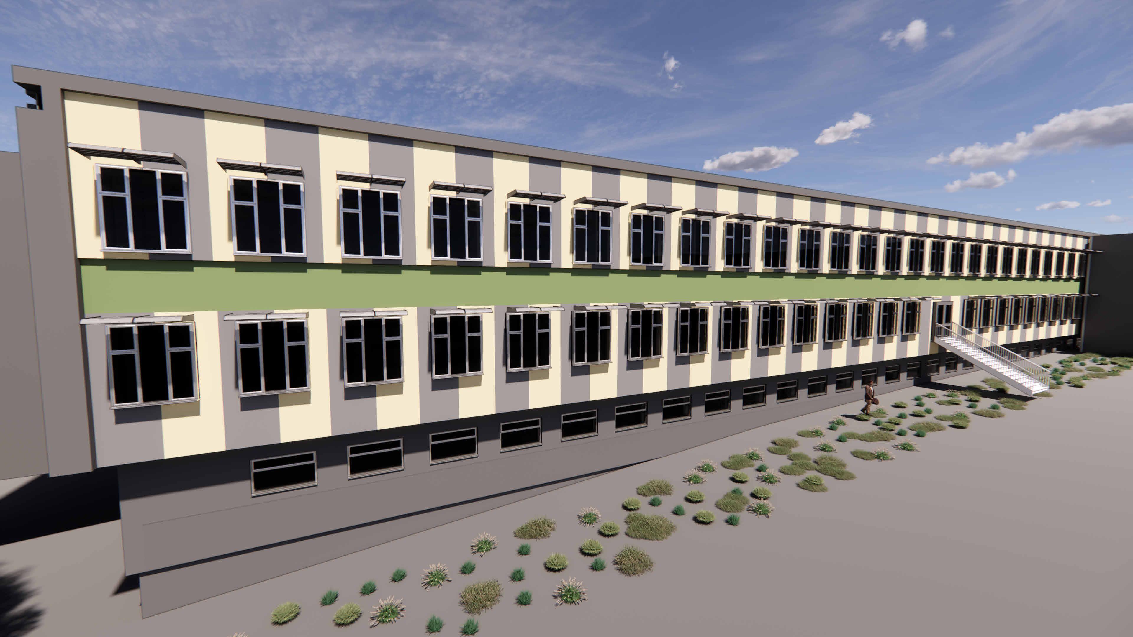
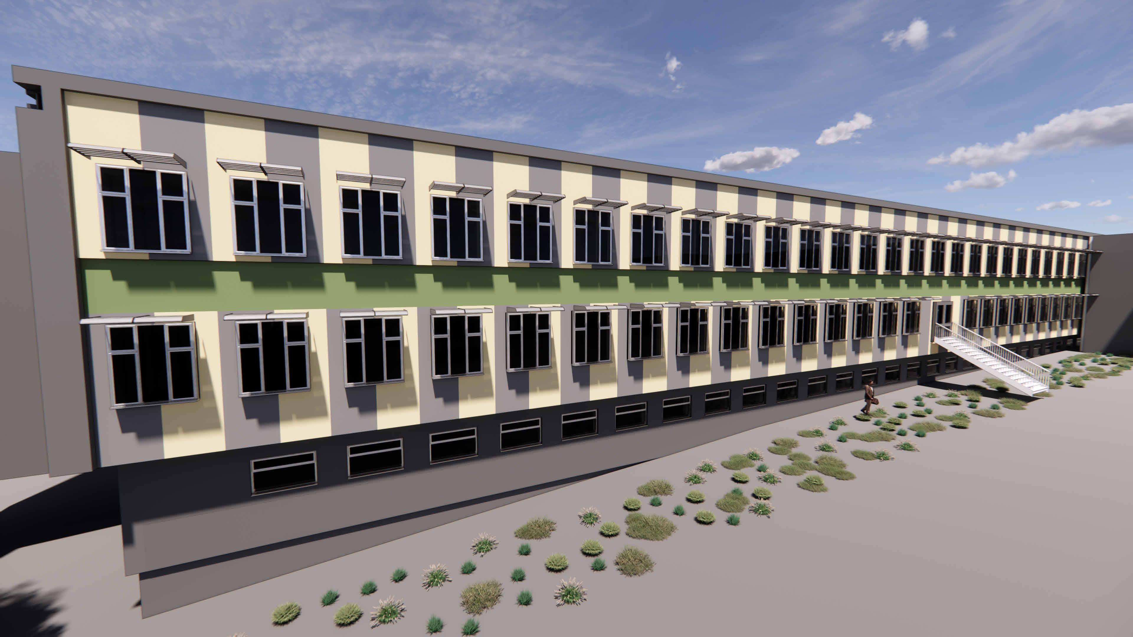
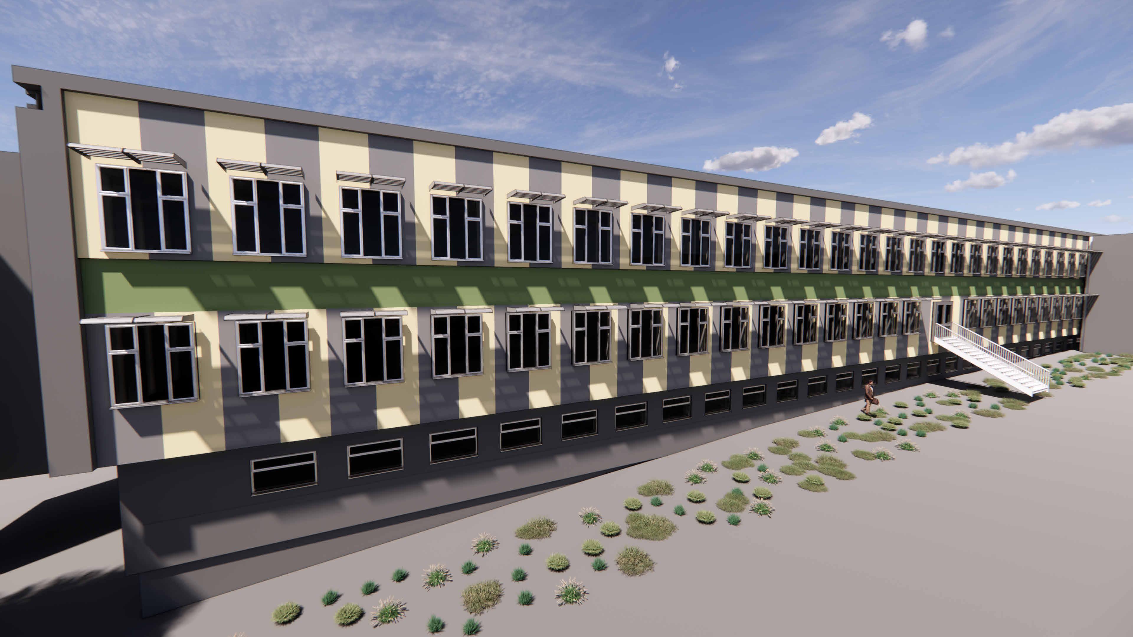
Scale Project No. 1. THESE CONTRACT DOCUMENTS ARE THE PROPERTY OF THE ME, HEREB REFERRED TO AS 'THE ARCHITECT'. THE ARCHITECT BEARS RESPONSIBILITY FOR THE MISINTERPRETATIONS OF THESE DOCUMENTS BY THE CONTRACTOR. UPON WRITTEN APPLICATION, PROVIDE WRITTEN/GRAPHIC CLARIFICATION SUPPLEMENTAL INFORMATION REGARDING THE INTENT THE CONTRACT DOCUMENTS. THE ARCHITECT WILL REVIEW SHOP DRAWINGS SUBMITTED BY THE CONTRACTOR FOR DESIGN CONFORMANCE ONLY. 2. DRAWINGS ARE NOT TO BE SCALED FOR CONSTRUCTION. CONTRACTOR VERIFY ALL EXISTING CONDITIONS AND DIMENSIONS REQUIRED PERFORM THE WORK AND REPORT ANY ON THE ARCHITECTURAL DRAWINGS. THE LOCATIONS SHOWN ON THE ARCHITECTURAL DRAWINGS BE LOCATED AS DIRECTED ARCHITECT. Drawing No. TITLE: UNIVERSITY WATERLOO NOT TO SCALE A-104 AE200 - RECLAD GROUP 15 MEMBER: WANRAN DONG JIAHUI LIN JINGYU LU SREE SAI SILESH RAVIKUMAR RENDERINGS IN SUMMERTIME REV. ISSUE DATE NOT TO SCALE 2 INTERIOR-9 AM IN JULY NOT TO SCALE 6 INTERIOR-5PM IN JULY NOT TO SCALE 4 INTERIOR-1PM IN JULY Exterior and Interior Lighting Renderings in a Typical Summer Day NOT TO SCALE 1 EXTERIOR-9 AM IN JULY NOT TO SCALE 3 EXTERIOR-1PM IN JULY NOT TO SCALE 5 EXTERIOR-5PM IN JULY
Level 2 3962 Level 3 7620 Footing -1676 Y X A-205 BALLAST GRAVEL EDPM ROOF MEMBRANE SHEET 2 101.6MM XPS INSULATION ADHESIVE WATER-AIR-VAPOUR ROOF MEMBRANE CANT STRIP SPRAY FOAM INSULATION METAL PLATE AND FASTENERS METAL DRIP EDGE 9MM FIBER CEMENT PANEL 13MM AIR GAP 2 X 101.6MM XPS INSULATION SELF-ADHERING AIR/VAPOUR AND LIQUID MOISTURE MEMBRANE 13MM PLYWOOD SHEATHING 140MM STEEL STUD 13MM GYPSUM BOARD 13MM PLYWOOD SHEATHING T.O. PARAPET 12071 203.2MM CASCADIA CLIP SHELF ANGLE 13MM DRAINAGE BOARD 2* 101.6 MM XPS INSULATION SELF-ADHERING AIR/VAPOUR AND LIQUID MOISTURE MEMBRANE PLYWOOD SHEATHING FLASHING Roof 11735 203.2MM CASCADIA CLIP A-204 Typ. EDPM SHEET WRAP AROUND PARAPET METAL DRIP EDGE 13MM CEMENT PANEL SLOPED GRADE LINE 203.2MM CASCADIA CLIP A-204 Typ. EXISTING CONCRETE STRUCTURE EXISTING CONCRETE STRUCTURE Level 2 3962 Level 3 7620 Footing -1676 T/O ROOF BEAM 11227 Y X A-204 2 A-204 A-202 1 A-205 A-203 1 A-203 3 Typ. 9MM FIBER CEMENT PANEL 13MM AIR GAP 2 X 101.6MM XPS INSULATION SELF-ADHERING AIR/VAPOUR AND LIQUID MOISTURE MEMBRANE 13MM PLYWOOD SHEATHING 140MM STEEL STUD 13MM GYPSUM BOARD CASCADIA CLIP SHELF ANGLE ALUMINUM CANTILEVER SHADING DEVICE BALLAST GRAVEL EDPM ROOF MEMBRANE SHEET 2 101.6MM XPS INSULATION ADHESIVE WATERPOOFING ROOF MEMBRANE 1981.2 MM X 1600.2 MM TRIPLE GLAZED WINDOW (TYPICAL FOR LEVEL 1 AND 2) L1 1041.4 MM 1625.6 MM TOP OPERABLE TRIPLE GLAZED WINDOW T.O. PARAPET 12071 NEWLY INSTALLED BASEBOARD HEATING SYSTEM C- STUD SUPPORT FOR INSULATION ATTACHING DRAINAGE BOARD 2* 101.6 MM XPS INSULATION SELF-ADHERING AIR/VAPOUR AND LIQUID MOISTURE MEMBRANE PLYWOOD SHEATHING METAL DRIP EDGE EXISTING CONCRETE STRUCTURE Roof 11735 CANT STRIP SPRAY FOAM INSULATION METAL PLATE AND FASTENERS METAL DRIP EDGE 13MM PLYWOOD SHEATHING FLASHING A-206 EDPM SHEET WRAP AROUND PARAPET 13MM CEMENT PANEL SLOPED GRADE LINE Scale Project No. 1. THESE CONTRACT DOCUMENTS ARE THE PROPERTY OF THE ME, HEREB REFERRED TO AS 'THE ARCHITECT'. THE ARCHITECT BEARS RESPONSIBILITY FOR THE MISINTERPRETATIONS OF THESE DOCUMENTS BY THE CONTRACTOR. UPON WRITTEN APPLICATION, PROVIDE WRITTEN/GRAPHIC CLARIFICATION SUPPLEMENTAL INFORMATION REGARDING THE INTENT THE CONTRACT DOCUMENTS. THE ARCHITECT WILL REVIEW SHOP DRAWINGS SUBMITTED BY THE CONTRACTOR FOR DESIGN CONFORMANCE ONLY. 2. DRAWINGS ARE NOT TO BE SCALED FOR CONSTRUCTION. CONTRACTOR VERIFY ALL EXISTING CONDITIONS AND DIMENSIONS REQUIRED PERFORM THE WORK AND REPORT ANY ON THE ARCHITECTURAL DRAWINGS. THE LOCATIONS SHOWN ON THE ARCHITECTURAL DRAWINGS BE LOCATED AS DIRECTED ARCHITECT. Drawing No. TITLE: UNIVERSITY WATERLOO 1 : 20 A-201 AE200 - RECLAD GROUP 15 MEMBER: WANRAN DONG JIAHUI LIN JINGYU LU SREE SAI SILESH RAVIKUMAR FONDATION TO WALL SECTIONS 1 20 1 SECTION AT COLUMN 1 20 2 SECTION AT WINDOW REV. ISSUE DATE
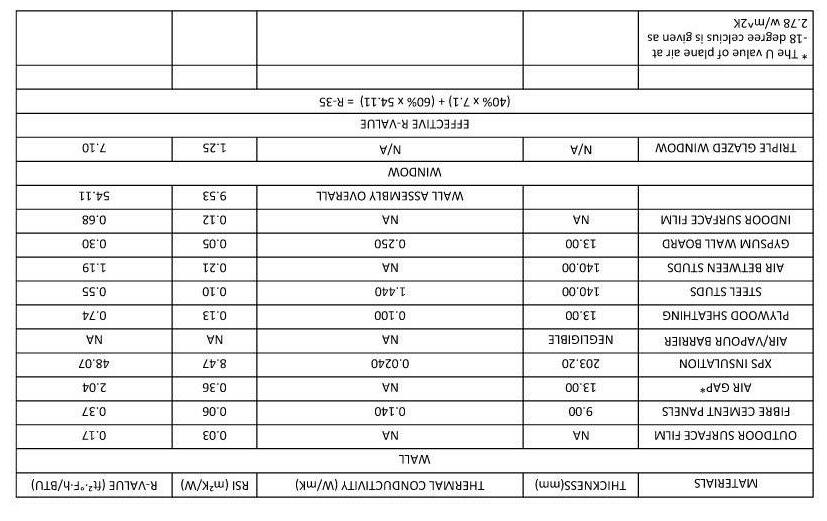
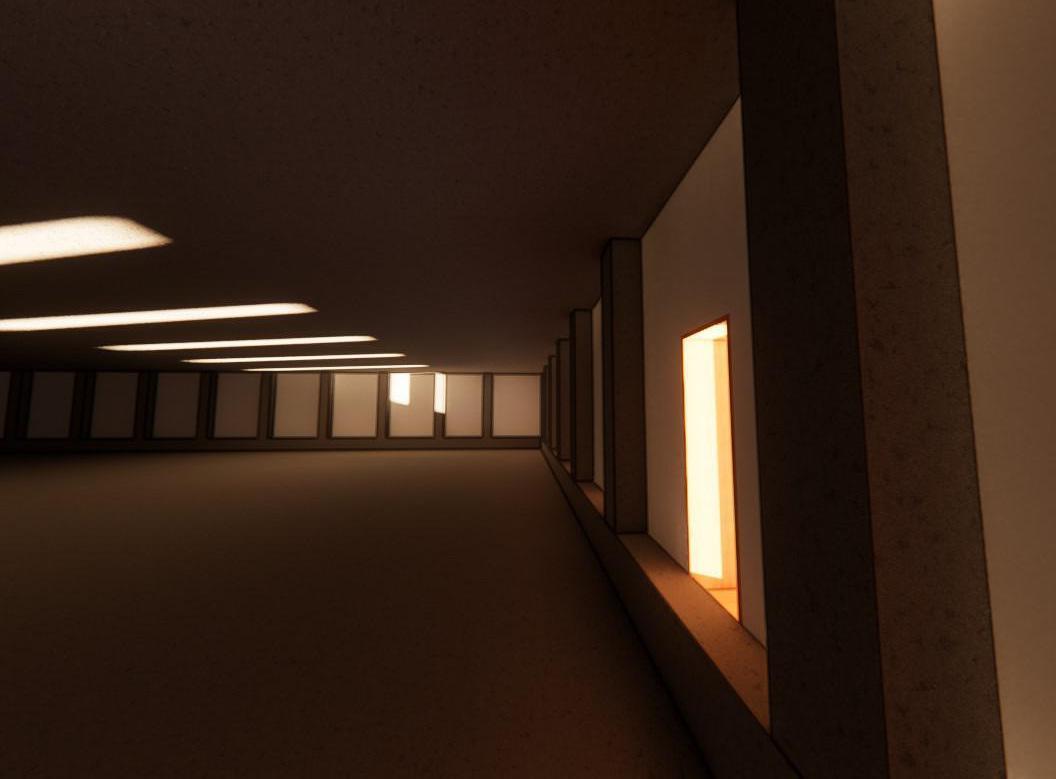
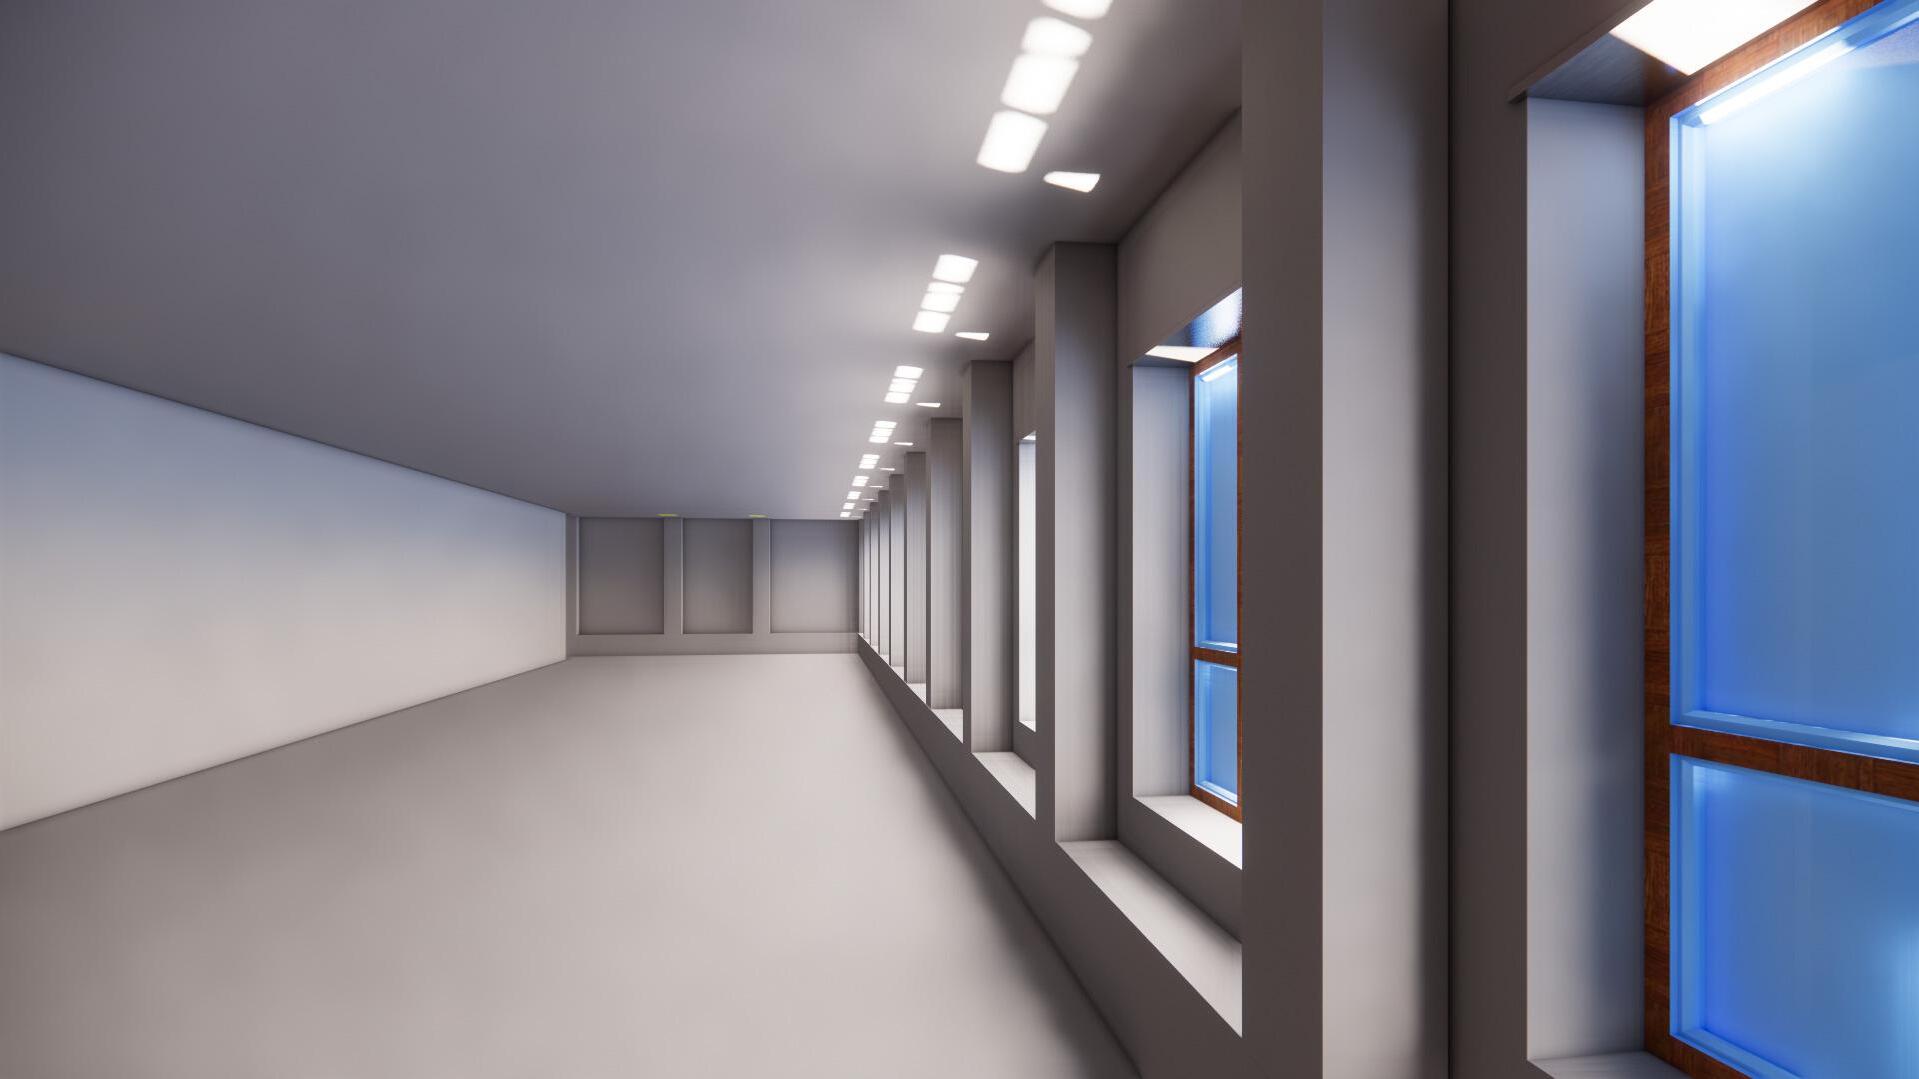
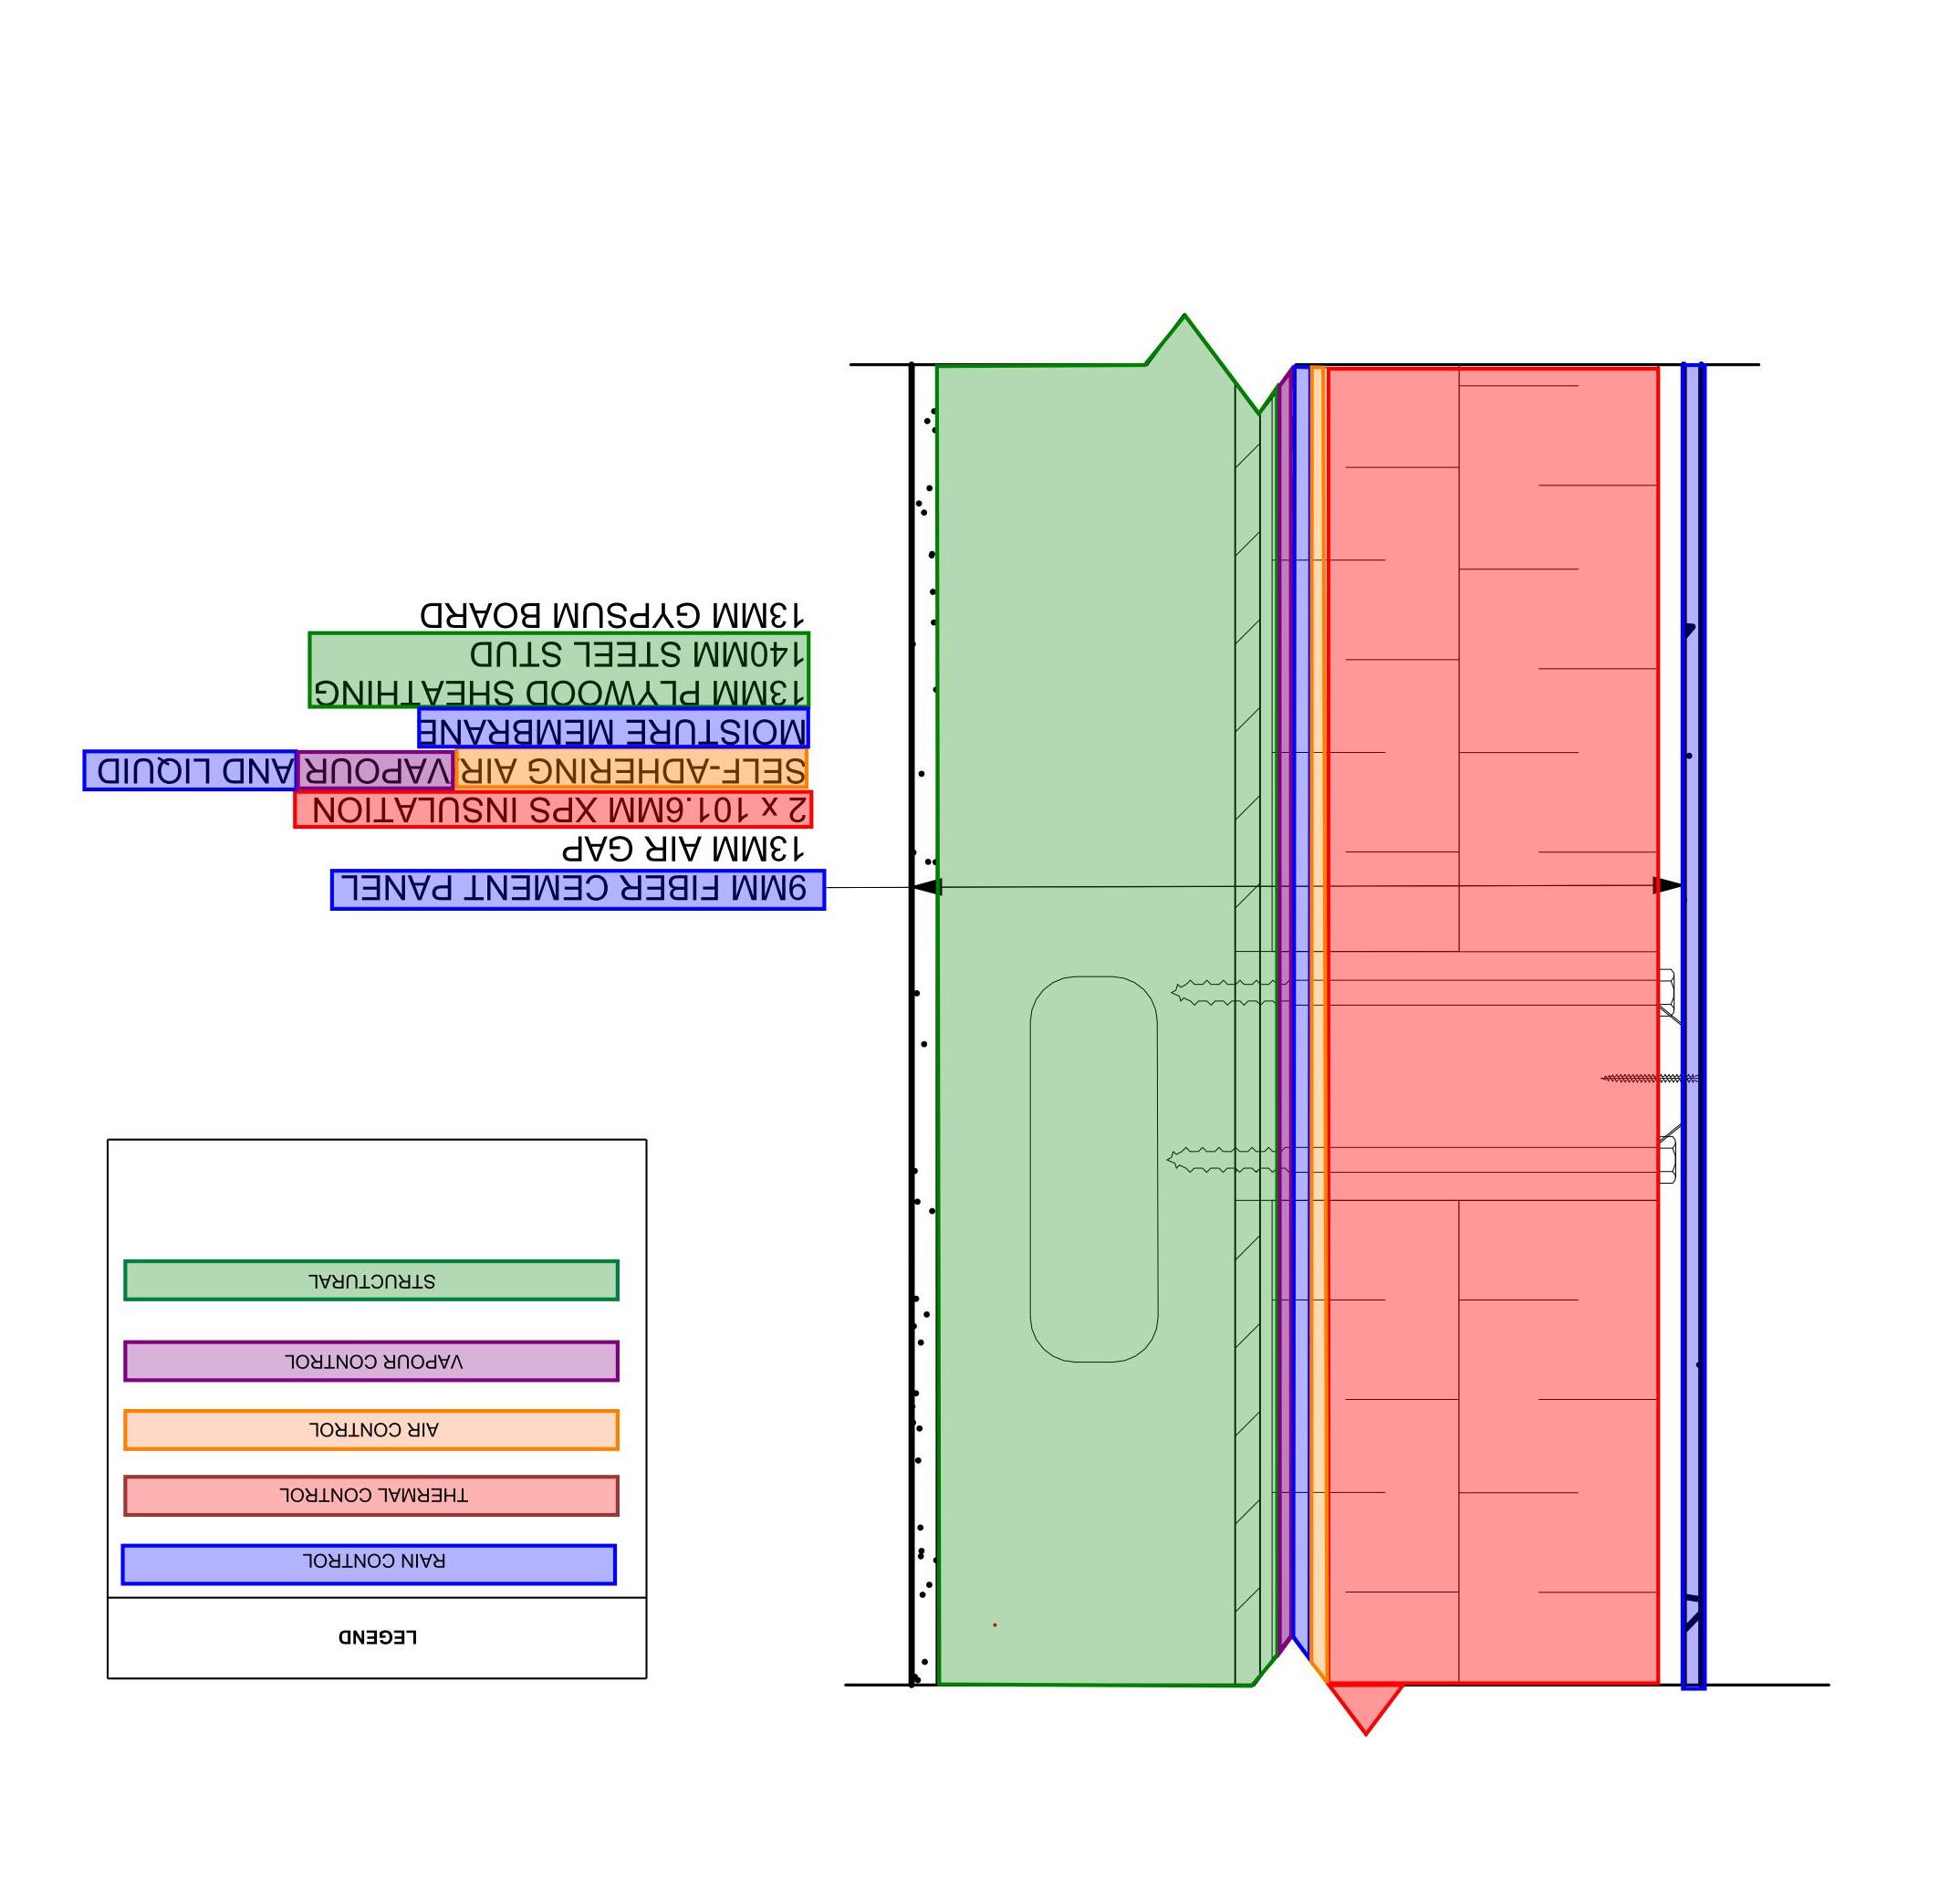
304.8mm STUD SPLICE CLIP 38 x140mm STEEL STUD FLANGE SCREW WEB SCREW 38 x140mm STEEL STUD Scale Project No. HE ME, HEREBY REFERRED TO AS 'THE ARCHITECT'. THE ARCHITECT BEARS NO RESPONSIBILITY FOR THE MISINTERPRETATIONS OF PROVIDE WRITTEN/GRAPHIC CLARIFICATION OR SUPPLEMENTAL INFORMATION REGARDING THE INTENT OF THE CONTRACT DOCUMENTS. THE ARCHITECT LL REVIEW SHOP DRAWINGS SUBMITTED BY THE CONTRACTOR FOR DESIGN CONFORMANCE ONLY. 2. DRAWINGS ARE NOT TO BE SCALED FOR CONSTRUCTION. CONTRACTOR TO VERIFY ALL EXISTING CONDITIONS AND DIMENSIONS REQUIRED TO PERFORM THE WORK AND REPORT ANY DISCREPANCIES WITH THE CONTRACT DOCUMENTS THE CHITECT BEFORE COMMENCING WORK. ON THE ARCHITECTURAL DRAWINGS. THE LOCATIONS SHOWN ON THE ARCHITECTURAL DRAWINGS BE LOCATED AS DIRECTED ARCHITECT. Drawing No. TITLE: UNIVERSITY OF WATERLOO As indicated A-202 AE200 - RECLAD GROUP 15 MEMBER: WANRAN DONG JIAHUI LIN JINGYU LU SREE SAI SILESH RAVIKUMAR BUILDING PERFORMANCE ANALYSIS 1 5 2 STUD TO STUD CONNECTION NOT TO SCALE 3 OLD EV1 DAYLIGHTING AT SUMMER AFTERNOON NOT TO SCALE 4 NEW EV1 DAYLIGHTING AT SUMMER AFTERNOON REV.ISSUEDATE 1 5 1 WALL ASSEMBLY
203.2 mm CLIP FOR CASCADIA CLIP STEEL LINTEL FOR WINDOW CONNECTION GYPSUM BOARD PIECE 20MM SHIM SPACE WITH SPRAY FOAM INSULATION 24.4 MM x 101.6 MM WOOD TRIM WITH ALUMINIUM FINISH 1041.4 MM x 1625.5 MM TRIPLE GLAZED WINDOW (TOP OPERABLE) 20 MM SHIM SPACE WITH SPRAY FOAM INSULATION ALUMINIUM WINDOW SILL 104 77 STEEL LINTEL SUPPORT 9MM FIBER CEMENT PANEL 13MM AIR GAP 2 101.6MM XPS INSULATION SELF-ADHERING AIR/VAPOUR AND LIQUID MOISTURE MEMBRANE 13MM PLYWOOD SHEATHING 140MM STEEL STUD 13MM GYPSUM BOARD FIRE RETARDENT BLOCKING SUNSHADE PROJECTION (4) EQ. SPCS. @ 174.6 Schöck Isokorb T TYPE S-N-D16 THERMAL BREAK 9MM FIBER CEMENT PANEL 13MM AIR GAP x 101.6MM XPS INSULATION SELF-ADHERING AIR/VAPOUR AND LIQUID MOISTURE MEMBRANE 13MM PLYWOOD SHEATHING 140MM HSS COLUMN 13MM GYPSUM BOARD 153MM EXTRUDED ALUM AIRFOIL BLADE, TYP. TAPERED ALUM OUTRIGGER PLATE Schöck Isokorb T TYPE S-V-D16 THERMAL BREAK INSULATING ADAPTOR STEEL KNIFE PLATE M22 BOLTS 694 941 45.00° 9MM FIBER CEMENT PANEL 13MM AIR GAP 2 x 101.6MM XPS INSULATION SELF-ADHERING AIR/VAPOUR AND LIQUID MOISTURE MEMBRANE 13MM PLYWOOD SHEATHING 140MM STEEL STUD 13MM GYPSUM BOARD Schöck Isokorb T TYPE THERMAL BREAK THERMAL BREAK WIELDED TO HSS COLUMN STEEL KNIFE PLATE M6 SCREWS M22 BOLTS 6" EXTRUDED ALUM AIRFOIL BLADE, TYP. 13 263 19 32 Scale Project No. 1. THESE CONTRACT DOCUMENTS ARE THE PROPERTY OF THE ME, HEREB REFERRED TO AS 'THE ARCHITECT'. THE ARCHITECT BEARS RESPONSIBILITY FOR THE MISINTERPRETATIONS OF THESE DOCUMENTS BY THE CONTRACTOR. UPON WRITTEN APPLICATION, PROVIDE WRITTEN/GRAPHIC CLARIFICATION SUPPLEMENTAL INFORMATION REGARDING THE INTENT THE CONTRACT DOCUMENTS. THE ARCHITECT WILL REVIEW SHOP DRAWINGS SUBMITTED BY THE CONTRACTOR FOR DESIGN CONFORMANCE ONLY. 2. DRAWINGS ARE NOT TO BE SCALED FOR CONSTRUCTION. CONTRACTOR VERIFY ALL EXISTING CONDITIONS AND DIMENSIONS REQUIRED PERFORM THE WORK AND REPORT ANY ON THE ARCHITECTURAL DRAWINGS. THE LOCATIONS SHOWN ON THE ARCHITECTURAL DRAWINGS BE LOCATED AS DIRECTED ARCHITECT. Drawing No. TITLE: UNIVERSITY WATERLOO : 5 A-203 AE200 - RECLAD GROUP 15 MEMBER: WANRAN DONG JIAHUI LIN JINGYU LU SREE SAI SILESH RAVIKUMAR WINDOW DETAIL AND SHADING UNITS 1 5 1 TYPICAL WINDOW DETAIL 2 Shading Device 3D 1 5 3 SHADING DEVICE ASSEMBLY 1 5 4 SHADING DEVICE PLAN SECTION REV. ISSUE DATE

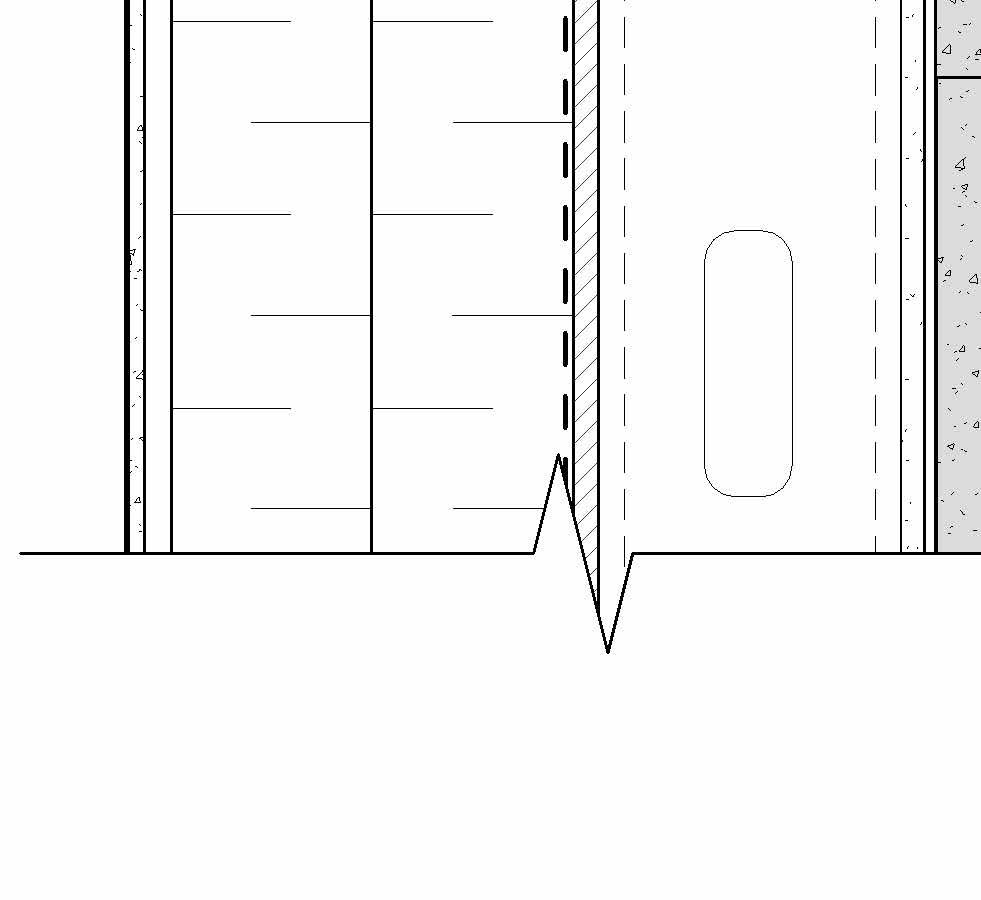
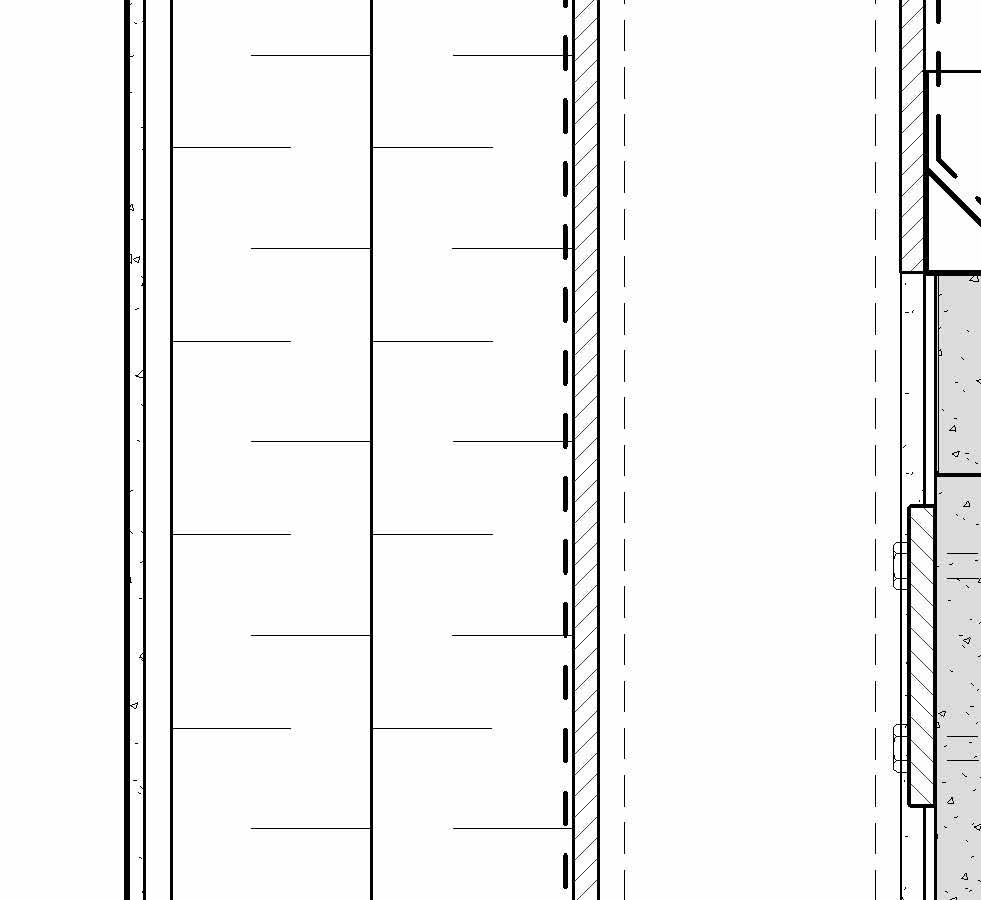
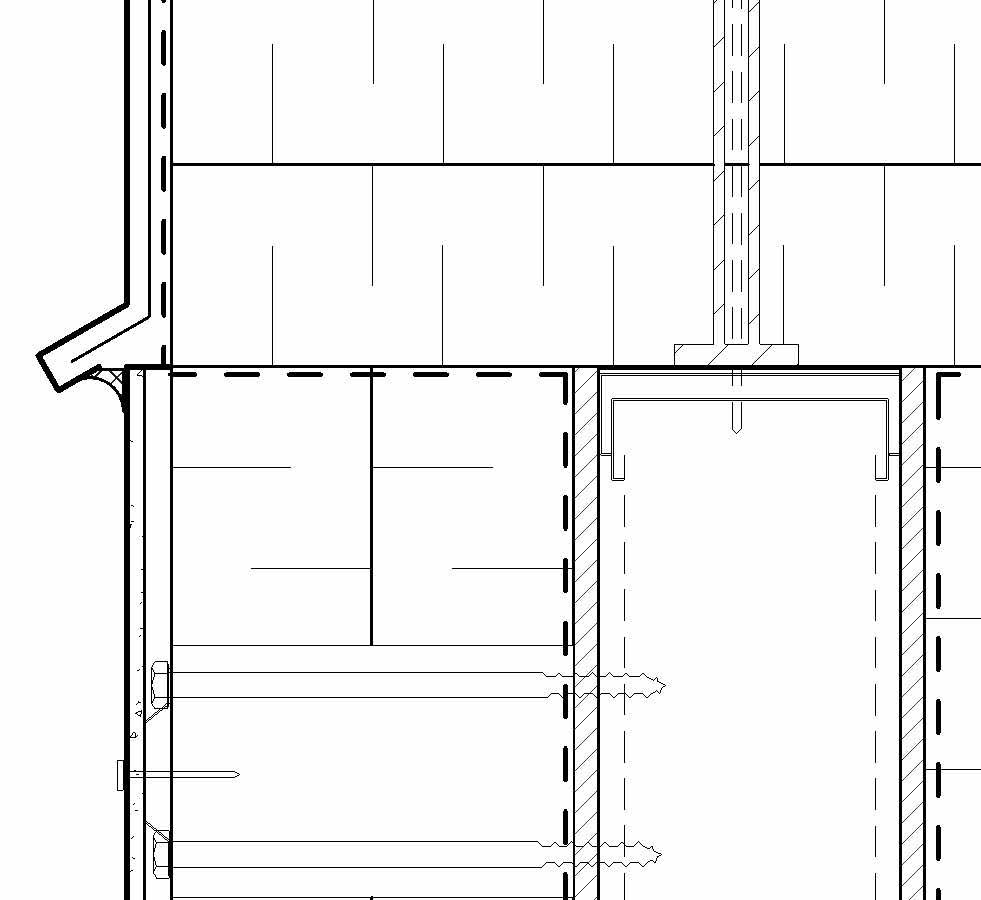

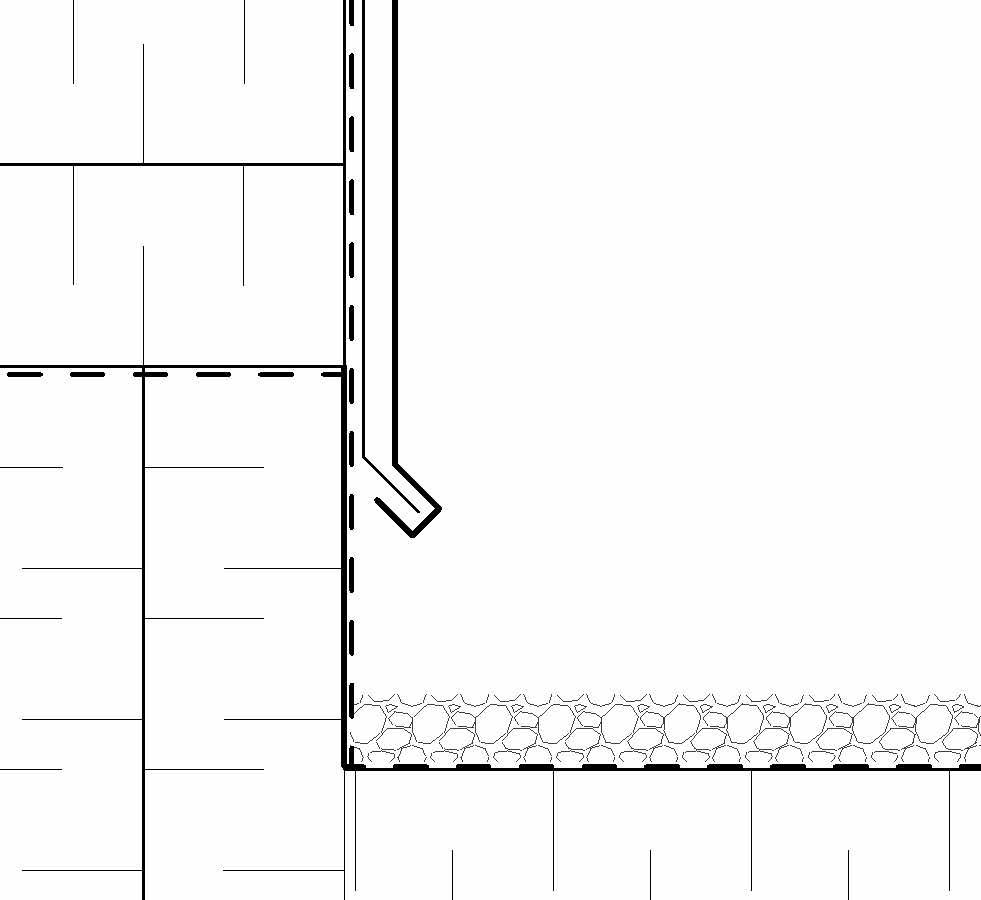
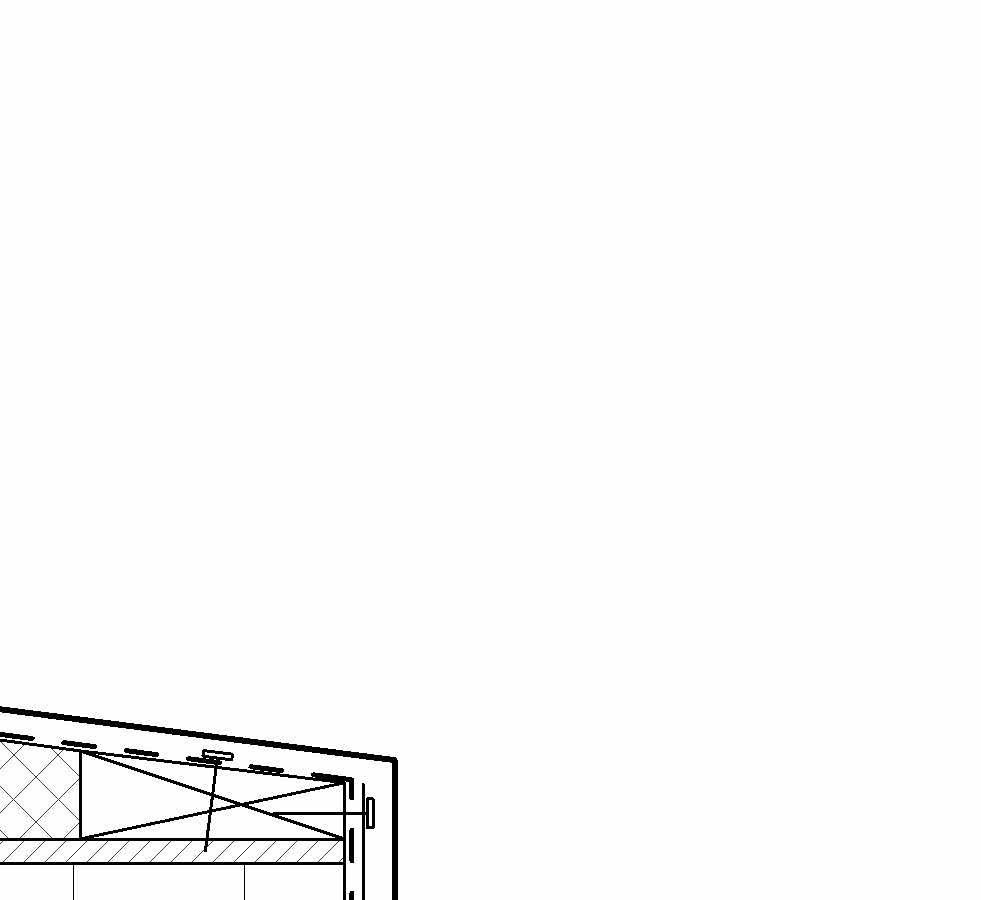
T/O ROOF BEAM 11227 Y BALLAST GRAVEL EDPM ROOF MEMBRANE SHEET 2 101.6MM XPS INSULATION ADHESIVE WATER-AIR-VAPOUR ROOF MEMBRANE CANT STRIP SPRAY FOAM INSULATION METAL PLATE AND FASTENERS METAL DRIP EDGE TAPERED WOOD BLOCKING 9MM FIBER CEMENT PANEL 13MM AIR GAP 2 X 101.6MM XPS INSULATION SELF-ADHERING AIR/VAPOUR AND LIQUID MOISTURE MEMBRANE 13MM PLYWOOD SHEATHING 140MM STEEL STUD 13MM GYPSUM BOARD 13MM PLYWOOD BOARD PLYWOOD SHEATHING T.O. PARAPET 12071 EXISTING CONCRETE STRUCTURE CONTINUOUS SEAL 5MM GAP SPACE FOR UNEVEN CONCRETE SURFACE 203.2 MMM CASCADIA CLIP EDPM SHEET WRAP AROUND PARAPET WATER-AIR-VAPOUR MEMBRANE WATERPROOFING METAL PARAPET CAP X 9mm FIBER CEMENT PANEL 13mm AIR GAP (2) 101.6mm XPS INSULATION SELF-ADHERING MEMBRANE POLYTHENE VAPOUR BARRIER 13mm PLYWOOD SHEATHING 152.4mm HSS COLUMN 13mm GYPSUM BOARD PRE-EXISTING CAST IN REINFORCED CONCRETE COLUMN GRAVEL EARTH 13 MM CEMNET PANEL FLASHING 203.2MM CASCADIA CLIP DRAINAGE MAT WITH INTEGRATED GEOTEXTILE FABRIC CONTINOUS INSULATION AND MEMBRANE PRE-EXISTING CONCRETE STURCTURE STEEL STUD TRACK FASTENED WITH DRILL IN SCREW 75MM Scale Project No. 1. THESE CONTRACT DOCUMENTS ARE THE PROPERTY OF THE ME, HEREB REFERRED TO AS 'THE ARCHITECT'. THE ARCHITECT BEARS RESPONSIBILITY FOR THE MISINTERPRETATIONS OF THESE DOCUMENTS BY THE CONTRACTOR. UPON WRITTEN APPLICATION, PROVIDE WRITTEN/GRAPHIC CLARIFICATION SUPPLEMENTAL INFORMATION REGARDING THE INTENT THE CONTRACT DOCUMENTS. THE ARCHITECT WILL REVIEW SHOP DRAWINGS SUBMITTED BY THE CONTRACTOR FOR DESIGN CONFORMANCE ONLY. 2. DRAWINGS ARE NOT TO BE SCALED FOR CONSTRUCTION. CONTRACTOR VERIFY ALL EXISTING CONDITIONS AND DIMENSIONS REQUIRED PERFORM THE WORK AND REPORT ANY ON THE ARCHITECTURAL DRAWINGS. THE LOCATIONS SHOWN ON THE ARCHITECTURAL DRAWINGS BE LOCATED AS DIRECTED ARCHITECT. Drawing No. TITLE: UNIVERSITY WATERLOO : 5 A-204 AE200 - RECLAD GROUP 15 MEMBER: WANRAN DONG JIAHUI LIN JINGYU LU SREE SAI SILESH RAVIKUMAR TYPICAL DETAILS ON ROOF AND GRADE CONNECTIONS 1 : 5 1 TYPICAL ROOF DETAIL 1 5 2 TYPICAL DETAIL AT GRADE REV. ISSUE DATE
Level 2 3962 Y T/O FIRST FLOOR BEAM 3150 9MM FIBER CEMENT PANEL 13MM AIR GAP 2 x 101.6MM XPS INSULATION SELF-ADHERING AIR/VAPOUR AND LIQUID MOISTURE MEMBRANE 13MM PLYWOOD SHEATHING 140MM STEEL STUD 13MM GYPSUM BOARD FLASHING 203.2MM CASCADIA CLIP SHELF ANGLE 203.2MM CASCADIA CLIP C-STUD 13MM DIAMETER BACKROD WITH SEALANT SHELF ANGLE EXISITING CONCRETE STRCUTRE 9MM FIBER CEMENT PANEL 13MM AIR GAP 2 101.6MM XPS INSULATION SELF-ADHERING AIR/VAPOUR AND LIQUID MOISTURE MEMBRANE 13MM PLYWOOD SHEATHING 140MM STEEL STUD 13MM GYPSUM BOARD NEWLY INSTALLED BASEBOARD HEATING SYSTEM 5MM GAP SPACE FOR UNEVEN CONCRETE SURFACE 5MM GAP SPACE FOR UNEVEN CONCRETE SURFACE Level 2 3962 Y X T/O FIRST FLOOR BEAM 3150 9MM FIBRE CEMENT BOARD 13MM AIR CAVITY 200MM XPS RIGID INSULATION BOARD PLYWOOD SHEATHING 9MM FIBER CEMENT PANEL 13MM AIR GAP 2 X 101.6MM XPS INSULATION SELF-ADHERING AIR/VAPOUR AND LIQUID MOISTURE MEMBRANE 13MM PLYWOOD SHEATHING 140MM STEEL STUD 13MM GYPSUM BOARD FLASHING 203.2MM CASCADIA CLIP SHELF ANGLE 203.2MM CASCADIA CLIP 13MM DIAMETER BACKROD WITH SEALANT EXISTING CONCRETE BEAM EXISTING CONCRETE COLUMN 5MM GAP SPACE FOR UNEVEN CONCRETE SURFACE 5MM GAP SPACE FOR UNEVEN CONCRETE SURFACE CONTINUOUS MEMBRANE METAL PLATE AND FASTENERS STUD TRACK Scale Project No. 1. THESE CONTRACT DOCUMENTS ARE THE PROPERTY OF THE ME, HEREB REFERRED TO AS 'THE ARCHITECT'. THE ARCHITECT BEARS RESPONSIBILITY FOR THE MISINTERPRETATIONS OF THESE DOCUMENTS BY THE CONTRACTOR. UPON WRITTEN APPLICATION, PROVIDE WRITTEN/GRAPHIC CLARIFICATION SUPPLEMENTAL INFORMATION REGARDING THE INTENT THE CONTRACT DOCUMENTS. THE ARCHITECT WILL REVIEW SHOP DRAWINGS SUBMITTED BY THE CONTRACTOR FOR DESIGN CONFORMANCE ONLY. 2. DRAWINGS ARE NOT TO BE SCALED FOR CONSTRUCTION. CONTRACTOR VERIFY ALL EXISTING CONDITIONS AND DIMENSIONS REQUIRED PERFORM THE WORK AND REPORT ANY ON THE ARCHITECTURAL DRAWINGS. THE LOCATIONS SHOWN ON THE ARCHITECTURAL DRAWINGS BE LOCATED AS DIRECTED ARCHITECT. Drawing No. TITLE: UNIVERSITY WATERLOO : 5 A-205 AE200 - RECLAD GROUP 15 MEMBER: WANRAN DONG JIAHUI LIN JINGYU LU SREE SAI SILESH RAVIKUMAR OVERHANG DETAILS 1 5 2 SECTION AT WINDOW-OVERHANG DETAIL 1 5 1 SECTION AT COLUMN OVERHANG DETAILS REV. ISSUE DATE
