
Home & Real Estate
Security Properties continues exploring Albertsons redevelopment potential
Developer checking feasibility for housing units above new Magnolia grocery store
By Brandon Macz
QA&Mag News editor
Queen Anne &Magnolia news Queen Anne &Magnolia news
Security Properties chief development officer John Marasco is confident a proposed mixed-use redevelopment of the Magnolia Albertsons will get the green light, but it will still be up to three months before the company concludes its feasibility study.
Albertsons Companies is being methodical about redeveloping its Safeway and Albertsons stores with its new urban concept design, targeting several at a time in each market.
“We’ve been actively working with them on some of their other sites, but we’ve never been able to get one under control until the Magnolia redevelopment came about,” Marasco said.
Security Properties has developed a number of mixed-use housing projects above groceries, including above PCC Markets in Fremont and Columbia City, and On the Park Condominiums on top of the Ballard QFC.
Security Properties and its partners at Bumgardner Architects have brought their working concept for the Magnolia Albertsons to the local chamber and community council for feedback.
It will likely take another 60-90 days before the team finishes studying the property and determines if its plans are feasible, Marasco said. It will also be up to Albertsons Companies whether the project proceeds.
Preliminary plans were submitted to the Seattle Department of Construction and Inspections that allowed Security Properties to begin the feasibility process.
Those plans call for a six-story project at 2550 32nd Ave. W. A larger grocery would take the ground floor, with 146 apartment units above.
Marasco said condominiums are being considered for the project, which would reduce the housing units to around 120 due to them being larger than rentals. Whether that’s possible will also be determined during the feasibility process. Apartments built by Security Properties have ranged from 530 to 1,300 square feet, the latter being two-bedrooms with a den and three-bedroom units. Those are managed by Security Properties Residential Management.
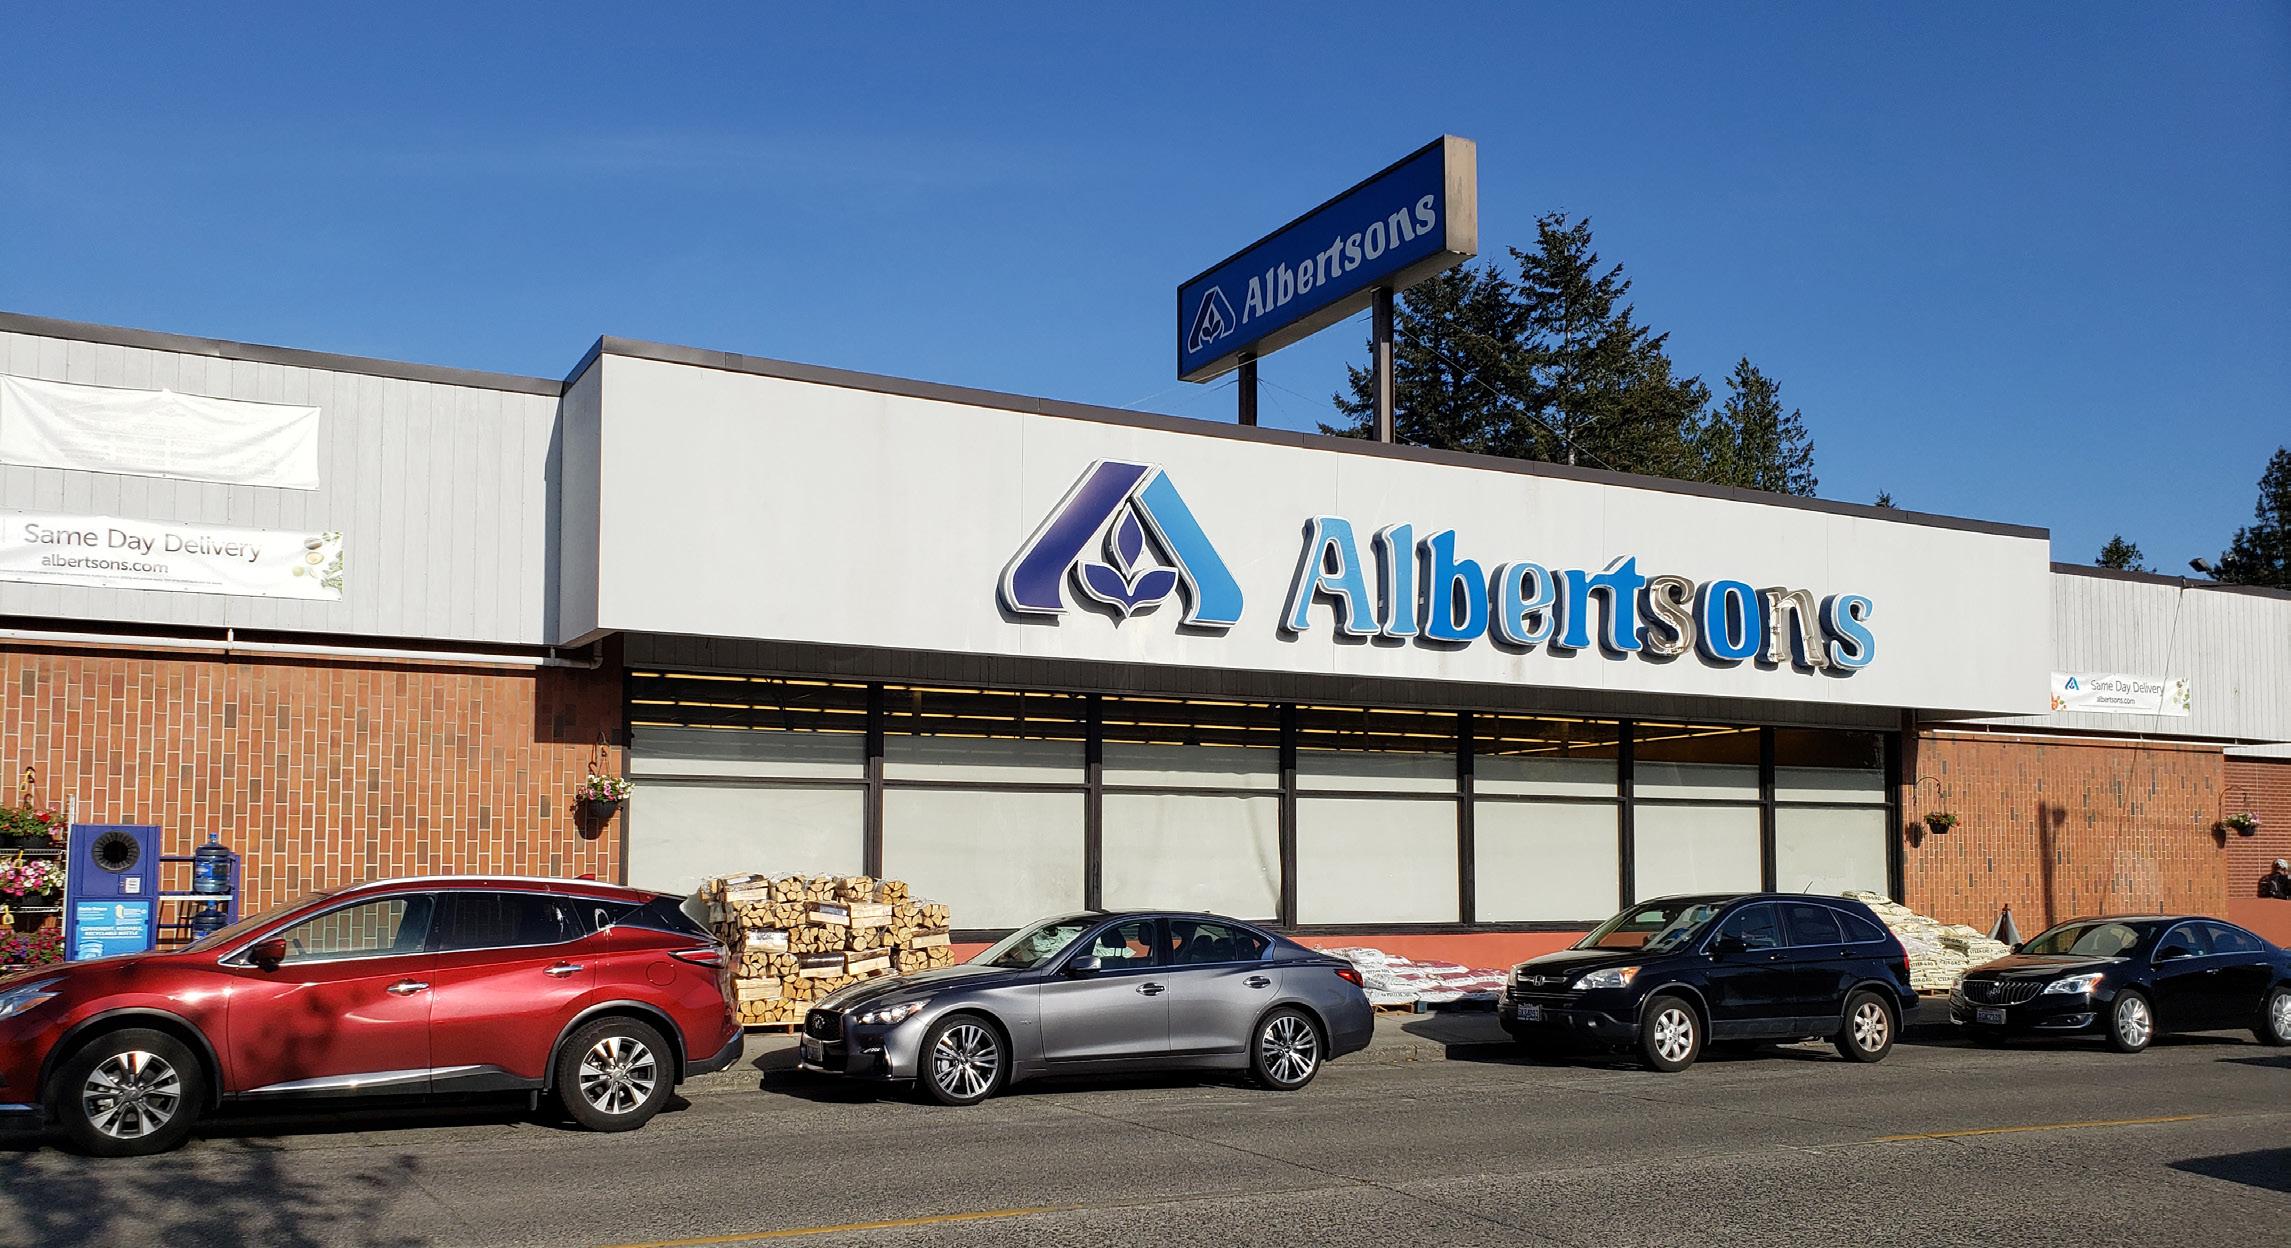

A big question to be answered is whether a departure would be possible that would allow for access to below-grade parking on 32nd Avenue West, which zoning does not permit. SDCI wants the developer to use the alley, but Marasco said mixing cars and delivery trucks would be a bad idea. Mark Simpson, principal at Bumgardner Architects, said he believes the design team can successfully make that case to the SDCI director. Delivery trucks currently park along 32nd to unload. Simpson and Marasco agreed some surface parking would likely remain.
The project is proposed to include two levels of below-grade parking with 212 stalls as submitted to SDCI.
A large focus for the feasibility of the project is the water table — the upper surface of the zone of saturation.
“It is high, so we do know that now,” Marasco said, adding saturation is such that water could be diverted off the property with limited impact to the project.
Another part of the feasibility process has been determining if the redevelopment could be designed to qualify for Seattle’s Living Building pilot.
“It goes way beyond LEED actually,” Marasco said of the environmental sustainability requirements. “You have be 25 percent more energy efficient than code.”
Marasco said he would like to see the project proceed through design review and permitting in 14-16 months, followed by a construction timeline of 18-20 months.
The potential Albertsons redevelopment has so far received a positive reception from the Magnolia Chamber of Commerce, which seeks to reinvigorate Magnolia Village.
“The neighborhood has evolved, and the village has stayed constant, it has not changed,” said David Dougherty with the chamber.
Around 80 percent of respondents to an SDOT intercept survey released last December documenting transportation and spending habits in Magnolia Village either lived or worked in the neighborhood.
“The idea is you have to increase the consumers here,” Dougherty said. That means more residential construction. “This really hit the bull’s eye in terms of the development that is needed.”
As with any proposed large-scale redevelopment, there have been community asks.
“We’re trying hard to get a nice outdoor seating area,” Marasco said.
Photos by Brandon Macz (Above) Security Properties expects to complete its study of the Magnolia Albertsons for potential redevelopment within the next three months. (Left) Plans would move deliveries off 32nd Avenue West to a loading bay in the alley behind a new, larger grocery store.
6 essentials for an inviting dining room

By Mia Hannom, In Form Design
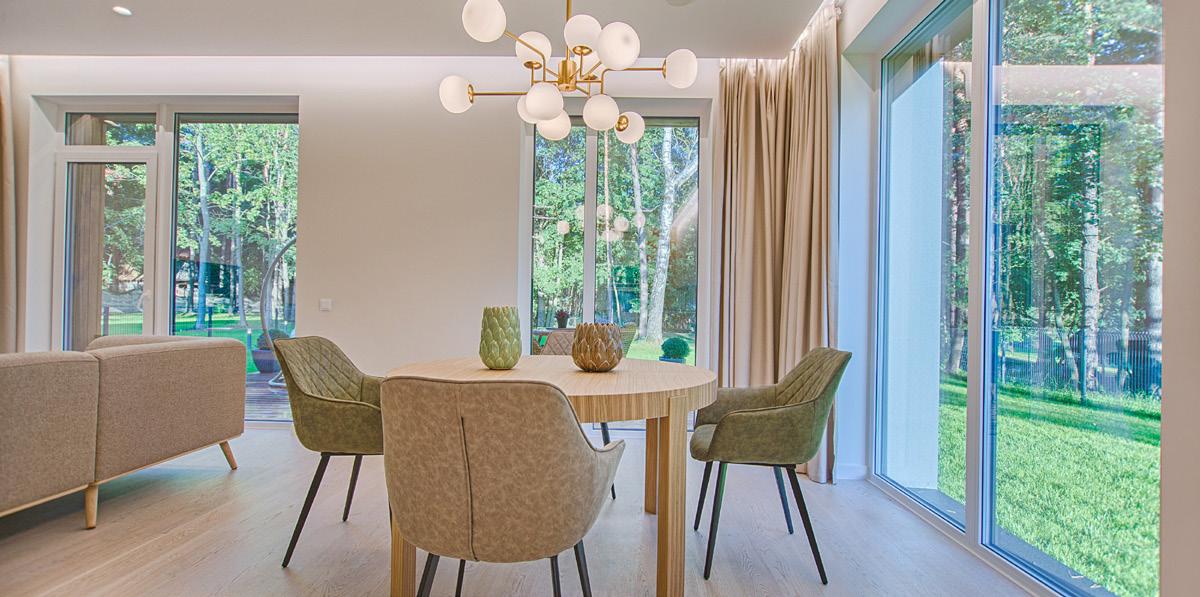
On the surface, dining rooms are straightforward, functional spaces. The layout is obvious, and the furniture selection basic — a table, chairs and some sort of sideboard. With so little to play with, why are some dining rooms inviting, comfortable and attractive, while others are, well, boring? How do you turn an ordinary dining room into something special?
The good news is you don’t need a huge budget to create a truly awe-inspiring dining room. But you may need to take a step or two out of your comfort zone. Here’s what you’ll need to do.
Go deeper with color.
If there is one room in your house where you can embrace darker walls, it’s the dining room. Deeper tones lend a sense of drama and mystery and form a perfect backdrop for candlelit dinners and intimate gatherings. When you select your wall colors, don’t be afraid to start on the dark end of the sample paint strip.
Add an eye-catching element.
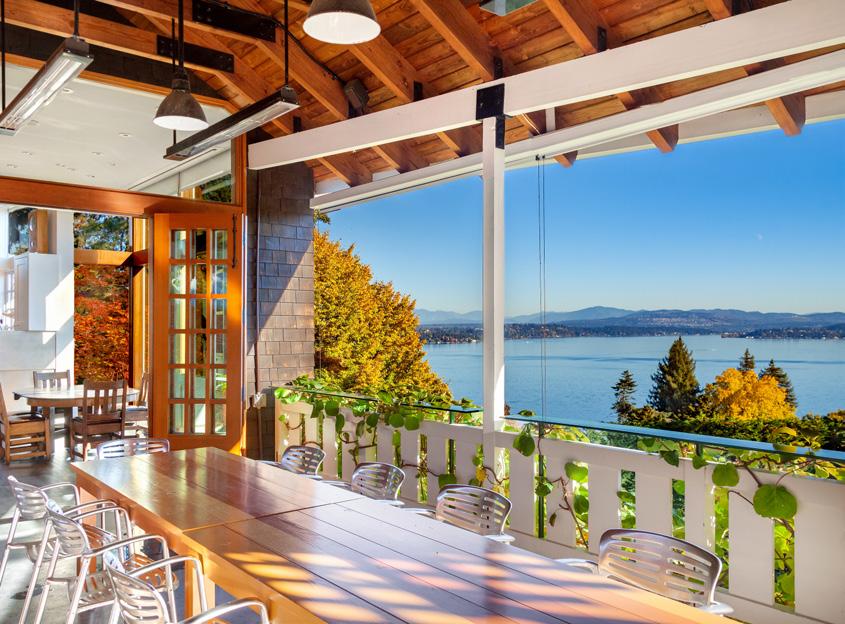
Your dining room needs a focal point. Unless you have a spectacular view or large patio doors opening to an outdoor area, you should add a striking design element to draw the eye into the room. This could be a stylish bookcase, an oversized mirror, a large piece of artwork, or a collection of smaller artworks installed in a grid.
Hang a dramatic light fixture.
The light fixture above the table is the key element in your dining room — it sets the tone and defines the personality of the space. Do something special here. This is your best chance to strike an adventurous chord with an exceptional light fixture, an oversized pendant, or a splendid chandelier. Remember to install a dimmer switch for complete control and flexibility.
Mix up the furniture.
Matched sets of furniture are a thing of the past. The best dining rooms combine furniture from different sources. The fun part is that you don’t have to go out and buy everything new; you can play around with different styles and odd pieces. A set of contemporary dining chairs can look great with Grandma’s old table, or a used, repainted sideboard. These quirky pieces pique curiosity and can become great conversation pieces. Bring it together with a rug.
Rugs add color, texture and pattern. They also protect the floor, absorb sound, and in open floor plans define specific areas. Not everyone loves a rug in the dining room, but if you decide to use one, make sure it’s big enough for the chairs to pull out completely from the table without getting stuck on the edges. If you have hard flooring, the rug should be sized to act as a perimeter for the dining area. Go for pairs.
Because of the centrality of the table, dining rooms lend themselves to symmetry. This can be achieved by balancing different pieces with the same visual weight or height on both sides of the room. However, matching sets of two work particularly well: twin table lamps on the server, a set of well-spaced wall sconces or a pair of captain chairs on both ends of the table add a sense of stability, balance and comfort to the room. With these tools at hand — and a bit of courage — you will be well on your way to transforming your ordinary room into a gorgeous, inviting space that will delight your family and guests. So, raise a toast to your new dining room and many wonderful meals to come.
Mia Hannom is the owner of In Form Design, which is a member of the Master Builders Association of King and Snohomish Counties (MBAKS).











206/284-4040





































Create your own personal oasis with an outdoor living space
By Mike Dunn, Dunn Lumber
I’d argue that quality time outdoors is more important in Seattle than most other American cities. While our surroundings are beautiful, we don’t often get to enjoy them because of dreary weather that dominates most of the year. We have a limited supply of sun, and we want to get the most out of it.
One of the best ways to enjoy the sun is with an outdoor living space. With so many decks, fences, screens, trellises, waterproof structures and raised flower beds to choose from, there’s no shortage of options. With the right concepts and materials, you can make a lovely spot in even the smallest of spaces. Here are some ideas to help turn your yard into an outdoor oasis.
Build a privacy screen planter
A privacy screen planter is a wonderful solution for small spaces. A classic privacy screen is great for creating a little solitude, but attaching the screen to a small planter box makes things interesting. It’s a perfect way to add a little green to your backyard or patio with a small herb garden or flower bed while providing additional screening.
Design your dream deck
One of my favorite ways to spend a beautiful day is on a deck. Whether taking in your surroundings while hosting a dinner party or gathering around a tabletop firepit on a starry night, the deck is a prize. From simple decks that blend in with their surroundings to showstoppers that serve as backyard focal points, there are endless options when it comes to designing a dream deck that fits all your aesthetic, material and maintenance needs.
Create a dry space under your deck
Many homes have a second-story deck with usable space or a patio below. This can be a great shady spot to enjoy, but during the rainy season (or the occasional summer downpour), this space is no longer usable because of rain dripping through the boards on the deck above. Investing in a product that creates a ceiling for your under-deck area will allow you to reclaim this space and enjoy it all year long.
Add outdoor lighting to your home
It’s important to ensure your house is well lit, not only for general ambiance but to help guests and delivery drivers see your home at night. Outdoor lighting is recommended for year-round safety by police and fire departments, too. Consider adding some downlights to your landscaping for a little


extra glow, or string lights around an outdoor dining table for late-night summer meals.
Upgrade windows or add skylights
Running low on outdoor space? That’s okay! Upgrade to a beautiful new set of windows or add some skylights to let in light and enjoy views of the great outdoors 365 days a year. Modern windows allow you to experience your surroundings without losing energy because they’re made with high insulation factors to keep the cold out during the winter months and Low-E glass to block UV radiation on warm summer days. Crack them open for a little fresh air and the sound of chirping birds. Adding one or more skylights can transform a dark room into a sunroom by letting in natural light yearround, and some even open to increase airflow.
Scandinavians often say the secret to a long life is being outside every day. In this fast-paced world, we often forget how much we value nature. Then we spend a day outside or go on vacation and remember why we need it.
With the time we work and the gray we endure, we must take advantage of all outdoor opportunities — for both health and peace of mind. Creating a special outdoor living space is a great way to enjoy the beauty of the Pacific Northwest while getting what we need from nature.
Mike Dunn is president and CEO of Dunn Lumber, a member of the Master Builders Association of King and Snohomish Counties (MBAKS).
The kitchen of the future is already here
Smart fridges and seamless cooktops are just a few of the tech trends transforming the contemporary kitchen.
By Dave Giltner, Bauformat Seattle
For a generation that grew up with Transformers and video games, it’s no wonder we quickly fall in love with technology and want it everywhere, from the phones in our hands to the appliances in our kitchens. While a kid of the 1980s may have imagined how cool it would be for the kitchen to turn into a gleaming robot sentry, the reality is much more practical and, in many ways, even cooler.
Smart fridge
We have been hearing about “smart fridges” for a while now. But science fiction has become science fact with French appliance manufacturer Liebherr, which has partnered with Microsoft for its latest leap forward. What if your fridge knew and could identify all the products it contained? What if your fridge could tell you what it was storing on request, or what the best storage temperatures and conditions might be for each food item? Liebherr’s fridge can do that. In fact, if you are missing ingredients, this refrigerator will even help you order them through your preferred shopping app or by voice command.
Integrated induction burner.
By now, you’re probably already familiar with magnetic induction cooktops. Drawing on the power of electromagnetism, magnetic waves heat pans without heating surfaces, leaving cooktop surfaces cool to the touch and preventing cooking-related injuries and potentially deadly fires. While that function alone is astonishing, it’s just one facet. What if you didn’t even have to see a cooktop surface? What if you could set a pan on your countertop, and use a control off to the side or your phone to turn it on and set the temperature? Completely hidden cooking surfaces are already here, and
cooktop surfaces are no longer the mandatory visual elements of kitchen design that they once were. By combining surfaces like Neolith (sintered stone) with undermount magnetic induction heating technology, you can be at the forefront of the kitchen cooktop revolution.
European independent gas burners. Since we’re already talking about cooktops, what if you were no longer confined to having your gas burners in a nice neat pattern too tightly spaced for your pans? Now you can decide which size burners to have based on your needs rather than what a product designer thinks you might need. With European independent gas burner technology, you can set up the burners with any size or configuration you wish. If you have a long island and wish to have two burners on one end and four on the other, it’s not a problem. Placement of the burners is at your complete discretion.
Refrigerated compost bin.
Composting is an important part of our sustainable future, but it’s not necessarily the part we love most. Many people who don’t keep their compost in closed ambient temperature bins keep them in the fridge, but neither option is optimal. What if you could be environmentally responsible (and legally compliant in some jurisdictions) by composting your food waste while reducing or even eliminating some of our least favorite parts of the process” Your wish is granted. Compost refrigeration helps limit and eliminate unwanted odors, insects, vermin and other goopy unpleasantness without storing waste products alongside fresh ones in our refrigerators. It makes composting waste as simple and unobtrusive as using a recycling bin.
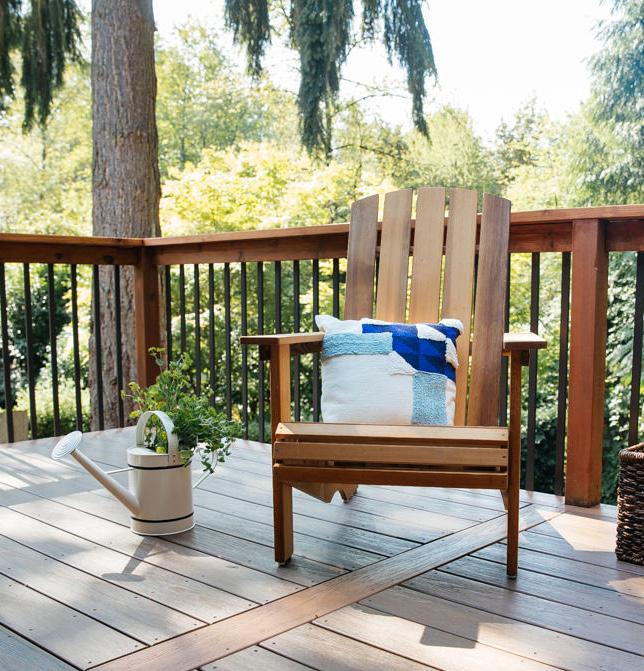
Photo by Dunn Lumber