Home & Real Estate

What a Difference a Few Months Make!
If you’ve been following our local real estate market, you know that Seattle is facing a housing inventory shortage. Buyers are competing over scarce homes for sale. Depending on the neighborhood, buyers are having to bid significantly over the asking price if they want to be the winning offer. Fear of interest rates hikes are also moving some buyers off of the proverbial fence and into the market.

Sandra Brenner, Managing Broker CRS, SRES, MCNE
Steve
Hill Broker, Realtor
Windermere
Real Estate/FN
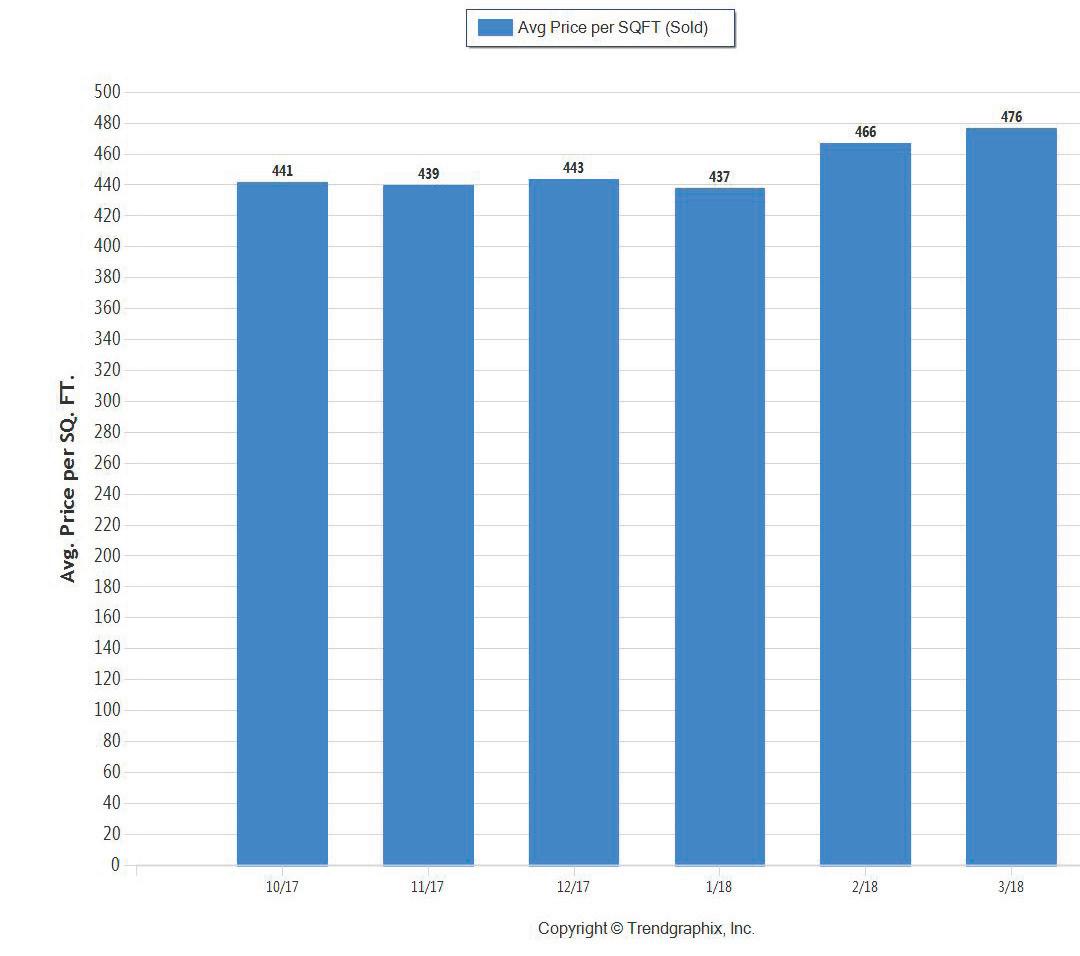
It is amazing how much the market has shifted from the 4th Quarter 2017 to the 1st Quarter of 2018! The average price per square foot for homes that sold in Northwest Seattle for 4th QTR averaged $441.00. In February 2018 buyers were paying about $466.00 per square foot and in March $476.00 per square foot. That is about an 8% increase in just a few months. It’s not just the prices that are rising. The number of homes that are sold with multiple offers has also risen by 50% over 4th QTR. Approximately 66% of homes listed in NW Seattle in the 1st Quarter of 2018 received multiple offers, versus 44% in the 4th Quarter 2017. On average, homes that sold in the 4th QTR with multiple offers sold at a little under 110% of the list price. Homes that sold in multiple offers so far in 2018 have been selling at about 112% of asking.
For people moving out of the area, or those lucky enough to have a rental property to move into, this is an excellent time to sell. Sellers who are wanting to buy a bigger home or downsize are faced with the challenge of finding the replacement home. This is one of the contributing factors of our housing inventory problem. Moveup buyers are not able to find that move up home. This means that homes that would be considered a first-time home buyer house are not coming on the market. We had a family who looked for two years for the right move up home. They were finally successful in purchasing a home in Shoreline. Once they were moved, then their Olympic Hills home came on the market. Some potential sellers, who also need to buy, are getting frustrated with the lack of inventory and are electing to remodel and staying in place. The bottom line is, that this is an excellent time to be selling. It is a great time to take advantage of the hot sellers’ market and bank the equity that has been building in your home over the years. This is especially true if you are relocating out of the immediate area.


By Denny Conner, President, CRD Design Build
If you’re thinking about remodeling your home, the first step is to hire an architect, right? That’s been the traditional approach, but these days, more and more homeowners are discovering design-build—and saving time, money and hassle by doing it.
A new approach for many, design-build (sometimes called DB), has been quietly transforming the residential remodeling industry for the past few decades, and it’s really
started to gain momentum in recent years. That’s because homeowners are beginning to see the real benefits.
What Is Design-Build?
It’s about hiring one company instead of two.
Quite simply, choosing design-build for a home remodel means hiring a single company to design and complete the construction of your project rather than signing multiple
By Krista Dorsey, Hammer & Hand
With the Seattle housing market as competitive as it is, homeowners are increasingly turning away from trading up to new homes and are instead casting their eyes toward improving their current residence. While additions are viable options, remodeling basements is a less invasive— and generally more affordable—path to increasing square footage.
While basement remodels can take many shapes—from a big rumpus room for the kids, to a guest bedroom and bathroom suite, to a full Accessory Dwelling Unit
(ADU)—we have found the most successful and satisfying basement projects are designed and conceived of as lower level additions. A finished basement should feel like a natural extension of the main residence, with taller ceilings, larger windows, clever or artistic window wells and a thoughtful connection to the main
floor. Seattle has many talented architects skilled in making this hat trick a reality, taking your basement to another level, so to speak.
Alright, you say, I’m on board with practically doubling my living space without having to dip a toe in the cutthroat housing market. How do I know if my basement is a good candidate for conversion?
Some basements are better suited than others for conversion to a comfortable, habitable space, though technically anything is possible with enough resources. Five key factors that influence a simpler conversion include:
Basement stair access. Do the stairs meet code? If not, can the existing stairs be easily amended to get people in and out of the basement comfortably and compliantly? If not, are you willing to open up part of the upstairs and sacrifice some square footage to install a good, compliant staircase?
Ceiling height. How do your ceilings measure up to Seattle’s 6-foot 8-inch ceiling height required by code? If they come up short, it requires either excavating down or lifting the house up, which are both disruptive, involved processes that add significant cost.
Egress window. If your basement is going to include any bedrooms—or, function as anything other than a barely finished storage space—code requires an emergency egress window. But to achieve maximum brightness, you would want to add large windows anyway, so this code requirement is win-win.
Clean infrastructure. How many systems (HVAC, electrical, plumbing) need to be moved around before making room for the new things that you want? For example, is the plumbing neatly arranged and tight up against the wall or is it hanging down below the joist? Starting with a well-laid-out infrastructure saves time and cost.
Water presence. Is your basement’s exposure to water manageable? Often, water can be redirected away from the home, but if there is a spring underneath the house or a drainage plain leading to the foundation, an above-ground addition may be a better choice for increasing your square footage.
Can we discuss the water infiltration concern a little more?
Sure. Careful water mitigation is a critical factor in lower level additions. Remember, your house is not a boat. It can’t be made watertight, and in the Pacific Northwest, it is a matter of when, not if, water encroaches on your basement. The best way to turn the conditions in your favor is to install an interior perimeter drain and sump pump, essentially telling the elements to “bring it on” with a plan and system for removing the water. It’s the optimal level of protection for the sizable investment you’re making with a lower level addition. This typically costs between $9-14k.
Can I set up my basement for a future ADU conversion?
Yes! If you think that becoming an ADU may be in your basement’s future, consider taking advantage of all the open walls and set yourself up for a quick, easy and cost-saving conversion down the road. Electrical, HVAC and plumbing lines can all be installed with
an eye toward a minimally invasive conversion to an autonomous unit with its own breaker. This is also the optimal time to add a one-hour fire separation wall between units.
If you’re going to want an entrance to the ADU separate from the main house, strategic thought regarding where and how that will be accomplished is key during initial remodeling. Or, better yet, go ahead and integrate the door as part of the remodel.
Note that if you want to install a secondary food preparation area in your basement (commonly referred to as a kitchen), the space will be considered an illegal ADU until it is properly permitted and inspected. A simple “wet bar” is exempt from this rule, so if you just wanted to create a tiki lounge in your basement for parties, you’re in luck.
Turning a basement into a legal ADU must meet all current Seattle residential, building, mechanical, electrical, energy, land use, environmentally critical areas and shoreline codes. Sound like a lot? There are some ADU-specific code requirements, too:
•The owner is required to live in the house or the additional unit.
•An ADU is limited to 1,000 square feet in a single-family structure and up to 650 square feet in a row house or townhouse.
•One off-street parking space is required for the ADU except for a row house or townhouse in designated urban villages and urban centers in low-rise zones.
For a detailed list of requirements, check out: http://www.seattle.gov/DPD/Publications/CAM/ cam116a.pdf.
The City of Seattle is also working on removing or changing some of the current barriers to ADUs and DADUs (Detached Accessory Dwelling Units) to follow progress on that initial visit. See seattle. gov/opcd/ongoing-initiatives/encouraging-backyardcottages.
If you are truly looking for the path of least resistance for a future basement ADU, forego the kitchen as part of a remodel and add it later during the conversion project when you can permit the basement as a straightforward ADU. How should I begin budgeting for this?
Imagine the first floor of your home. Think about how it feels, how the light moves and the details that make it a comfortable and inviting dwelling place. This is what we aim to recreate when capturing basement space, but how much does a lower level addition meeting these standards cost? Due to the varied nature of existing conditions and personal tastes, it’s not feasible to give a nice, pat price for how much a lower level addition costs. However, for a rough range, recent projects have run in the $150-300 per square foot range. In comparison, overall project costs for lower level additions tend to come in about 30 percent less than a typical addition.
For additional resources and guidance visit the city of Seattle website.
Hammer & Hand is a general contractor with a dedication to craft and science. The company specializes in new homes, remodels, commercial build-outs and more, serving the Portland and Seattle areas.
How to Find the Right Home Mortgage
So You Don’t Overpay
(StatePoint) Ample bedrooms and bathrooms? Check. A roomy kitchen? Check. A nice-sized backyard, storage space in the attic and just the right amount of curb appeal? Check, check and check.
Once you’ve found your perfect home, the next step is finding the right mortgage -- which can sometimes feel like you’re competing in a contact sport, being blindsided by confusing requests or financial surprises as you go through the application process.
According to the U.S. Census Bureau, 63.7 percent of Americans own their home. But getting there wasn’t necessarily easy. A 2017 NerdWallet survey reports that 42 percent of homeowners felt the
home-buying process was stressful, a third said it was complicated, and 21 percent found it intimidating.
To help make you a mortgage all-star, Ally Home has created “The Mortgage Playbook,” a free, easy-to-read resource. Authored by members of the Ally Home Team, a dedicated group of loan experts, the “Playbook” features four sections that cover the entire field -- from a getting-started game plan to approval and closing on a mortgage. It also breaks down confusing financial terms, helping applicants avoid pain during the home buying process.
To help you prepare for your mortgage game day, here are three top tips from the experts at Ally:
What’s Hot: Solid Glass Backsplashes!
By Kevin and Terri Kartak
Q: What’s so great about glass kitchen backsplashes?
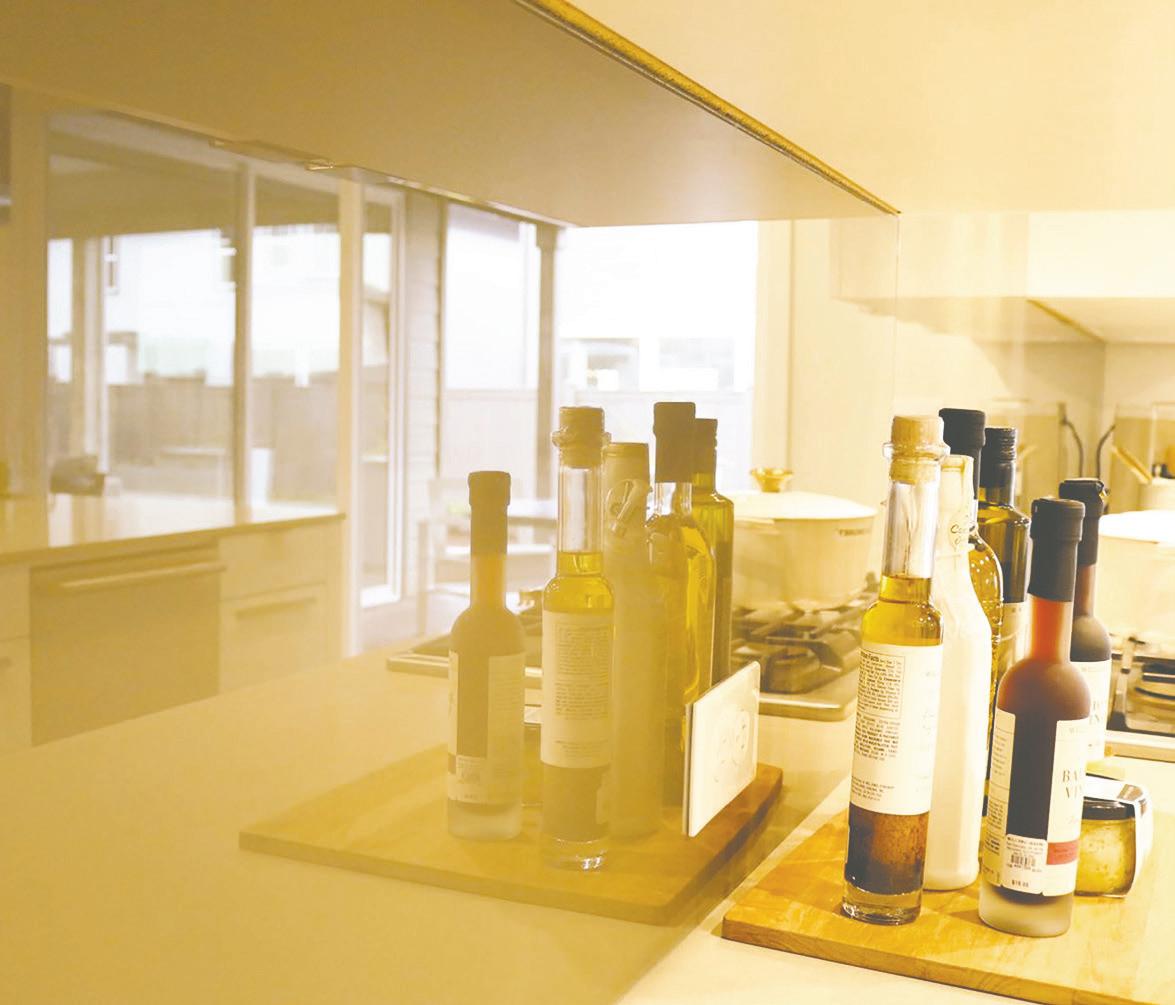
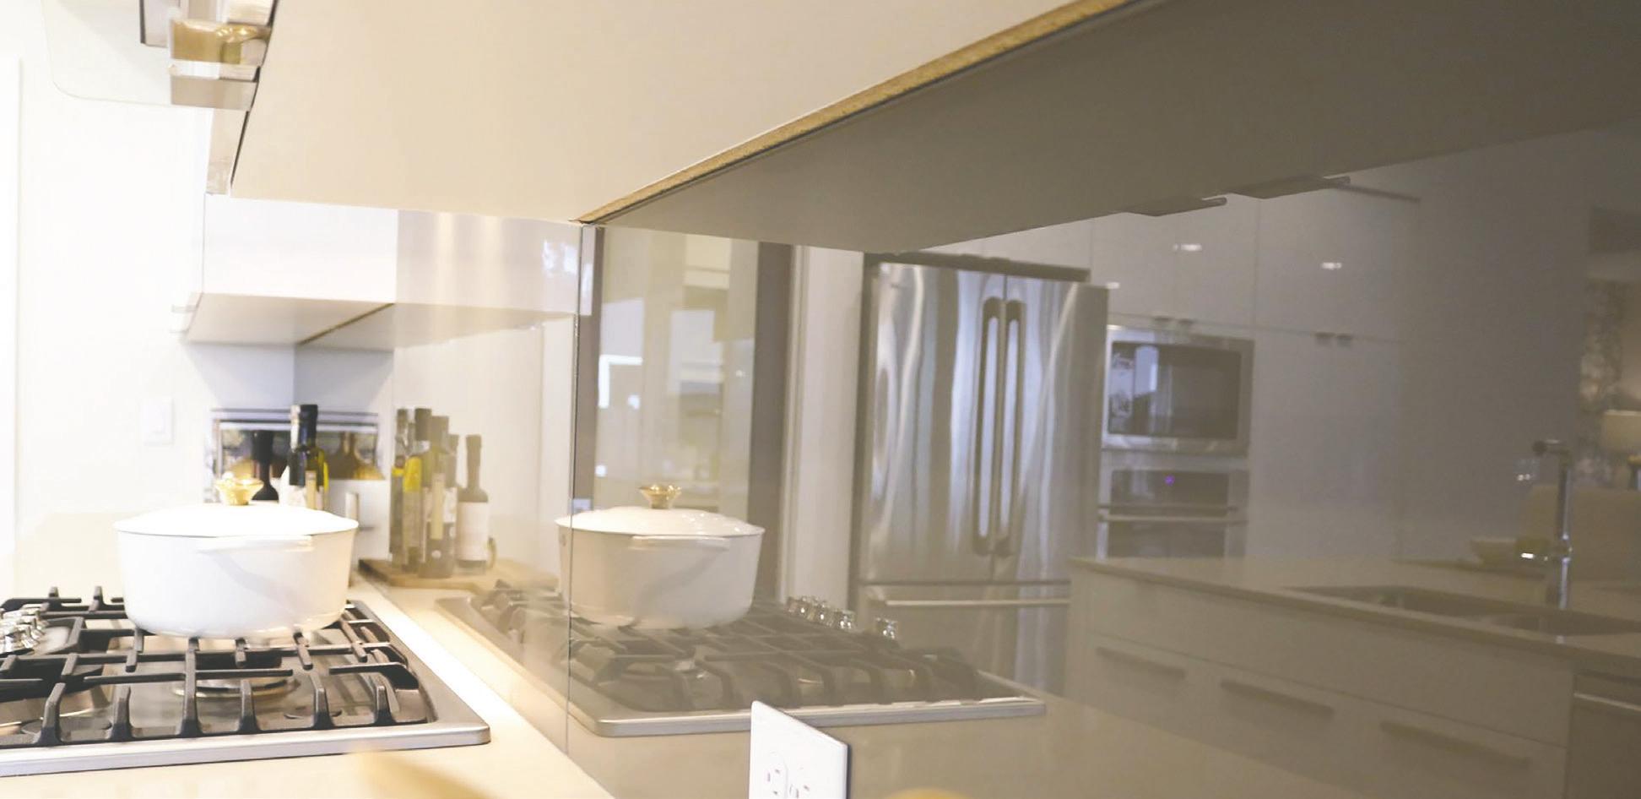
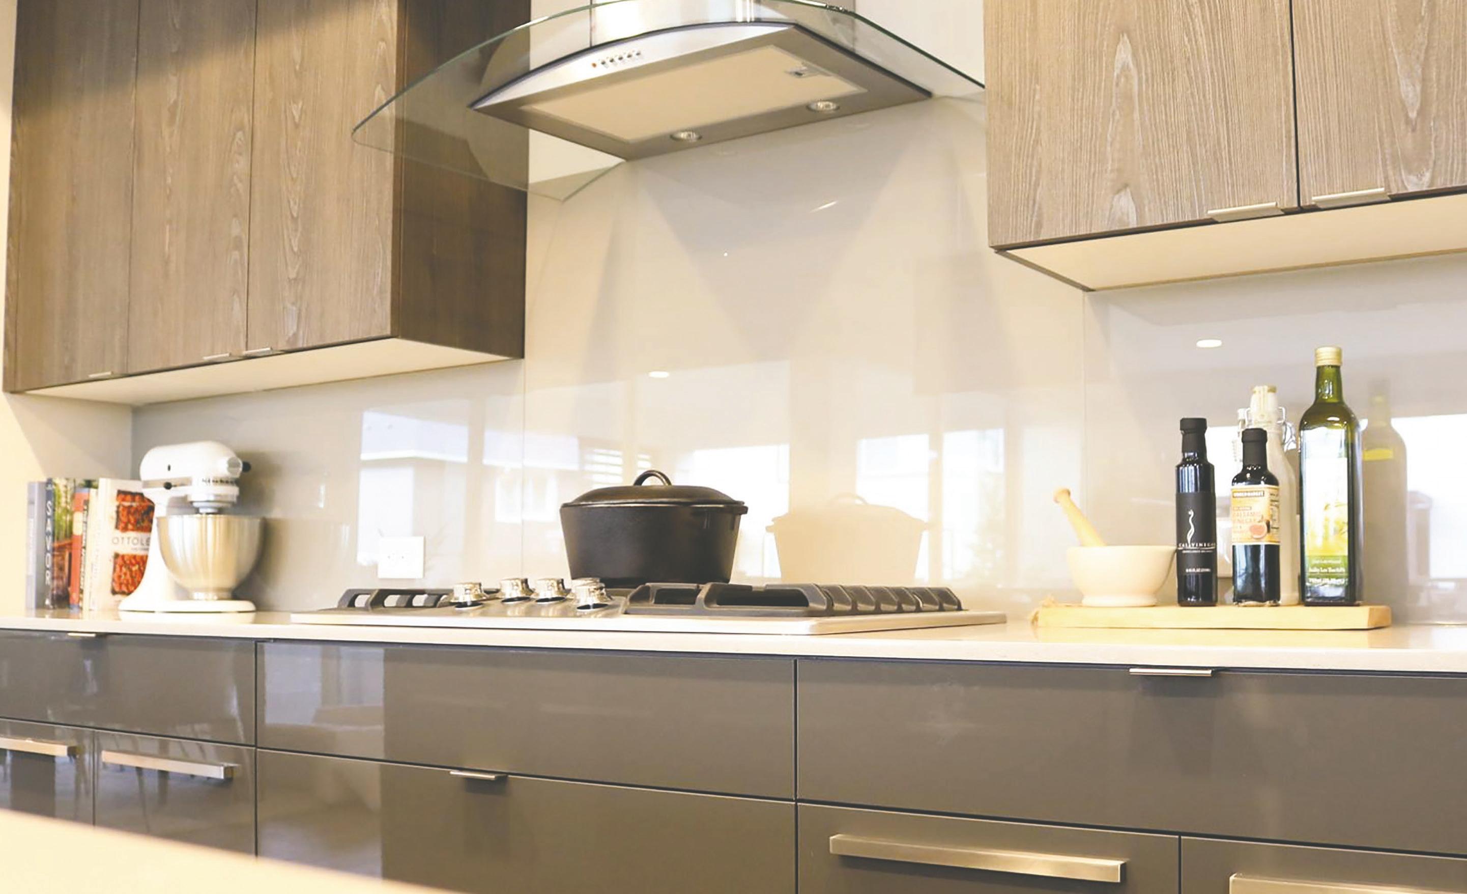
Sleek with color, clean lines, and easy to care for, solid glass backsplashes have been the rage in kitchens across Europe and are being called for by more and more Puget Sound interior designers. We aren’t talking glass tiles here— rather, long stretches of glass cut to precisely fit and cover sections of your kitchen.
Growing up in a glass family, my parents always kept a panel of clear tempered glass attached with rosettes to the wall, protecting the area behind their stove. The clear glass was attractive, removable and easy to clean. (Tempering the glass strengthens it to weather the stress of stovetop heat.)
Today’s addition of color makes this material a wonderful go-to for interior designers. Back-painted glass covering the walls below cabinets really makes a kitchen’s aesthetics pop, giving you an up-to-date and seamless look that will never go out of style.
Glass backsplashes are durable, sanitary and quite versatile. An extensive palette of standard colors are available from which to choose, and you can special order any shade desired to punctuate your kitchen with timeless beauty. Sometimes, the glass is placed from the countertops all the way to ceilings; other times from countertops up to just below the cabinets; and sometimes even as simply as a traditional 6-inch or 8-inch tall backsplash.
Yes, glass can be more expensive than tile, but the result is stunning. It’s a smooth modern look of sheen and color that brings together cabinets, countertops and appliances in a spectacular way.
Glass backsplashes do not require sealing, will not stain and are resistant to mold and bacteria. With few seams and no grout, they are also very easy to clean and care for. And the glass doesn’t wear out. When dirty, simply wipe down with a non-abrasive cleanser and the surface appears as new as when it was first installed—even decades later! Done right, it can last virtually forever.
Material-wise, low-iron and quarter-inch thick glass are typically used. Reduced iron allows true color to shine through more easily. Be-
Home & Real Estate
•Maximize your financial fitness. There are five steps consumers should take to improve their “financial fitness” before applying for a mortgage. These include demonstrating stable employment, managing debt, paying down credit accounts, accumulating assets like savings or retirement accounts to boost credit histories, and reviewing (and correcting, if necessary) your credit reports.
•Know your numbers. Borrowers can take advantage of free online tools, such as the Affordability Calculator available at Ally.com, to determine how much house they can afford. Using two pieces
Retail Display Advertising: Wednesday, May 2, Noon Tammy Knaggs Sales Director 206-461-1322 or PPCadmanager@nwlink.com
Classified Advertising: Wednesday, May 2, 5 p.m. Matt Wilemski 206-461-1332 or class@nwlink.com
Art Director: Mark Falconer
Production Designers: Guy L. Jackson, Nick Brosas
Subscriber Services | Circulation: Chris Lemmen 206-461-1337 or ppccirc@nwlink.com
Vice President of Operations/ General Manager: Robert Munford
contracts with an architect and a general contractor. It’s a simple distinction, but it’s important to take a close look at the pros and cons of design-build versus the traditional architect plus general contractor approach. Design-build is not for everyone, but for those who appreciate the simplicity, the straightforward pricing and the convenience, designbuild can make the difference between a major hassle and an enjoyable remodeling experience.
Who Should Choose Design-Build?
The key difference between the design-build approach and the traditional architect-contractor approach comes down to trust. Here’s how Building Advisor describes it:
The classic triangle of Architect-Owner-Contractor is based on an adversarial model where the architect is hired by the owner to design the project, and also to make sure the contractor builds what he is supposed to and doesn’t cut any corners. But who protects the owner from the architect, who often knows a lot less about the costs and practicality of construction than the contractor?
Design-build, on the other hand, is a collaborative approach in which the designer and builder are not adversaries but work together with the client as a team. Building Advisor continues:
If the adversarial approach always worked perfectly, there would be no need for design-build, but of course it often doesn’t. In design-build, you give up the checks and balances (sometimes illusory) of the adversarial process, but gain the benefits of everyone working together to a common goal.
For homeowners seeking the smoothest, most efficient way to remodel their home, design-build may be the right choice.
Who Should Avoid Design-Build?
Design-build is a great choice for many homeowners, but not all. If working with a renowned architect is a top priority and if construction budget is a secondary consideration, then taking the traditional approach might be a better fit. For those who feel comfortable with the more adversarial relationship of hiring an architect to check the work of the contractor and who don’t mind deciding disputes between the builder and the architect, then design-build may not be the right choice.
Another consideration is the scope of your project. It is uncommon for architects or design-build firms to tackle
very small projects, such as a facelift to one room of your home or handyman-type projects. For simple, cosmetic upgrades, you may find that you don’t need design services. However, if you plan to change the layout of your home or undertake a more extensive remodel, hiring an interior designer or architect—as part of a design-build process or a standalone contract—is essential.
Are Design-Build Firms More Expensive?
Many factors influence the overall cost of a remodeling project, including scope, materials chosen, existing conditions and the number of changes made during construction. One of the benefits of hiring an experienced design-build firm is convenience and budget accountability. An architect often designs to an ideal vision, and the homeowner may not find out what it will cost to build until the design is complete. Often, building costs come as a shock, and the homeowner can find that the building plans he or she paid for and pored over are a design that is too expensive to build. Experienced design-build firms provide construction cost estimates all along the way, which leads to a design that is within budget. Most firms even provide the additional assurance of a guaranteed fixed-bid building contract. In short, the design-build process can help minimize surprises and keep projects on budget.
Why More Homeowners Are Choosing Design-Build
As the founder of CRD Design Build, I helped pioneer the design-build concept more than 25 years ago. One of the main reasons was because I was tired of seeing homeowners coming to me with fabulous architectural plans they couldn’t afford to build. While the ability to accurately estimate construction costs throughout the design phase is one of the prime reasons homeowners choose design-build, there are many other reasons as well.
While we recognize that the decision to go design-build or the traditional architect-contractor approach is a very personal decision, I wanted to share a few of the top reasons why our clients tell us they chose to go with the designbuild approach (or were happy they did).
1. Accountability. What do you think happens when something goes wrong during construction? Sadly, the tendency is for the builder and architect to blame each other, and they may each want to charge extra to fix it. With design-build, one company is accountable for the quality
of your project, and the designer and carpenters work as a team.
2. Efficiency. No doubt about it, there are a lot of moving parts in a home remodel. The collaborative designbuild approach means hiring a team that works efficiently together and has established processes. The crew that builds your project will be familiar with the design long before they begin work, getting the kinks worked out in advance.
3. Speed. In high-demand markets like Seattle, the time it takes to get on a builder’s schedule can be quite long. If you work with an architect, you must wait until the plans are finalized before you can take them to contractors for bids. At many design-build firms, clients have minimal wait times for construction to begin because they put the project on their construction schedule when design begins.
4. Quality. When a single firm is responsible for the quality of the project, attention and resources are focused on cost-effective solutions that reflect the best value, quality and design.
5. Communication. The design professionals, construction experts and homeowner remain in constant and open communication throughout the entire process. This helps ensure that potential problems are discovered before the project starts.
If you have questions about the design-build process, we would be happy to try to help. Please feel free to visit our website and get in touch: crddesignbuild.com. Be sure to download our “Guide to Hiring a Remodeler,” which gives you the tools and information you need to choose the remodeling company that will best meet your unique remodeling goals.
Denny Conner has been helping greater Seattle homeowners transform their homes through remodeling since 1980. Realizing there was often a disconnect between the designs clients brought him and what they could afford, Conner helped pioneer the design-build service in the early 1990s. He founded his company with the goal of establishing a home remodeling business that treats its customers with dignity and respect. CRD Design Build is continually improving the home remodeling process from start to finish with the goal of transforming clients’ homes to fit the way they want to live.




Dennis
Keller
1307
Local
khendri@windermere.com

preparation. (The best cooks are messy in our estimation.)
When ordering, be sure to specify a factory baked-on finish. This helps ensure that the paint does not peel or discolor later. Be warned: DIY attempts at painting glass tends to fail, both in uniformity and durability. Substituting with acrylic does not work well either because acrylic scratches and warps easily, and soon begs to be replaced.
Clear glass is less costly and looks great, but shows whatever is behind. If chosen, clear glass should be easily removable for cleaning. Frosted glass is also generally less expensive but cannot be attached the same way as painted glass since the adhesives would show through. Although more expensive, painted glass is definitely a superior choice since it never needs to be removed. The backpaint hides everything behind it and is much easier to seal—preventing dust and pesky flies from getting in.
Painted glass backsplashes are usually attached to the wall with adhesive and caulked along the edges. Fitting and installation require care and precision. It can be tricky to get a good fit, manage outlets and other obstacles, all while avoiding chips and breakage. For best results, go with the experts. Choose a professional glass company well-versed in this kind of work. And, whenever possible, place outlets and other obstacles elsewhere.
In short, solid glass backsplashes are a great investment in your kitchen’s aesthetics. They are colorfully timeless, brilliantly lovely, and a low-maintenance solution for today’s modern kitchen.
Members of the Master Builders Association of King and Snohomish Counties, AAA Kartak Glass & Closet serves the Puget Sound region with an award-winning team of experts offering glass shower enclosures, closet organizers, residential mirrors and commercial storefronts.










Neighborhood Marketplace














Pet-Friendly Spaces for a Harmonious Home
By Cynthia Chomos
Q: Loved your year of the dog article. Do you have more solutions for coexisting with four-legged housemates of all types?
A well-designed home accommodates the needs of all family members, including pets. Whether your fur family consists of dogs, cats or other creatures, a peaceful coexistence is possible without sacrificing the enjoyment of a beautiful home.
Pets that spend most of their day indoors have basic needs for shelter, nourishment, elimination and enrichment. Affected by the daily rhythms of your household, it’s important to maintain a consistent schedule for feeding, walks and playtime. This can lead to a happy pet and less cleanup due to anxiety or unmet needs.
Here are some tips for creating spaces you and your pets can enjoy, indoors and out:
1. A place of their own. Create a haven for your pet with a cozy bed located in a calm area with a view of family activities. Pet beds come in a variety of sizes, colors and designs to complement your home decor. For sun-worshipping cats, consider adding a window shelf with attractive brackets for catnaps and bird watching.
2.Furniture, fabrics and floors. If your comfort-seeking pet likes the sofa or chair, a slipcover or throw can protect fabrics and be removed for cleaning or when guests visit. Durable fabrics include leather, synthetic microfibers and various outdoor textiles. Patterns and darker colors will hide pet stains.
For pets that chew and scratch, metal-legged tables and furniture are a good choice. A cat scratcher, essential for removing nail sheaths and daily stretching, can be placed in a family room out of direct viewing.
Pet-friendly flooring choices include bamboo, engineered hardwood, cork, vinyl, tile or stone. Add attractive, slip-free rugs for warmth and doormats to help keep muddy paws from tracking dirt into your home.
3.A serene feeding area. Avoid placing water and food bowls in traffic flow areas of the kitchen as this can affect your pet’s digestion (and become a tripping hazard for twolegged family members!). Choose a calm location and consider a raised feeder, which can provide easy access while promoting better posture. Water-resistant placemats and
of data -- monthly income and monthly debt -- a borrower can quickly calculate their debt-to-income ratio. In most instances, this ratio should not exceed 43 percent, meaning your monthly mortgage payment and other debt obligations (car loan, school loan, credit card payments) should not comprise more than 43 percent of your gross monthly income.
•Know what type of mortgage is best for you. One of the biggest decisions borrowers make is whether to get a fixed-rate or adjustablerate mortgage. When interest rates are low, a fixed-rate mortgage may be the better option. But if interest rates are higher, an adjustable rate mortgage could make sense

4.Odors & litter boxes. There is nothing pleasant about walking into a home and smelling pet odors. Open the windows often and wash pet materials including beds, blankets and stuffed toys. Consider unscented litter deodorizers, an air purifier or aromatherapy oils such as lemon or orange. These natural scents help eliminate odors and also uplift your spirits!
If your pet eliminates outside of designated areas, consider whether there is a health issue or changes in the home such as a new baby, remodeling or other factors that could upset your pet. If so, a trip to the vet or designating a calm room can help them through the transition.
5.Pet-safe plants. Many indoor and outdoor plants are toxic to pets. For a complete list, visit ASPCA’S website.
because its lower initial rate means lower monthly payments for a specific time period (usually five, seven or 10 years) before the rate could change.
For more valuable tips, visit ally.com/docs/bank/ally-homeplaybook to download the complete “Mortgage Playbook.” This free resource was created by Ally Home, whose mortgage products are offered by Ally Bank, Member FDIC, Equal Housing Lender.
Just like you wouldn’t hit the field without training and preparation, don’t head into the home buying process without the right knowledge. Leverage free resources that can help you be prepared.
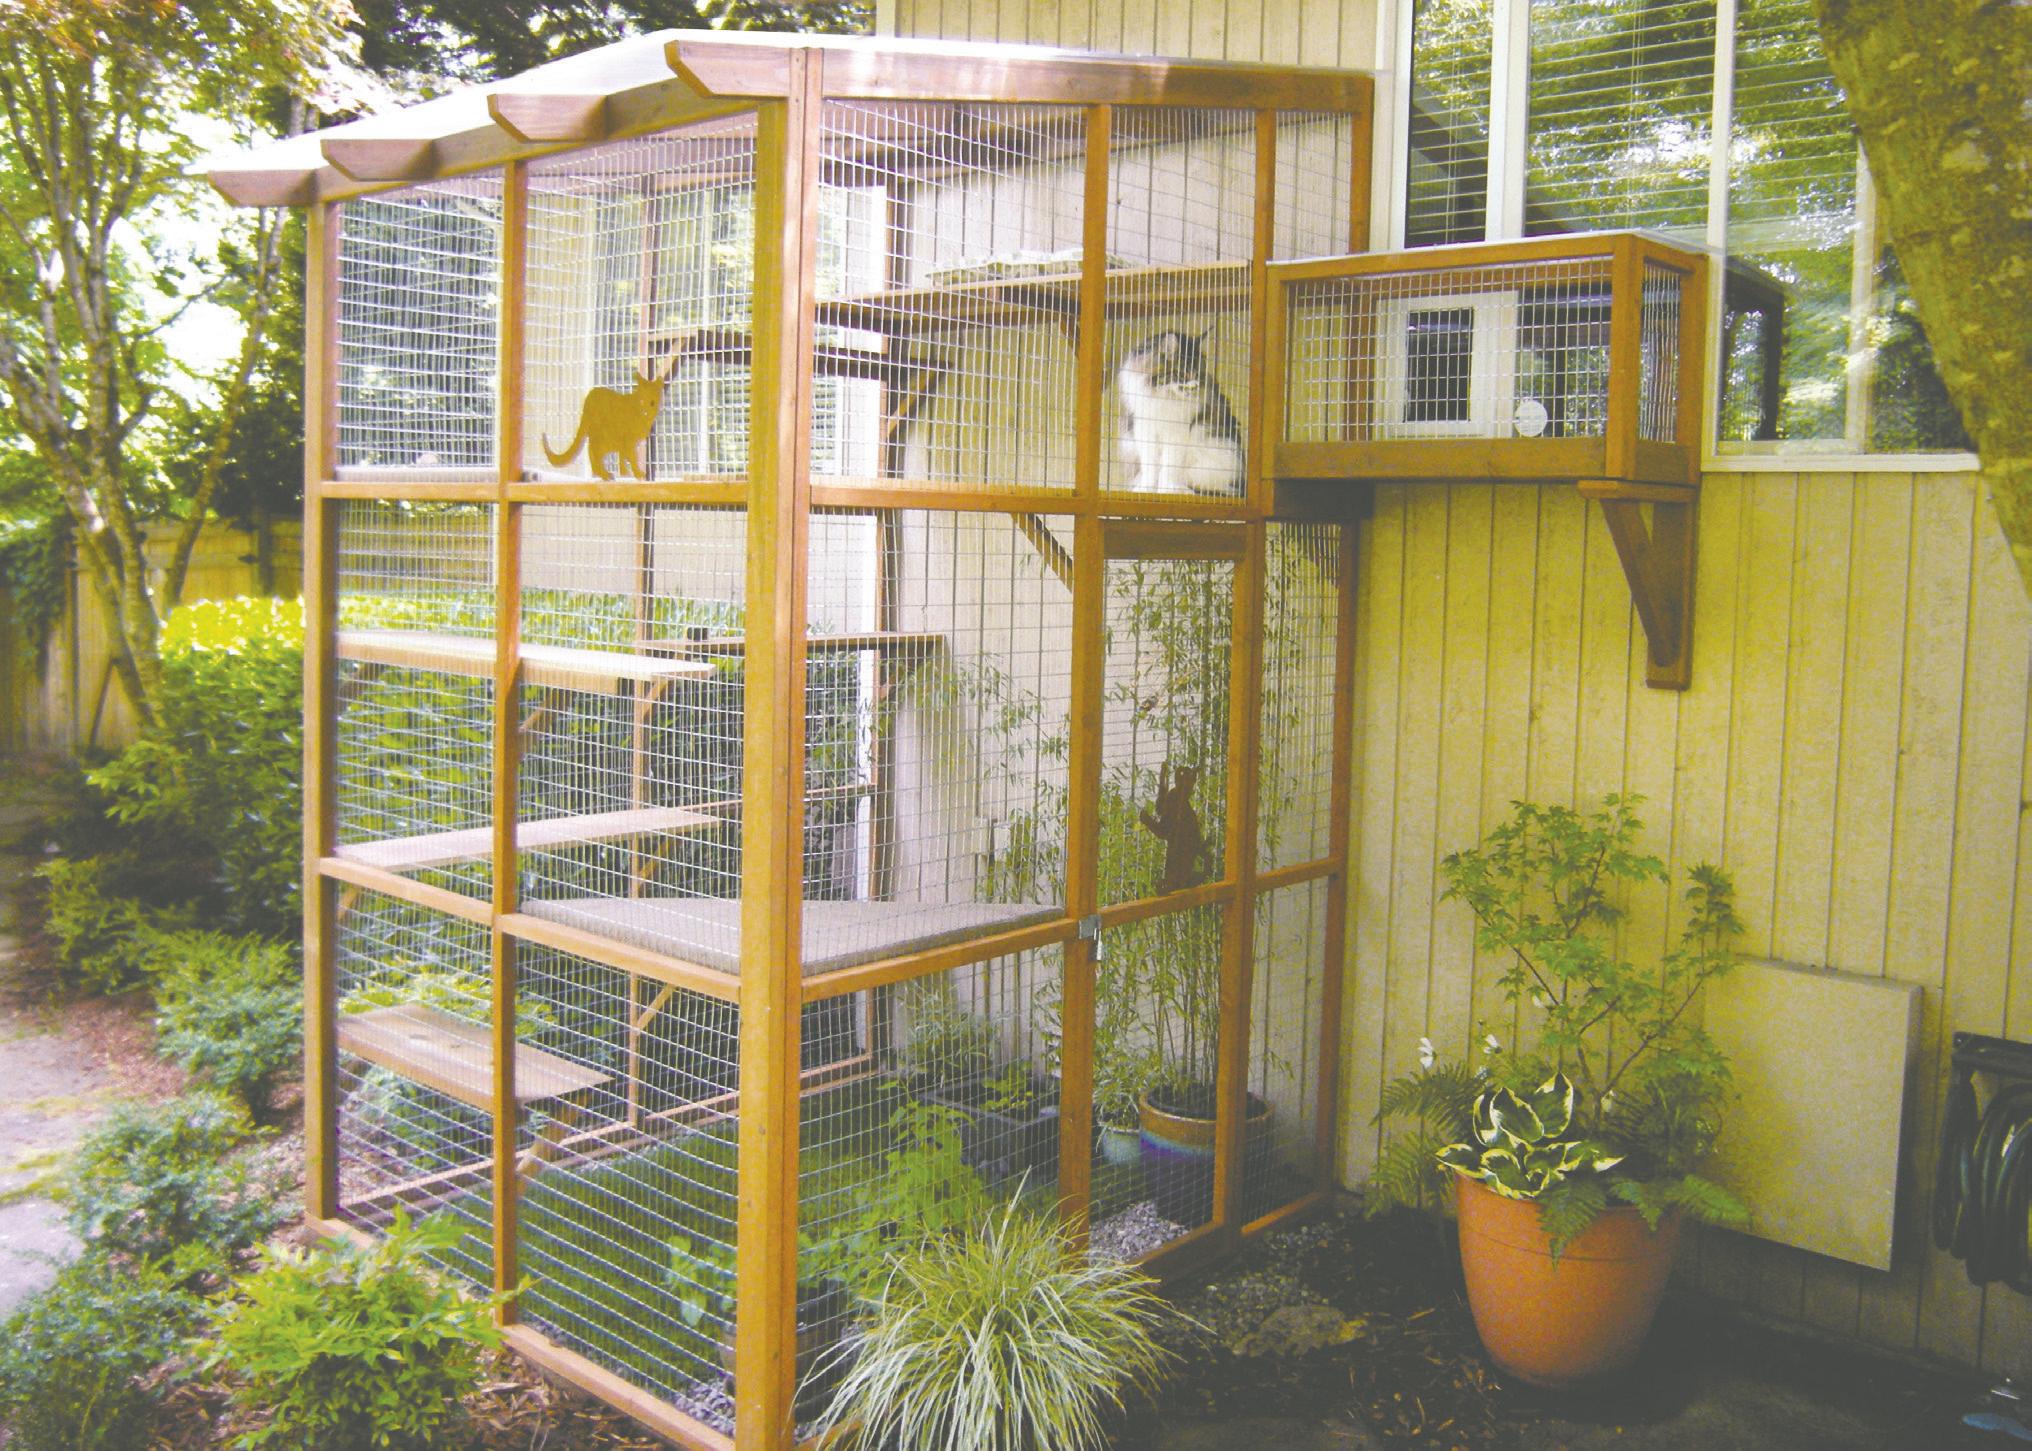
6.Outdoor spaces and catios: Pet doors offer freedom to enjoy the outdoors. Fenced backyards keep a dog contained but cats can scale a fence and encounter many outdoor hazards. To keep your cat safe and happy, consider a catio, an enclosed “cat patio” designed for a window, porch, patio, deck or yard.
Always provide fresh water for your pet outdoors and avoid using toxic lawn or garden chemicals to protect not only your pets’ well-being but also the health of birds and wildlife.
A pet-friendly and stylish home is possible and will bring many pawsitive experiences for you and your fur family! If you have room in your home and heart, consider adopting a pet from a local shelter.
Cynthia Chomos is a feng shui consultant and catio designer with Catio Spaces in Seattle. She is a member of the Master Builders Association of King and Snohomish Counties.

oversized, decorative canisters can add a creative touch.