Madrona Company fills retail space at The Valley
New 41-unit apartment building expects to welcome residents in May; retailers still working on spaces
By Brandon Macz Madison Park Times editor
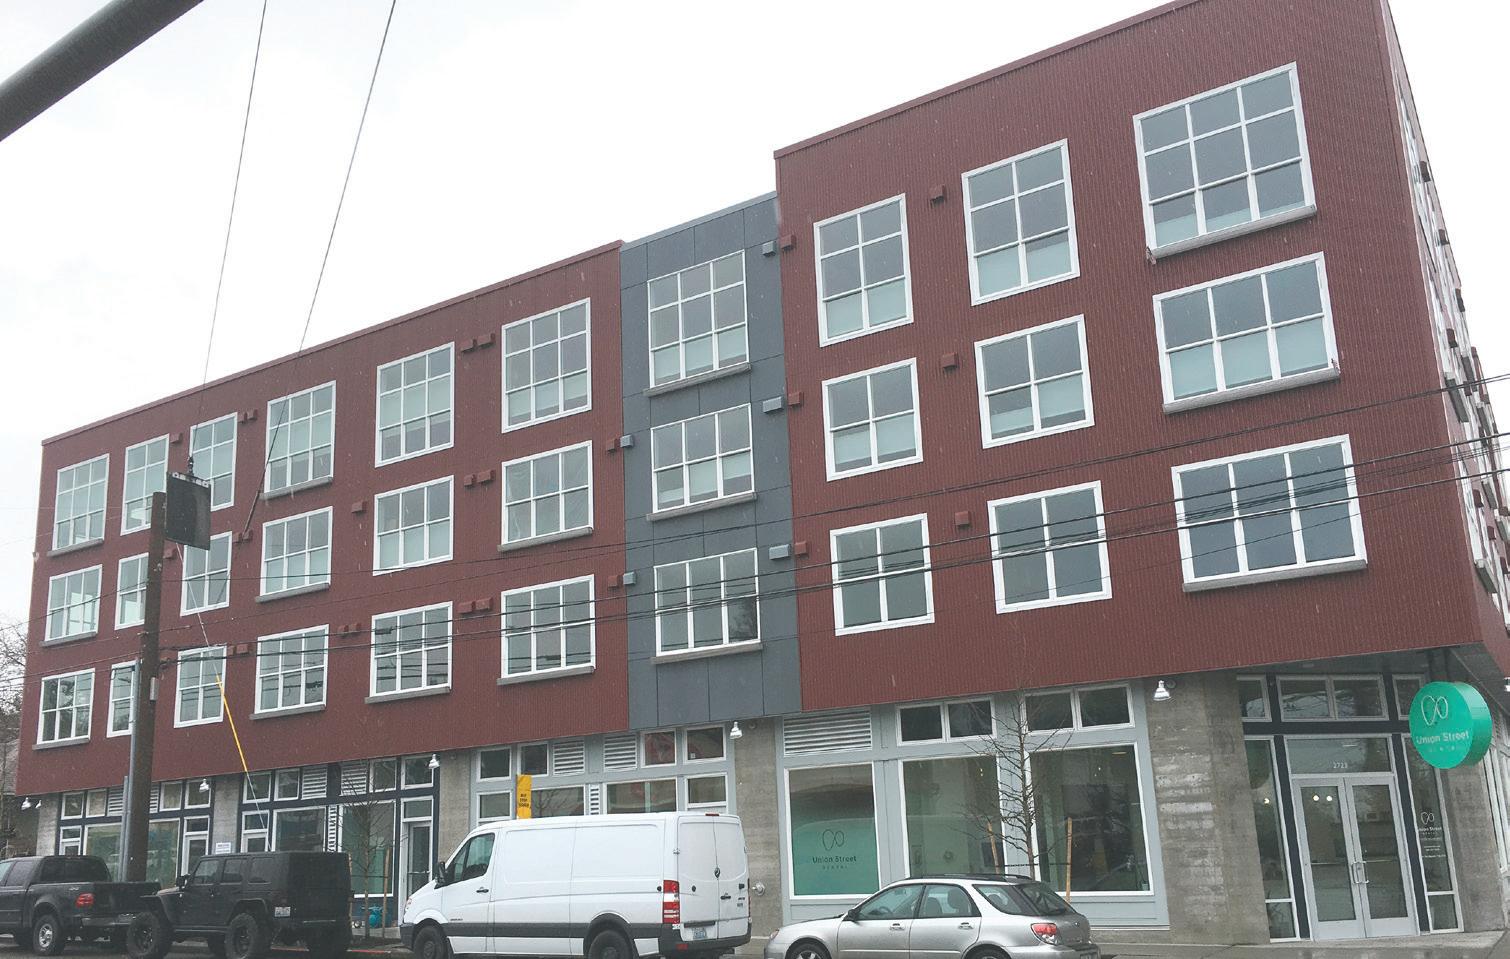
The Madrona Company’s new fourstory mixed-use residential development The Valley has filled its ground-floor retail spaces and plans to start welcoming residents in May.
Construction on the 41-unit apartment building at the corner of Martin Luther King Jr. Way and East Union Street started in February 2016.
“For this one, we were thinking we would have a little vacation,” said Madrona Company owner Marty Liebowitz, the developer designing The Valley Building but then tapping Express Construction as the general contractor.
That vacation didn’t last, as Express Construction went bankrupt, so The Madrona Company stepped in to finish the development.
“We gave them a lot of money on purpose,” Liebowitz said, “so we could avoid
the stress.”
But Liebowitz believes The Madrona Company taking over actually resulted in a more solid final product.
Union Street Dental was the first business to open on the ground floor of The Valley Building, and will soon be joined by Velopez pro bike shop, a hair salon, health insurance office, independent post office and The Cheese Platter and More.
The Central District’s iconic Cappy’s Boxing Gym is relocating to a new gym space in The Valley’s basement.
The residences range from studios to two-bedroom, two-bath units. A studio will range from $1,300-$1,650, a onebedroom at $1,700-$2,000 and a twobedroom at $2,300-$3,000.
The Madrona Company participated in the city’s Multi-Family Tax Exemption program, and 12 of the units are priced at affordability levels — studios at 50-65 percent of area median income, one-bedrooms at 75 percent and two-bedrooms
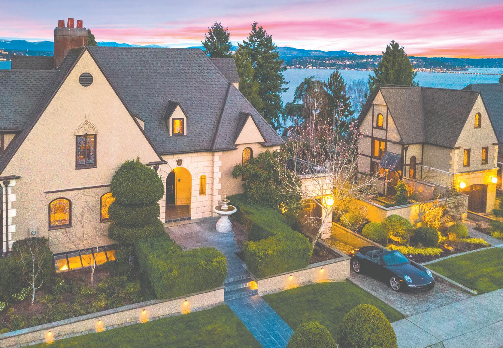

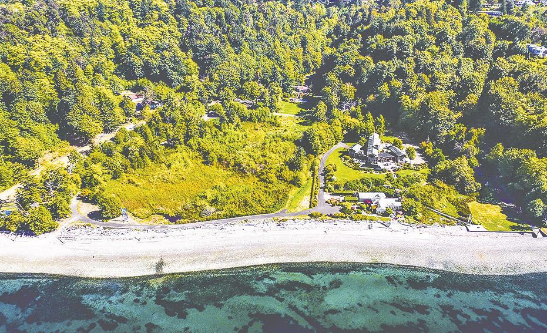
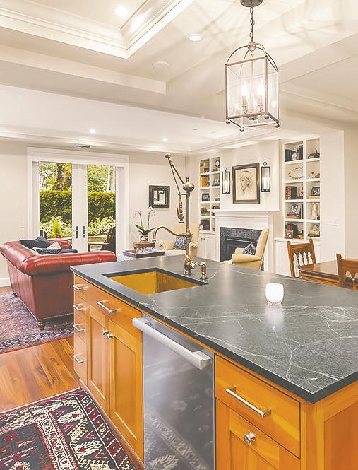
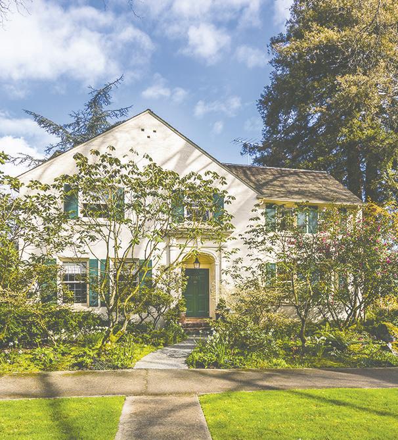
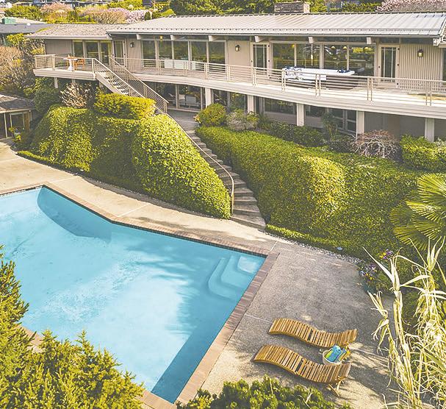
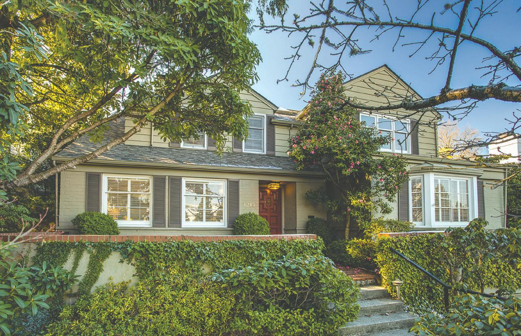
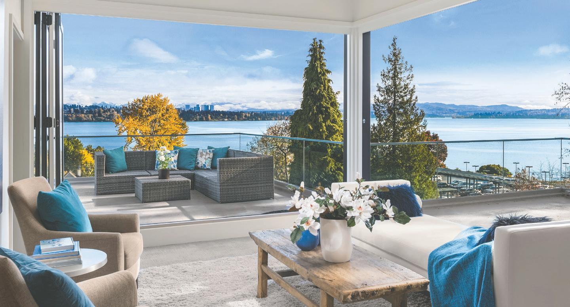
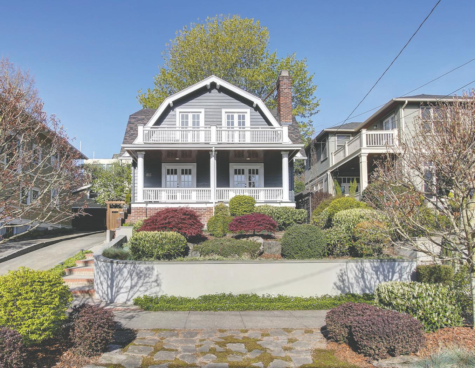
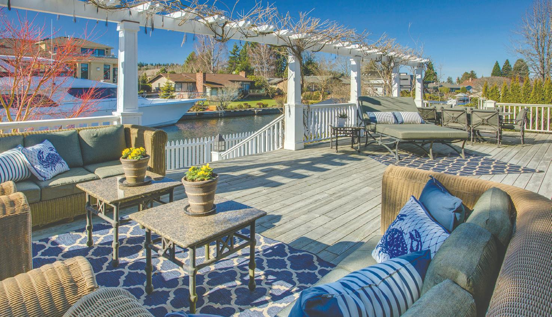
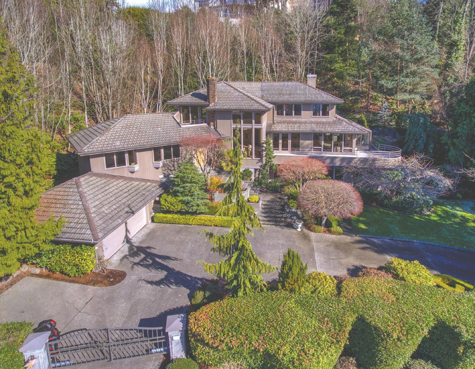
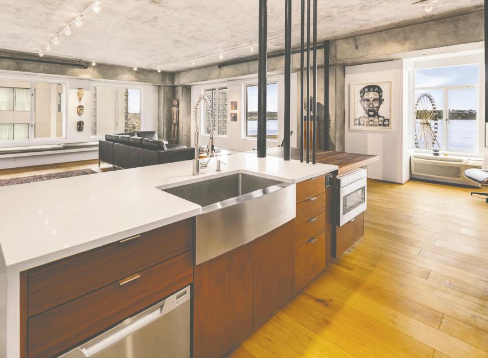
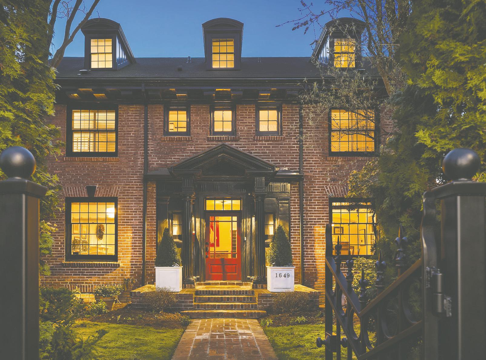
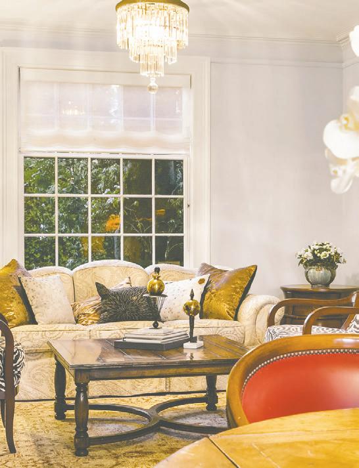
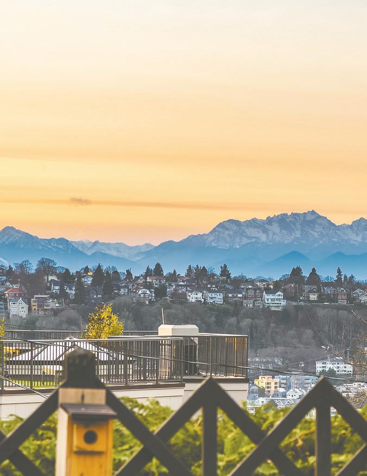
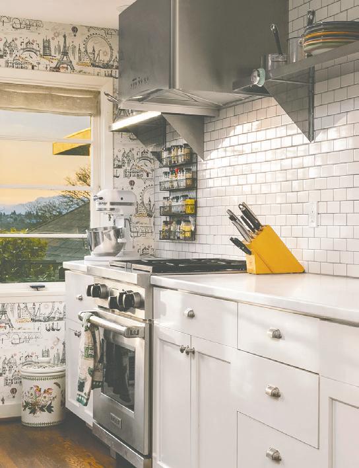
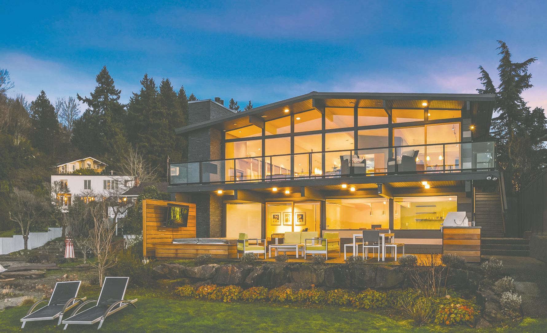
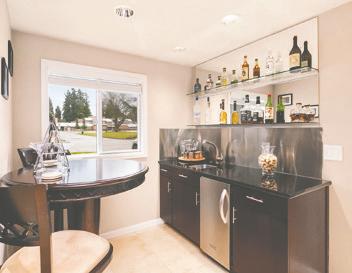
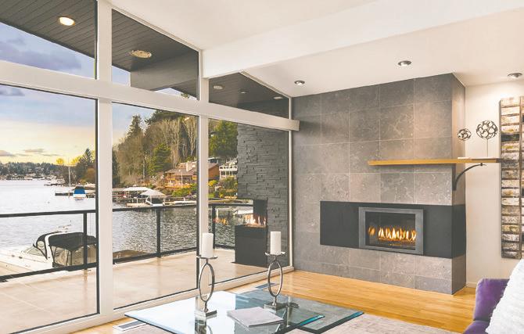
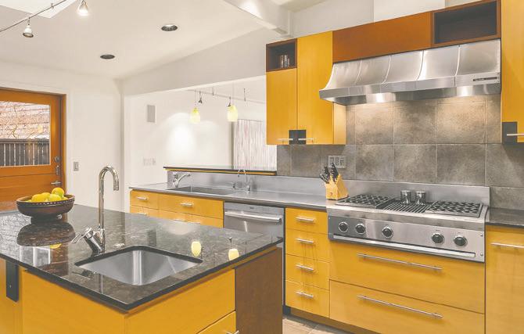
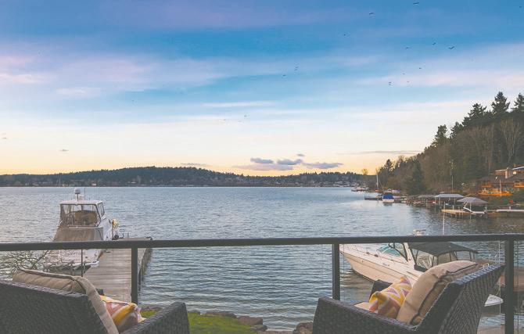
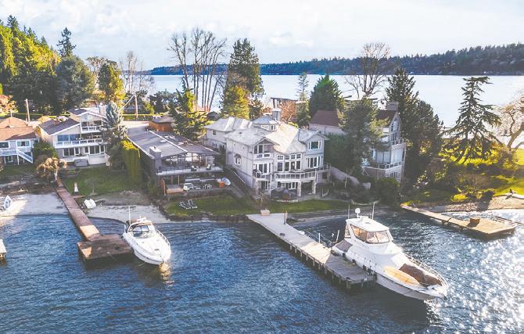
A rare opportunity to purchase what many regard as Madrona’s most iconic home, featuring stunning views of Lake Washington, the Cascades and the Bellevue skyline. This coveted in-city estate has been meticulously updated while preserving its rich legacy. Filled with exquisite details both original, as well as new and found objects thoughtfully selected by renowned Designer, Turner Helton. Exquisite master suite. Award winning kitchen. A handsome stone courtyard leads to a guest house built to perfection in 2009. Truly remarkable! 1500 38th Avenue East | Madrona Offered for purchase at $5,280,000

at 85 percent, said Liebowitz’s son, Max, who pushed his father to take on the new development.
“We’ve built units like this before,” Liebowitz said, “but for this one we made
minor changes.”
The developer said some employees from Cappy’s and the Grocery Outlet across the street plan to move into The
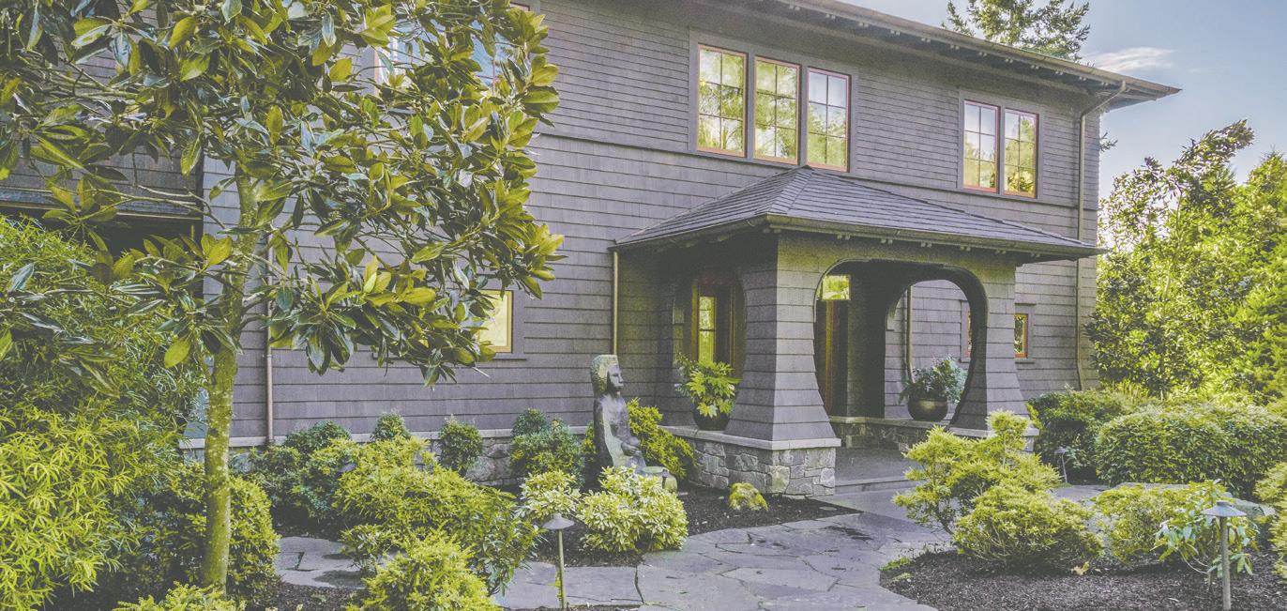
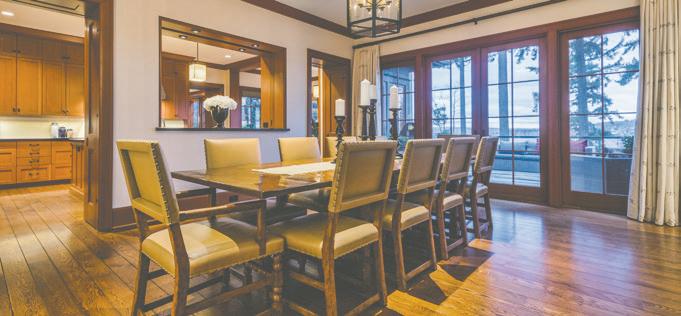
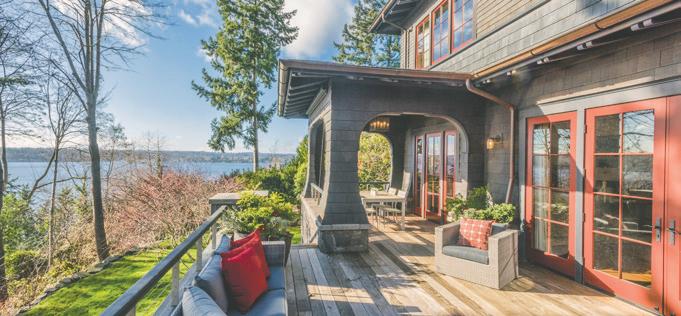
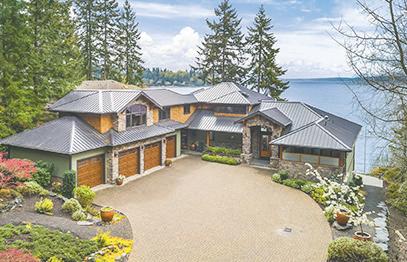
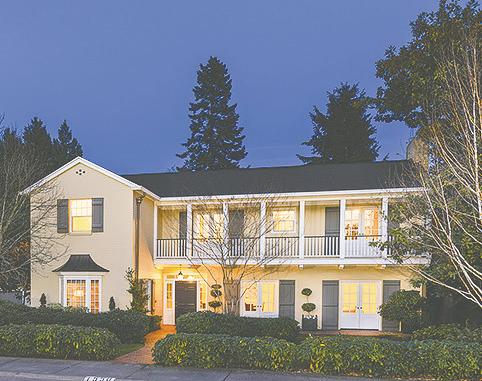
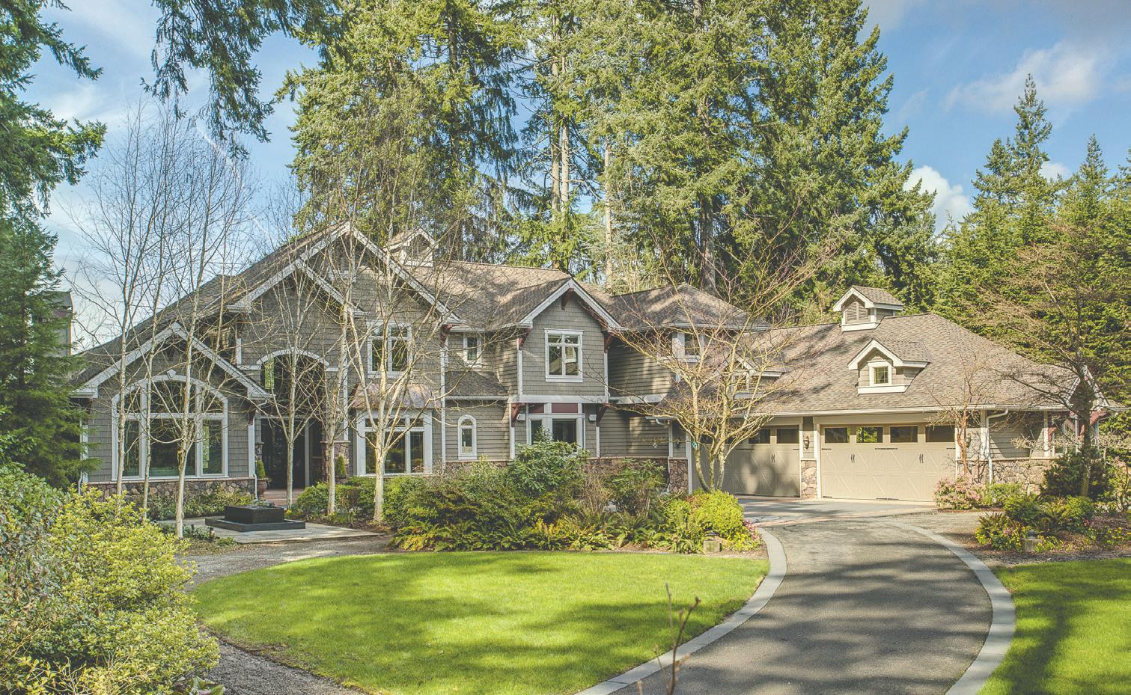
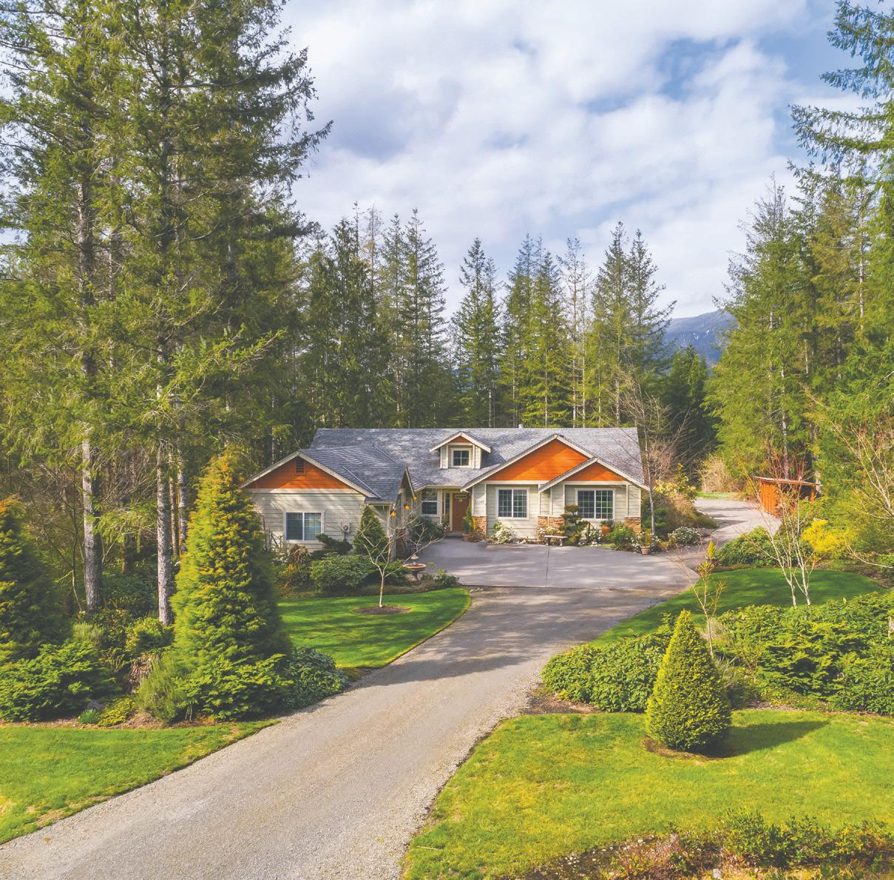
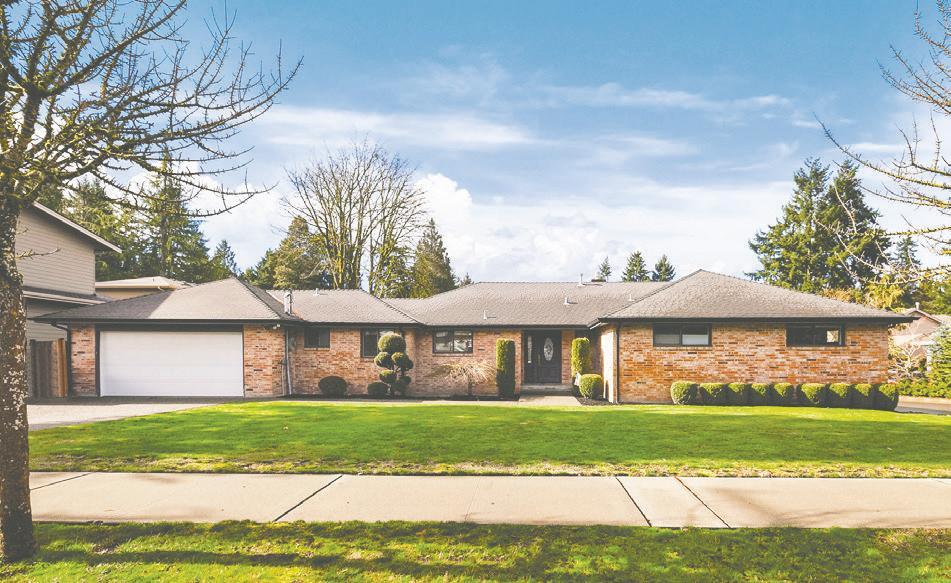
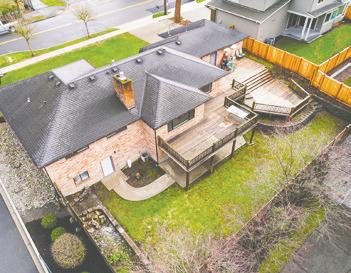
This exquisite Shingle-style residence on Mercer Island eschews trends in favor of establishing a holistic environment of comfort and tranquility that radiates from every detail. It uses a natural palette of materials that includes cedar shingles, a slate roof, stone and clear vertical grain fir to create a home of rare character, restraint and longevity. Sited to take advantage of stunning Lake Washington views, the house combines history with state-of-the-art building and comfort systems to set a new standard.
ISLAND RESIDENCE: $4,995,000

Photo by Brandon Macz
The Valley Building, 2719 E. Union St., has filled its retail spaces, and The Madrona Company hopes to welcome residents in May.













Miller Community Center to pilot solar microgrid
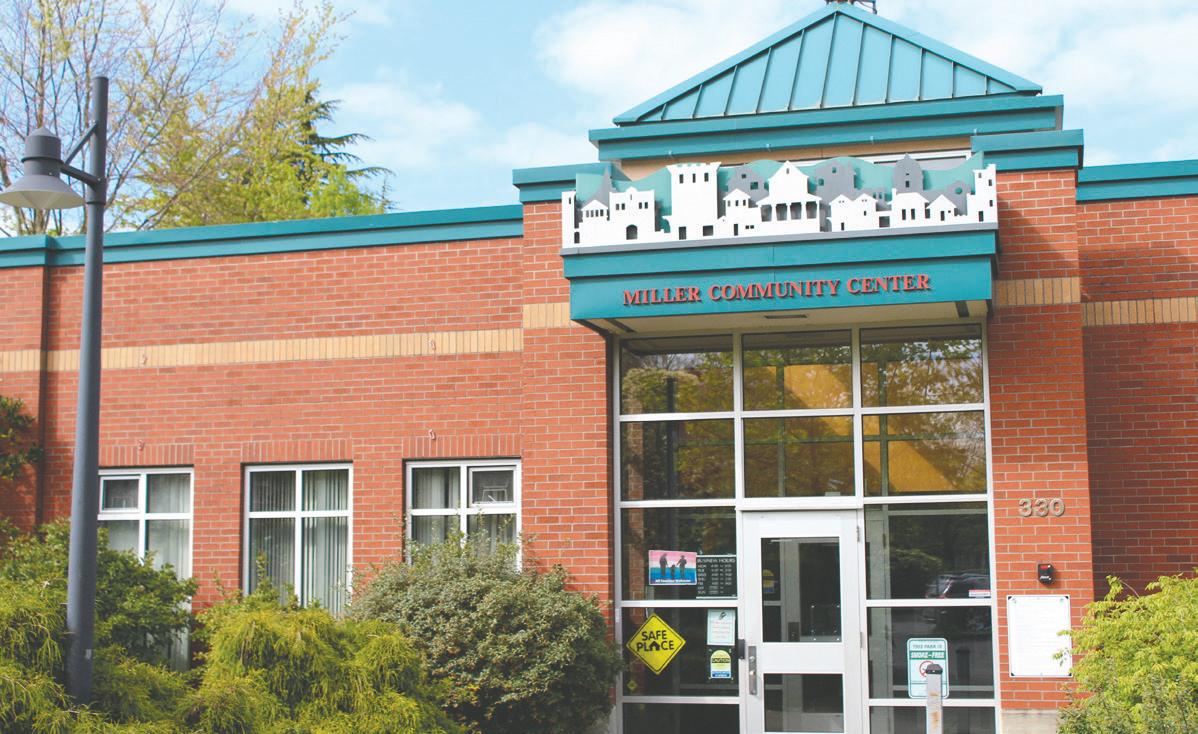
The Miller Community Center will host a $3.3 million solar microgrid demonstration project, according to an announcement by Seattle Mayor Jenny Durkan on Friday, April 6.
The microgrid is being funded by $1.8 million from Seattle City Light and $1.5 million from the Washington Department of Commerce’s Clean Energy Fund.
A news release states the microgrid should reduce the amount of electricity Seattle Parks and Recreation purchases from City Light by $4,000 annually, or about $70,000 over the 14-year life of the project. Installation is expected to start next year, after City Light establishes an engineering, procurement and construction contract.
The microgrid uses photovol -
taic solar panels to capture and store energy in a large onsite commercial battery, according to the news release. City Light will test features and find new applications for the technology throughout the project.
“Seattle is a leader in climate change, and with this project, we
SDCI launches new permitting software
The Seattle Department of Construction and Inspections launched a new permitting software on April 30.
SDCI’s new system is all electronic, which means all applications and plans will need to be submitted using the Seattle Services Portal. The department reports it plans to keep same-day service online for Subject-to-
Field Inspection permits, but will continue to accept walk-ins after the portal launches, with coaches to show people the online process.
Regular applicants will have their accounts converted over to the Seattle Services Portal, and SDCI will email them once completed.


are adding sustainable, emissionfree energy to the community,” Durkan said in a news release.
“Protecting our environment and lowering operating costs of our facilities makes good economic sense and is an important step as we move towards becoming a green economy.”



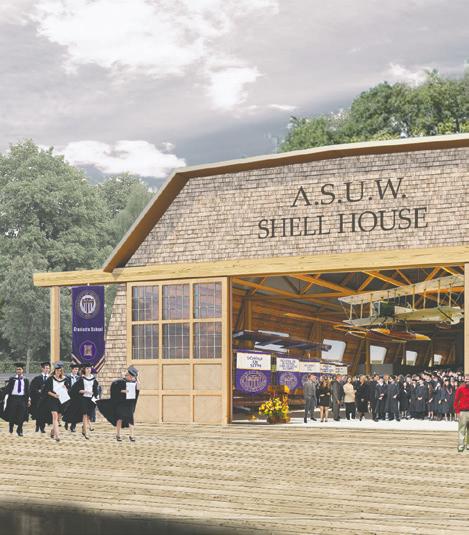
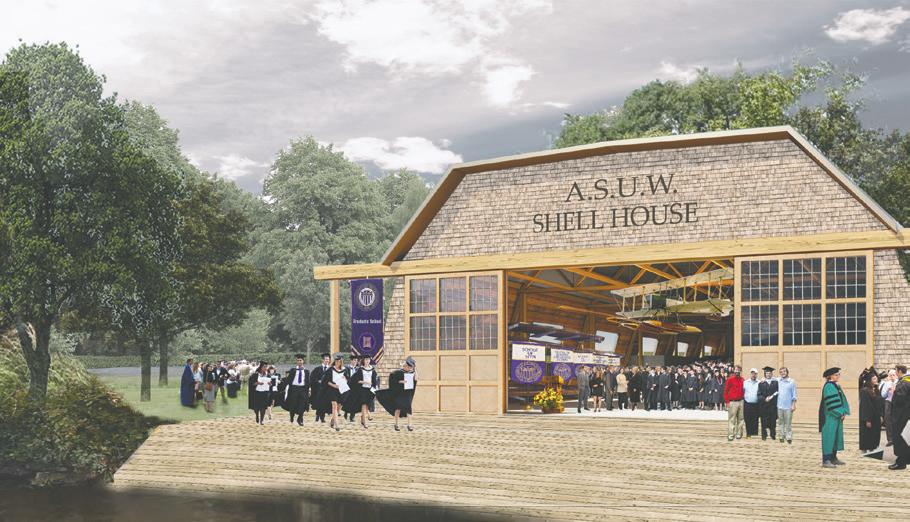
lease join us at our Park House office on Thursday, May 10th, from 5:00 pm to 7:30 pm as we welcome Nicole Klein from the University of Washington to learn about the restoration and renovation of the historic University of Washington Shell House. We will have renderings and lots of information to share along with light bites! Did you know that the Shell House was home to the 1936 “Boys in the Boat” Olympic Crew team and that Bob Will, a member of this famous team, lives here in Broadmoor? We hope to see you there!
Managing Broker | Senior Global Real Estate Advisor Founding Member | 206.399.5842 Laura.Halliday@rsir.com
A rendering of the proposed restoration of the famed University of Washington Shell House

PROVEN RESULTS

A CONTINUED LEGACY
RSIR ranks amongst the largest, most productive and fastestgrowing real estate companies in Washington with access to 22,000 brokers in 69 countries that generate US sales of $80 billion+ annually.
WHAT MY CLIENTS ARE SAYING
In all aspects of my professional life I run into folks who are exceptional in their given trade. Laura, is a true genius and outlier in real estate sales, marketing and negotiations. Laura brought forward a team of experts including a designer to stage our home and get a price that exceeded our expectations. On the purchasing side, Laura found us a home that fit our family, expertly negotiated pricing and options on our behalf and saw us through all aspects of the sale of our home and purchase of a new property. She is the best in Seattle hands down! - SAM & LYNN BROWD
Sotheby’s Presents Magnificent Jewels at Auction this Spring.


From restaurateur to developer
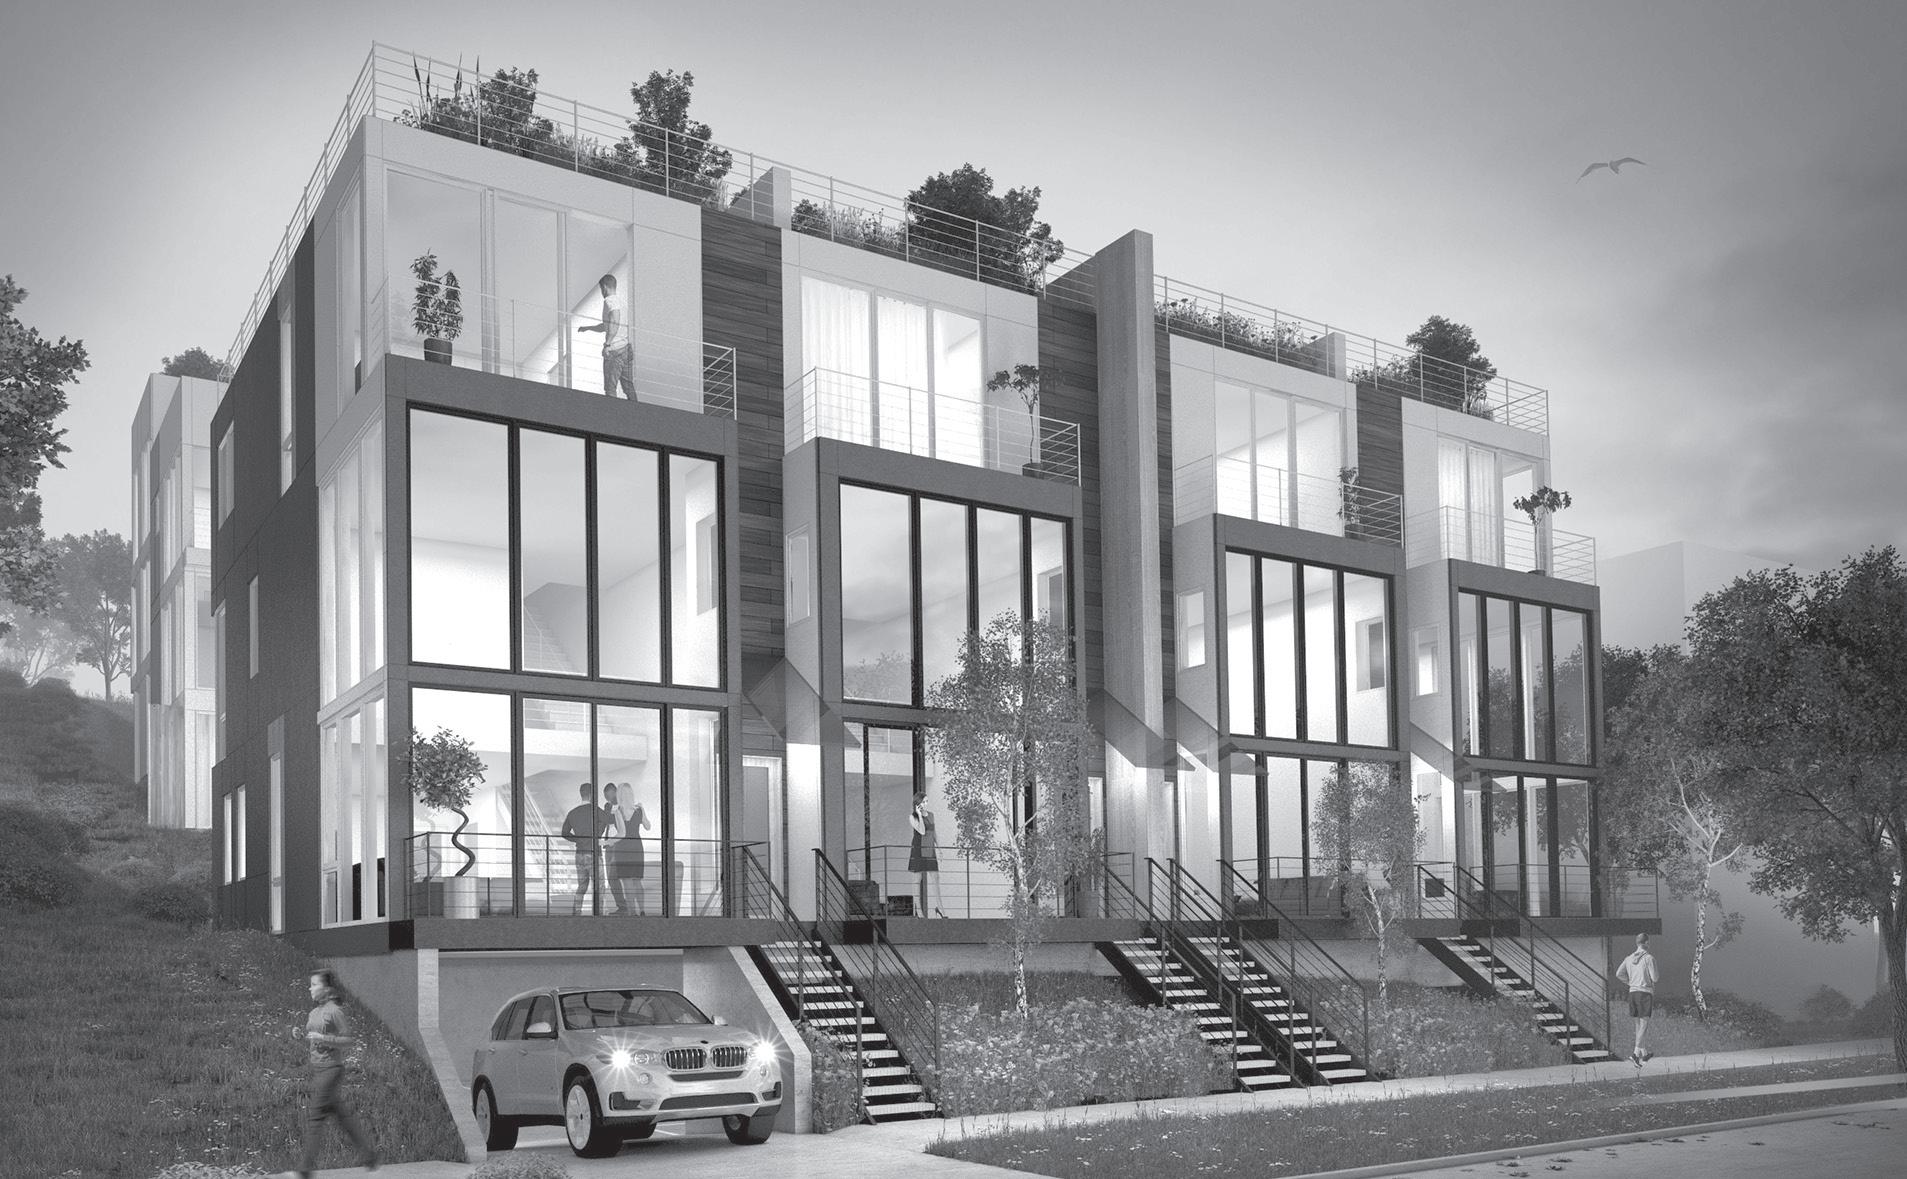
Momiji partners developing Madison Valley rowhouses, townhomes on 26th Ave E
By Brandon Macz Madison Park Times editor
Seattle restaurateur Steven Han has a new project in the pipeline, and it has nothing to do with food.
Behind Momiji, Girin and Ume Sake House, Han’s latest venture is the construction of four rowhouses and four townhomes at 111-115 26th Ave. E. in Madison Valley, which he’s developing with his business partner Lawrence Yeh.
Han purchased the property for $1.9 million in February 2016, where a single-family residence has been demolished and construction has started on the rowhouse/townhomes development, which is being called The Arkitektor.
“One of the owners lives in Broadmoor, loves that area, and I sold them their lot,” said Carlene Pride, Realtor/broker at Realogics Sotheby’s International Realty. “It was just a really great opportunity.”
While property records show Han as the owner at 115 26th Ave. E., Pride only told the Madison Park Times that the owners are restaurateurs and that their background plays into the Asian influence of the new development.
“The owners are restaurateurs, and they own a pretty large restaurant group (Steven Han Projects) and they want to be a little anonymous for


now, but they’re going to do a pretty heavy launch probably in the next two months.”
The three-story rowhouses will face 26th Avenue East, with stoops, private entries and steel canopies, said Jonathan Lemons with Lemons Architecture. The first level is double-height, and the exterior is framed in brick.
“They wanted to go for almost a kind of New York/Brooklyn-style meets the Pacific Northwest vibe,” Pride said. “One of our owners likes to visit New York a lot, and wanted the homes to have stoops.”
Pride added the homes will have enviable kitchens as one of the main focuses, something the restaurateur developers desired in their first project.
The rowhouses will be divided, two on both sides of a decorative wood fin, with hardy board on the top and concrete, steel and large vertical windows below.
Pride said the townhouses will feel more traditional.
The townhomes will be organized around a bamboo garden, the bamboo expected to grow up to 30 feet tall, Lemons said.
“(The owners) love bamboo and those are really large, almost six to seven inches in diameter — they’re like trees,” Pride said.
“All the roofs are engineered to support plants and planters,” Lemons said, “so they can participate in urban agriculture.”
There will also be 12 below-grade parking stalls.
Construction completion is expected in August, and presales are likely to start in June, Pride said. For more information, go to carlenepride. com/111-26th-ave-e or contact Pride at carlene. pride@rsir.com.
Coldwell Banker Bain gets top brokerage nods
Coldwell Banker Bain has been named a top brokerage in the 2018 REAL Trends 500 and RISMedia’s Annual Power Broker Report.
REAL Trends 500 is an annual research report that identifies the country’s largest and most successful residential firms. Coldwell Banker Bain was ranked 16th for volume and 39th for sides, according to a news release.
The RISMedia’s Annual Power Broker Report is based on survey responses and tracks closed residential transactions, for which there were about $1.3
trillion in sales volume in 2017 reported by the top 1,000 firms. Coldwell Banker Bain ranked 15th, with 11,809 transaction and a total sales volume of $6.35 billion.
“These rankings are a testament to the performance of CB Bain brokers in extremely active markets in Washington and Oregon,” said CB Bain president and chief operations officer Mike Grady in a news release. “They continue to prove that their knowledge and expertise is of high value to home buyers and sellers.”
Coldwell Banker Bain has

been serving the Pacific Northwest since 1972, and has more than 1,000 brokers and 32 offices in Washington and Oregon, including one in Madison Park.
Send local real estate interest ideas to the Madison Park Times at mptimes@nwlink.com
Image courtesy of Lemons Architecture
The business partners behind Momiji and other Seattle restaurants are developing four rowhouses and four tonwhomes at 111-115 26th Ave. E.















Developer launches contest to support nonprofits, promote The Danforth
By Brandon Macz
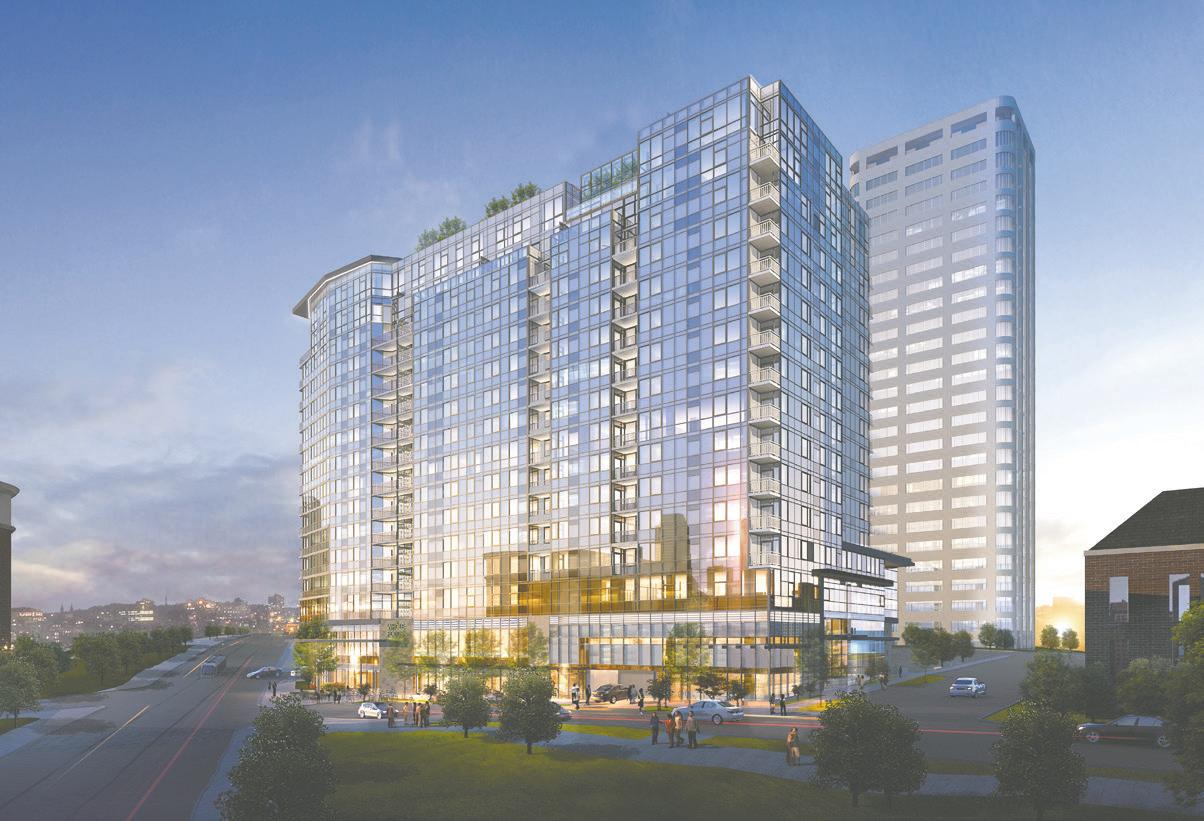
As The Danforth nears a July opening at Broadway and East Madison, developer Columbia Pacific Advisors is using a new marketing concept to generate buzz about the 16-story residential building and support three area nonprofits.
Construction started in September 2016 on the 265-unit luxury apartment tower, which includes a 40,000-square-foot Whole Foods Market, and The Danforth is expected to begin welcoming in new residents in late July.
Project manager Pete Aparico said Columbia Pacific Advisors team members have been involved with a number of nonprofits individually, and they felt supporting organizations that reach the Capitol Hill and First Hill neighborhoods would be a great way to introduce The Danforth to the community.
“We decided it would be kind of a perfect opportunity for us to capitalize on our beliefs and our character, as we think about our location and establishing ourselves as a community member,” Aparico said.
The Danforth will provide Seattle Humane, Country Doctor Community Health Centers and the Artist Trust each with $2,500, while prospective tenants and community members will vote to decide which nonprofit will receive an additional $2,500 in funding. The voting period lasts through mid-June, and people can place their vote at thedanforthseattle.com/contest.
Aparico said The Danforth team sat down with Capitol Hill marketing firm the Northwest Polite Society to engage with Capitol Hill and First Hill stakeholders in brainstorming community initiatives.
“I think it will be something that we definitely look forward to replicating moving forward,” he said, adding Whole Foods is also looking at where it can lend community support in the neighborhood.
People who participate in the contest will also be eligible to win one of four prize packages, which include a Frye After Dark Party at the Frye Art Museum, a whiskey blending session at OOLA Distillery and a private film screening at the Northwest Film Forum. The grand prize is a stay at the Willows Inn on Lummi Island, which includes a spa experience and Moondance Sea Kayaking Adventures.
The Danforth is taking advantage of the city’s Multifamily Tax Exemption program, and 53 of its 265 units will be priced at 55-85 percent of area median income, Aparico said.
Prospective tenants will likely have access to visit The Danforth by June, and preleasing could start sometime in May.
Amazon acquired Whole Foods in summer 2017, as The Danforth’s construction was in full swing, but that did not affect the design for the new market at 1001 Broadway, Aparico said, adding what people will likely notice from this new store are improvements to the customer experience.
“I think Whole Foods is continuing to be more creative in how they’re functioning internally, as well as what the customer experience is,” he said.
Columbia Pacific Advisors also entered a long-term ground lease with the Archdiocese of Seattle and St. James Cathedral in early 2016 to construct a 243-unit senior living high-rise in First Hill, which is expected to be completed in 2019.
Aparico said Columbia Pacific Advisors is excited about growing in the community and continuing to establish itself as a good neighbor.
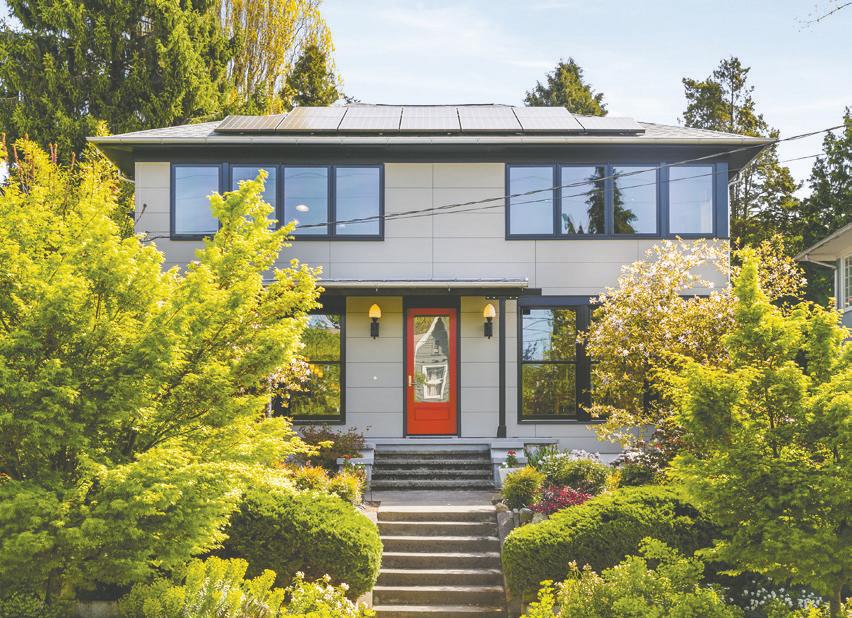
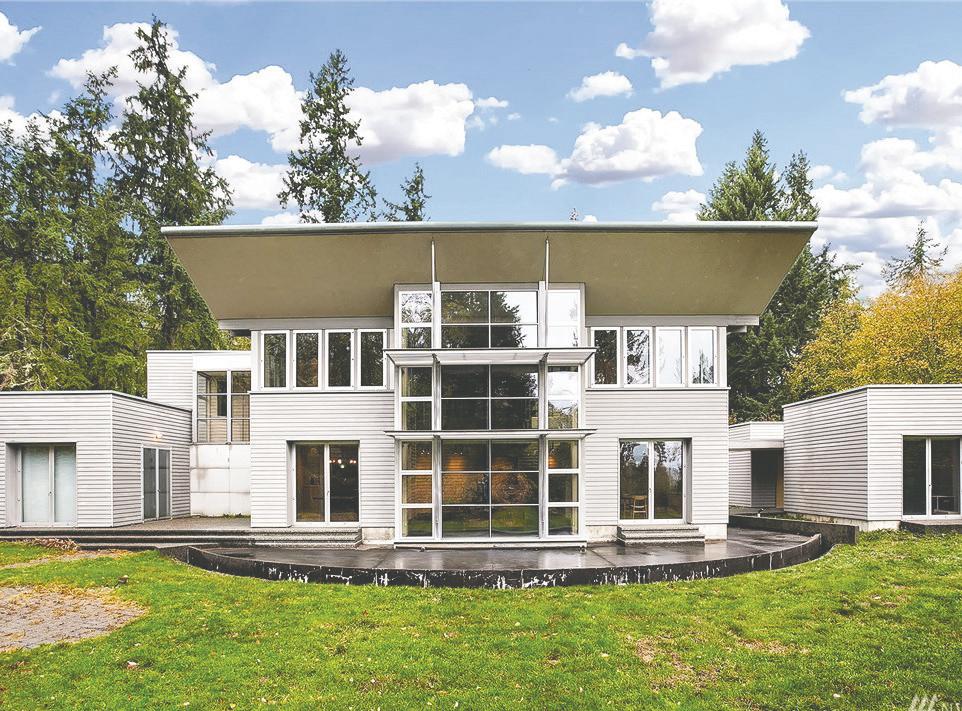
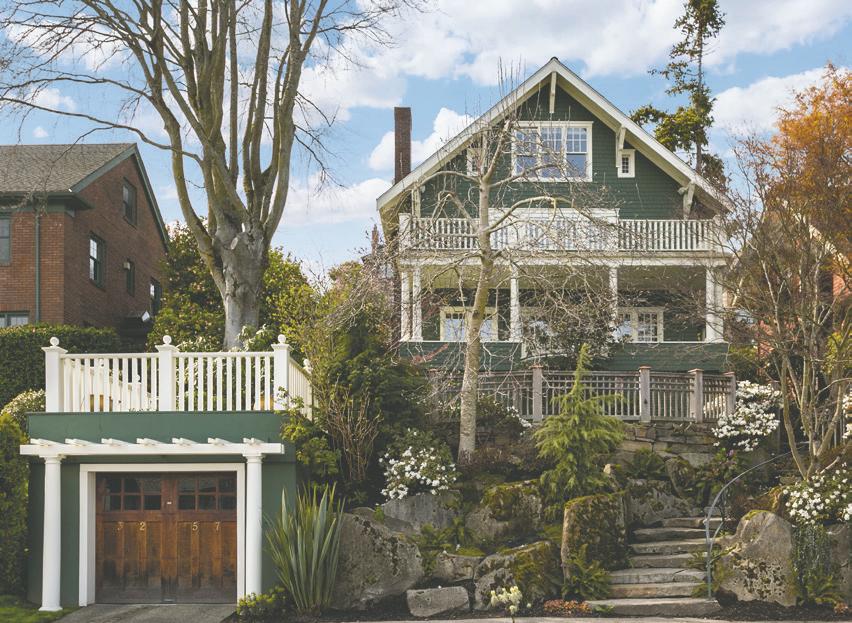
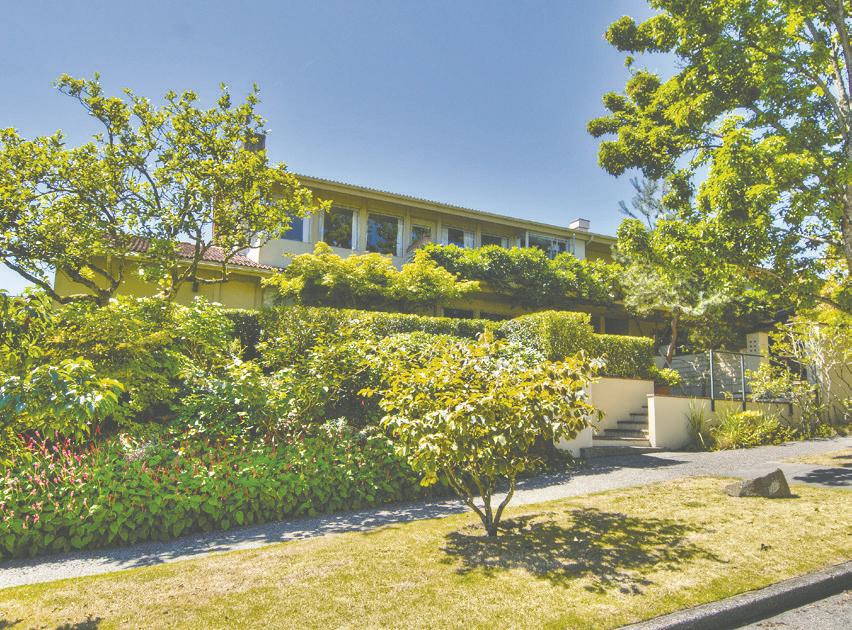



Madison Park Times editor

Council approves Central Area Neighborhood Design Guidelines
Developments in Madison Park, Madison Valley, Leschi, Madrona, Leschi, CD under new standards, review board
By Brandon Macz Madison Park Times editor
The Seattle City Council on April 9 unanimously approved new Central Area design guidelines, finalizing a decades-long community effort to establish building standards unique to a quickly changing part of the city.
“Right now, the Central Area is divided into two different review boards,” said Councilmember Rob Johnson ahead of the council’s vote, “which creates a lot confusion about different projects that may be subjected to different reviews based on which design review board they go to.”
Previously, some Central Area projects would fall under the guidance of the East Design Review Board, while others were overseen by the South Design Review Board.
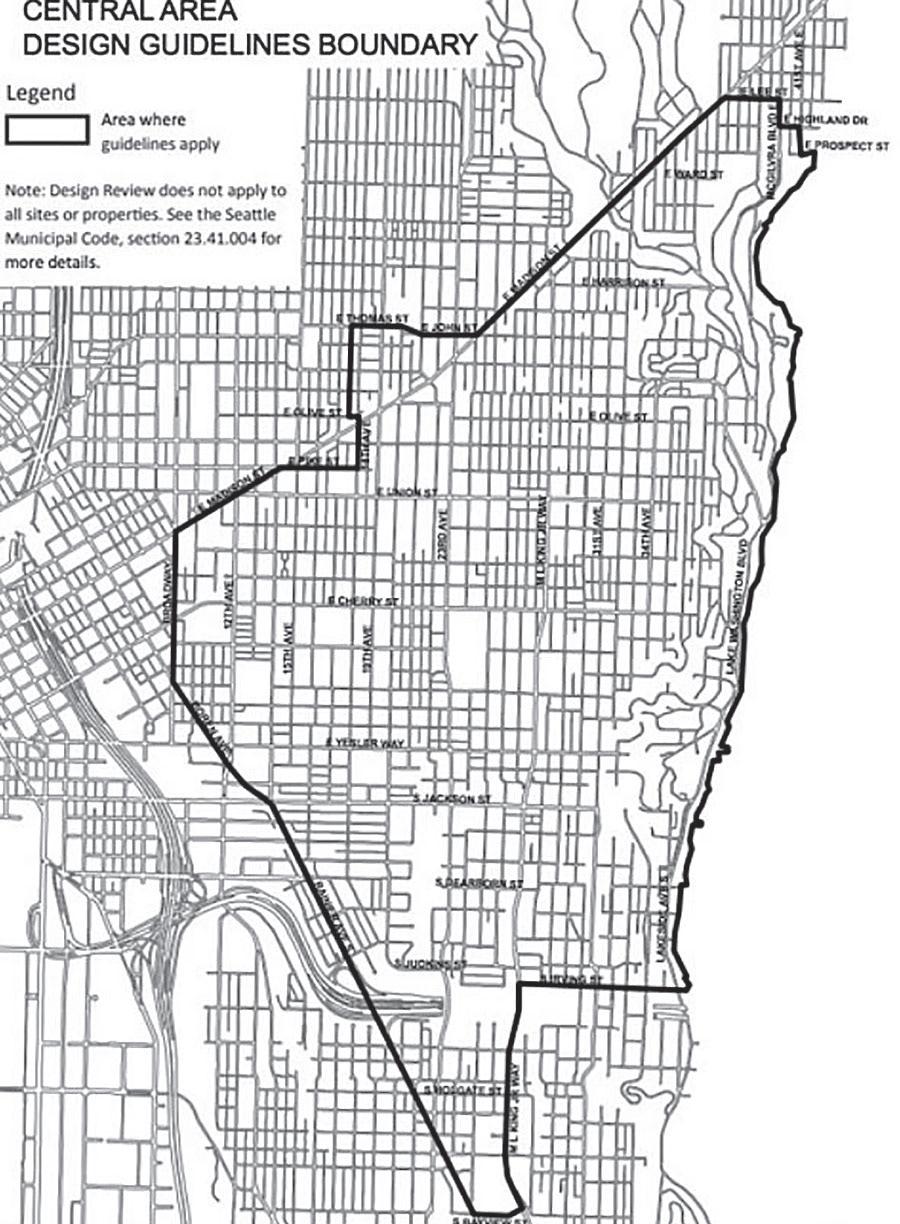
The new Central Area Neighborhood Design Guidelines sets a boundary at South Bayview Street to the south, and all the way north to East Lee Street, just south of Madison Park. The
border covers a large portion of East Madison Street, minus a small portion between Pike/ Pine, then south on Broadway to Boren Avenue and then Rainier Avenue South. The east border runs the length of Lake Washington Boulevard South, from East Highland Drive to South Irving Street.
Developers in Madison Valley, Washington Park, Harrison/ Denny-Blaine, Madrona, the Central District and Leschi will now need to meet these Central Area Neighborhood Design Guidelines and have their commercial and residential projects vetted by a new design review board.
The Central Area Design Guidelines address race and social equity in a part of Seattle that is quickly gentrifying and had historically been excluded from the early planning process and impacted by redlining.
“The inequalities endured by Seattle’s Black residents during these times makes preserving African American culture
and community a high priority in the Central Area, wherein much of this history, culture, and community are contained,” according to the guidelines.
“These guidelines are both in response to this historic inequity and aligned with other Seattle programs which seek to facilitate
Madison Lakeview on hold pending redesign
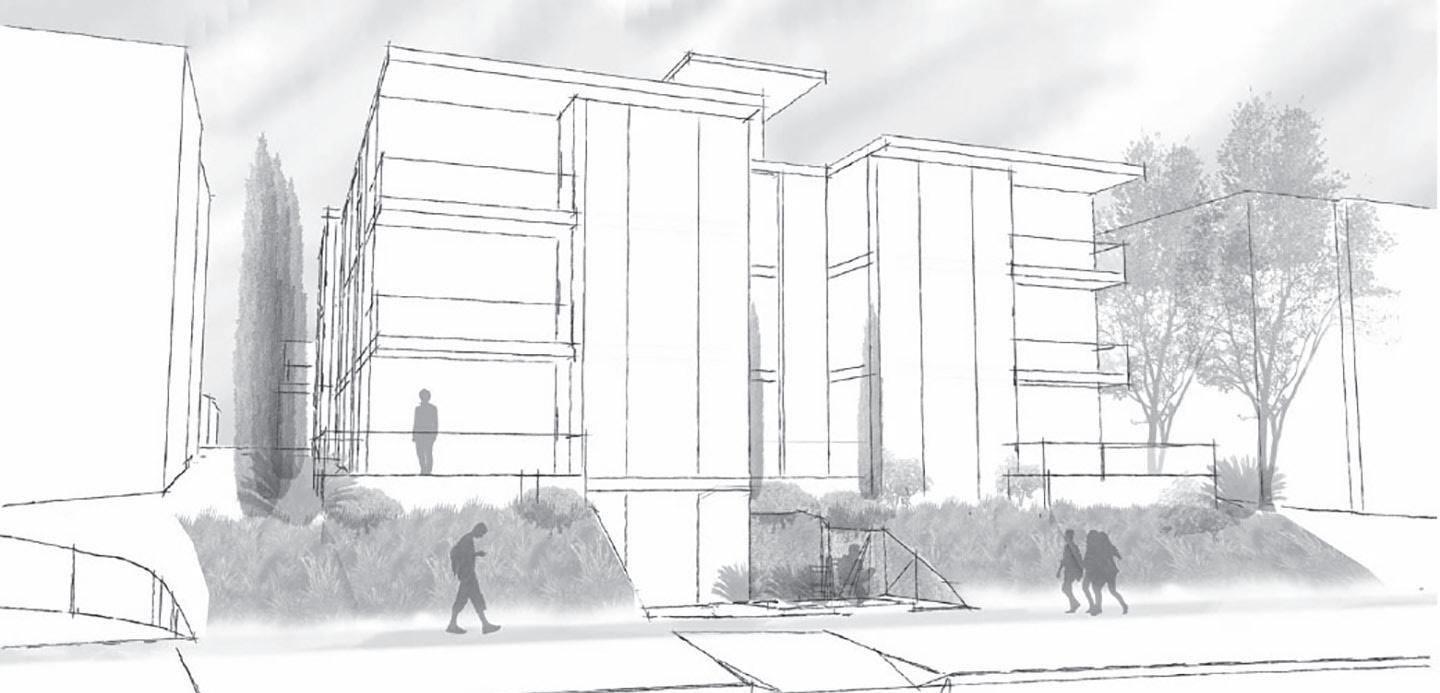
Design by Miller Hayashi Architects
This old design for the Madison Lakeview project at 2043 43rd Ave. E. took criticism in design review because of a desire for alleyway parking access. Plans now are to redesign the project.
Plans for a Madison Park waterfront redevelopment are on hold pending changes to Seattle’s zoning and design guidelines.
Madison Lakeview, 2043 43rd Ave. E., is a proposed three-story apartment building with 12 units and a below-grade parking garage for 14 vehicles.
The project went to the East Design Review Board for early design guidance in May 2017, where board members asked for more detailed information about design alternatives and directed parking to be sited at the alleyway and not on 43rd Avenue East, according to a Seattle Department of Construction and Inspections report.
The review board wanted the design team to provide different massing options that provide
parking from the alley, adjust setbacks and show how the project’s design could better fit in the existing neighborhood.
“It’s a little in limbo, right now. The city is coming out with new citywide guidelines, so it’ll probably be after that,” said Tyler Laskowski, project manager with Miller Hayashi Architects regarding a timeline for bringing the project back for early design guidance. “The owner’s kind of talking about redesign. New zoning guidelines are coming out, so I think the building design and everything is kind of in flux.”
The Madison Lakeview project would replace two existing residences — a five-unit apartment building at 2043 43rd Ave. E. and a duplex at 2049 43rd Ave. E.
tion, and also encourages preservation and adaptive reuse when possible. Commercial ground floors are encouraged to be at least 15 feet high with clerestory windows, in order to maintain consistency with existing character structures.
Larger projects should provide corner plazas and “more usable open space adjoining the streets,” according to the newly adopted guidelines, and larger projects should include community meeting spaces at the ground level. The open spaces should also address a cultural and place-specific context.
The City of Seattle is taking applications for volunteers to serve on the new Central Area Design Review Board through Wednesday, April 25, with those five positions slated to start on July 1. The guidelines are expected to take effect no later than mid-May.
public and private investments in neighborhoods that support those most in need.”
The guidelines call for maintaining neighborhood character in the design of new construc -
To be considered, people are asked to send in an application, cover letter and resume to Design Review Program manager Lisa Rutzick at lisa.rutzick@seattle.gov. The city is looking for two residential representatives, a development professional, business/landscape design professional and design professional. Board terms are for two years.

Government takes control of Russian consular’s residence
Russian official says ‘a sad day for Russian-American relations’
By Brandon Macz
Madison Park Times editor
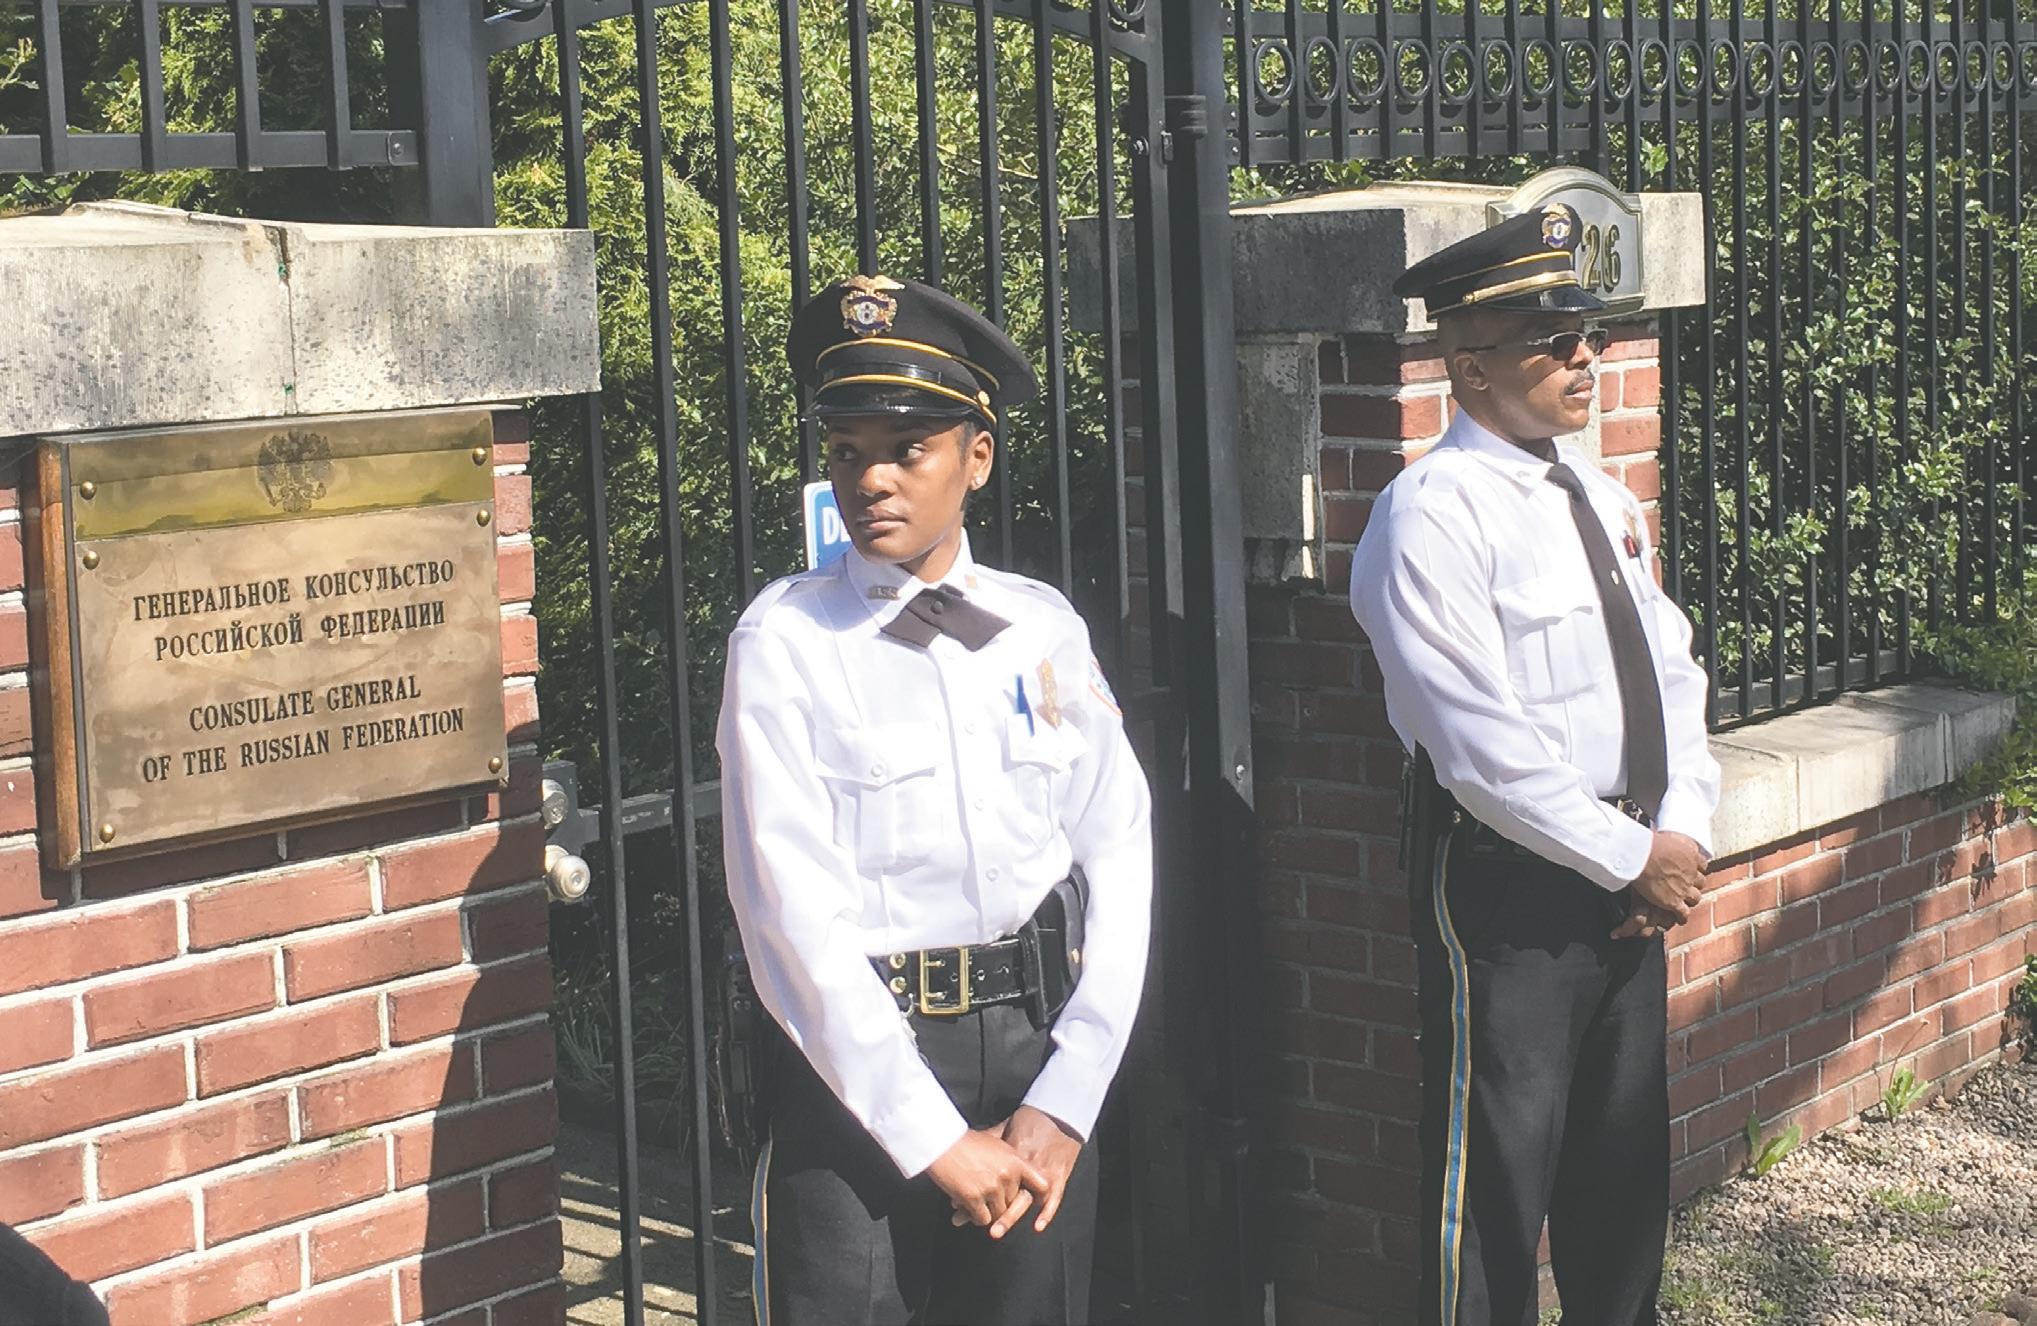
The U.S. State Department took control of the Consulate General of the Russian Federation’s Madison Park mansion on Wednesday, April 25, in what Head of the Consular Division of the Embassy of the Russian Federation Nikolay Pukalov called “a sad day for RussianAmerican relations.”
The exit of Consulate General Valeriy Timashov, his family and staff from the residence at 3726 E. Madison St. was required to occur by April 25, following an order by President Donald Trump on March 26 that included the closure of the Russian consulate in Seattle and expulsion of 60 Russian diplomats from the U.S.
This was a response to the March 4 chemical attack of former Russian spy, Sergei Skripal, and his daughter Yulia in Salisbury, England, which is being blamed on the Russian government.
Trump’s press secretary Sarah Huckabee Sanders wrote in a March 26 news release that the decision to close the Seattle consulate was based on “its proximity to one of our submarine bases and Boeing.”
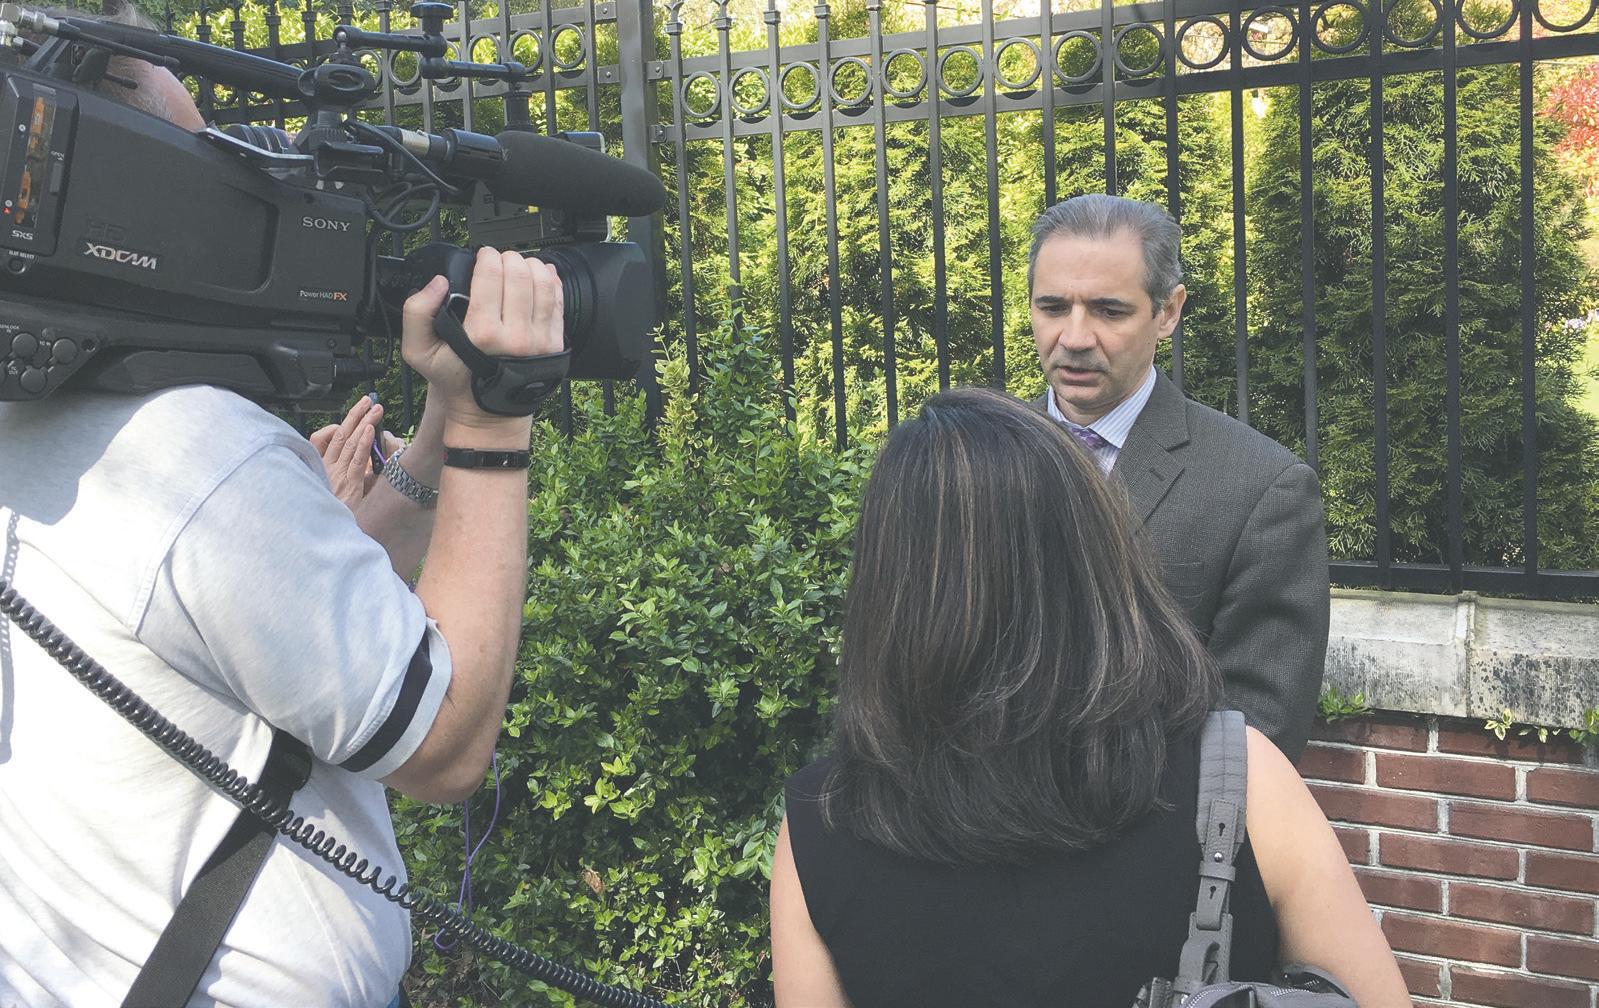
Pukalov, who observed State Department officials as they inspected the Madison Park residence, denied such claims by the Trump administration.
“That’s totally untrue,” he said, “because, again, the consulate serves to promote good bilateral relations.”
An email from a State Department official states the Russian government owns the residence and the United States owns the land it sits on.
“In accordance with the Vienna Convention on Consular Relations, the United States withdrew its consent for the establishment and operation of Russia’s consular post in Seattle by April 1, 2018,” the email states.
Pukalov said the consulate general has returned to Russia, while some staffers were reassigned to the remaining two consulates in New York and Houston. All residents had vacated the property by 11 a.m. Tuesday, he said.
“They removed the lock from the front gate,” Pukalov said. “They got inside and unlawfully penetrated into the territory.”
Pukalov said the diplomatic residence is considered Russian soil by his government, and the State Department taking it over is a violation of domestic and international law.
“We will use any legal means to fight against these unlawful actions,” Pukalov said, adding it’s too early to say what action the Russian government might take in retaliation.
Pukalov also presided over the U.S. government’s closure of the Russian consular residence in San Francisco in fall 2017.
The Russian government closed the U.S. consulate in St. Petersburg and expelled 60 diplomats after the Trump
administration ordered the expulsion of 60 Russian diplomats and closure of the consulate in Seattle on March 26. State Department officials coming in and out of the Madison Park residence — some wearing blue latex gloves — on April 25 declined to answer journalists’ questions, but one official who identified himself as the resident agent in charge of the Seattle office confirmed that the agency’s plans currently are simply to maintain the property.
A Seattle landmark that is also on the National Register of Historic Places, the two-story neo-classical home was constructed in 1909-10 and originally owned by Samuel Hyde, a liquor entrepreneur. The Hyde House received Seattle landmark status in 1981, and was granted


certain controls in February 1994.
Madison Park Community Council president Karen Kane said during the group’s April meeting that she is attempting to find out more information about the property’s future, as the landmark is an important part of the neighborhood and its history.
U.S.-Russian relations have only been strained more since the order to close the consulate, with Moscow backing Syrian President Bashar Assad’s government and pledging to provide it with the latest missile defense systems following a joint air strike by the United States, France and Britain over a suspected chemical attack in Douma on April 7. Targets were suspected chemical weapons facilities.
Mayor signs energy efficiency incentives into law
Seattle Mayor Jenny Durkan has signed two bills into law for reducing fossil-fuel emissions in buildings through City Light incentives.
One bill expands the pilot program for Energy Efficiency as a Services (EEaaS), which directs energy savings to to building owners who pay for energy efficiency retrofits. Building owners receive rebates based on energy saved. The new legislation expands the pilot program, so Seattle City Light can authorize up to 30 buildings to participate,

with contract lengths up to 20 years.
The second bill extends the Pay for Performance (P4P) program, where City Light provided incentive payments for energy efficiency performance.
“Because P4P simplifies the incentive into a single payment schedule for total energy saved, rather than multiple separate
payments for prescribed energy efficiency tools, it allows for flexible and creative projects while maximizing the incentive for real energy savings,” according to a news release.
Under the new legislation, City Light and P4P participants can enter contracts for up to seven years from a previous two-year limit.
(Above) State Department officials removed the lock and entered the former residence of the Consulate General of the Russian Federation in Madison Park on Wednesday, April 25. (Left) Head of the Consular Division of the Embassy of the Russian Federation Nikolay Pukalov speaks to reporters.
Photos by Brandon Macz
The Bush School plans Upper School construction in 2021
New middle school comes after that as private school plans for next hundred years
By Brandon Macz Madison Park Times editor
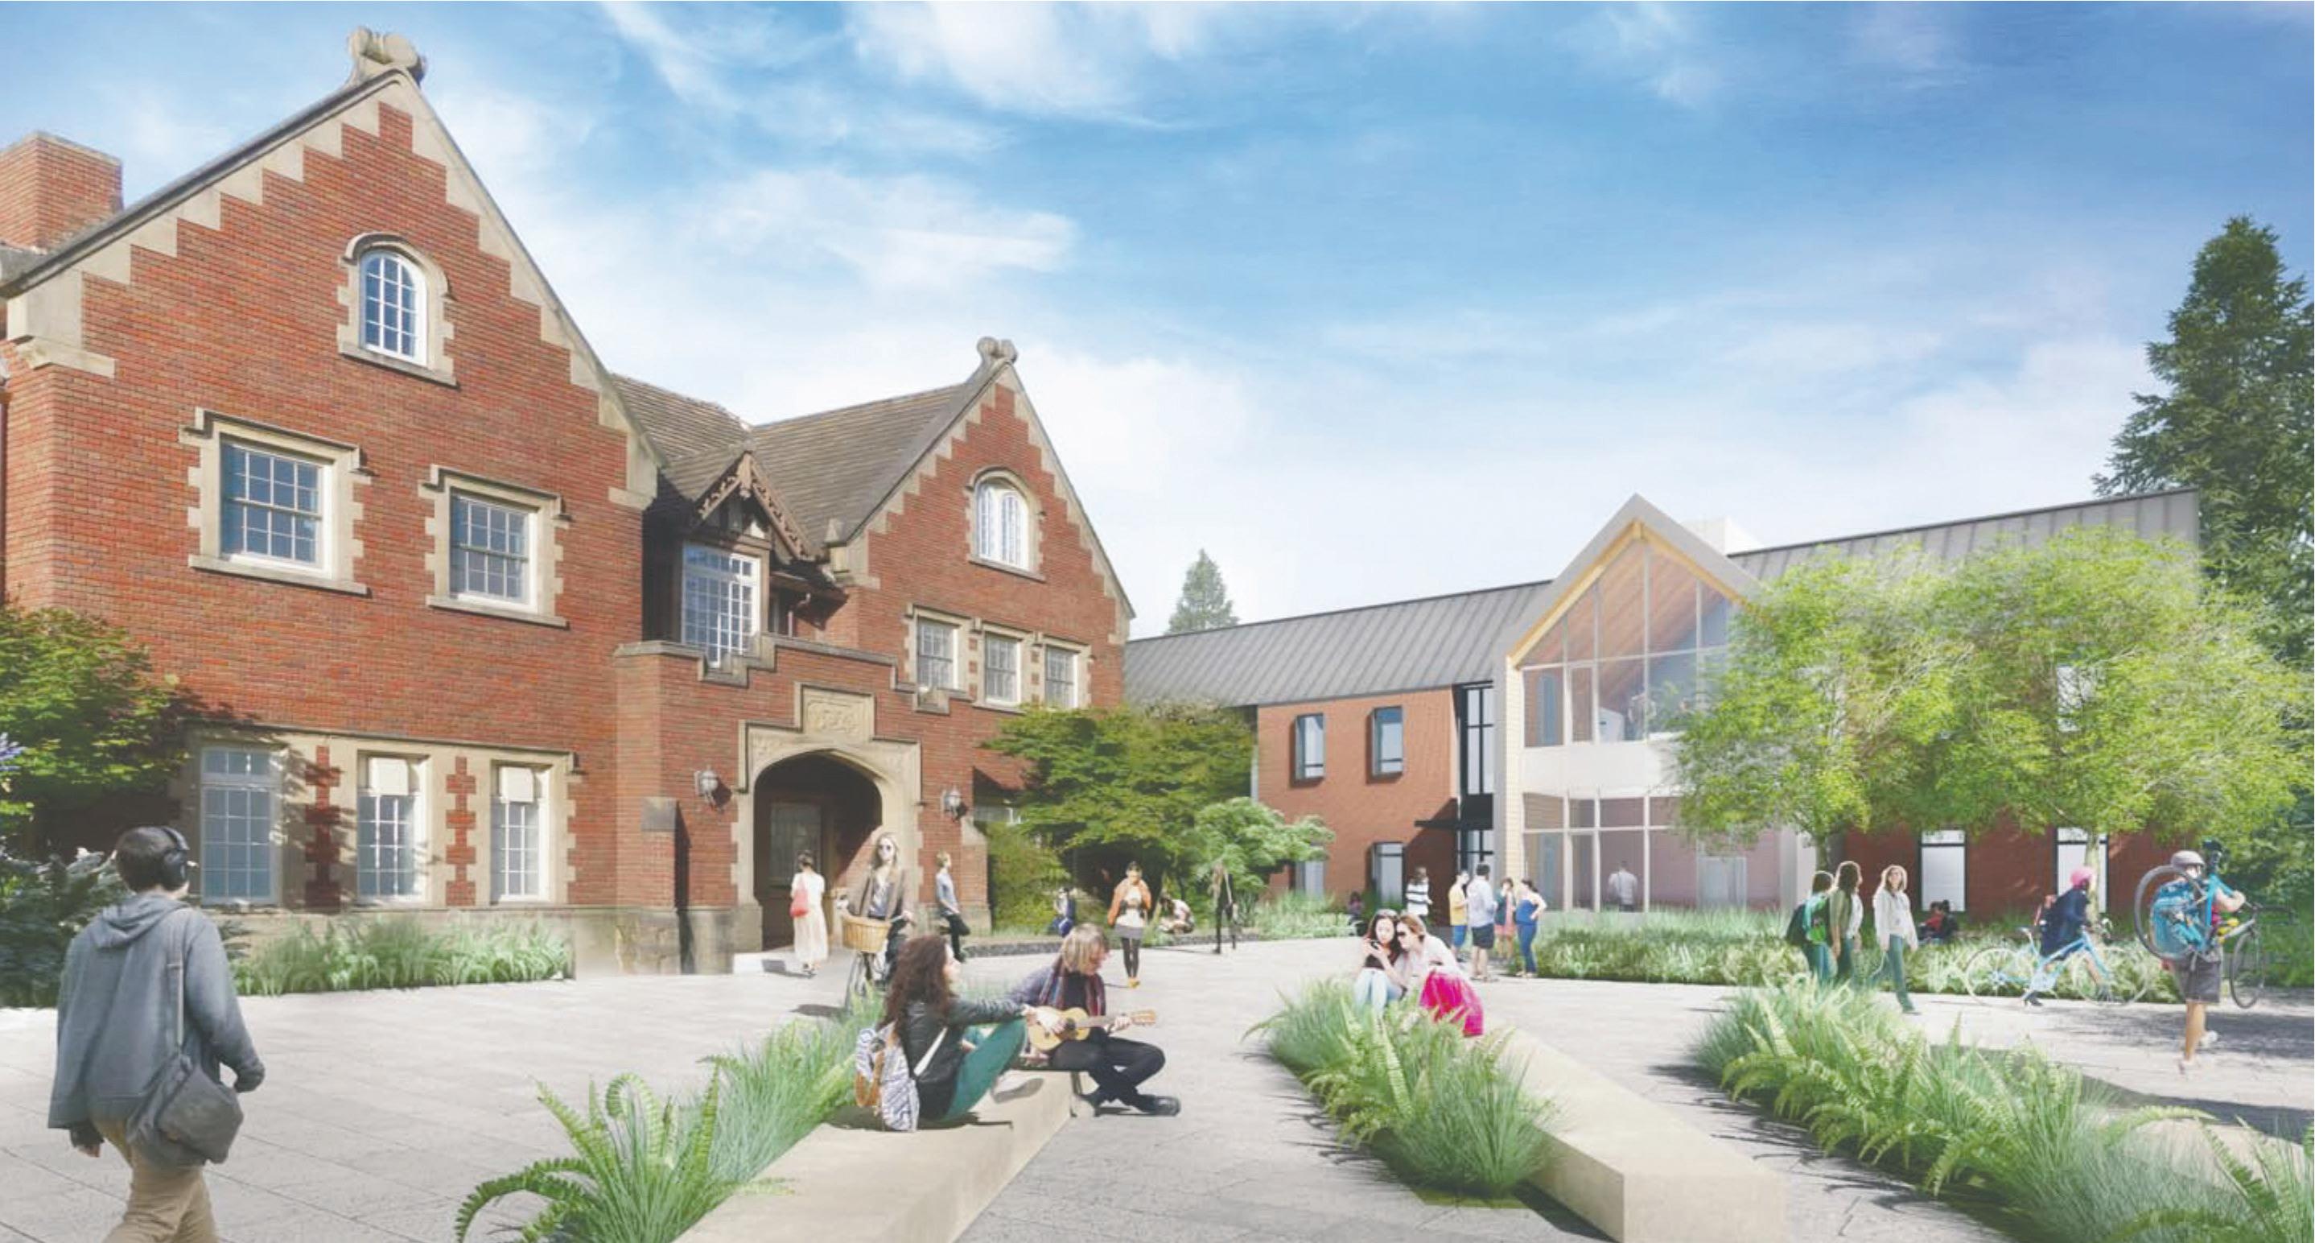
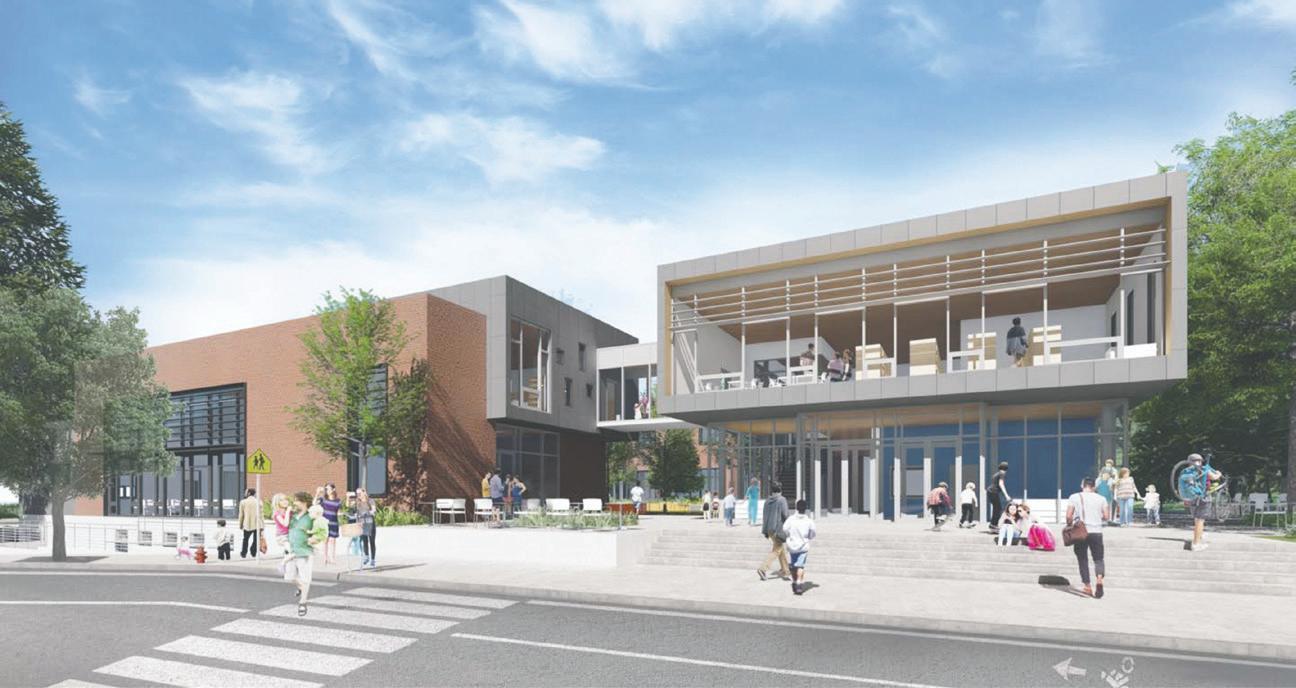
The Bush School plans to carry out the first phase of a major capital facilities upgrade in 2021, constructing a 22,000-square-foot educational building on its upper campus.
“We’re pretty excited about it,” said Head of School Dr. Percy Abram. “We’re just sort of gearing up and talking to the families here about how we’re going to approach it.”
The Upper School building will provide additional classrooms and meeting space, with a multipurpose room that could serve as a 400-seat auditorium.
It will be used by students when demolition starts on the old middle school building, which will be replaced with a new three-story, 66,000-square-foot facility. The new middle school building will include classrooms, a commons/dining room, library, administrative offices and an underground garage that will be used for storing 18 school vehicles. That garage will be accessed at East Republican Street.
“We started in 1924, so opening the doors in 2024 will be our hundredth year,” Abram said of the anticipated completion timeline.
The current library building will be converted into a gymnasium, Abram said.
“So we would have three gymnasiums for three divisions, which would really help with scheduling,” he said.
The Upper School is expected to take 12 months to complete once construction starts, Abram said, and then the new middle school’s construction will begin the following academic year.
The Gracemont building will remain, Abram said, and is historically significant to the school and community. Wissner Hall will also stay in place.
“Gracemont will get renovations,” he said. “It’s a URM (unreinforced masonry building) and we’ll just wait for the city to decide that timeline,” he said.
The city is currently exploring whether to make seismic upgrades to at-risk URMs mandatory.
As The Bush School eyes its impending construction
VALLEY, from Page 1
Valley, and The Madrona Company is also in talks with Uncle Ike’s about filling some units with staff from the Central District location, Liebowitz said.
The Valley has two parking garages, and every resident is provided with a storage unit.
The lobby will double as an art gallery space. Liebowitz said The Valley Gallery will be used to host a monthly art show for residents.
The entire development is lighted with LEDs, which should keep electrical costs for residents to less than $50 a month, he said.
Before The Madrona Company stepped in, the lot had long been vacant.
“We just thought it was a great site, because you have that pedestrian corridor downtown from Union,” Liebowitz said.
The sidewalk on East Union was significantly widened to provide greenscaping that includes the planting of several birch trees
start, Abram said plans are to raise 50-60 percent of the cost of the project and finance the rest.
“We’re in the phase now where we’re talking with families to see how they want to make this possible,” he said.
A traffic study generated by Heffron Transportation Inc., states around 90 percent of students are driven to and from school, with about two-thirds of those trips involving family drop-offs and pick-ups. Around 87 percent of the faculty also drives to work.
The traffic study finds that once construction is completed, The Bush School will see an increase of 85 new
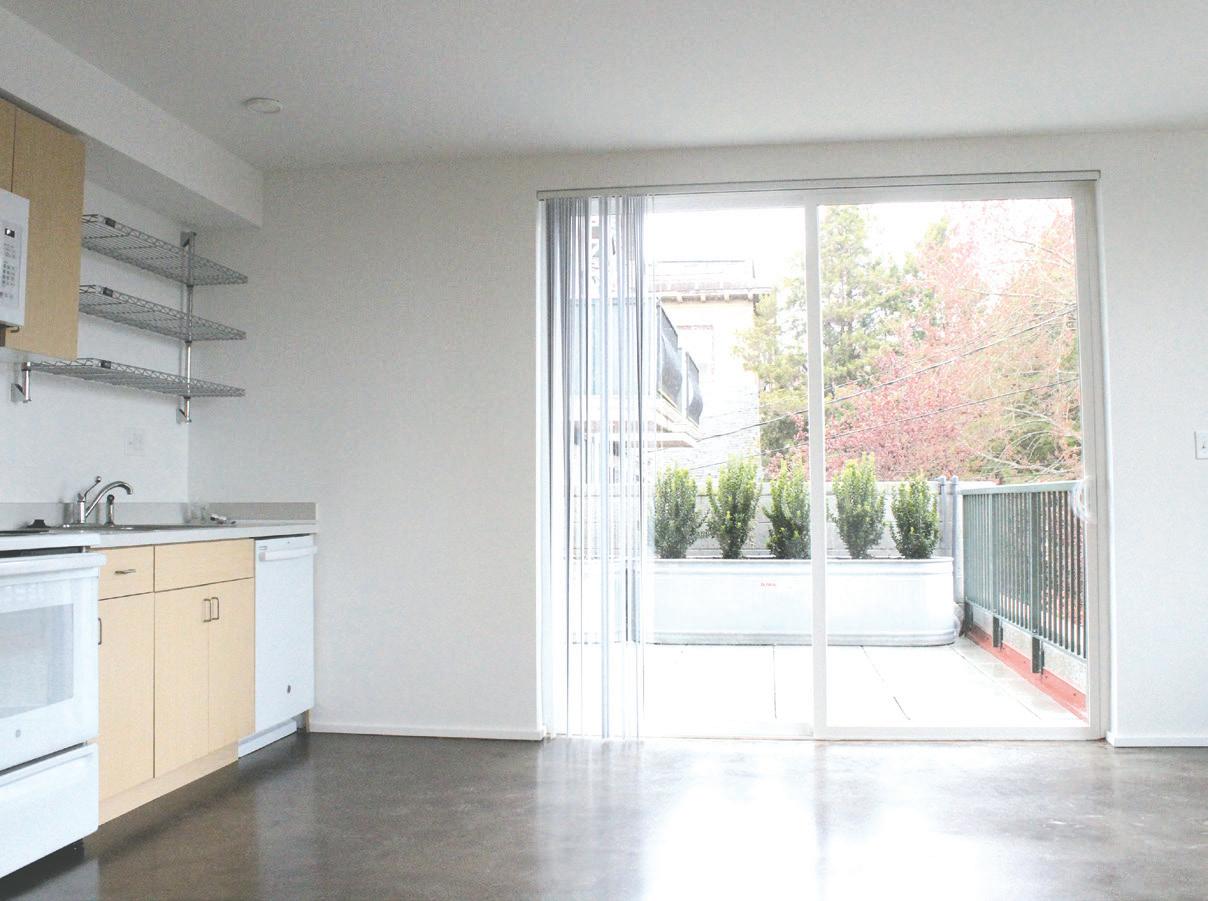
The 41 units at The Valley Building range from studios to two-bedroom, two-bath apartments.
that will reach 40 feet over time.
“This is going to be very lush,” Liebowitz said, “like walking through a forest.”
The second floor features a courtyard with mostly edible plantings, the middle section dedicated for all residents and planters on the outer perimeter designated for specific units.
“It’s all irrigated,” Liebowitz said. “Just some pruning and
some maintenance.”
The rooftop space includes a greenhouse for residents that will also be used by The Cheese Platter and More to grow herbs and vegetables.
People interested in learning more about The Valley Building can contact The Madrona Company at info@madronacompany. com or 206-325-0422.
(Above) This rendering shows what a new Upper School building will look like after construction on The Bush School campus. (Left) This rendering shows what a new three-story, 66,000-squarefoot middle school building will look like. The middle school is slated for construction once the Upper School is completed.
trips during morning peak hours, 42 during the afternoon peak and 22 for the evening peak.
Moving school vehicles to a new underground garage will free up about 21 existing parking spaces for faculty, students and visitors in The Bush School’s 125-stall garage accessed at East Harrison Street, according to the study. Upper School pick-ups and drop-offs will take place on East Republican Street.
The Bush School hired architecture firm Mithun to design the new facilities, which will be constructed by Abbott Construction.
loan options
Let’s have a conversation today.

Images by Mithun
Photo by Brandon Macz