Higher Education
Firm Profile
Founded in 1998, Spacesmith is Women-owned architecture, planning, and interior design firm based in New York City. Just as the word “smith” means “to craft, forge or design,” the name Spacesmith reflects the firm’s commitment to the tradition of great craftsmanship, heightened service, and design excellence. Our 40-person firm is made up of a tight-knit group of professionals in the disciplines of architecture, interior design, project management, programming, master planning, sustainability, and wellness. The diversity of our firm’s teams and practice areas allows for knowledge sharing in a world that is constantly evolving.
Spacesmith has partnered with leading academic and mission-driven institutions including Columbia University, New York University, School of Visual Arts, and UC Berkley on projects ranging from strategic facility assessments and utilization studies to programming, space planning, and comprehensive renovation planning. These experiences have given us a deep understanding of the evolving needs of higher education environments and the importance of aligning physical space with institutional mission, student experience, pedagogy, accessibility, and operational priorities.
Collaboration is integral to our firm’s design process. Through open, ongoing dialogue, we draw from client’s insights and the expertise of our in-house and extended teams to encourage innovative thinking and exploration of design possibilities.
As signatories of the AIA 2030 Commitment, we are committed to seeking more sustainable methods, systems, and materials, with the belief that buildings need to be not only less harmful, but be part of the environmental solution.
New York University Paulson Center
New York, NY
Role: Classroom Programming and FF&E Design
Scope: New Mixed-Use Academic Facility
Size: 735,000 sf
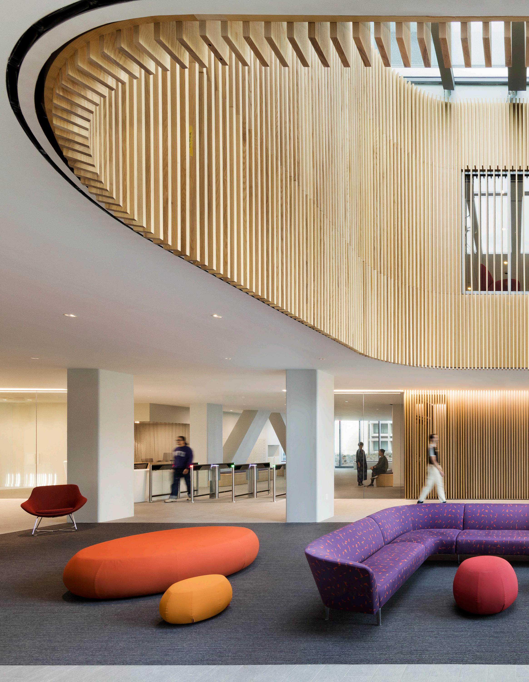
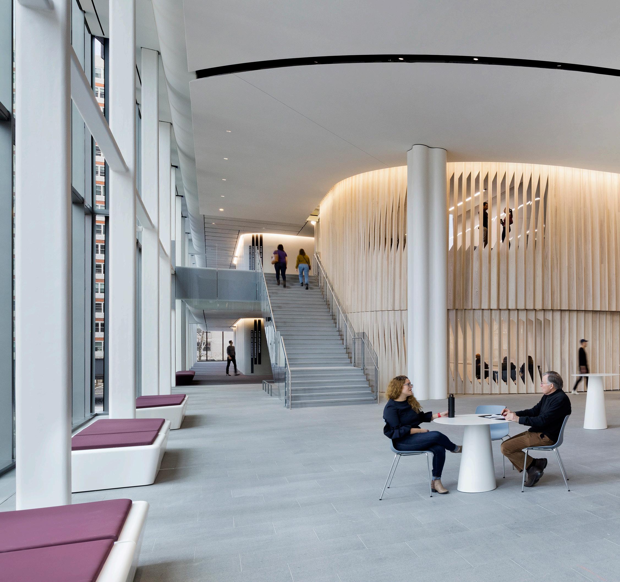
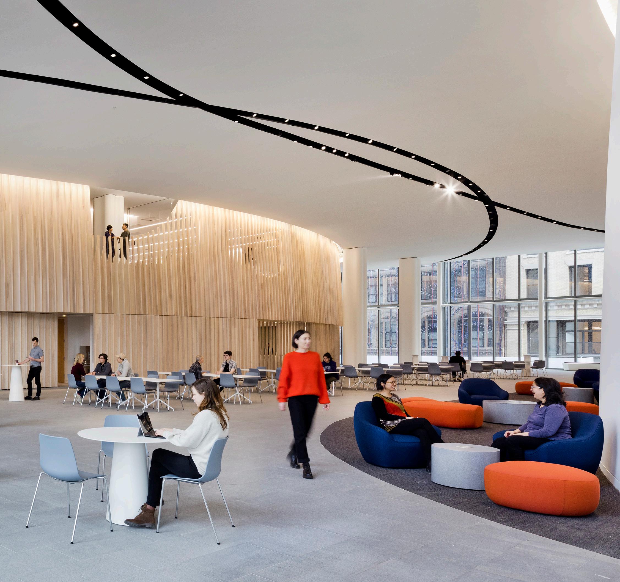
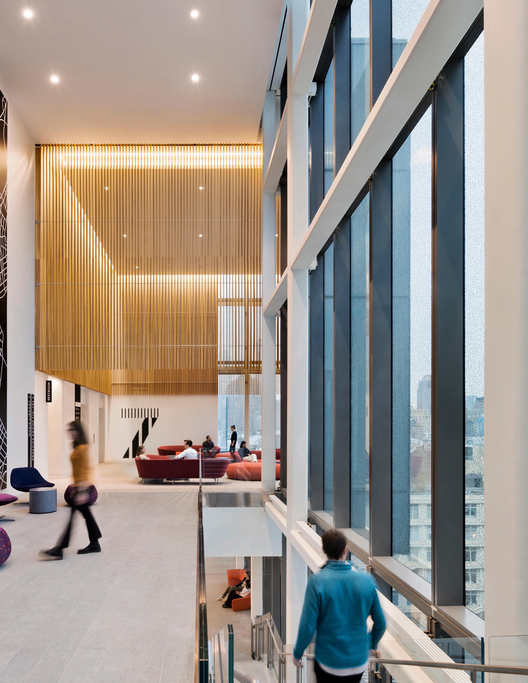
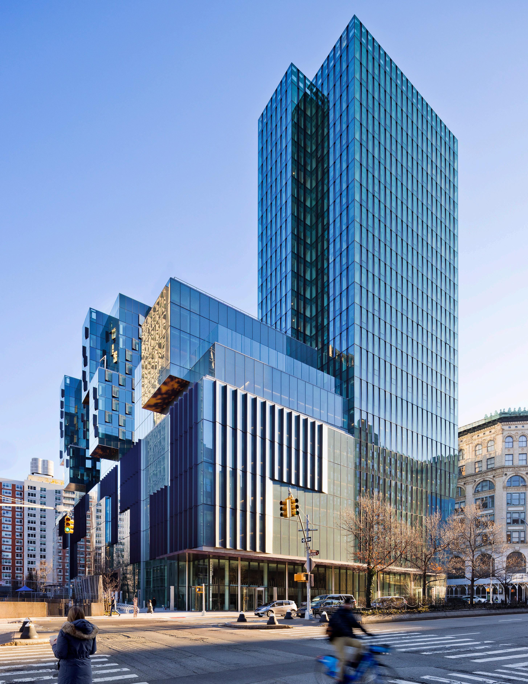
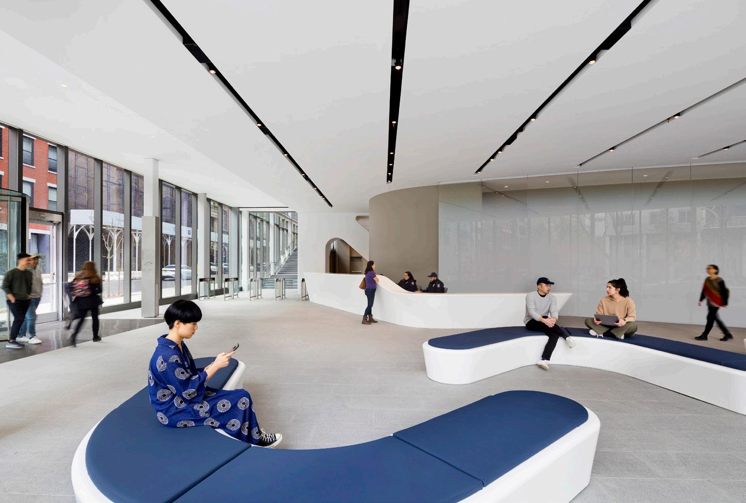
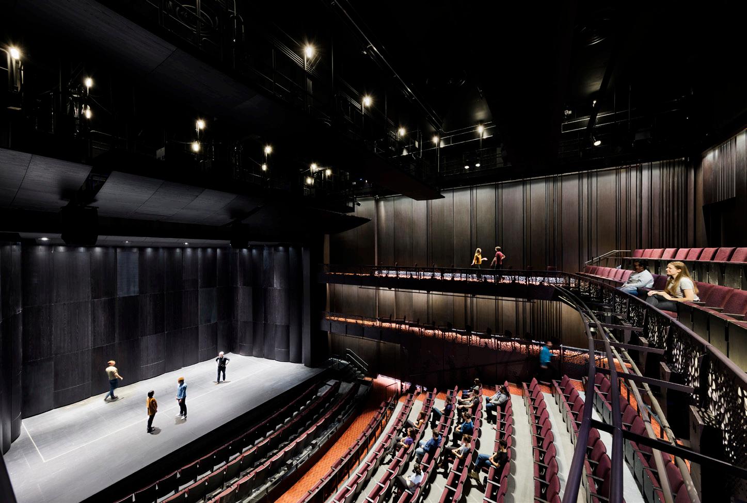
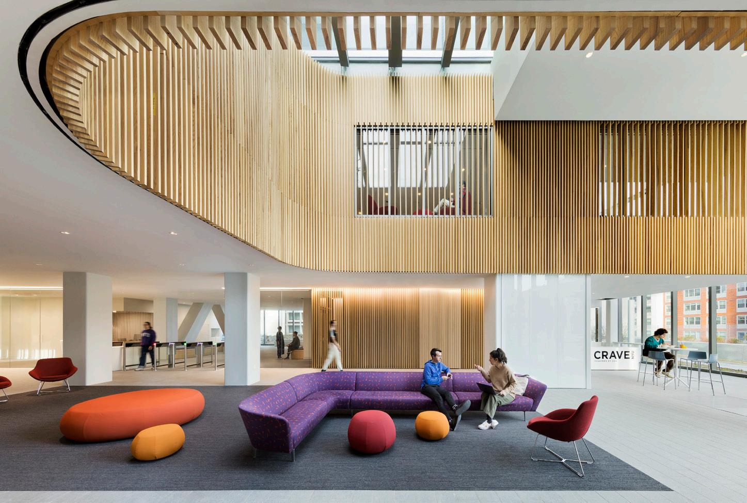
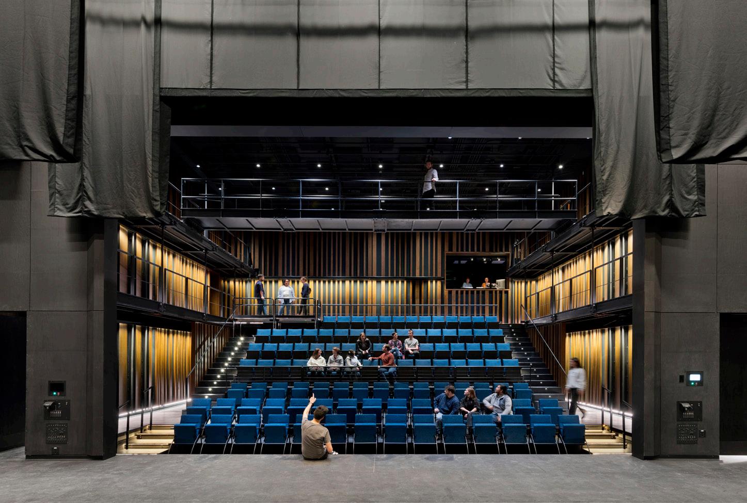
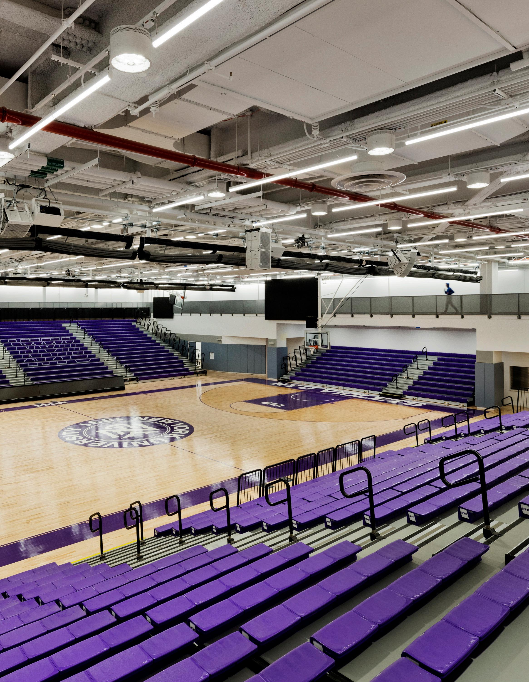
Spacesmith led the FF&E design for the new John A. Paulson Center – a building that sets a new paradigm for multi-use facilities at NYU, containing an athletic complex, classrooms, theatrical and musical rehearsal and performance spaces, first-year student and faculty residential towers, and a new Commons. It has more classroom spaces than any other building on campus.
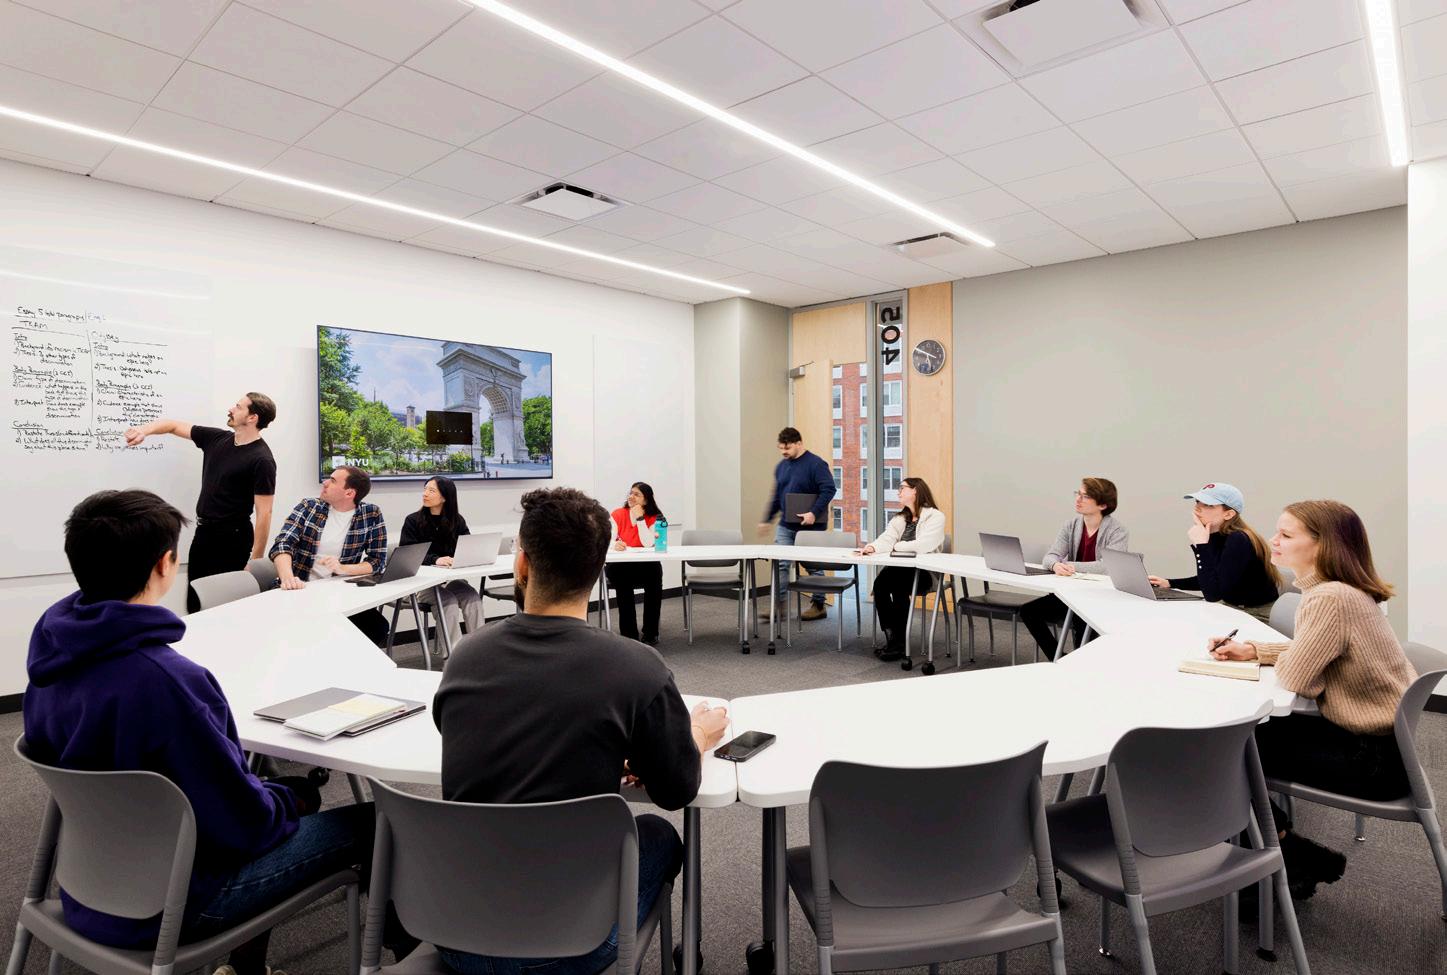
In this role, the firm worked closely with the Provost’s office and the building’s architects to help define and design the classroom of the future – one which would accommodate a range of teaching and learning styles. The 58 square classrooms hold 25 students each; a mix of moveable furnishings allows for a variety of lecture, group and seminar configurations, and a mix of high and low technology creates classrooms that enable different learning styles and support multiple pedagogies.
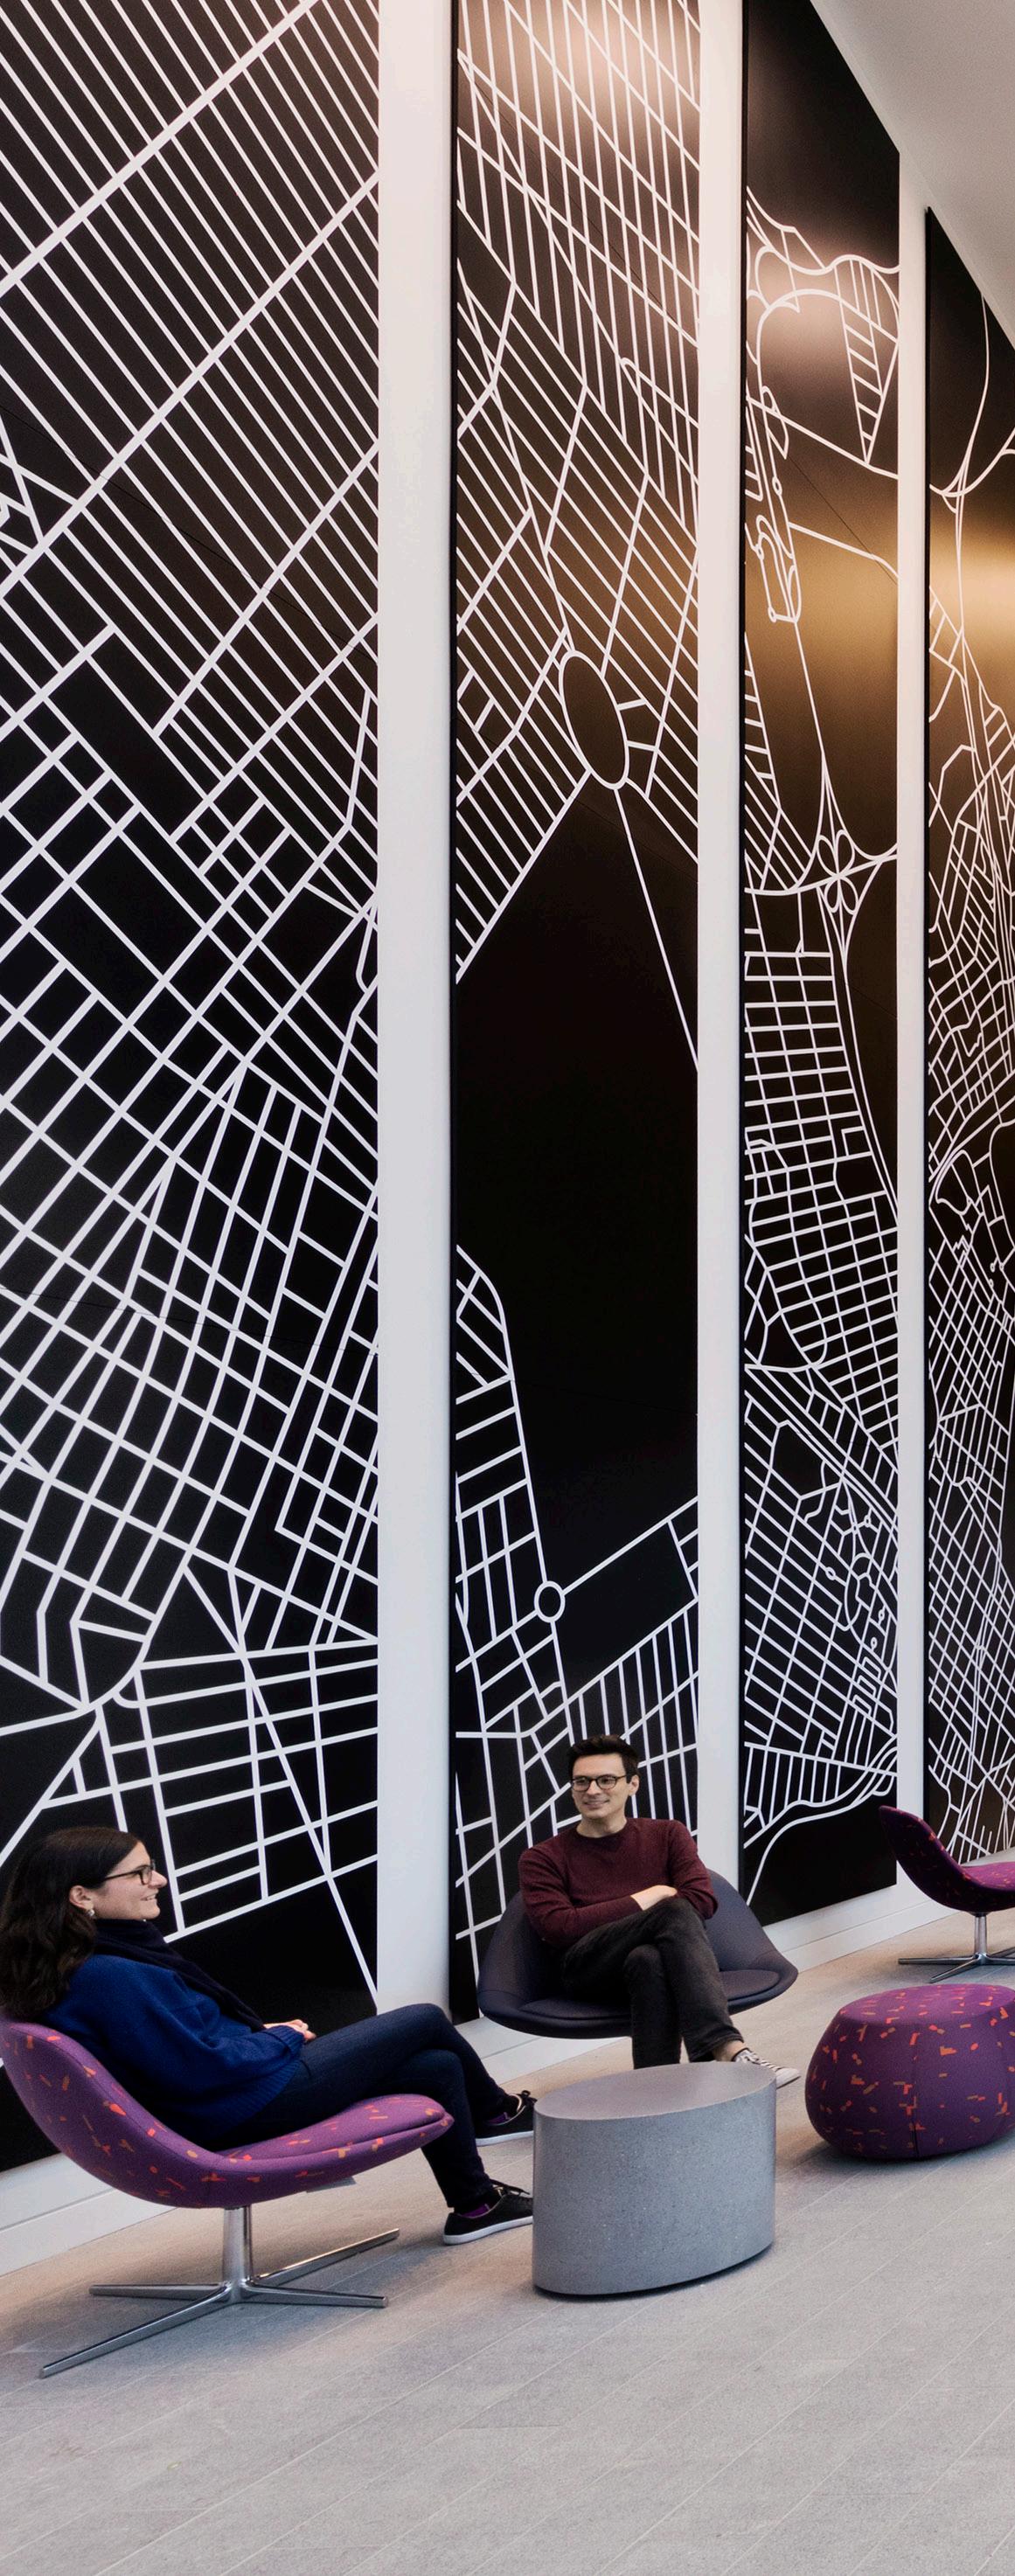
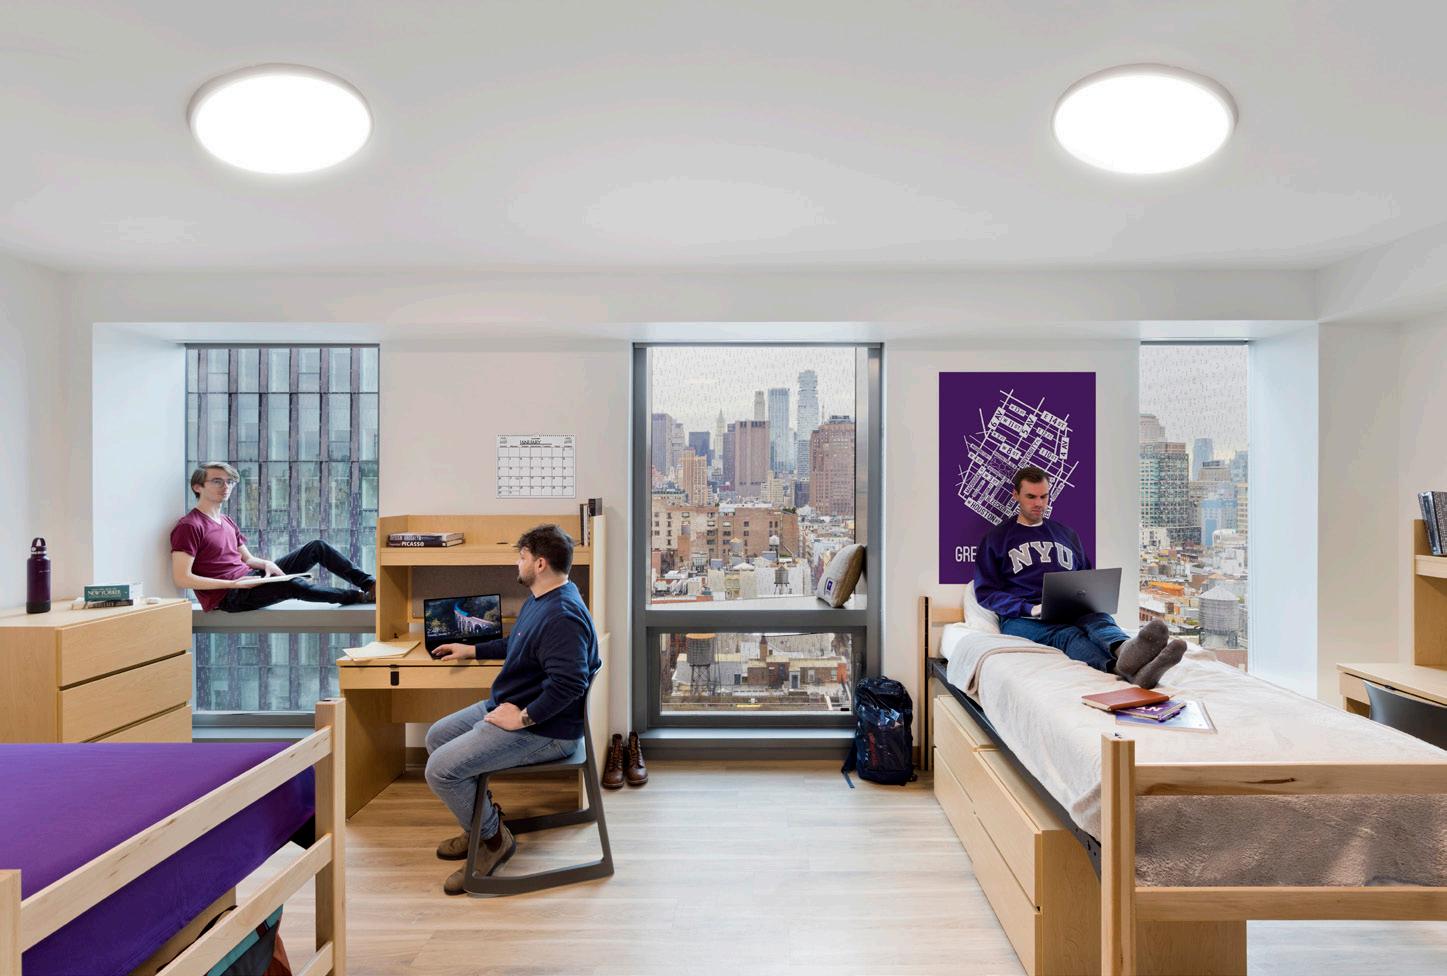
Spacesmith selected and designed furnishings for the entire building, and developed custom fabrics for the project that combine, in modern prints and weaves, NYU’s signature purple with the burnt sienna of the facades in the neighborhood’s architecture. The furnishings in the public areas were curated for flexibility – for a spectrum of activities, both informal and formal. Spacesmith also worked closely with the design team and student life and housing committees on the design and layouts for the 425-bed dormitory.
In addition to the functional and aesthetic aspects, our team was tasked with specifying furniture with low emitting materials and third-party testing to assist with LEED certification. This constraint required us to interact with and educate vendors about the logistics and importance of choosing materials that do not harm the environment. This project is LEED Gold certified.

New York University
University Development and Alumni Relations
New York, NY

Role: Architecture/Interior Design
Scope: New HQ Workplace Consolidation
Size: 50,000 sf
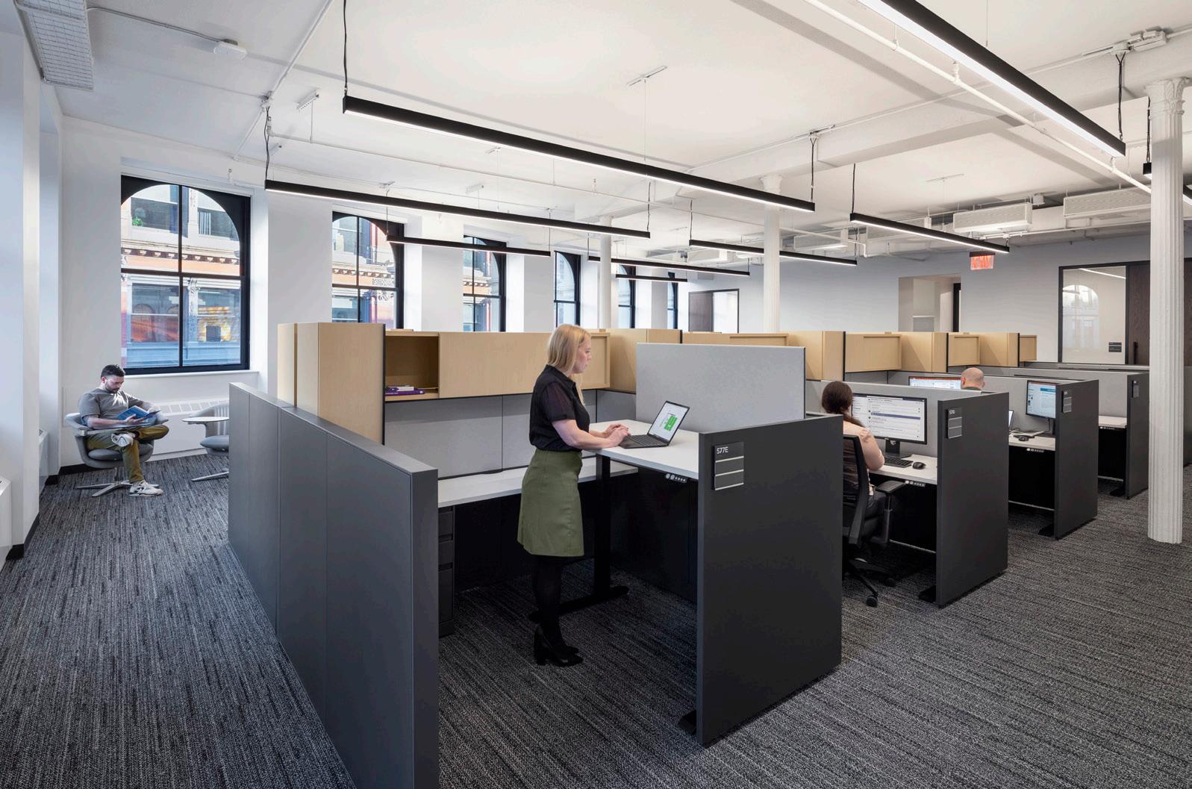
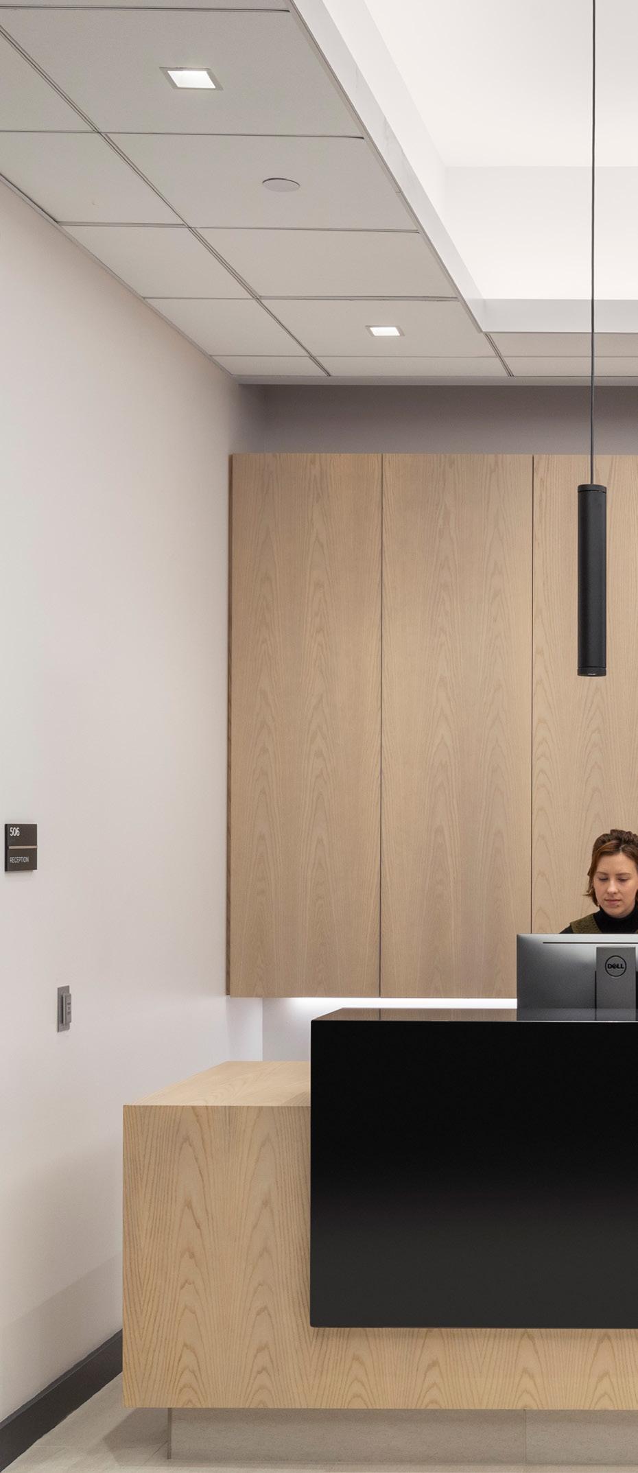
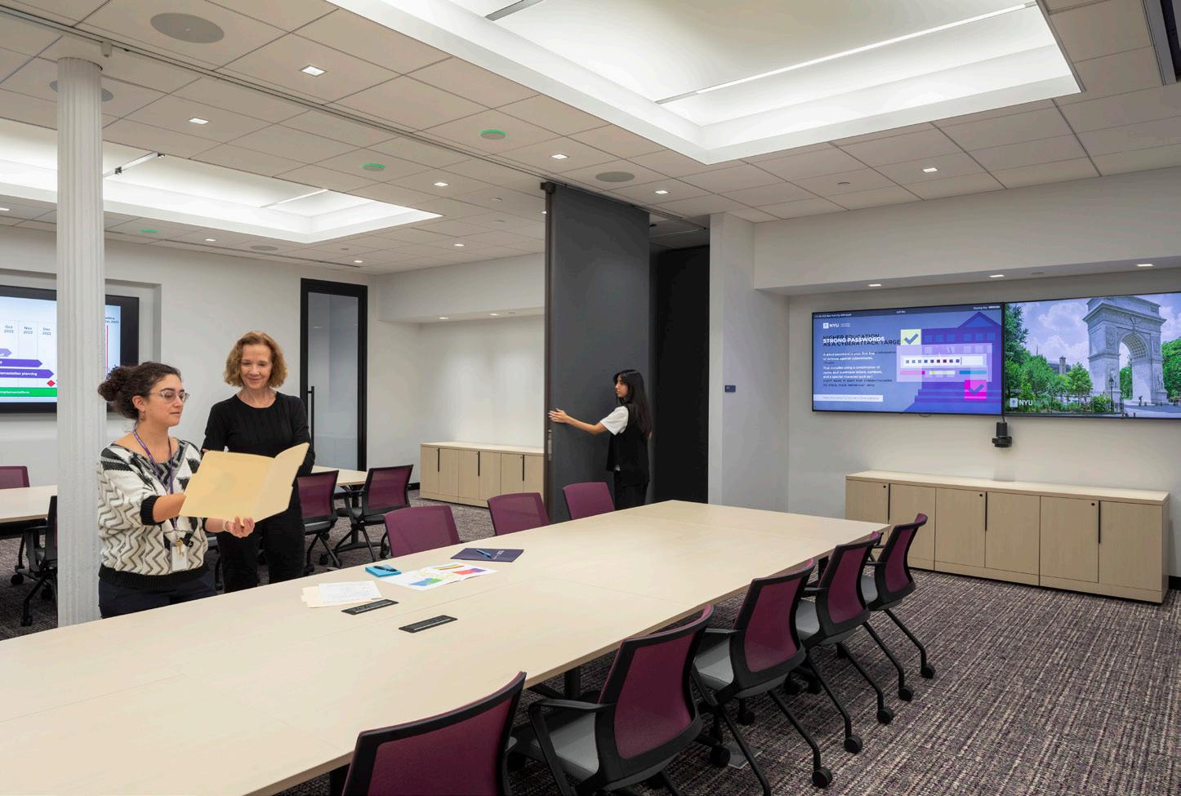
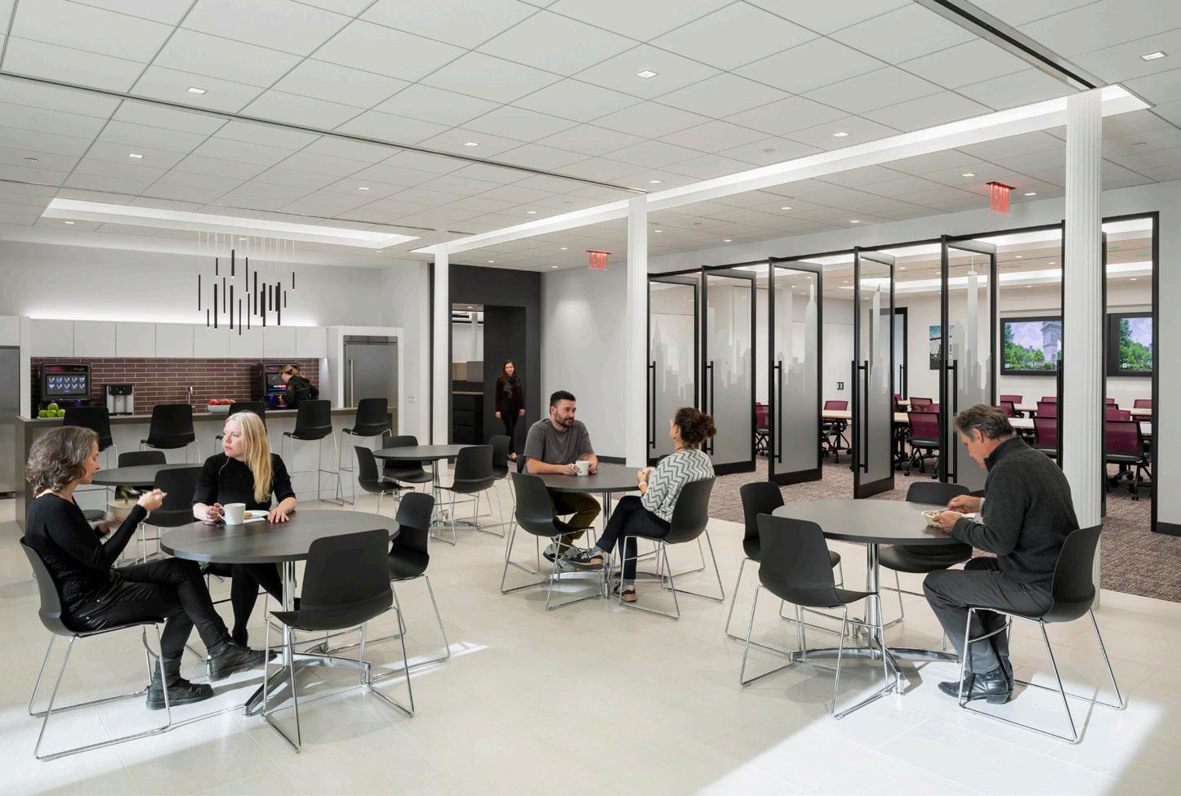
Spacesmith collaborated with Davis Brody Bond on the design of a new headquarters for NYU’s University Development and Alumni Relations division (UDAR). Comprised of five groups, UDAR had been working in outdated, ad hoc spaces dispersed across NYU’s urban campus that lacked areas to collaborate or hold events, both essential to the division’s work.
NYU tasked the team with crafting a new workplace strategy and design that would provide the correct type of individual and focused spaces needed for its staff, as well as for collaboration opportunities and amenities.

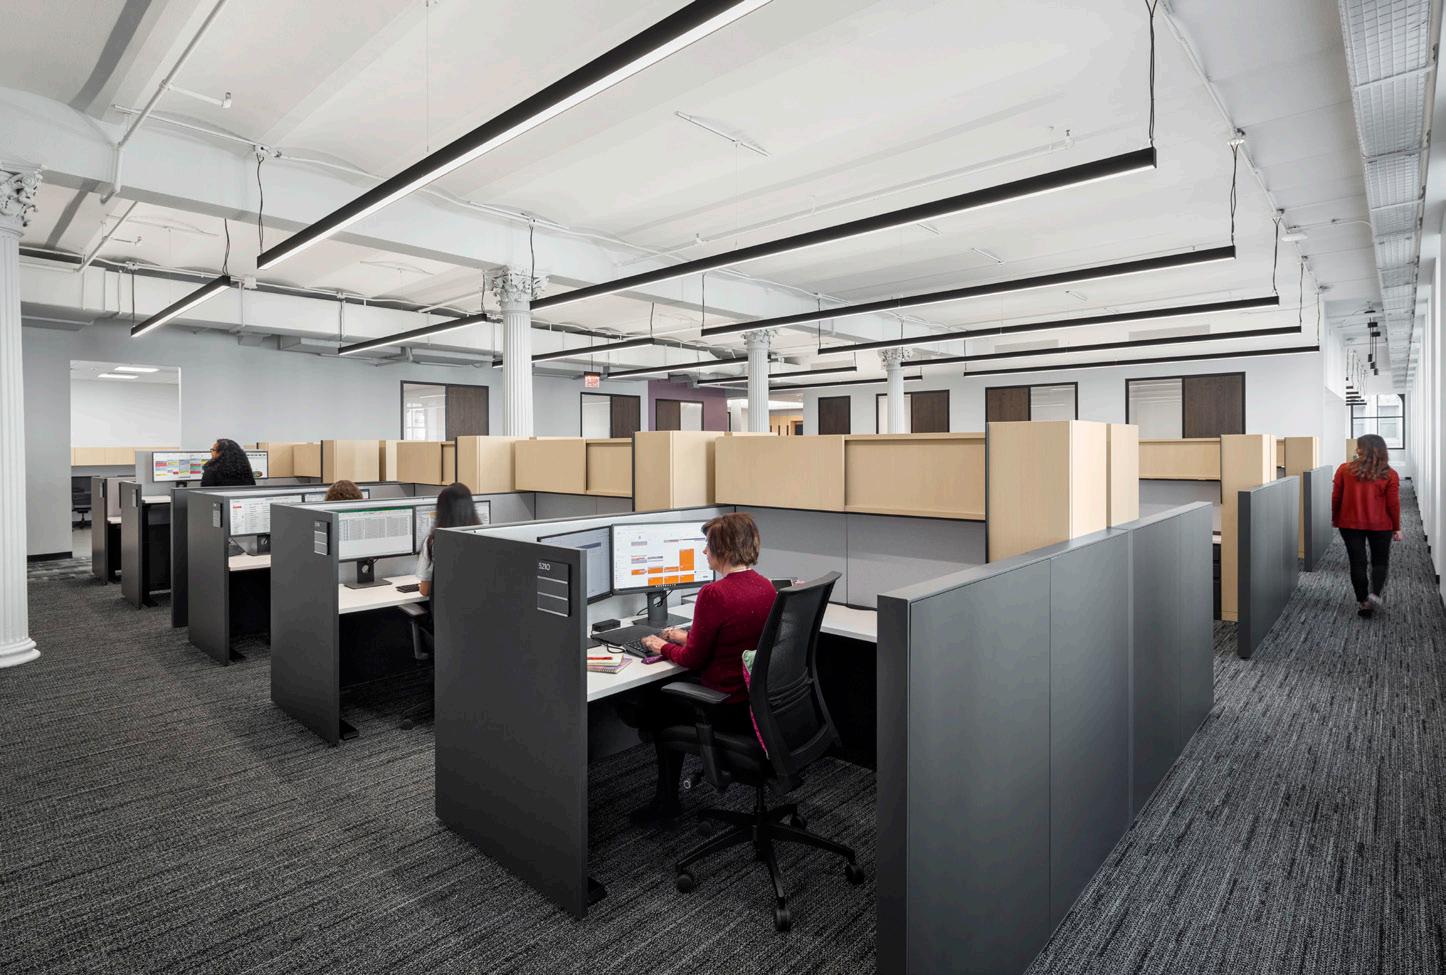
Taking inspiration from the building’s industrial heritage, our concept is neat, clean, and open. The design utilizes the floor’s 10-foot ceilings to assist in daylight filtration and air circulation, and incorporates existing historic elements, such as arched windows and exposed columns. Mechanical systems are exposed in open work areas and concealed within the ceilings of closed offices.
The floor plan is organized into five, clearly defined zones–one for each group comprising UDAR. Each is separated by full-height volumes set back from the perimeter windows to house offices, meeting rooms, breakout areas, and support spaces. These are centrally located within each zone to allow daylight to filter deep into the floor plate. The area between the volumes and the window wall provides additional, open meeting space, as well as a secondary circulation route.
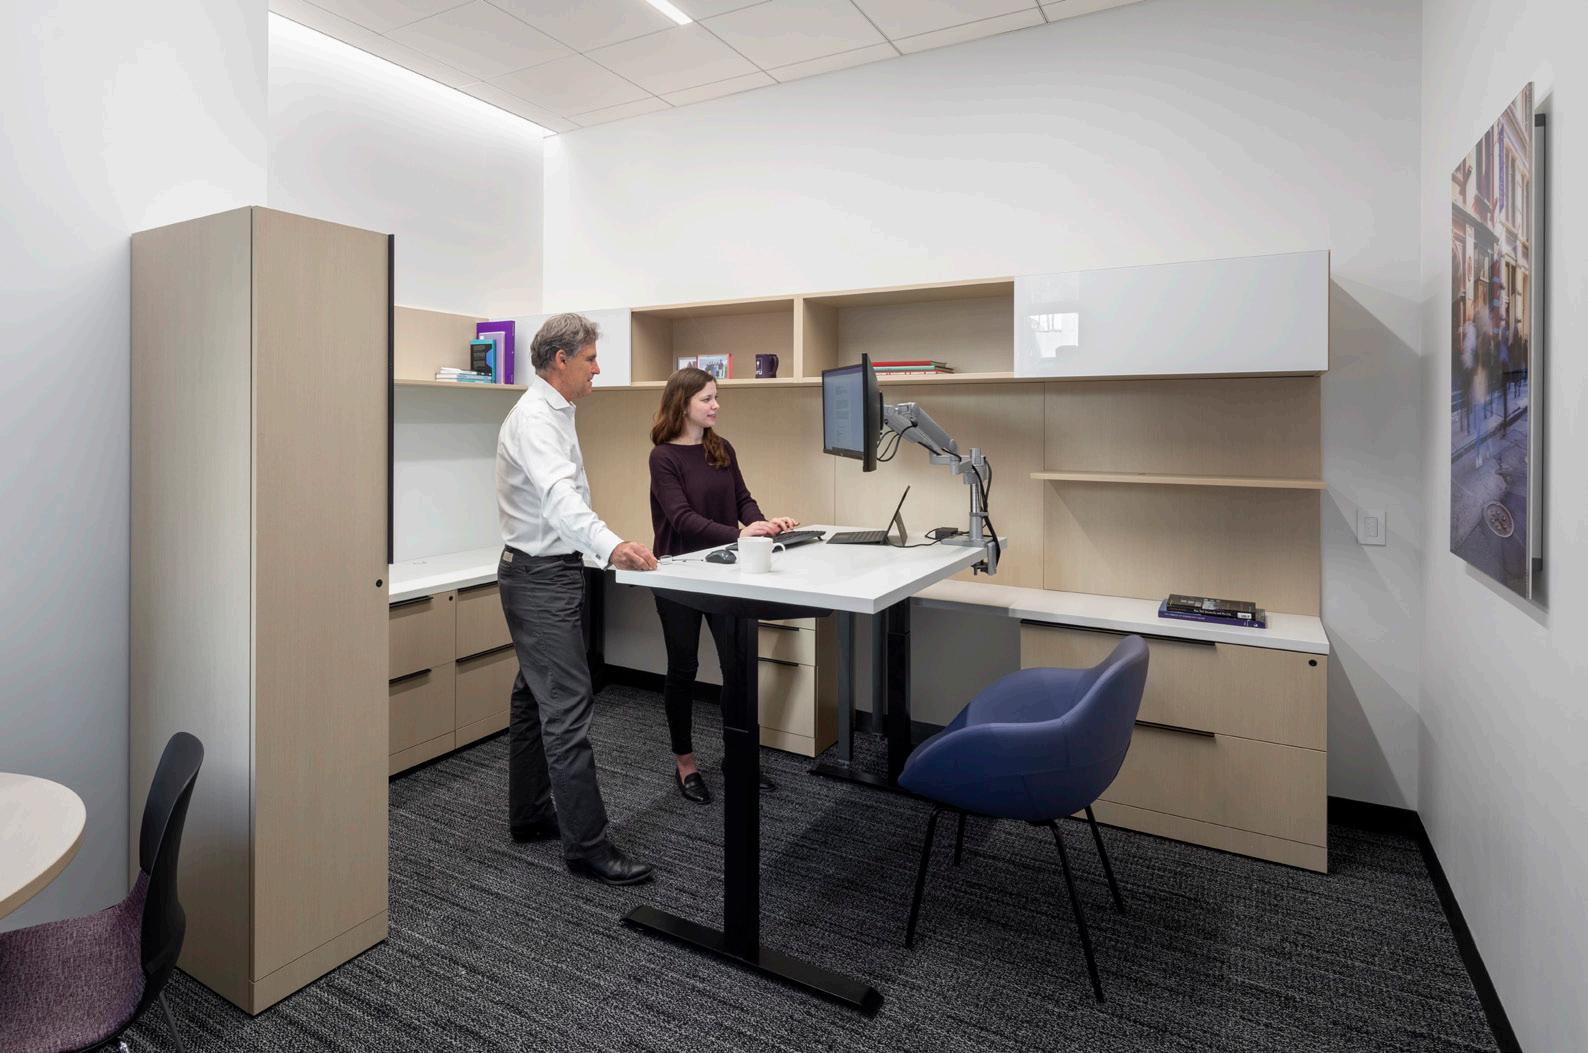
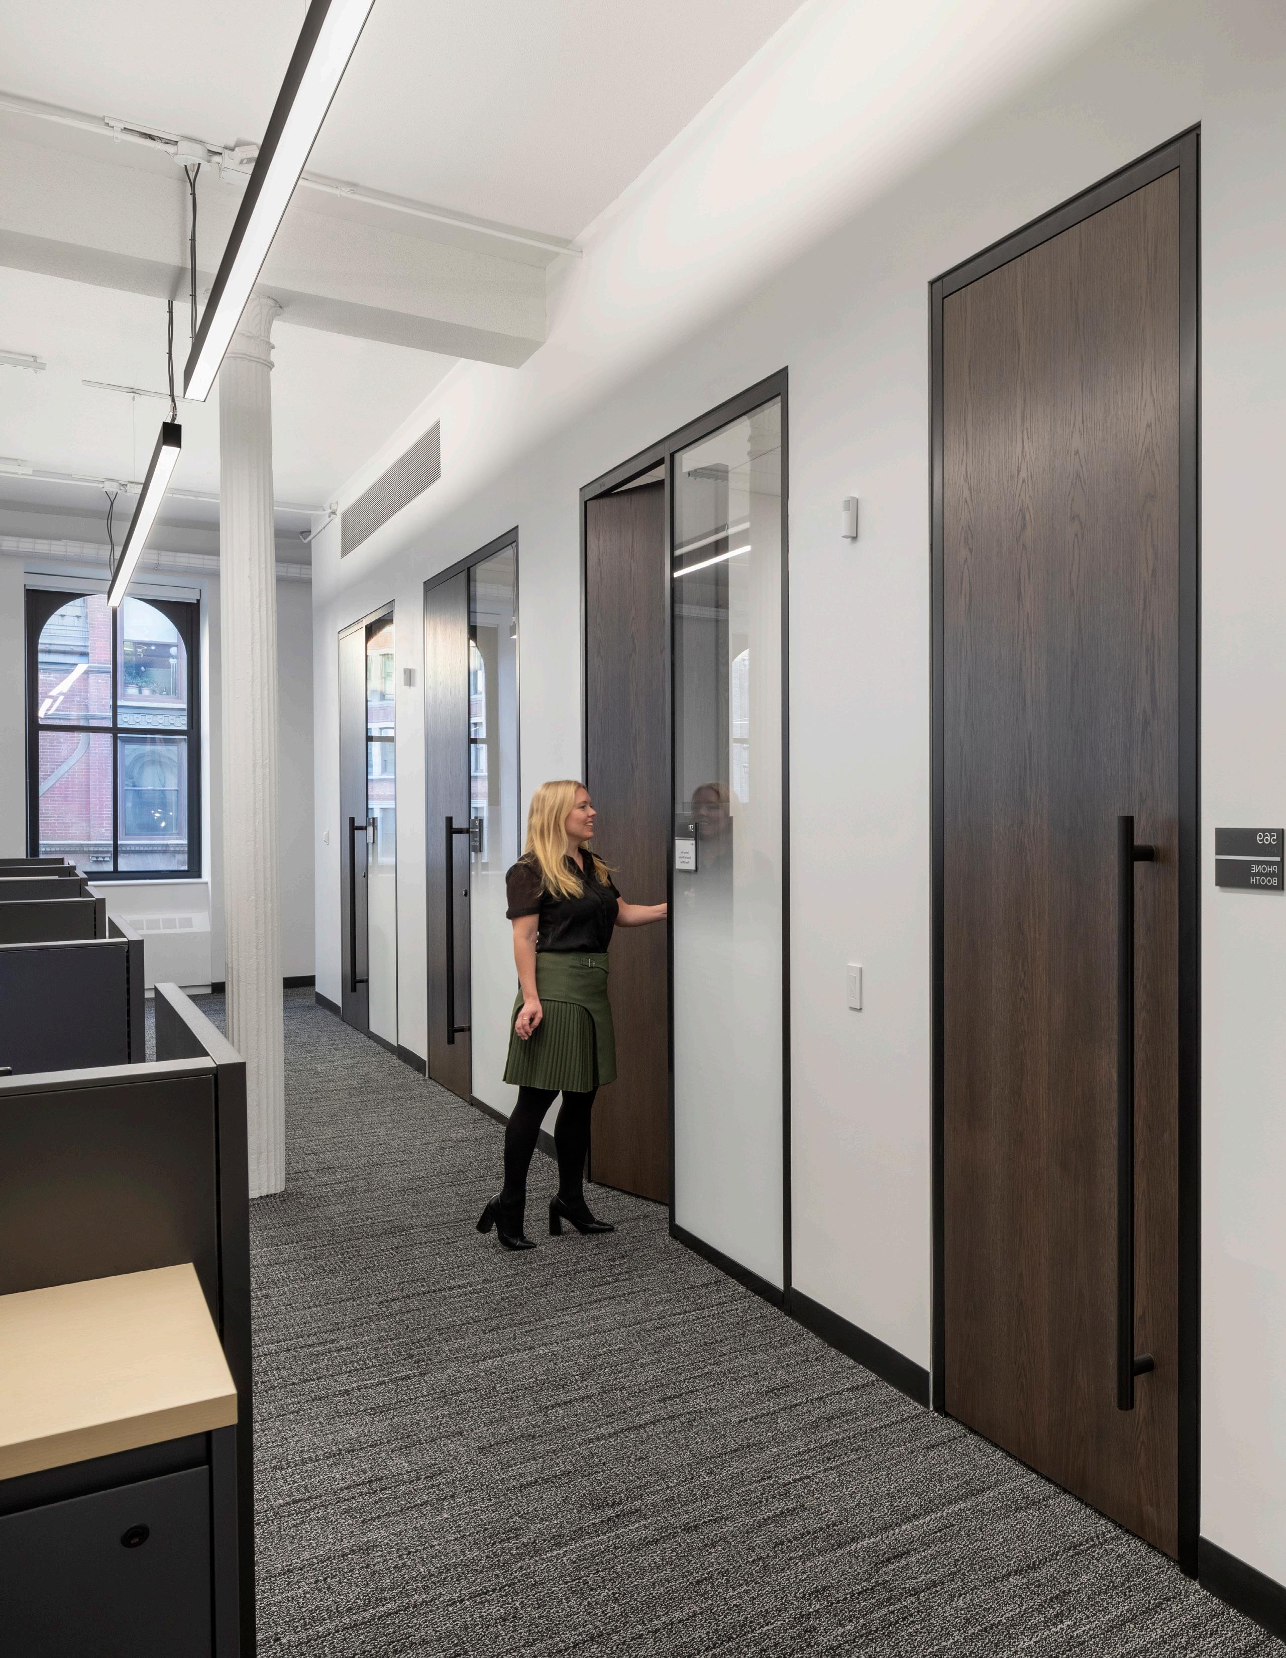
All 18 offices have glass fronts to provide a visual connection between leadership and staff. Open plan workstations are outfitted with electronic, heightadjustable standing desks, ample work surfaces, and storage, including a personal locker. Low-height workstation surrounds provide visual privacy when seated and further assist in bringing in natural light, as well as opening sight lines to the perimeter. Collaboration areas range from large, multi-person, enclosed meeting rooms with technology to semi-private team areas, quiet rooms, and telephone rooms.
The color palette takes its cue from the steel and concrete of the New York City skyline, and is largely white, grey, and black, accentuated with pops of colors throughout including NYU purple in various shades.
Carnegie Mellon University
Alan Magee Scaife Hall of Engineering
Pittsburgh, PA
Role: FF&E Design
Scope: New Hall of Engineering
Size: 85,000 sf
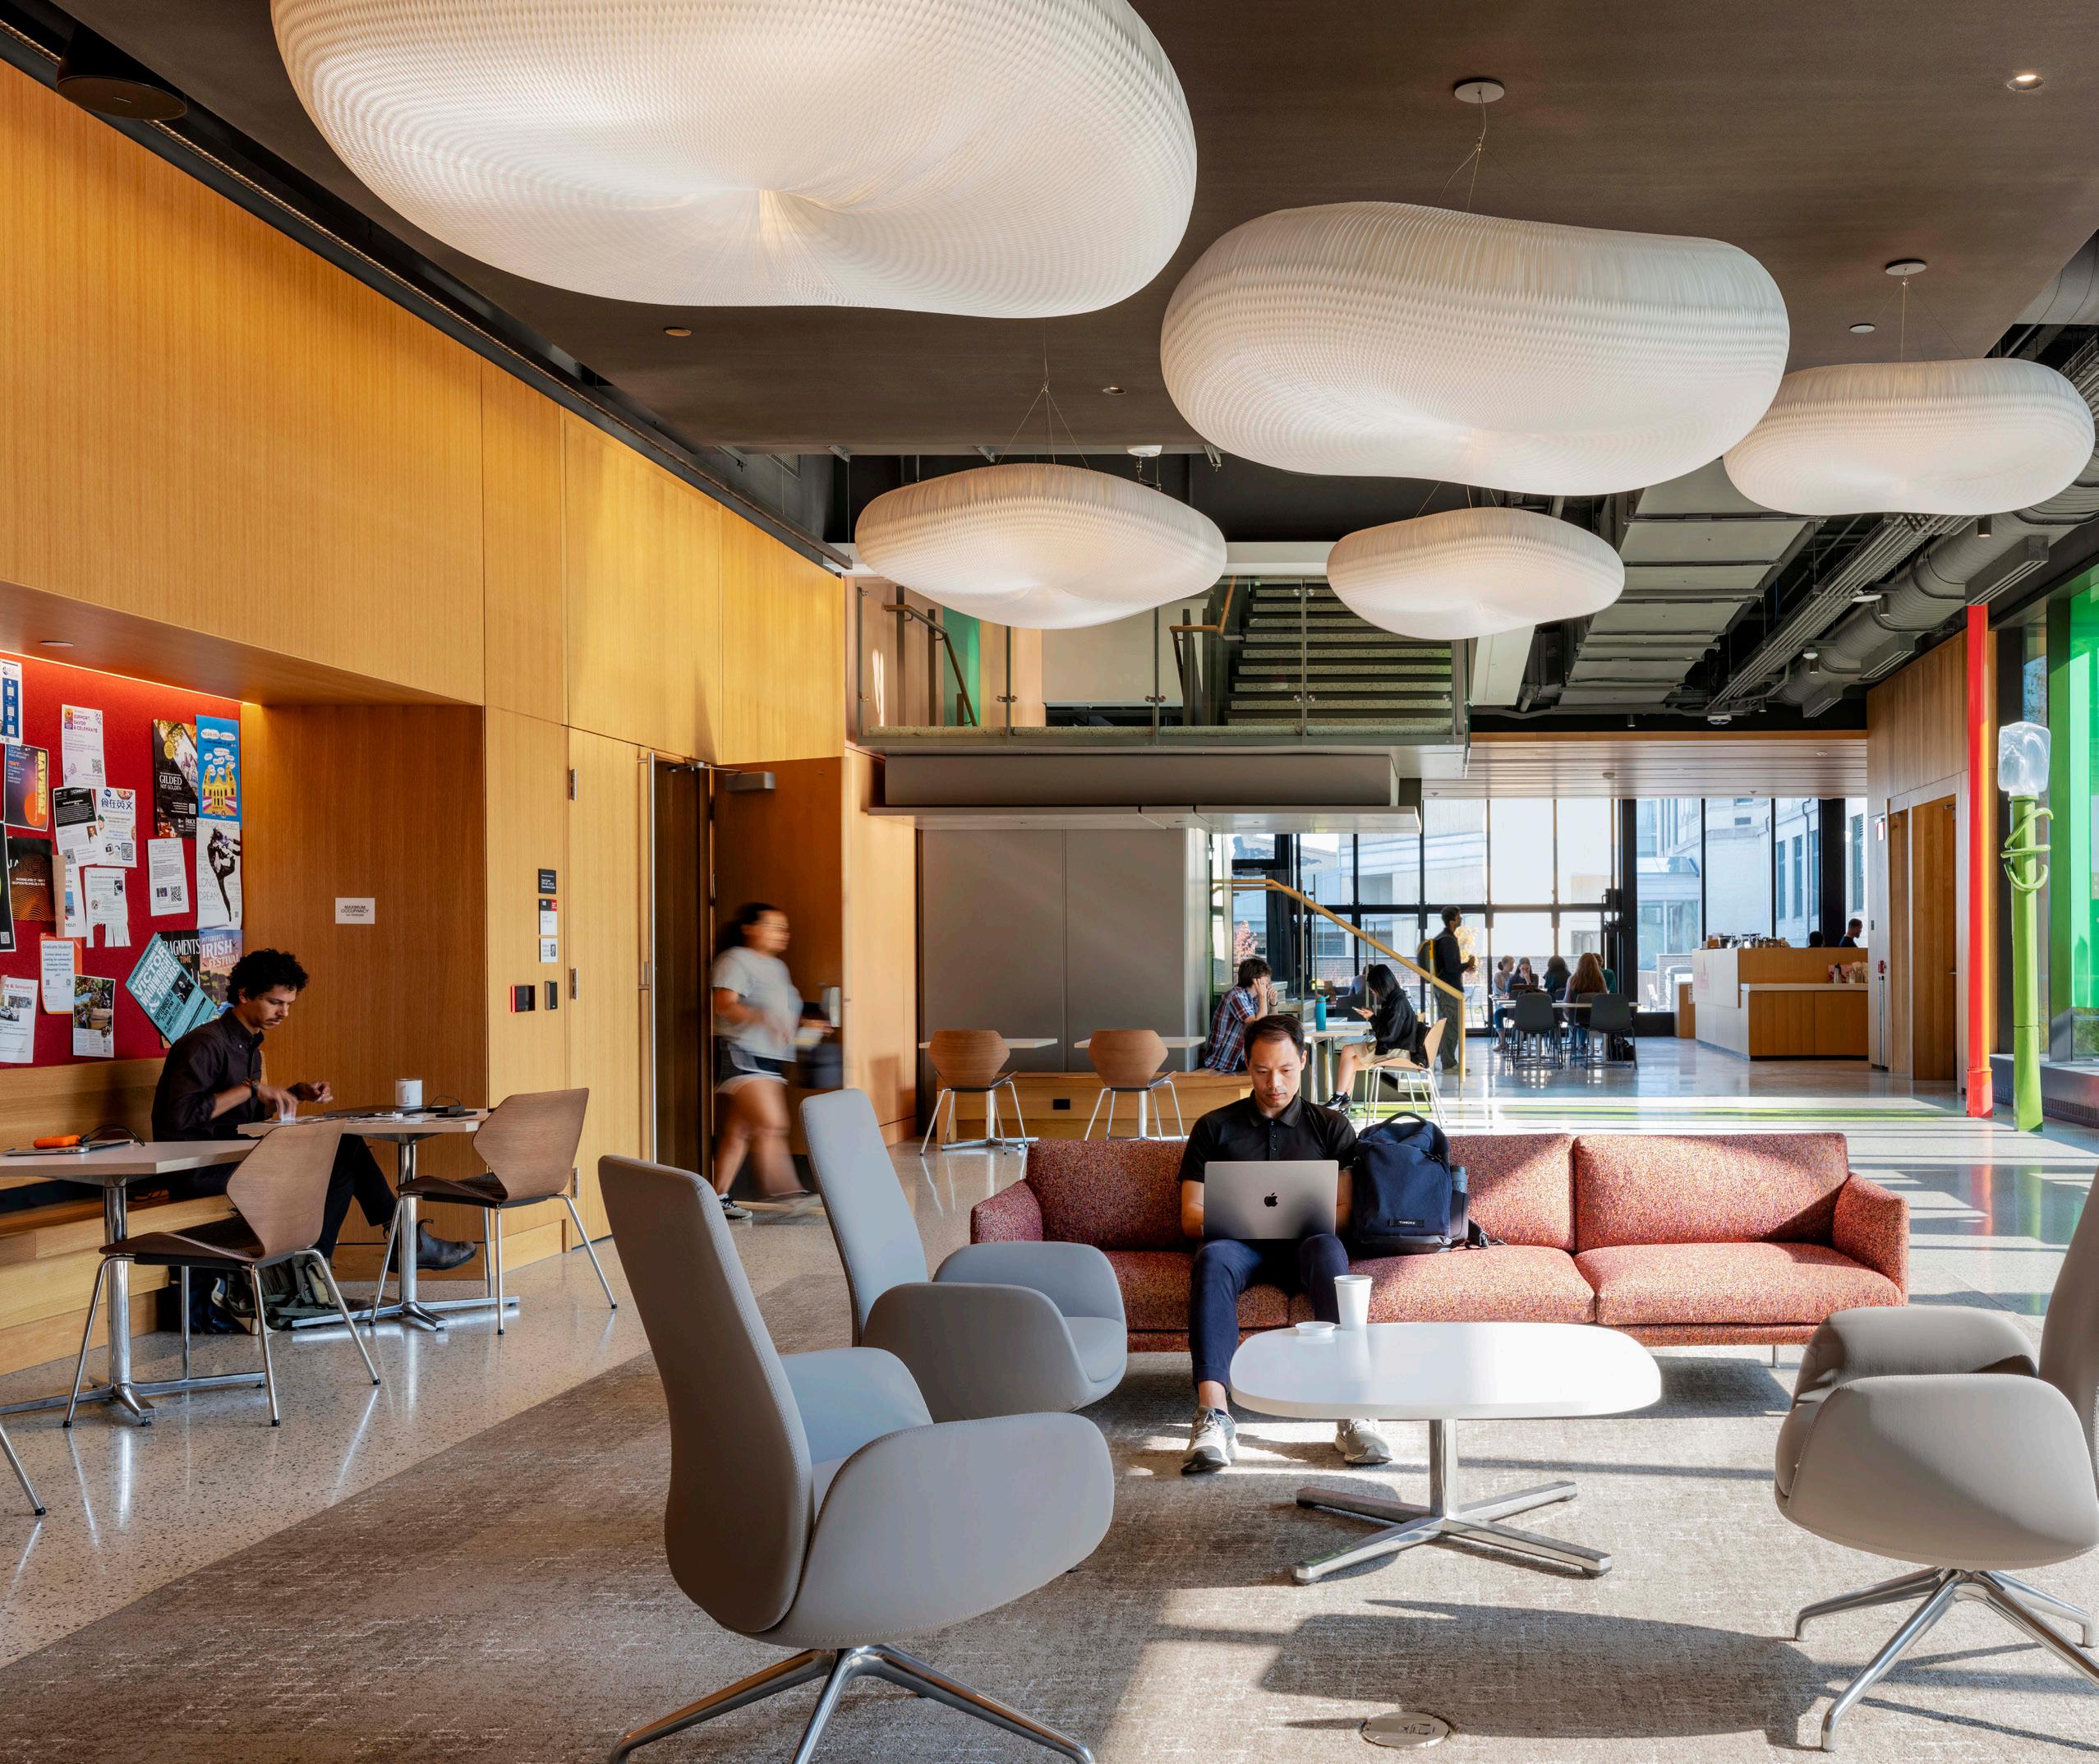
In 2018, Carnegie Mellon University received a grant to build a new home for its growing mechanical engineering department. The University engaged KieranTimberlake for architecture and Spacesmith for the FF&E scope.
The new Scaife Hall of Engineering houses classrooms, labs, offices, and collaborative spaces for multidisciplinary teams in robotics, AI, and tissue culturing. By colocating researchers, it fosters collaboration and drives innovation in line with the University’s mission.
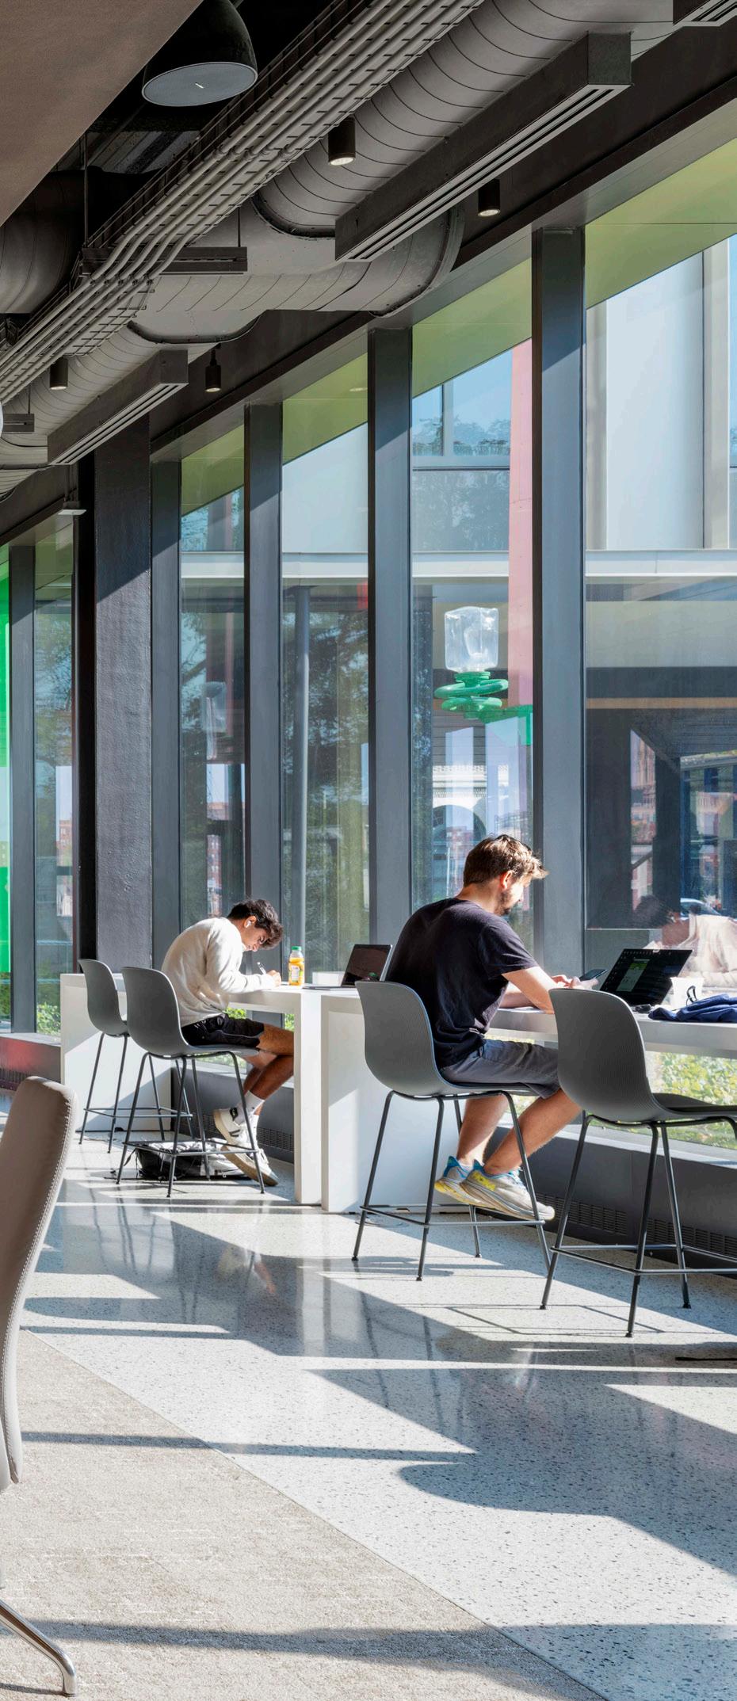
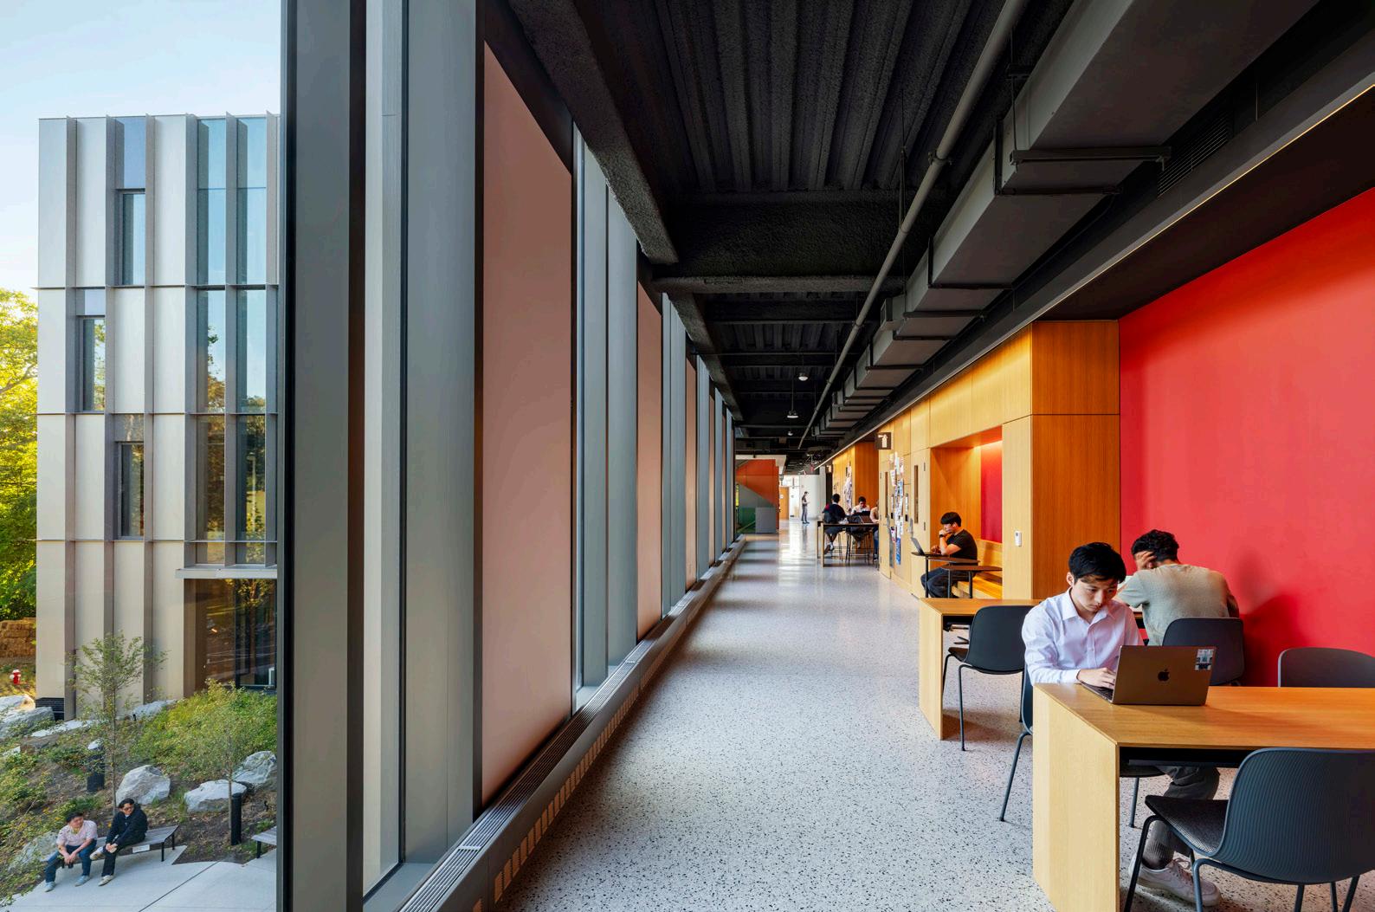
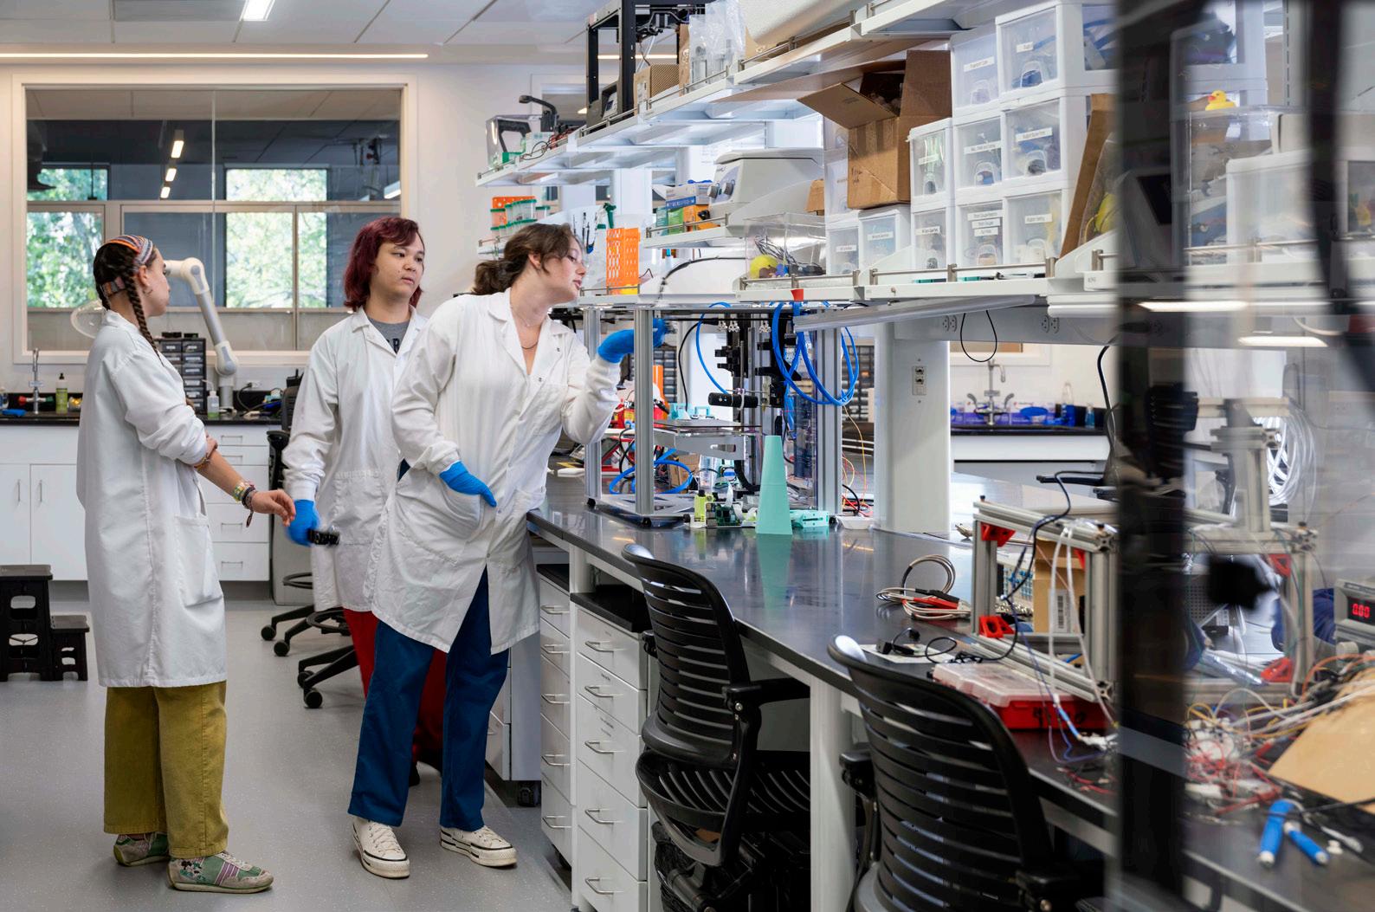
To support solo work, collaboration, and modern teaching techniques, we studied CMU’s existing buildings, pedagogy, past FF&E procurement, and design standards. Early collaboration with the owner and architect informed our understanding of space usage.
Our team developed furniture layouts for labs, offices, PhD areas, classrooms, and lounge spaces, optimizing configurations for function and flow. With clientapproved plans, we conducted specification research to align furniture with the architecture. We also collaborated with artist Jessica Stockholder, ensuring her permanent installation, Making Way, was integrated into the design palette.
For each FF&E piece, we provided two to three options, including custom private office modules, modular classroom furniture, lecture halls, and highly functional labs. Meetings with professors, facilities personnel, and stakeholders ensured all needs were met, allowing instructors to personalize office configurations.
In line with Spacesmith’s sustainability and health values, all specified furniture is BIFMA Level certified and Red List Free, ensuring durability and safety for a rigorous academic environment.
Columbia University Classroom Renovation
New York, NY
Role: Architecture/Interior Design
Scope: Adaptive Reuse Renovation
Size: 6,500 sf
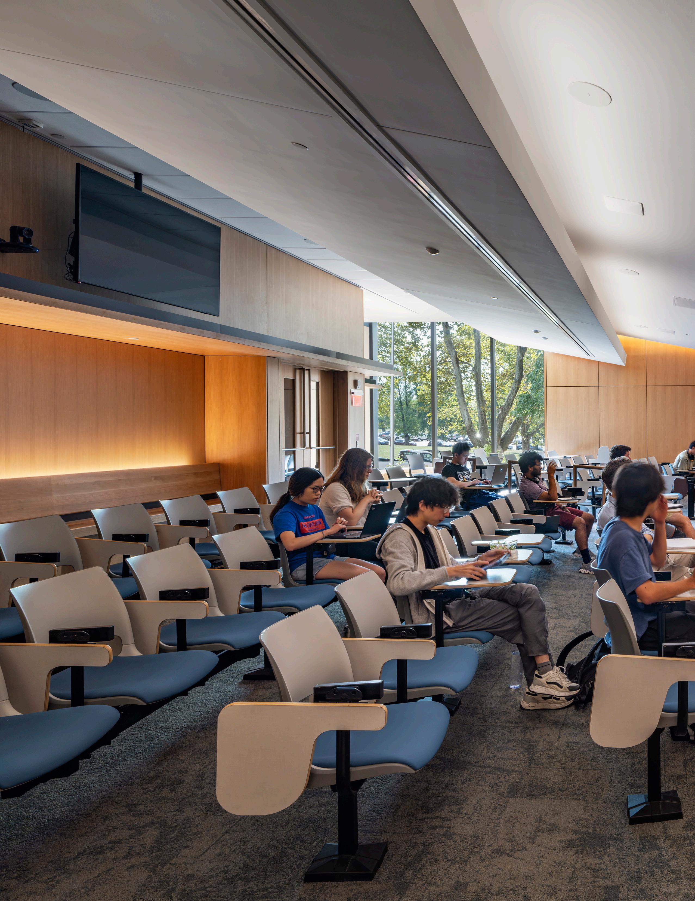
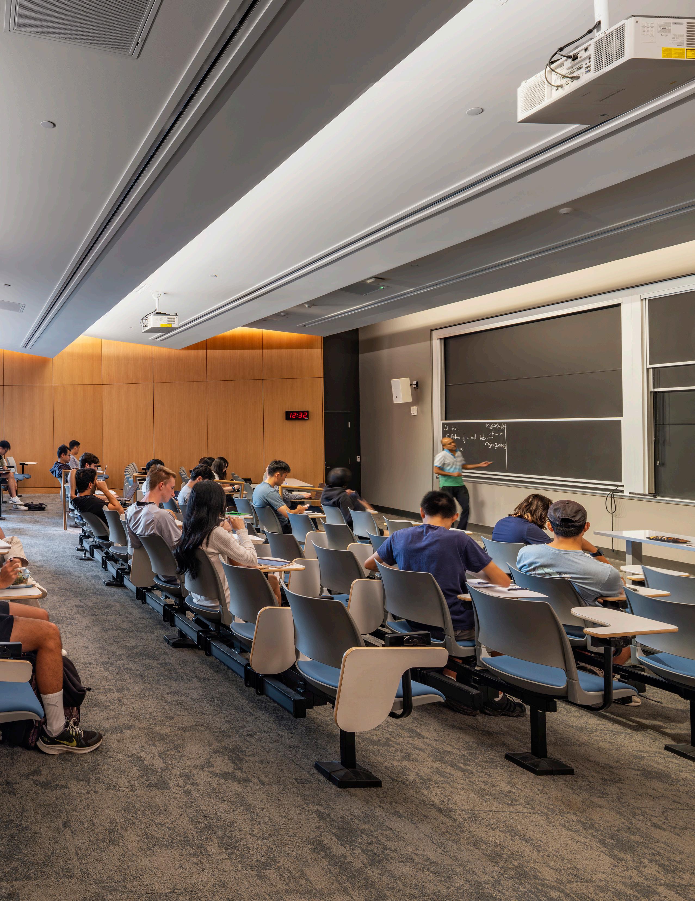
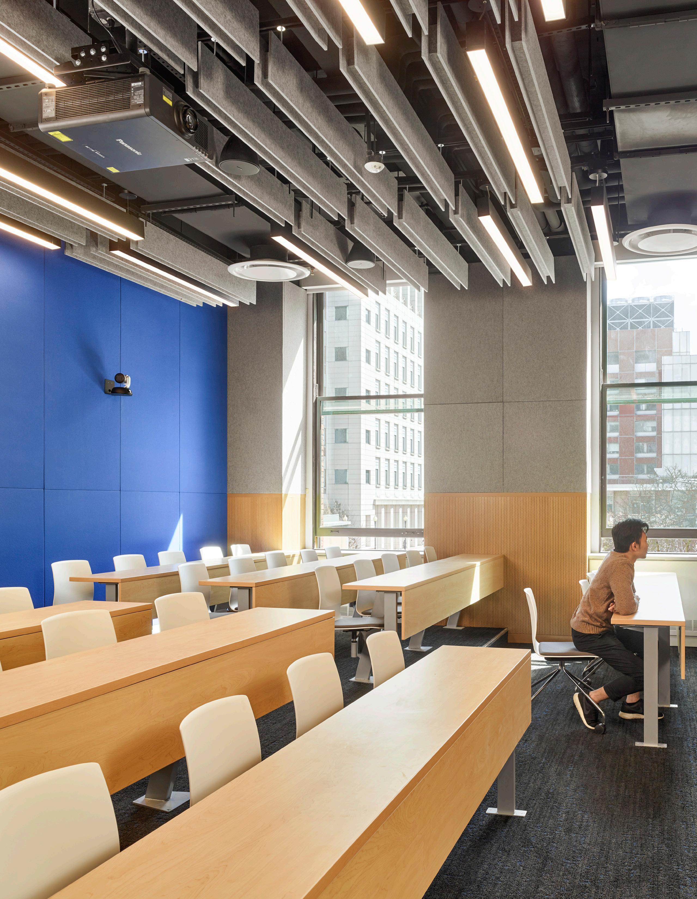
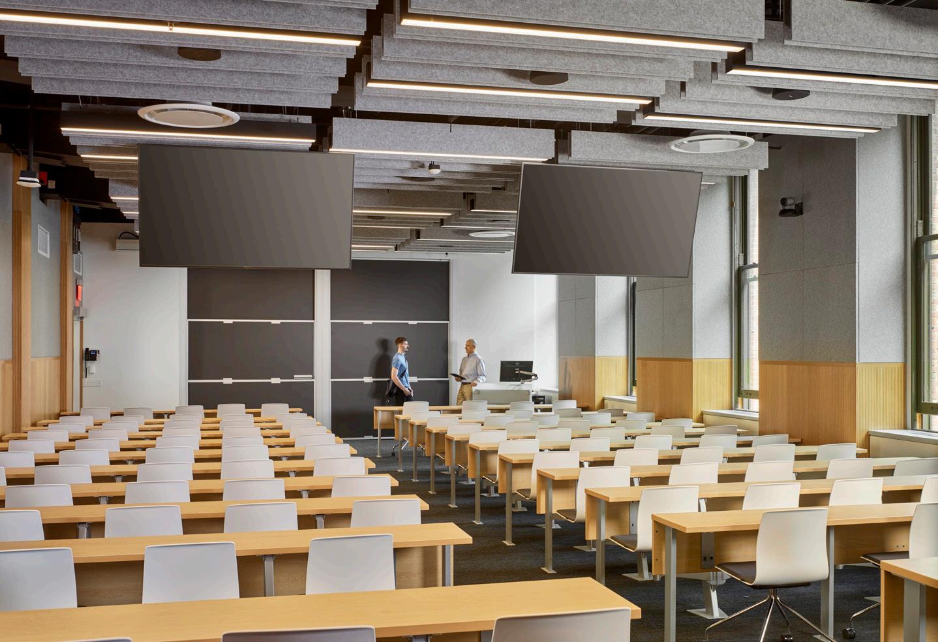
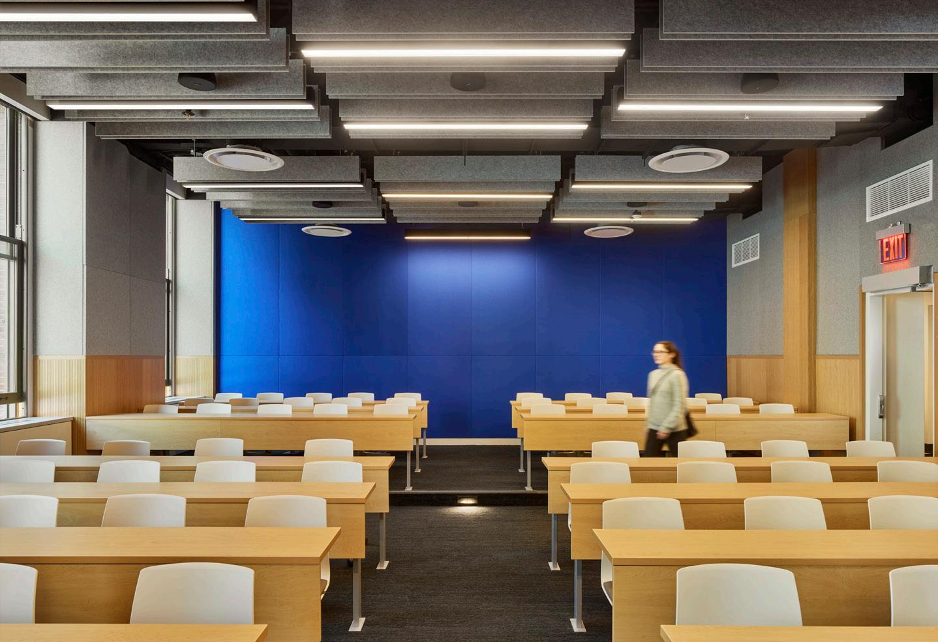
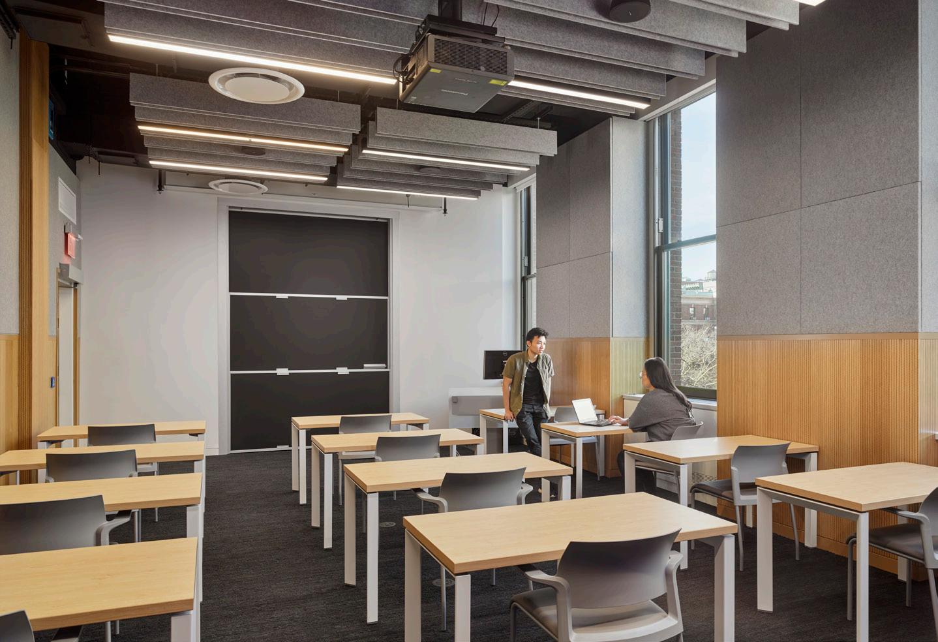
Spacesmith converted a former chemistry library into much needed classroom space in Columbia University’s Chandler Hall. Our team began with a feasibility study and schematic design for two options requested by Columbia: state-of-the-art classrooms or an innovation hub. The classroom options needed to accommodate 100+ students and encompass new technologies to support a multitude of teaching styles. The innovation hub program would require metal and wood cutting shops, advanced 3D printing, and laser cutters for engineering student’s use.
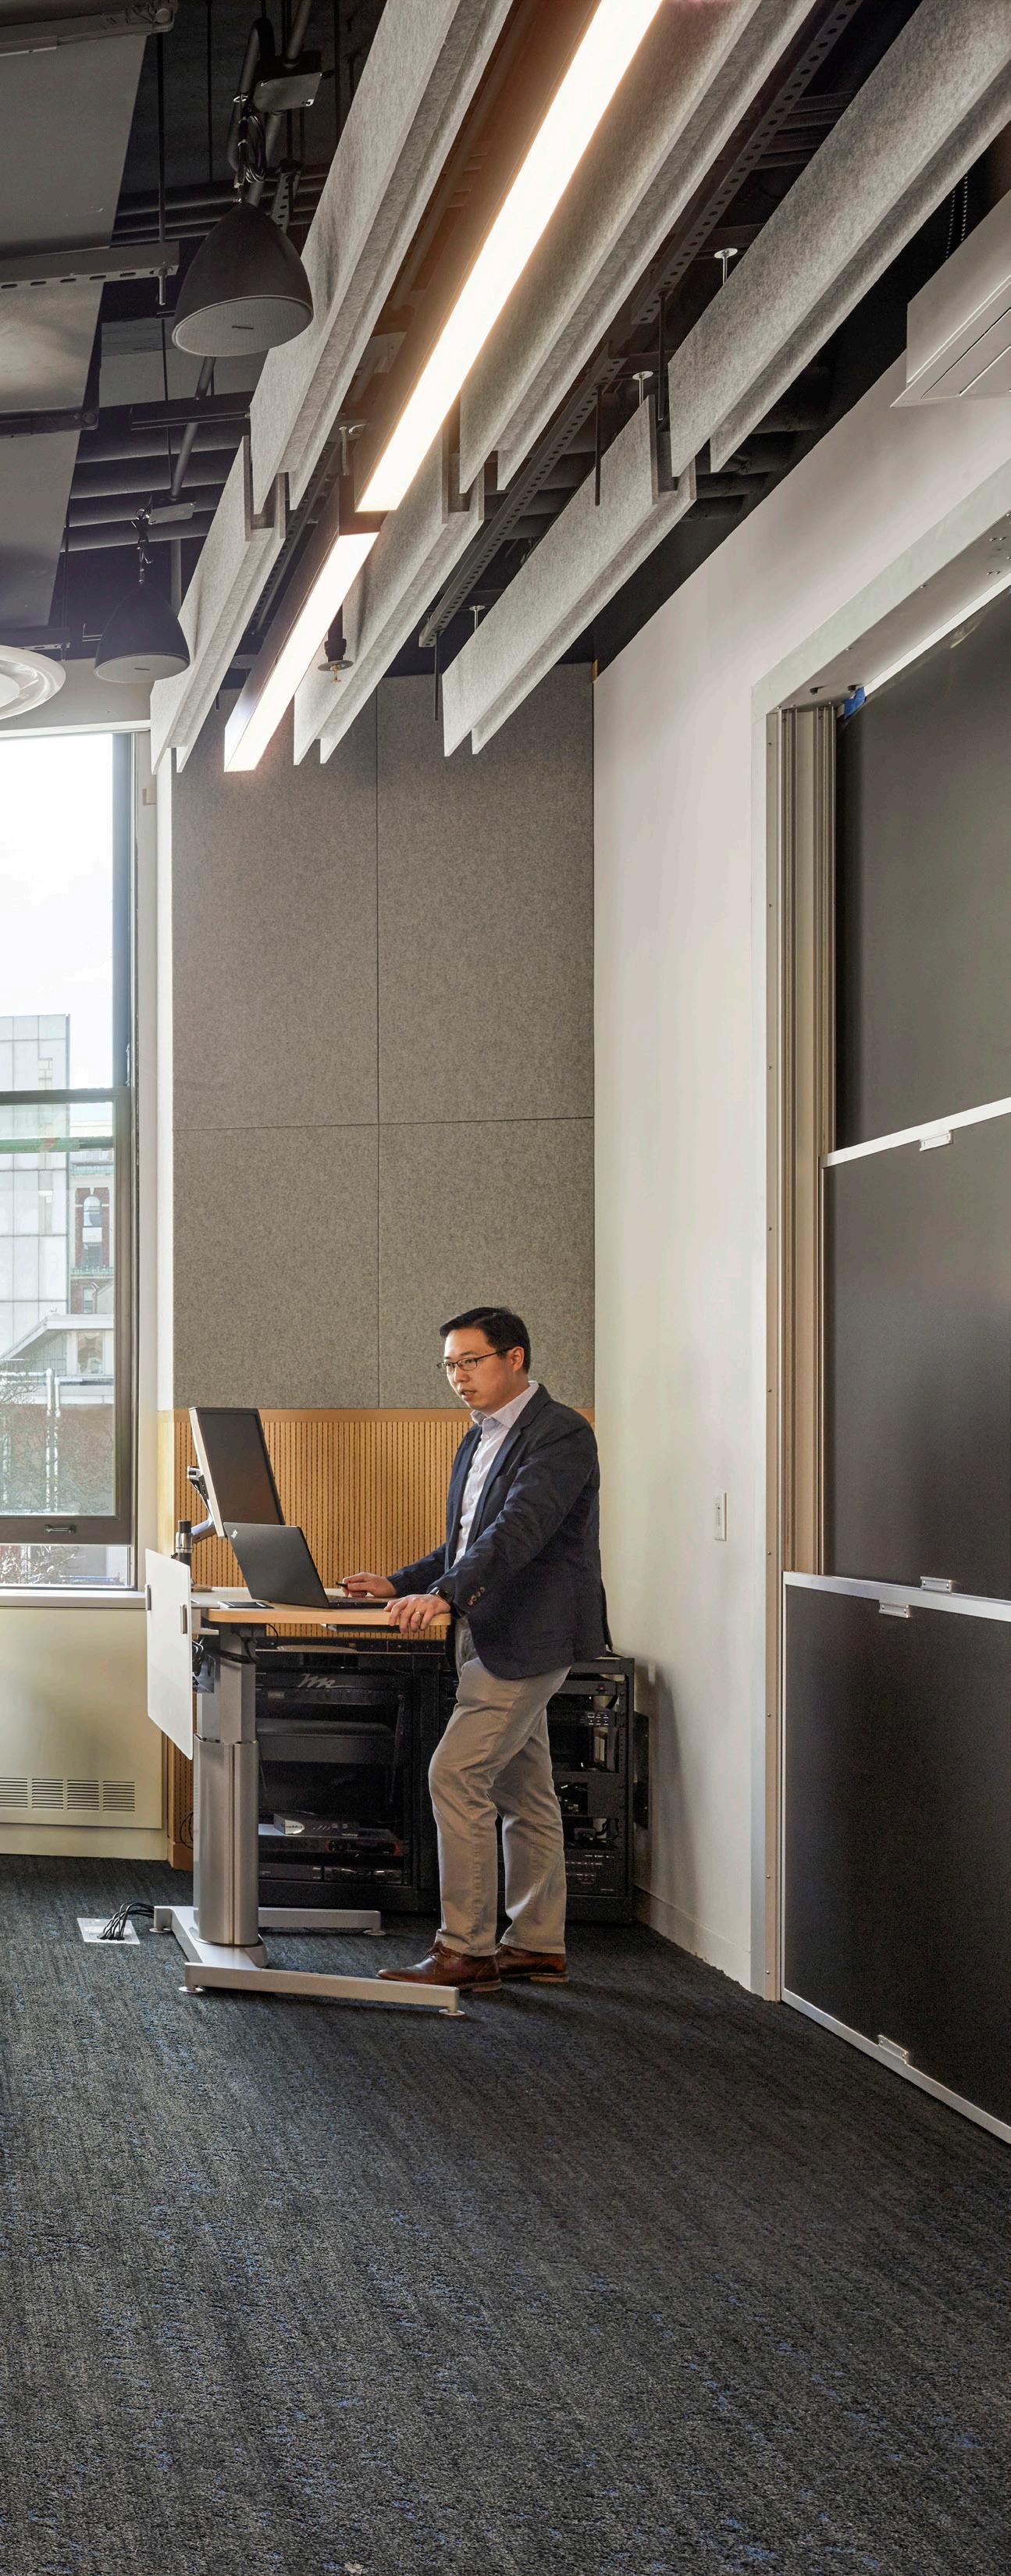
After careful consideration, the University chose the classroom option. Our team went on to develop a flexible design that speaks to the new demands of the modernday classroom: proper acoustics for verbal presentations, technical capabilities to support digital presentations and teleconferencing, and spaces that can adapt to every student’s needs and allows for collaboration.
Two smaller rooms are dedicated testing areas for students whose disabilities affect their ability to take exams. As research dictates for these end-users, the rooms are more intimate, smaller in size, allow one desk per student, and offer significant natural light.
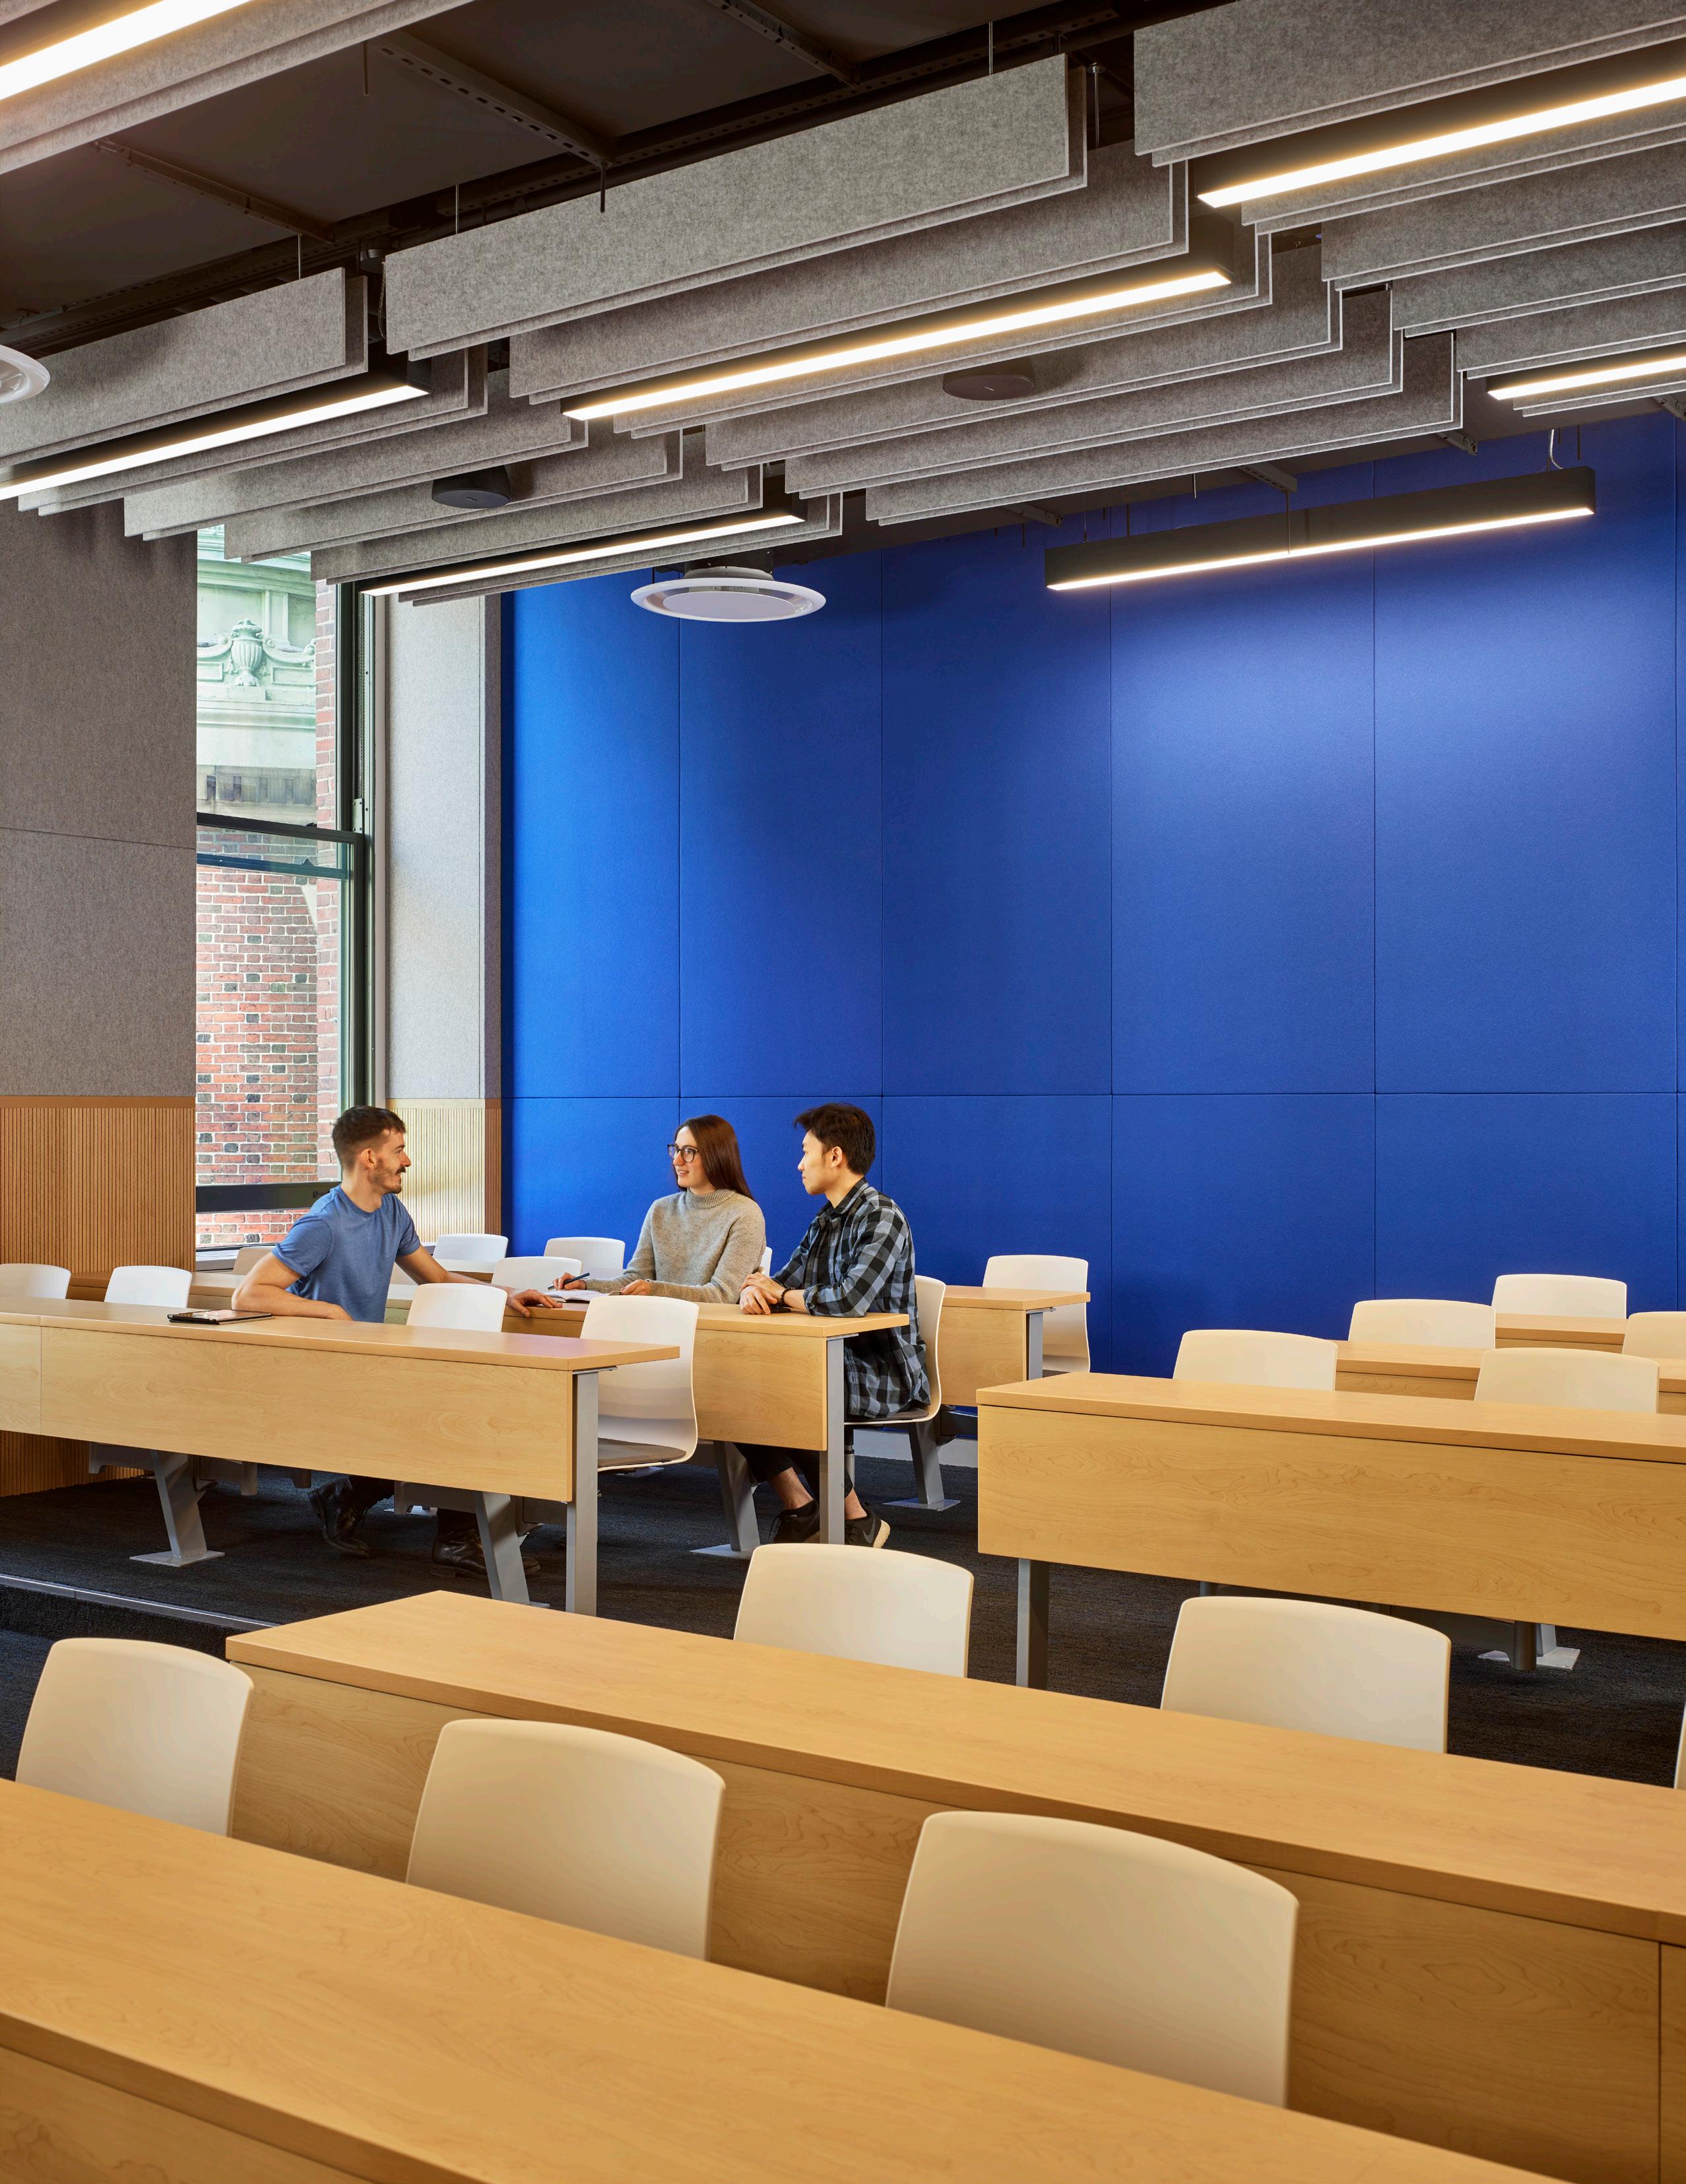
Two larger rooms are utilized for classes and lecture halls. Each holds rows of fixed table systems with seats that rotate 180 degrees so that students can easily collaborate when needed. The largest lecture room, able to hold 125 students, provides ADA accessible seating throughout the room, as well as state-of-the-art AV equipment.
Our team chose a natural palette of blond maple for the fixed seating and table systems in the large rooms, and white oak, perforated millwork panels along the walls. The back wall acoustical fabric pops with one of Columbia University’s signature colors, a deep, bold blue. And as requested by Columbia’s faculty, each room features sliding chalk boards.
Columbia University McIver and Perez Physics Laboratories
New York, NY
Role: Architecture/Interior Design
Scope: New Physics Laboratories
Size: 2,500 - 3,000 sf
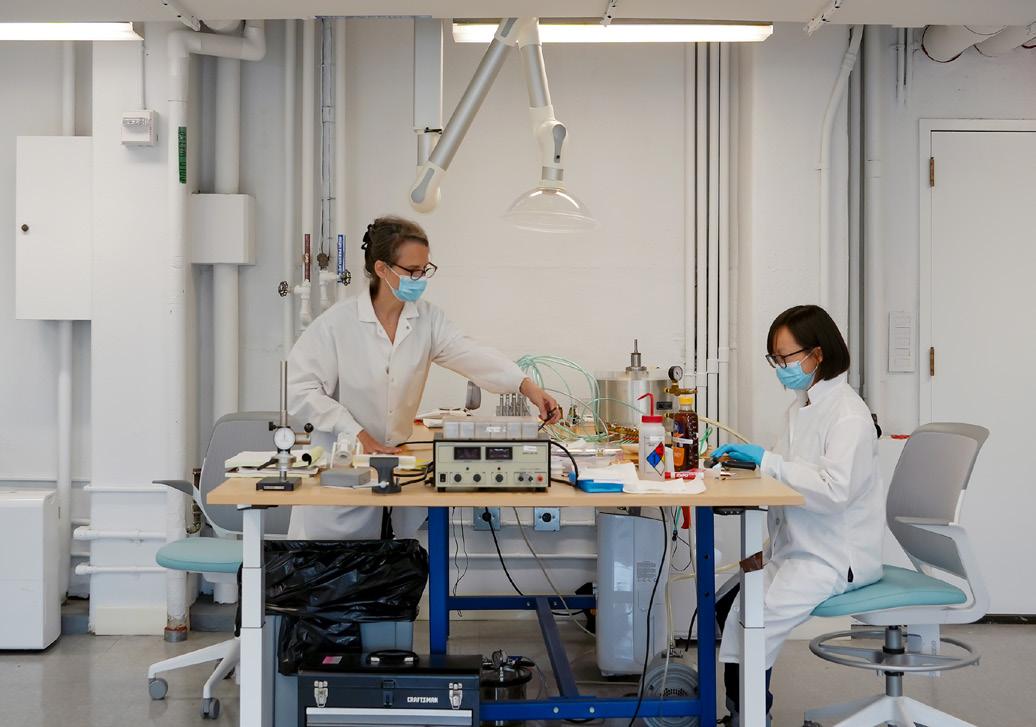
At Columbia University, Spacesmith designed and renovated specialized physics laboratories that support cutting-edge research while accommodating the unique technical requirements of each investigative program. These projects include laboratories for Professor Dr. Kerstin Perez’s research on low-energy anti-deuterons, which may provide insight into dark matter interactions, as well as Assistant Professor James McIver’s advanced laser research laboratory.
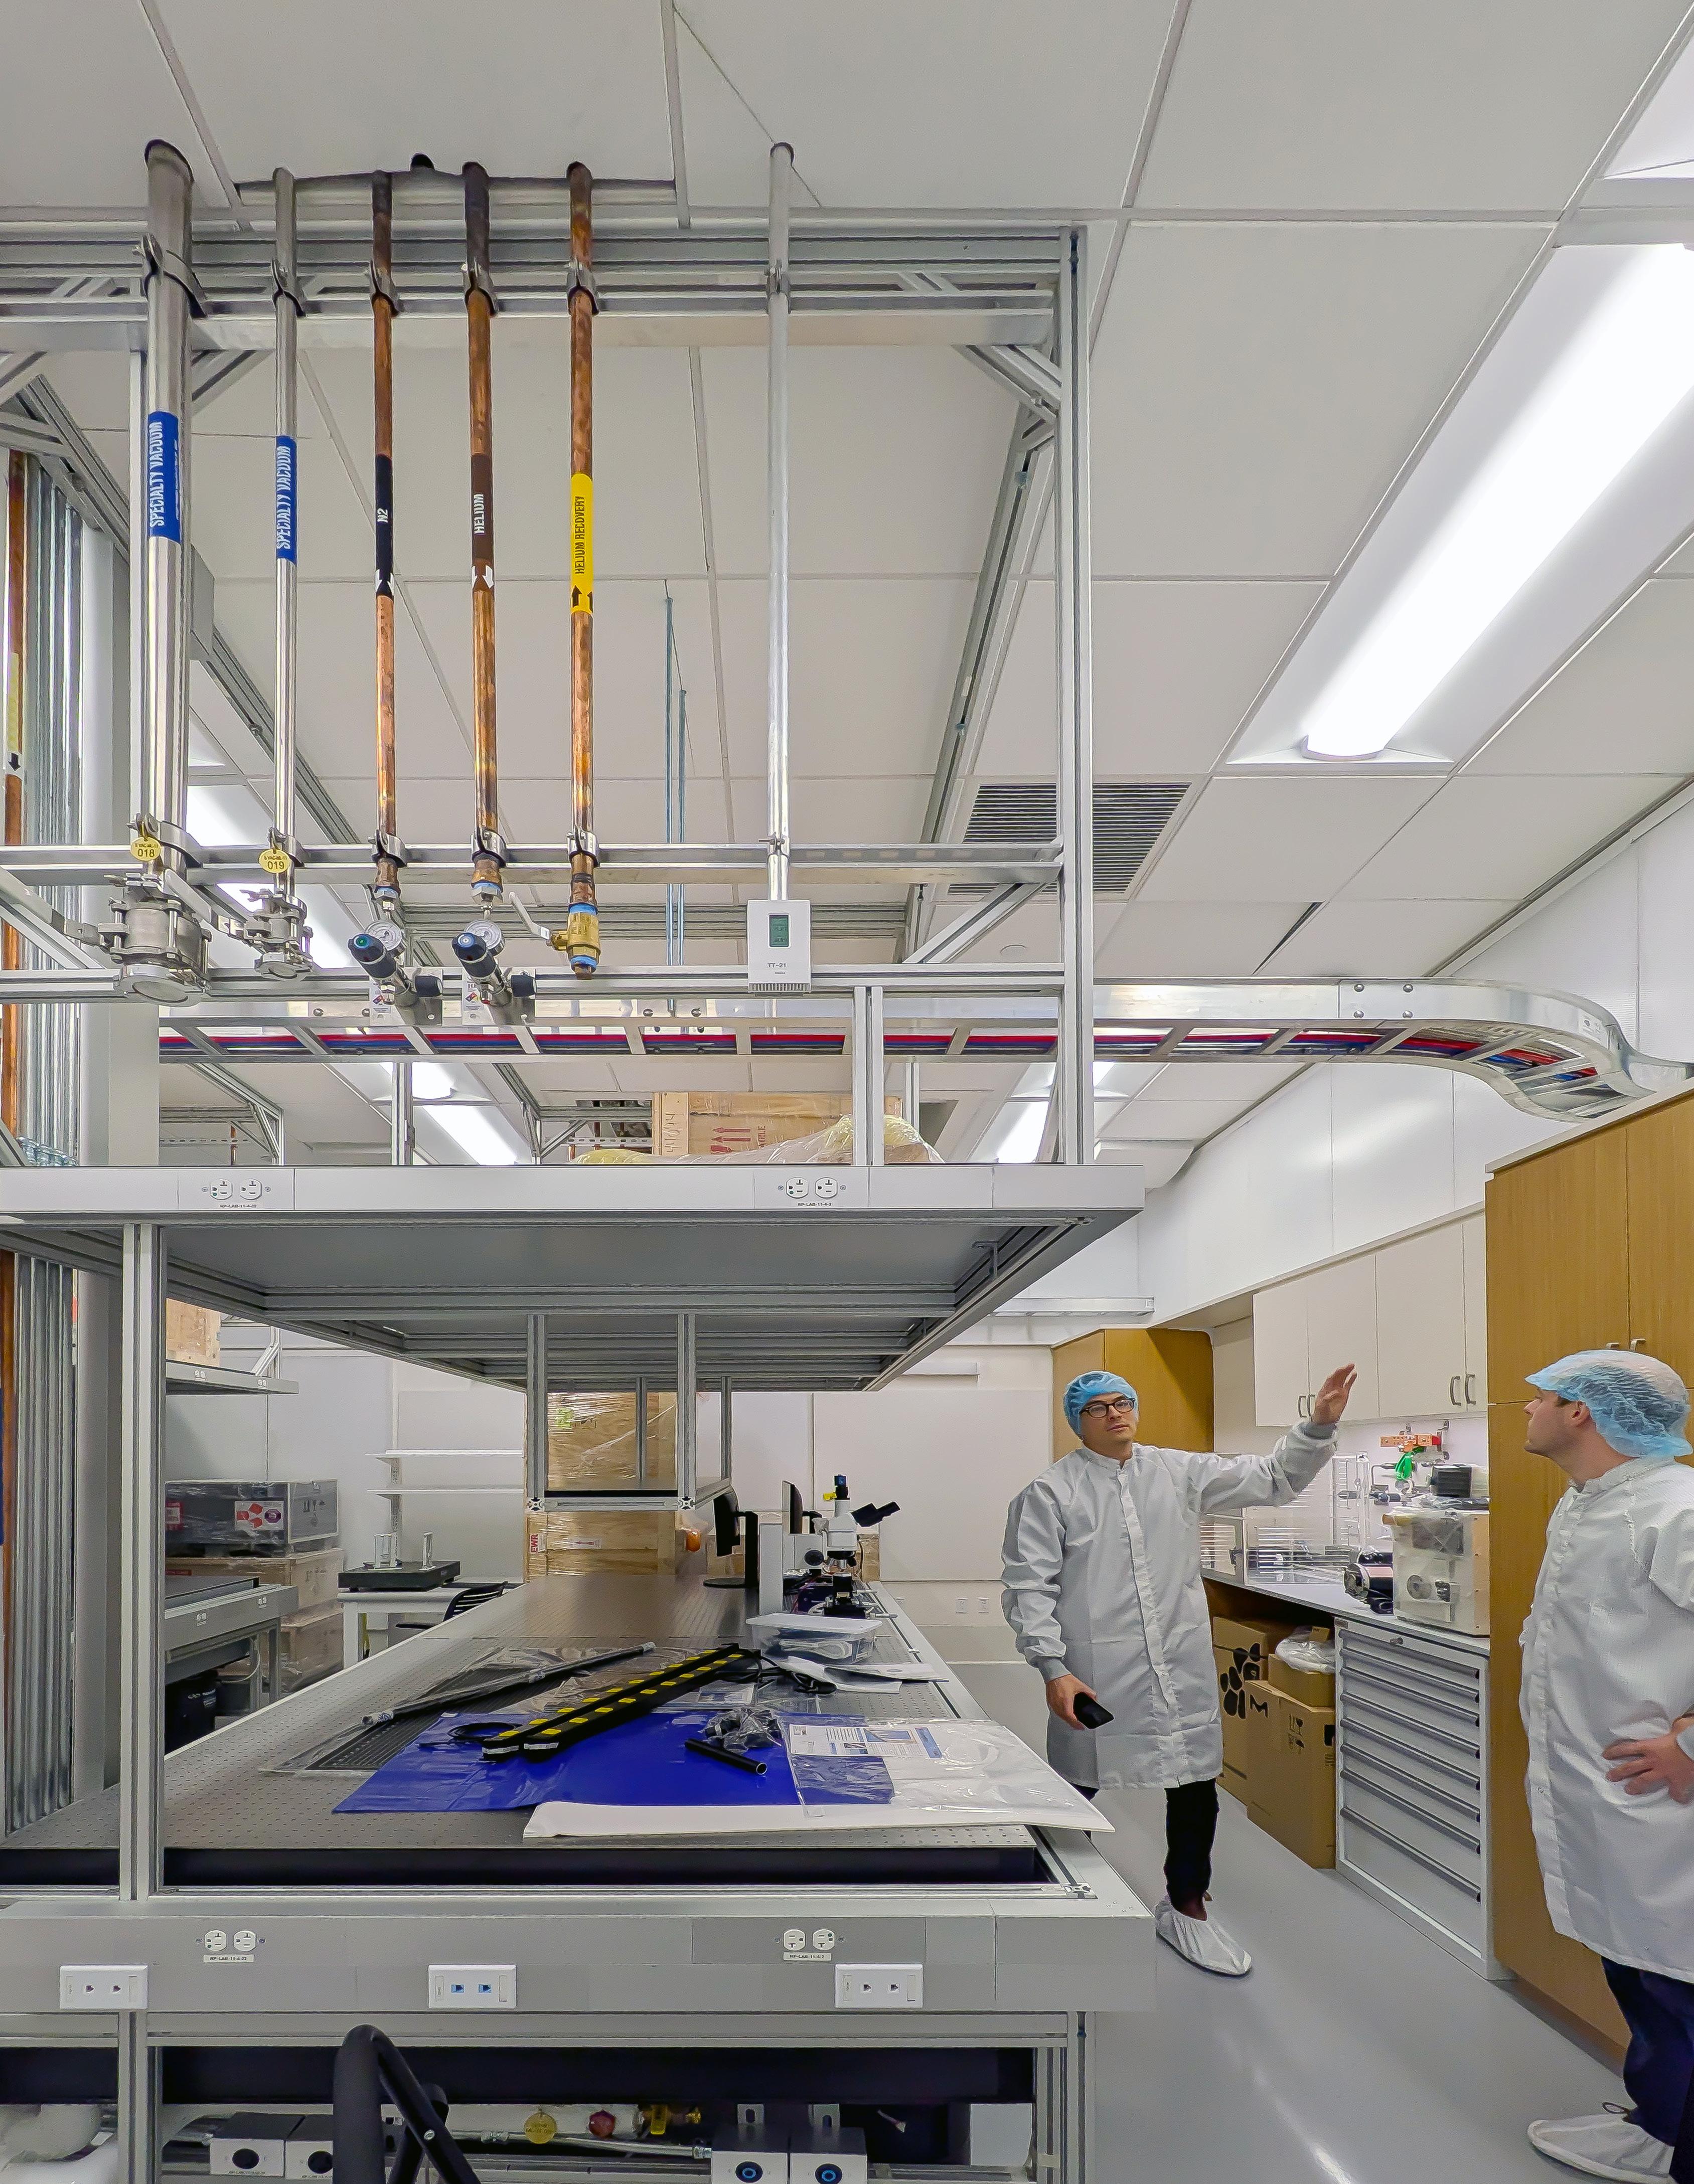
For Dr. Perez’s research program, Spacesmith renovated two laboratories in Pupin Hall on Columbia’s Morningside Campus and designed a Class 1000 clean room in the Cyclotron Building at Nevis Laboratories in Irvington, NY. Our process began with a comprehensive assessment of HVAC, electrical, plumbing, and fire protection systems, followed by programming verification to ensure alignment with the research team’s evolving needs.
At Pupin Hall, new exhaust, power, and utility systems support specialized equipment including ovens, detection test chambers, dry chambers, probe stations, lithium drifting tables, and fume hoods. At Nevis Laboratories, the climate-controlled clean room — used to assemble x-ray optics — includes a gowning area, epoxy room, and main
clean room housing two EMAL machines, with the layout carefully organized to support critical adjacencies and laboratory performance requirements.
For Professor McIver’s laboratory in the Northwest Corner Building, the suite includes a vestibule, acoustically isolated pump room, laser lab, and prep lab, with strategically integrated MEP systems supporting complex experimental equipment while minimizing vibration, noise, and air leakage.
Throughout every project, careful attention was given to workflow, safety, equipment adjacencies, environmental controls, and long-term flexibility. Features such as clean room-grade ceilings, solvent-resistant finishes, seamless airtight millwork, non-ferrous materials, and centralized utility distribution create highly controlled research environments that enhance precision and performance.
To minimize waste and control costs, Spacesmith evaluated opportunities to reuse existing exhaust routing, HVAC, and electrical infrastructure wherever feasible. Together, these laboratories advance Columbia University’s scientific research mission while supporting the University’s 2030 sustainability and energy goals.

School of Visual Arts
MFA Photography, Video, and Related Media
New York, NY
Role: Architecture/Interior Design
Scope: Renovation
Size: 6,000 sf
Spacesmith reimagined the School of Visual Arts’ popular MFA Photography, Video, and Related Media department which occupies the ground floor of a former warehouse building. The project was divided into two phases: the first addressing all classroom, studio, faculty, and common spaces; the second a new multi-purpose area connecting the façade to the interior.
Our challenge was to marry high traffic student areas with accessible, yet private faculty offices, focusing on air, light, and sound control. Our team reorganized the program by creating a circulation path that intuitively flows in and out of student hubs and faculty spaces.
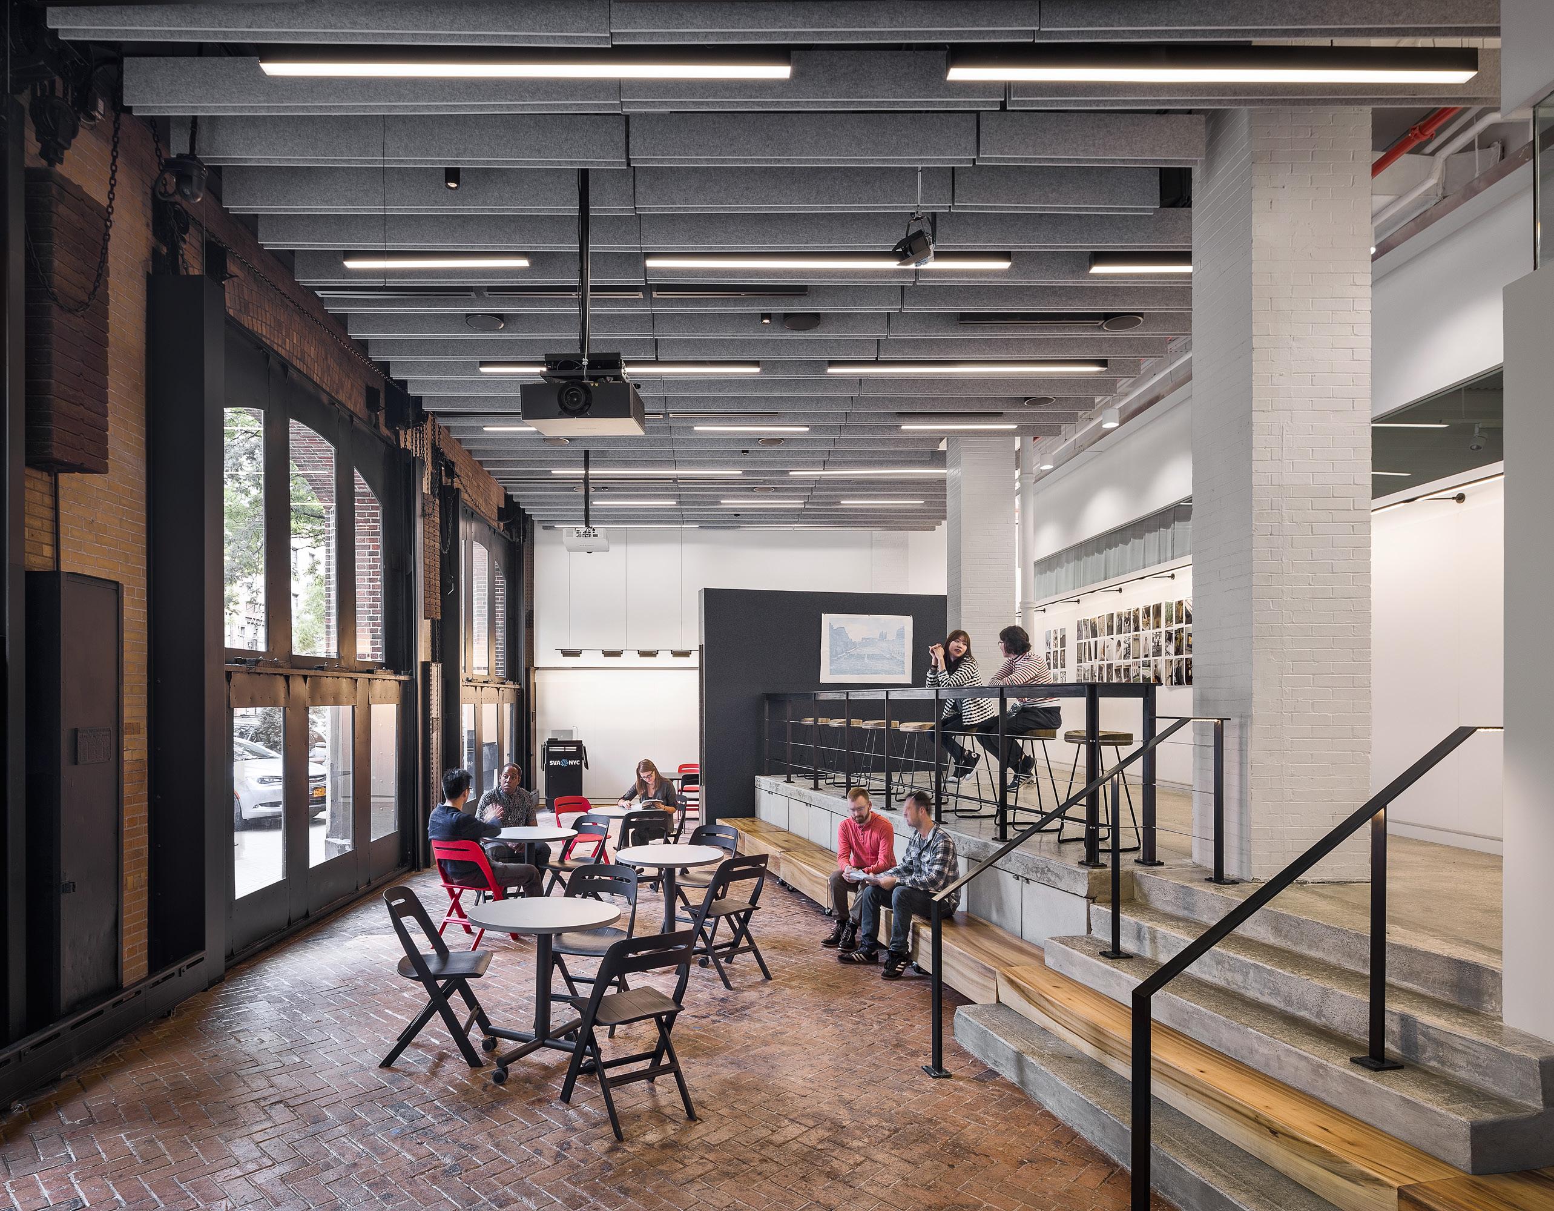
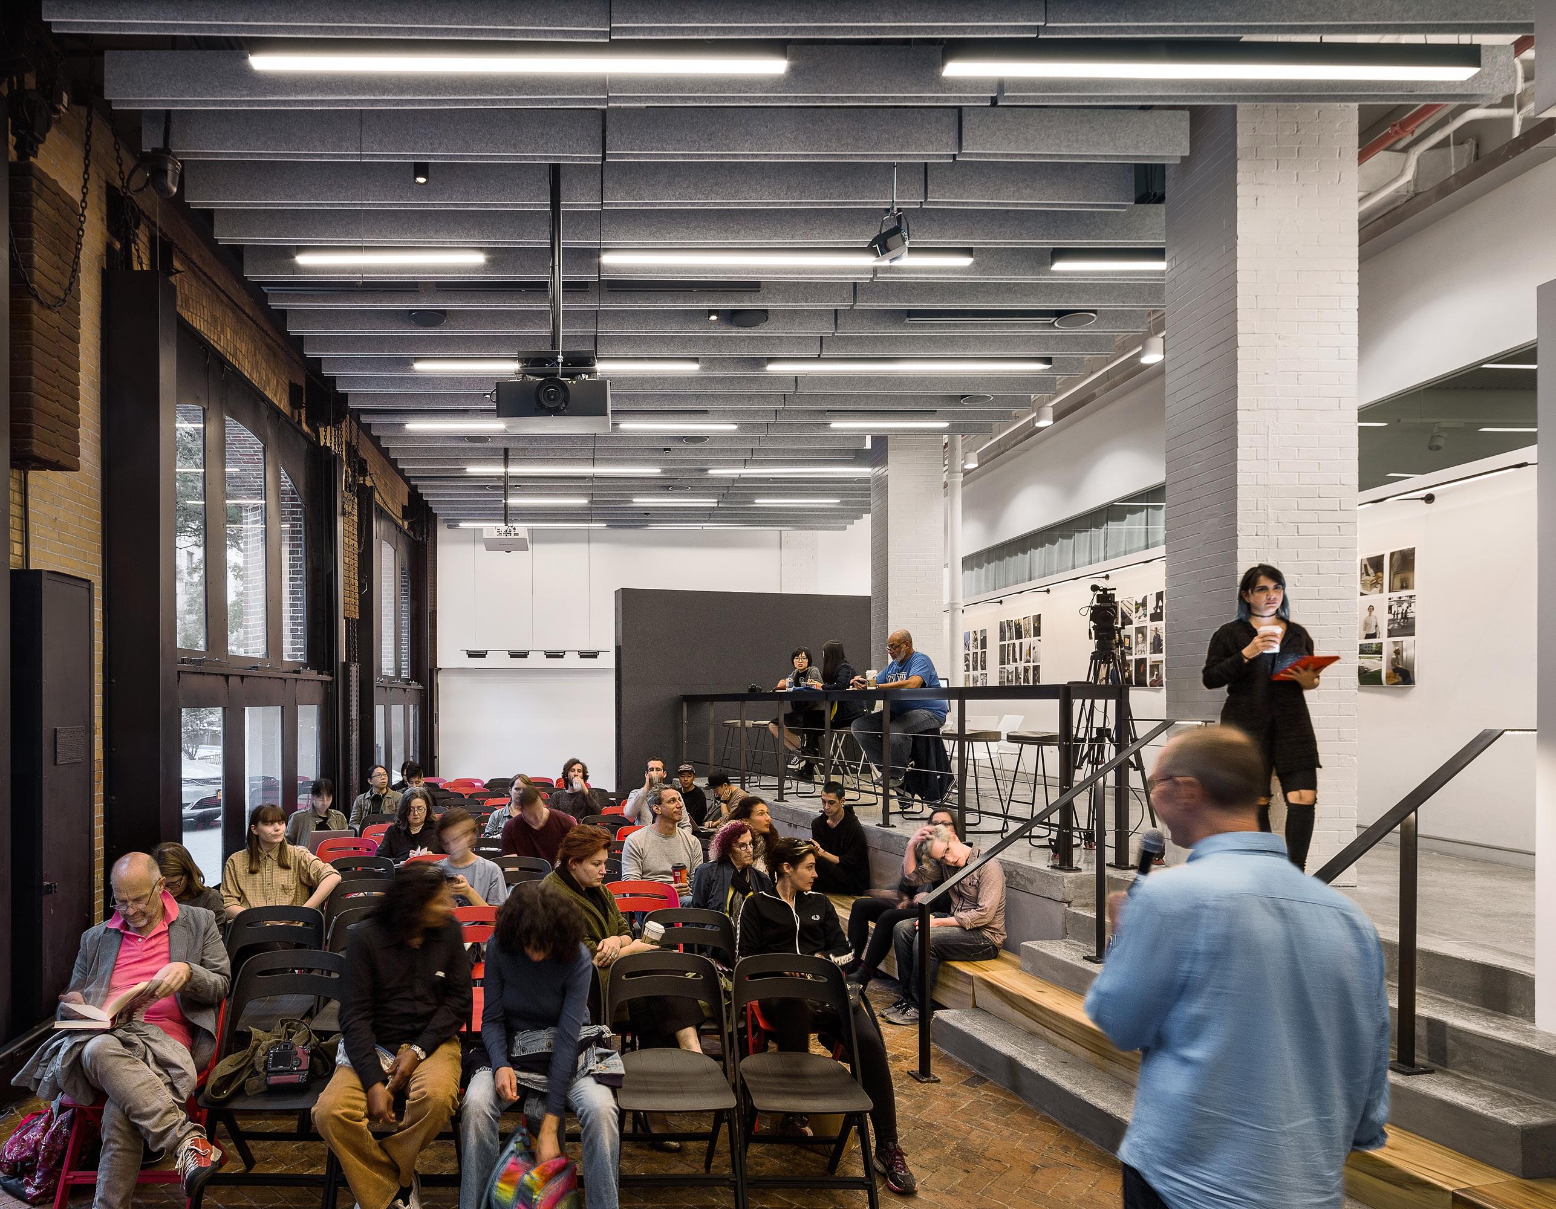
At the department entrance off the building’s core, circulation splits. One path leads to spaces for teaching and production. The other leads to the faculty offices, providing separation from the noise and activities. Eventually, both paths converge at the front of the building and lead to a previously unused area – a former loading dock, positioned three feet below street level. The space is now a versatile area used for meetings, classes, social activities, and installations. An extra 2,000 sf of space was added, allowing the program’s offerings to expand. To enhance street presence, the former loading dock’s three large steel doors at the building’s front have been opened and replaced with glass.
Extending diagonally from the interior level, the polished concrete floor bridges into the loading dock area, incorporating storage beneath its sleek surface. This dynamic design is accompanied by the presence of a freestanding movable wall, an artistic blend of form and function. Adorned with a versatile, tackable surface and featuring a substantial, industrial hinge, this wall serves as a room partition, as well as an expansive canvas for pin-ups.
Our team celebrated the building’s industrial legacy by artfully integrating reclaimed wood and blackened steel elements. Up-cycled wooden benches mounted on rollers serve as functional art pieces. In addition, the original herringbone brick floor, a historical touch that adds both character and charm, was meticulously preserved.
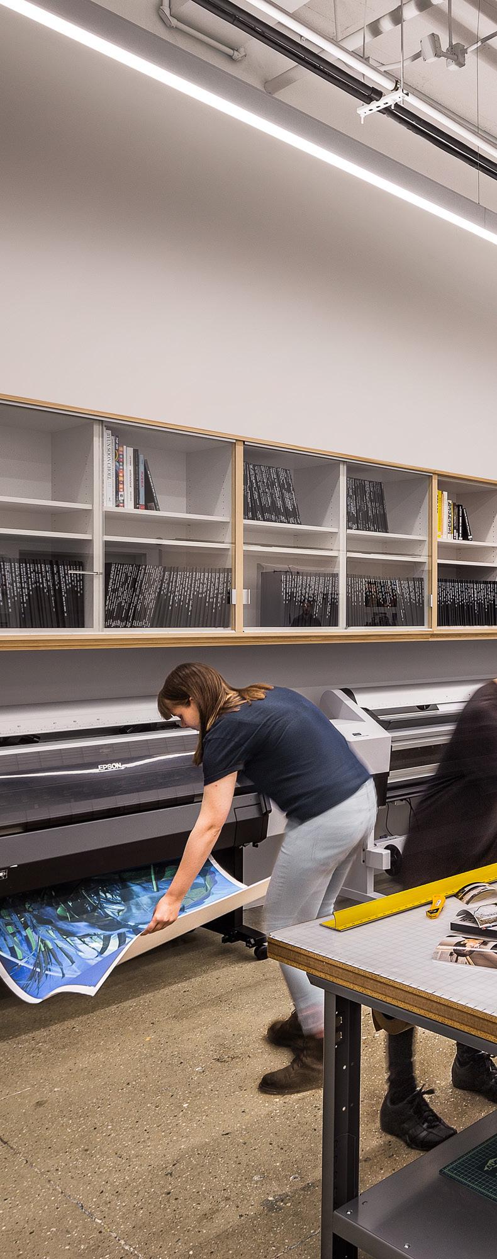
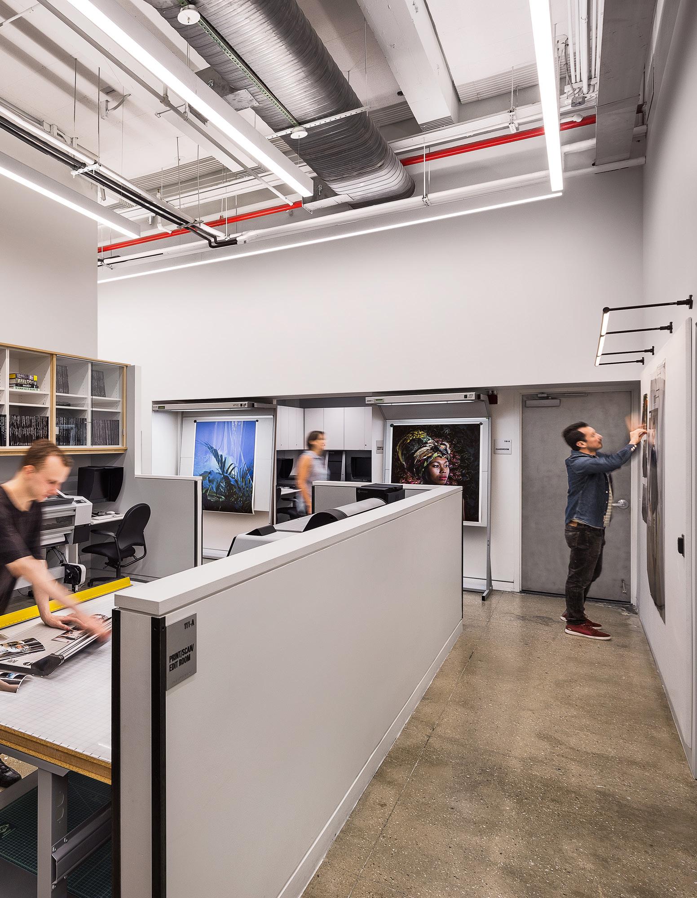
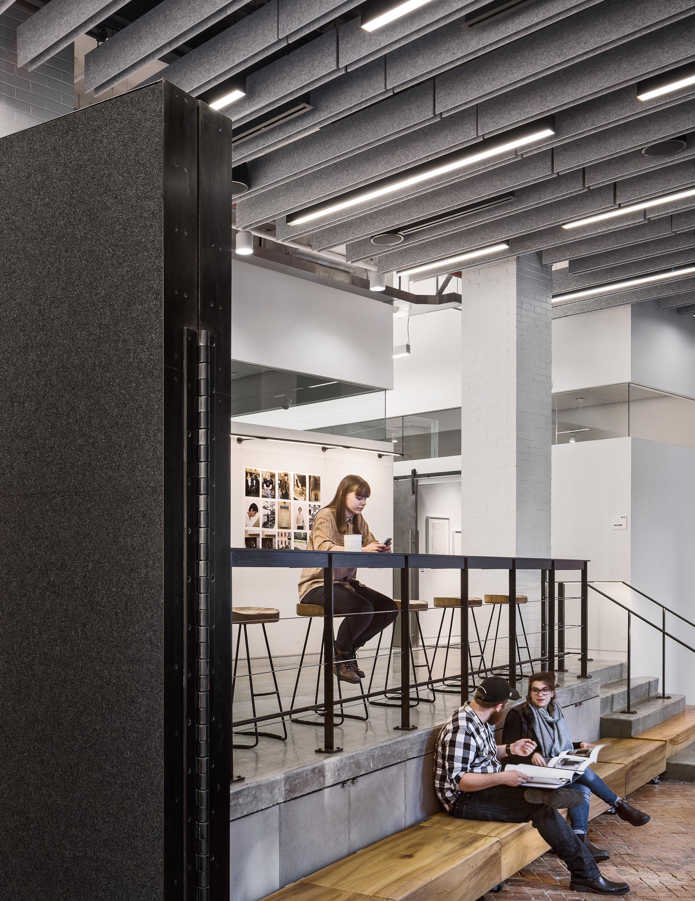
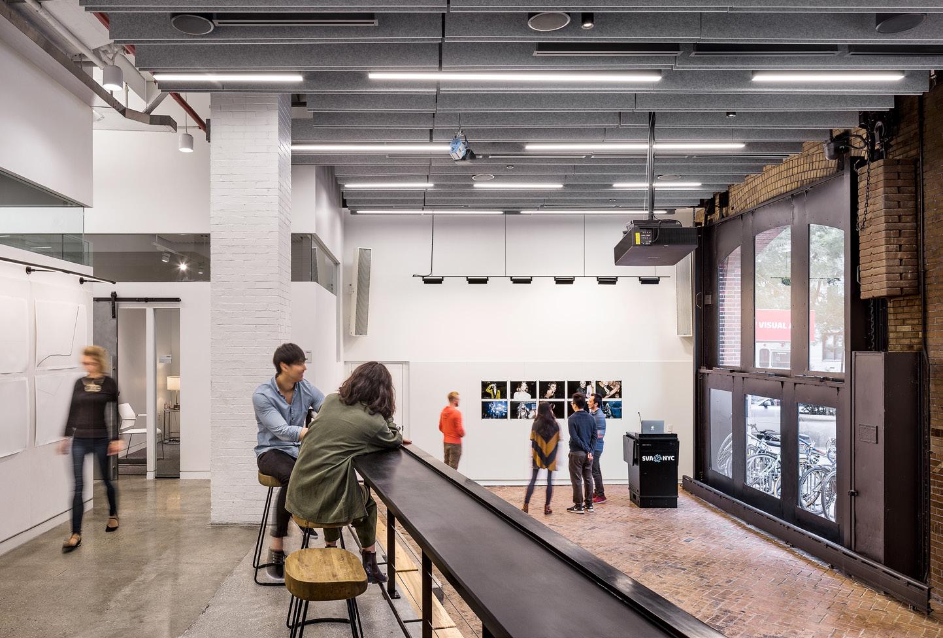
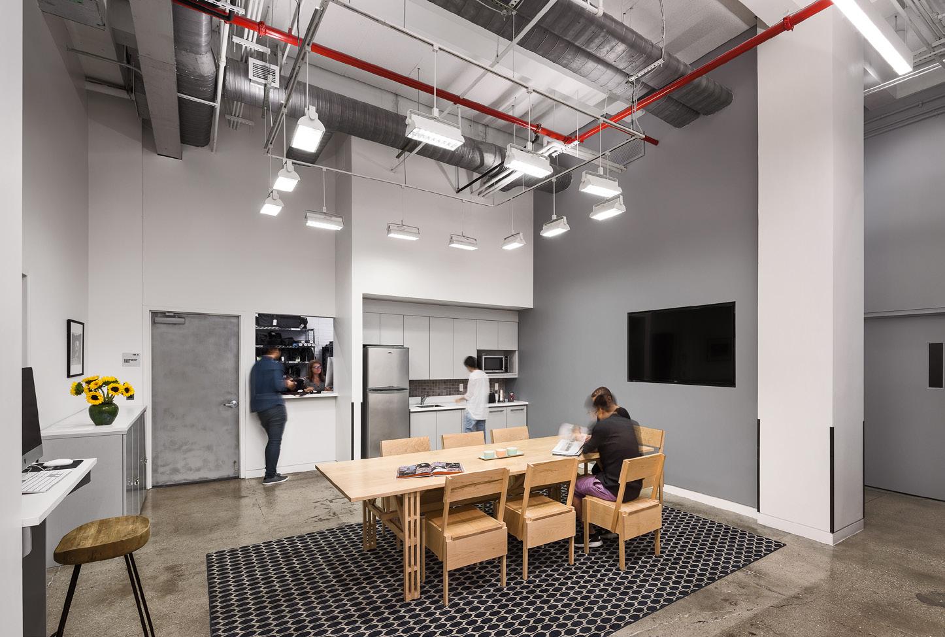
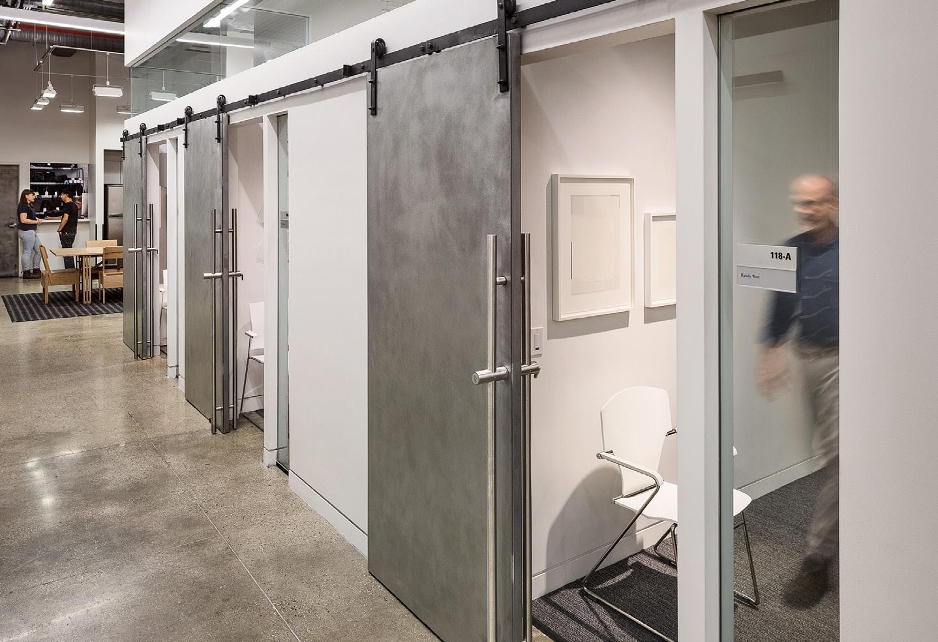
You have to know what it looked like before. It was a warren of makeshift spaces with sound problems, no heat, or air conditioning. Now it’s a totally different environment. It’s a place I like to be in, a place students like to be in. I think the school is enhanced in every way.
Charles Traub, Chair, School of Visual Arts MFA Photography, Video, and Related Media
School of Visual Arts MFA Design for Social Innovation
New York, NY
Role: Architecture/Interior Design
Scope: Renovation
Size: 5,000 sf
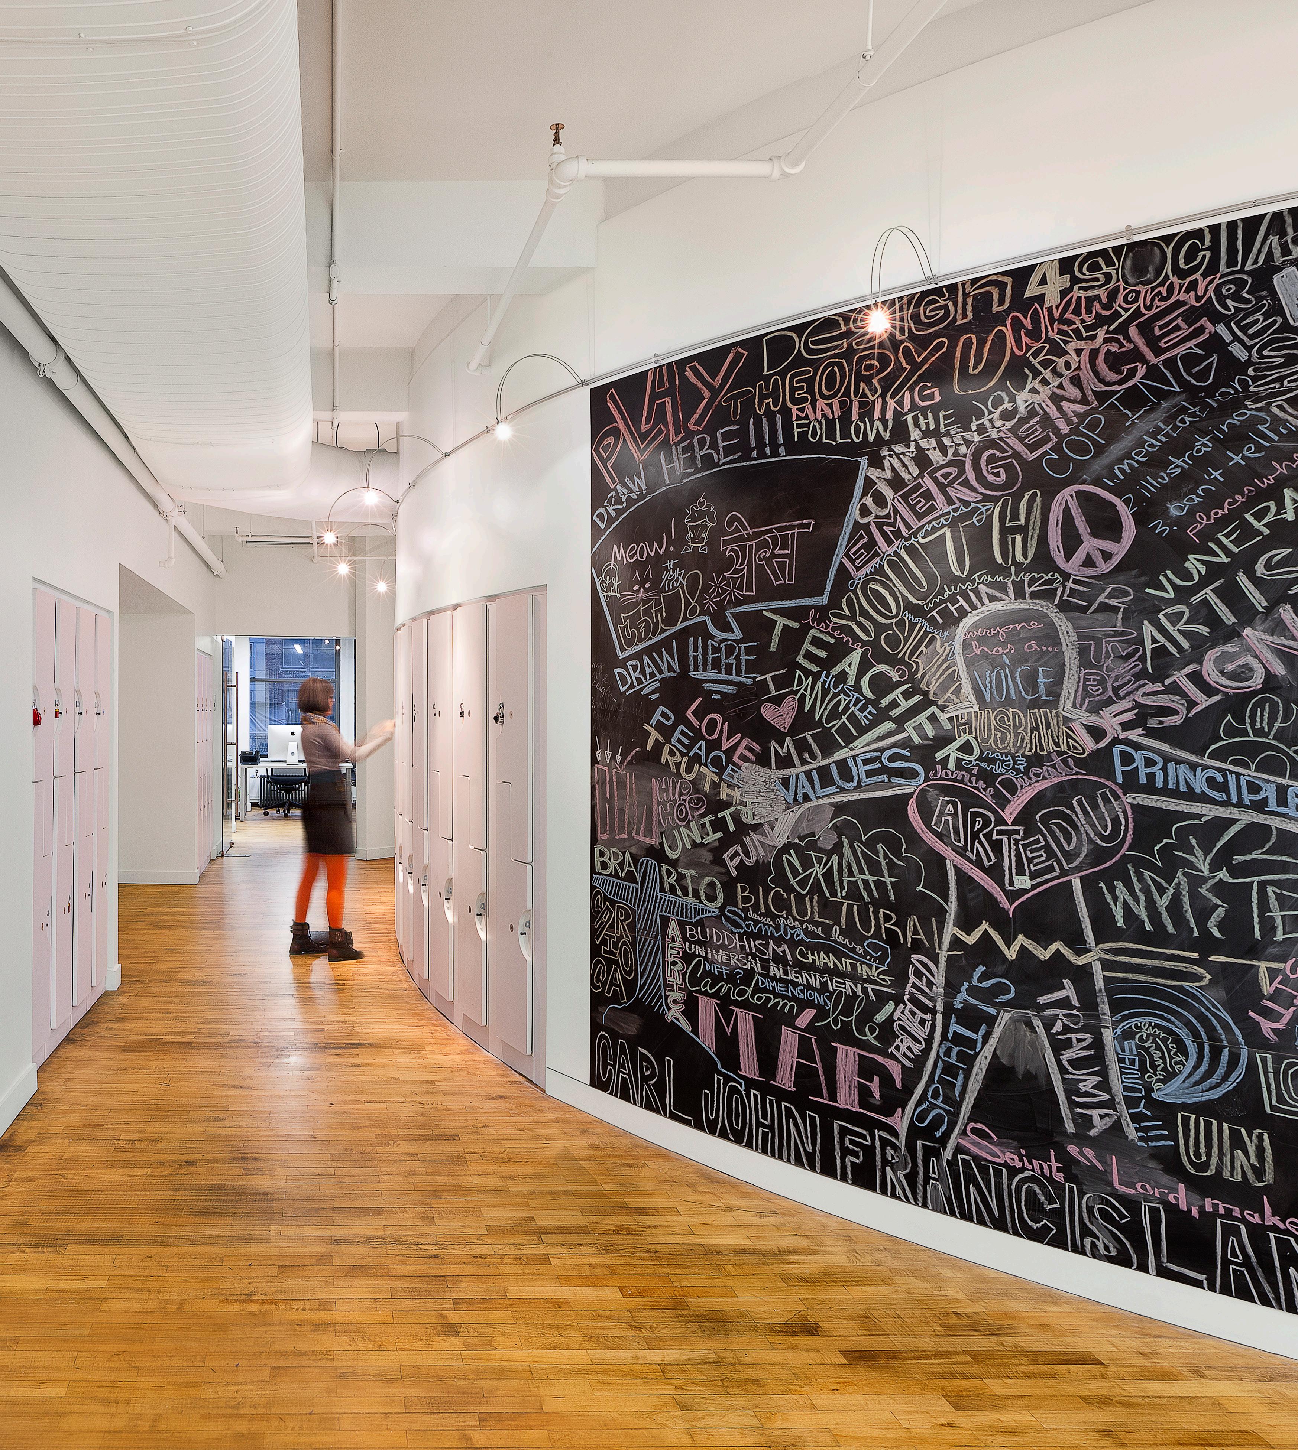
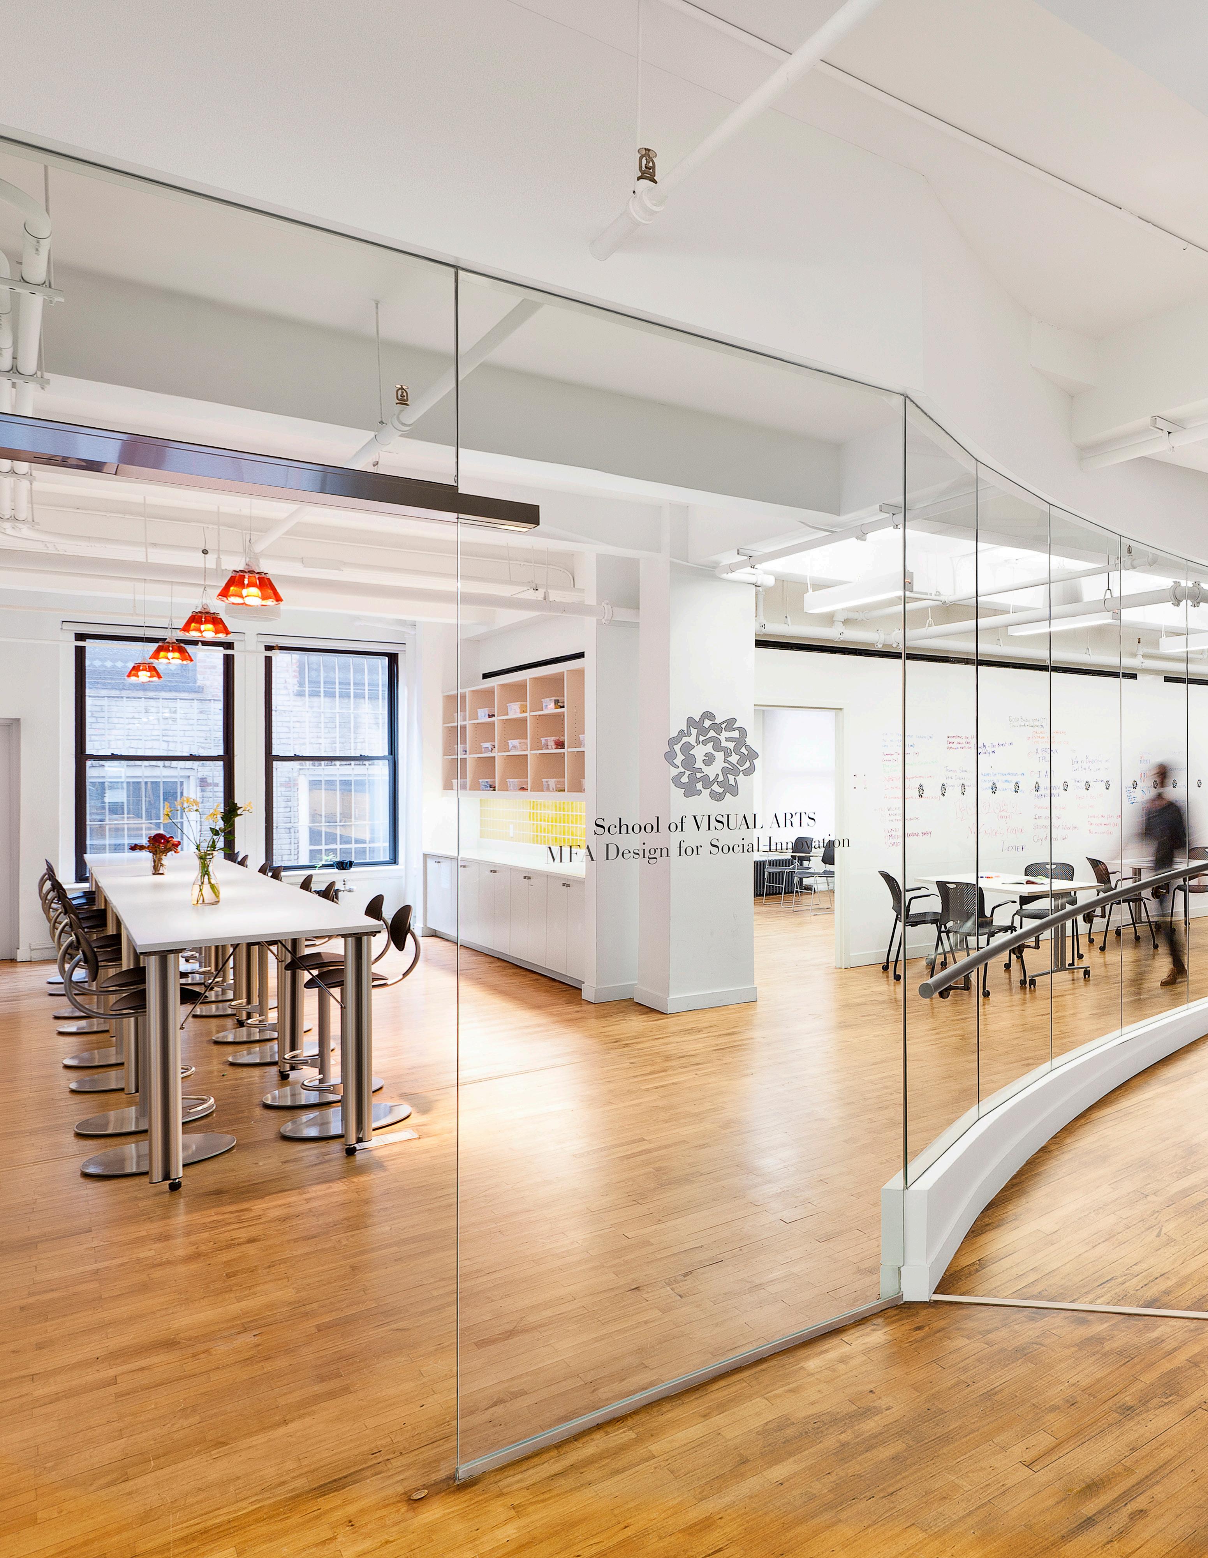
Design for Social Innovation is a comprehensive twoyear graduate program, nurturing students into adept leaders of creativity within the realm of Social Innovation. The very essence of the teaching approach is rooted in complete collaboration. As such, the space was crafted to exude flexibility and openness, aligning with the diverse needs of both faculty and students. The challenge was also to create a space in which every inch was utilized, no waste, no unnecessary luxury.
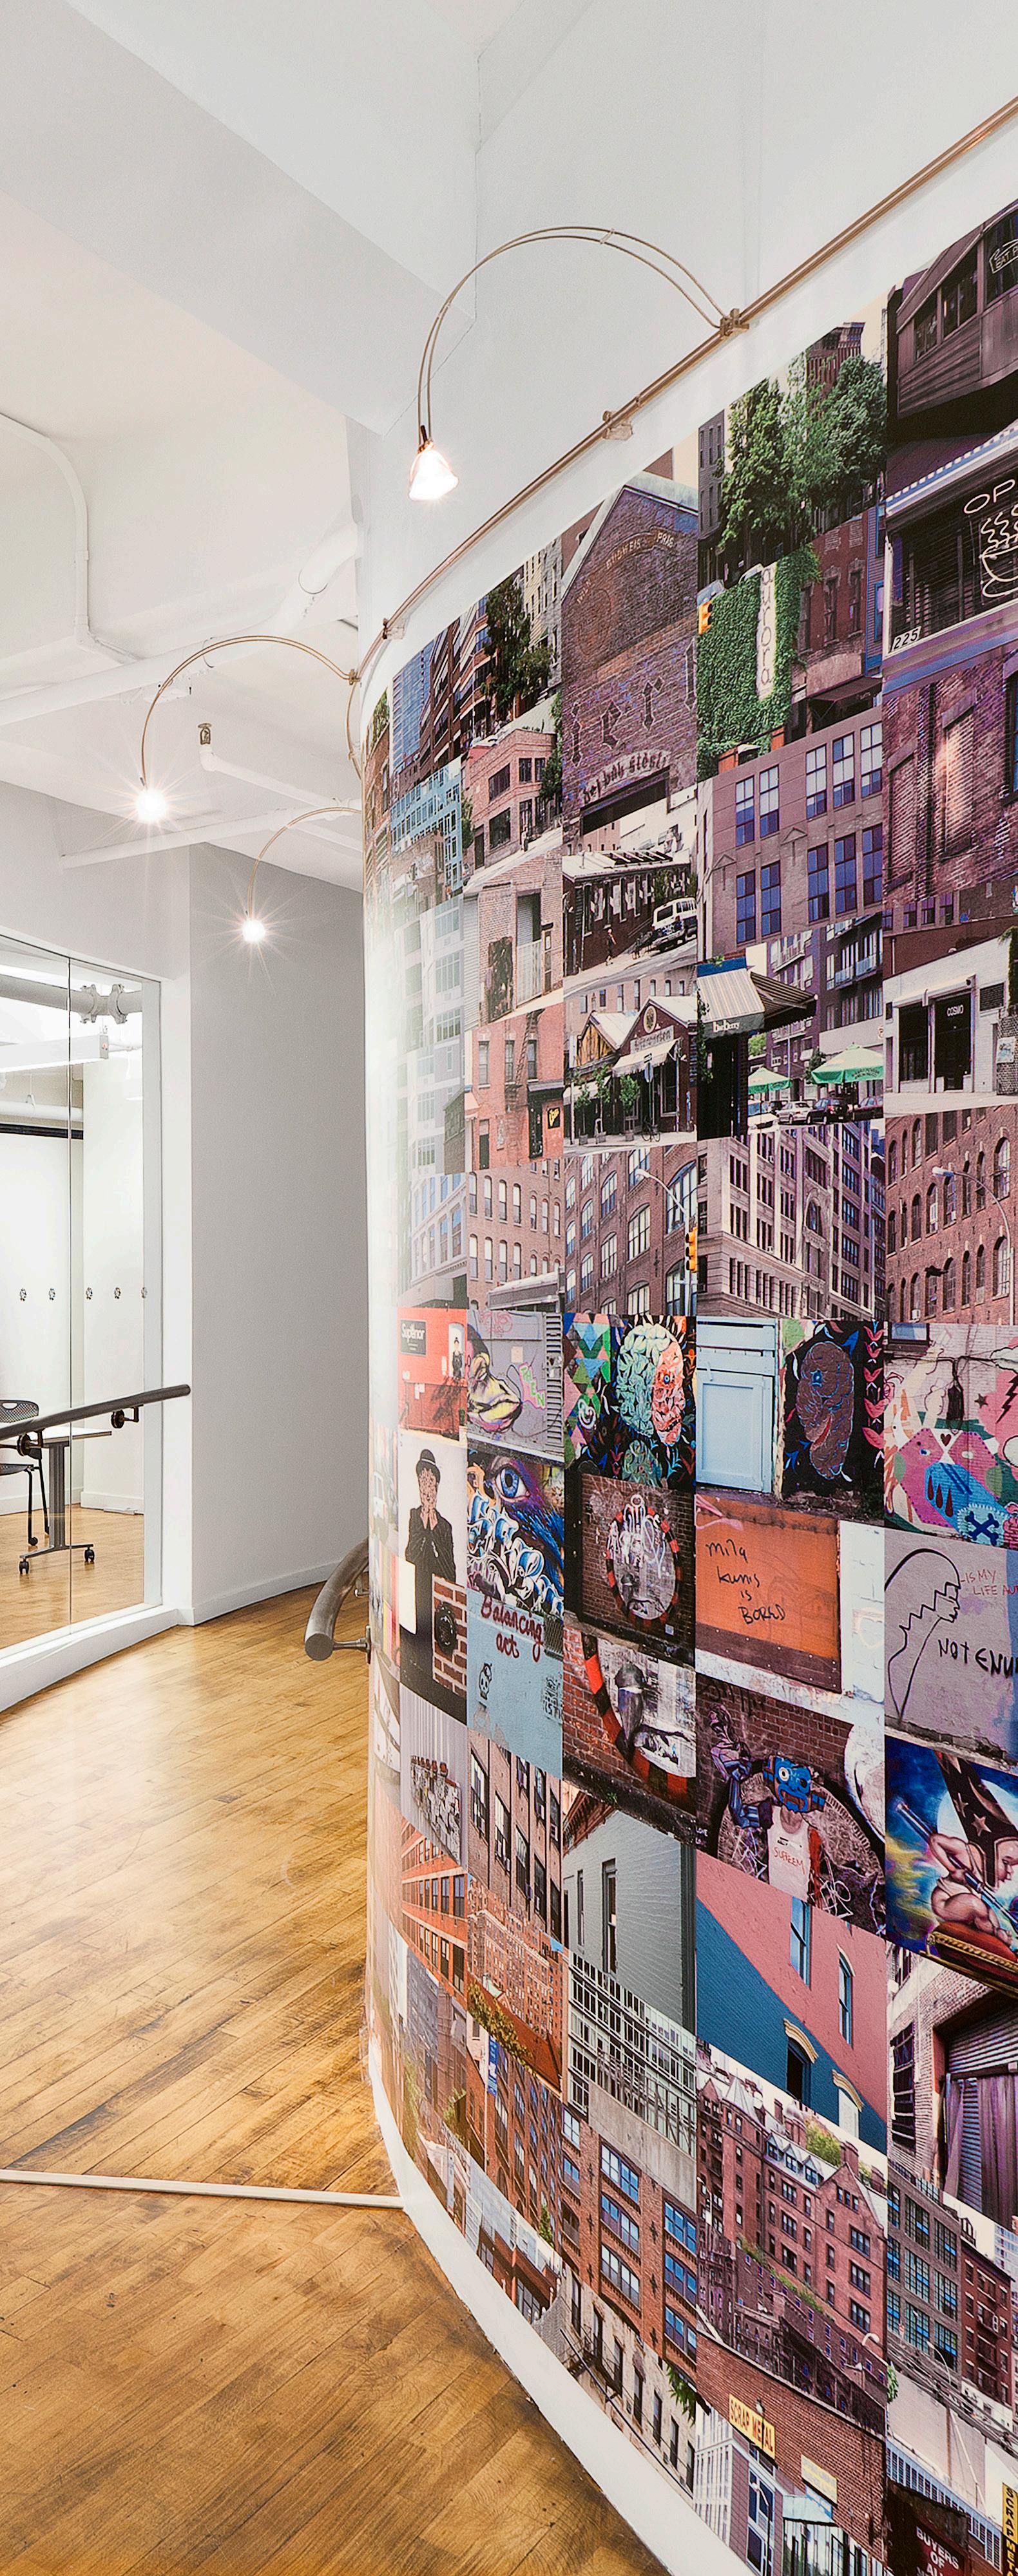
Central to the design is a circular 55-seat auditorium, outfitted with cutting-edge audio-visual capabilities. This auditorium seamlessly accommodates presentations, lectures, and symposiums and includes an ADA ramp and seating. Placed strategically at the heart of the rectangular floor plan, this auditorium serves as a visual contrast to the modular spaces and rooms that revolve around it. It stands as the focal point that anchors the design and enhances the intimacy and immediacy of the space it envelopes.
Half of the outer walls of the auditorium are coated with magnetic paint, facilitating the easy interchange of graphics and functioning as versatile whiteboards, chalkboards, and bulletin boards. The remaining half is dedicated to built-in student lockers, maximizing every inch of space.
Revolving around the auditorium are an array of program and amenity spaces that cater to both students and faculty. The “playroom,” a dynamic open-plan multipurpose space, encompasses one side, equipped with adaptable desks that foster collaborative and interactive learning experiences.
The design also encompasses a serene study room, a computer lab, a sound booth tailored for podcasts, and an inviting eat-in pantry that effortlessly doubles as an open teaching space. Sprinkles of vibrant color are effortlessly woven into the design through the incorporation of primary, brightly colored tiles. The space is awash with natural light, permeating through generous interior glazing elements.
Cooper Union Office Consolidation
New York, NY
Role: Architecture/Interior Design
Scope: Student Services Consolidation
Size: 4,400 sf
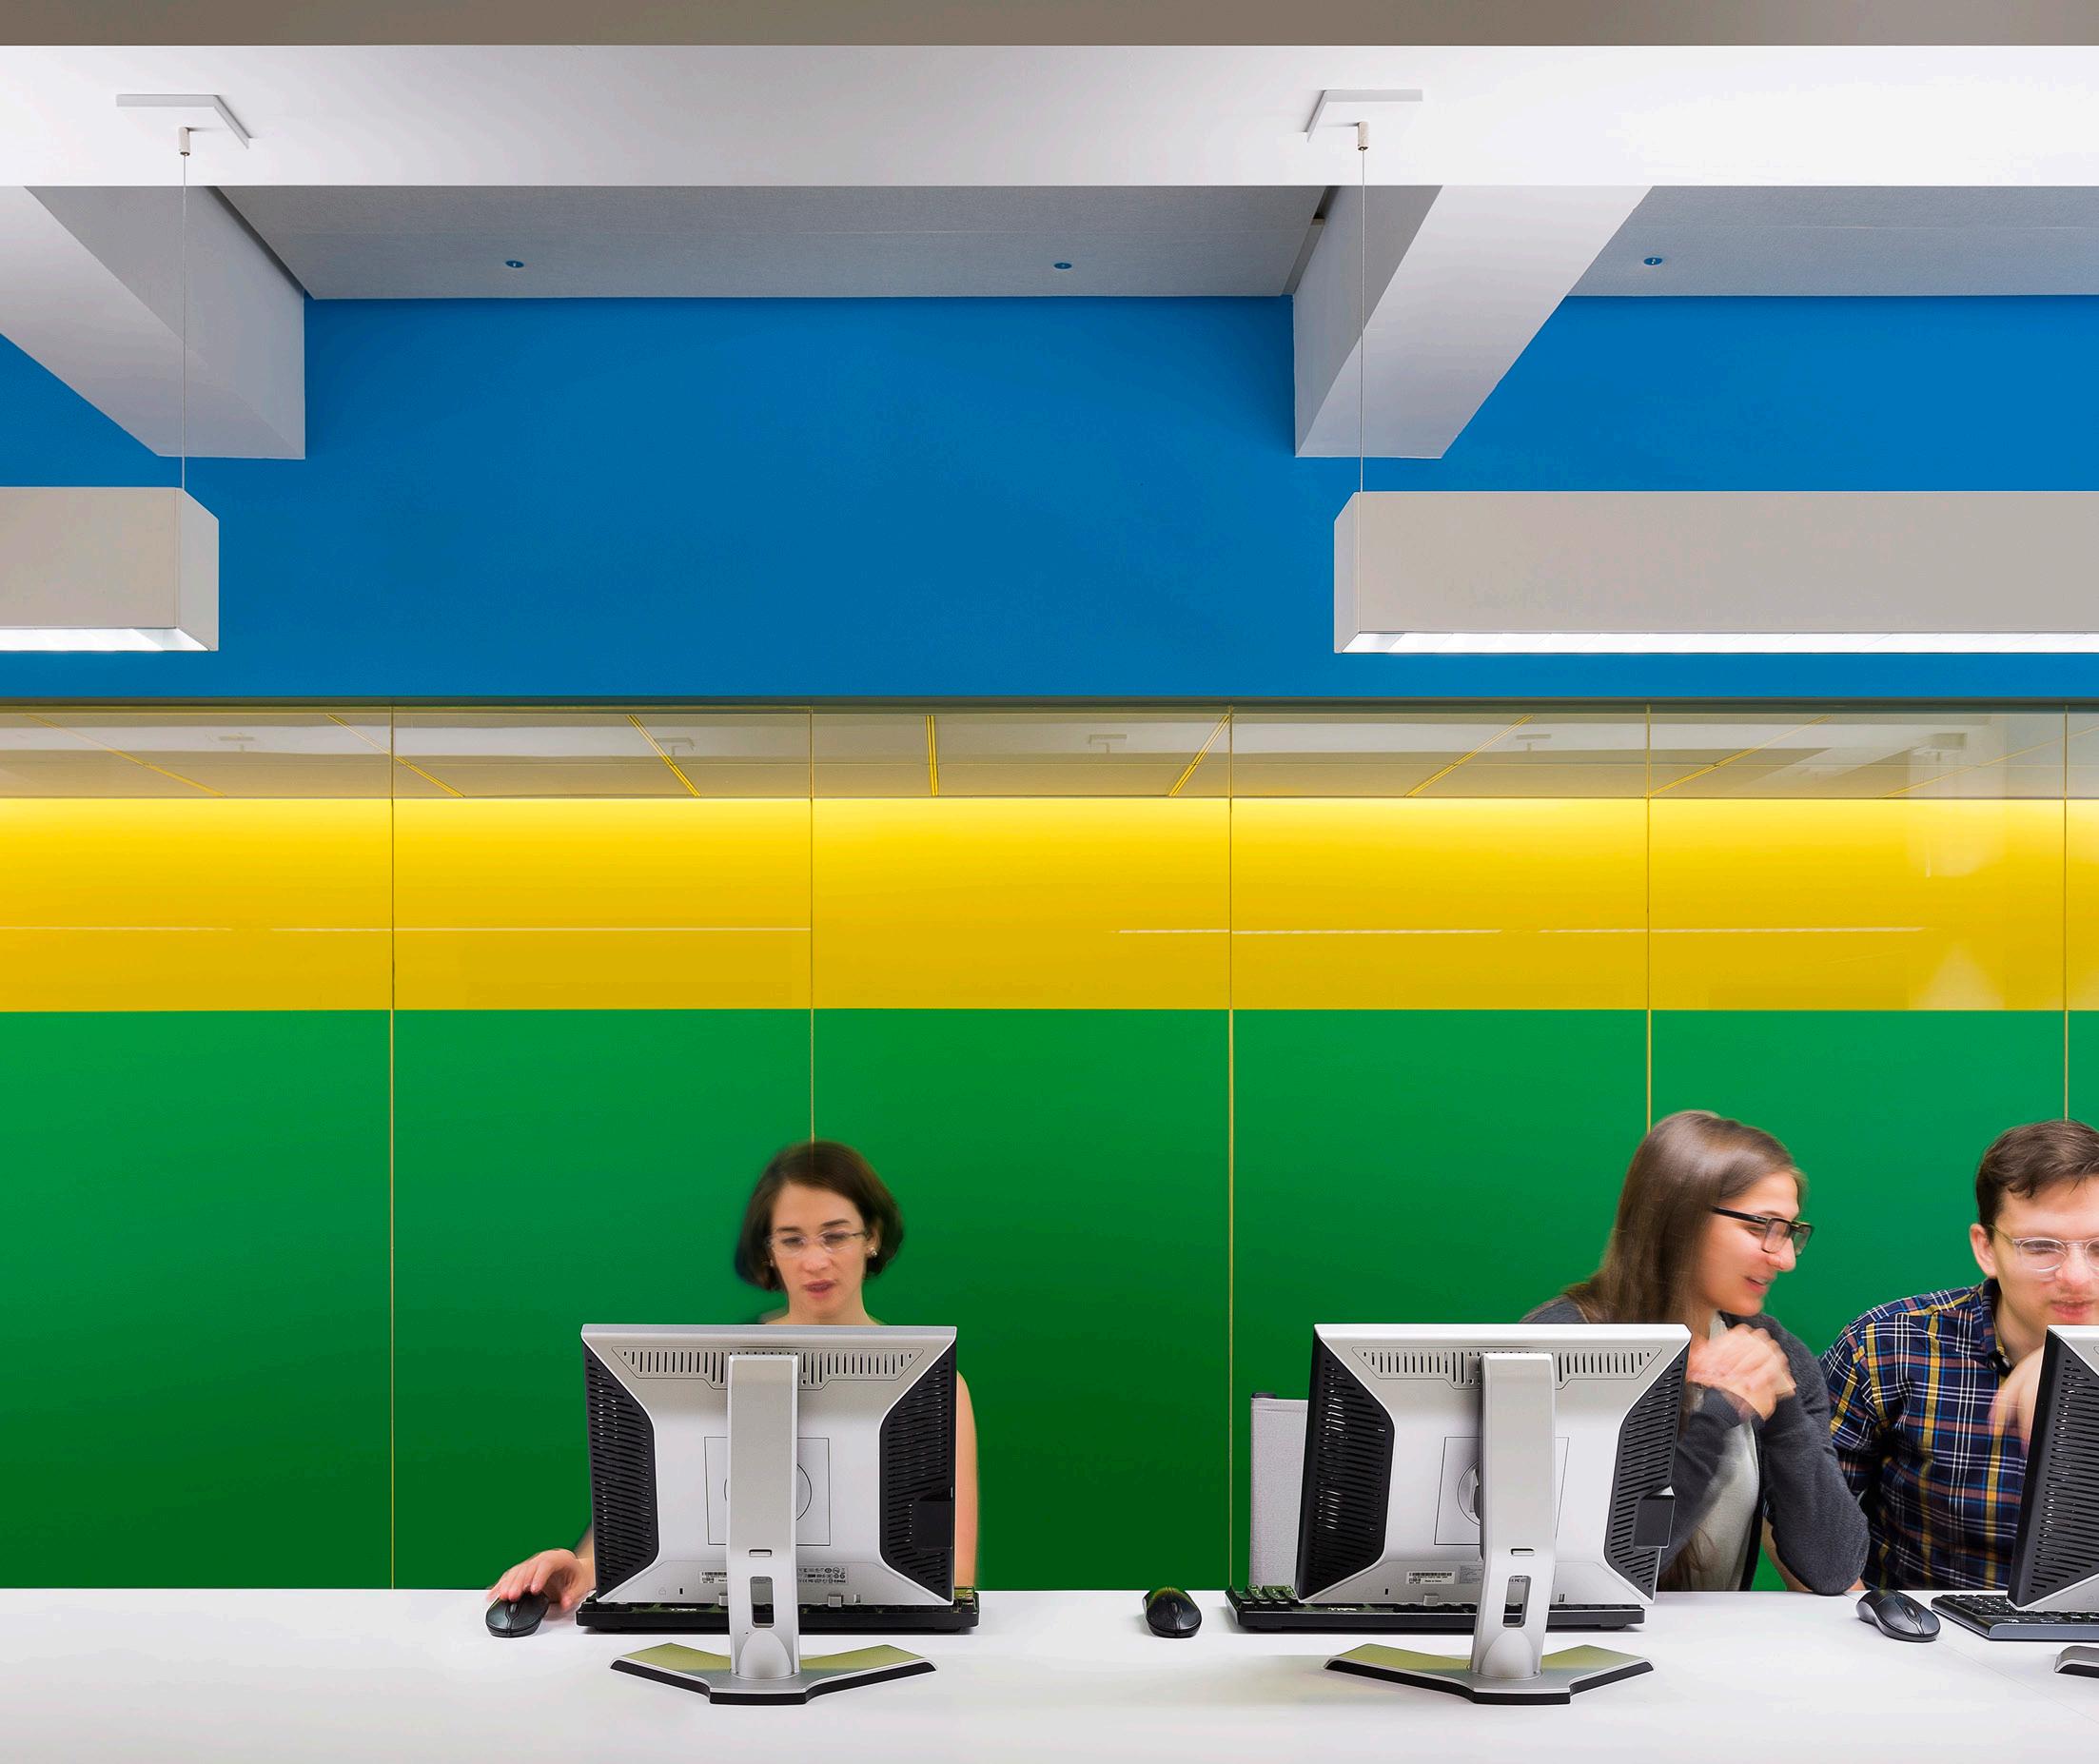
Spacesmith designed a new department to bring together Cooper Union’s Admissions, Registrar, and Financial Aid Offices. The goal was to create an efficient “one stop” for students, programmed to move intuitively with the registration process. The floor was divided into three zones by installing two partial height dividing walls. Staff offices run along the periphery while student areas are kept open and free flowing in the center.
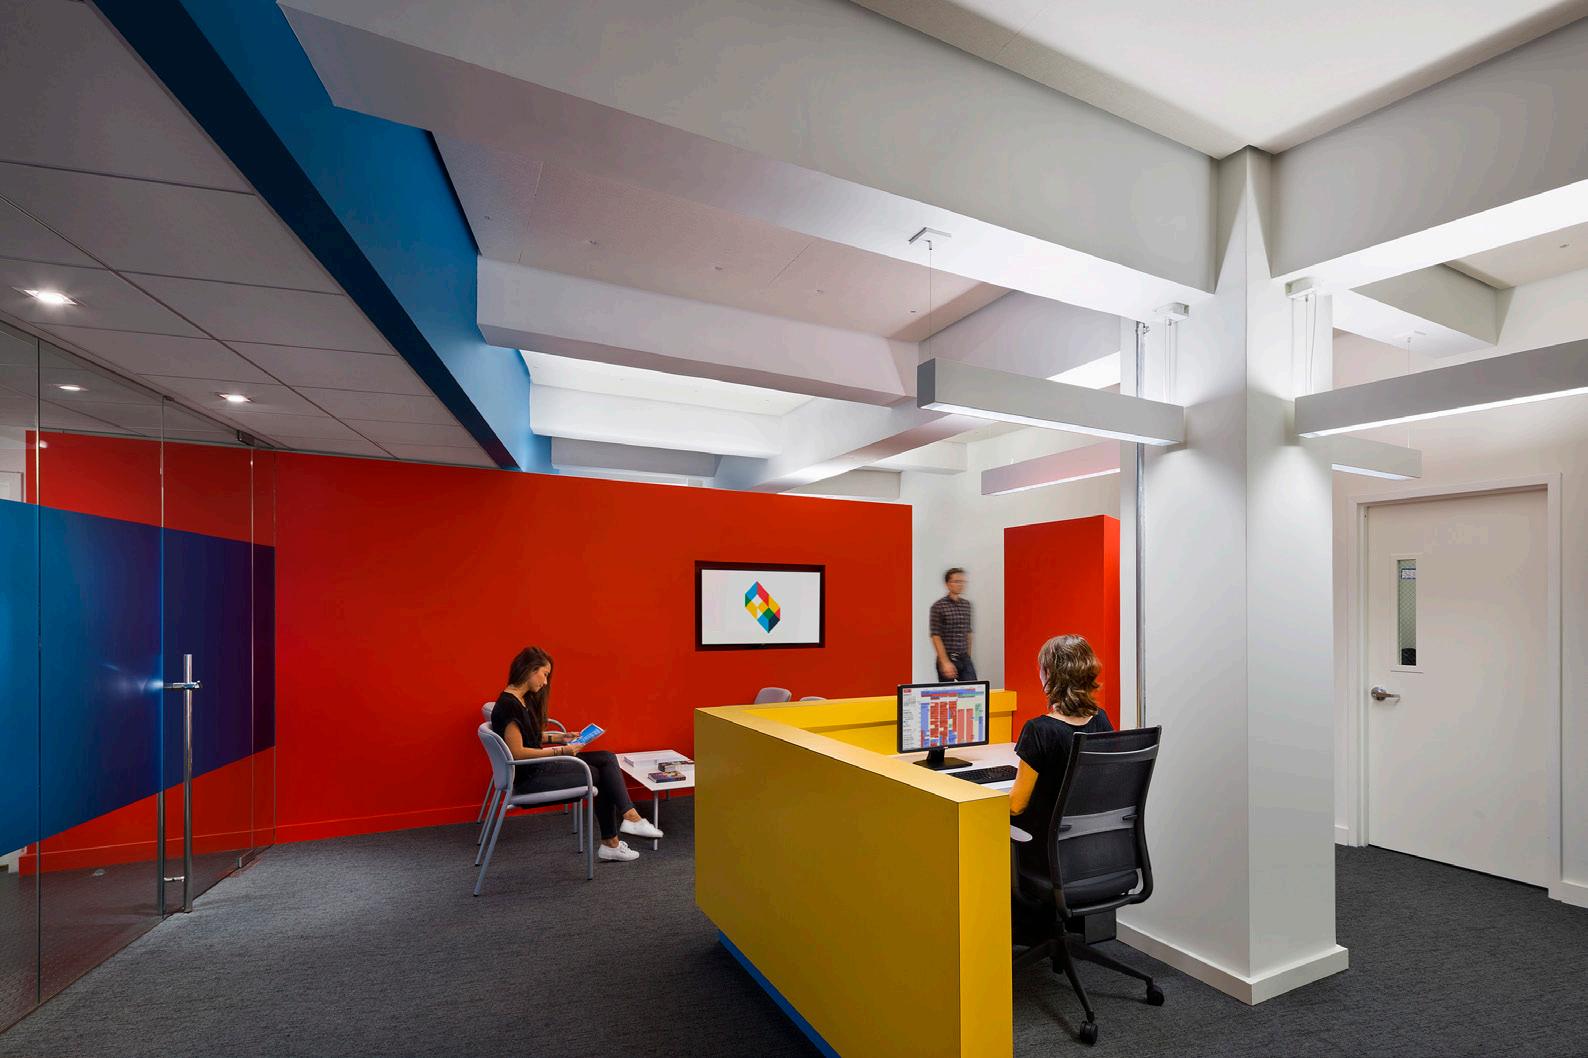
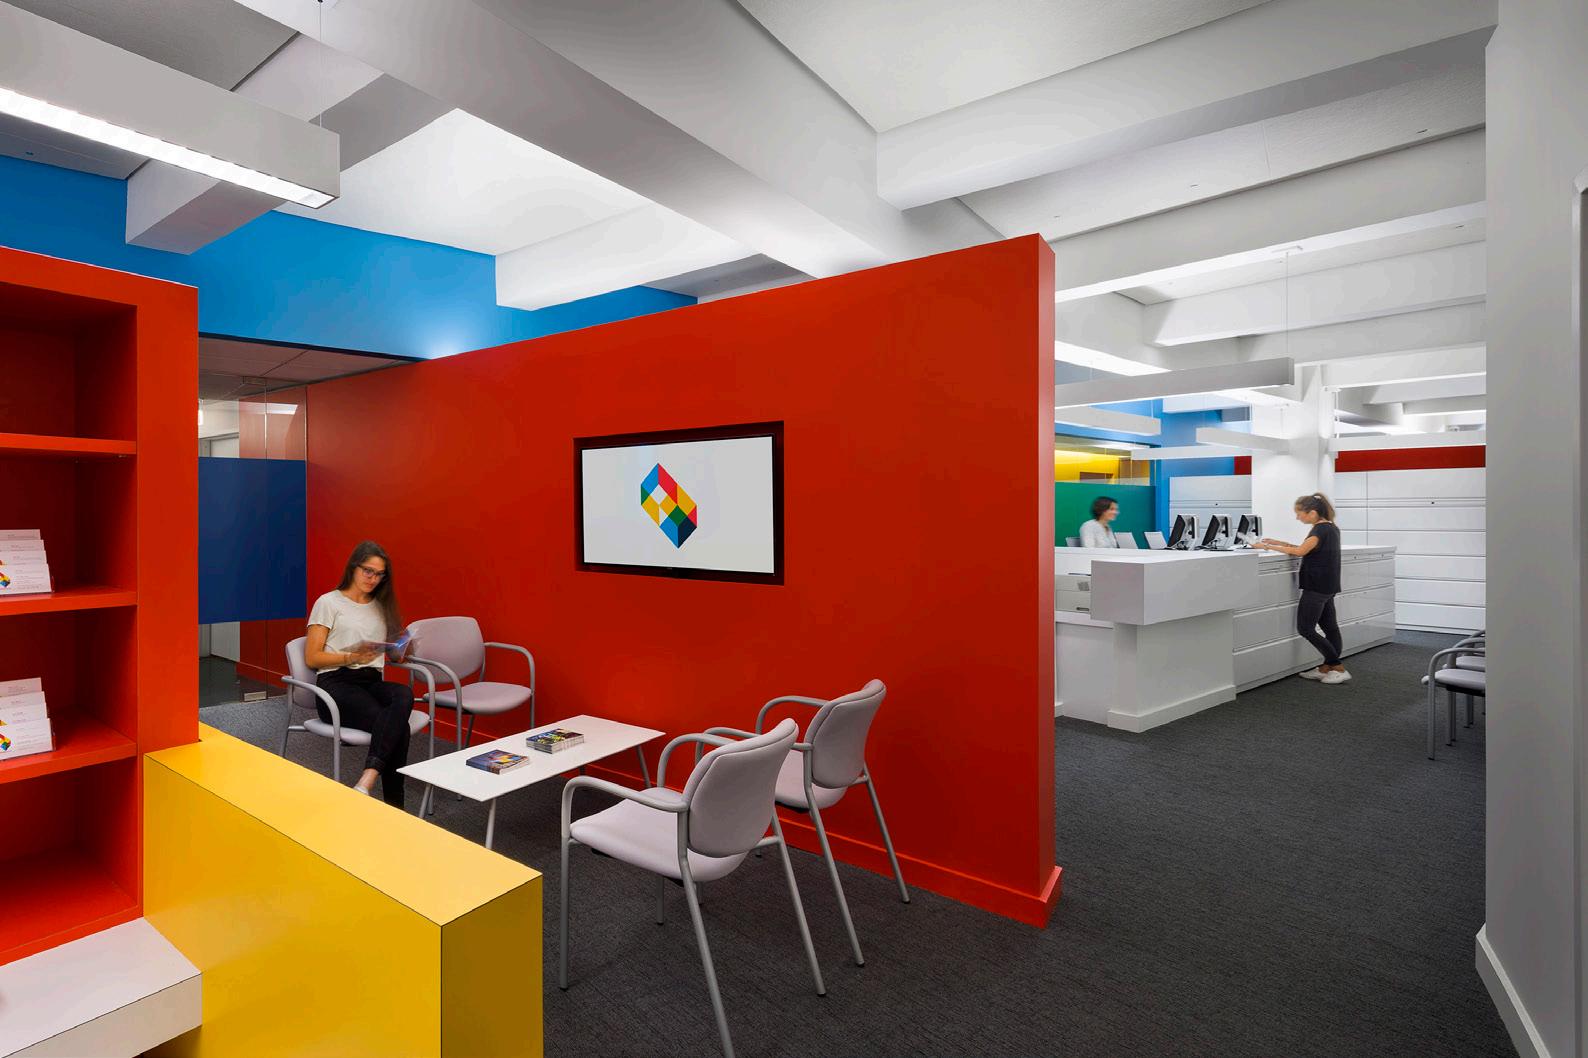
Two points of entry are utilized: the main leading to Admissions, the back to Records and Registrations. Financial Aid is in the center.
Upon entering Admissions, students find a waiting area beside a colorful, custom-made reception desk with sculptural aspects that reflect the three courses of study offered: art, architecture, and engineering.
The first dividing wall slips under the overhang of the entry vestibule creating bold angles as it separates Admissions from the students’ next stop, Financial Aid. Entering this second zone, students are greeted by an advisor in another
small waiting area. Computer modules are available for use in the heart of this space. An identical dividing volume then separates Financial Aid from Records and Registrations.
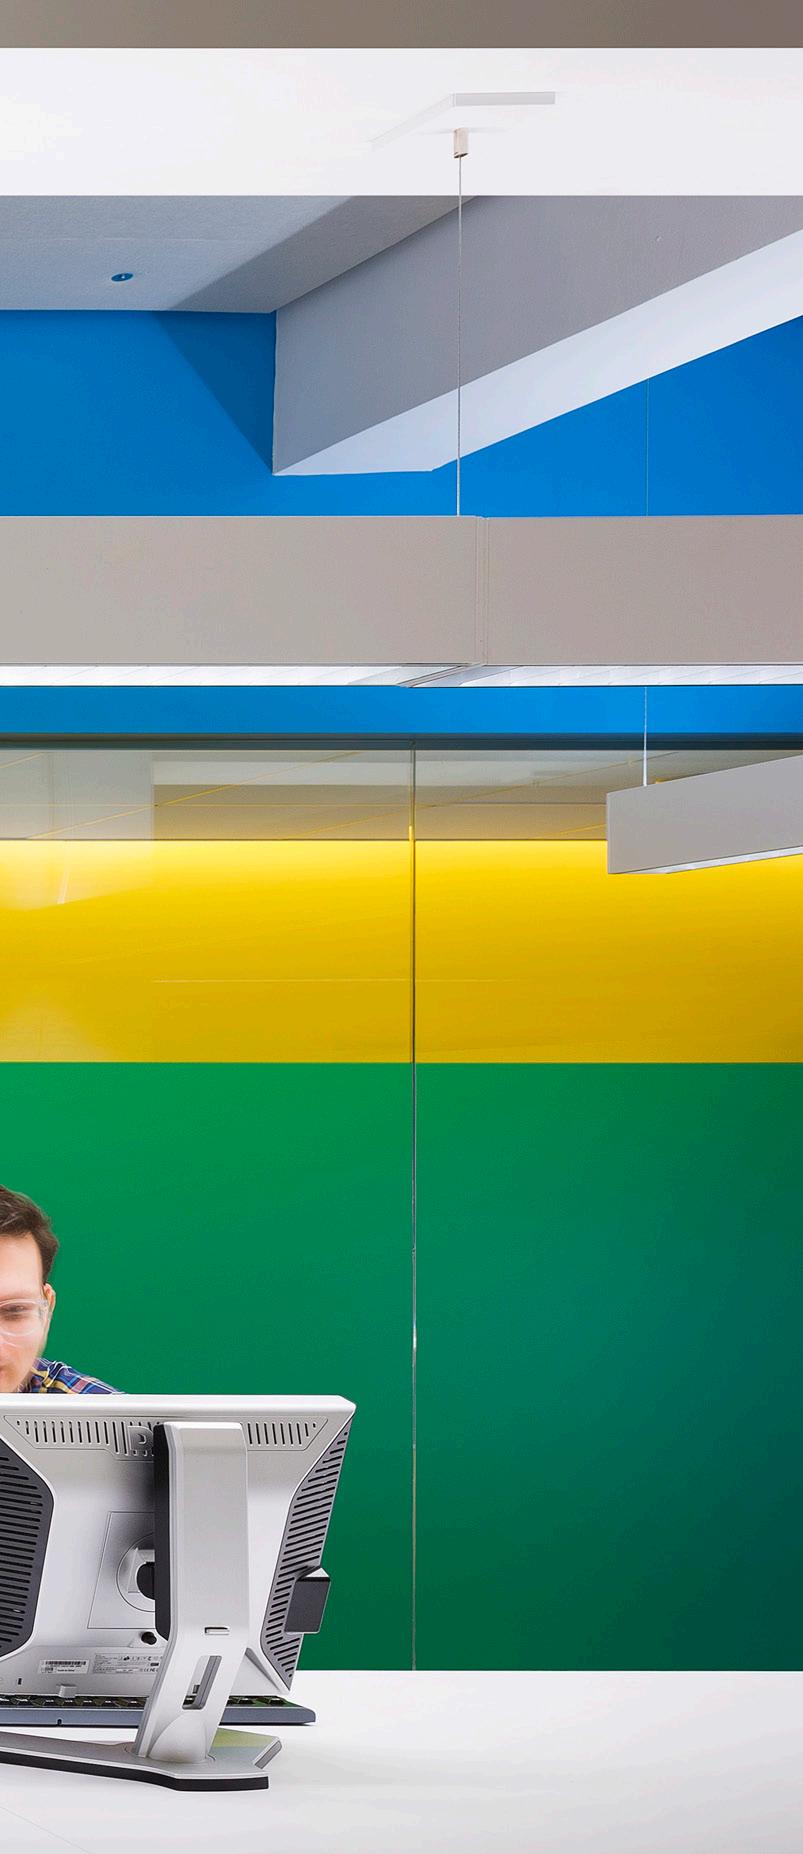
A long, back wall is shared by all three zones. Its center holds blue glass with a view of a yellow corridor that connects the two entrances, creating an illusion that the glass is tinted green. This outer passage holds restrooms and MEP systems at the building’s core. Lighting is suspended from the building’s columns, leaving ceilings unadorned, increasing the open feeling of the space. Cooper Union’s colors (red, yellow, blue, and green) are used throughout to differentiate space and help with way finding.
Brooklyn Navy Yard STEAM Center Expansion
New York, NY
Role: Architecture/Interior Design
Scope: Expansion of STEAM Center
Size: 27,000 sf
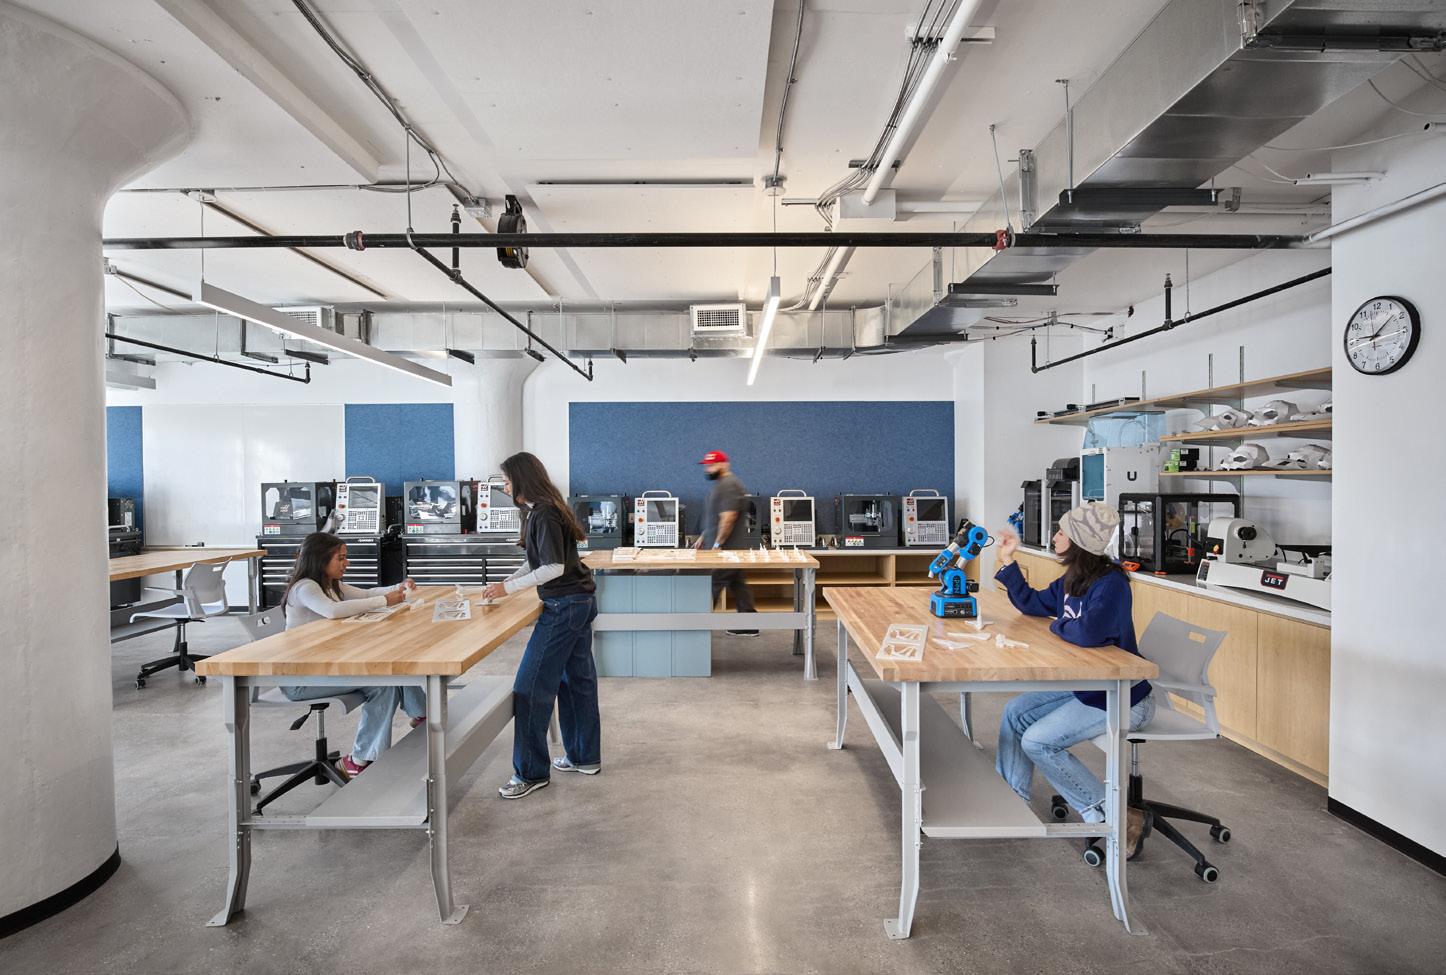
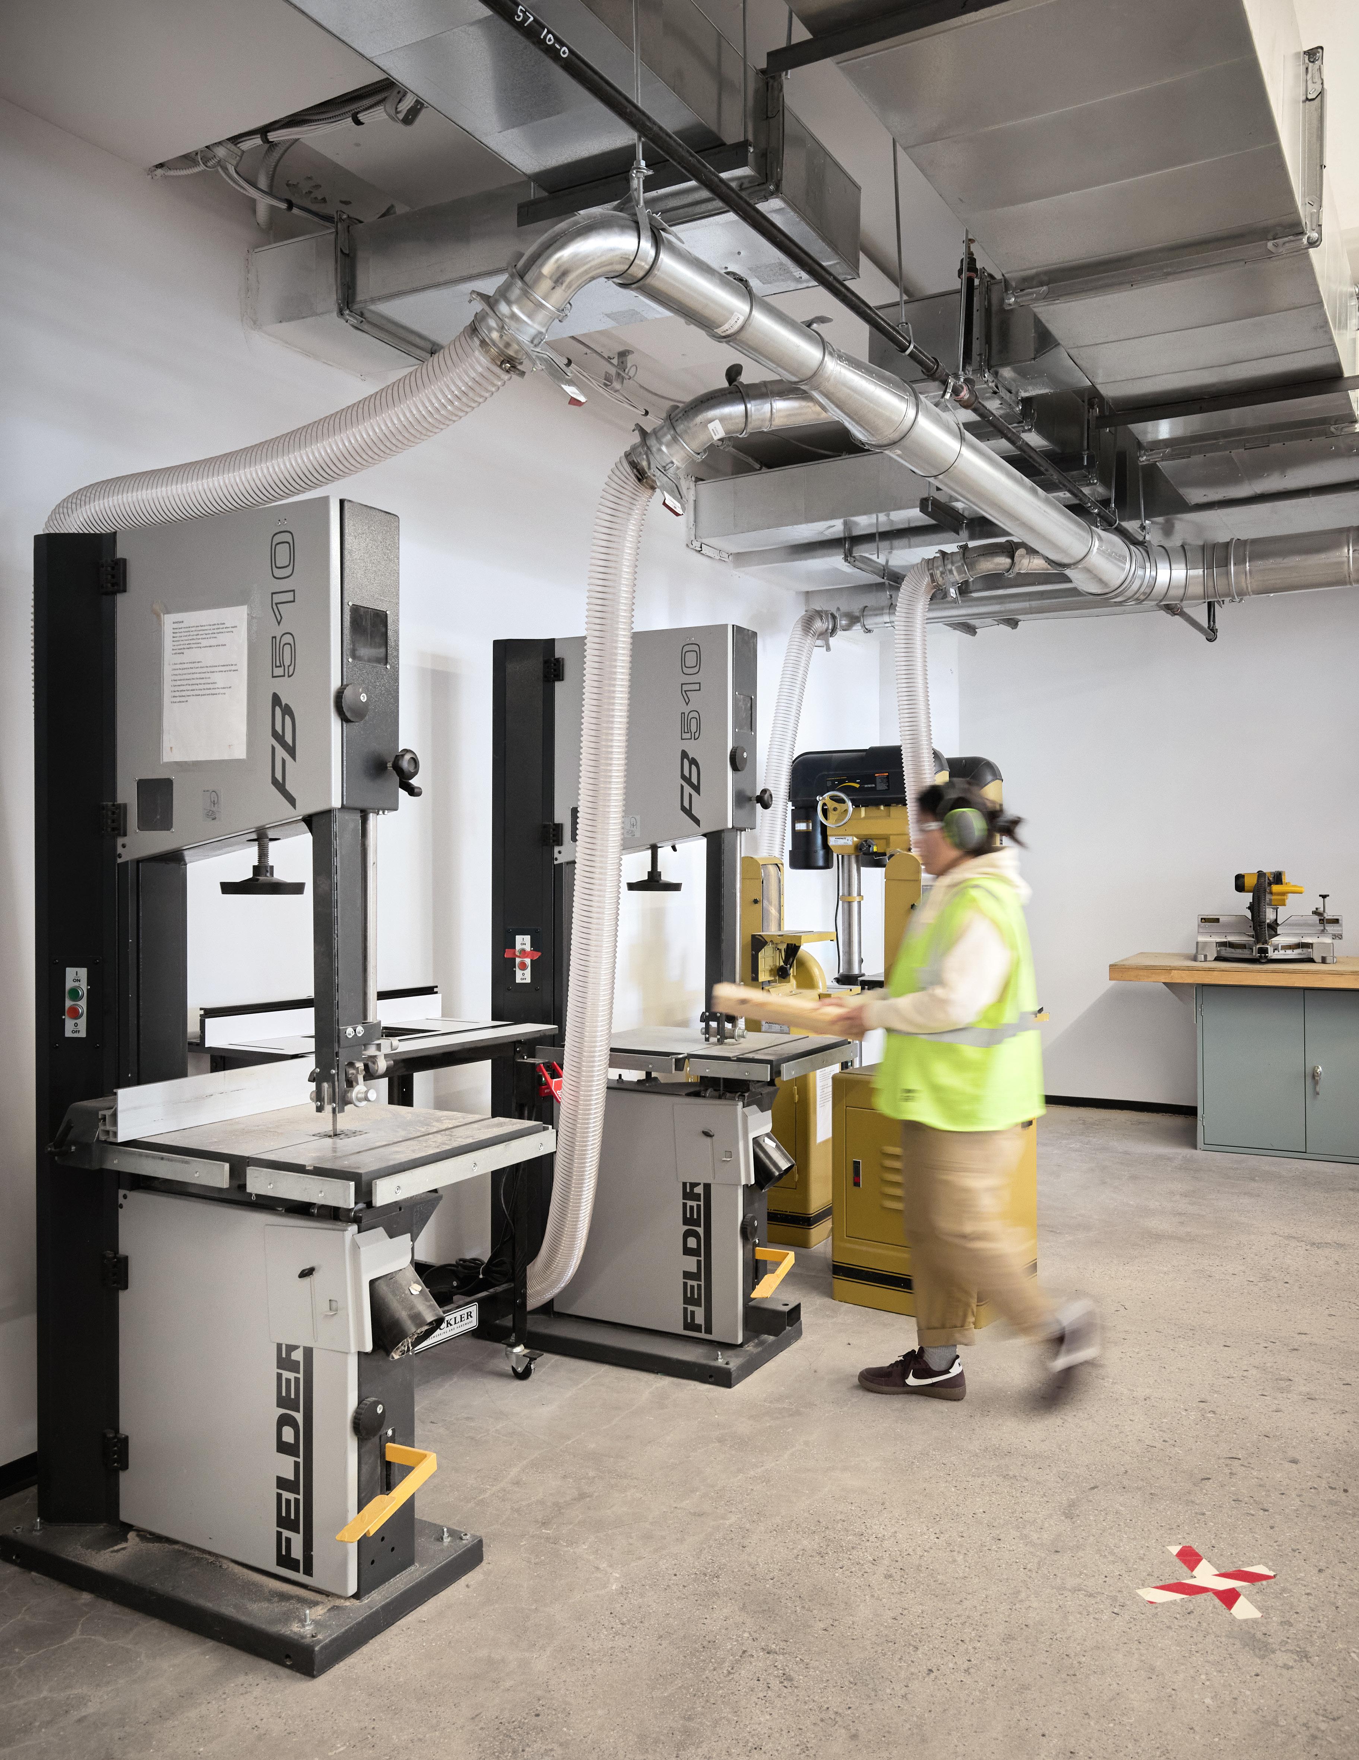
Repeat client the Brooklyn Navy Yard engaged Spacesmith to design an expansion of the Brooklyn STEAM Center in Building 77. The Center delivers innovative, industry-informed experiences that empower students— treated as young professionals—to shape their futures. To support this mission, our process centered on student involvement.
We began with an observation day, speaking with students, referred to as scholars, to understand their experiences. Our team then worked with administrators and instructors to develop layouts informed by these insights.
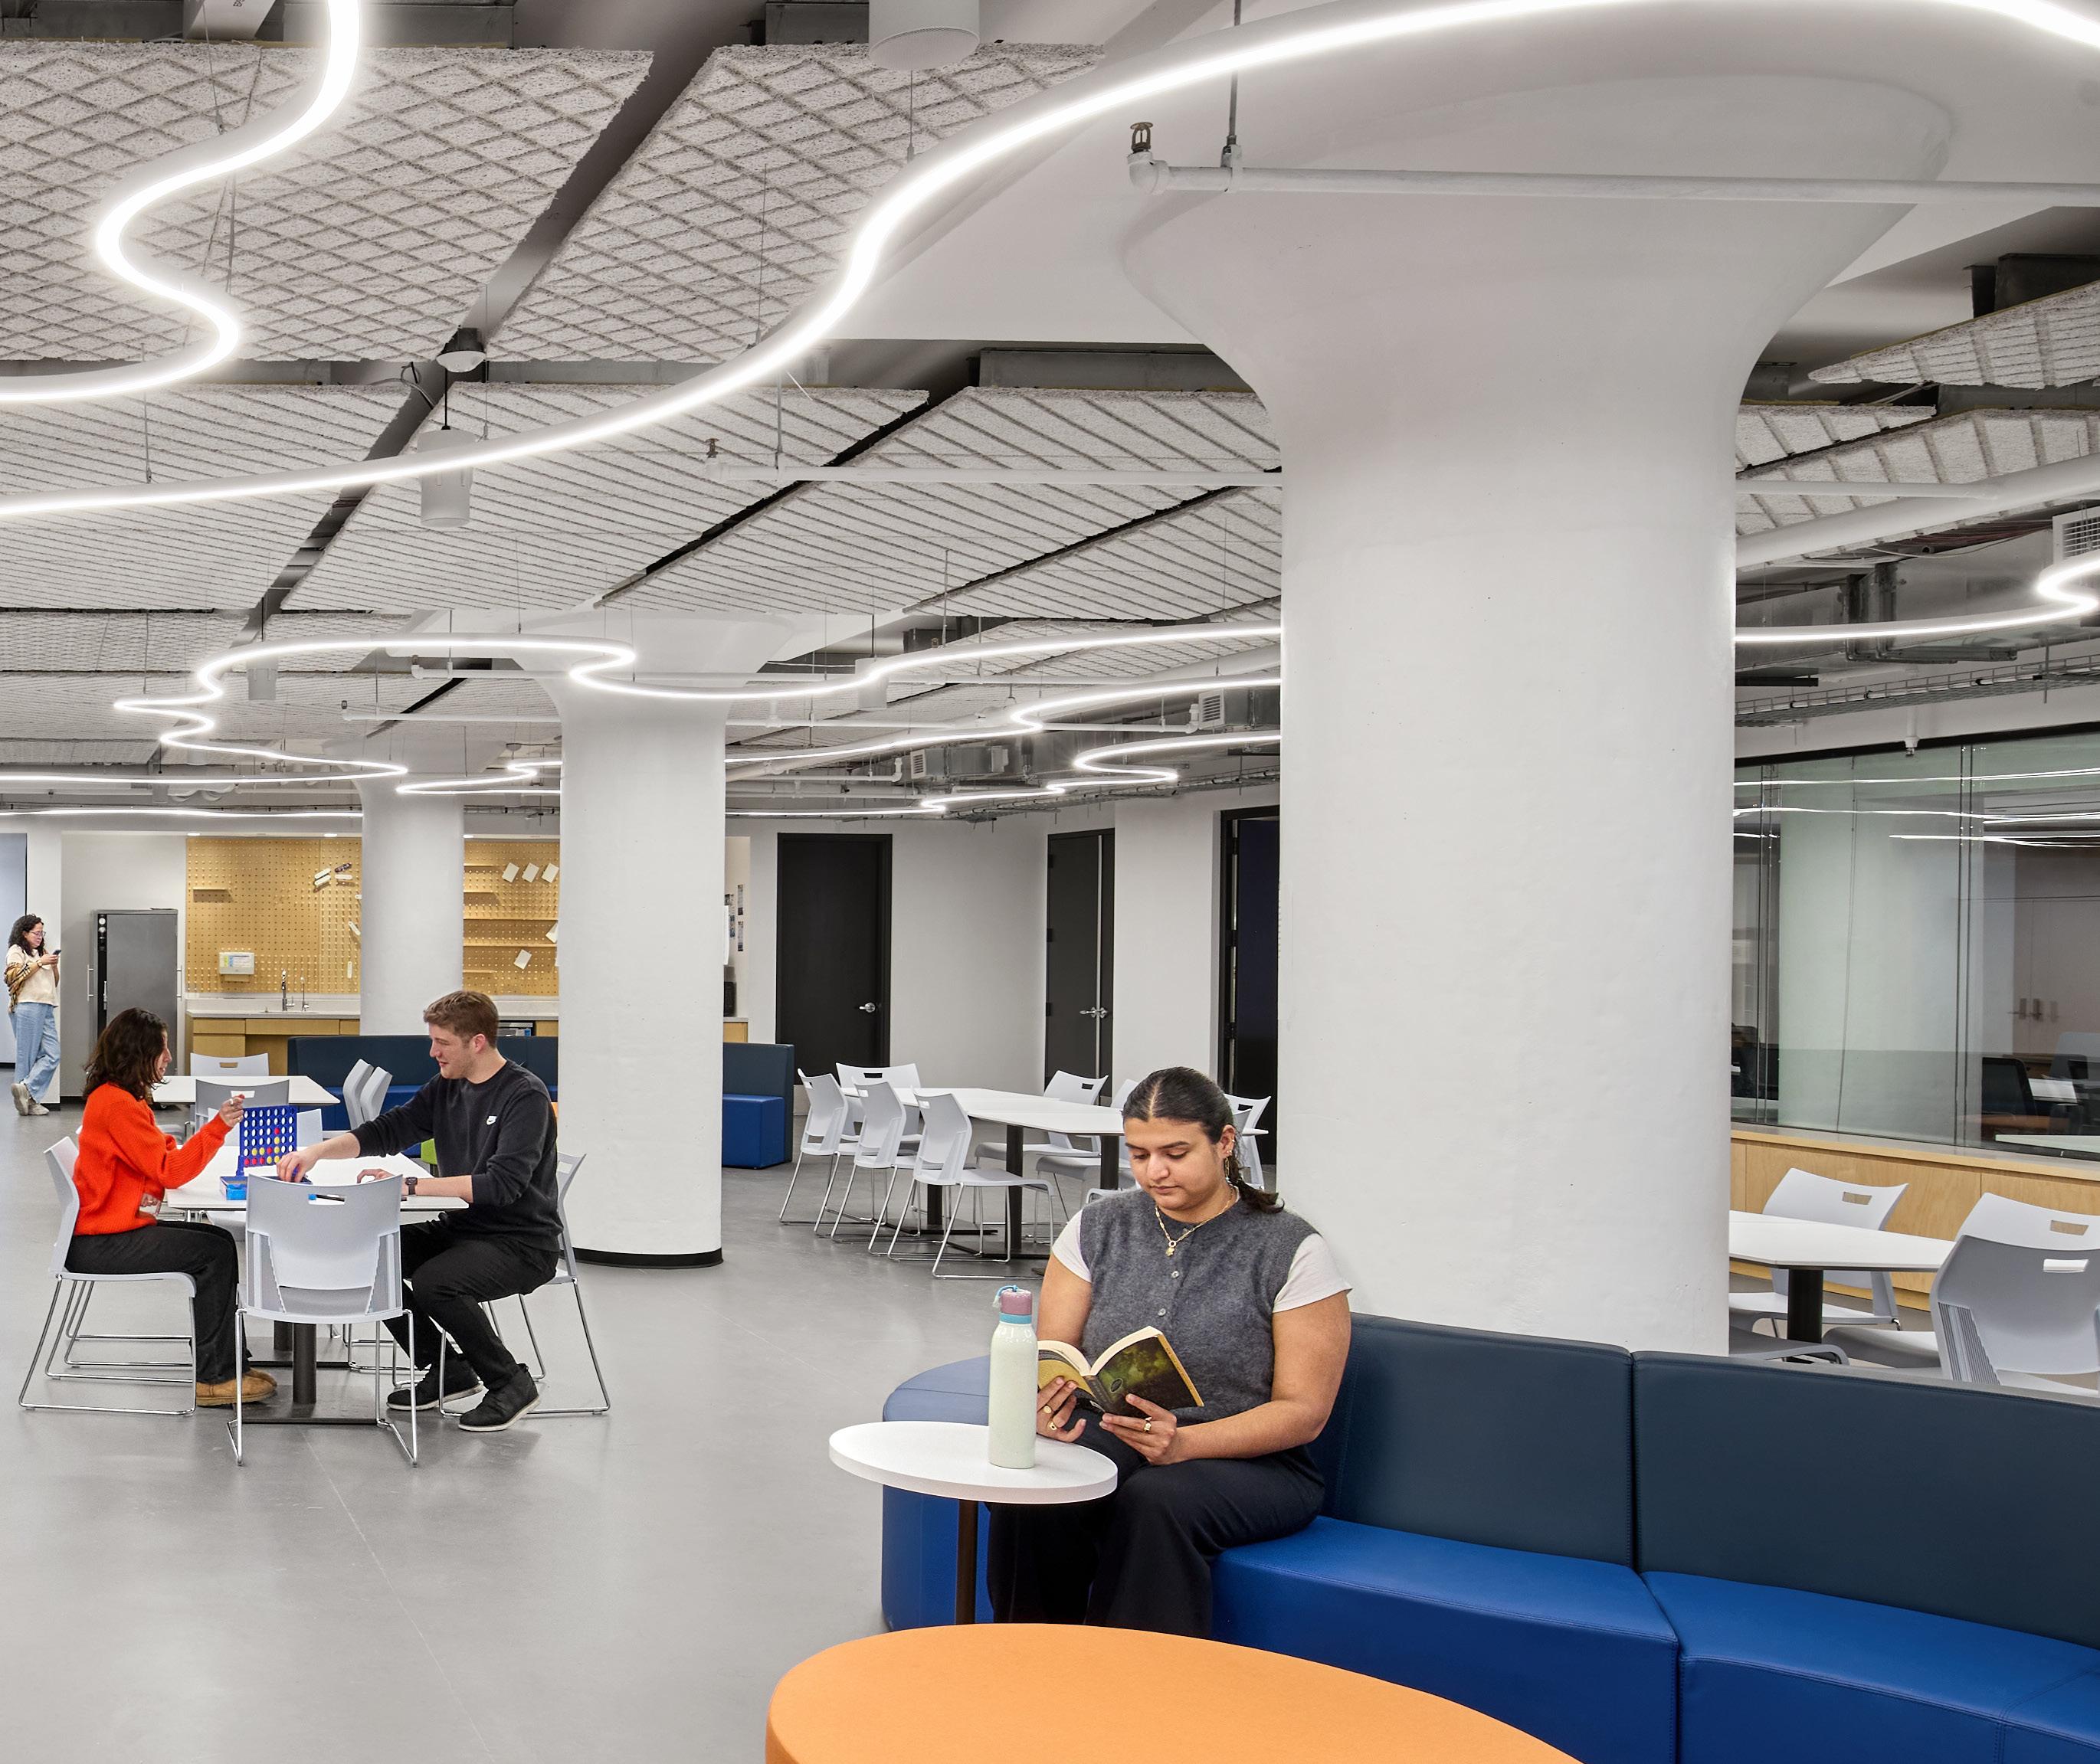
Spacesmith also led brainstorming sessions and design charrettes with scholars representing each pathway: construction technology, design and engineering, cybersecurity, and full-stack development.
The final program includes classrooms, meeting rooms, private and shared offices, a large commons with a pantry, and support spaces. Students remained engaged throughout construction.
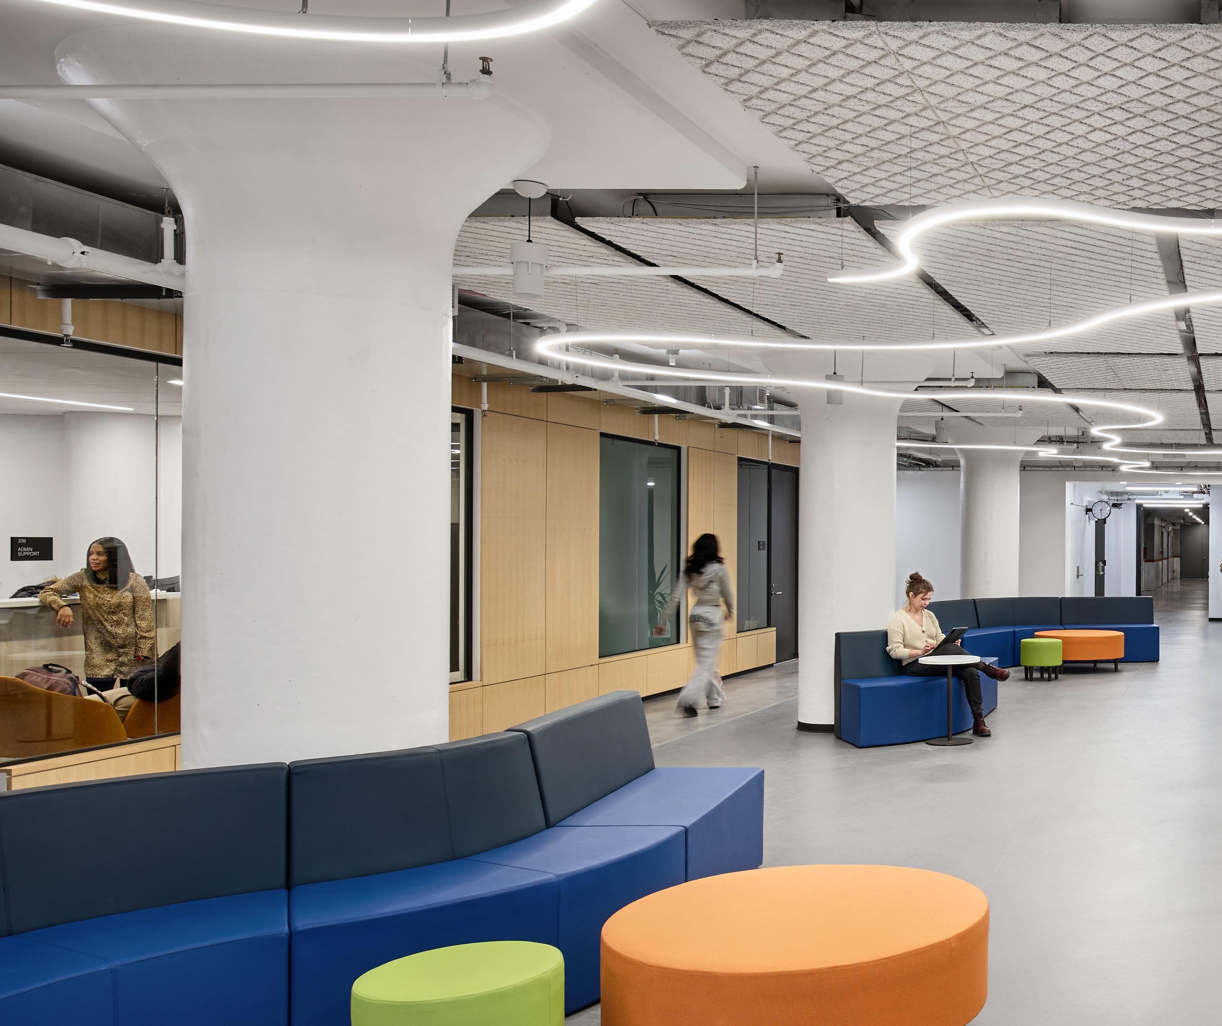
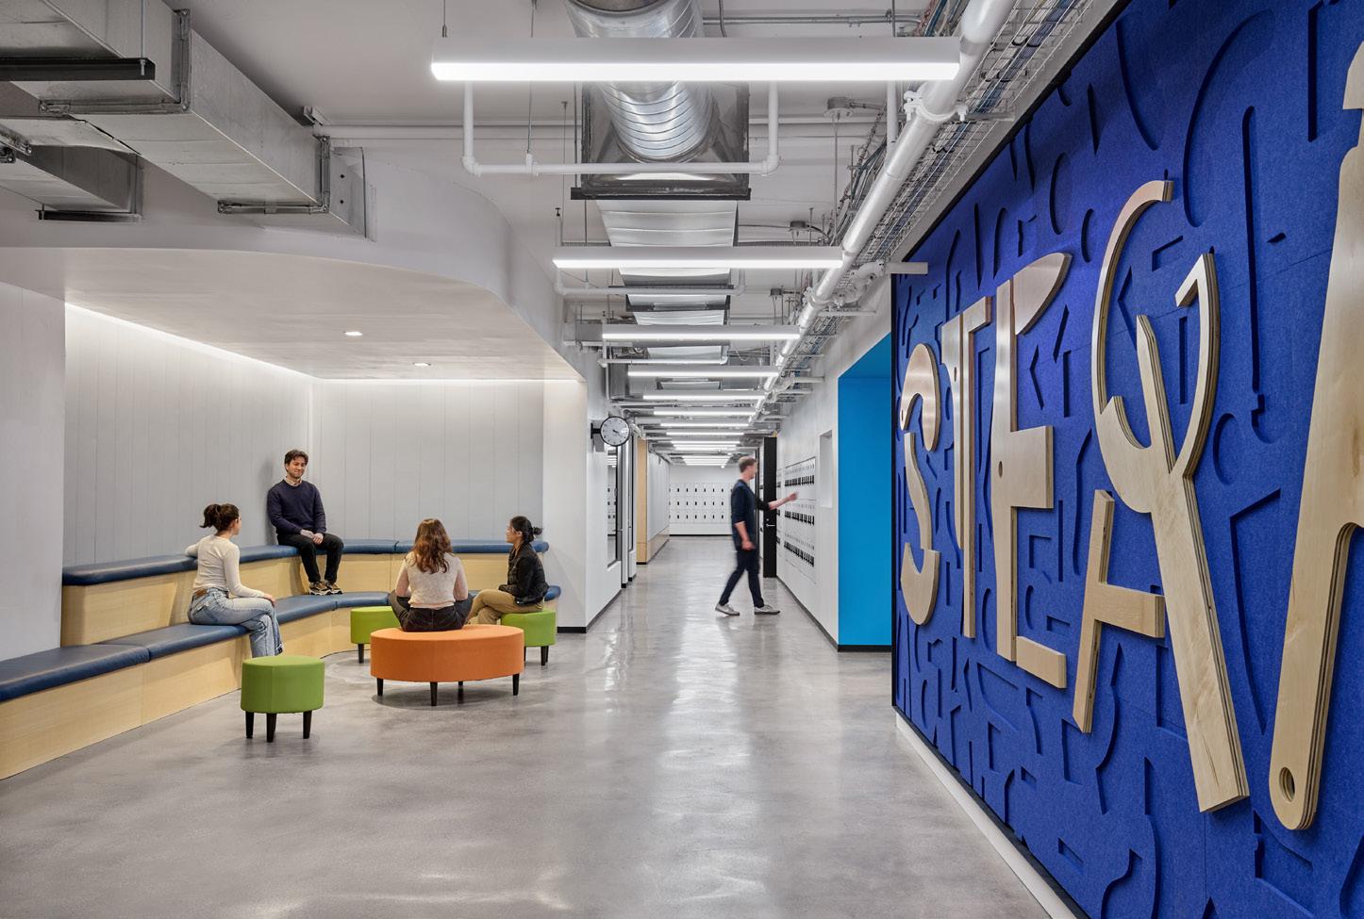
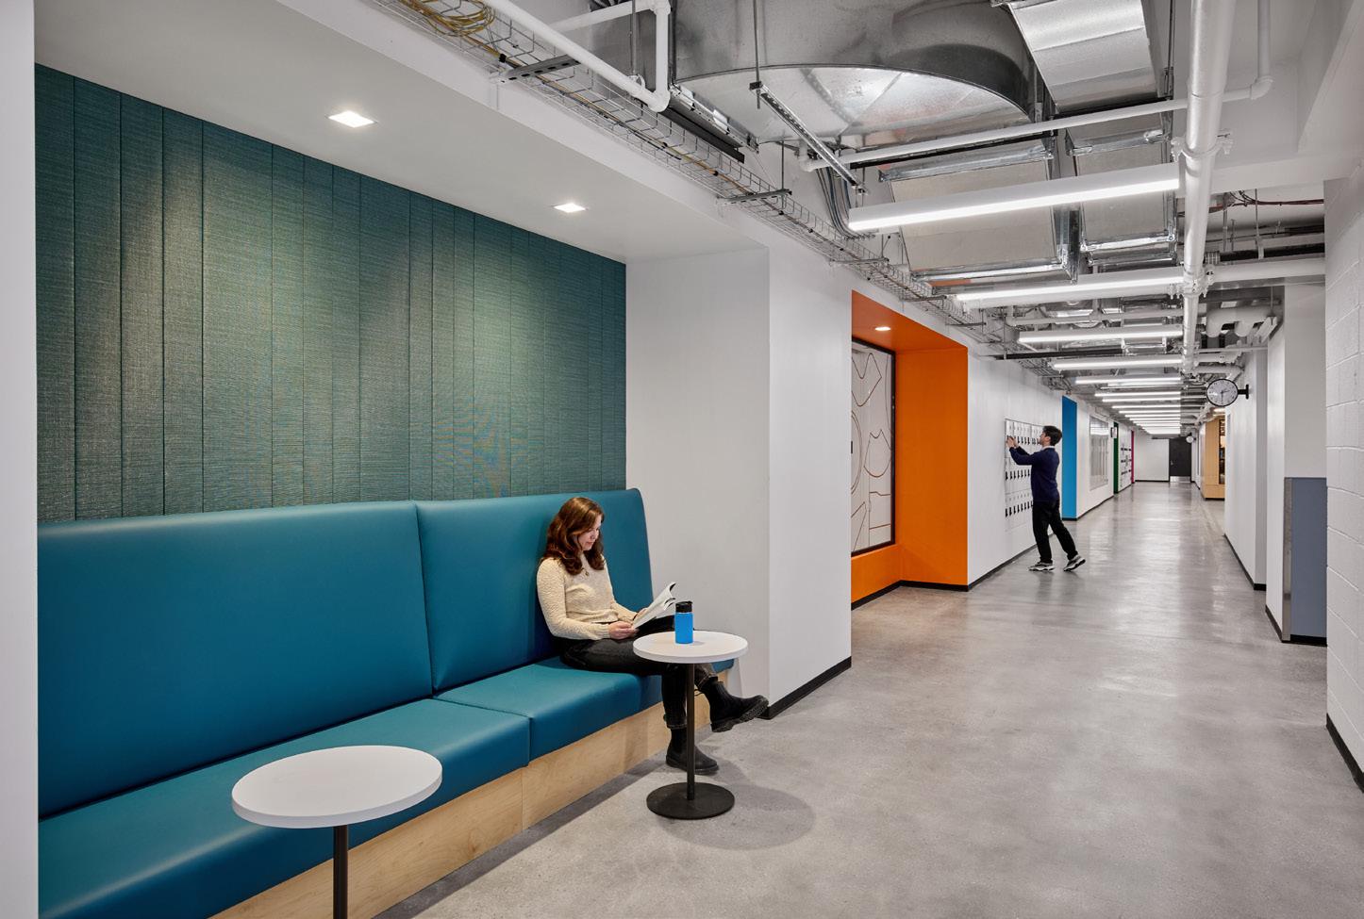
The entry features STEAM’s logo, fabricated in plywood with exposed edges that nod to the program’s fabrication capabilities. Mounted on acoustic panels, the signage reflects the school’s abstract, tool-inspired iconography. A built-in, two-tier curved bench provides seating for small groups. At corridor ends, nooks with banquettes and acoustic panels offer quiet areas for students and staff. Recessed lockers line the corridors.
Classrooms are positioned along the perimeter to maximize daylight. Each faces the main corridor, offering views into learning activities while bringing natural light deeper into the space. Brightly colored doors recessed into deep niches create portal-like entries.
At the center is a large commons with movable furniture for flexible use. Curvilinear pendant lights weave around columns and across the space, echoing its adaptability. Wood-fiber acoustic ceiling panels and acoustic linoleum flooring mitigate sound. Support spaces, including a large conference room and administrative offices,surround the commons.
All upholstery is PVC-free and uses nonwoven textiles that resist ink and stains for easy maintenance. Active areas feature bright tones of orange and lime green, while meeting rooms and focus nooks use darker greens to create a calming atmosphere.
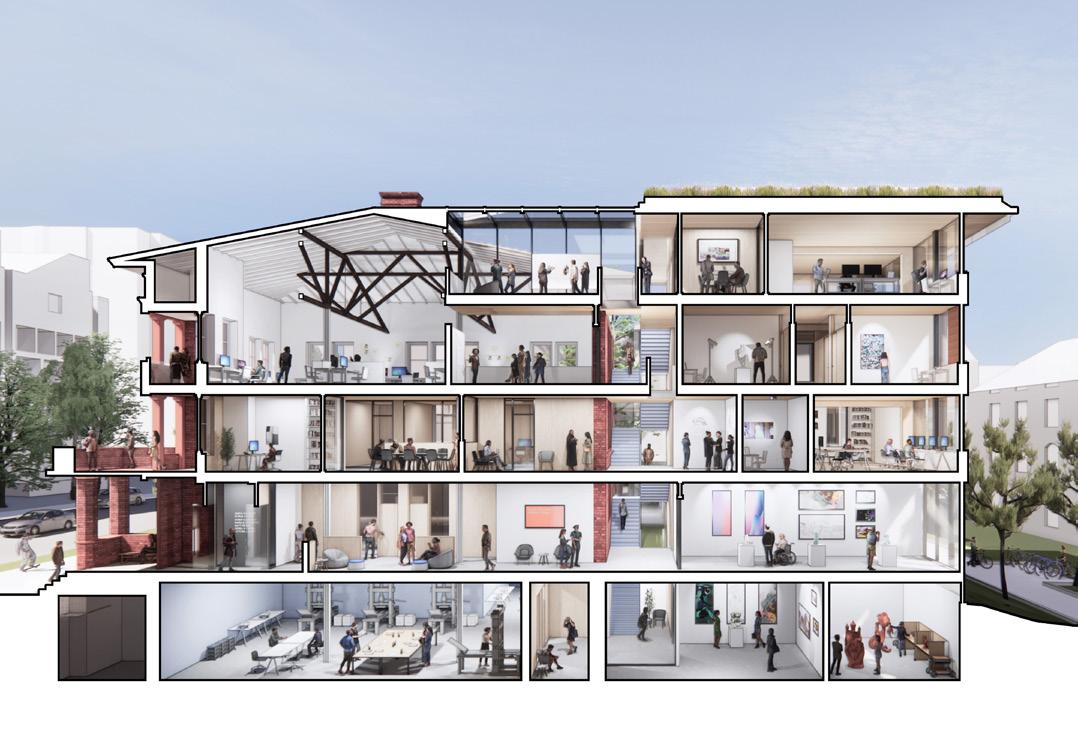
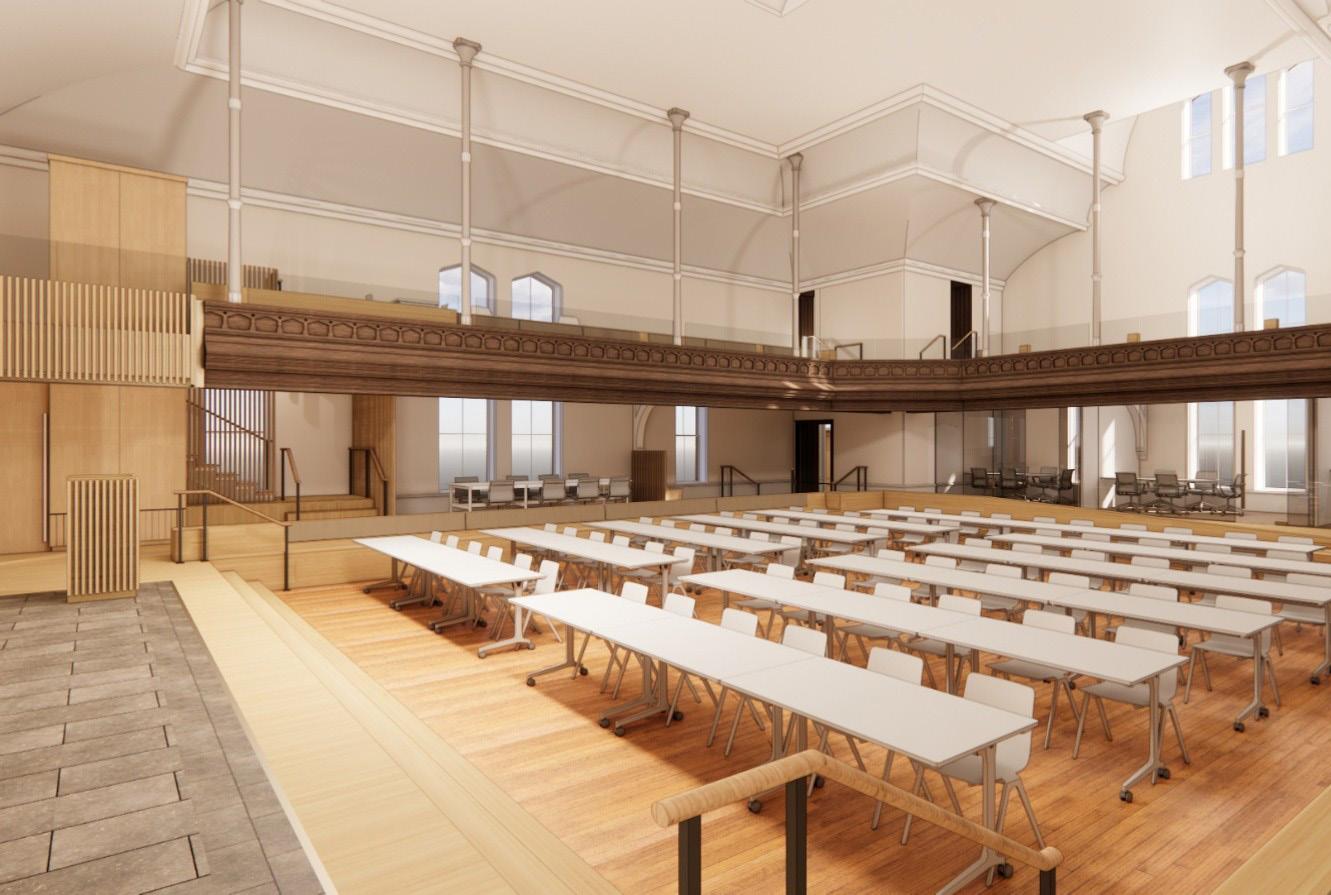
University of Pennsylvania, Stuart Weitzman School of Design Renovation and Expansion Philadelphia, PA (with KieranTimberlake)

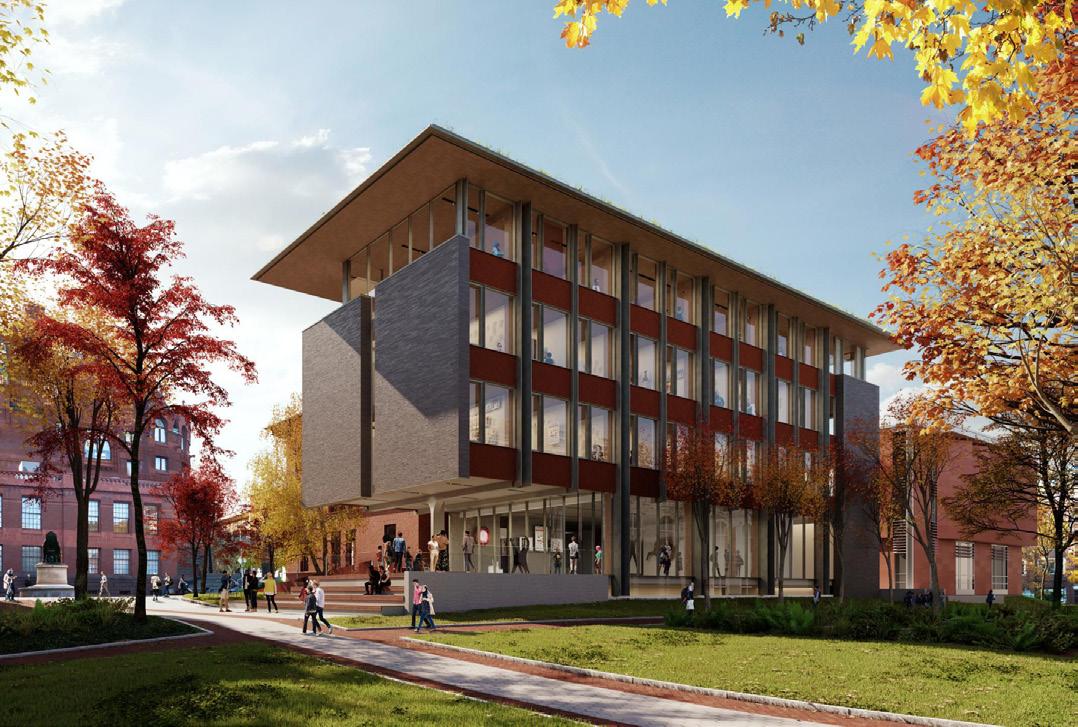
University of California - Berkeley
Bancroft-Fulton Housing Berkeley, CA (with KieranTimberlake)
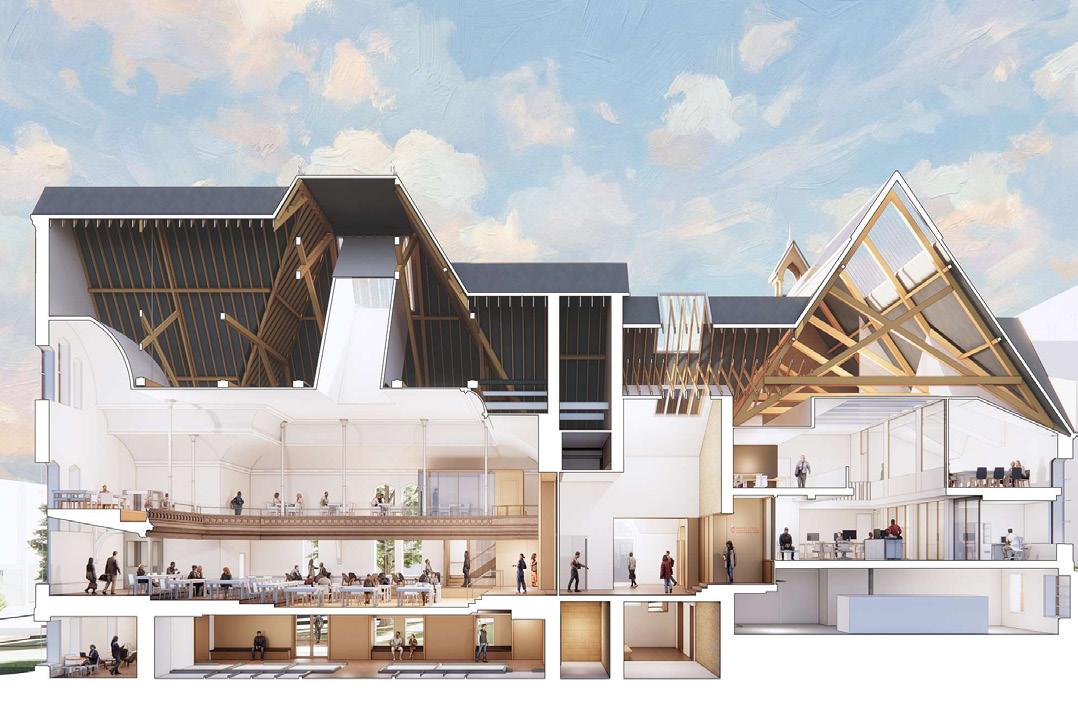
University of Wisconsin Madison
Robert M. La Follette School of Public Affairs
Adaptive Reuse and Addition Madison, WI (with KieranTimberlake)
Select Academic Clients
Brooklyn STEAM Center
Carnegie Mellon University
Chapin School
Columbia University
Cooper Union
Hewitt School
New York University
Pace University
Pacific Park Middle School
Reisenbach Charter School
St. John’s University
The School of Visual Arts
University of California, Berkeley
University of Pennsylvania
University of Wisconsin-Madison
William Paterson University