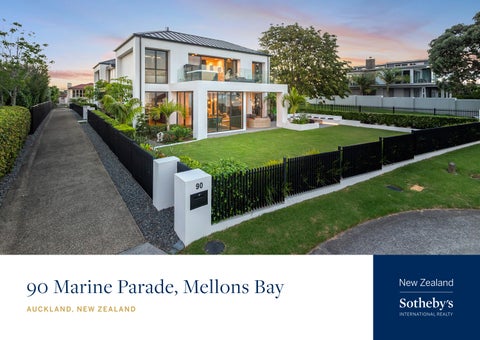
90 Marine Parade, Mellons Bay
AUCKLAND, NEW ZEALAND
90 Marine Parade, Mellons Bay
AUCKLAND, NEW ZEALAND
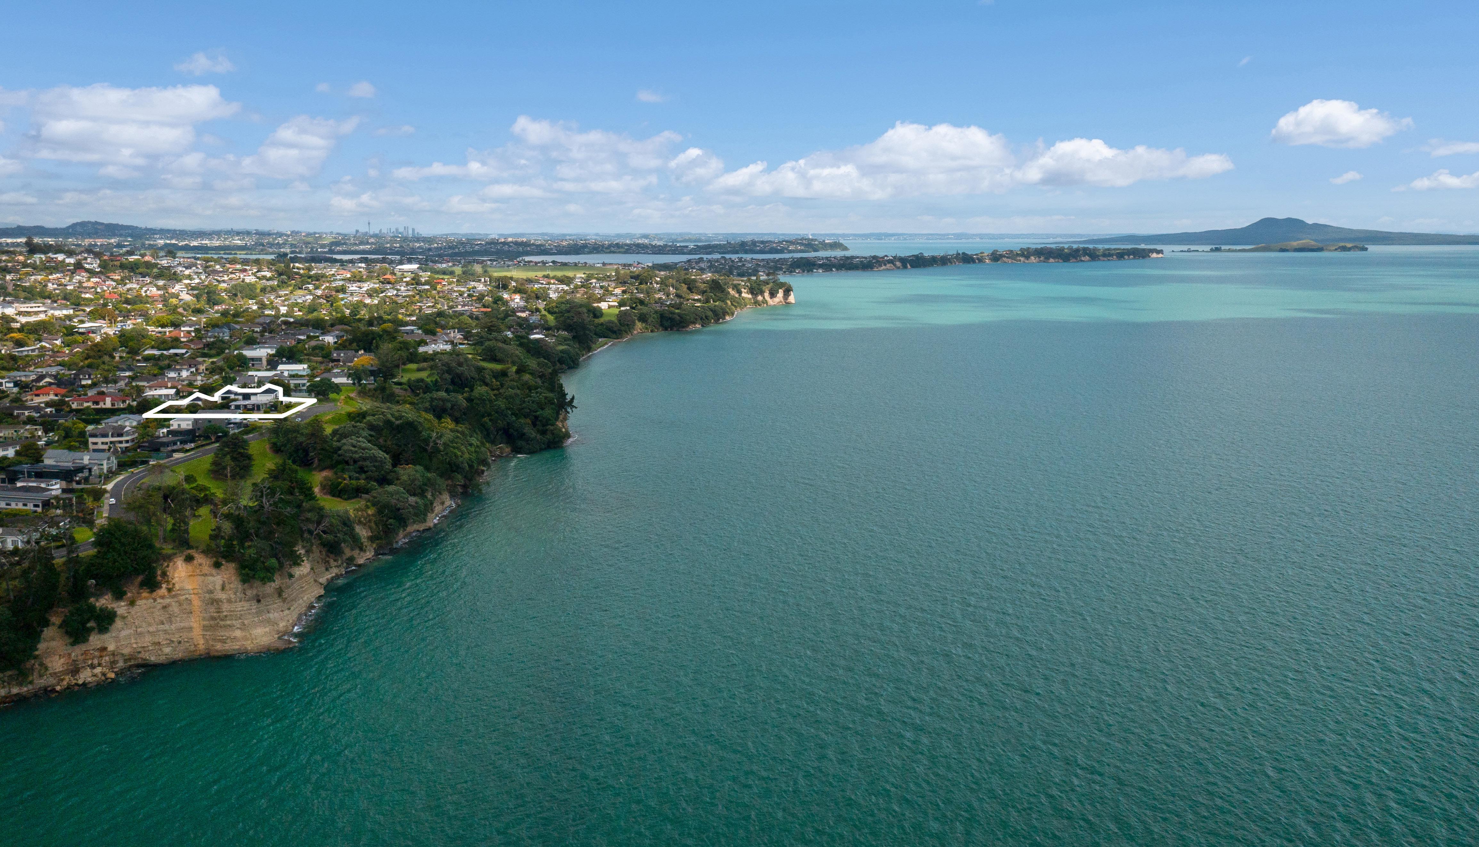
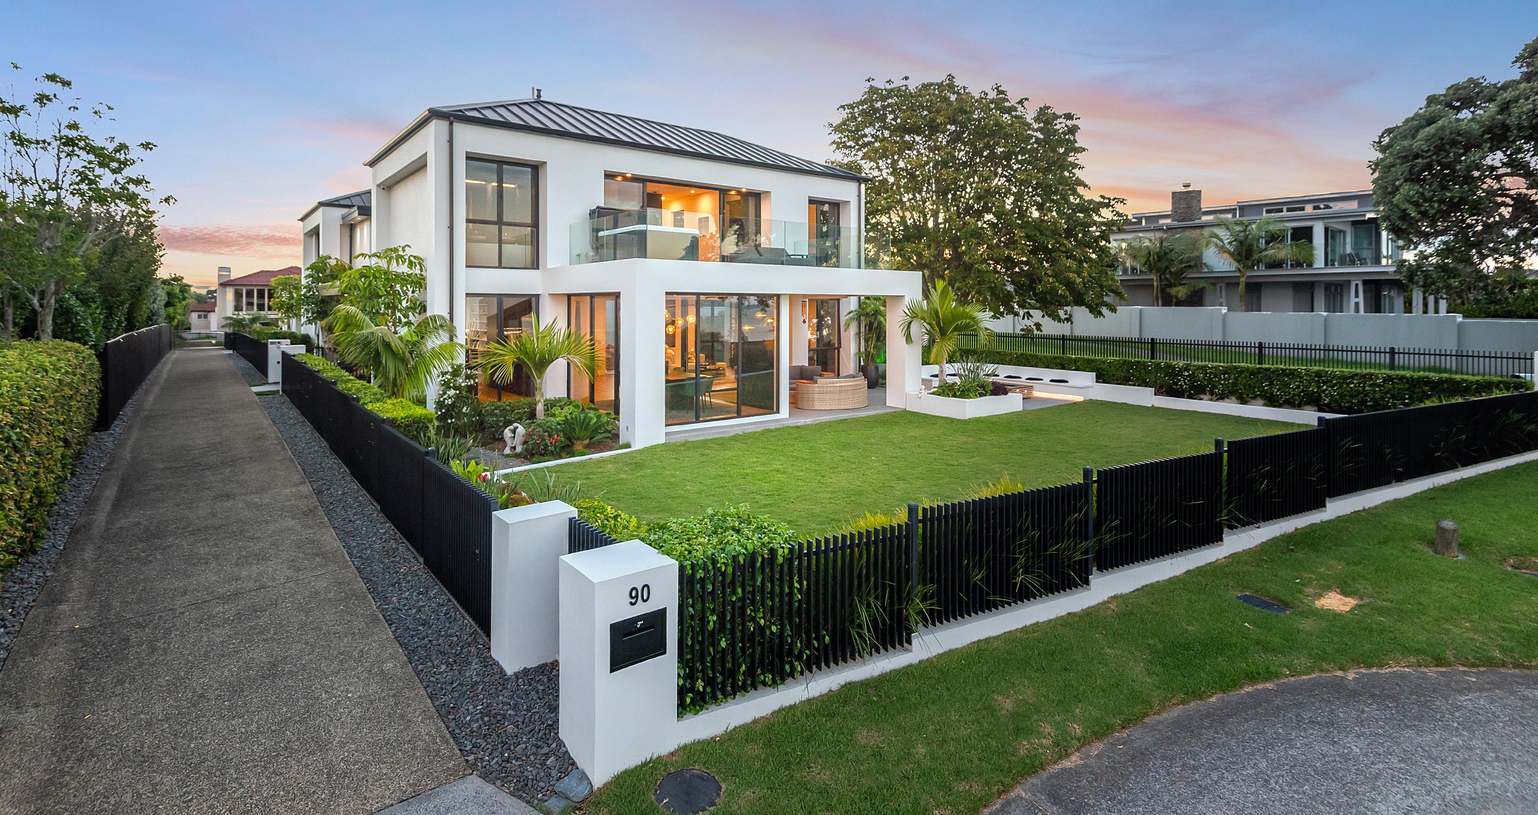
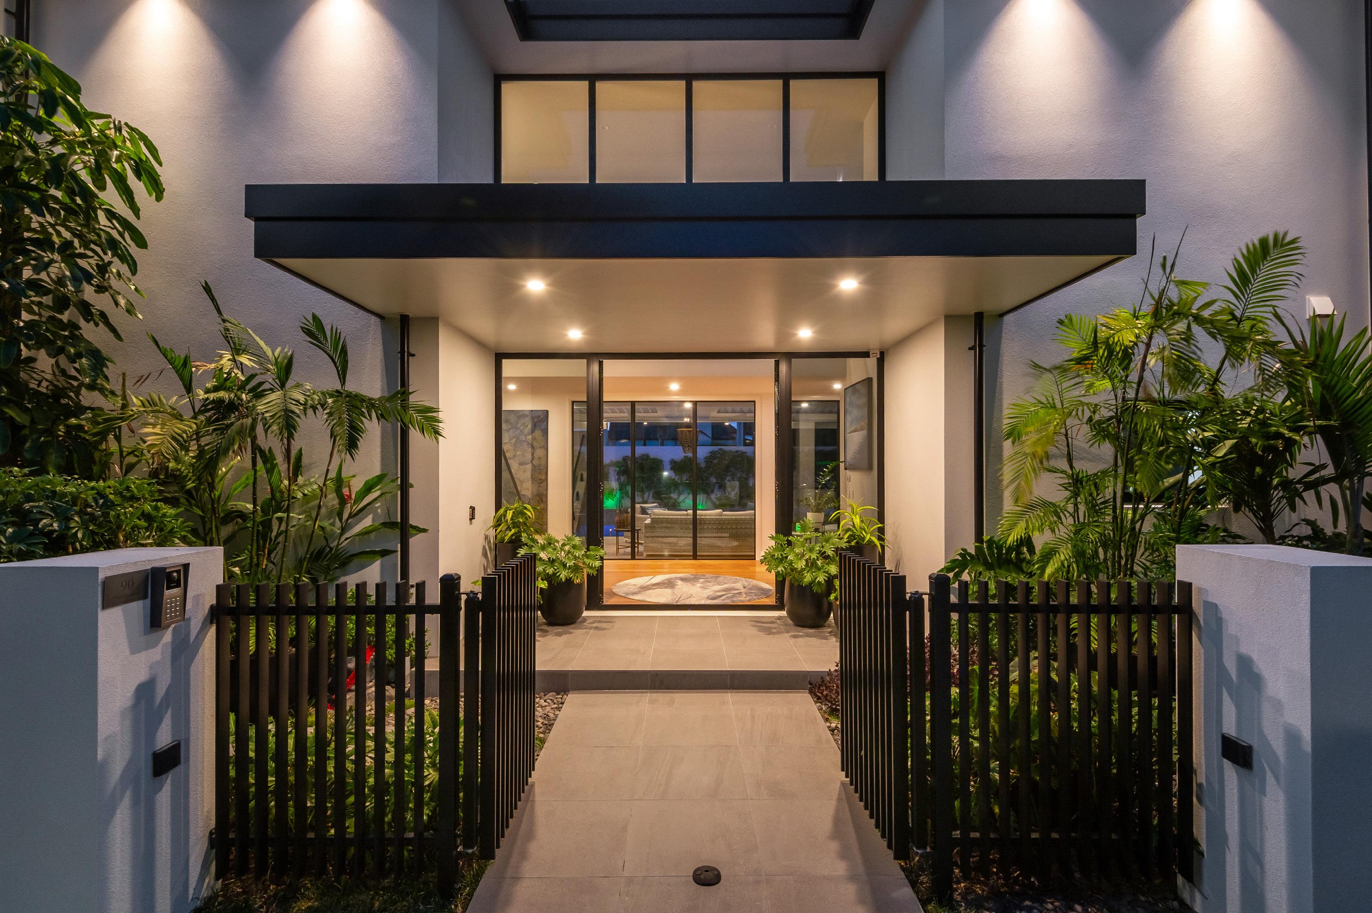
Commanding attention from the moment you arrive, this grand, architecturally crafted residence represents the pinnacle of luxury living in one of Auckland’s most desirable harbourside suburbs.
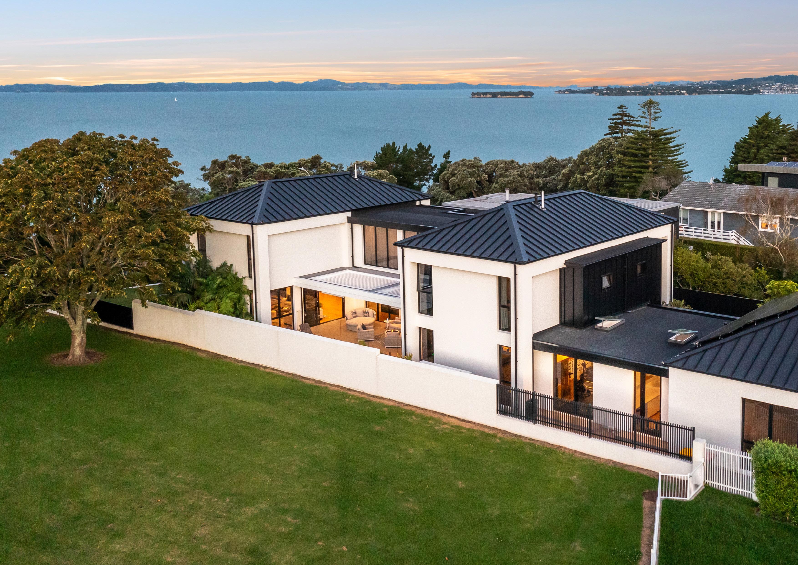
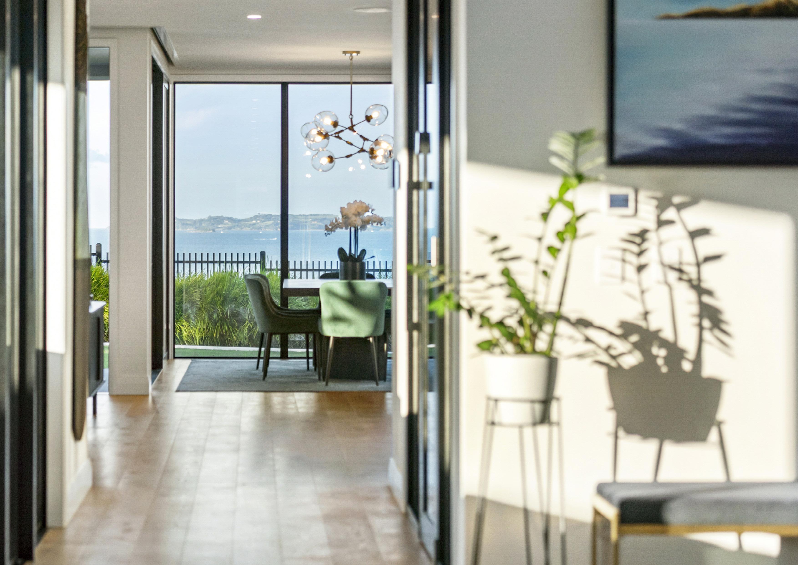
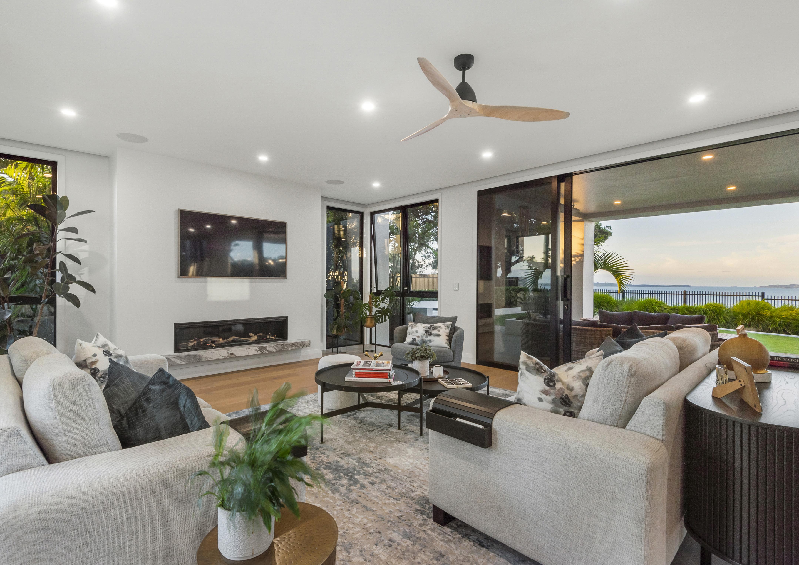
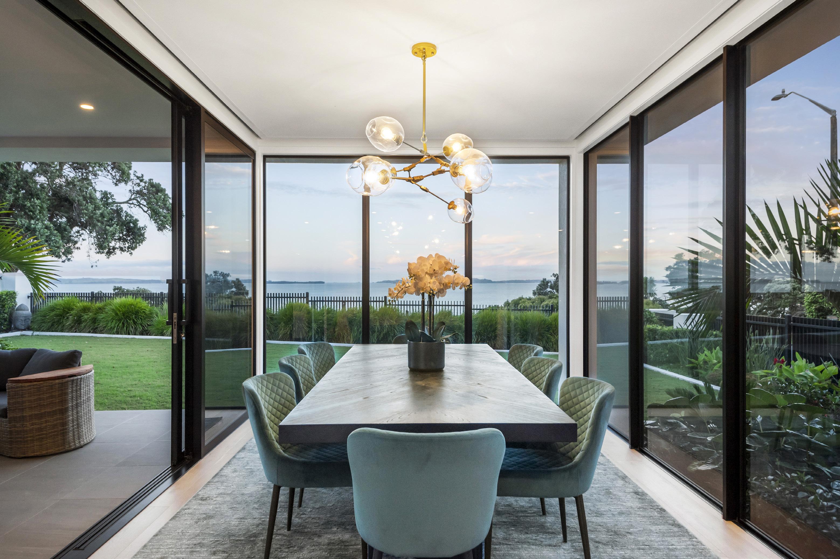
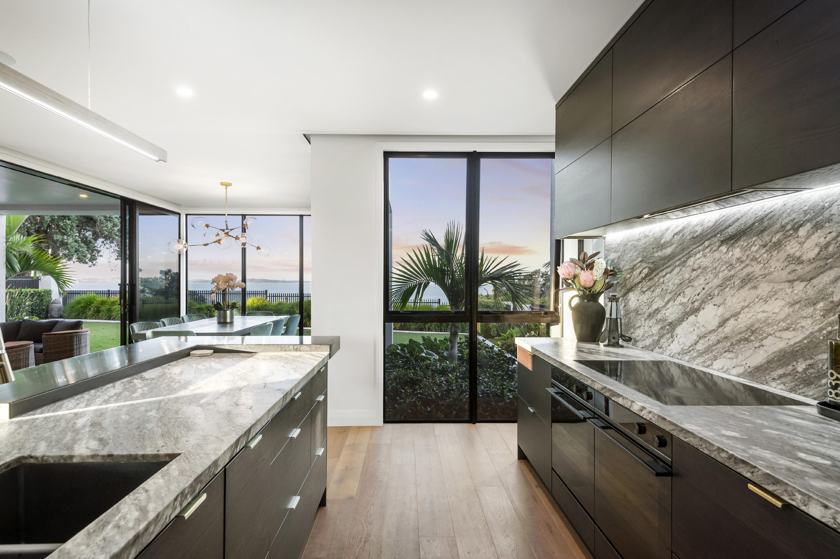
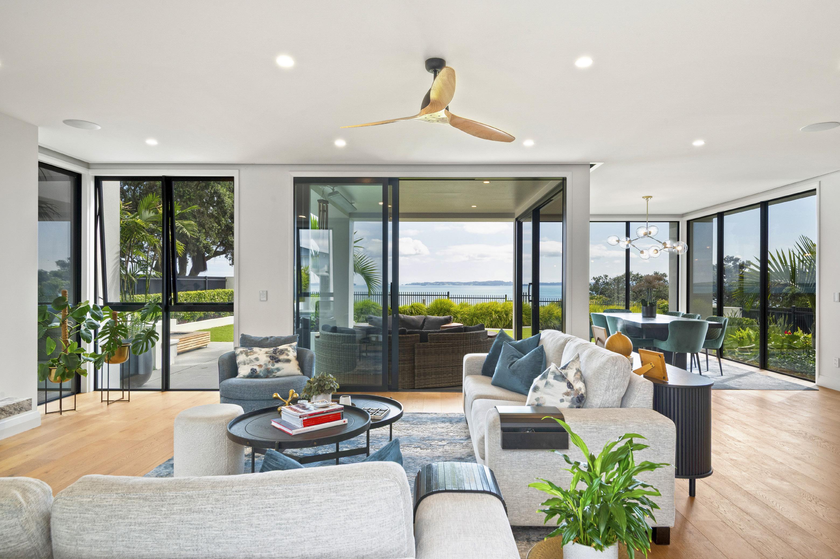
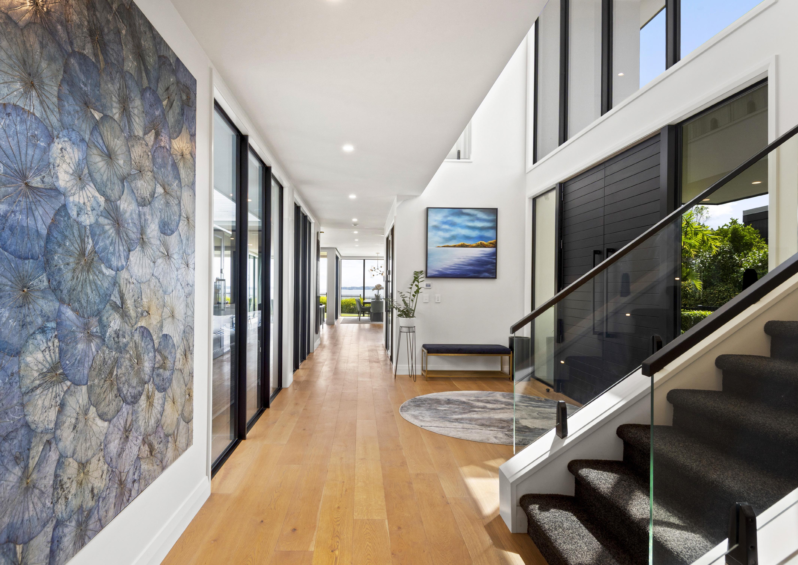
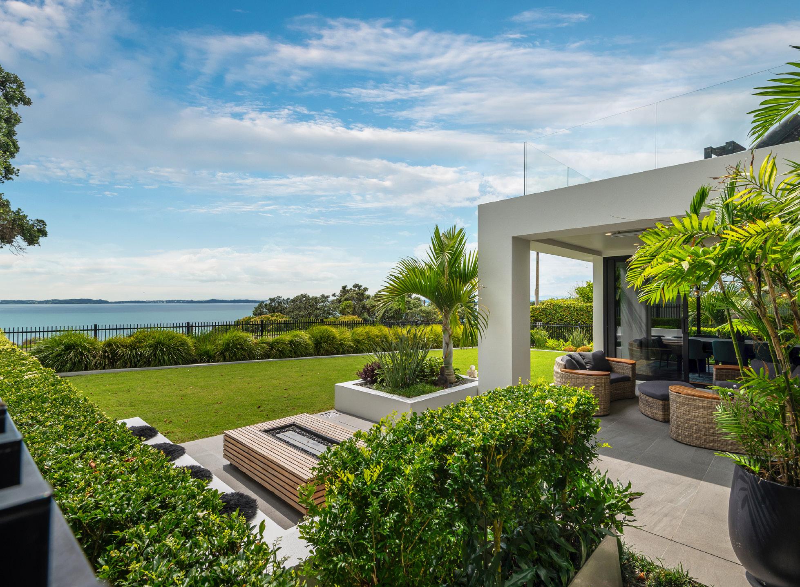
Constructed in solid concrete and framed by expansive floor-to-ceiling glass, the home has been designed to capture spectacular harbour views while creating seamless flow between interior spaces and a series of breathtaking outdoor living zones.
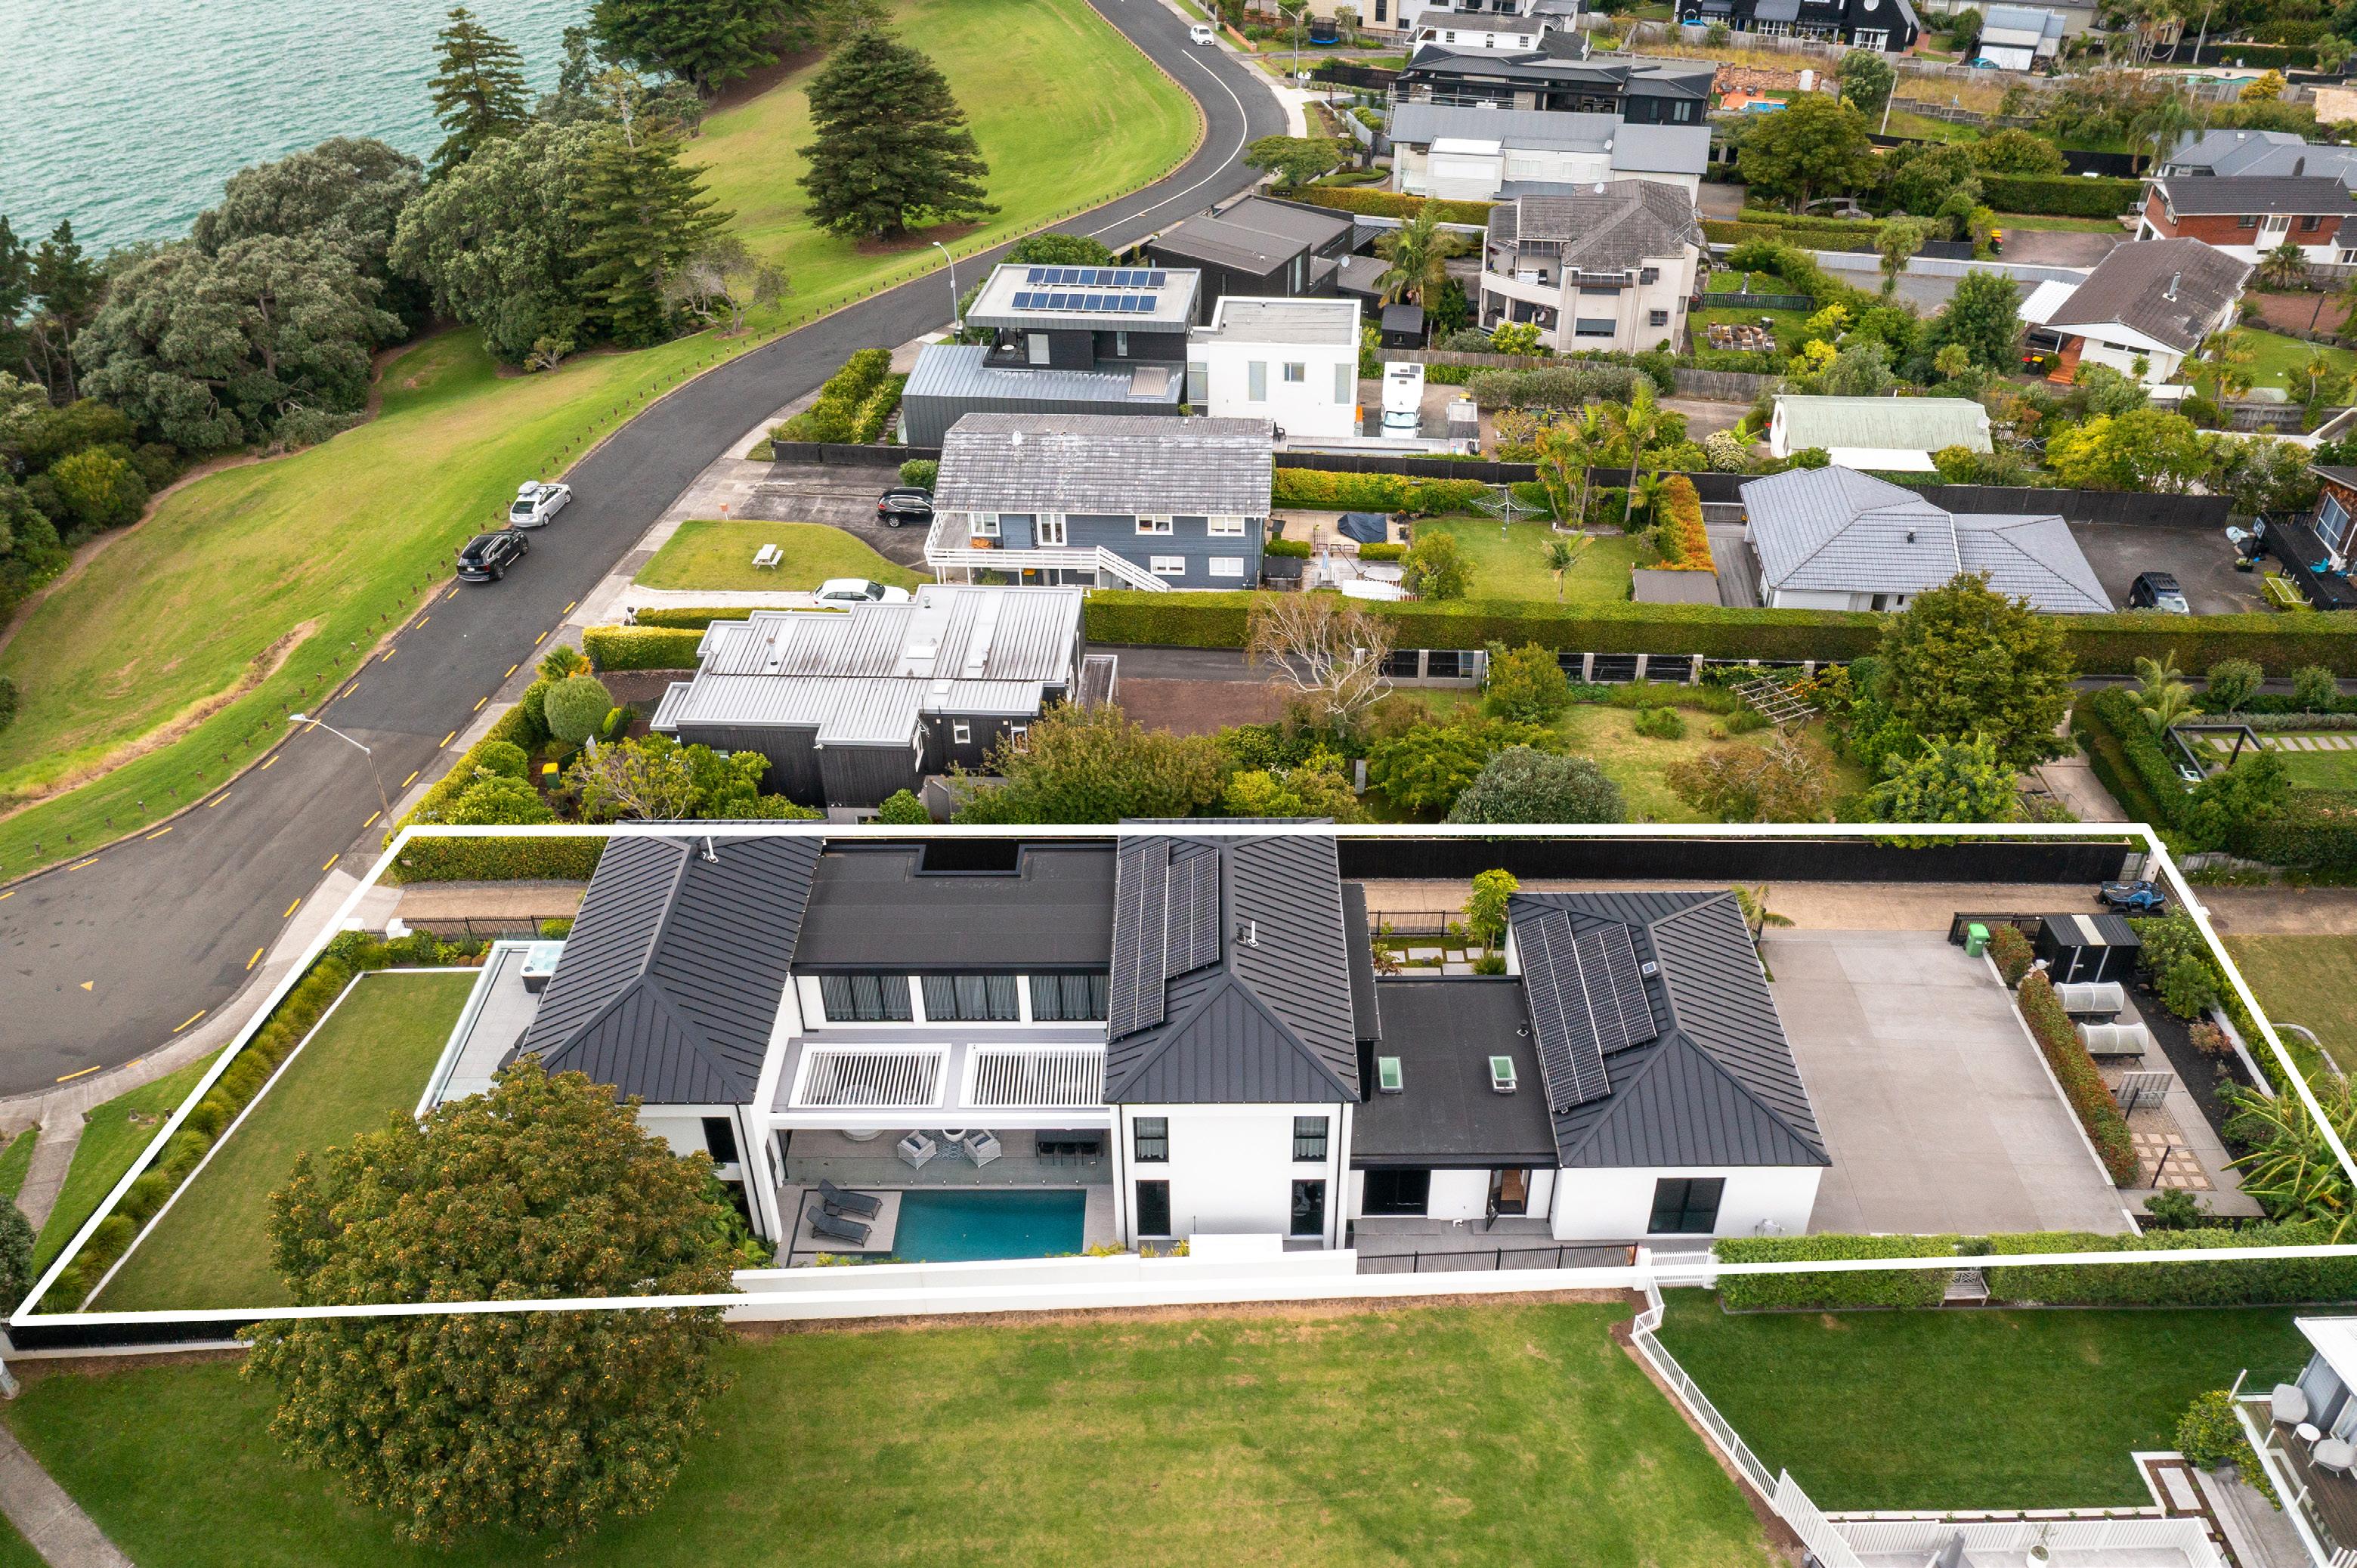
Privately positioned at the end of a quiet cul-de-sac, the sense of scale is immediately apparent. Generous proportions, soaring ceilings and light-filled rooms combine to create an environment that is both impressive and welcoming. Every space has been thoughtfully curated to support effortless entertaining and relaxed family living, with dedicated areas that open directly to decks, terraces and landscaped grounds overlooking the water.
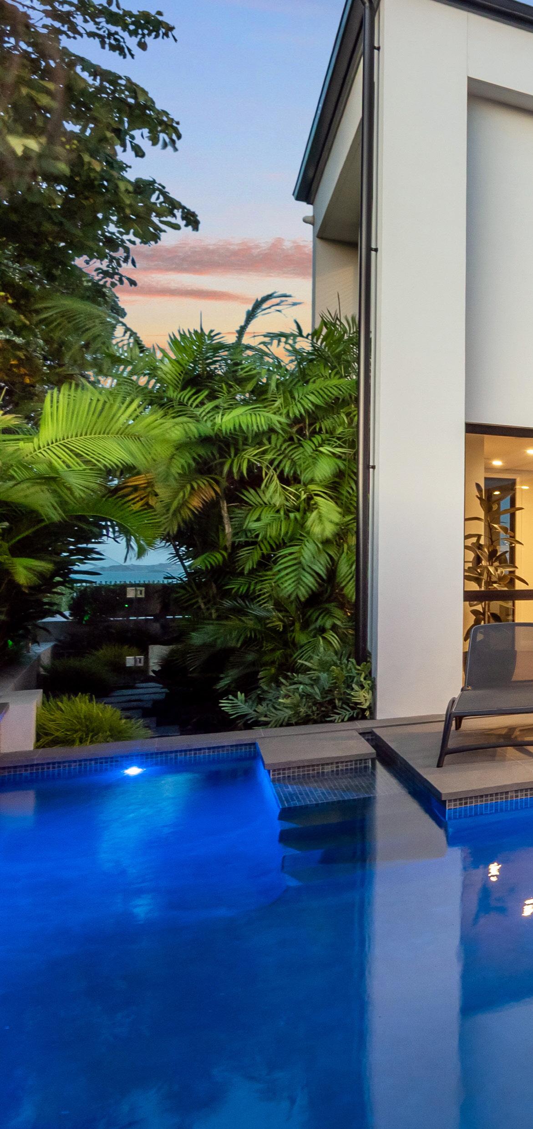
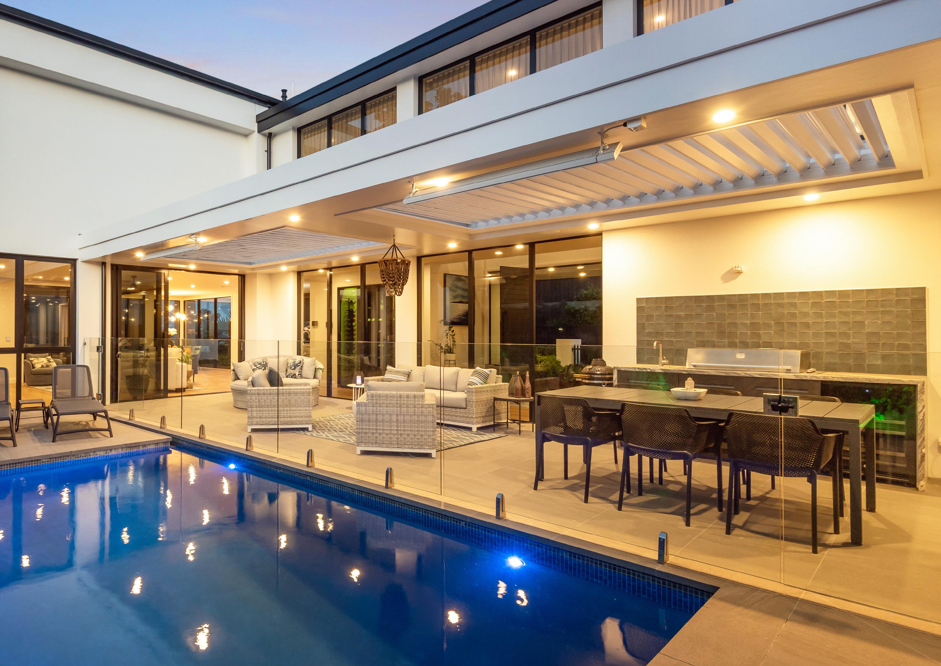
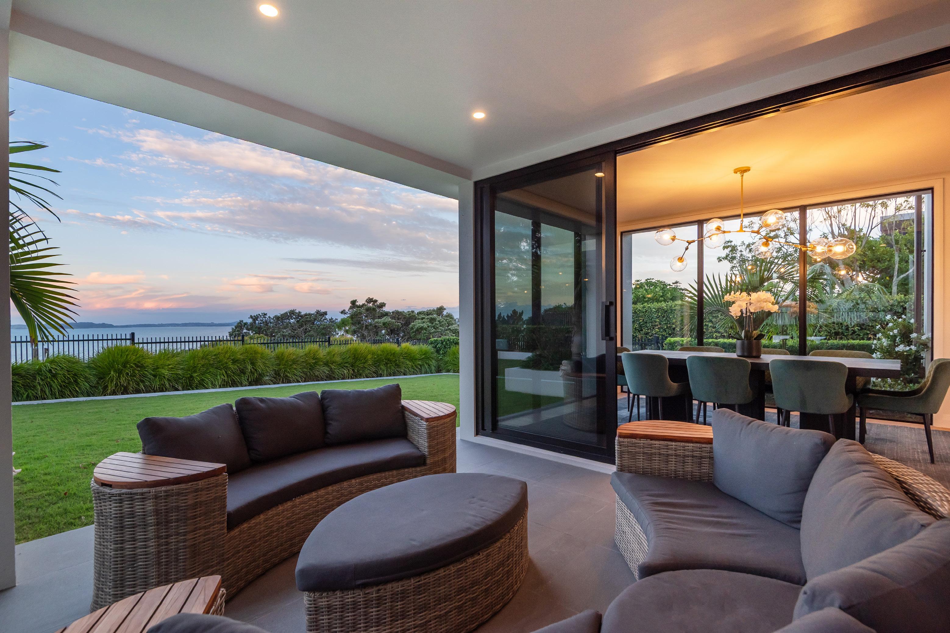
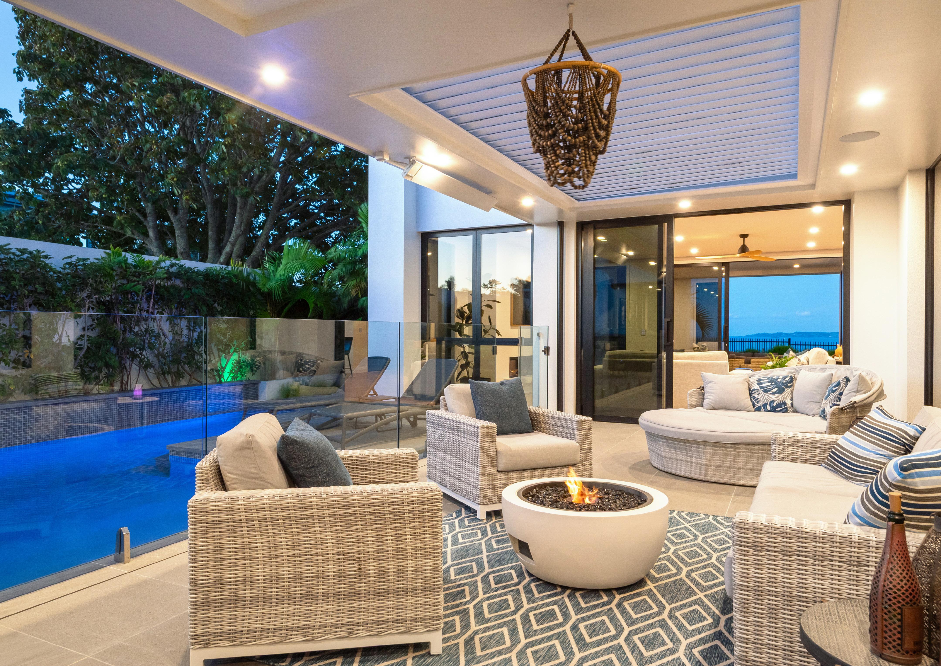
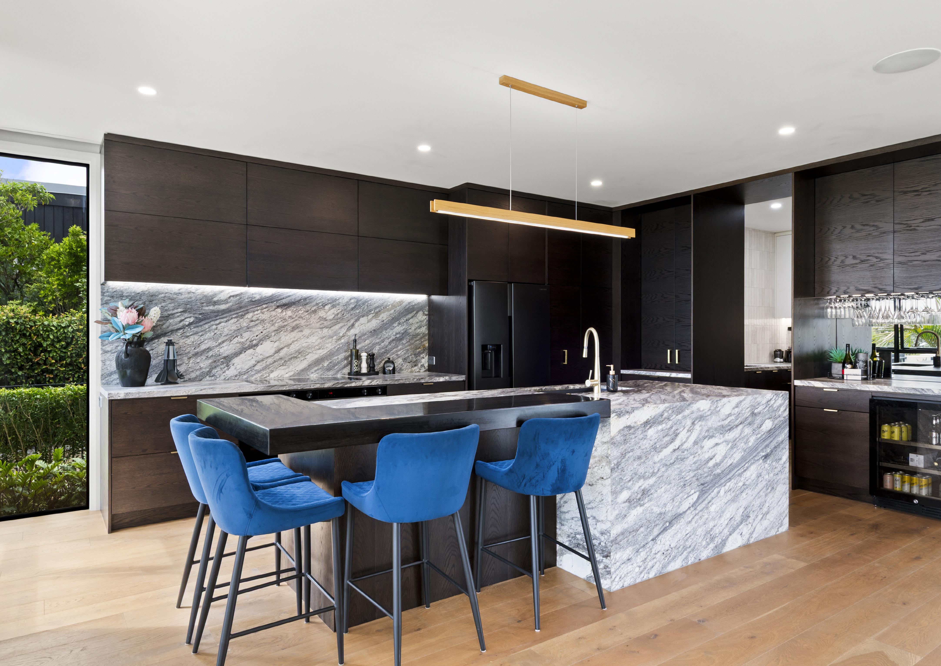
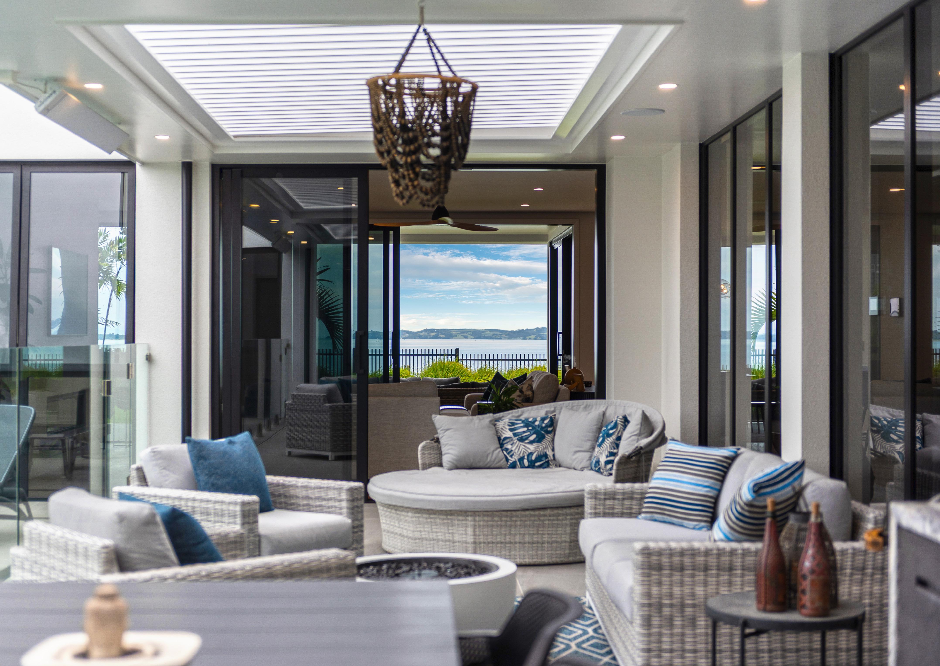
At the heart of the home, the designer kitchen and openplan living and dining areas connect beautifully to two outdoor entertaining areas. Covered entertaining facing the harbour has outdoor seating complete with a fire pit, while an internal courtyard features an exceptional outdoor entertaining pavilion with a heated swimming pool.
Featuring Louvretec roofing, integrated heaters and a built-in barbecue, this space allows year-round entertaining in comfort and style.
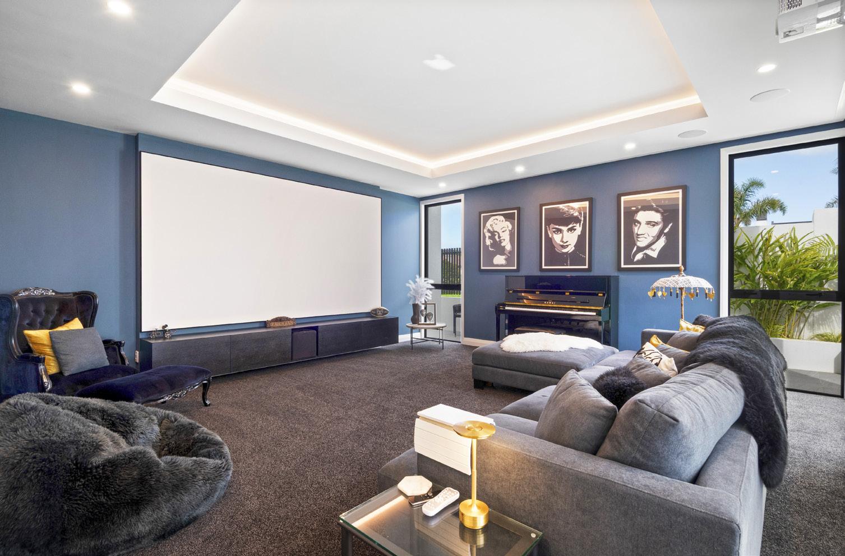
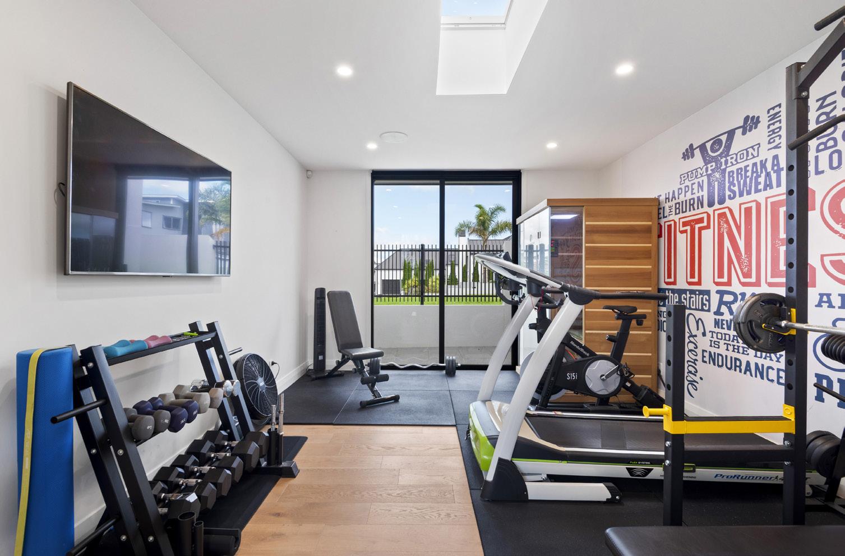
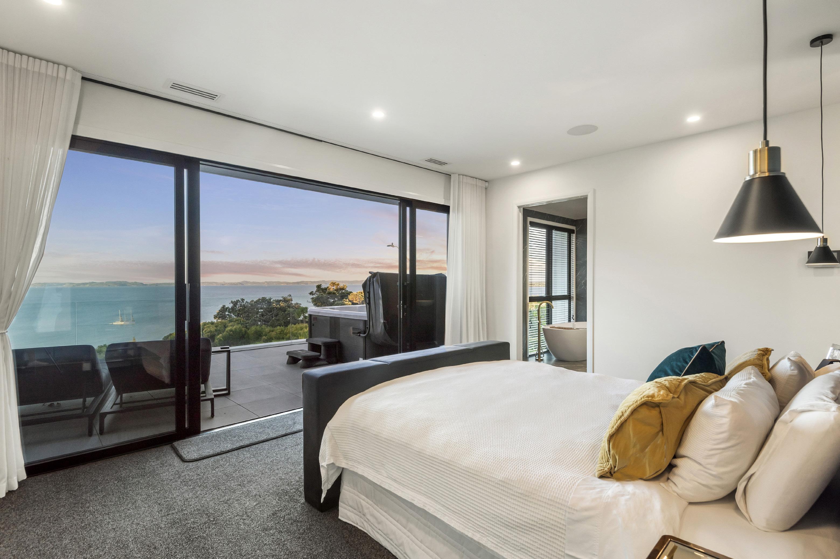
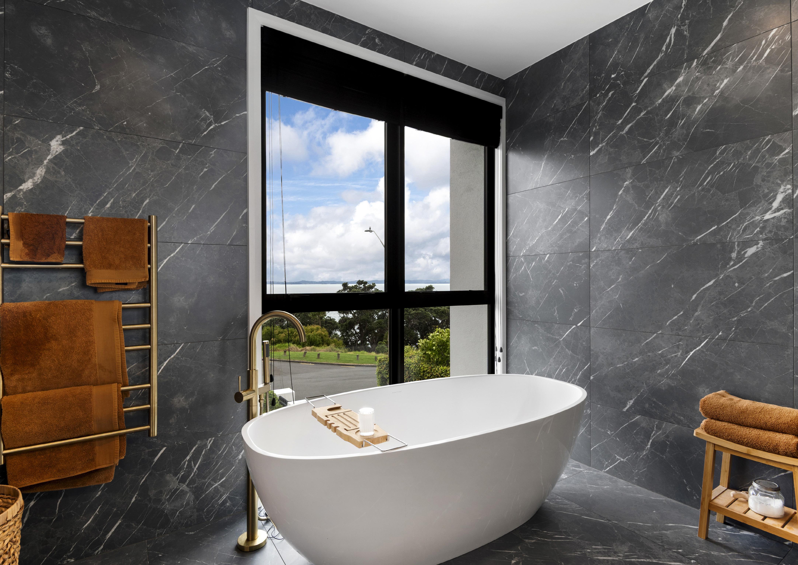
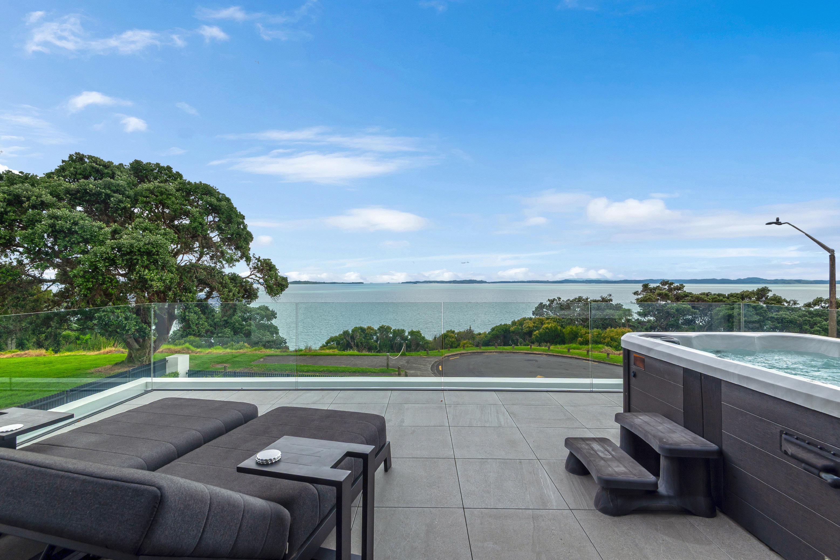
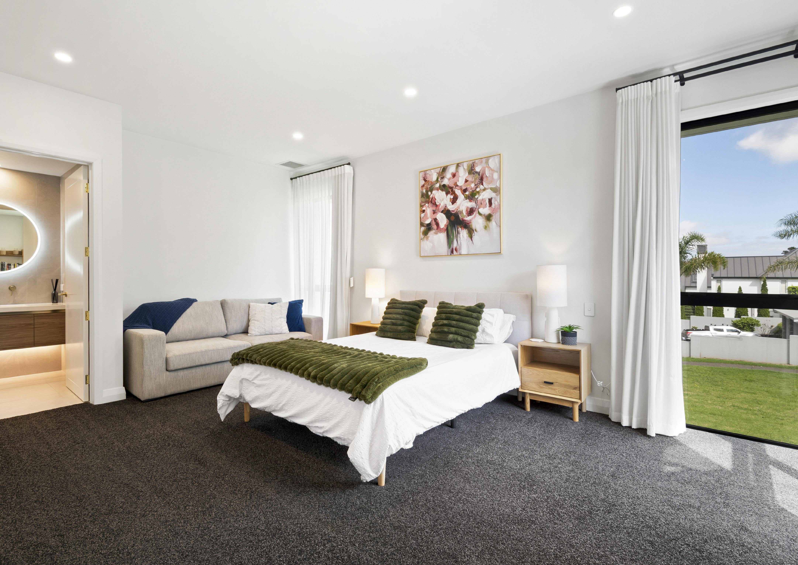
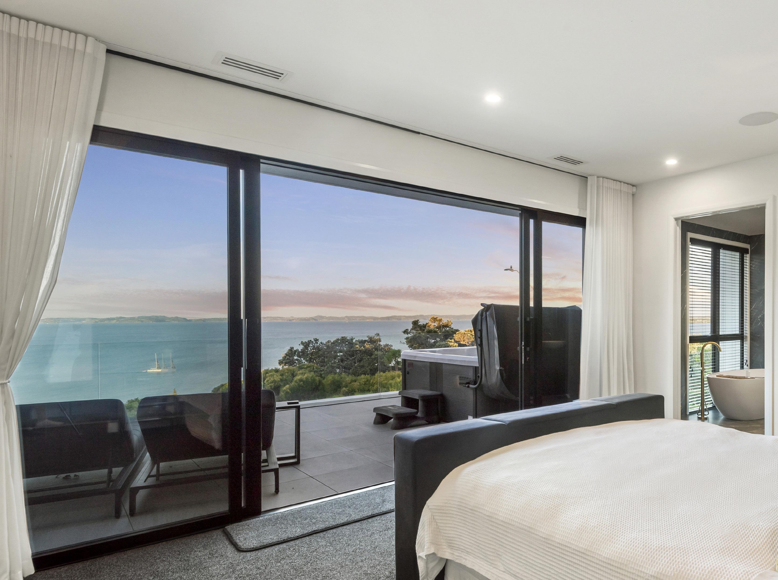
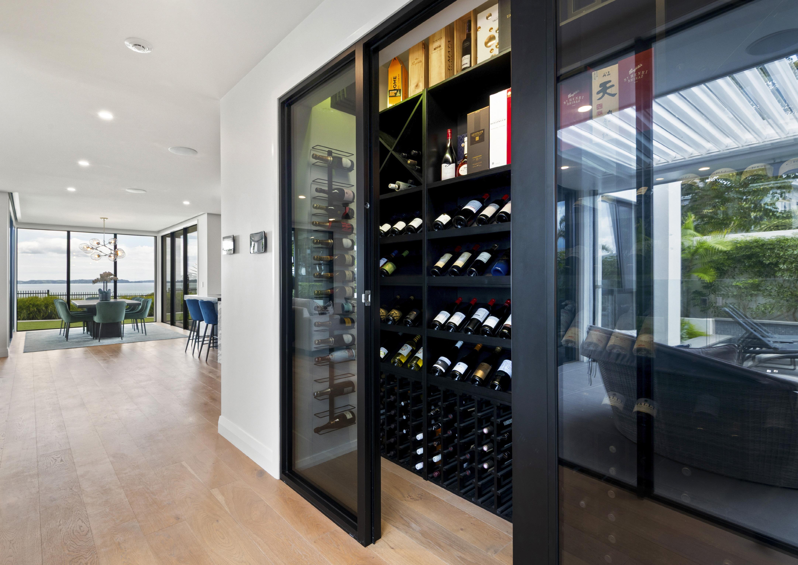
Luxury extends throughout the interior with a climatecontrolled wine storage room, media room, family lounge and a fully equipped gymnasium complete with a sauna. Each bedroom is a serene sanctuary complete with its own ensuite. The master suite is a private and luxurious haven with twin dressing rooms, a private office and a large deck with spa pool overlooking the water. The layout offers excellent separation and space, ideal for accommodating extended family and guests in absolute comfort.
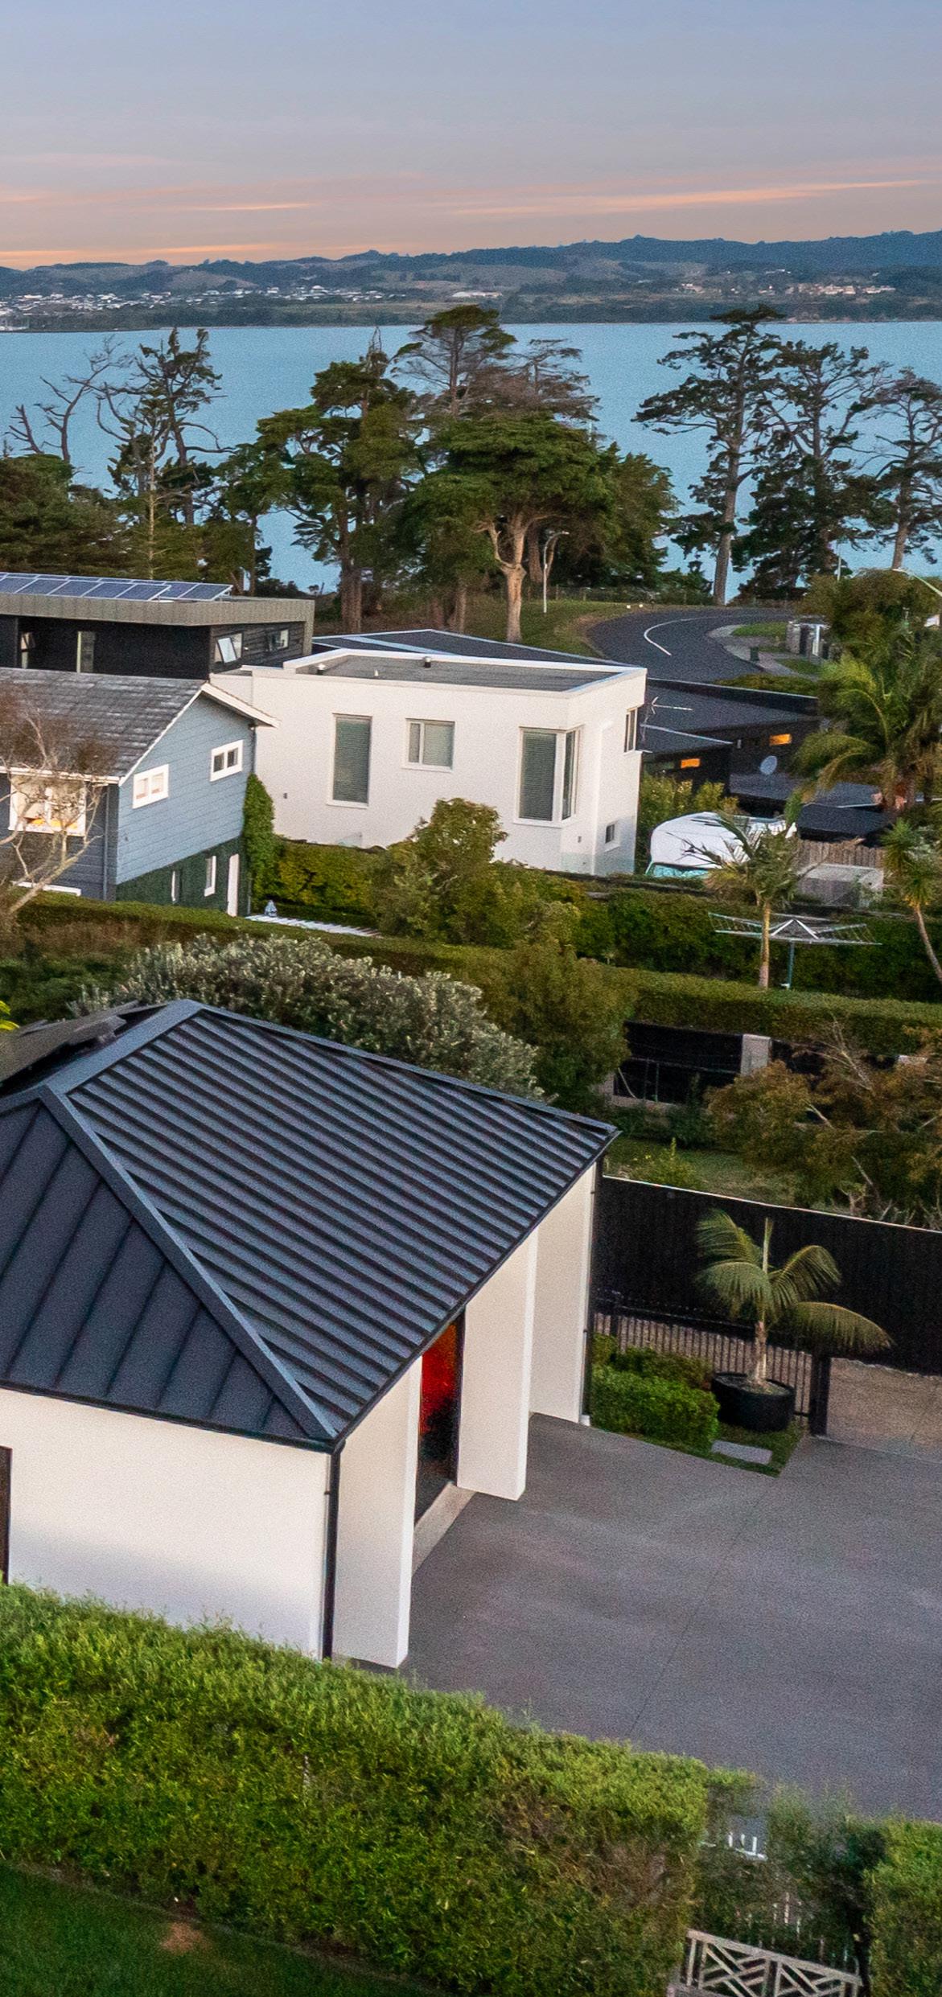
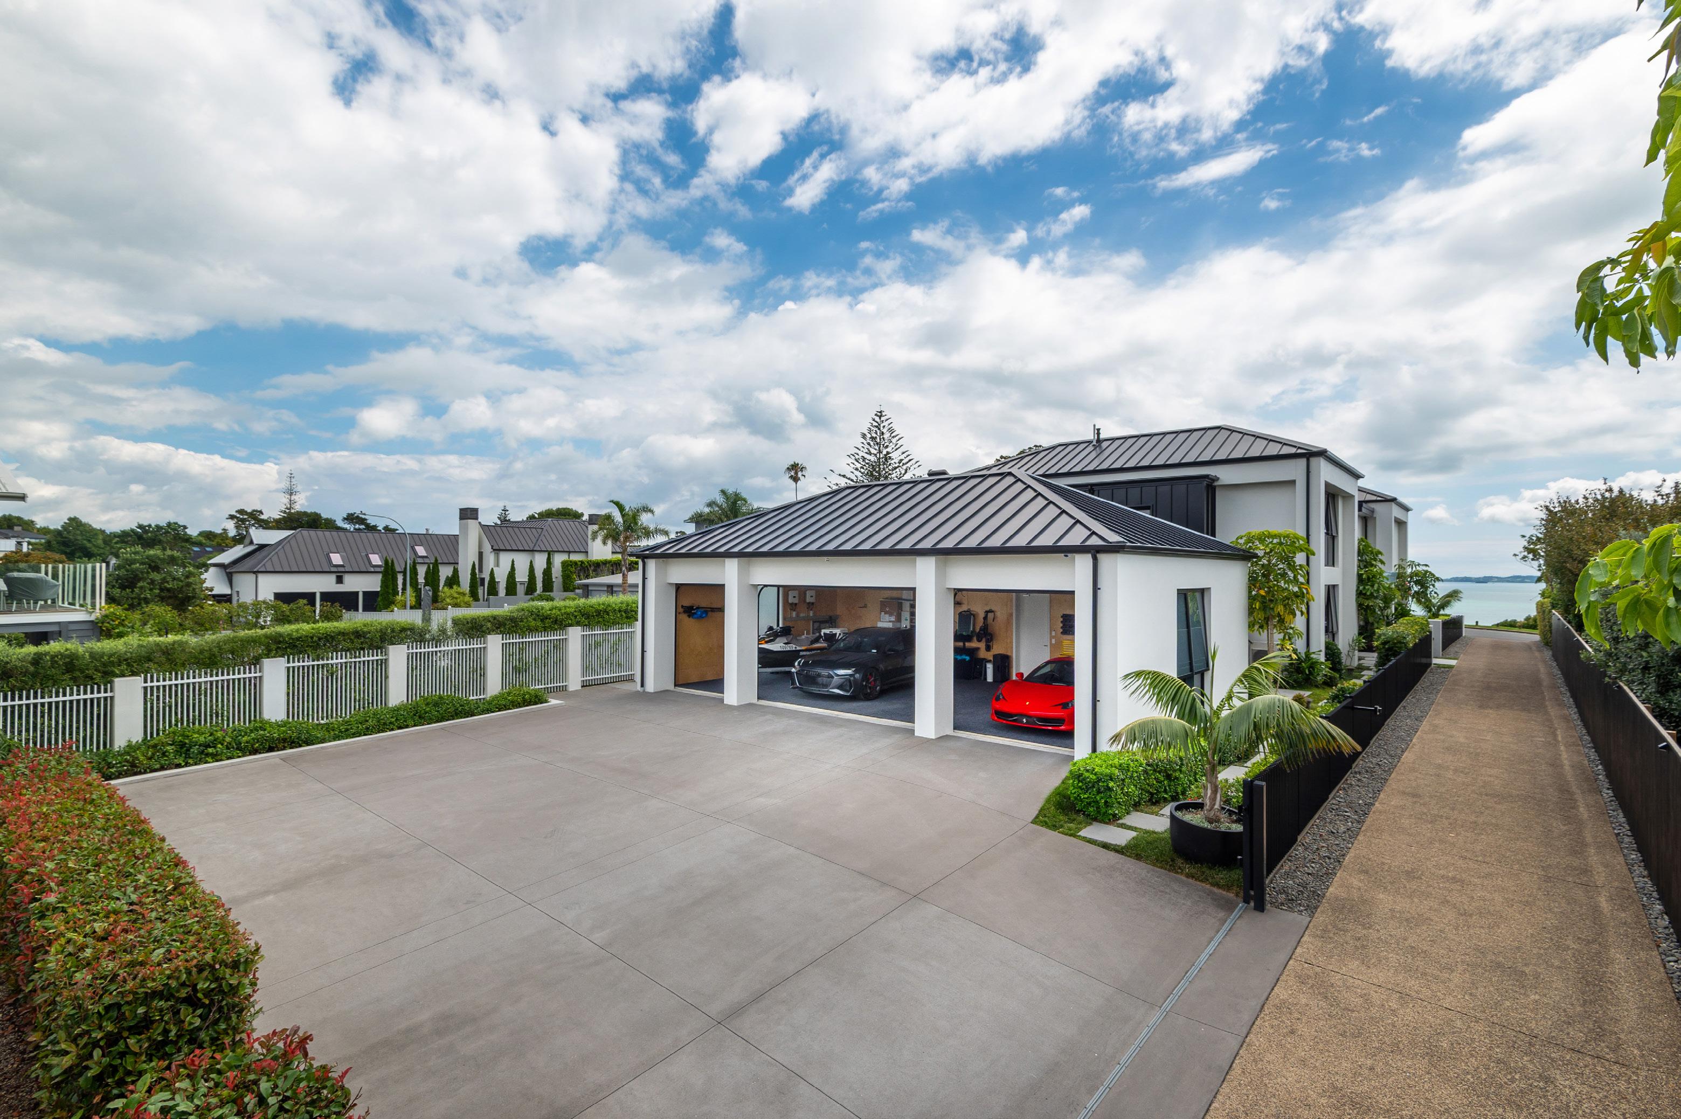
Four-car garaging is complemented by substantial off-street parking for up to six additional vehicles. A flourishing cook’s garden with orchard and exotic fruit trees completes this exceptional package.
REFERENCE AEB10117
METHOD OF SALE
International Tender: Closes 4:00 p.m. Friday 20th March 2026, NZSIR St Heliers Office (unless sold prior)
LEGAL ESTATE INFO LOT 1 DP 364214, 1/2 SH LOT 3 DP 364214
AGE 2021
FLOOR AREA 535 sq m (approx)
LAND AREA 1150 sq m (more or less)
ZONING Residential Zone A
RATES COUNCIL Auckland City
RATES PER ANNUM $13,345.42 (2025/2026)
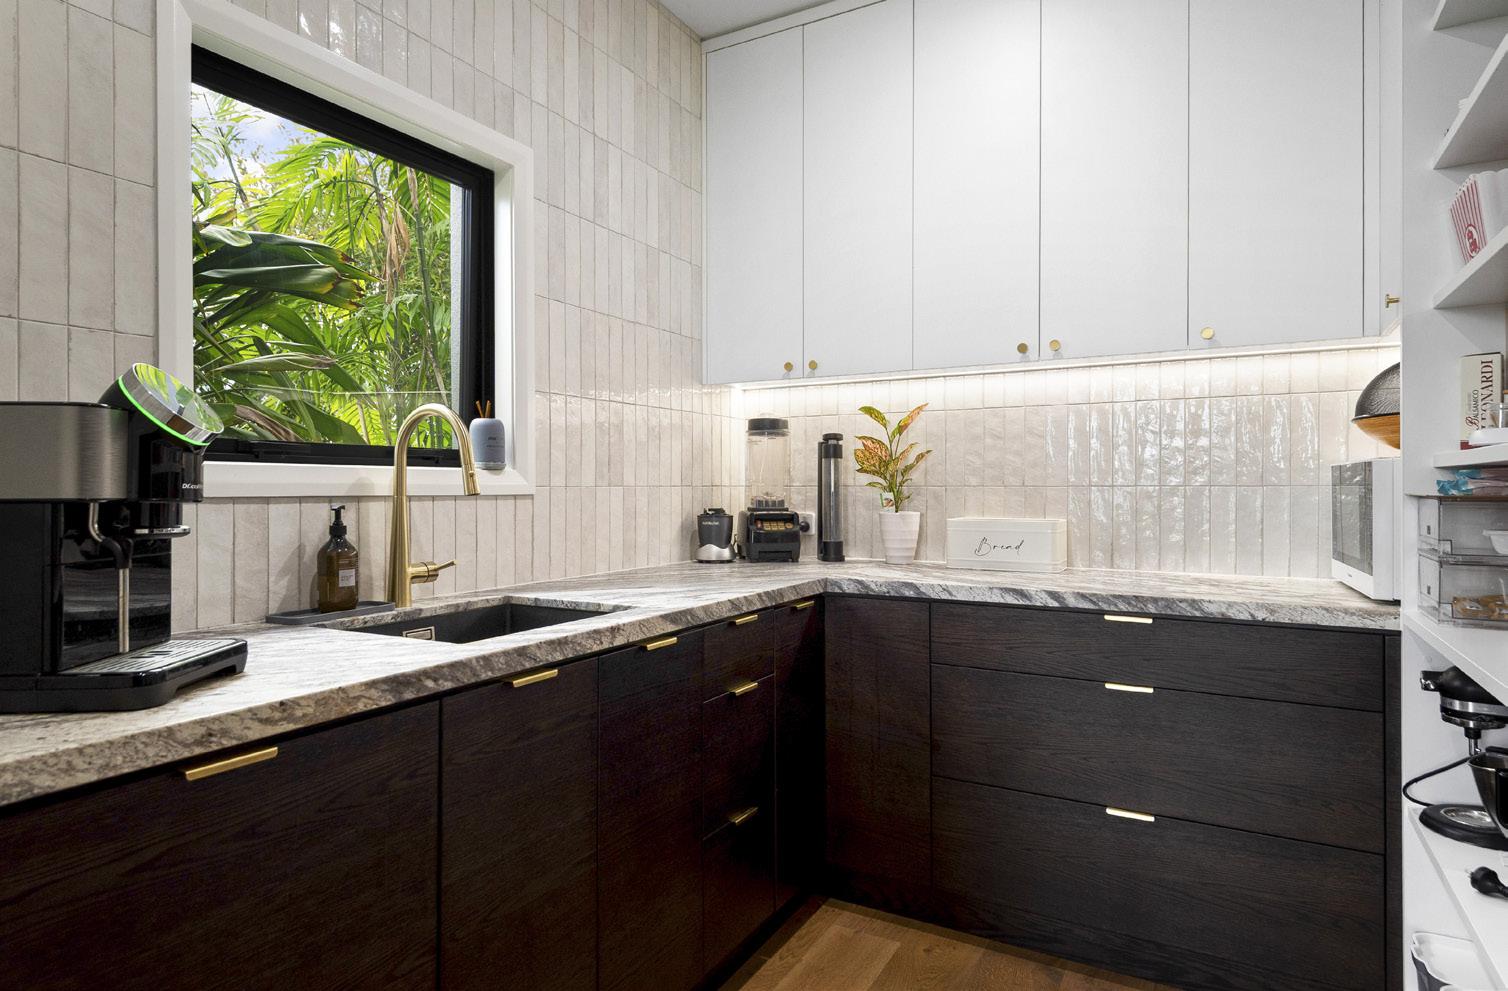
KITCHEN Designer with Butlers Pantry
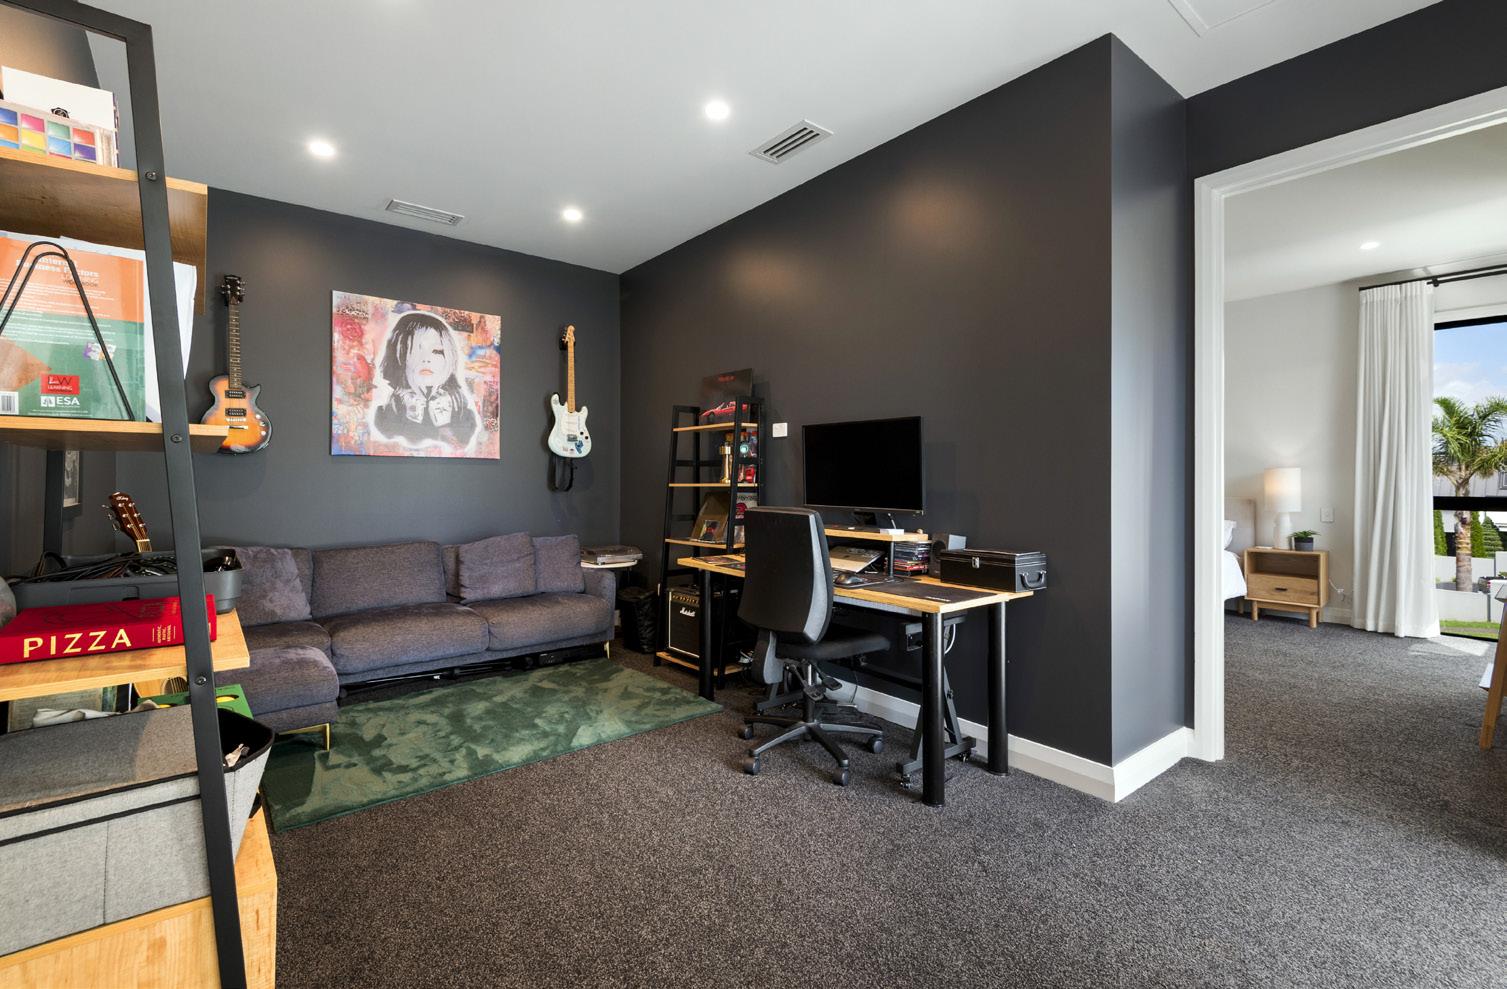
OTHER ROOMS Wine Cellar, Media Room, Family Room, Office, Gymnasium with Sauna, Laundry, Walk-in Storage Room
INSULATION Ceiling
DINING Open plan
BEDROOMS 4
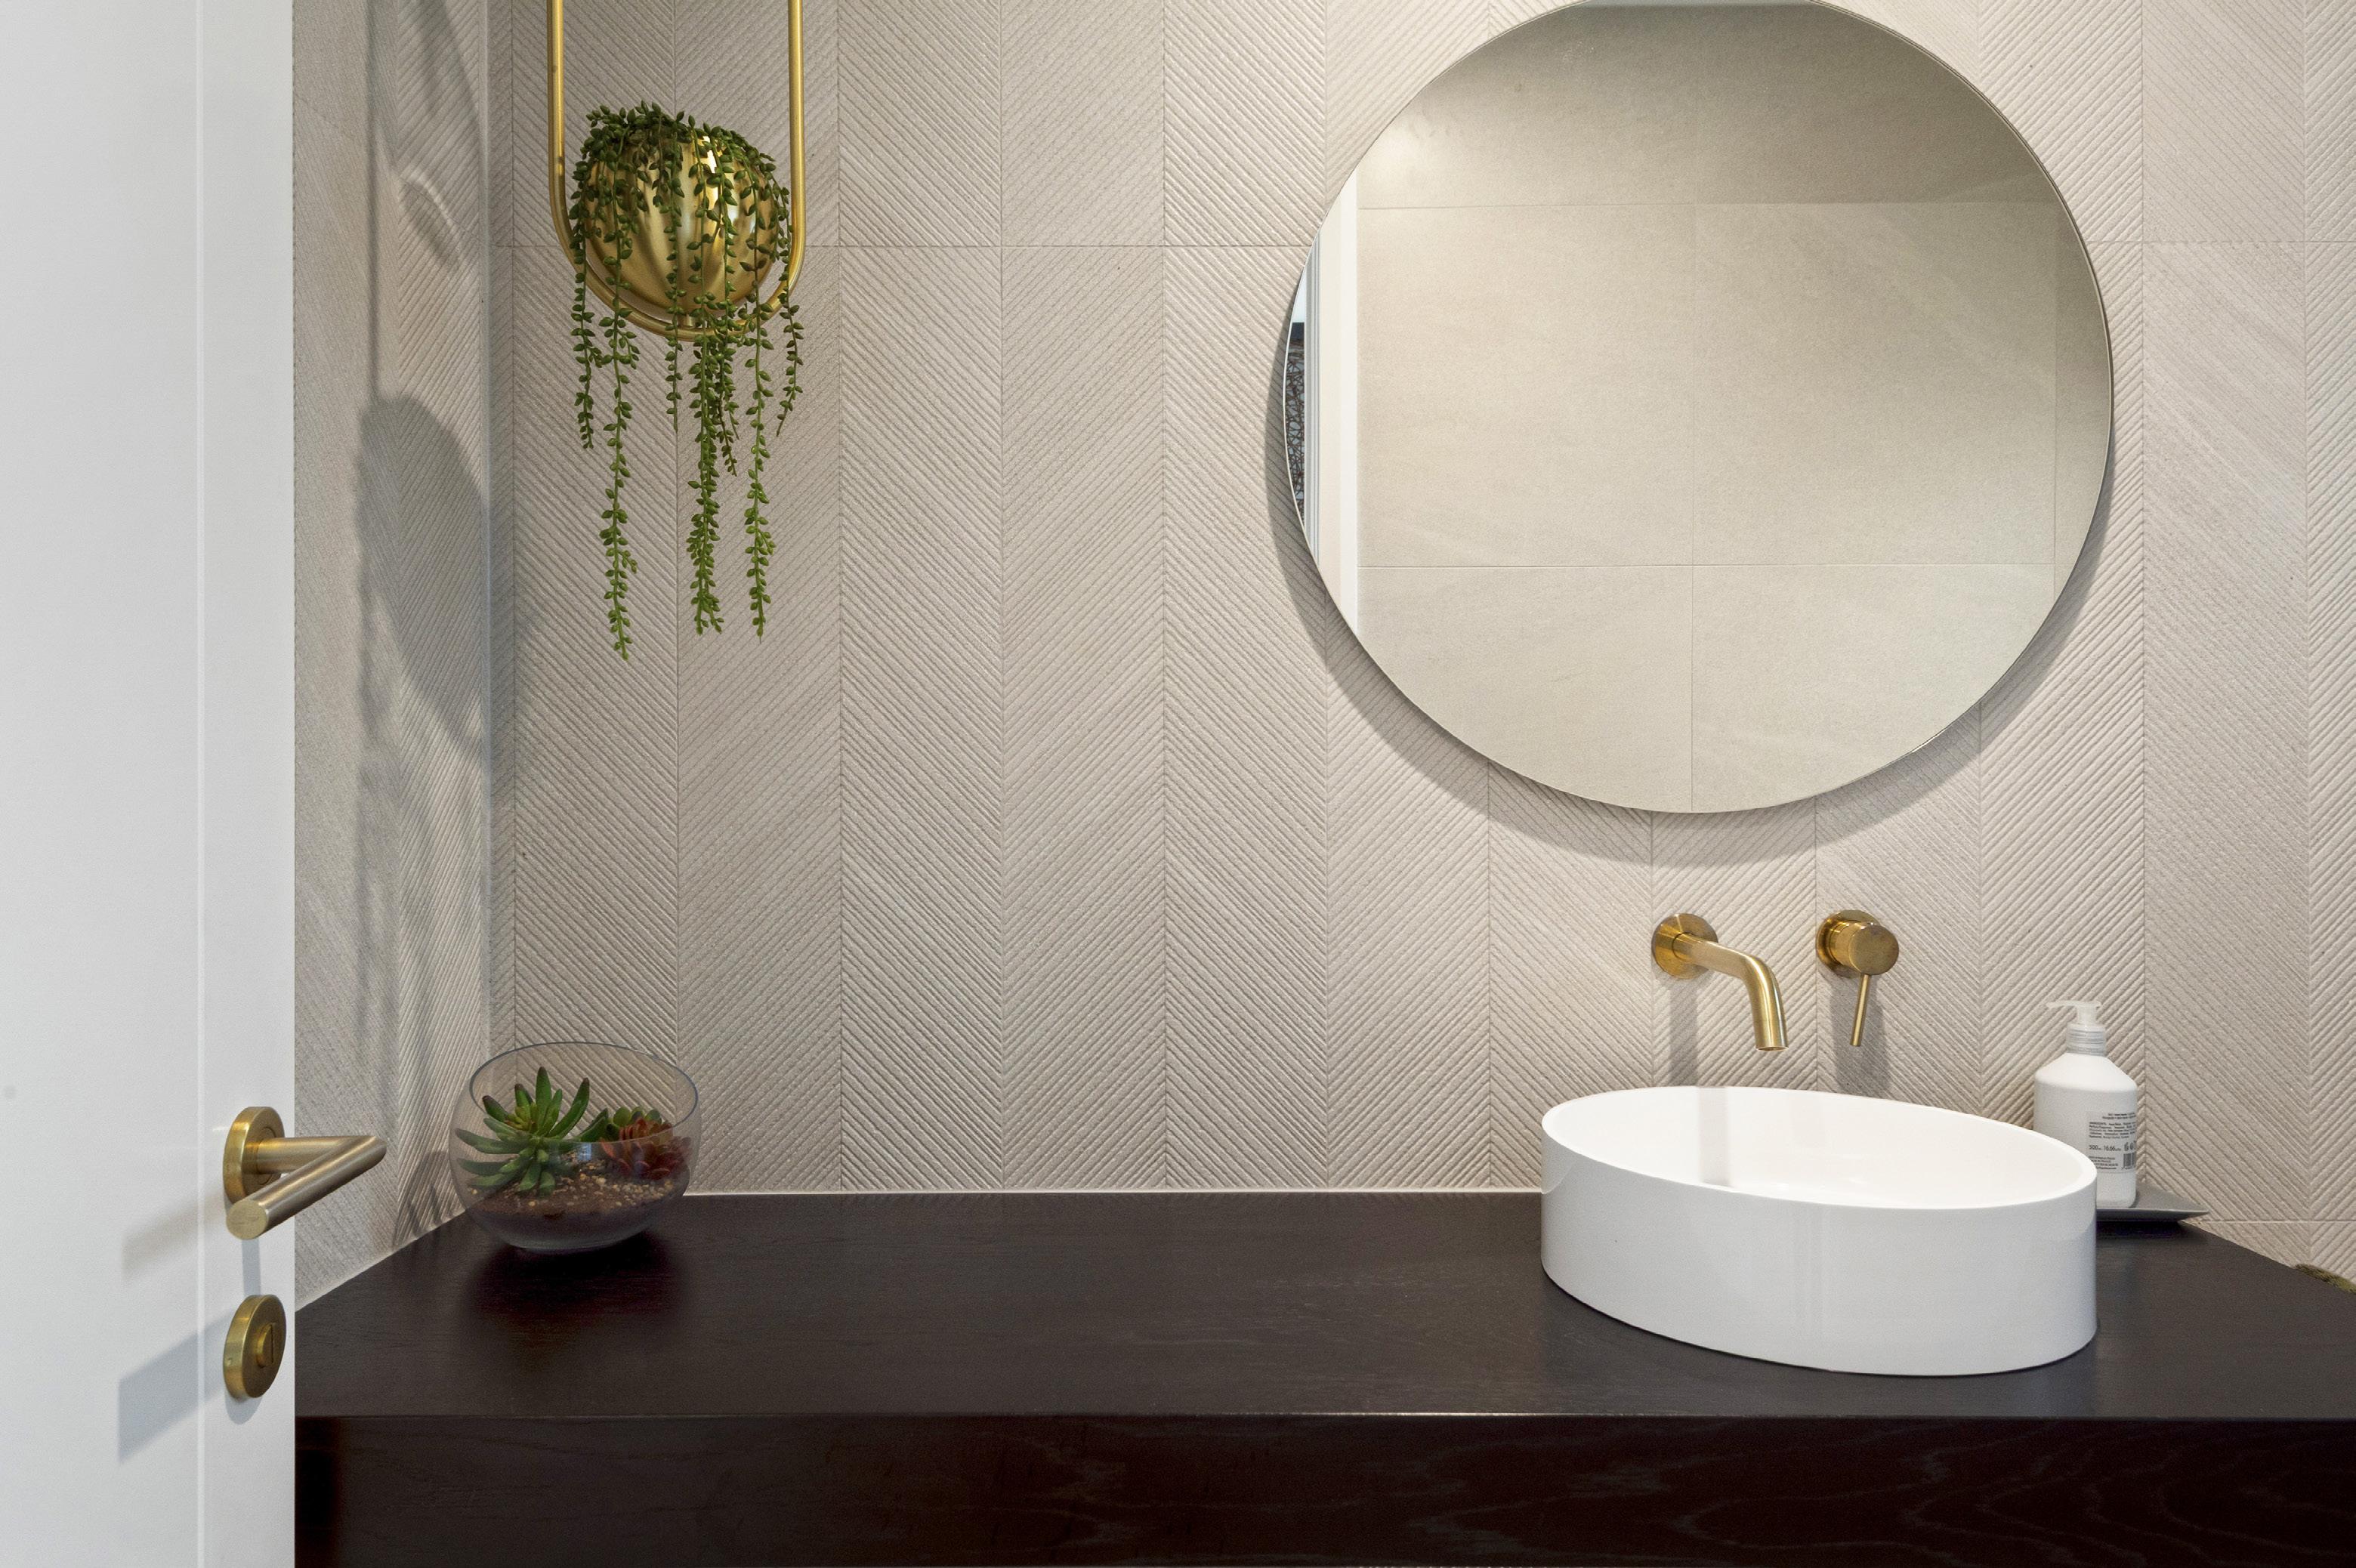
BATHROOMS 4 x ensuites and 1 x powder room
GARAGING 4 plus 6 x off-street
WATER HEATING Solar
HEATING Air-Conditioning, Closed Combustion Fire, Heat Pump, Gas Fire, Electric Underfloor (bathrooms), Ceiling Fans, Solar
FLOORING Concrete
FLOOR COVERINGS Engineered Timber, Carpet, Ceramic Tiles
EXTERNAL FEATURES
SWIMMING POOL AND ACCESSORIES
Heated Pool, Spa Pool, Outdoor entertaining area with Louvretec roofing, heaters and built-in BBQ, Decks with water views and Spa Pool, Landscaped Gardens, Trees - Native, Trees - Exotic, Automatic Garden Irrigation system on timer, Garden Shed, Outdoor Fire Pit, Garden lighting
Heated Pool, Spa Pool and Sauna
FENCING Fully fenced

LAND CONTOUR Level
VIEWS North-facing; Water; Local
ROOF Long-run Metal, Membrane
EXTERIOR Concrete Block, Rough Cast, Corrugated Iron
JOINERY Aluminium
FOUNDATION Concrete
WATER SUPPLY Town supply
SEWAGE Town supply
OTHER CHATTELS
3 x F&P Dishdrawers , Samsung Fridge/ Freezer, Wine Fridge, 2 x F&P 60cm pyrolytic ovens, F&P 90cm Induction Hob, 90cm Power Pack range hood, Waste Disposal Unit, Light Fittings, Smoke Detector(s), Heated Towel Rail(s), Heat Pump(s), Garage Door Remote(s), Blinds, Curtains, Drapes, Fixed Floor Coverings, 2 x TV’s, F&P Washing Machine, F&P Tumble Dryer, Sound System, Axium Smart Home System, Security System, Swimming Pool (Inground), Pool Accessories, Above ground Spa/Hot Tub, Garden Shed, Clothes Line, Irrigation System and Solar Panels and Accessories, Gym equipment (excluding the exercise bike), Sauna, Outdoor heaters, Built-in BBQ, Media room projector and screen, Gas Fire Pit, Safe

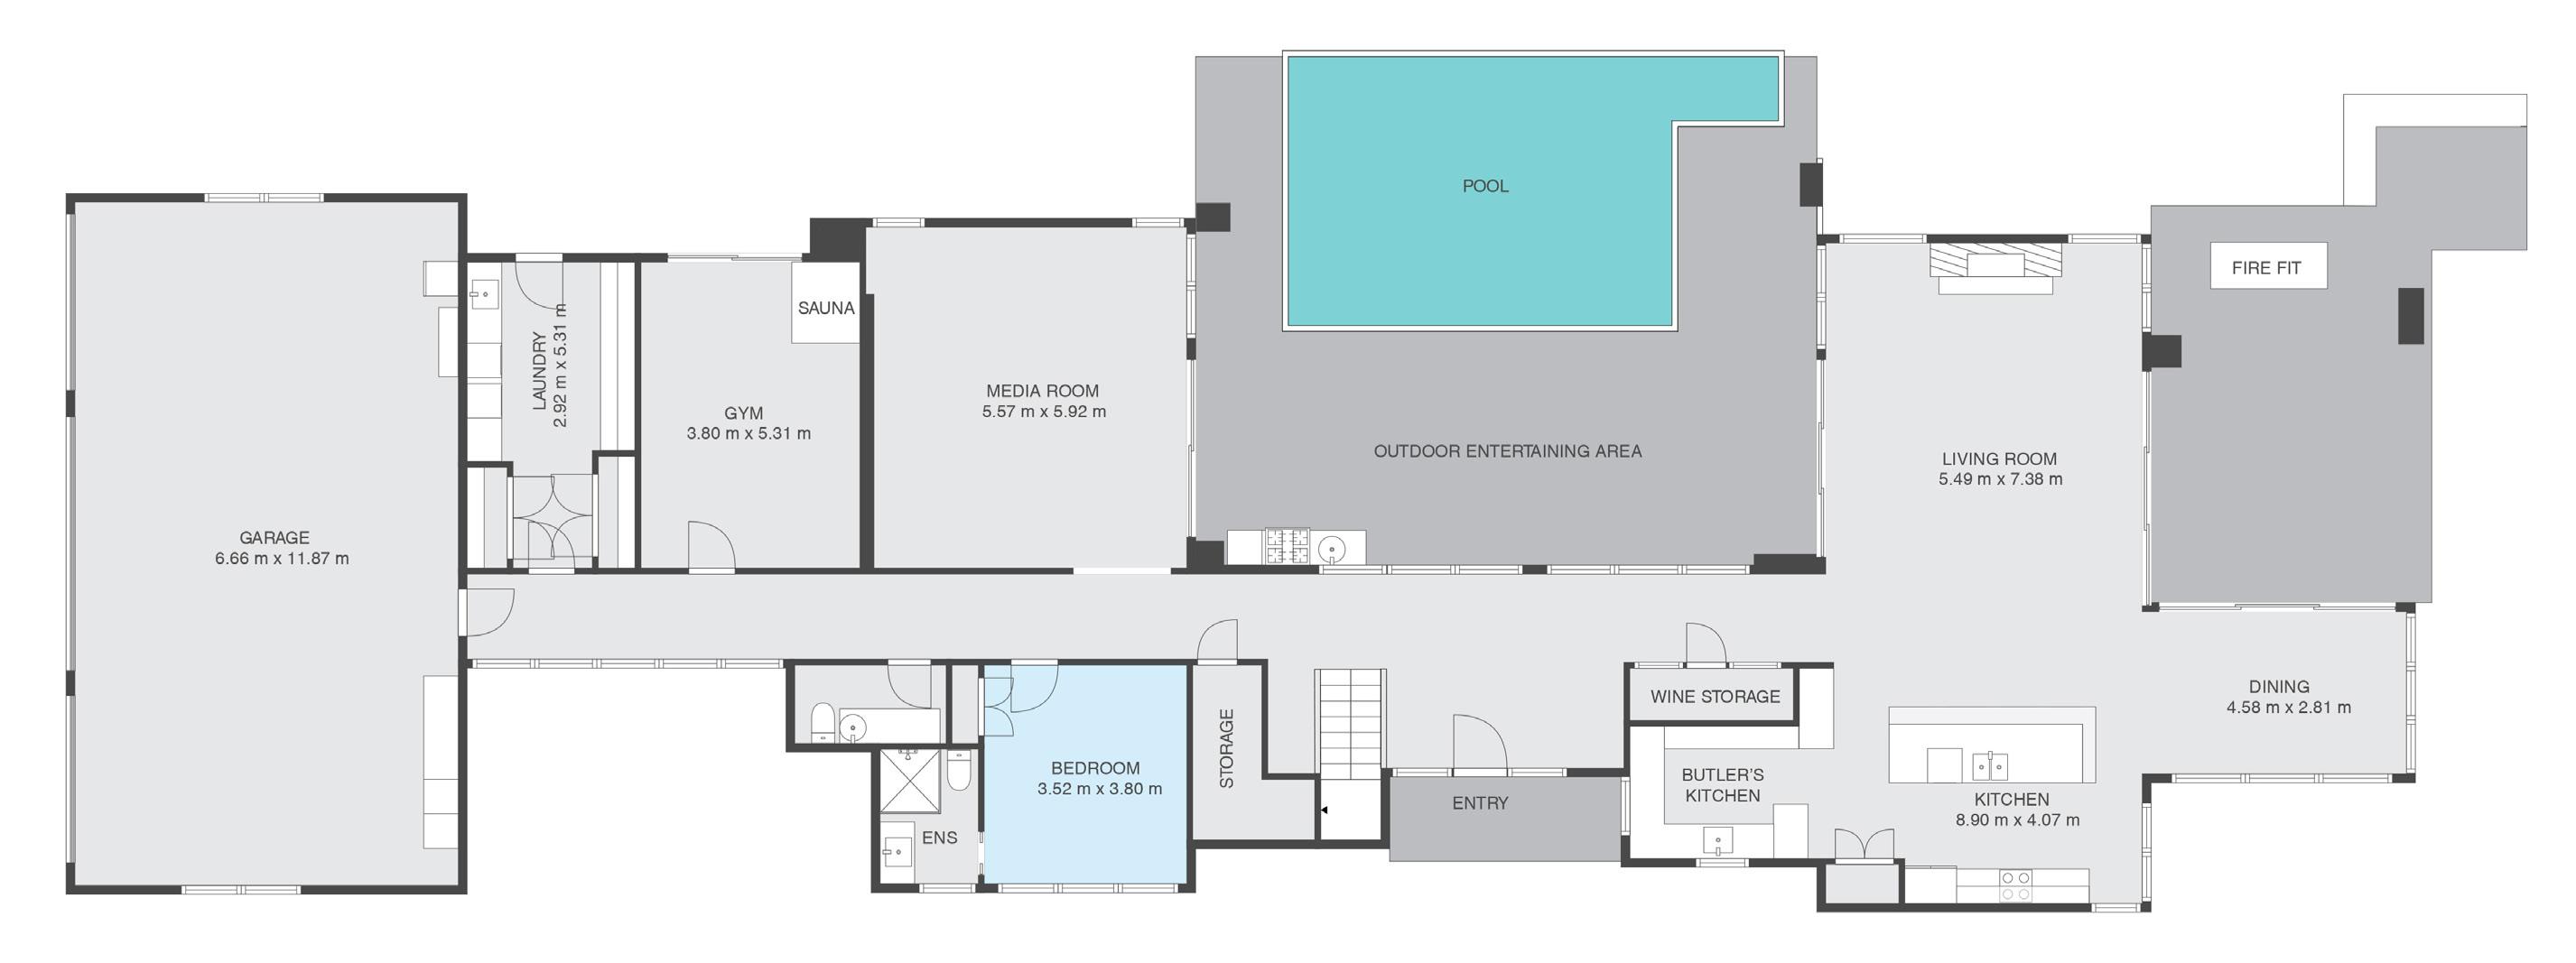
Sizes And Dimensions Are Approximate, Actual May Vary.
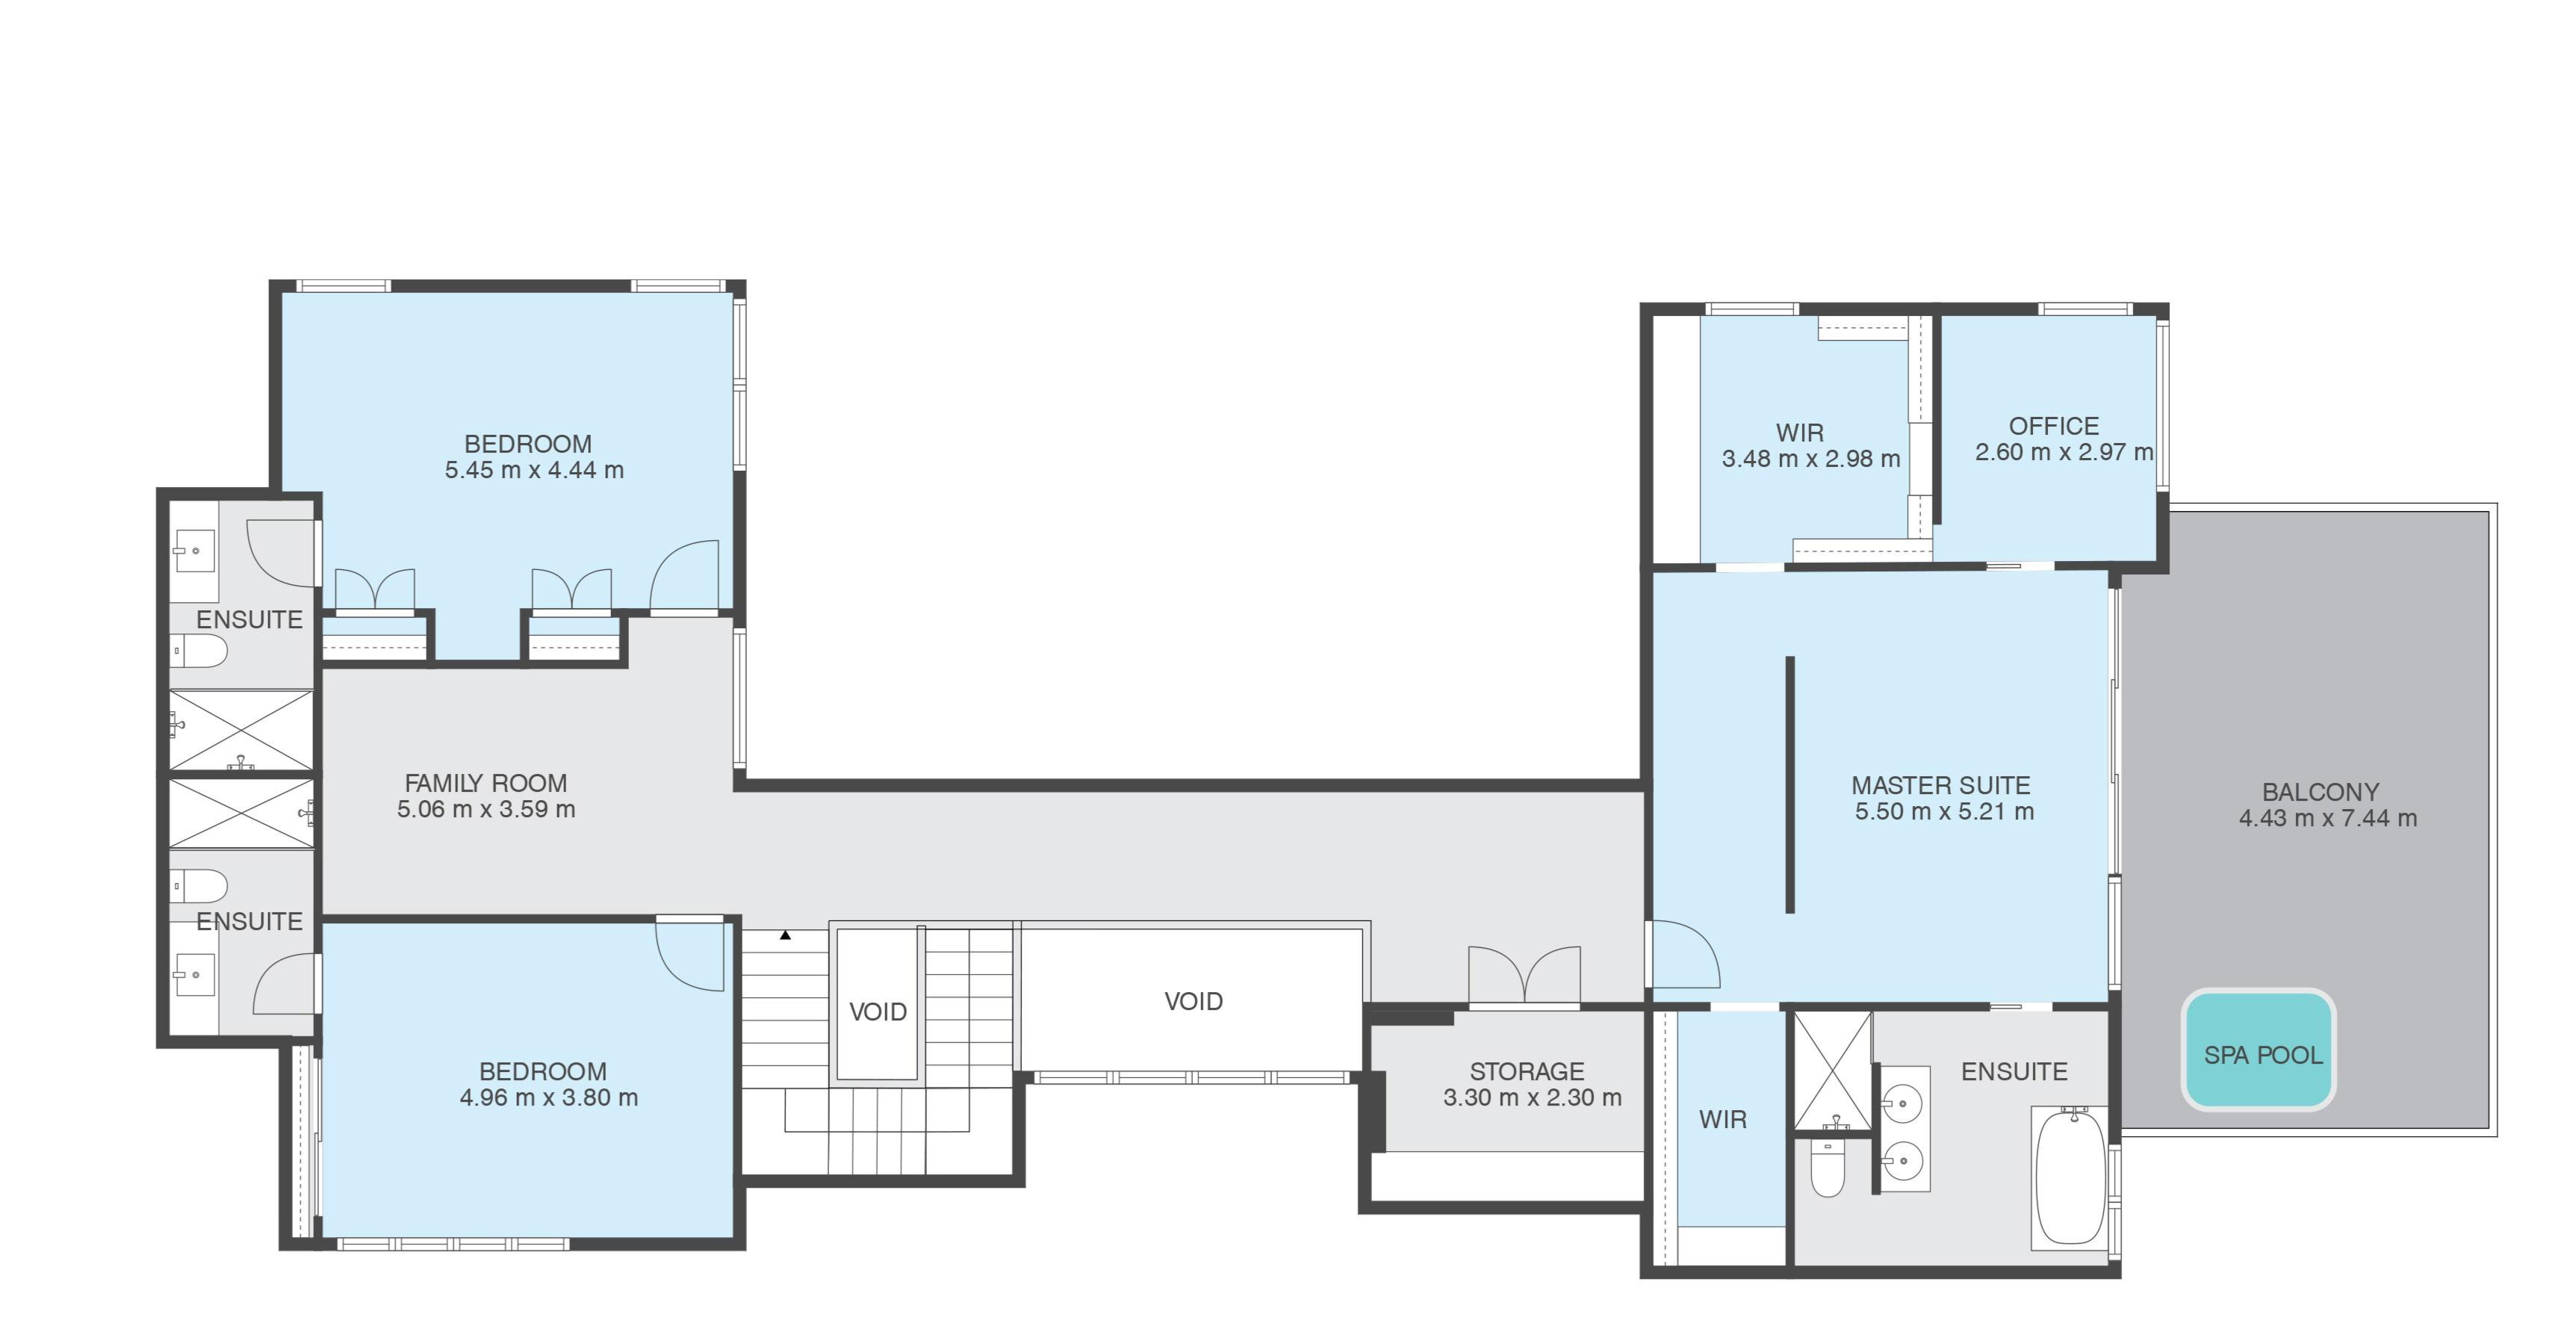

Sizes And Dimensions Are Approximate, Actual May Vary.

View the video at https://youtu.be/YJDufM1v6B0