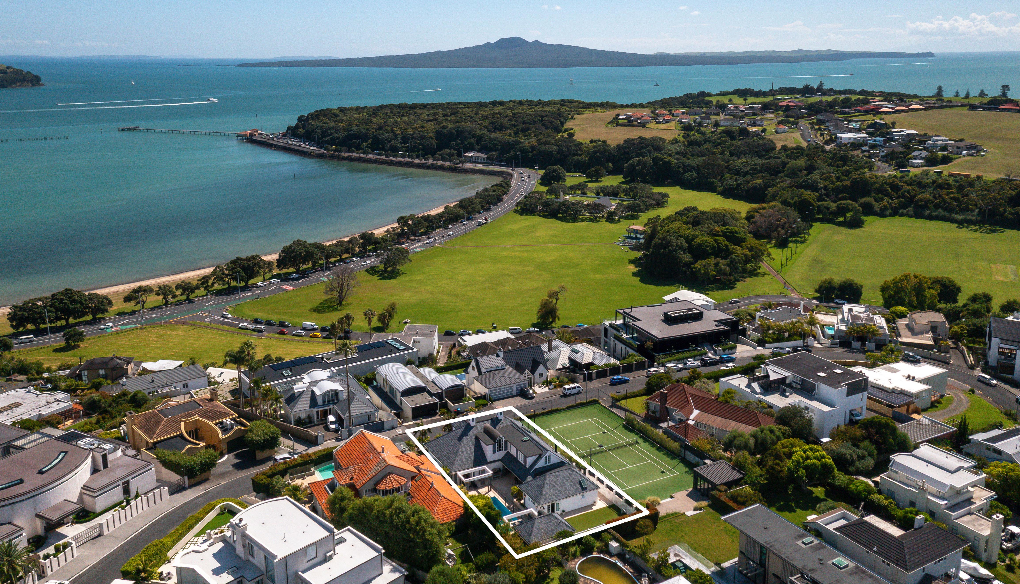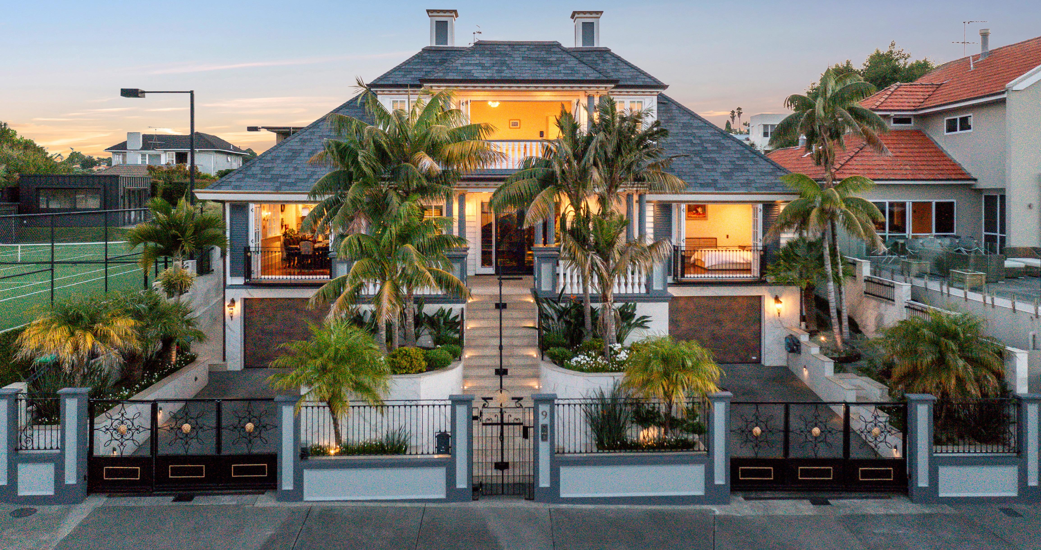
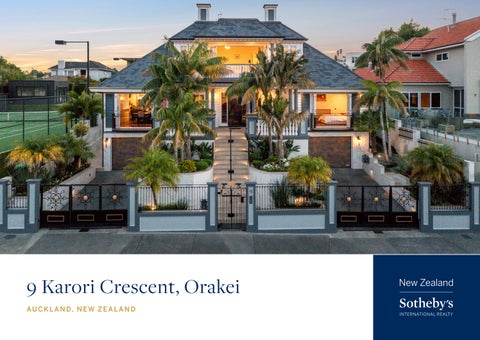
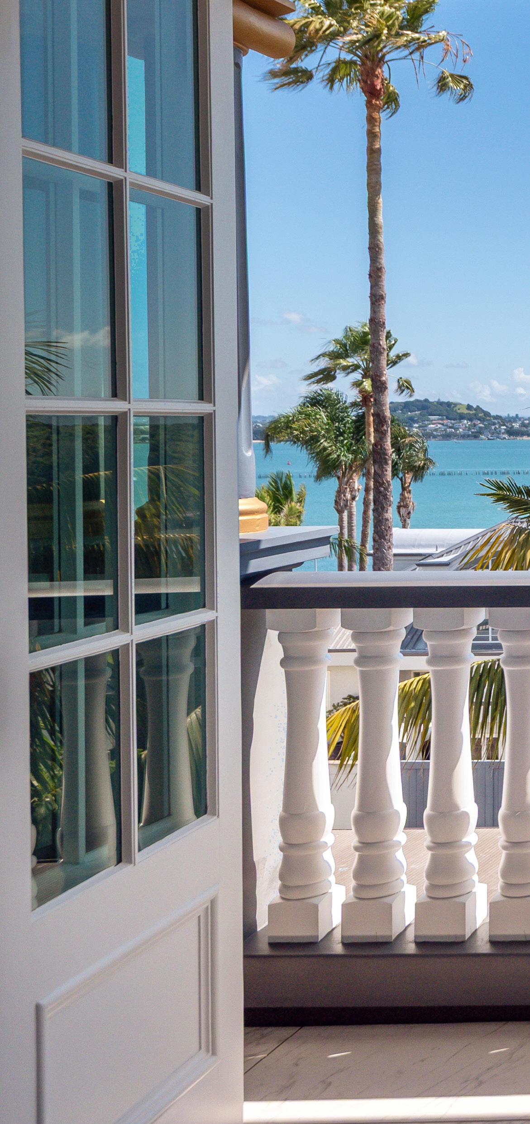
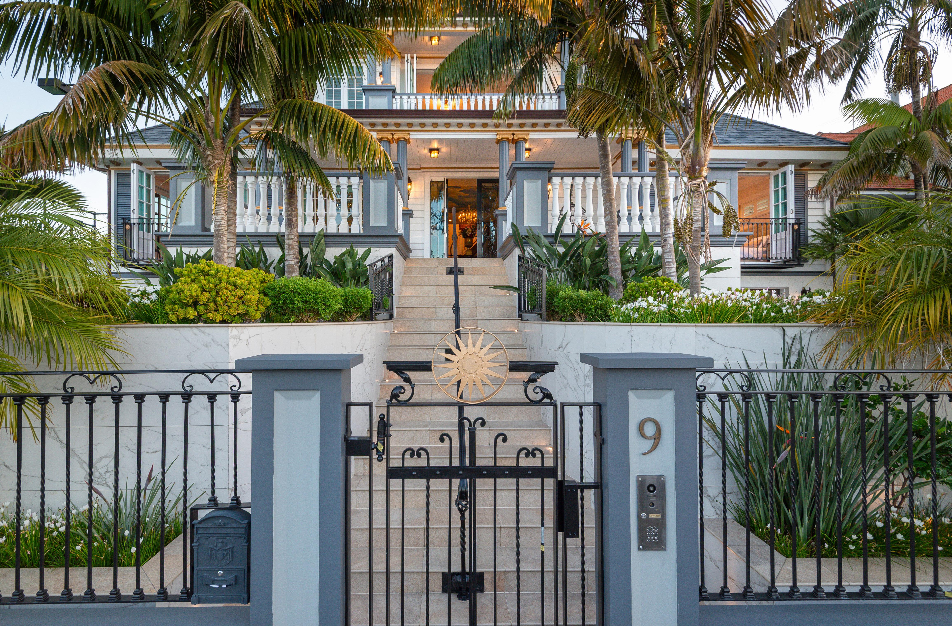
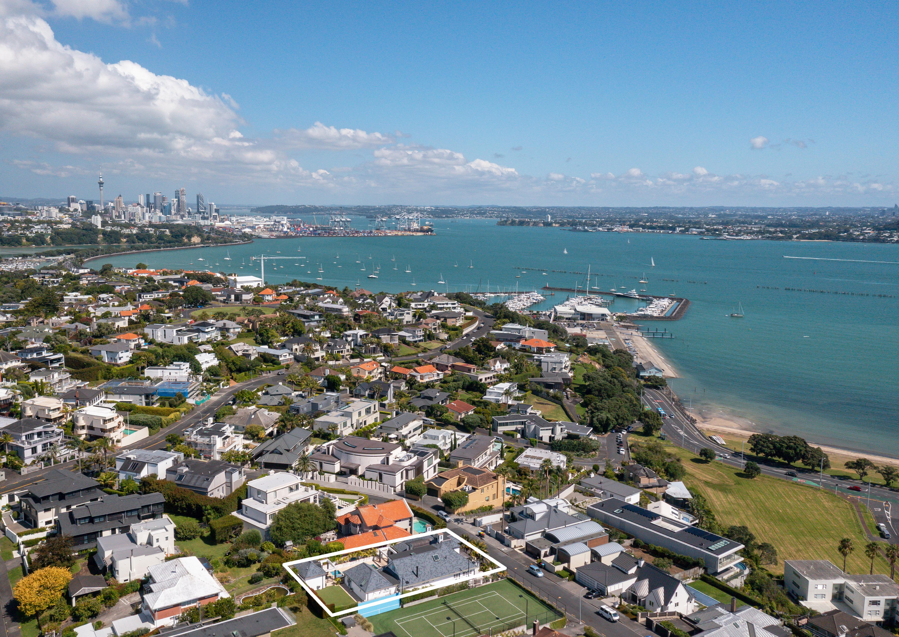
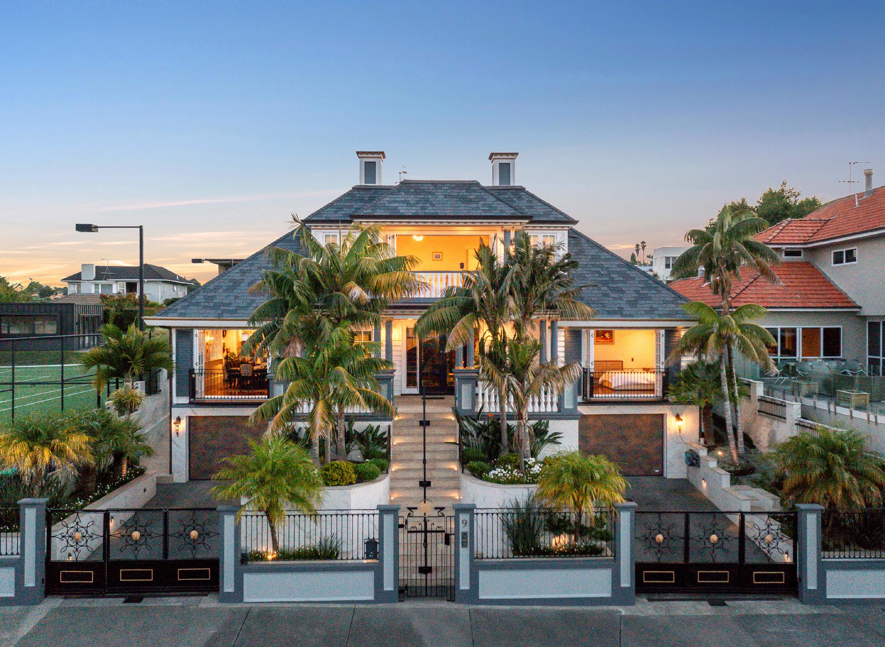
Commanding a prime position in the coveted golden mile of Orakei, this grand and opulent residence on Karori Crescent is a statement in refined coastal luxury. Overlooking Orakei Domain and the pristine sweep of Okahu Beach just ten minutes from the CBD, it is surrounded by some of Auckland’s most exclusive homes and has breathtaking views across Okahu Bay, Rangitoto and the Hauraki Gulf.
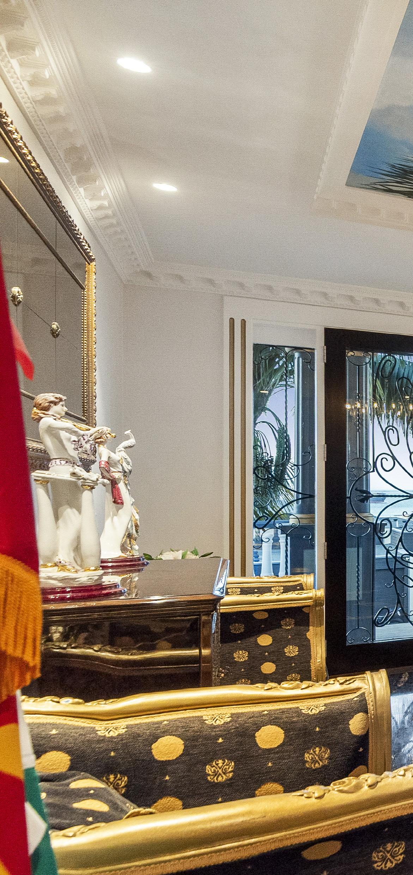
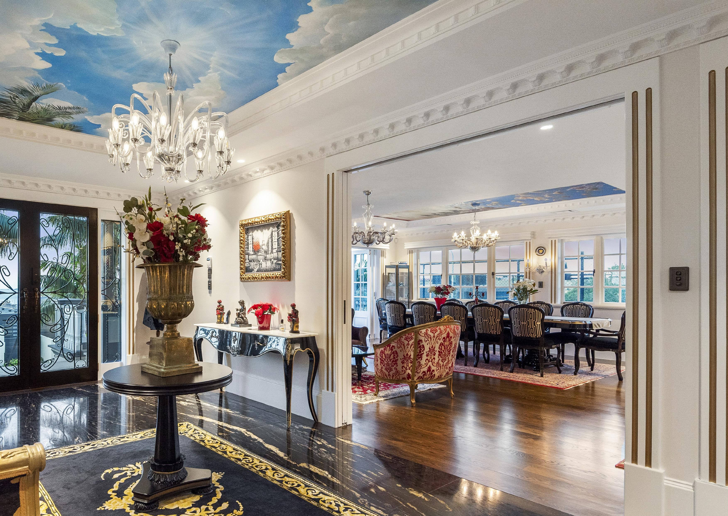
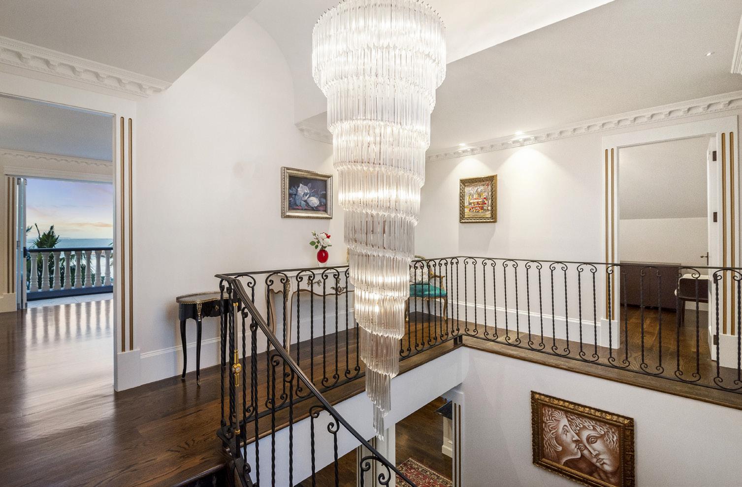
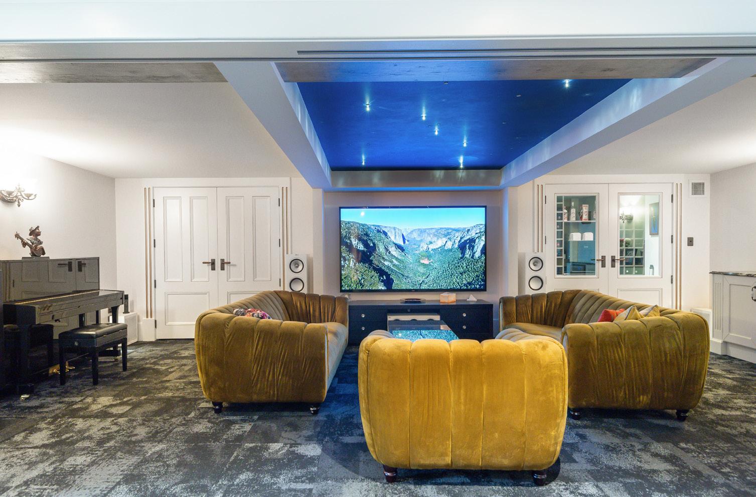
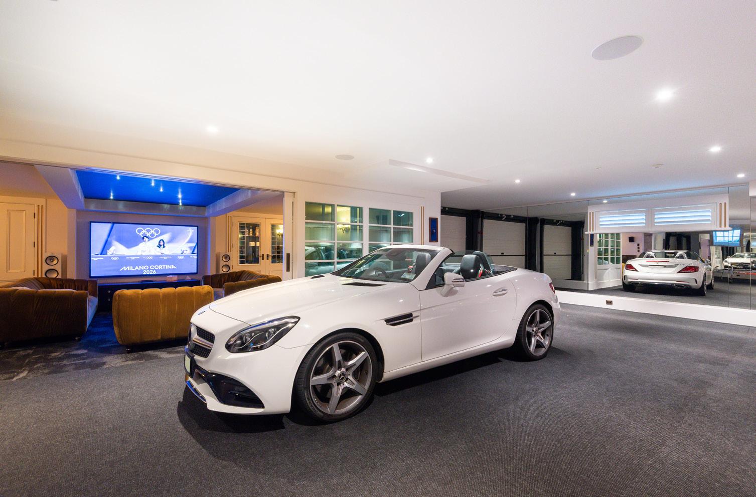
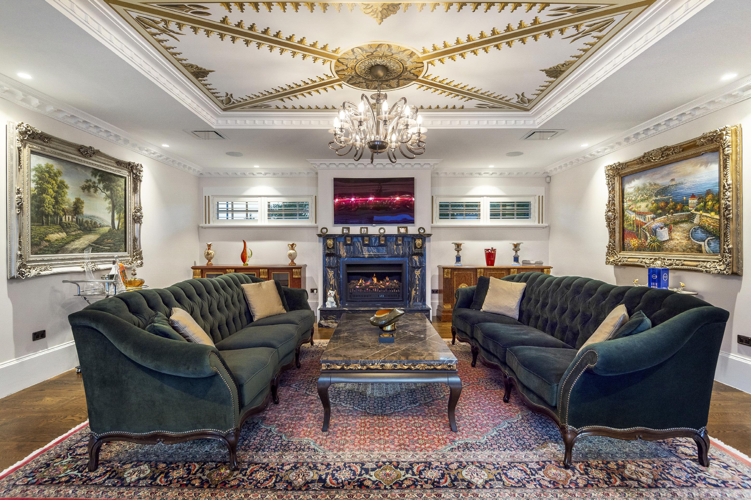
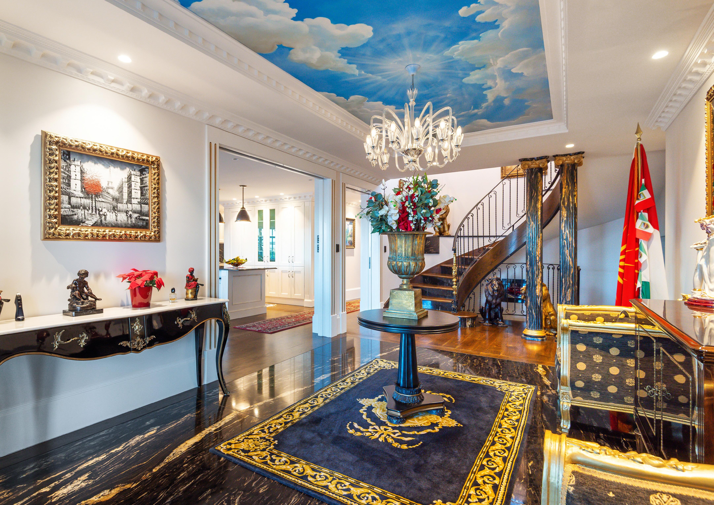
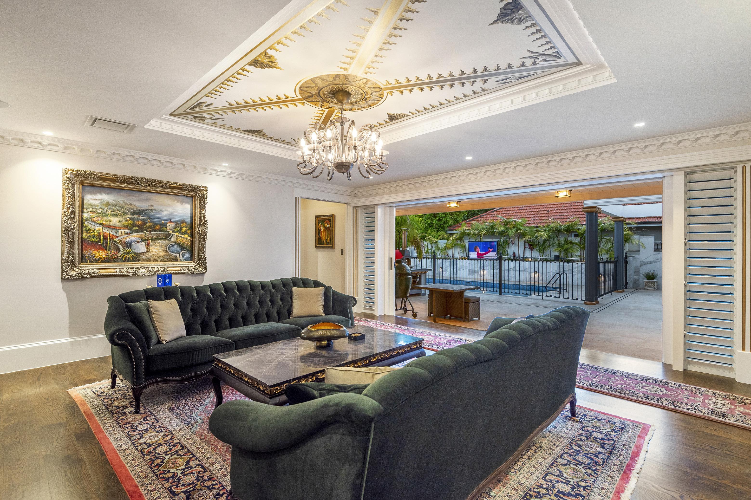
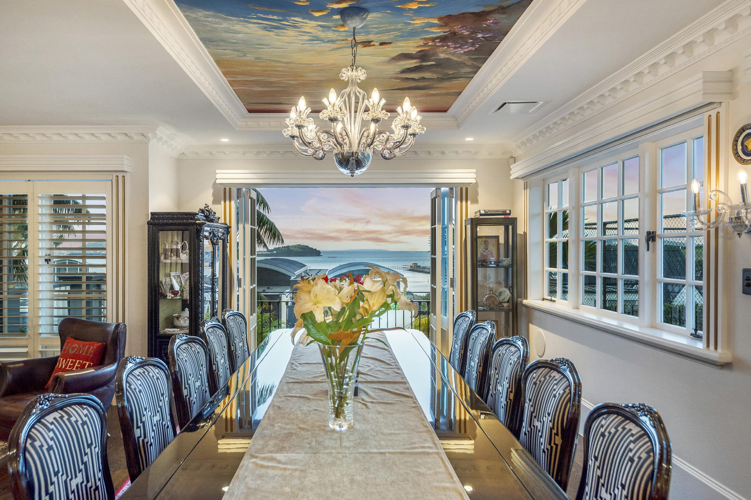
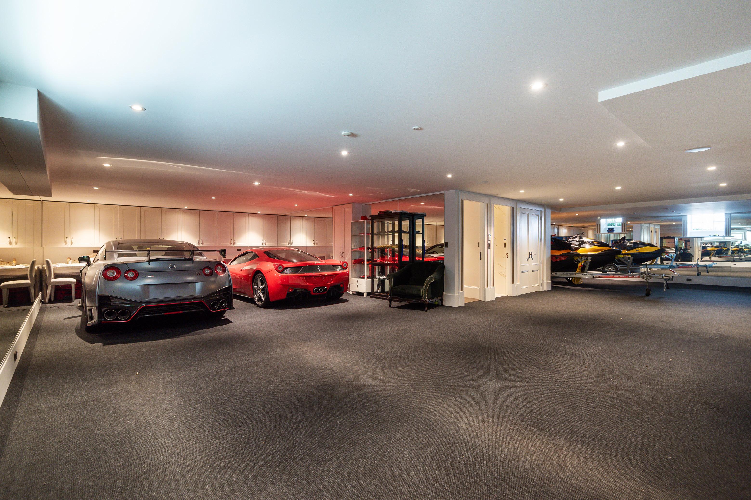
Fully renovated to an uncompromising standard, the home blends timeless elegance with contemporary sophistication and features ornate Italianate detailing and ceiling frescoes. Every detail has been carefully curated: imported European and American lighting, exquisite hardware and integrated smart technology elevate the residence to an exceptional level of luxury. There is an abundance of living and entertaining spaces, including an eight-car garage complete with an entertainment and media lounge — an exceptional retreat for collectors and hosts alike.
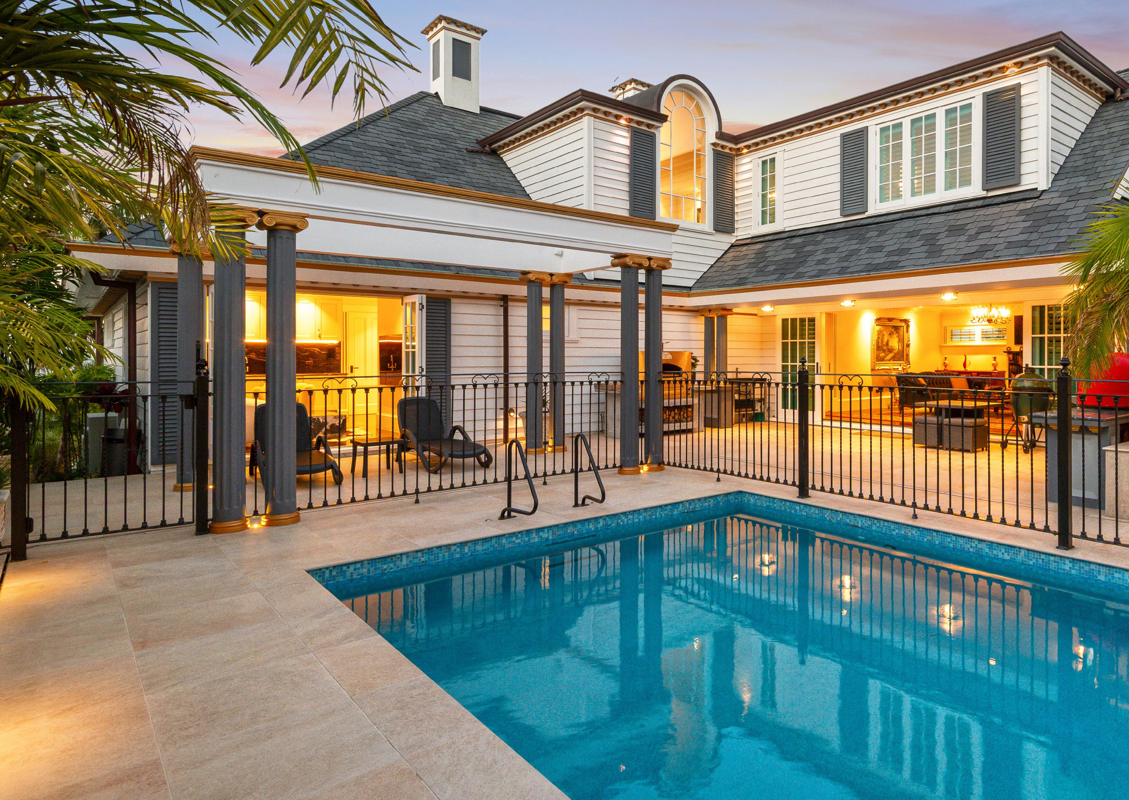
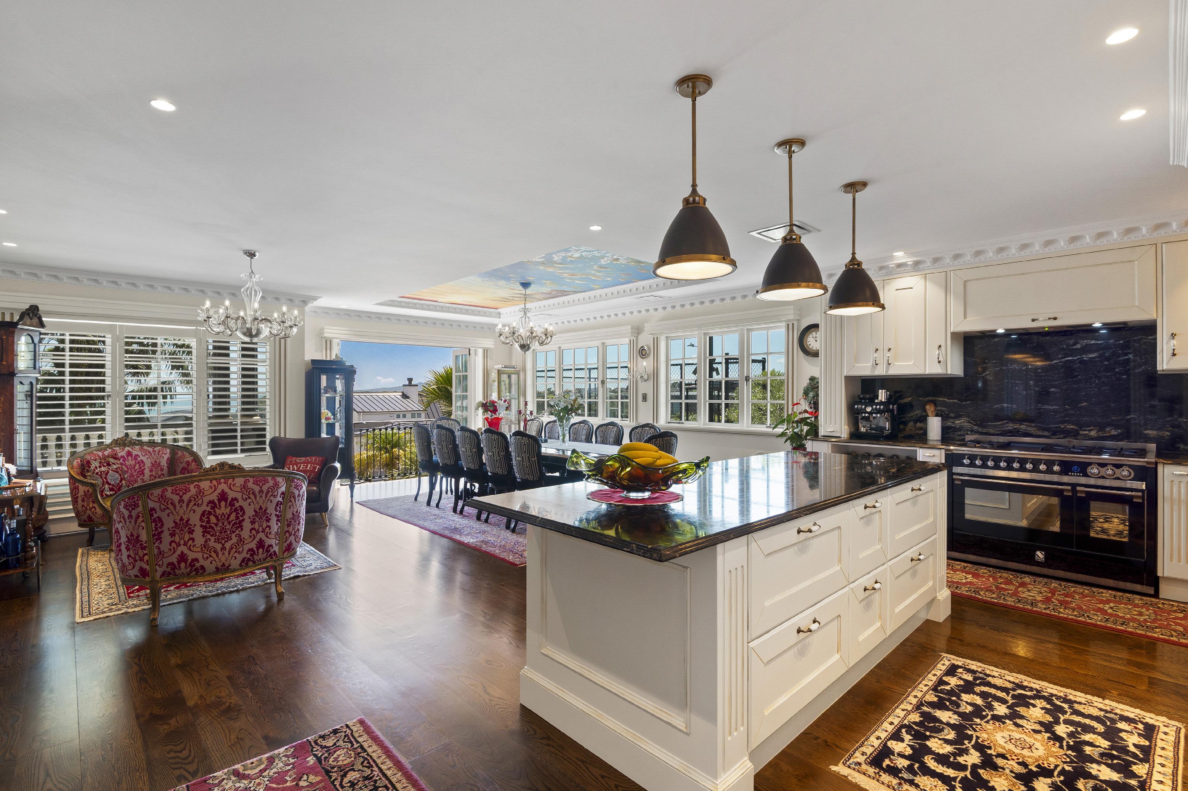
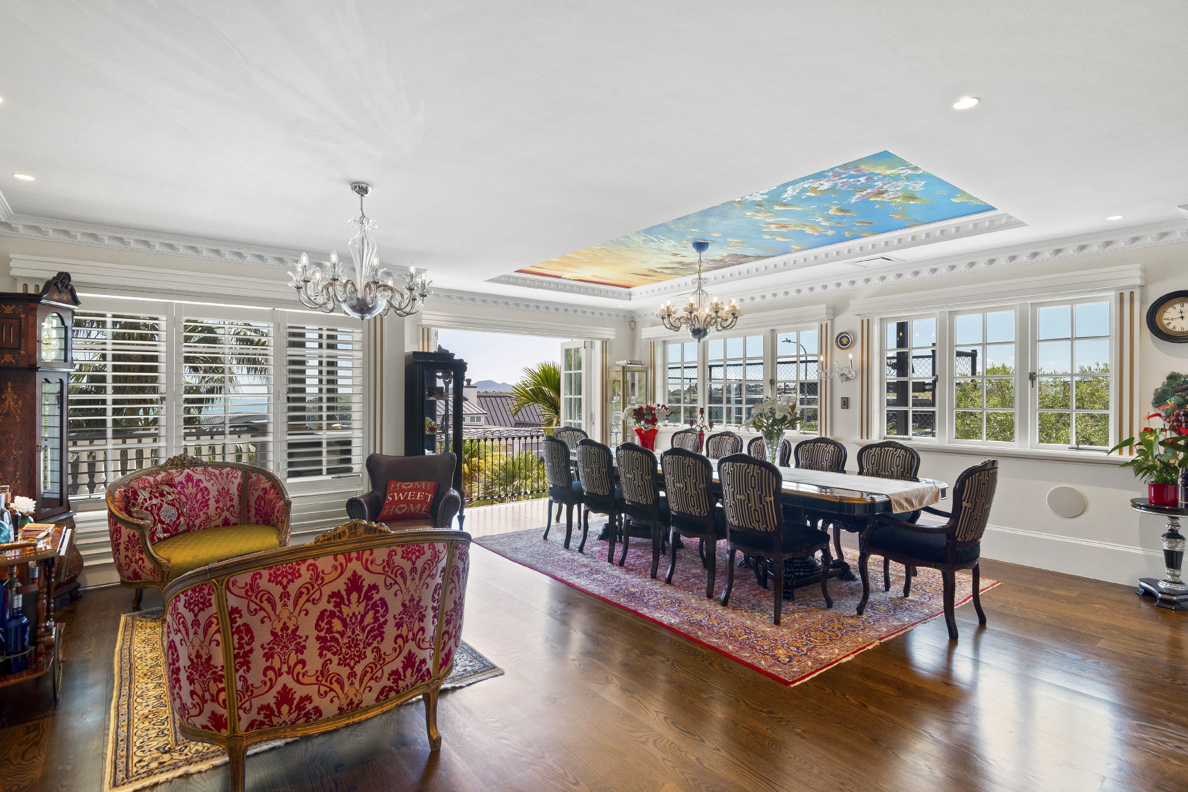
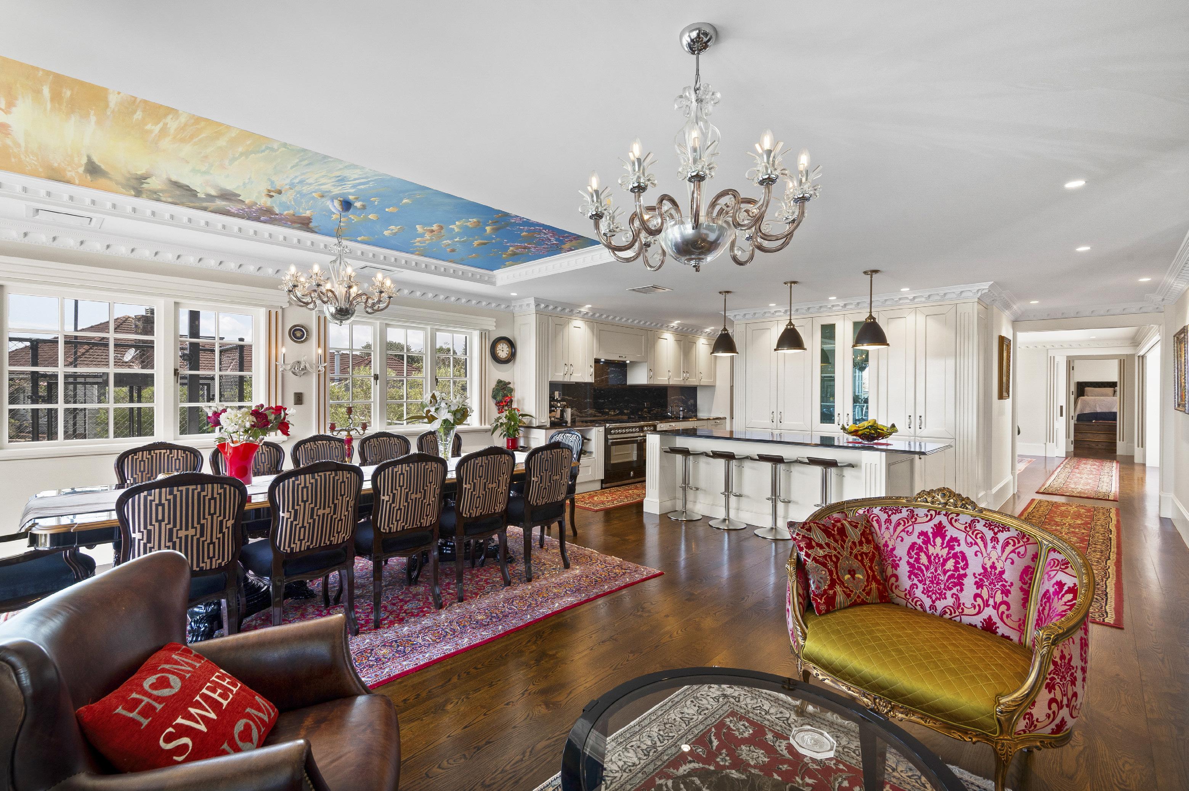
The main living level is designed for entertaining on a grand scale. Multiple living and dining zones flow effortlessly around a high-specification entertainer’s kitchen, while floor-to-ceiling doors open to a spectacular central courtyard.
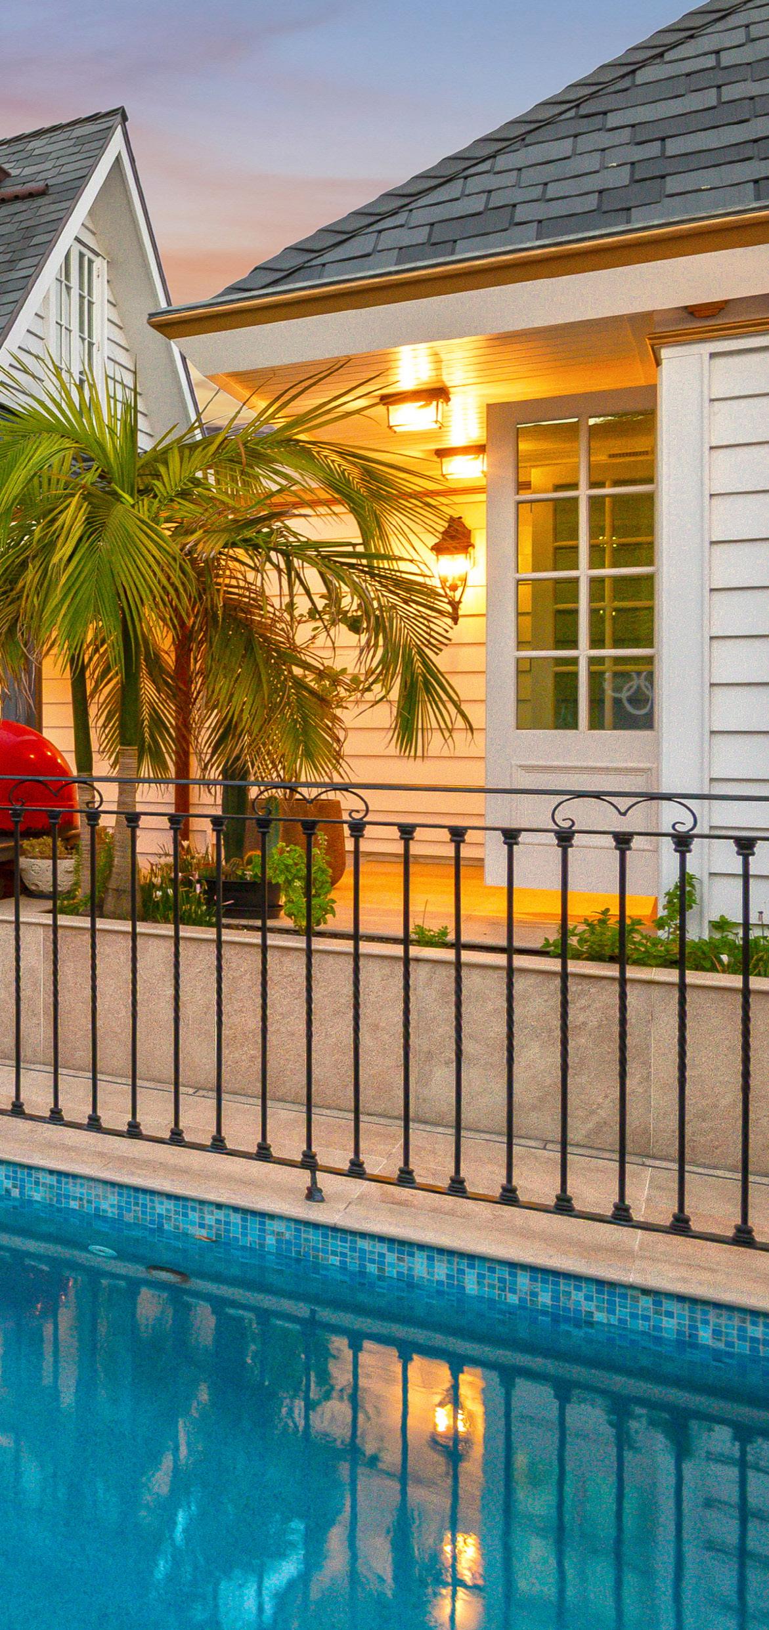
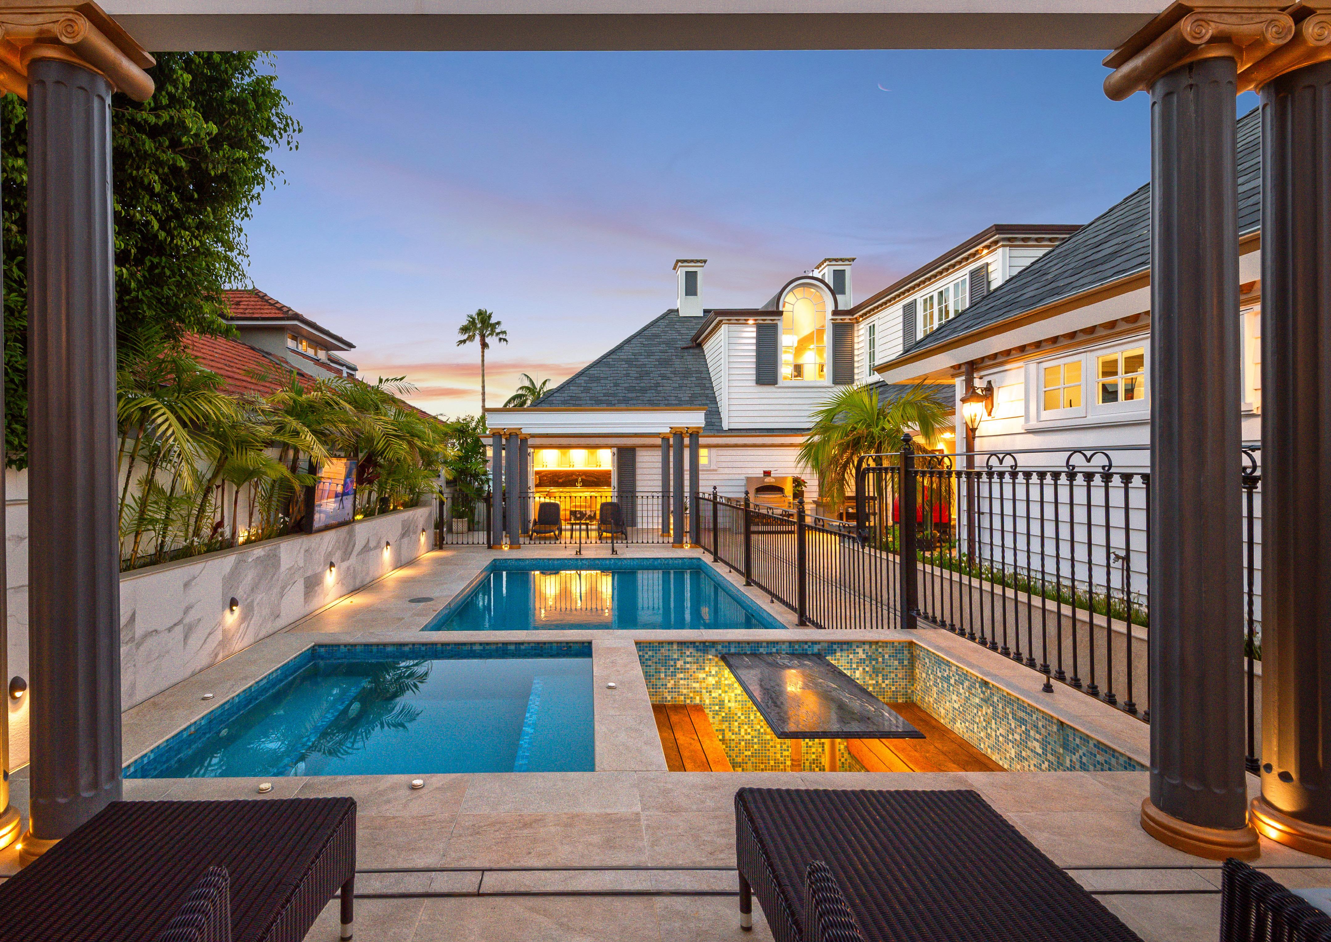
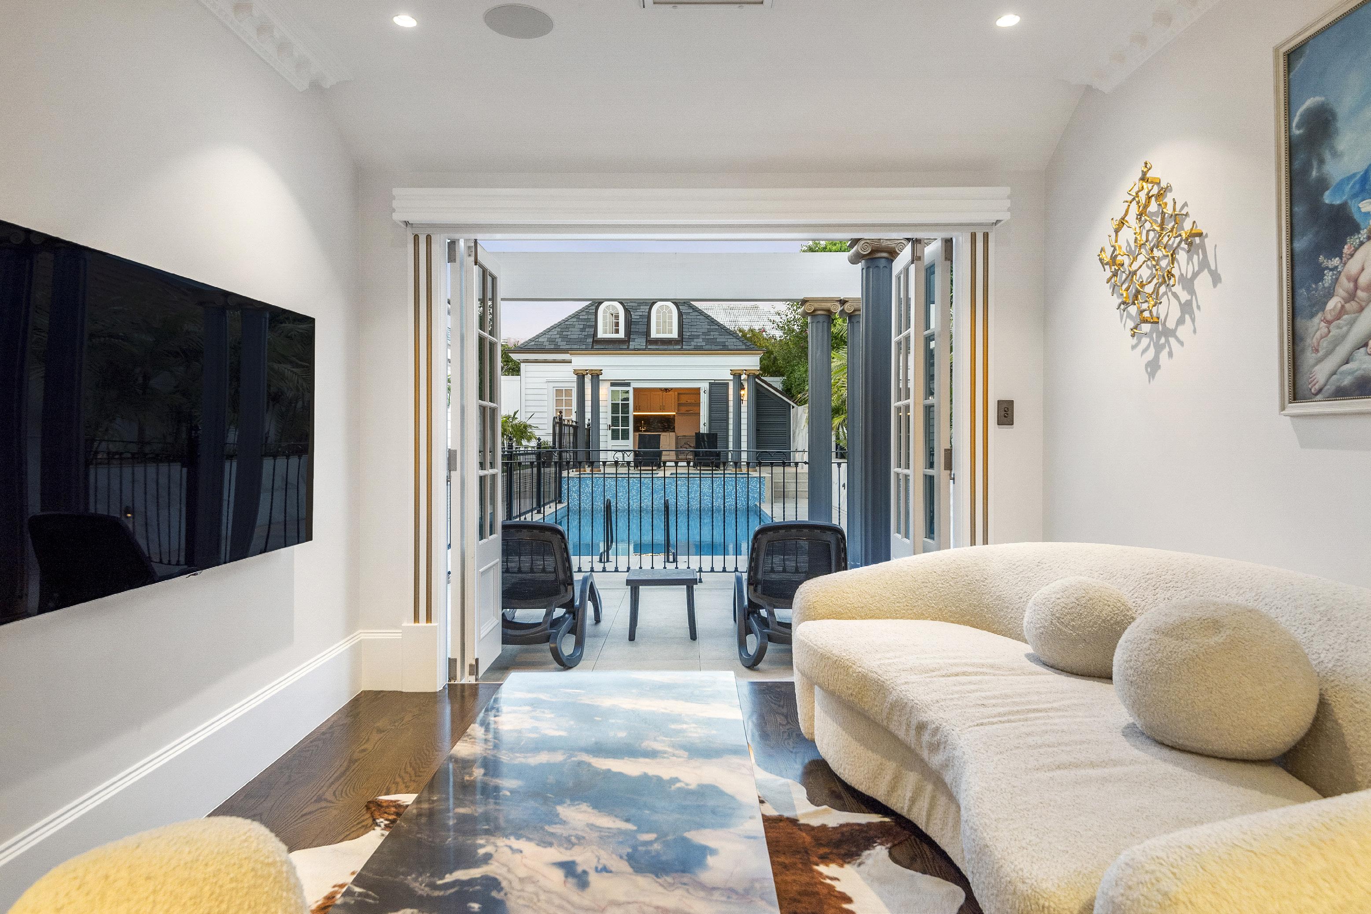
A heated pool, spa pool and a beautifully appointed pool house create a private resort-like oasis, and sports enthusiasts will love the astro-turf sports court. Two large guest suites on this level provide exceptional flexibility, each with private living space, walk-in wardrobes, luxurious ensuites and their own separate access — ideal for teenagers, guests, live-in extended family or a discreet work-from-home business.
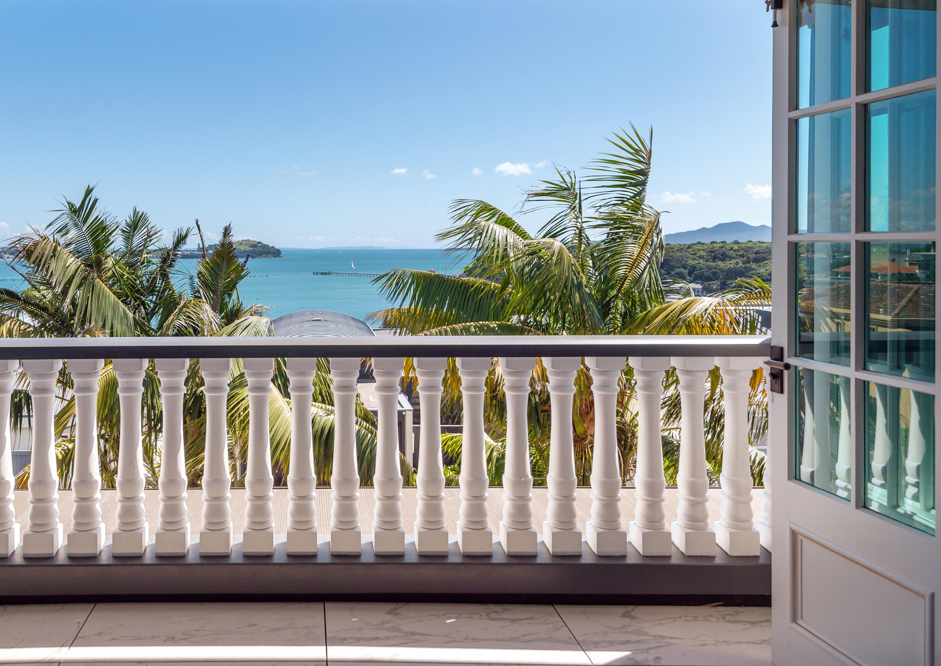
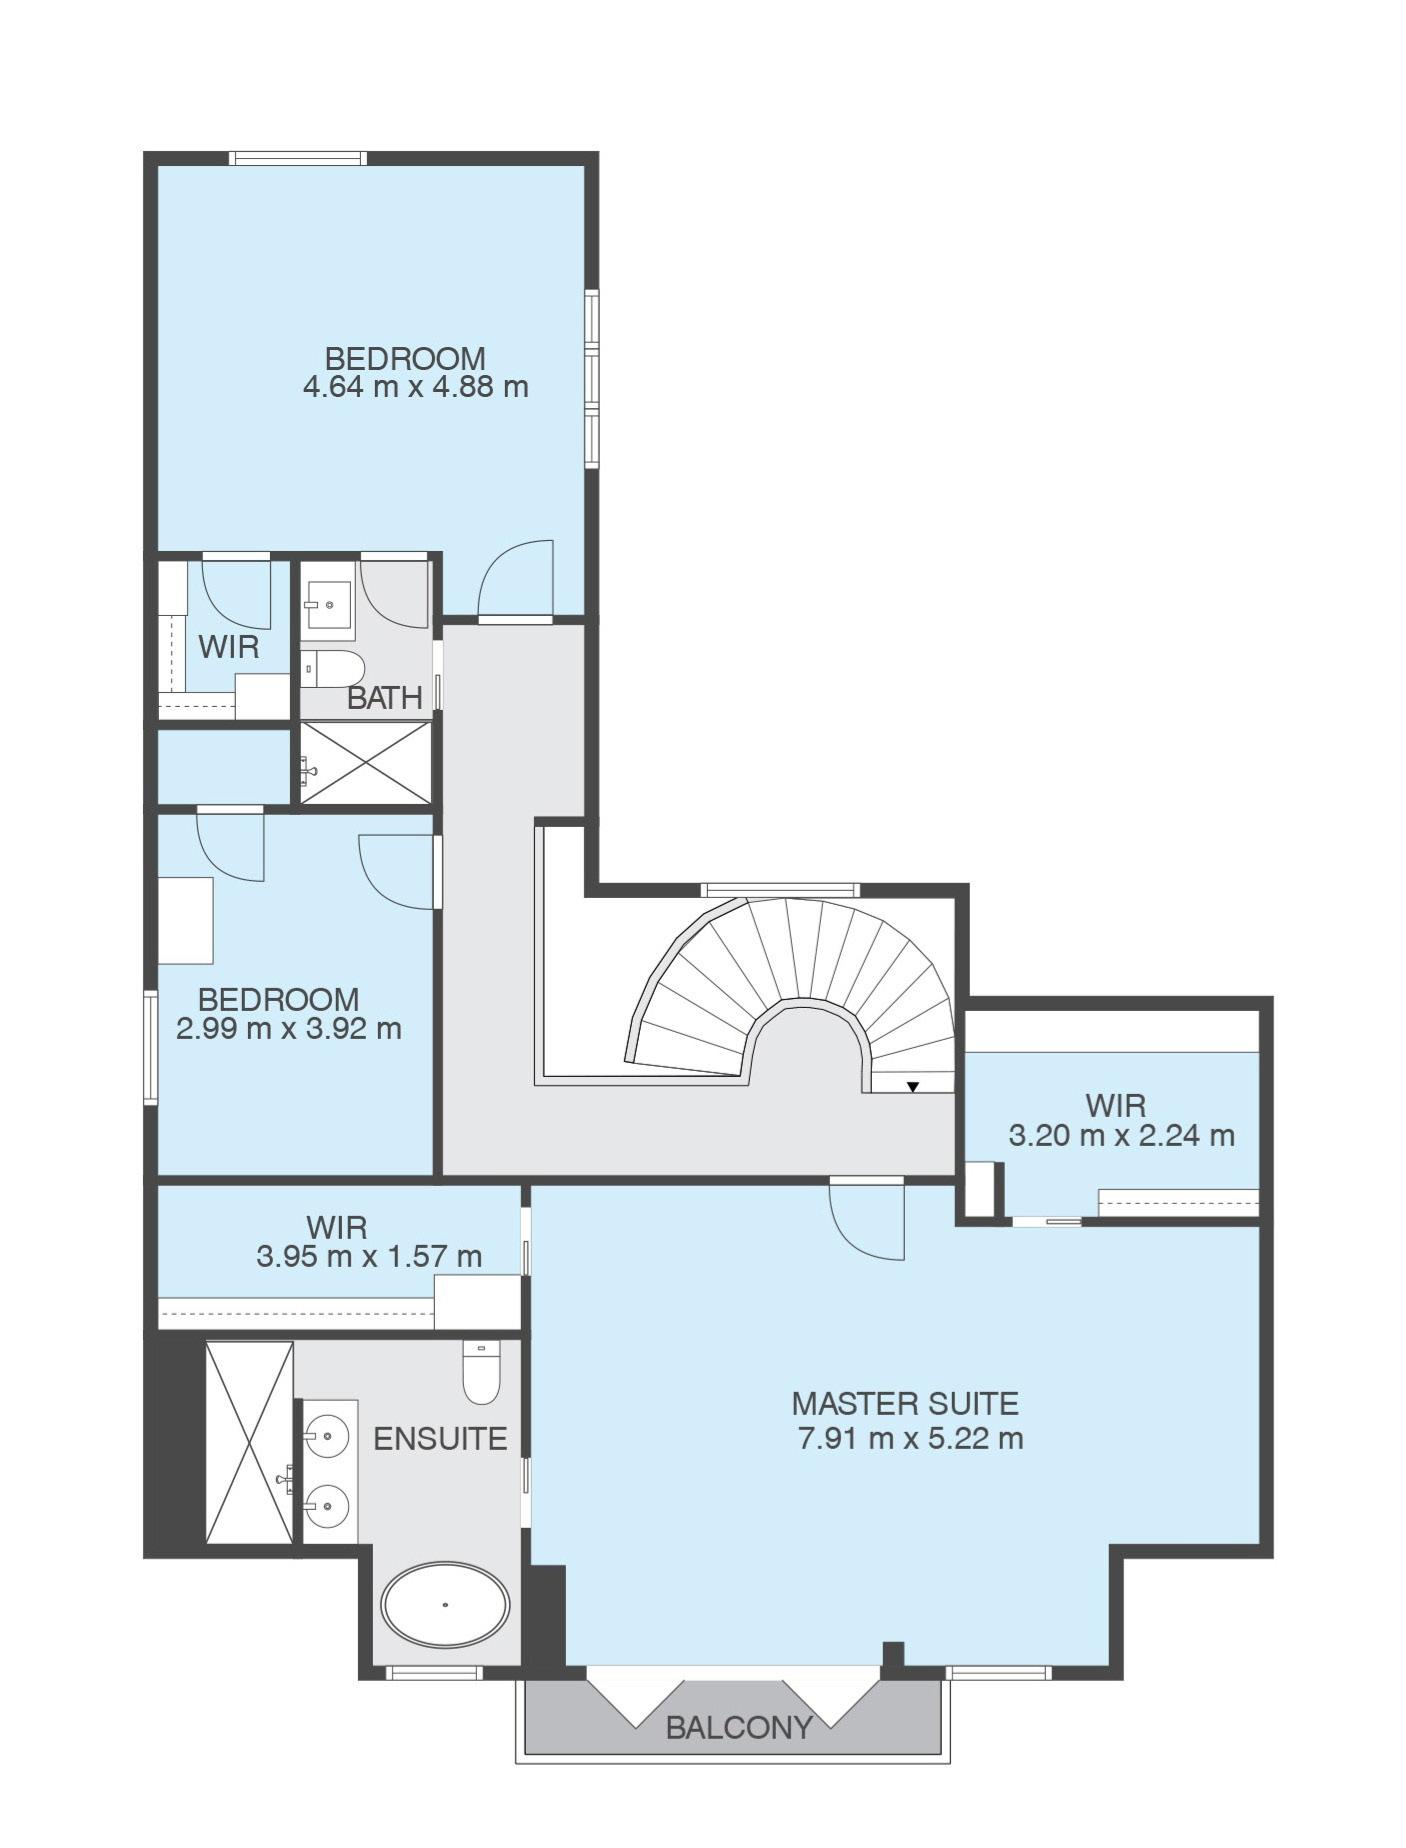
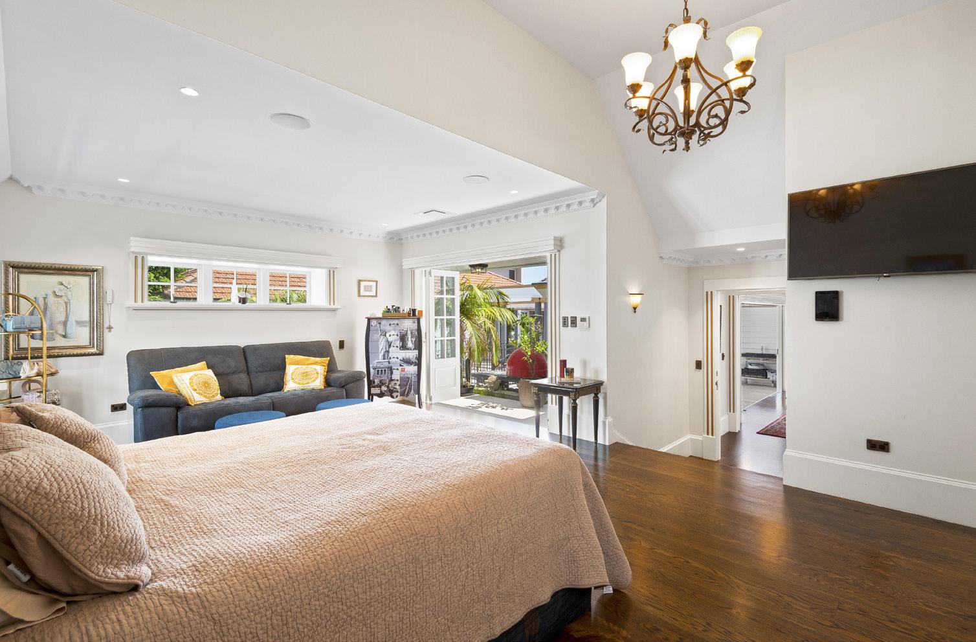
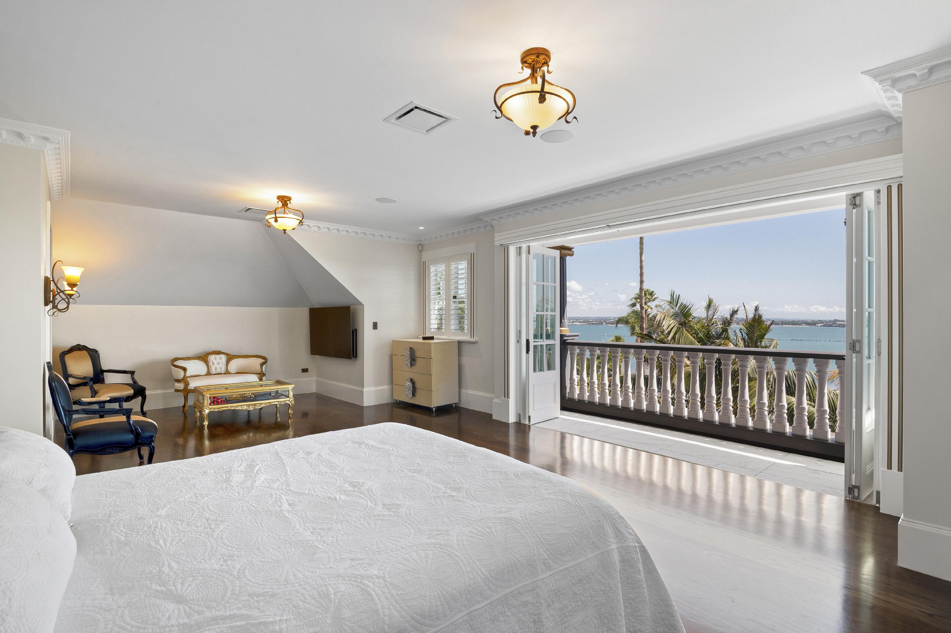
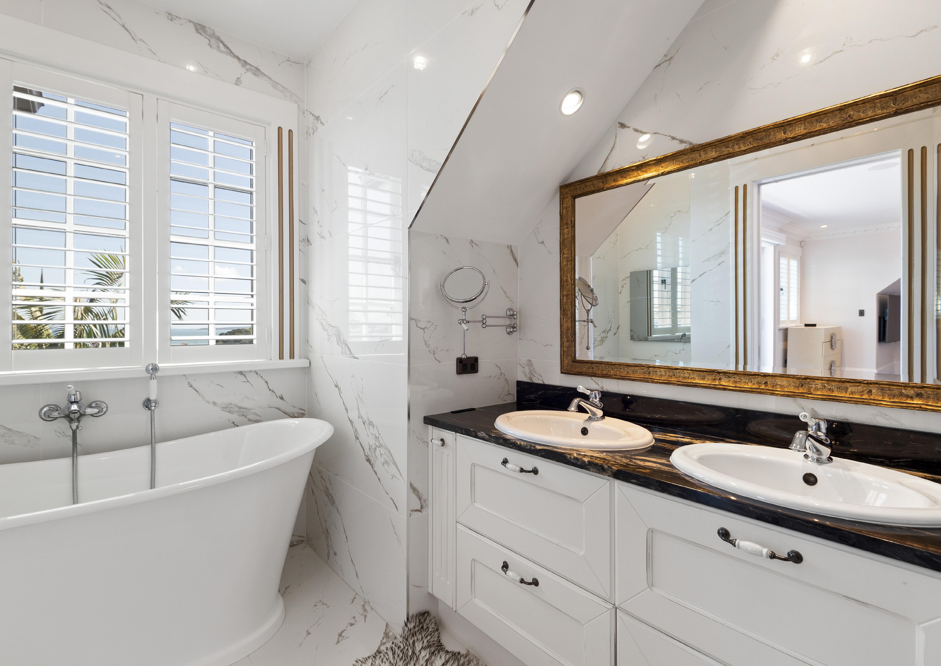
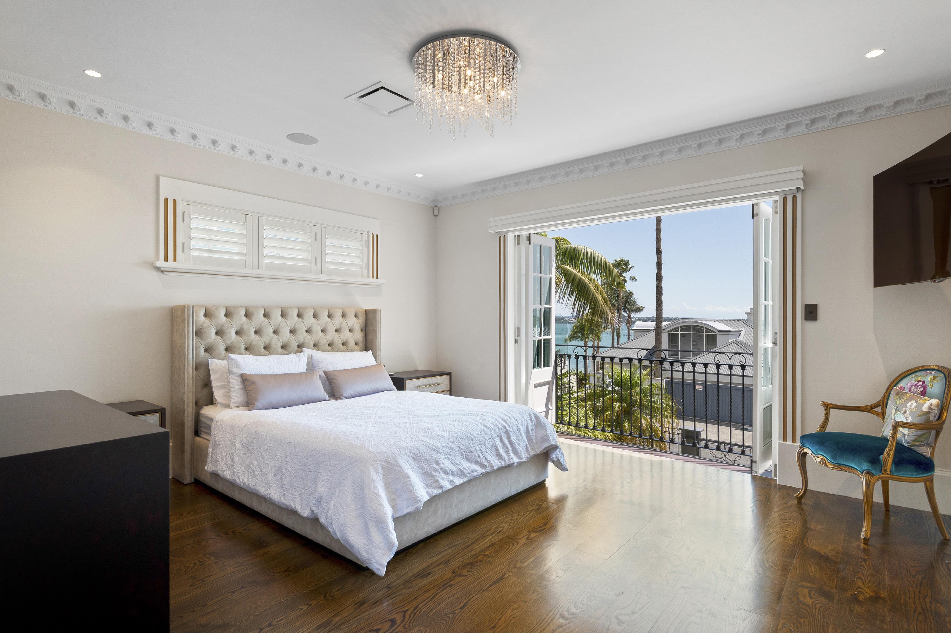
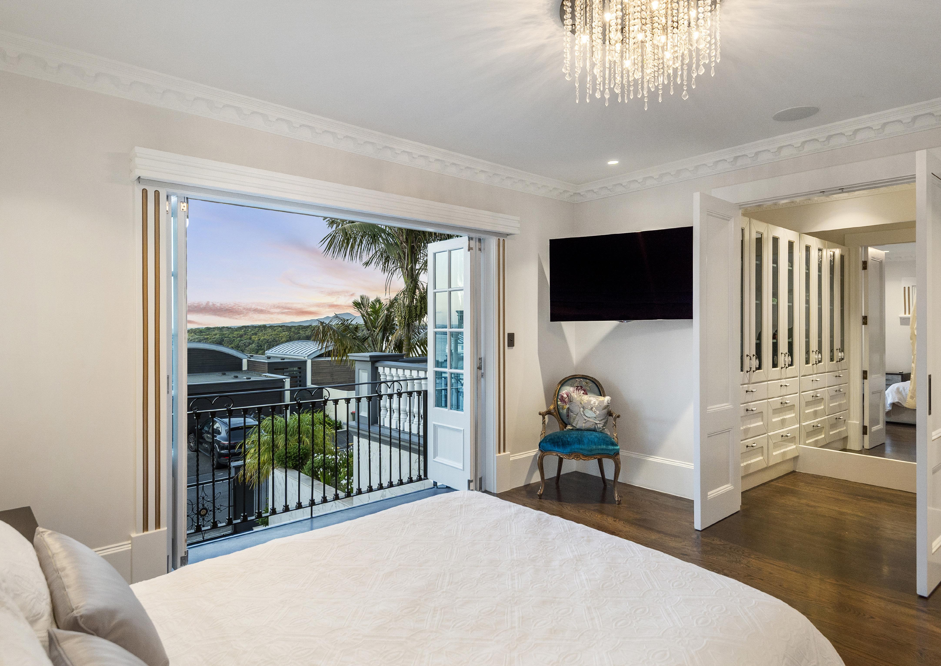
Upstairs, the master suite is a sanctuary of indulgence opening to a private north-facing balcony with sweeping harbour vistas. Two further bedrooms complete the upper level, all finished to the same exacting standard.
This is a rare opportunity to secure a landmark home in one of New Zealand’s most prestigious streets.
REFERENCE AEB10097
METHOD OF SALE Price By Negotiation
LEGAL ESTATE
INFO Section 284 Town of Orakei NA56B/607
AGE 1939 (Complete renovation in 2020)
FLOOR AREA 613 sq m (approx)
LAND AREA 885 sq m (more or less)
ZONING Residential - Mixed Housing Urban Zone
RATES COUNCIL Auckland City
RATES PER ANNUM $29,906.08 (2025/2026)
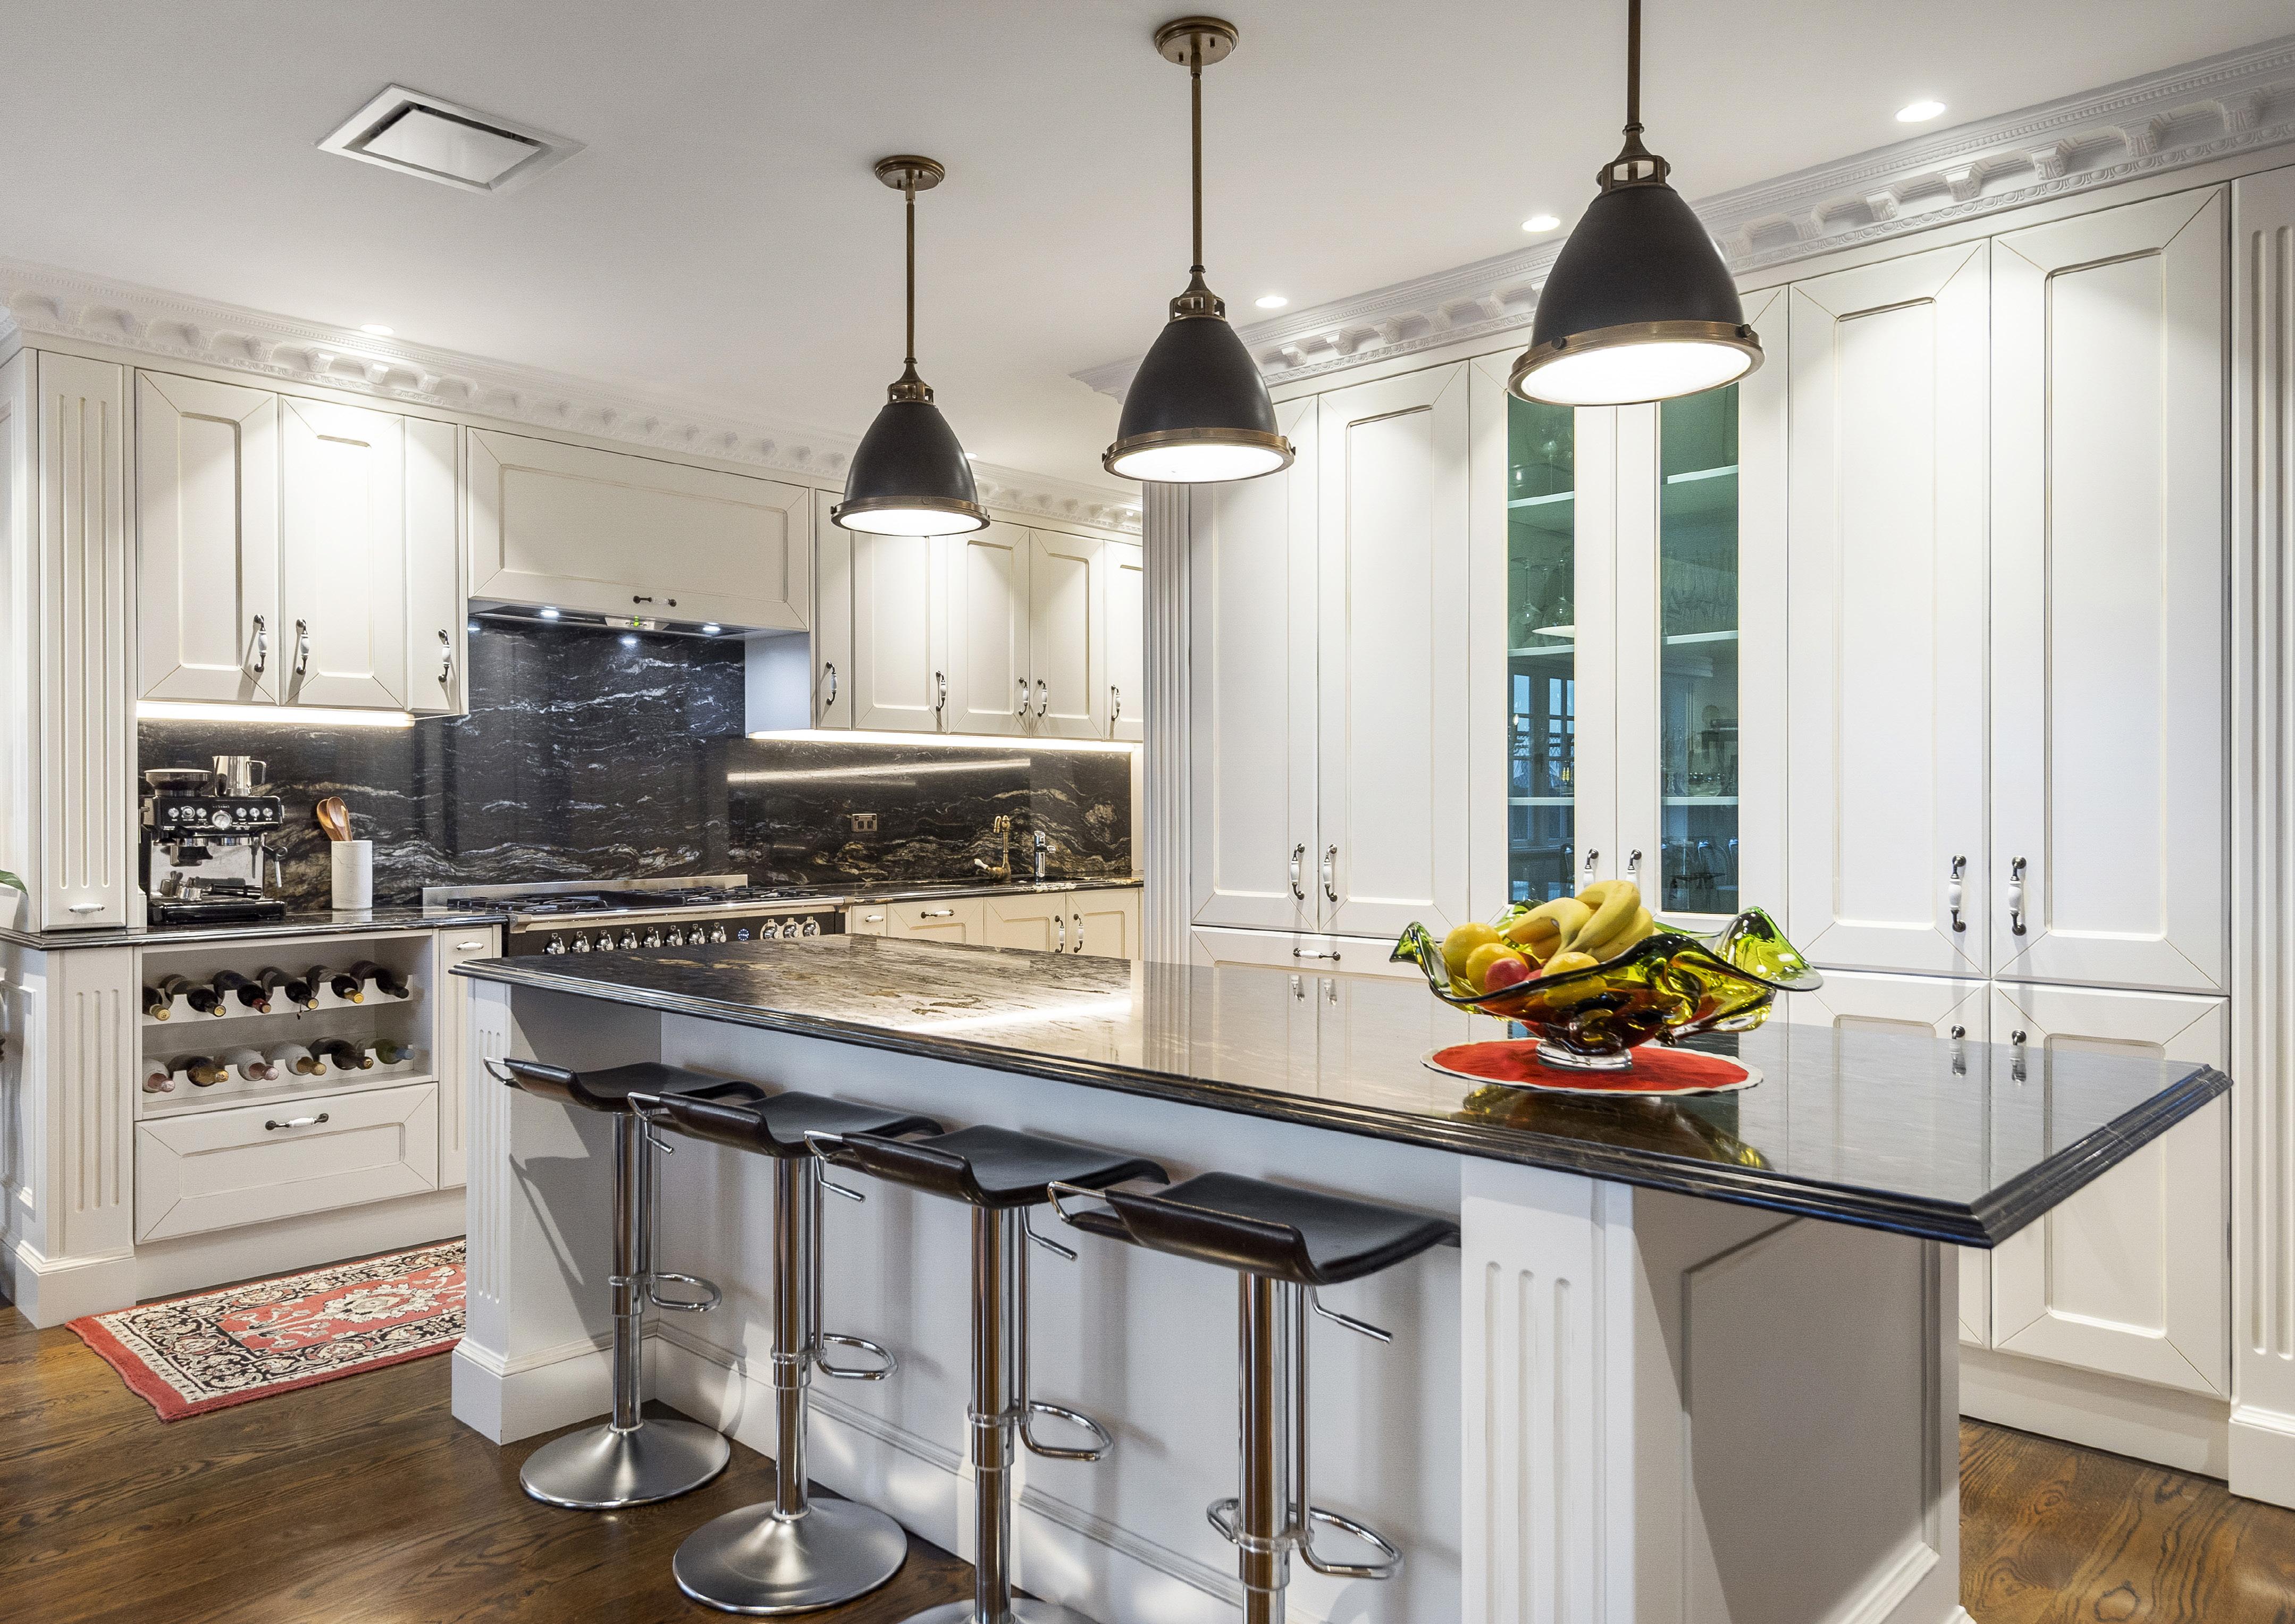
KITCHEN Designer kitchen with large central island and granite benchtops, 120cm Steel
Dual Oven Cooker with built-in power pack, 2x Fully integrated dishwashers, F&P fully Integrated French door fridge freezer, Zenith hot, cold and sparkling water tap, Waste Disposal Unit, Built in Microwave, Walk in Scullery with second sink
INTERIOR FEATURES:
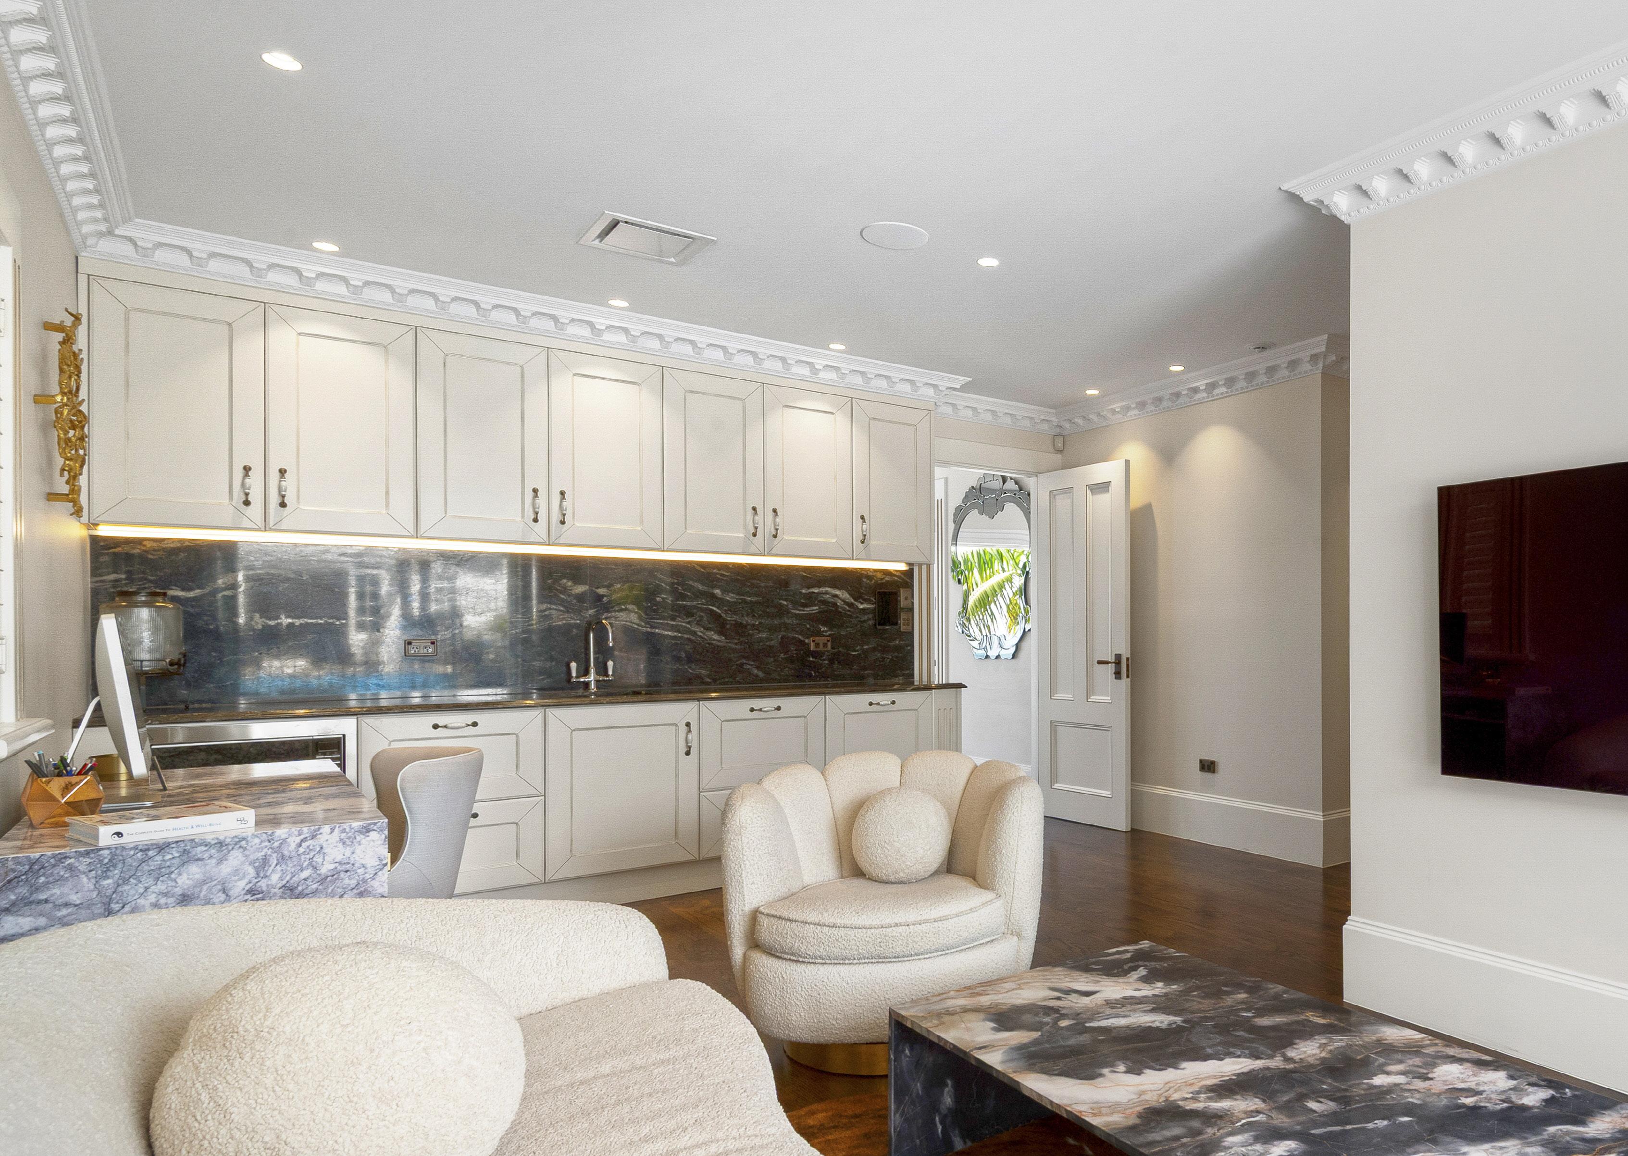
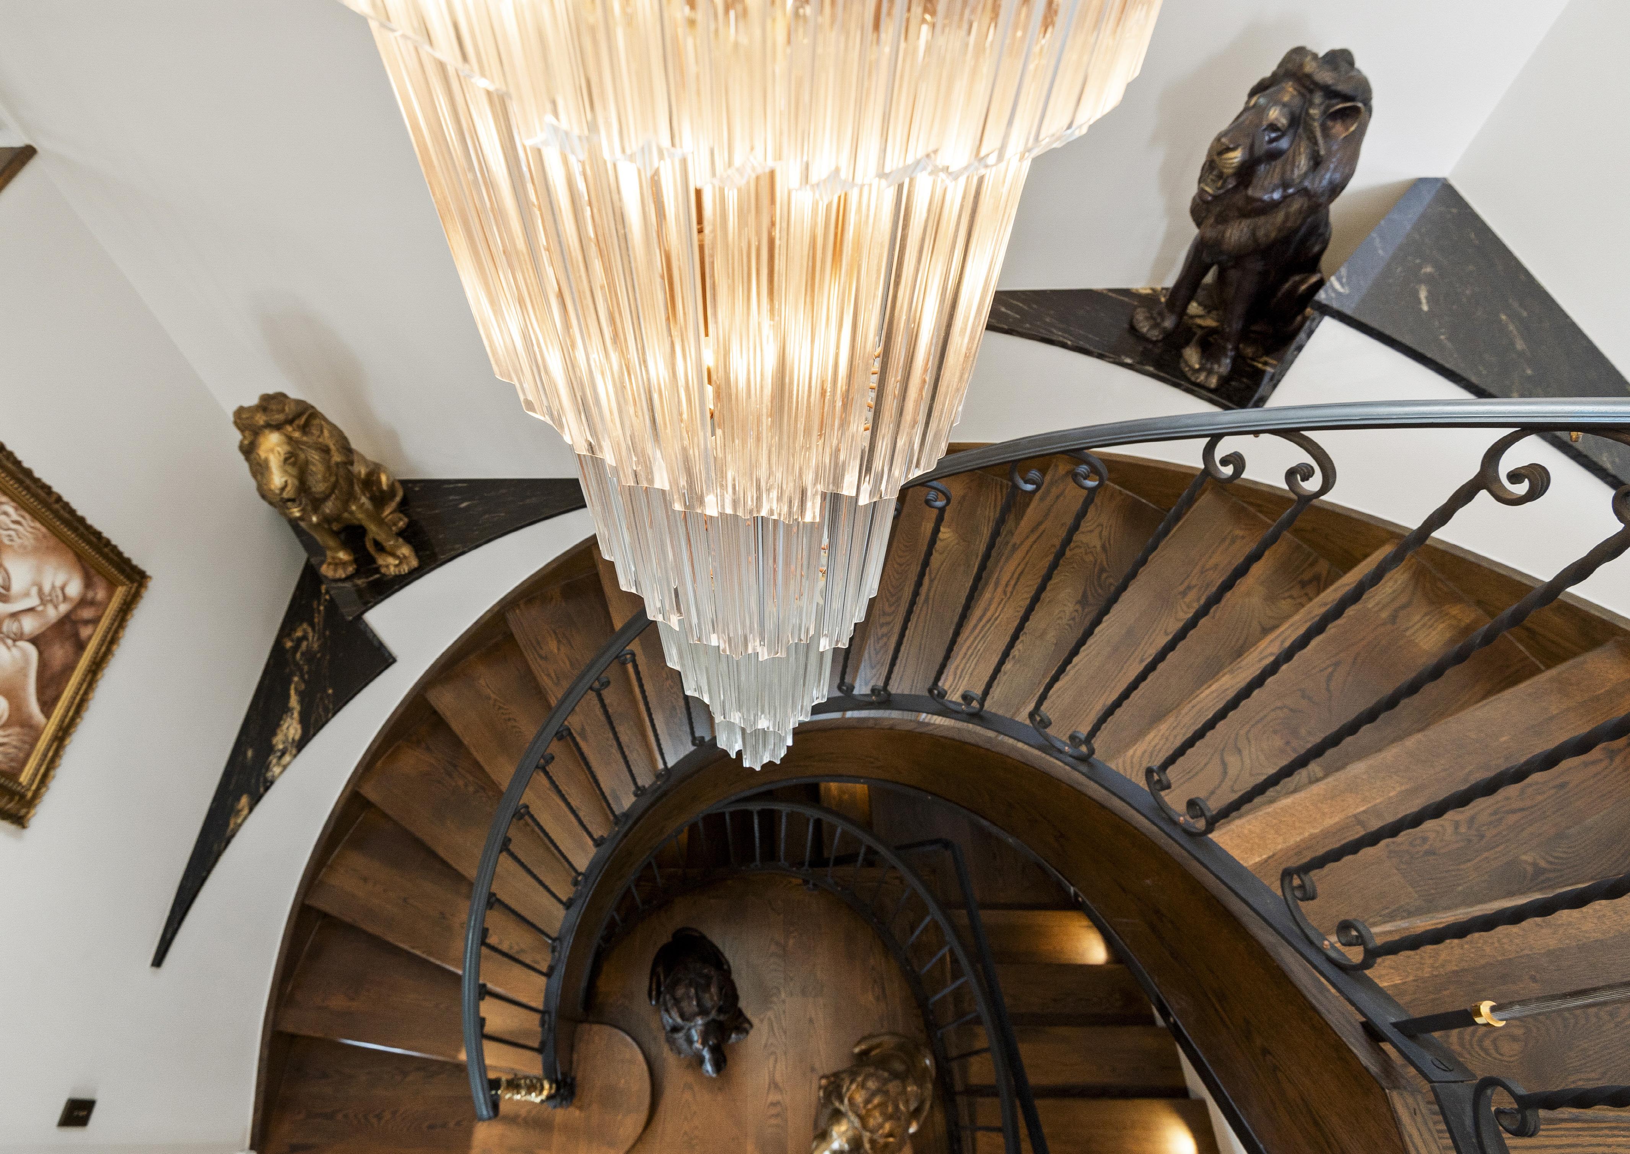
Grand marble entry, Ornate ceiling frescoes in the entry, dining and living rooms, Gas Fire in lounge, Control 4 Home Automation, One Guest Suite with a large bedroom, walk-in dressing room and ensuite and a separate lounge with kitchenette opening to the pool. Second Suite features a large Bedroom, Lounge area, Office, Dressing Room and ensuite opening to the pool.
OTHER ROOMS Pool House, Media Room, Wine Cellar
INSULATION Walls, Ceiling , Floors
DINING Open plan
BEDROOMS 5
BATHROOMS 3 + 3 x ensuites
GARAGING High-spec showroom quality with room for 8 vehicles
WATER HEATING Electric
HEATING
Air Conditioning and Gas Fire Place
FLOORING Timber / Concrete
FLOOR COVERINGS
EXTERNAL FEATURES
French Oak, Marble, Carpet
Large ornate wrought iron gates, Pool House with bathroom, kitchenette and large screen TV, Large entertaining courtyard with Pool, Spa and Large Outdoor TV screen, Astro-turf football pitch
SWIMMING POOL AND ACCESSORIES In-ground Pool and Spa Pool
FENCING Fully fenced
LAND CONTOUR Sloping
VIEWS North-facing with expansive local and harbour views
ROOF Slate Tiles
EXTERIOR Weatherboard
JOINERY Wooden
FOUNDATION Concrete
WATER SUPPLY Town supply
SEWAGE Town supply
OTHER CHATTELS
1 x 120cm Steel Dual-Oven Cooker; 2 x Fully Integrated Gaggenau Dishwashers; 1 x Built-in Power Pack; 3 x Microwaves; 1 x Zenith Hot, Cold and Sparkling Water Tap; 2 x F&P Dish drawers; 9 x TV’s; Control 4 Home Automation System; 2 x Wine Fridges
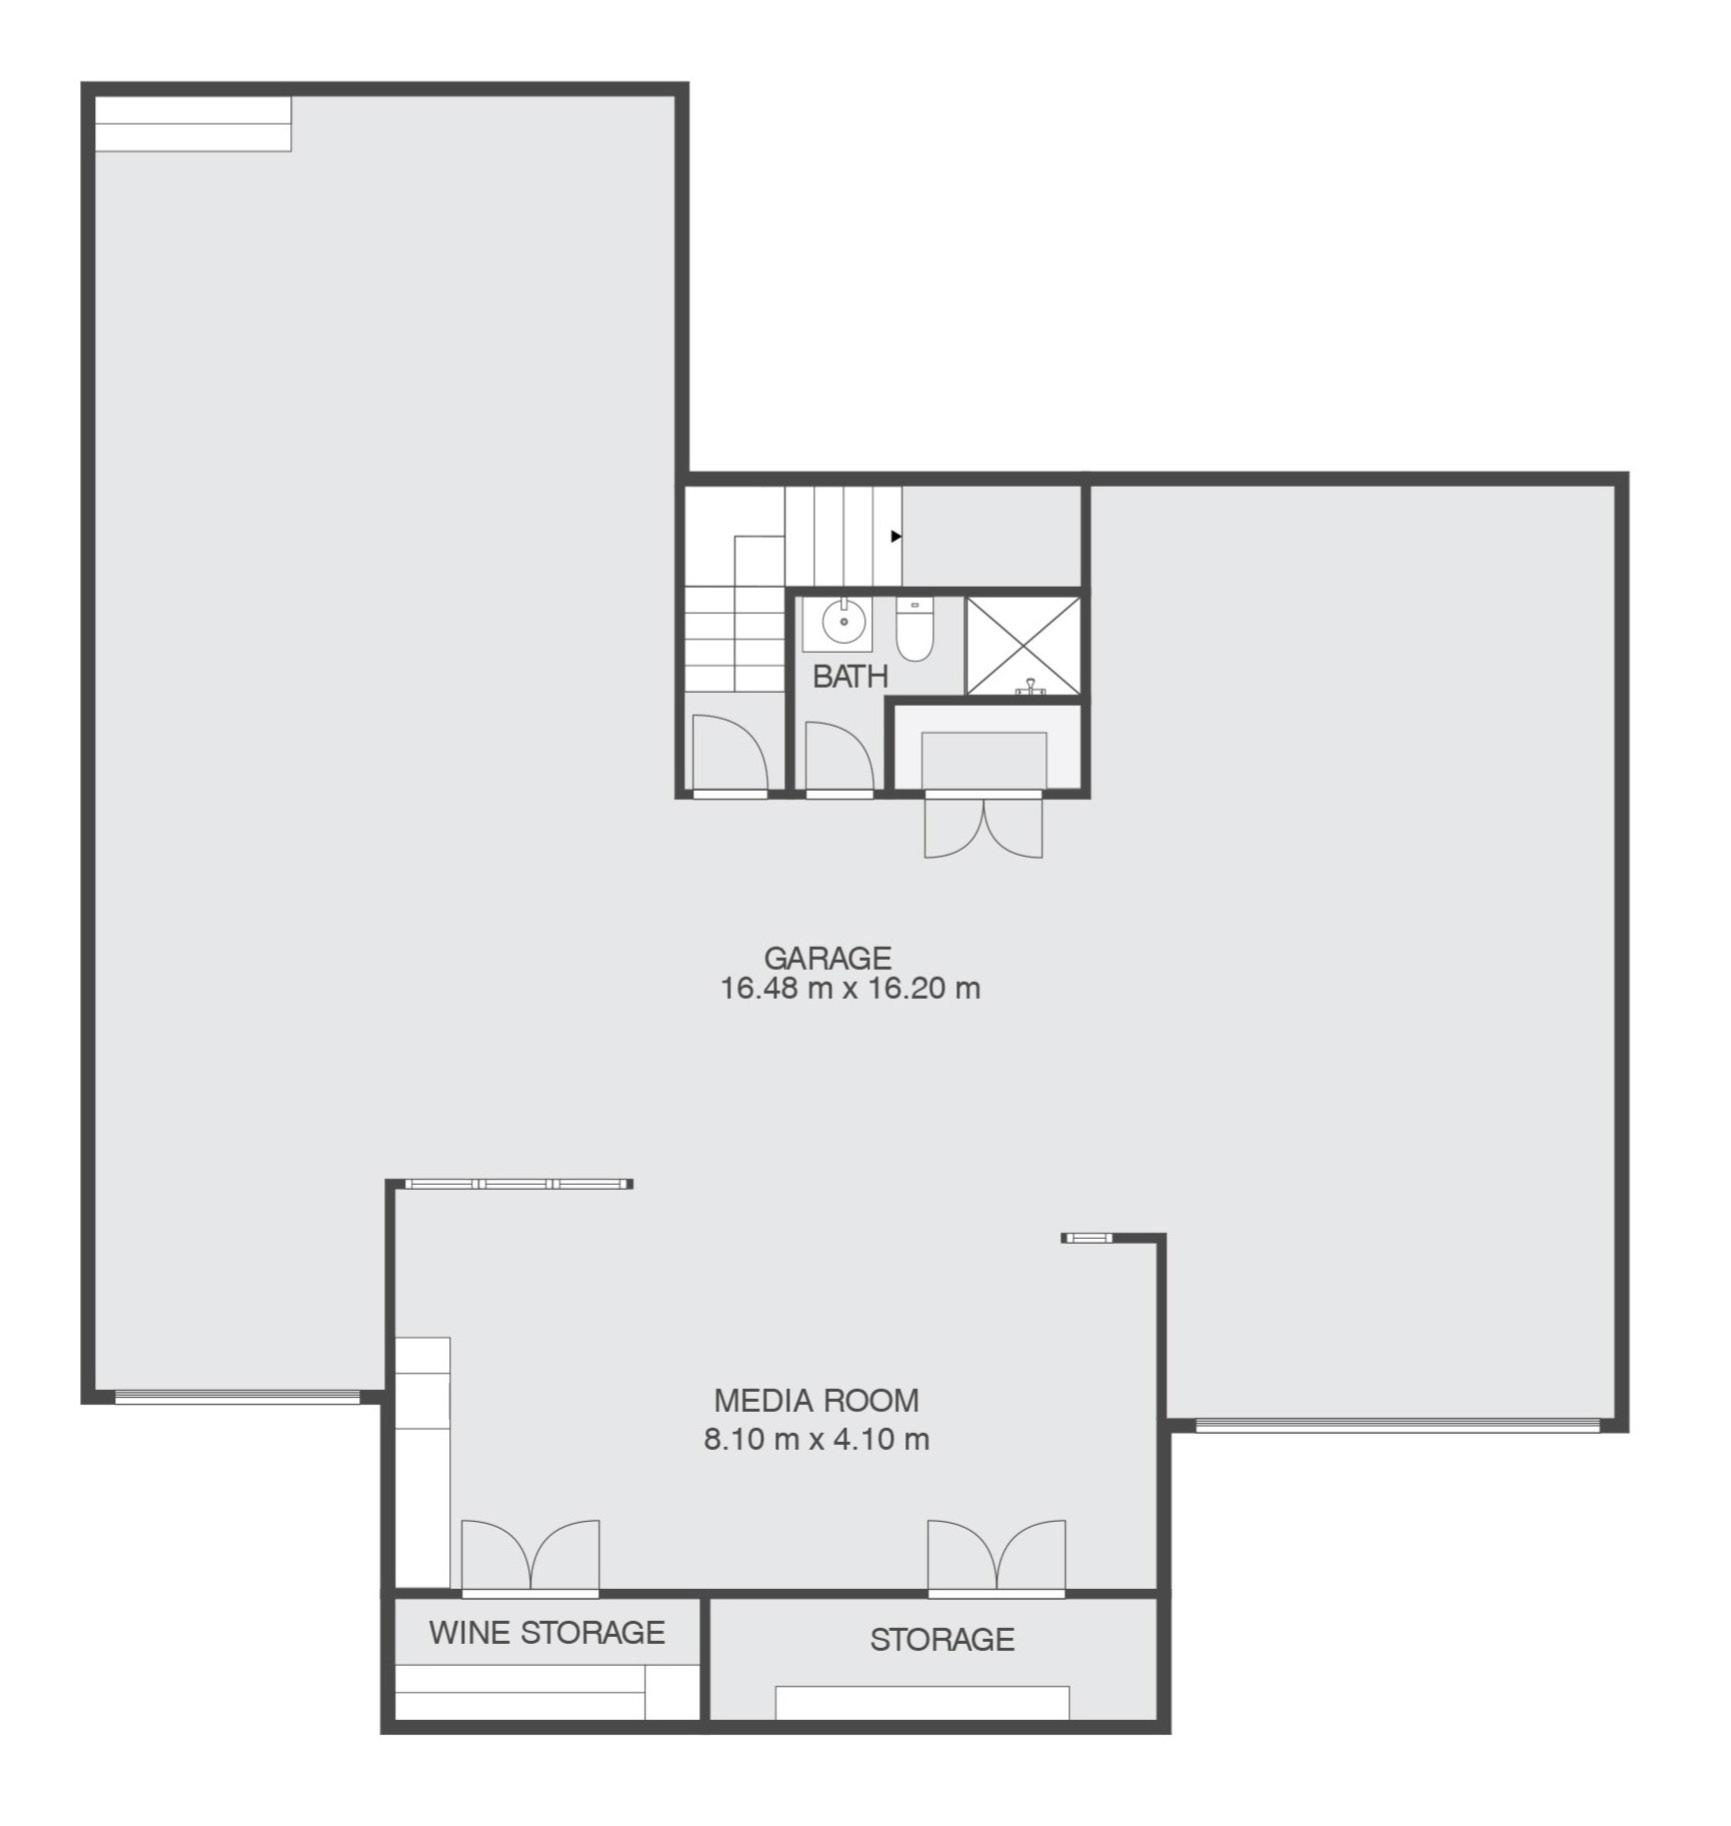

Sizes And Dimensions Are Approximate, Actual May Vary.
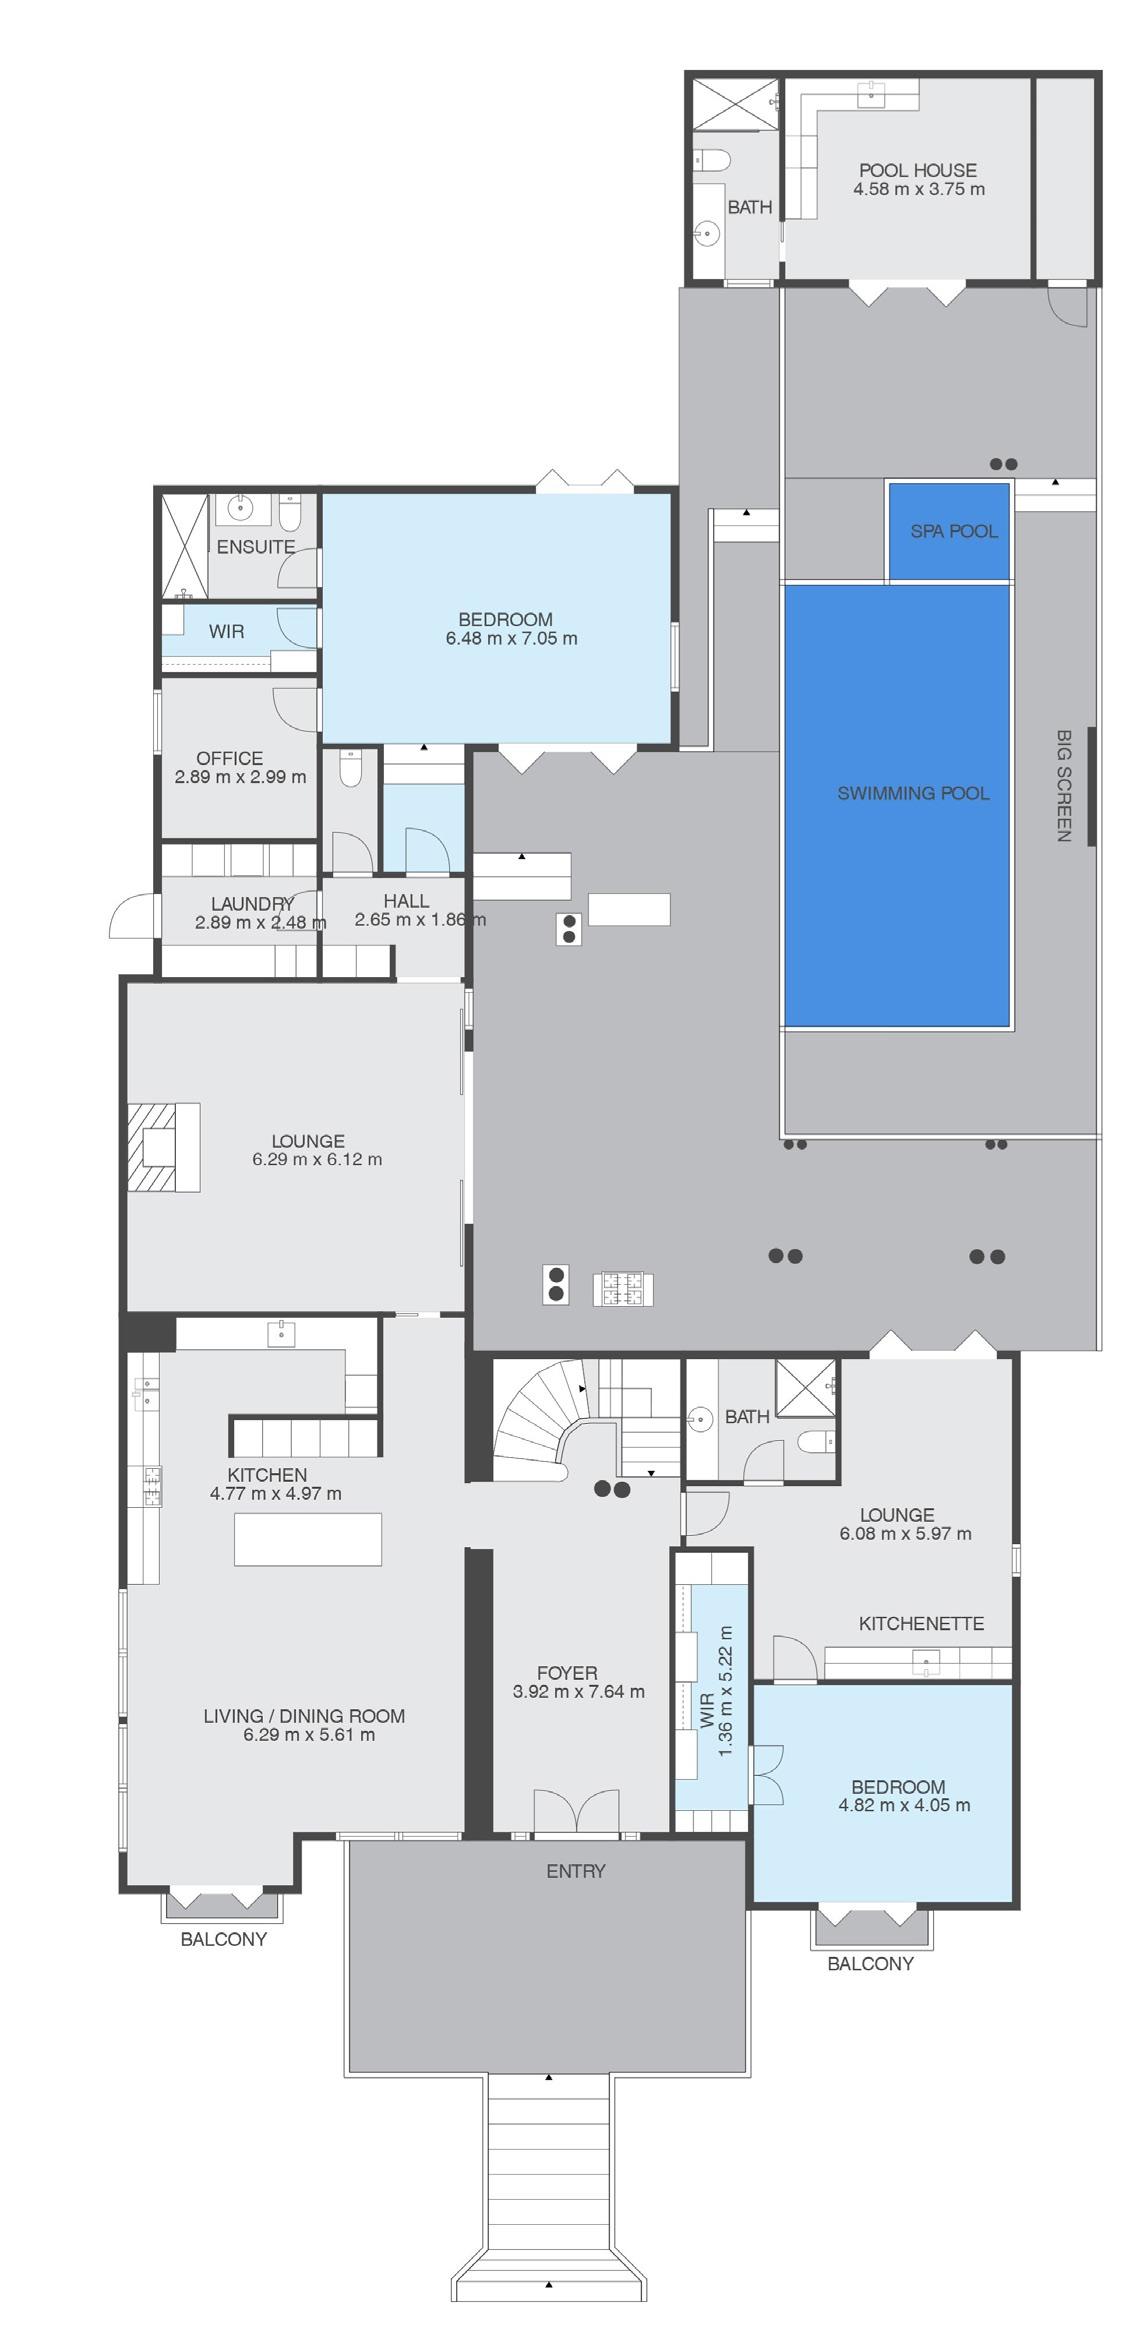

Sizes And Dimensions Are Approximate, Actual May Vary.
Floor Plan
First Floor

View the video at https://youtu.be/NIMYOn-tsgk