MT MAUNGANUI, NEW ZEALAND
125A Oceanbeach Road,
MT MAUNGANUI, NEW ZEALAND
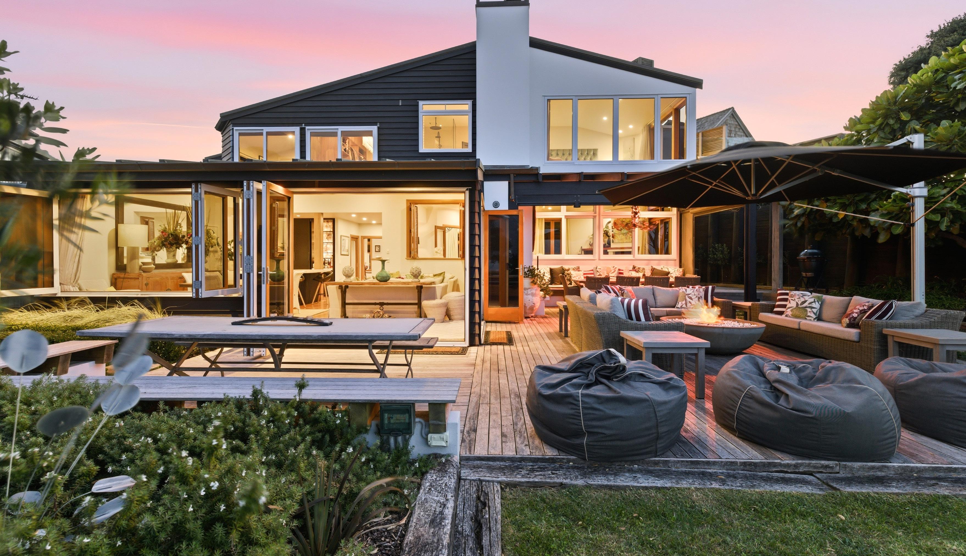
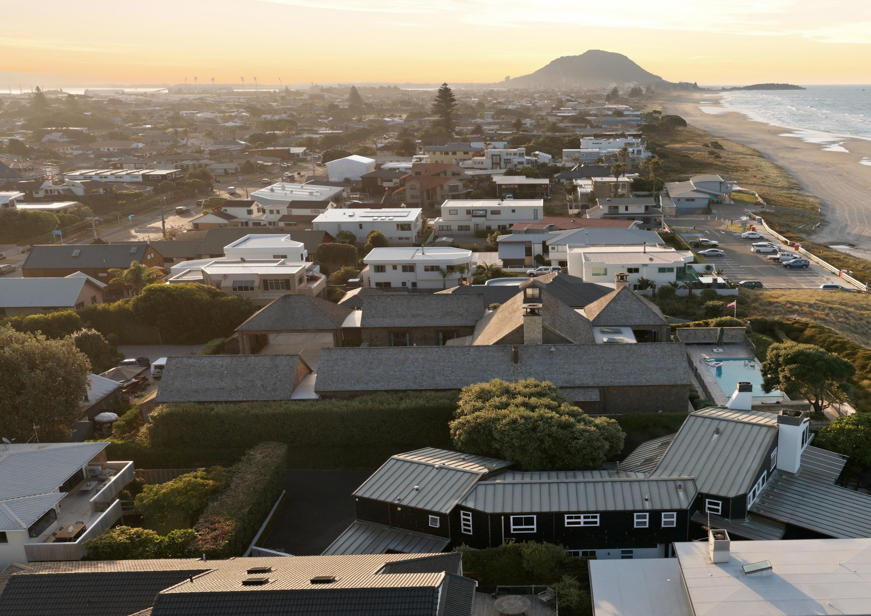
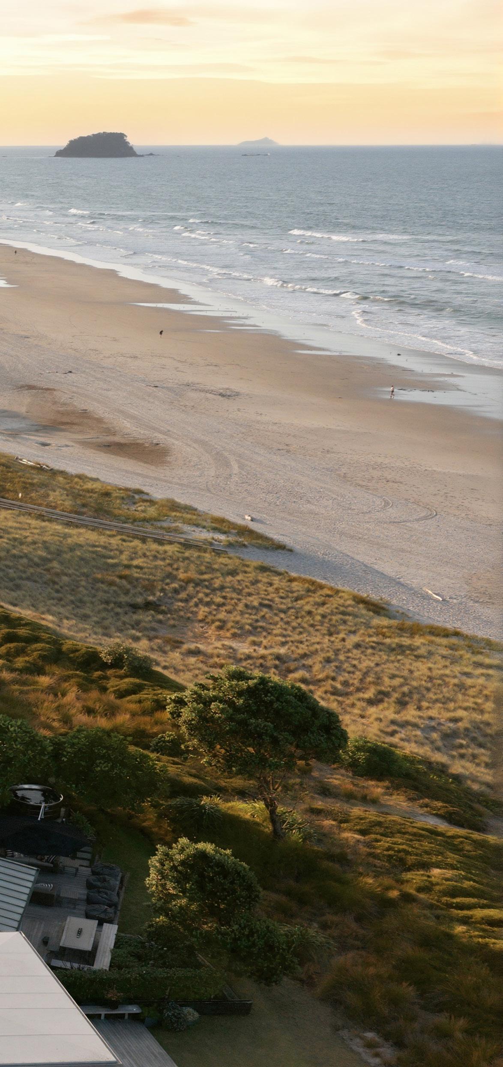
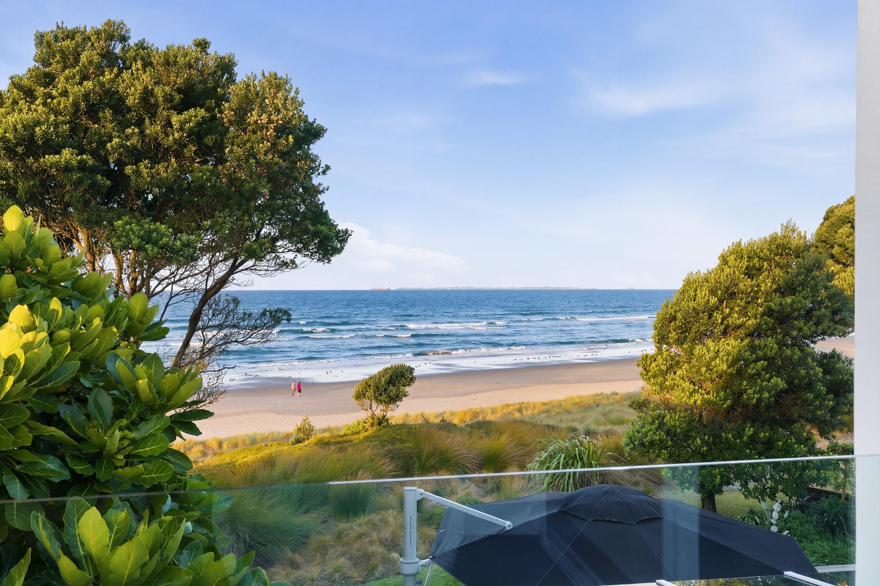
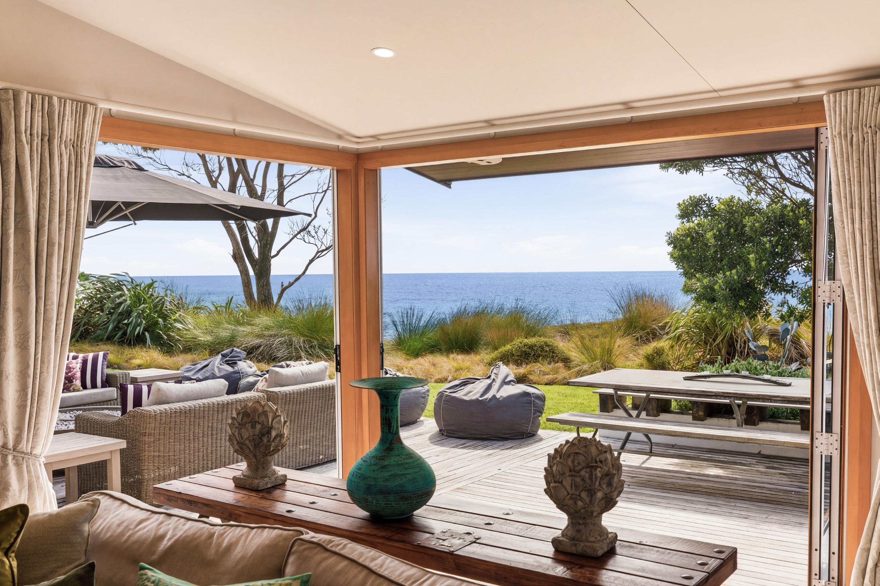
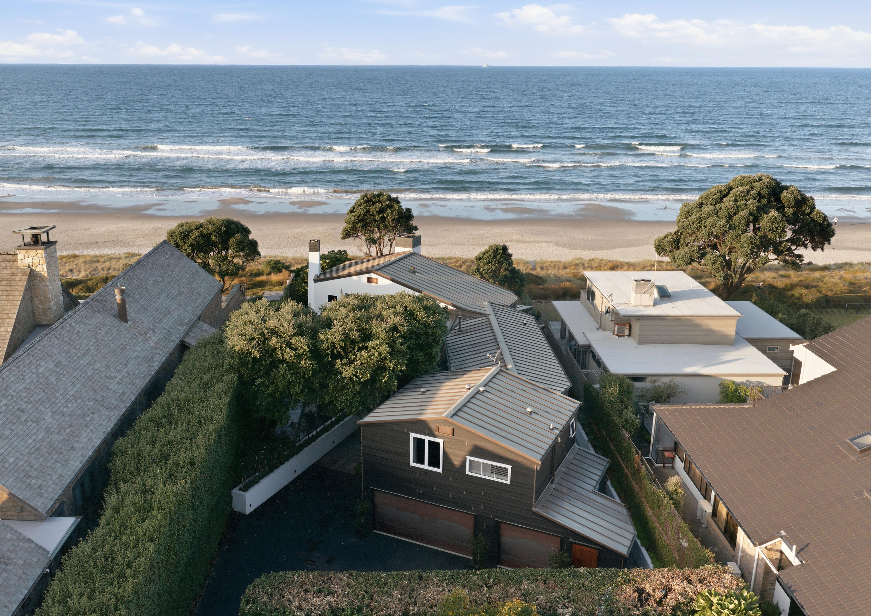
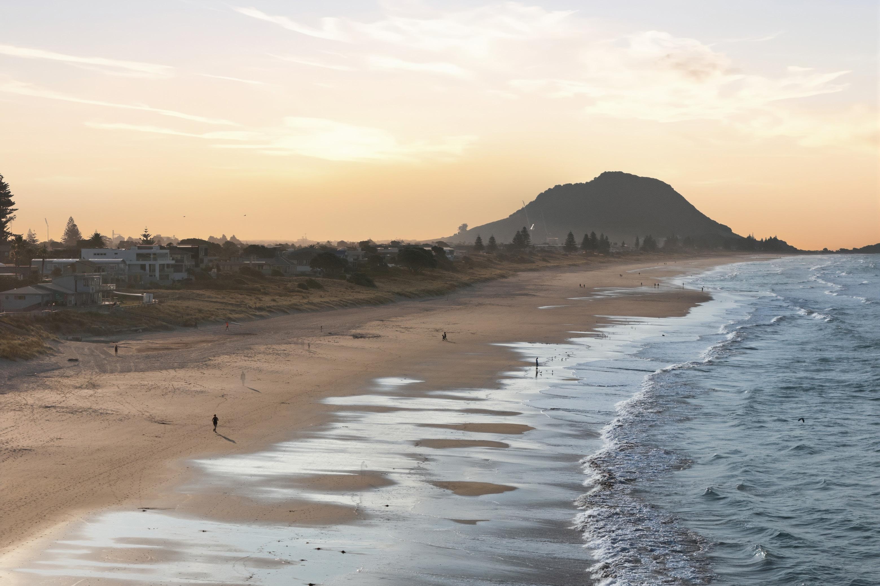
This substantial beachfront residence occupies one of Mount Maunganui’s most tightly held stretches of coastline, offering privacy, scale and uninterrupted views across the ocean. Whether your ultimate beachfront lifestyle is one of surfing, swimming and water sports, or just relaxing with a view of the horizon and the mesmerising sound of waves breaking on the shore, this property has it all.
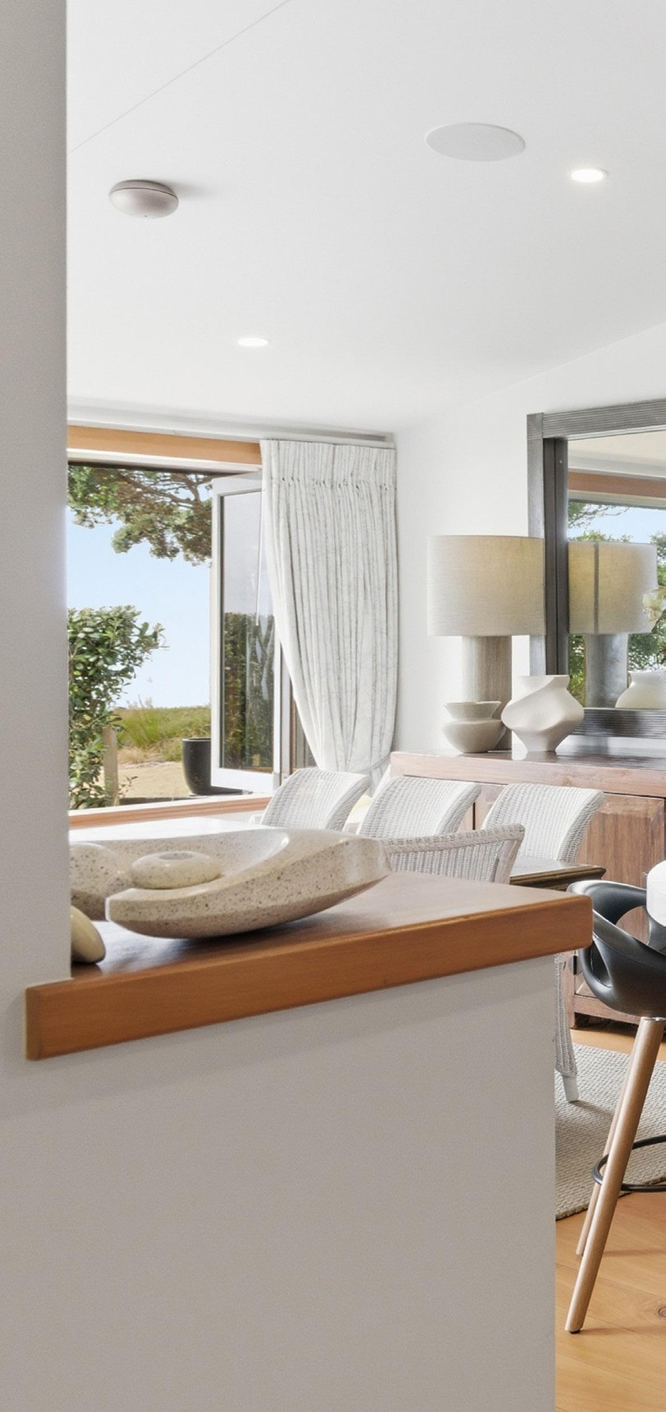
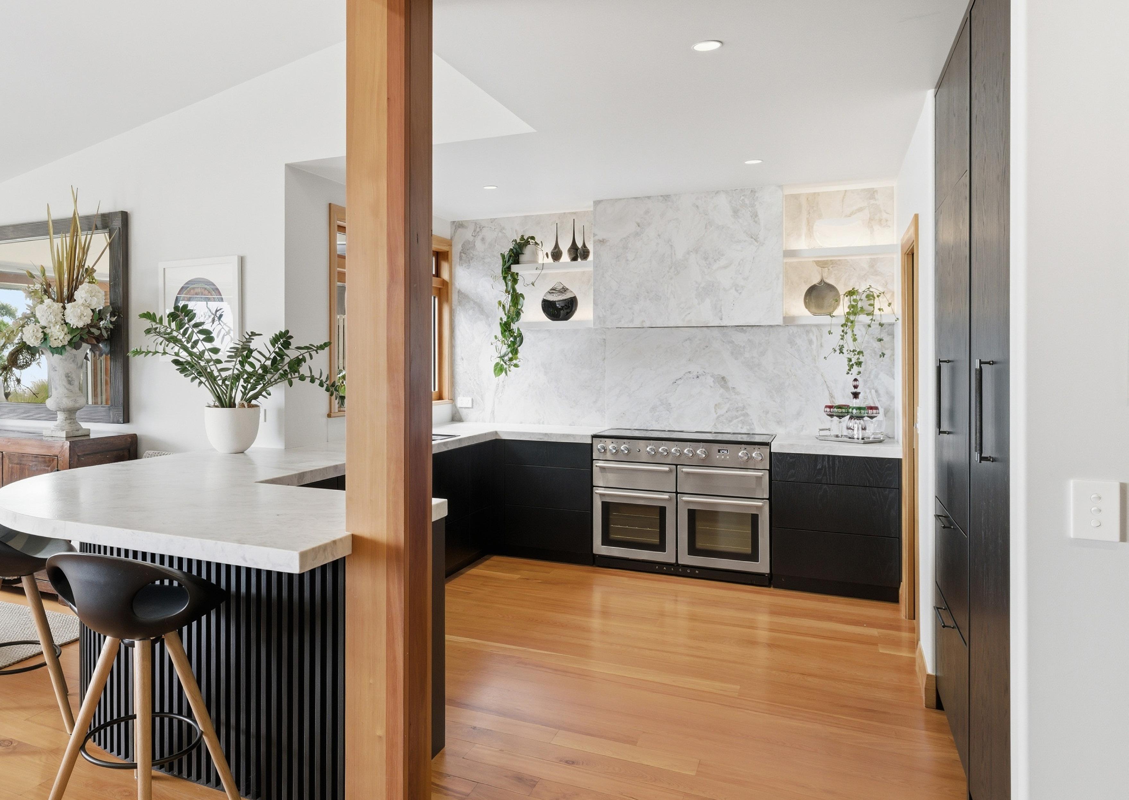
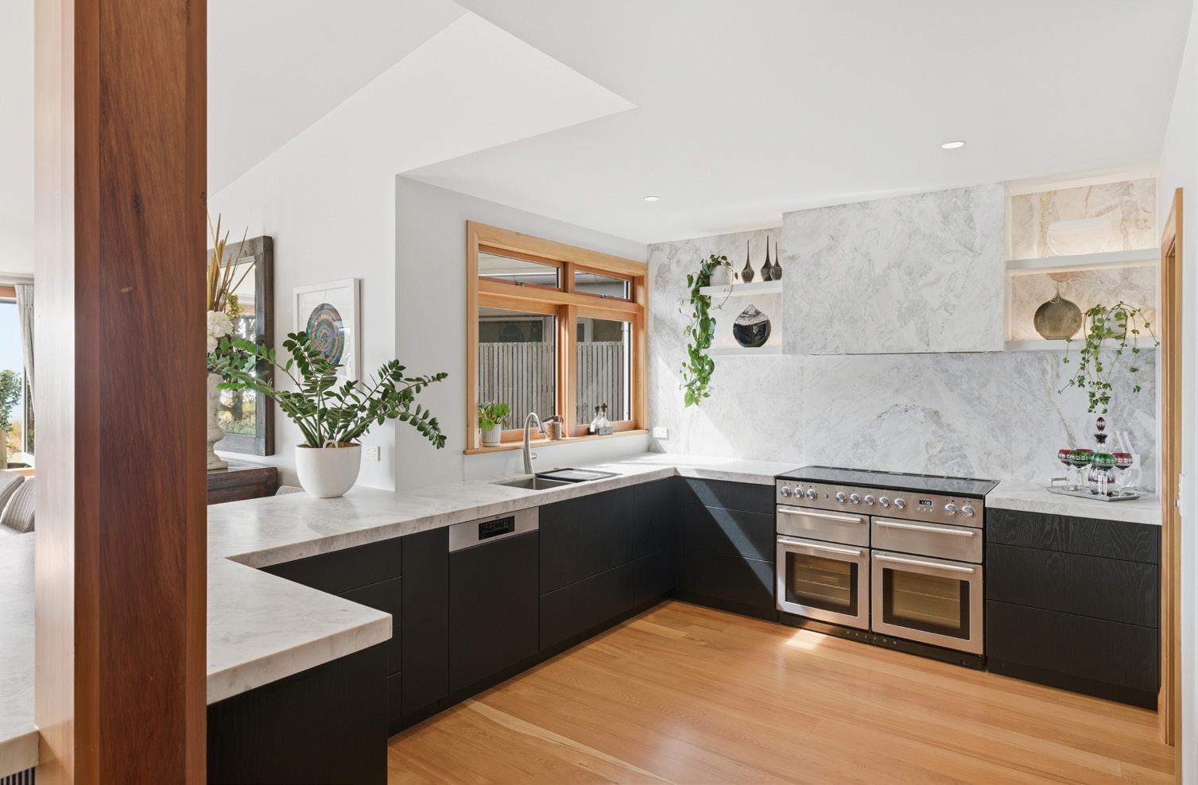
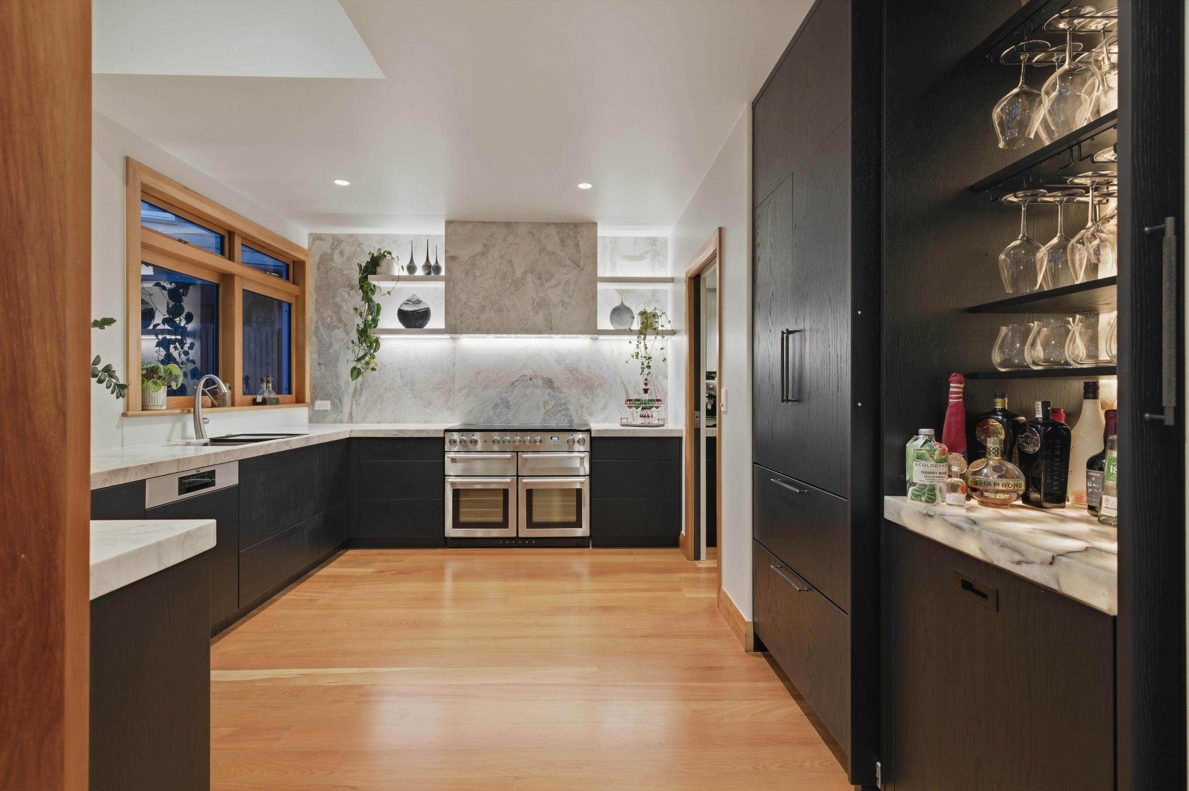
The large family home underwent an extensive renovation in 2022, resulting in interiors that are luxurious and comfortable with every amenity imaginable for exceptional family living and entertaining guests on a grand scale. The stunning chefs kitchen is the heart of the home, finished with leathered marble benchtops and splashbacks, a dedicated scullery, and a backlit marble bar.
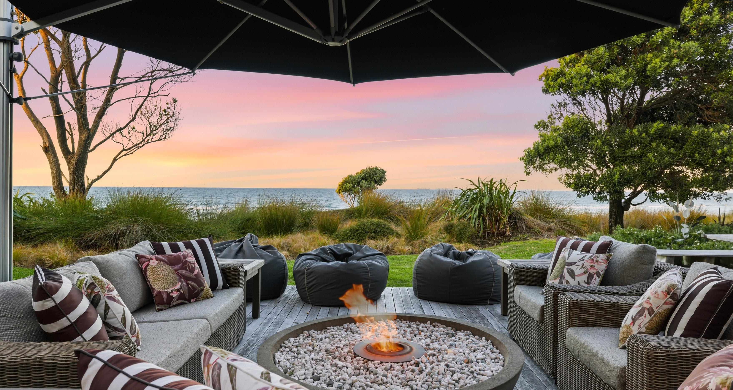
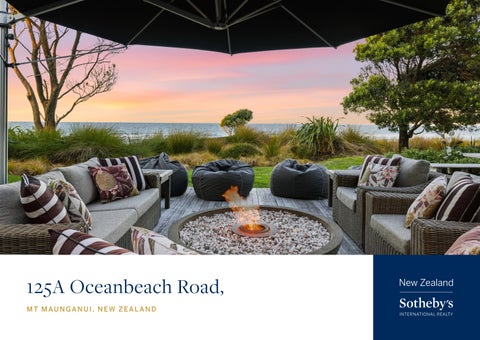
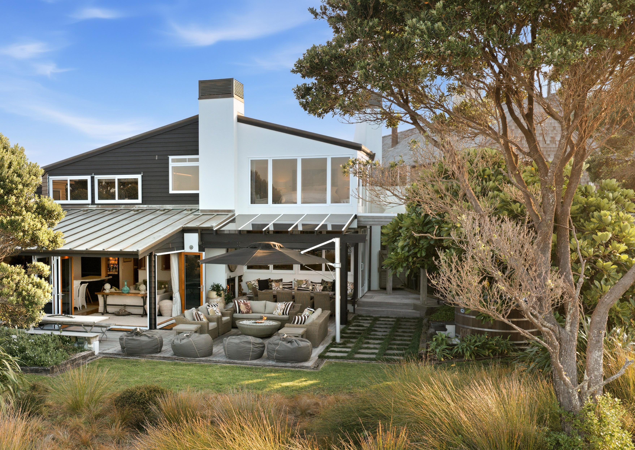
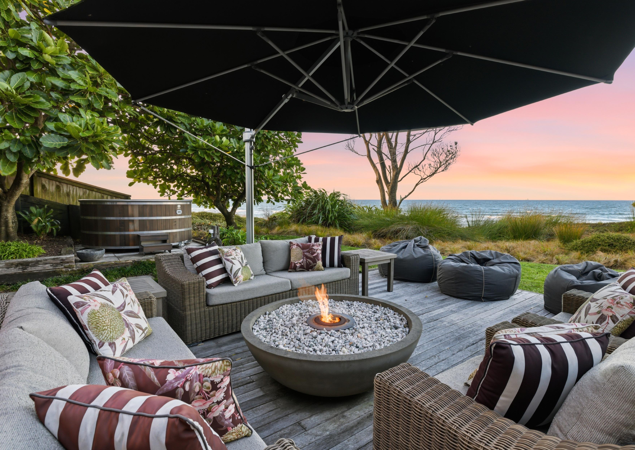
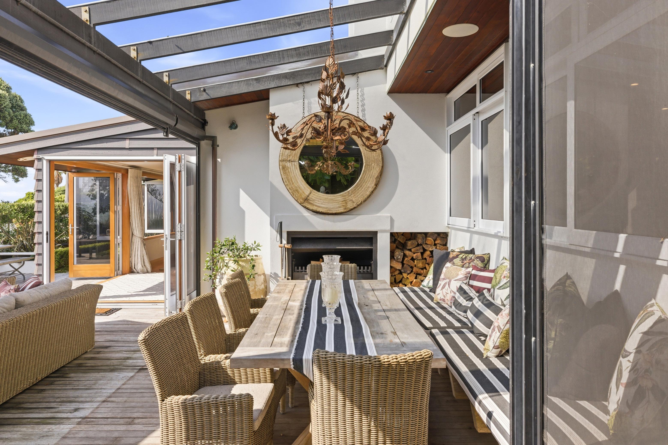
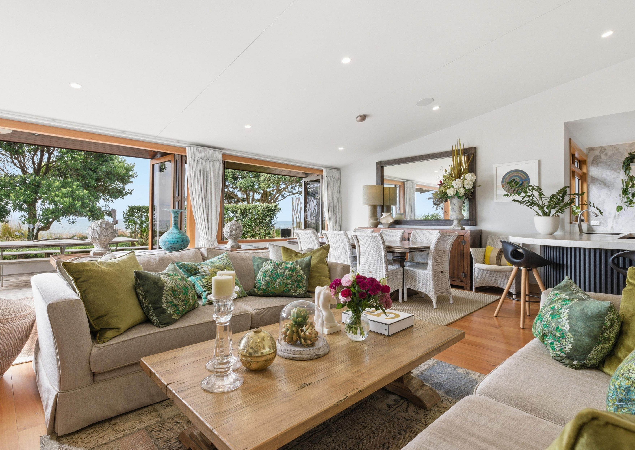
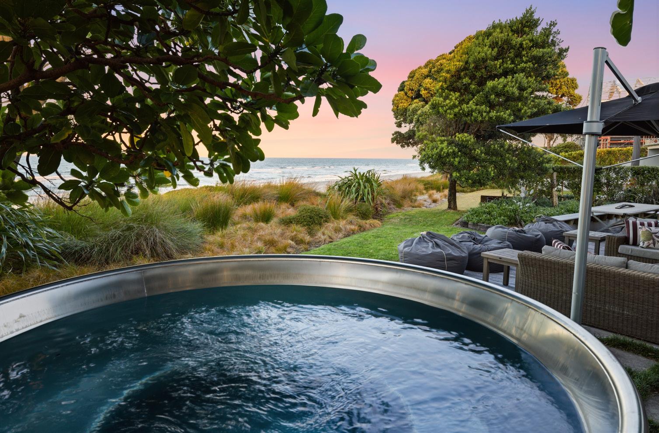
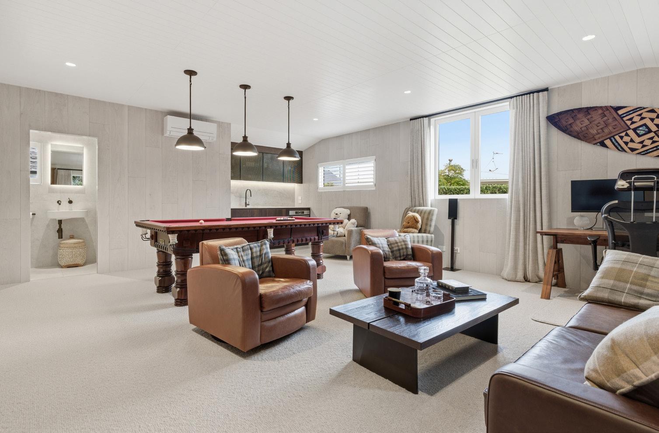
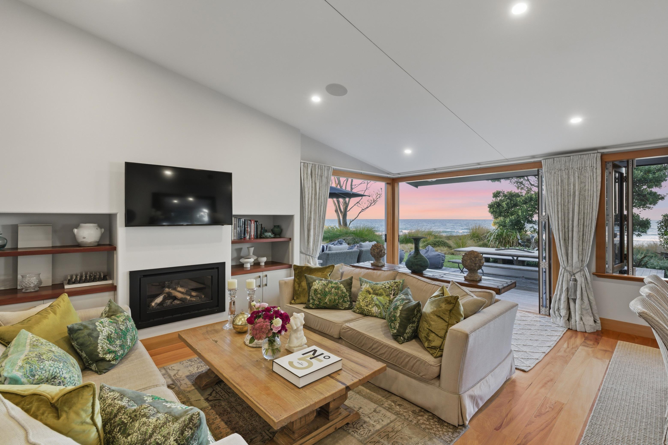
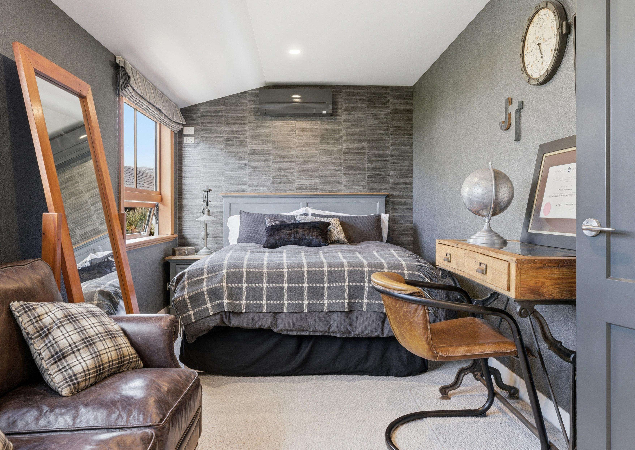
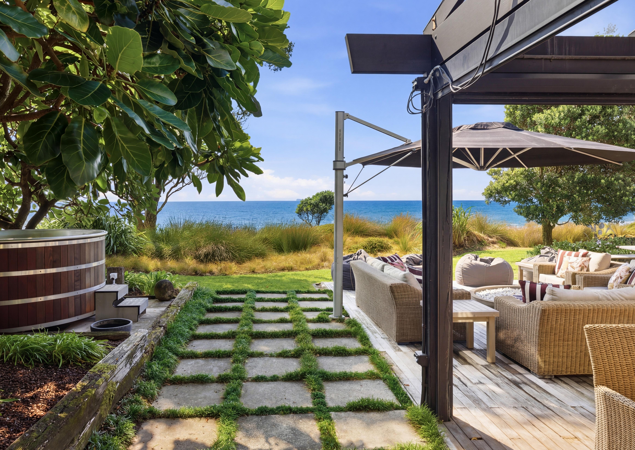
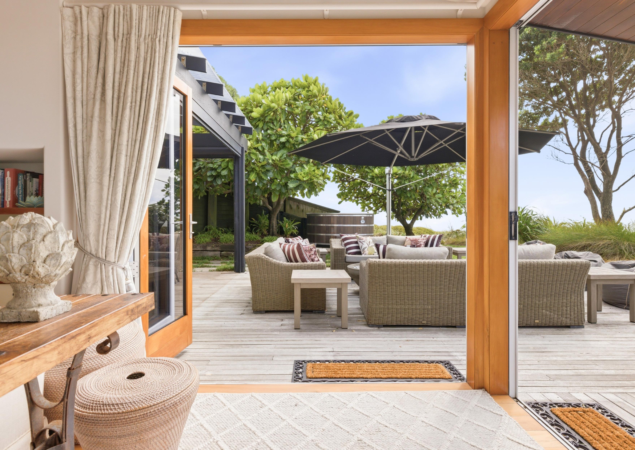
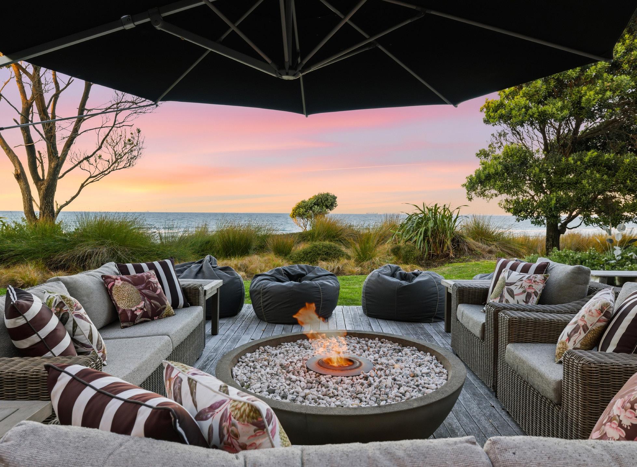
Multiple living and entertaining areas inside and outside the home provide flexibility for family living, hosting, entertaining and working from home. The Loft/Games Room, complete with kitchenette, bathroom and private entry is perfect for teenagers, extended family, guests or a dedicated work from home space. Multiple sheltered and private outdoor entertaining areas take advantage of the elevated position facing the beach. Entertaining in all seasons is a breeze, with a covered dining area complete with a log fire, a conversation area with a gas firepit and a spa pool nestled under the Puka trees.
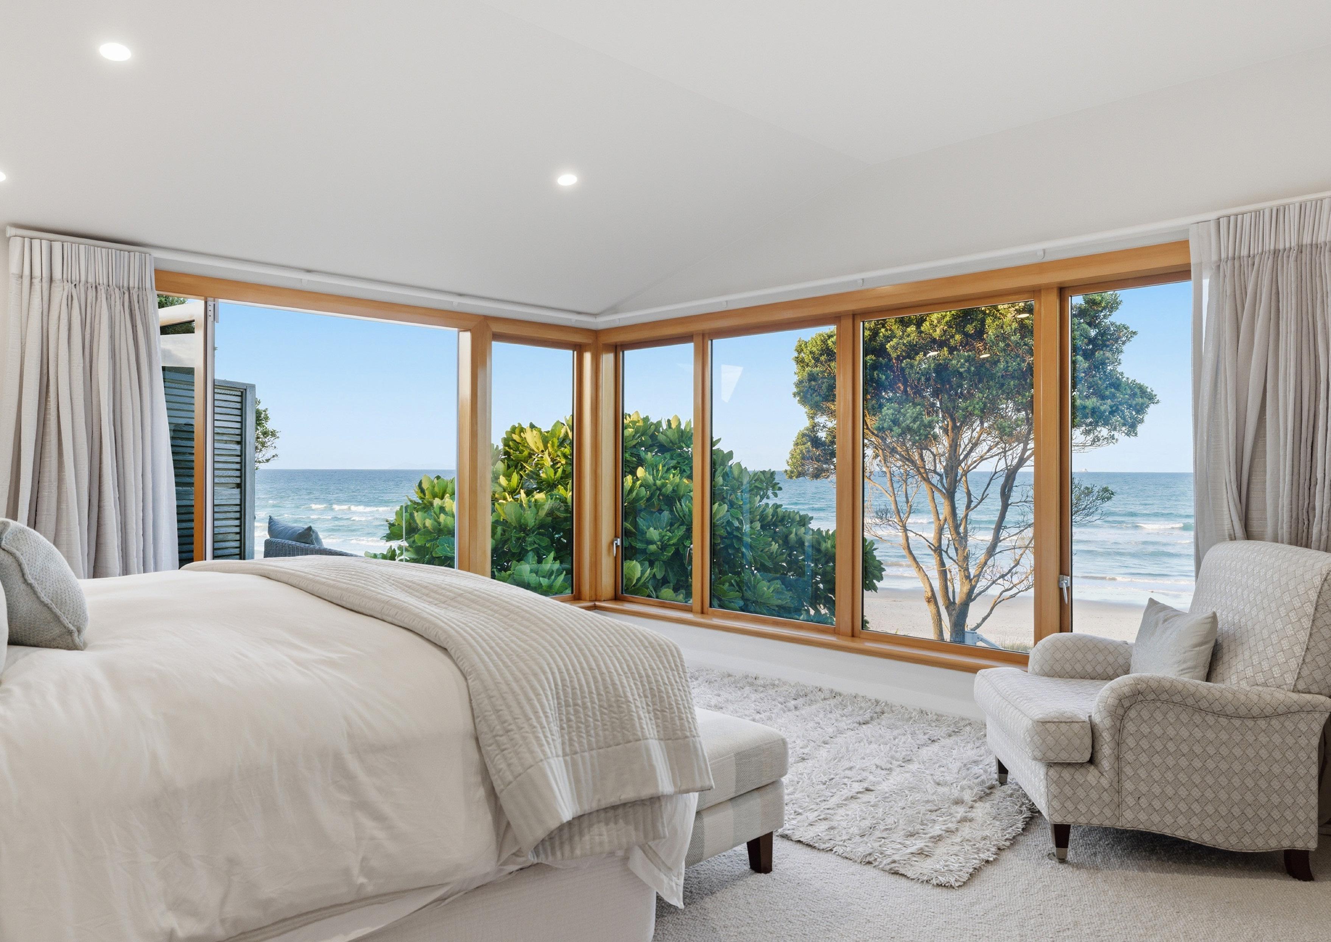
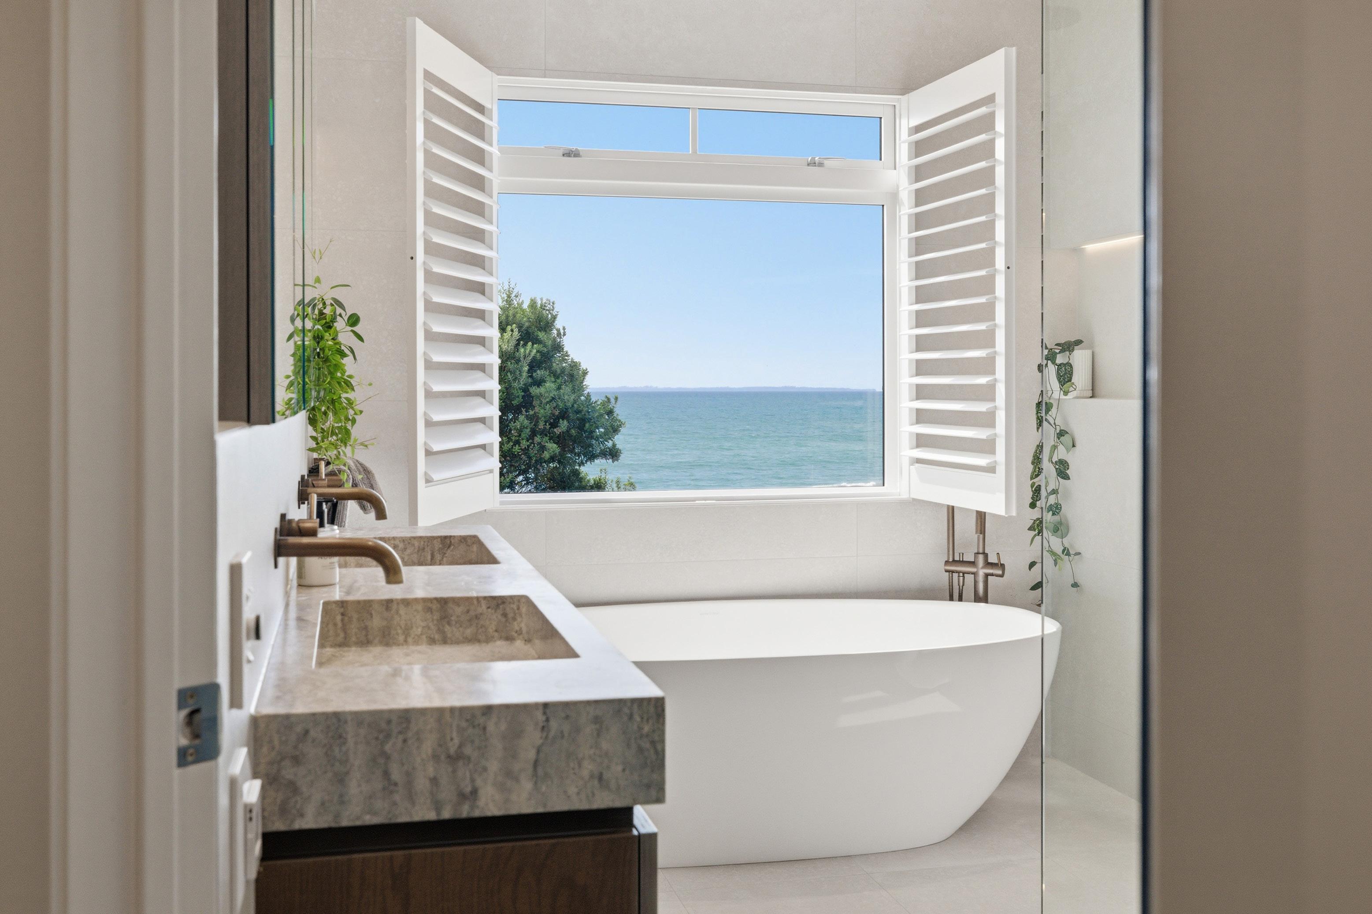
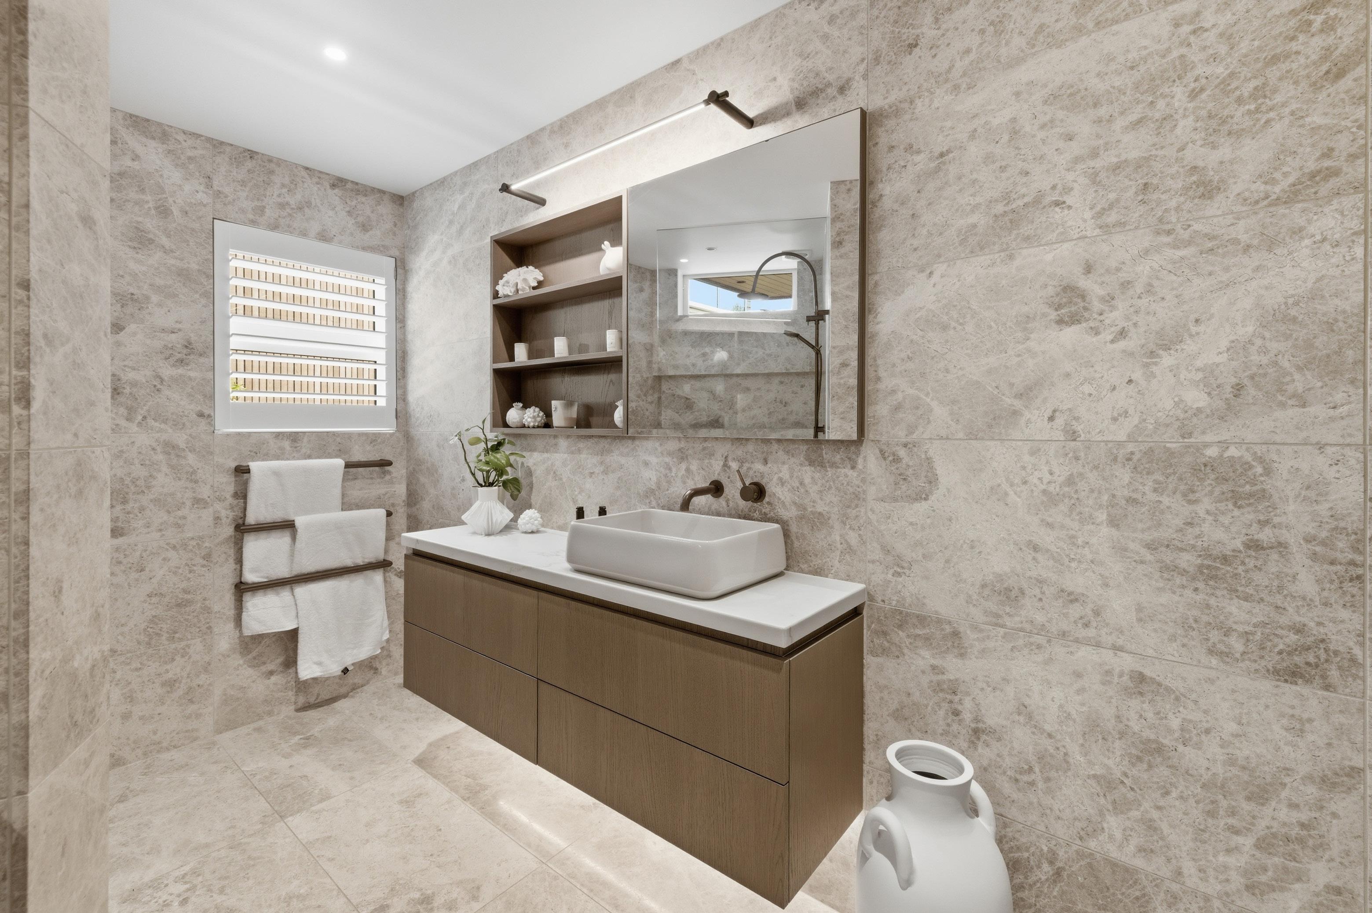
Four bedrooms and three beautiful marble bathrooms ensure that family and guests are accommodated in style, while the upstairs master suite is a private retreat with a balcony and floor-to-ceiling glass framing uninterrupted ocean views. Stand-out features include luxurious his and hers dressing rooms, a beautiful marble ensuite and a separate office.
A two minute stroll to the Omanu shops and just moments from Mount Maunganui’s golf course, boutiques, cafés and restaurants this property offers a rare balance of beachfront seclusion and convenience. Homes of this calibre, in this position, are seldom available. This is a significant coastal offering in one of New Zealand’s most desirable locations. Call Greg now on +64 21 042 0966 for a private viewing.
Boundary lines are indicative only.
REFERENCE AEB10125
METHOD OF SALE Price by Negotiation
LEGAL ESTATE INFO LOT 1 DPS 9296
LEGAL UNIQUE IDENTIFIER OR CT 283378
AGE 2006. Major Renovation 2022
FLOOR AREA 443 sq m
LAND AREA 961 sq m (more or less)
ZONING Residential
RATES COUNCIL Tauranga City Council
RATES PER ANNUM
$24,428.90 (2025/2026)
KITCHEN Designer, Michelangelo Argenta
Leathered Marble Bench Tops, Blum Soft Close Drawers, Liebherr French Door
Fridge/Freezer Integrated, Westinghouse
Dishwasher Integrated, Falcon 4 Oven/ Induction Top Freestanding, Butlers Pantry - Two Sinks, Liebherr 198 Bottle Wine Fridge, Miele Microwave and Warmer Drawer, F&P Dish Drawer and Zenith Boiling/Cold/Sparkling Tap
INSULATION Walls, Ceiling
DINING Open Plan, Combined
BEDROOMS 4
BATHROOMS 3
EN-SUITES 1
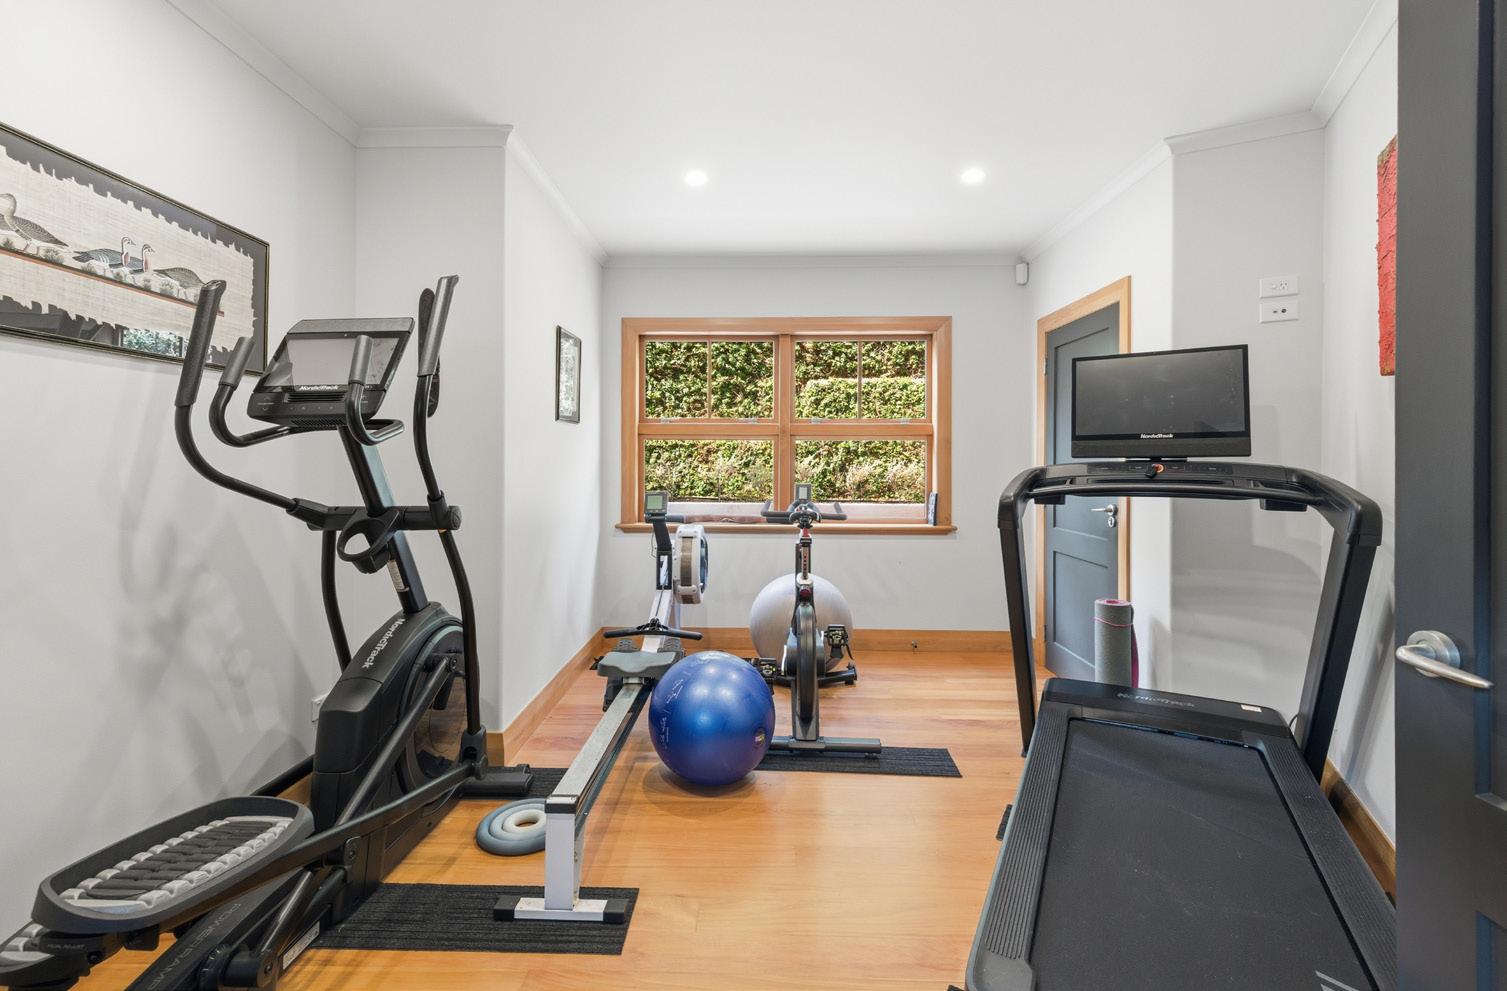
OTHER ROOMS Lounge With Control 4 Sound System, Projector & Pull Down Screen; Games Room With Pool Table and Surround Sound System, Kitchenette and Bathroom; Office; Wine Cellar; Gym
GARAGING 3
WATER HEATING 3 x Hot Water Cylinders, 1 x Gas
HEATING Air-Conditioning Units x 4 with wireless control, Gas Heating - Reticulated, Gas Fire, Open Fire, Electric Underfloor (bathrooms), Ventilation (HRV/DVS)
FLOORING Concrete, Tongue & Groove, Particle Wood
FLOOR COVERINGS Italian Marble Floors and Walls (Bathrooms), Carpet, Polished Wood, Tiles - Ceramic
EXTERNAL FEATURES
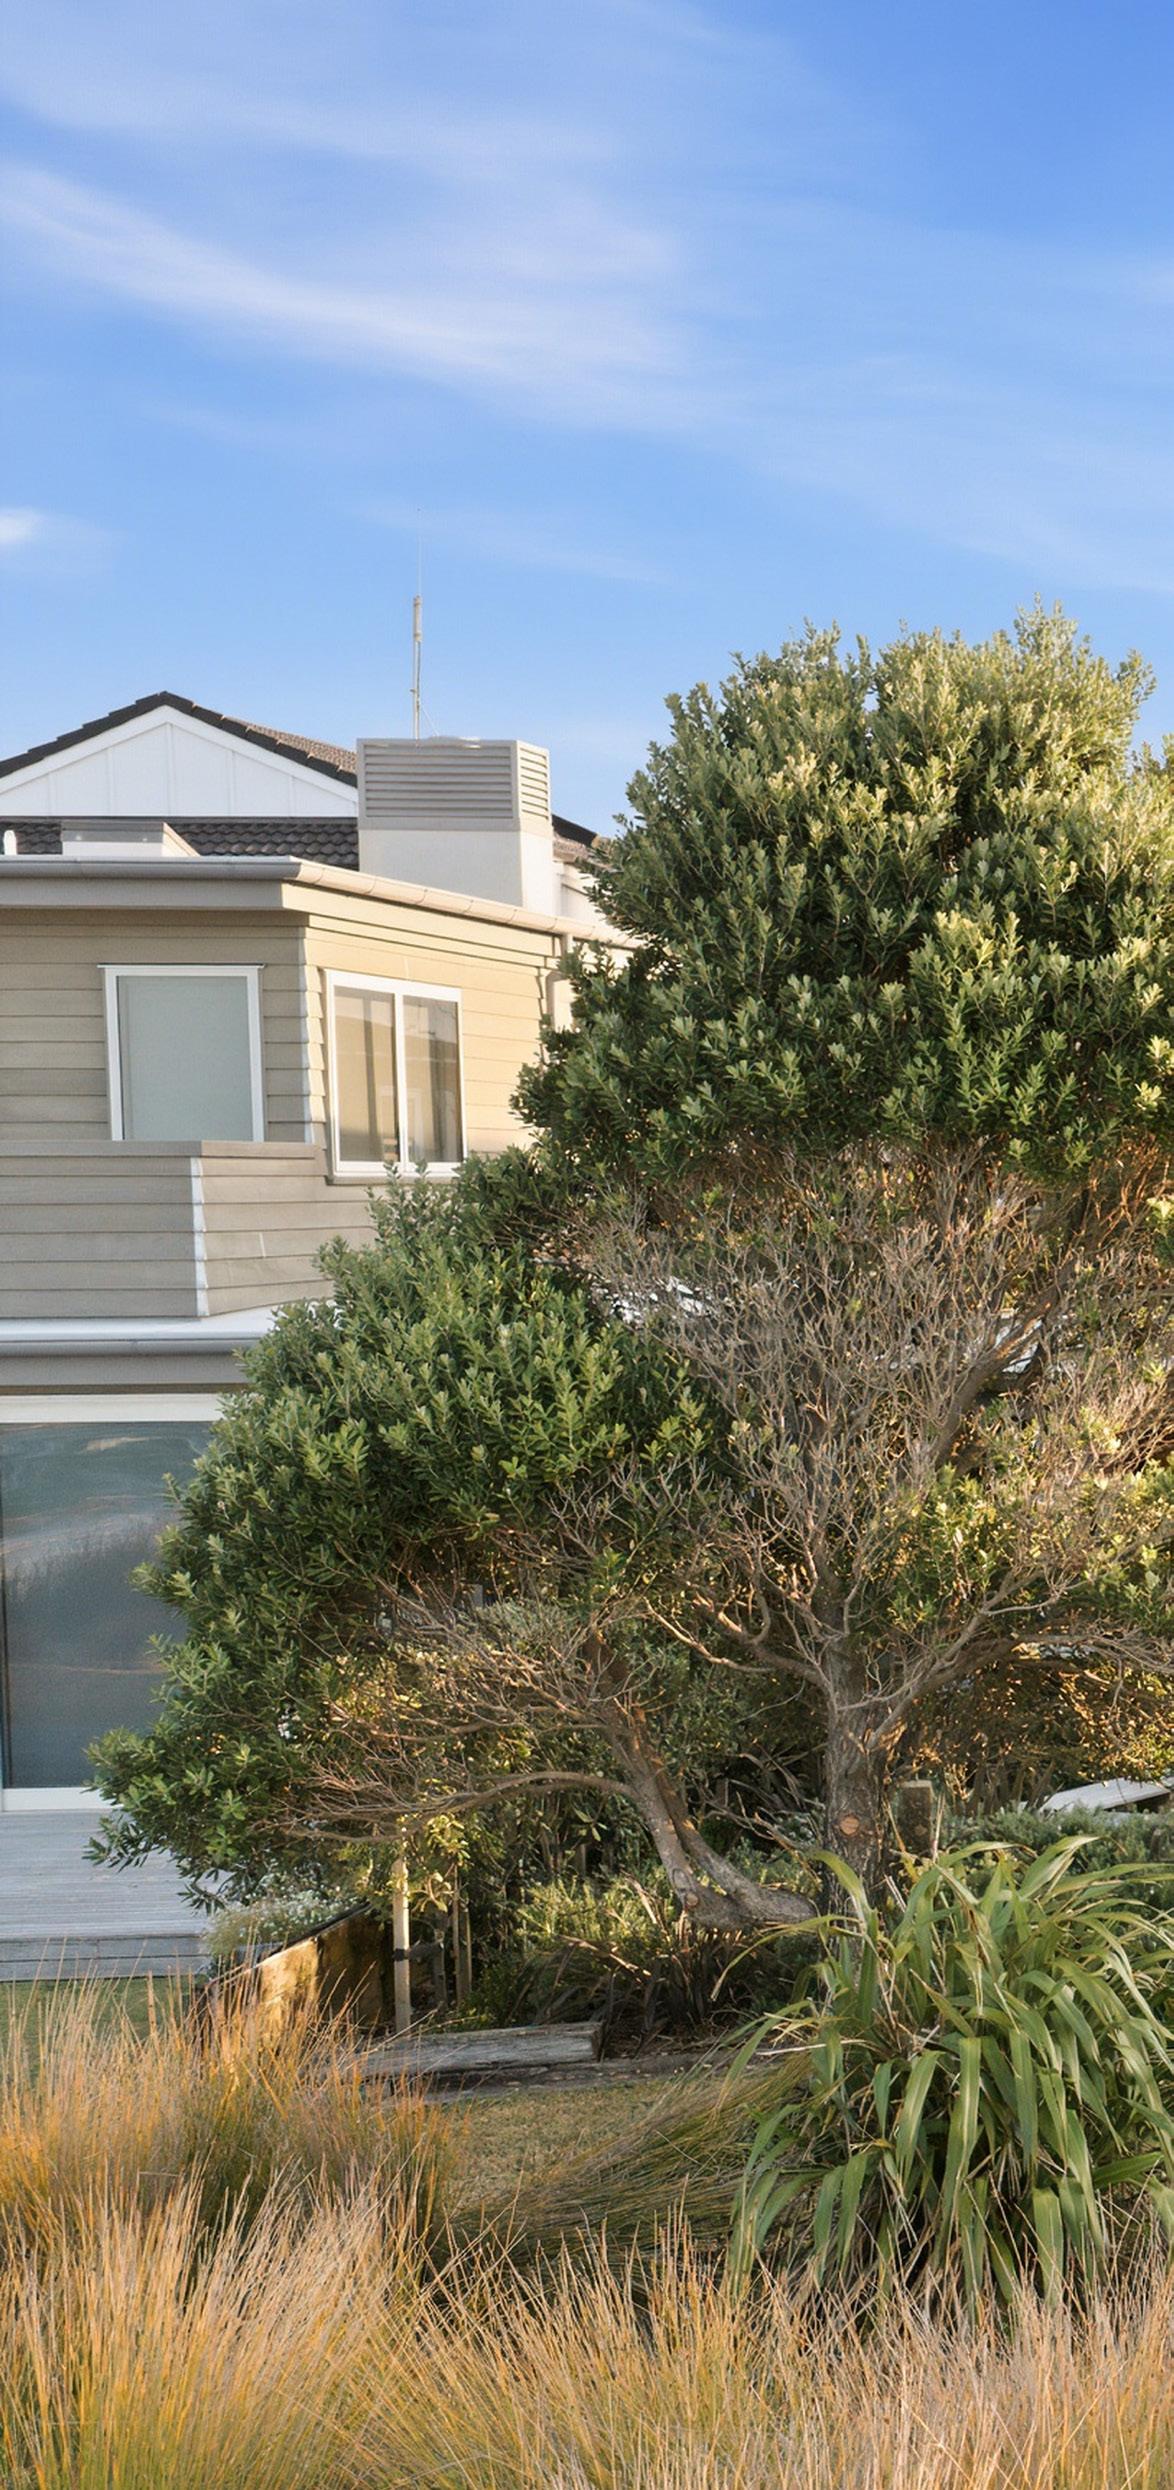
Cladding Cedar and Plaster, Tool Shed, Private Water Bore for Garden Irrigation System, Outdoor Shower, Outdoor Wood Fire, Biofuel Fire Pit, Stoked 2.2m Hot Tub, Sound System Marine Grade Speakers, Outdoor Lighting, Balcony, Pergola, Deck/Patio, Landscaped Garden, Trees - Native, Fruit, Exotic
HOT TUB Stoked 2.2m Hot Tub
FENCING Partially Fenced
LAND CONTOUR Level Contour
VIEWS Waterfront, Local
ROOF Malthoid/Fab. Copper Roof, Gutters and Downpipes
EXTERIOR Cladding Cedar and Plaster , Timber Frame, Plaster with Cavity System, Weatherboard - Cedar
JOINERY Aluminium, Timber, Alfi Joinery
FOUNDATION Concrete Slab
WATER SUPPLY Town supply, Bore for Irrigation
SEWAGE Town supply
Liebherr French Door Fridge/Freezer Integrated, Westinghouse Dishwasher Integrated, Falcon 4 Oven/Induction Top Freestanding Oven, Rangehood, Waste Disposal Unit, Light Fittings, Smoke
Detector(s), Burglar Alarm, Heated Towel Rail(s), Heat Pumps x 4, Garage Door Remote(s), Blinds, Curtains (Motor Driven), Drapes, Garden Shed, TV Aerial, Clothes Line, Irrigation System, Butlers Pantry: Liebherr 198 Bottle Wine Fridge, Miele Microwave, Warmer Drawer, F & P Dish Drawer, Zenith Boiling/Cold/ Sparkling Tap, Laundry: Miele Washing Machine, Miele Tumble Dryer, Lounge/ Family Room: Control 4 Sound System, Projector and Pull-Down Screen, Games Room: Surround Sound System, F & P Dish Drawer/Fridge/Combi Microwave Oven, Pool Table and Exterior: Biofuel Fire Pit, Stoked 2.2m Hot Tub, Sound System with Marine Grade Speakers, Outdoor Lighting, Central Vac System
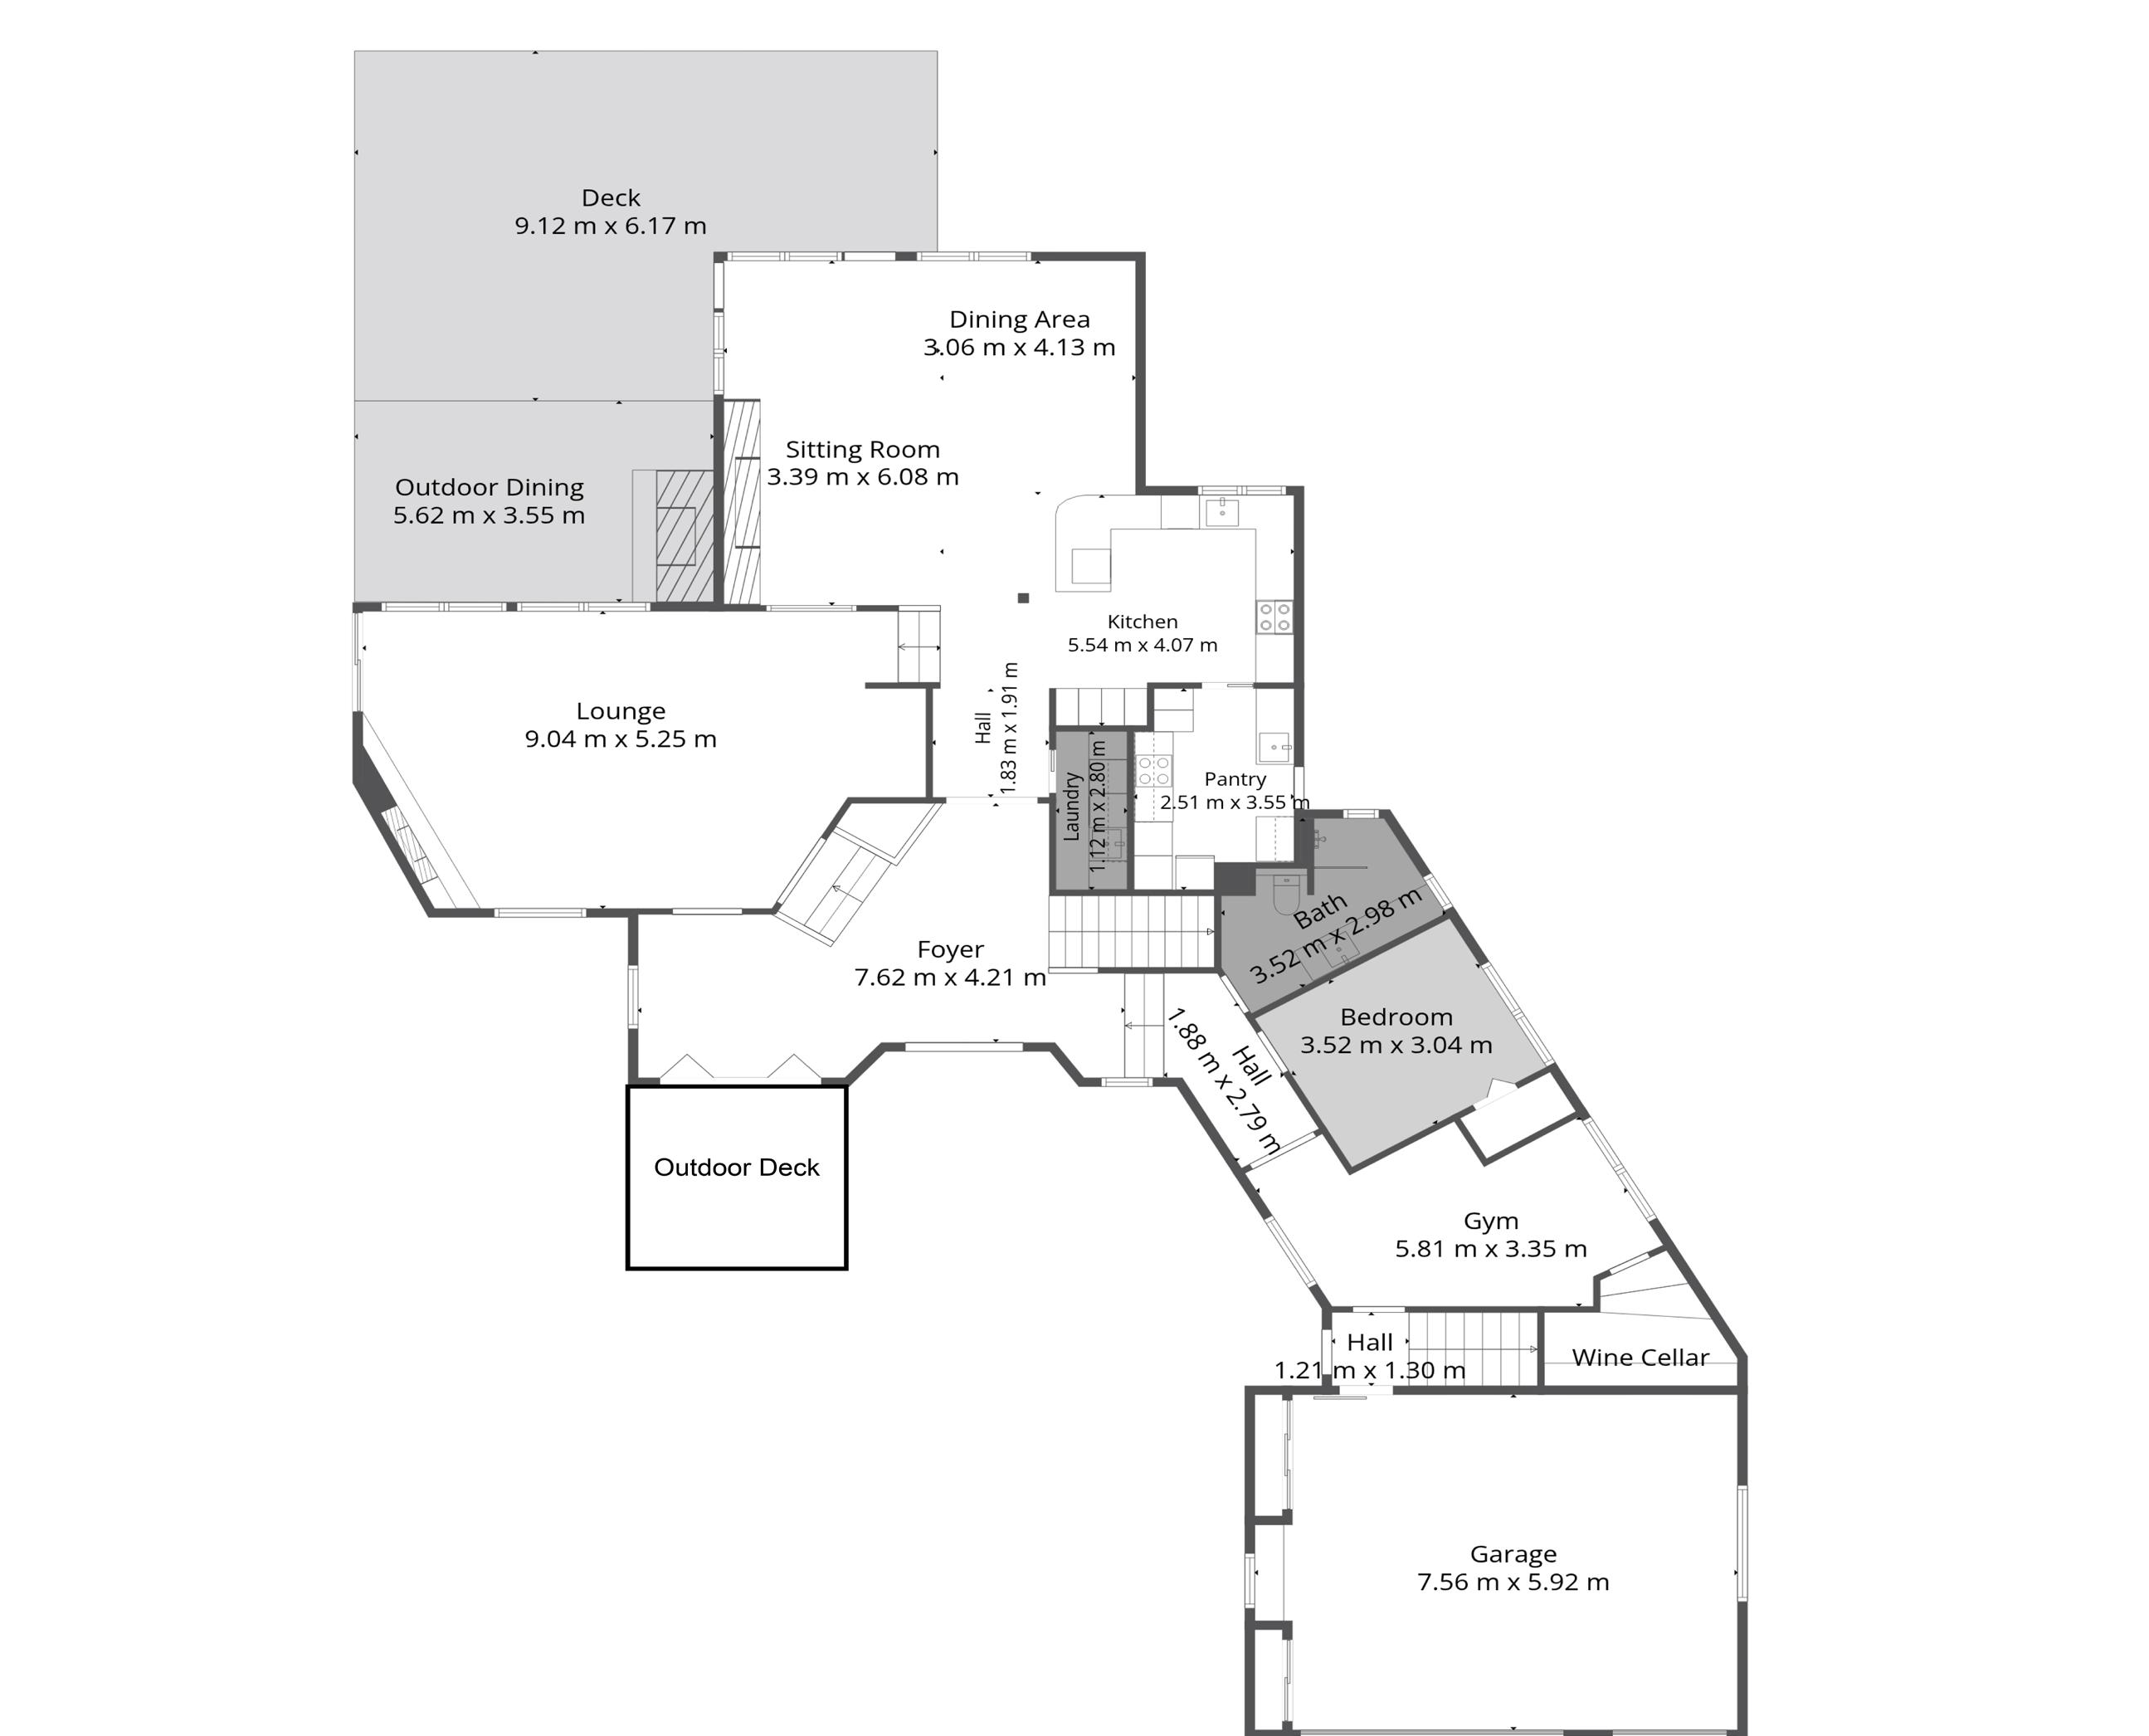
Sizes And Dimensions Are Approximate, Actual May Vary.
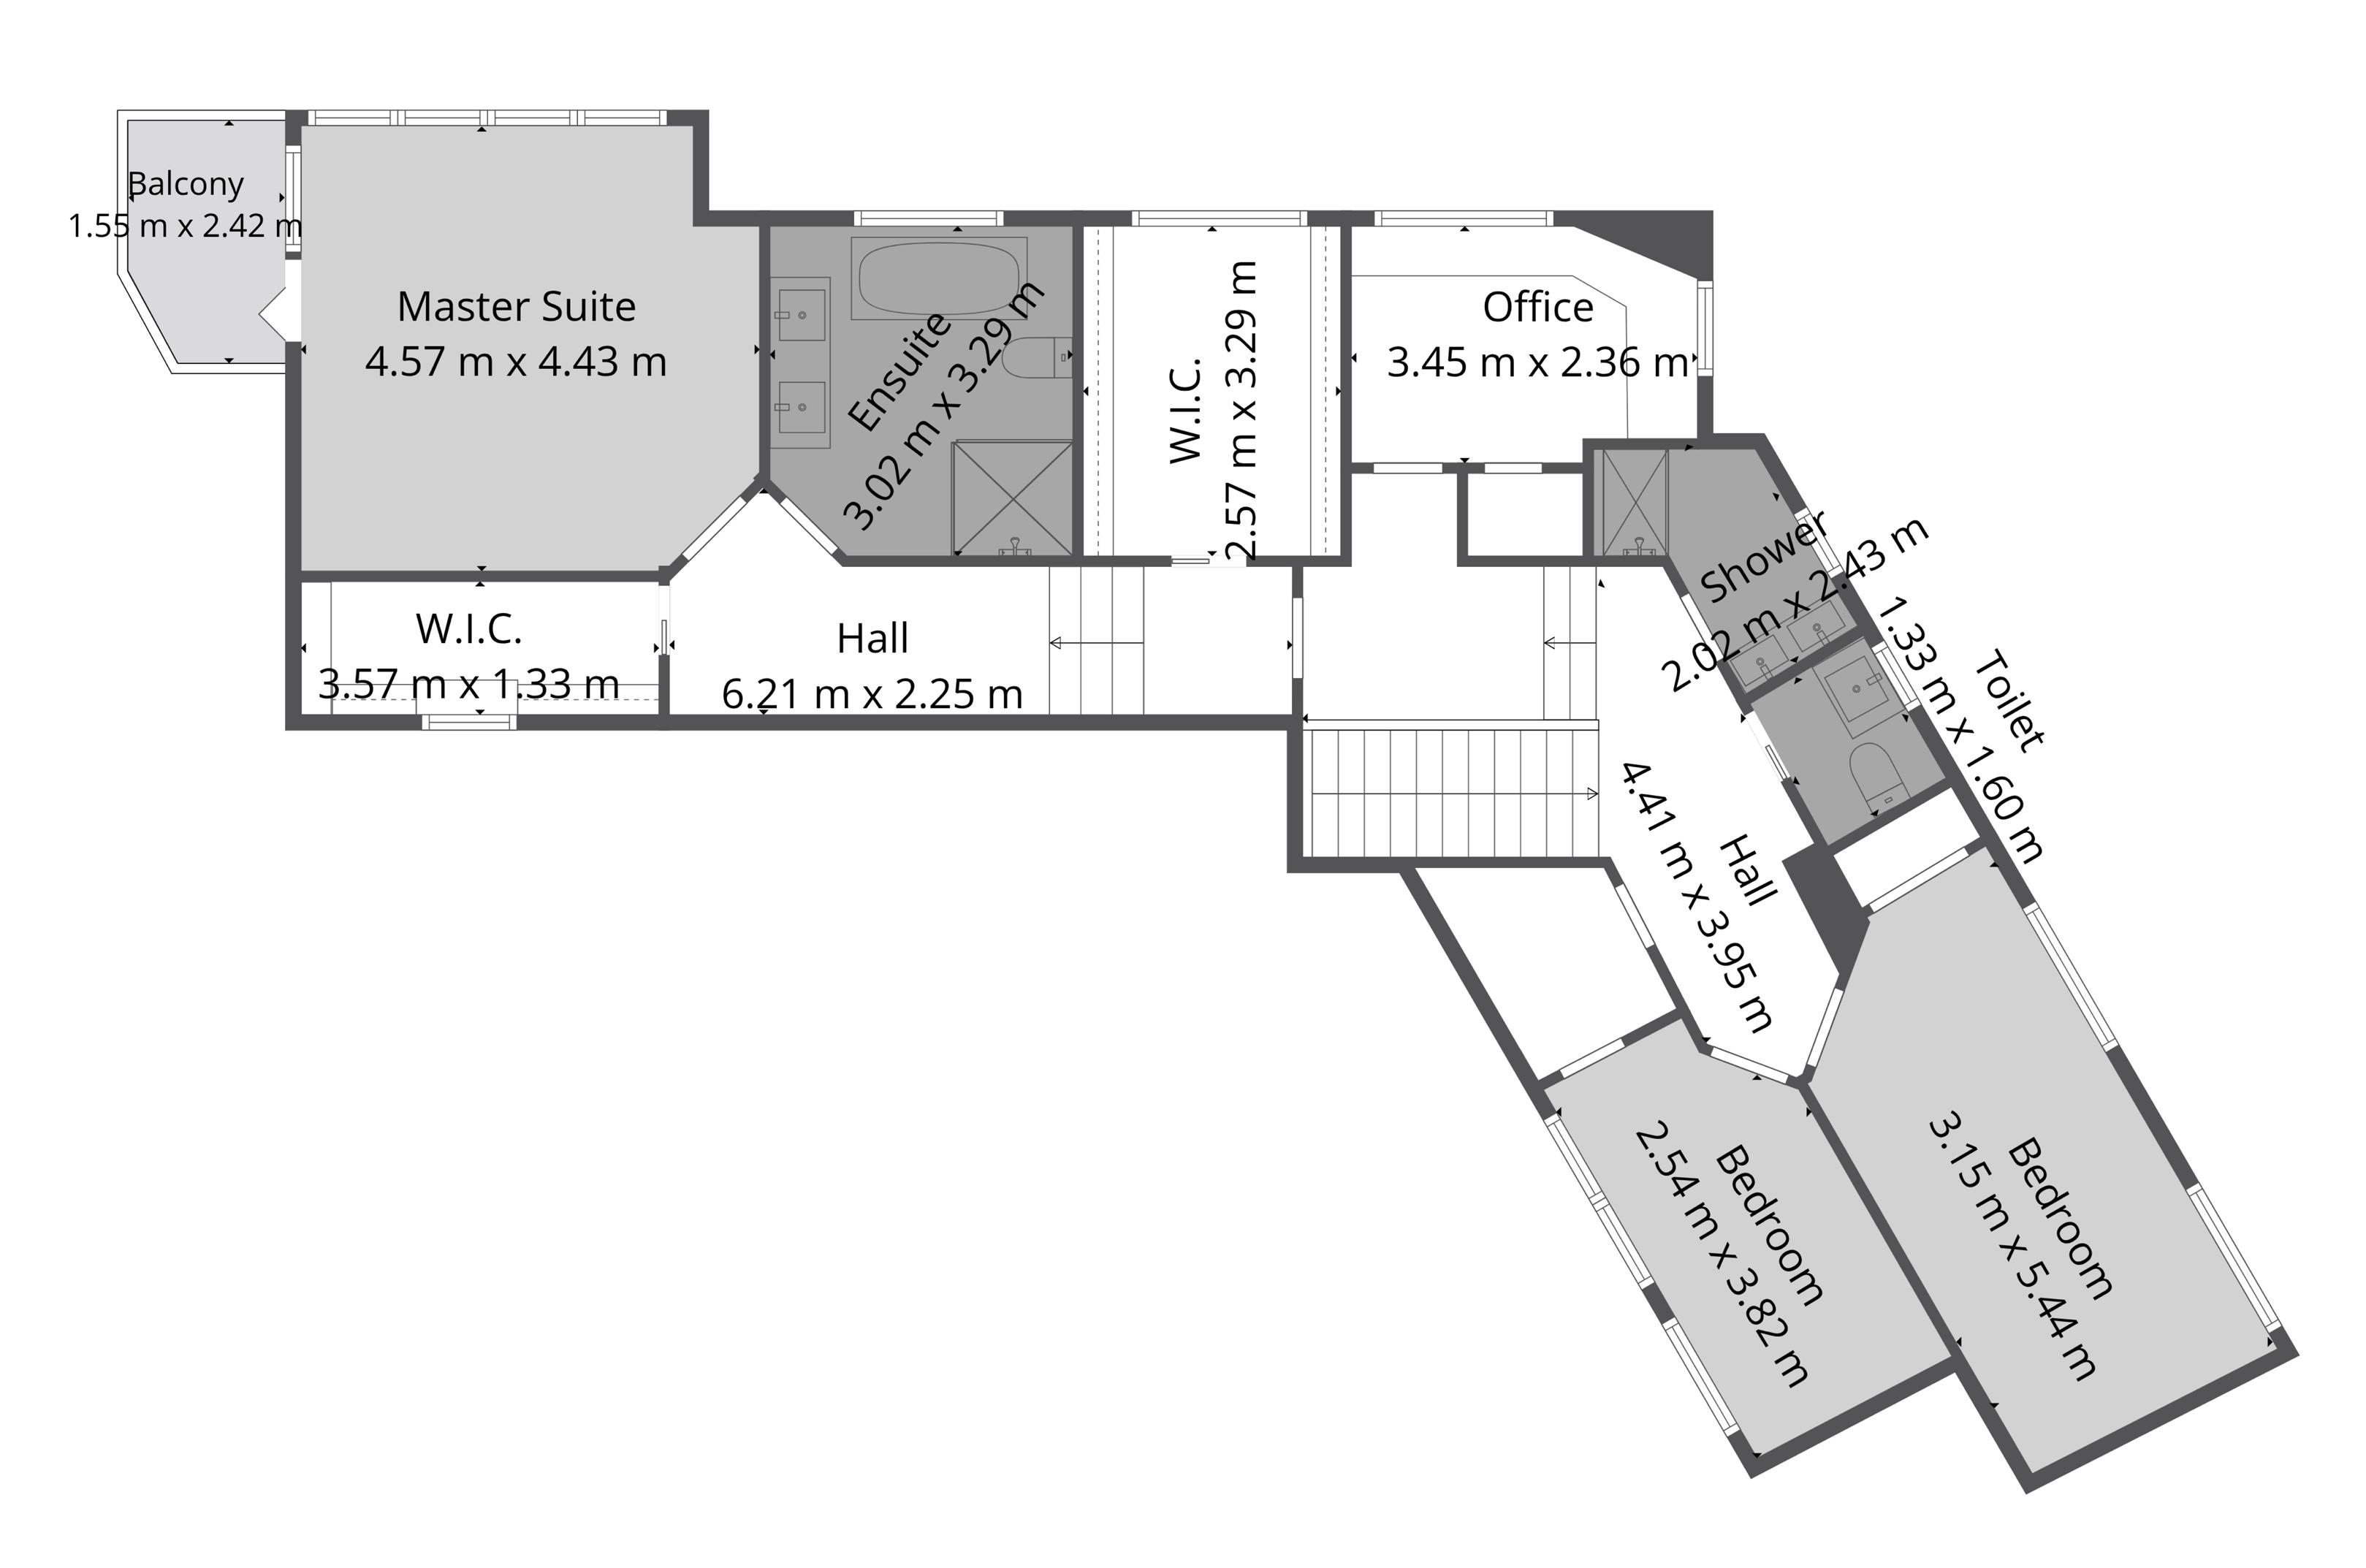
Sizes And Dimensions Are Approximate, Actual May Vary.
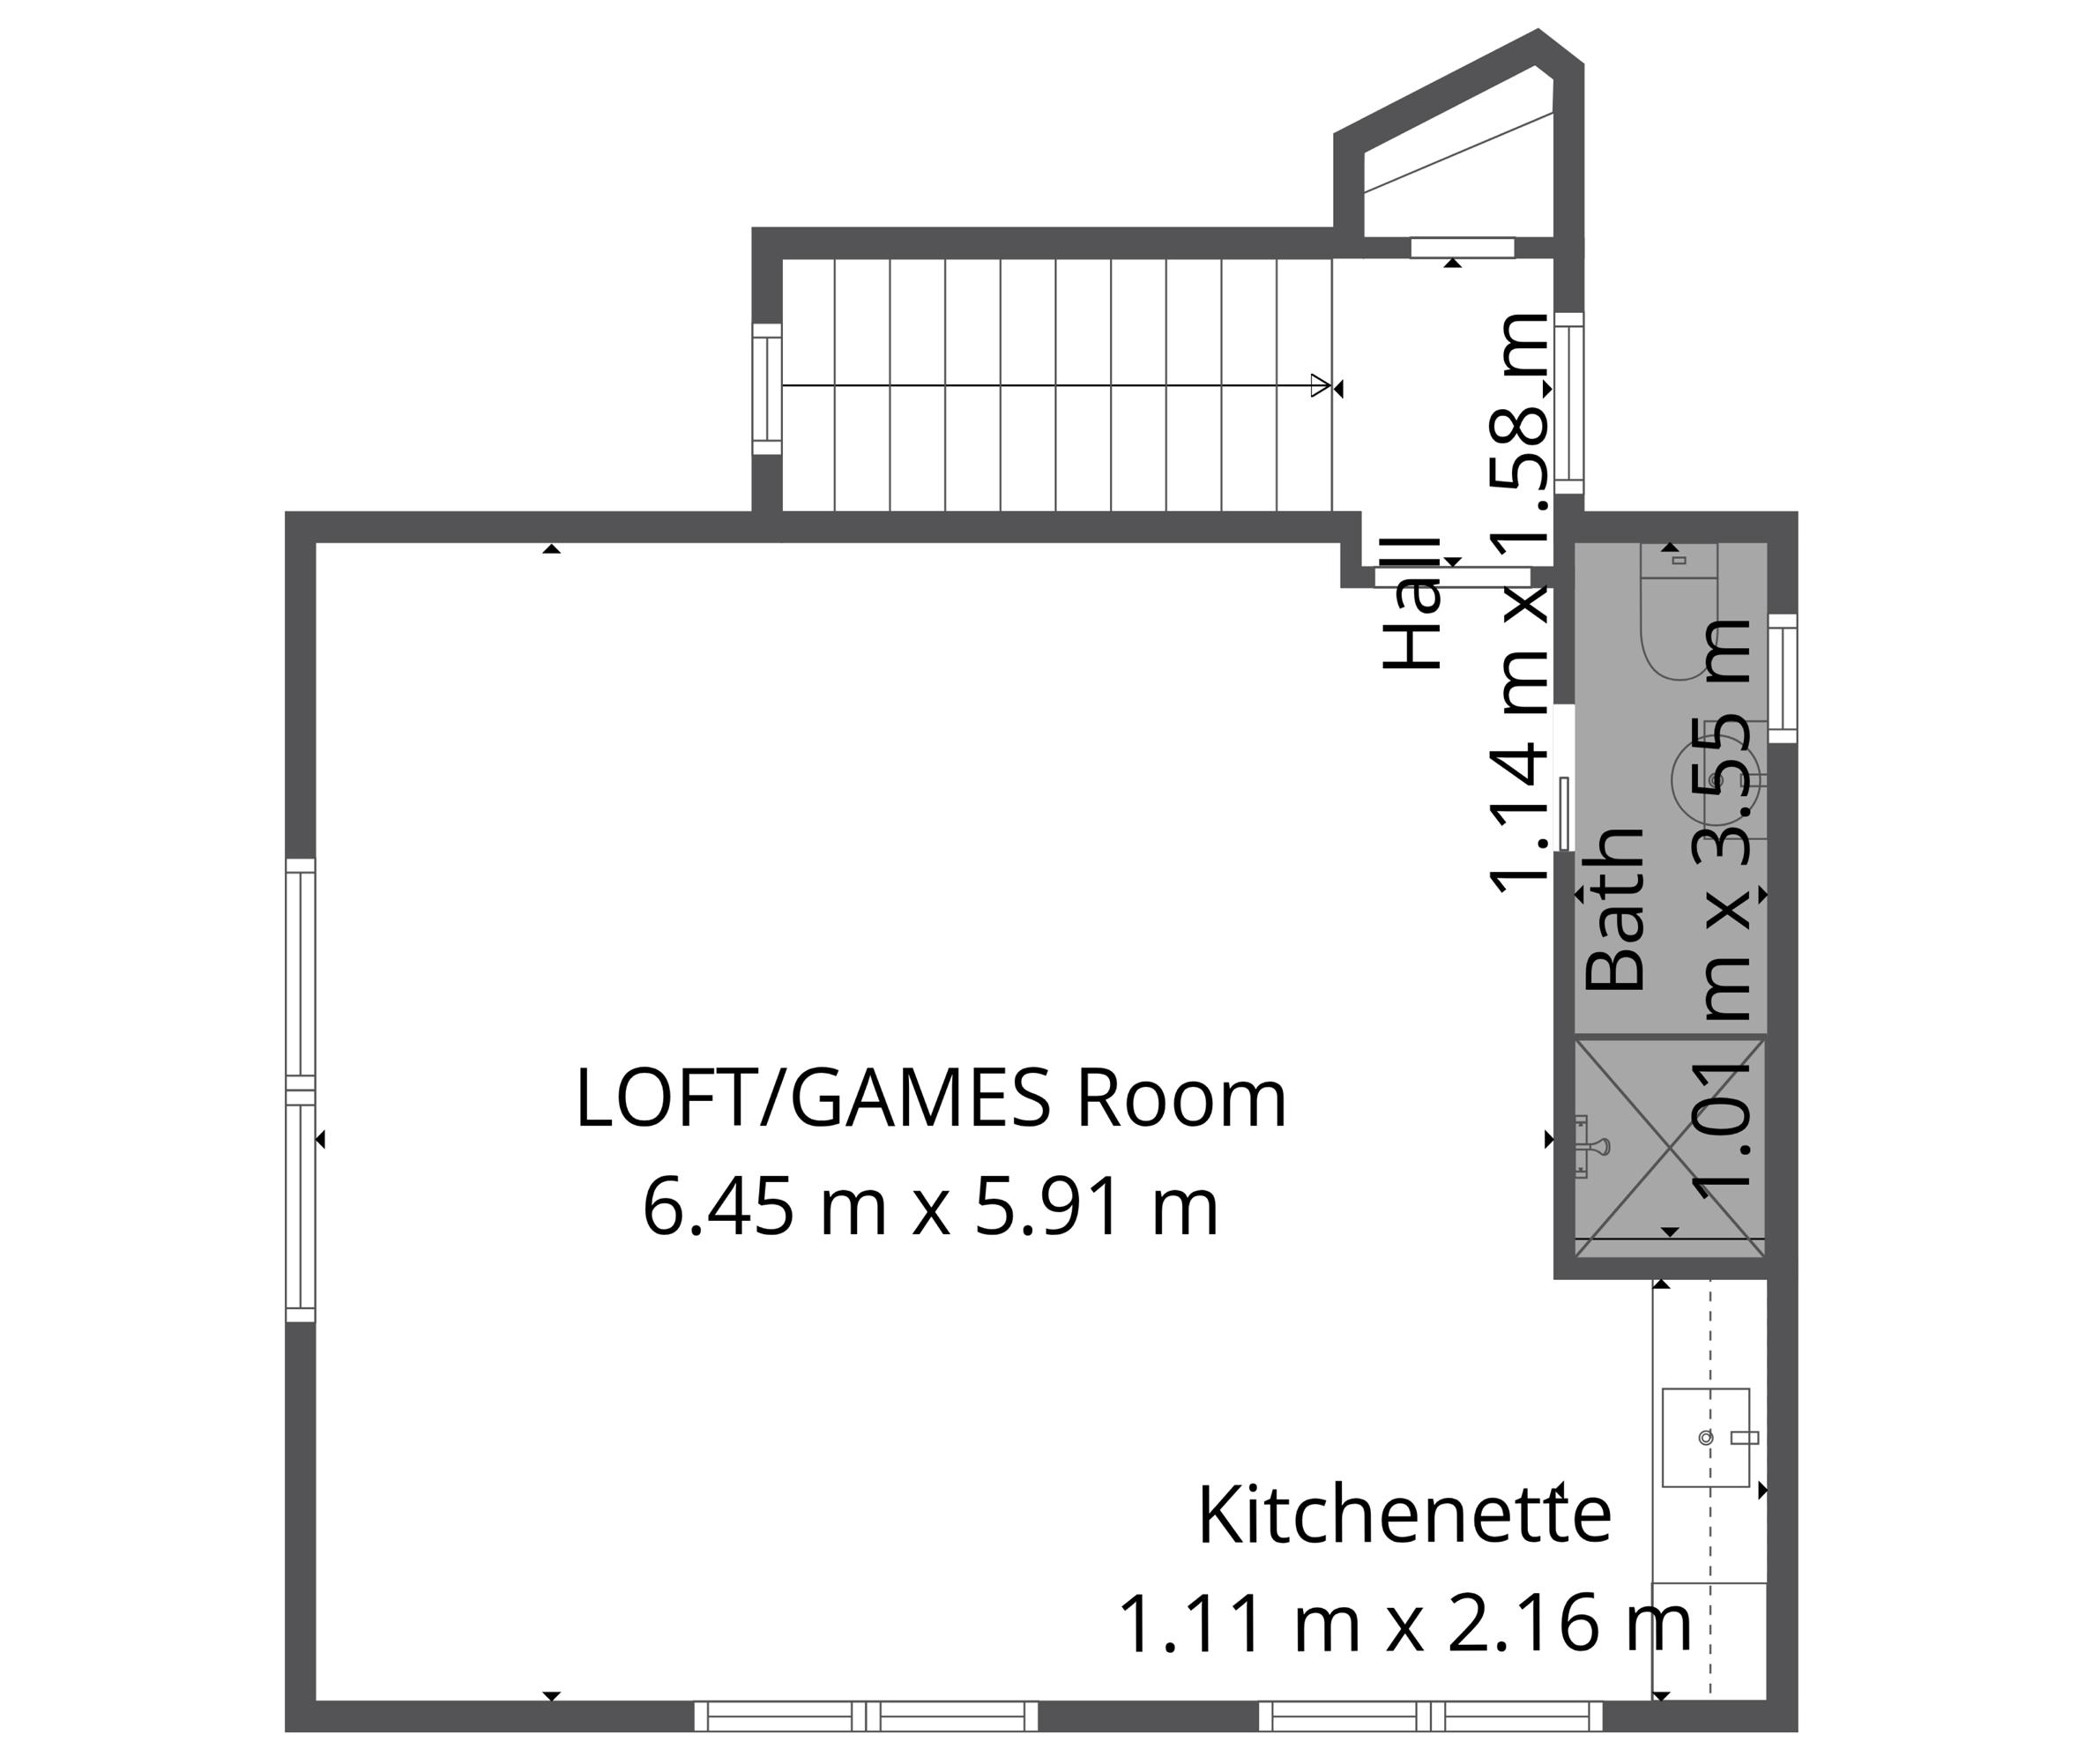
Sizes And Dimensions Are Approximate, Actual

View the video at https://youtu.be/Mr69HrbIVos