WHITIANGA, NEW ZEALAND
WHITIANGA, NEW ZEALAND
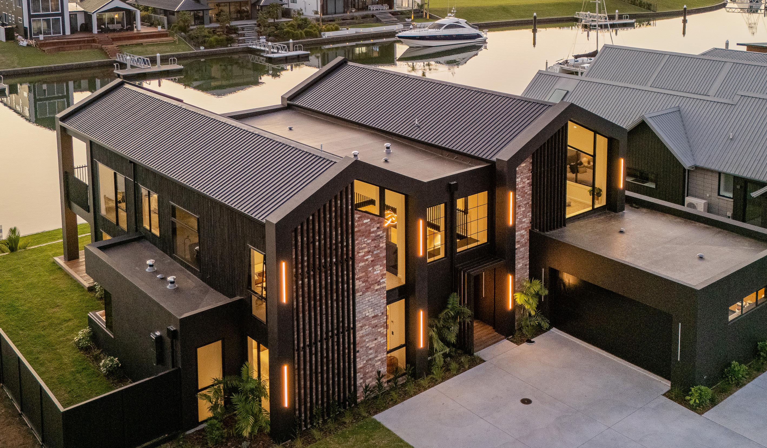
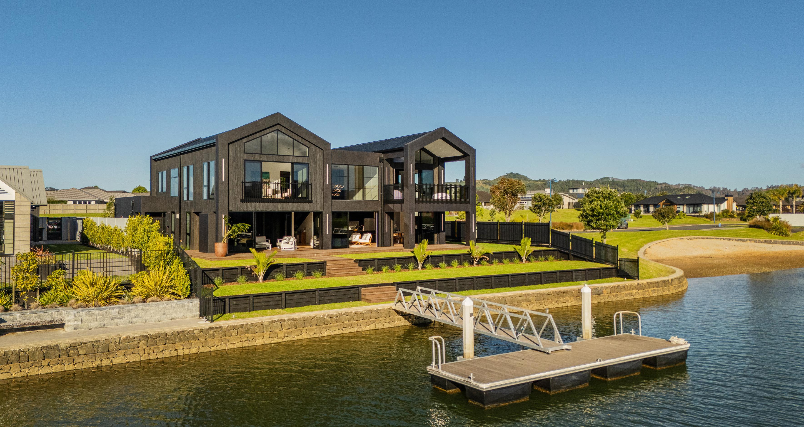
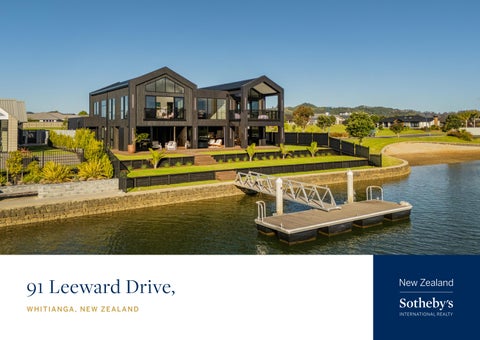
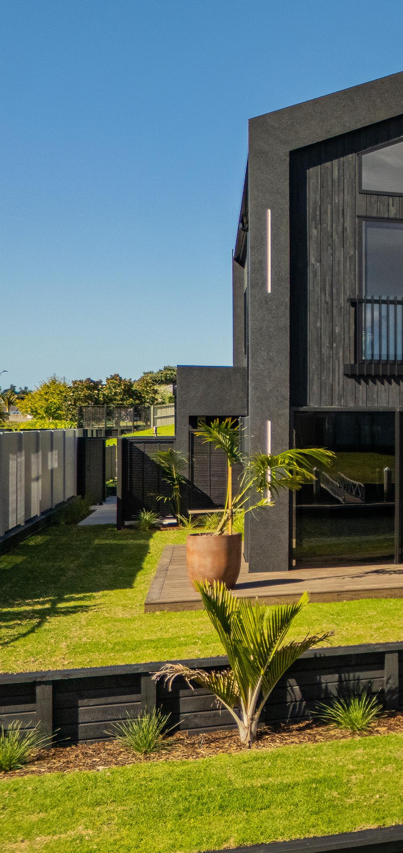
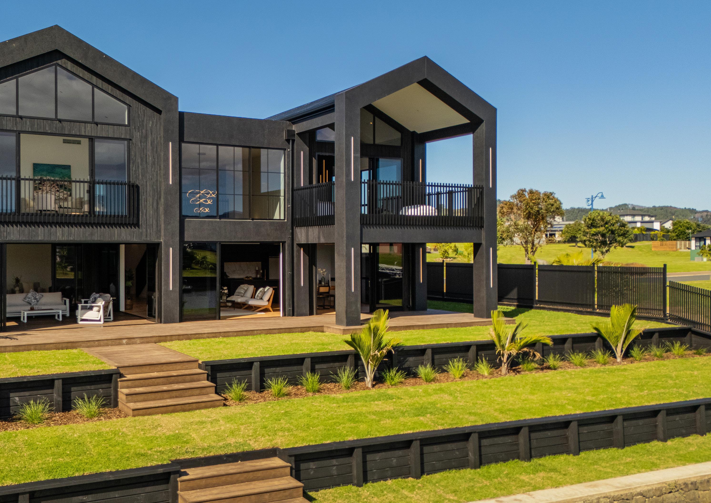
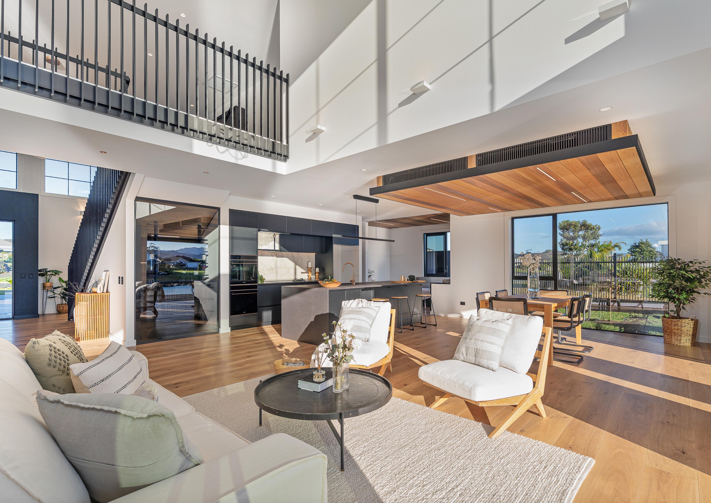
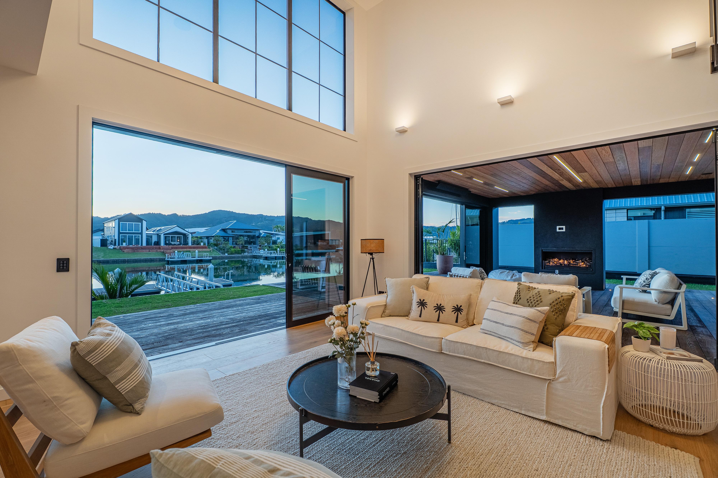
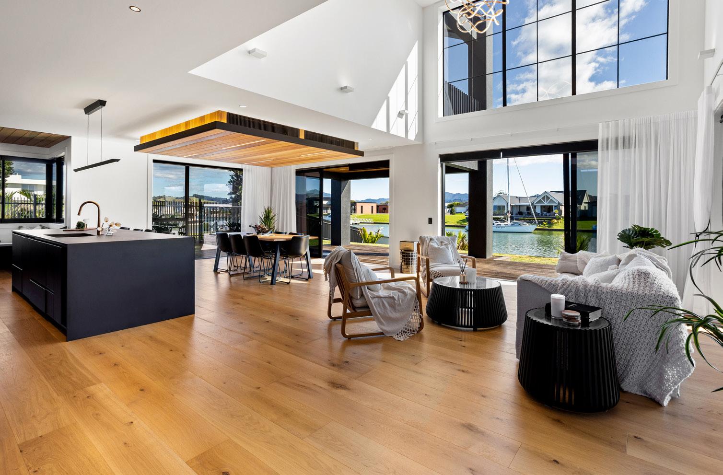
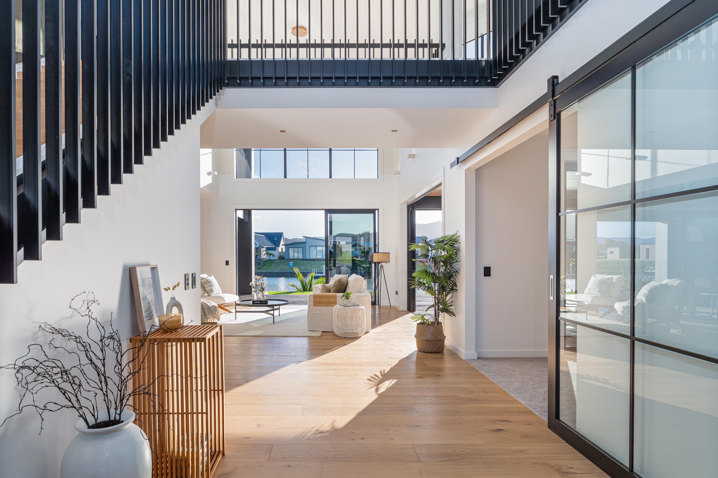
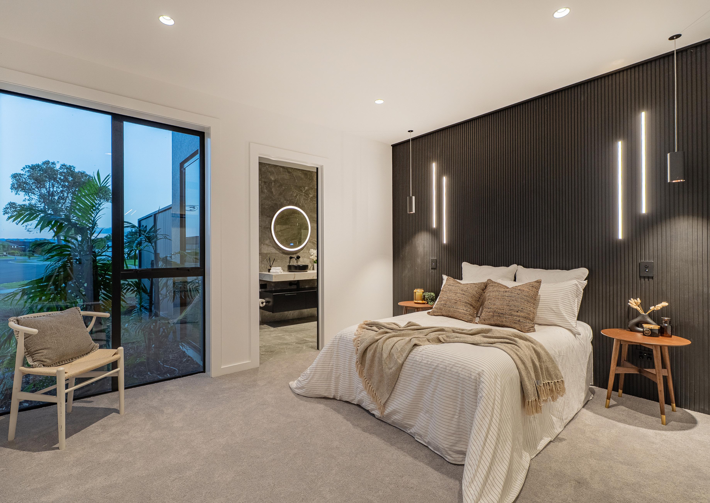
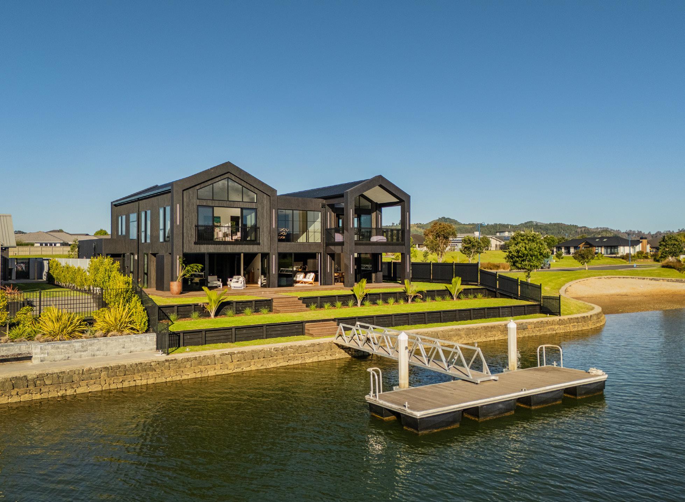
Anchored on the prestigious Whitianga Waterways, this exceptional canal-front residence is a striking expression of contemporary luxury, thoughtfully designed to capture the beauty and ease of waterfront living. With expansive glazing framing tranquil canal vistas and the surrounding hills, the home blends bold architectural presence with a warm, refined material palette, creating a living environment of remarkable sophistication and comfort.
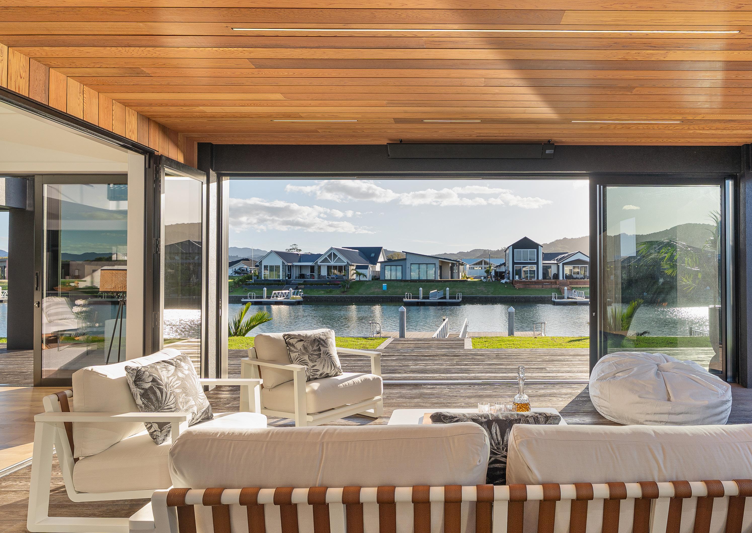
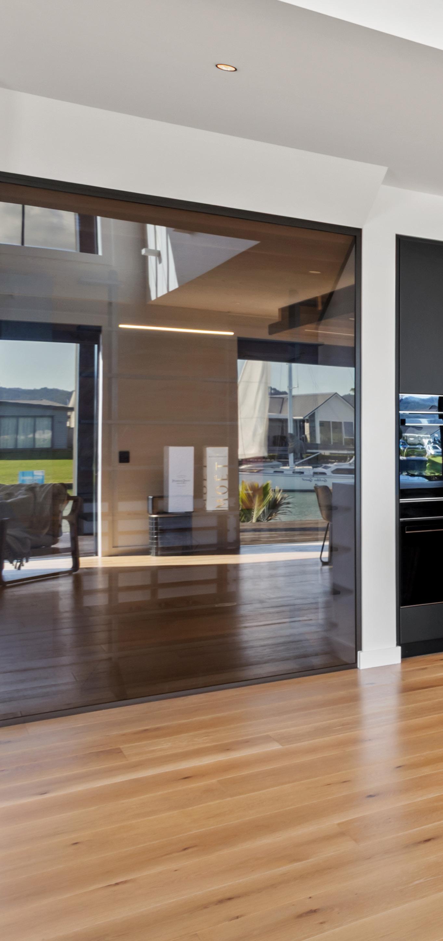
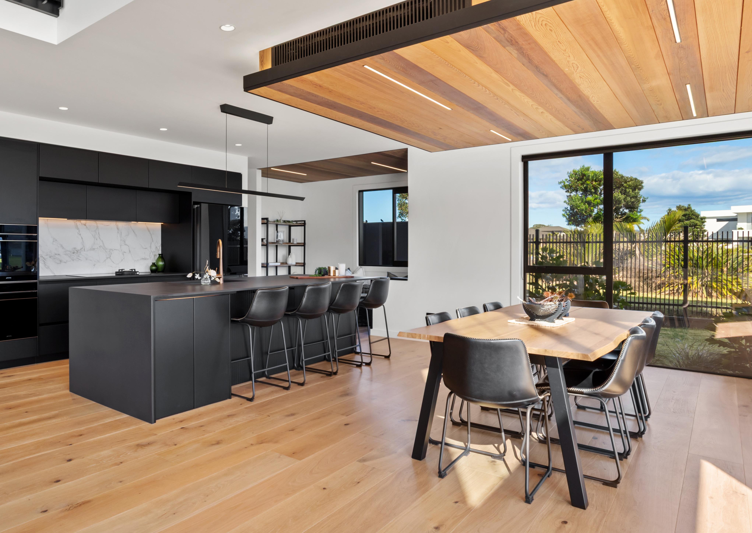
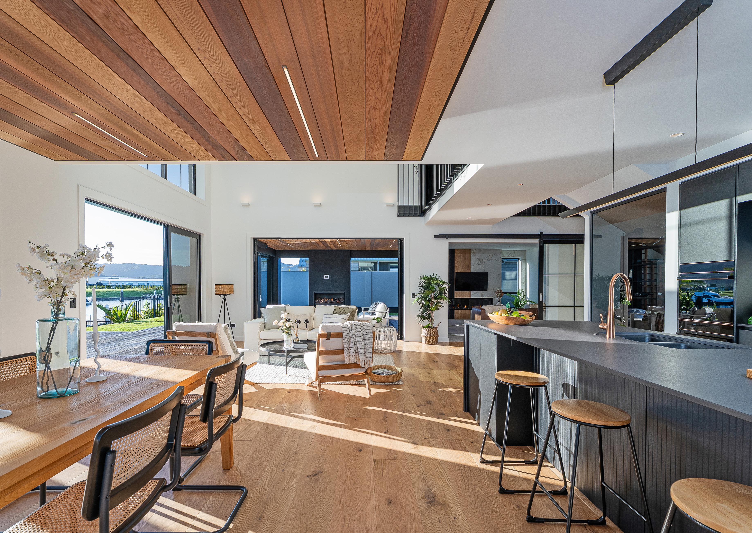
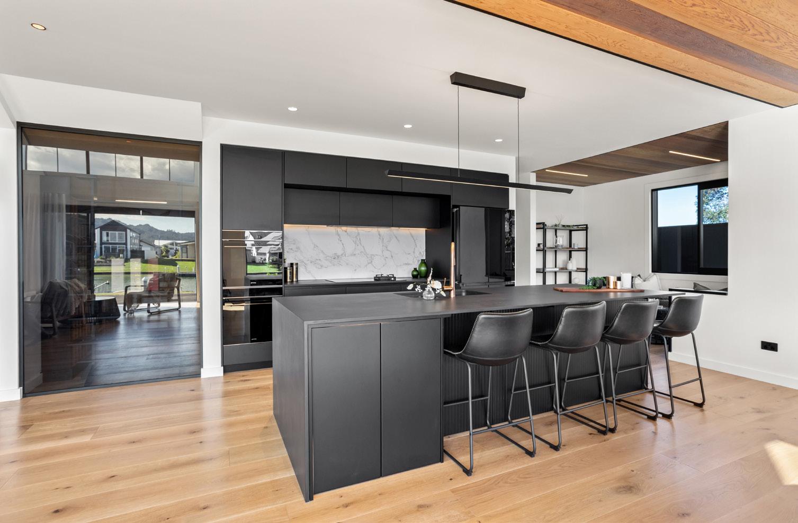
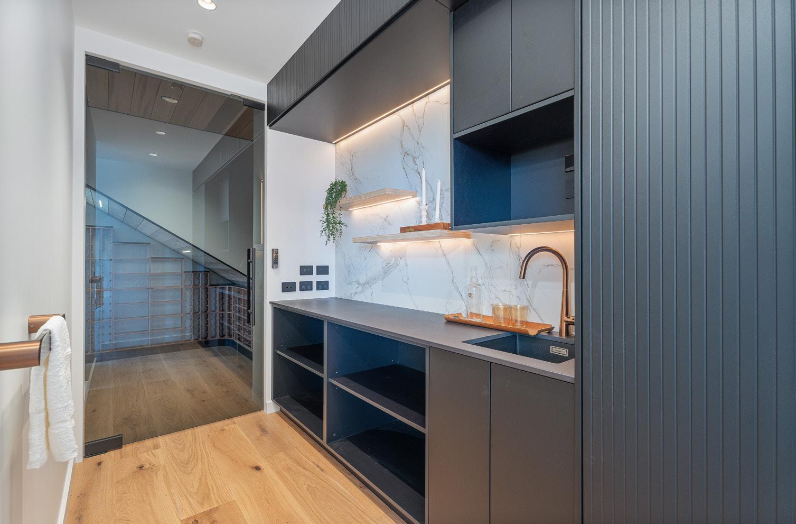
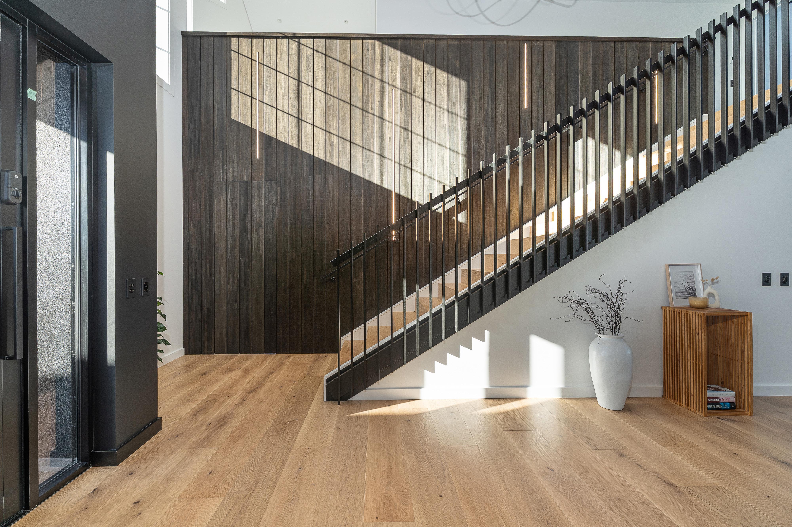
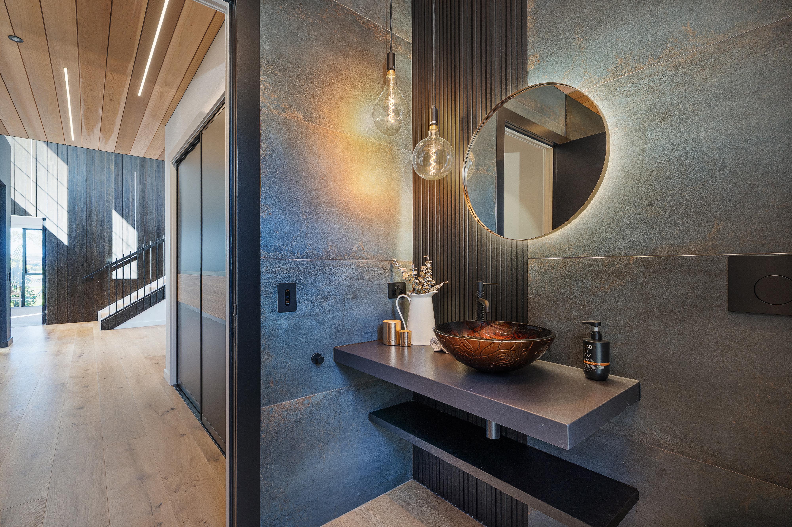
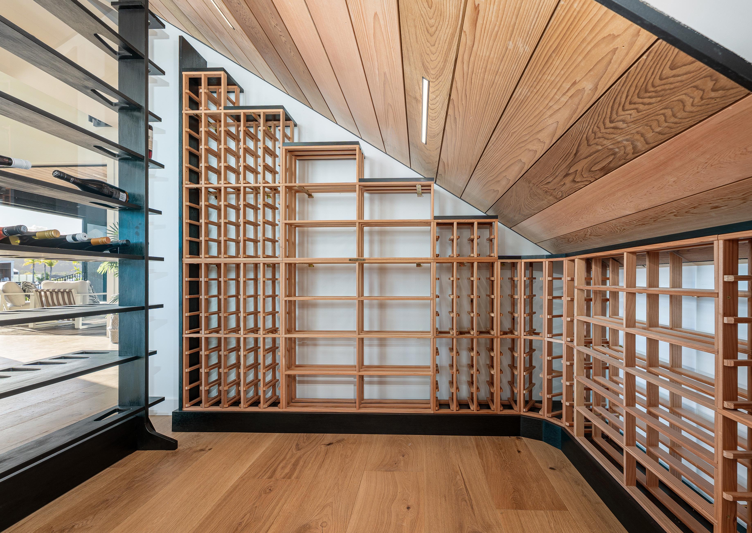
Inspired by the timeless allure of a New York loft, the interiors are both elegant and inviting. Cedar-lined ceilings, bespoke lighting, engineered oak flooring, and beautifully curated finishes elevate every space, while open-plan living and entertaining areas flow effortlessly to the canal-front decking. At the heart of the home, a designer kitchen with Dezignatek cabinetry, Dekton surfaces, premium appliances, scullery, and adjoining wine cellar delivers both style and exceptional functionality.
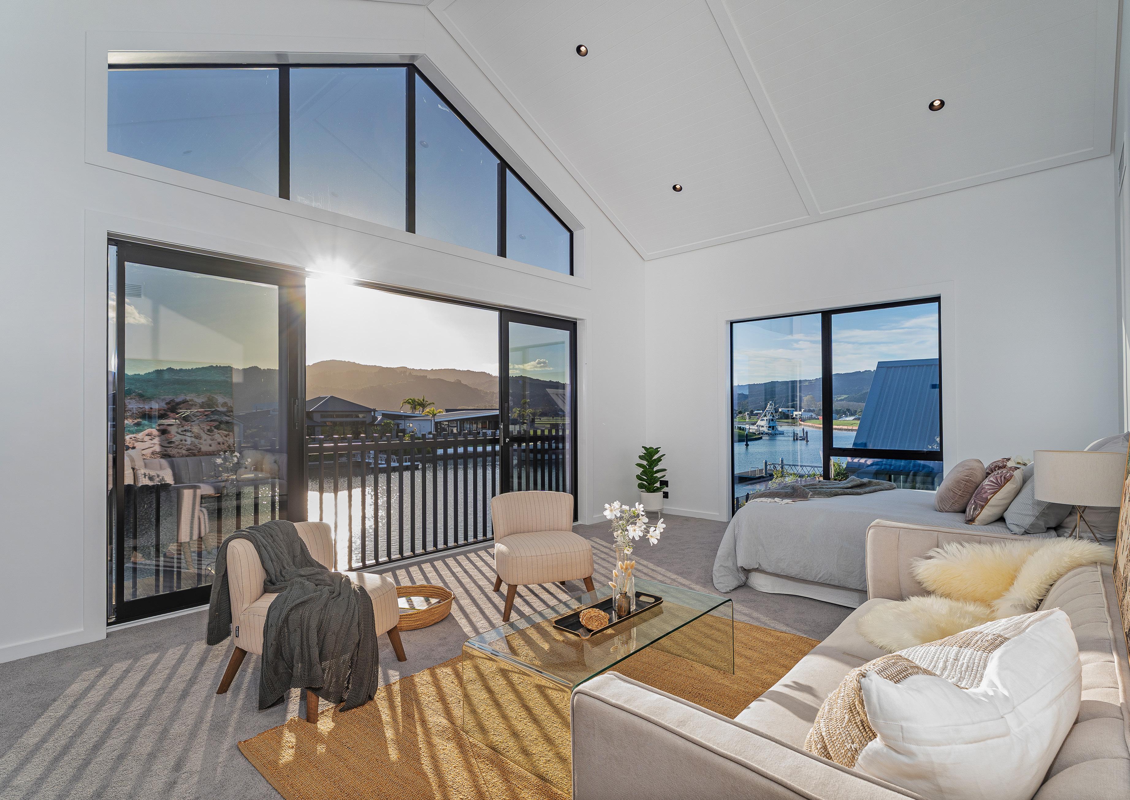
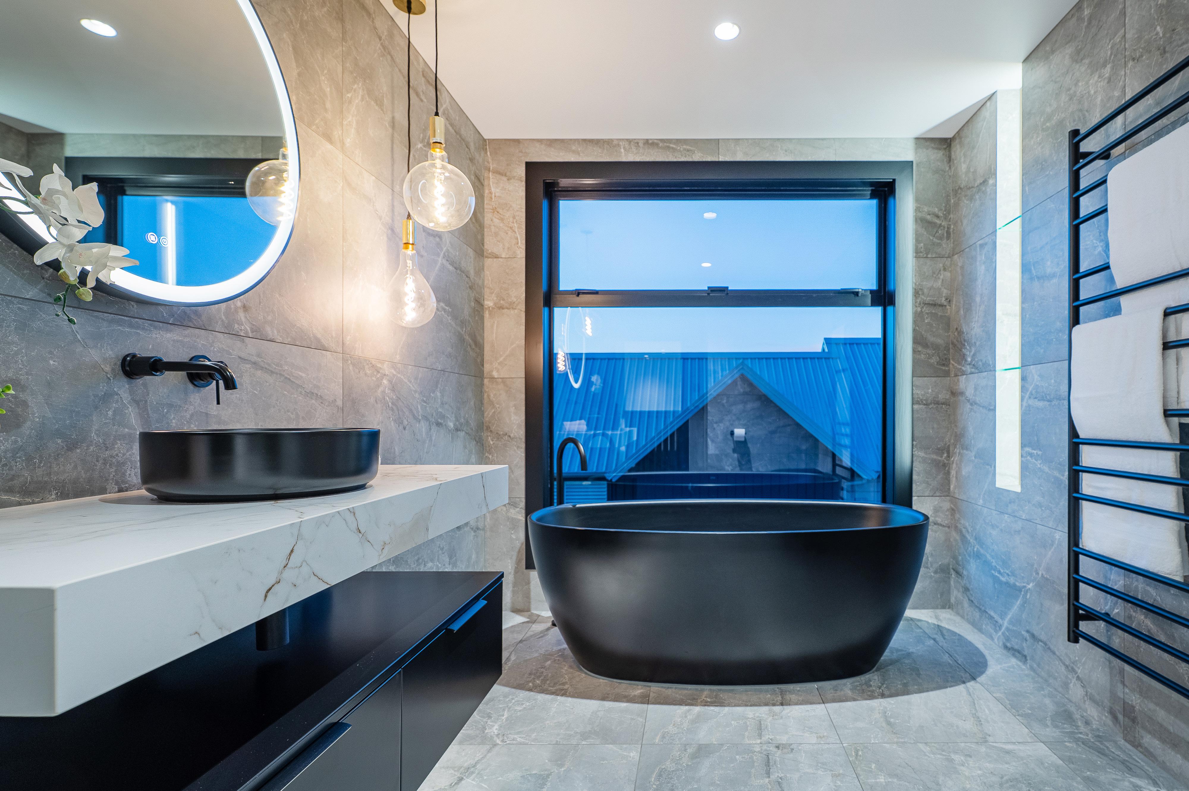
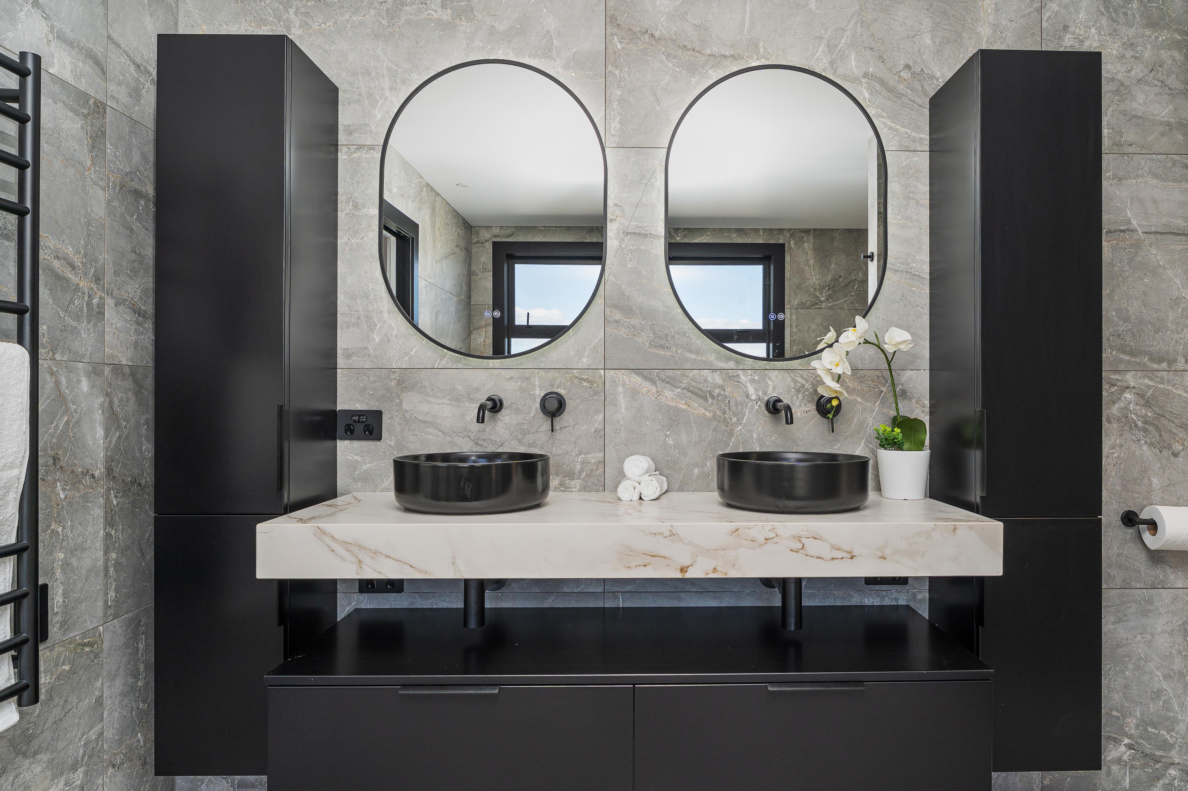
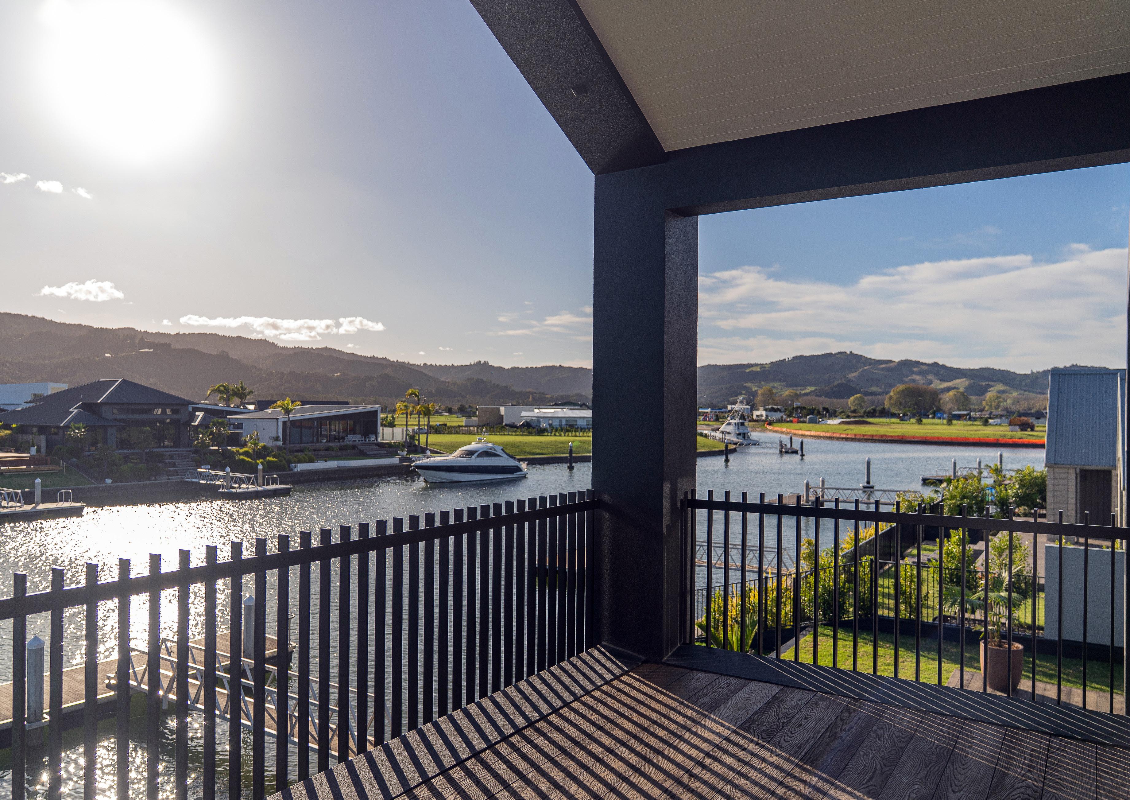
Accommodation has been thoughtfully configured to suit modern family living while offering a luxurious retreat. Generous bedrooms, multiple living zones, a quiet office, and beautifully appointed bathrooms provide both flexibility and privacy, The principal suite offers a true sanctuary with elevated water views, a private balcony, freestanding bath, and double rain-head showers,
Further features including fully ducted air conditioning, underfloor heating, and a Powerglide elevator lift with glass feature doors add another layer of everyday ease.
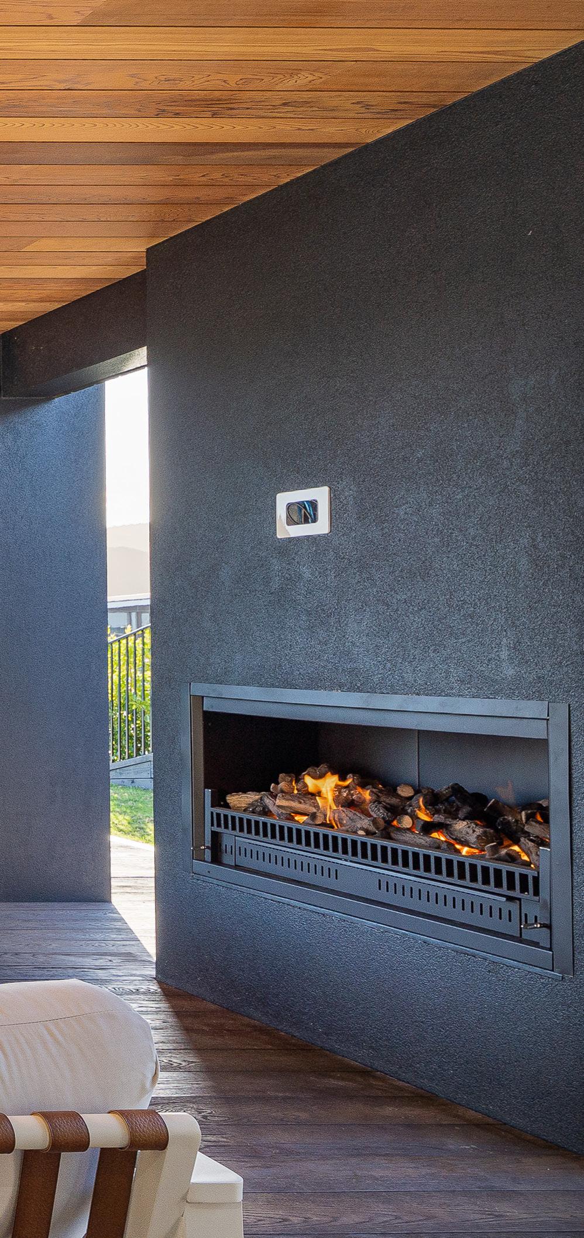
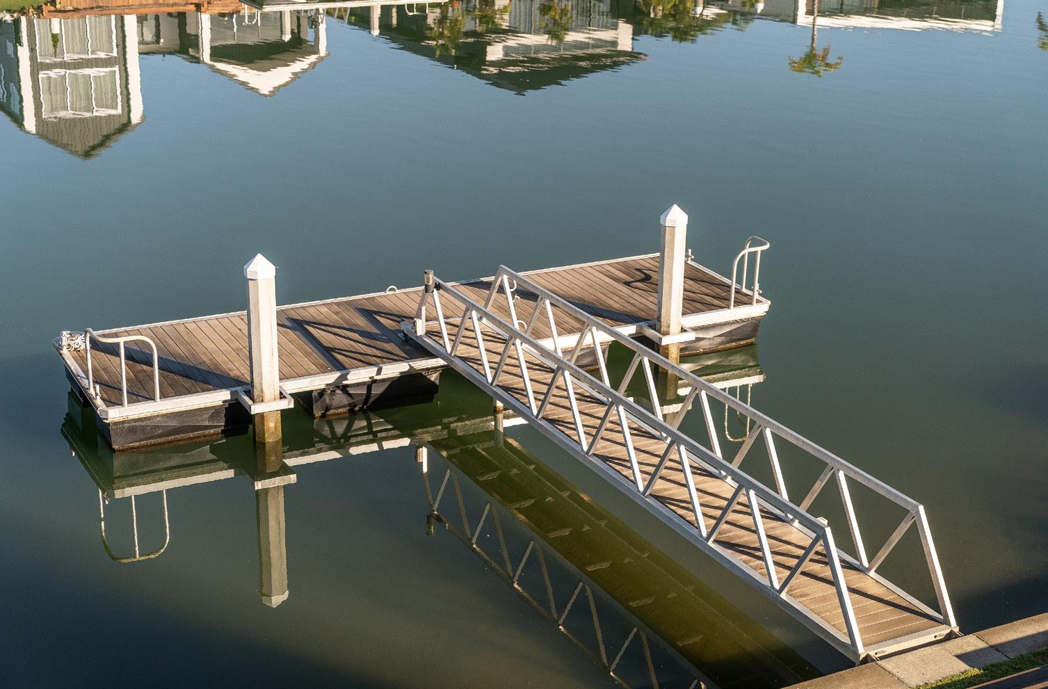
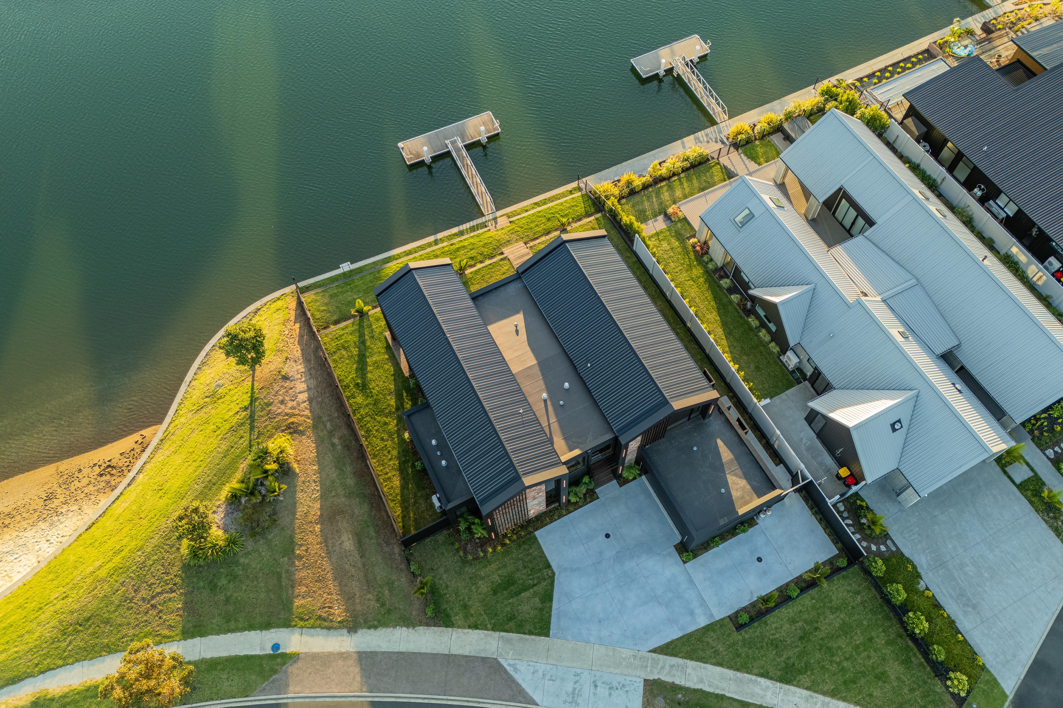
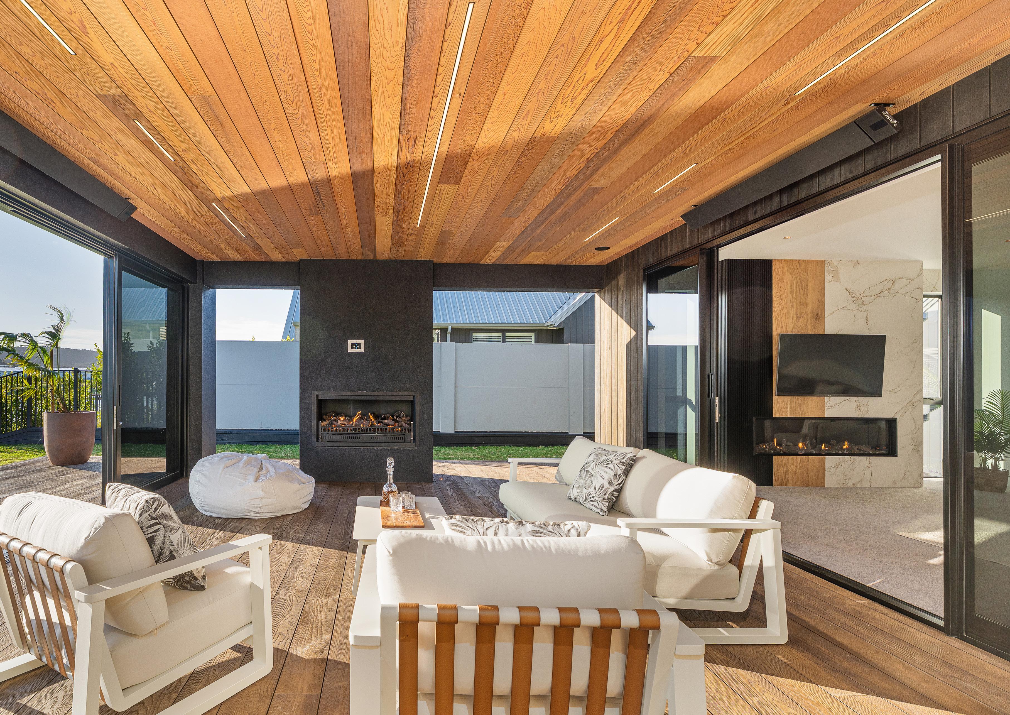
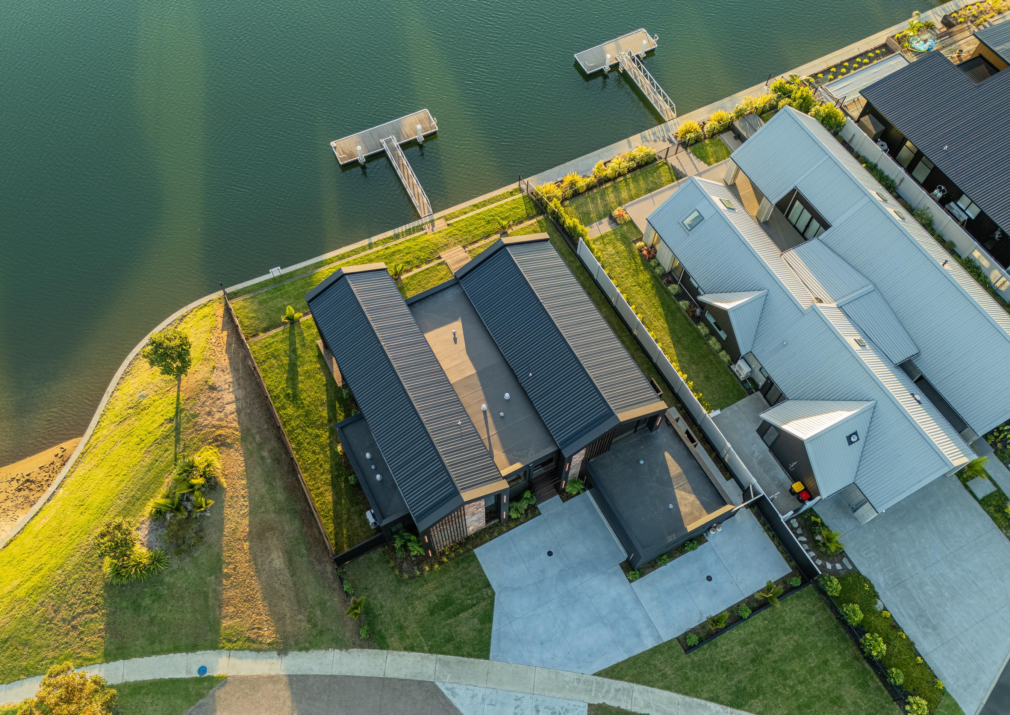
Outdoors, the lifestyle is equally compelling. With 20.6m of canal frontage (more or less), a private pontoon, access to a shared private boat ramp, landscaped grounds, alfresco entertaining spaces, outdoor shower, and gas fire, this is a home designed to be enjoyed from land to sea. Awarded a Gold Medal at the 2025 House of the Year Awards, a Regional Category win, and a place among New Zealand’s Top 100 Homes for 2025, this is waterfront living of uncommon calibre in one of the Coromandel’s most desirable coastal settings.
REFERENCE AEB10127
METHOD OF SALE
Buyer Enquiry over NZD $6.5M
LEGAL ESTATE INFO Lot 447, DP No. 516514
AGE 2025
FLOOR AREA 409 sq m
LAND AREA 789 sq m (more or less)
ZONING Residential
RATES COUNCIL Thames-Coromandel District Council
RATES PER ANNUM
$6,704.22 (2025/2026)
KITCHEN Designer Kitchen Including Scullery,Dezignatek Thermoform
Wrapped Cabinetry (finger print resistant) Dekton Bench Tops, Splash Backs, Galliano Tapware, Smeg 60CM
Pyrolytic Dolce Stil Novo Oven – Copper Trim and Smeg 60CM Pyrolytic Dolce
Stil Novo Oven – Copper Trim, Electrolux
Hybrid Gas and Induction Cooktop and Integrated Rangehood. Samsung Double Door Fridge Freezer with Whiskey Ball Ice Maker and Water Filter, Wine CellarSecurity Pin Code for 635 Bottles with Separate Temperature Control
INSULATION Floors, Walls and Ceiling
DINING Open Plan Combined with Lounge and Reading Nook
BEDROOMS 5
BATHROOMS 1 + 1 Powder Room
EN-SUITES 2
OTHER ROOMS Media Room, Office, Laundry, Wine Cellar
GARAGING 2 + Boat Park
WATER HEATING Continuous Gas, 2 Units
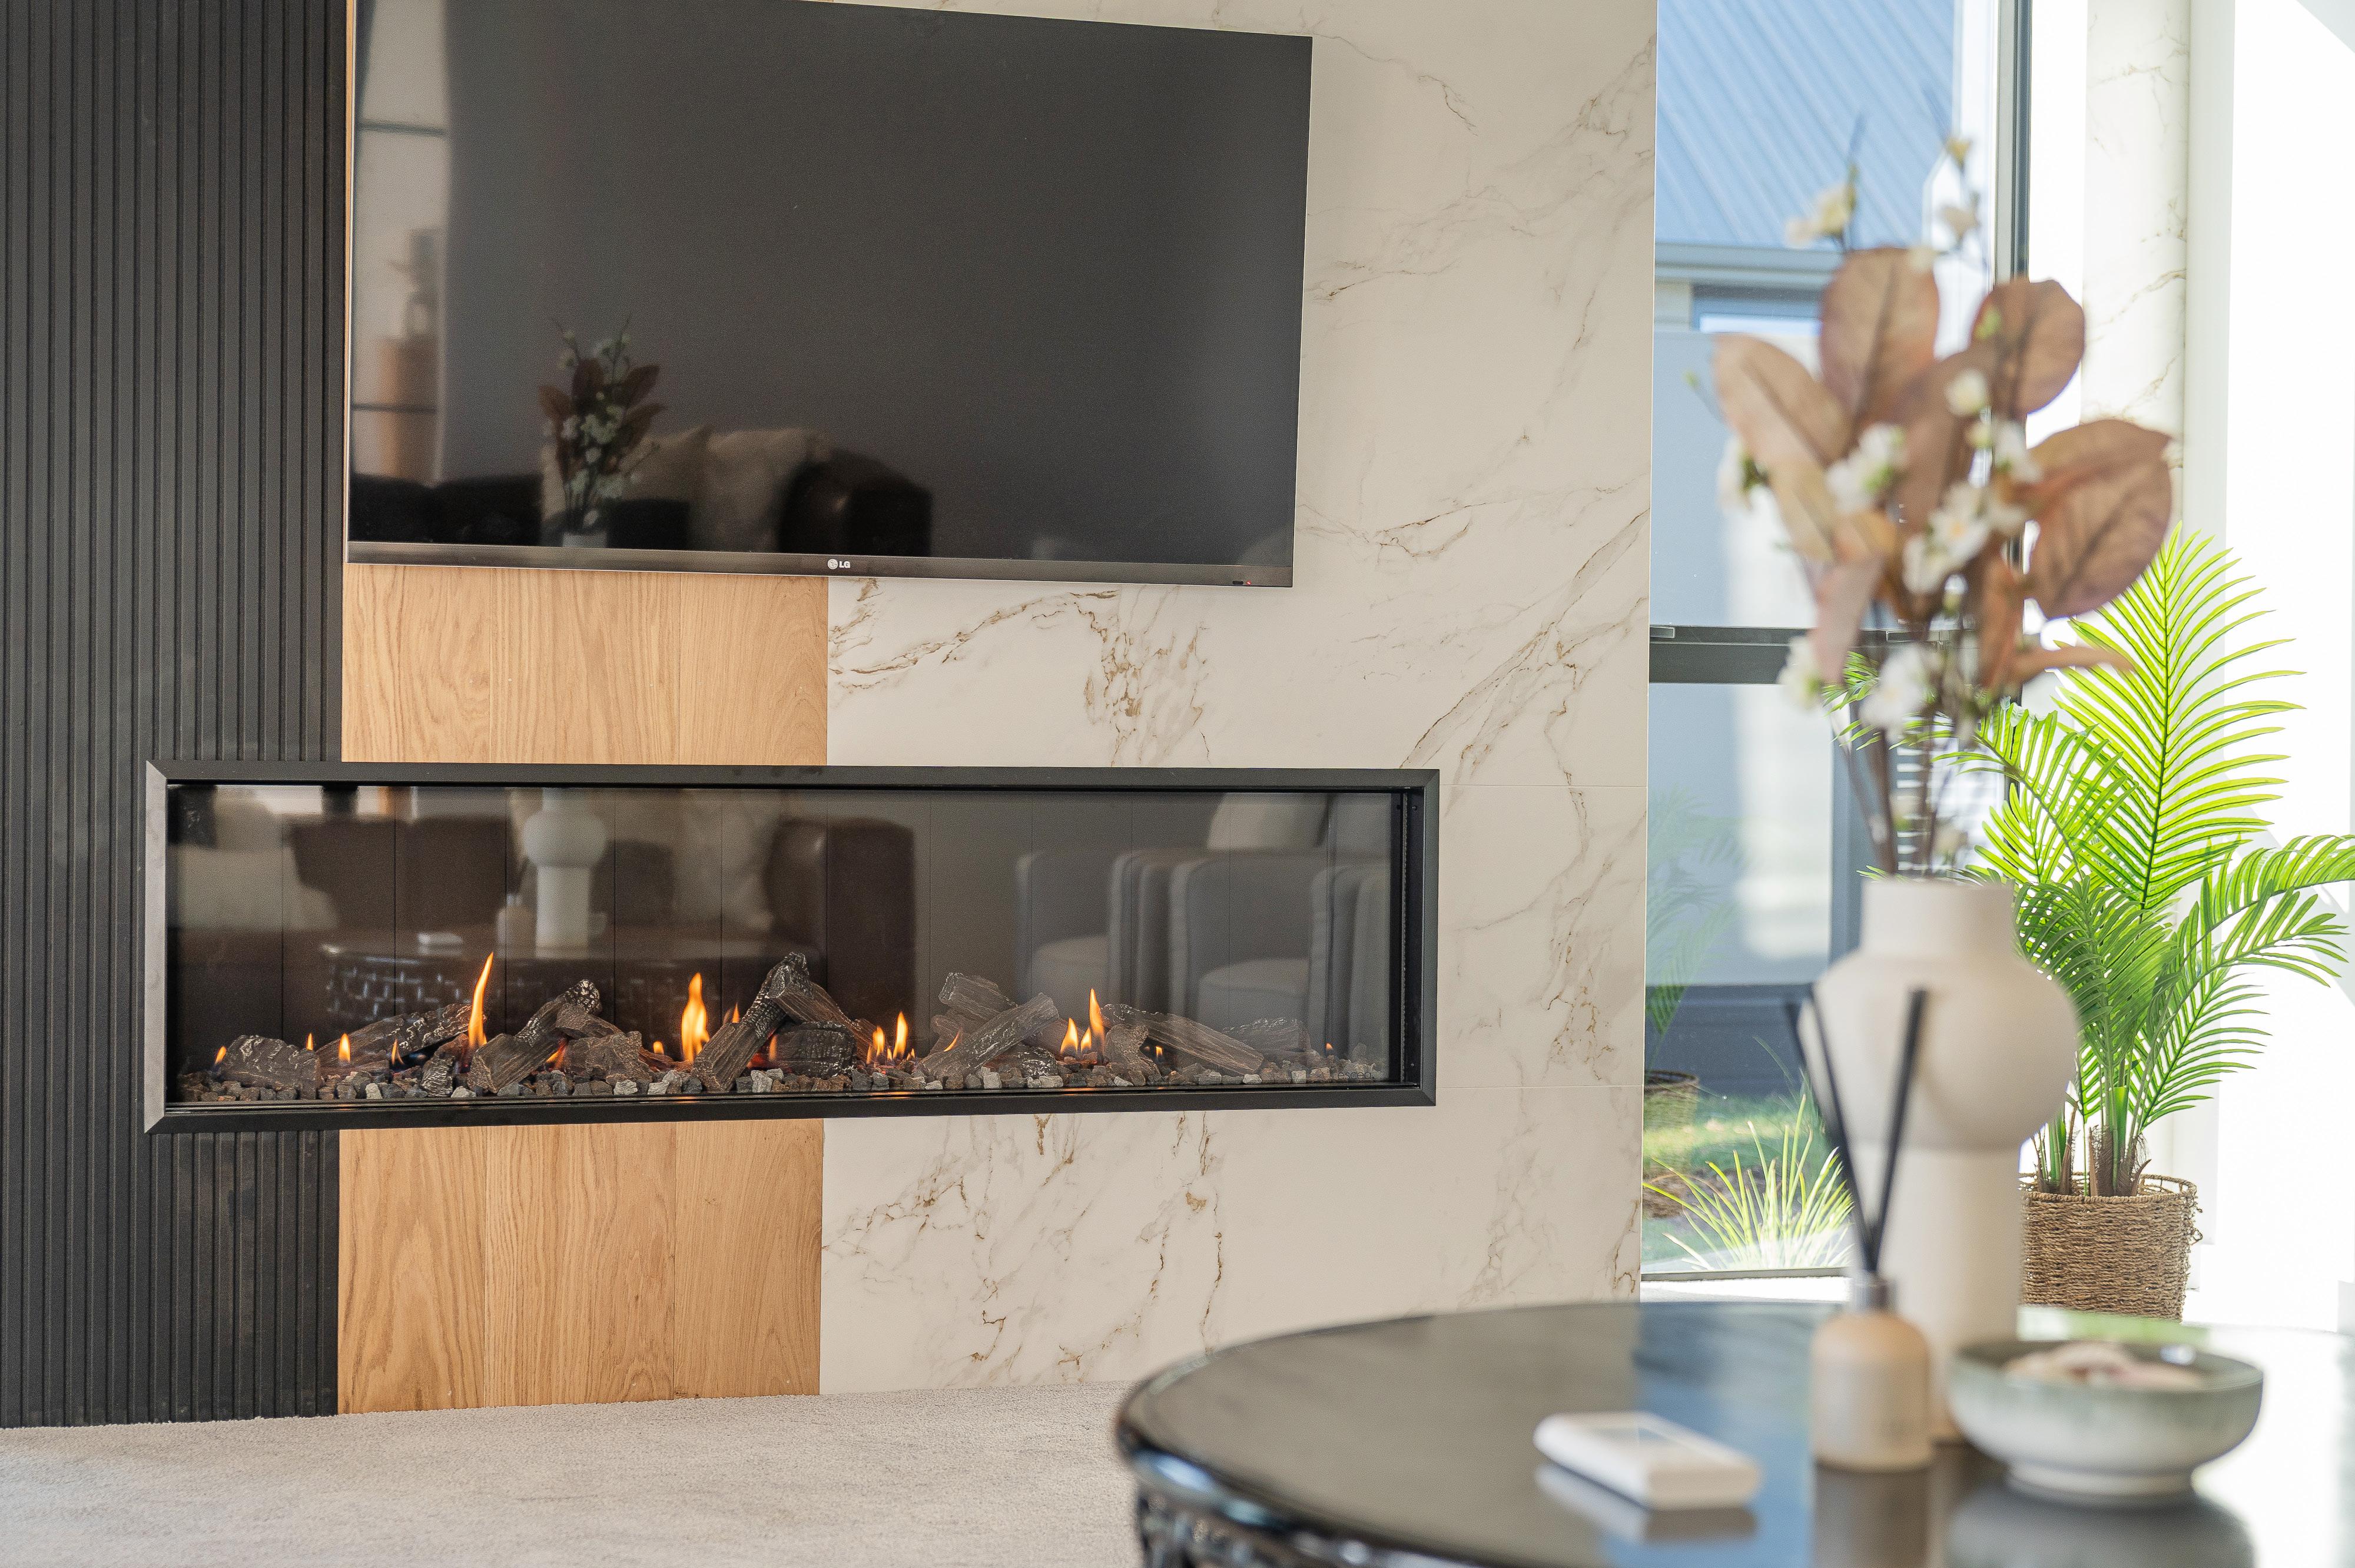
HEATING Mitsubishi Heat Pumps with Zone Select Options Including a Separate Unit for Wine Cellar Temperature Control, Outdoor Gas Fire (Living Flame Aura 1200mm), Escea Gas Fire (powered direct vent heat)
FLOOR COVERINGS
EXTERNAL FEATURES
Forte Indus Mojave Feature Grade Solid European Oak Timber, Tiles, Rhino Nano Strand carpet with Rhino shield (allergy friendly)
20.6m of Canal Frontage (more or less), Private Pontoon, Access to a Shared Private Boat Ramp, Landscaped Grounds, Alfresco Entertaining Spaces with an Outdoor Gas Fire, Power Points in Portico Ceiling for Future Wireless Speakers, Heat Trip Lamps to Portico Ceiling
ADDITIONAL FEATURES Powerglide Elevator Lift with Glass Feature Doors, Timer controlled under tile heating to bathrooms, Schuller Chandelier from Valencia, Molly LED Pendants
FENCING Partially - Fenced to Waterway Boundary
LAND CONTOUR Level Contour
VIEWS Exceptional Canal-Front Residence with Expansive Glazing Framing Tranquil Canal Vistas and the Surrounding Hills
ROOF Long Run
EXTERIOR Abodo Vulcan Vertical Timber Weatherboard and Brick
JOINERY Aluminium – Double Glazed
FOUNDATION Concrete
WATER SUPPLY Town Supply
SEWAGE Town Supply
Samsung Double Door Fridge Freezer with Whiskey Ball Ice Maker and Water Filter, Haier Washing Machine and Dryer
First Floor
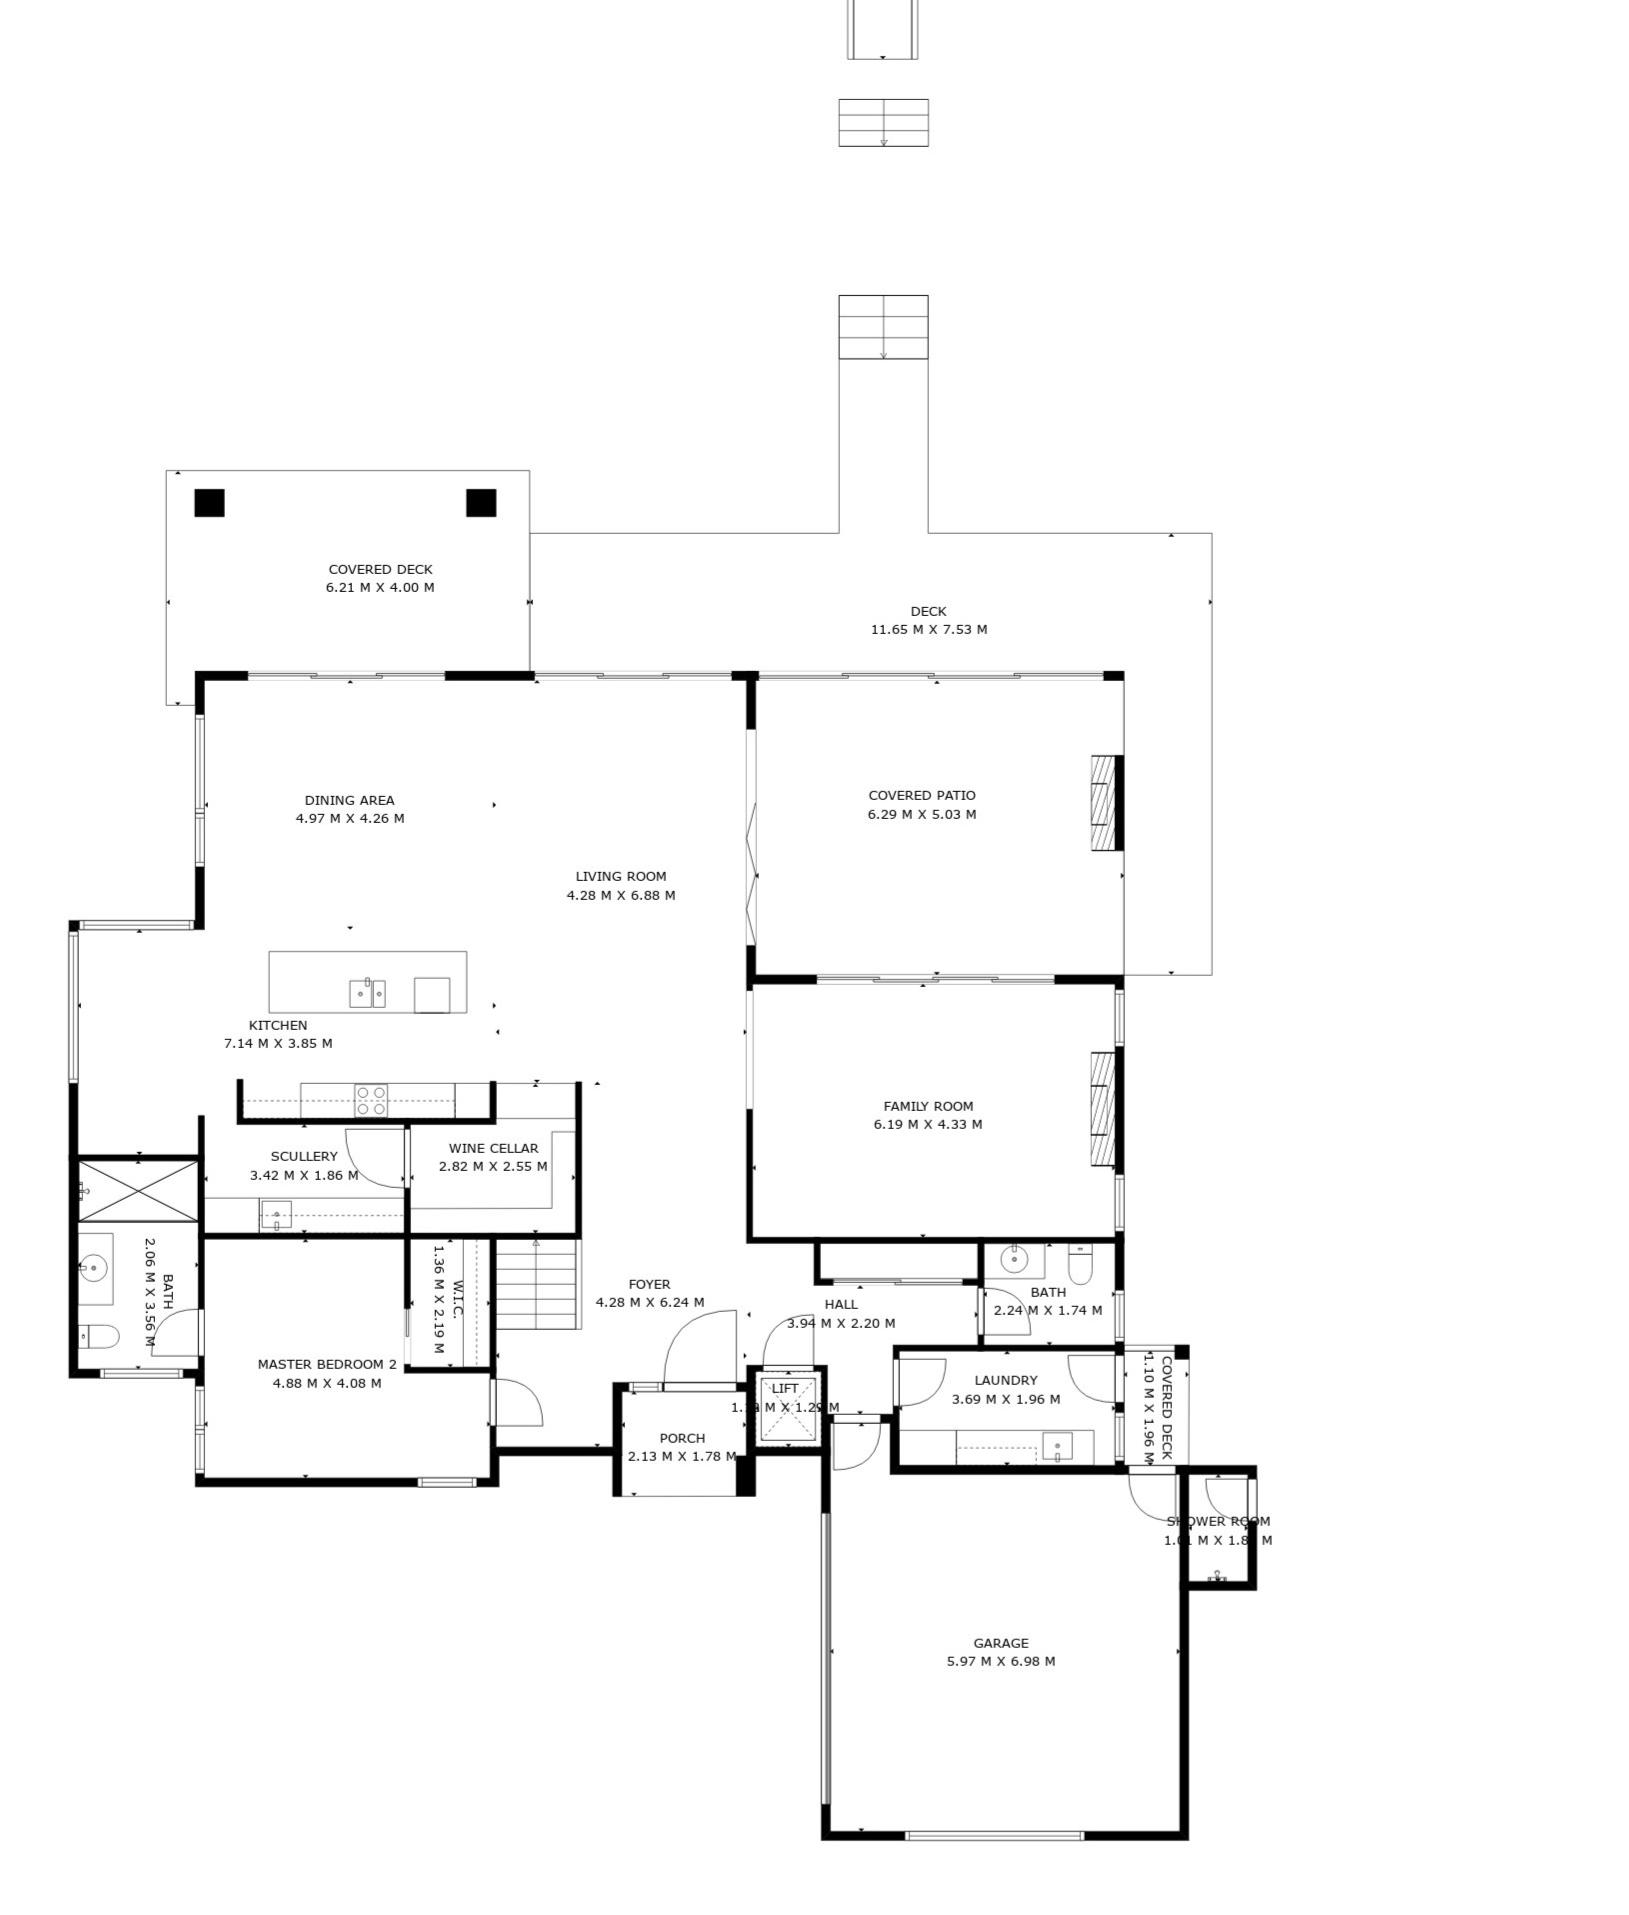
Sizes And Dimensions Are Approximate, Actual May Vary.
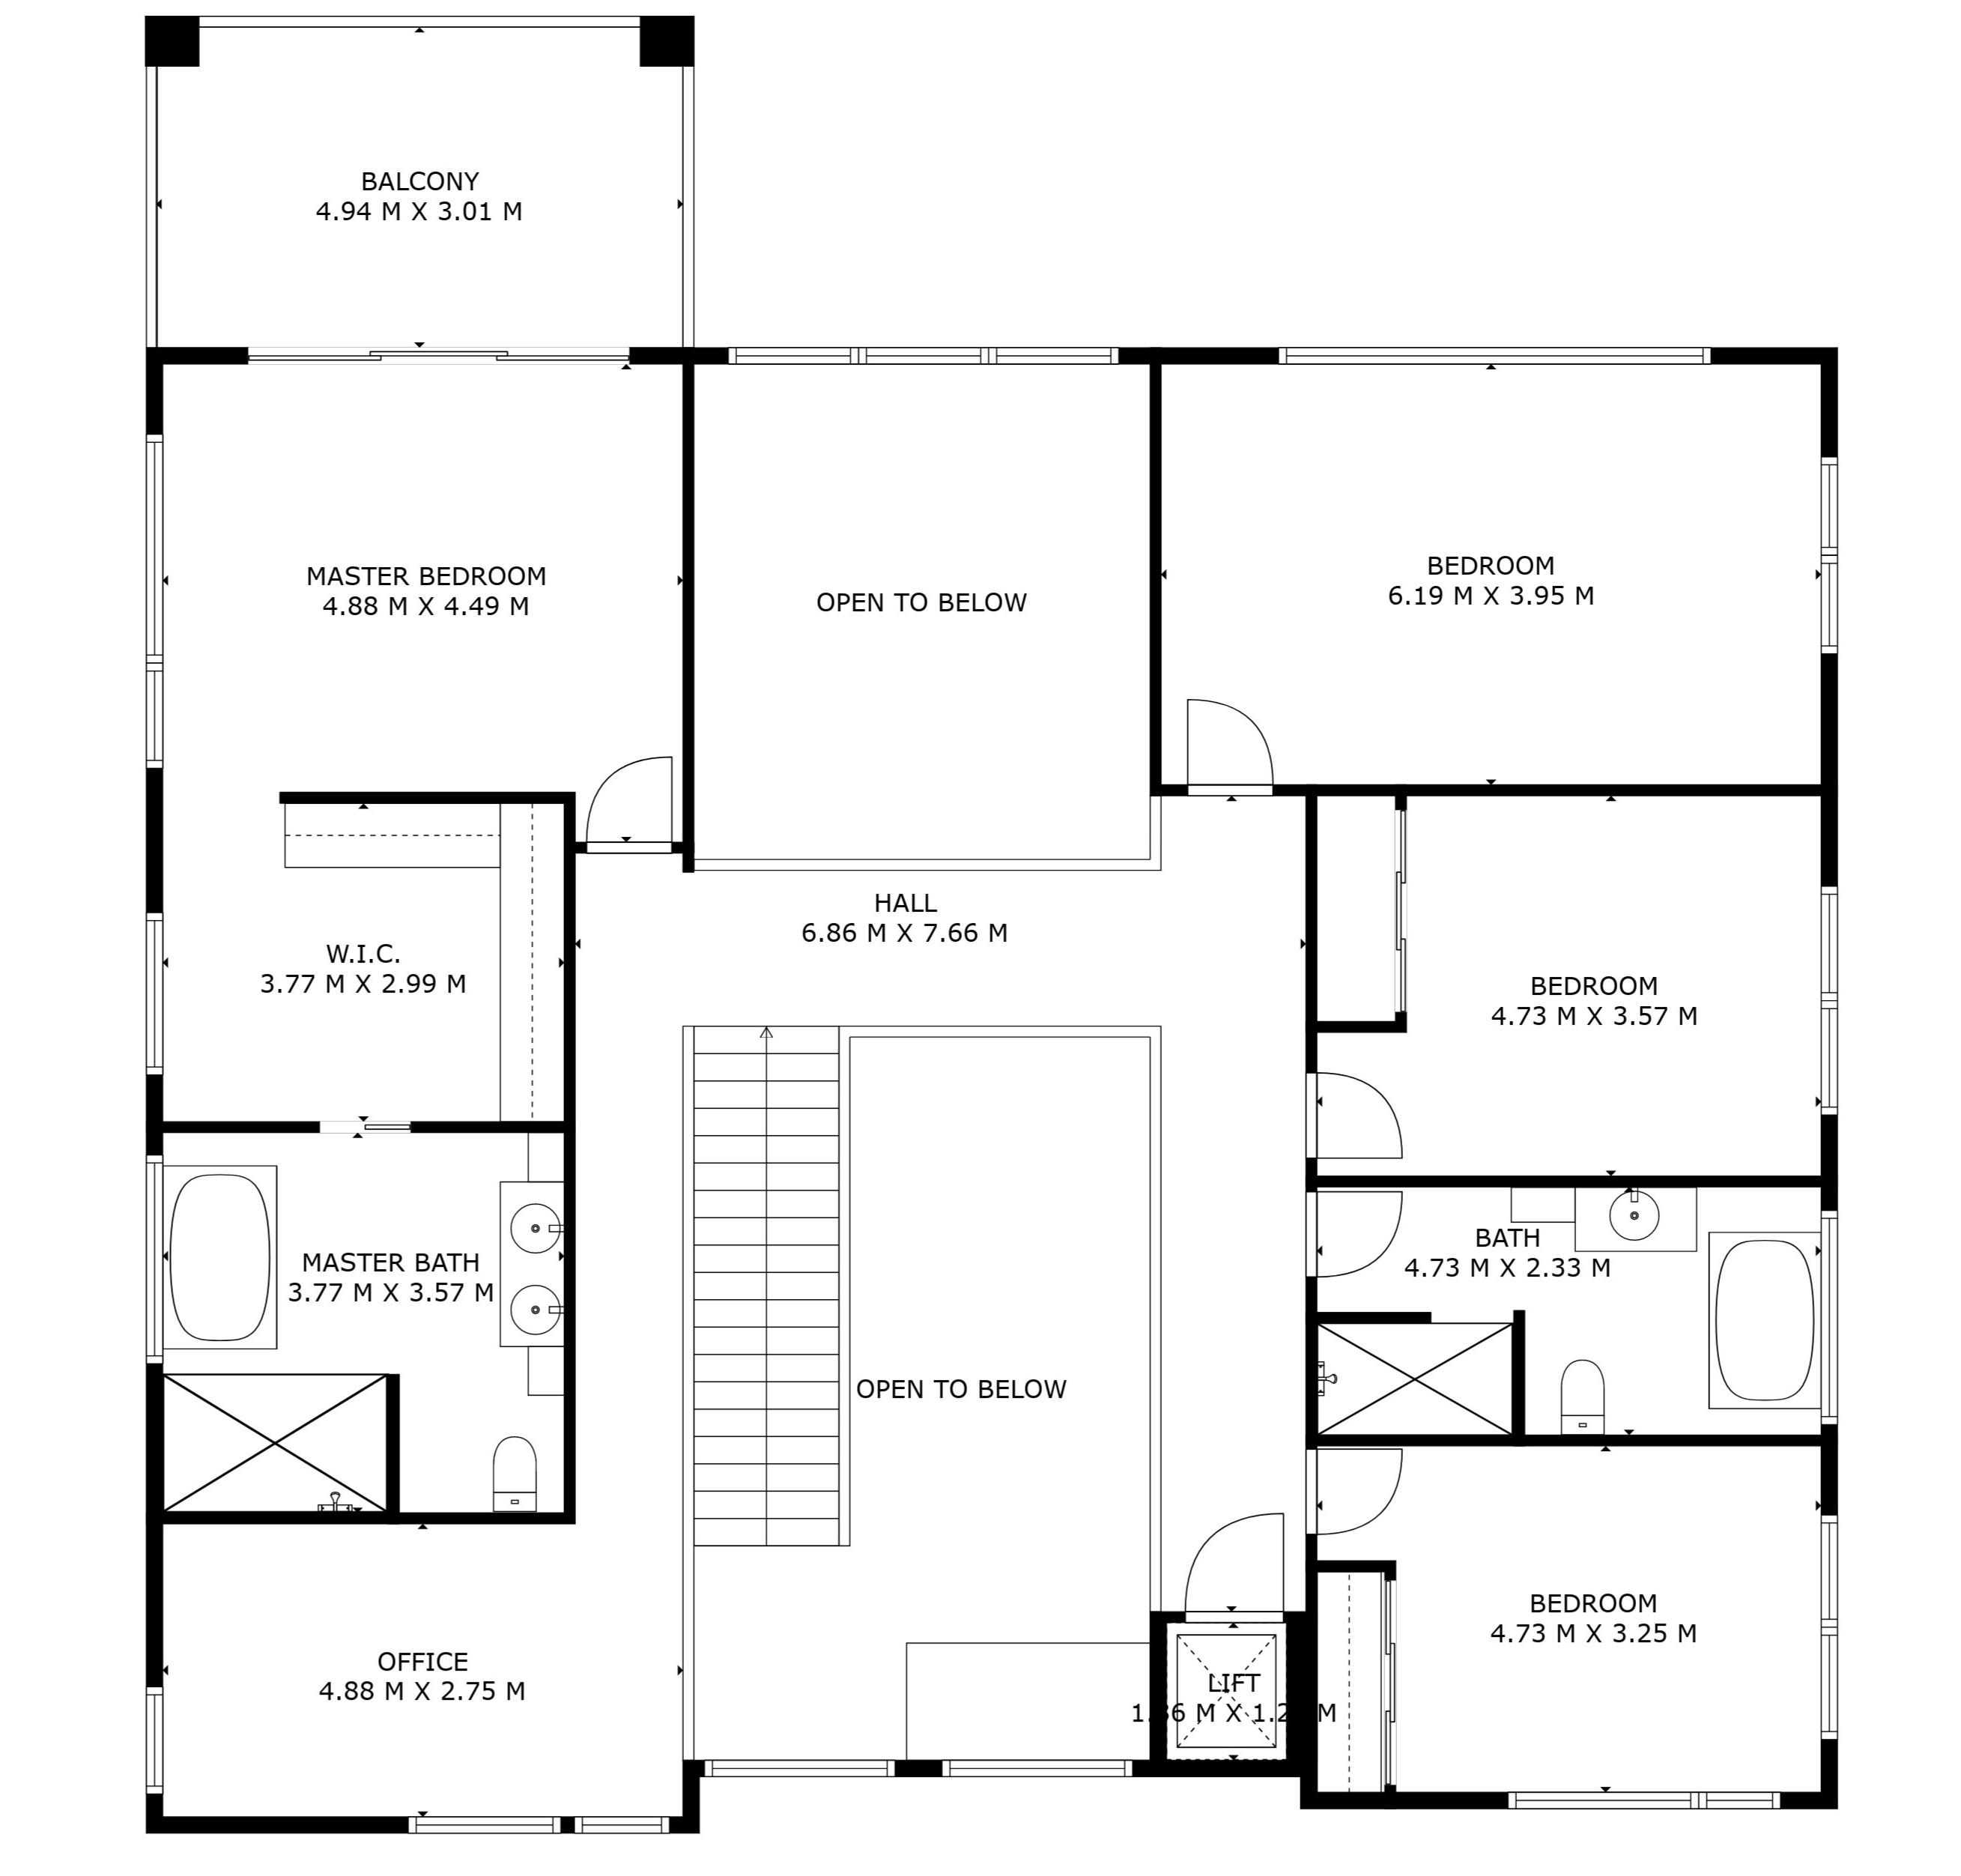
Second Floor
Sizes And Dimensions Are Approximate, Actual May Vary.

View the video at https://youtu.be/jedUKqWsTGA