513 & 511 Riddell Road
GLENDOWIE, AUCKLAND, NEW ZEALAND
ROAD, GLENDOWIE, AUCKLAND
513 & 511 Riddell Road
GLENDOWIE, AUCKLAND, NEW ZEALAND
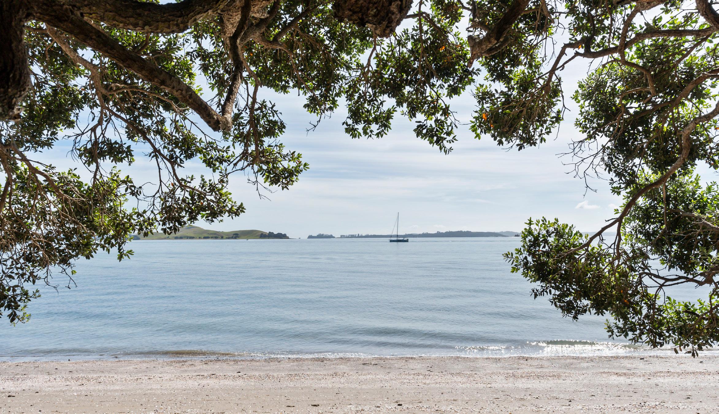
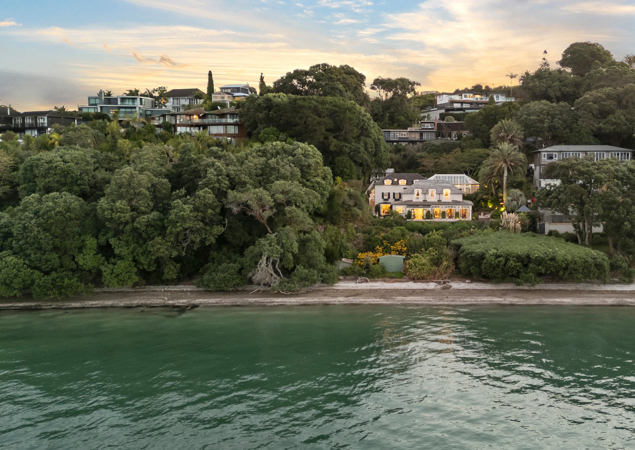
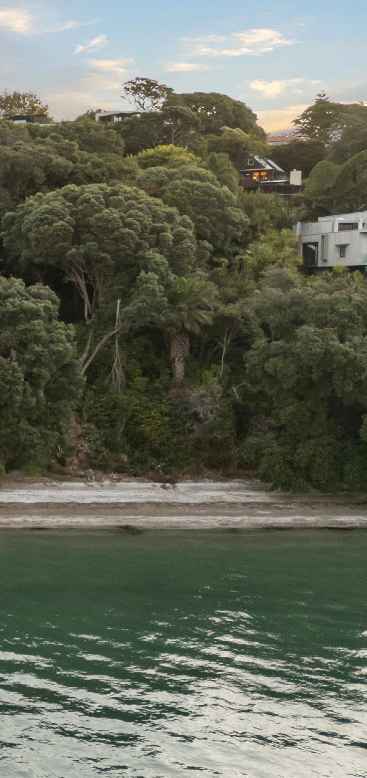
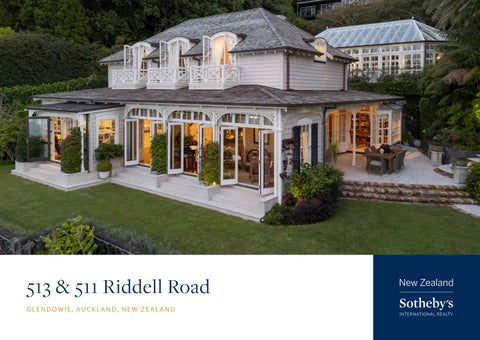
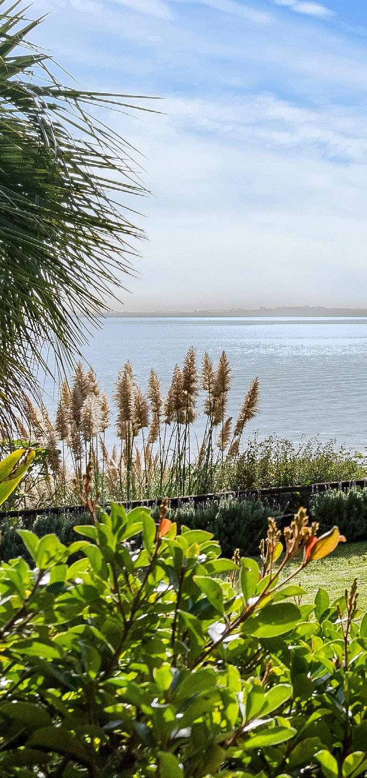
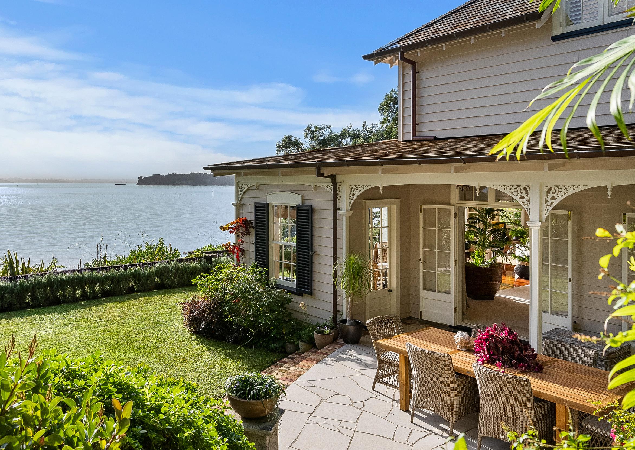
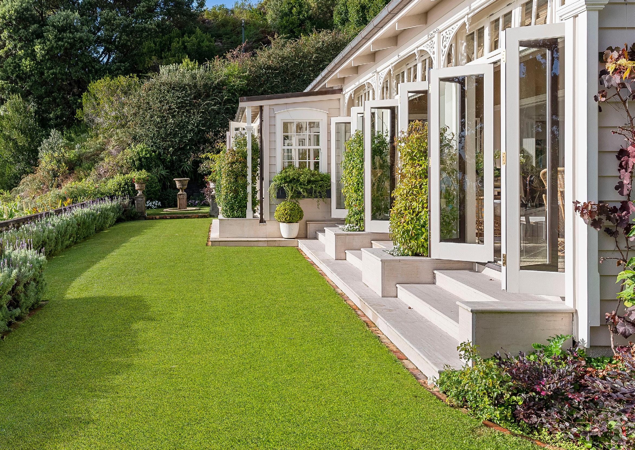
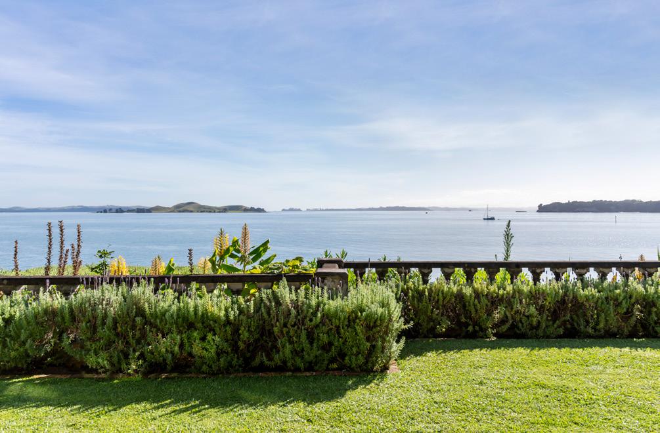
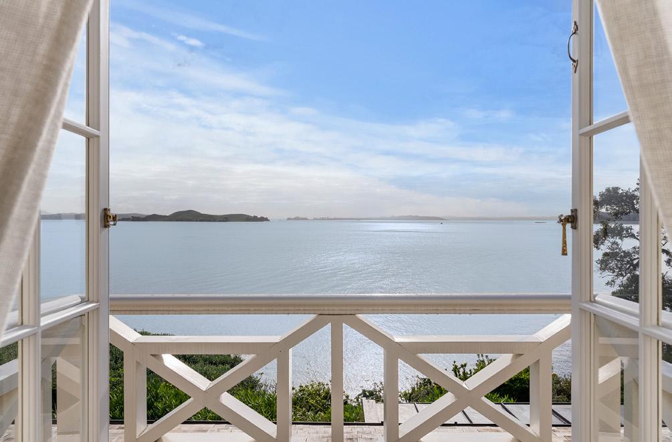
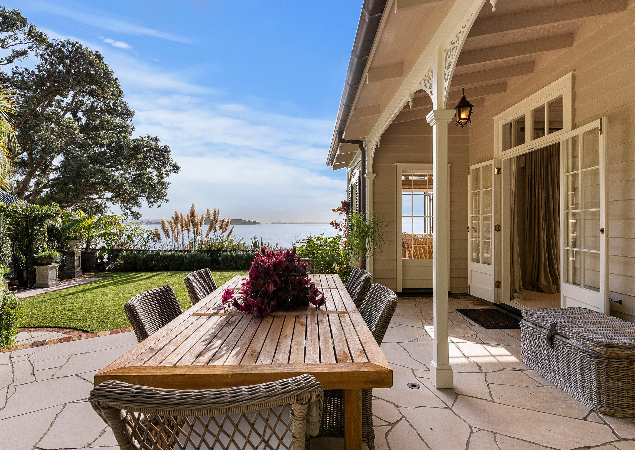
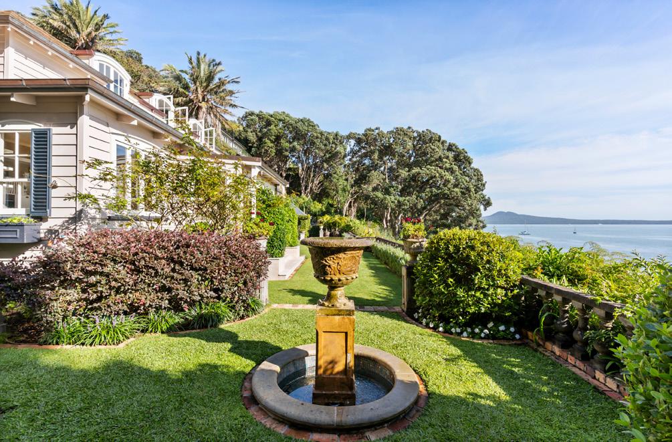
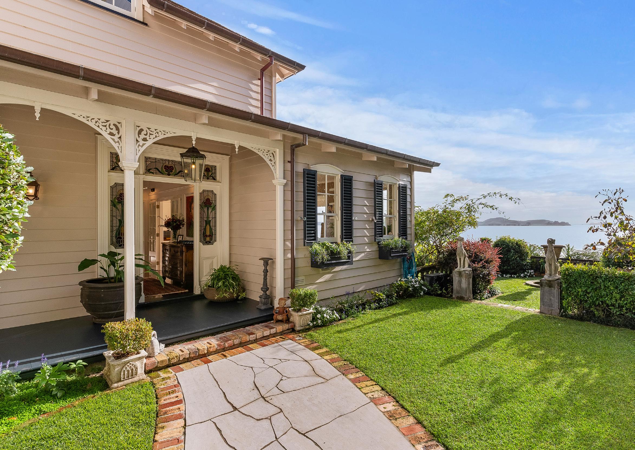
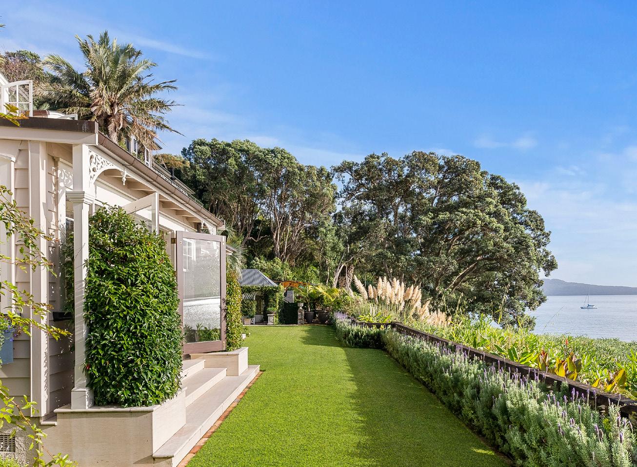
Set in an exclusive, gated enclave, this extraordinary waterfront estate offers an unparalleled level of luxury and seclusion. Spanning two titles in a sheltered private valley, the historic yet impeccably modernised residence enjoys direct access to the pristine sands of Karaka Bay Beach, with mesmerising sea views and the soothing sound of waves lapping at the shore.
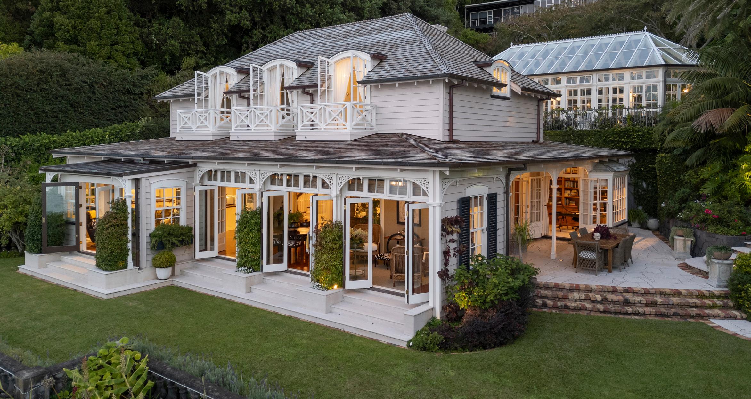
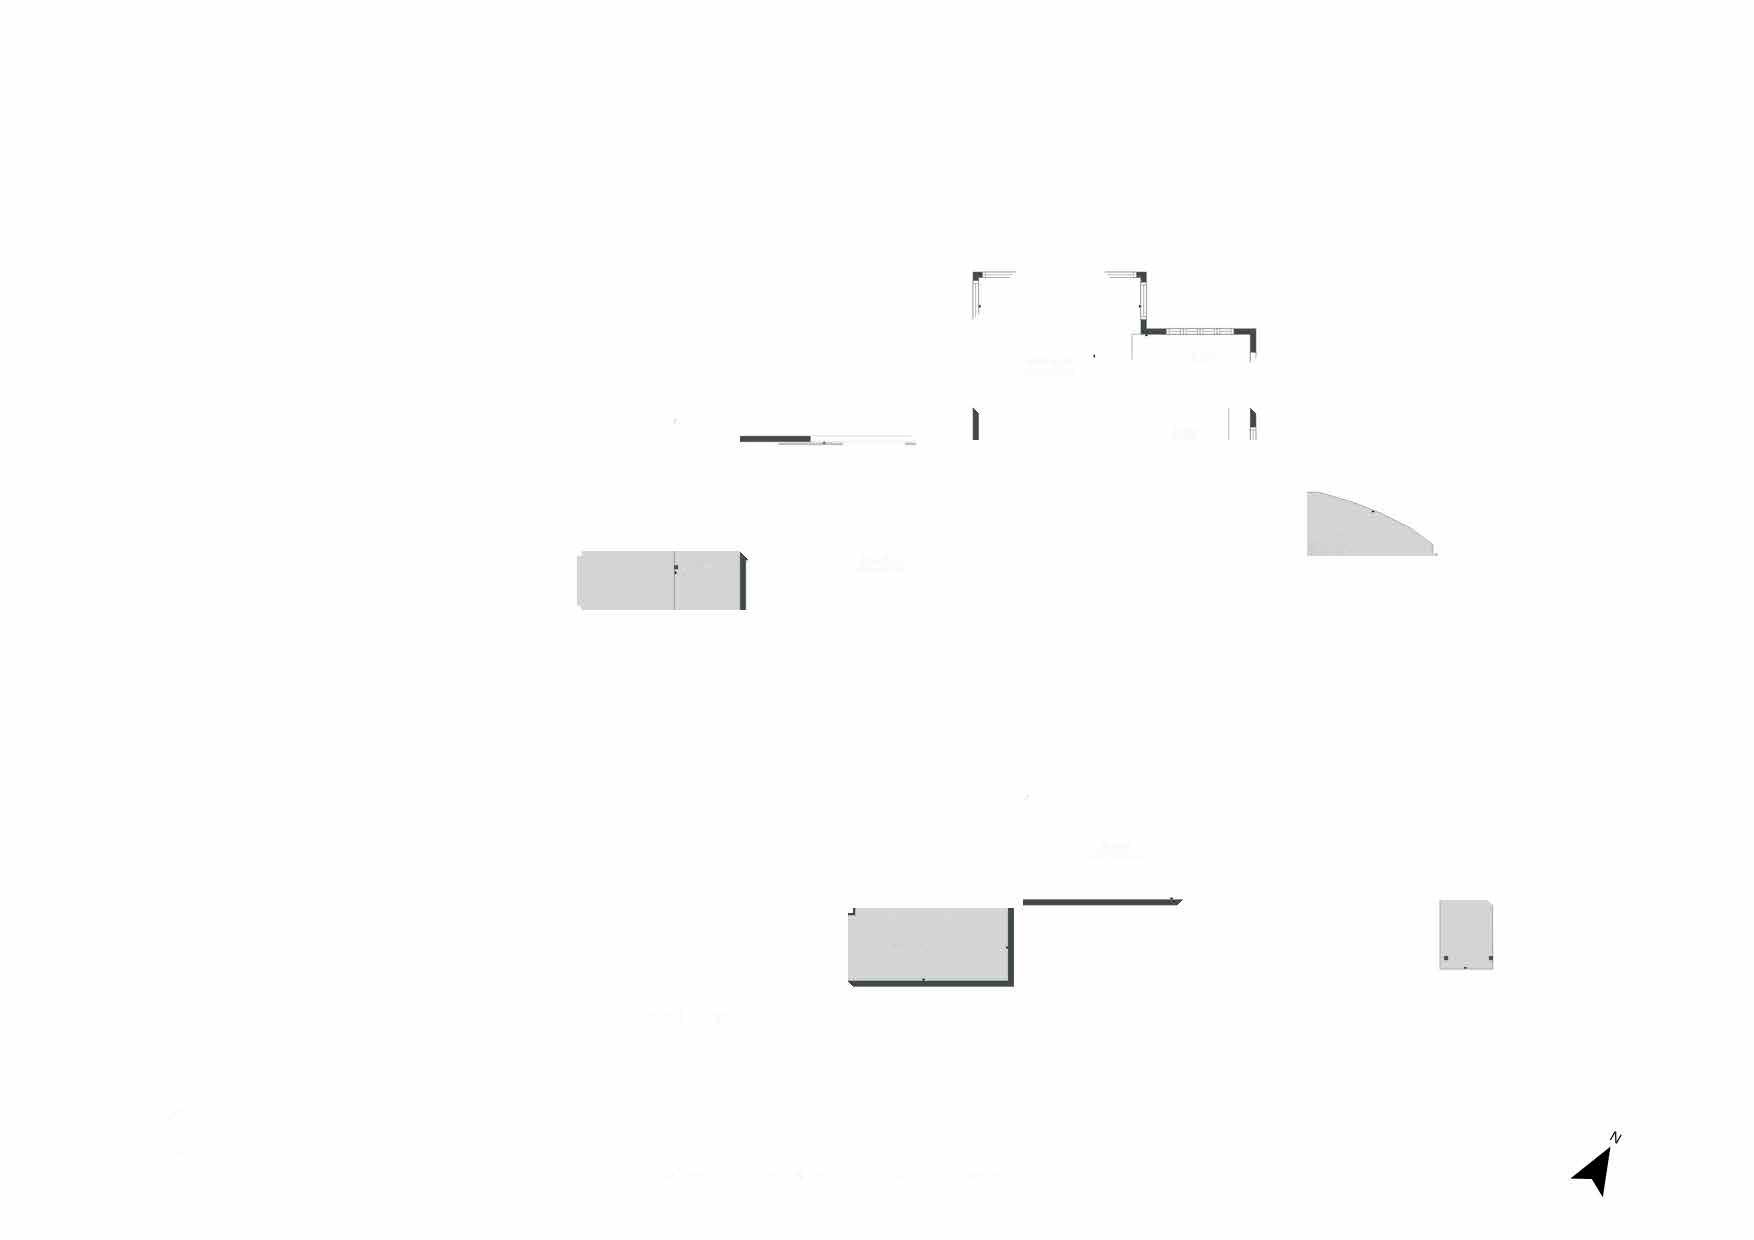
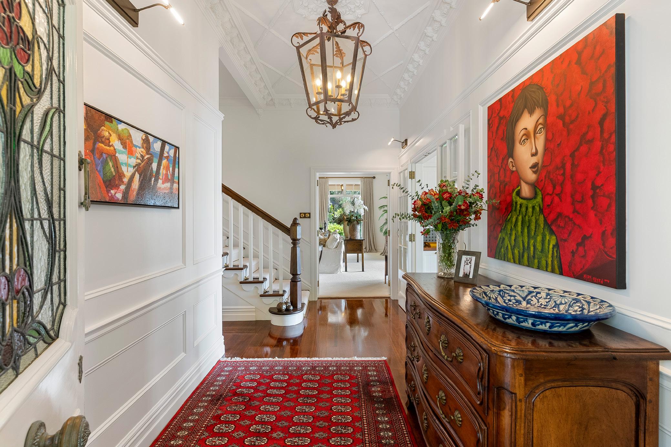
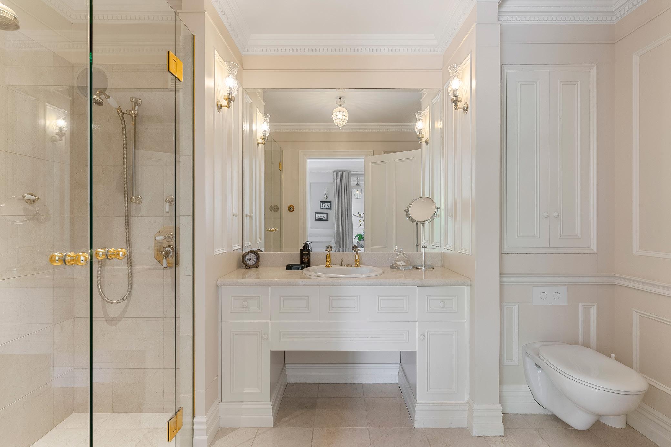
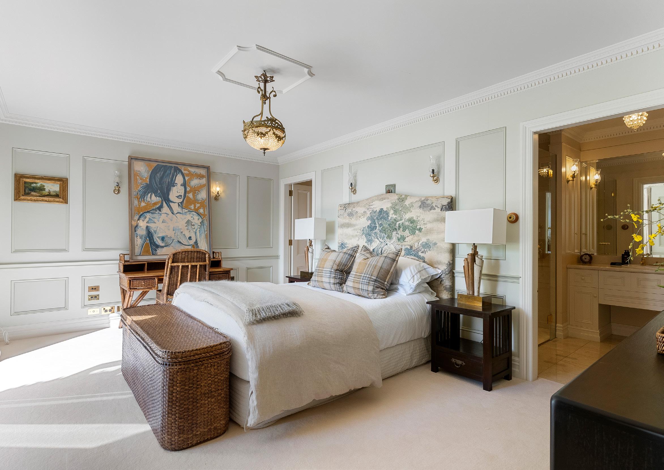
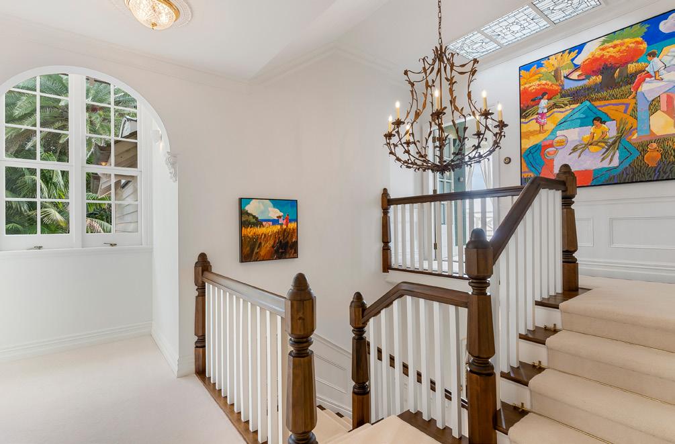
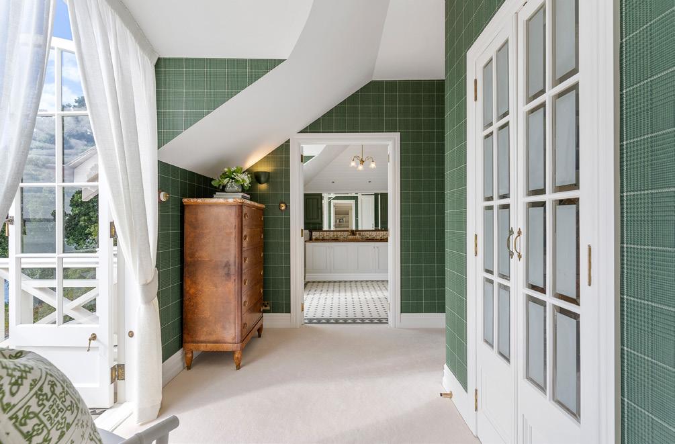
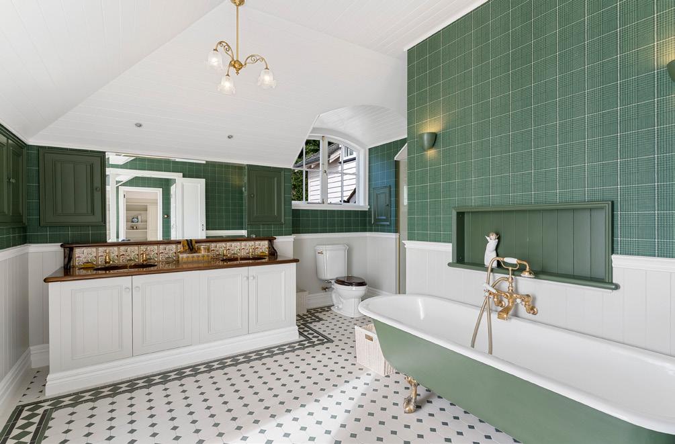
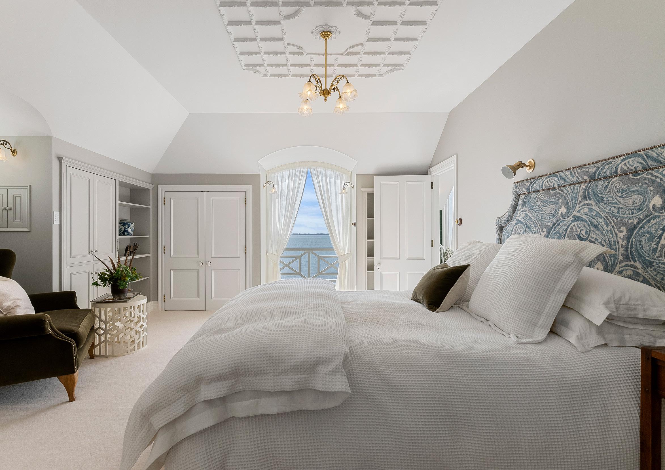
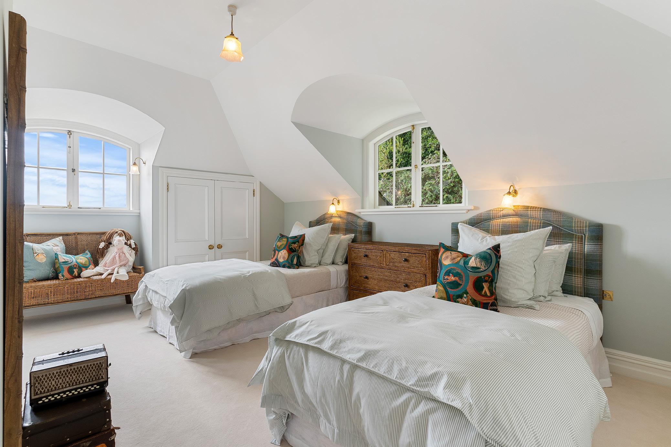
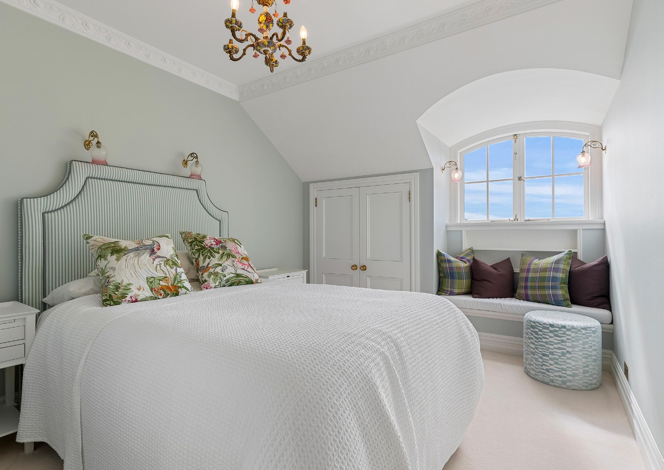
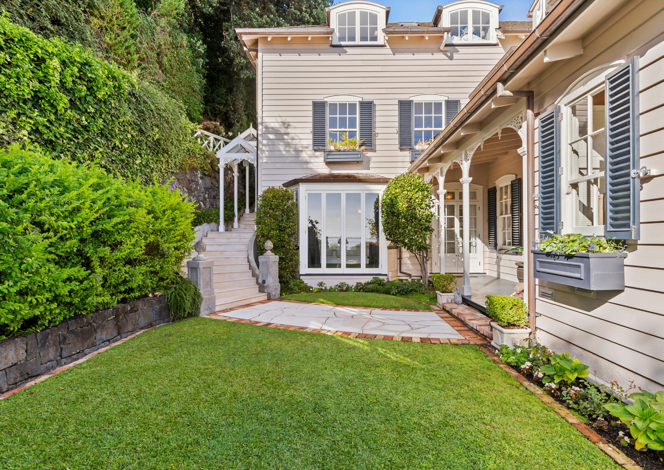
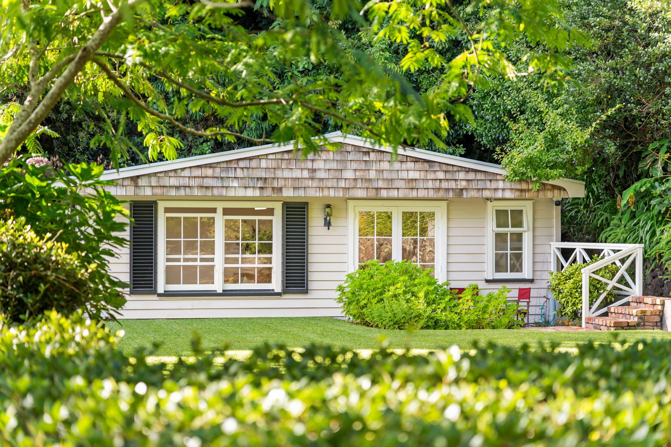
The grand main residence has been thoughtfully and meticulously extended to create a magnificent five bedroom retreat with six bathrooms and an entire level dedicated to the breathtaking master suite. A self contained one-bedroom guest cottage on a separate title provides additional accommodation for extended family or guests.
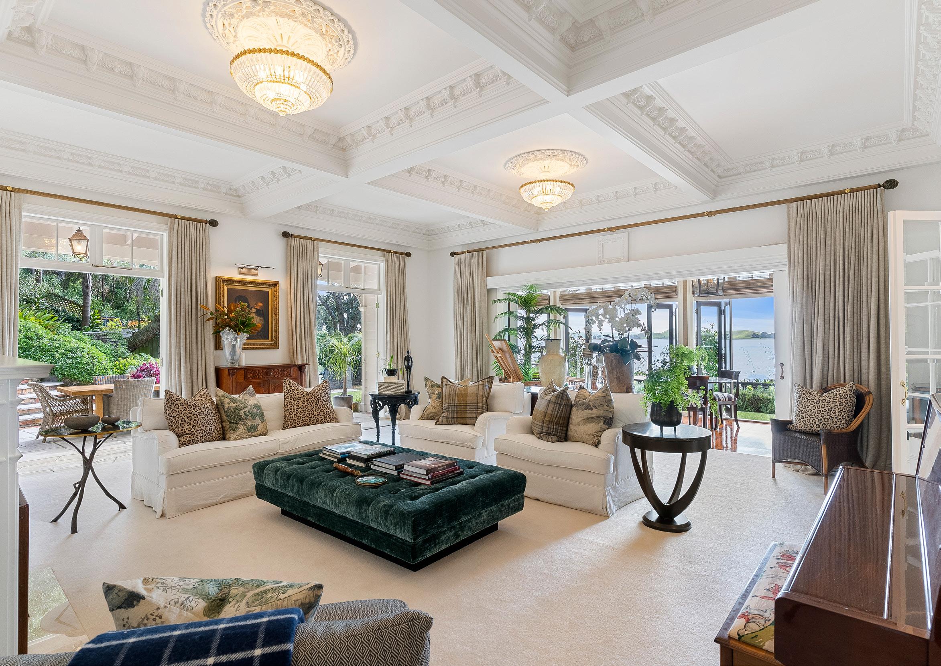
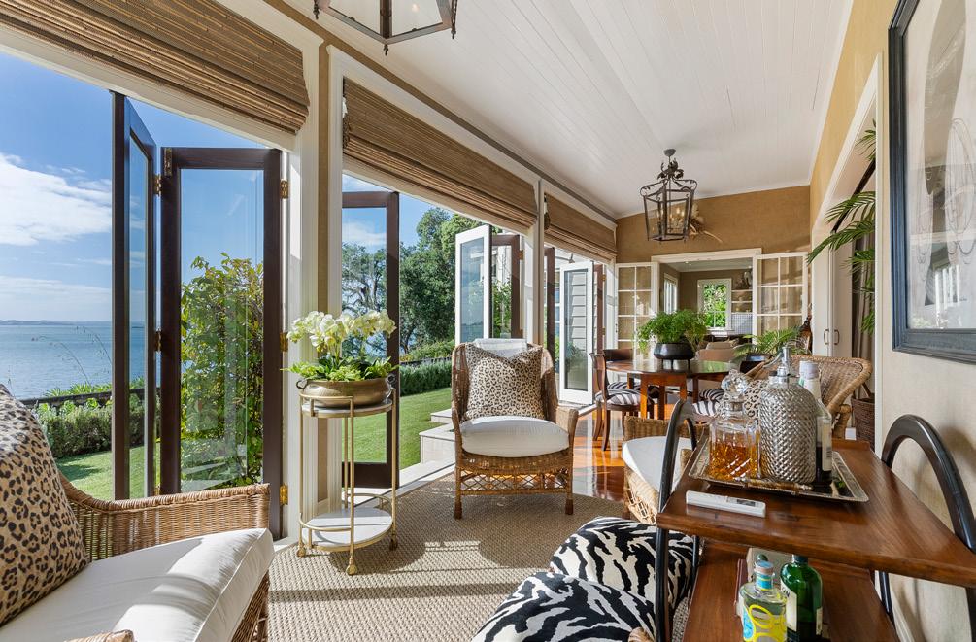
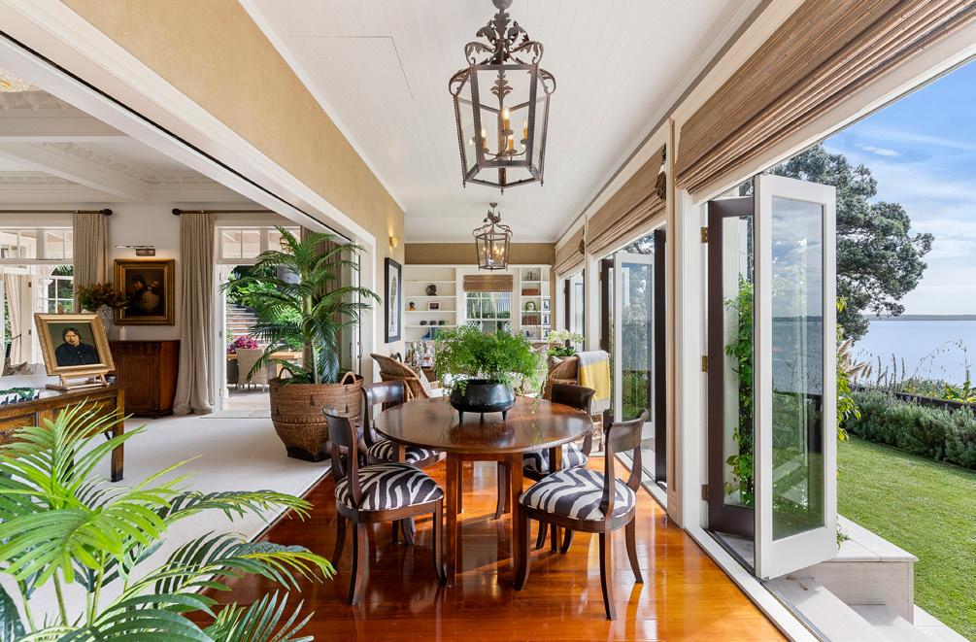
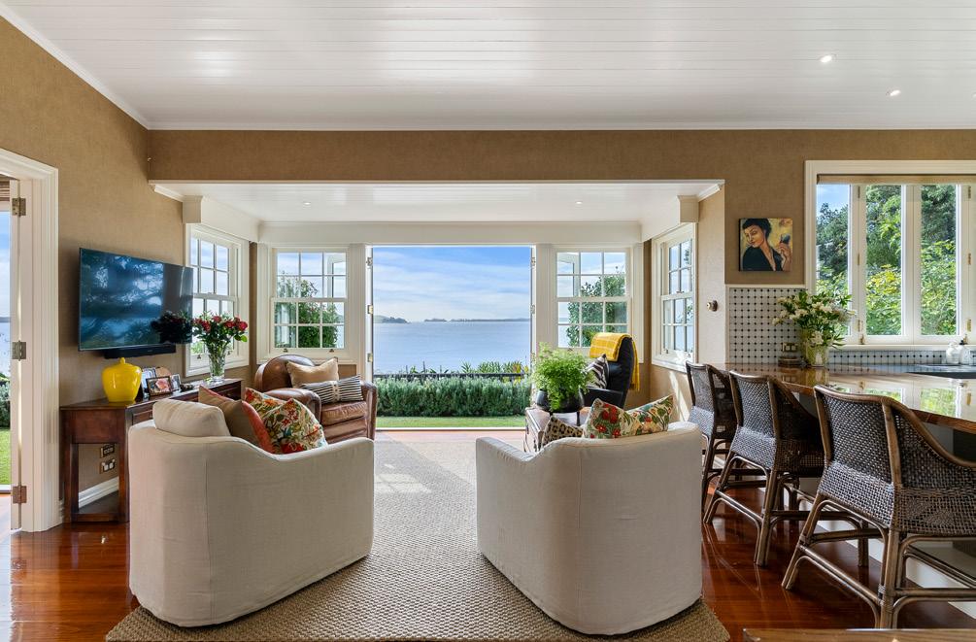
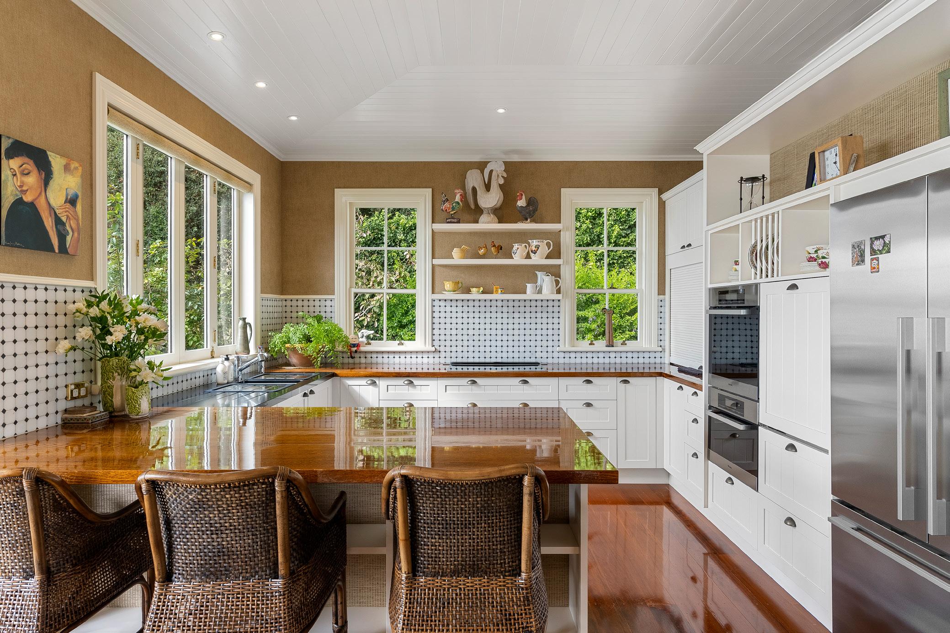
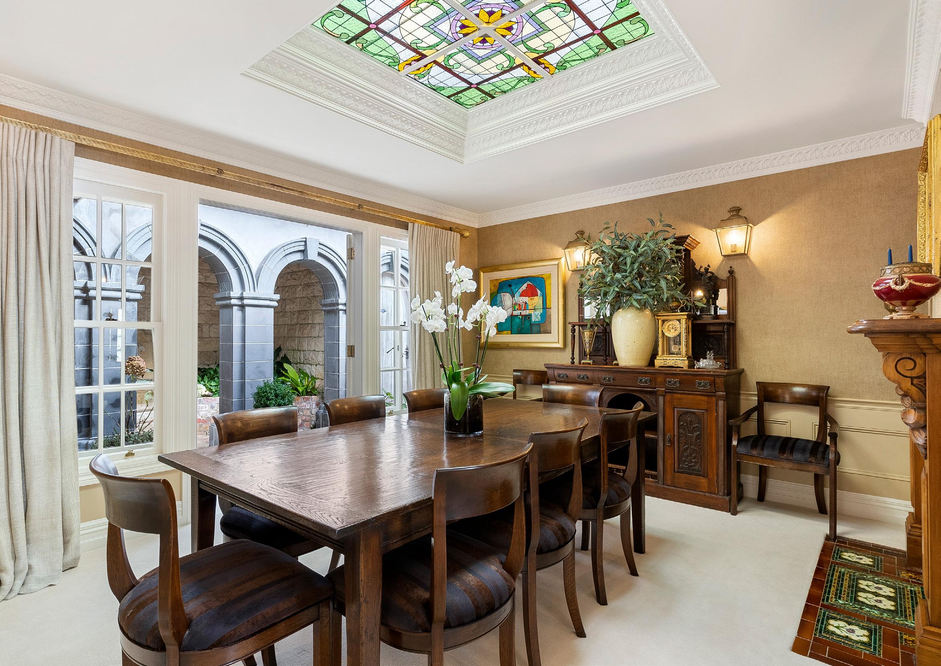
Designed for both lavish entertaining and serene relaxation, the home features a lift, office, a stately lounge, formal dining room, sunroom and an open-plan kitchen-family area.
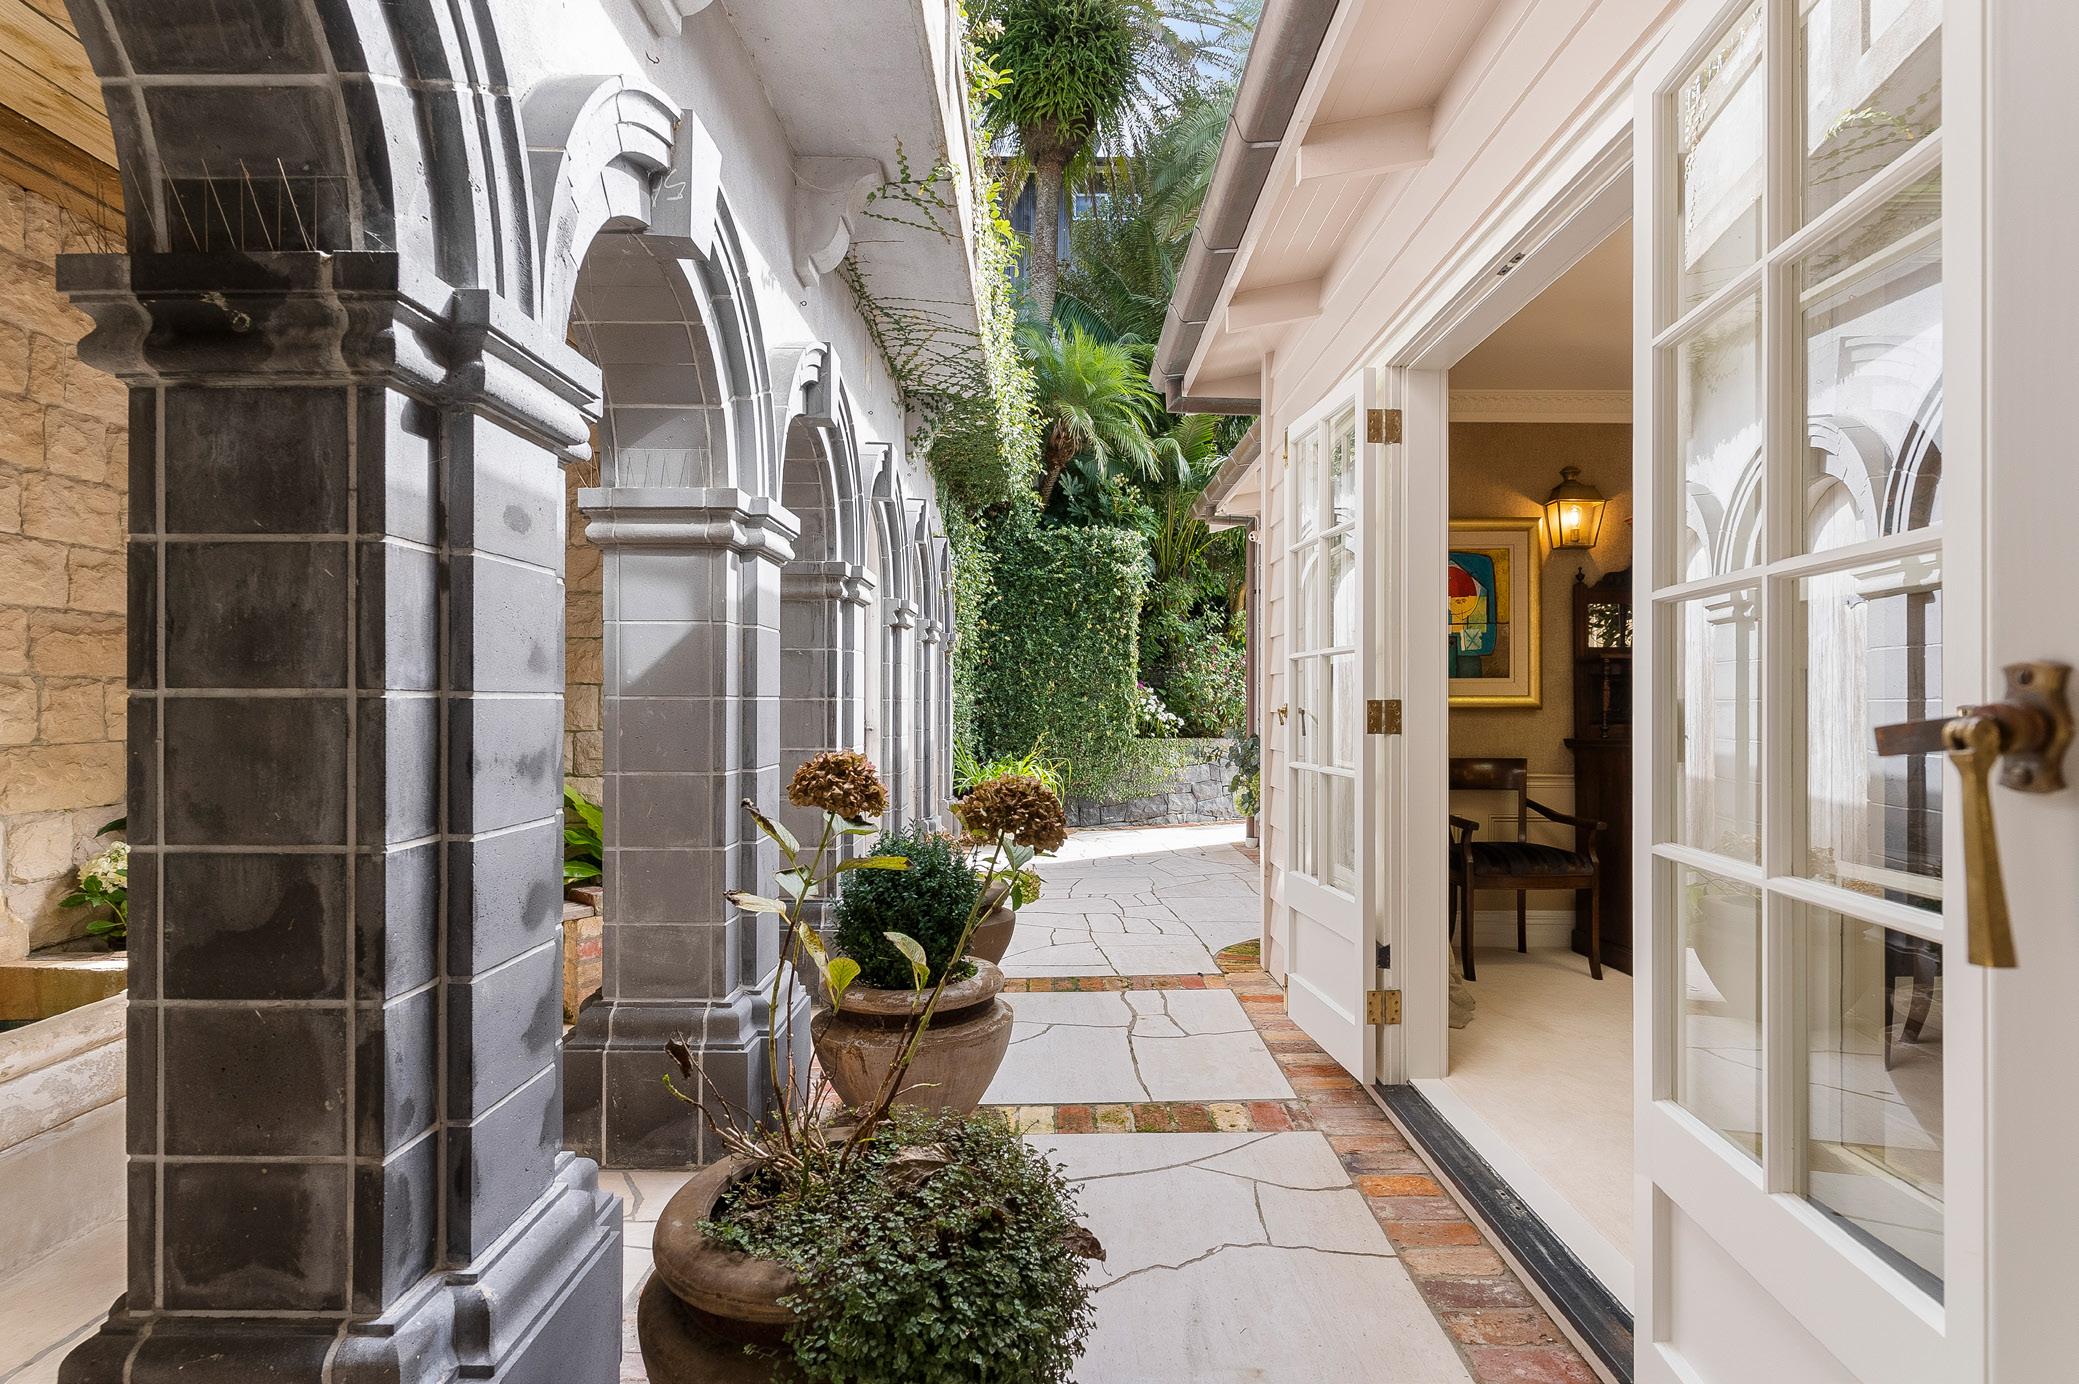
All rooms flow seamlessly to multiple outdoor entertaining areas and private steps leading directly to the golden sands of Karaka Bay, inviting you to swim in the clear waters just beyond your doorstep.
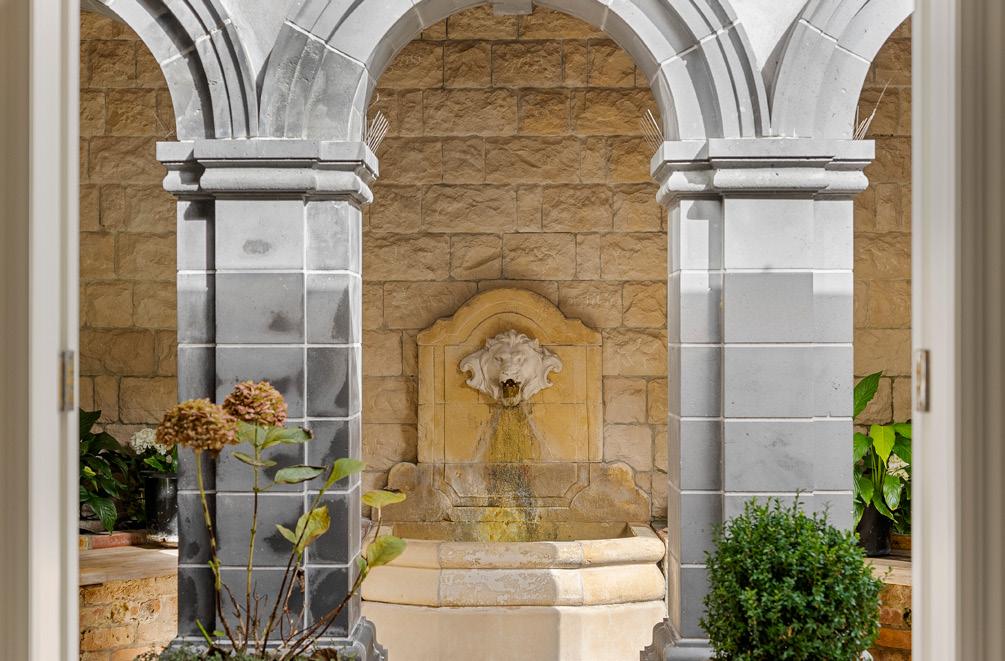
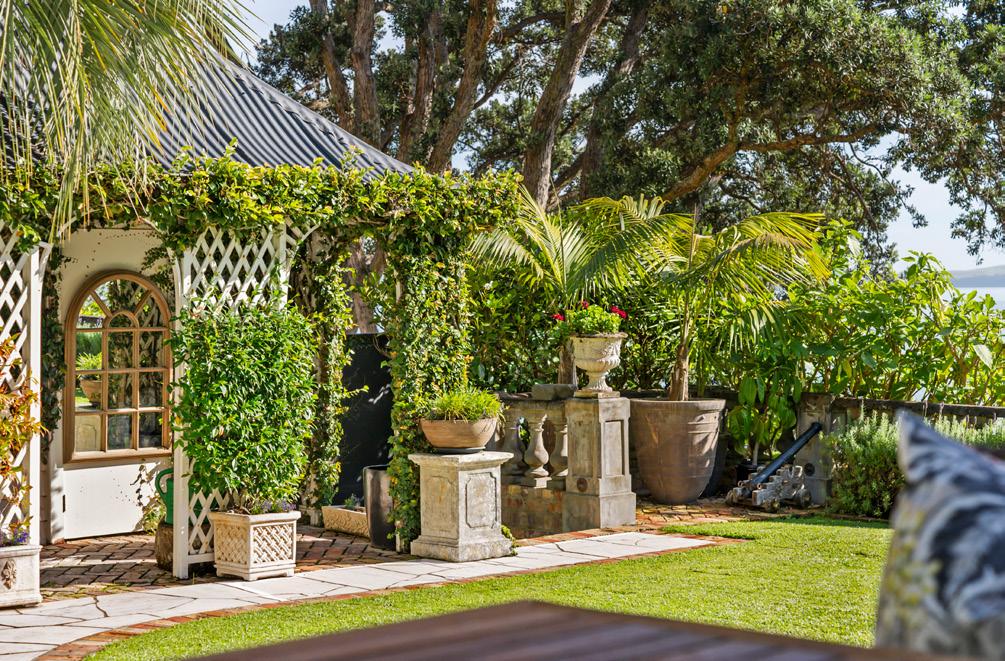
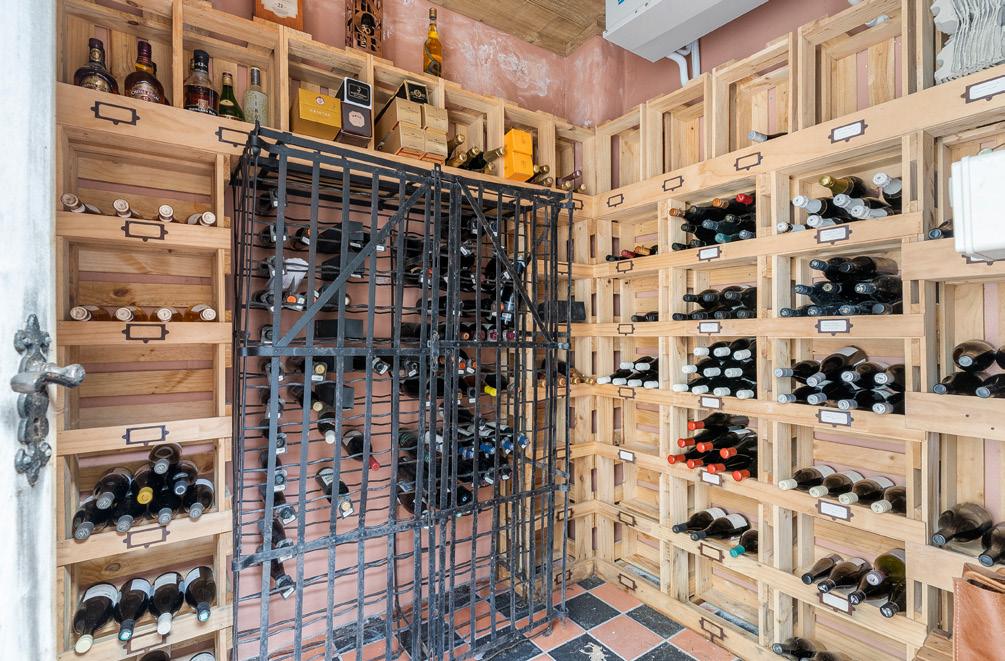
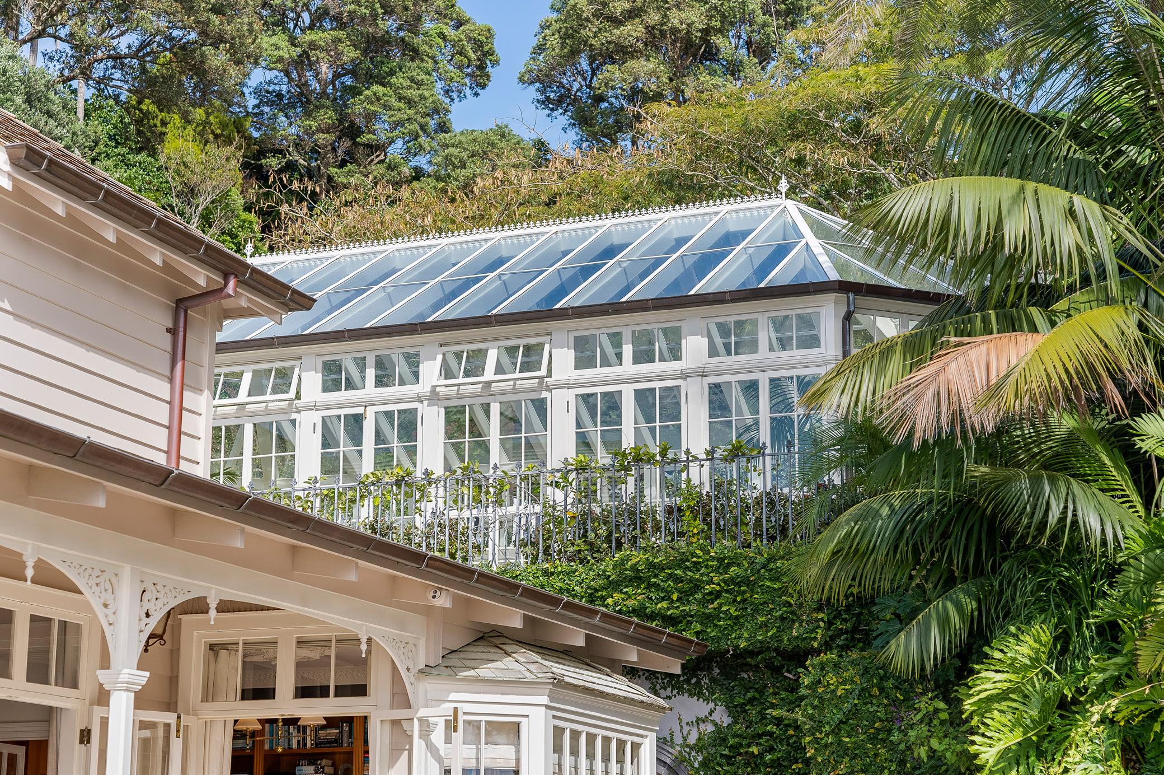
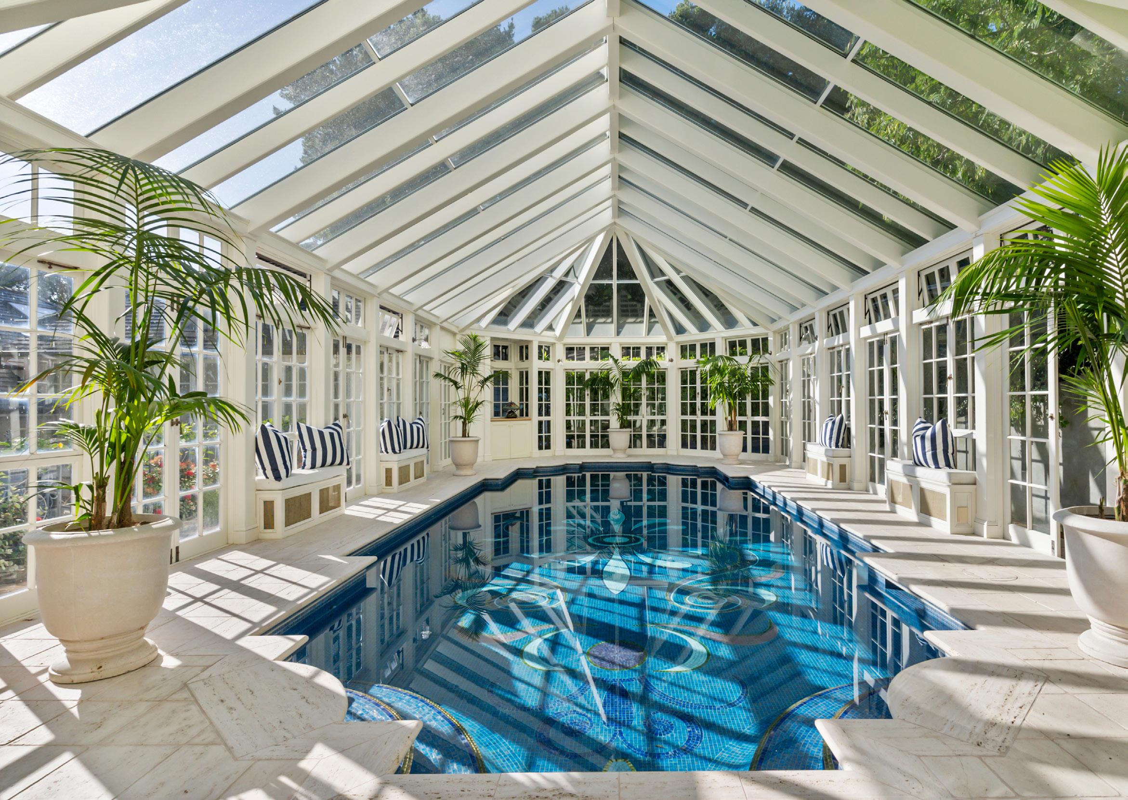
Beyond the main residence, the estate boasts an array of luxury amenities, including a heated swimming pool housed in a light-filled conservatory, a wine cellar and seven-car garaging. This is a rare opportunity to own a legacy property of unmatched prestige. Make it yours.
nzsothebysrealty.com/AEB10085
INTERNATIONAL TENDER: Closes 4:00 p.m. Thursday 17 April 2025 (unless sold prior)
LEGAL ESTATE: Freehold
LEGAL/LOT/ UNIT: LOT 4 DP 52029 and LOT 3 DP43749
LEGAL UNIQUE IDENTIFIER OR CT: NA6A/151 and NA1652/98
AGE: 1925, renovated in 1989
FLOOR AREA: 463 sqm + 114 sqm = 577 sqm (approx)
LAND AREA: 1055 sqm + 1394 sqm = 2449 sqm (more or less)
RATES: Auckland City
ZONING: Residential - Single House Zone
BEDROOMS Six Double Bedrooms
KITCHEN Modern, Farm House
INTERIOR FEATURES: Walk-in-Wardrobe, Wine Cellar, Elevator, Polished Floors, Integrated Sound System
INSULATION: Ceiling
DINING Separate
OTHER ROOMS: Separate Lounge, Sunroom, Office / Study, Separate Laundry, Cottage
BATHROOMS: Three
EN-SUITES: Four
GARAGING: Garage (7), Internal Access
WATER HEATING: Electric
HEATING:
Air-Conditioning, Gas Fire (2), Electric Underfloor
FLOORING: Tongue & Groove
FLOOR COVERINGS: Carpet, Tiles - Marble, Tiles - Ceramic
ADDITIONAL FEATURES
EXTERNAL FEATURES
Broadband, Satellite Dish, Phone Points, TV Points, Smoke Alarms, Rewired (electrical) 2024
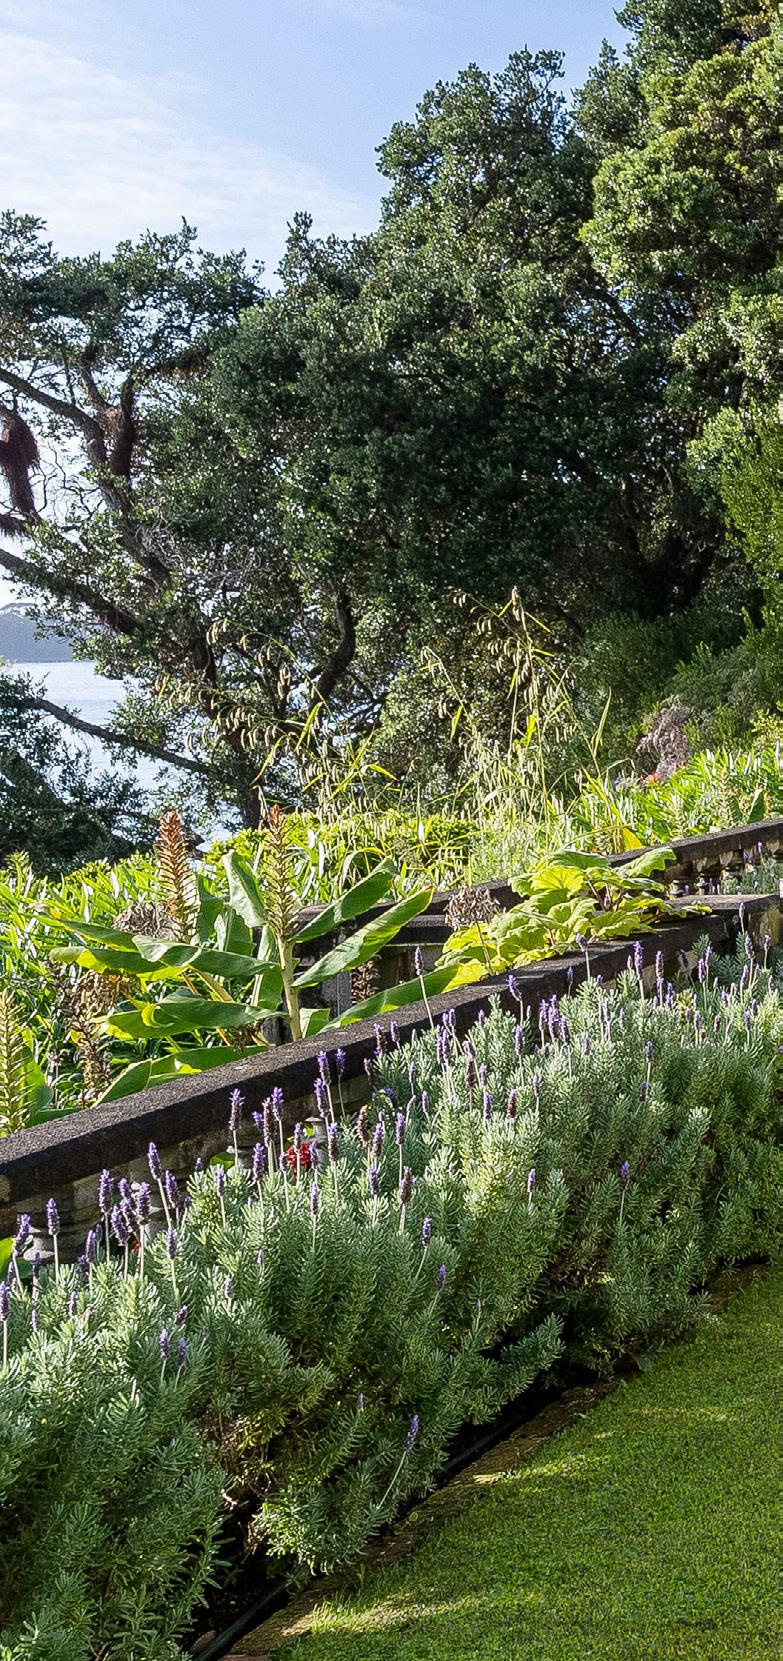
Pool, Garden - Landscaped, GardenMatured, Irrigation - Electric/Battery, Irrigation - Pop-ups,
Irrigation - Timer, Outdoor Lighting
SWIMMING POOL AND ACCESSSORIES Inground, Indoor
FENCING: Fully Fenced
LAND CONTOUR: Level Contour, Mixed Contour
VIEWS: Waterfront
ROOF: Tile Profile, Shingle
EXTERIOR: Weatherboard - Native
JOINERY: Timber
FOUNDATION: Concrete Piles
WATER SUPPLY: Town Supply
SEWAGE: Council Supply
CHATTELS: Fixed floor coverings; Light fittings; Drapes; Electric blinds; Miele ovens x 2; Miele 80cm Induction cooktop with integrated ventilation system; Miele multi-zone wine fridge; F and P French door fridge/freezer; Asko fully integrated dishwasher; Zenith tap with hot, cold and sparkling water; Samsung TV with Sonos sound bar in family room; Loewe TV in office; Central vac system; Heated Towel Rails (4); Fujitsu Heat pumps
SCHOOLS In zone for Churchill Park School, Glendowie College and Sacred Heart College
SHOPS Close to St Heliers Village
+ $9,453.15 = $24,612.95 (2024/2025)

View the video at https://www.nzsothebysrealty.com/property/listing/AEB10085/513-and-511-riddell-road-glendowie