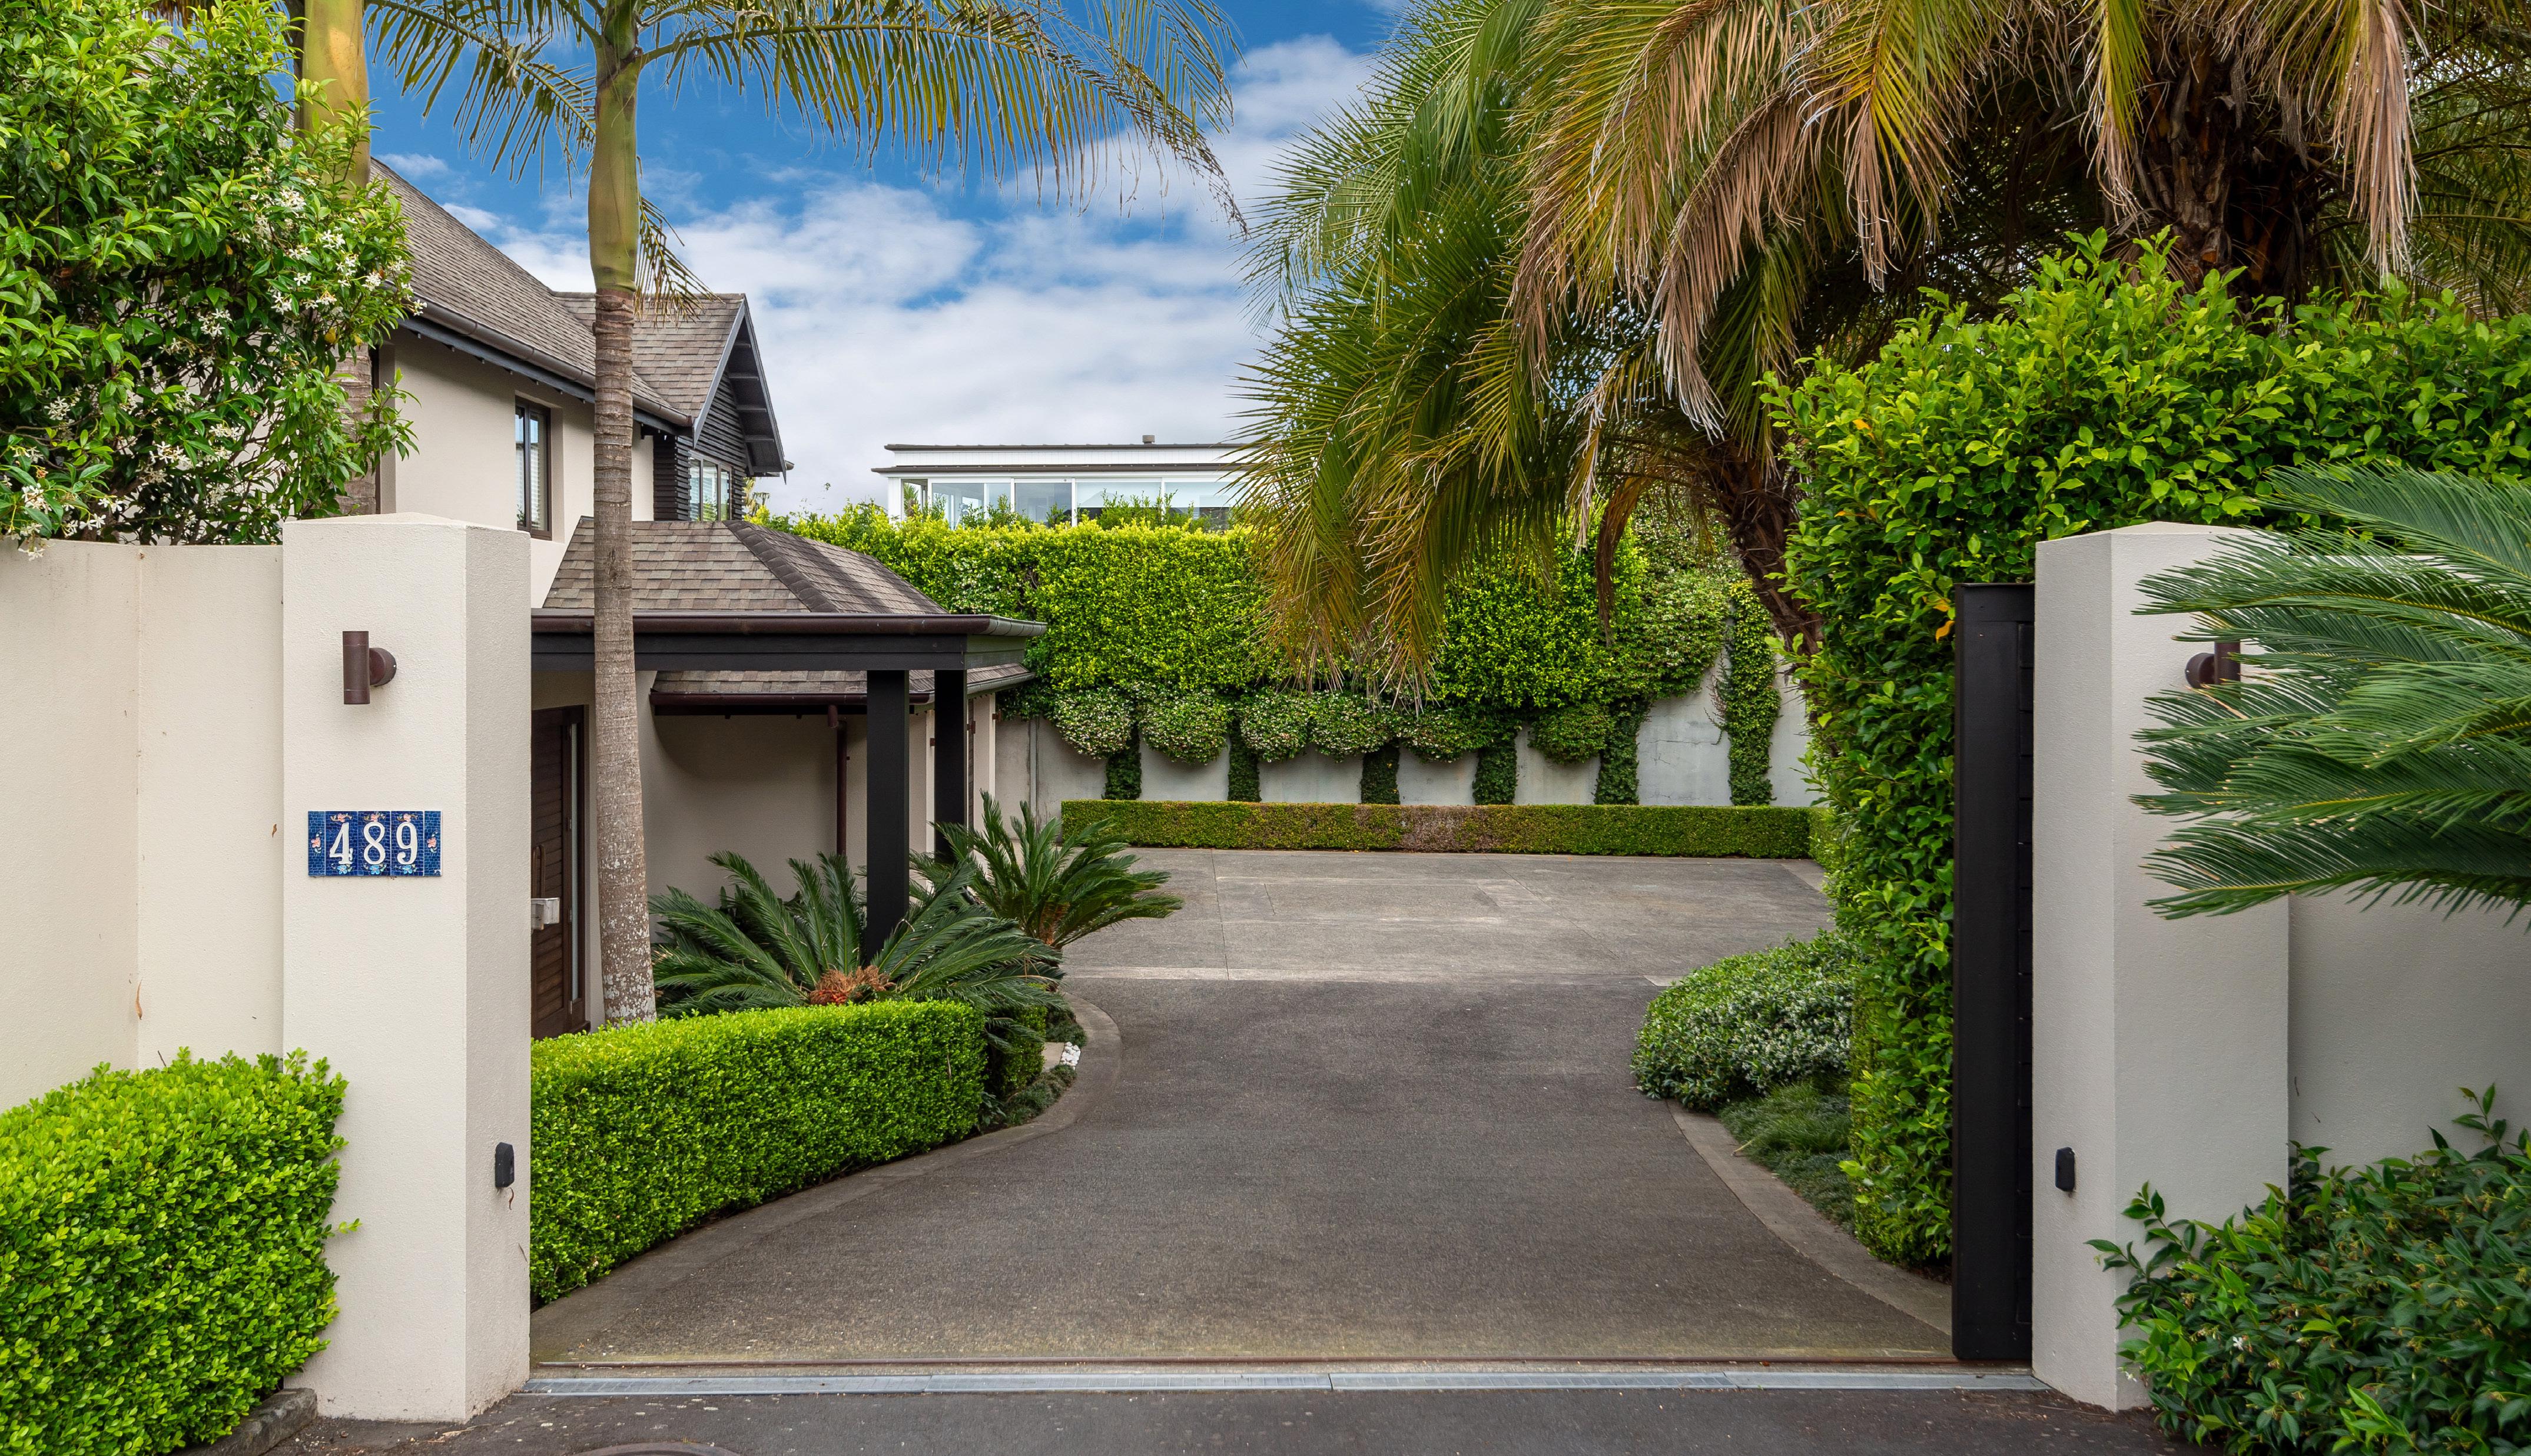
489 Riddell Road
GLENDOWIE, AUCKLAND, NEW ZEALAND
ROAD, GLENDOWIE, AUCKLAND
489 Riddell Road
GLENDOWIE, AUCKLAND, NEW ZEALAND
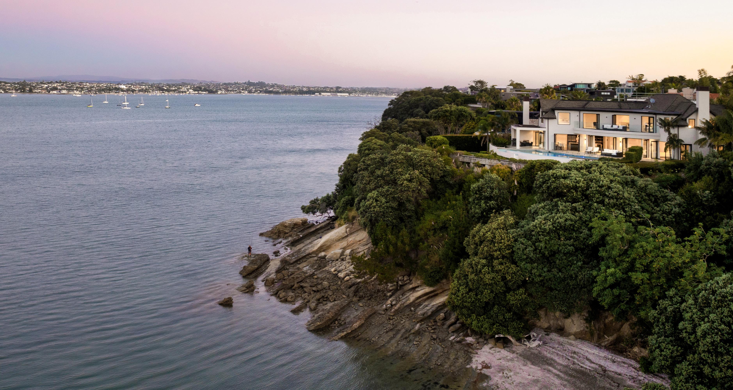
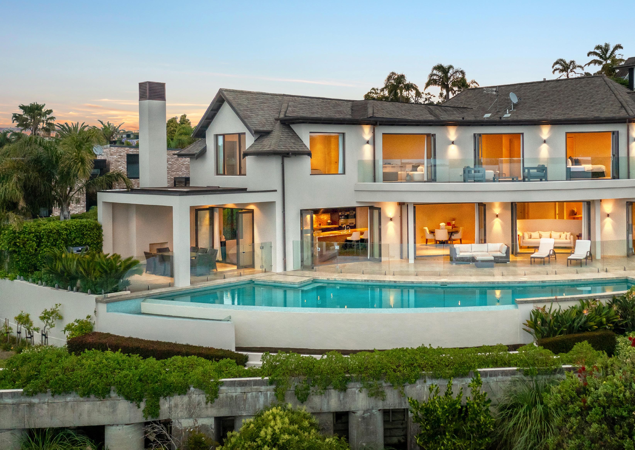
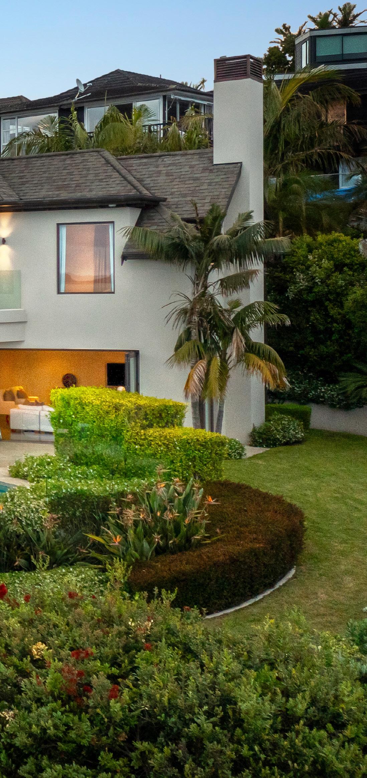
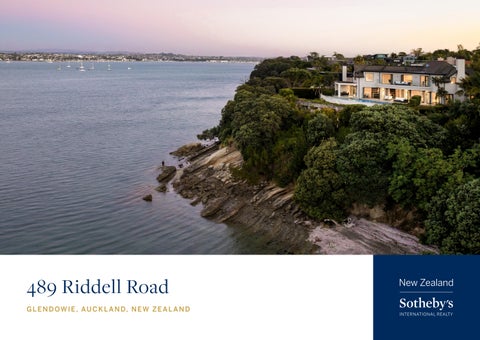
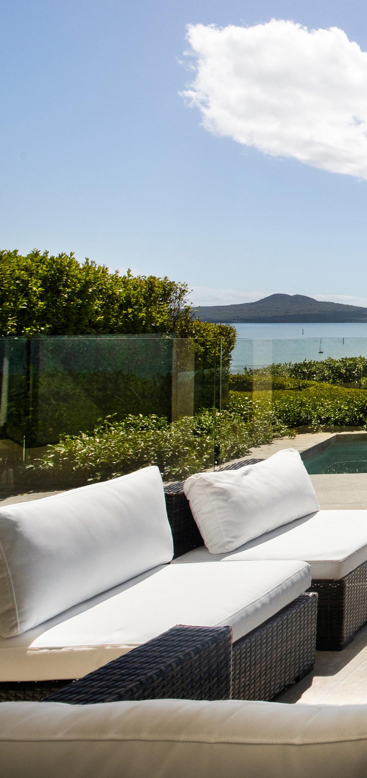
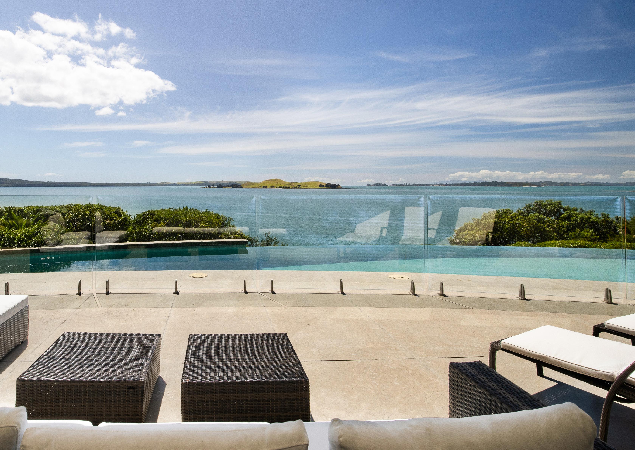
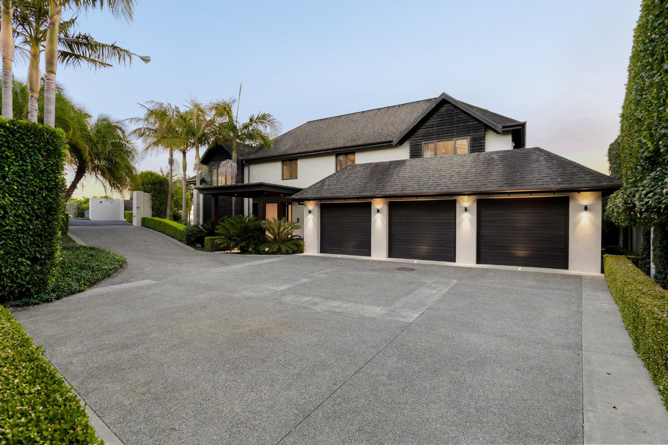
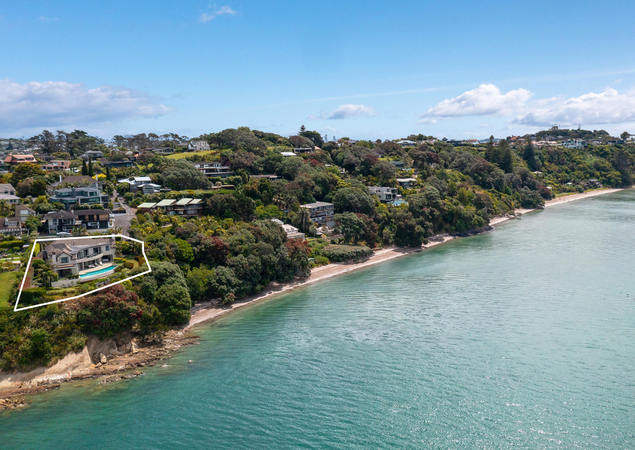
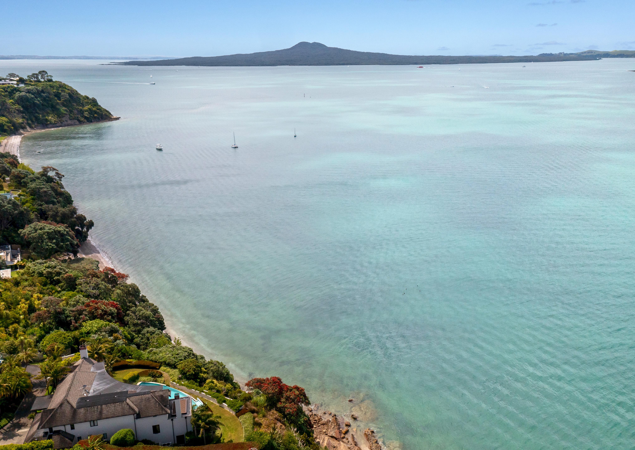
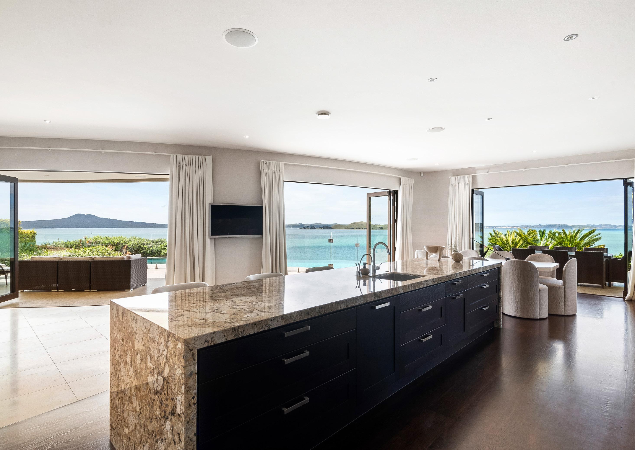
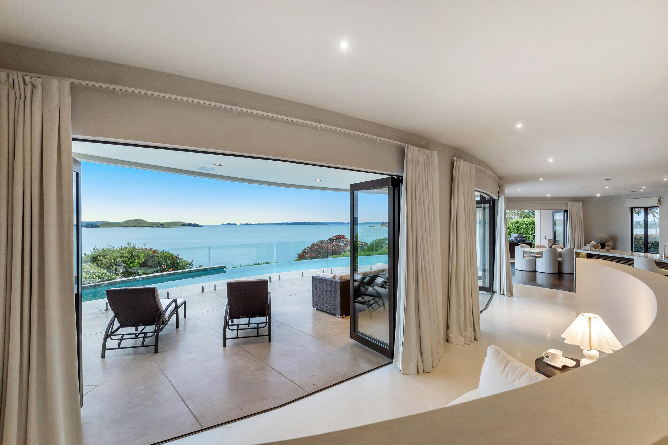
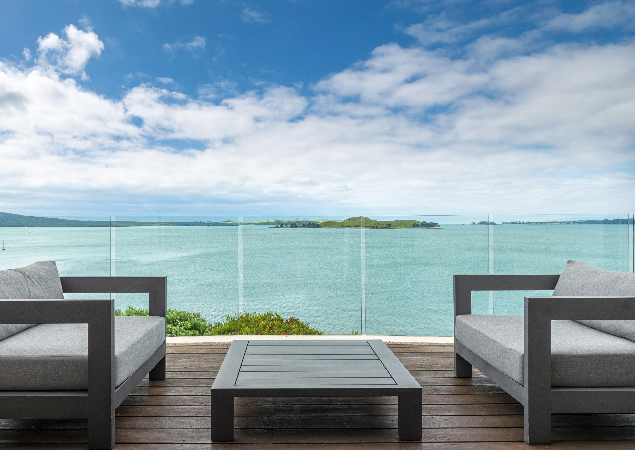
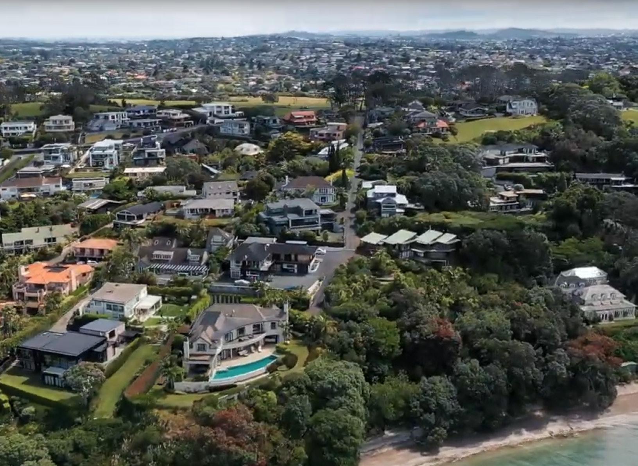
This magnificent resort-style estate is a harmonious fusion of elegance and sophistication. Crafted from solid masonry, the home’s unique arc-shaped design frames the serene waters and islands of the Gulf.
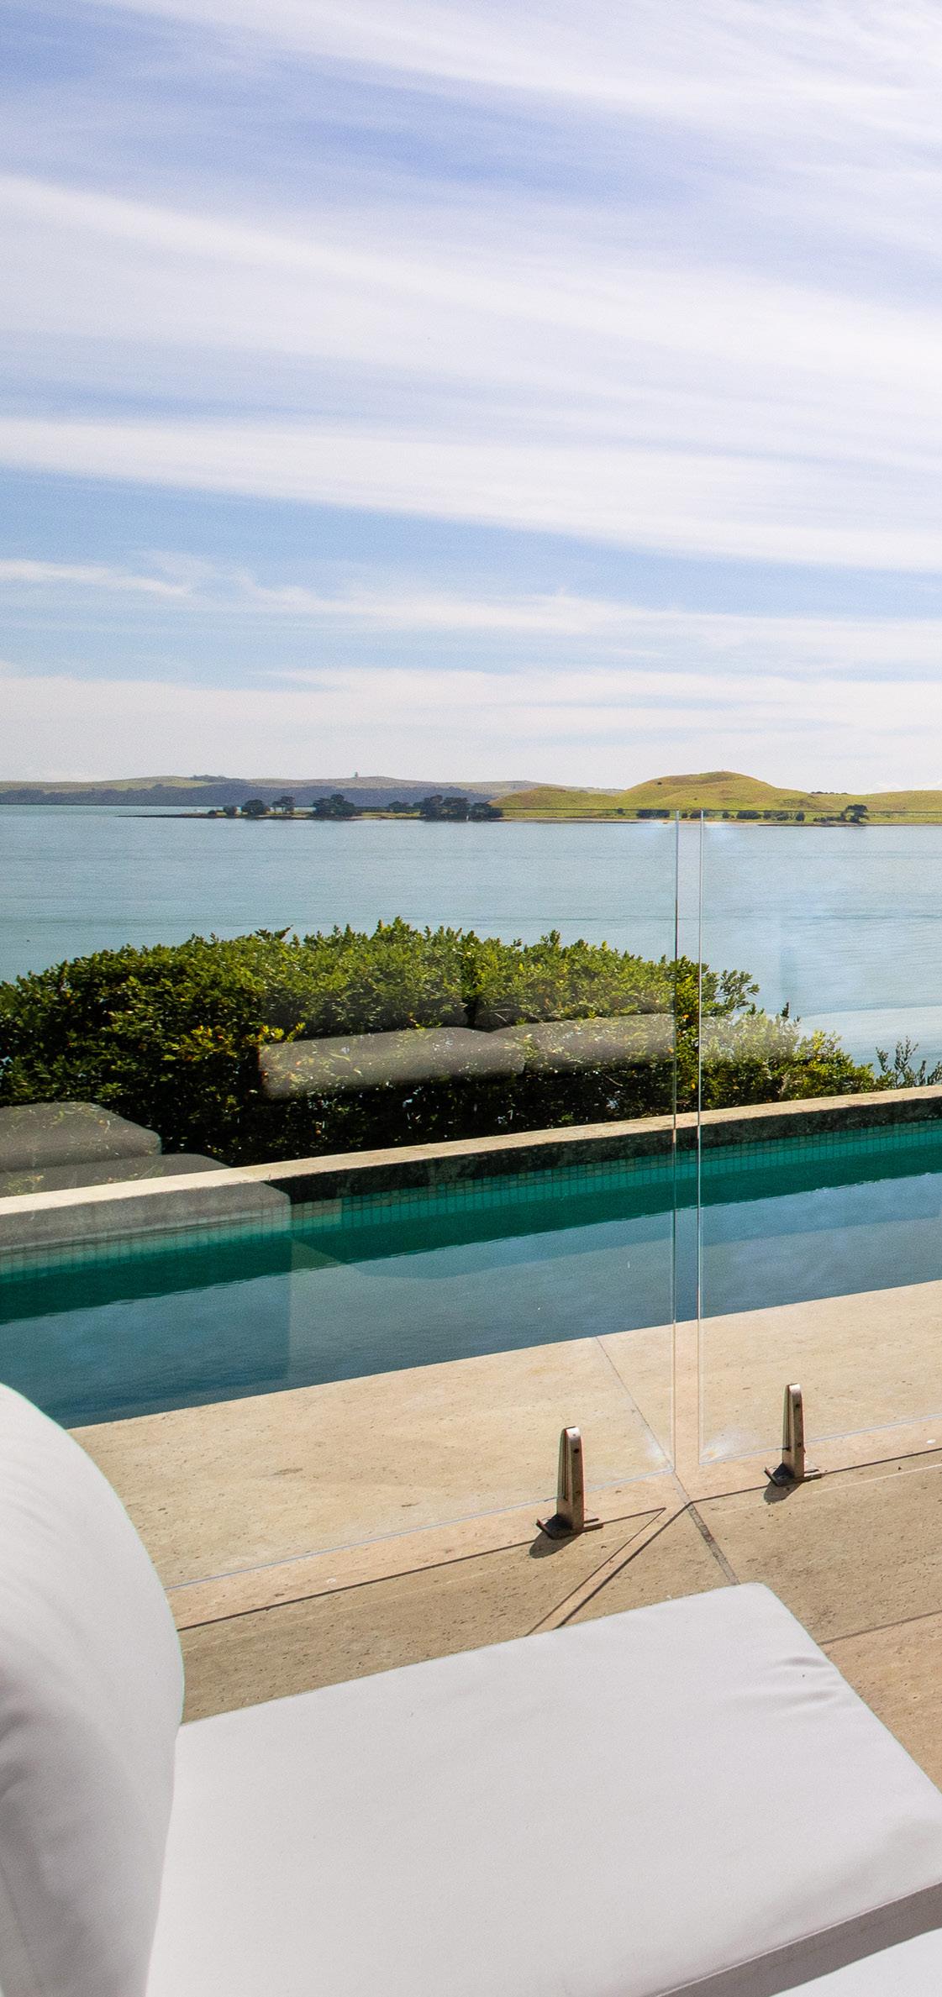
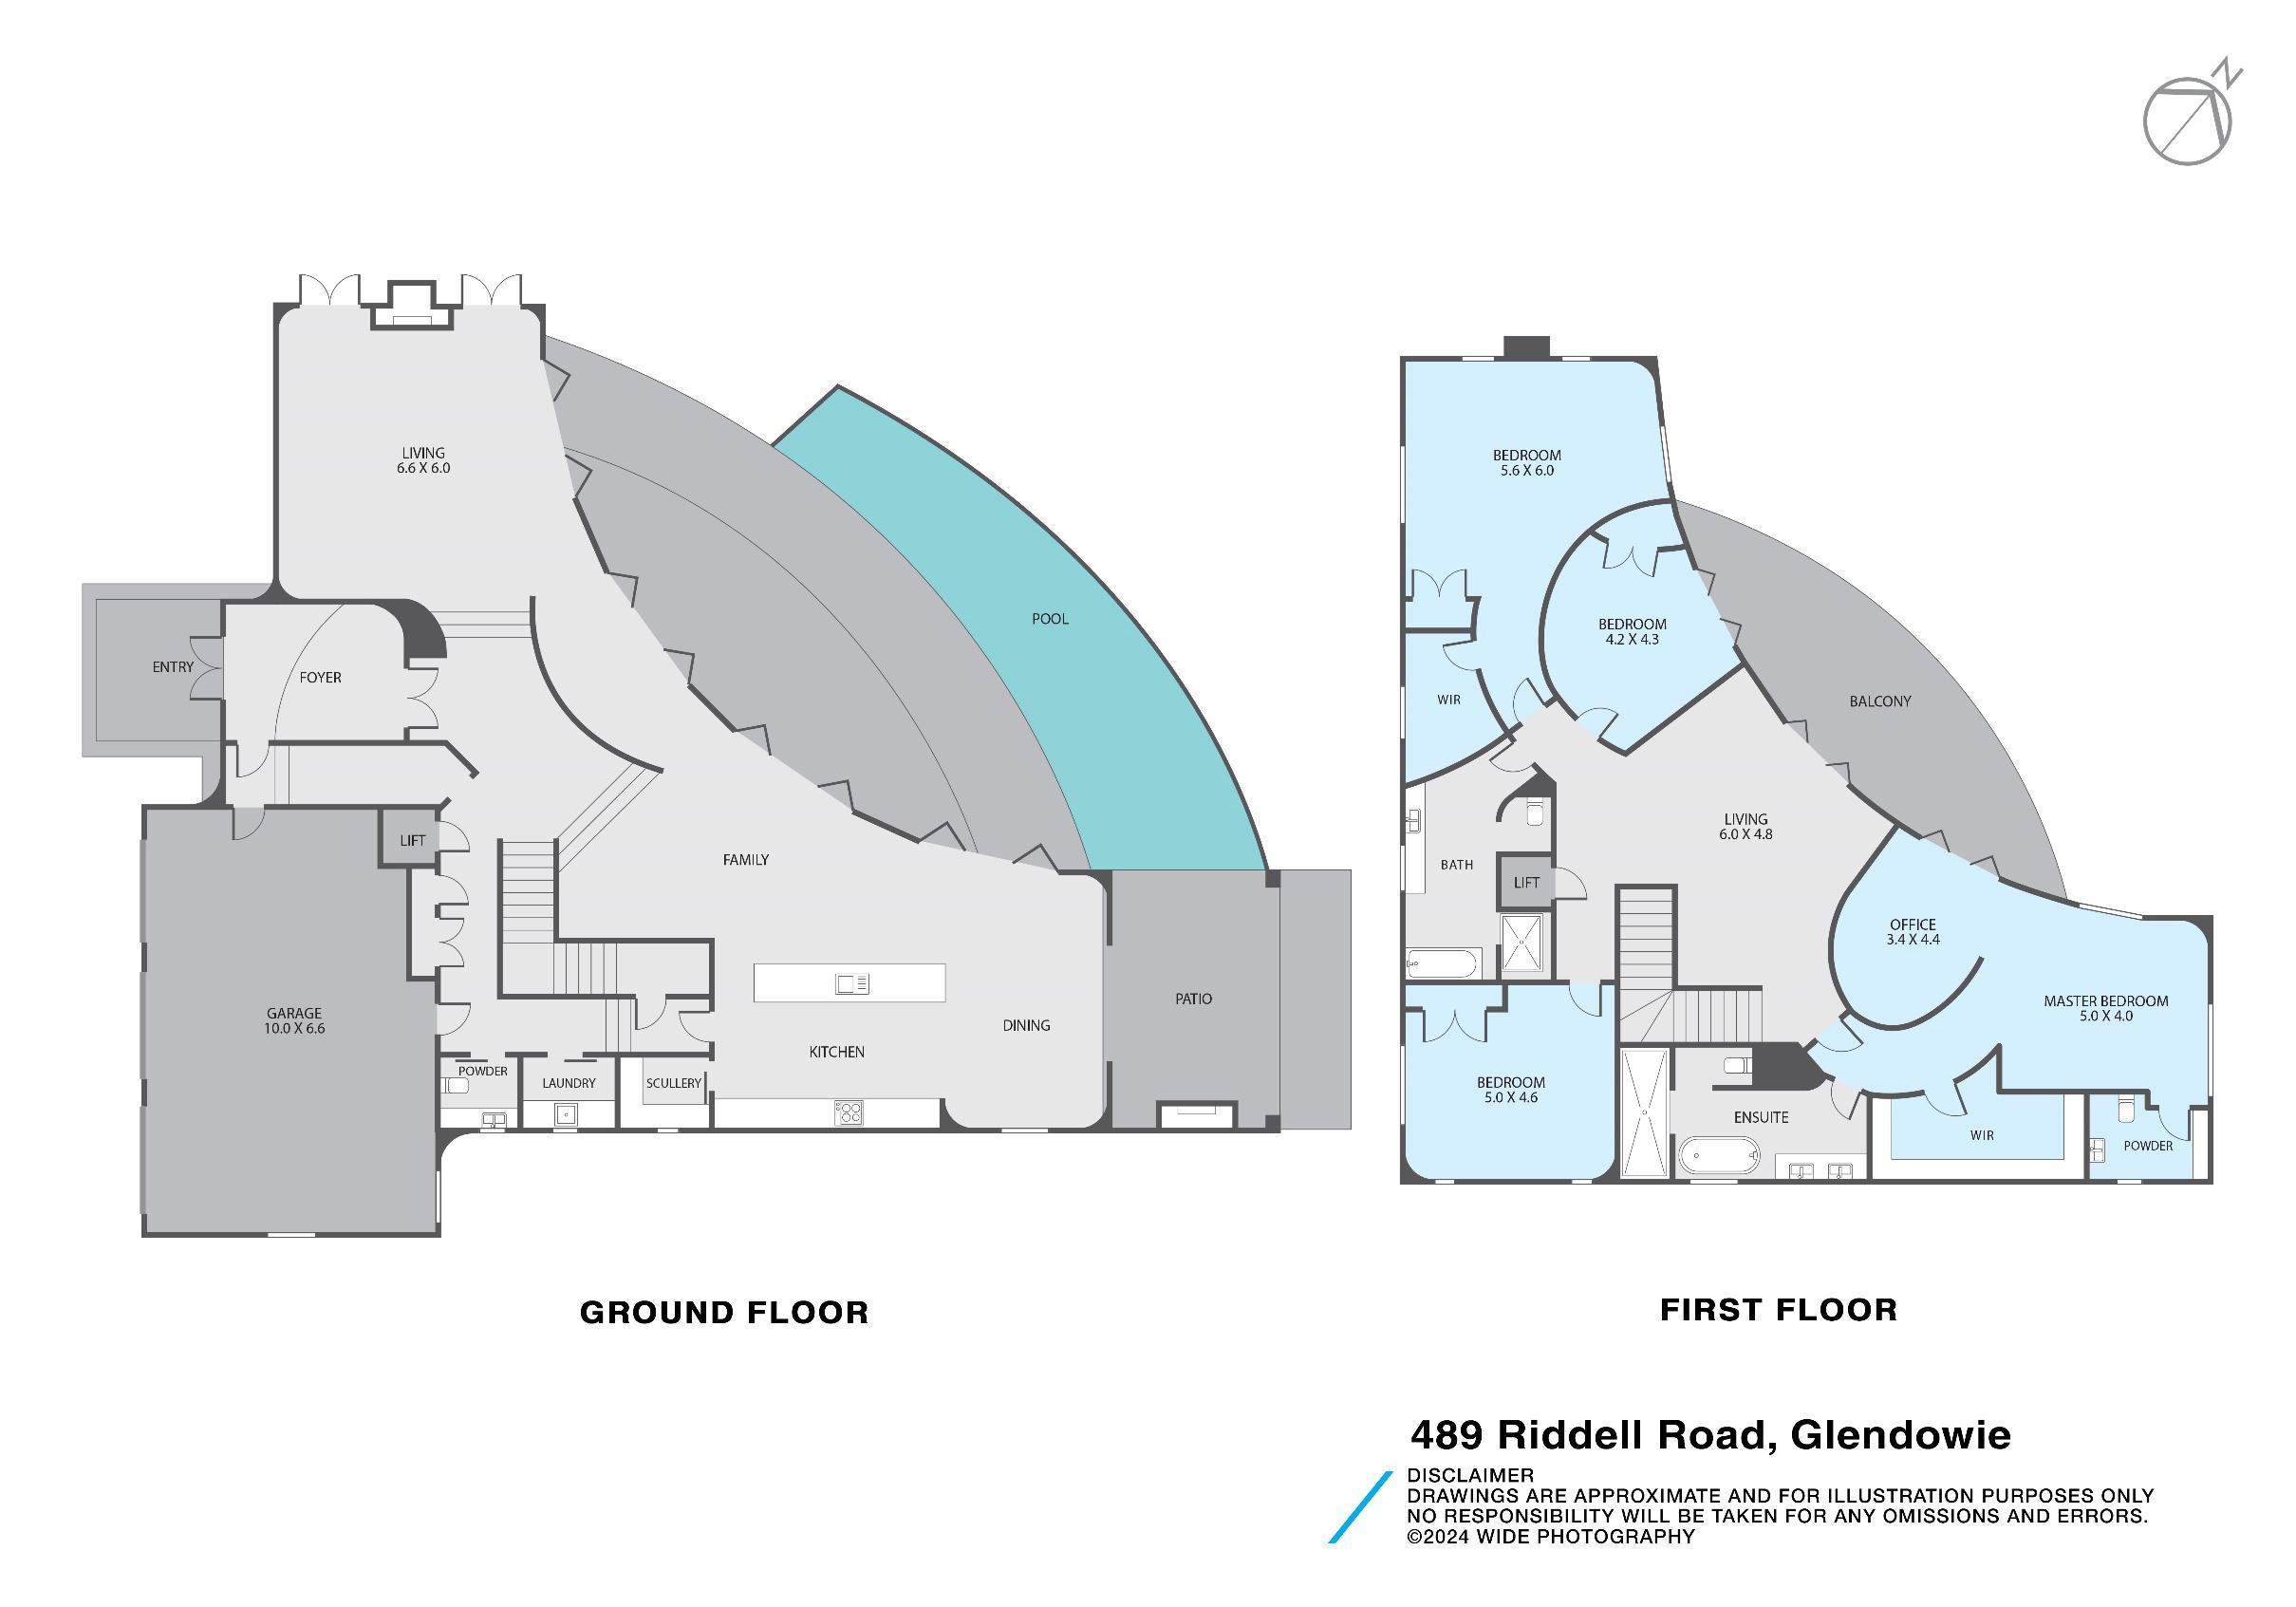
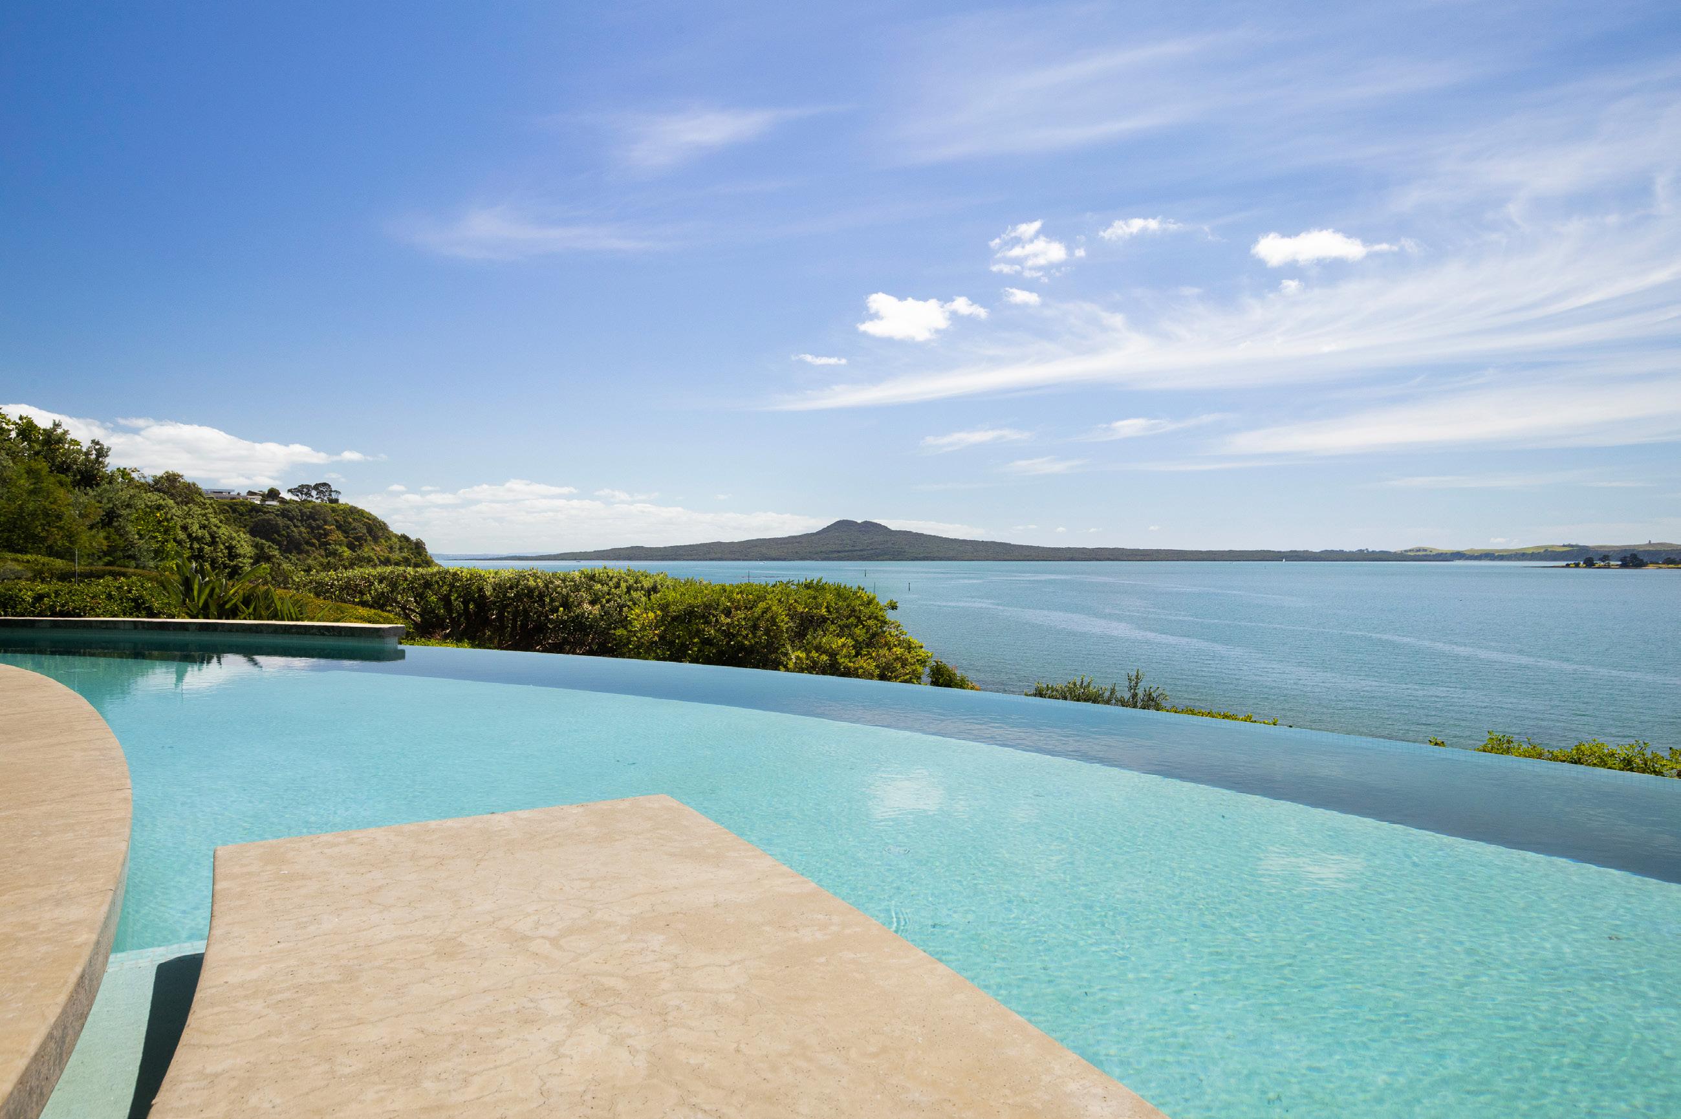
Every detail is a testament to perfection, from the earthy, curved plaster walls that evoke a sense of grounded tranquility to the Japanese Feng Shui master’s touch, engaged to ensure optimised air circulation, vibrant energy flow, and a serene, cocoon-like ambiance. The ground floor features beautiful Italian limestone and hardwood flooring, soft and warm underfoot. Curving graciously around the heated infinity pool each room opens to outdoor entertaining areas where you can relax or entertain in total privacy with breathtaking views and the sound of the ocean lapping the shore below. When the beach beckons, you can access it via an adjoining staircase.
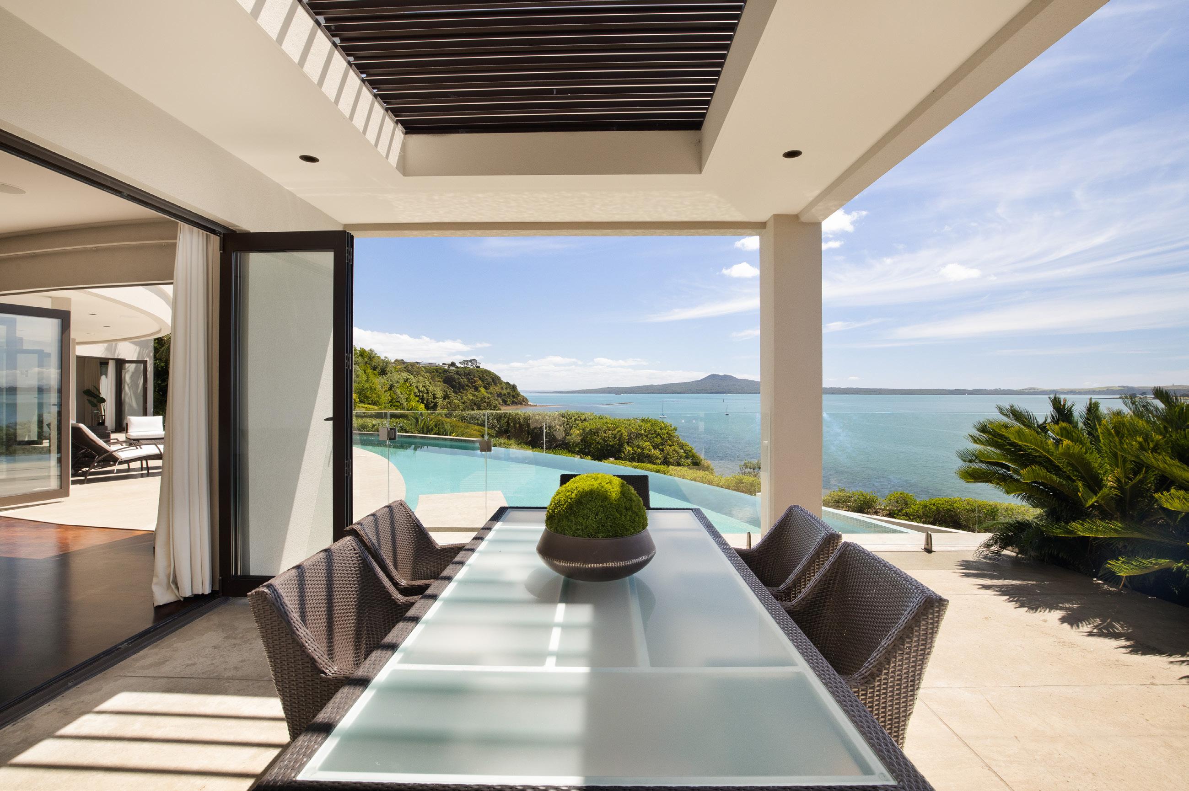
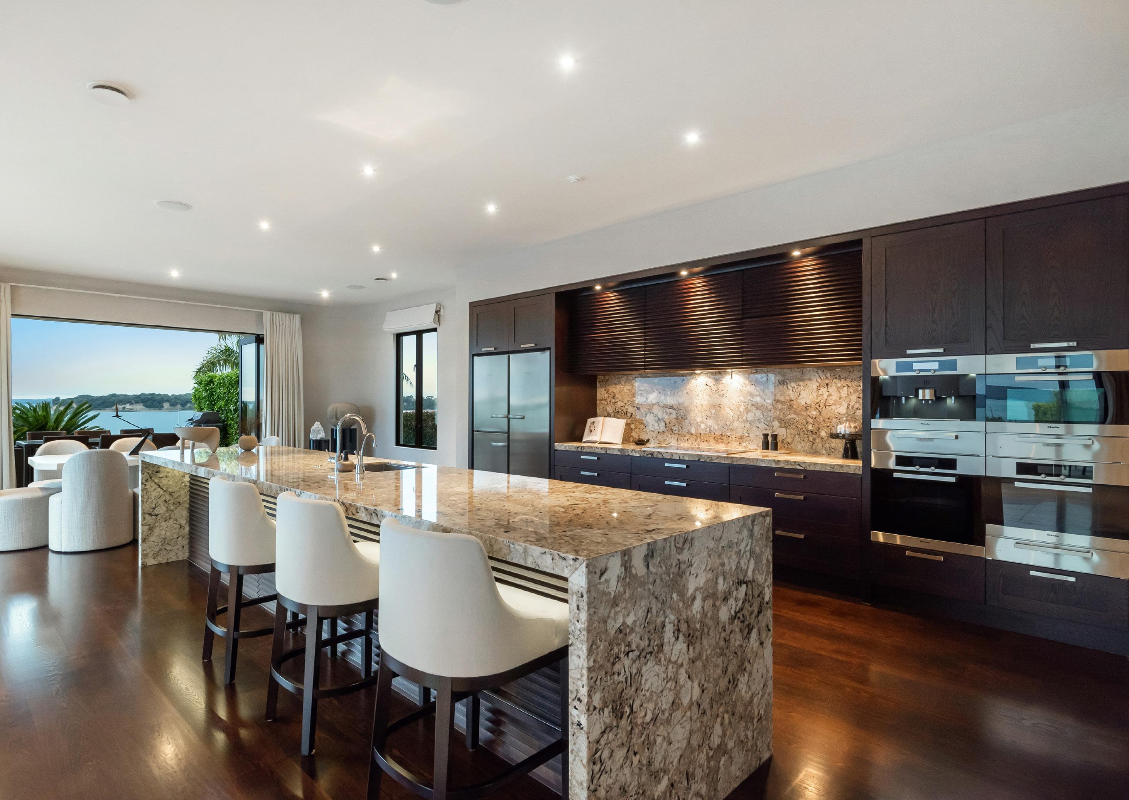
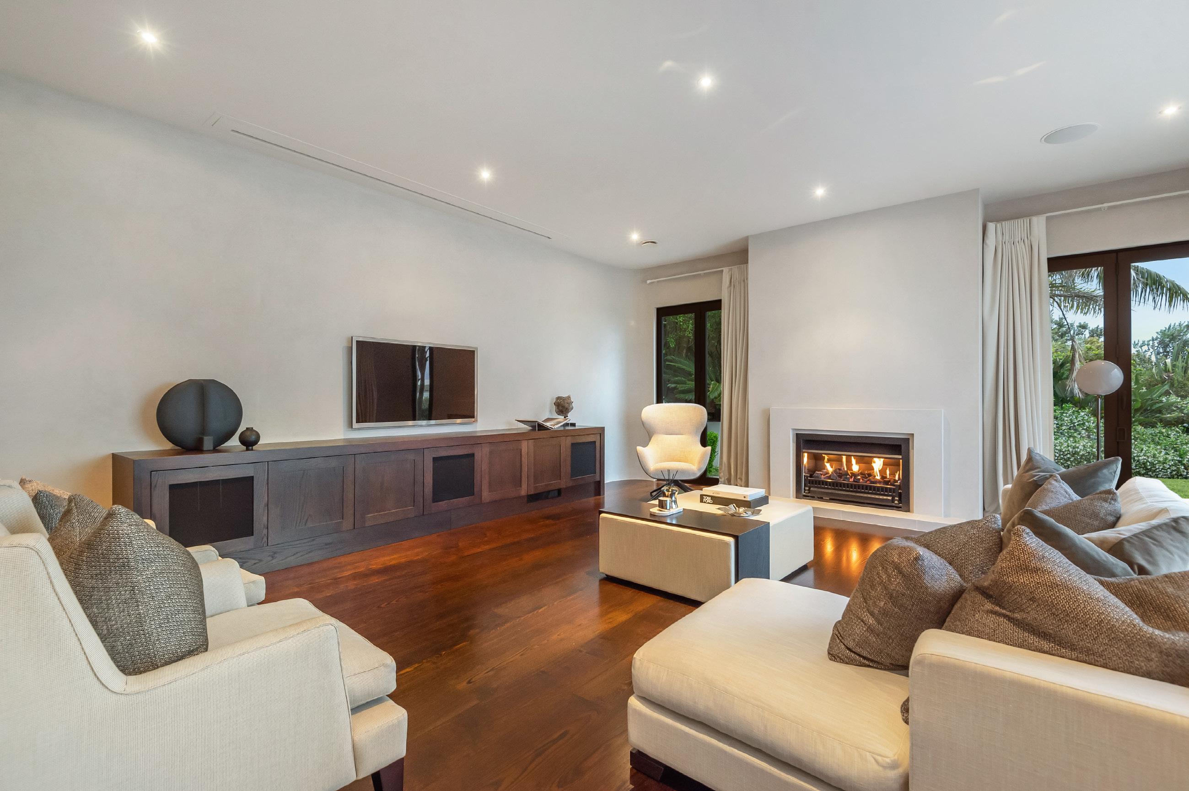
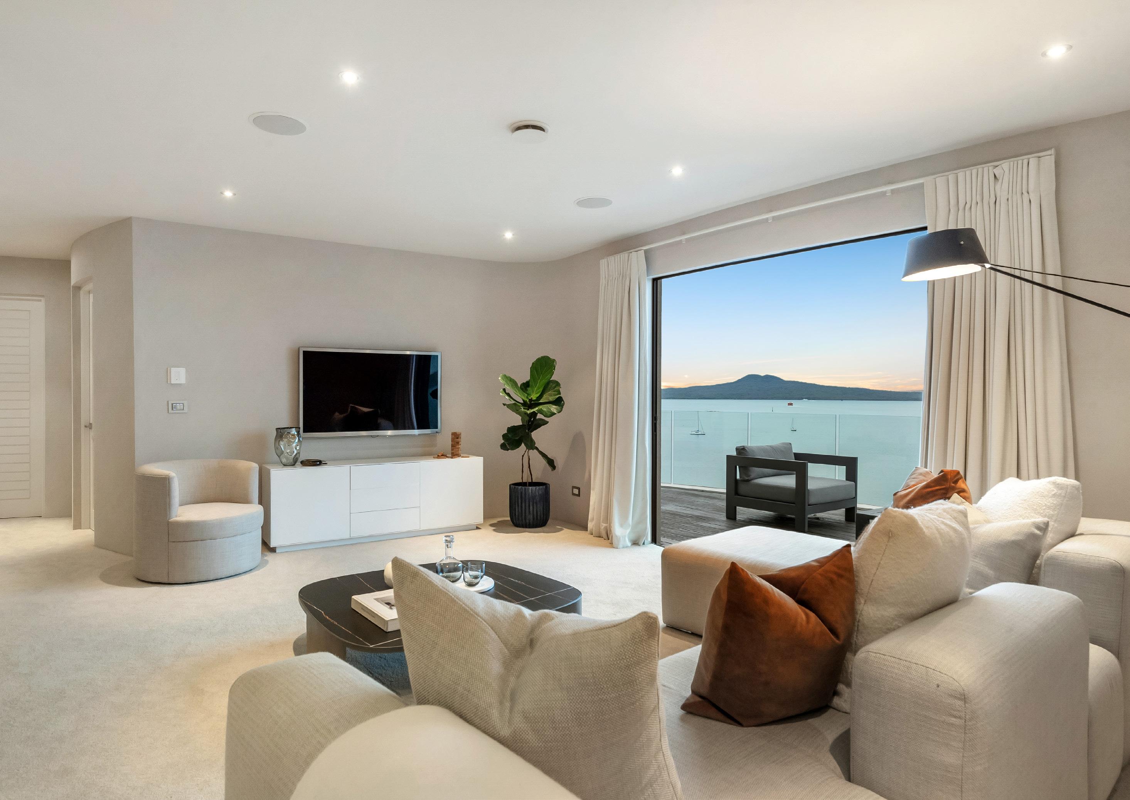
The kitchen is a gourmets delight with every feature you would expect in a residence of this calibre including triple Miele ovens, coffee machine, induction cook top, wine fridge and separate scullery. Family and guests can congregate around the huge marble topped island or choose from formal and informal indoor dining areas or the outdoor dining area complete with an open fire and Louvretec roof that is the perfect spot for dining alfresco year-round. The spacious yet intimate living room is a cosy retreat featuring a gas fire, projector and dropdown screen.
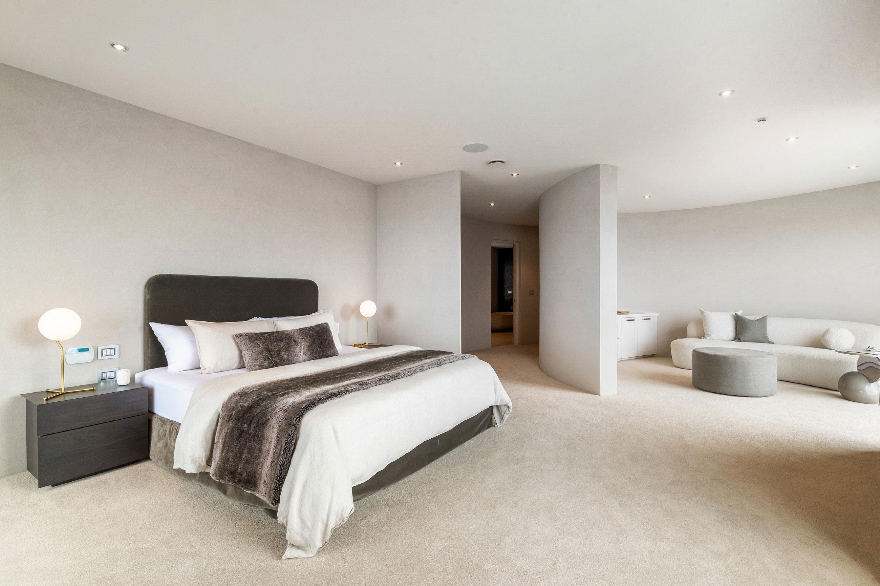
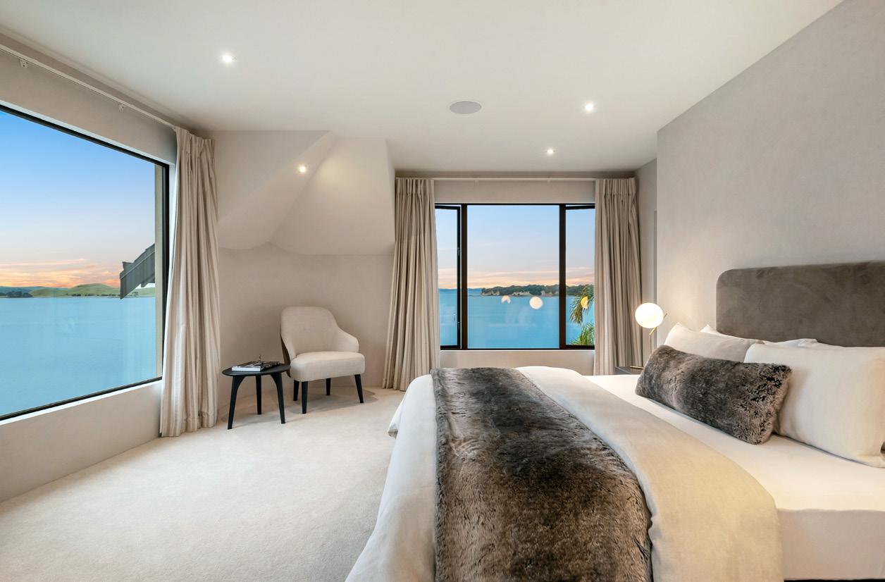
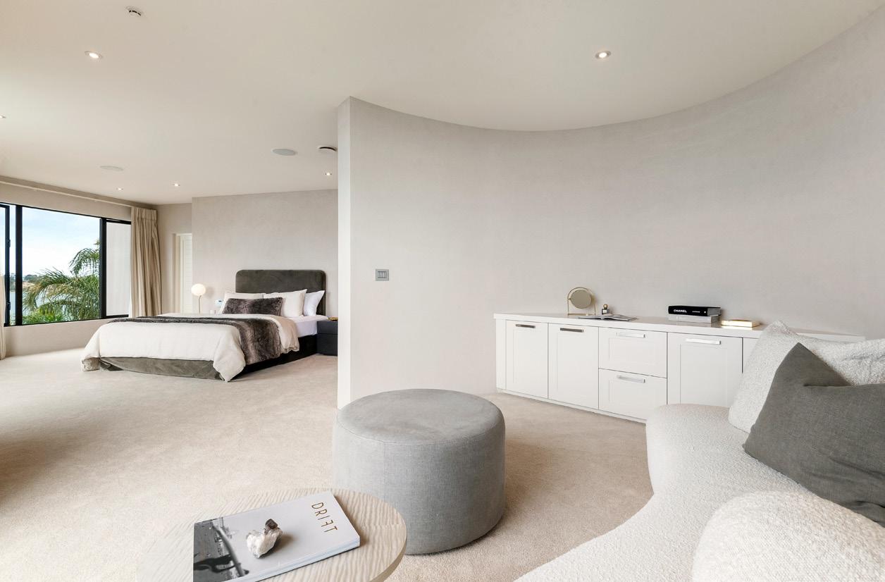
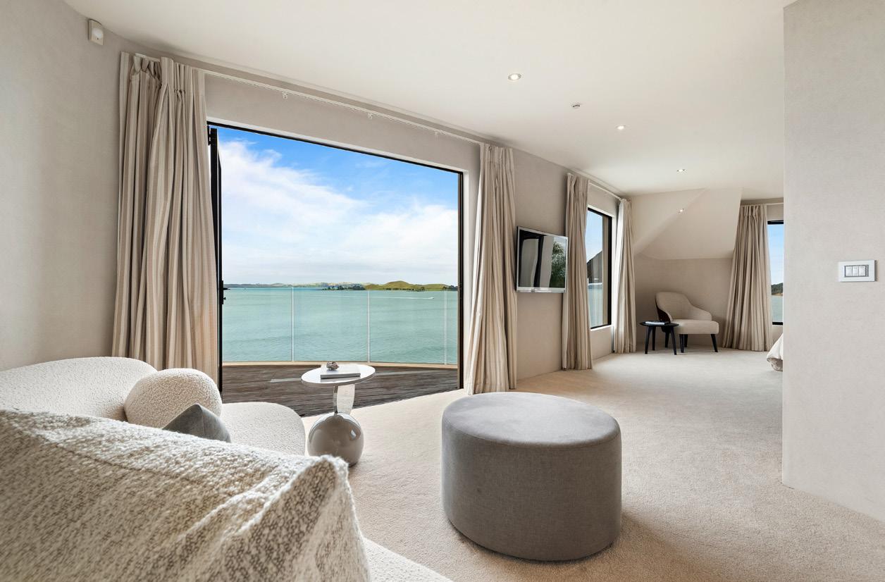
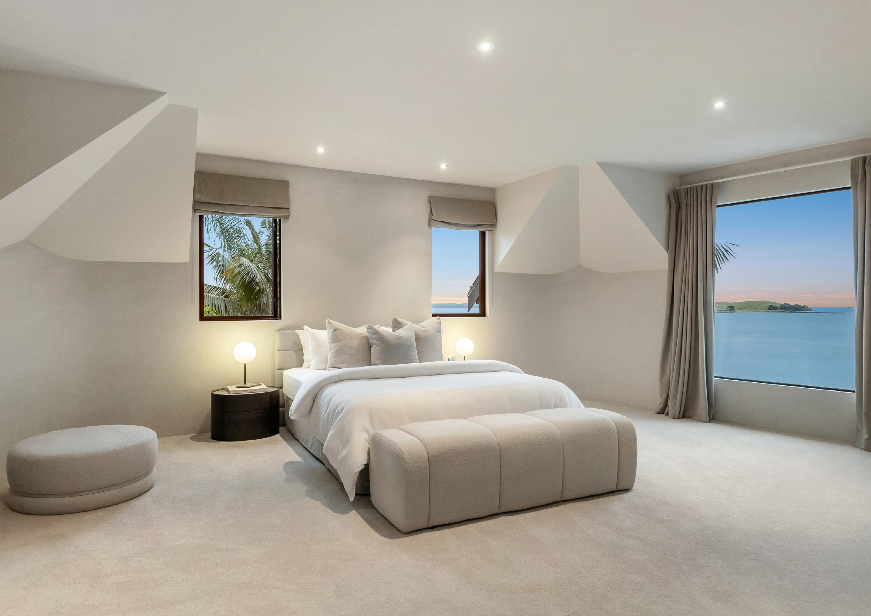
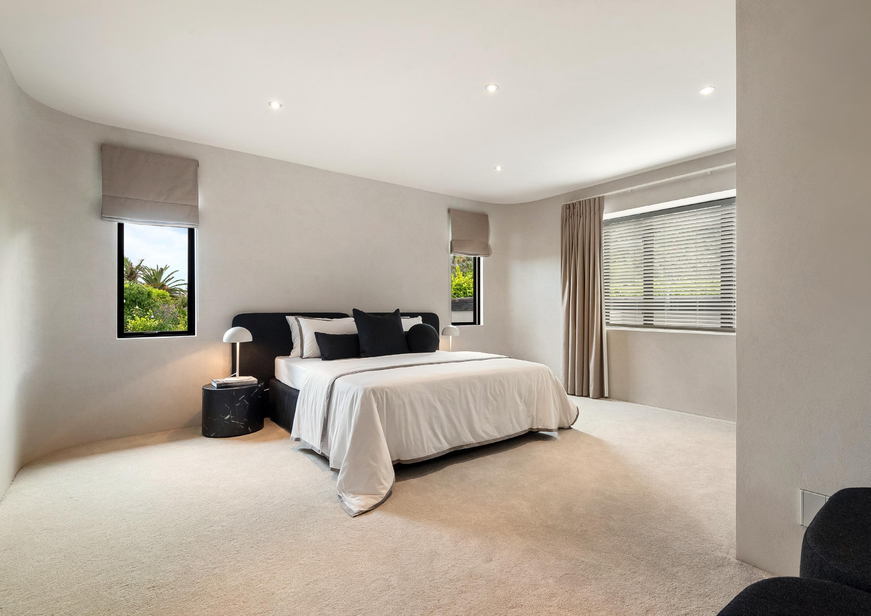
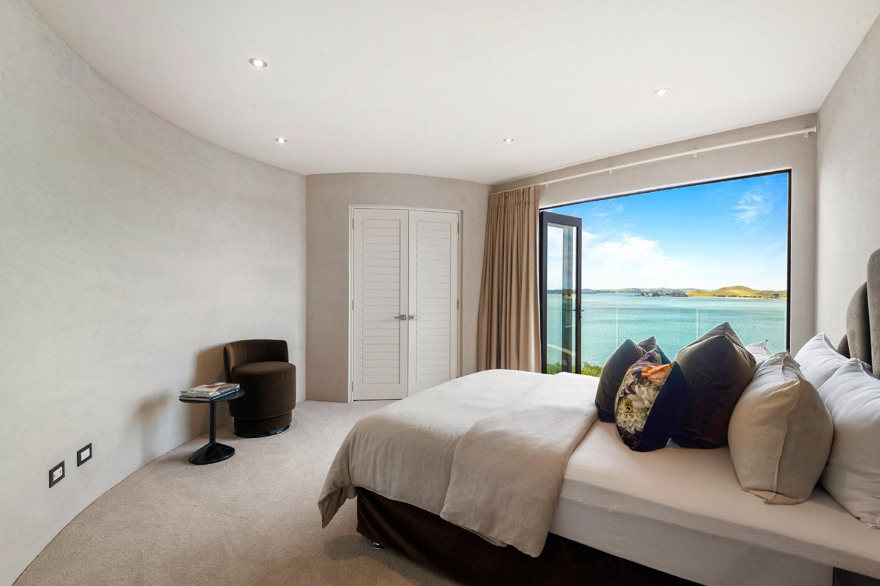
A beautiful, curved staircase leads upstairs to the master suite, guest suite, two large bedrooms and additional living areas, or just take the lift. Every room is private and spacious with 6-star amenities. The master suite is a private sanctuary with picture windows showcasing Rangitoto Island in all its glory. There is also a separate office and spacious living area opening to the upstairs deck. Triple-car garaging and secure parking for multiple vehicles complete this extraordinary retreat. Once you have experienced this magnificent estate nothing will compare.
nzsothebysrealty.com/AEB10082
INTERNATIONAL
TENDER: Closes 4:00 p.m. Friday 31 January 2025, NZSIR Eastern Bays Office, 393 Tamaki Drive, St Heliers (unless sold prior)
LEGAL ESTATE: Freehold
LEGAL/LOT/ UNIT: LOT 2 DP 441470
LEGAL UNIQUE IDENTIFIER OR CT: 563618
AGE: 2016
FLOOR AREA: 558 sqm (approx)
LAND AREA: 1,392 sqm (more or less)
RATES: Auckland City $24,023.16 p.a. (24/25)
BEDROOMS: Four Double Bedrooms
Bed 1: Master - walk-in closet, Bed 2: Walk-in closet and built-in wardrobe, Bed 3: Built-in wardrobe, Bed 4: Built-in wardrobe
KITCHEN: Designer
BENCHTOP: Granite
INTERIOR FEATURES: Butlers Pantry, Integrated Sound System, Home Theatre, Full Home Automation System, Lift
INSULATION: Ceiling, Walls, Floors
DINING: Open Plan
OTHER ROOMS: Office / Study, Separate Laundry
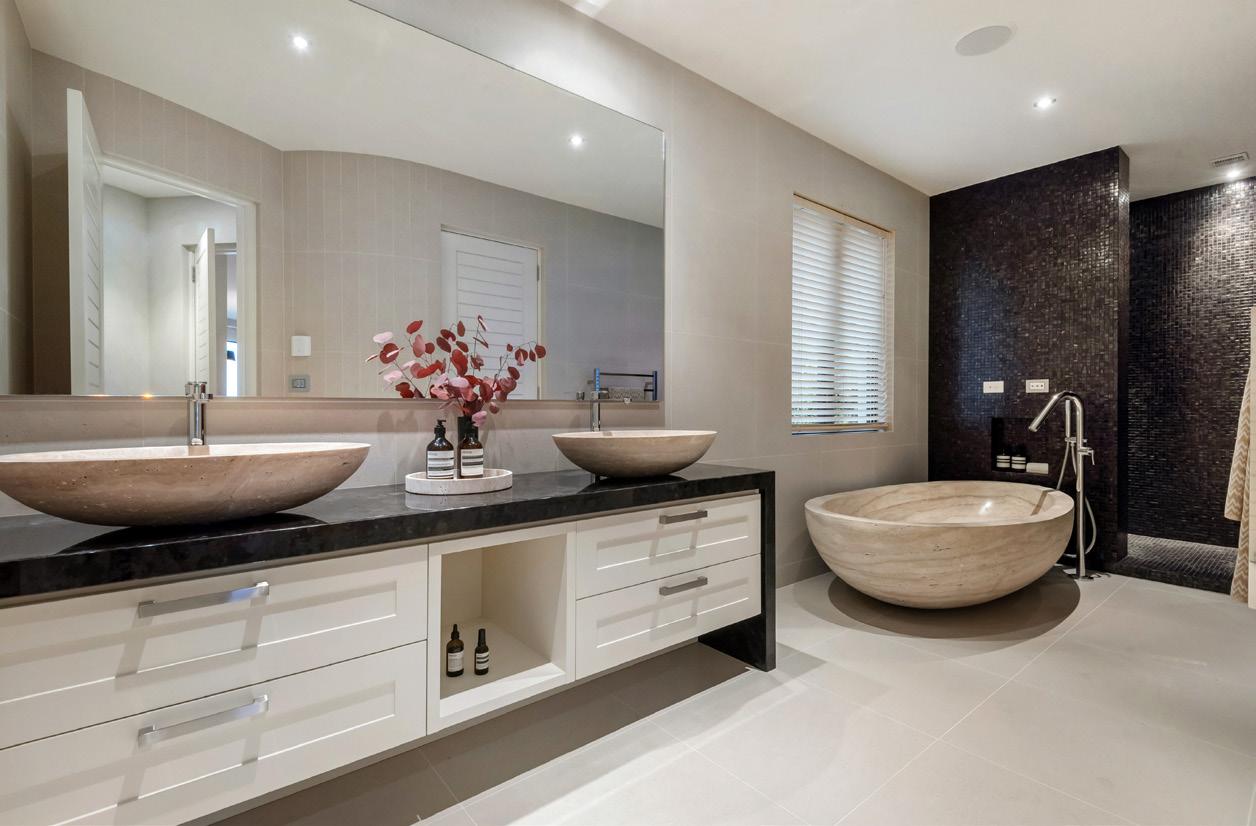
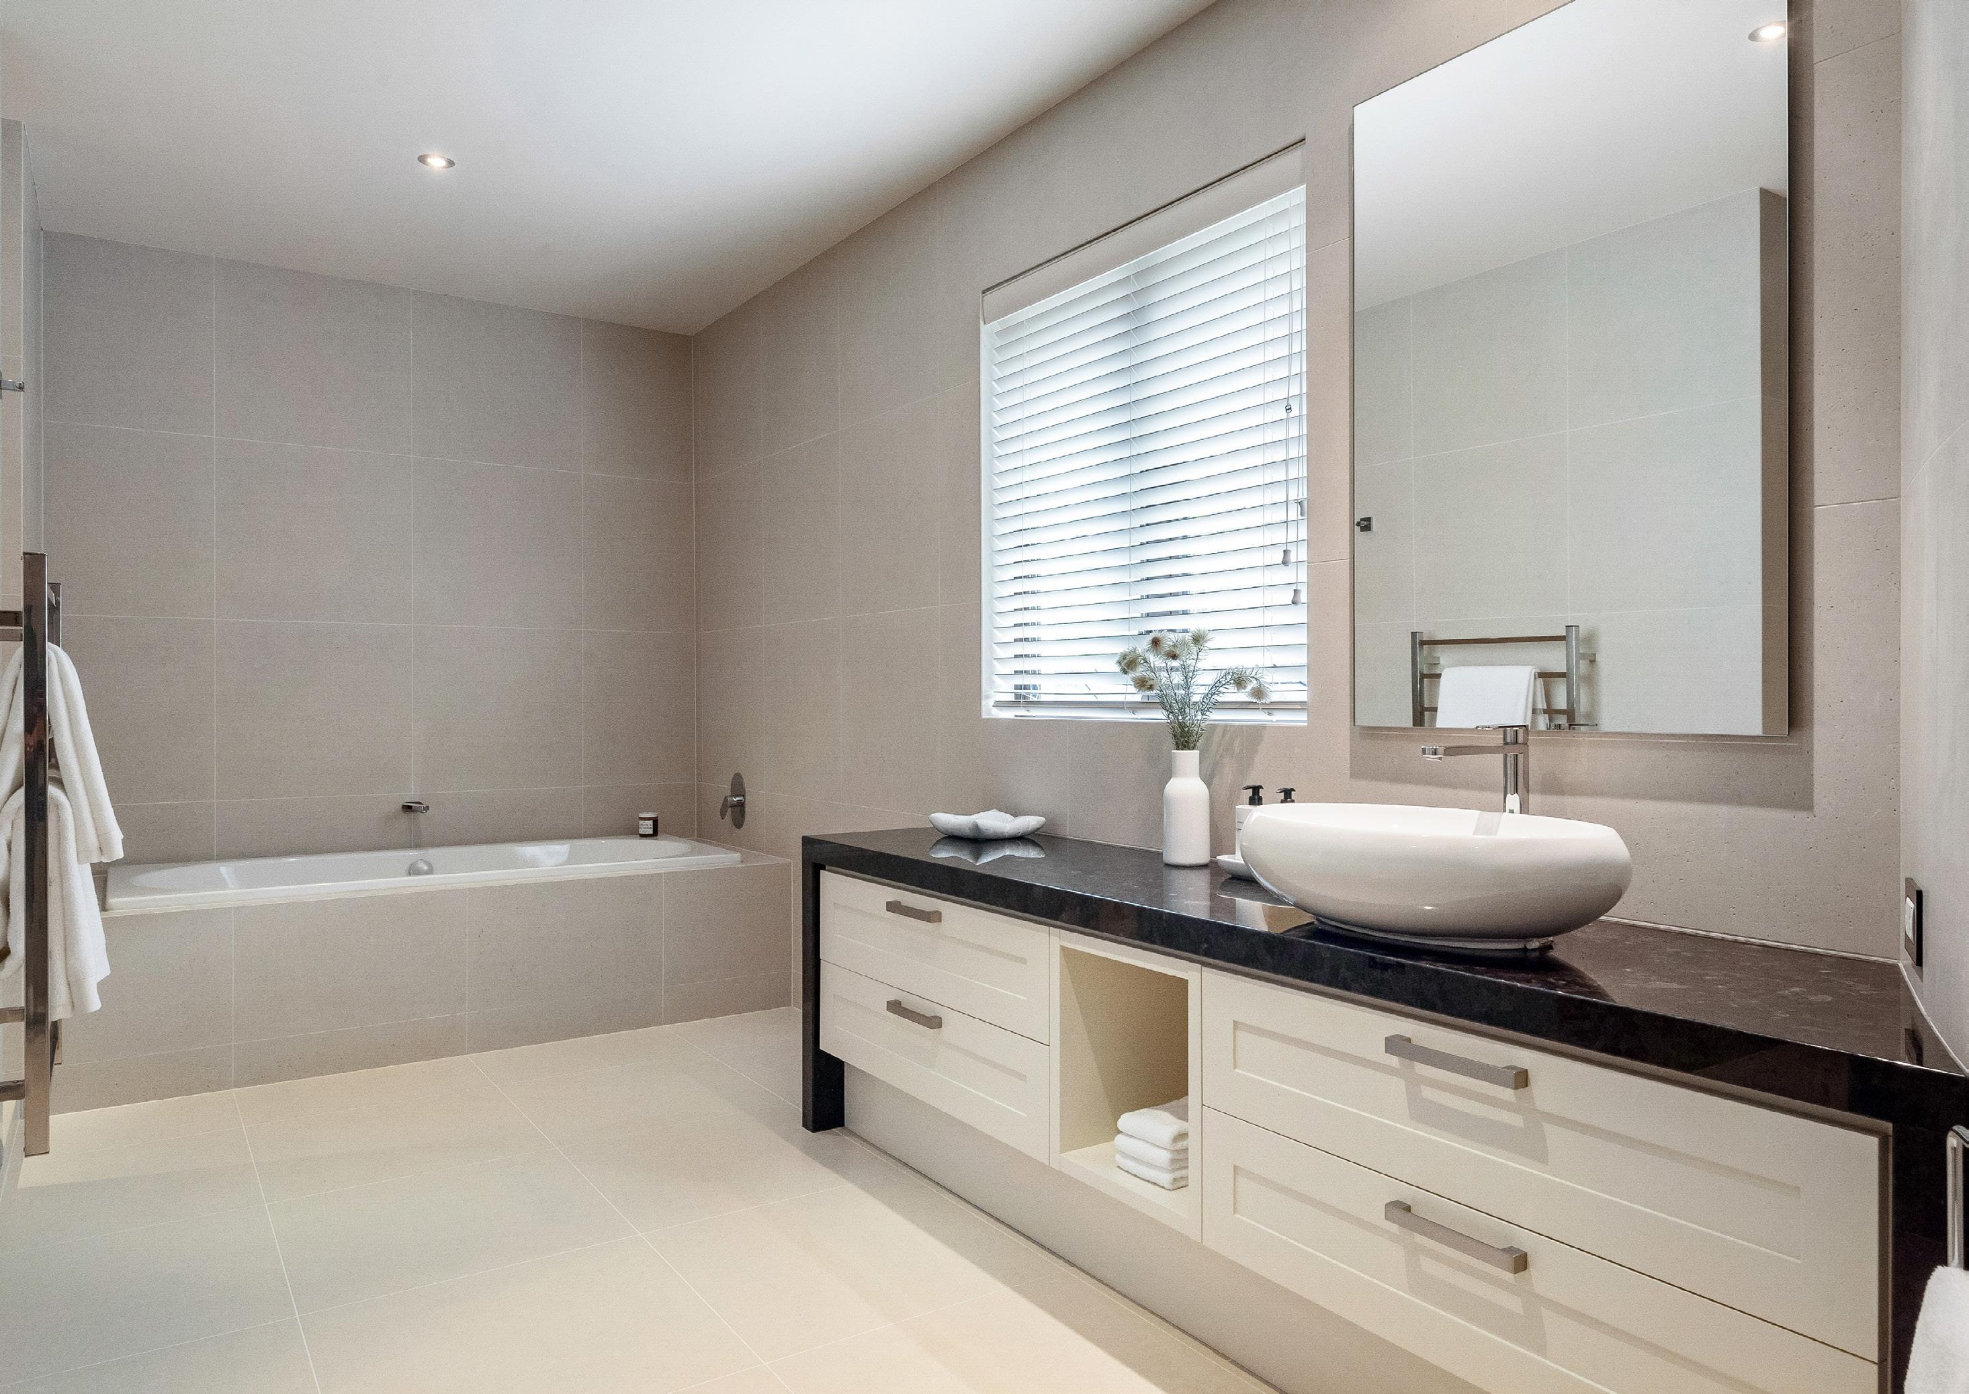
BATHROOMS: En-Suite: Double Vanity, Bathtub in Stone, Double Shower, Heated Towel Rail and Separate Toilet
Bathroom 2: Single vanity, Bathtub, Shower and Heated Towel Rail
EN-SUITES: One plus one powder room
GARAGING: Internal Access, 3 Car Garage, Additional Parking for Multiple Vehicles
WATER HEATING: Electric
HEATING: Electric Heating, Electric Underfloor, Gas Fire
FLOOR COVERINGS: Pure Wool Carpet, Hardwood, Italian Limestone
ADDITIONAL FEATURES: Broadband, Smoke Alarms, Satellite Dish, TV Points
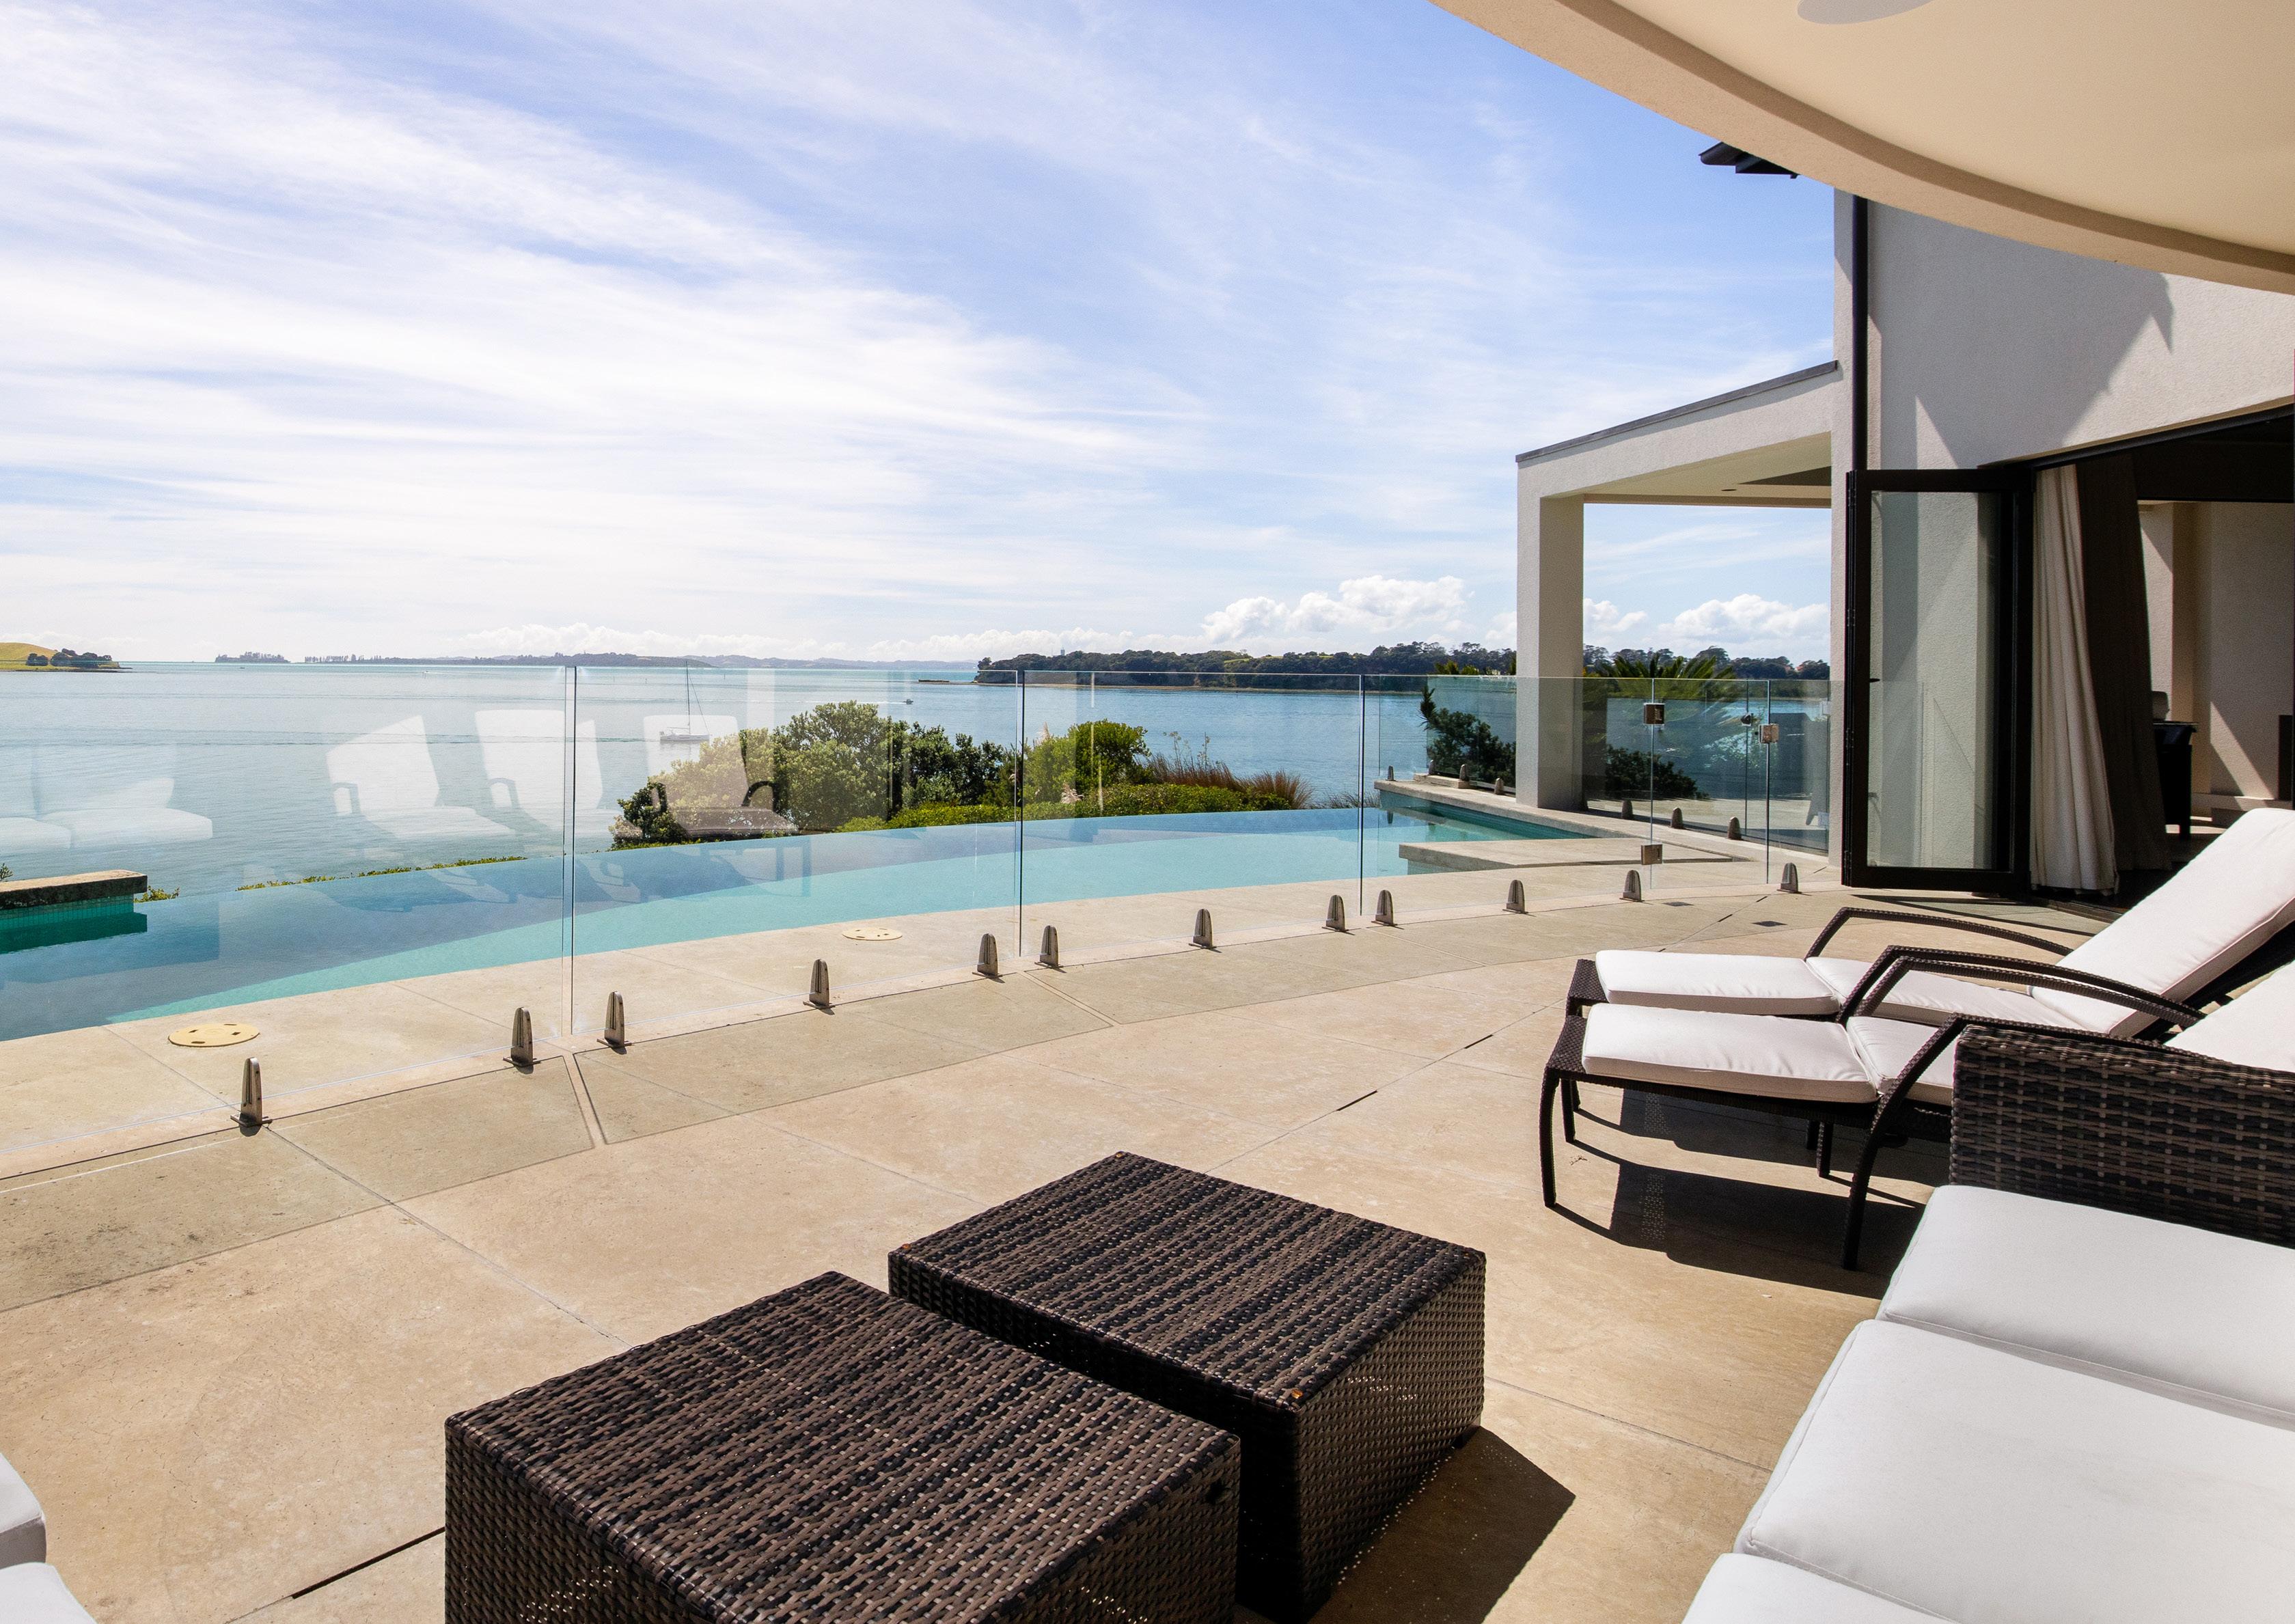
EXTERNAL FEATURES: Pool, Deck/Patio, Garden - Landscaped, Low Maintenance, BBQ Area, Outdoor Lighting, Outdoor Fireplace, Louvretec Outdoor Roof System, Beach access shared by 5 Properties
SWIMMING POOL : Inground Heated Infinity Pool
FENCING: Fully Fenced
LAND CONTOUR: Mixed Contour
VIEWS: Private, Water, Waterfront
ROOF: Tile Profile, Membrane
EXTERIOR: Concrete, Solid Masonry
JOINERY: Aluminium, Double Glazed
FOUNDATION: Concrete Piles
WATER SUPPLY: Town Supply
SEWAGE: Council Supply
CHATTELS: Miele Wall Ovens (3), Miele Built-in Coffee Machine, Miele Warming Drawers (3), Miele Hob -Induction 900mm, Rangehood, Fully Integrated Dishwasher, Microwave, Miele Fridge/Freezer, Insinkerator Hot and Cold Water Tap, Waste Disposal Unit, Vintec Wine Fridge (198 bottles), Light Fittings, Smoke Detector(s), Burglar Alarm, Heated Towel Rails, Garage Door Remote(s), Fixed Floor Coverings, Motorised Blinds, Curtains, Drapes, Washing Machine, Tumble Dryer, Central Vacuum System, Home Automation System, Home Theatre (Projector and Screen), Sound System, Heated Infinity Pool, Pool Accessories, Clothes Line, Internal Lift Irrigation System, Inground Outdoor Lighting, Automated Gates
SCHOOLS In Zone for Churchill Park School and Glendowie College

View the video at www.nzsothebysrealty.com/property/listing/AEB10082/489-riddell-road-glendowie