AUCKLAND, NEW ZEALAND
AUCKLAND, NEW ZEALAND
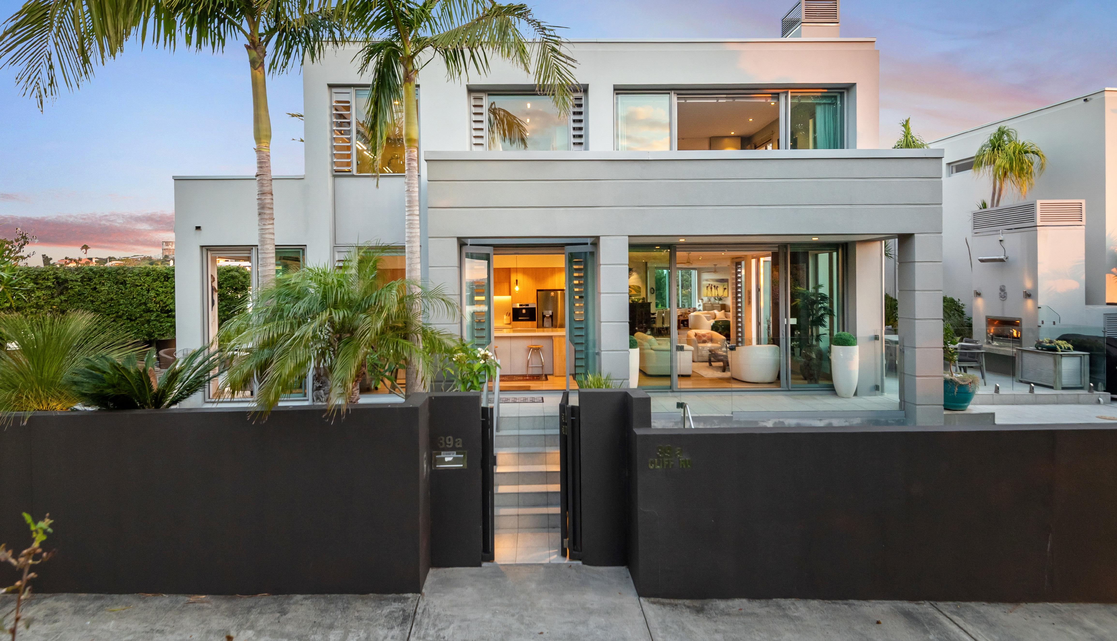
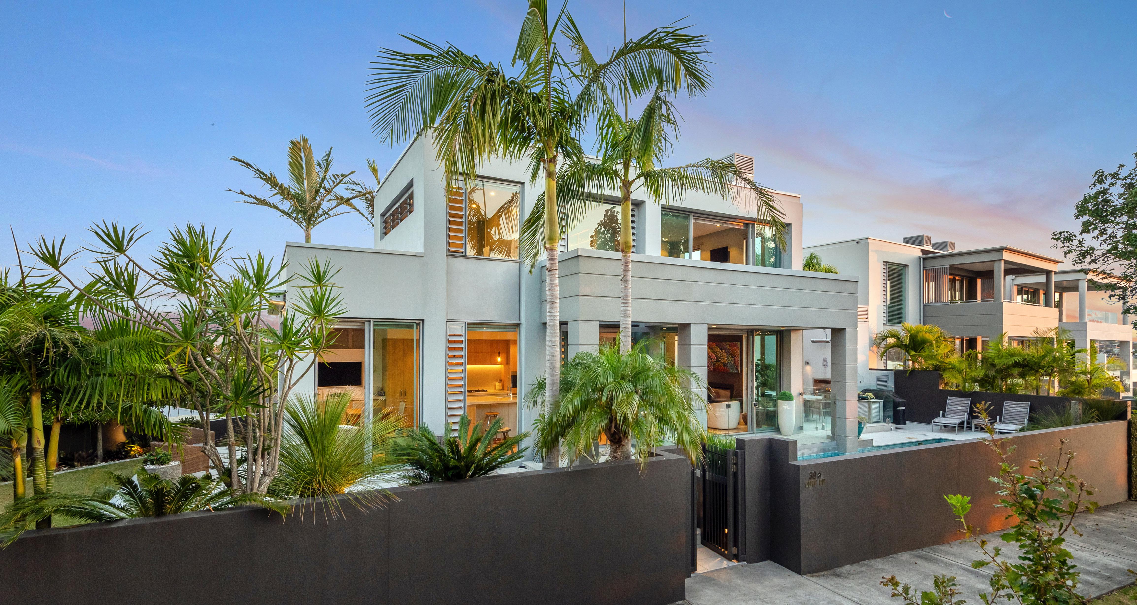
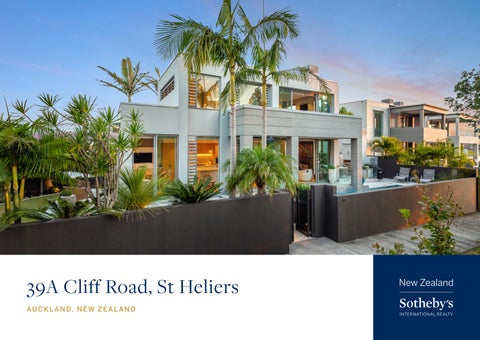
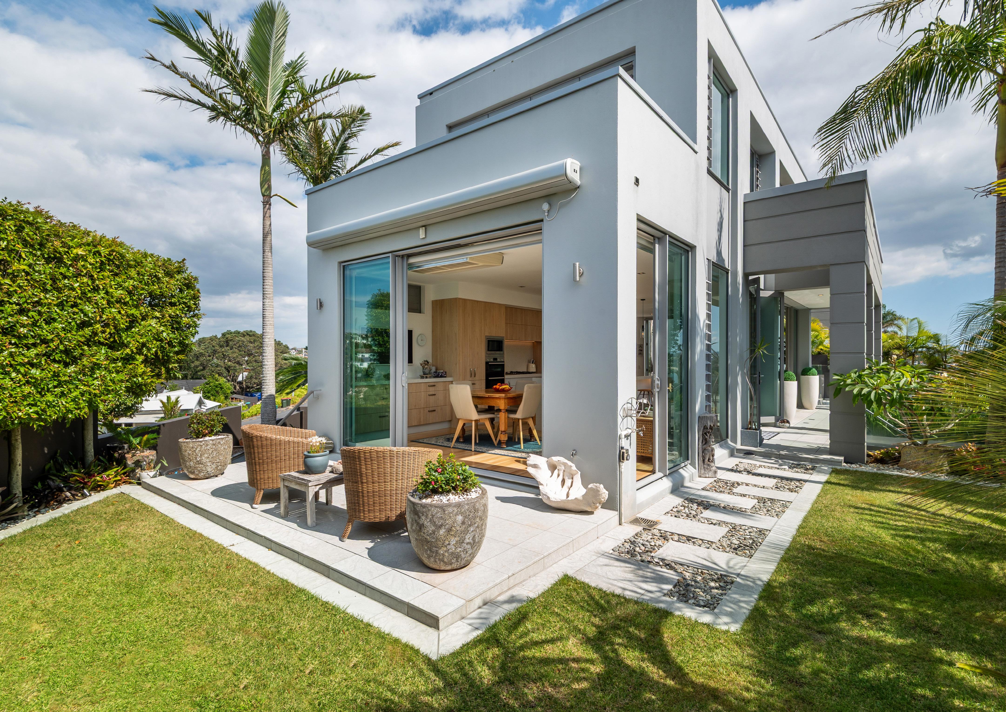
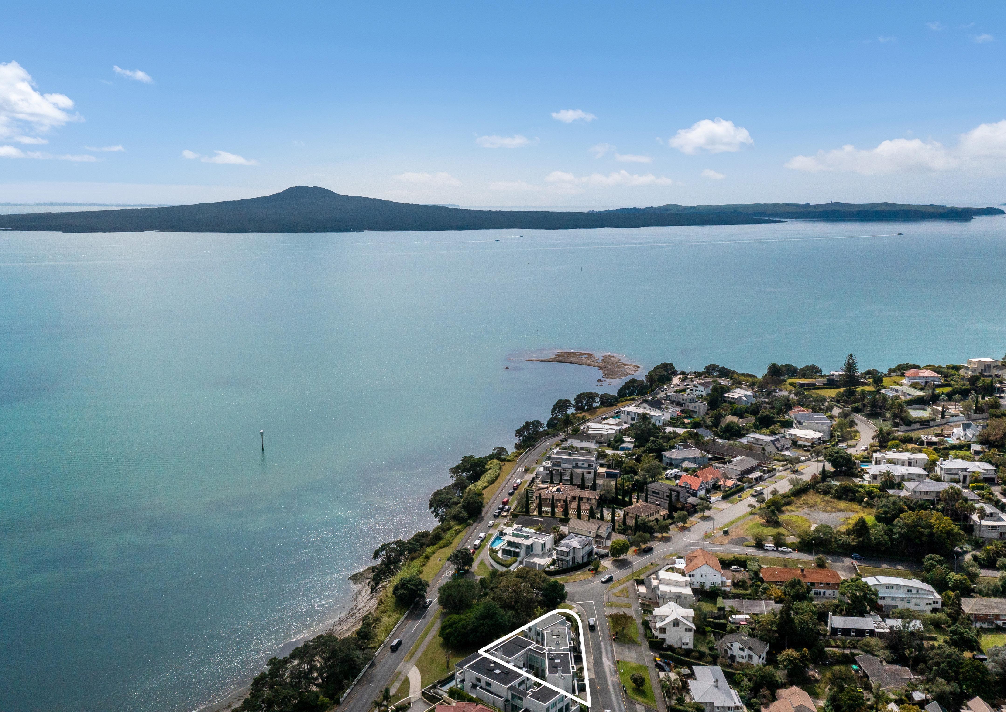
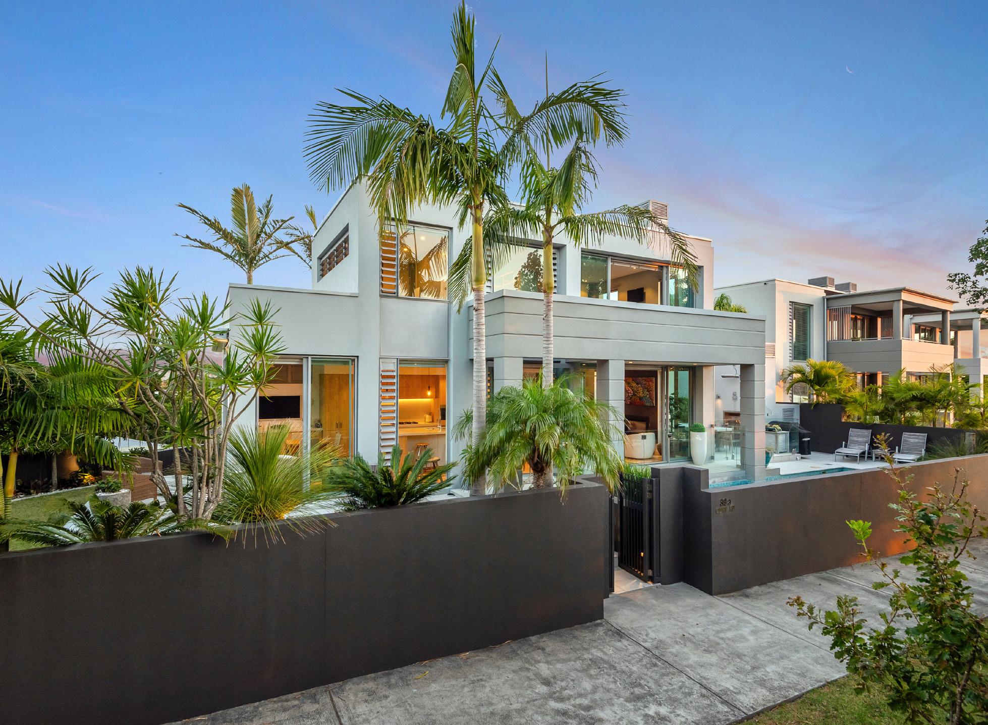
Positioned in one of Auckland’s most coveted coastal enclaves, this grand Brent Hulena-designed residence offers an enviable blend of space, sophistication, and seclusion. Crafted in solid concrete and spanning approximately 423 sqm across three expansive levels with internal lift access, the home is a sanctuary of light, privacy, and effortless luxury.
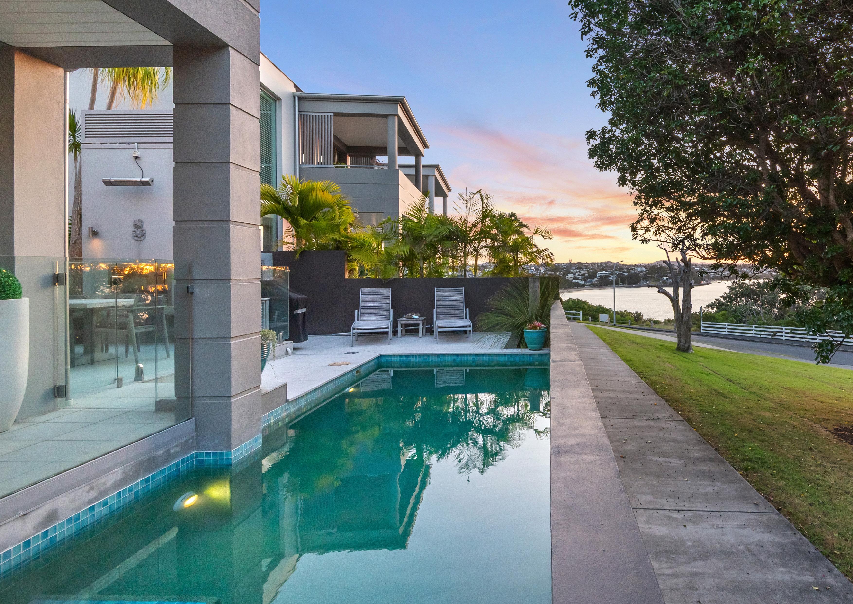
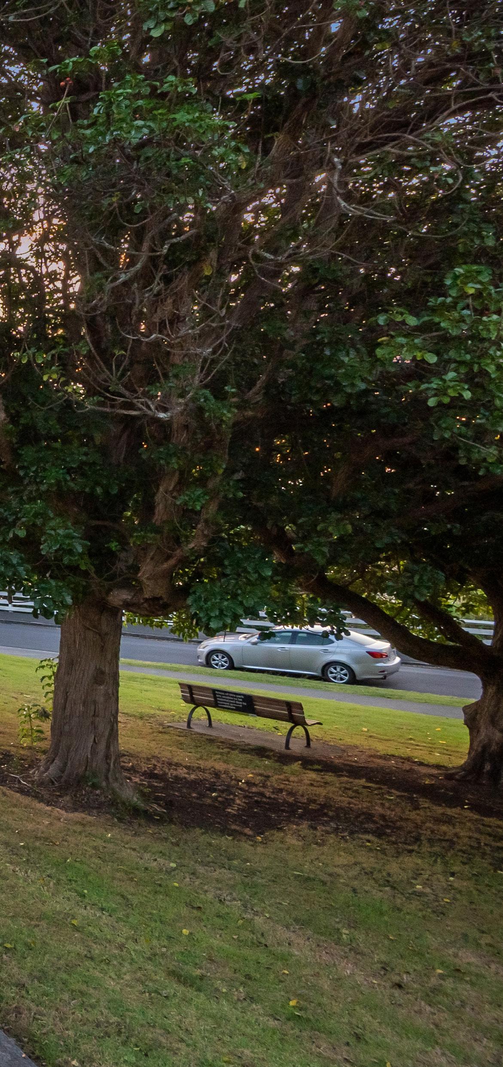
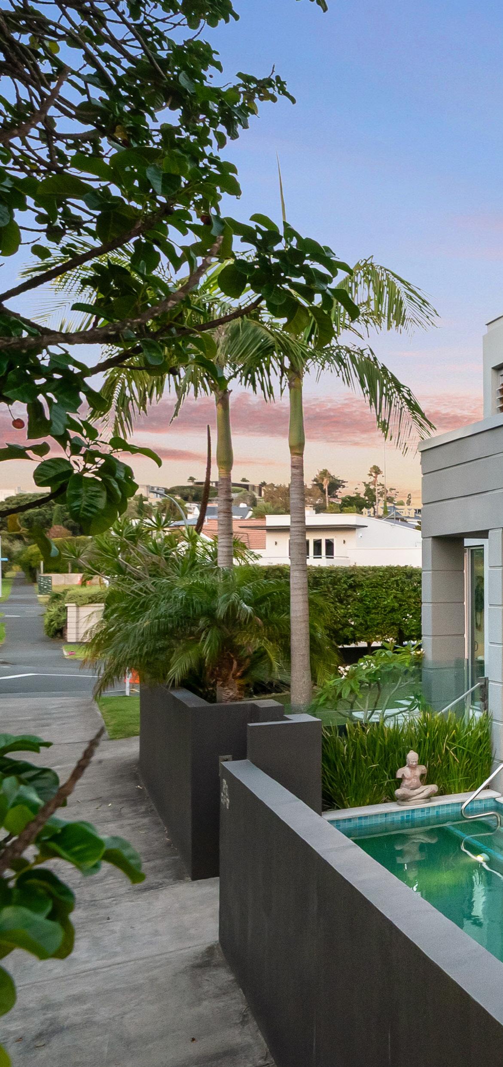
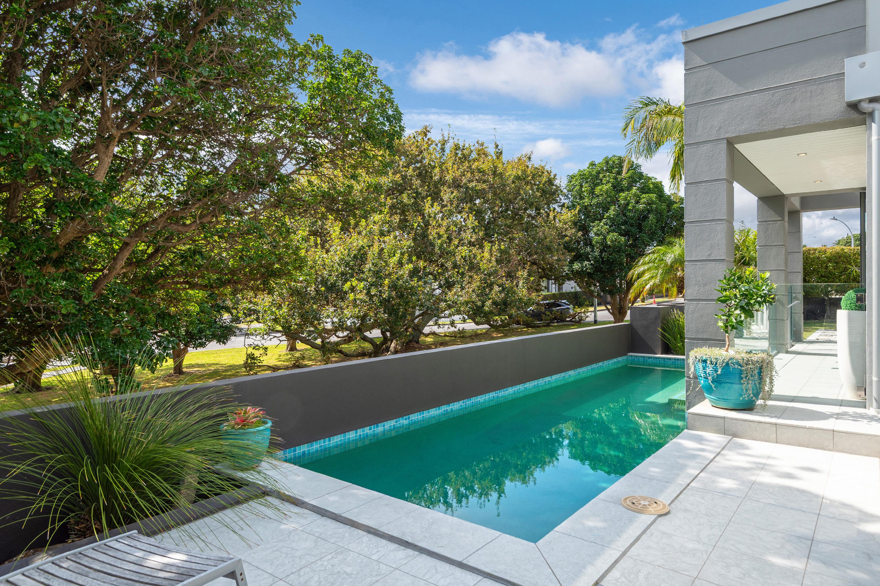
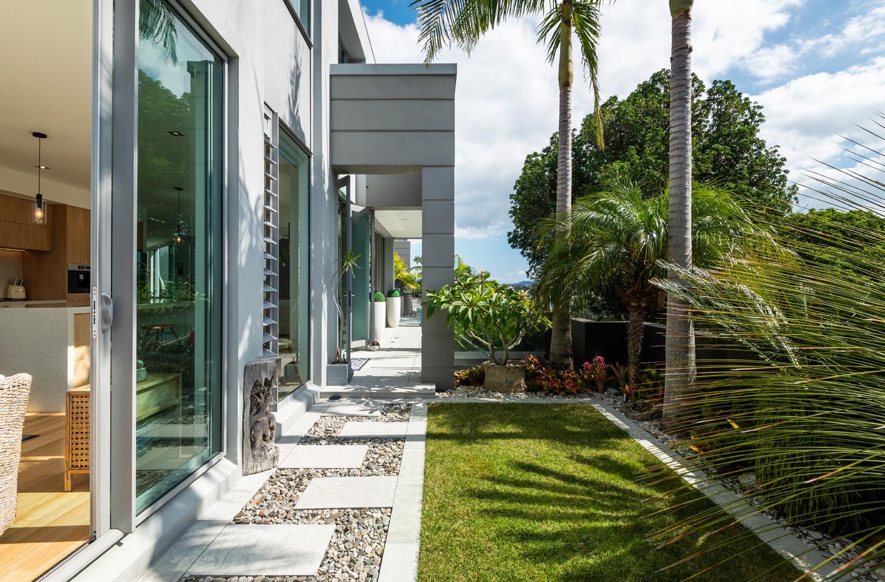
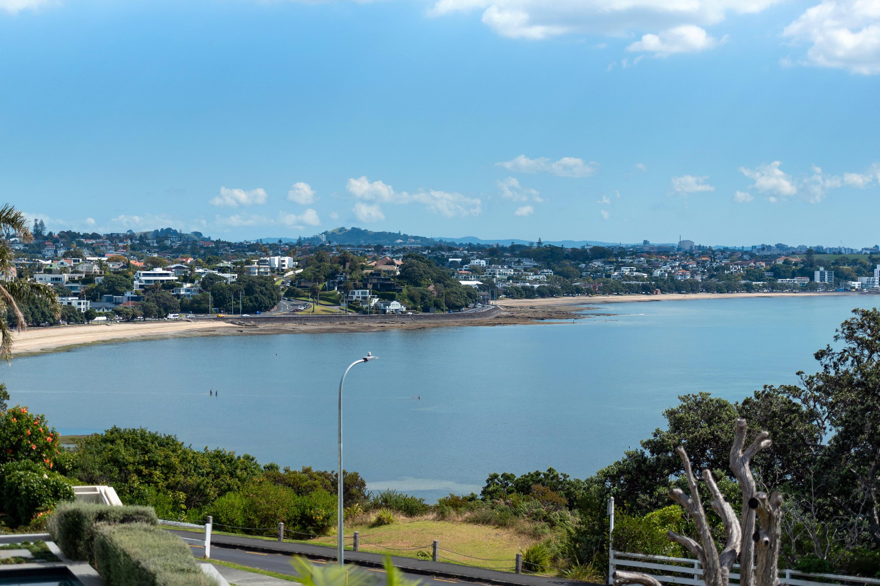
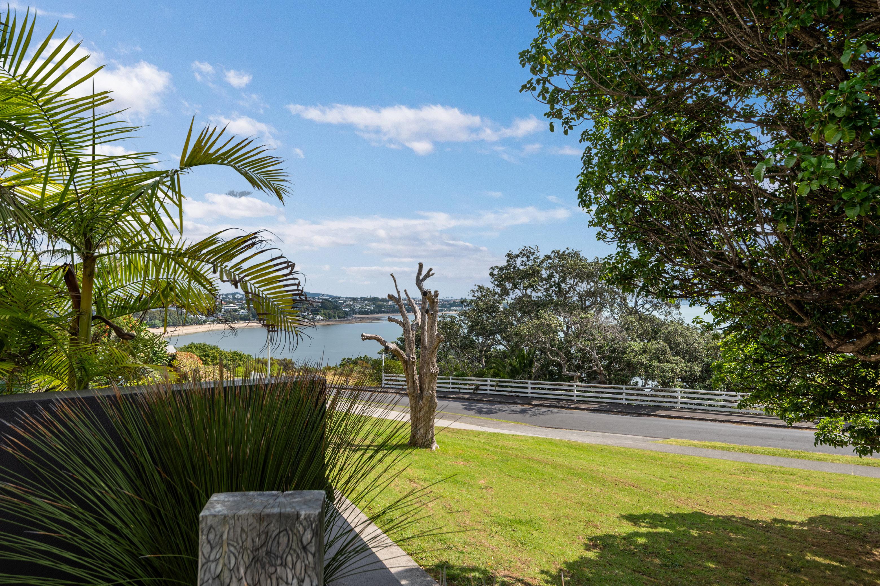
Bordering a leafy reserve and enveloped by lush, subtropical landscaping, the home is both sheltered and serene—an exclusive haven just moments from the vibrancy of village life and St Heliers beach. Filtered views extend to the harbour, and distant city skyline.
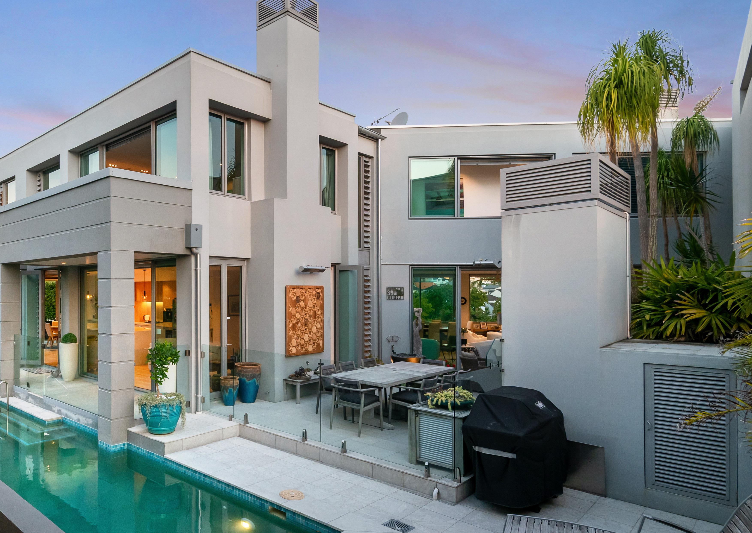
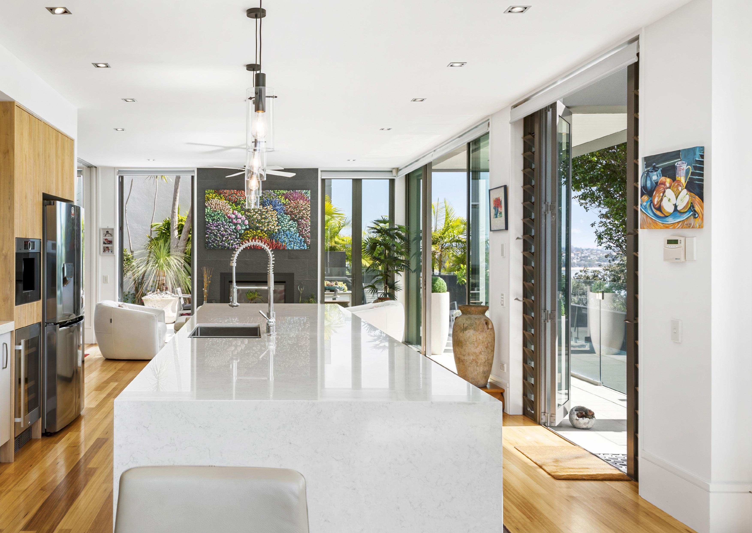
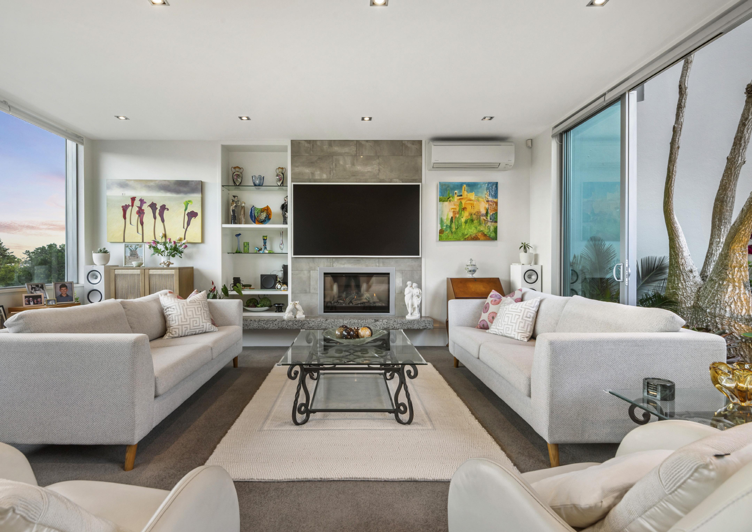
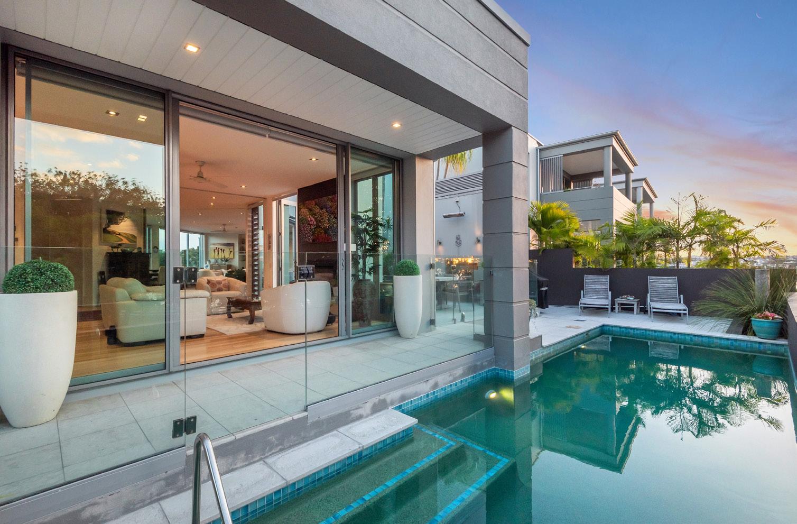
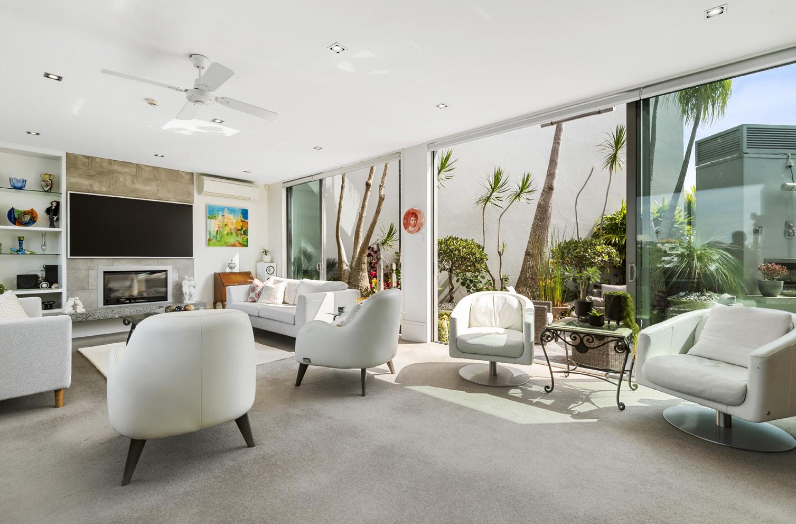
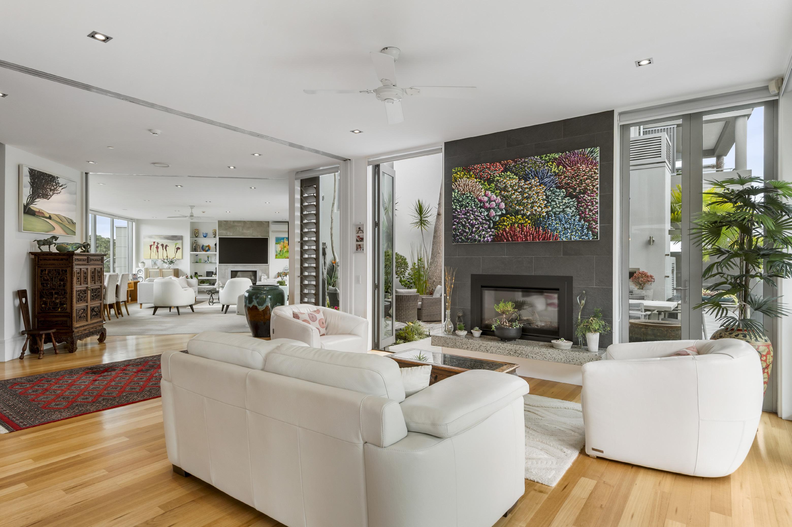
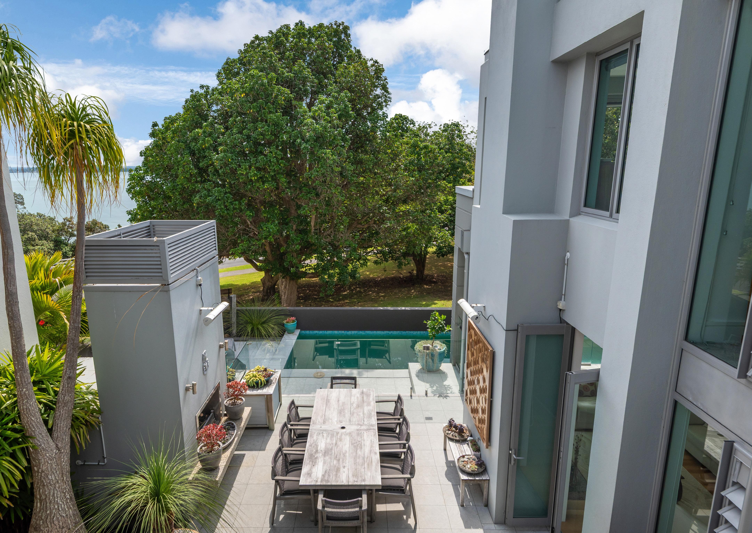
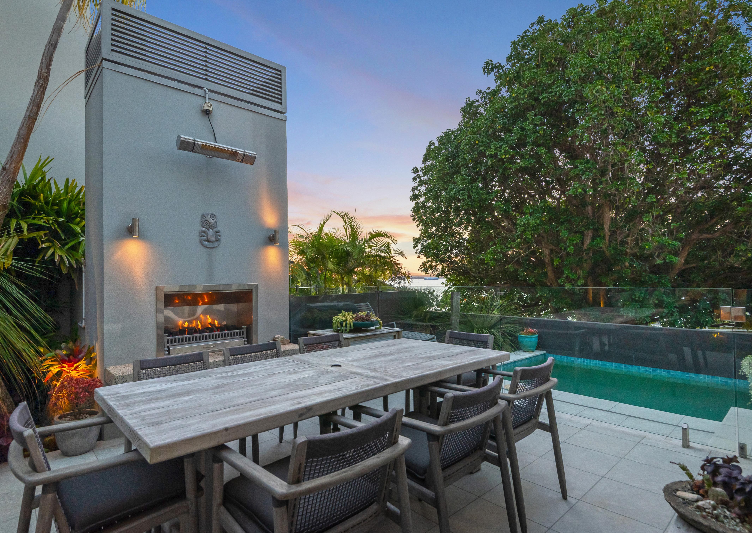
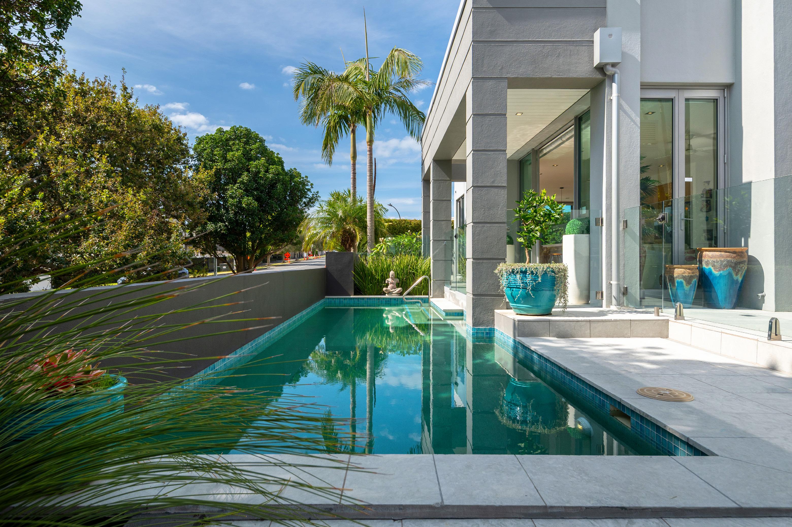
Designed to embrace its surroundings, vast sliding glass doors and walls of windows feature throughout, dissolving the boundary between indoors and out. Sunlight pours in from every aspect, illuminating interiors that are both elegant and inviting. Multiple outdoor living areas offer options for entertaining or relaxation, including a private sheltered courtyard with a gas fire and a sun-soaked pool setting with water views.
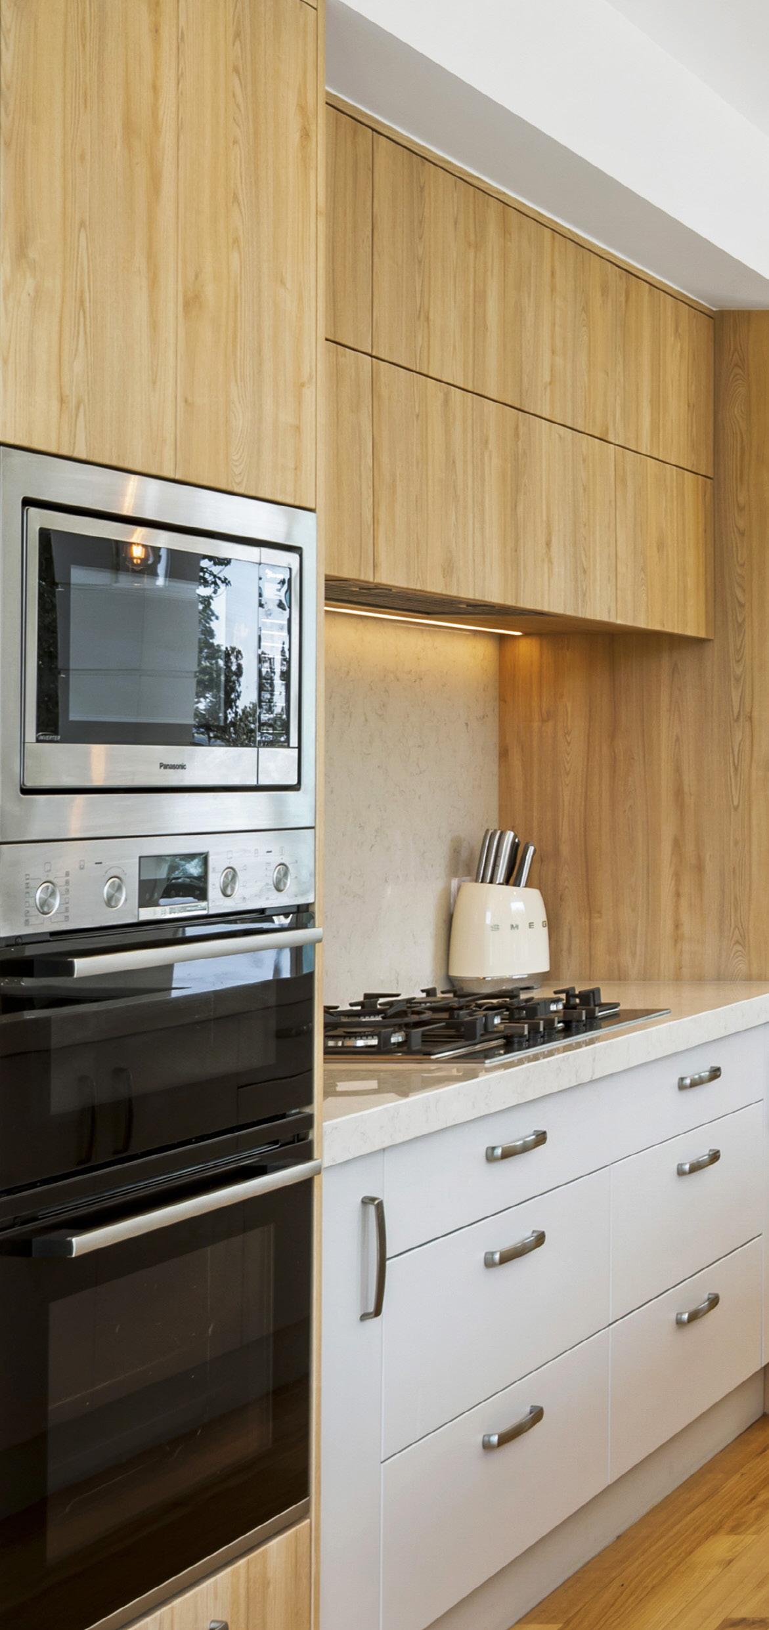
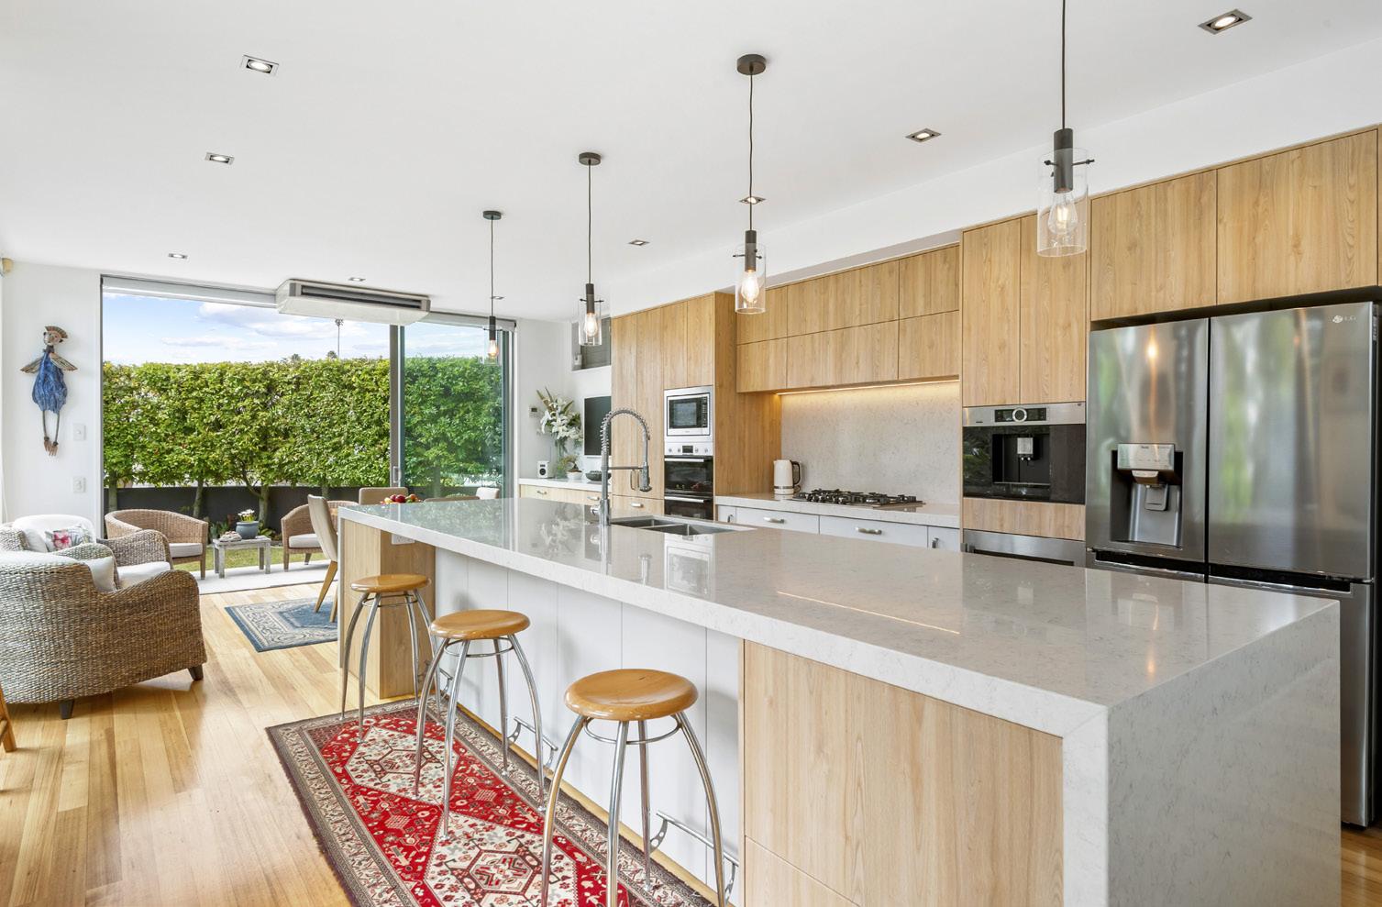
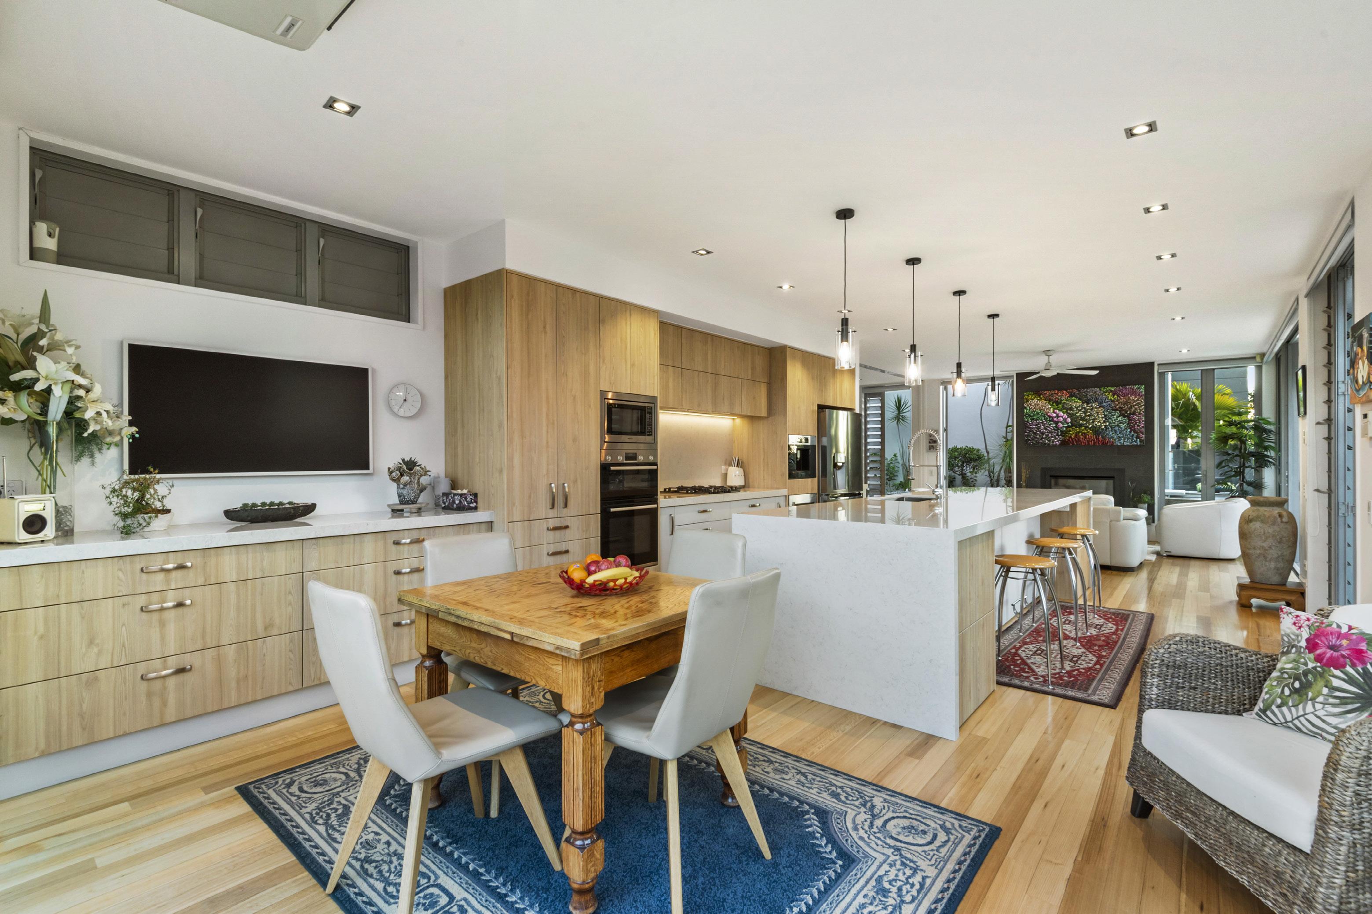
The substantial home is thoughtfully configured for modern living and extended family or guest accommodation. The main level boasts two distinct living zones, each with its own character—one a refined formal lounge, the other an open-plan family and dining space anchored by a beautifully appointed designer kitchen. Premium appliances, a statement stone island, and warm timber finishes create a space that is as functional as it is visually striking.
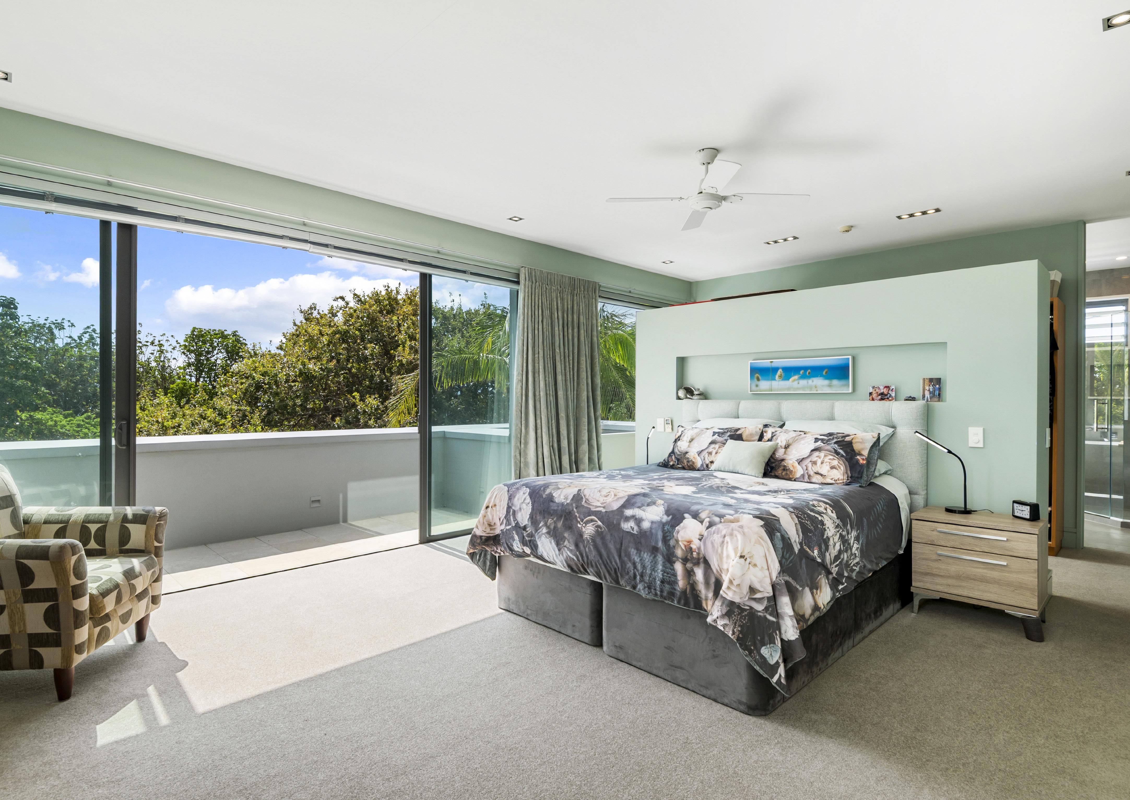
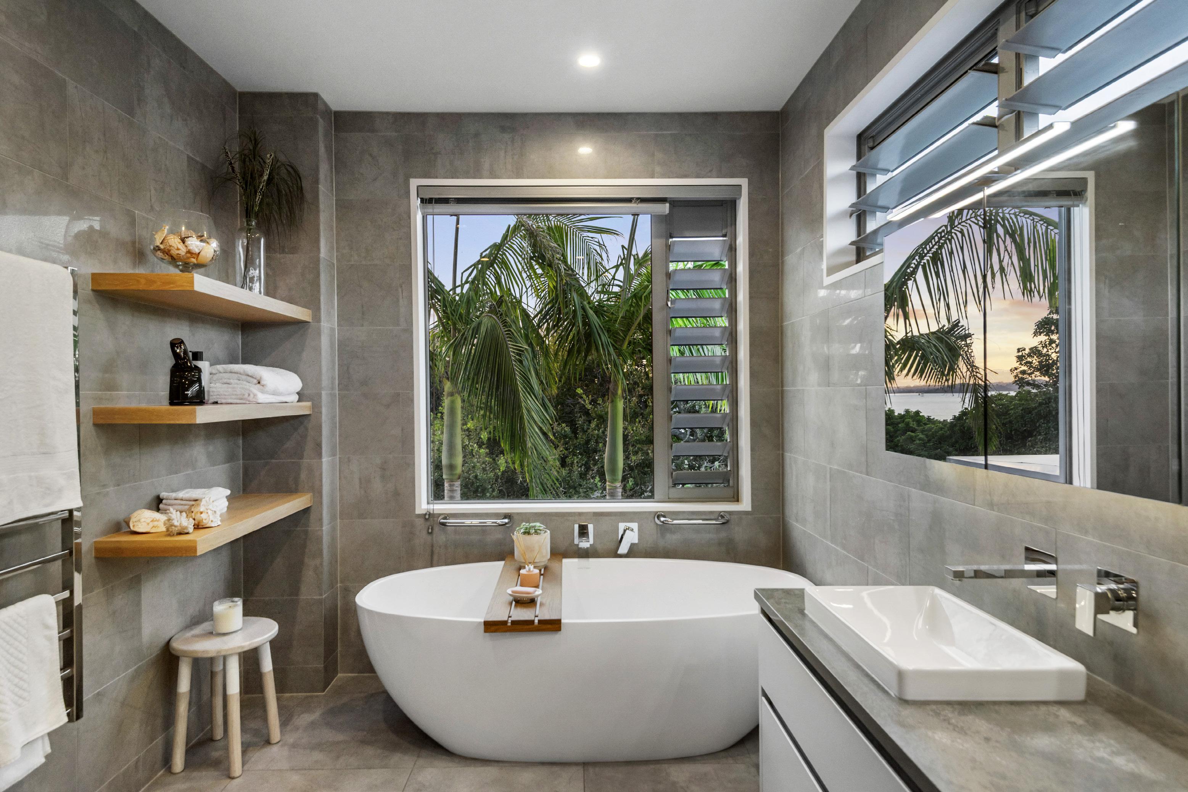
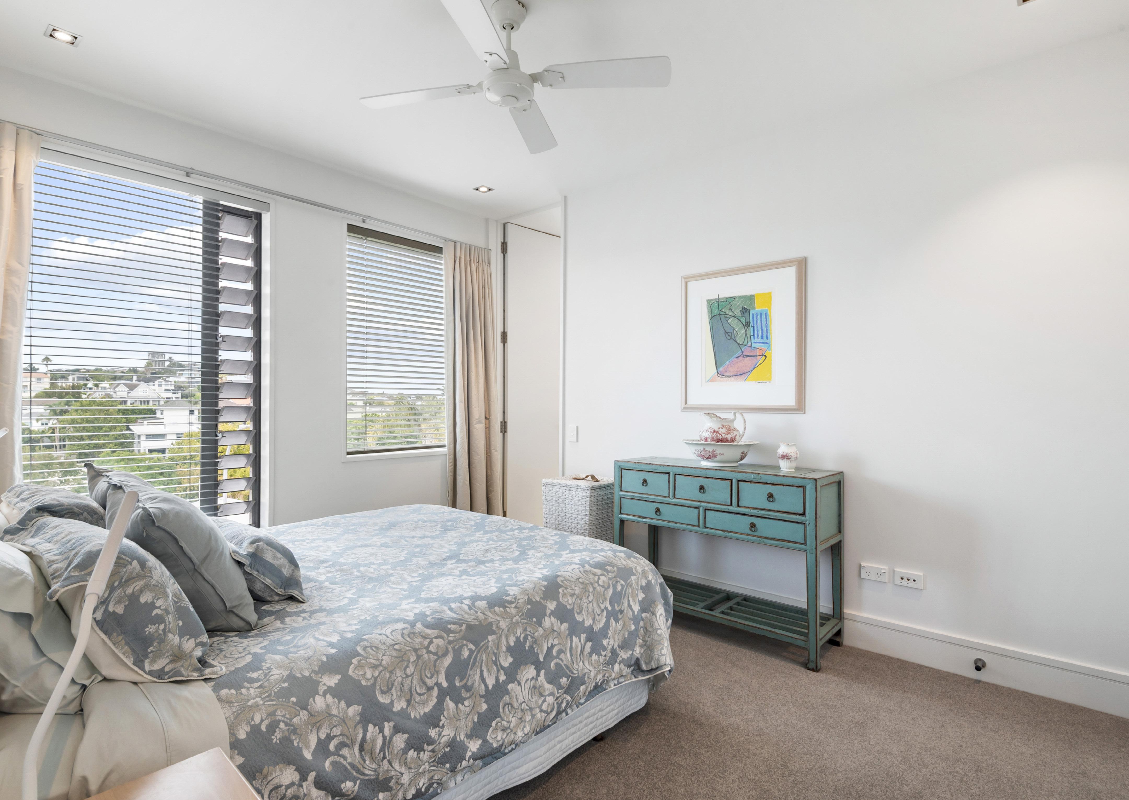
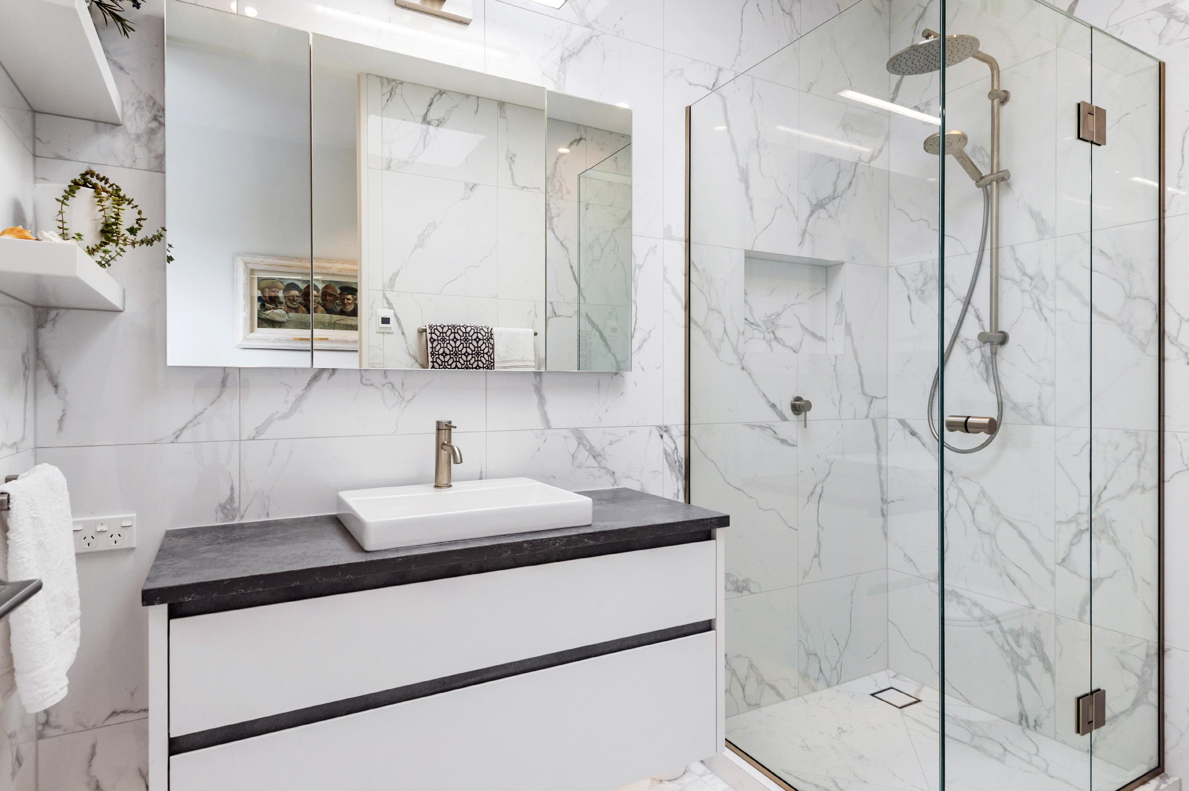
Accommodation is equally impressive, with four bedrooms and three beautifully appointed bathrooms on the upper level. The master suite is a luxurious retreat, complete with its own balcony, a walk-through wardrobe, and a sumptuous ensuite featuring a freestanding bath and dual vanities. Additional amenities include a powder room, wine cellar, full laundry, and internal access triple garaging.
Securely gated and privately walled, this beautiful home offers an exceptional coastal lifestyle defined by light, space, privacy and understated luxury.
Call Greg now on +64 21 042 0966 for a private viewing.
REFERENCE AEB10123
METHOD OF SALE Price by Negotiation
LEGAL ESTATE INFO LOT 3 DP 338658 436M2
LEGAL UNIQUE IDENTIFIER OR CT 159378
AGE 2005
FLOOR AREA 423 sq m
LAND AREA 436 sq m
ZONING Residential
RATES COUNCIL Auckland
RATES PER ANNUM
$15,096.78 (2025/2026)
KITCHEN Modern, Composite Benchtop
INTERIOR FEATURES Pantry, Wine Cellar, Elevator
INSULATION Walls, Ceiling
DINING Open plan
BEDROOMS 4
BATHROOMS 1 + 1 Powder Room
EN-SUITES 2
OTHER ROOMS Family Room, Separate Lounge, Separate Laundry, Wine Cellar
GARAGING 3
WATER HEATING Gas heating - Bottled, Gas Heating Reticulated
HEATING Heat Pump, Gas Fire x 2, Electric Underfloor in Bathrooms, Ceiling Fans, Ventilation (HRV/DVS)
FLOORING
Concrete, Wood (Timber Stained)
FLOOR COVERINGS Carpet, Tiles - Ceramic
EXTERNAL FEATURES
SWIMMING POOL AND ACCESSORIES
Pool, Balcony, Electric Awning, BBQ Area, Deck/Patio, Gas Fire, GardenLandscaped, Trees - Exotic, Irrigation - Electric/Battery, Irrigation - Pop-ups, Irrigation - Timer, Outdoor Heater, Water Feature, Outdoor Lighting (Gardens)
Inground Heated Pool & Accessories
FENCING Fully Fenced
LAND CONTOUR Level Contour
VIEWS North-facing with city, local, water and reserve views
ROOF Tile Profile, Membrane
EXTERIOR Roughcast, Concrete Block
JOINERY Aluminium
FOUNDATION Concrete
WATER SUPPLY Town supply
SEWAGE Town supply
OTHER CHATTELS
Rangehood, Bosch Double Oven, Cooktop, Extractor Fan, Dishwasher, F & P Dish Drawer(s), LG Double Door Fridge/Freezer, Panasonic Microwave, Bosch Gas Hob, Bosch Coffee Machine, Leibherr Wine Fridge, Waste Disposal Unit, Light Fittings, Smoke Detector(s), Burglar Alarm, Heated Towel Rail(s), Heat Pumps x 2, Garage Door Remote(s), Electric Blinds & Remotes, Curtains, Fixed Floor Coverings, Gas Fires x 2, Washing Machine, Tumble Dryer, Swimming Pool Accessories, Samsung Frame TV, TV Aerial, Big Screen TV (in lounge), TV Master Bedroom, Clothes Line, Electric Awning, Outdoor Heaters, Gas Fire x 1 (outside) Water Feature and Irrigation System
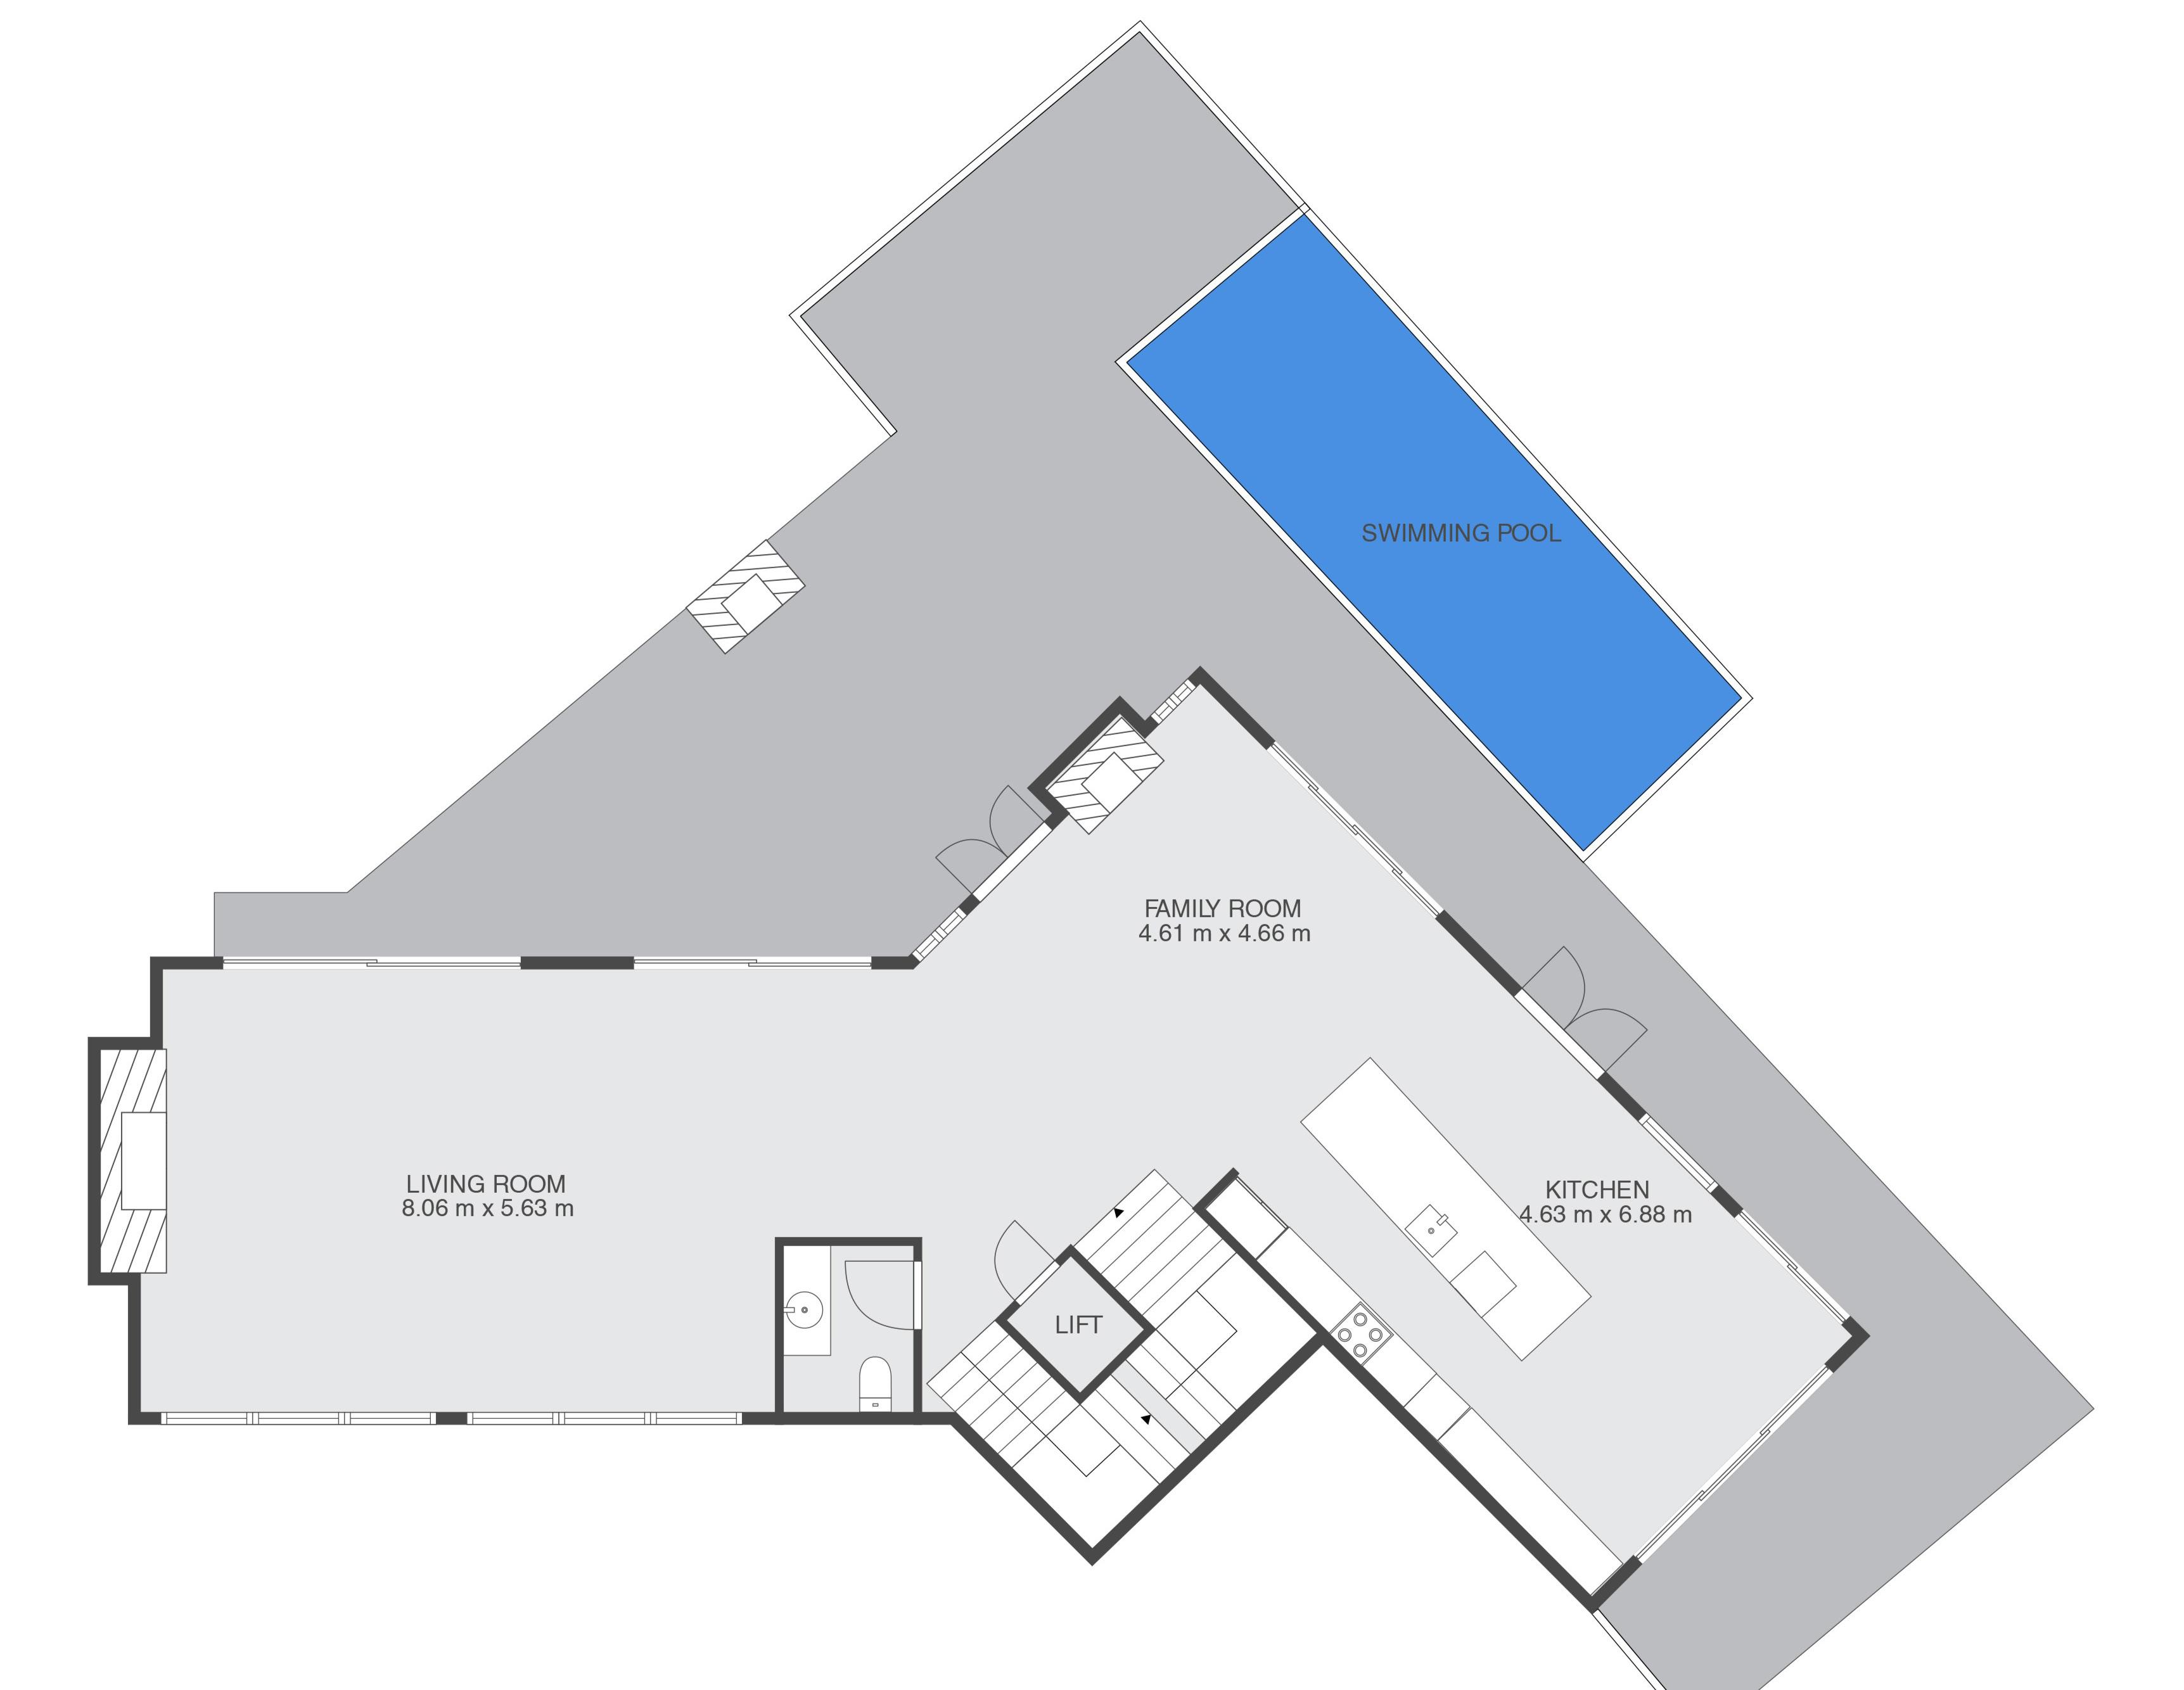

Sizes And Dimensions Are Approximate, Actual May Vary.

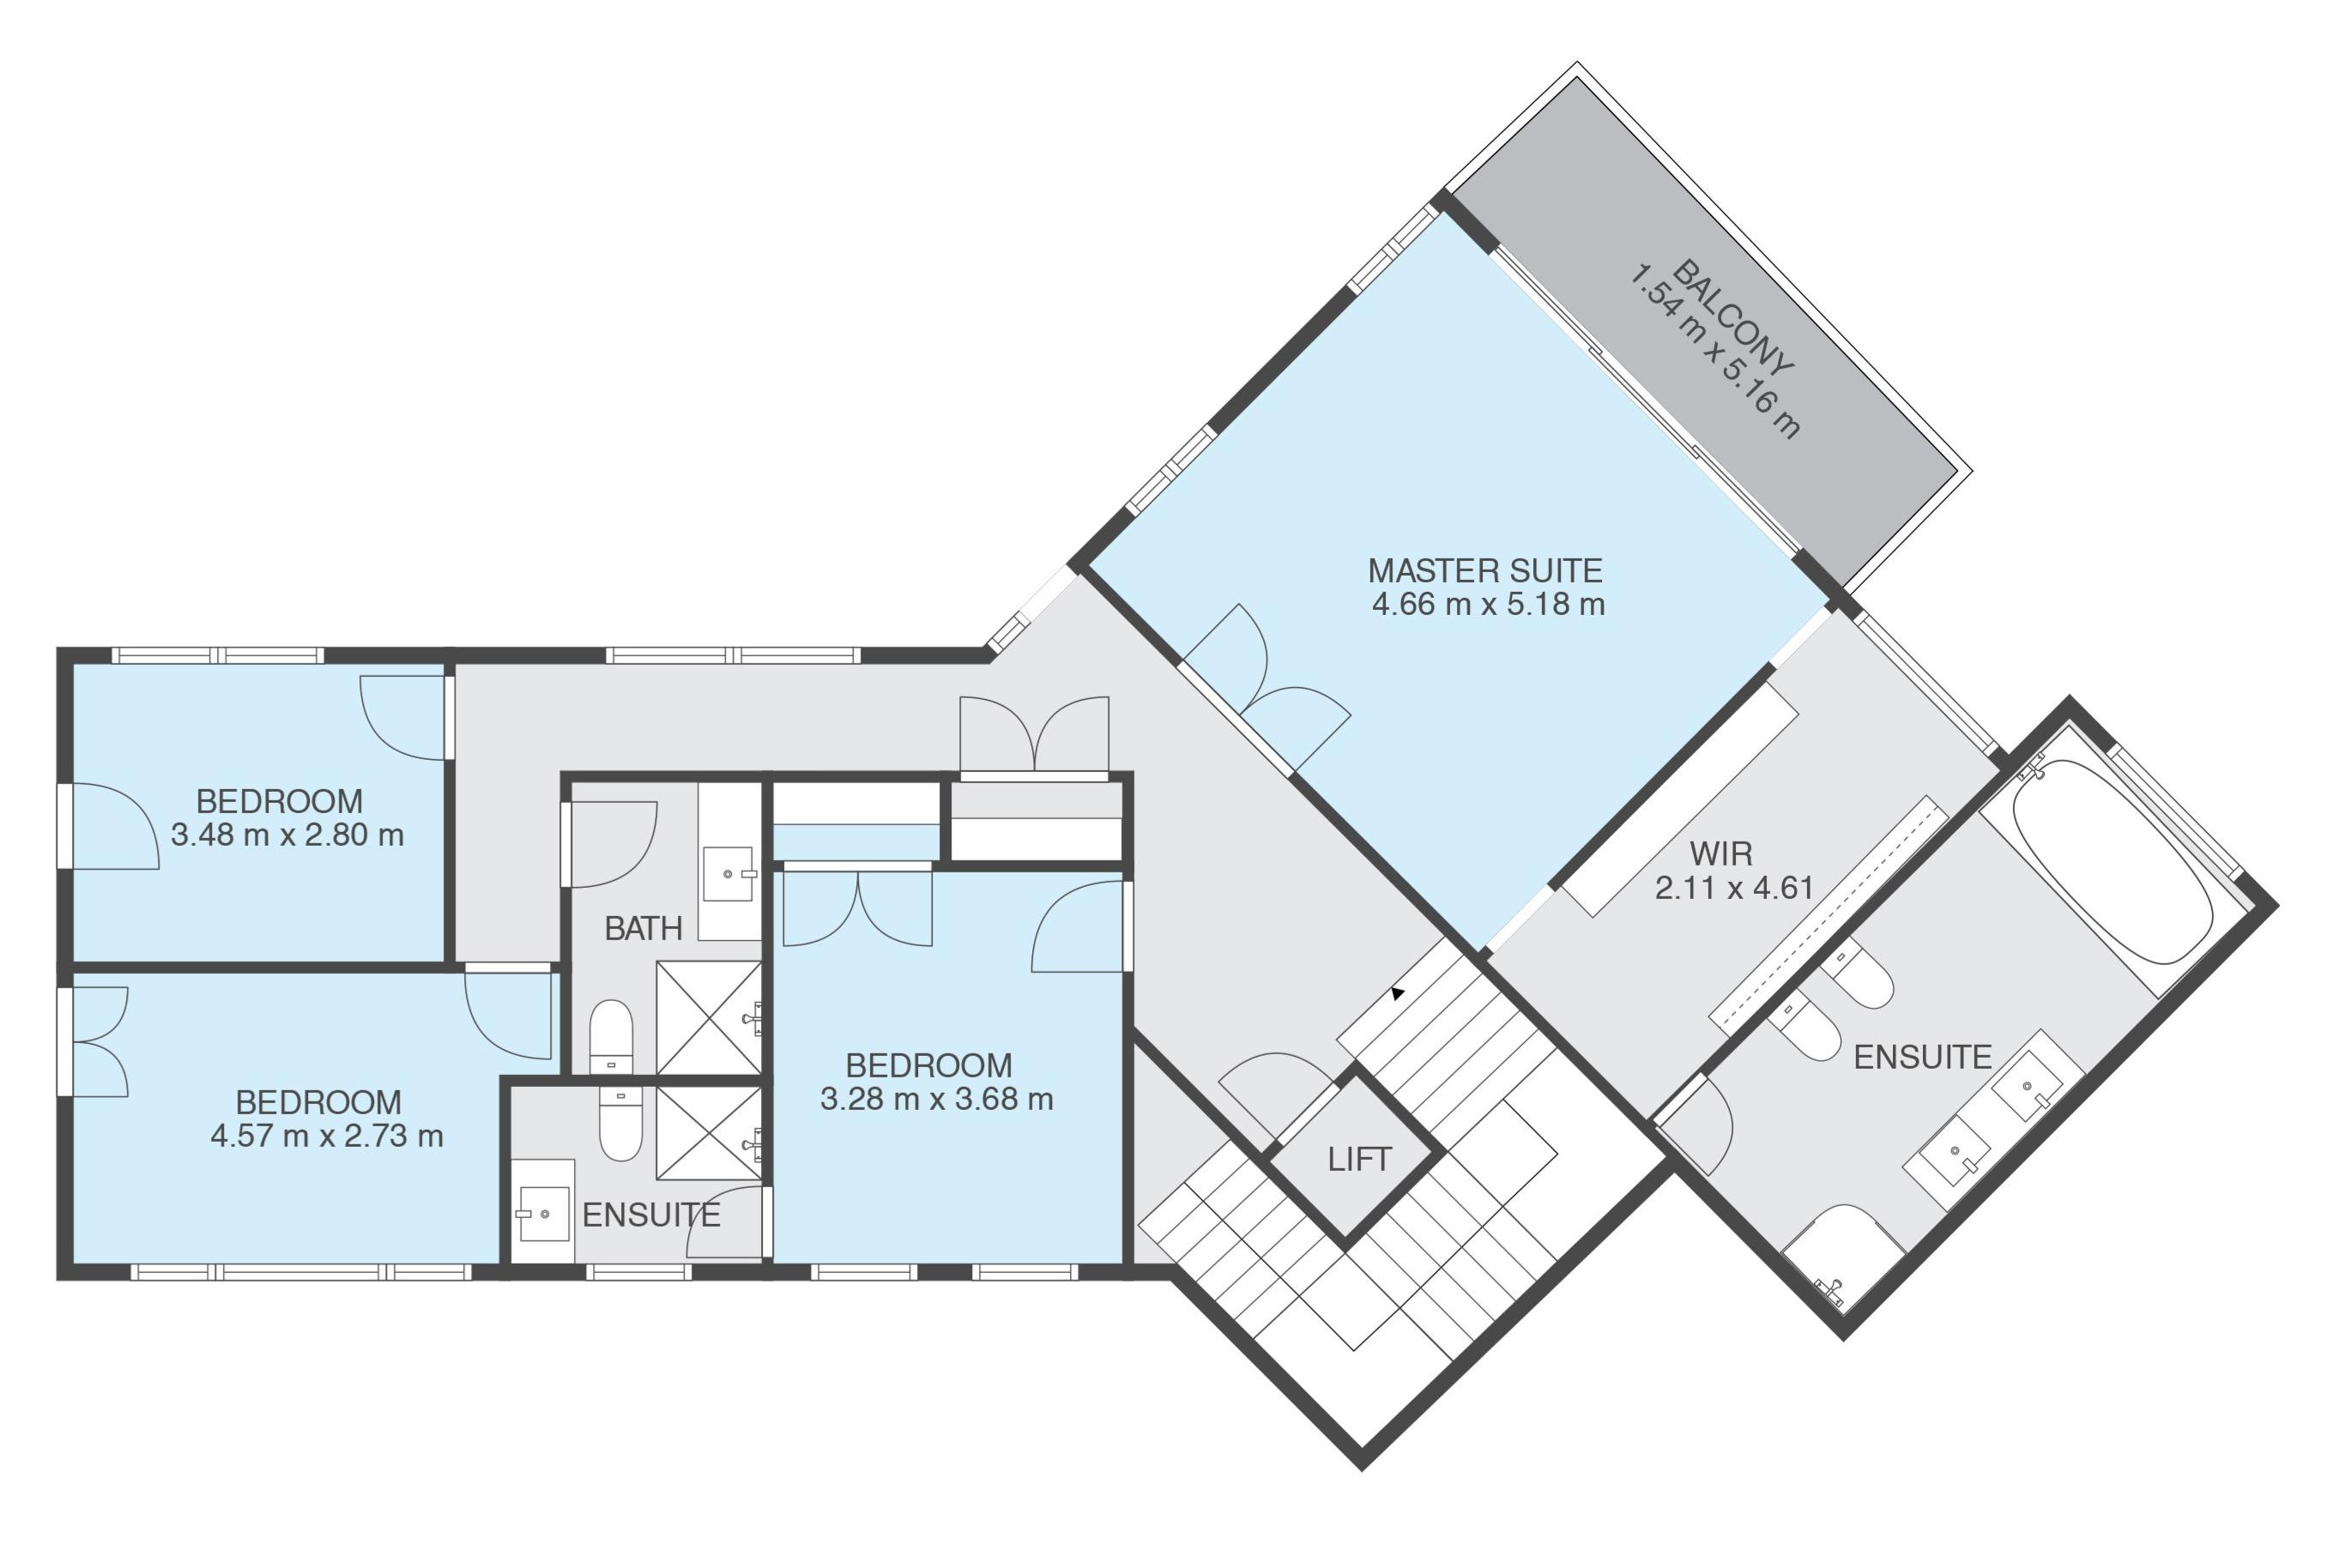
Sizes And Dimensions Are Approximate, Actual May Vary.
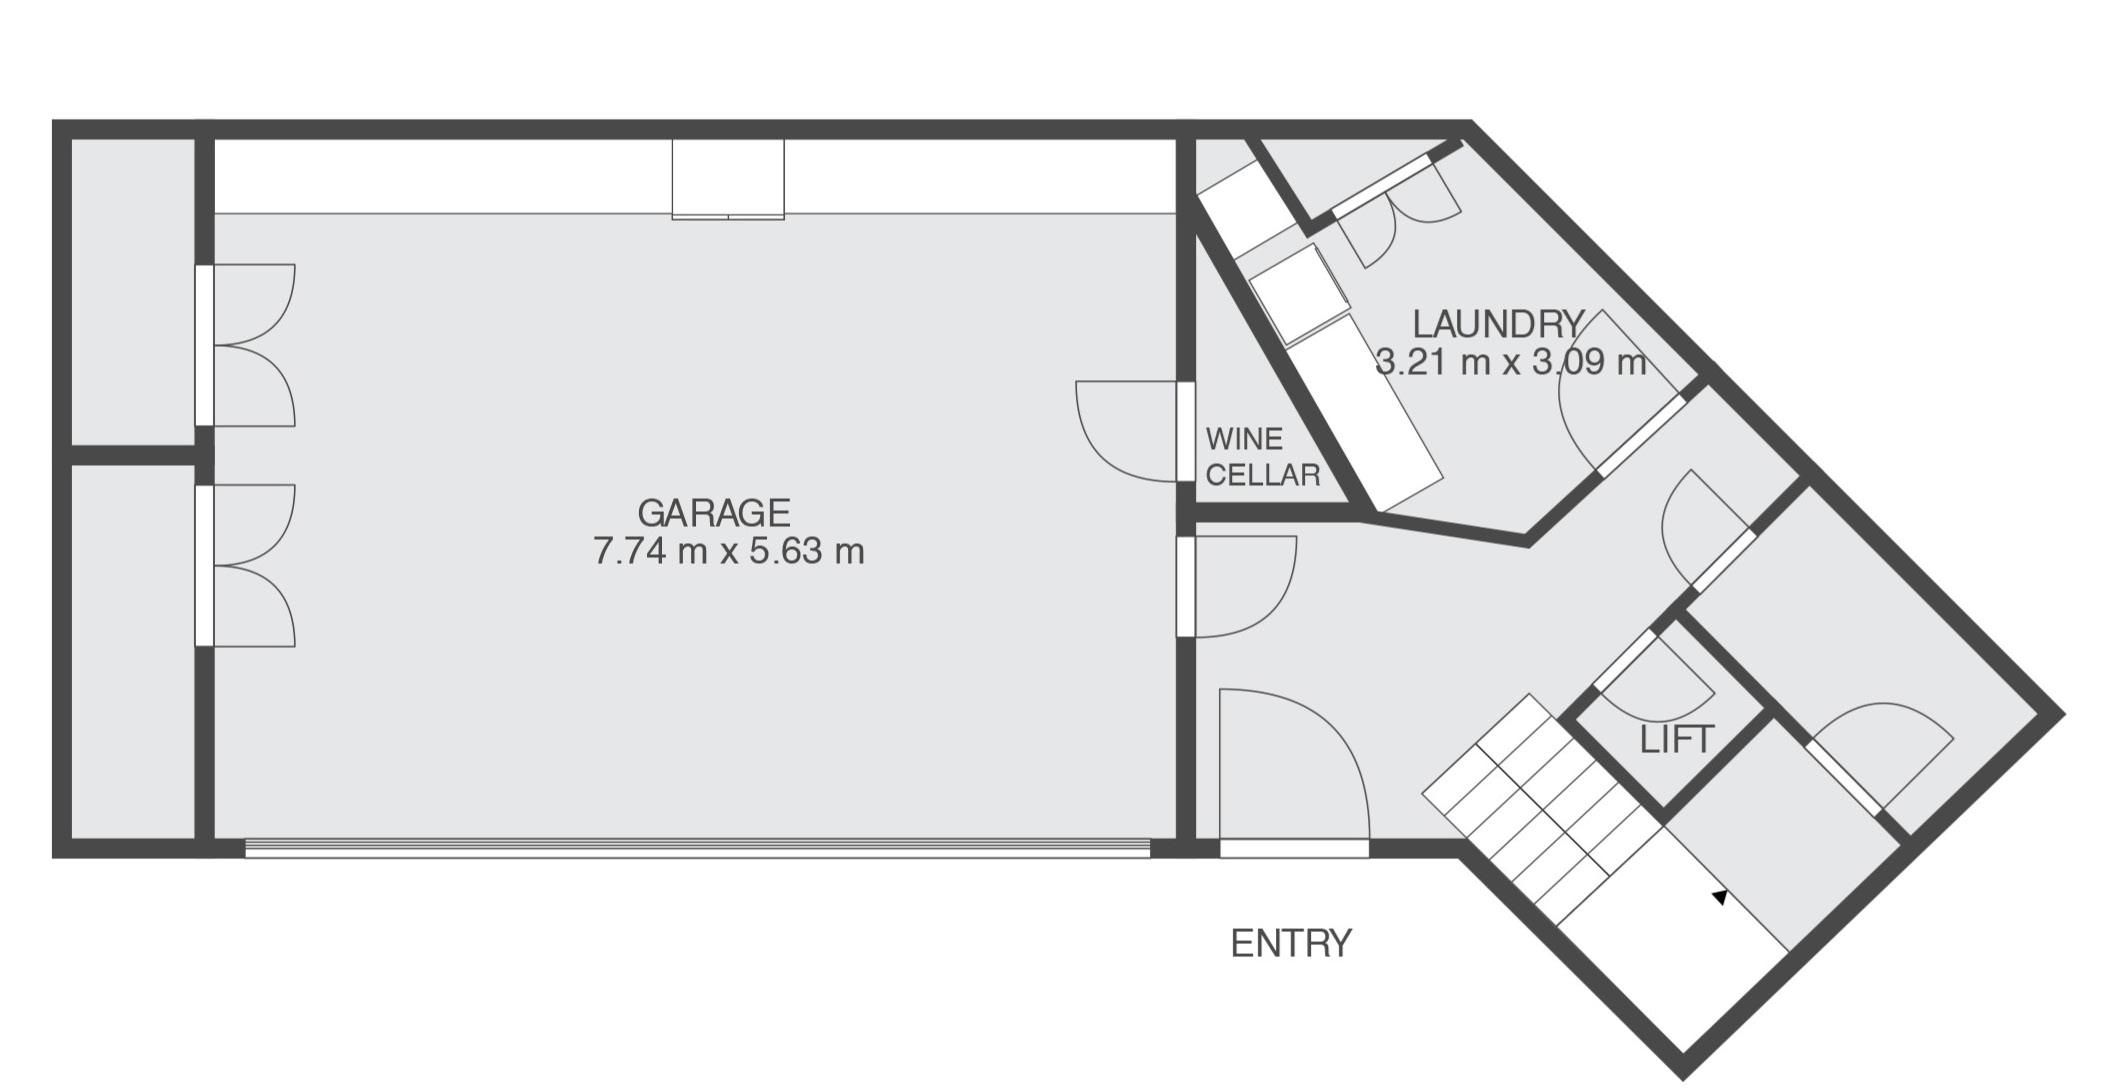
Sizes And Dimensions Are Approximate, Actual

View the video at https://www.youtube.com/watch?v=sbUZvaCmOjI