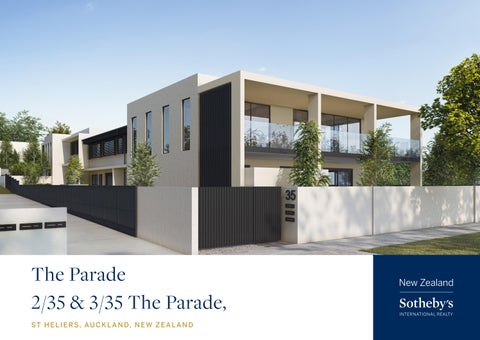
The Parade 2/35 & 3/35 The Parade, ST H E L I E R S , A U C K L A N D, N E W Z E A L A N D
NEW ZEALAND SOTHEBY’S INTERNATIONAL REALTY
1
2 THE PARADE - 2/35 & 3/35 THE PARADE, ST HELIERS
The Parade - Boutique Living. Beautifully Designed
An exclusive collection of just three luxury residences designed by acclaimed architect Brent Hulena, 35 The Parade, St Heliers sets a new benchmark for discerning buyers seeking a lock-up-and-leave lifestyle without compromise in one of Auckland’s most tightly held coastal suburbs. With Unit 1 already sold off the plans, only two residences remain — Unit 2 and Unit 3 — each offering four ensuited bedrooms, generous indoor-outdoor living, considered architectural detailing and a level of finish befitting the address. Unit 3 has the additional benefit of a private pool and covered alfresco terrace.
Due for completion late 2026, this is a rare chance to secure a luxurious, architecturally designed home in a sought-after coastal location, each residence coming complete with a 10-Year Building Warranty. With only two residences remaining, early enquiry is recommended. Perfect for downsizers, professionals, families and those seeking a sophisticated lock-up-and-leave lifestyle in the very best of the Eastern Bays.
Set behind a private gated entrance, each home is arranged over two levels with a private internal lift, expansive glazing, and living and dining areas flowing onto private balconies and terraces. Features include a beautifully appointed kitchen with Miele appliances, a media room, laundry and three-car garaging with internal access. The location is exceptional. Moments from St Heliers village and beach, with boutique shopping, cafés, restaurants and the waterfront on your doorstep, and just 20 minutes to the CBD via picturesque Tamaki Drive.
NEW ZEALAND SOTHEBY’S INTERNATIONAL REALTY
3
Property Information - 3/35 The Parade REFERENCE
AEB 10138
METHOD OF SALE
Price By Negotiation
AGE
2026
FLOOR AREA
Internal: 247.7 sq m (approx) Garden & Balcony: 183.2 sq m (approx)
ZONING
Residential
KITCHEN
Scullery, Miele Induction Cooktop, Miele Built-in Oven, Miele Rangehood, Miele Built-under Dishwasher, Insinkerator Waste Disposal with Air Switch
INSULATION
Walls, Floors & Ceilings
DINING
Open Plan Dining and Kitchen
BEDROOMS
4 Bedrooms, 3 x Walk in Robes
BATHROOMS
4 En suites + 1 Powder Room
OTHER
Media Room, Scullery, Laundry
GARAGING
1 x Double Garage, 1 x Car Park space
HEATING
Daikin Central Air Conditioning System with Ducted Heat Pumps, Outdoor Fireplace
FLOOR COVERINGS
Porcelain Tiles, Engineered Wooden Floors (Plank), SDN Carpet (Loop Pile)
EXTERNAL FEATURES
Garden & Balcony 183.2 s qm (approx),
ADDITIONAL FEATURES
Lift -Private Internal Access
FENCING
Fully Fenced
Swimming Pool, Outdoor Fireplace
4 THE PARADE - 2/35 & 3/35 THE PARADE, ST HELIERS
NEW ZEALAND SOTHEBY’S INTERNATIONAL REALTY
5
Property Information Continued LAND CONTOUR
Flat
ROOF
Colour Steel Roof
FOUNDATION
Concrete
EXTERIOR
Concrete block with plaster finish on ground floor, brick with plaster finish on first floor
WATER SUPPLY
Town Supply
SEWAGE
Town Supply
OTHER CHATTELS
Intercom and alarm
6 THE PARADE - 2/35 & 3/35 THE PARADE, ST HELIERS
NEW ZEALAND SOTHEBY’S INTERNATIONAL REALTY
7
8 THE PARADE - 2/35 & 3/35 THE PARADE, ST HELIERS
NEW ZEALAND SOTHEBY’S INTERNATIONAL REALTY
9
10 THE PARADE - 2/35 & 3/35 THE PARADE, ST HELIERS
NEW ZEALAND SOTHEBY’S INTERNATIONAL REALTY
11
12 THE PARADE - 2/35 & 3/35 THE PARADE, ST HELIERS
NEW ZEALAND SOTHEBY’S INTERNATIONAL REALTY
13
Property Information - 2/35 The Parade REFERENCE
AEB 10138
LAND CONTOUR
Flat
METHOD OF SALE
Price By Negotiation
ROOF
Colour Steel Roof
AGE
2026
FOUNDATION
Concrete
FLOOR AREA
Internal: 211.5 sq m (approx)
EXTERIOR
Concrete block with plaster finish on ground floor, brick with plaster finish on first floor
Garden & Balcony: 38.3 sq m (approx) ZONING
Residential
WATER SUPPLY
Town Supply
KITCHEN
Miele Induction Cooktop, Miele Built-in Oven, Miele Rangehood, Miele Builtunder Dishwasher, Insinkerator Waste Disposal with Air Switch
SEWAGE
Town Supply
OTHER CHATTELS
Intercom and alarm
INSULATION
Walls, Floors & Ceilings
DINING
Open Plan Dining and Kitchen
BEDROOMS
4 Bedrooms, 1 x Master Walk in Robe
BATHROOMS
4 x En Suites
OTHER
Media Room, Laundry
GARAGING
1 x Double Garage 1 x Car Park Space
HEATING
Daikin Central Air Conditioning System with Ducted Heat Pumps
FLOOR COVERINGS
Porcelain Tiles, Engineered Wooden Floors (Plank), SDN Carpet (Loop Pile)
EXTERNAL FEATURES
Garden & Balcony 38.3 sq m (approx)
ADDITIONAL FEATURES
Lift -Private Internal Access
FENCING
Fully Fenced
14 THE PARADE - 2/35 & 3/35 THE PARADE, ST HELIERS
NEW ZEALAND SOTHEBY’S INTERNATIONAL REALTY
15
16 THE PARADE - 2/35 & 3/35 THE PARADE, ST HELIERS
NEW ZEALAND SOTHEBY’S INTERNATIONAL REALTY
17
18 THE PARADE - 2/35 & 3/35 THE PARADE, ST HELIERS
NEW ZEALAND SOTHEBY’S INTERNATIONAL REALTY
19
20 THE PARADE - 2/35 & 3/35 THE PARADE, ST HELIERS
NEW ZEALAND SOTHEBY’S INTERNATIONAL REALTY
21
Boundary
f
Ensuite.1 Media Bed.1
Stair
Laundry lift
Ensuite.2
Garage
Bed.2
Entry
2/35 The Parade - Ground Floor Sizes And Dimensions Are Approximate, Actual May Vary.
22 THE PARADE - 2/35 & 3/35 THE PARADE, ST HELIERS
Boundary
f
Ensuite.1 Balcony Kitchen
Dining dw
Living lift
Ensuite.3
Bed.3
Bed.4 Ensuite.4
2/35 The Parade - First Floor Sizes And Dimensions Are Approximate, Actual May Vary.
NEW ZEALAND SOTHEBY’S INTERNATIONAL REALTY
23
Boundary
Ensuite.4
Bed.4 lift
Living
Media Storage
Laundry
Dini Ensuite.3 Garage
dw
Entry
Kitch Bed 3
Sculle
3/35 The Parade - Ground Floor
Unit 4 - Ground Level
Boundary
First Floor Sizes And Dimensions Are Approximate, Actual May Vary.
24 THE PARADE - 2/35 & 3/35 THE PARADE, ST HELIERS
AD-12
Floor Plans
nd Level
raft For Review
Boundary
Boundary
Ensuite.4 Bed.2
Bed.4 lift
Living
lift
Ensuite.2
Media Storage
Laundry
Passage Ensuite.1 Dining Ensuite.3 Garage
Bed.1
dw
Entry Kitchen Powder Rm. Bed 3
Scullery
Boundary
Boundary
First Floor
N
3/35 The Parade - First Floor
Sizes And Dimensions Are Approximate, Actual May Vary. HULENA ARCHITECTS LIMITIED
. 3 HEATHER STREET PARNELL AUCKLAND NZ . +64 9 524 6955 .
HULENA.COM
(C) THE COPYRIGHT OF THESE DRAWINGS AND ALL PARTS THEREOF REMAINS THE PROPERTY OF HULENA ARCHITECTS LTD.
NEW ZEALAND SOTHEBY’S INTERNATIONAL REALTY
25
TEAM SHIELD PREMIUM (Builder + Developer) Shield Group has been a trusted name in Auckland’s residential and commercial construction industry for more than 15 years, delivering more than 150 new homes in the past year alone. Shield Premium draws on this proven track record to create a higher-end product, combining awardwinning architects, premium materials, and Master Build craftsmanship. The result is a collection of exceptional homes thoughtfully designed to complement the quality and character of St Heliers. HULENA ARCHITECTS (Architect) Hulena Architects is an award-winning architectural practice specialising in high-end residential architecture and interiors. Specialising in bespoke residences, Hulena combines thoughtful design, technical expertise and meticulous attention to detail to deliver timeless architecture of lasting value. Their collaborative process results in homes that are both highly functional and uniquely personal that perfectly complement premium lifestyle. SHANE GEORGE DESIGN (Interior Designer) A multi-award-winning design practise with over four decades of experience. Working alongside homeowners, architects and property developers, Shane George combines creative vision, technical expertise and practical knowledge to deliver considered interiors from concept through to completion. Thoughtful planning, meticulous attention to detail and the innovative use of quality materials underpin Shane’s approach. “Creating beautifully resolved spaces that are functional, timeless and enduring” GREG DENNERLY (AREINZ) (Principal Licensee Agent and Owner of New Zealand Sotheby’s International Realty, Auckland, Eastern Bays) Auckland born and raised, Greg is a real estate proprietor and businessman with a refined talent for selling premium properties, from residential homes and penthouse apartments to coastal havens, luxury lodges and hotels. With a winning combination of experience, long-standing connections and a sincere, down-to-earth personality, he’s renowned for achieving the best possible outcome – without compromising on what’s most important to each individual client.
26 THE PARADE - 2/35 & 3/35 THE PARADE, ST HELIERS
NEW ZEALAND SOTHEBY’S INTERNATIONAL REALTY
27
The Parade - 2/35 & 3/35 The Parade, St Heliers, New Zealand Each Office is Independently Owned and Operated. Prestige Marketing 2015 Limited (licensed under the REAA 2008) MREINZ
Greg Dennerly AREINZ Principal Licensee Agent and Owner +64 21 042 0966 greg.dennerly@nzsir.com