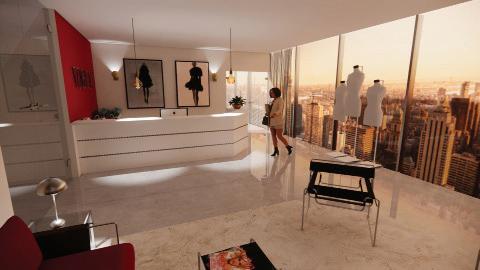
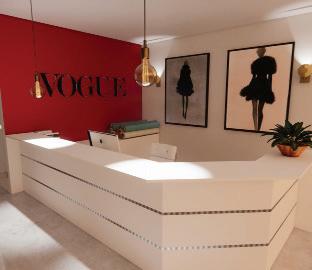
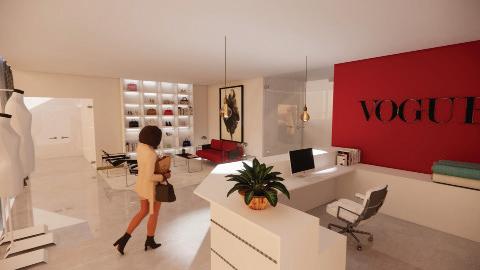
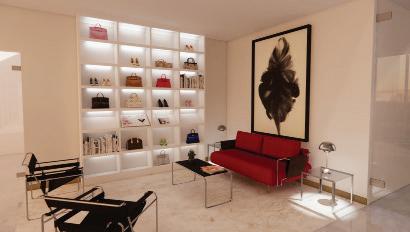
To design a contemporary high rise editorial office lobby informed by the development of a design brand and art by artist Mats GustafsSon, and to demonstrat6e that concept throgh a series of digital renderings featuring selected
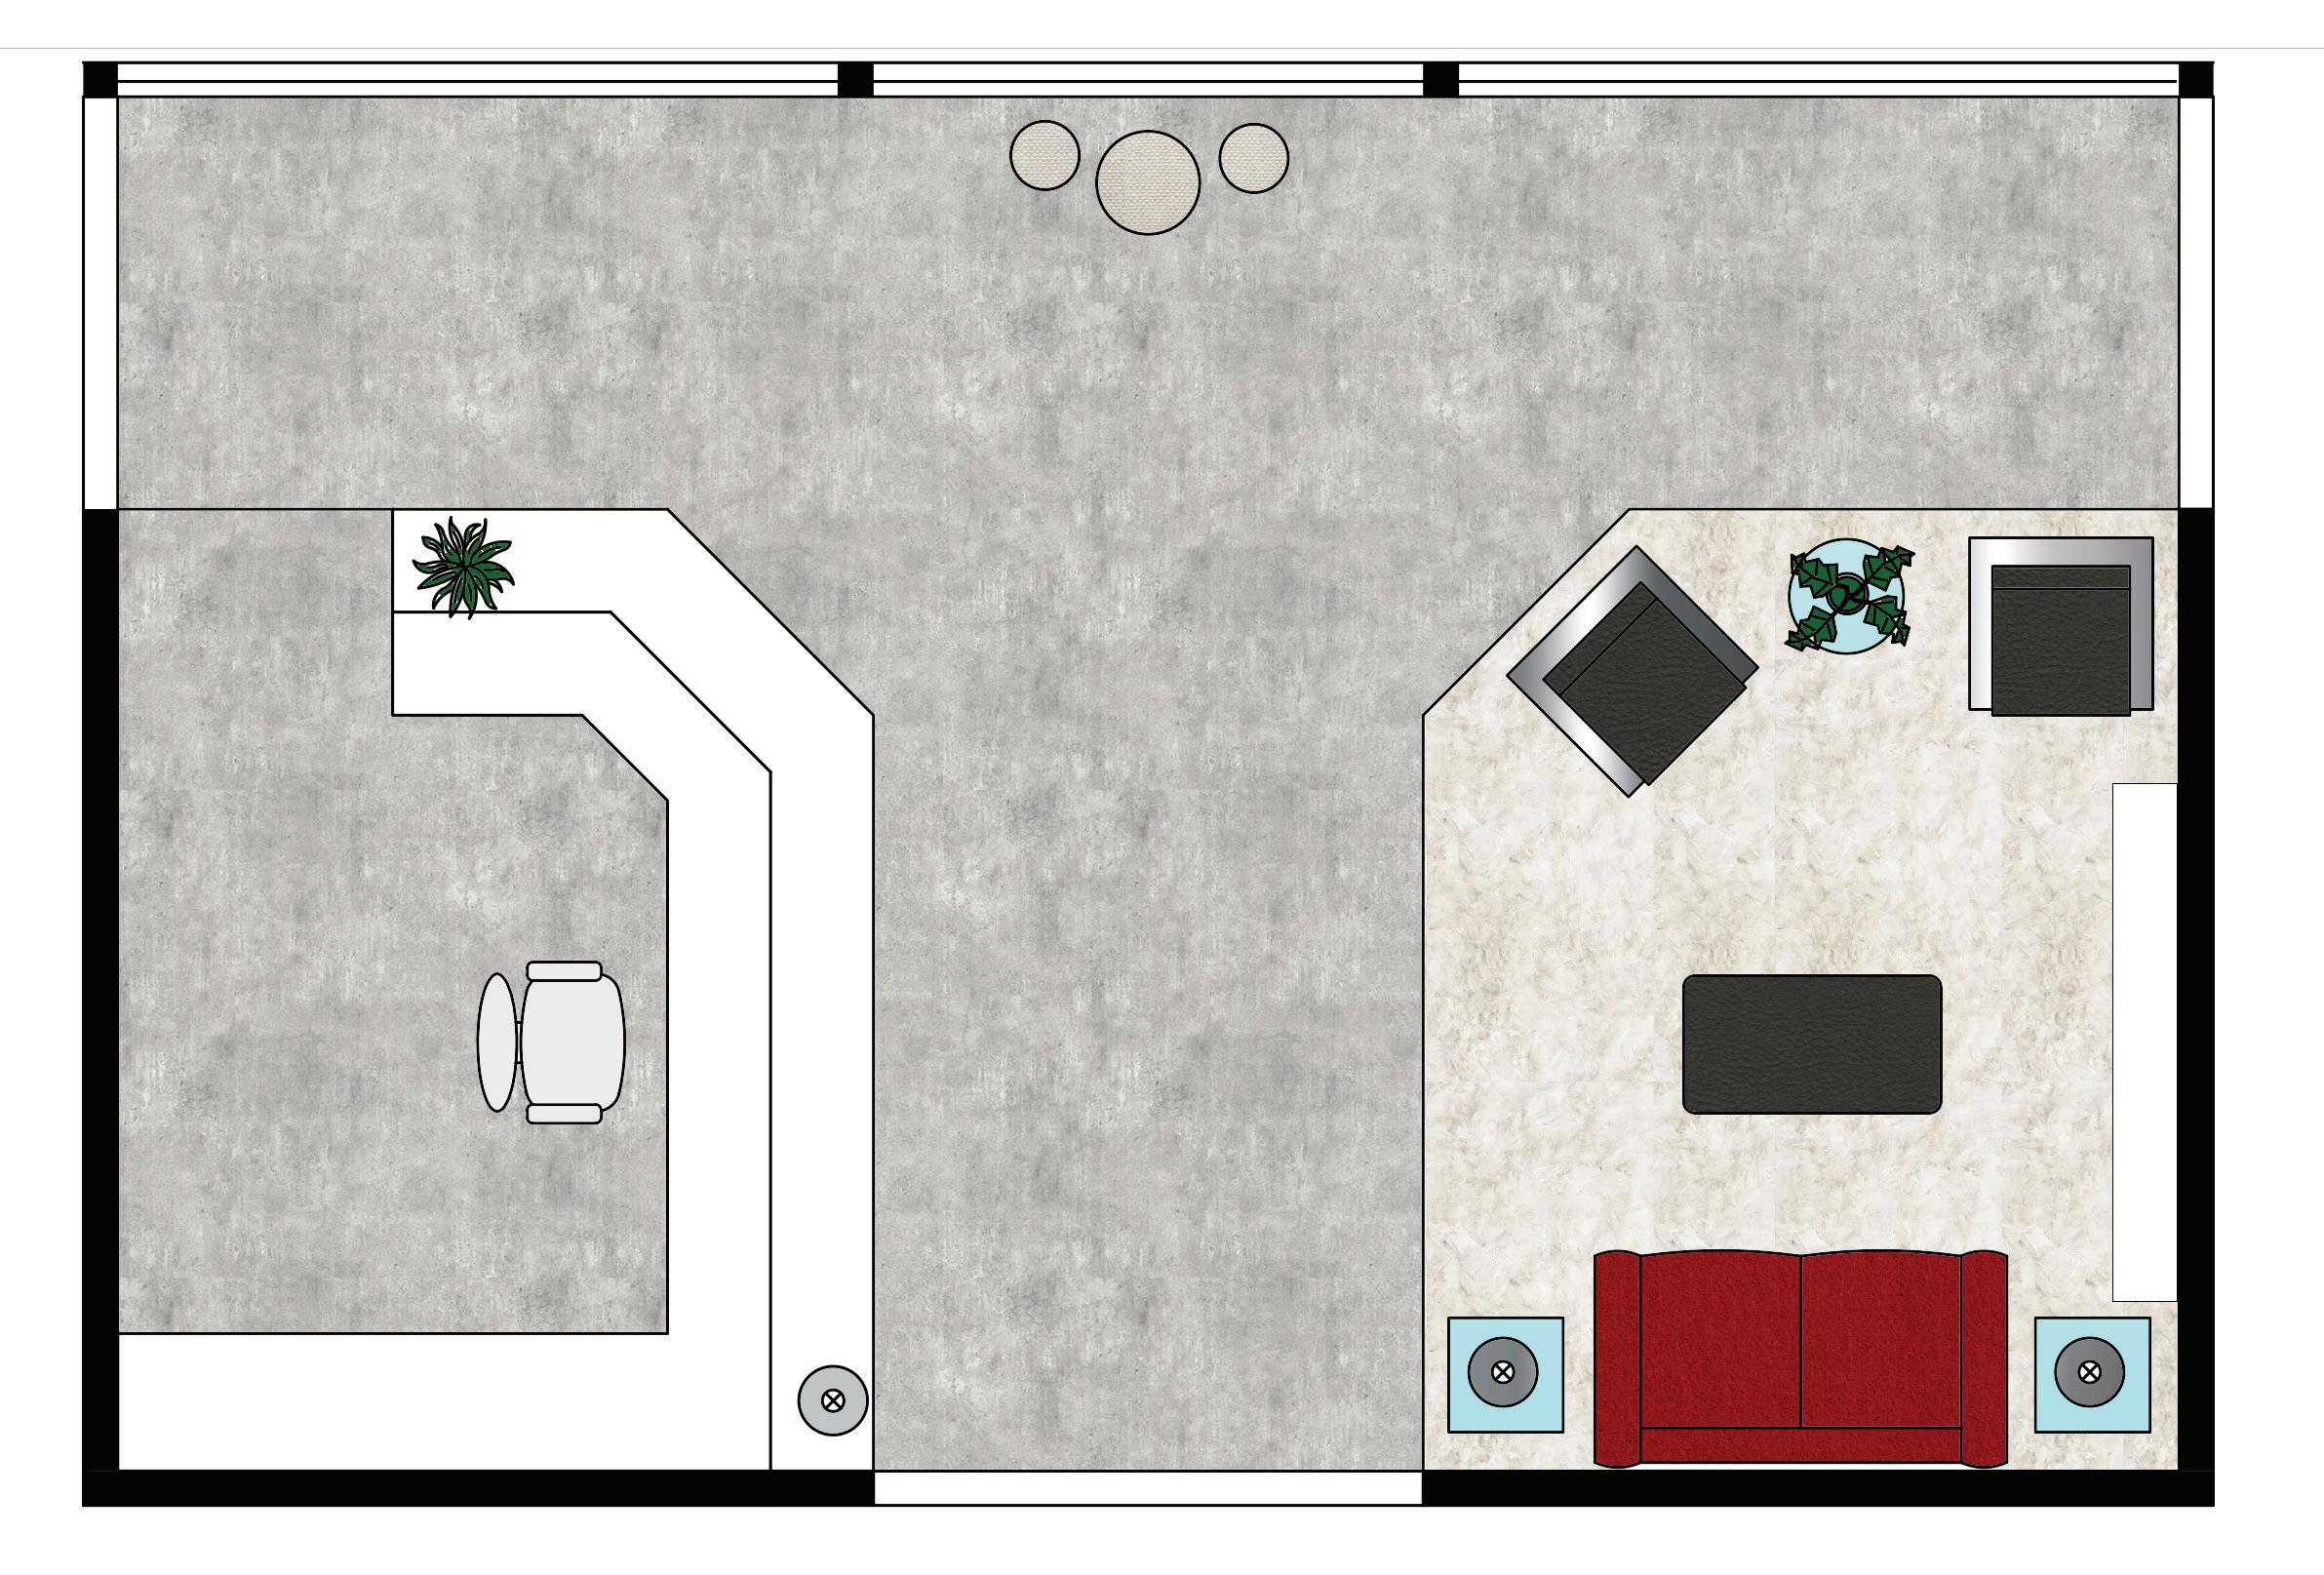
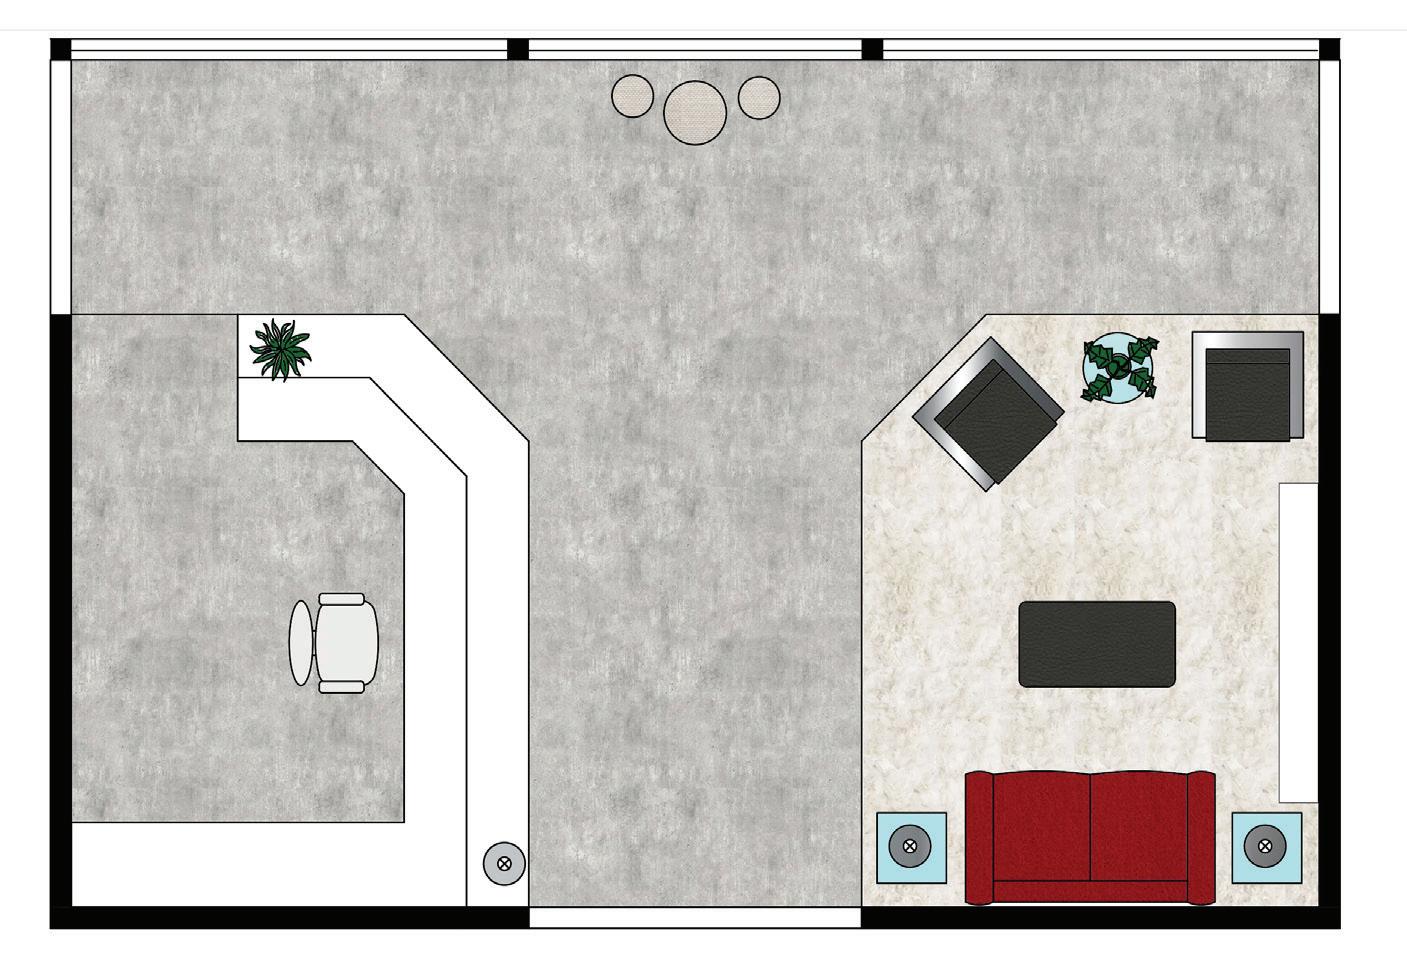
Floorplan scale: n.t.s.
MODERN
LUXURY concept poster
Materials, Finishes, and Furniture
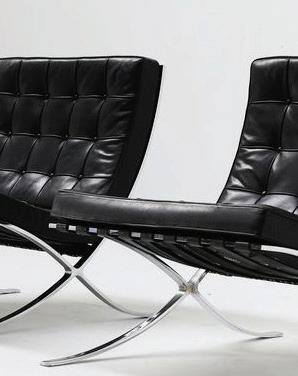
Leather applied to lounge fabric applied to couch
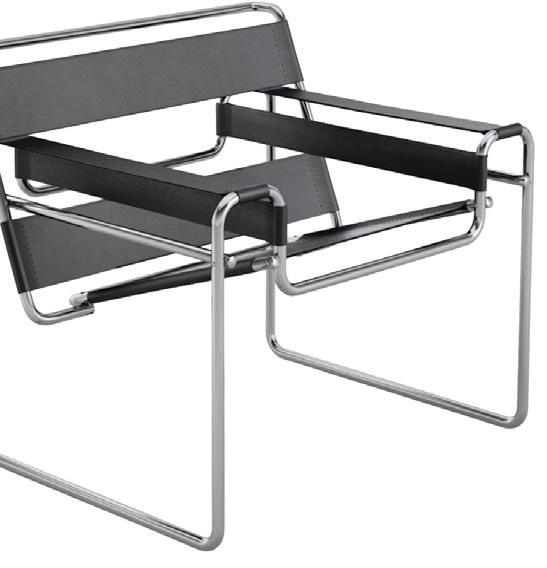
Chair by Mats Gustafson
by Mats Gustafson
by Mats Gustafson
11. Bookcase display
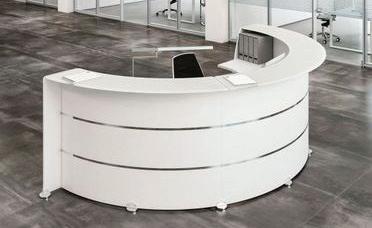
12. Chrome finish applied to reception desk
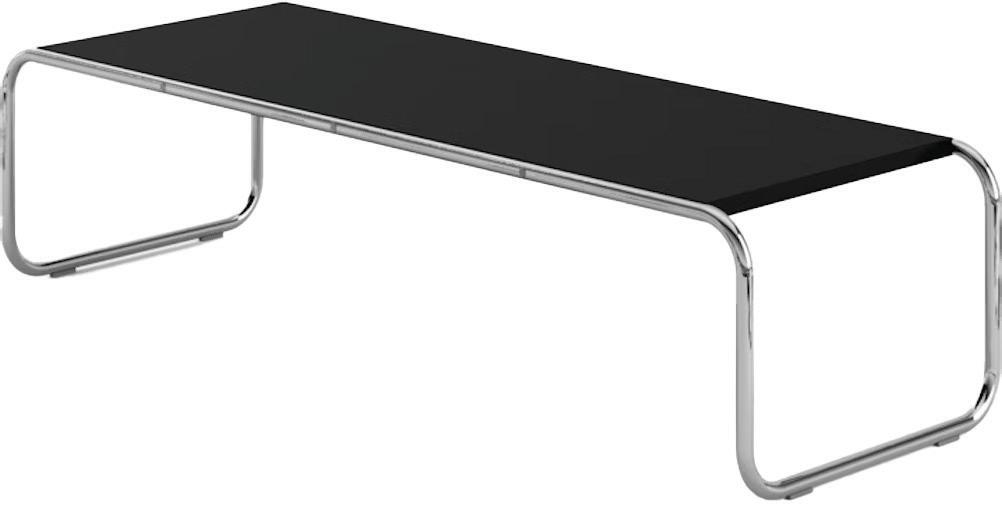
13. Side table
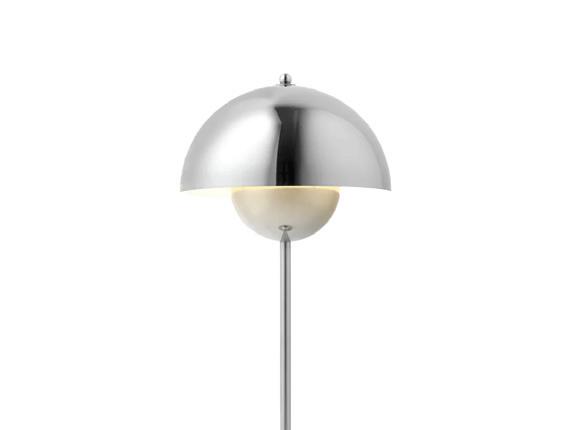
14. Table lamp
15. Base trim wood finish
16. White laquer finish for reception desk
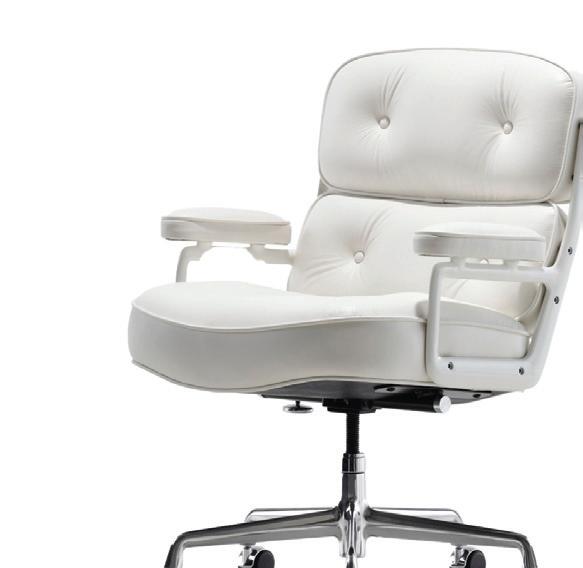
17. Reception desk chair
18. Carpet flooring
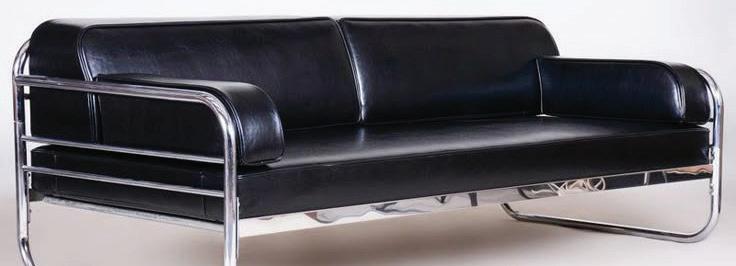
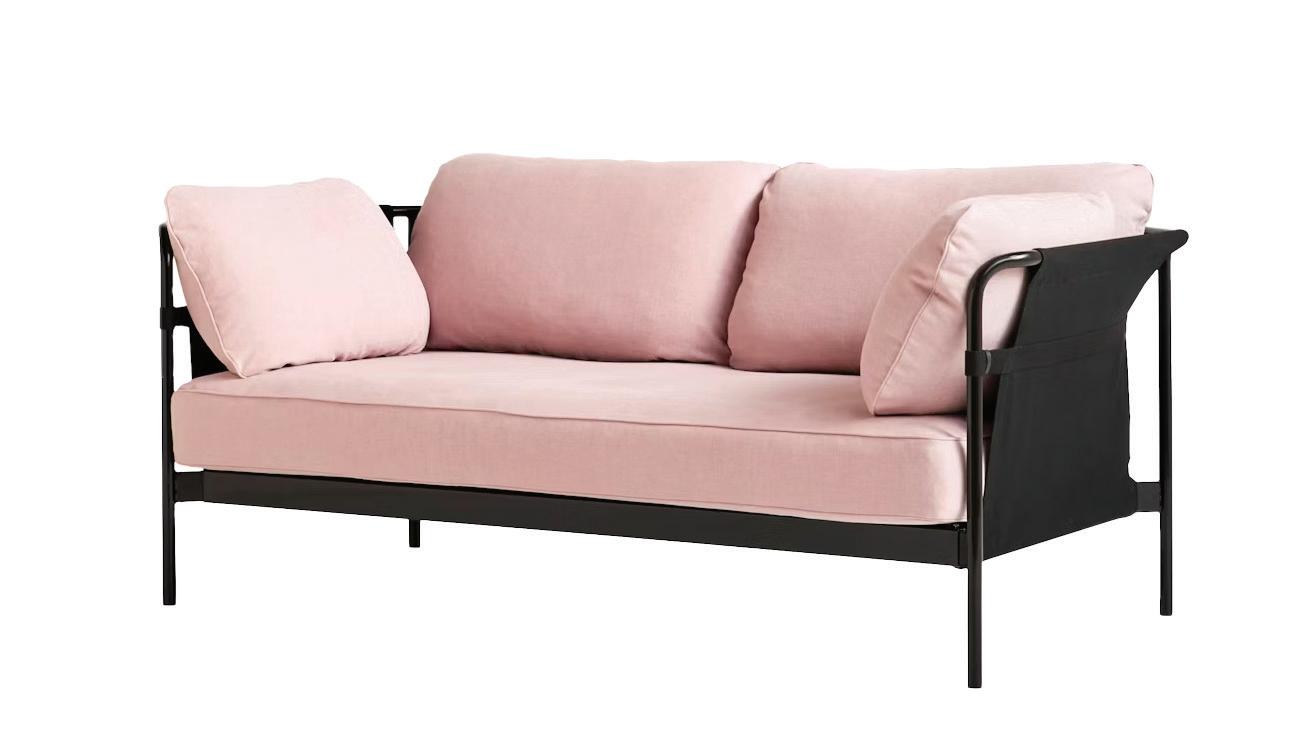
19. Two seat sofa
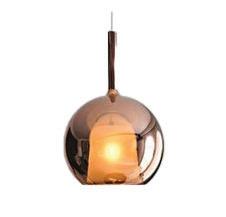
20. Pendant lighting above reception desk
21. Satin Wall paint
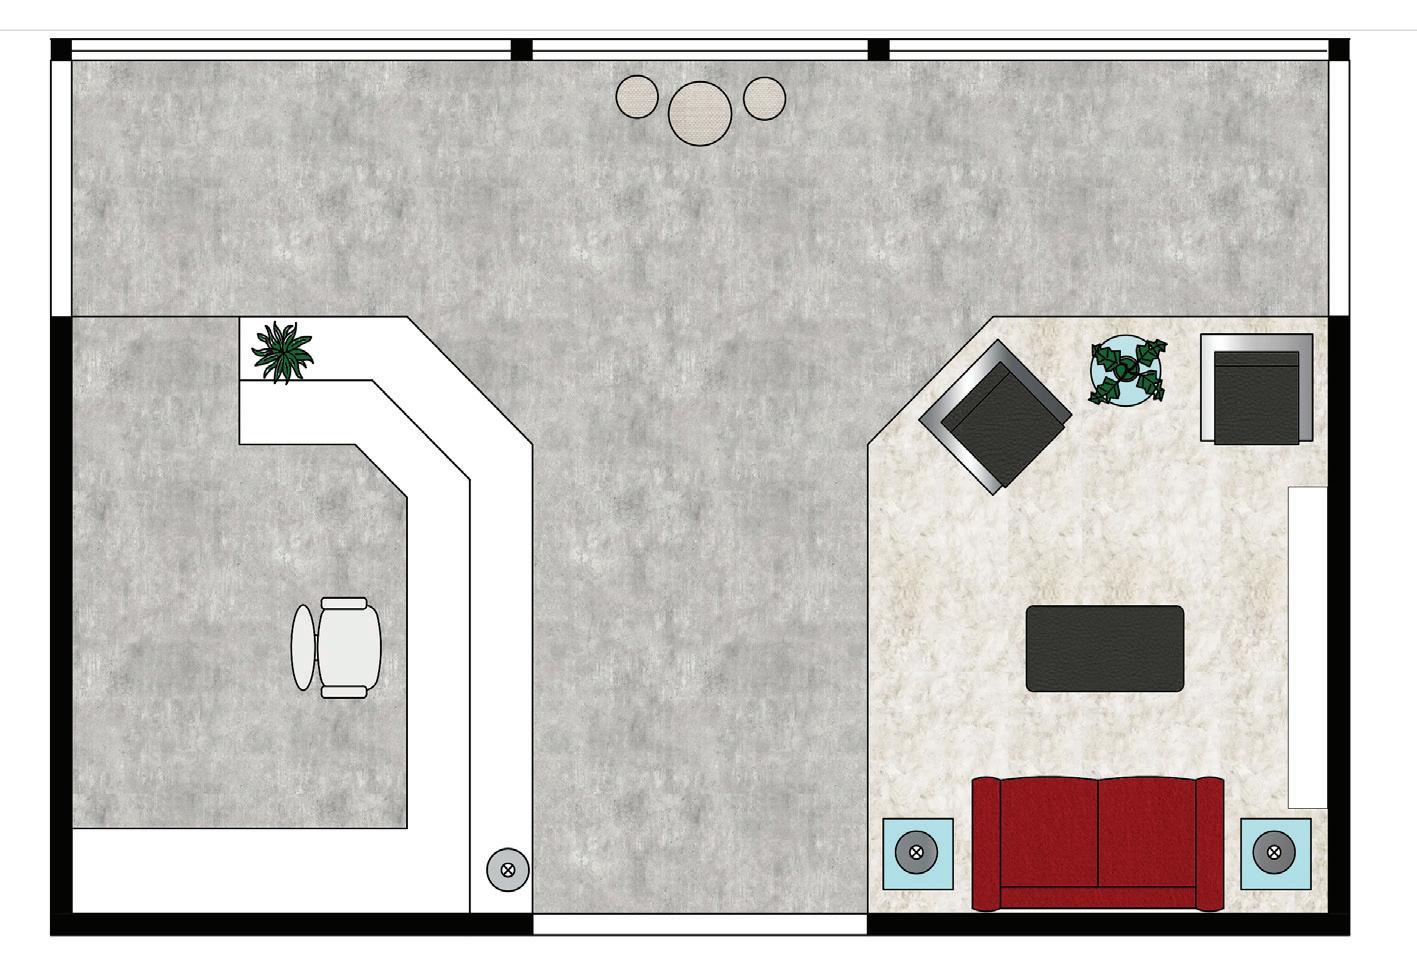
Reception Floorplan
Artist Inspiration
Upholstery Leather applied to lounge chairs
Modern Art by Mats Gustafson
Modern Art by Mats Gustafson
Modern Art by Mats Gustafson
Dress Form display
Base trim wood finish
White laquer finish for reception desk
Reception desk chair
Two seat sofa
Pendant lighting above reception desk
hospice daycare
objective:
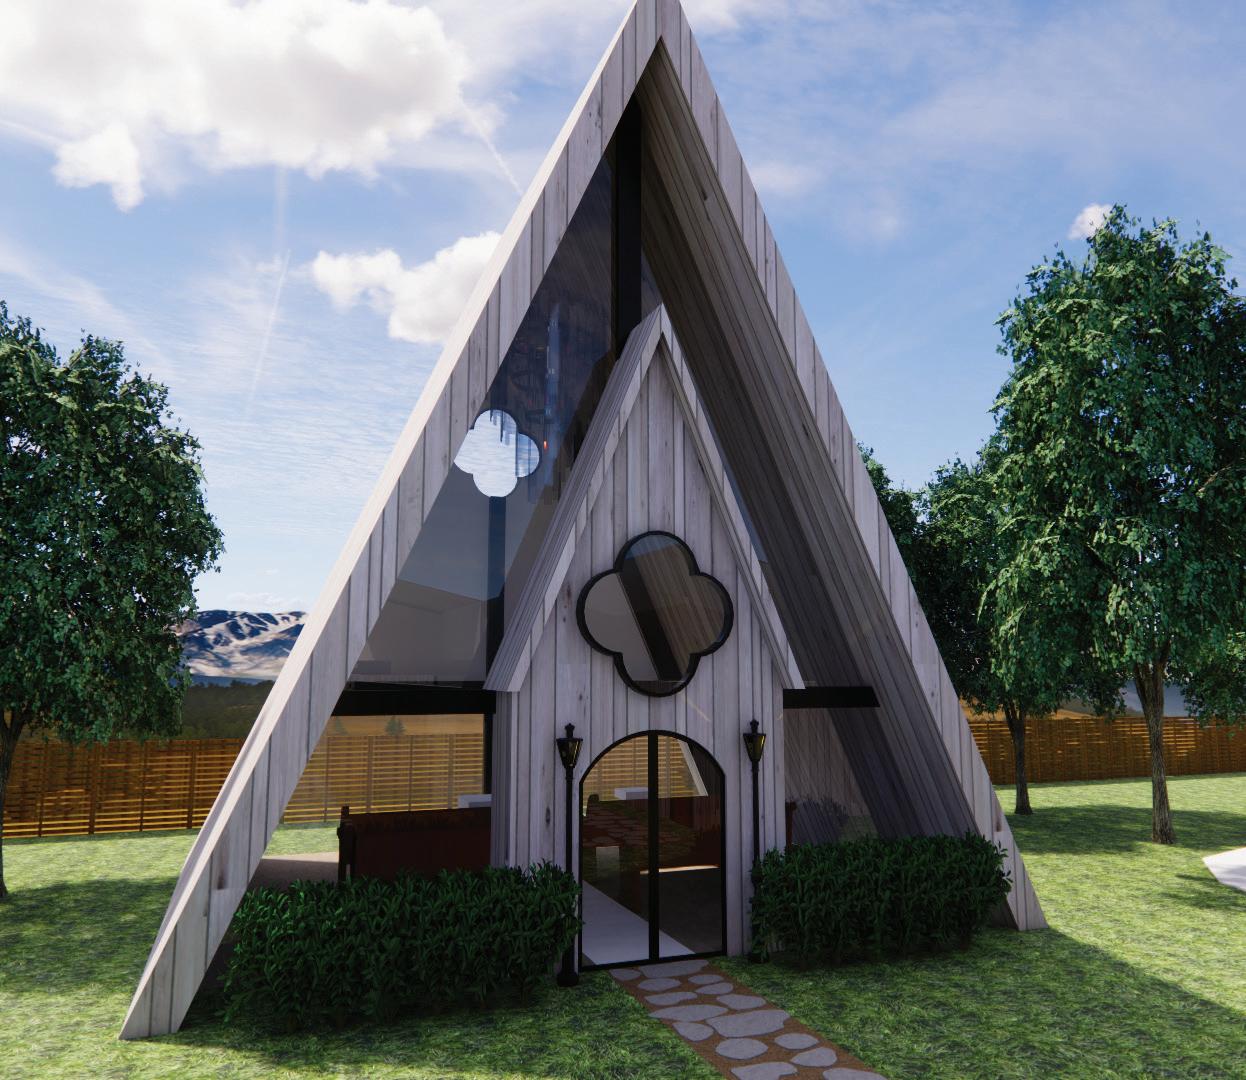
to create a hospice daycare facility located in oslo, Norway that applies research, meets program requirements, and emphasizes inclusivity to ultimately produce a booklet of architectural drawings and presentation poster.
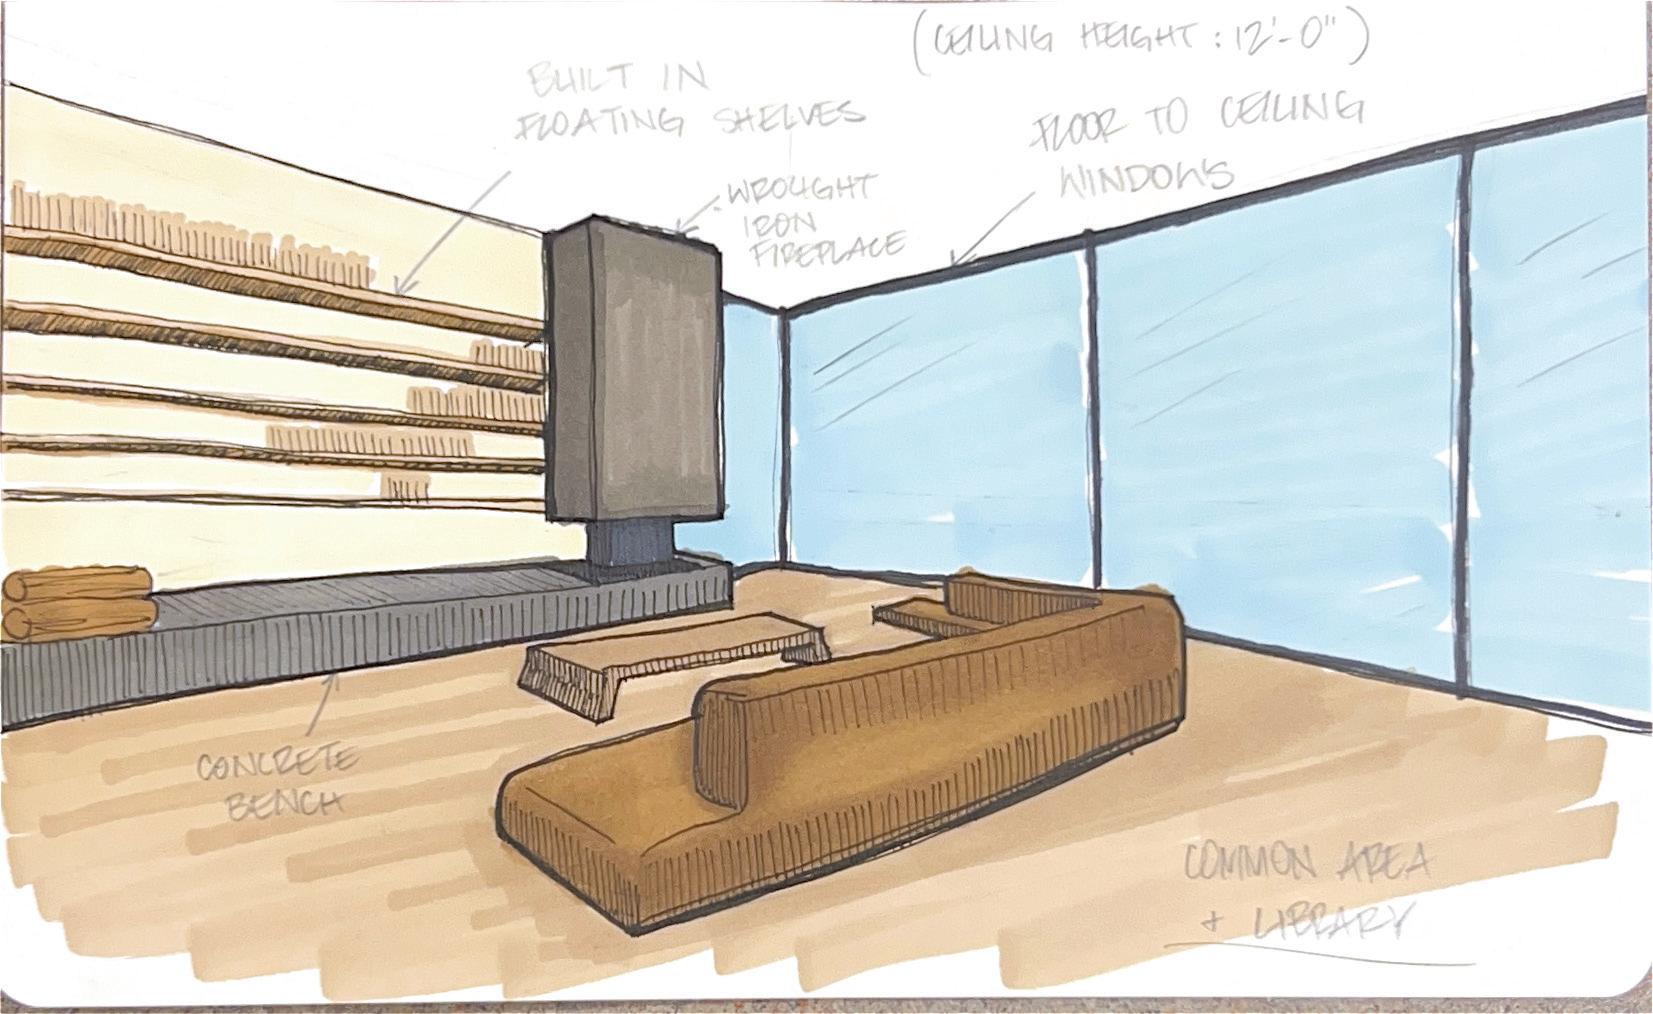
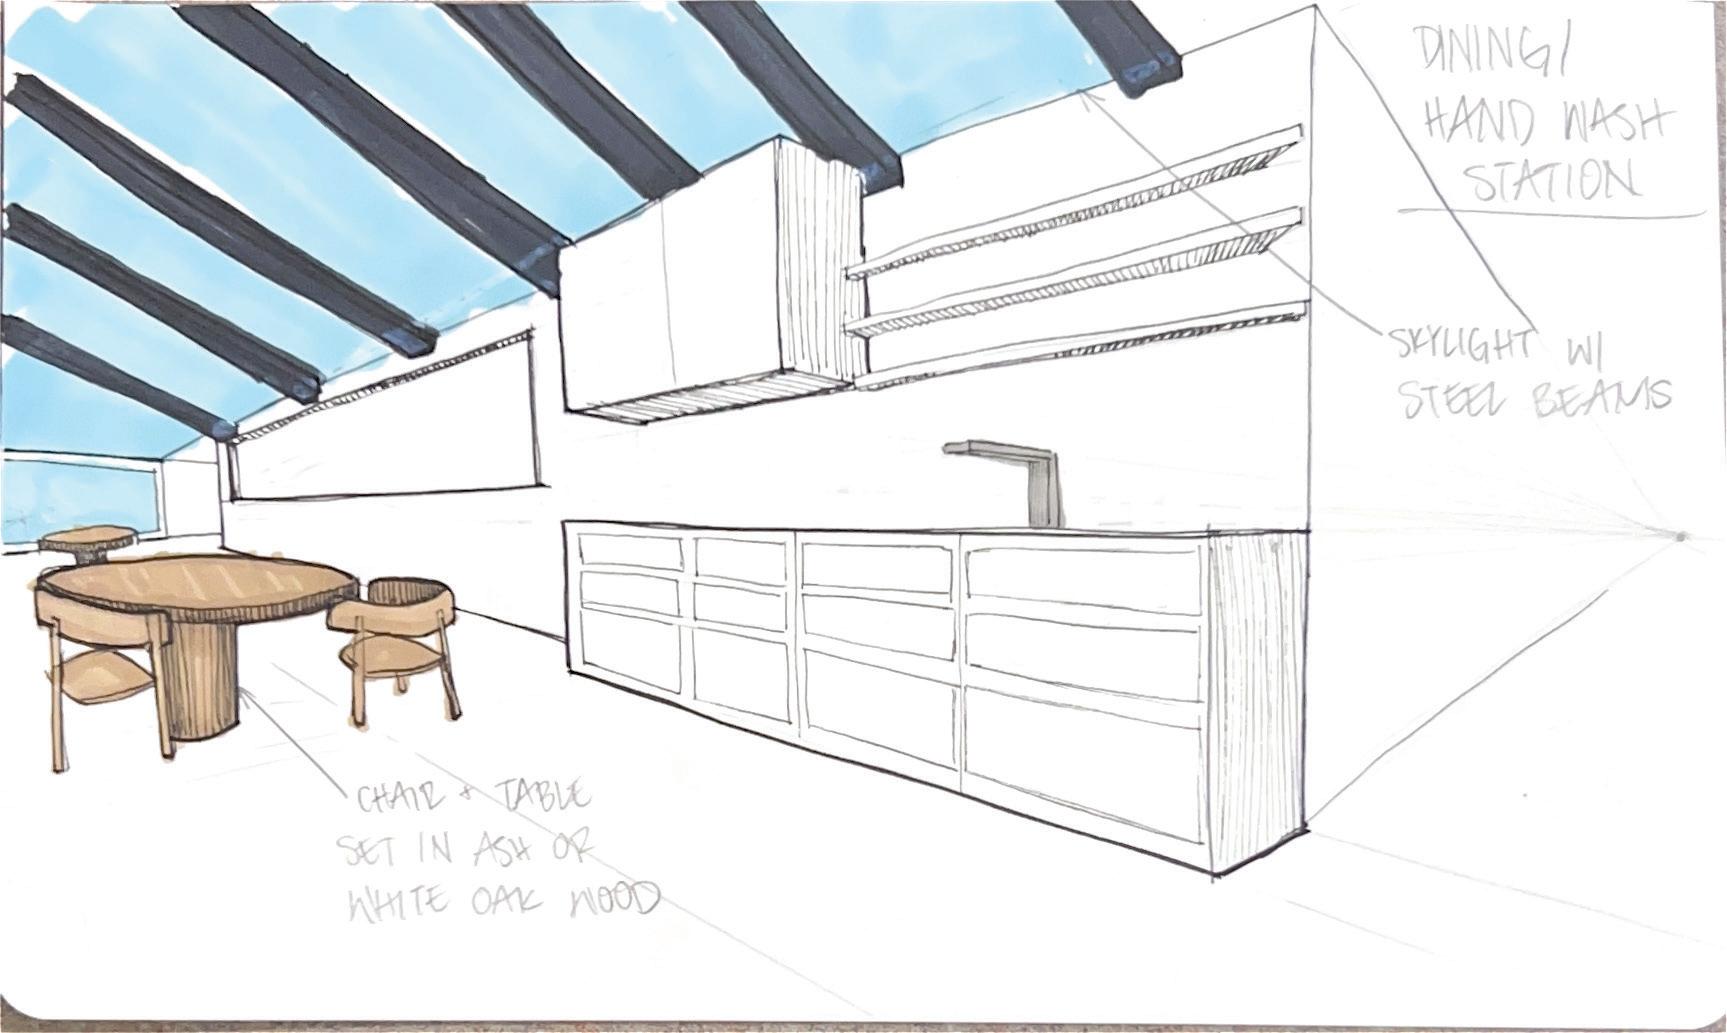
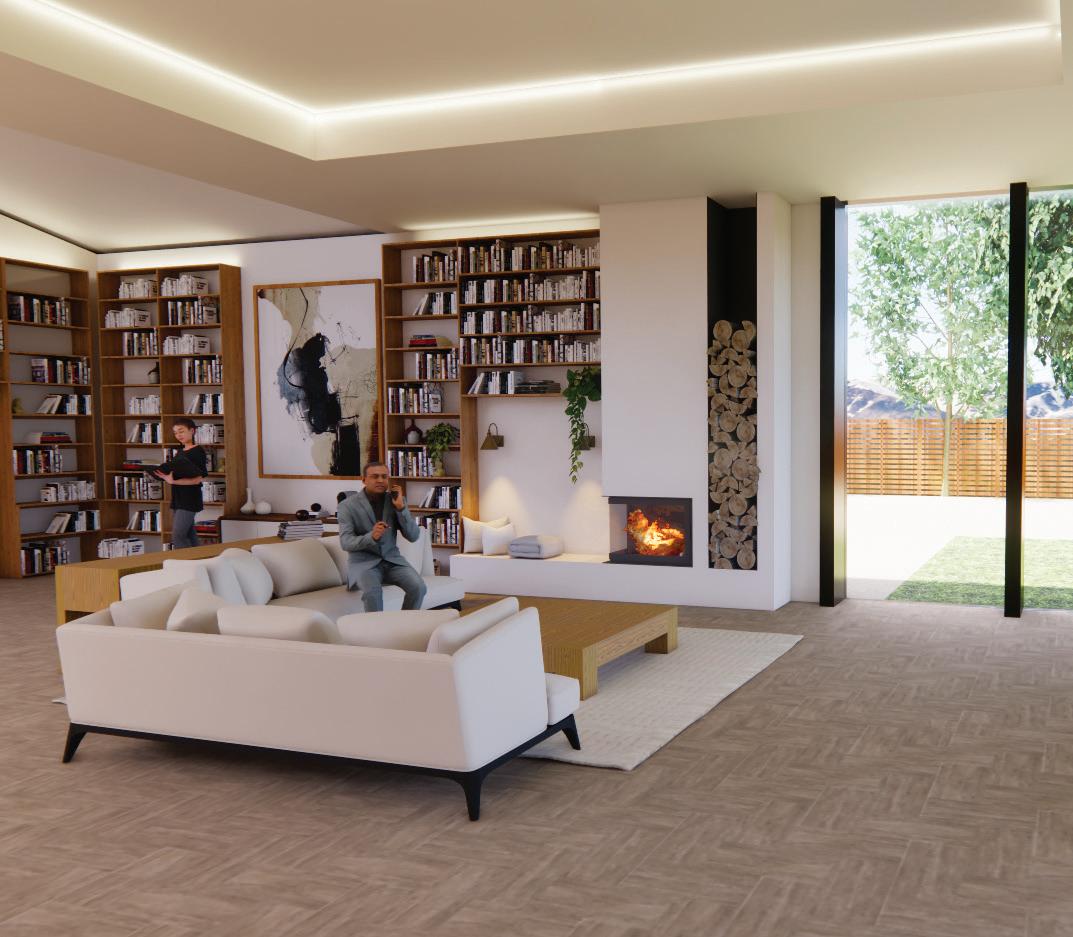
common area perspective dining room perspective
dining room sketch
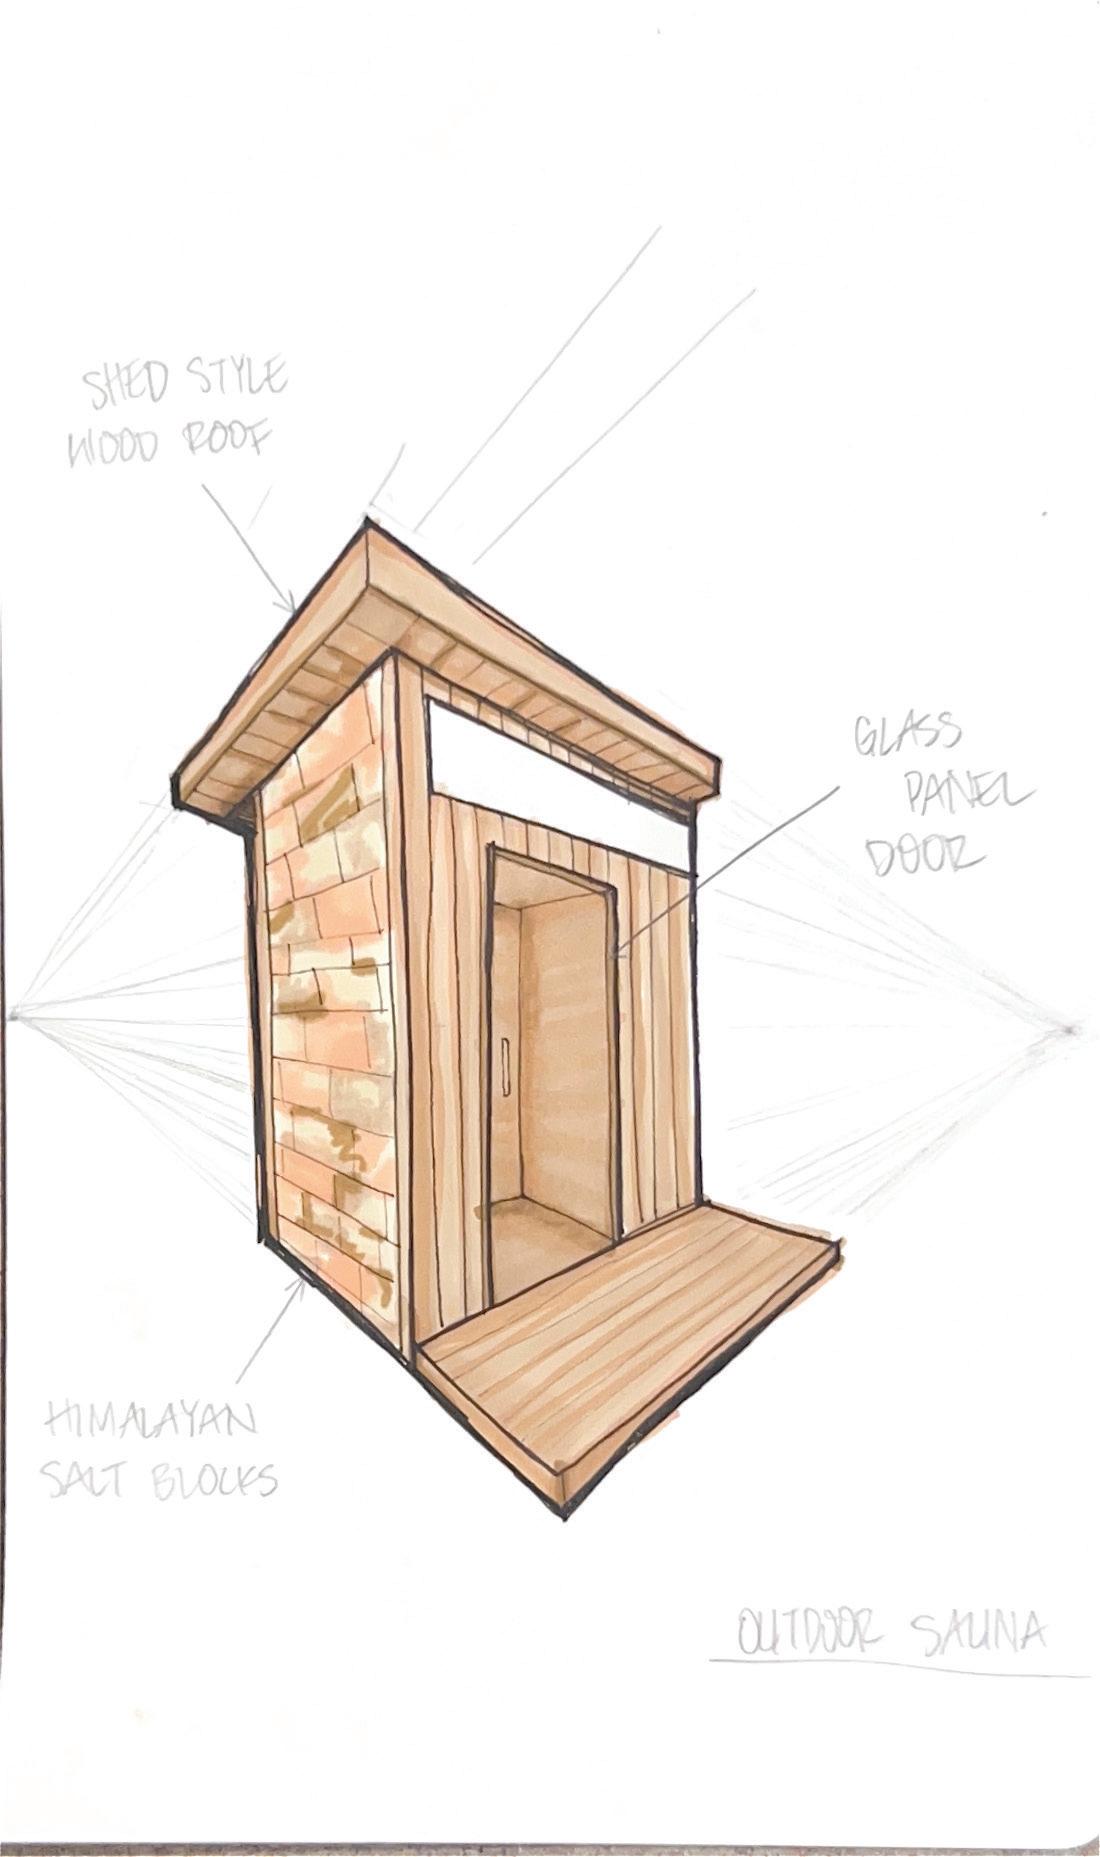
sauna sketch
Chapel rcp
roots Hair Salon
objective: to plan and and develop and brand a retail space within a strip mall, applying research, antrhopometrics, proxemics, principles and elements of design, and universal design standards, to achieve a design solution that is exhibited through an architectural drawing set.
FINAL FURNITURE PLAN
SCALE: 1/8" =1'0"
C-01 COLOR CABINET C-02 COLOR FLOATING CASE C-03 HAIR COLOR PROCESSOR
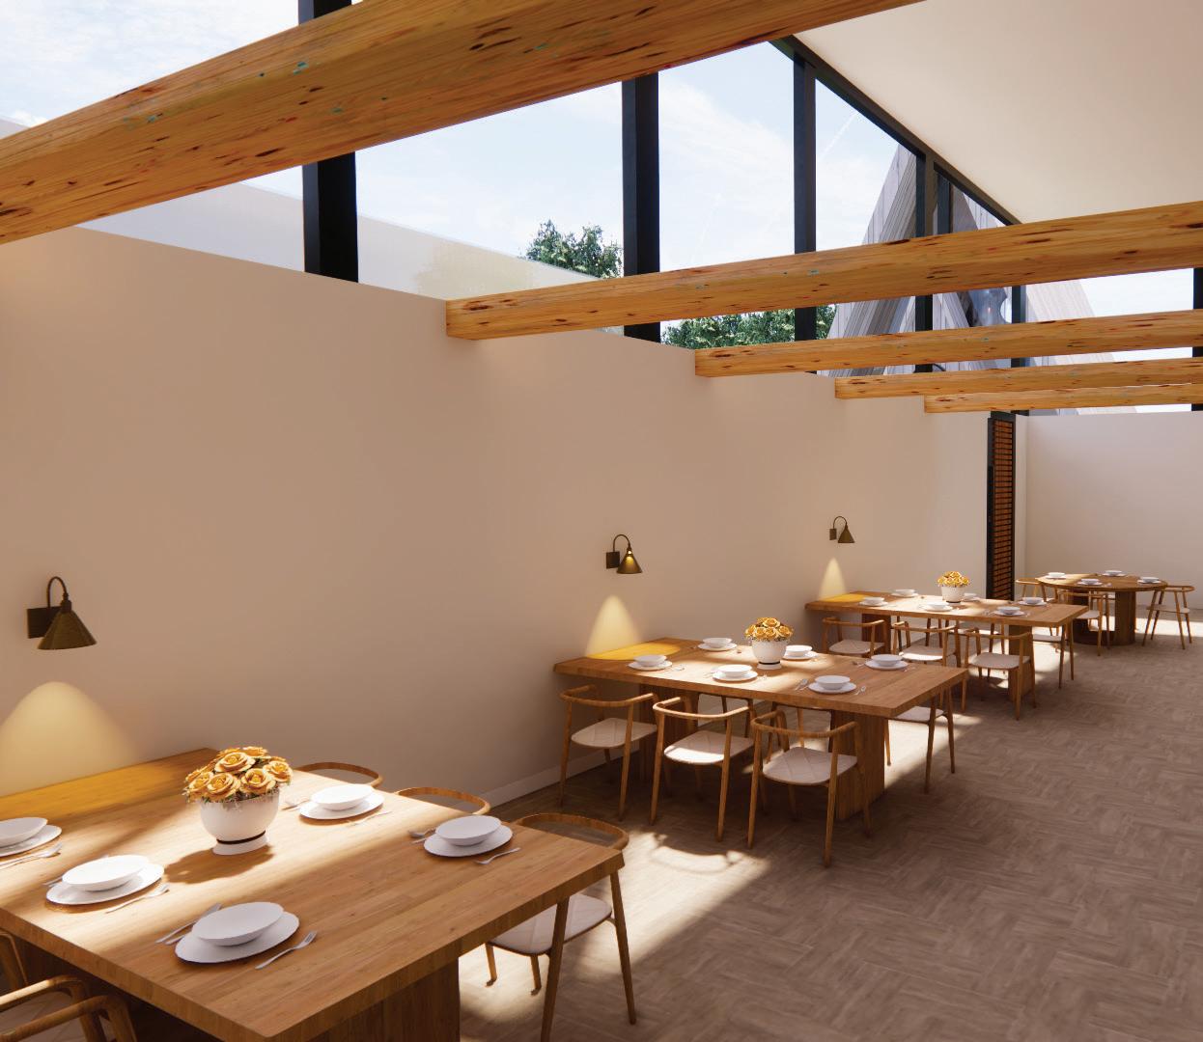
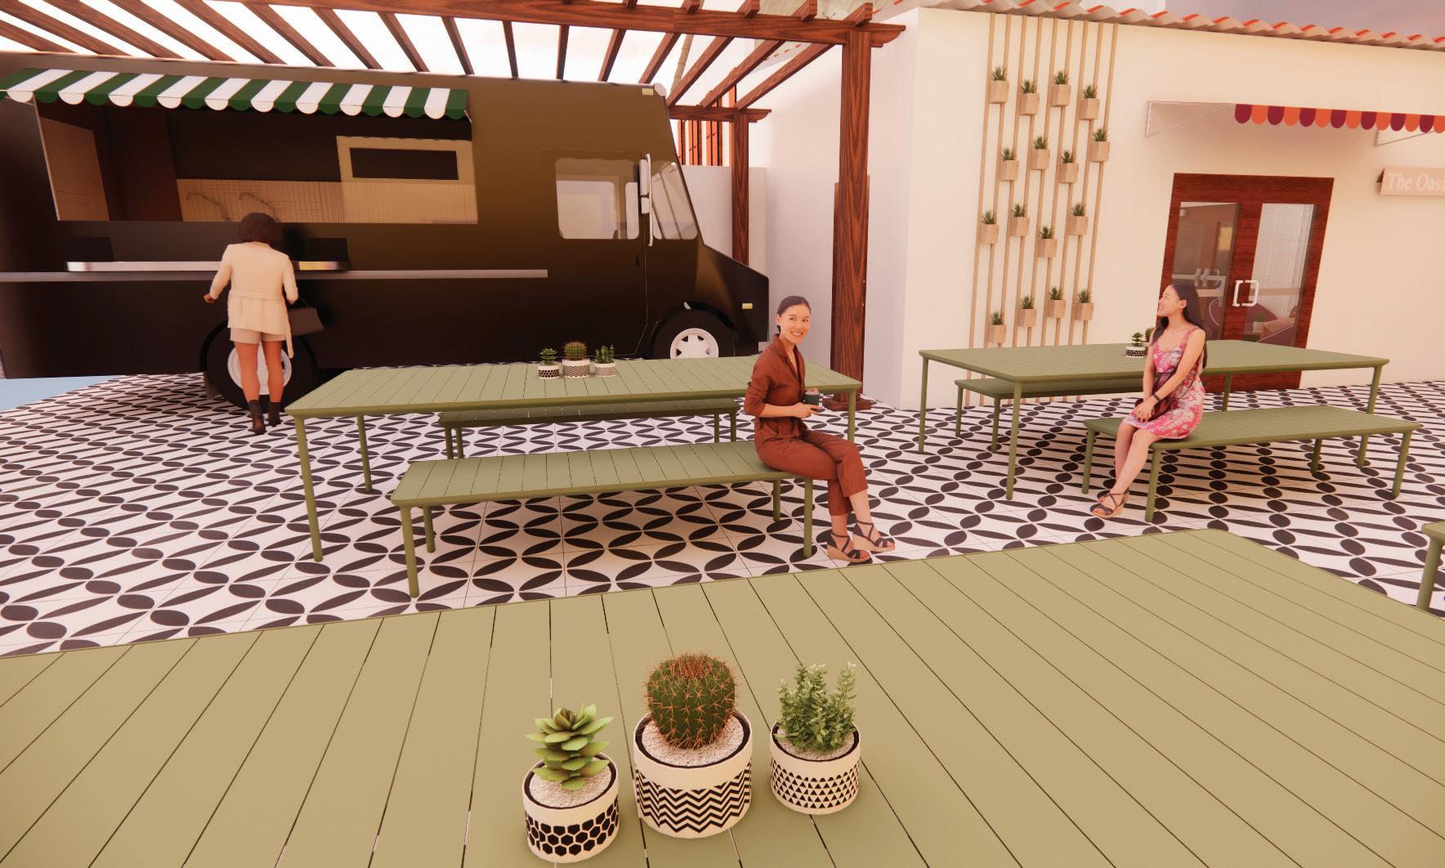
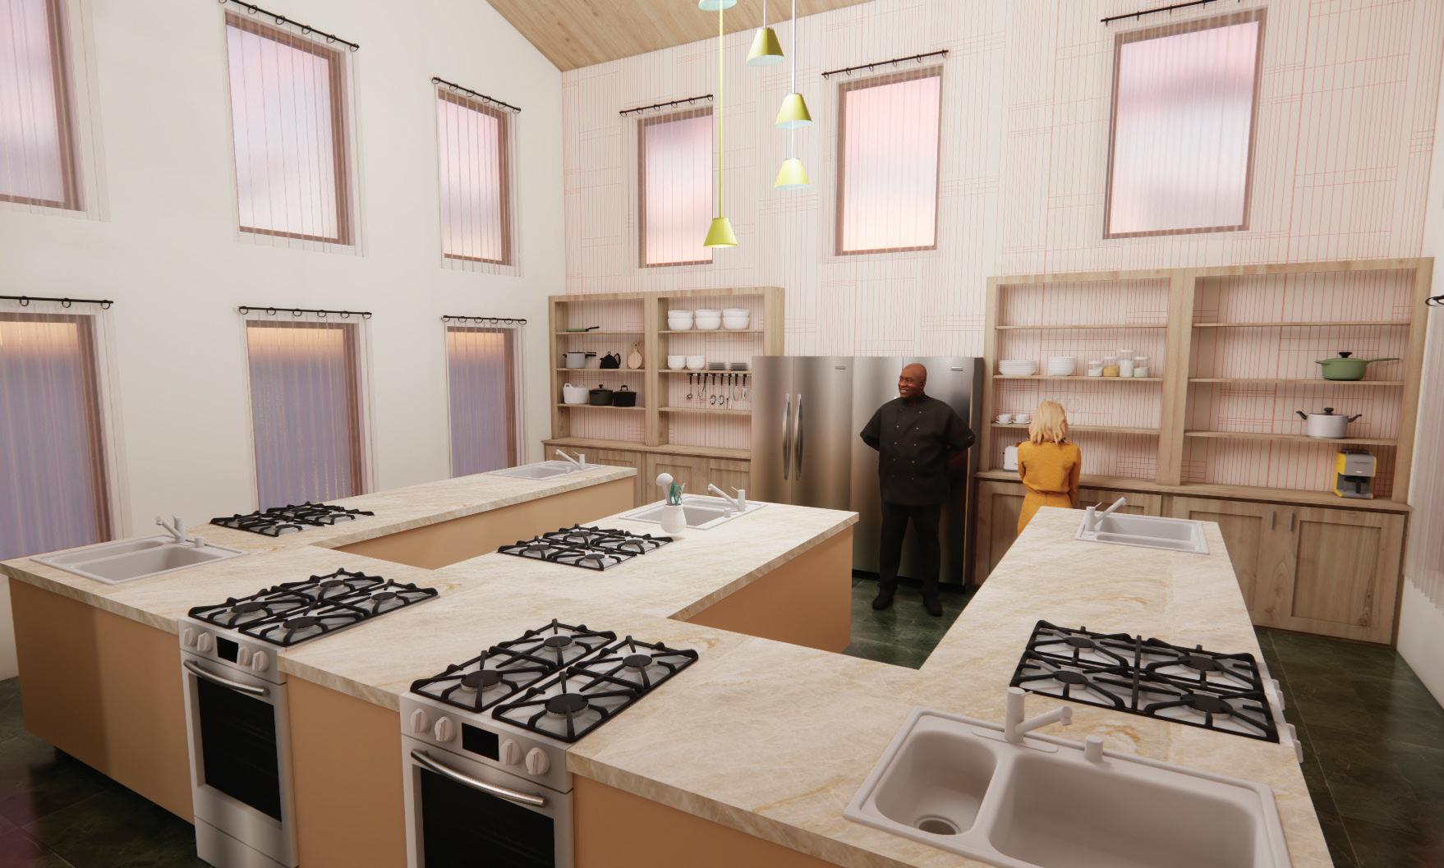
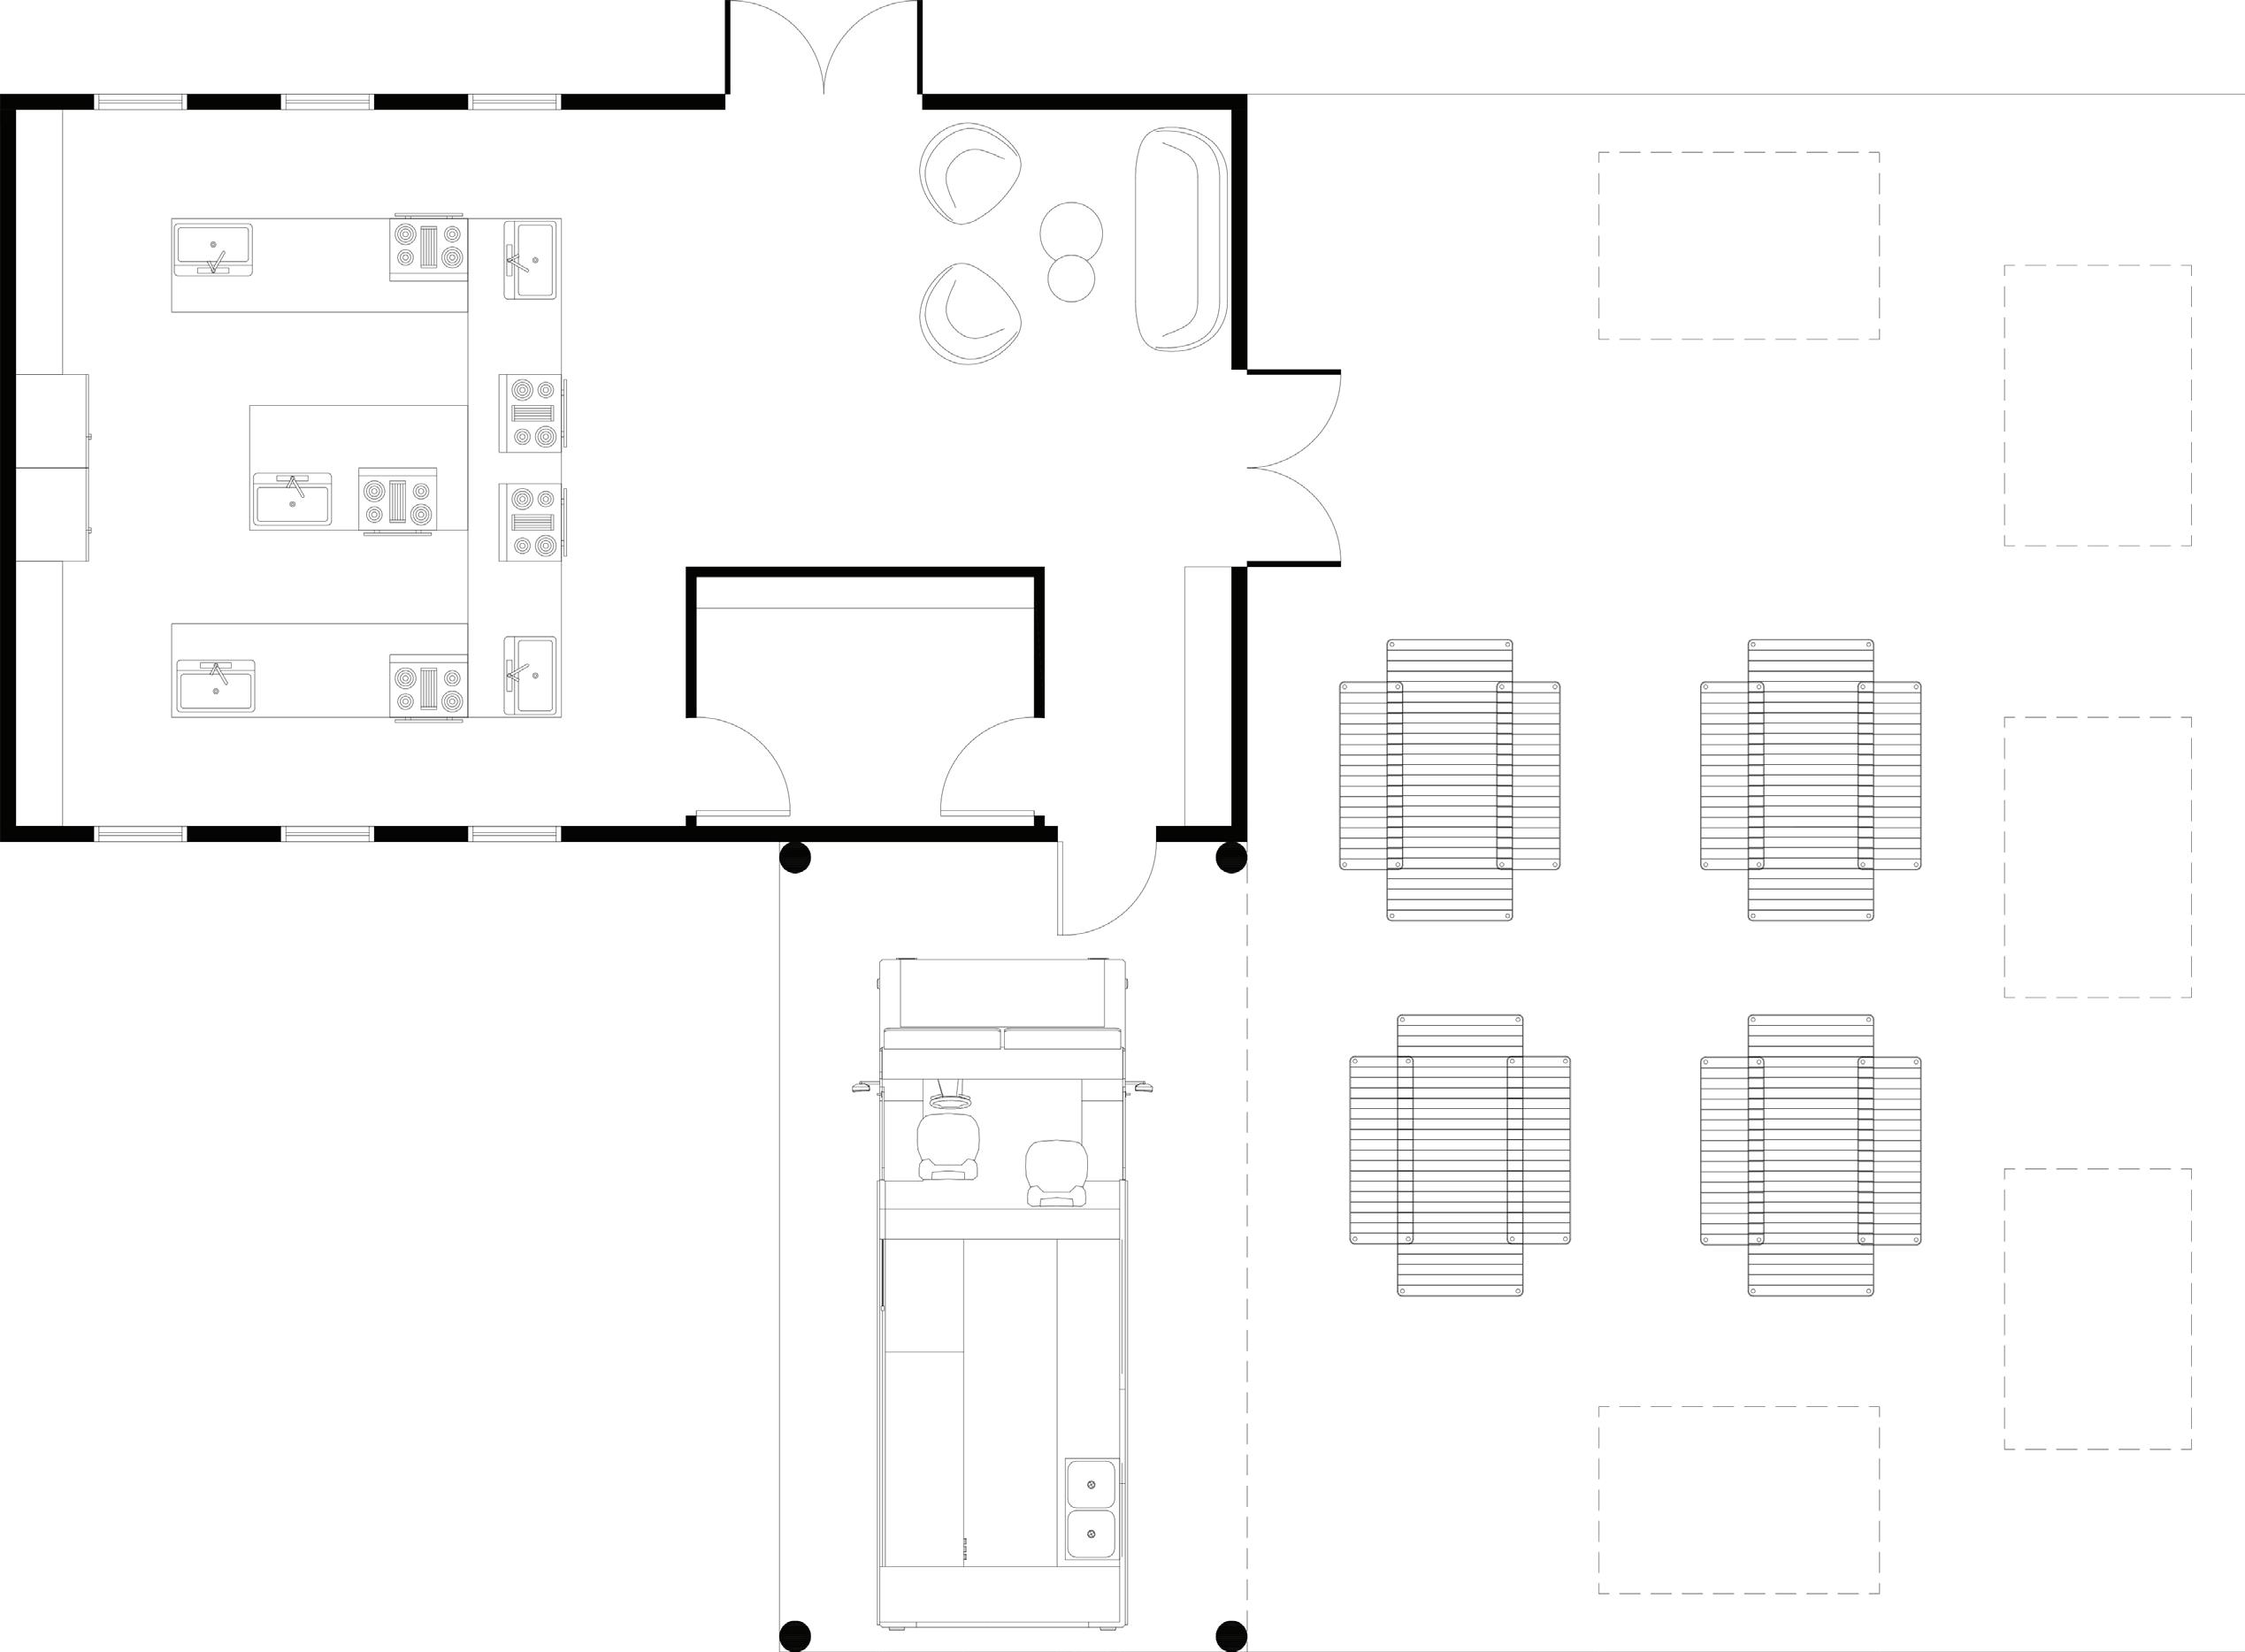
to develop, space plan, and design an educational space located in an existing building in Waco, TX. based upon cultural studies, cooking/food preservation, and the concpet of a supermind- the collaboration of humans and technology. to communicate that design through a presentation poster.
Ideation and creativity are vital to successful concept development, fueling bold ideas that drive innovative solutions and shape a design philosophy centered on meaningful experiences.