sophie sheesley interior design portfolio
objective:





objective:

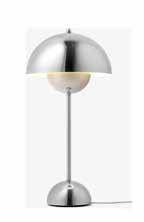
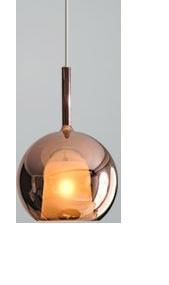
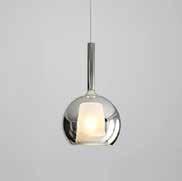
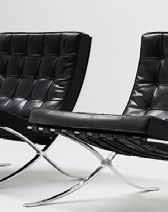
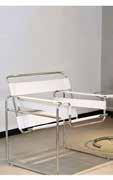
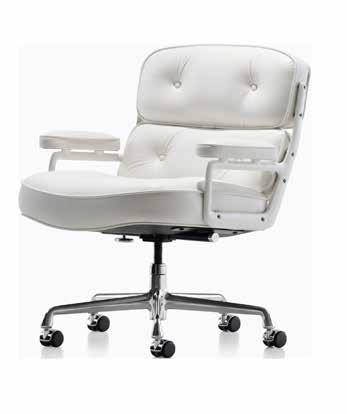
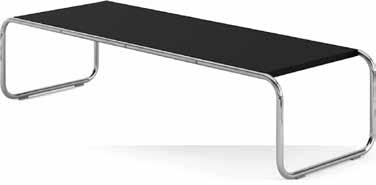
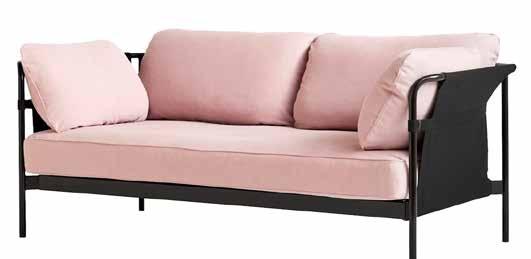
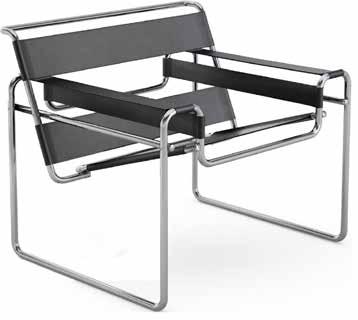
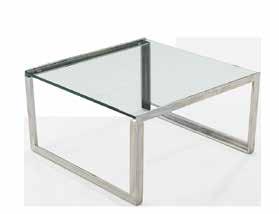
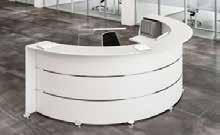
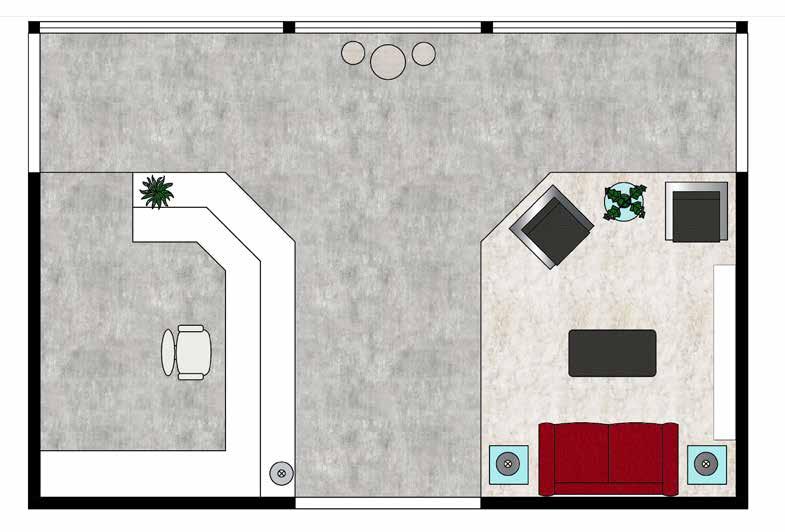
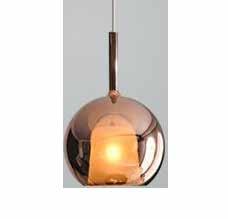
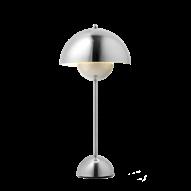
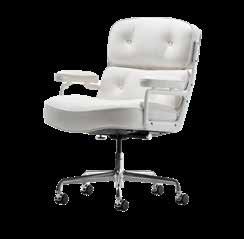
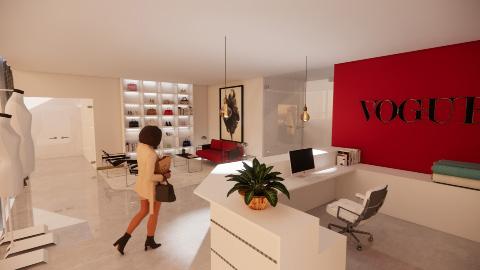
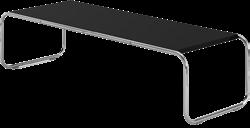
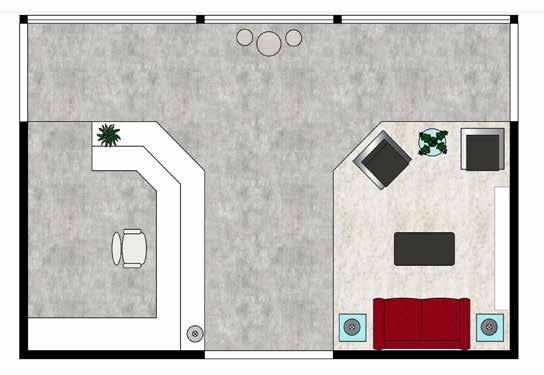
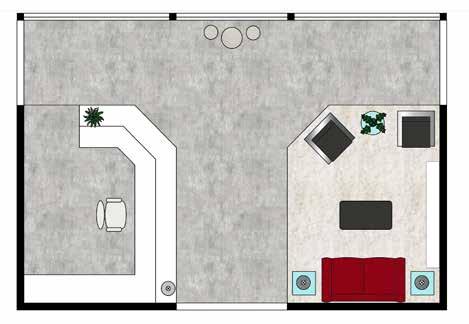
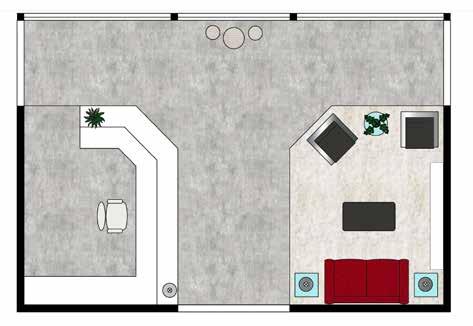
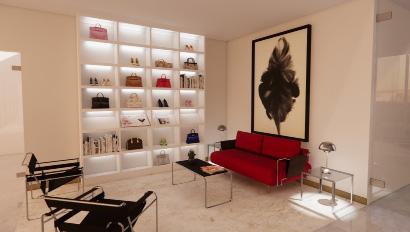
To design a contemporary high rise editorial office lobby informed by the development of a design brand and art by artist Mats GustafsSon, and to demonstrat6e that concept throgh a series of digital renderings featuring selected furniture and finishes














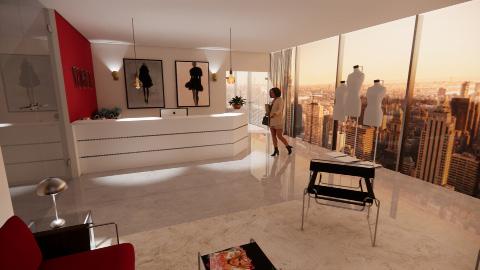
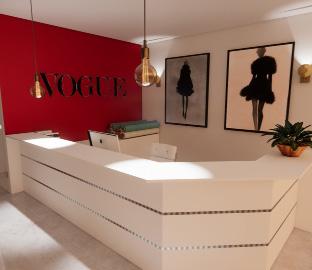
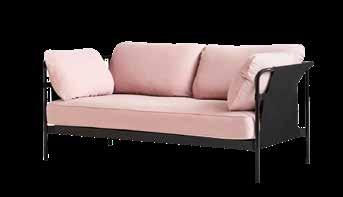
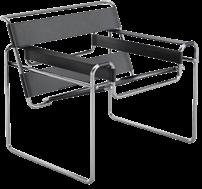





objective:
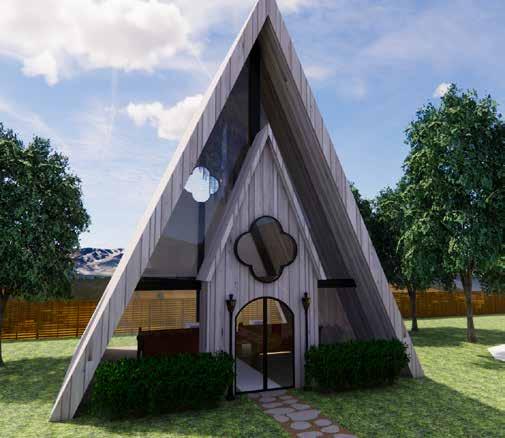
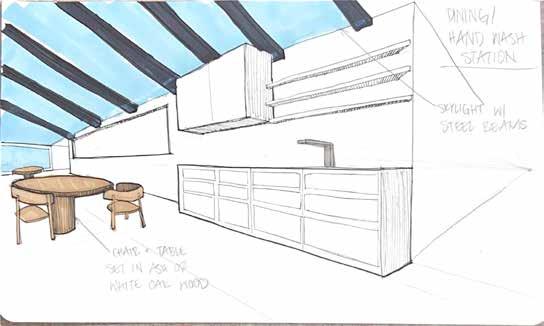
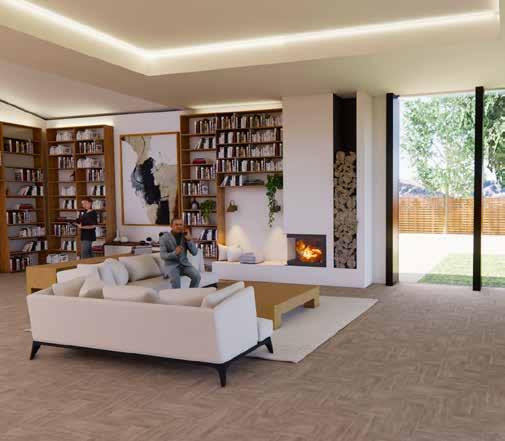
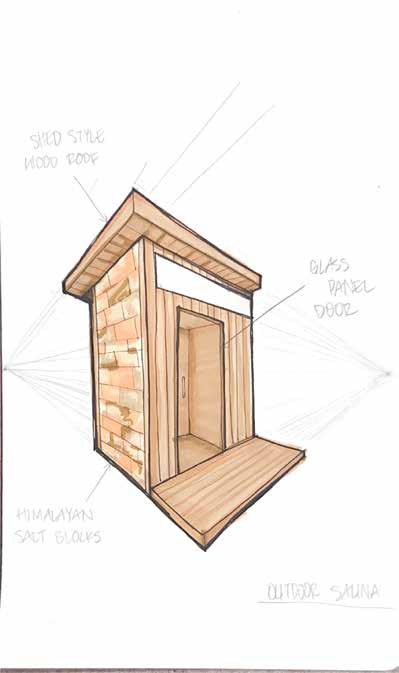
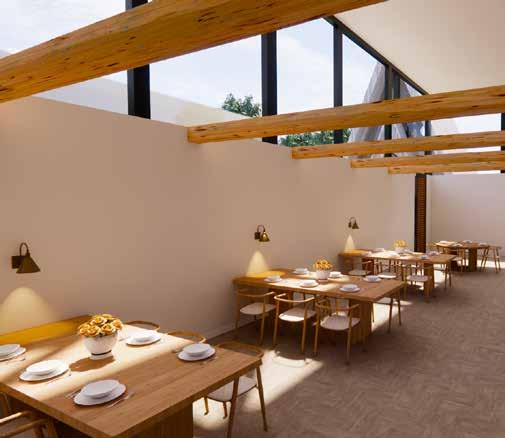
to create a hospice daycare facility located in oslo, Norway that applies research, meets program requirements, and emphasizes inclusivity to ultimately produce a booklet of architectural drawings and presentation poster.
objective: to plan and and develop and brand a retail space within a strip mall, applying research, antrhopometrics, proxemics, principles and elements of design, and universal design standards, to achieve a design solution that is exhibited through an architectural drawing set.
Scale: N.T.S.
SCALE: 3/16" =1'0"
Scale: N.T.S.
SCALE: 1/4" =1'0"
SCALE: 1/2" =1'0"
Custom Salon Chair elevation
SCALE: 1/2" =1'0"
SCALE: 1/2" =1'0"
Scale: N.T.S.
Custom Reception Desk Elevation
Scale: N.T.S.
SCALE: 1/2" =1'0"
Objective:
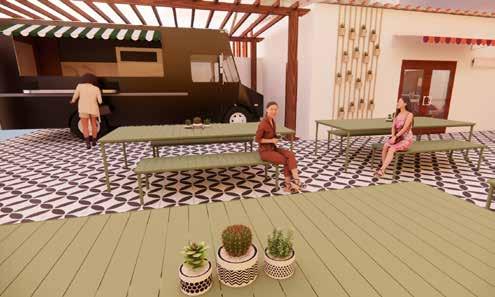
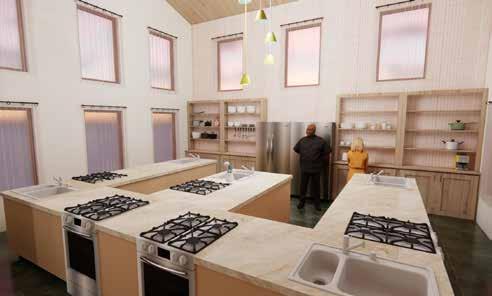
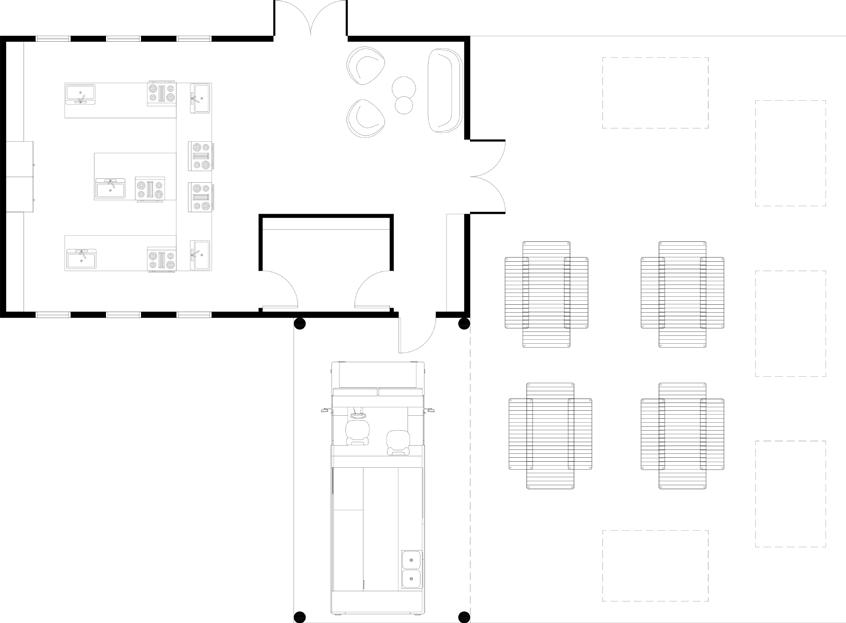
to develop, space plan, and design an educational space located in an existing building in Waco, TX. based upon cultural studies, cooking/food preservation, and the concpet of a supermind- the collaboration of humans and technology. to communicate that design through a presentation poster.