SNEHA NAIR
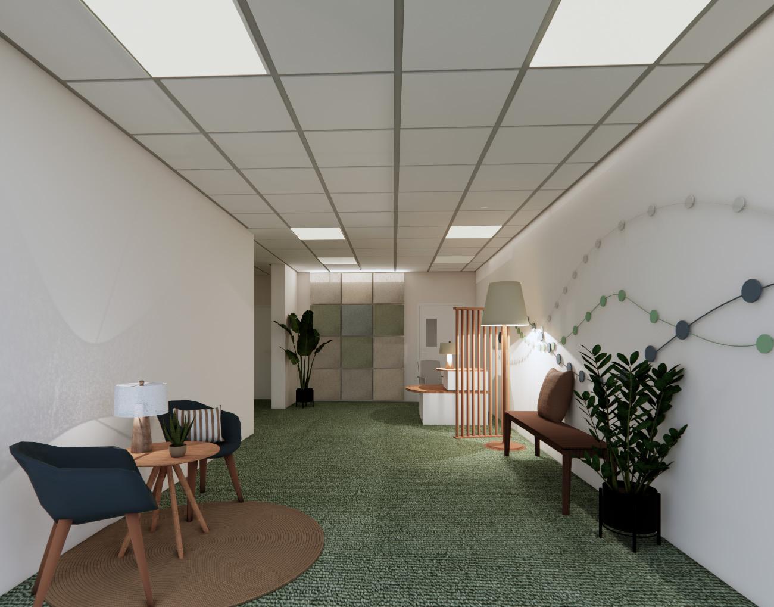
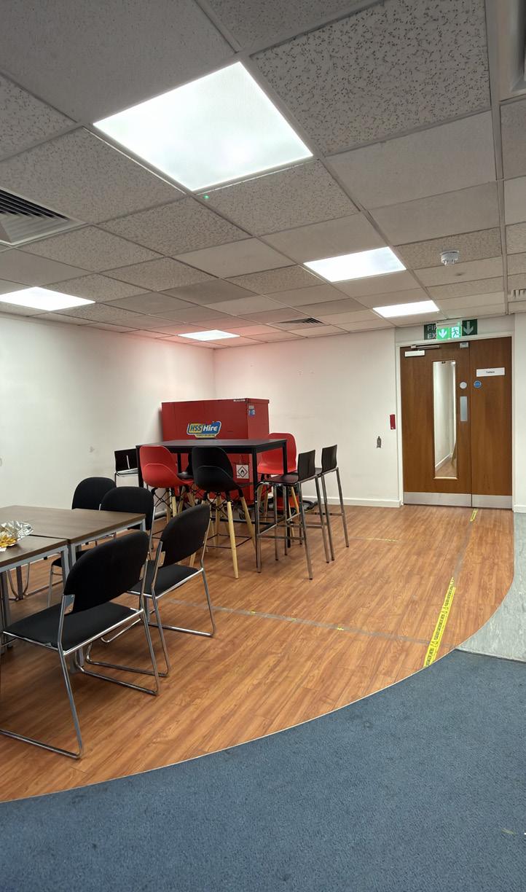
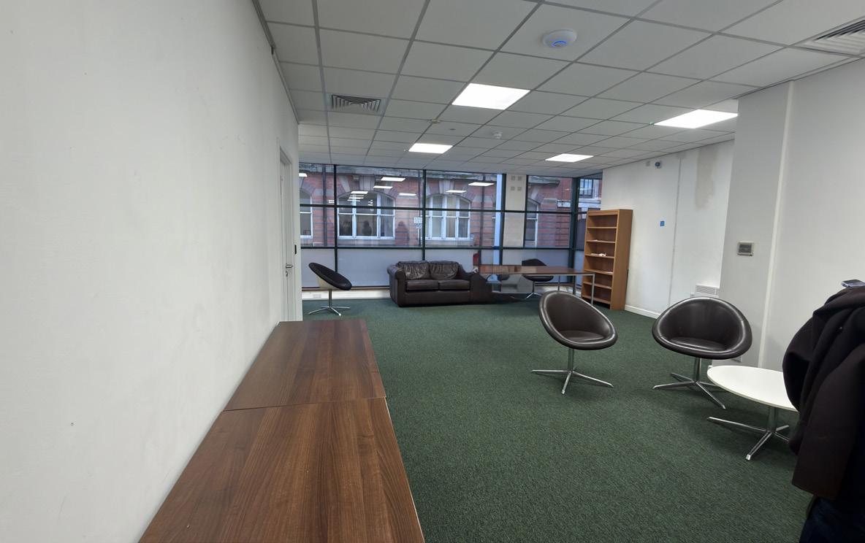
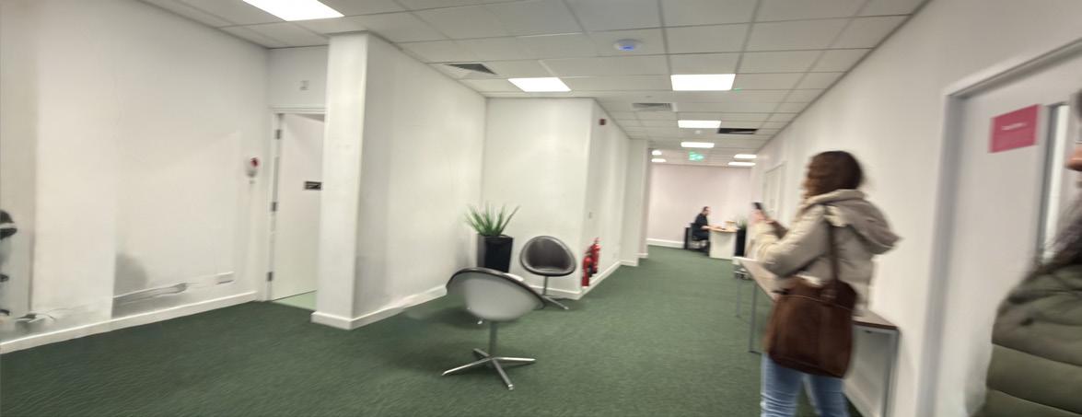
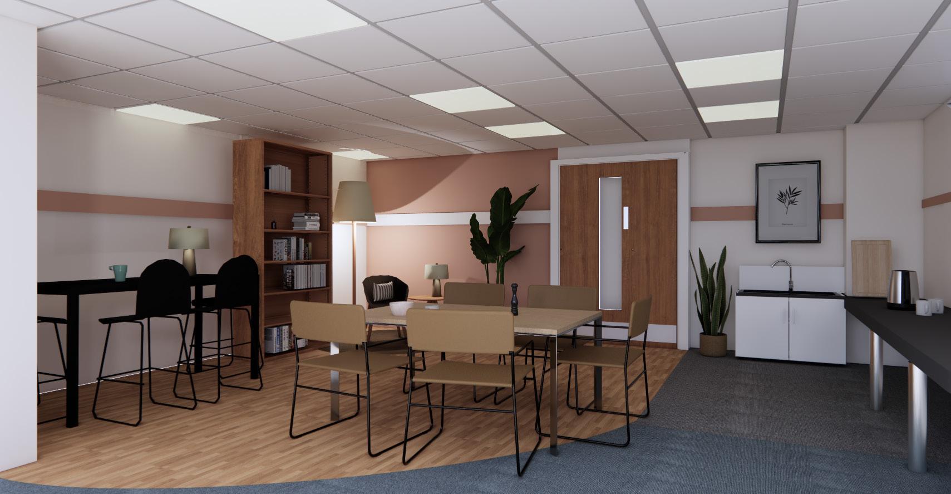
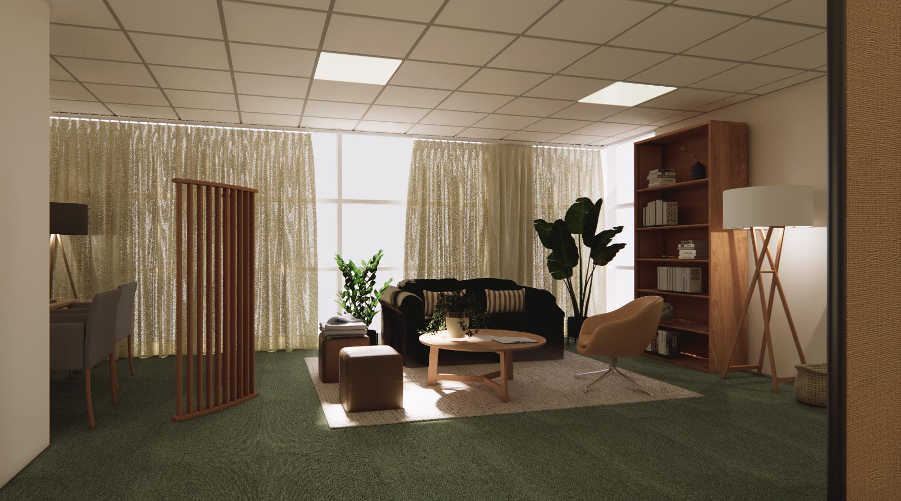
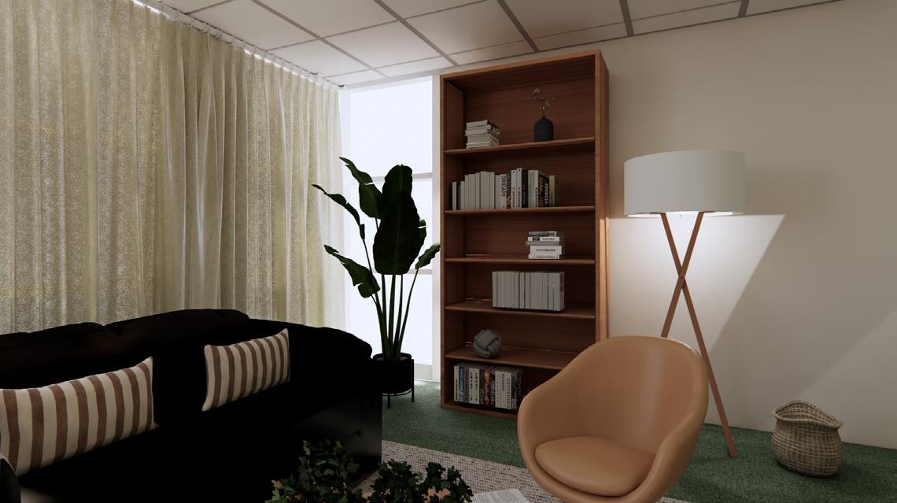
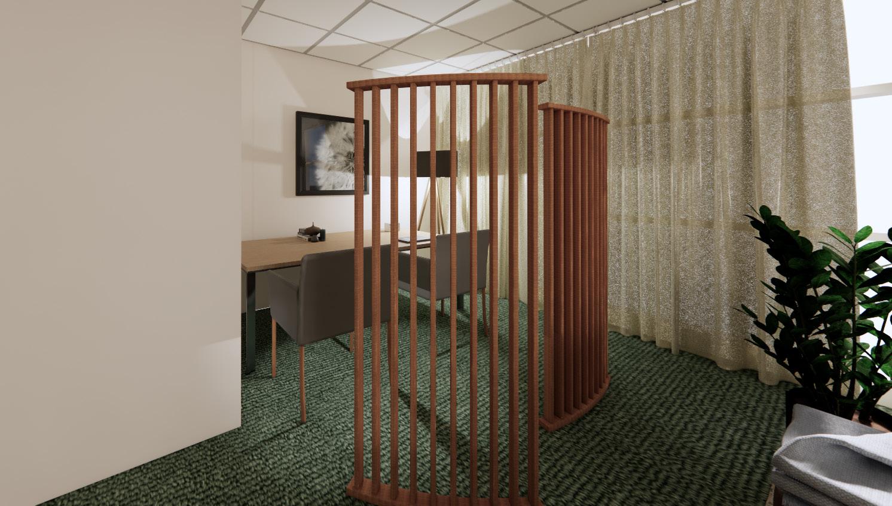
Developed in collaboration with Manchester Mind and presented directly to organisational stakeholders., this project explores how interior design can support mental wellbeing through small yet meaningful spatial interventions.Working within the constraints of an existing building and limited budget, the proposal reimagines the reception, waiting, and communal areas as a series of restorative environments that balance privacy with social connection. Guided by trauma-informed design principles, the scheme uses acoustic treatments, soft material palettes, and subtle spatial zoning to create moments of comfort, choice, and belonging throughout the user journey.
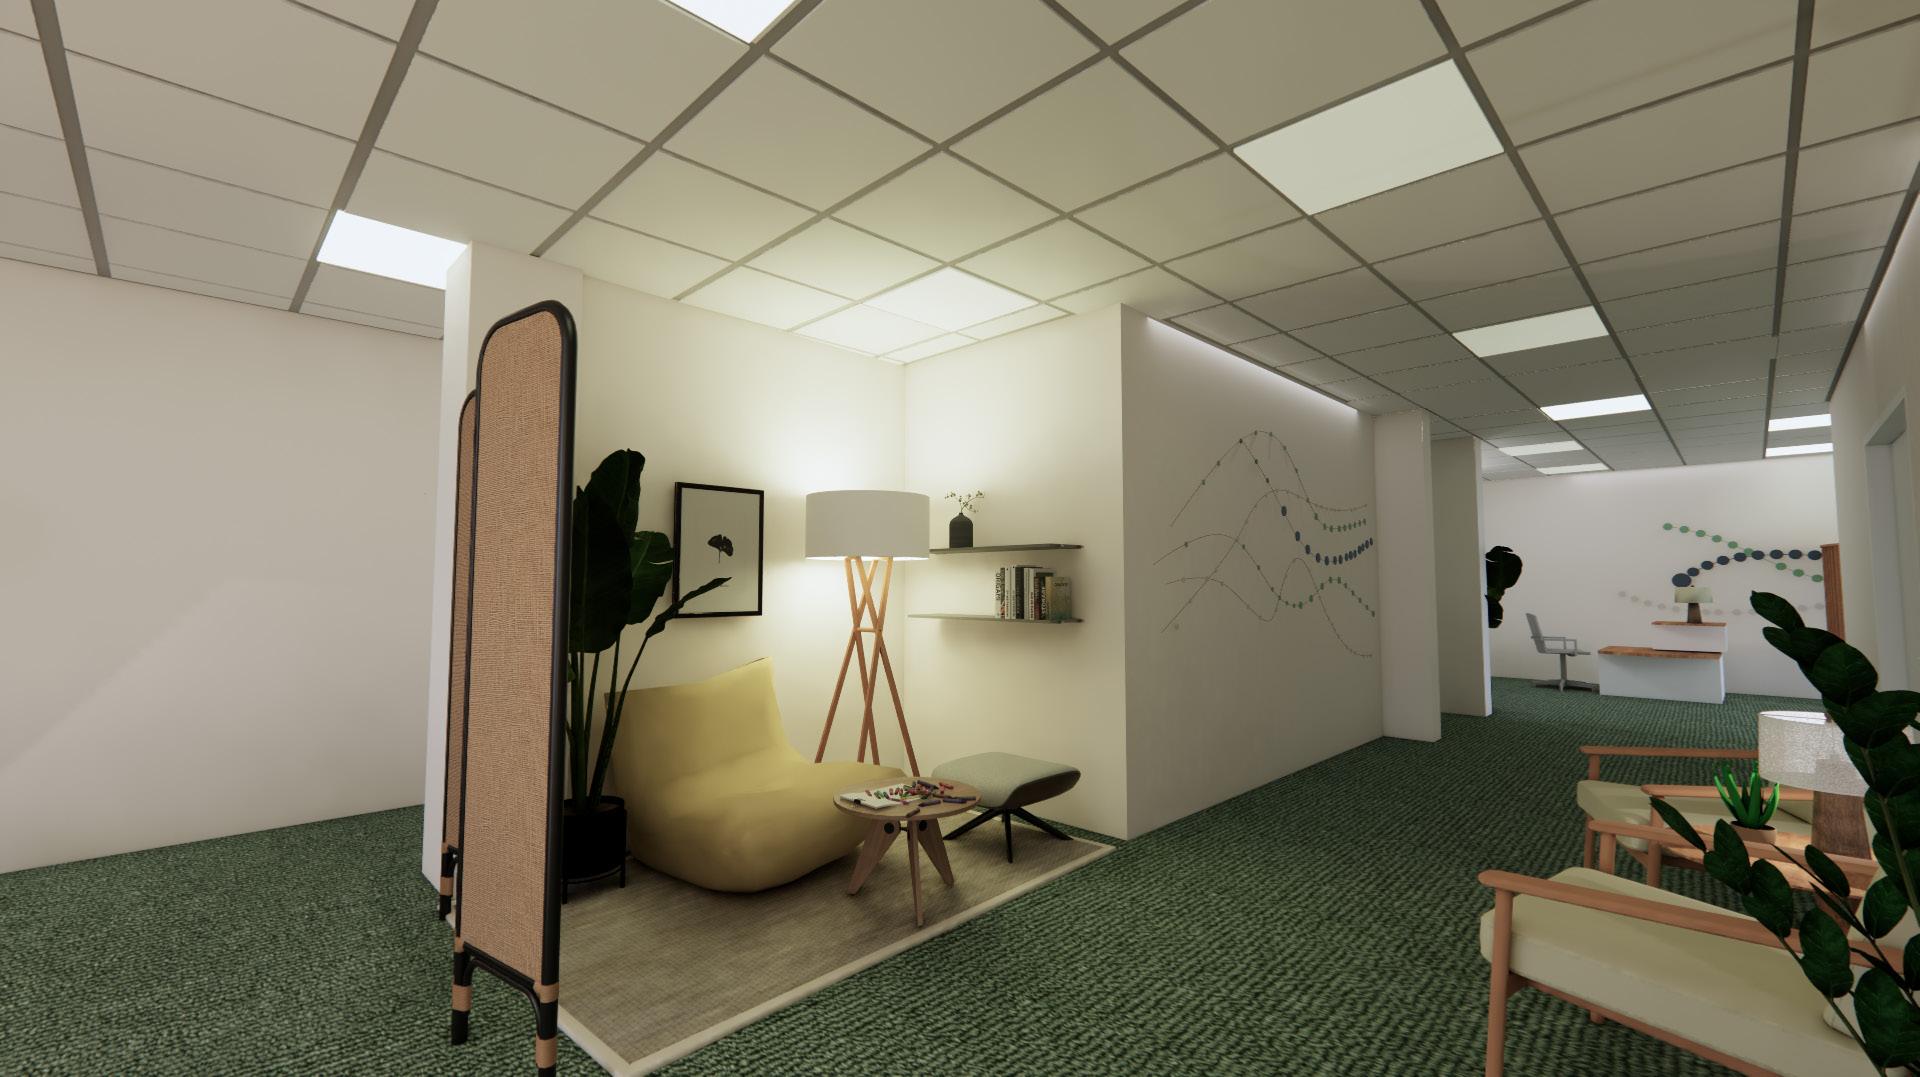
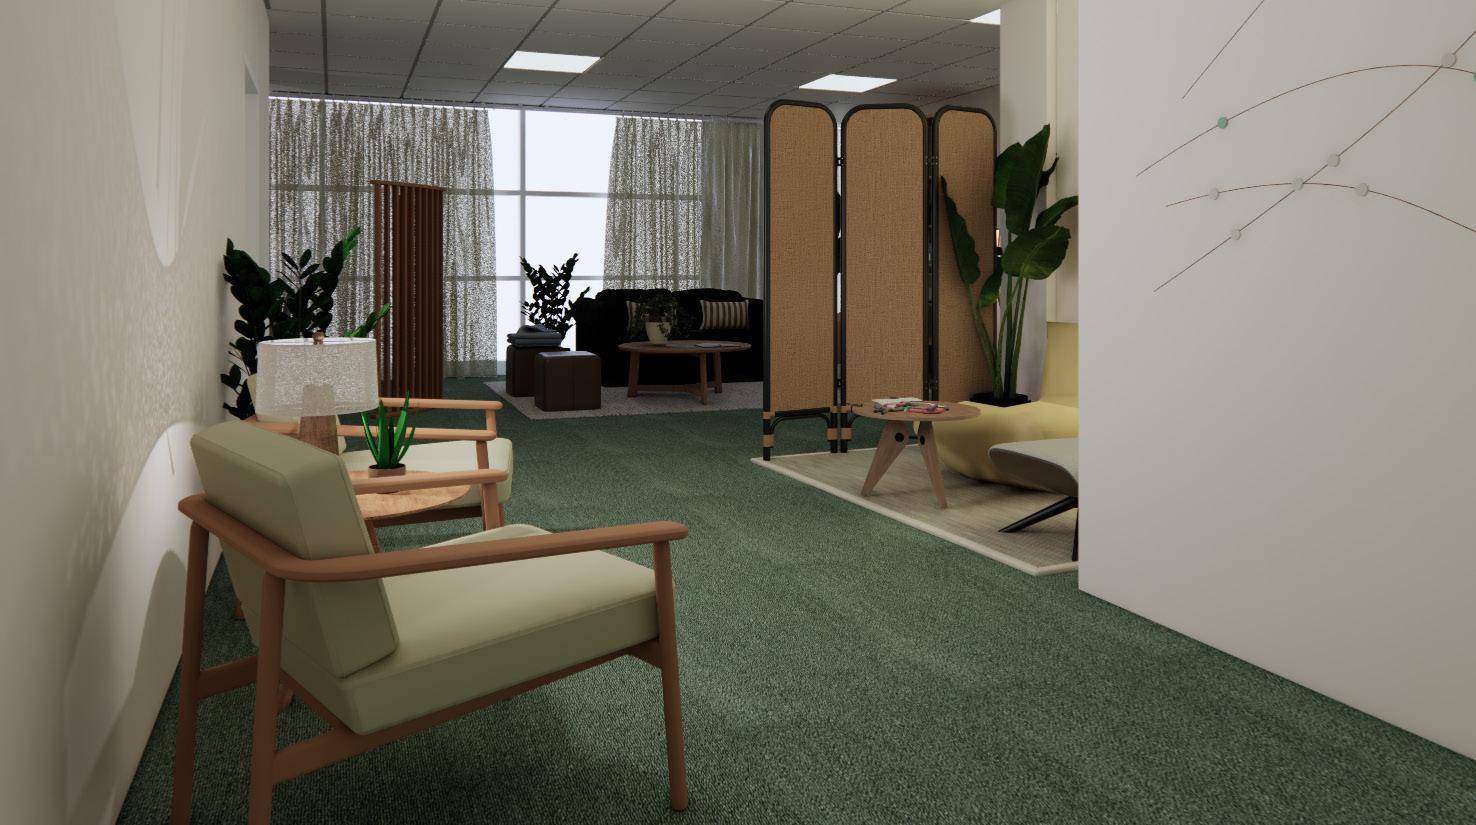
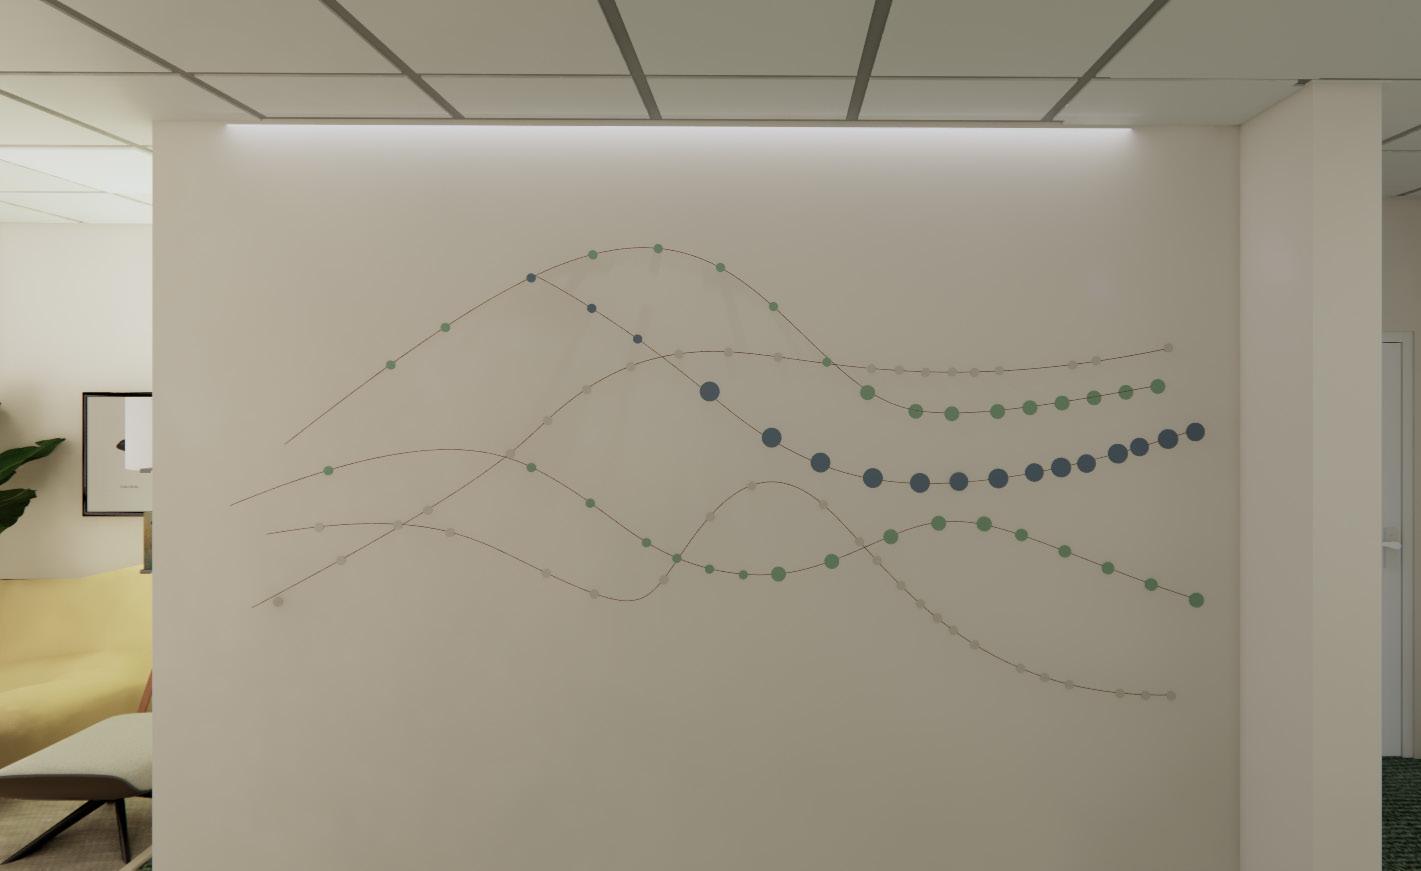
Rather than relying on traditional signage, the wall installation uses a series of interconnected points and lines inspired by neural pathways and social networks.
The graphic becomes both a wayfinding device and a symbolic representation of support systems, reflecting Manchester Mind’s role in helping individuals navigate periods of uncertainty and recovery.
By extending across reception and waiting areas, the intervention creates visual continuity, assists orientation, and introduces a sense of movement and connection throughout the user journey.
.
Professional Project | Team of 4 | Role: Spatial Planning, Visualisation, Presentation Drawings & Renders
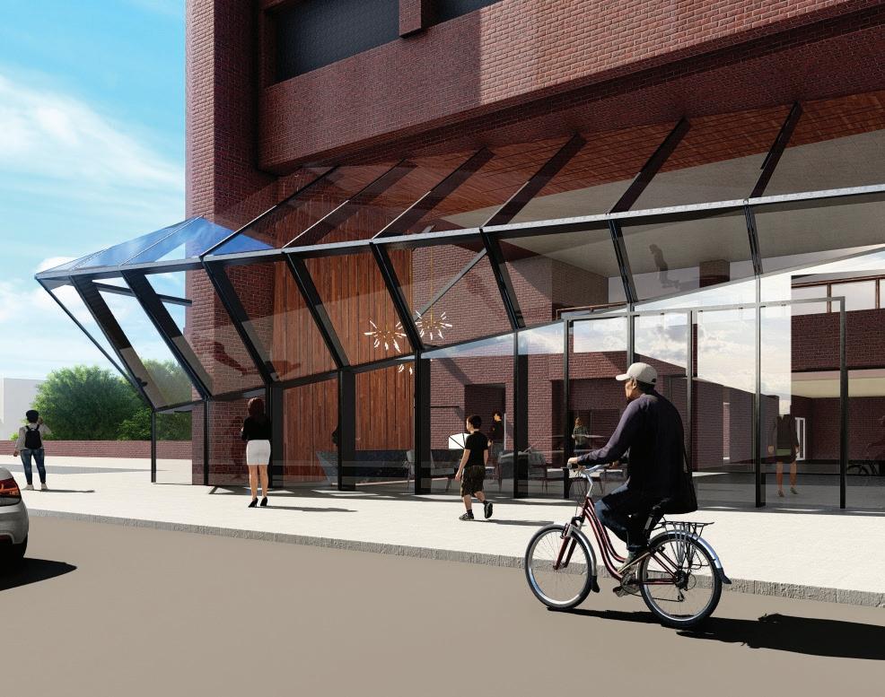
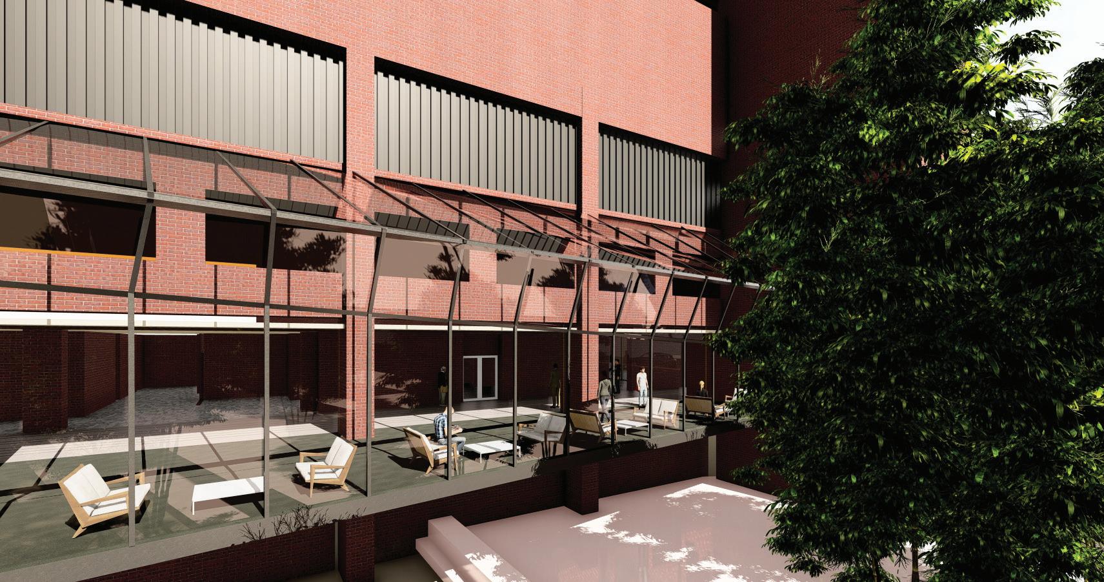
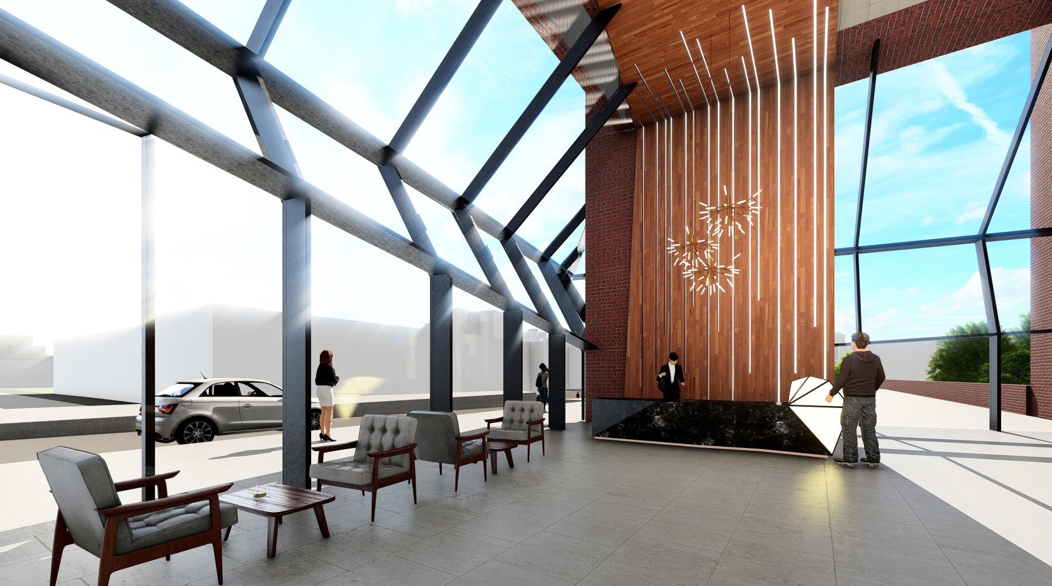
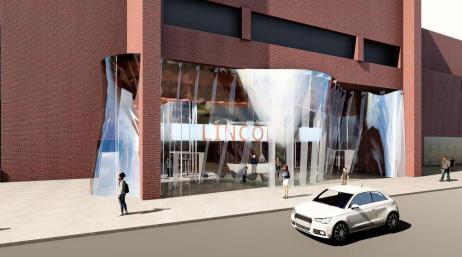
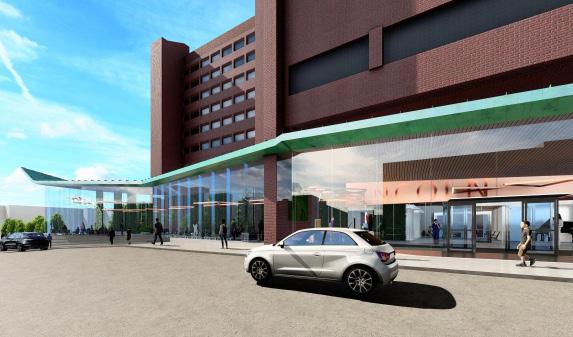
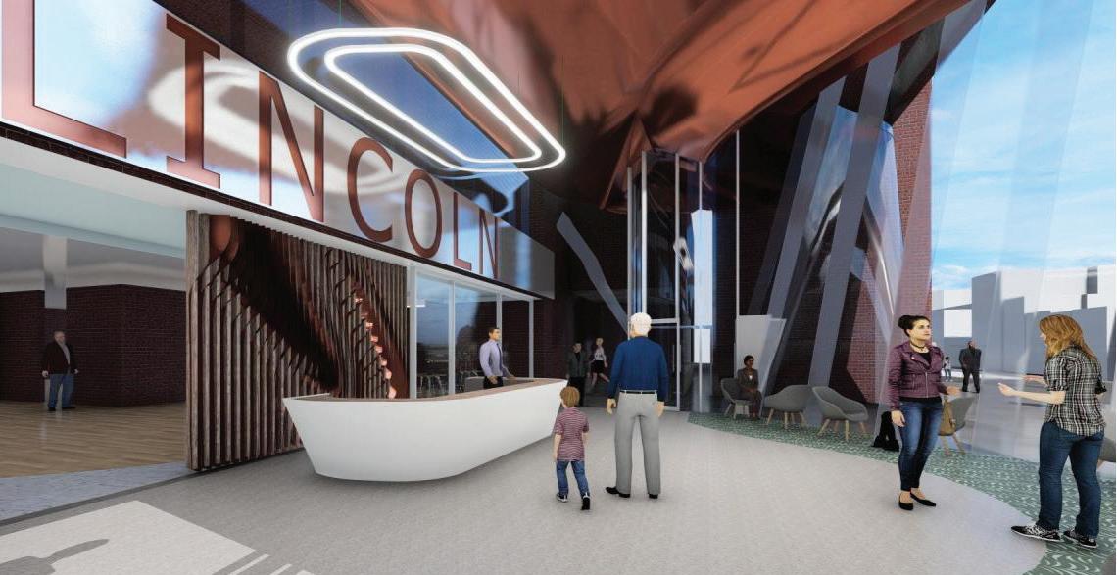
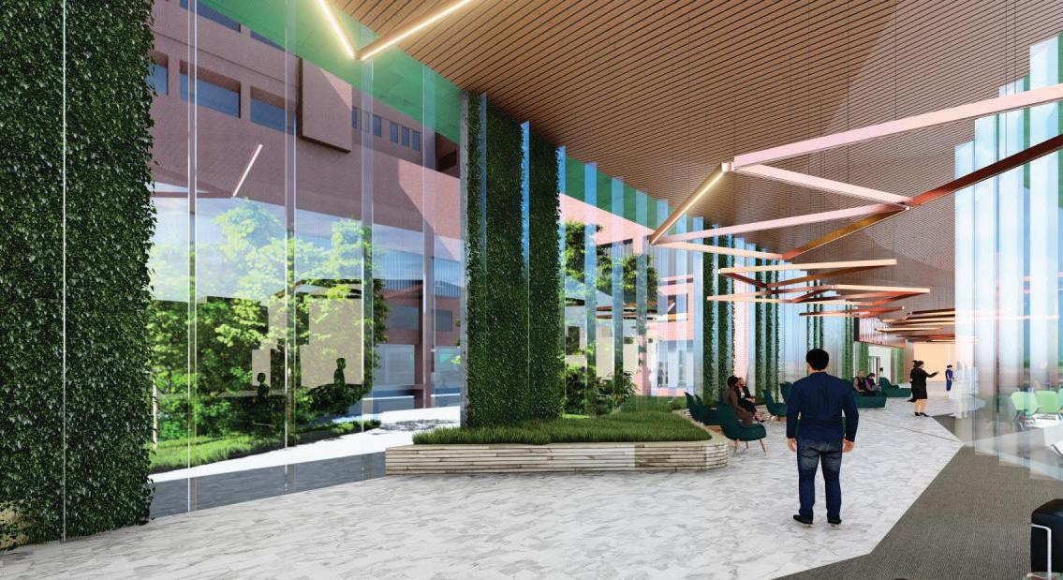
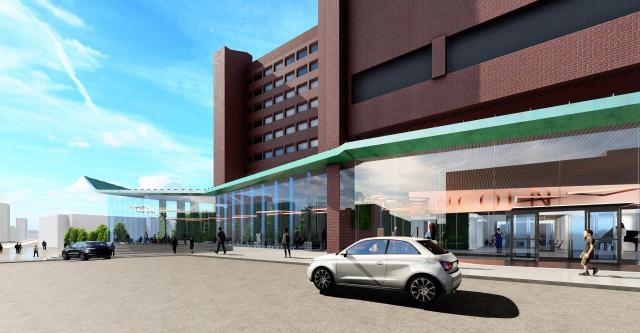
The Prism scheme transforms the hospital entrance into a clear and welcoming threshold. A lightweight glazed canopy introduces daylight, improves circulation flow, and brings a subtle hospitality quality to a high-traffic civic space. Healthcare entrance retrofit developed through stakeholder workshops and site engagement.
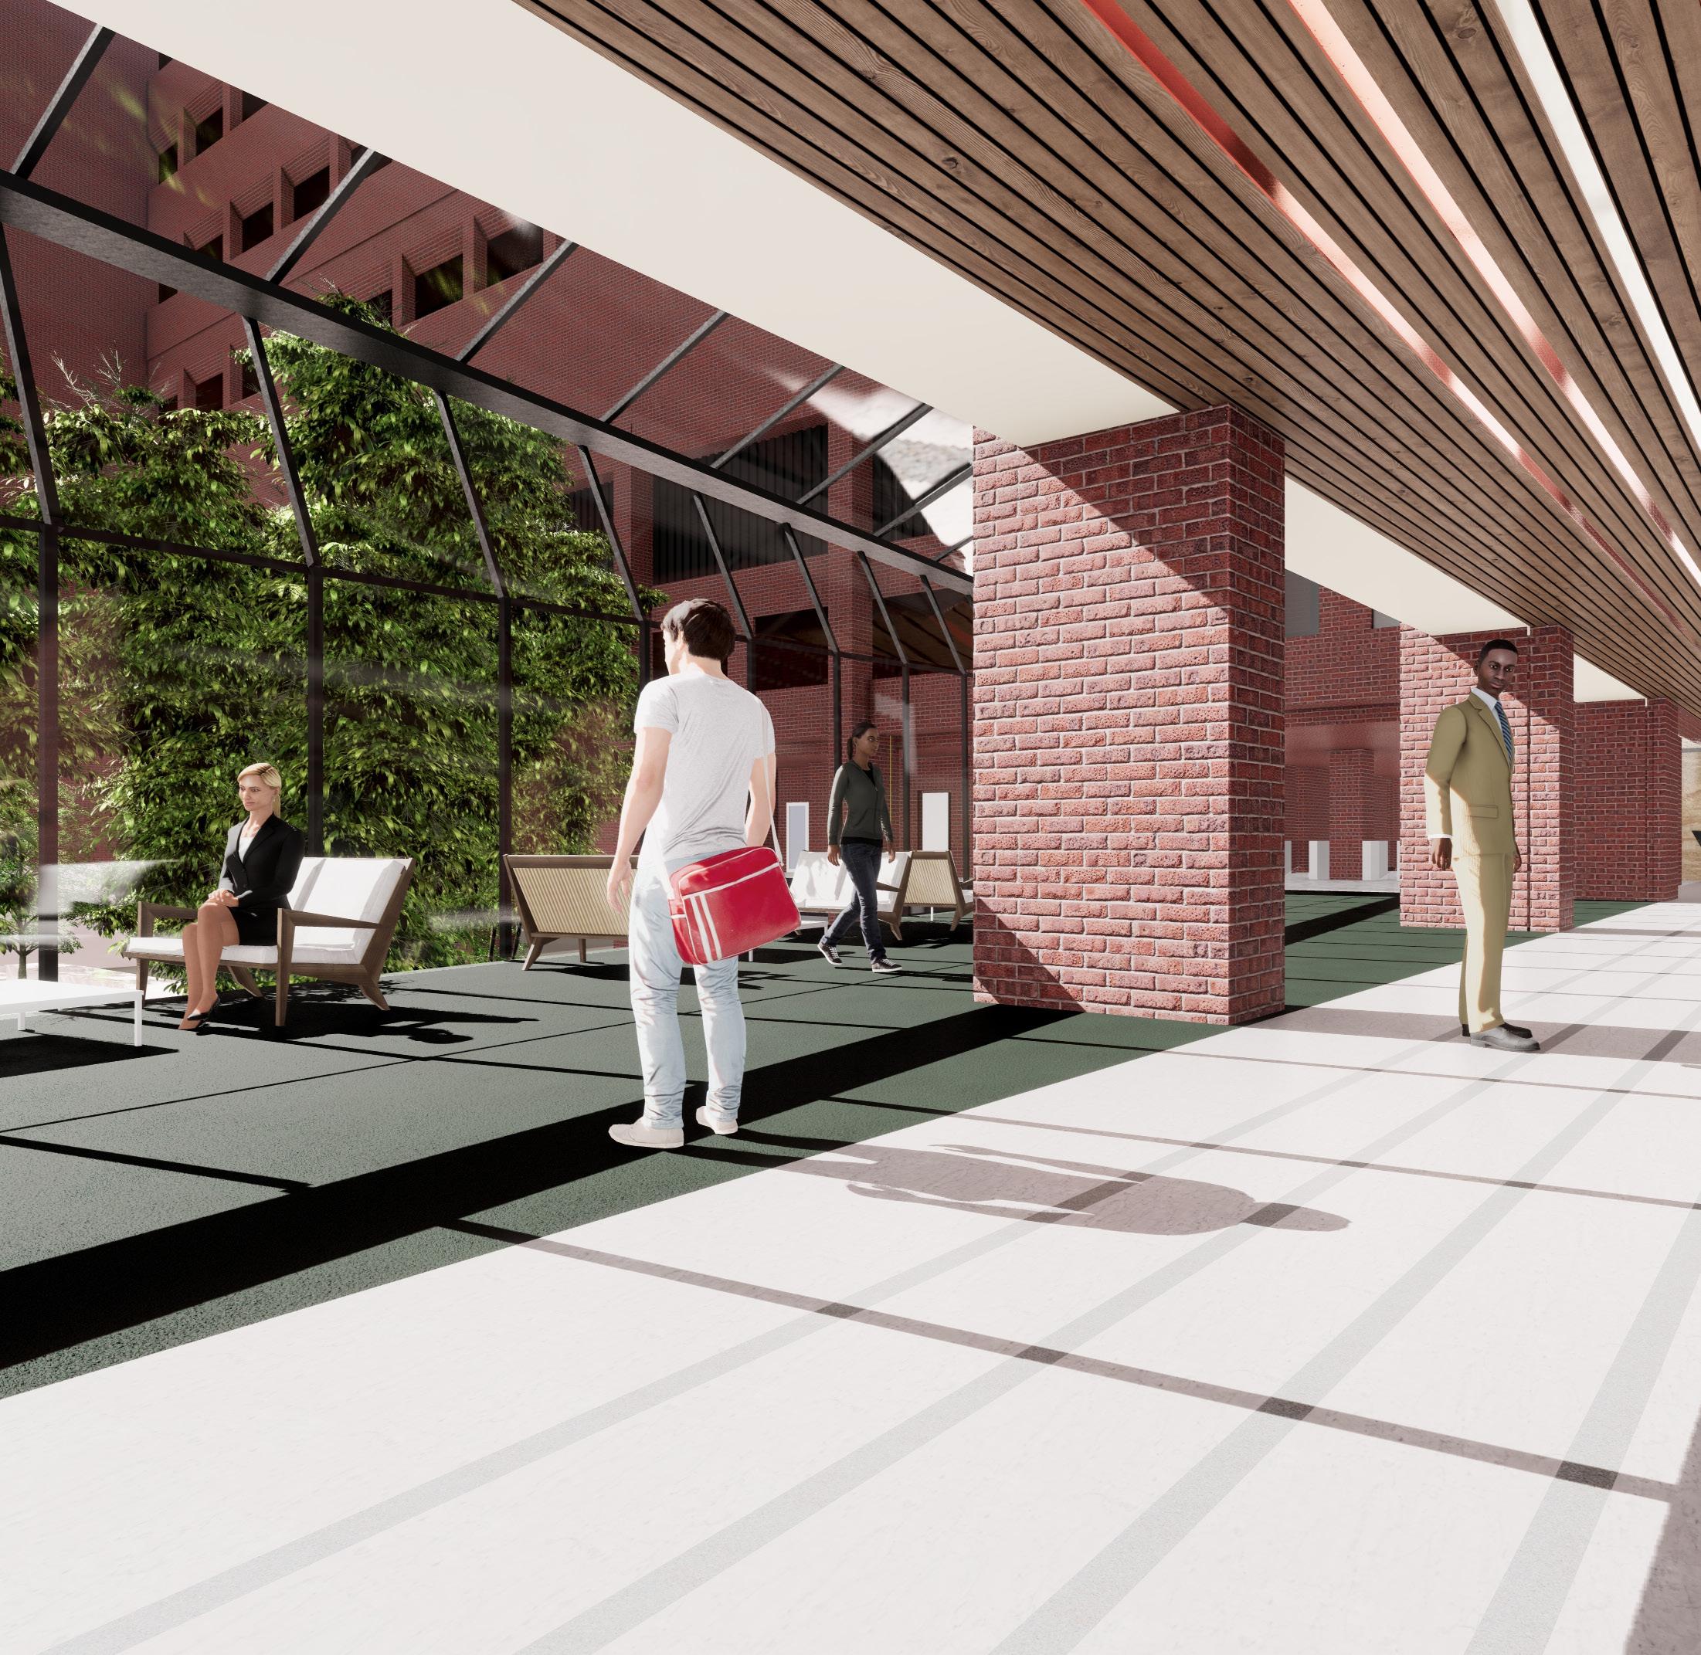
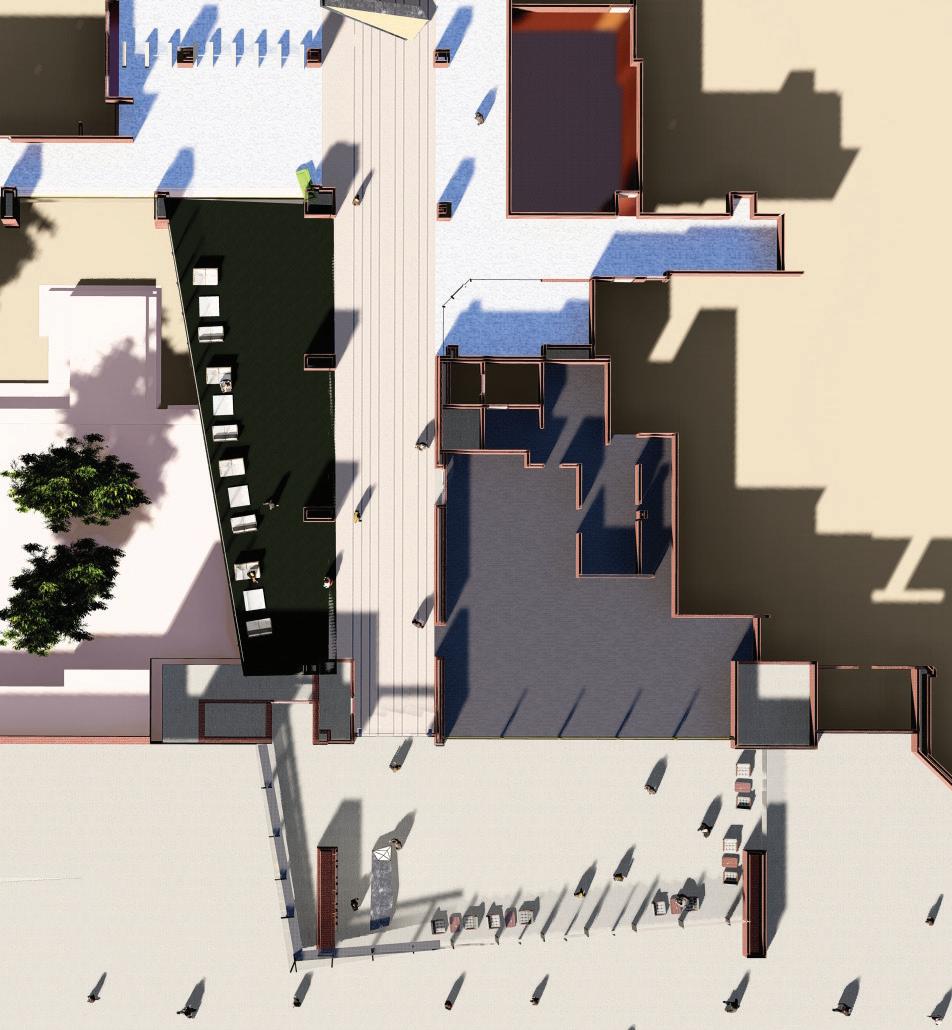
Developed through site engagement and charrettes, Prism responds to the client’s need for warmth and clarity. It offers a modern counterpoint to the existing facade using light, geometry, and reworked circulation create a calmer experience for patients and staff.
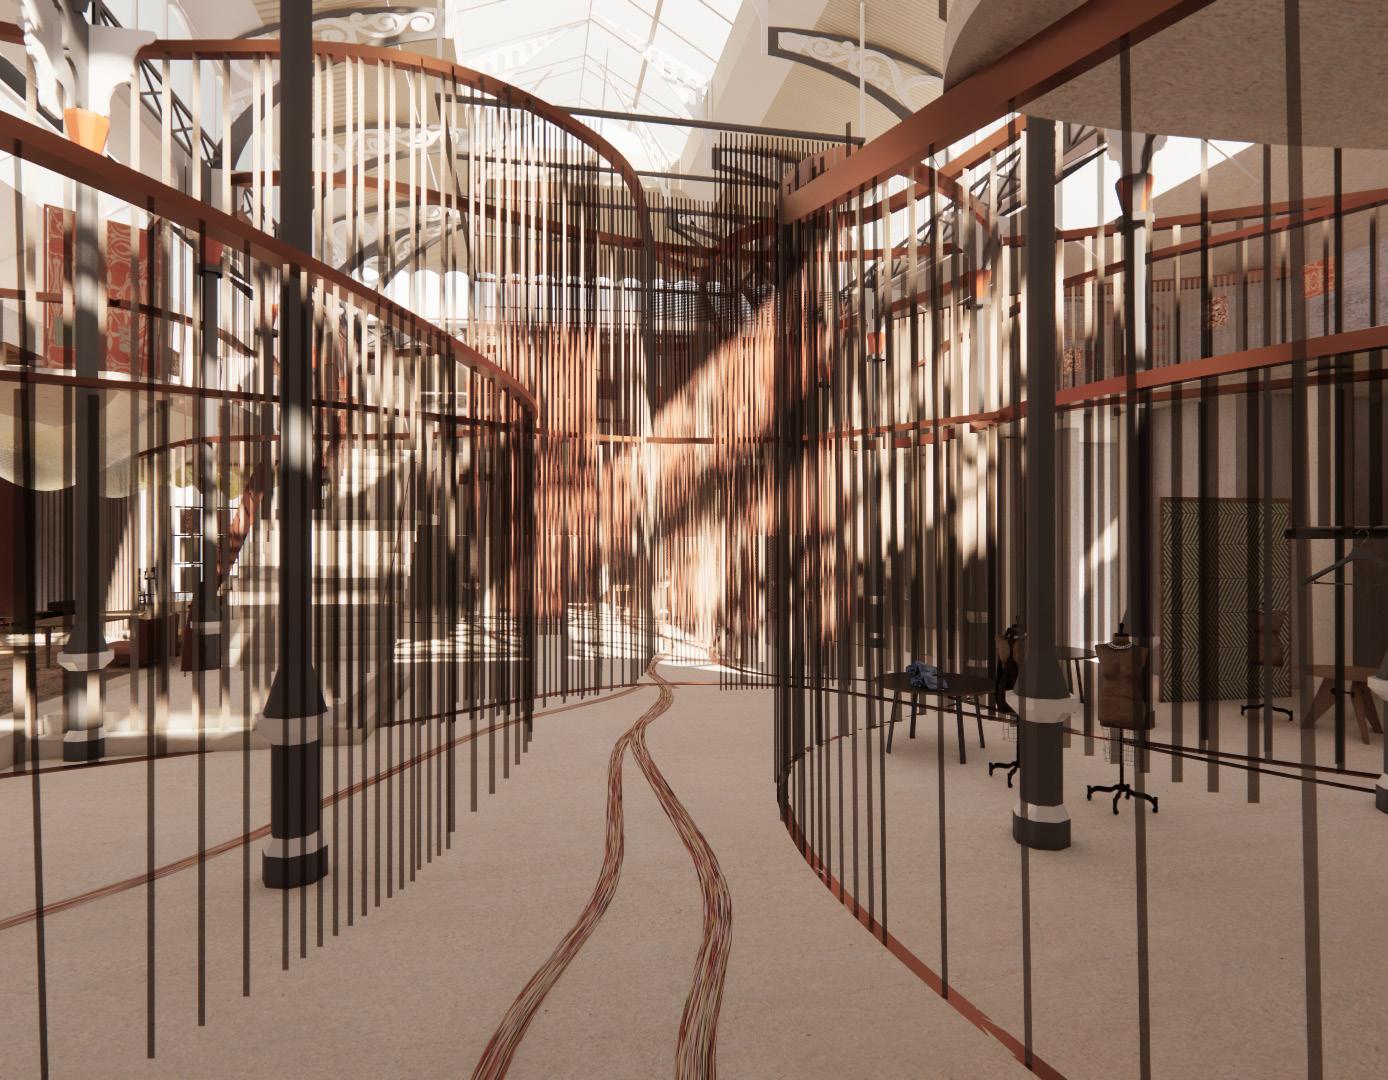
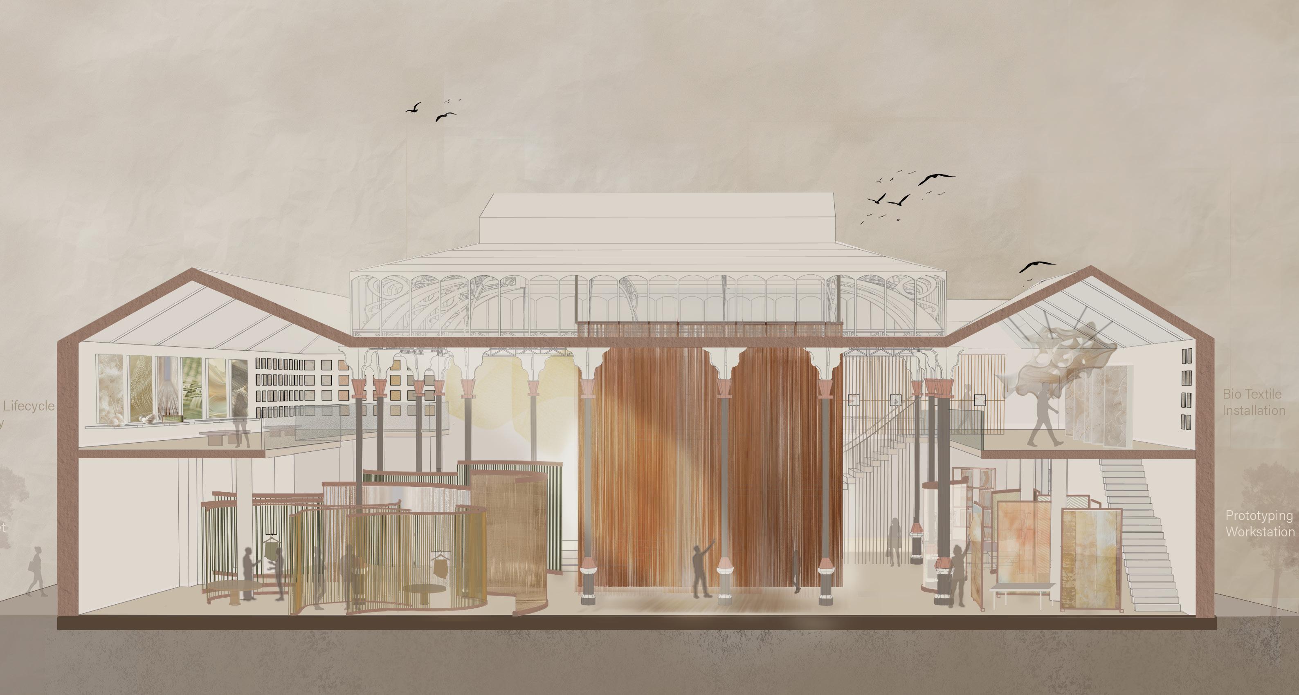
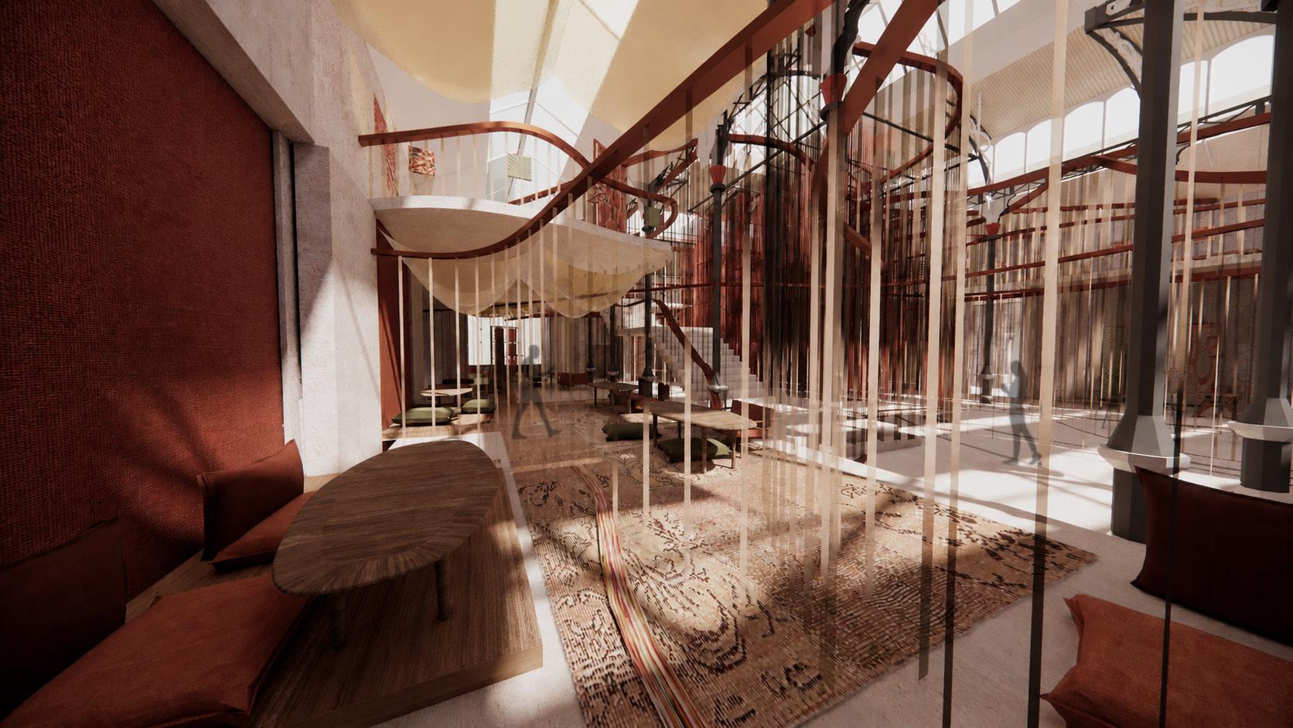
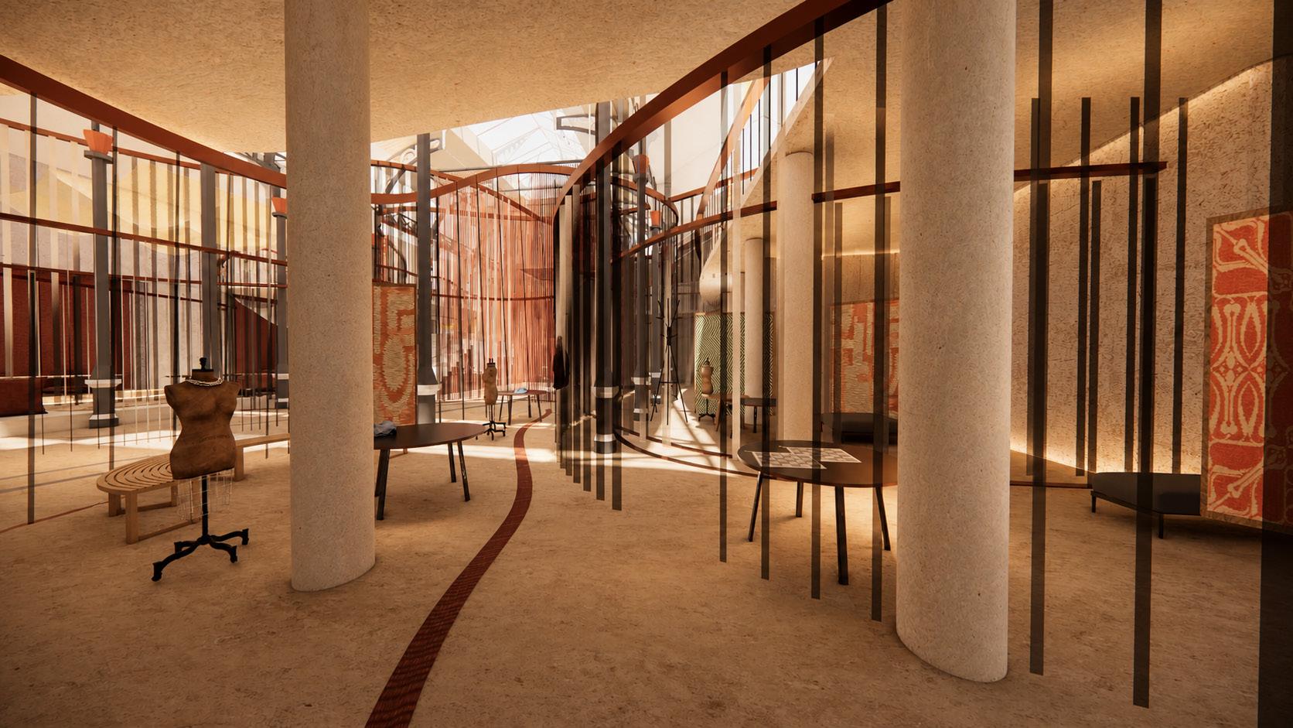
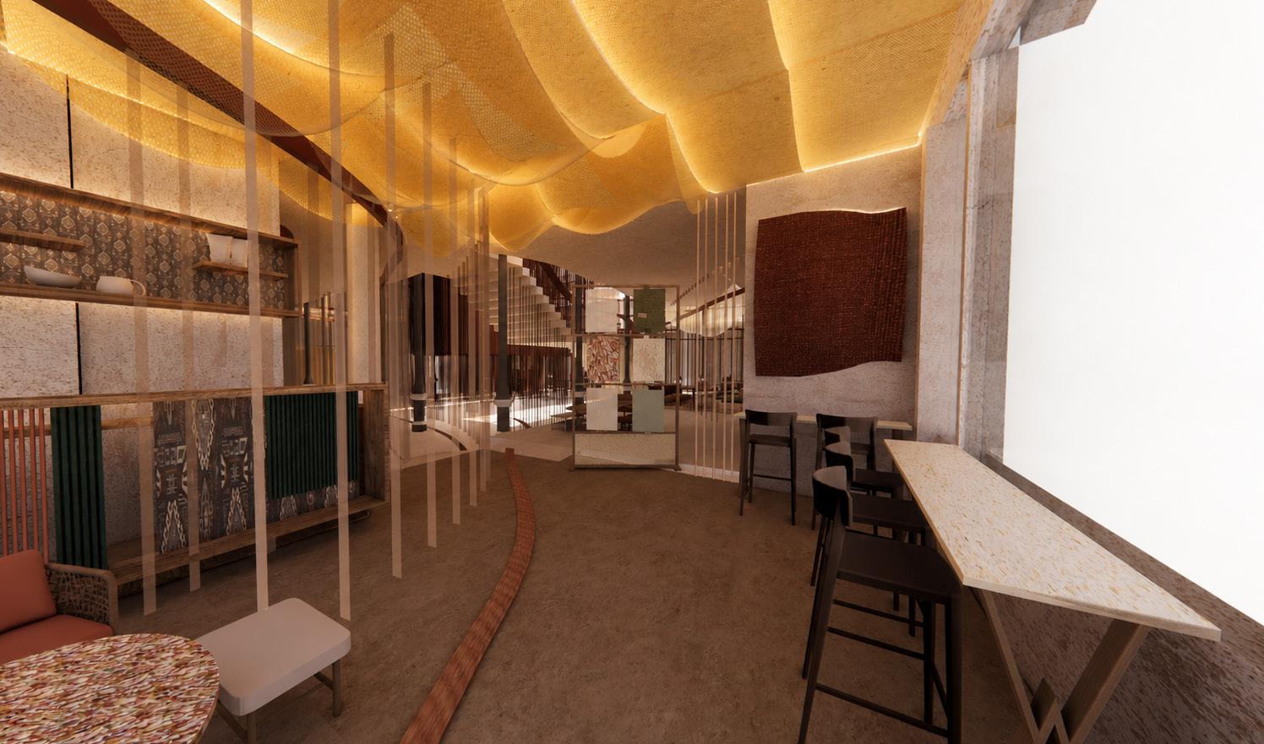
Reimagines Manchester’s textile heritage through a layered interior framework that uses suspended threads, filtered daylight and material transitions to create moments of gathering, reflection and community engagement.
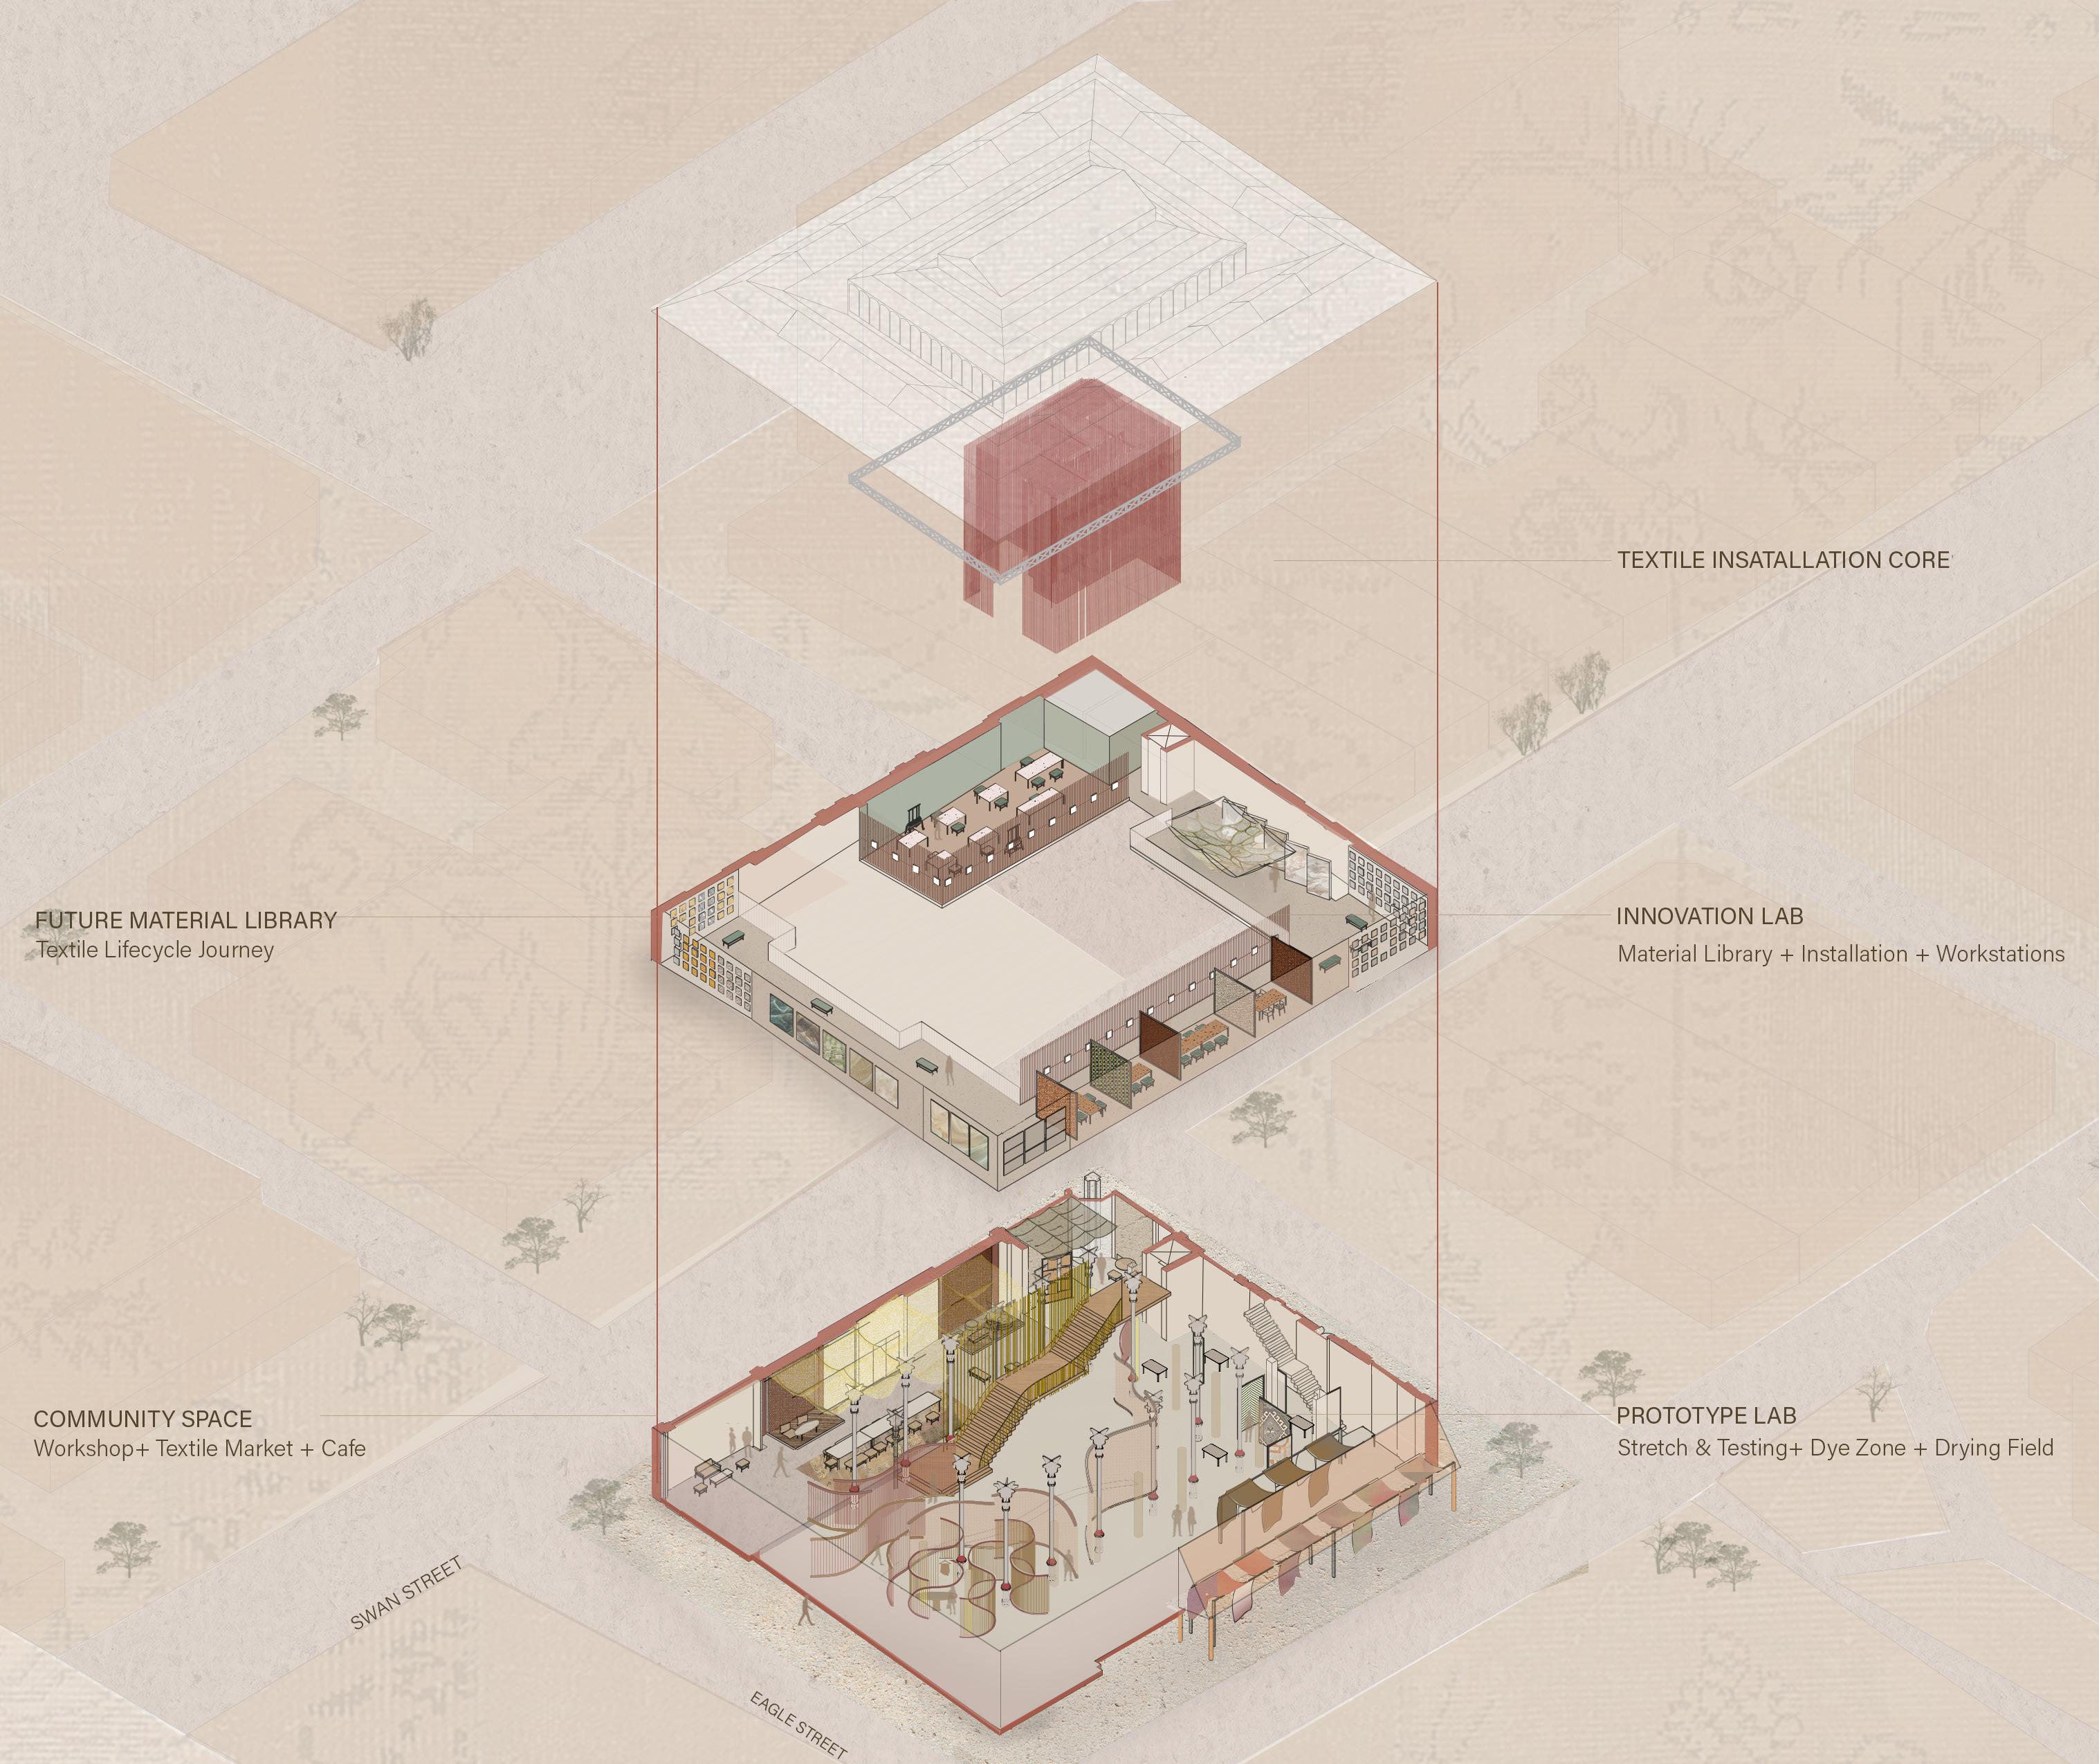
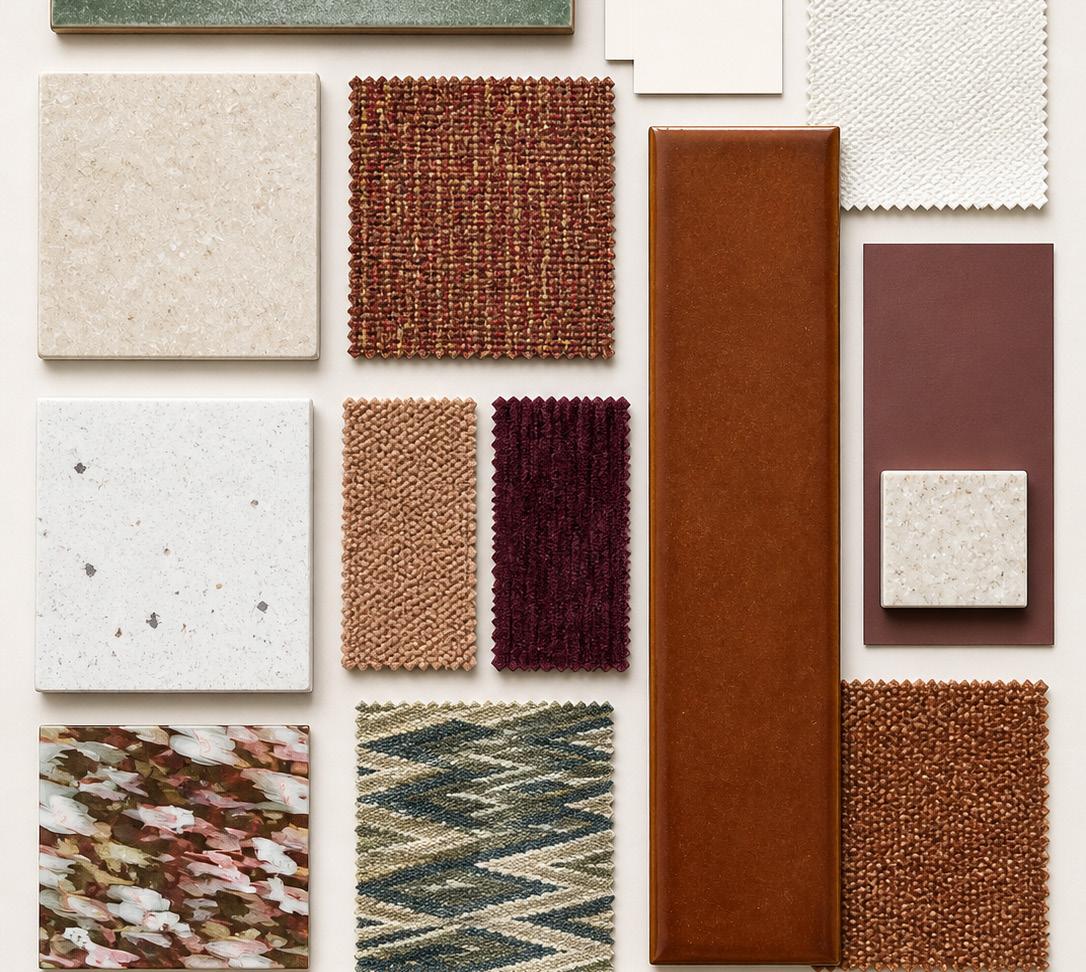
The project develops a tactile material palette informed by woven fabrics, terracotta tones, layered textiles, and softened architectural surfaces. Textile systems are used as active spatial elements that guide movement, filter light, and create varying degrees of openness, intimacy, and interaction. . Through atmospheric installations and carefully controlled sensory transitions, the interior shifts between collective and reflective moments, producing an immersive spatial experience rooted in texture, shadow, and material depth.
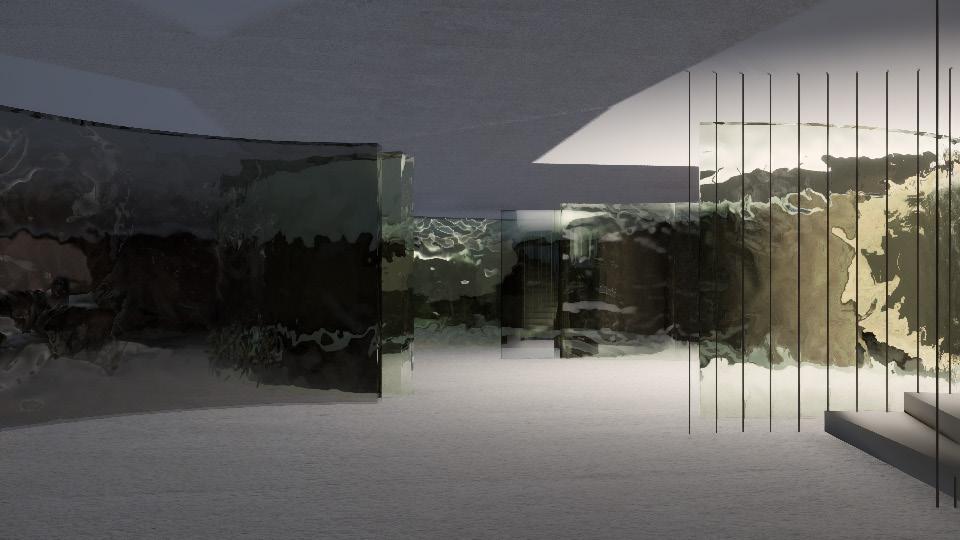
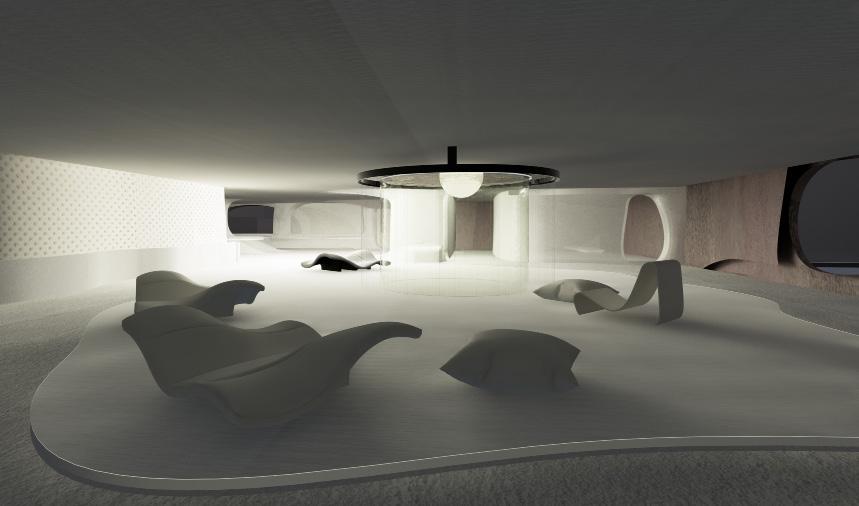
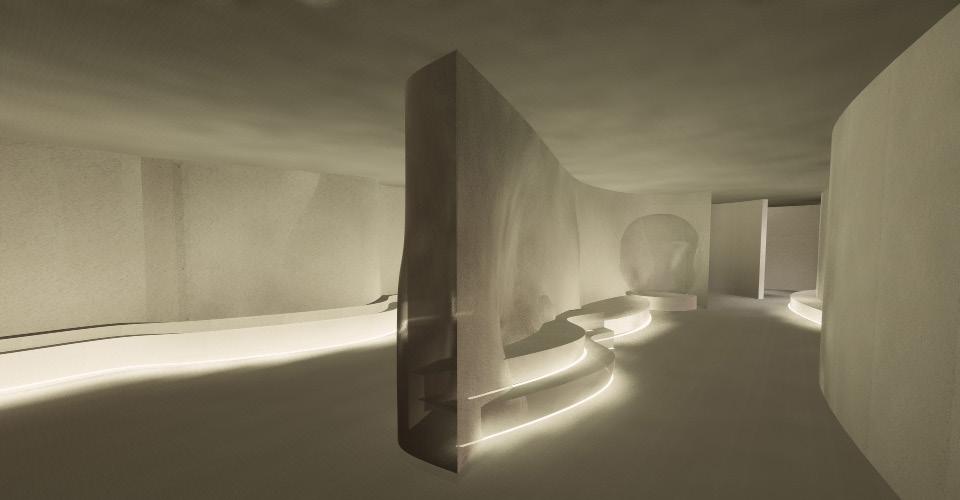
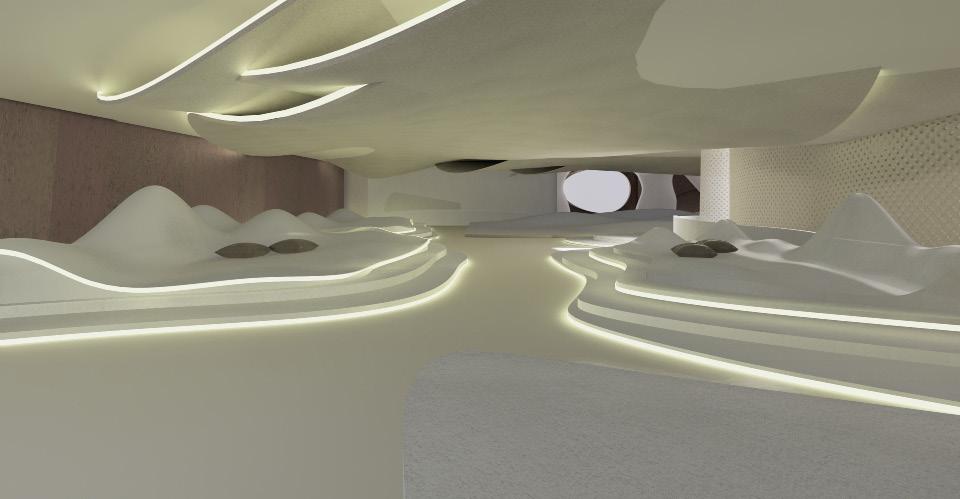
In today’s overstimulated Manchester, with constant noise, clutter, and a fast-paced atmosphere, this project leverages the principles and theories of environmental psychology and transition design to present sensory design as a means of fostering collective care in dense urban environments.
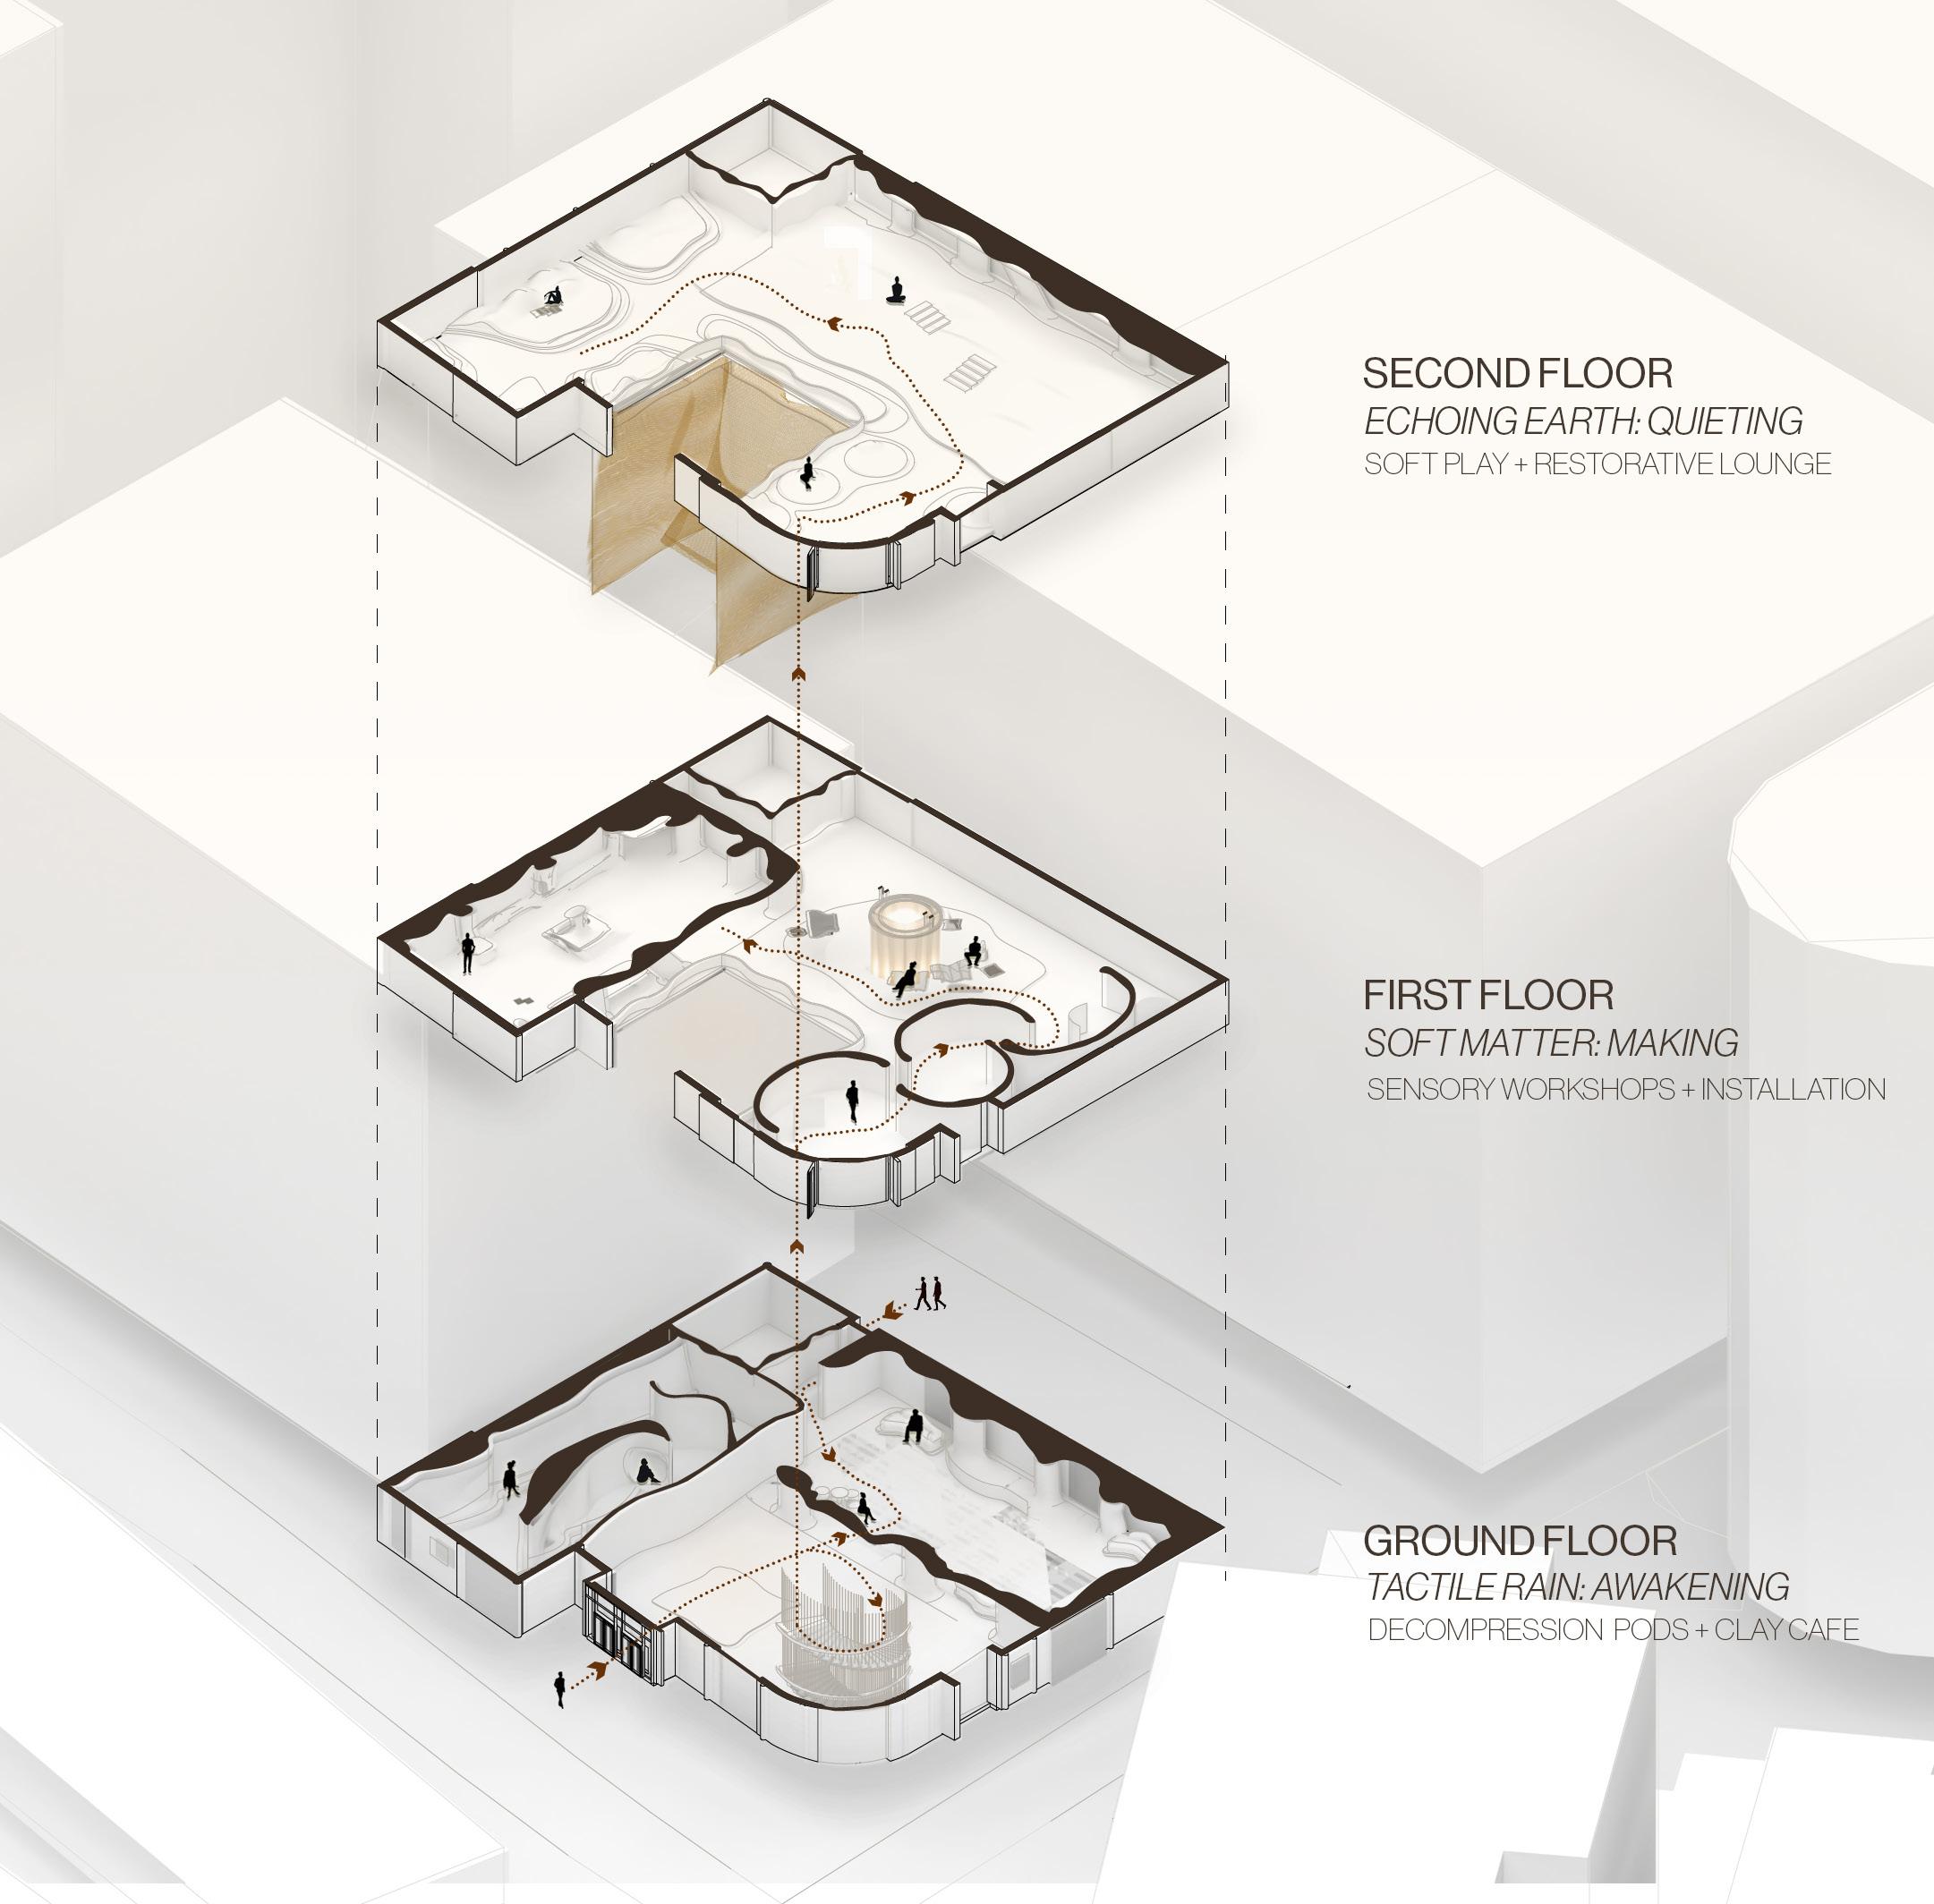
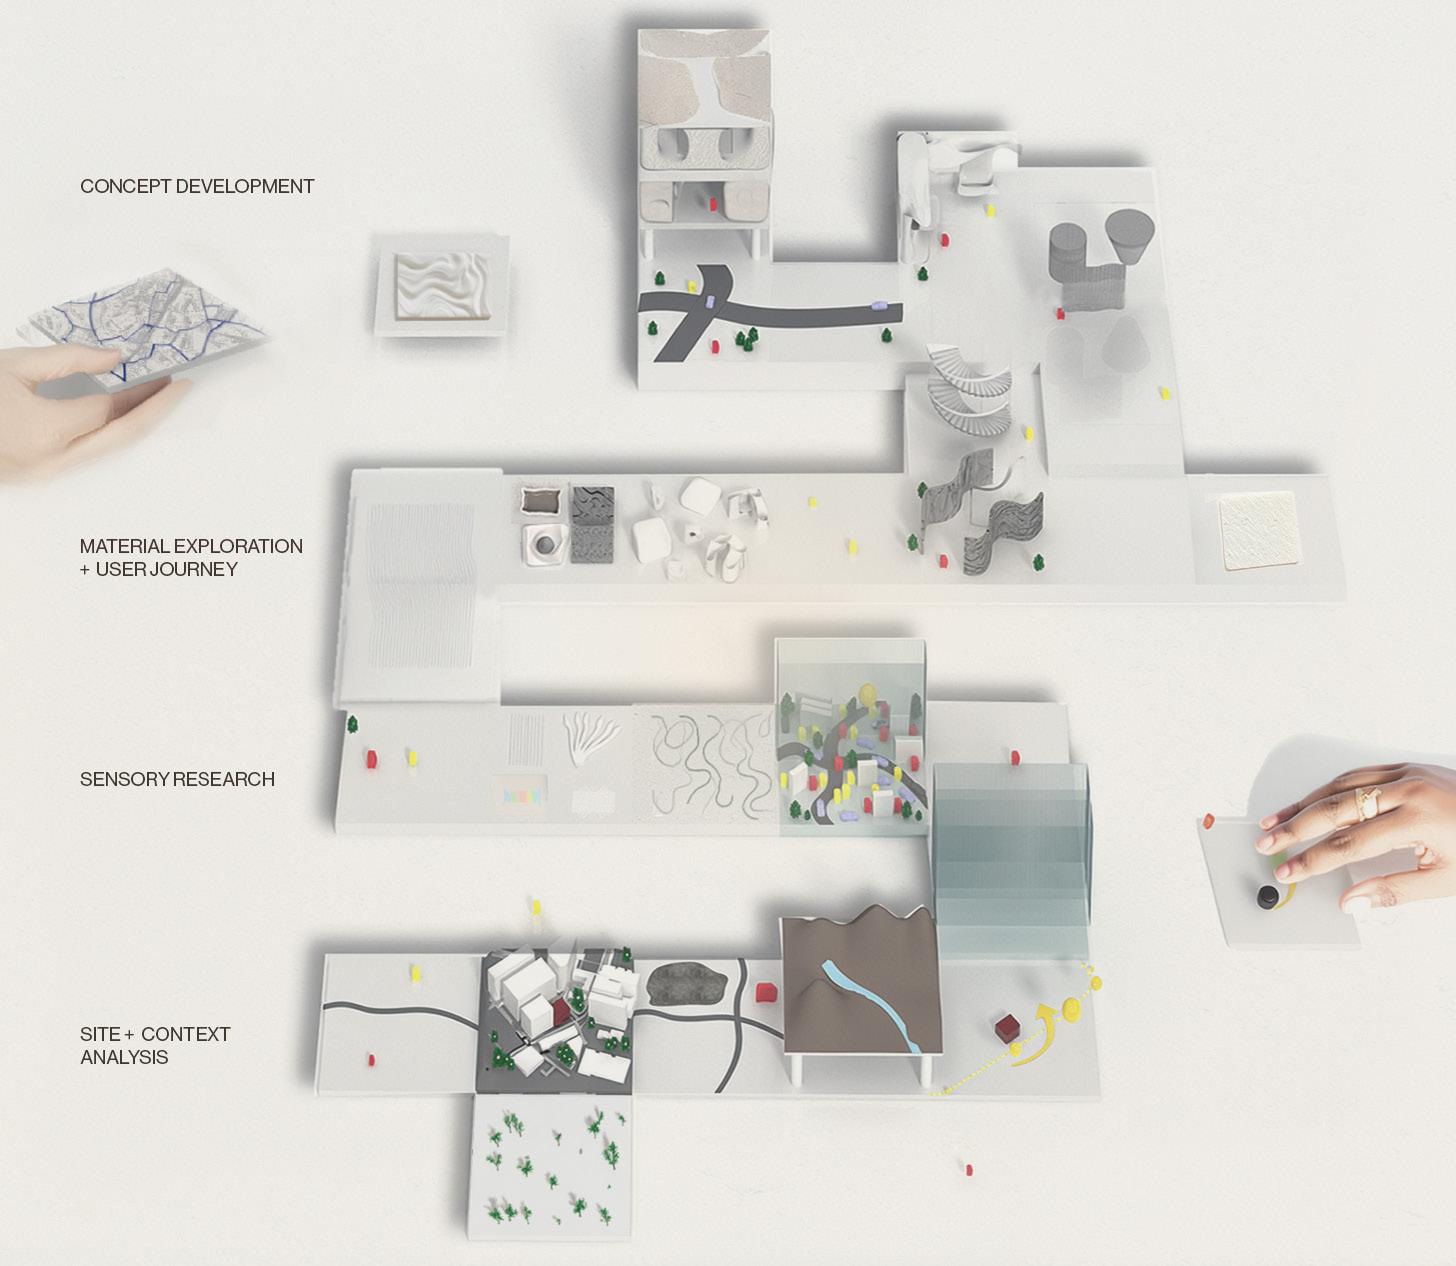
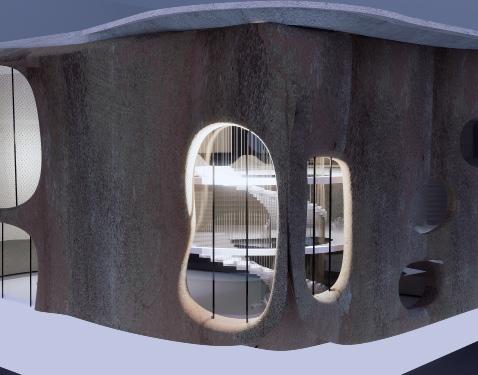
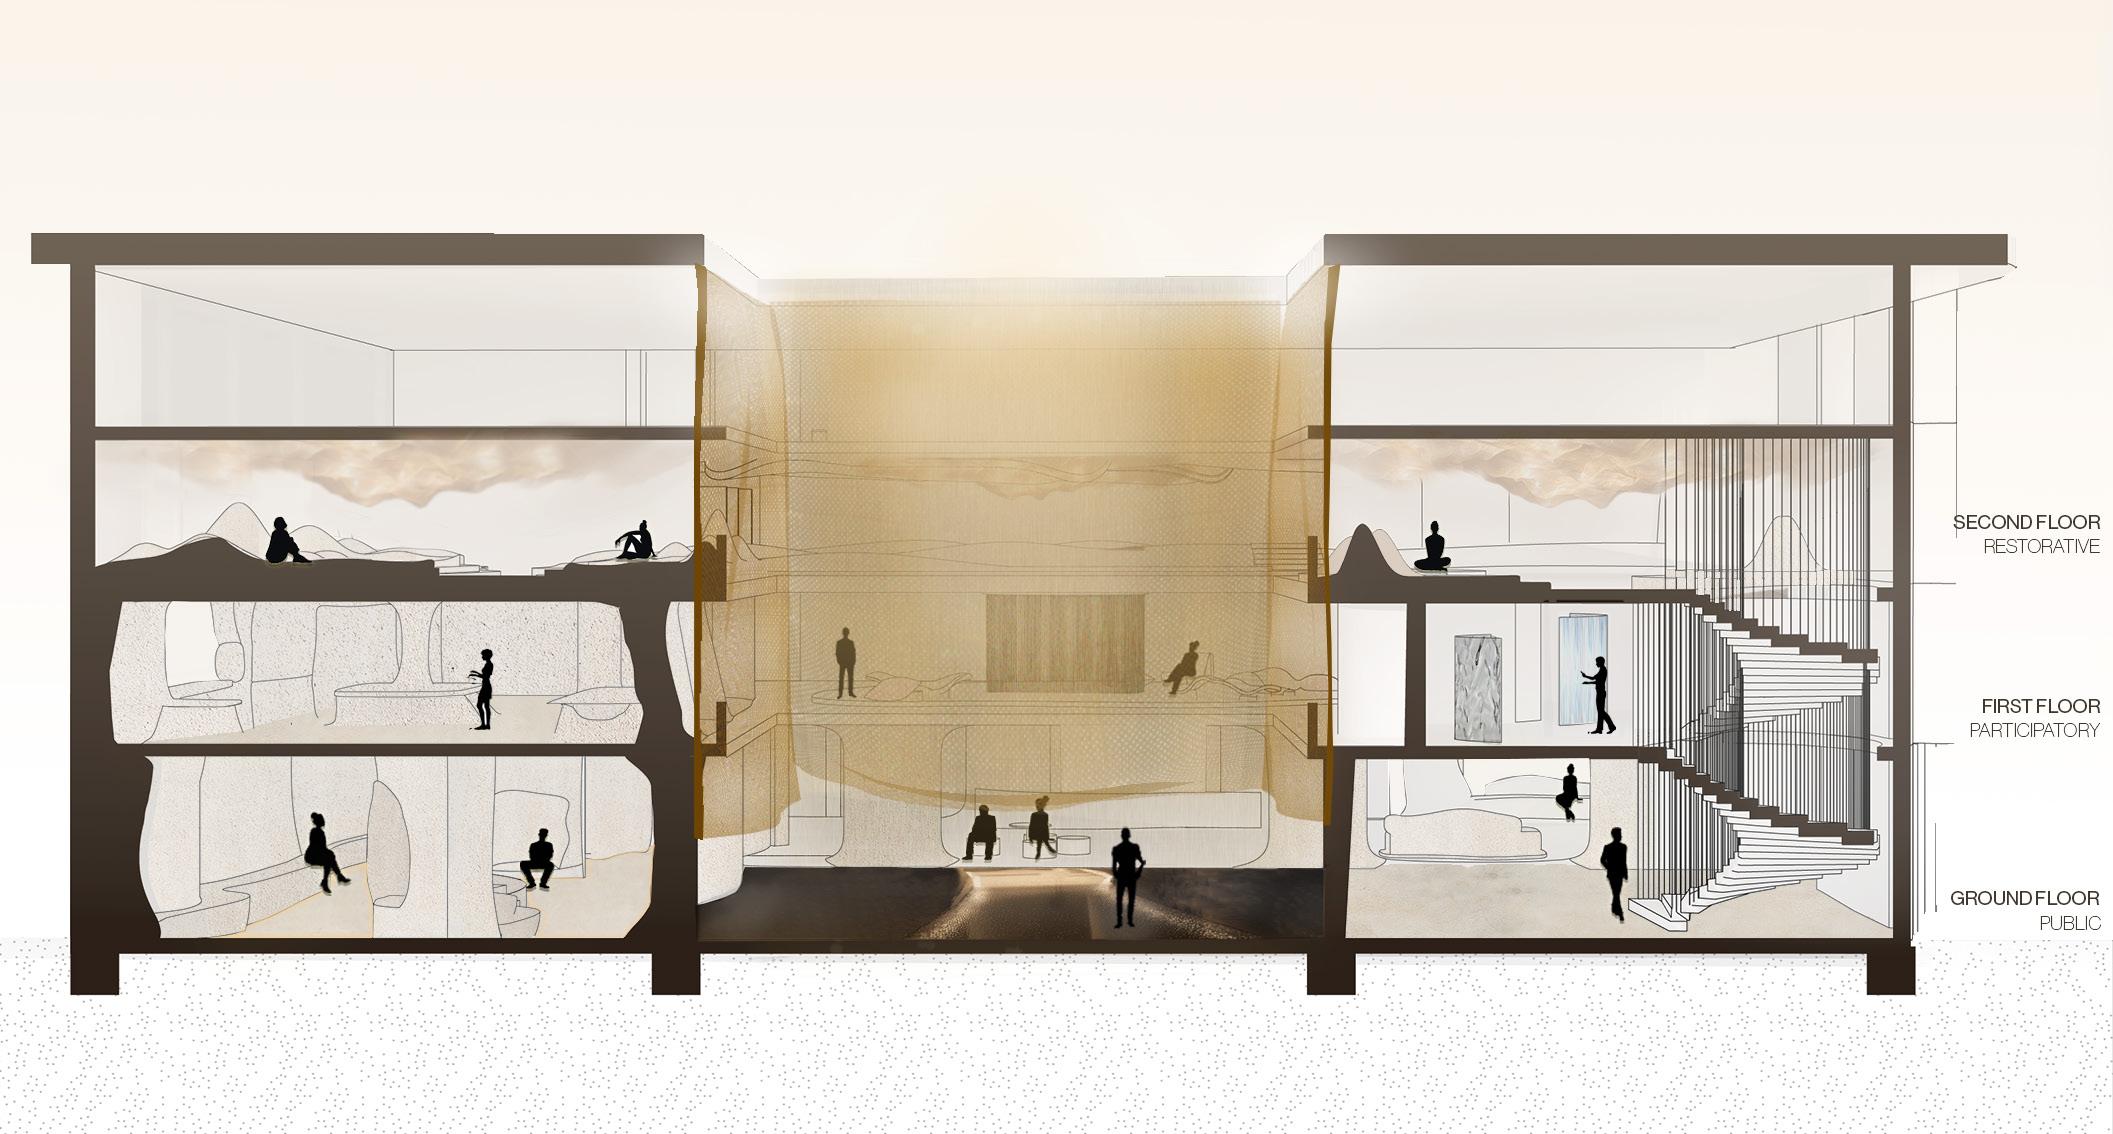
The project presents Still Fields as a sensory bridge, an interior landscape that acts as a mediator between urban overstimulation and withdrawal.
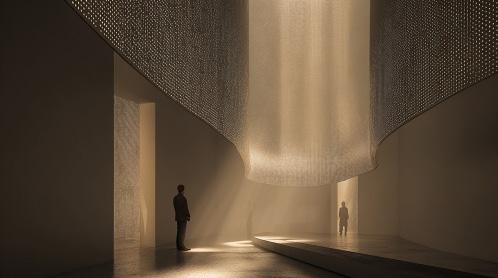
The design uses rain as a spatial mediator rather than an environmental nuisance.
Academic Project | Team of 2 | Role: Architectural Design, Technical Drawings & Renders
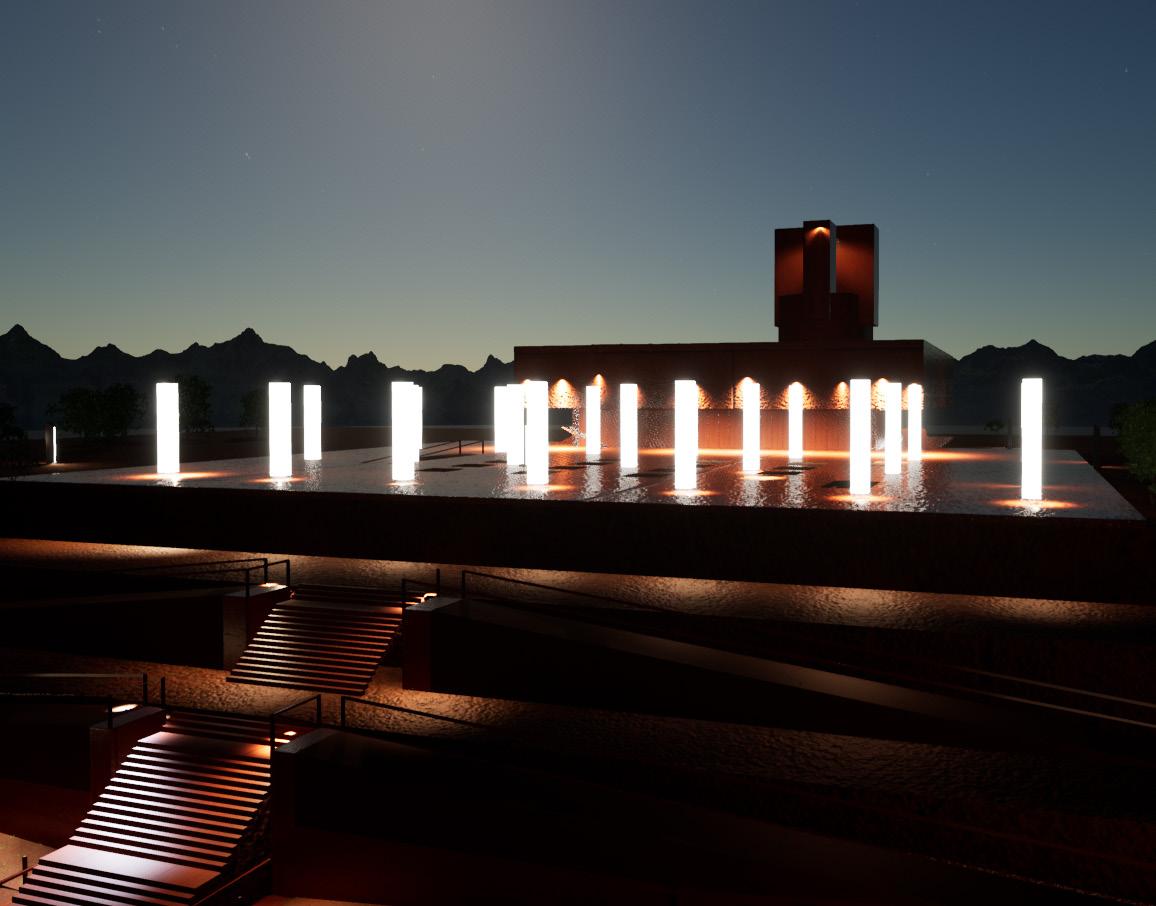
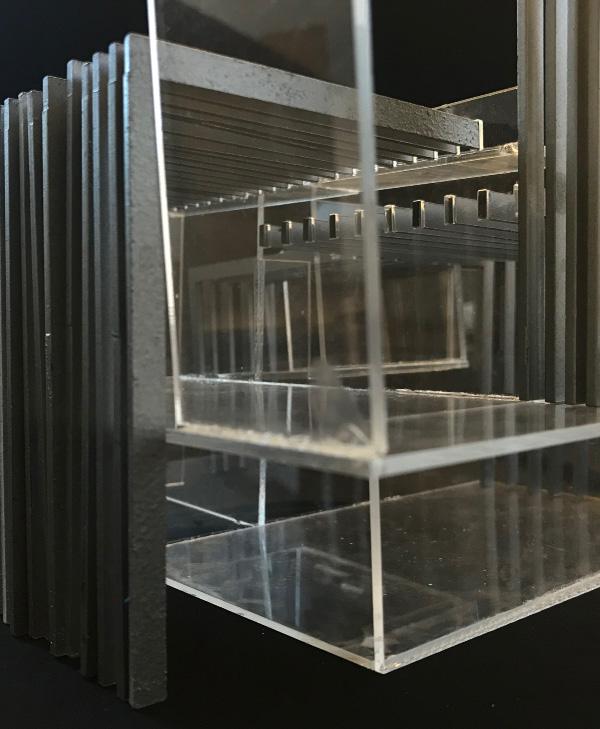
Set into the slope of Palestrina, the design builds a measured ascent through parallel walls and framed passages. The corten structure embedded within the terraces reinterprets the historic ascent of the Temple of Fortuna.
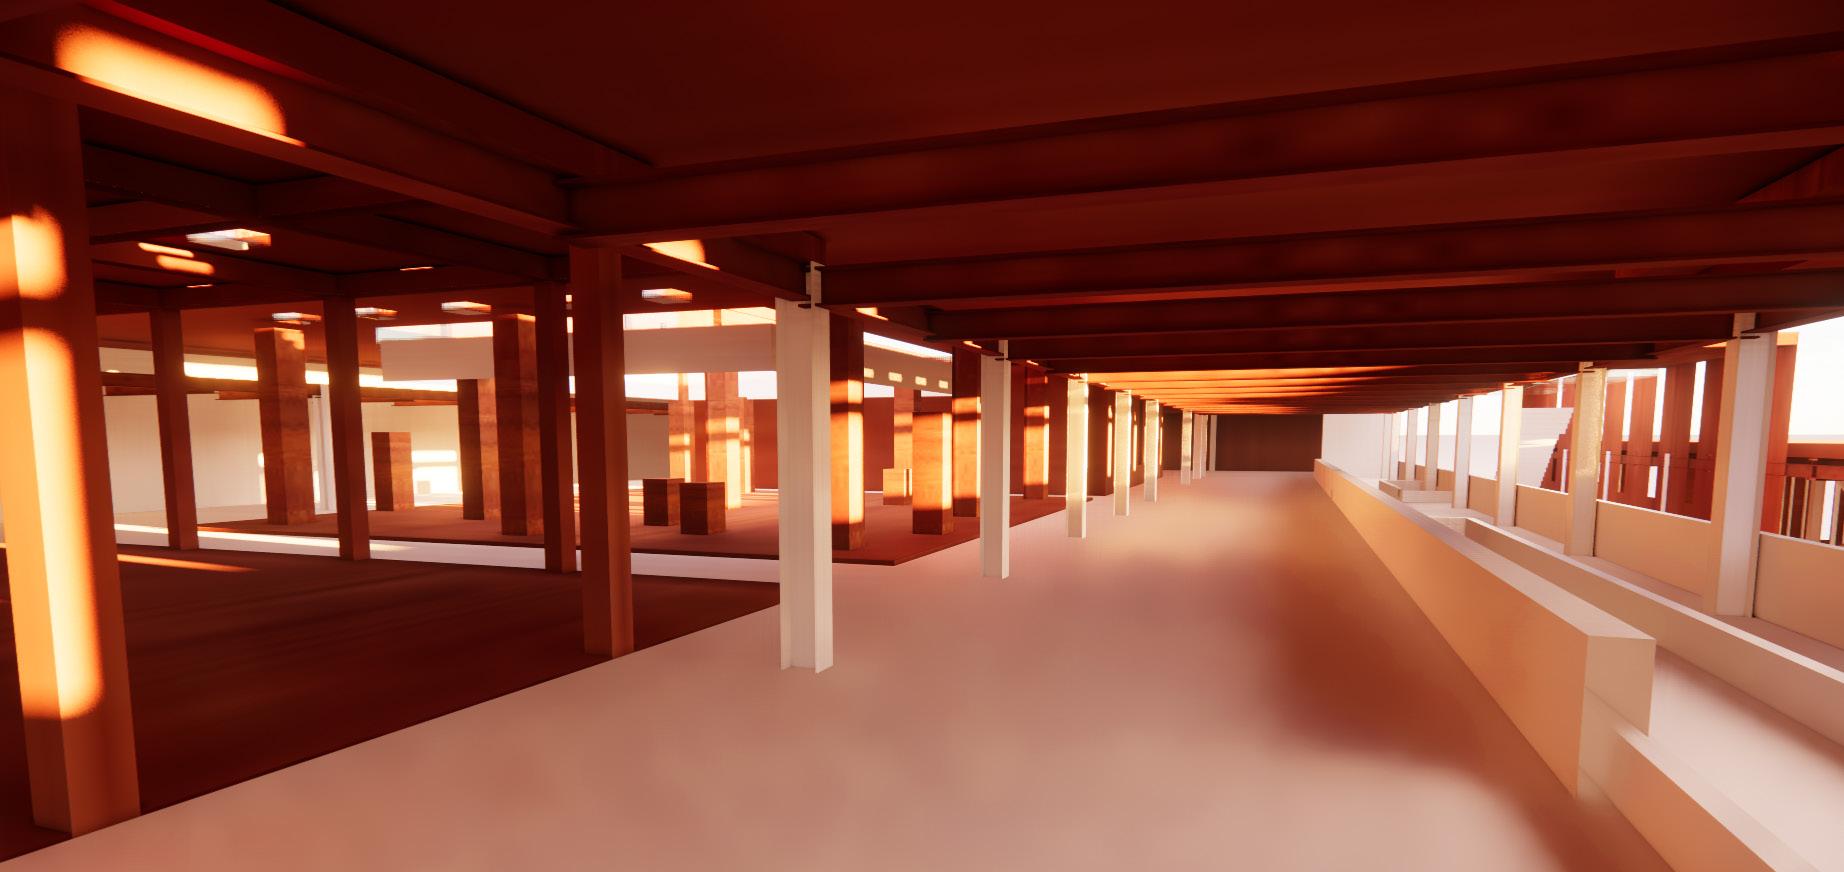
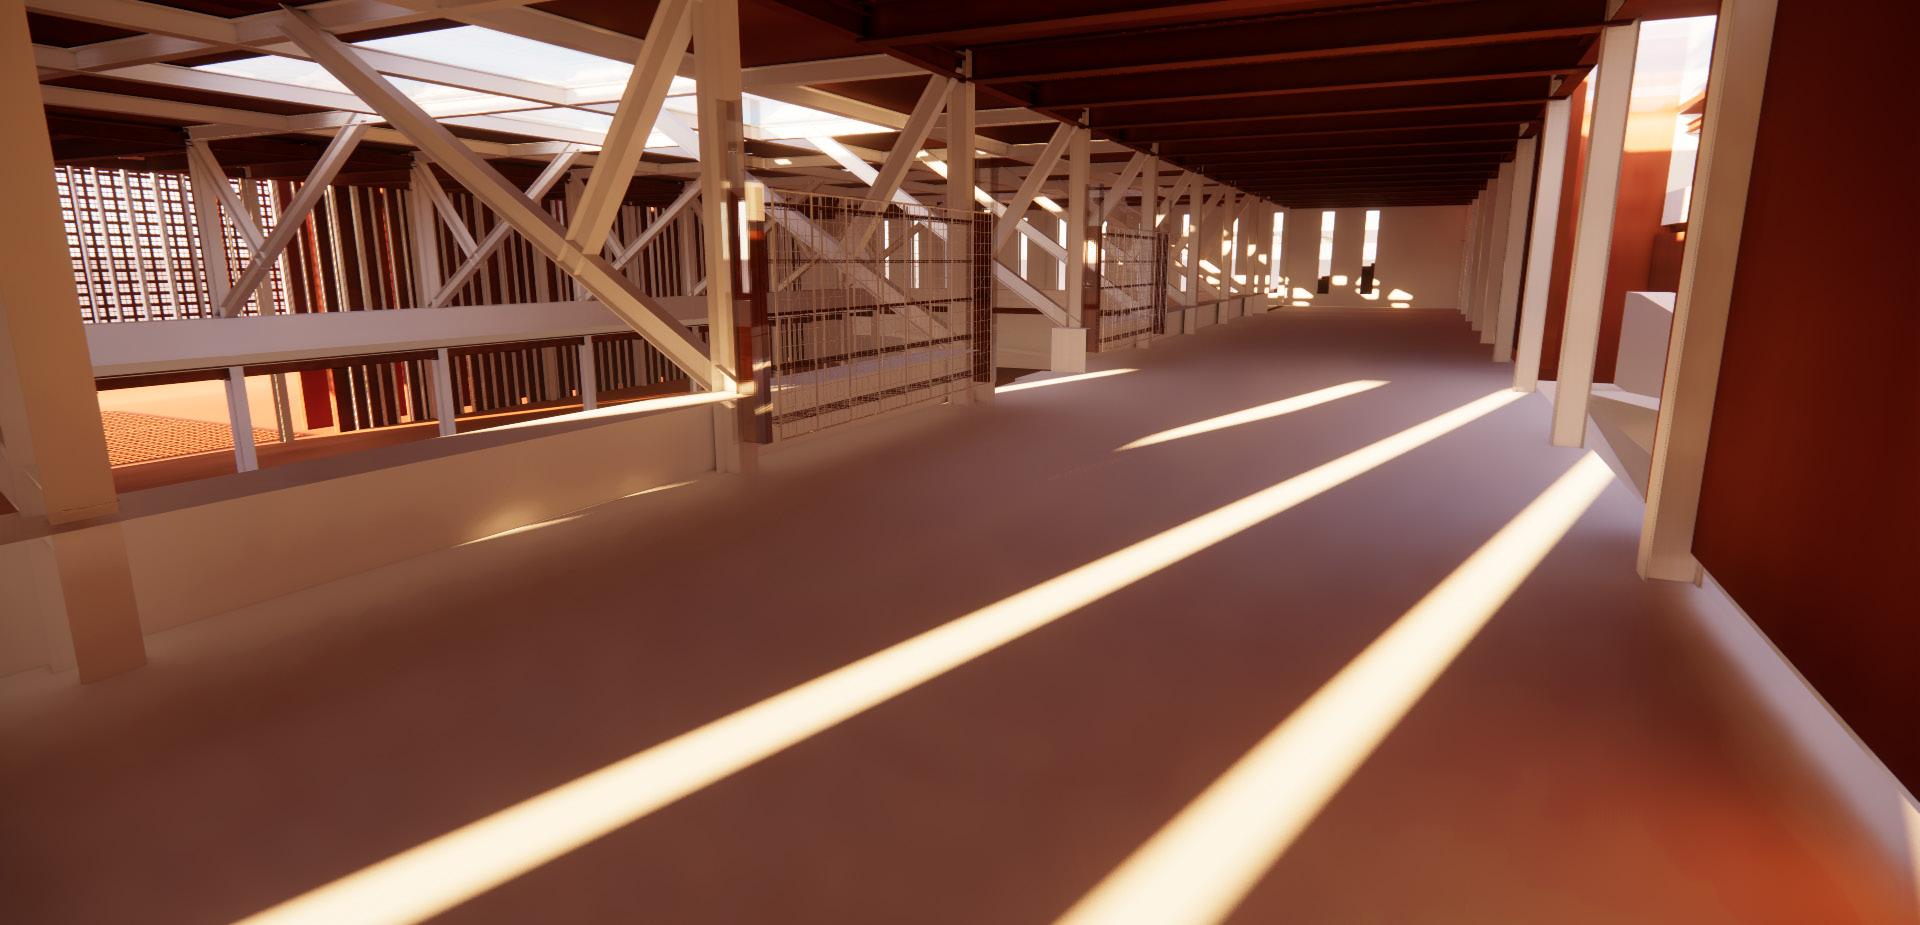
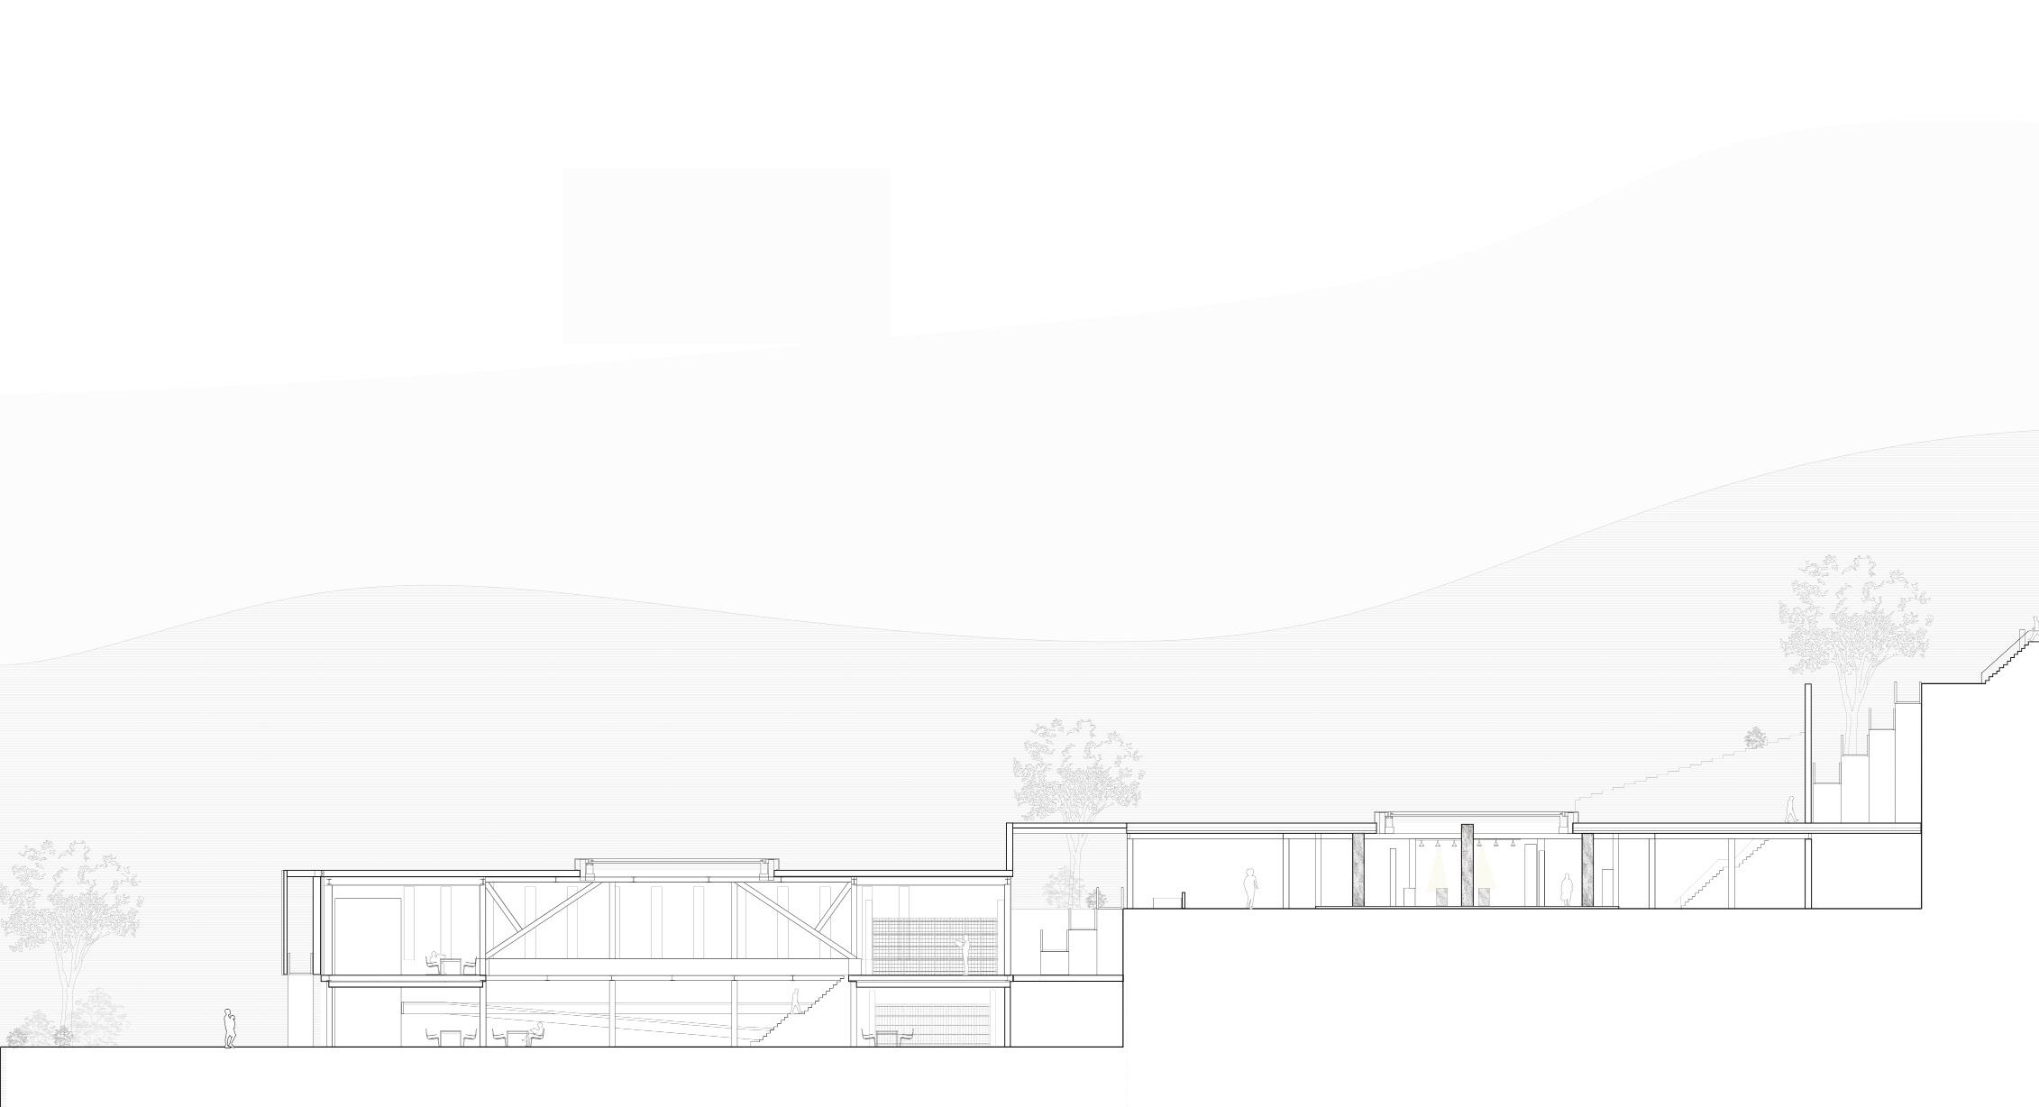
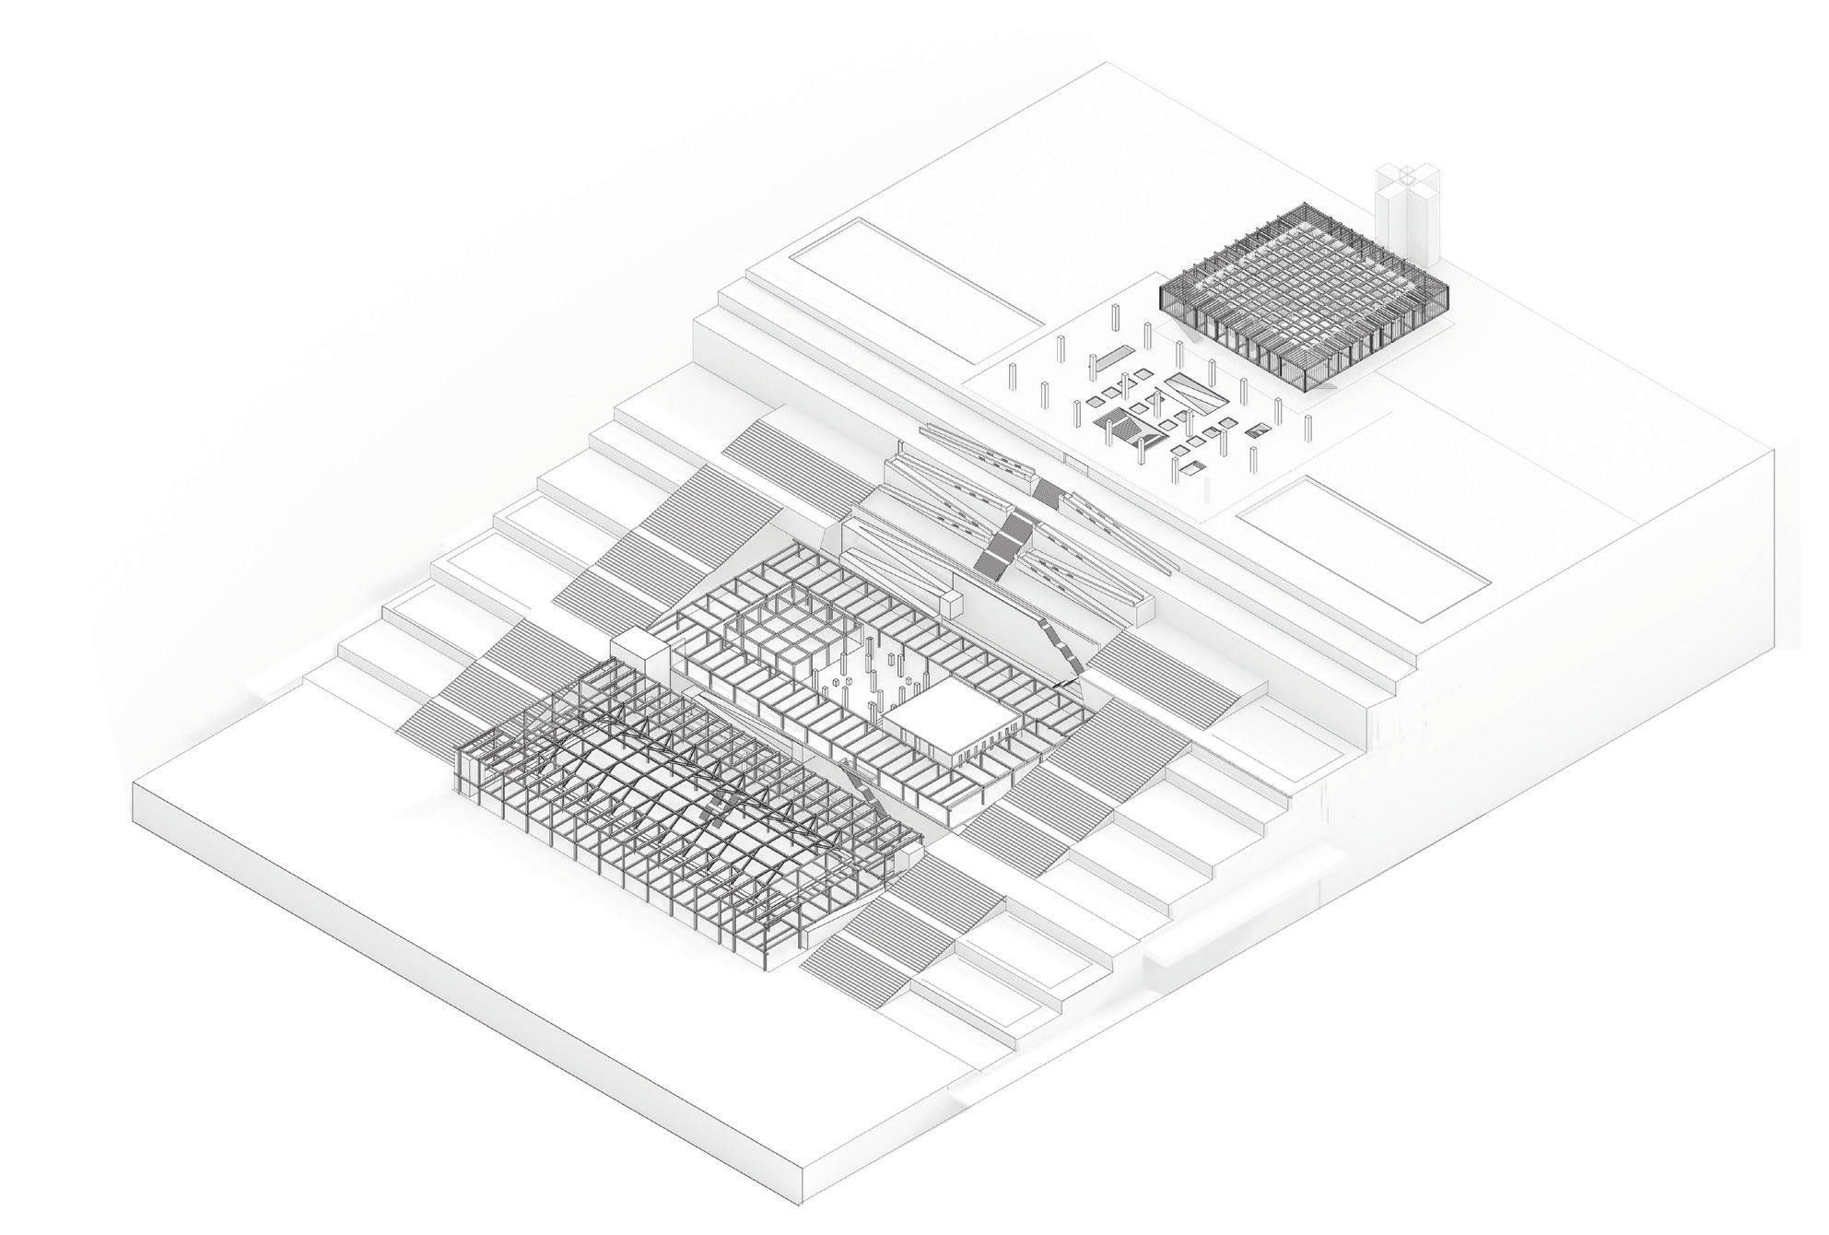
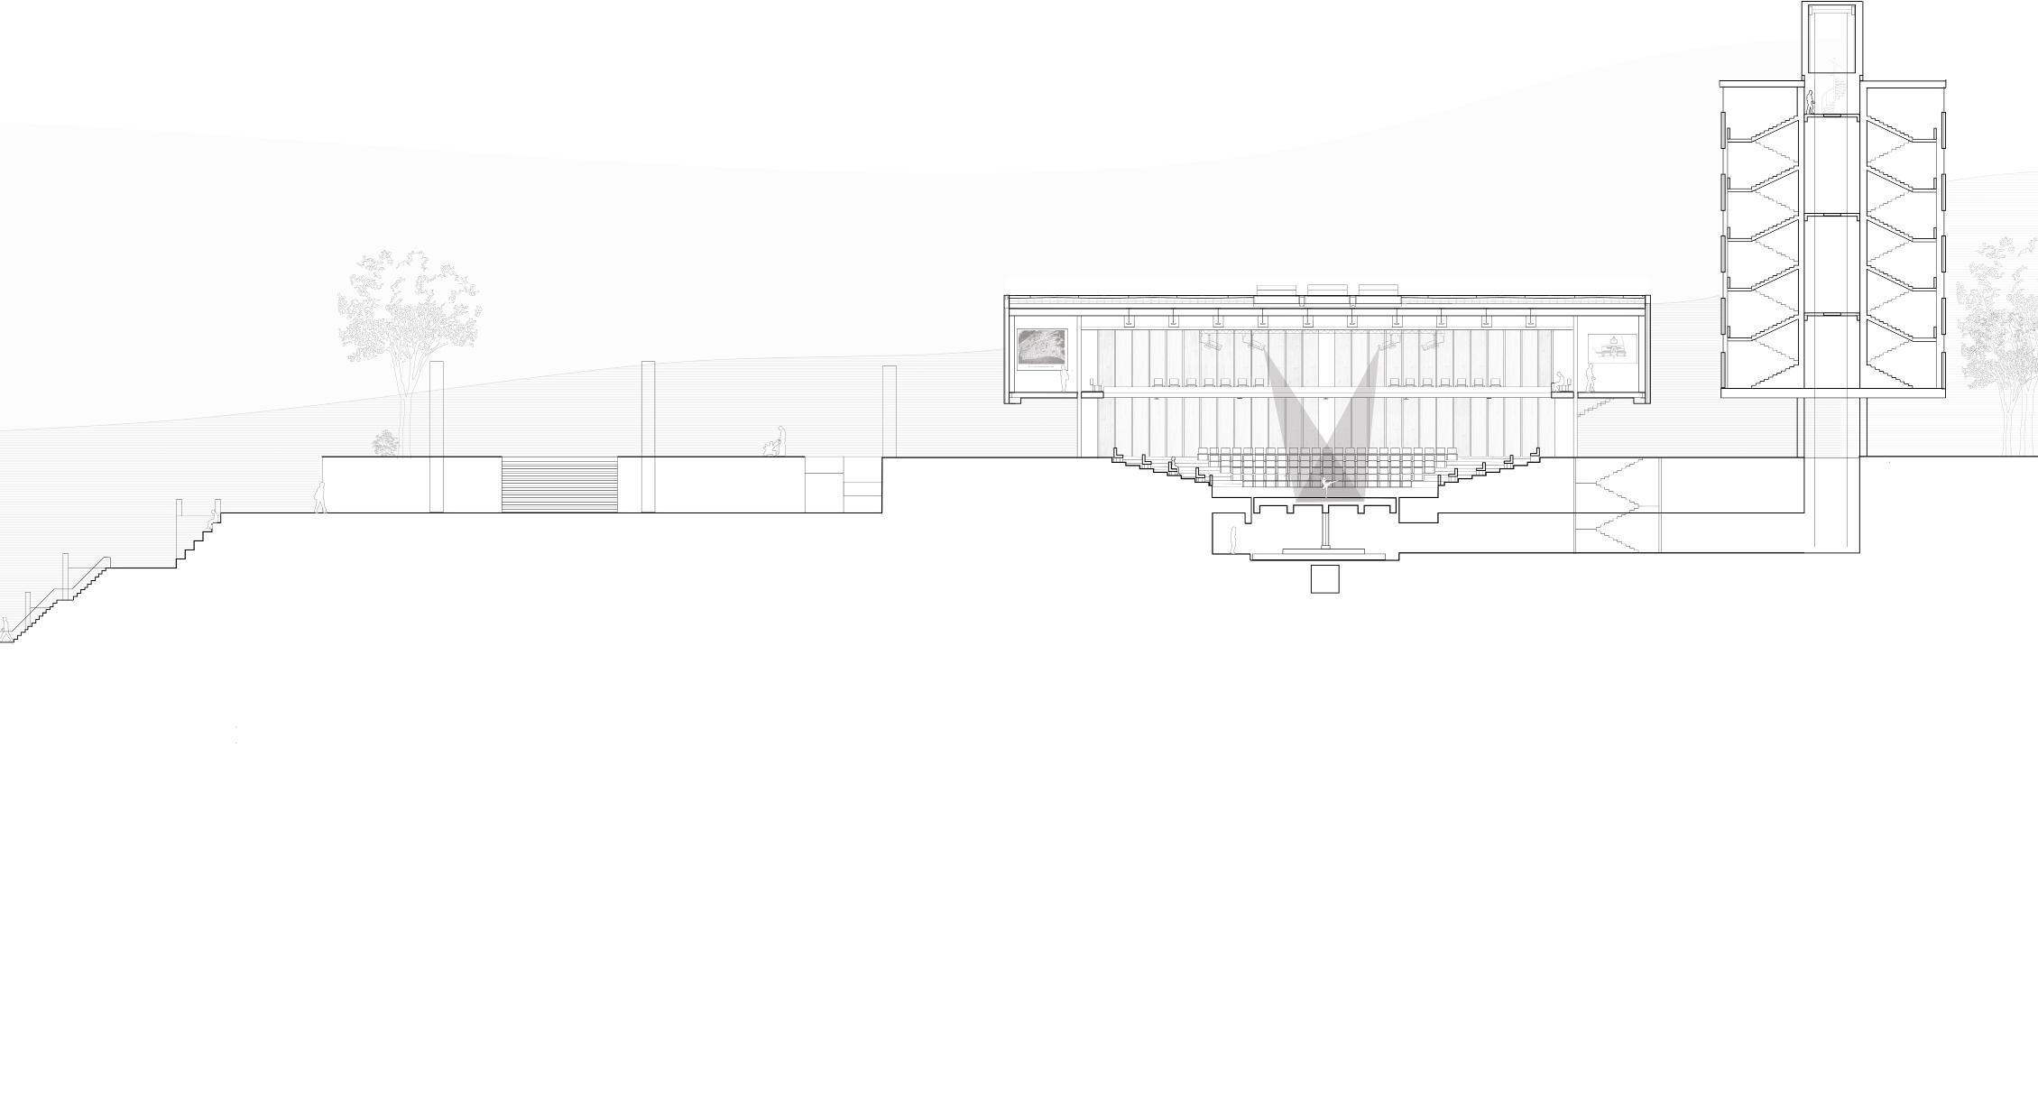
Inspired by the work of Simon Ungers, the design uses Corten steel as a monolithic, elemental language. Stepped retaining walls and axial paths choreograph as ascent through the hillside, translating Unger’s clarity of form into a contemporary ritual sequence.
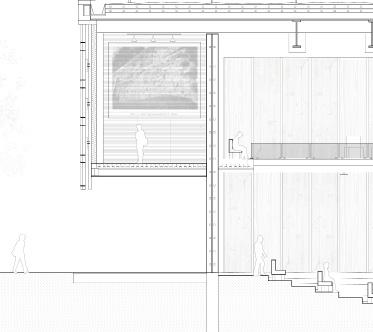
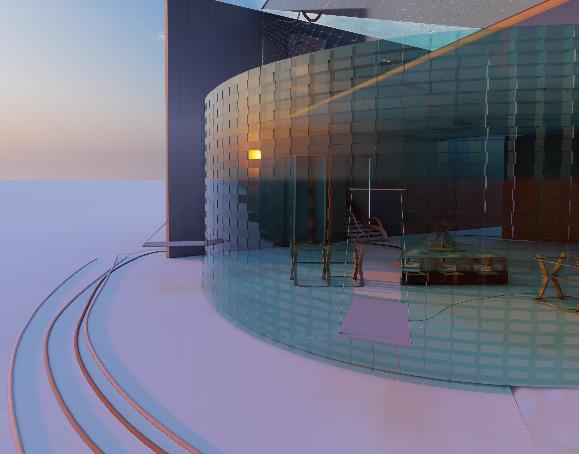
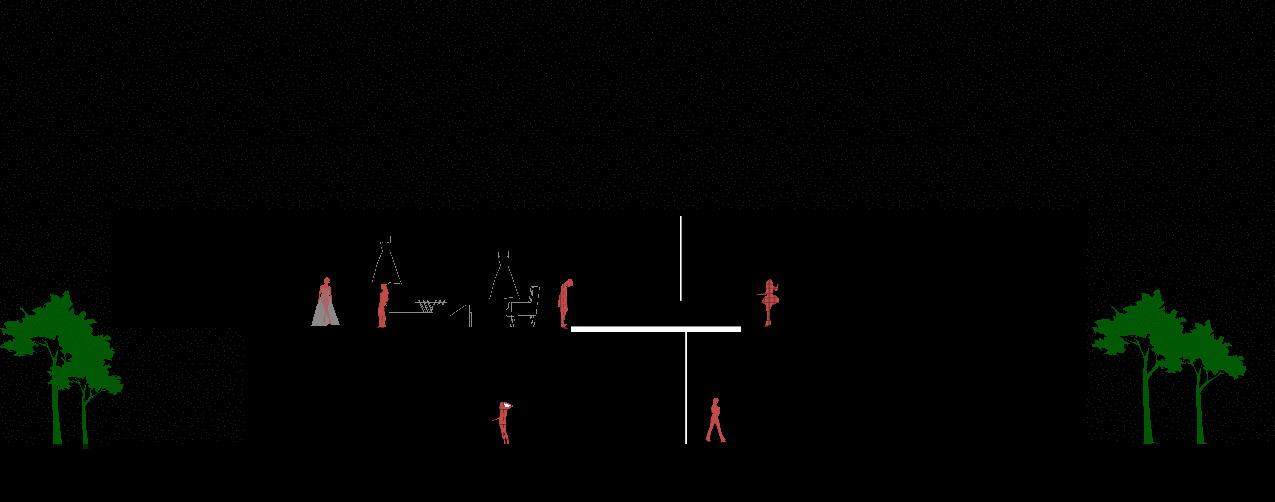
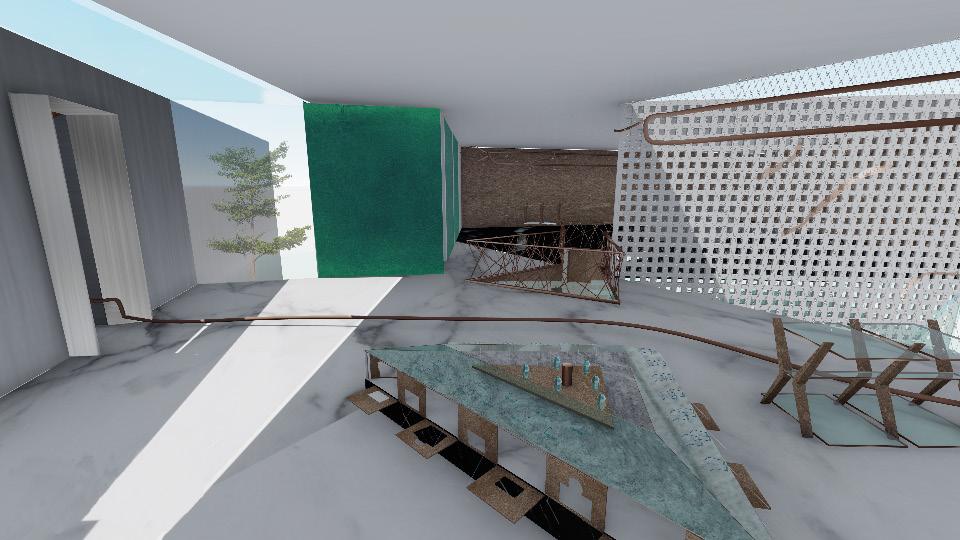
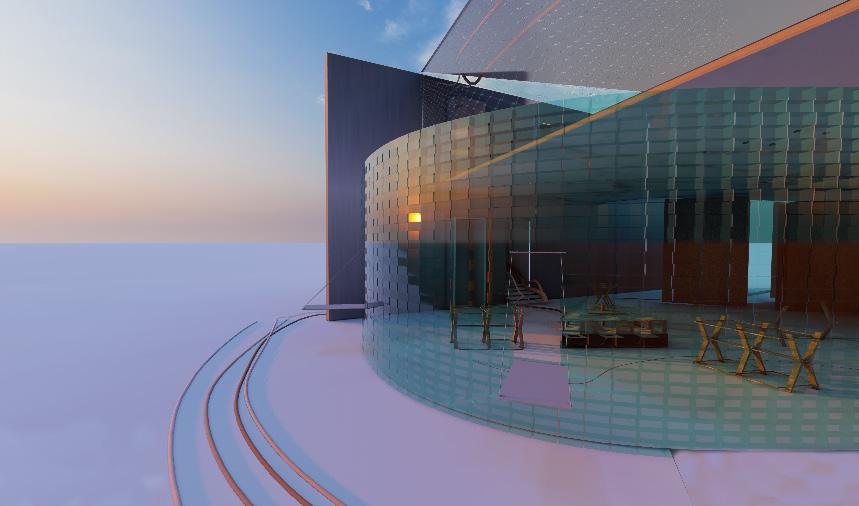
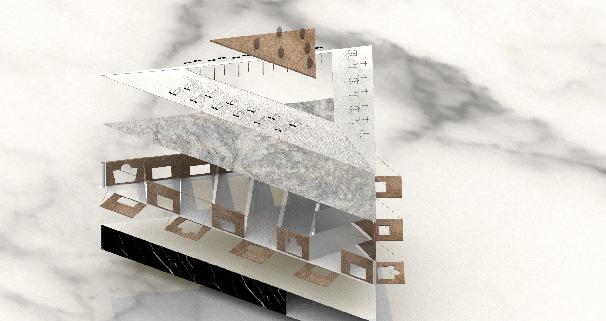
Inspired by the sensibility of Elie Saab, the design for his flagship store explores delicacy through material and detail. Natural material such as marble, timber, and glass brick shape moments of light and tactility, while stitched walls and wire screens filter daylight across the day.
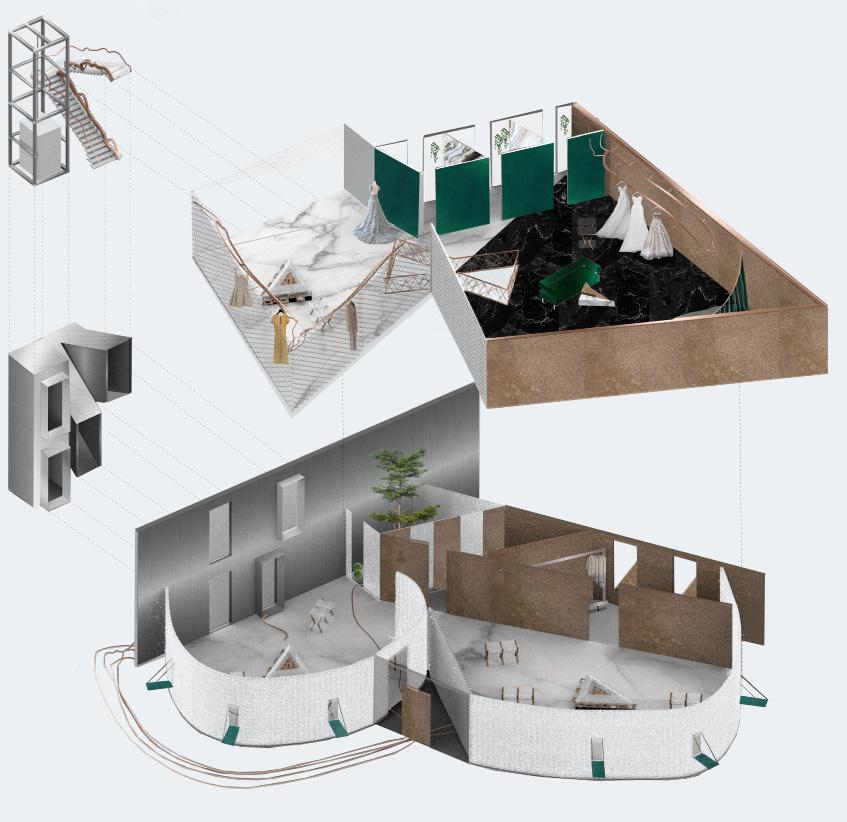
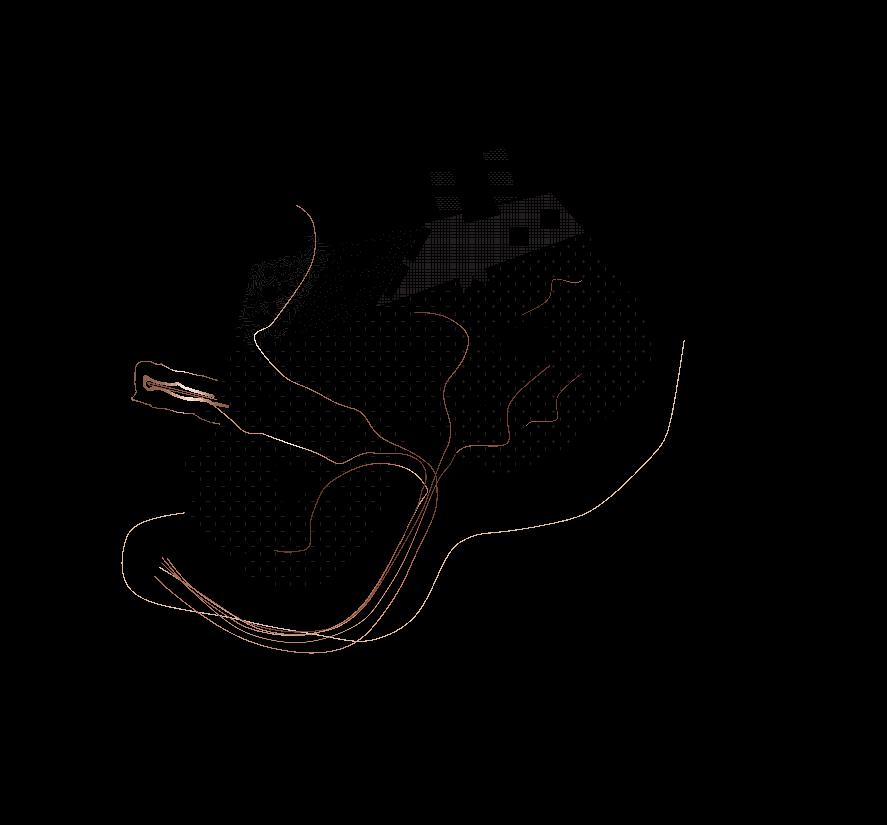
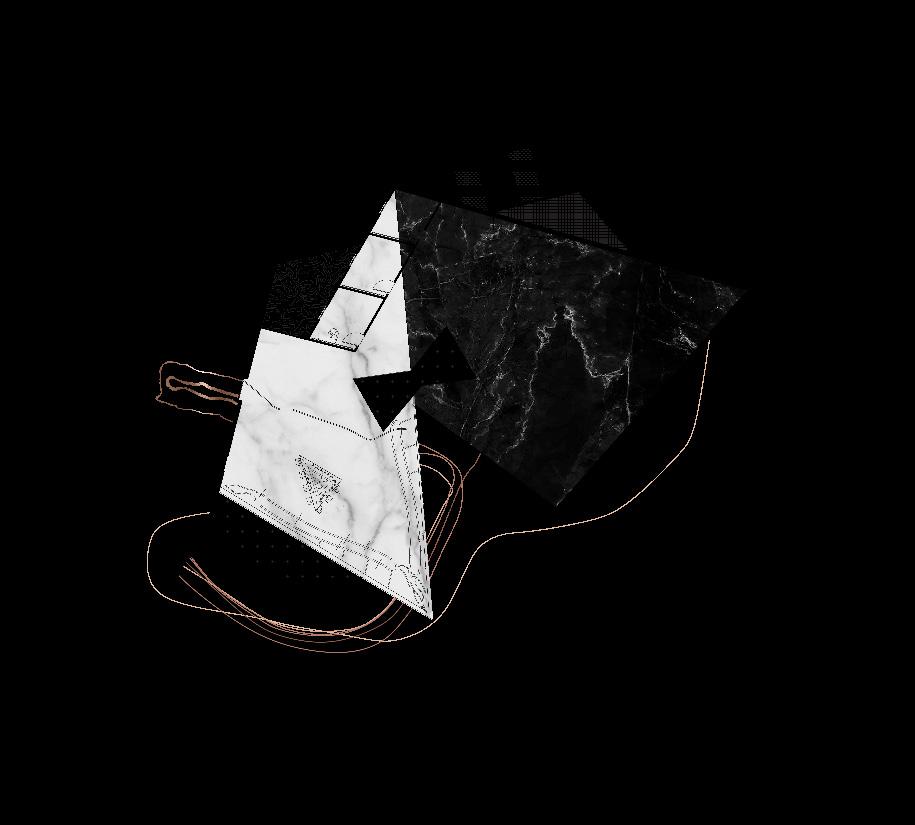
The plan leads visitors intuitively through the collections, punctuated by sculptural moments inspired by the designer’s forms.
Materials were selected to reflect the designer’s language. favoring natural elements such as marble and wood.
Delicate detailing shapes moments of intimacy, while bespoke furniture interprets Elie Saab’s vision of modern femininity and empowerment.
BY BERNARD KHOURY
Academic Project | Team of 4 | Role: Architectural Analysis, Drawings
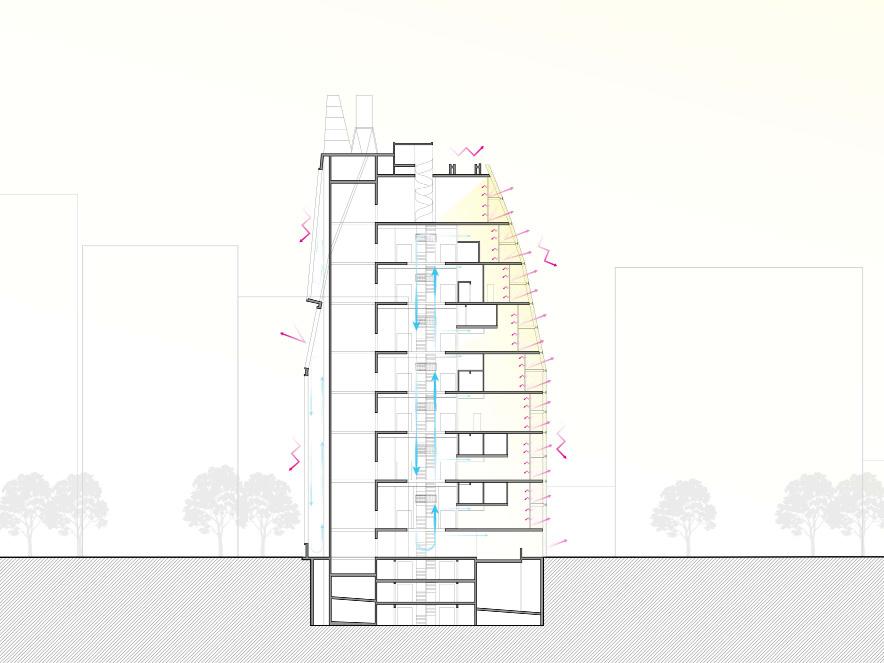
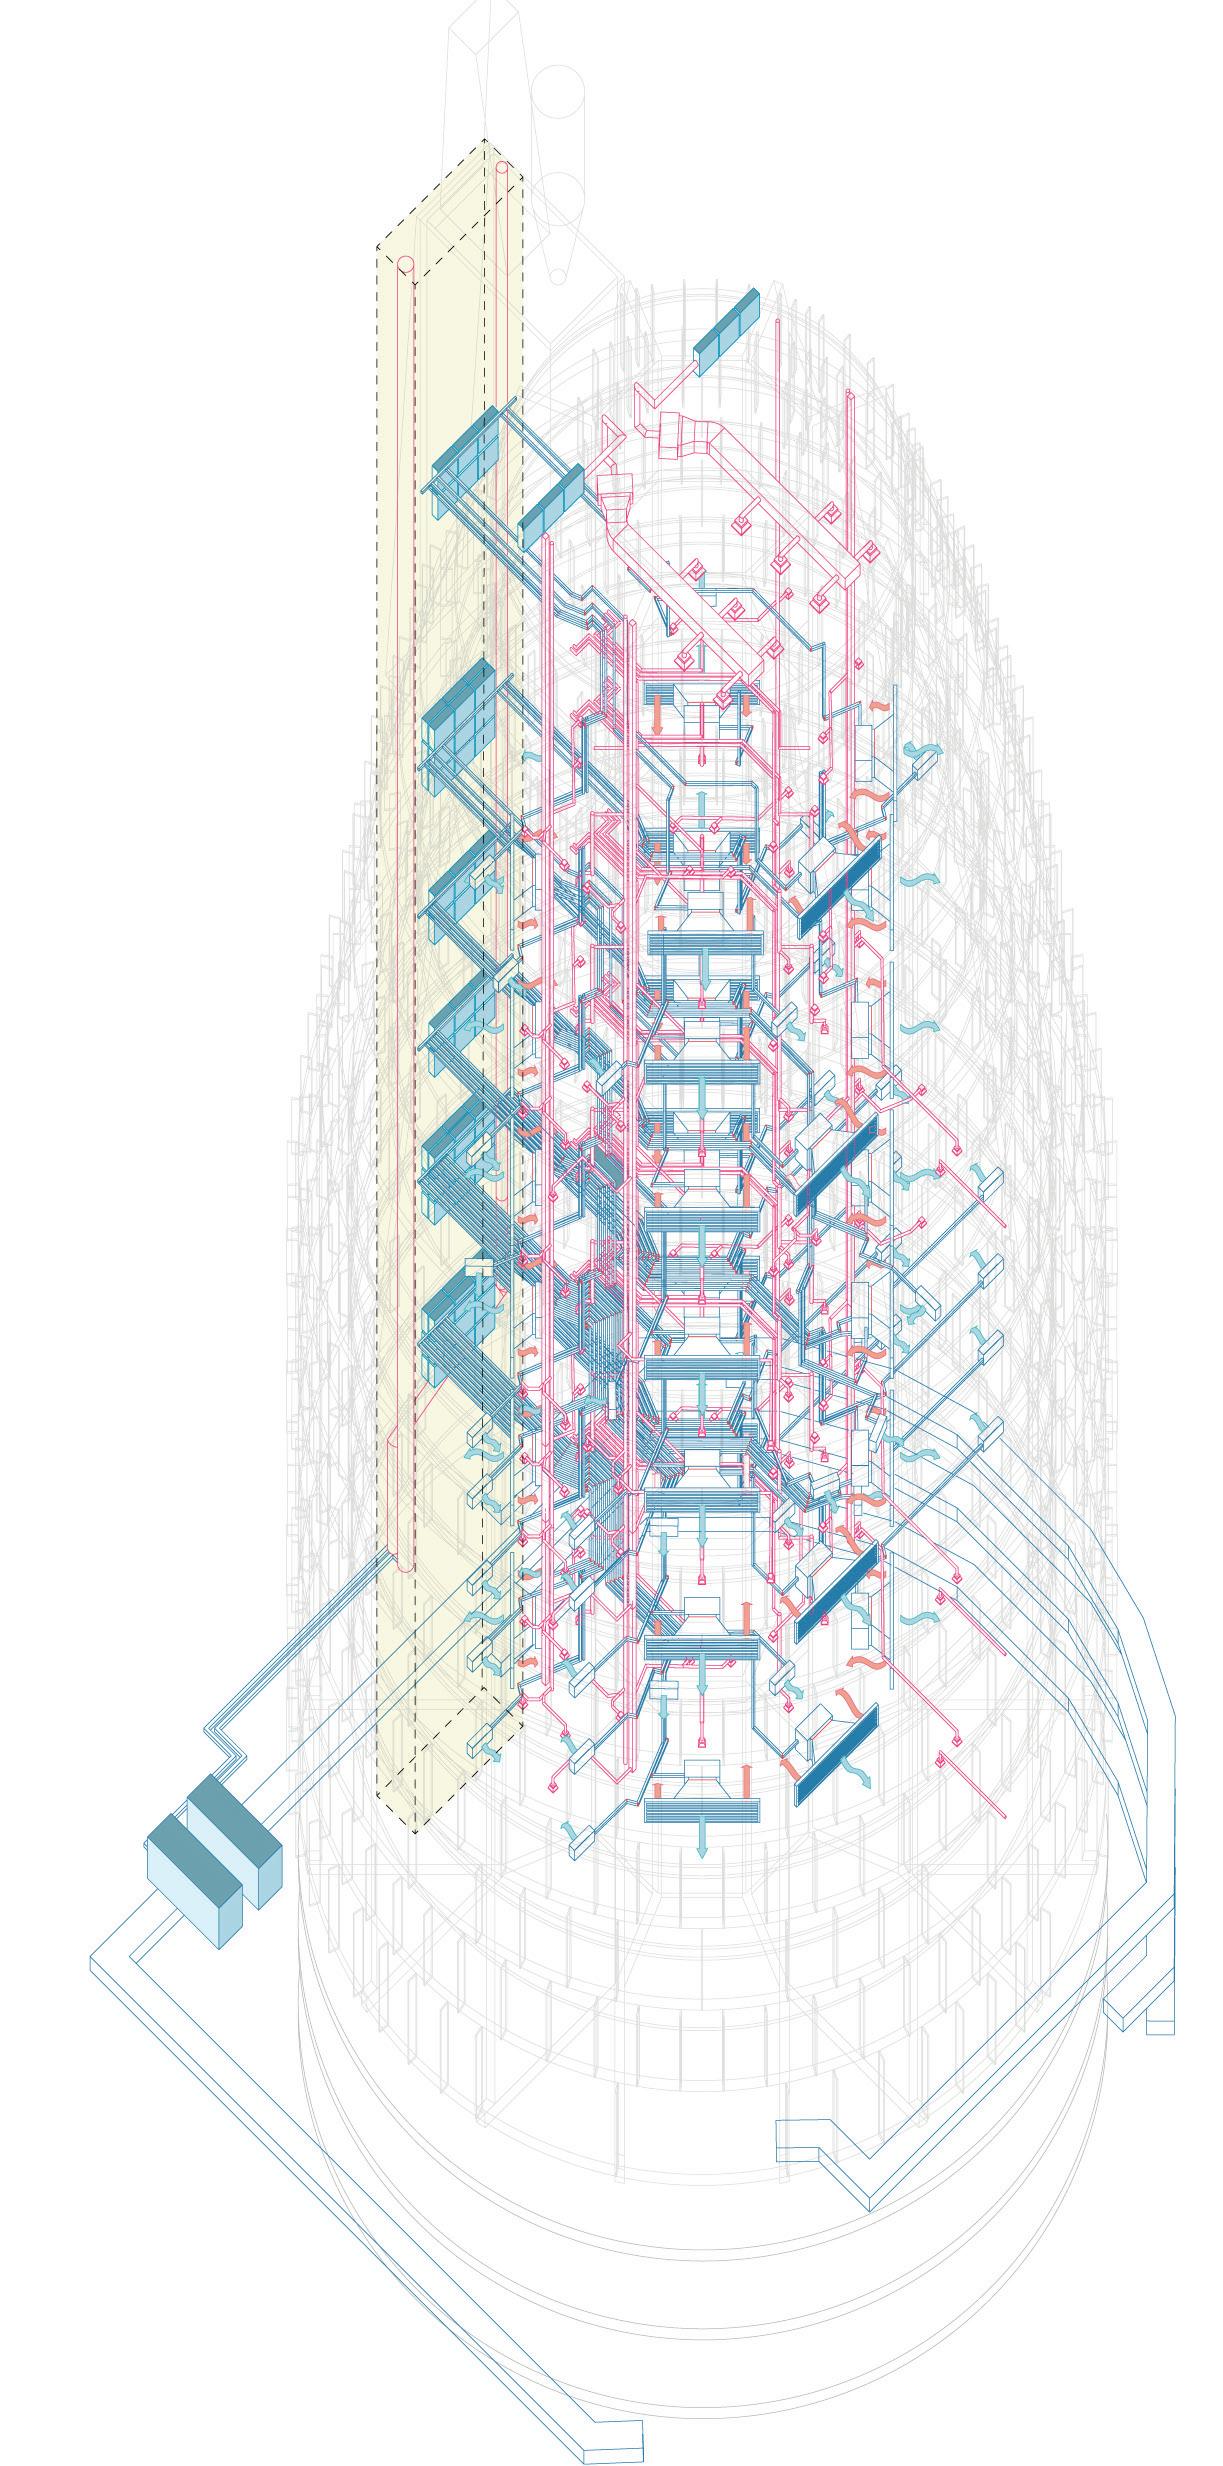
A study of Bernard Khoury’s Beirut lofts examined how versatility is translated into built form. The project combined structural concrete, secondary steel and glass to achieve both industrial character and technical performance, while responding to climate and context. The analysis focused on how material strategy and spatial flexibility support the evolving needs of a creative community.