SNEHA NAIR
Live Client Project | Presented to Manchester Mind | Role: Spatial Planning, Material Strategy, Wayfinding
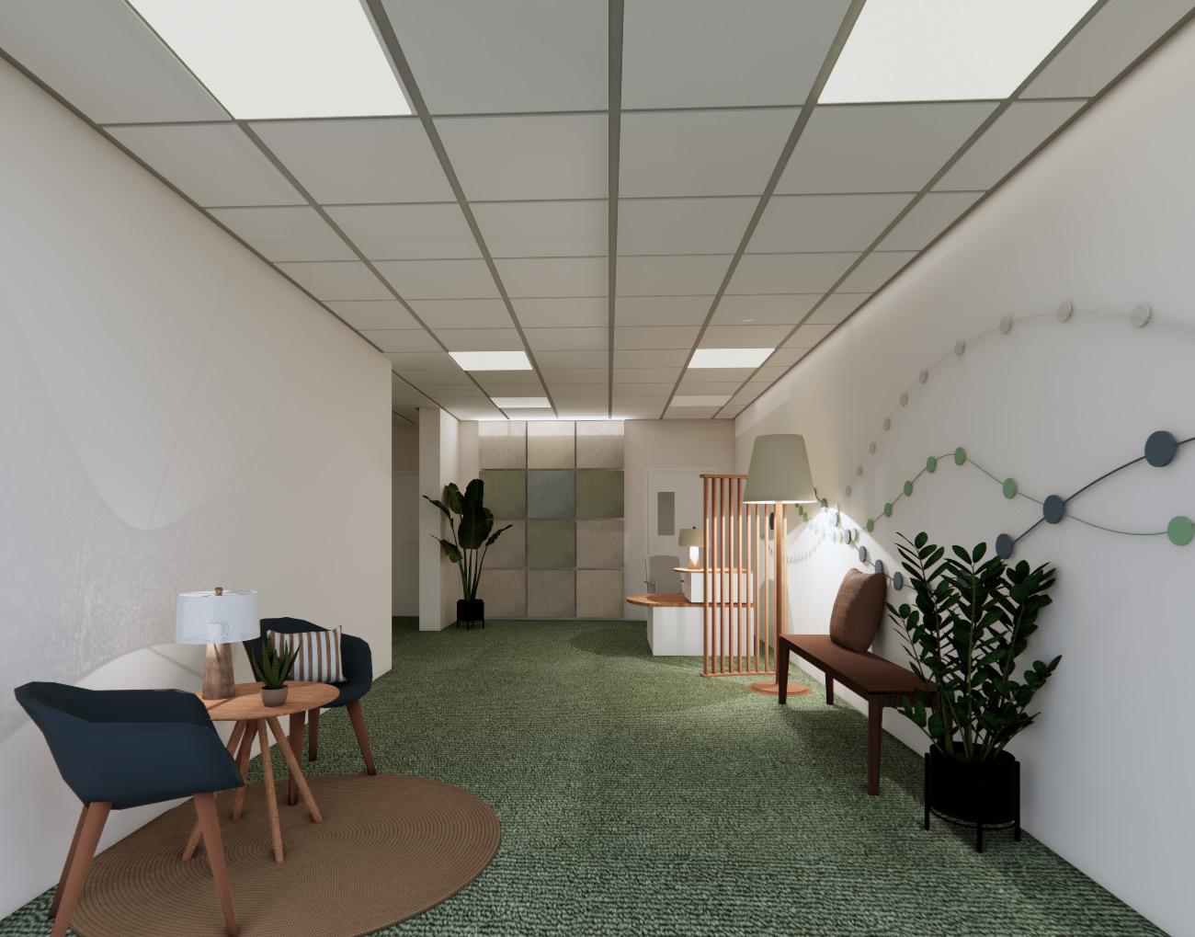
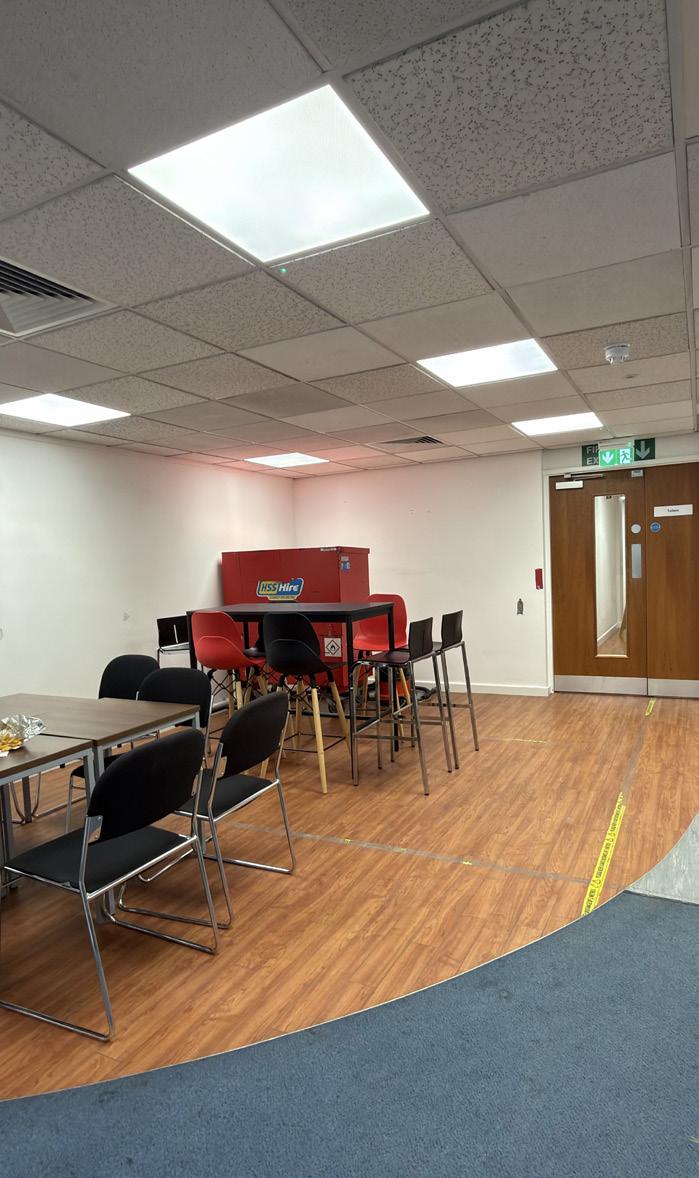
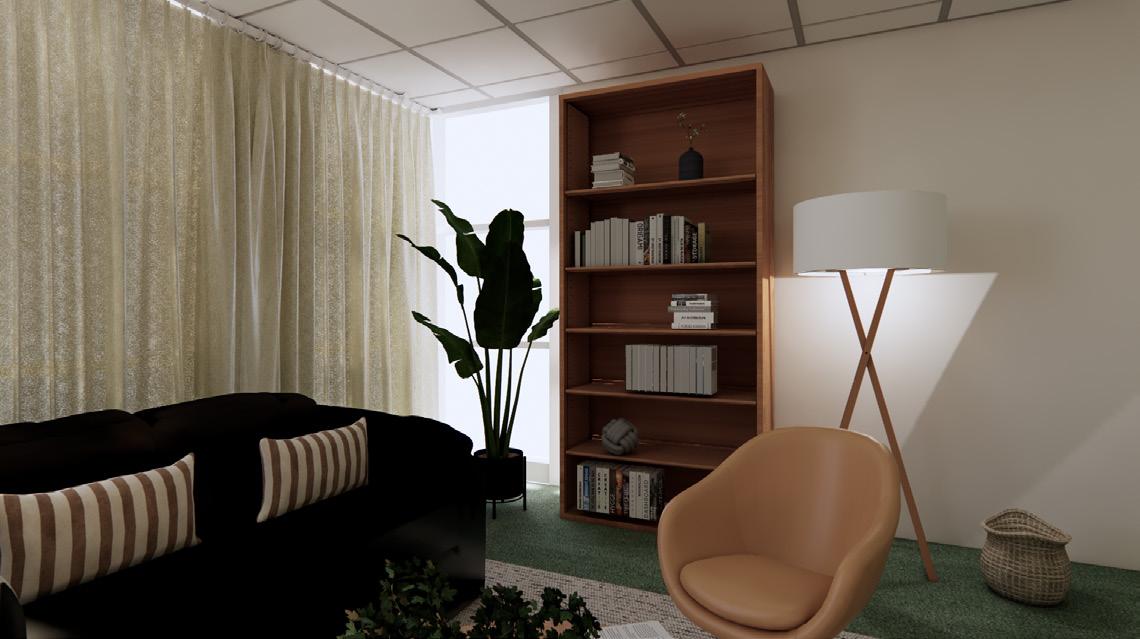
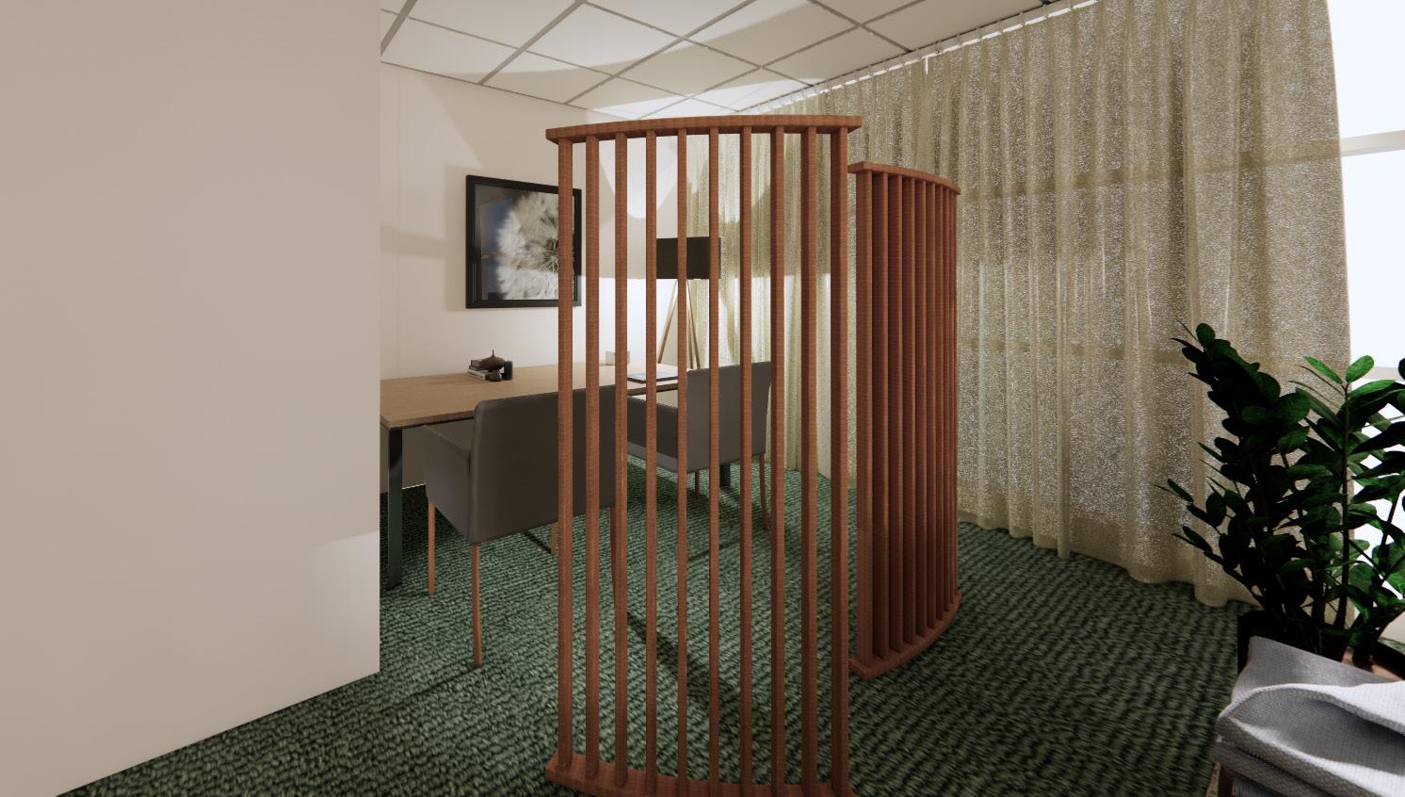
A mental-health charity needed its reception, waiting and communal areas to feel calmer and more welcoming, within an existing building and a tight budget. Working from traumainformed principles, the scheme reworks these spaces with acoustic treatments, soft material palettes and gentle zoning that balances privacy with connection. A wayfinding wall of interconnected points and lines, drawn from neural pathways and the Manchester bee, doubles as orientation and a quiet symbol of support.
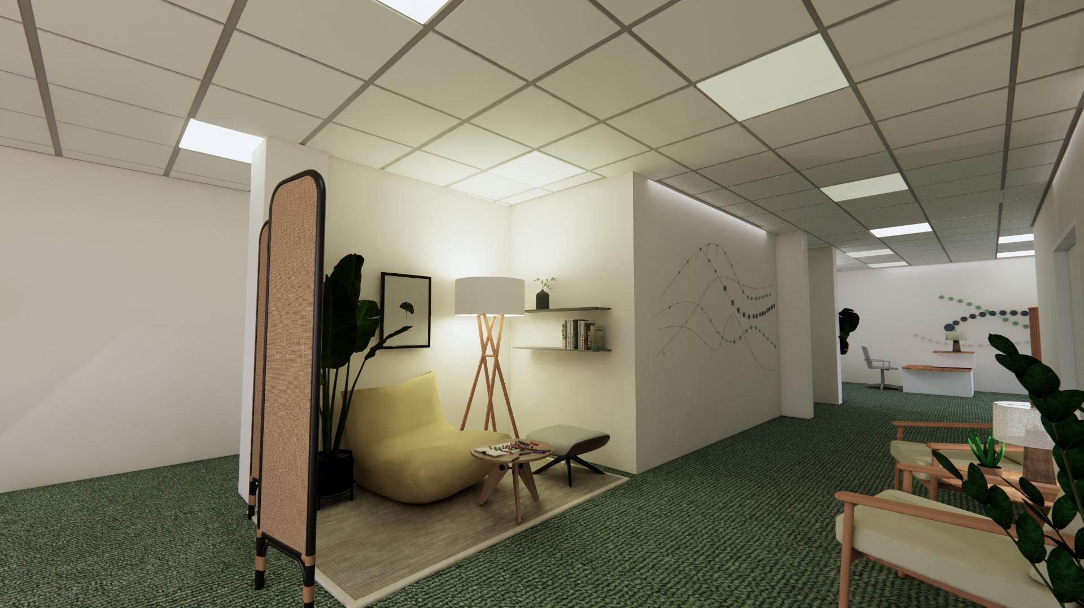
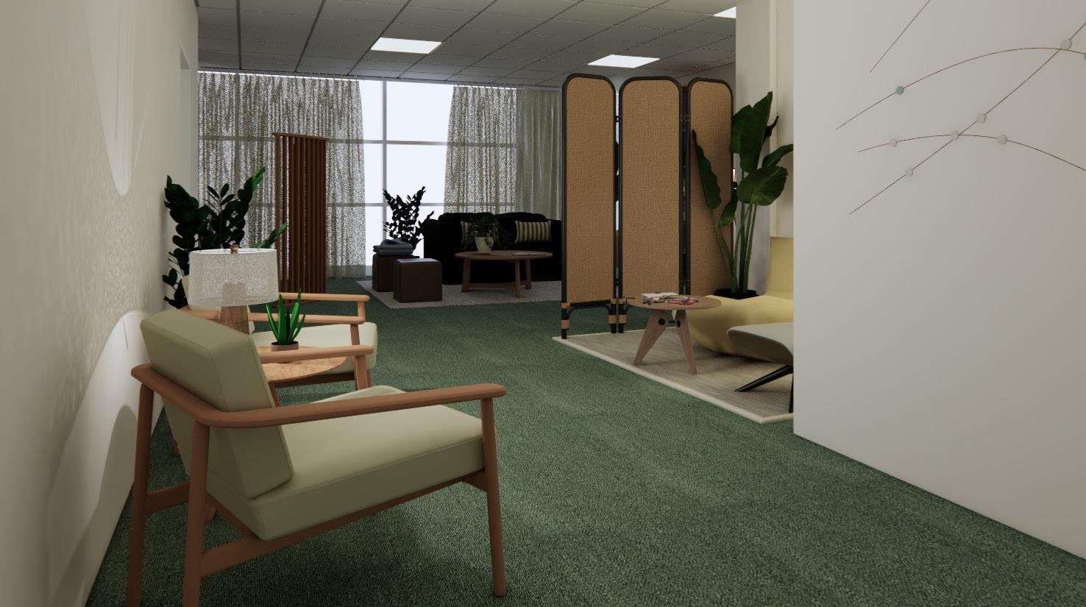
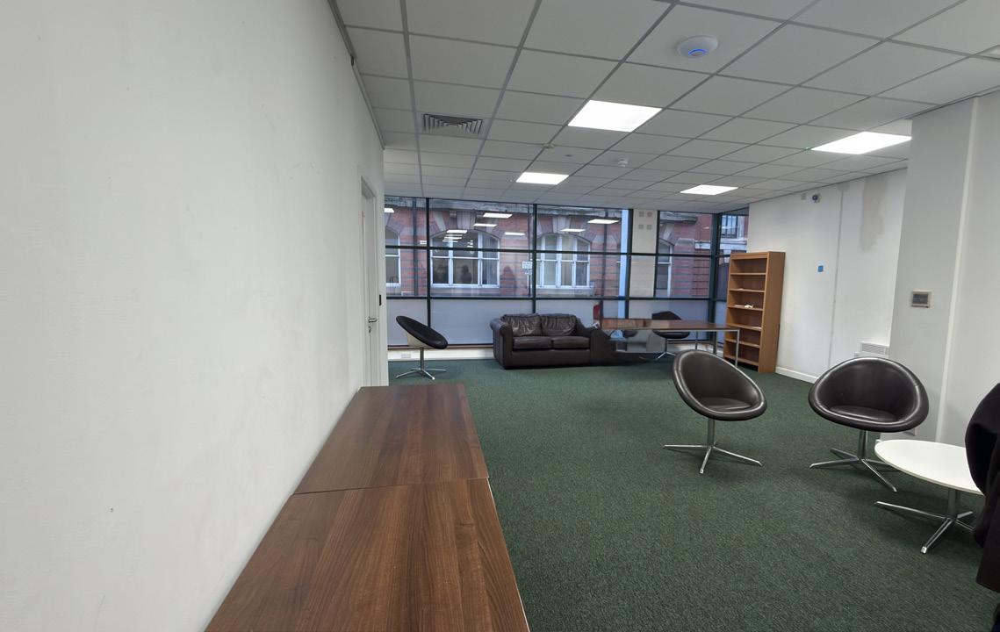
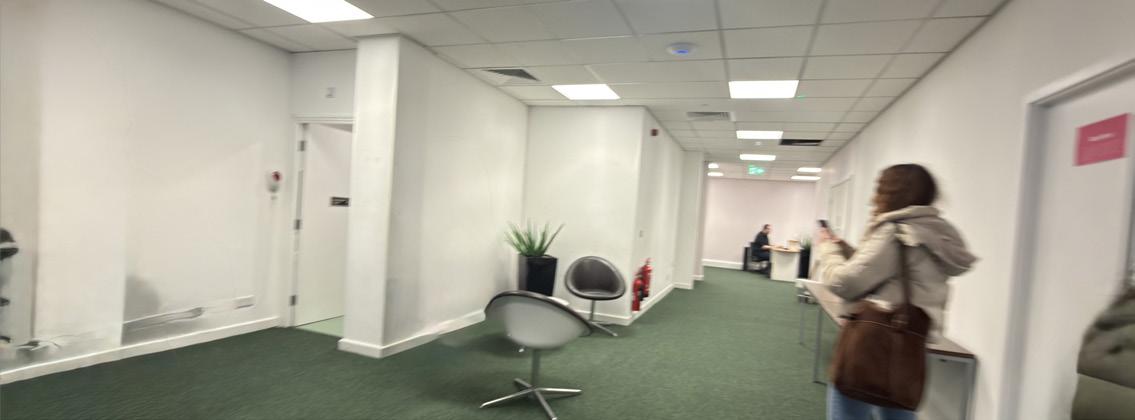
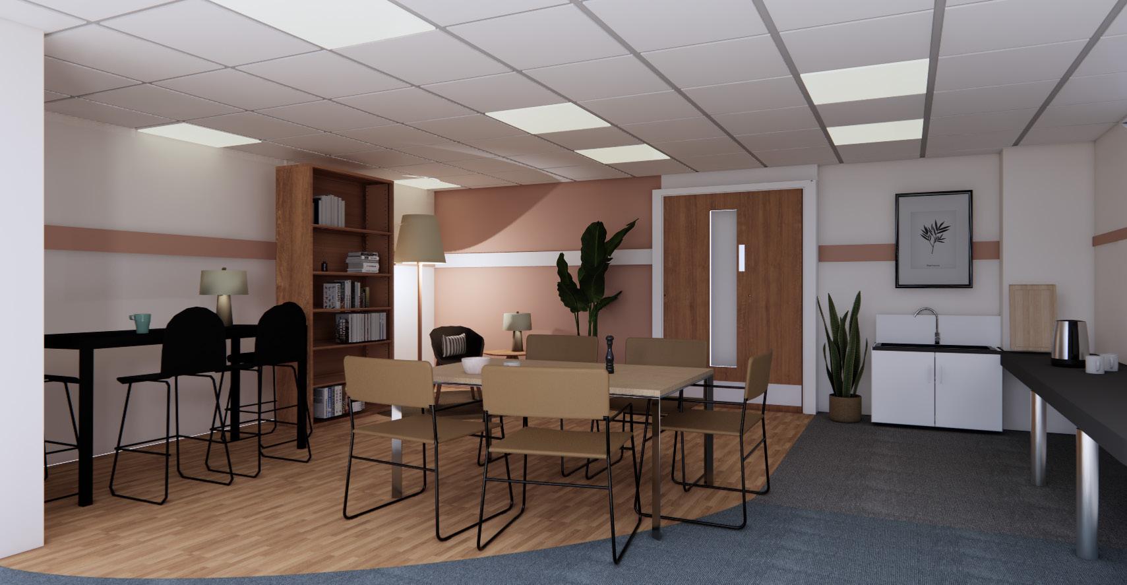
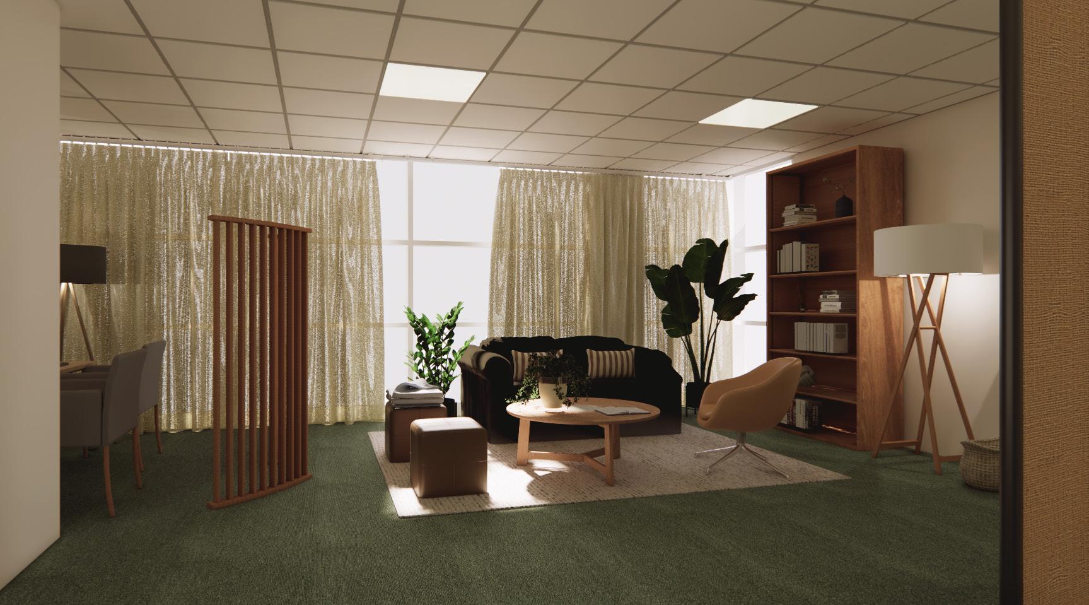
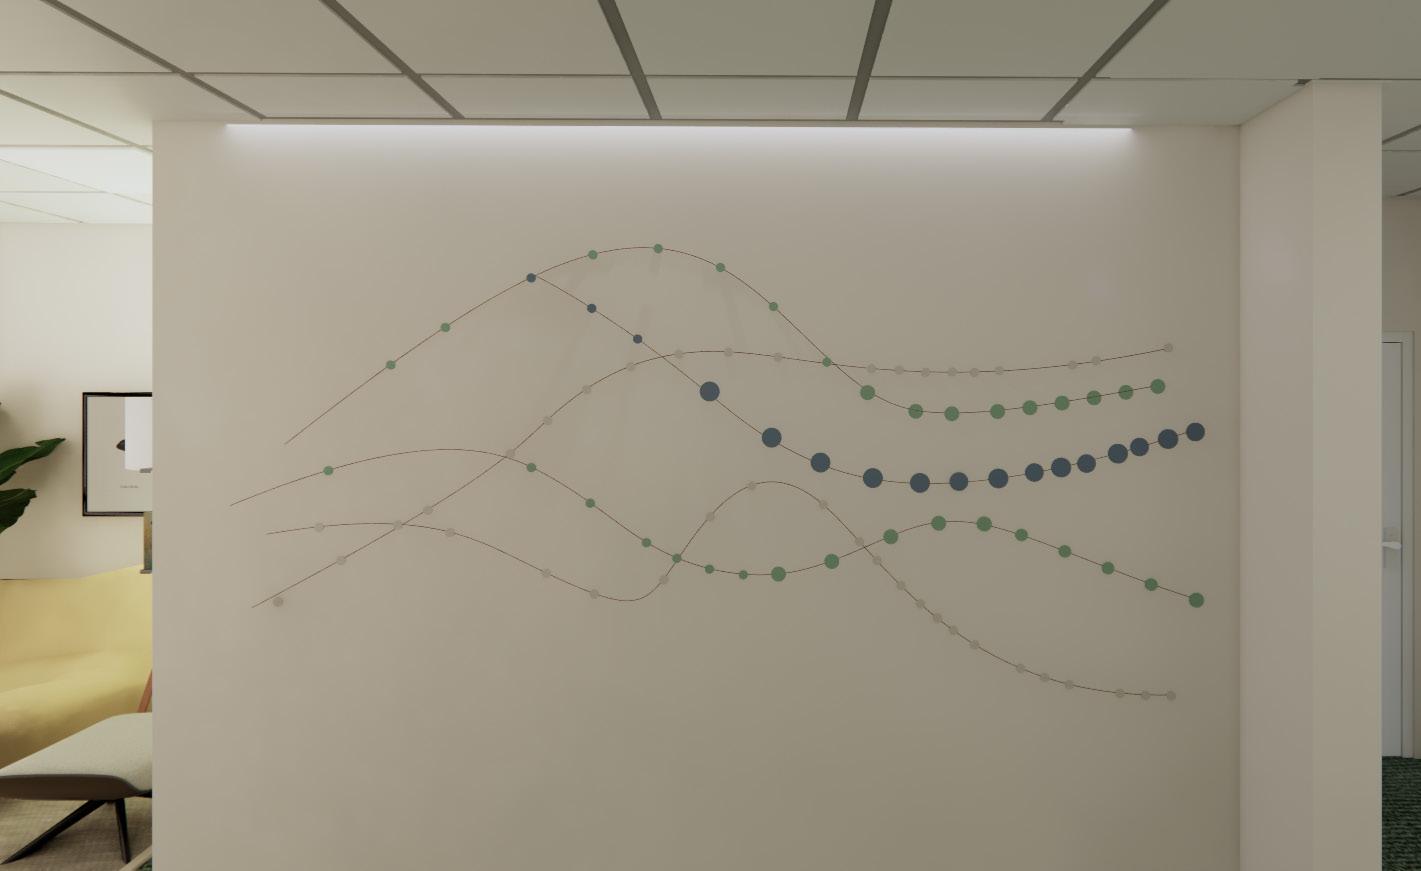
Instead of conventional signage, a wall installation of interconnected points and lines, drawn from neural pathways, the Manchester Bee symbol and social networks, guides people through reception and waiting. It works as both wayfinding and a quiet symbol of the support Manchester Mind offers, carrying a sense of movement and connection across the journey.
Professional Project | Team of 4 | Role: Spatial Planning, Visualisation, Presentation Drawings & Renders
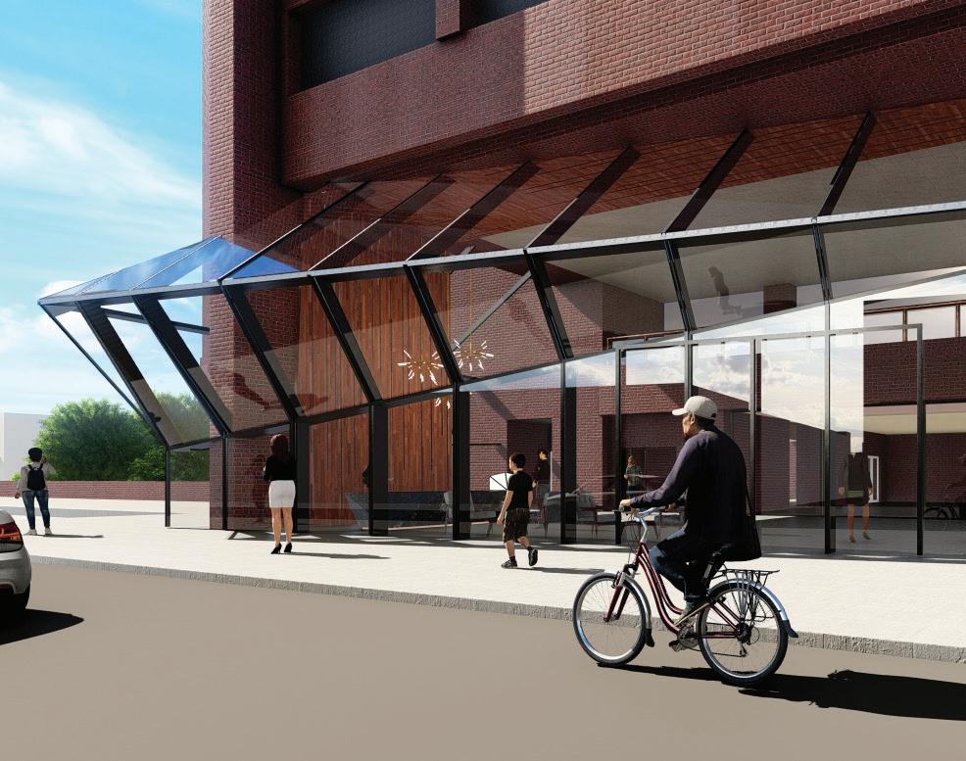
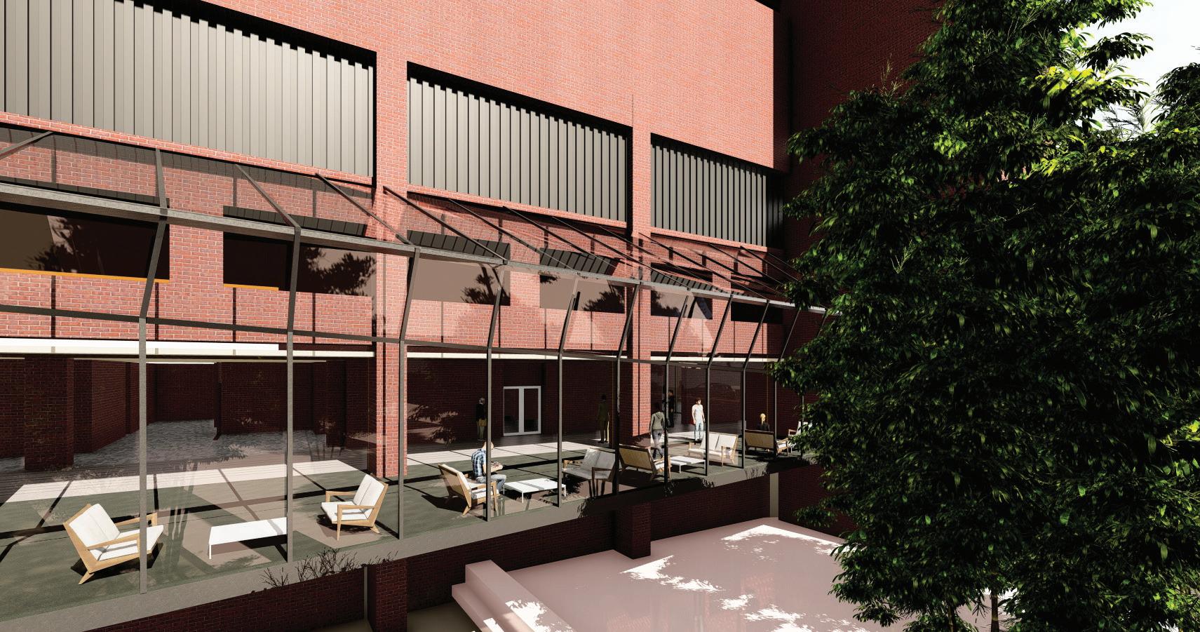
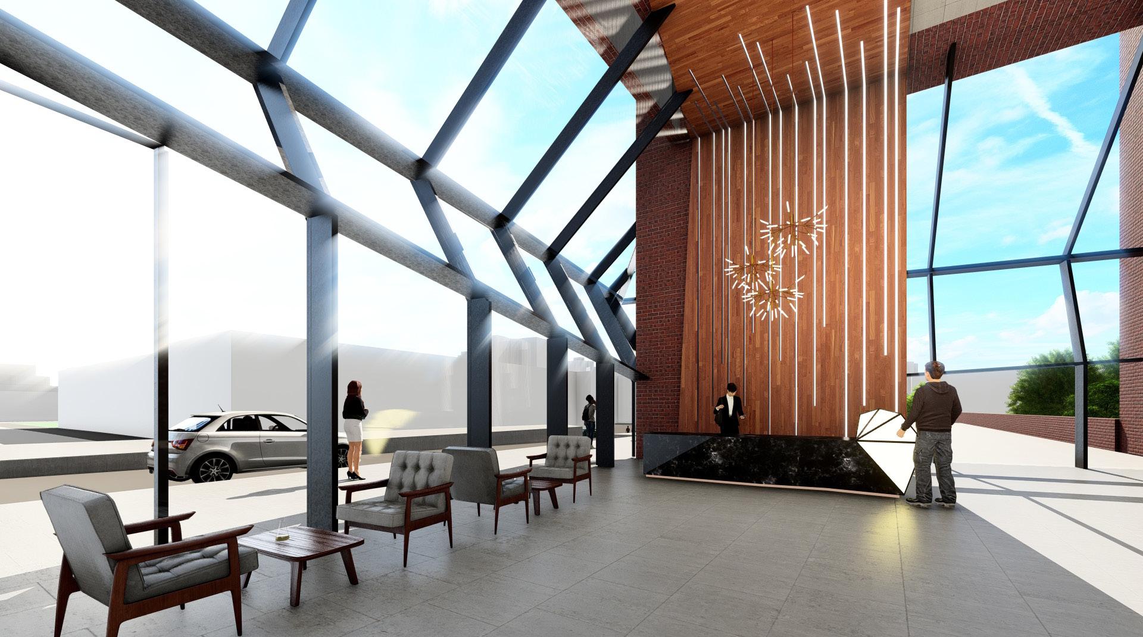
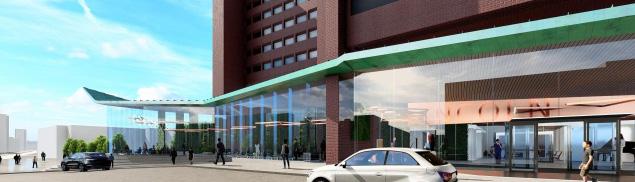
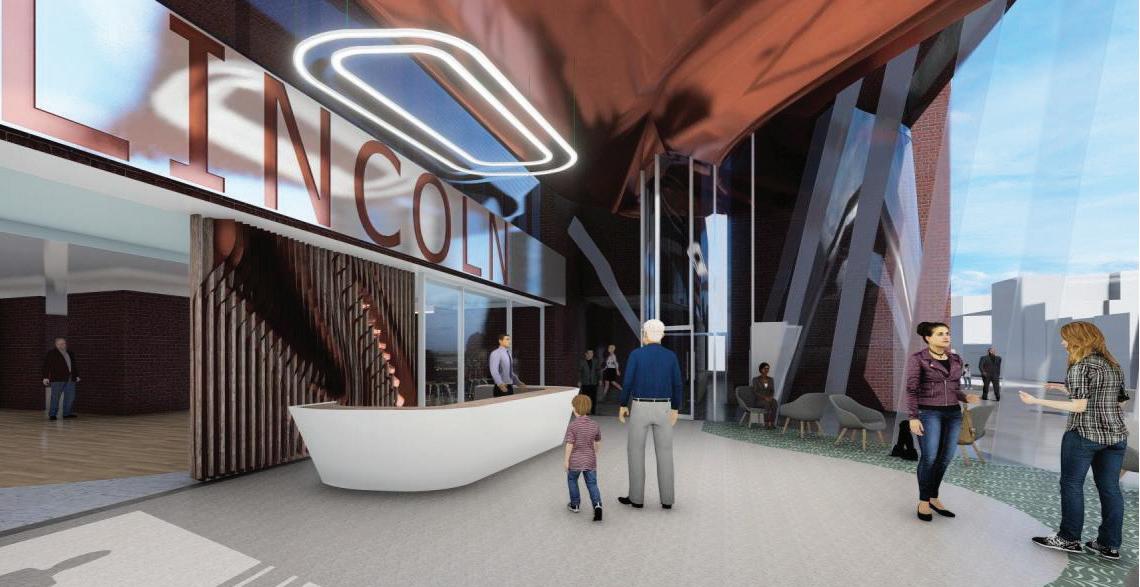
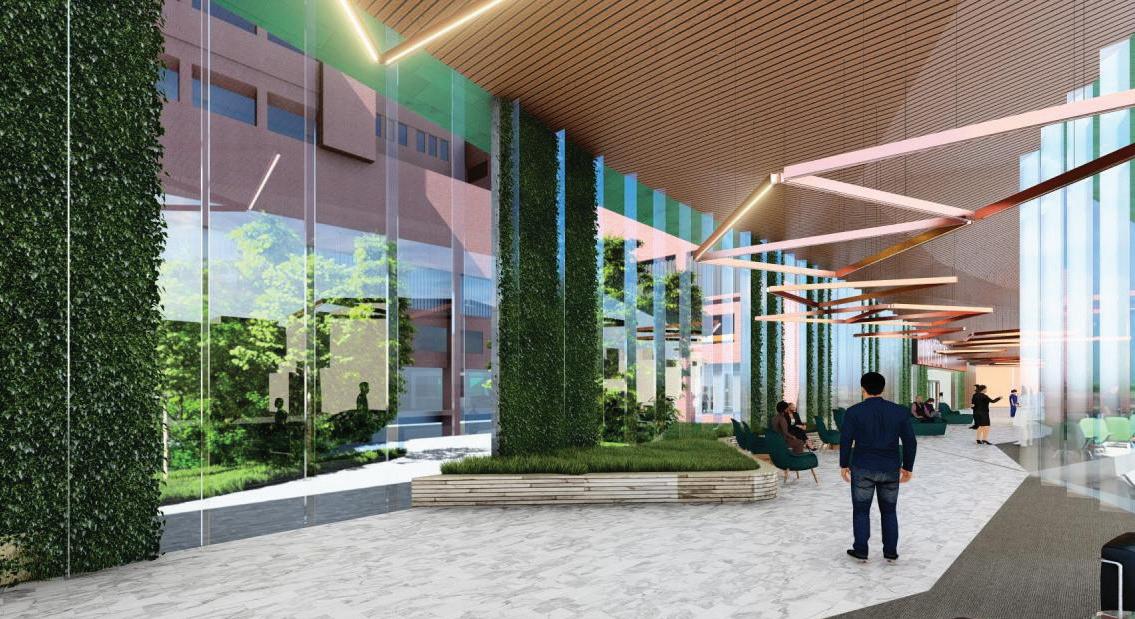
Healthcare entrance retrofit that turns a busy hospital threshold into a clear, welcoming arrival. A lightweight glazed canopy brings in daylight, eases circulation and lends a hospitality quality to a high-traffic civic space. Developed through stakeholder workshops and site charrettes, with a modern, warmer counterpoint to the existing façade designed to calm the experience for patients and staff.
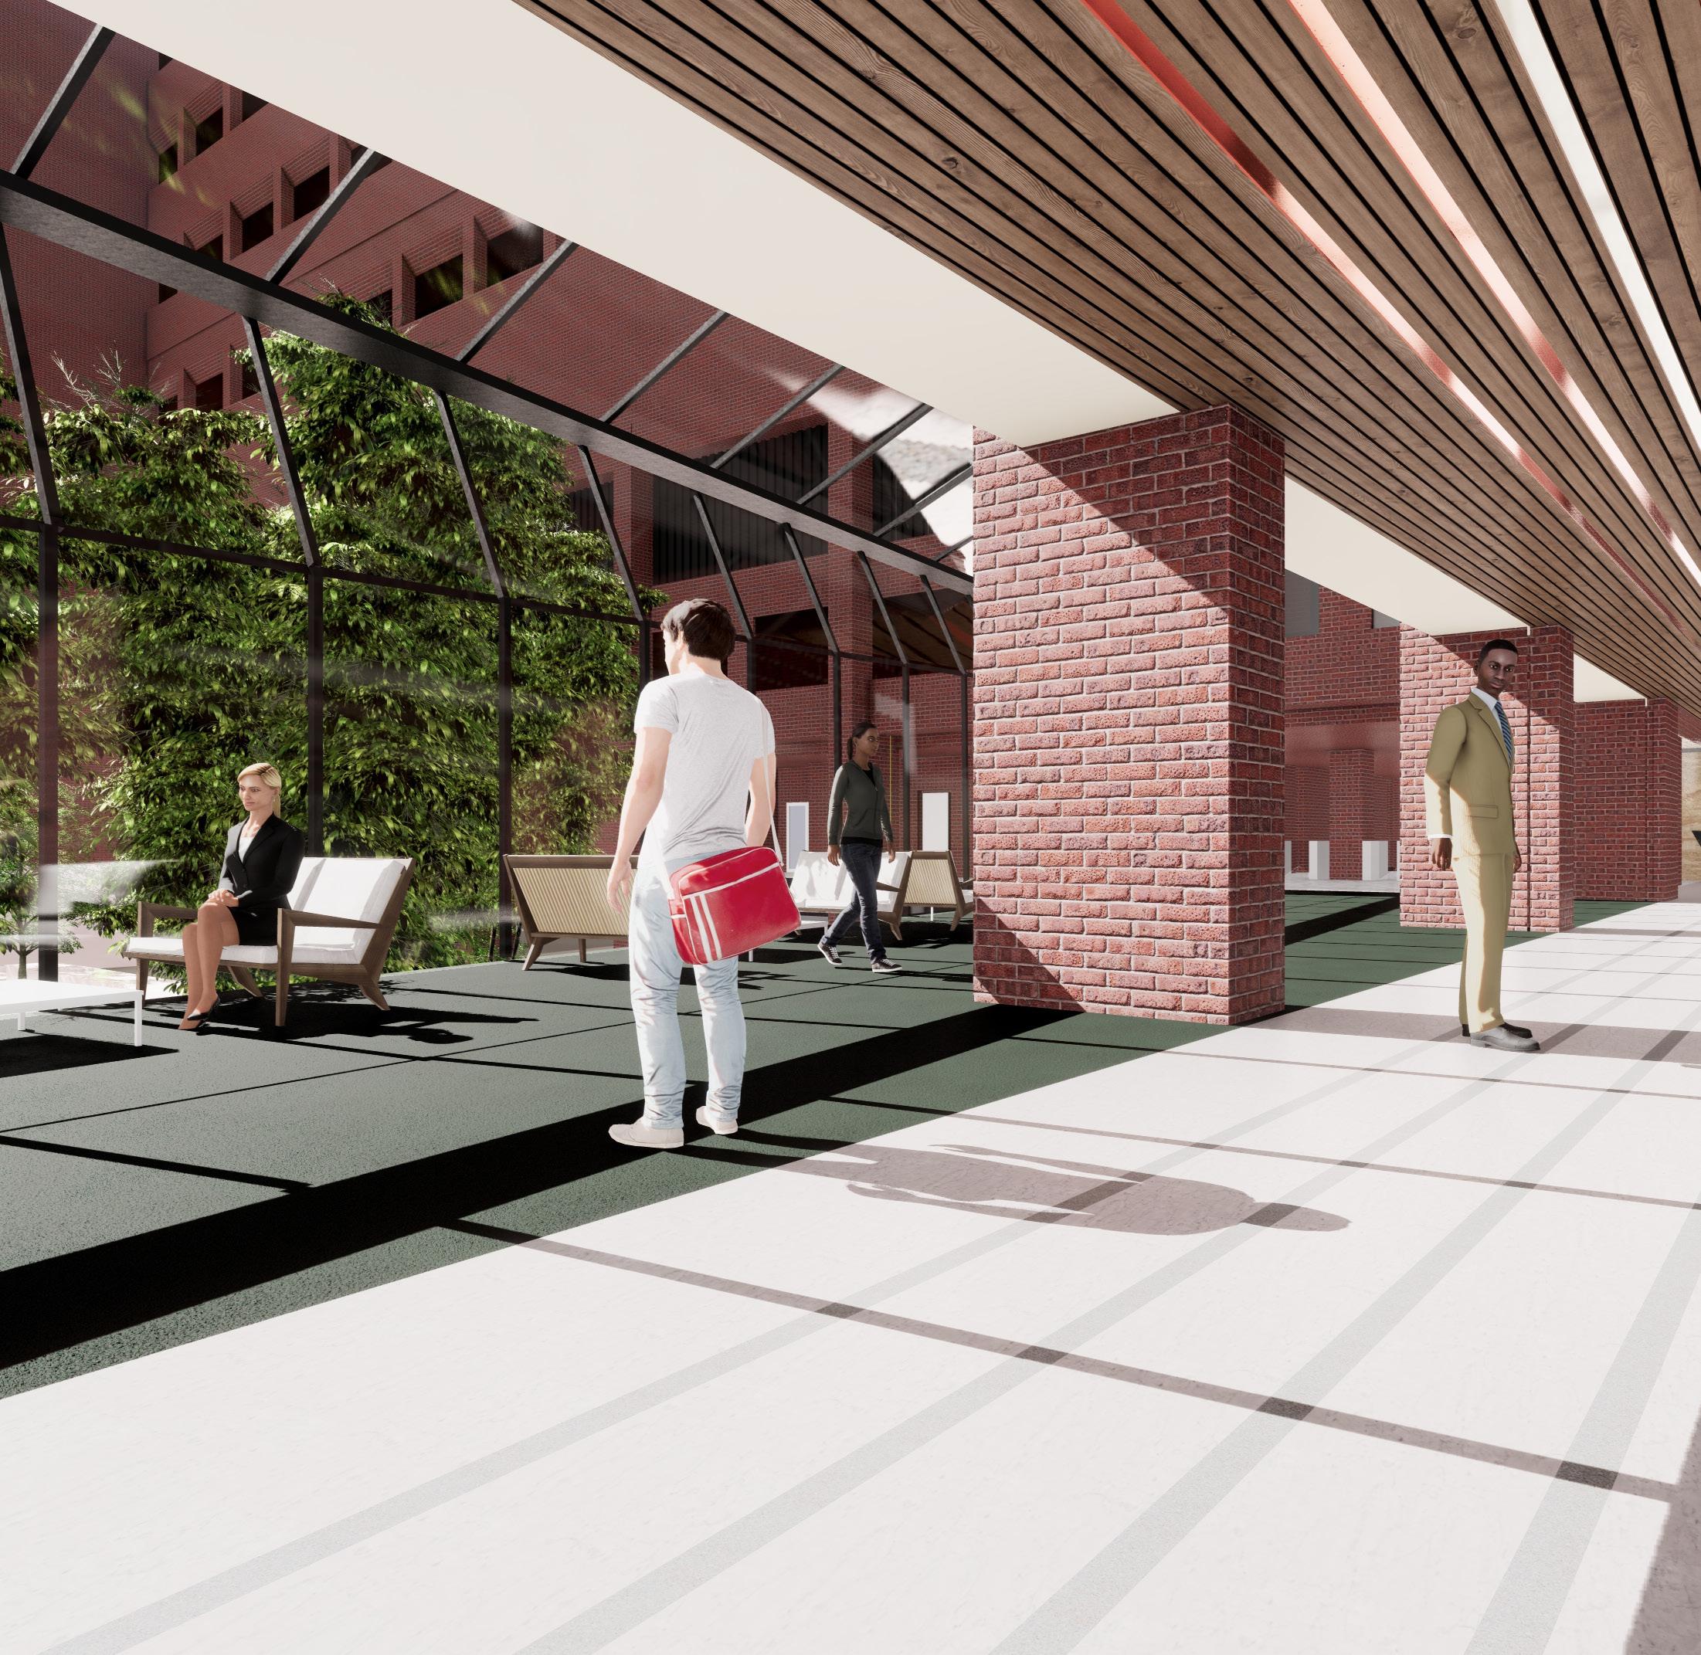
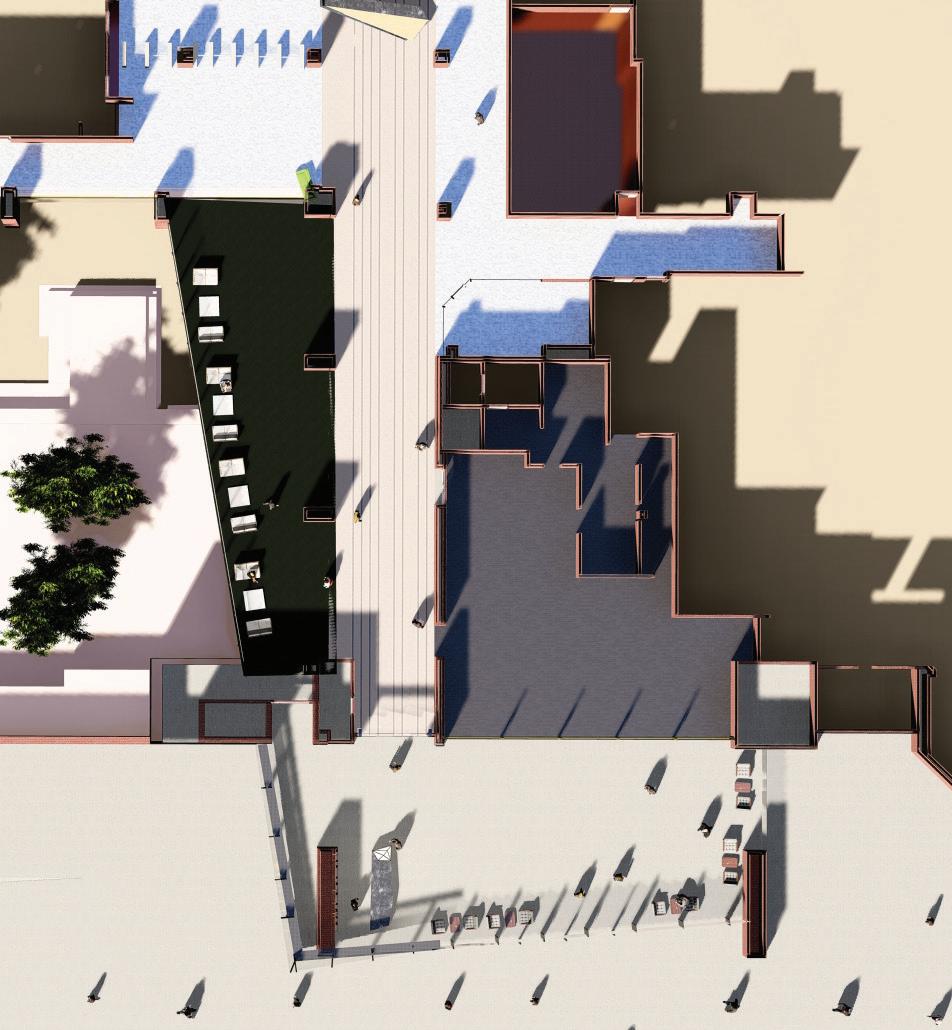
Developed through site engagement and charrettes, Prism responds to the client’s need for warmth and clarity. It sets a modern counterpoint to the existing façade, using light, geometry and reworked circulation to create a calmer experience for patients and staff.
MA Project | Solo | Role: Concept Development, Spatial Design, Material Strategy, Visualisation
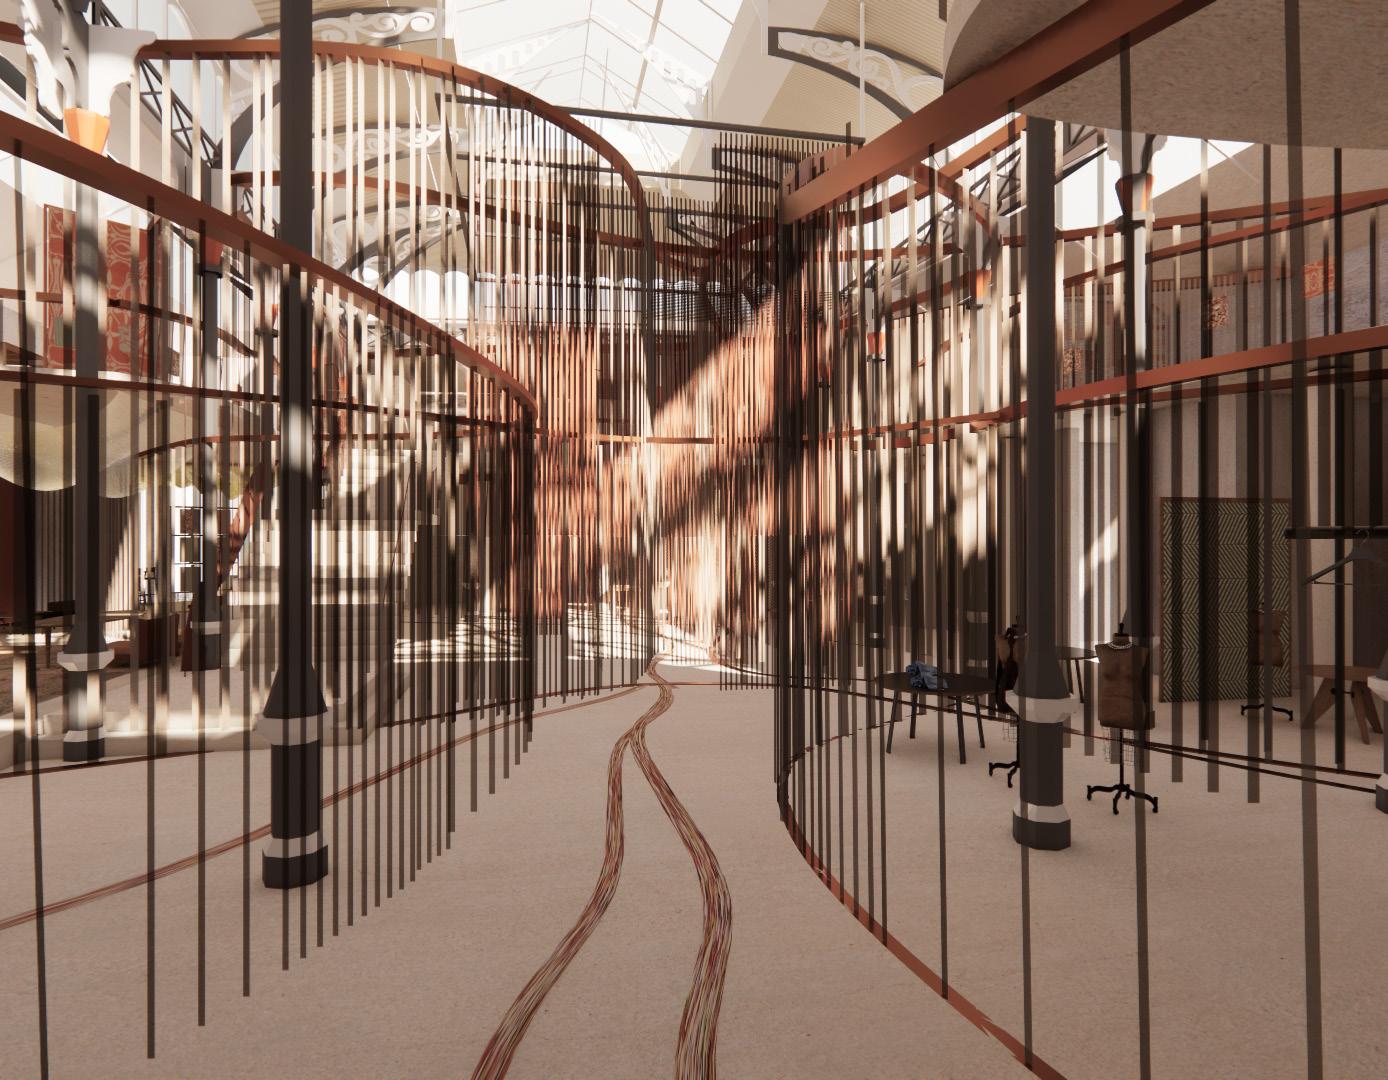
An MA scheme reviving Manchester’s textile heritage as a working material hub, a future material library, innovation and prototype labs, and a community workshop, market and café. Suspended threads, filtered daylight and shifting material transitions guide movement and vary openness from collective to intimate. A palette of woven fabrics, terracotta tones and layered textiles carries the Cottonopolis story across every surface.
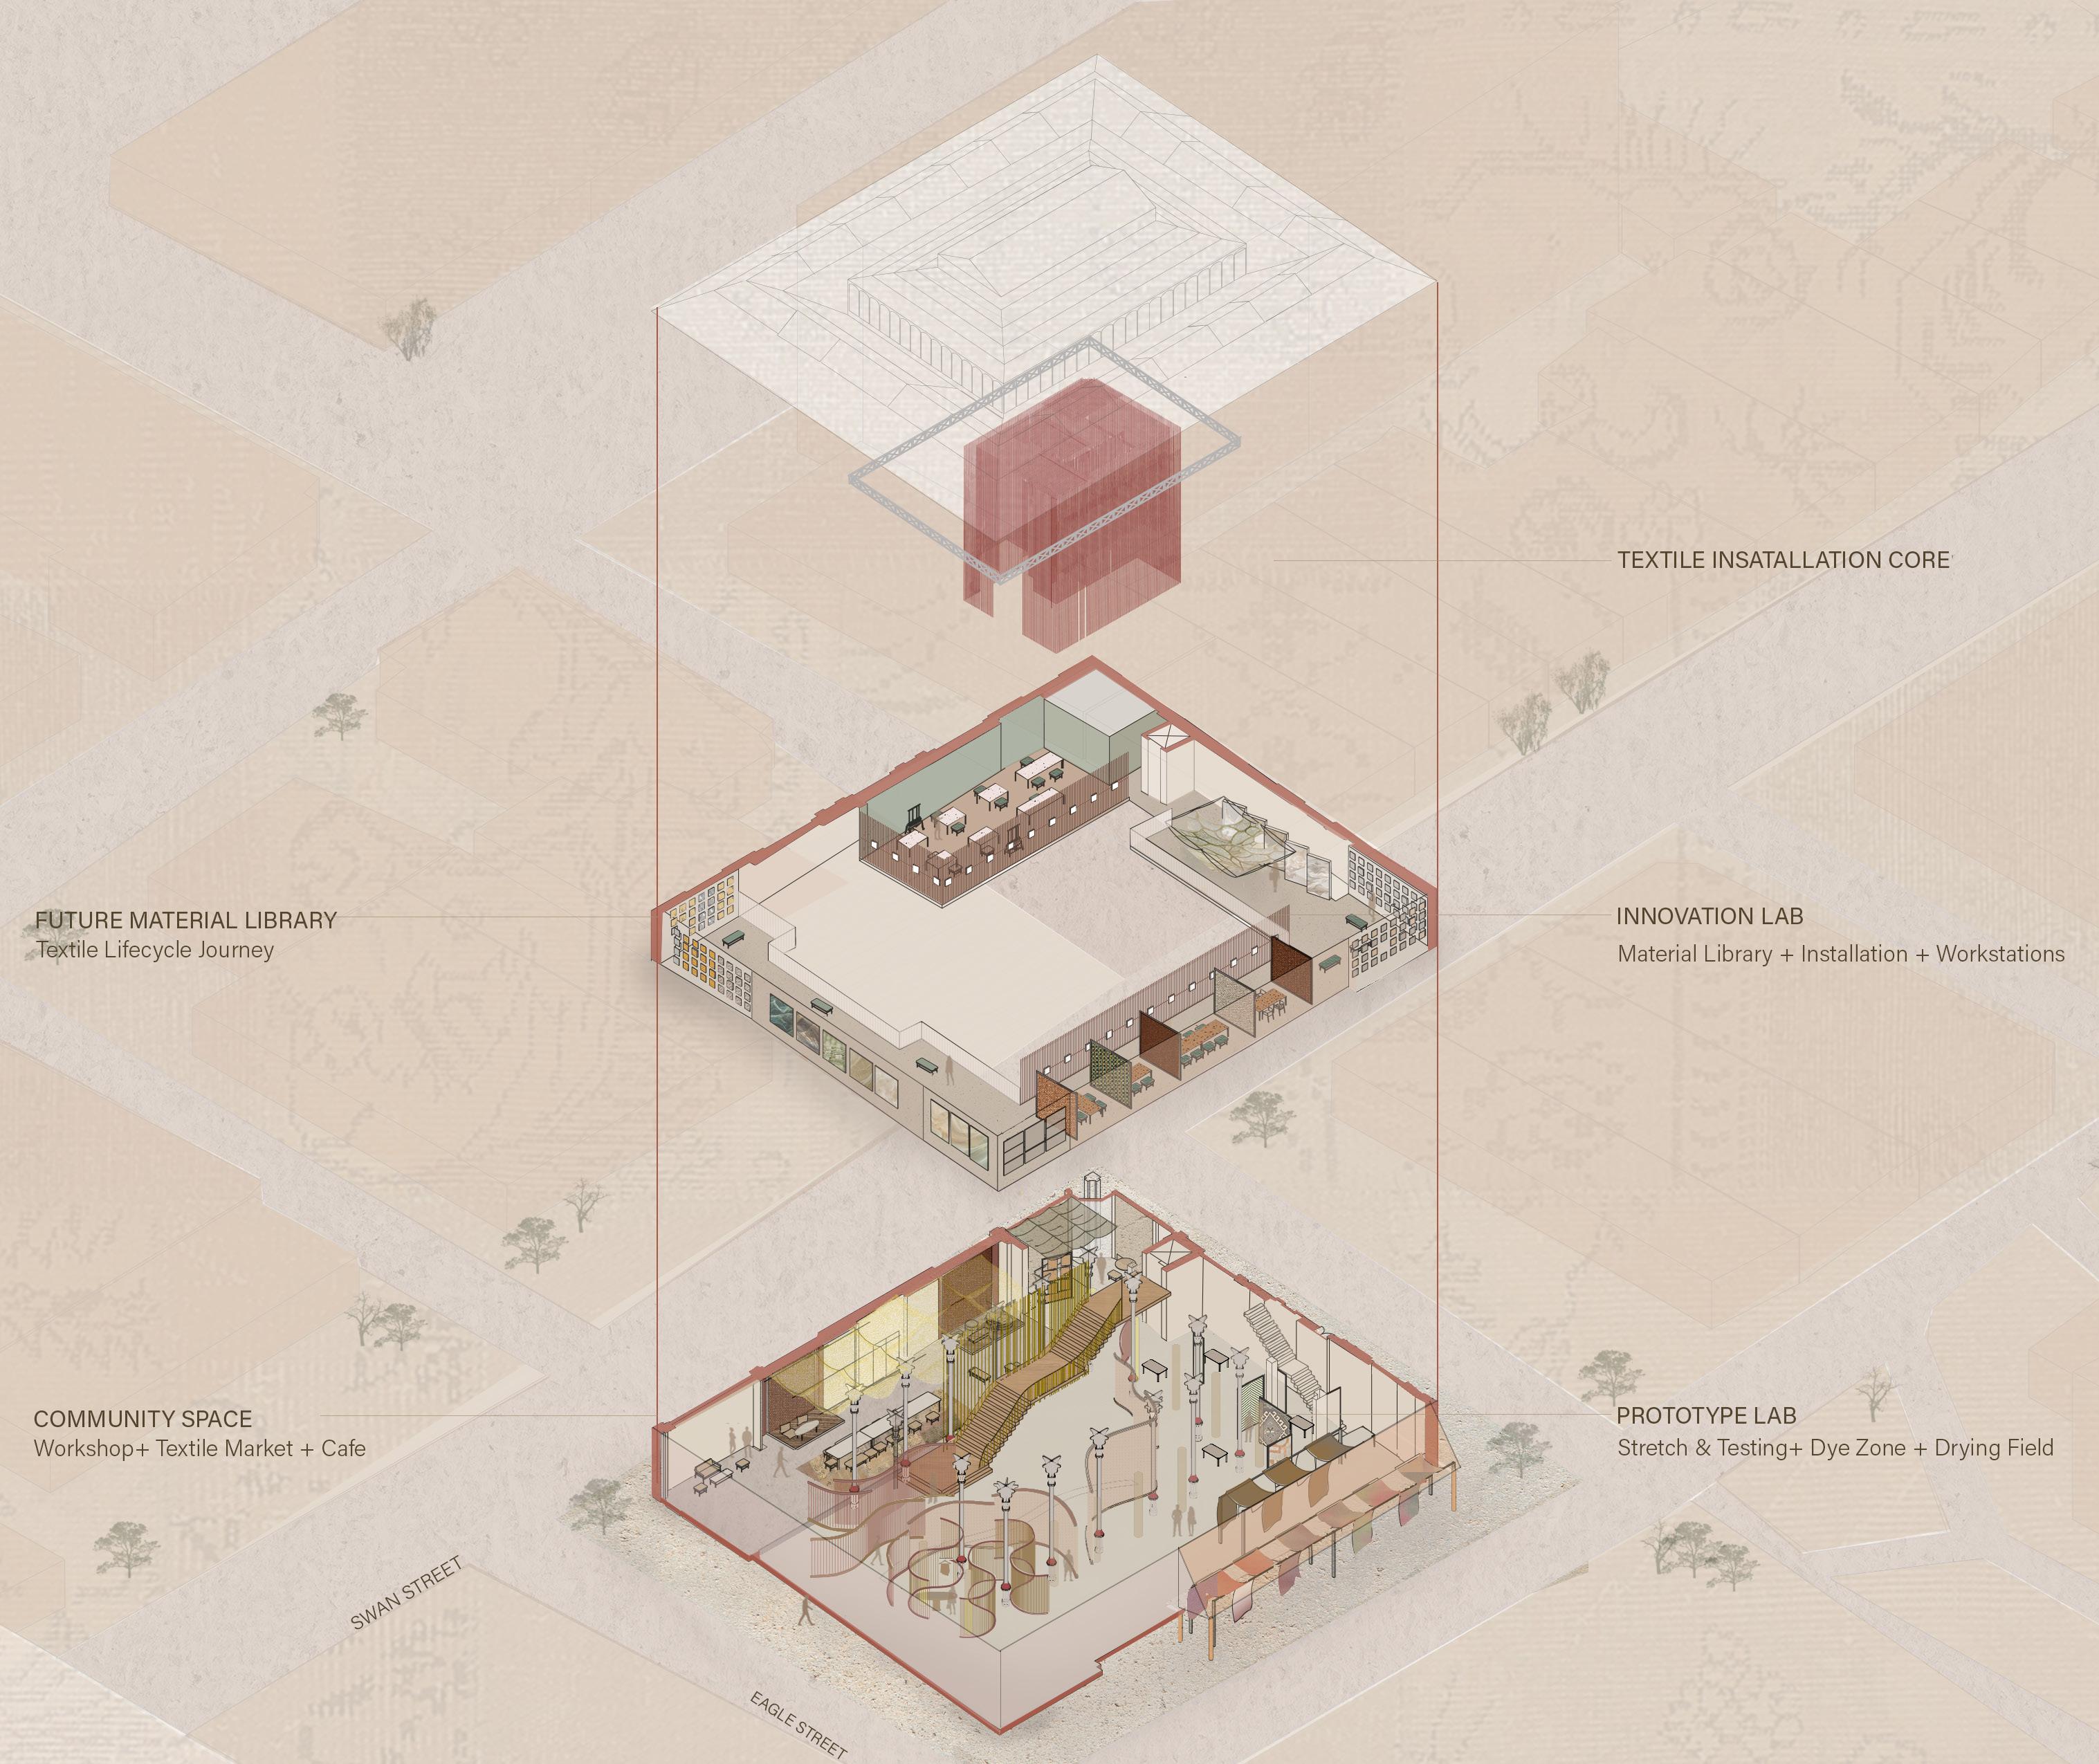
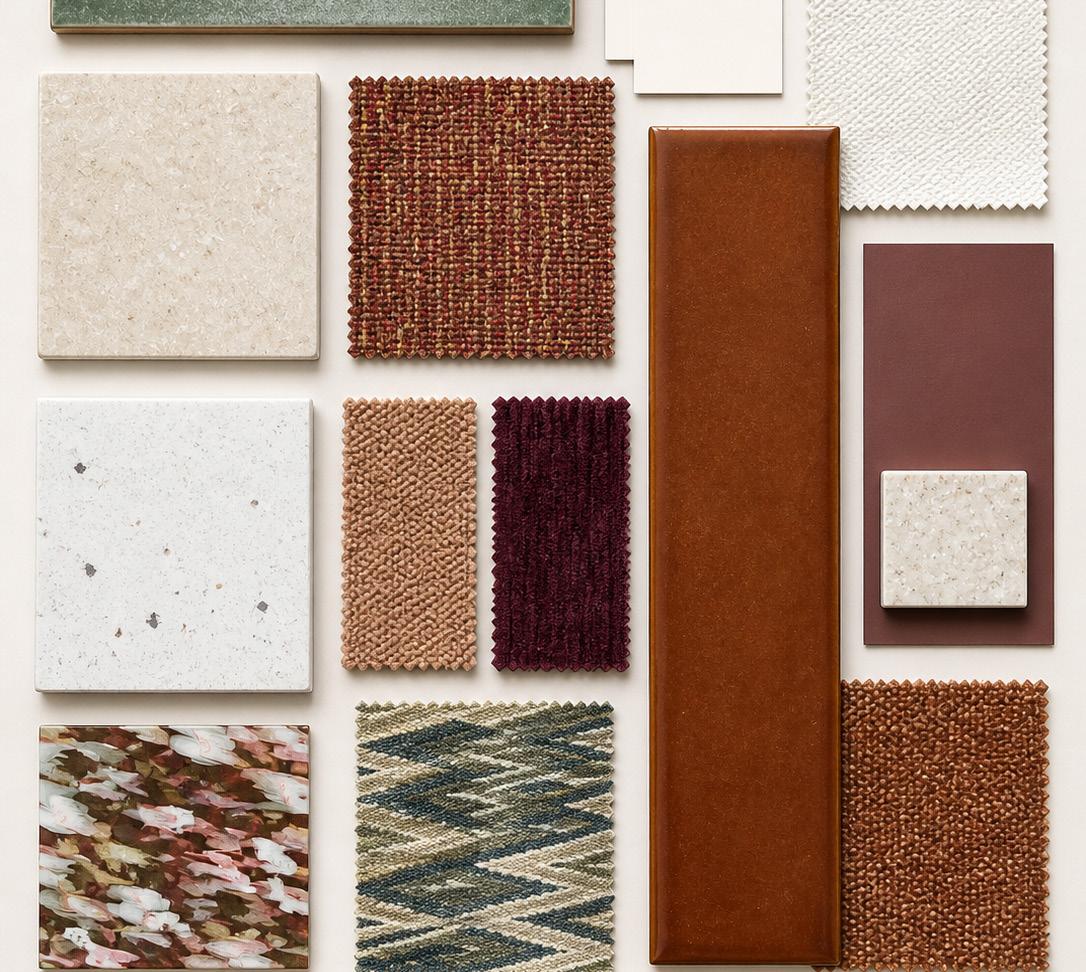
The project develops a tactile material palette informed by woven fabrics, terracotta tones, layered textiles, and softened architectural surfaces. Textile systems are used as active spatial elements that guide movement, filter light, and create varying degrees of openness, intimacy, and interaction.
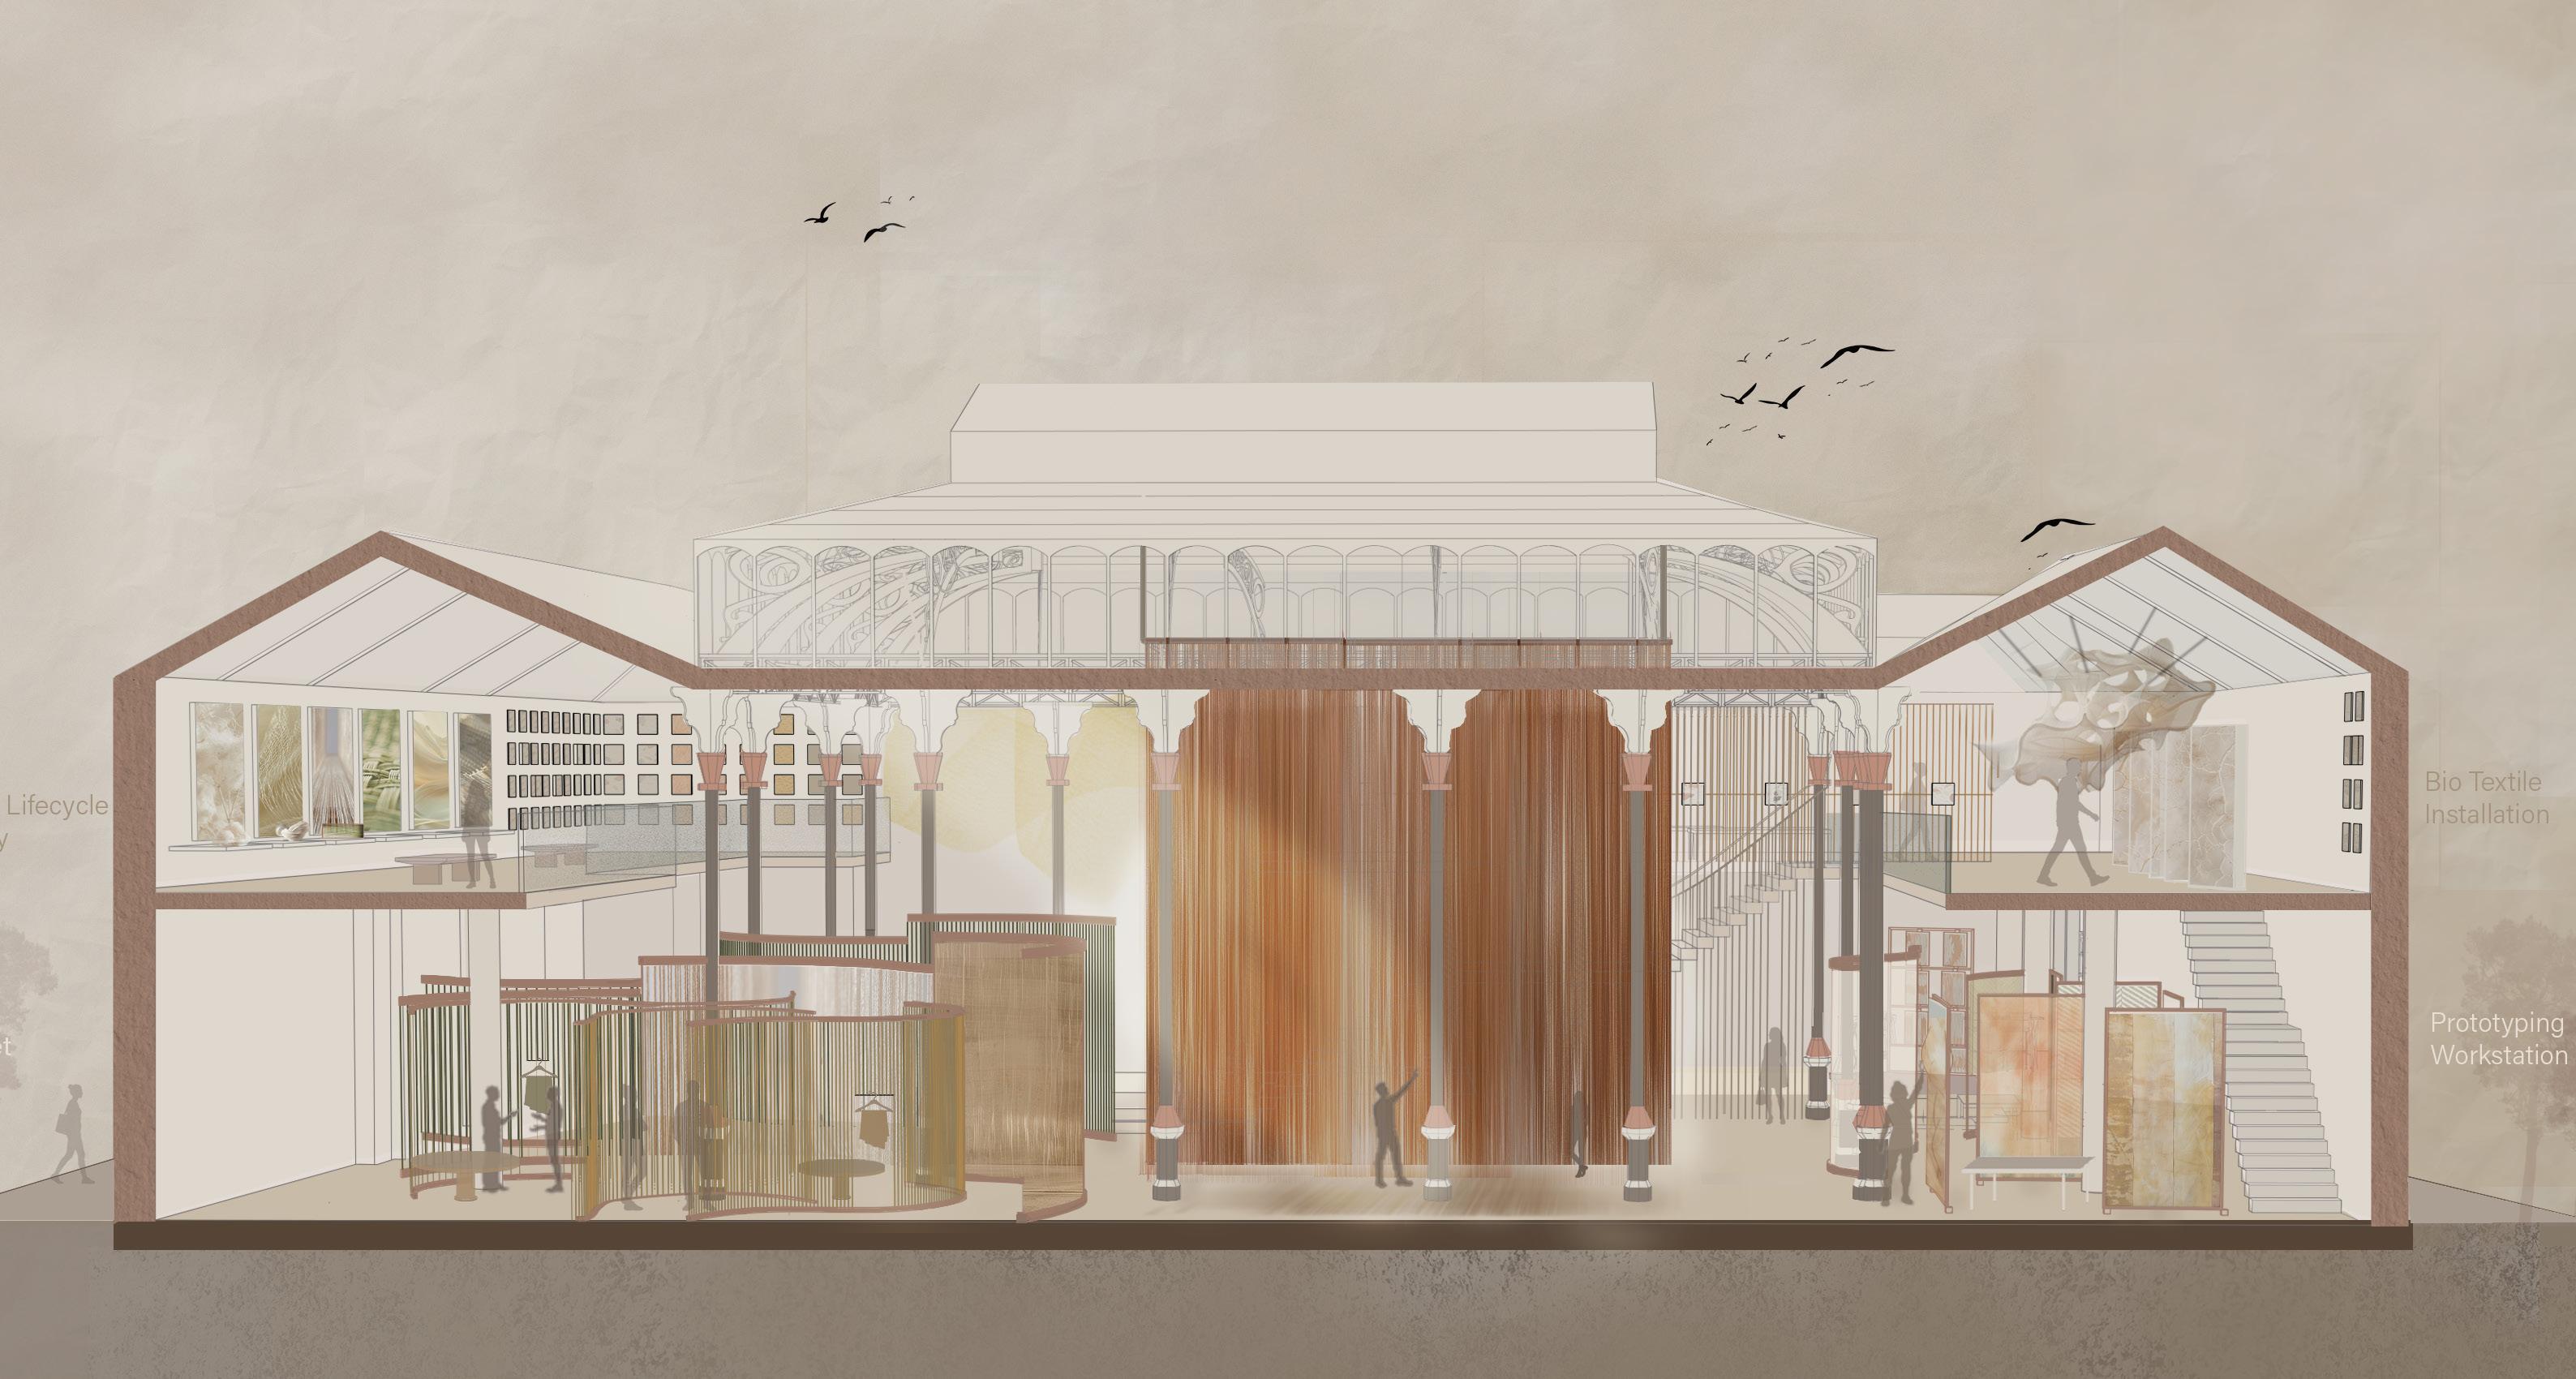
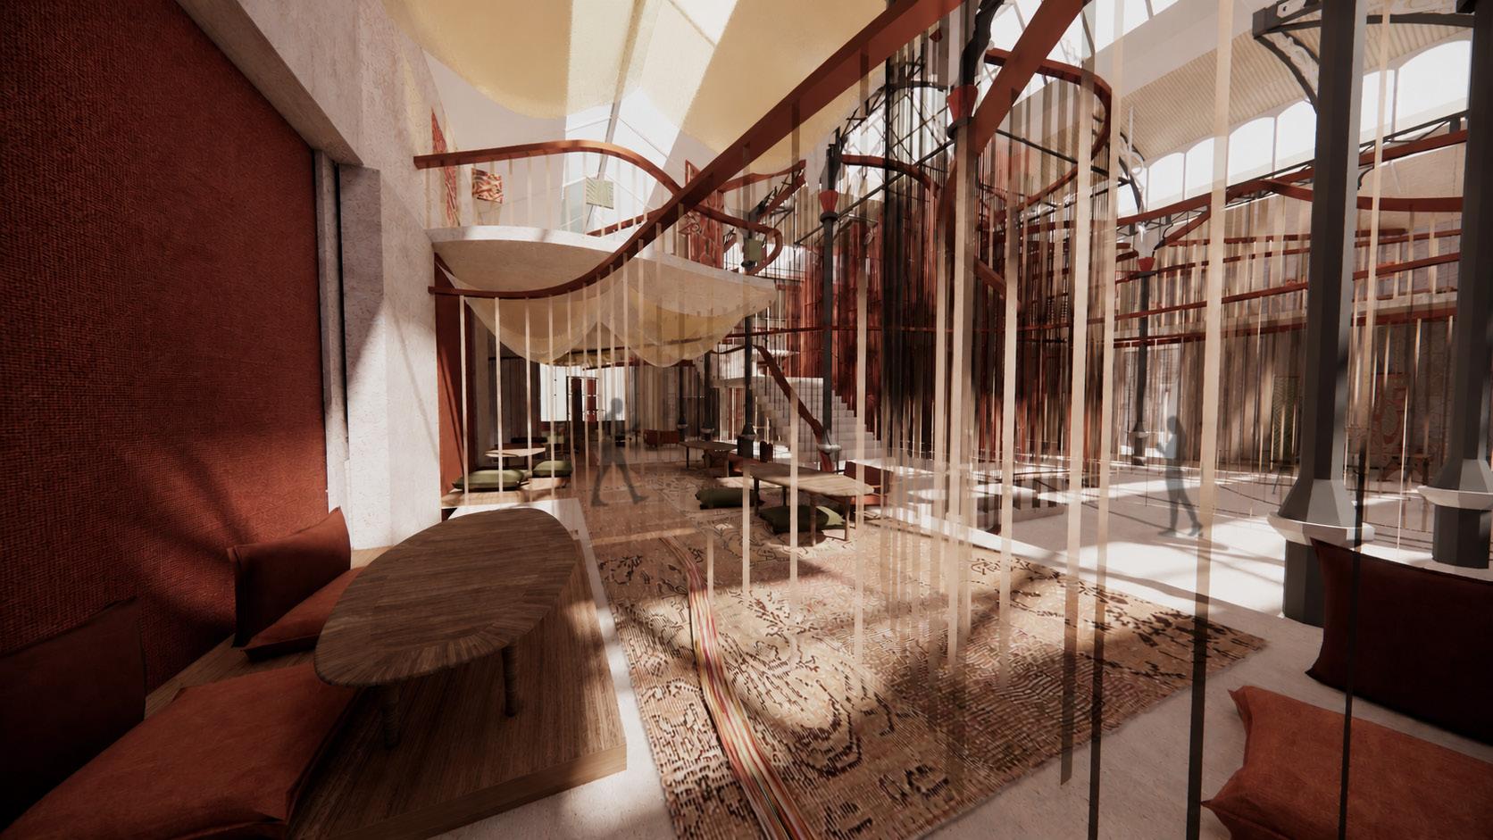
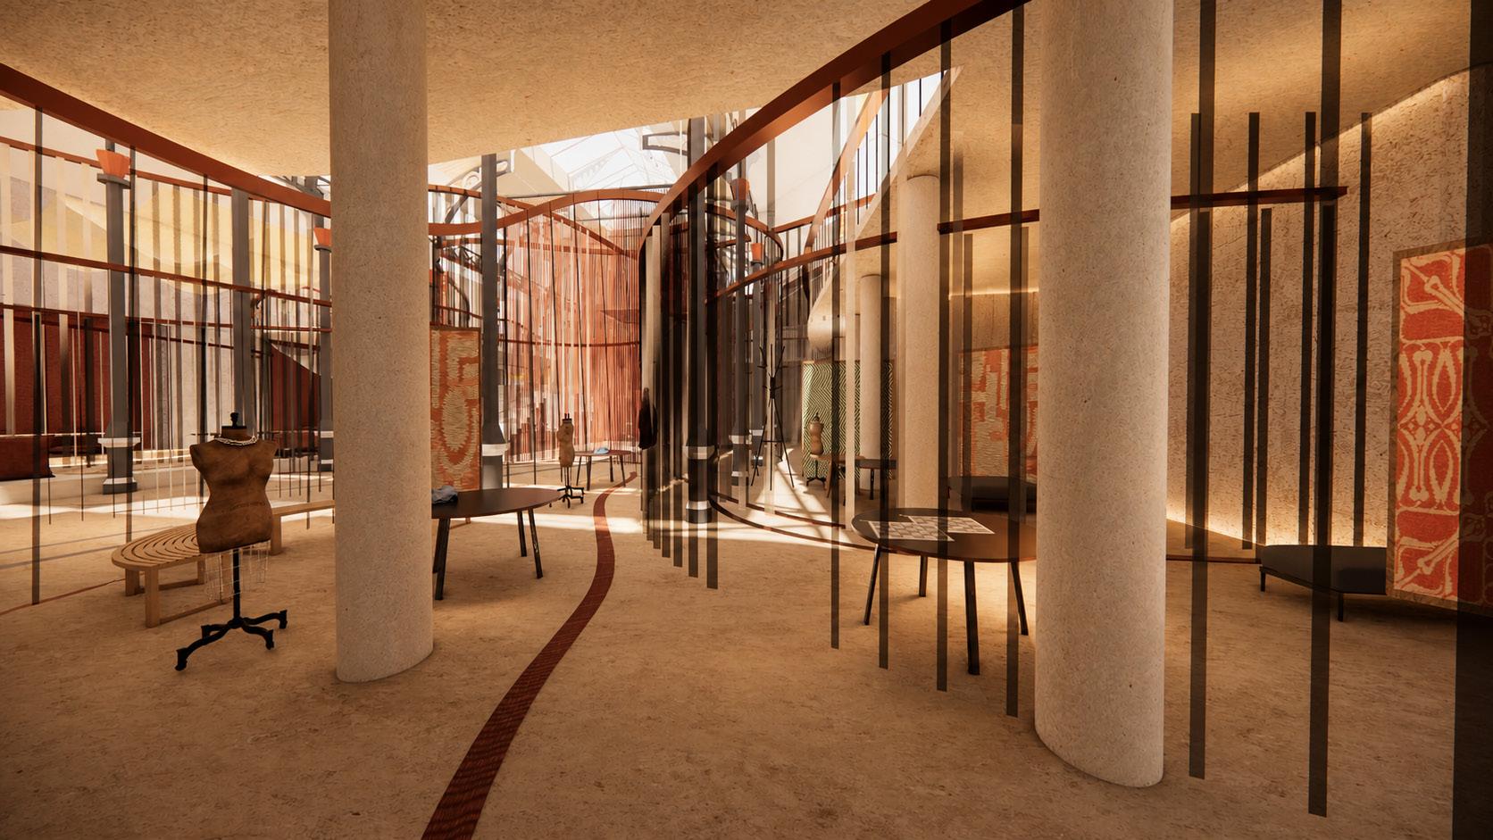
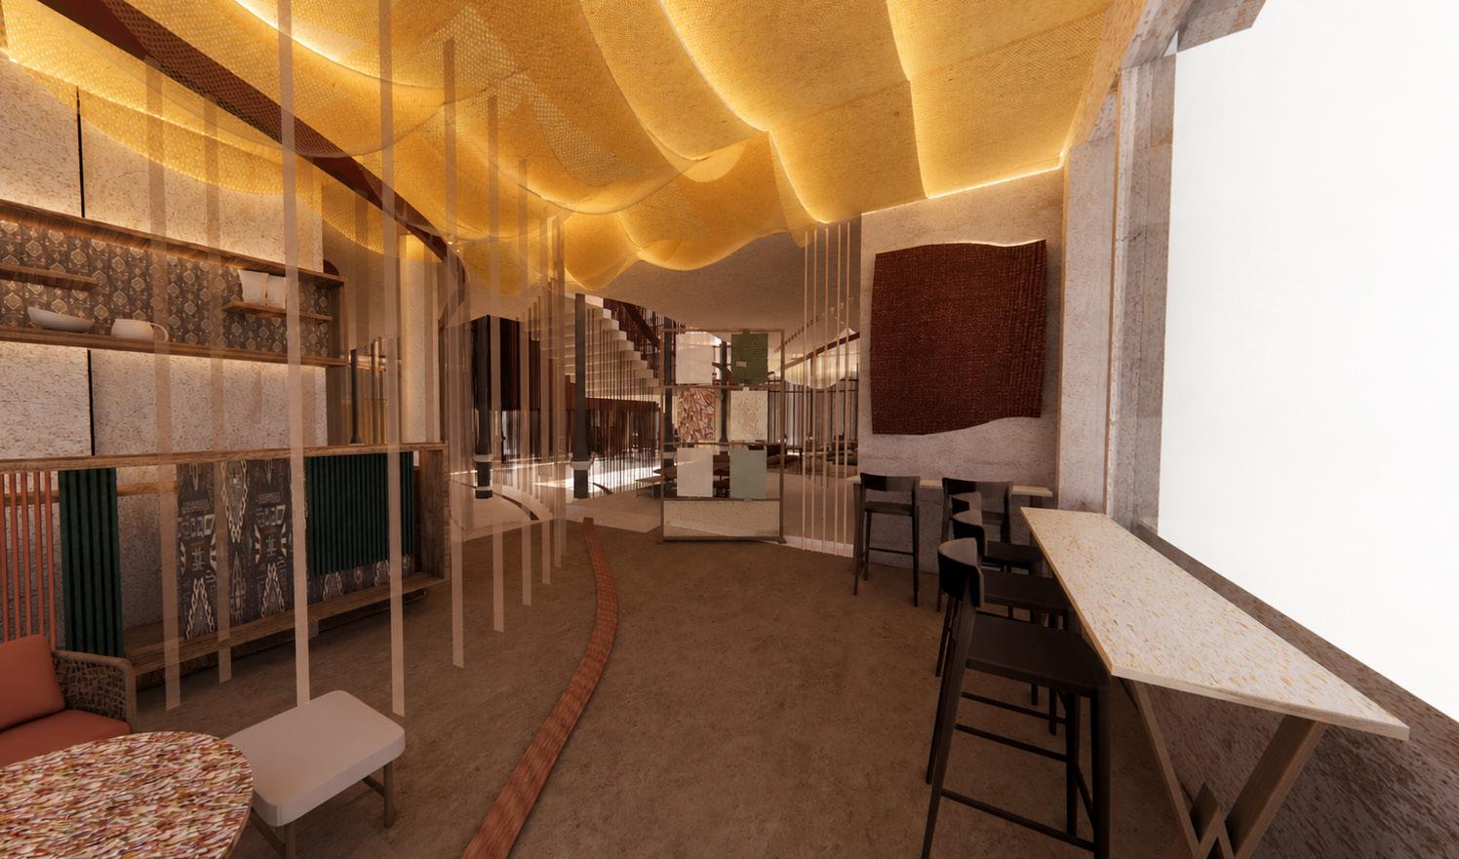
Through atmospheric installations and carefully controlled sensory transitions, the interior shifts between collective and reflective moments, producing an immersive spatial experience rooted in texture, shadow, and material depth.
MA Project | Solo | Role: Concept Development, Spatial Design, Sensory/Material Strategyy, Visualisation
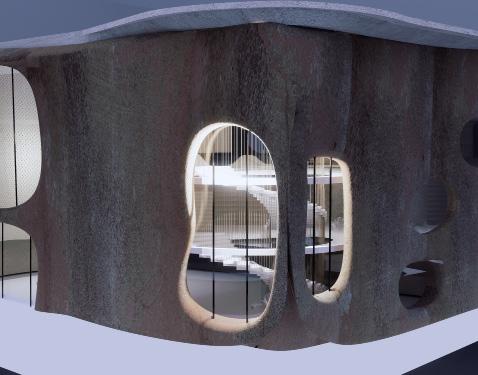
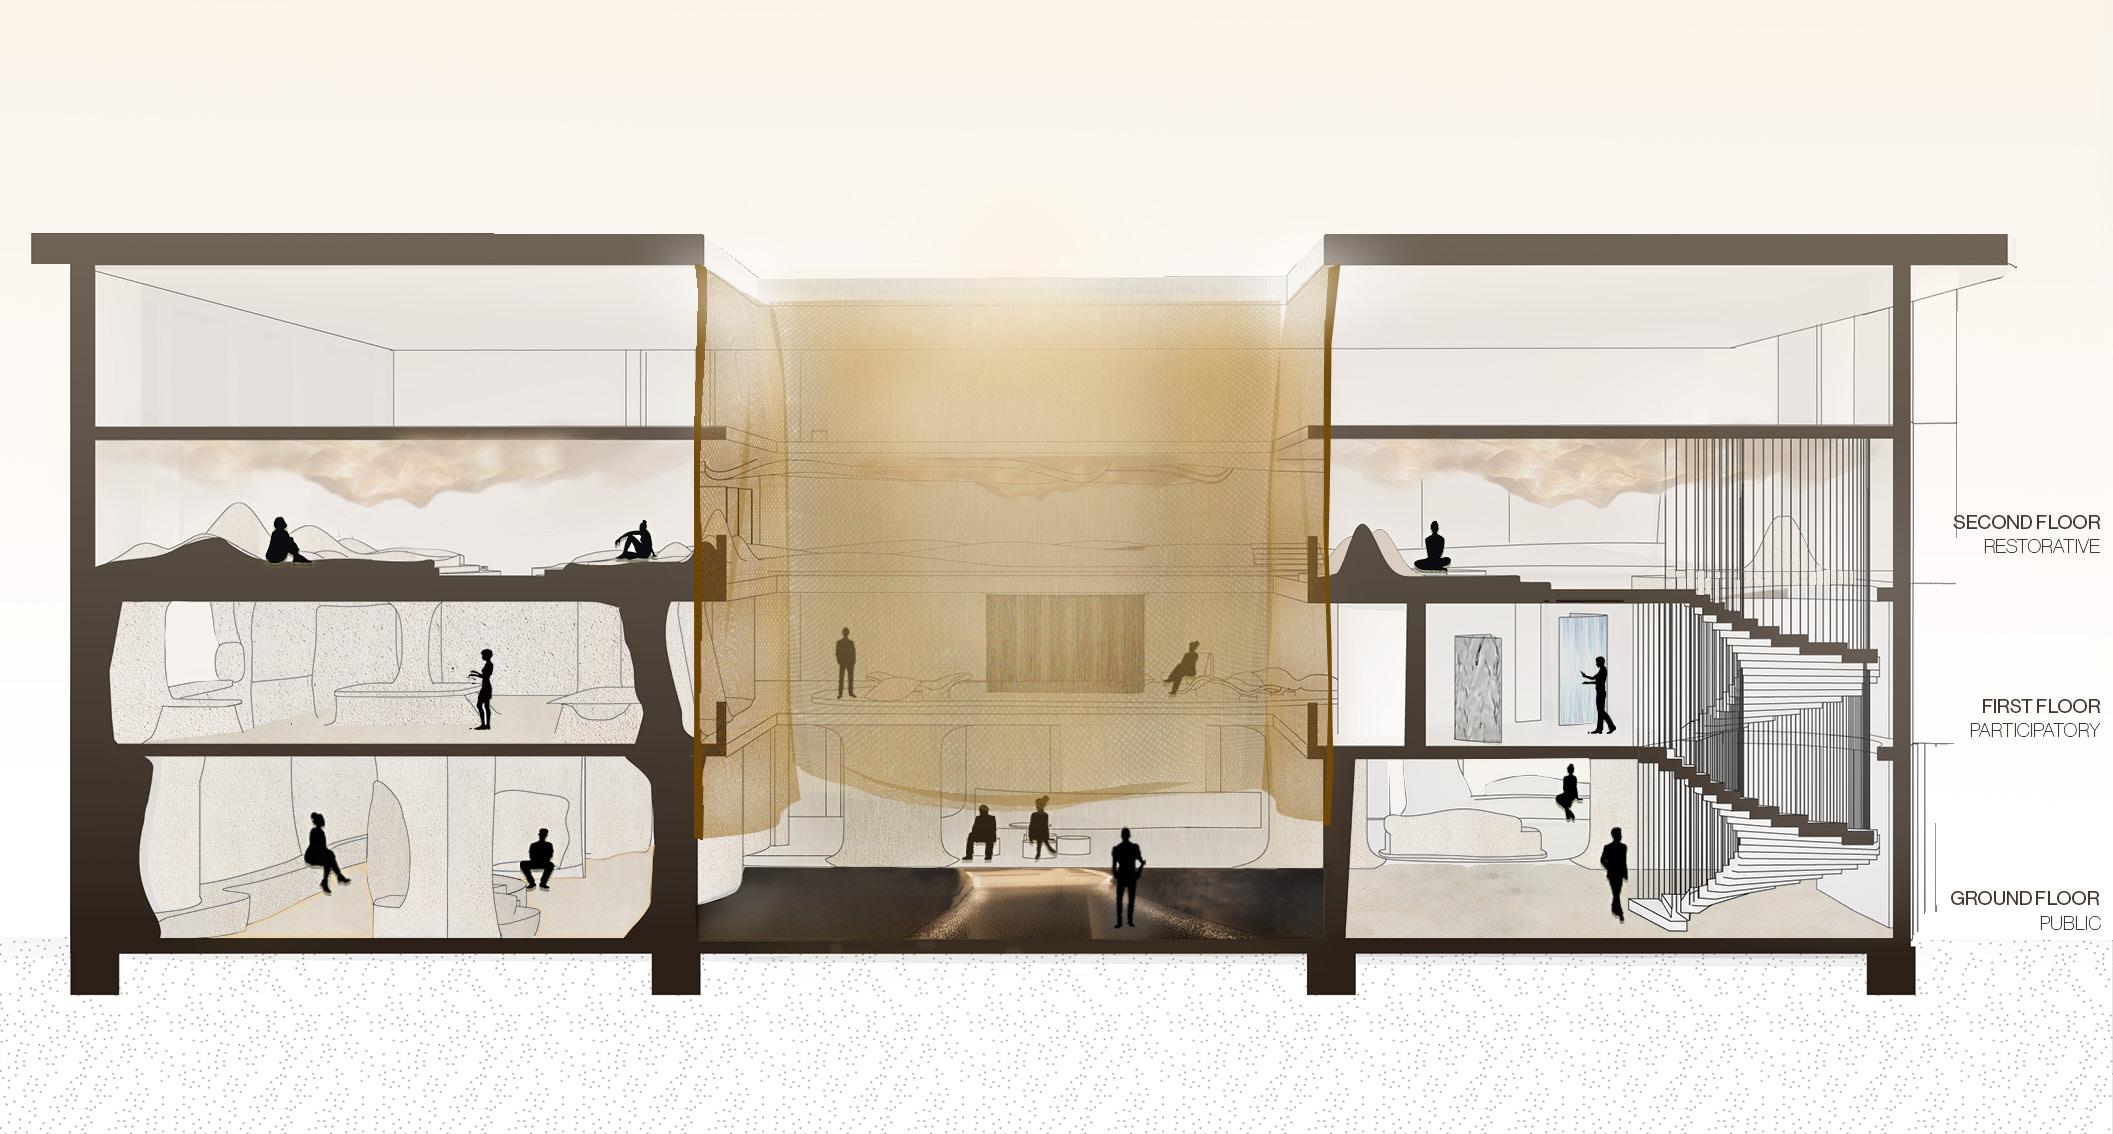
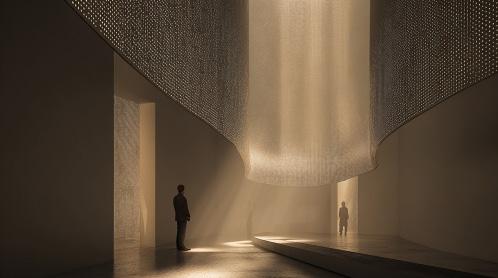
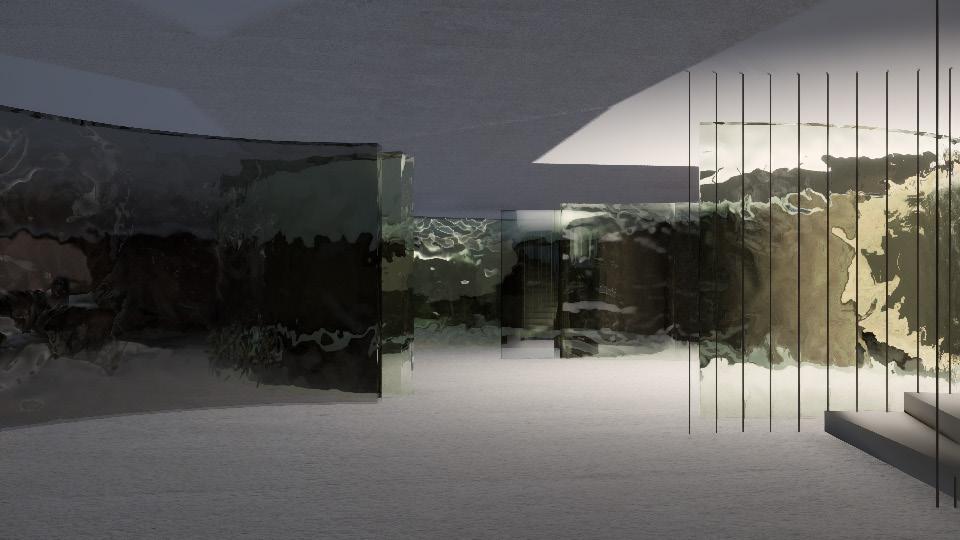
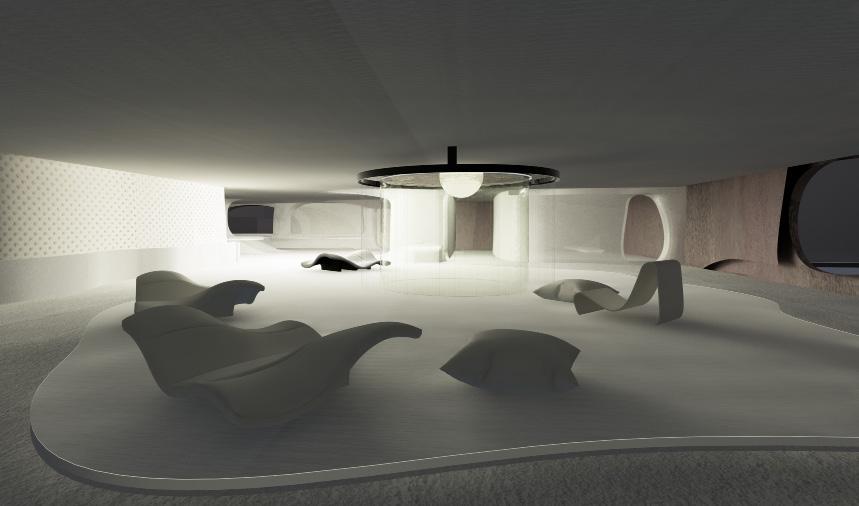
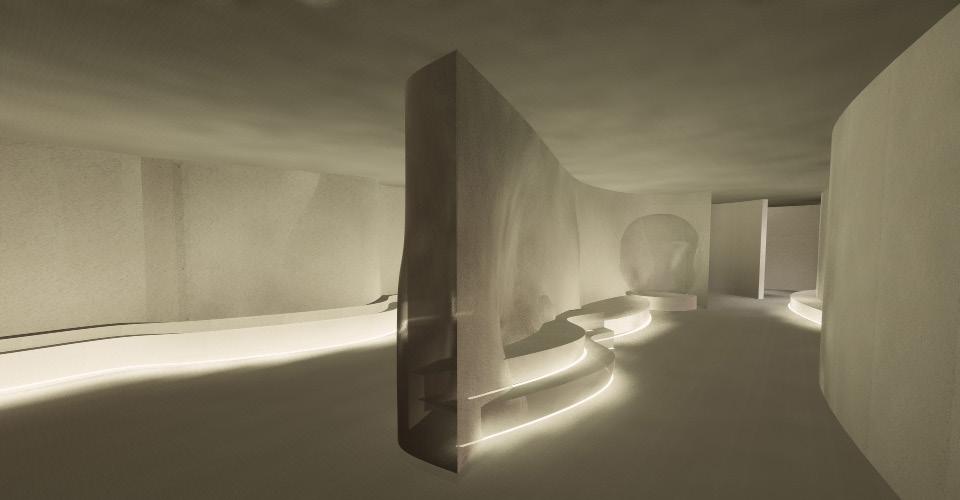
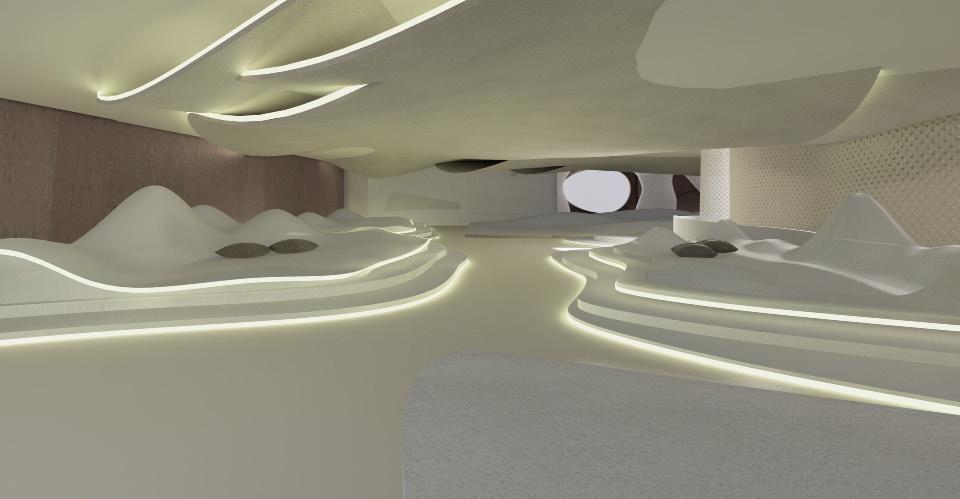
A three-floor sensory retreat for an overstimulated city. Drawing on environmental psychology and transition design, the scheme builds a graded journey from urban noise to calm, decompression pods and a clay café at ground level, sensory workshops above, a restorative lounge at the top. Rain becomes a spatial mediator rather than a nuisance, with light and tactile surfaces marking each shift.
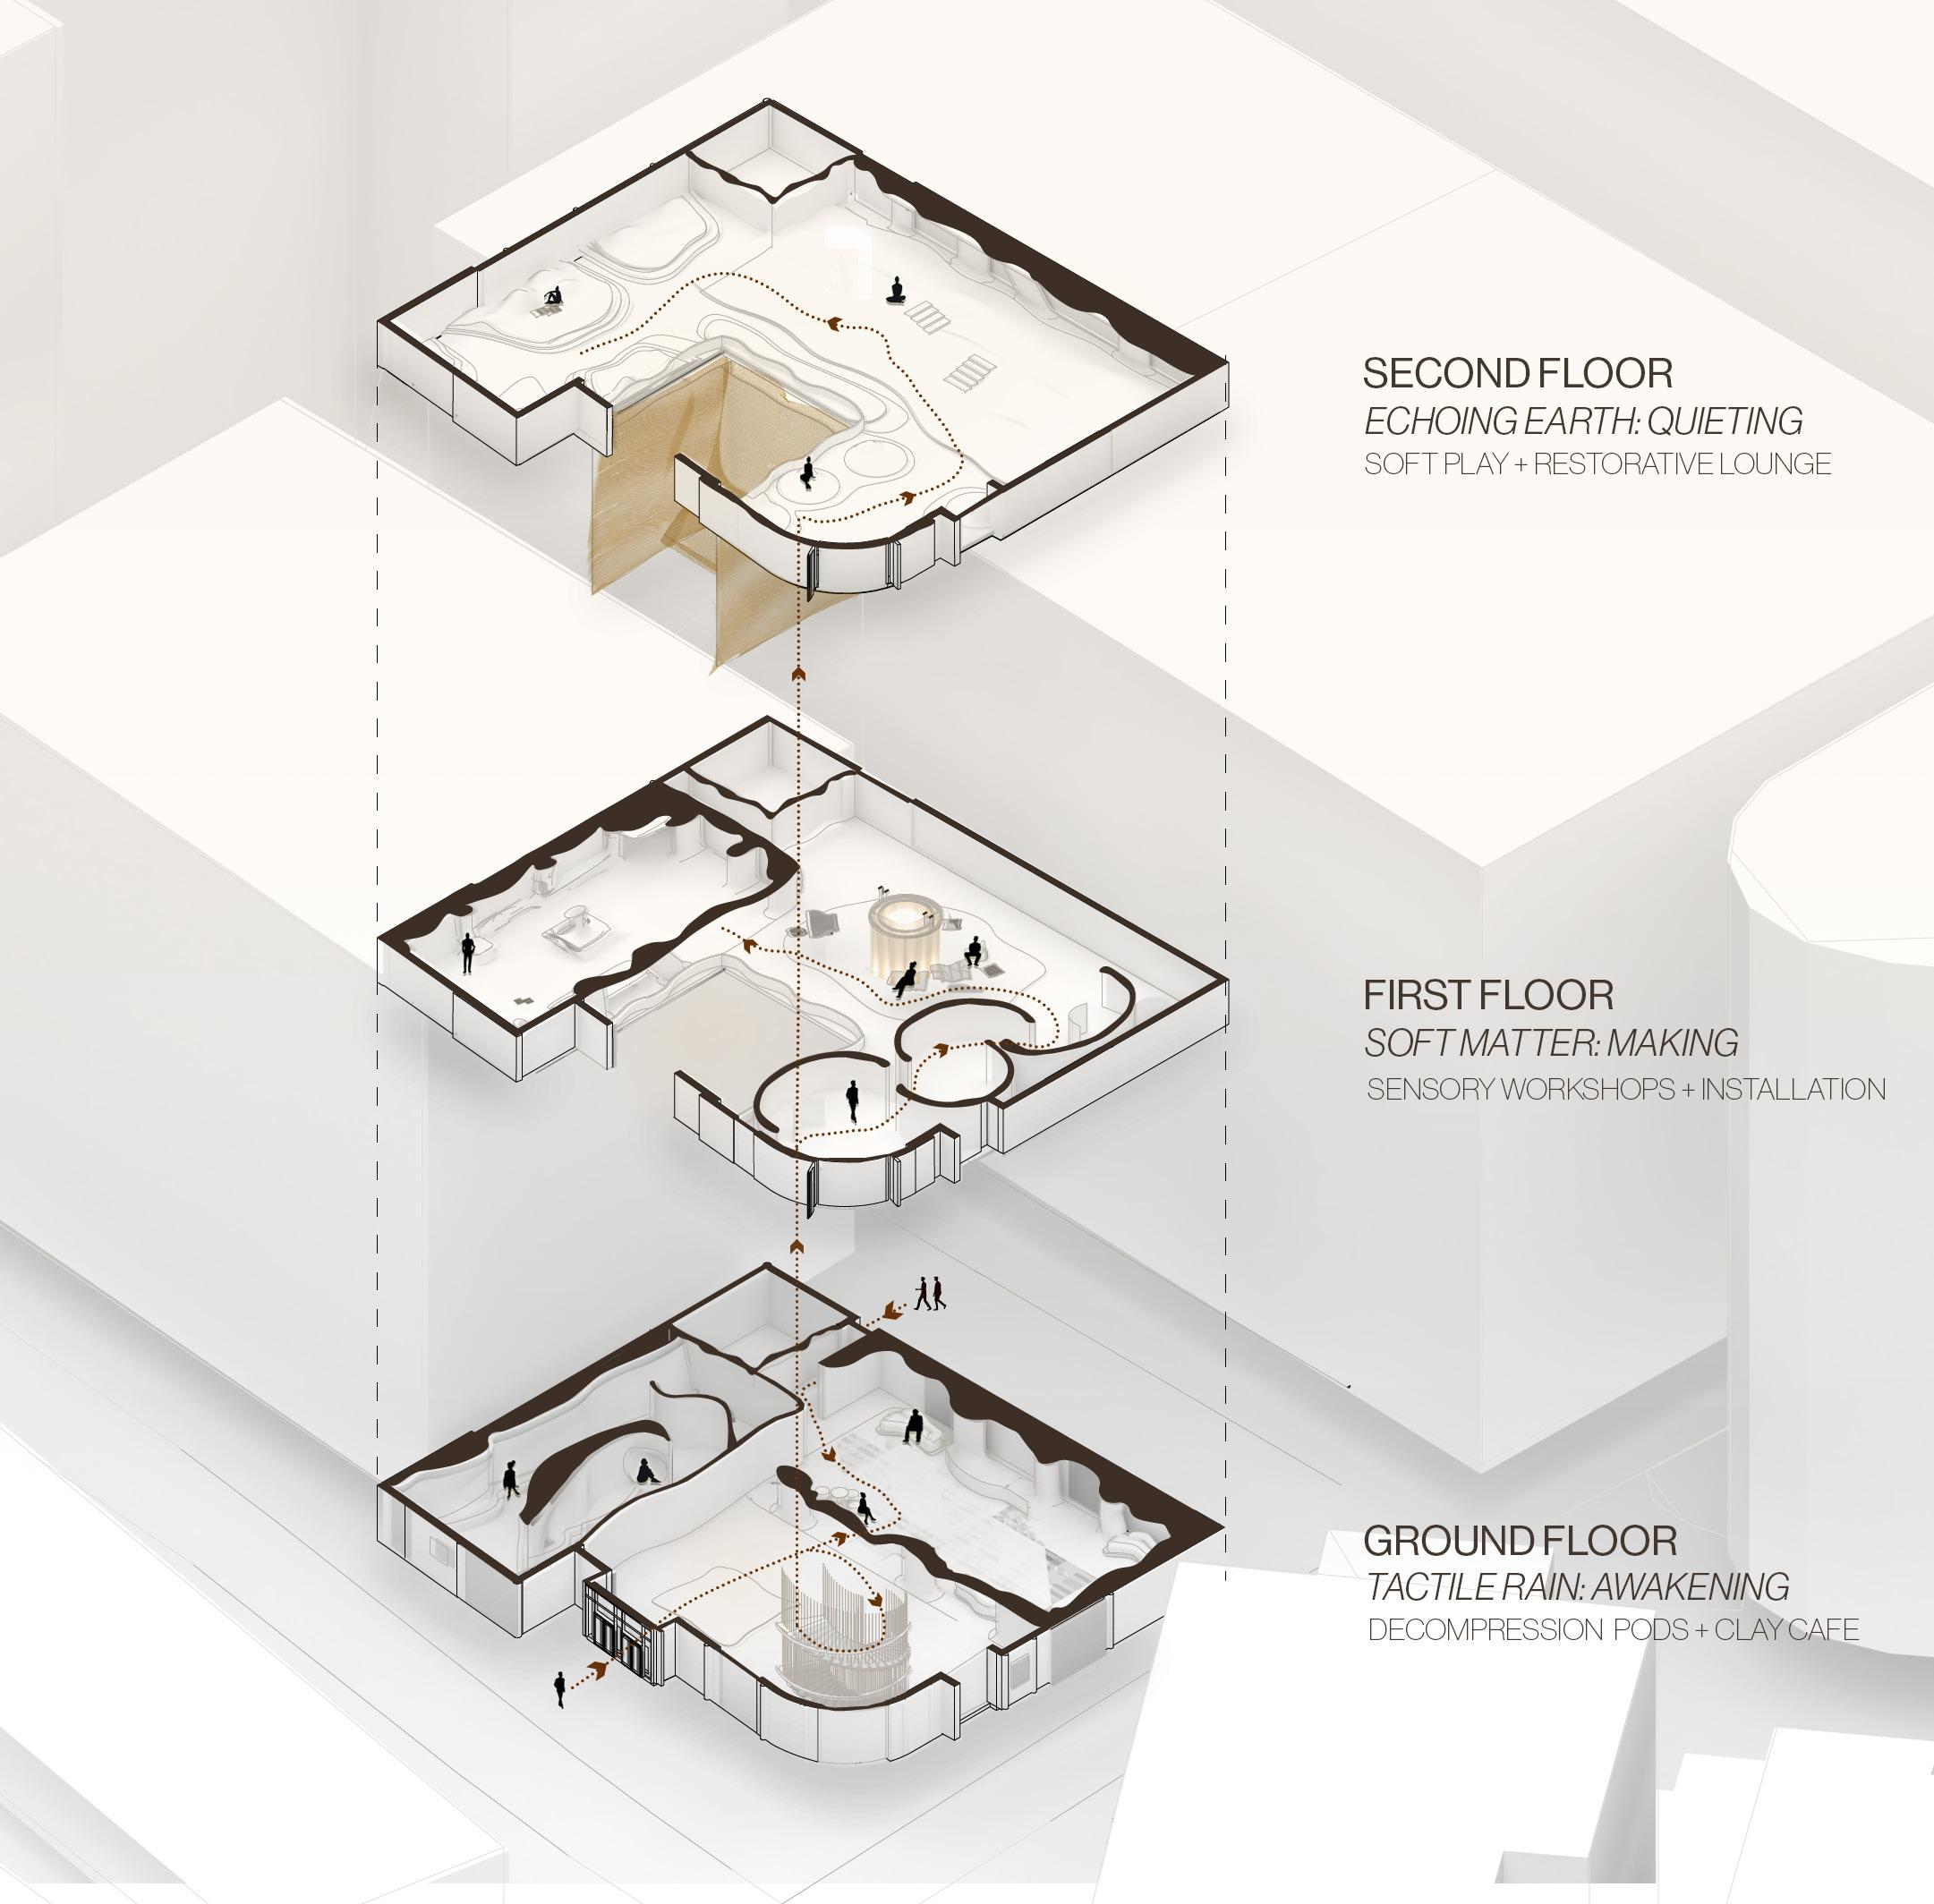
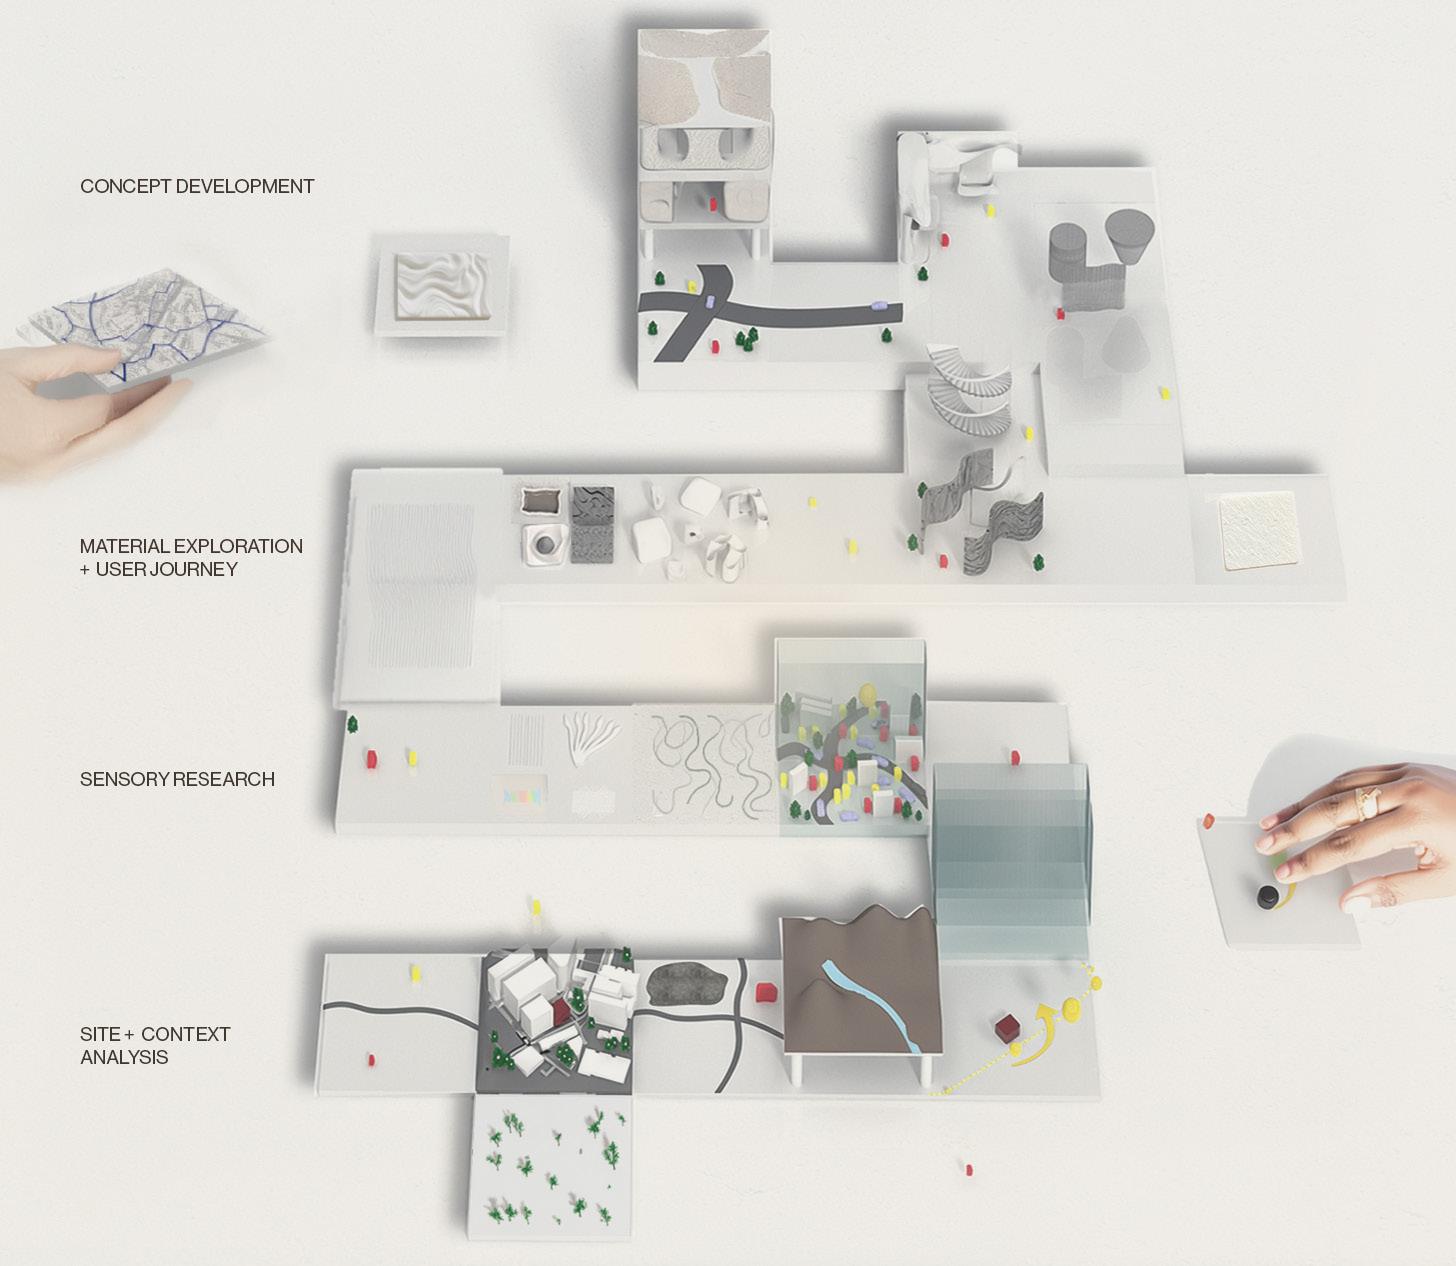
The project presents Still Fields as a sensory bridge, an interior landscape that acts as a mediator between urban over-stimulation and withdrawal.
Academic Project | Team of 2 | Role: Architectural Design, Technical Drawings & Renders
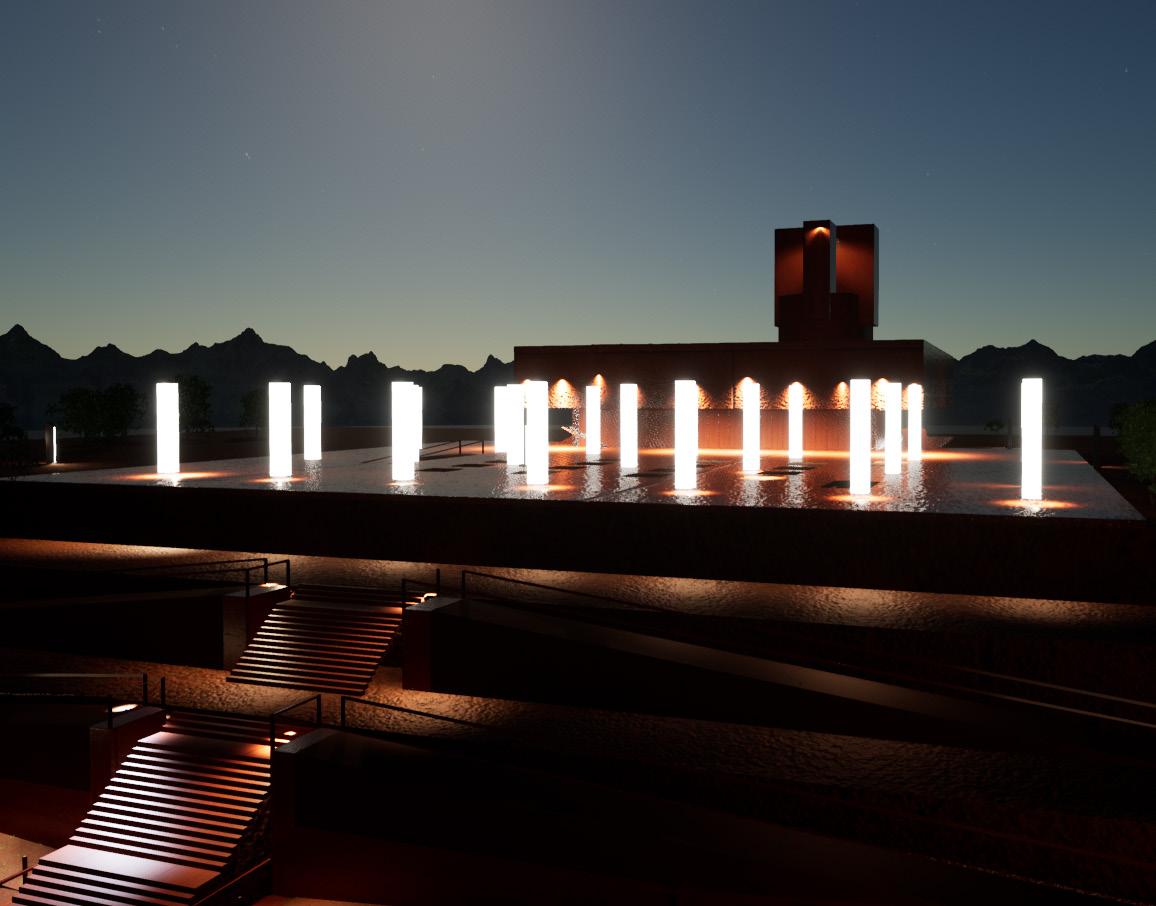
Set into the slope at Palestrina, the design builds a measured ascent through parallel walls and framed passages. A Corten structure embedded in the terraces reinterprets the historic climb to the Temple of Fortuna, stepped retaining walls and axial paths choreographing the route as a contemporary ritual sequence, after the elemental language of Simon Ungers.
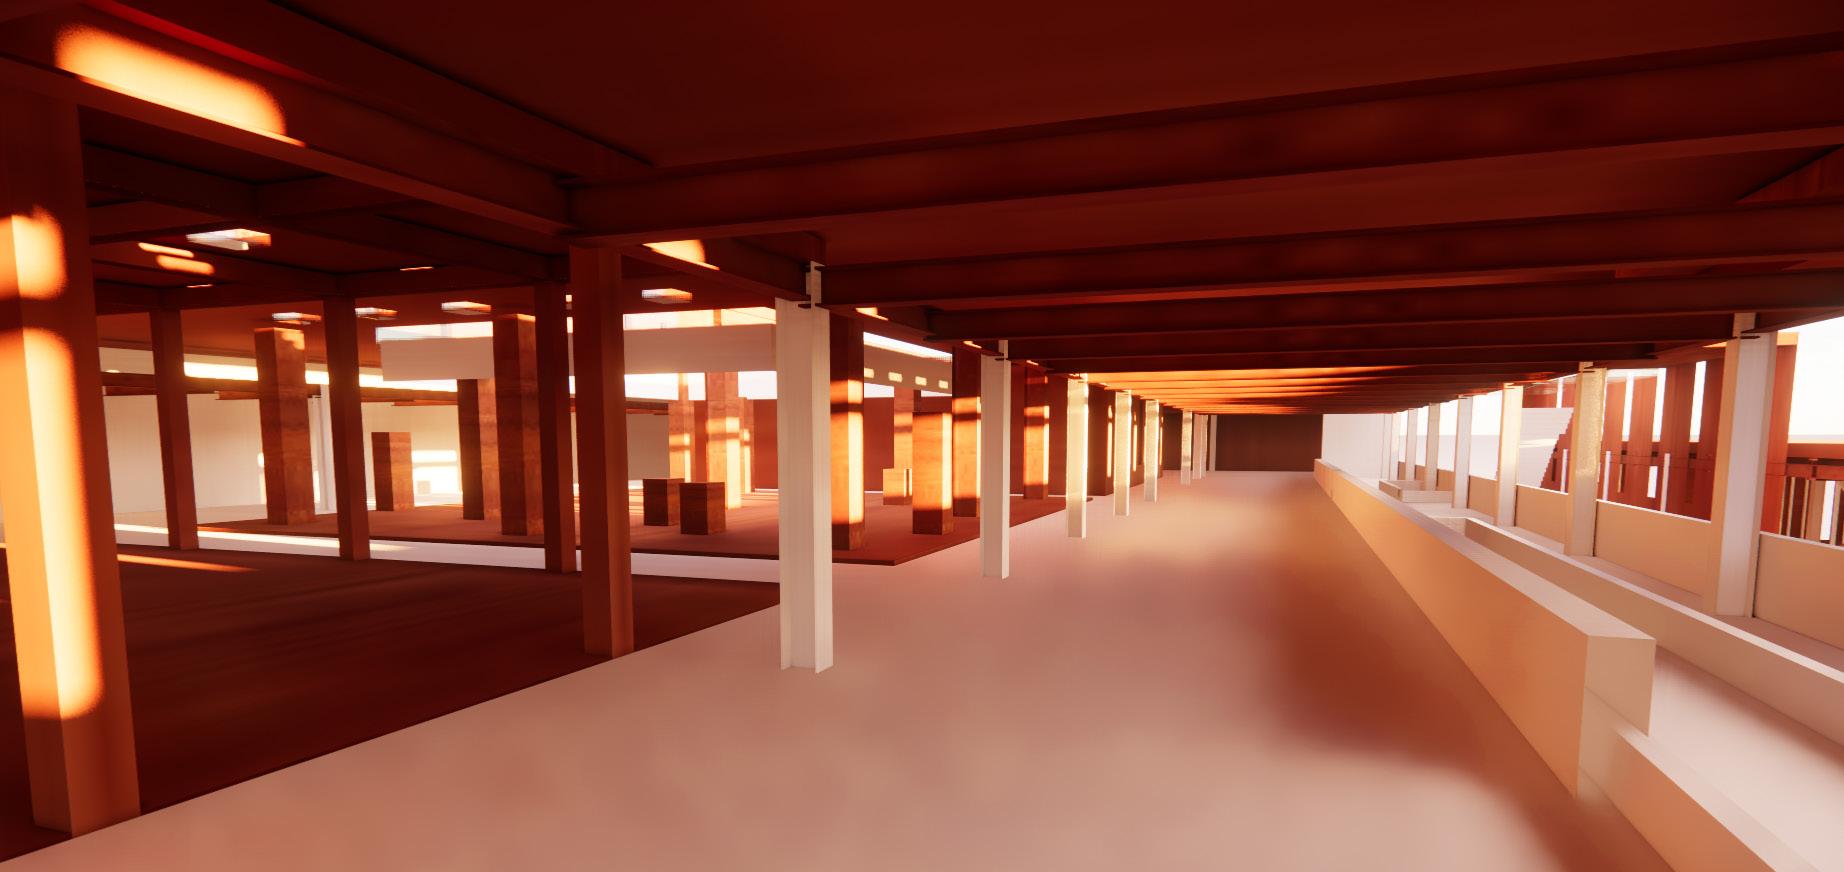
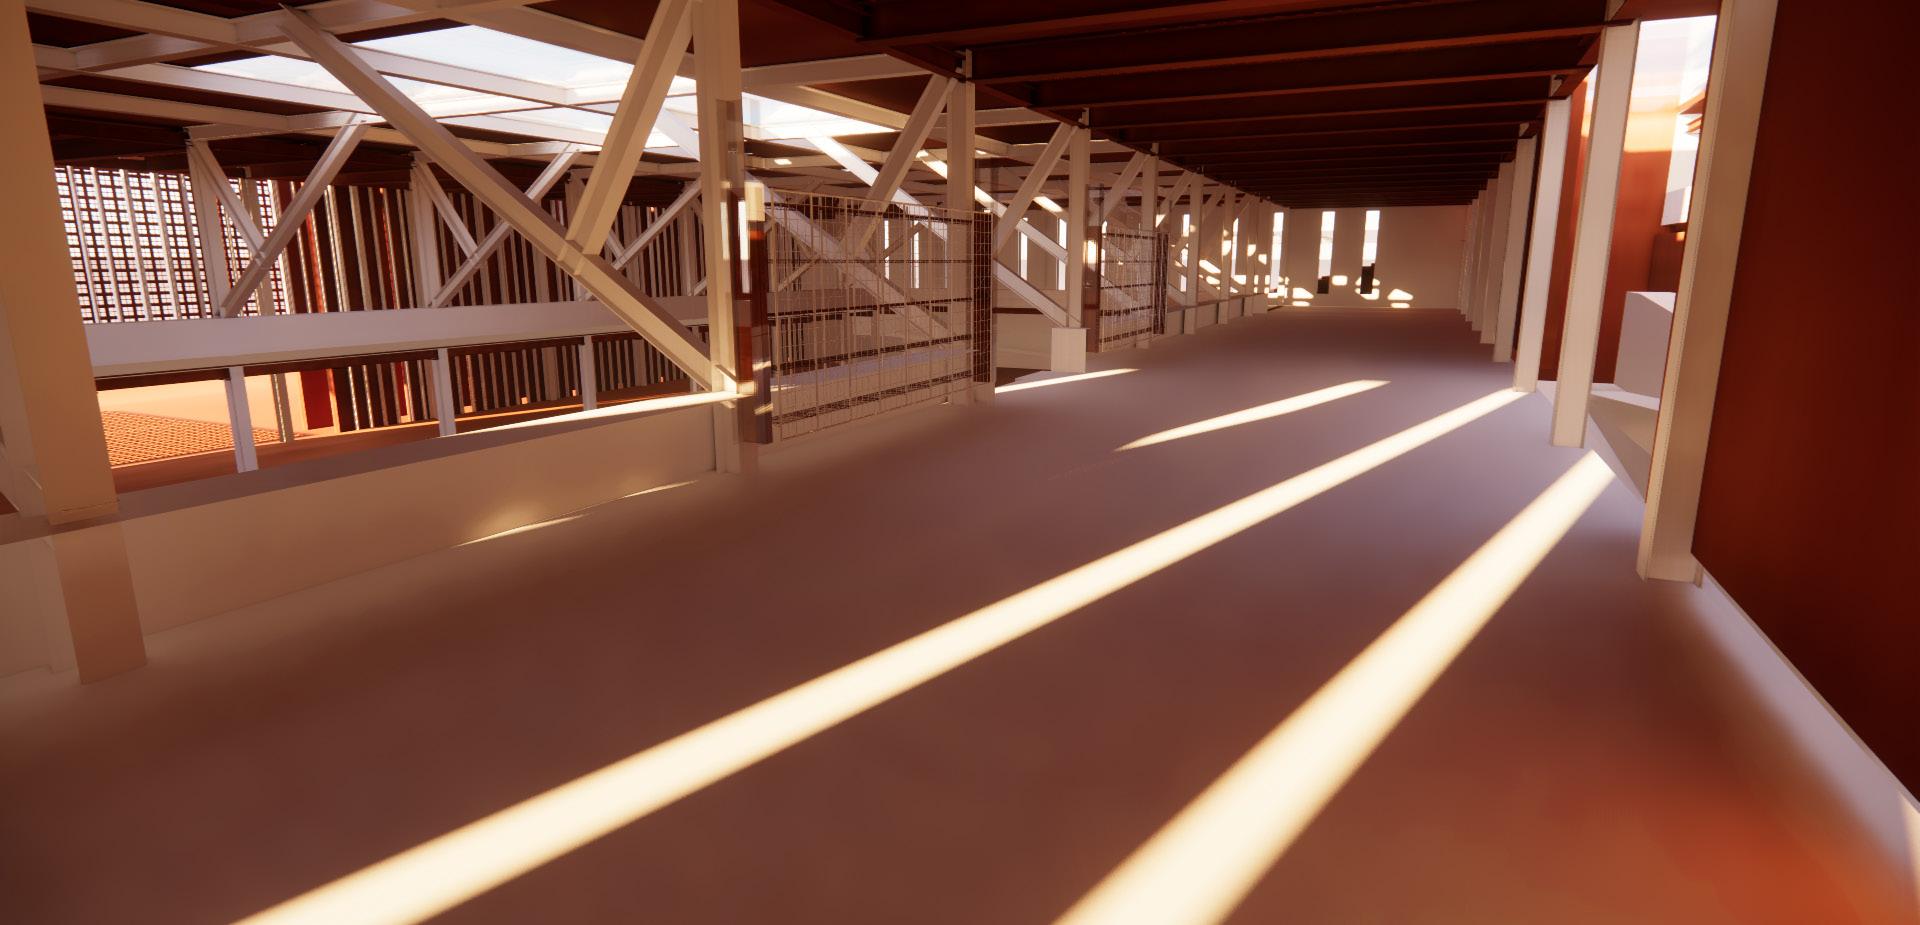
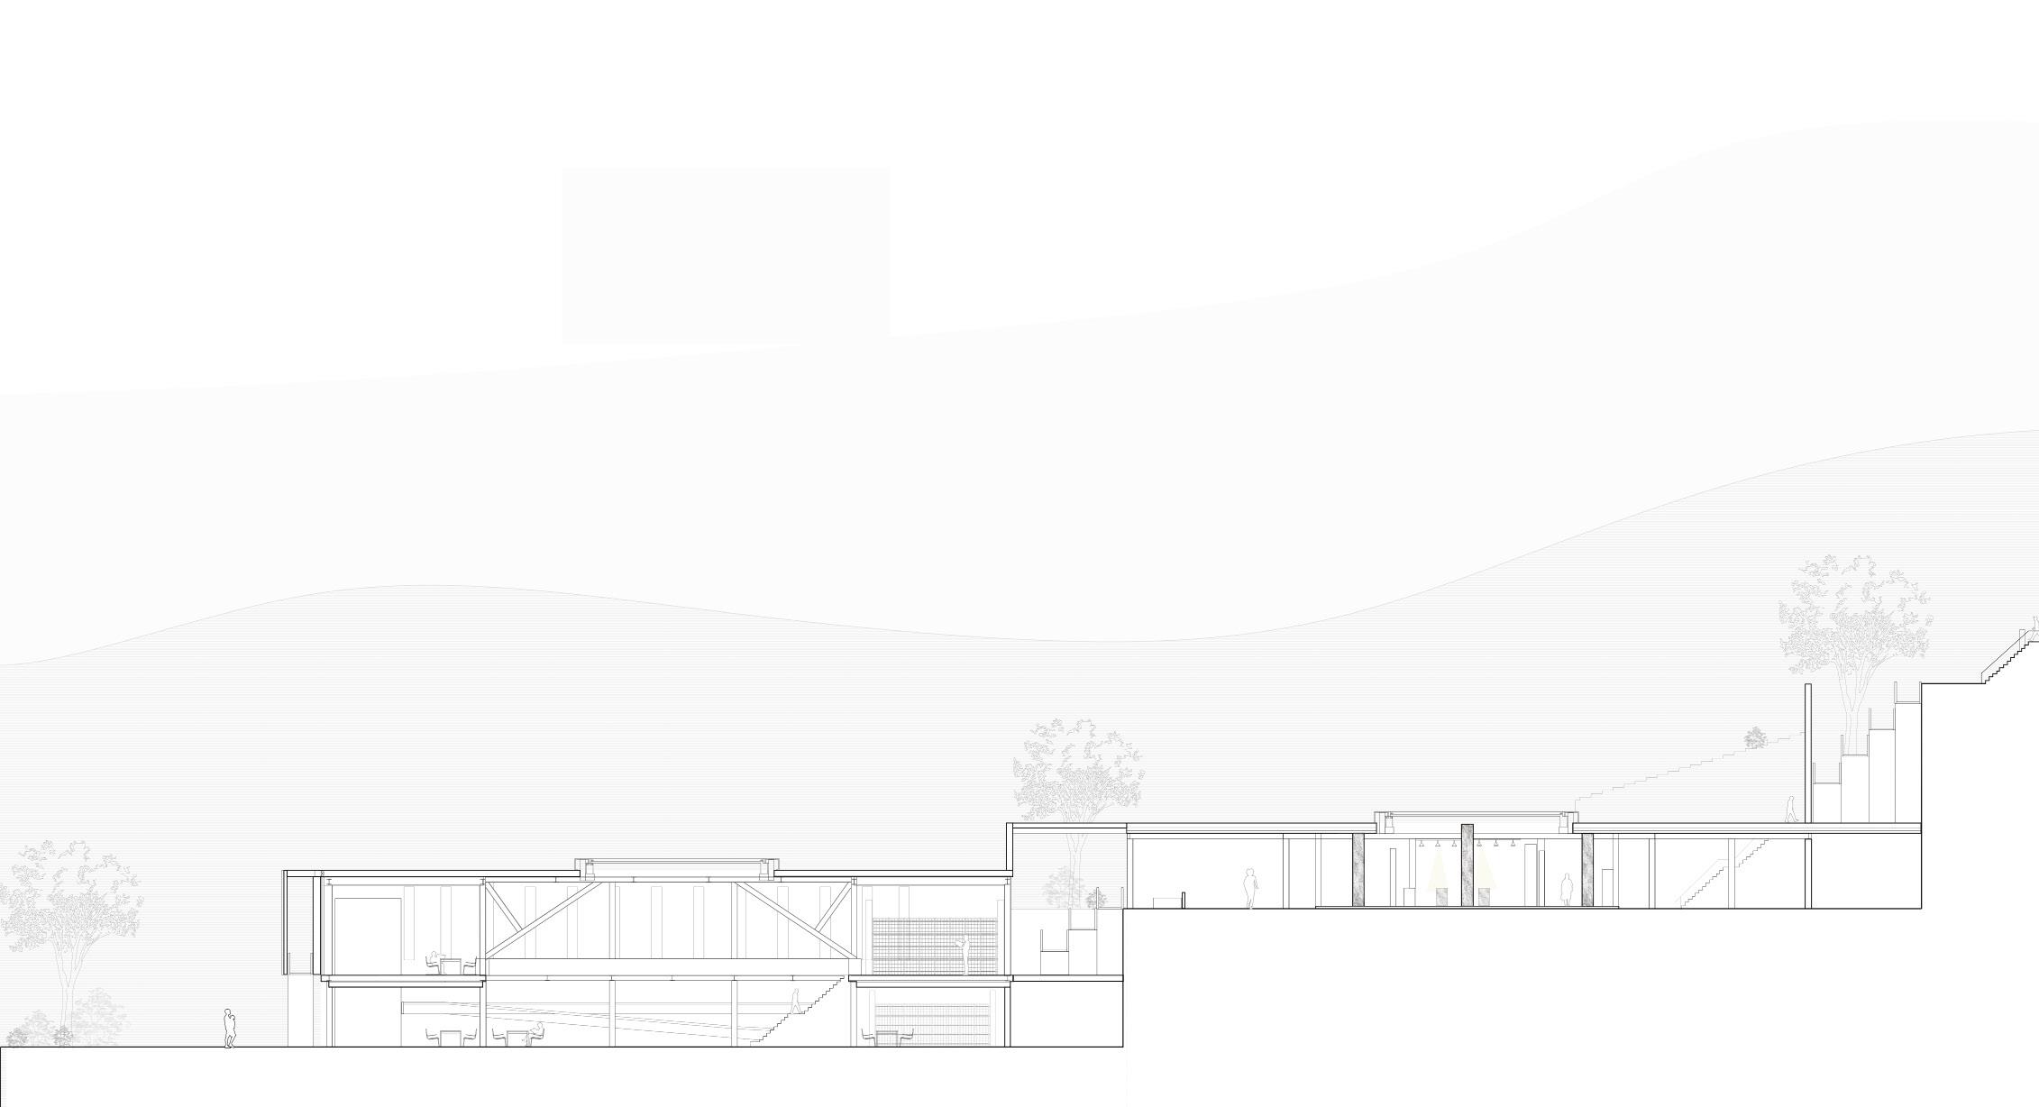
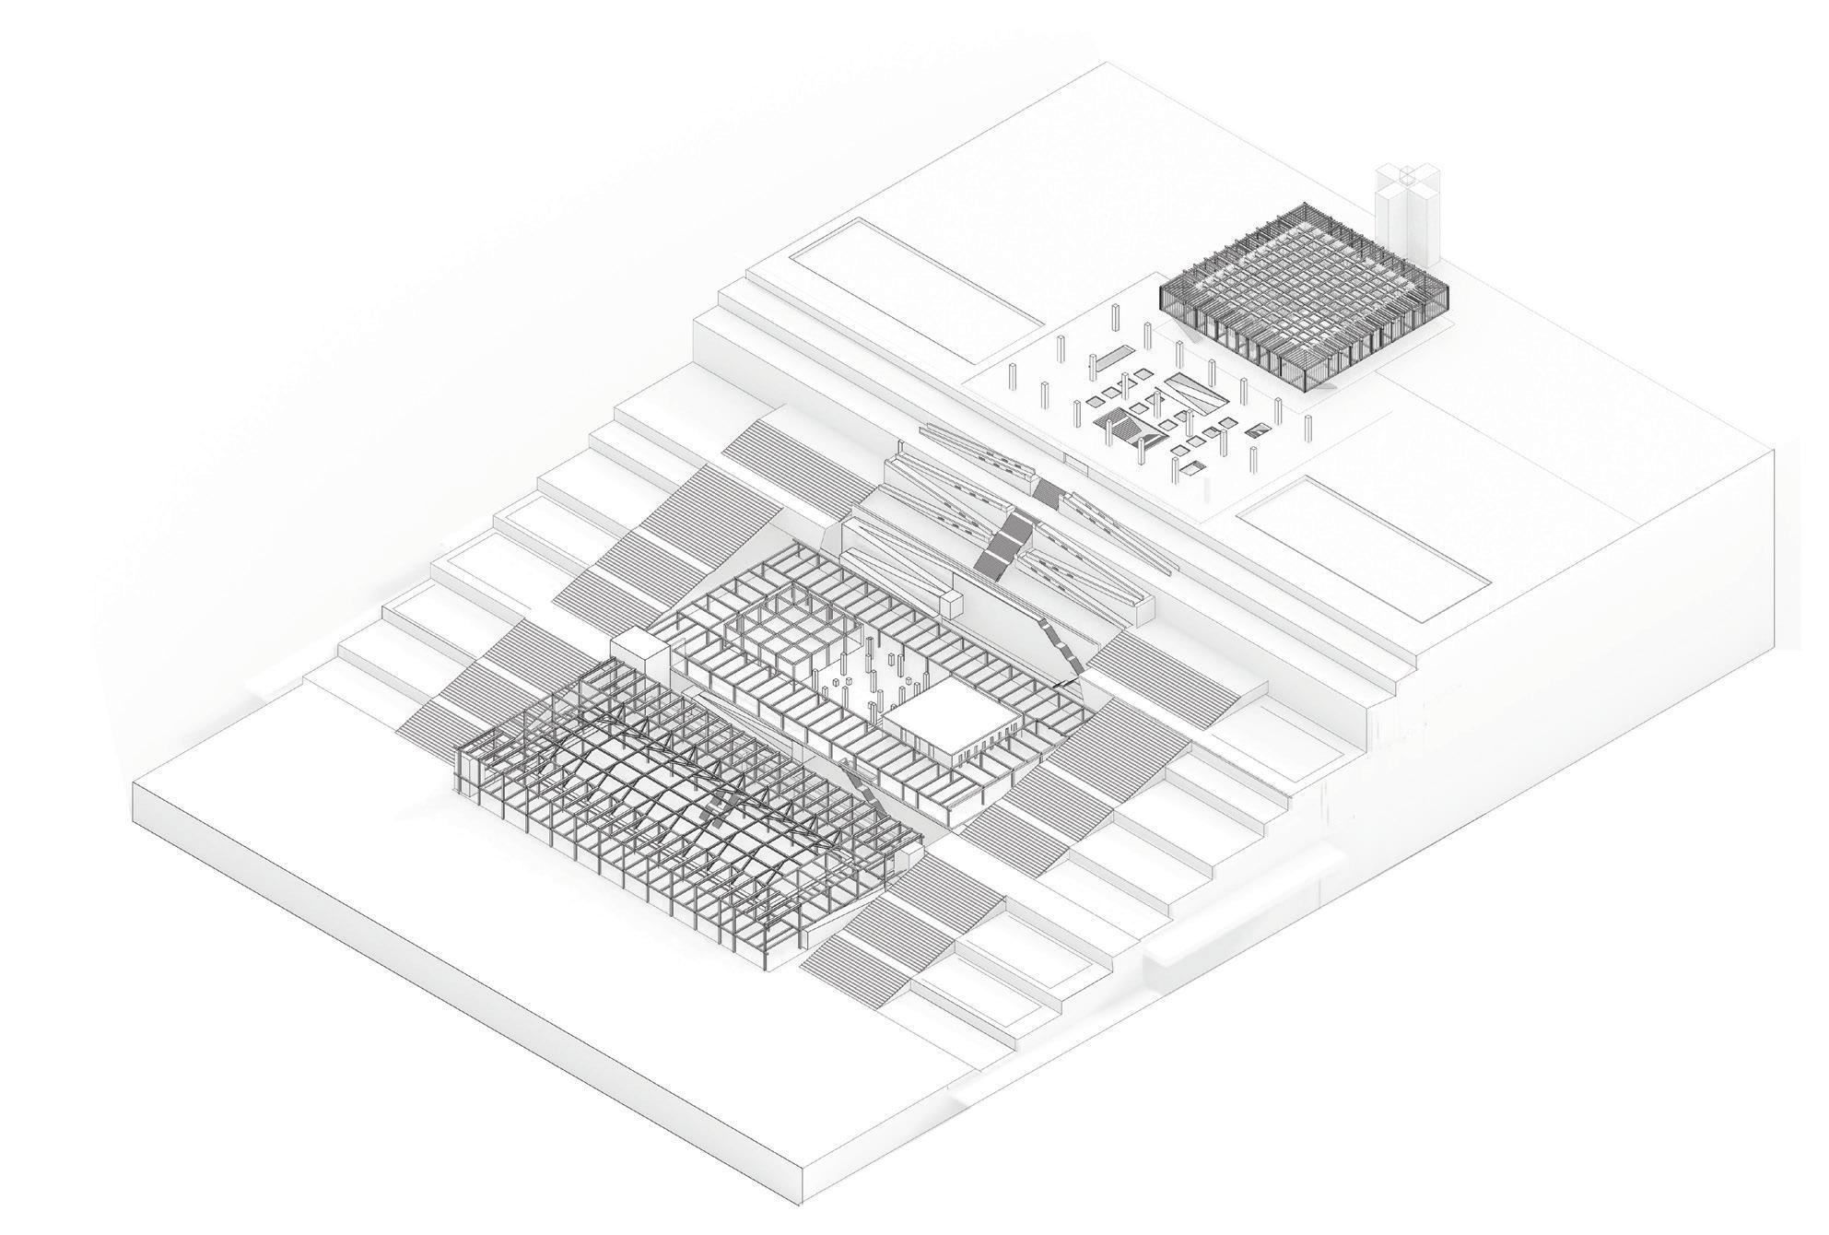
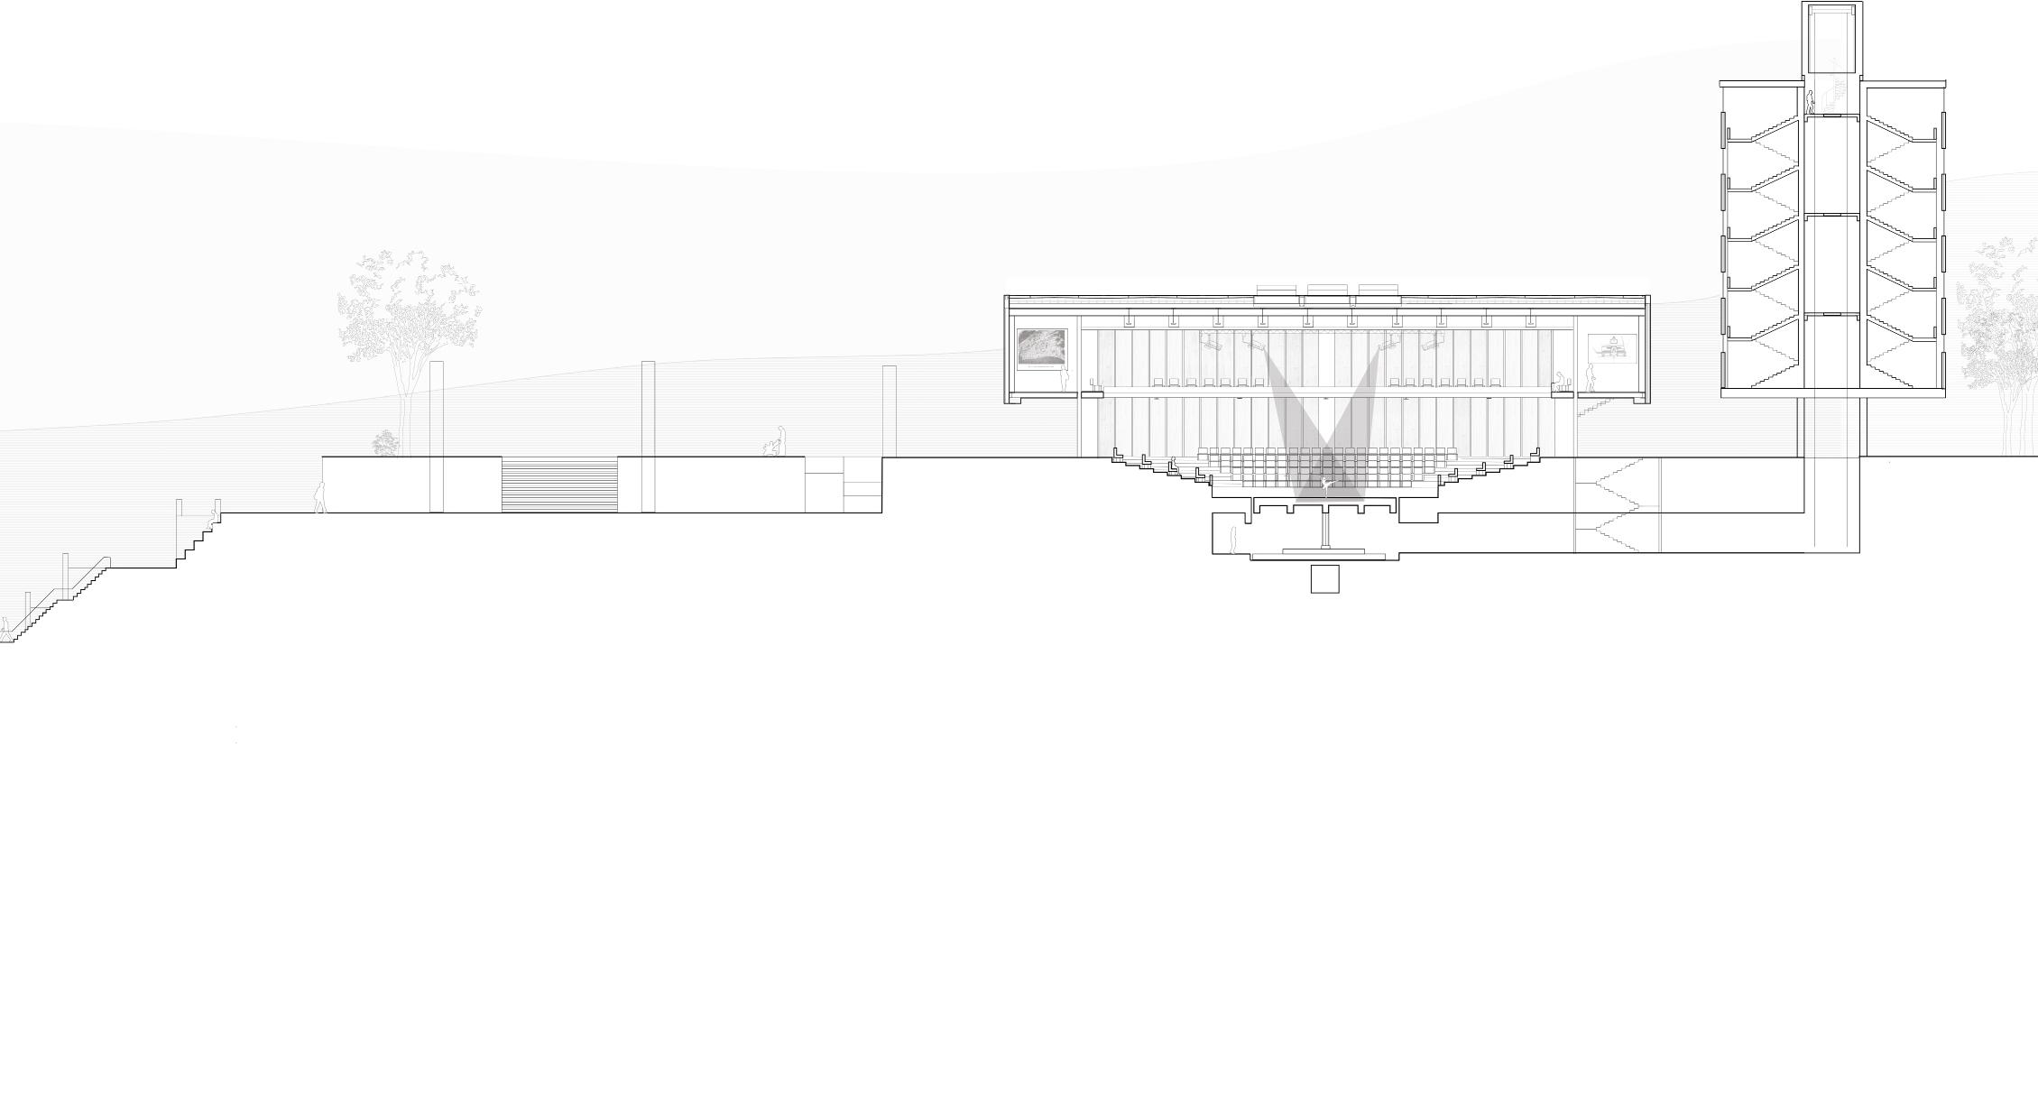
Inspired by the work of Simon Ungers, the design uses Corten steel as a monolithic, elemental language. Stepped retaining walls and axial paths choreograph an ascent through the hillside, translating Unger’s clarity of form into a contemporary ritual sequence.
BY BERNARD KHOURY
Academic Project | Team of 4 | Role: Architectural Analysis, Drawings
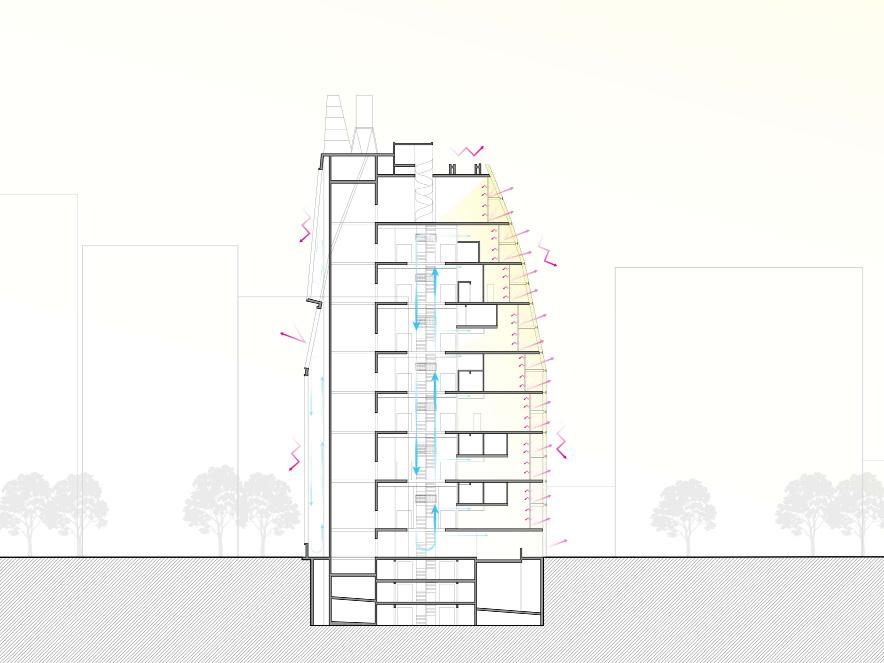
A close study of Bernard Khoury’s Beirut artist lofts and how versatility becomes built form. The analysis traces how structural concrete, secondary steel and glass deliver both industrial character and technical performance while responding to climate and contextand how that material strategy and spatial flexibility support an evolving creative community.